

20 27 Avenue SW
Calgary, Alberta
UNDER CONSTRUCTION HOME PICTURES ARE FOR REFRENCE . Luxury Living with Unparalleled Downtown Views in ErltonWelcome to this extraordinary brand-new luxury residence in the prestigious inner-city community of Erlton, where timeless New York-inspired architecture meets exceptional craftsmanship. Built by CraftHaven Homes with architectural design by John Trinh, this remarkable 3 storey detached home offers over 5 bedrooms, 4.5 bathrooms, breathtaking 180-degree downtown Calgary views, and a 2-bedroom basement Legal suite with a private entrance.The striking New York-style red brick exterior, complemented by exposed concrete front steps, creates an unforgettable first impression. Inside, every detail has been thoughtfully curated with premium finishes, sophisticated design, and luxurious living spaces.The main level is designed for both elegant entertaining and everyday living, featuring a grand formal dining room and a spectacular chef's kitchen showcasing premium Dacor luxury appliances, a dramatic quartzite waterfall island with elegant rounded corners, custom white oak cabinetry, and a stunning stone-wrapped fireplace chimney that anchors the open-concept living room. Herringbone style custom hardwood floor with gold inlay border , Oversized patio doors lead to the outdoor entertaining area, while a spacious mudroom provides convenient access to the yard.The second level is highlighted by an exceptional primary retreat offering panoramic downtown skyline views, a spa-inspired ensuite with custom steam shower and heated floors, and a generous walk-in closet. This level also includes a second bedroom, a beautifully appointed full bathroom, a dedicated home office, and a convenient laundry room.The third floor offers an incredible lifestyle space featuring a sophisticated loft with a custom wet bar, a spacious rooftop-style balcony with spectacular downtown Calgary views, an additional bedroom, and another full bathroom—perfect for entertaining or relaxing while enjoying the city skyline.Adding tremendous value is the fully self-contained 2-bedroom, 1-bath basement Legal suite with its own private entrance, providing excellent income potential or comfortable accommodation for extended family.Additional highlights include a double detached garage, designer lighting, premium millwork, luxury finishes throughout, and an unbeatable location just minutes from downtown, the Elbow River pathways, parks, transit, and Calgary's finest restaurants and entertainment.This is a rare opportunity to own a one-of-a-kind luxury home that perfectly blends timeless architecture, modern elegance, and one of Calgary's most spectacular downtown views. Experience inner-city living at its absolute finest. (id:63476)
1907, 1053 10 Street SW
Calgary, Alberta
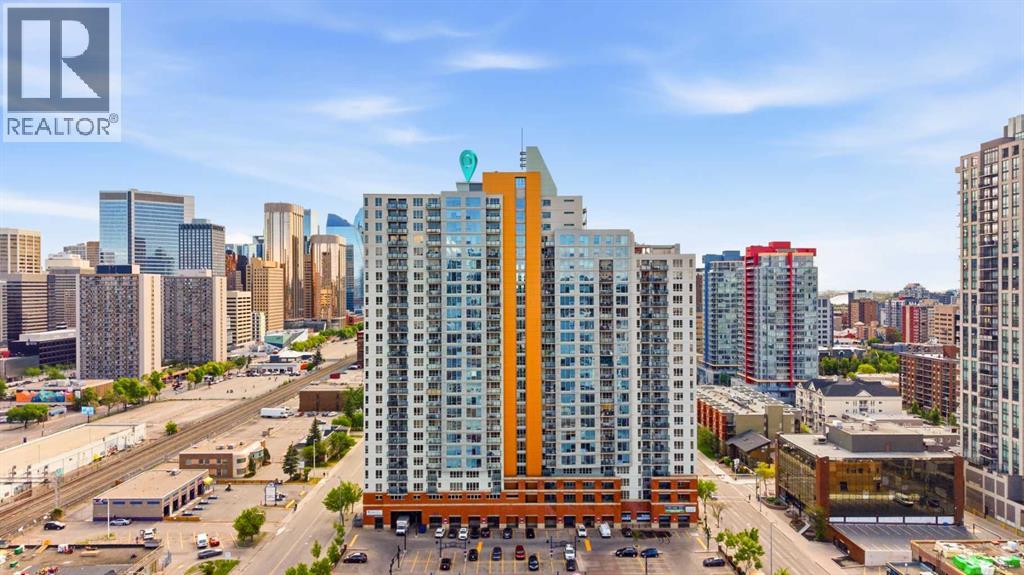
Welcome to Vantage Pointe, where elevated downtown living meets exceptional convenience. Perched on the 19th floor, this spacious 779 sq. ft. condo offers breathtaking panoramic views of Calgary’s skyline, the Bow River, and the Rocky Mountains. Featuring 2 bedrooms and 2 bathrooms, this well-designed unit boasts an open-concept layout with Luxury Vinyl Plank flooring and tile throughout. The bright living area flows seamlessly to your private balcony, creating the perfect space to relax and take in the stunning city, river, and mountain views. The primary bedroom includes a 3-piece ensuite, while the second bedroom and full bathroom provide flexibility for guests, roommates, or a home office. Enjoy the convenience of titled heated underground parking, concierge service, and condo fees that cover all utilities—including gas, water, and electricity—offering exceptional value and worry-free living. Fitness center on 2nd floor. Located in the heart of the Beltline, you're just steps from Co-op, cafés, restaurants, nightlife, transit, downtown offices, and all the amenities that make inner-city living so desirable. Whether you're a first-time buyer, investor, or urban professional, this is an outstanding opportunity to own in one of Calgary’s most sought-after downtown locations. (id:63476)

3803 4 Avenue SW
Calgary, Alberta
Incredible opportunity to own a full duplex (on one title) in the desirable established SW community of Spruce Cliff. This well-maintained property features two bungalow-style units. The East-side offers over 1,000 sq ft above grade with a spacious living room, three bedrooms, functional kitchen, and four-piece bathroom. The basement has a spacious developed multifunctional room with flexibility for a family room, games area, home office, or gym. There is also a large separate storage room which could be converted to a bedroom, and a large utility/storage room with laundry. Outside, the fully fenced private south-facing yard includes a generous landscaped grassy area and storage shed. A paved off-street parking pad for two small vehicles is attached to the side of the property. The West-side unit offers over 845 sq ft above grade and features a bright living room, two bedrooms, functional kitchen, and four-piece bathroom. The unfinished basement offers excellent storage space and laundry, and potential for future development. Outside is a fully fenced private southwest-facing yard with patio, substantial grassy area, and storage shed. Attached is a long paved double parking pad that can accommodate four vehicles, or two vehicles and RV, or potentially a garage development. Ample unrestricted street parking is also available. Amongst Calgary's highly sought-after inner-city communities, this property in Spruce Cliff offers outstanding access to downtown, and the balance of convenience and recreation. Enjoy quick access to Westbrook Mall, Shaganappi LRT Station, Calgary Public Library, playgrounds, schools (Wildwood Elementary, Vincent Massey Junior High, and Westbrook Outreach High School), restaurants, fitness facilities and other amenities. Outdoor enthusiasts will appreciate being minutes from the Bow River pathway, Edworthy Park, and Shaganappi Point Golf Course. Nearby major commuter routes (Bow Trail, Crowchild Trail, Sarcee Trail) provide conven ient access anywhere in the city. This duplex offers exceptional flexibility for investors, multi-generational families, or buyers looking to live in one side while generating rental income from the other side, or buyers looking to fully realize the basements rental potential. Book your private showing today. (id:63476)

72 Arbour Crest Road NW
Calgary, Alberta
Welcome to 72 Arbour Crest Road, a warm and welcoming two storey home with some great updates and plenty of space to make your own. The main floor has been freshly painted as well as new vinyl plank flooring, giving the home a bright, fresh feel as soon as you walk in. The kitchen has also had a beautiful update with new ceramic countertops and brand-new appliances, making it a great space for everything from busy weekday mornings to having friends and family over. Upstairs you'll find three spacious bedrooms, with plenty of room for the whole family. The basement adds even more functional space and is currently set up with a crafting area and a small woodworking shop. Whether you love to create, work on projects or just need some extra hobby and storage space, it's a really useful addition to the home. The backyard is another space you'll love spending time in. A tiered deck gives you lots of room to sit outside and entertain, while the fire pit area, irrigation system and garden space make it easy to enjoy the yard throughout the warmer months. Lets not forget year round lake access with swimming in the summer and skating in the winter. This is one listing you aren't going to want to miss. Book your showing now! (id:63476)
415, 3130 Thirsk Street NW
Calgary, Alberta
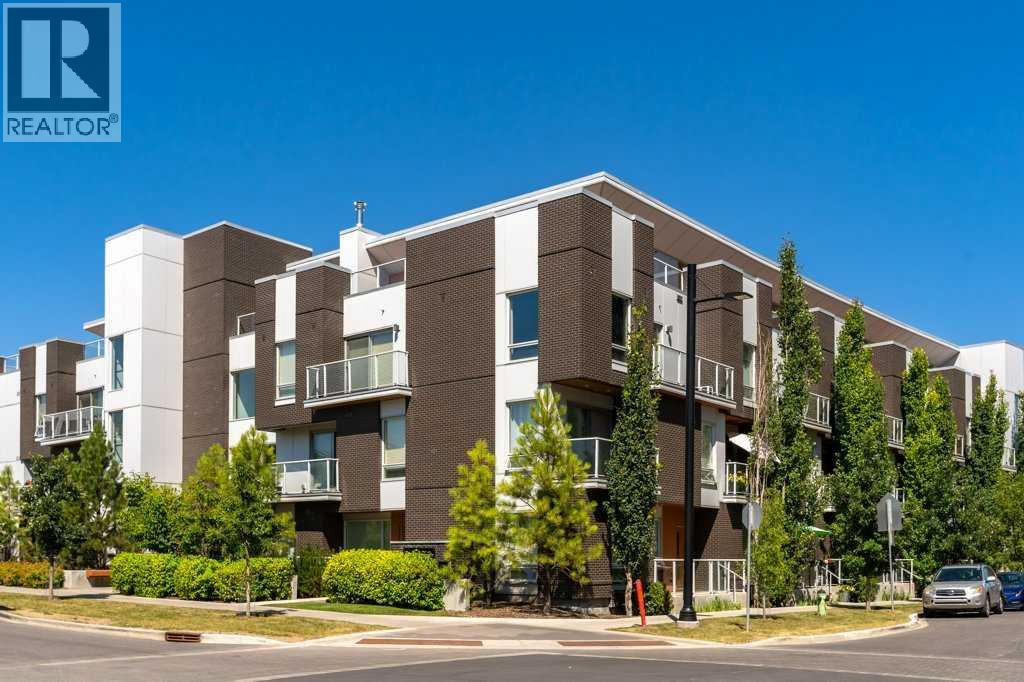
Experience elevated living in the heart of Calgary's award-winning University District. This exceptional top-floor, two-storey, residence in Noble by Truman offers the perfect combination of modern design, privacy, and an unbeatable location just minutes from the University of Calgary, Foothills Medical Centre, and the Alberta Children's Hospital.Designed for anyone looking for a vibrant urban lifestyle, this beautifully appointed home features 2 bedrooms, 2.5 bathrooms, 2(!) titled underground parking stalls, and two private outdoor spaces, including an impressive patio that's perfect for entertaining or relaxing after a busy day.The bright, open-concept main level is filled with natural light from two oversized sliding patio doors that connect the living space to the expansive balcony. Whether you're hosting friends, enjoying your morning coffee, or unwinding in the evening, this outdoor extension of the home is a real standout. A thoughtfully positioned nook between the patio doors creates the ideal home office or study space.The contemporary kitchen is as functional as it is stylish, featuring quartz countertops, a large island with seating, sleek flat-panel cabinetry, a panelled Fisher & Paykel refrigerator and dishwasher, a stainless steel range and microwave, and plenty of storage. A convenient powder room and in-suite laundry complete the upper level.Downstairs, both bedrooms offer excellent privacy. The spacious primary suite includes a walk-in closet with custom built-in shelving, a beautifully finished ensuite with a walk-in shower, and direct access to its own private balcony. The second bedroom is perfectly suited for roommates, a guest room, or a dedicated home office. A gorgeous full four-piece bathroom and additional storage beneath the staircase add to the home's thoughtful design.Life at Noble extends well beyond your front door. University District is one of Calgary's premier master-planned communities, offering more than 50 shops, resta urants, cafés, fitness studios, and everyday amenities just steps away. Enjoy local favourites including Charcut, Connie & John's Pizza, OEB Breakfast Co., Village Ice Cream, and Monogram Coffee, or take advantage of nearby fitness studios, boutique shopping, grocery stores, and wellness services.Outdoor enthusiasts will enjoy over 40 acres of parks and green space, scenic ponds, walking and cycling pathways, off-leash dog parks, and Central Commons Park, where year-round events, splash pads, markets, concerts, and community gatherings create an incredible neighbourhood atmosphere.With quick access to the University of Calgary, Foothills Medical Centre, Alberta Children's Hospital, the Cancer Centre, Market Mall, downtown Calgary, and the Bow River pathway system, this location offers an exceptional balance of career, convenience, and lifestyle. This top-floor home is an opportunity to enjoy one of Calgary's most walkable and sought-after communities. (id:63476)
164 Faldale Close NE
Calgary, Alberta
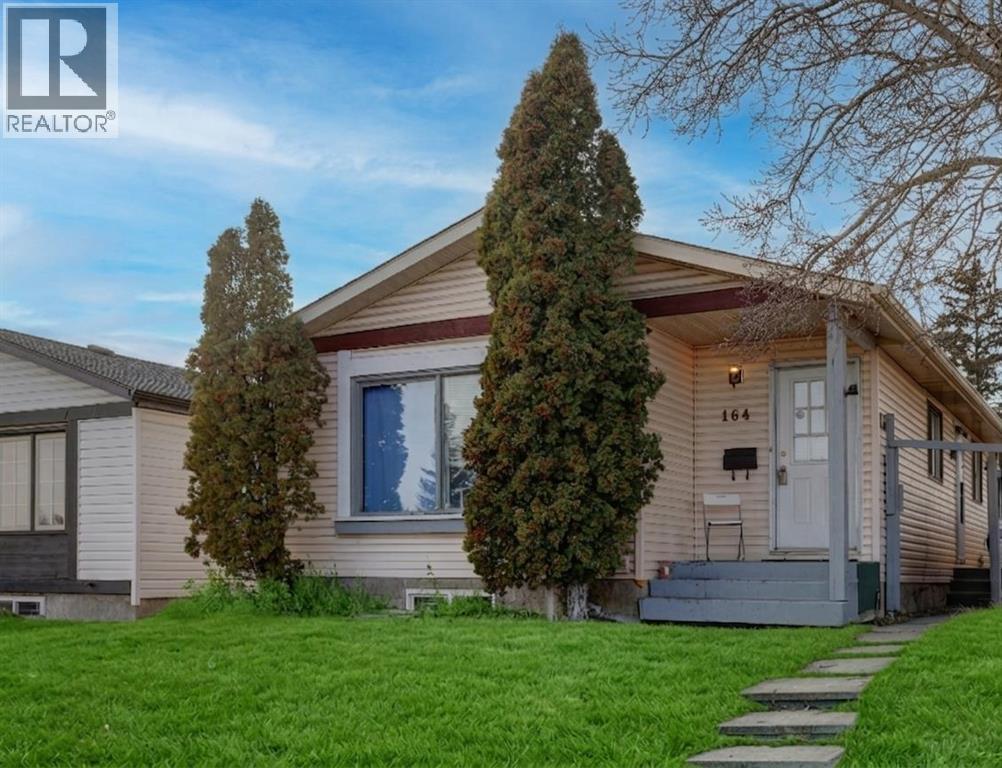
HOME SWEET HOME! GREAT INVESTMENT PROPERTY POTENTIAL! This is your amazing investment and affordable opportunity to own a charming bungalow situated on a spacious lot in popular Falconridge! Offering 5 bedrooms, 2.5 bathrooms, 5 FLEX ROOMS and 1,903 SQFT of fully finished living space throughout. Terrific opportunity for buyers looking for a RENTAL PROPERTY or for a MORTGAGE HELPER. The main floor features 3 bedrooms, a 4 piece bathroom, a 2 piece vanity bathroom, two flex spaces/ dens, laundry, and a fully equipped kitchen. The ILLEGALLY SUITED BASEMENT with separate side entrance leading to the fully developed basement has a separate entrance offering amazing value with 2 bedrooms, walk-in closet, 2 flex spaces/dens, private laundry, 4 piece bathroom, living room, a full kitchen and utility room with storage space. Outside, there is a parking pad and a fully fenced backyard with a spacious wood patio and concrete patio area. The back lane goes to a bus stop and small strip plaza. PERFECT LOCATION close to parks, schools, shopping, Coop, public transportation, major roadways and various other major amenities. You do not want to miss out on this opportunity if you are a FIRST TIME HOME BUYER or an INVESTOR! Book your private viewing today! (id:63476)

202, 122 Mahogany Centre SE
Calgary, Alberta
Welcome to this stunning, ONE-OF-A-KIND, two bedroom + den, two bath, two titled premium side by side parking stalls, NWfacing, prestigious Calligraphy, Westman Village home. This home SCREAMS RARE, LUXURY, SOPHISTICATION, UNIQUE. This Original owner homeboasts 1,045 sq.ft of indoor living space. You can enjoy relaxing or entertaining on your covered wrap-around 600 sq.ft. balcony. For those whocringe at the thought of loosing their garden space, this homeowner has created a garden oasis that will be sure to delight any avid gardener. Many ofthe pots and plants will be left behind to enjoy, along with tens of thousands of dollars of additional items (see agent remarks) Once inside thismodern and sophisticated ultra upgraded unit you notice the stylish stainless appliances, luxury vinyl flooring, cabinets which go all the way up andare designed to offer an abundance of storage. This kitchen is a dream for any cook who can summon that inner chef, from the expensive quartzcountertop which provides a warm and inviting atmosphere, to the oven & cooktop which makes the kitchen a perfect place to prepare meals andentertain guests. The unit is equipped with forced air heating and Central air to keep you comfortable year-round. Everywhere you turn you noticethe attention to detail. Upgrades included: flooring, all lighting fixtures, several motion sensor light switches, over 50% of kitchen cabinets have highend pull out drawers built in, balcony water faucet. The Calligraphy/Westman Village community resort is unprecedented, with endless amenities! Youwill not see anything similar elsewhere. The Village Centre complex includes over 40,000 sq ft of amenities spread over 3 stories. You will never runout of things to do. Amenities include electric vehicle charging, car & pet wash, bike storage, fire pit, playground, resident-only off-leash dog spaceand outdoor gathering spaces with lounge chairs. In this complex you also gain access to the high-end fitness centre, golf simulator, wine vault,marketplace, library, gymnasium, saltwater pools with waterslide, hot tub, steam room, demo kitchen, party room, pool tables, theatre, art room,woodworking room, and walking track. Additionally, the Village Centre is home to Mode Fitness and JC Spa and Salon. Within walking distance, you'llfind a variety of stores and restaurants, including Chairman's Steakhouse, Alvin's Jazz Club, Marble Slab, Diner Deluxe, Analog Coffee, Five Vinesliquor store, dry cleaning, pharmacy, and so much more. Just blocks away is Mahogany Village Market and numerous restaurants, and shopping. As aresident of Westman Village, you'll have full lake access to the Main Beach area and are steps away from West Beach, where you can enjoyswimming, kayaking, picnic areas and other outdoor activities. The Village Centre amenities are truly impressive, offering a full slate of monthlyactivities, from art & wine events to movie night and pickleball. Book your showing today. (id:63476)
5, 6220 17 Avenue SE
Calgary, Alberta
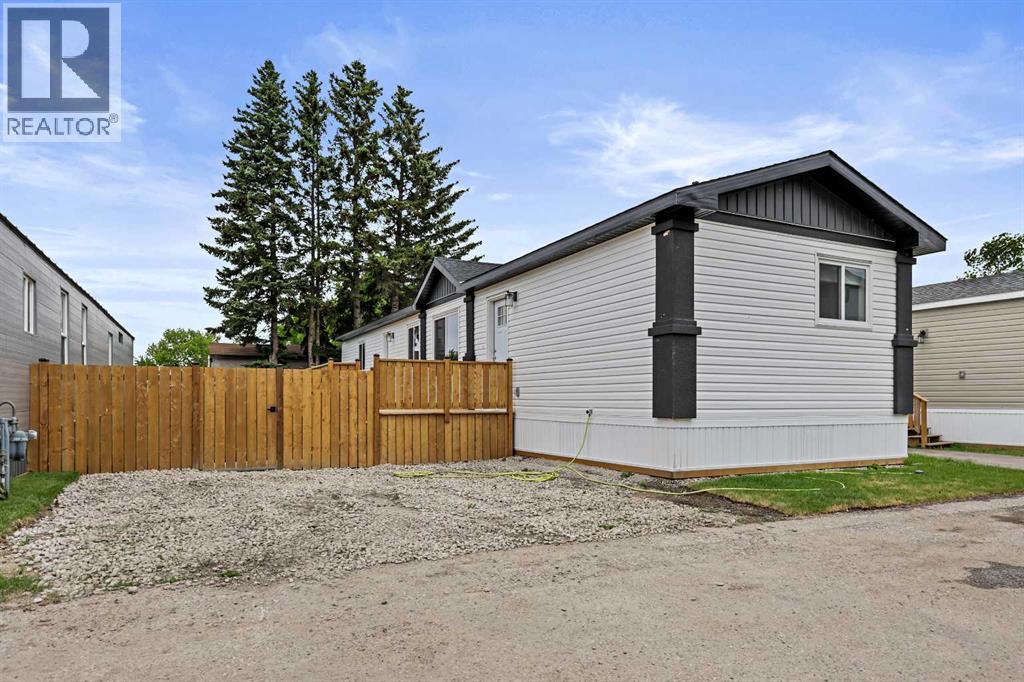
Affordable living plus home ownership at its best! No shared walls! No one living above or below you! Your own private yard for kids and pets! Grow a garden! Community amenities included! No Special Assessments! This incredible home has so many more benefits than living in a condo or rental. This brand-new manufactured home (16' x 68') by Triple M in Lethbridge, is a great lifestyle for anyone that wants more than most condos can offer and at a cost that is comparable to renting. Enjoy a spacious 3 bedrooms and 2 bathrooms in 1,054 square feet are on 1 level. The large primary suite has a walk-in closet and 4-piece ensuite bath. New, stainless-steel appliances and vinyl plank flooring in the open concept kitchen, dining and living room. 2 more bedrooms for kids, guests or hobbies. Additional 4-piece bath plus separate laundry room included. Outside is a fenced yard with a huge deck waiting for your summer barbeques. A 2 car parking pad is included on your own lot. No "assigned" parking here. There is more. The clubhouse (a 2-minute walk away) includes a fitness room, games room with pool table, community kitchen and lounging area. This is a family friendly and pet friendly park with a kid’s playground, picnic tables and common barbeques. These amenities are included in the lot lease. Beyond the purchase price, all sites in the park rent for $1,348 per month which includes water, sewer, garbage removal and clubhouse amenities. Although this sounds high, it includes many amenities not available at other parks. You will find this park offers the most spacious lots with room for double parking (in most cases) plus storage sheds, etc. Many residents have built fences, decks and other features that are not allowed in other parks. This is a family friendly and pet friendly community. When you consider that many condominium projects are experiencing double digit cost increases and special assessments, this is still the most economical option for home ownership. Come, be par t of a community again! (id:63476)

408, 521 57 Avenue SW
Calgary, Alberta
Inviting Updated 2-Bedroom Condo With View in a Well-Managed 40+ Complex. Situated in an area of great walkability and a building rich in amenities, adult living is a breeze. This unit enjoys many upgrades including kitchen and bathroom, luxurious laminate, & gorgeous palette. A warm foyer invites you and guests home. The smart floorplan separates personal quarters from main living. The classic walk-thru kitchen makes day-to-day and entertaining so easy. Plenty of cupboard and counter space, and handy breakfast bar. The spacious living room opens to sunny south deck. Stretch out & enjoy the view. Generous bedrooms, primary with a large walk-in closet. Lots of storage in the unit as well as storage locker. Chinook Manor has ample amenities - elevator, event room with kitchen, social / games room, billiard room, fitness room with bathroom/showers, laundry room and workshop. Assigned parking; plenty of street parking too. Building upgrades include roof, elevator, entrance, interior. Steps to Chinook. Stroll to Britannia Plaza & Crossing's grocery. thematic bistros. shops and services. Grab a java and saunter down to Sandy Beach or Stanley Pk. Easy access to transit, C-train & city in general. This 4th floor unit enjoys immense pride of ownership - just sit back and relax. (id:63476)
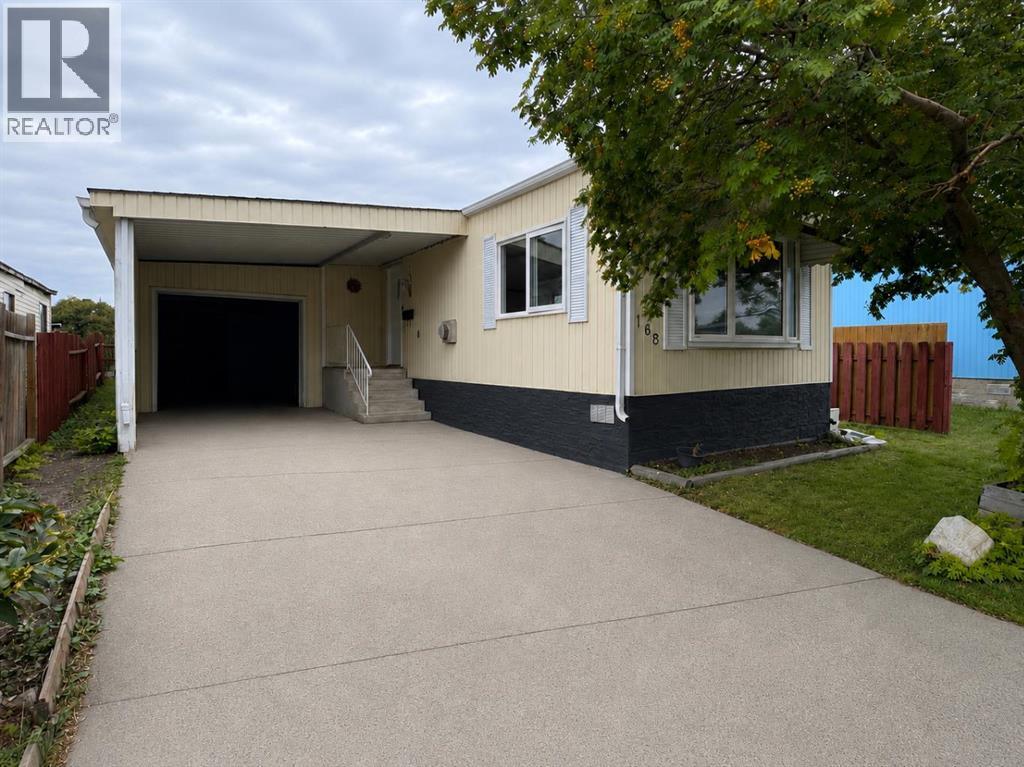
168 Huntwell Road NE
Calgary, Alberta
FULLY RENOVATED & MOVE-IN READY! Welcome to this beautifully updated 2-bedroom, 1-bathroom home in the established community of Huntington Hills, backing directly onto green space! The bright, modern interior features new flooring, fresh finishes, a stunning renovated kitchen with white cabinetry, quartz-style countertops and stainless steel appliances, plus a beautifully updated bathroom. Enjoy the convenience of in-suite laundry, air conditioning, a single attached garage and plenty of additional parking. Outside, you’ll love the large private yard, peaceful green space behind and included shop/storage shed. Ideally located close to Nose Hill Park, schools, shopping, transit, pathways, recreation and major roadways. An incredible opportunity offering modern finishes, outdoor space and exceptional value. Move in and enjoy! (id:63476)

122 Bridlewood Lane SW
Calgary, Alberta
Wonderful Bridlewood! This townhome is located in the quiet, well-maintained Wildflower complex in Bridlewood, this bright 2-bedroom, 1.5-bath, 1271 square foot townhome offers excellent value with an attached single car garage and soaring vaulted ceilings. The bright open floor plan enhances the sense of space throughout the main living areas. Amazingly low condo fees of $ 299.80 mo. and a strong reserve fund make ownership even more attractive. The entry level features a foyer with direct garage access, a large closet, and an unfinished basement/utility room with a window, offering excellent storage and future development potential. The spacious living room features soaring ceilings, a large window, a gas fireplace, and access to the spacious balcony (8.5x9.8) which has just been refinished. The open kitchen offers white cabinetry and matching appliances, with a generous dining area and a convenient half bath. Upstairs is a very nice primary bedroom with a walk-in closet and a large window, a second spacious bedroom also with a large window, and a four-piece bath, along with the convenience of upstairs laundry. Also, the furnace has just been inspected and cleaned and the ducts have been cleaned too. Quiet and serene with plenty of visitor parking, steps to a great park, and close to schools and all the shopping, restaurants, and LRT amenities of Shawnessy. This is a well maintained home! (id:63476)
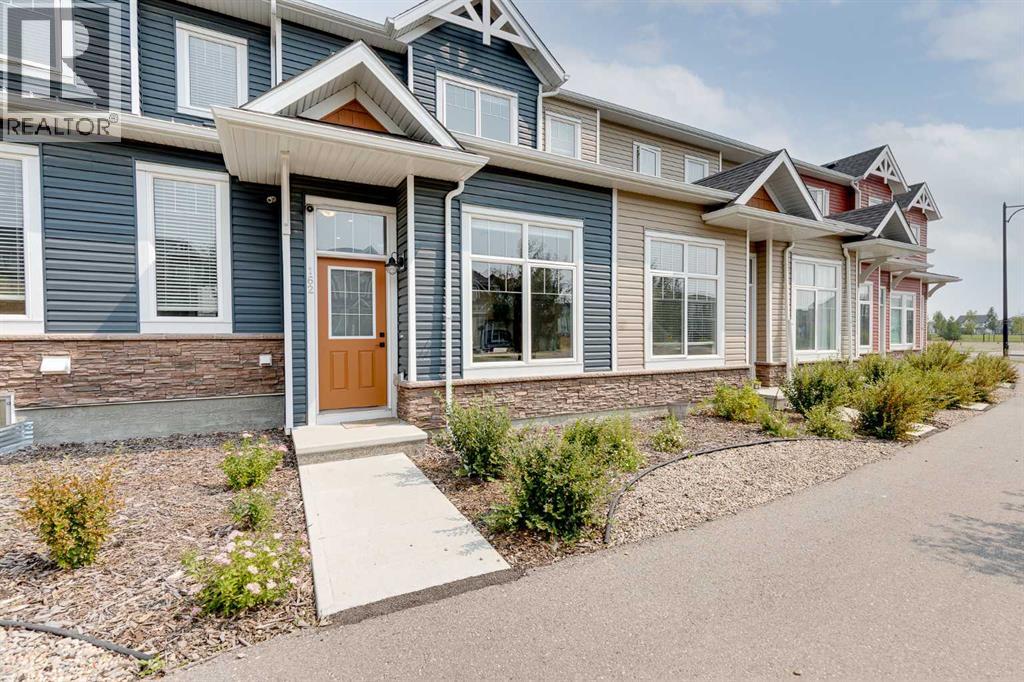
162 Chinook Gate Boulevard SW
Airdrie, Alberta
Welcome to Nearly 2,000 Square Feet of AIR CONDITIONED living space for the low $400's in Airdrie. As you enter you come to the large entrance way and flex room. Perfect space for an office area, play space, or extra seating area. Moving up the stairs you come to the living room, which gets a lot of natural light from the huge front window. Making your way into the kitchen you'll find lots of cabinet space in here, quartz countertops, a GAS STOVE, and a good size pantry! And of course, at the back of the home, you'll find the dining area, and door to your PRIVATE FENCED BACKYARD and 2 Parking Spaces. Making your way upstairs you'll find 2 large bedrooms on the upper level. The master bedroom is a great size and features a 3 piece en-suite bathroom. Bedroom #2 is also a great size at 14'x12'! The upper level is complete with another full 4 piece bathroom. Moving down to the FULLY DEVELOPED BASEMENT, down here you'll find a 3rd large bedroom, a 3rd full bathroom, and a living room area. And don't forget about the huge crawl space storage area! You'll find the location great for access to the highway and shopping, with plenty of guest parking on the street in front of the home. Book your showing today! (id:63476)
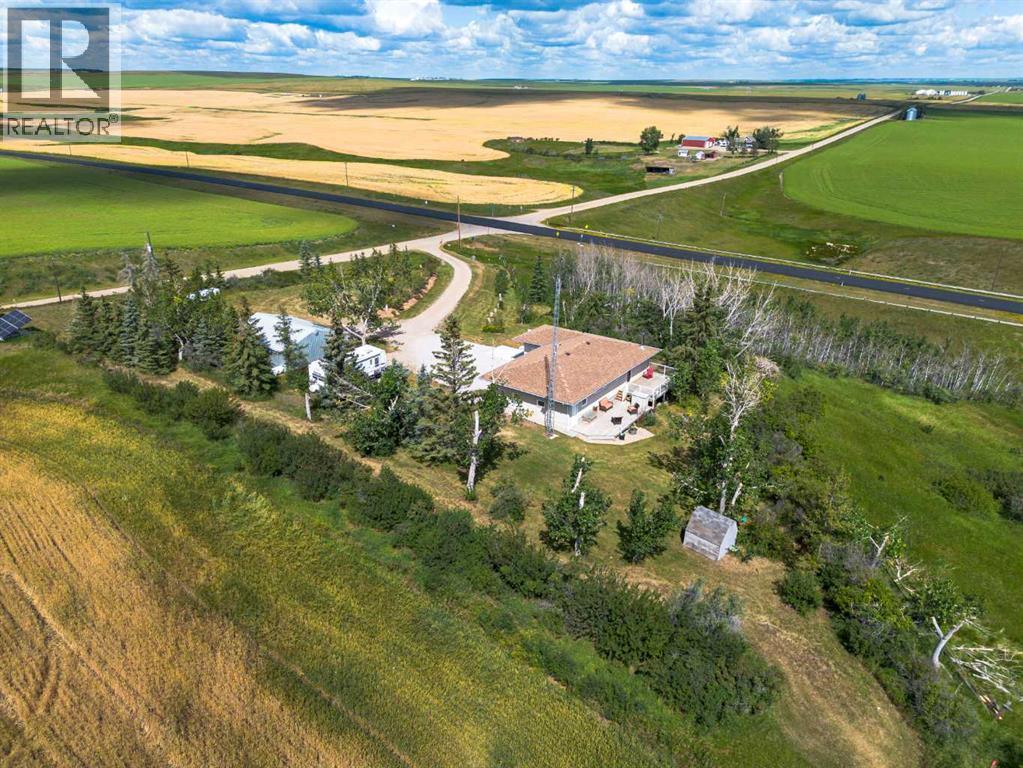
311081 Range Road 225
Rural Kneehill County, Alberta
Welcome to this charming acreage, located just off the pavement and only 10 minutes from Three Hills. Set on a mature yard site with plenty of room to explore, this property offers the perfect balance of peaceful country living and everyday convenience with minimal gravel travel. Recent improvements include a new roof, extra attic insulation, a newly poured front patio, updates to the attached garage, and yard clean-up, making this property inviting and move-in ready. The bungalow home, originally built in 1959 and placed on a 1982 foundation, offers 3 bedrooms, 2 bathrooms, an attached single garage, and a heated detached double garage/shop. A spacious main entry/mudroom provides excellent storage and convenient access to the basement. Just a few steps up, the main level features a bright eat-in kitchen, a comfortable living room warmed by a cozy wood stove, three bedrooms, a bathroom, and access to the large back deck overlooking the picturesque yard and surrounding countryside. The developed basement features in-floor heat, a generous family room, a versatile flex room with closet, an updated 3-piece bathroom with laundry, a utility room with access to the attached garage. Step outside and enjoy everything acreage living has to offer. Mature trees provide privacy and beauty, while the pasture and scenic coulee offer endless opportunities for exploring, recreation, and winter tobogganing. The heated detached shop/garage is ideal for projects, hobbies, or additional vehicle storage, and two storage sheds provide even more practical space. As an added bonus, the property is equipped with solar panels that help reduce utility costs by feeding power back into the grid. This is an opportunity to enjoy the tranquility of country living while remaining just minutes from the many amenities of welcoming Three Hills, including schools, parks, walking paths, shopping, restaurants, the arena, golf course, and hospital services. Please contact your favourite REALTOR® to arrang e a scheduled showing before accessing the property. (id:63476)

166 Waterford Road
Chestermere, Alberta
Welcome to the complete package in the peaceful "Lake City" community of Waterford! This 2-STOREY END-UNIT TOWNHOUSE offers the perfect layout and privacy without the burden of monthly fees (NO CONDO FEES). Plus, BOTH FRONT AND BACK LANDSCAPING ARE INCLUDED, offering a COMPLETE READY TO MOVE IN HOME UPON COMPLETION. The list price includes GST, and qualified first-time buyers can TAKE ADVANTAGE OF THE NEW HOUSING GST REBATE UPFRONT to reduce their purchase price! Inside, the main floor features a bright, open-concept family room, a spacious dining area, and a functional, tucked-away U-SHAPED KITCHEN DESIGNED TO MAXIMIZE SPACE. Bonus: ALL KITCHEN APPLIANCES ARE INCLUDED! Upstairs, discover 3 spacious bedrooms, including a primary retreat with a walk-in closet and a private ENSUITE WITH STANDING SHOWER, alongside the ultimate convenience of an upper-floor laundry room. The unfinished basement is a blank canvas awaiting your touch, comes with an UPGRADED 9 FT. CEILING HEIGHT AND 2 WINDOWS for incredible future development potential. Outside, the property includes a rear concrete parking pad. Enjoy an effortless commute to Calgary via easy access to Glenmore Trail and 17th Ave, while living just minutes from Rainbow Creek Elementary, Chestermere Lake Middle School, local groceries, popular restaurants, and the lake! (The front elevation photo is only for illustration purposes). (id:63476)
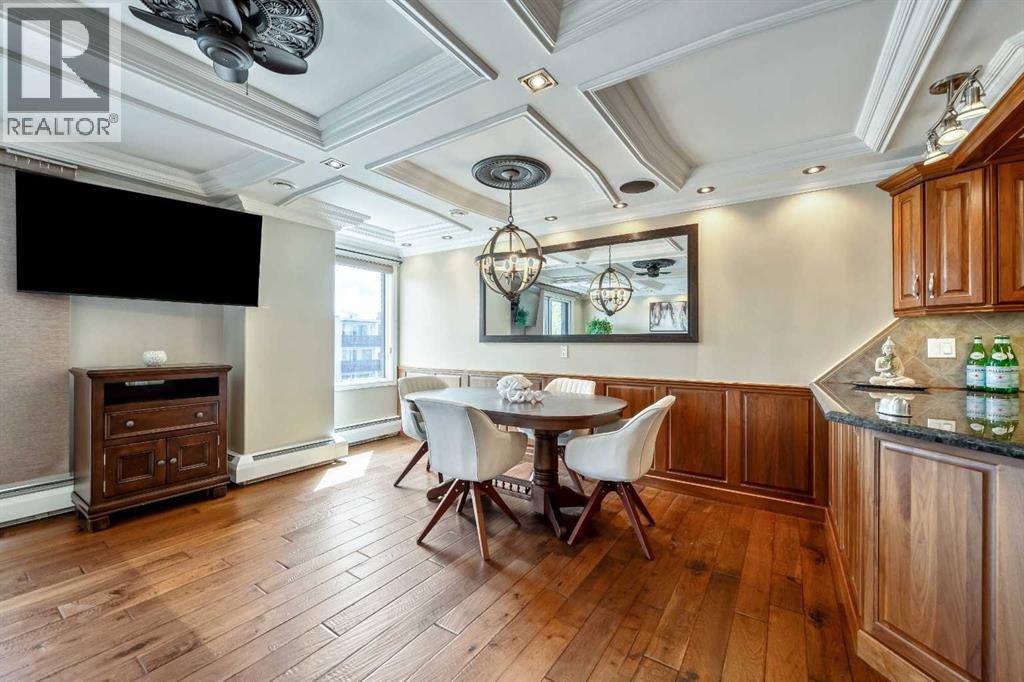
302, 1208 14 Avenue SW
Calgary, Alberta
A rare Beltline showstopper, fully renovated from top to bottom, this bright third-floor corner unit faces Connaught Off-Leash Park and offers beautiful downtown views from the wrap-around, south-facing balcony. Tucked on a quiet street, this one truly delivers the perfect blend of style, sunlight, and unbeatable inner-city lifestyle. This 2 bedroom, 1 bathroom condo is rich in detail, featuring coffered ceilings throughout and recessed lighting, a refined finish typically reserved for high-end homes, along with hardwood flooring and a beautifully updated kitchen with granite countertops and quality cabinetry. You’ll also appreciate the added comfort and convenience of built-in speakers throughout the unit, central vacuum, and new carpet recently installed in the bedrooms. At the entry, in addition to the main coat closet, you’ll find a large storage closet that offers excellent storage and can easily double as a small workshop or hobby area. The in-suite laundry area is thoughtfully designed with a laundry sink and shelving for extra storage, keeping everything neat and functional. As you move down the hall, the layout opens into a massive open-concept living space that seamlessly connects the kitchen, dining, and living areas, making it perfect for entertaining. One of the best features is the wrap-around south-facing balcony, providing sunshine throughout the day and incredible park and city views. The unit also includes one heated parking stall with its own electrical outlet. This location is hard to beat with easy walking access to 17th Avenue, cafés, restaurants, shops, professional services, and everything that makes the Beltline so vibrant. (id:63476)

83 Wolf Hollow Rise SE
Calgary, Alberta
Welcome to 83 Wolf Hollow Rise SE, a beautifully crafted brand-new home by Trico Homes, offering contemporary design, quality finishes, and a functional layout in the sought-after community of Wolf Willow. With approximately 1,578 square feet of thoughtfully designed living space above grade, this two-storey home is an excellent opportunity for families, first-time buyers, or anyone looking to enjoy the benefits of a new home in one of Calgary’s fastest-growing southeast neighbourhoods.Step inside to a bright and welcoming main floor where soaring ceilings, large windows, and an open-concept design create an inviting atmosphere filled with natural light. The kitchen serves as the heart of the home, featuring quartz countertops, a spacious island with breakfast bar seating, a gas stove, and ample cabinetry for both everyday living and entertaining. The adjoining dining area and living room flow seamlessly together, providing the perfect setting for family gatherings, hosting friends, or simply relaxing at the end of the day. A convenient two-piece powder room completes the main level.Upstairs, the spacious primary suite offers a peaceful retreat complete with a walk-in closet and a private ensuite featuring dual vanities and a luxurious soaking tub. Two additional bedrooms provide comfortable accommodations for family members, guests, or a home office and are complemented by a well-appointed four-piece bathroom. The upper-level laundry area adds everyday convenience by keeping chores close to the bedrooms.The unfinished basement presents an excellent opportunity to expand your living space as your needs evolve. Whether you envision a recreation room, home gym, media room, additional bedrooms, or a dedicated workspace, the lower level provides a blank canvas to create a space that suits your lifestyle.Outside, enjoy the welcoming front porch, perfect for relaxing with your morning coffee, while the rear parking pad offers space for two vehicles with convenient back lane access. A BBQ gas line is already installed, making outdoor dining and entertaining simple and enjoyable throughout the warmer months.Living in Wolf Willow means embracing a lifestyle where nature and convenience come together. Surrounded by the Bow River, scenic walking and cycling pathways, parks, playgrounds, and expansive green spaces, the community encourages an active outdoor lifestyle year-round. Residents enjoy easy access to nearby shopping, schools, golf courses, major roadways, and the incredible amenities of Fish Creek Provincial Park. Whether you're exploring the river pathways, spending time outdoors with family, or commuting across the city, Wolf Willow offers the perfect balance of natural beauty, modern convenience, and a welcoming sense of community. Don't miss out - head over to the Showhome for more information! (id:63476)
98 Hampstead Circle NW
Calgary, Alberta
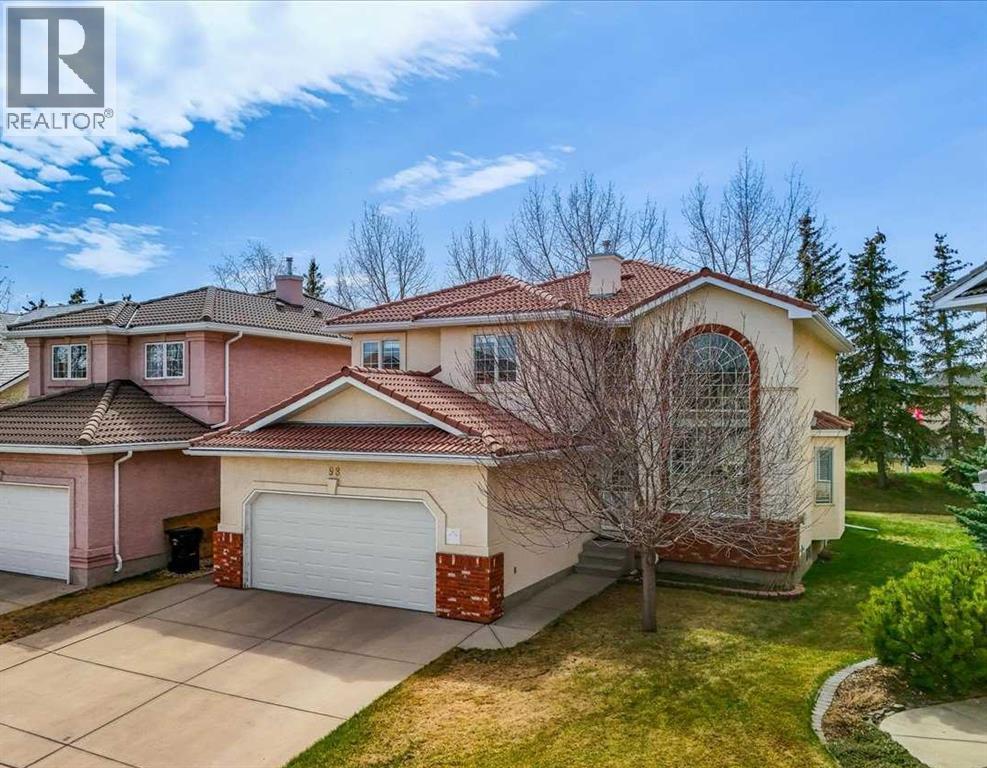
Welcome to this exceptional 2-storey home in the Hamptons! This prime location offers over 3,200 sq.ft. of developed living space, a fully finished basement, and a sunny south-facing backyard — all within walking distance to Hamptons School, tennis courts, outdoor skating rink & basketball courts. This exceptional family home features 4 bedrooms and 4 full bathrooms, showcasing pride of ownership throughout. Highlights include a durable tile roof, gleaming hardwood flooring throughout the upper two levels, and an impressive open-to-above living and dining room with soaring ceilings that create a bright and spacious atmosphere. The sun-filled family room features a cozy fireplace and custom built-in bookshelves, while the gourmet kitchen is designed for both everyday living and entertaining, complete with granite countertops, extended-height cabinetry, a central island, and a bright breakfast nook with access to the rear deck with privacy screens. The main floor also offers a versatile office/den or bedroom, a full bathroom, and convenient laundry room with newer washer & dryer (2025). A stunning curved staircase leads to the upper level, where you’ll find 3 generously sized bedrooms and 2 renovated bathrooms. The spacious primary retreat features a luxurious 5-piece ensuite with quartz countertops, double vanity, jetted tub, separate shower, and a large walk-in closet. The fully developed basement expands your living space with a large recreation room, hobby room, den with double French doors, and an additional 3-piece bathroom. Outside, enjoy the beautifully landscaped backyard with mature trees, a vinyl deck, and a huge concrete patio with privacy glass — perfect for relaxing or entertaining, with no rear neighbors for added privacy. Ideally located close to schools, parks, golf courses, transit, Superstore, and major roadways including Country Hills Boulevard and Stoney Trail, offering convenient access throughout the city. See Virtual Tour! Book your private sho wing with your favorite agent today! (id:63476)

3307 7 Avenue NW
Calgary, Alberta
An outstanding opportunity in Parkdale for homeowners and investors alike. Set within a boutique four-plex, this thoughtfully designed two-storey infill offers 3 bedrooms upstairs plus a completely separate legal 1-bedroom basement suite, creating excellent potential for rental revenue, extended family, or mortgage support.The main floor is designed for everyday living and entertaining, featuring a generous kitchen with a large island, full appliance package including gas range, spacious dining area, powder room, and a comfortable family room anchored by a fireplace. Upstairs, the primary bedroom offers a walk-in closet with built-ins and a 4-piece ensuite with fully tiled shower. Two additional bedrooms, a full bathroom, and convenient upper-floor laundry complete the level.The legal lower suite provides a self-contained living space with its own full kitchen, family room, bedroom, 3-piece bathroom with tiled shower, and separate stackable laundry—an excellent feature for renters and added revenue potential.Location is a major highlight: directly across from highly sought-after Westmount Charter School and close to Foothills Medical Centre, Alberta Children’s Hospital, the University of Calgary, University District, Downtown, and the Bow River pathway system.Additional features include an HRV system, built-in shelving, thoughtful storage, and a rear wood landing . Currently in pre-sale, this is a rare opportunity to own a versatile new inner-city home in an exceptional Parkdale location with the added benefit of a fully legal revenue suite. Estimated Completion Fall 2026. (id:63476)

78, 12030 Township Road 422
Parkland Beach, Alberta
Check out this gorgeous fully serviced & titled lake lot located in RV Heaven & Marina Resort at the NW end of Gull Lake adjacent to a huge marine with fuel station on the lake. Conveniently located directly across the popular Jorgy’s Convenience Store/Restaurant/Licensed Patio Bar often with Entertainment! Great for grabbing Ice Cream with the family, snacks, items forgotten or evening out for dinner & drinks. Steps away are walking trails, frisbee golf, beach, playgrounds, outdoor gym facing the lake, nature reserve or a quick drive to Gull Lake Golf Course, or shopping in Rimbey 8kms west or Bentley. Plus attend the Rimbey Public Pool & Local Race Track with the Family plus offered are kids swimming lessons or check out the local craft shops.Easy pull in and pull out configuration for any trailer that meets up to the large deck. Decorative Rundle stone adds a tidy look under your trailer, front fire-pit area & pathway to shed. Mature trees at the front and rear of the lot. The large deck area is surrounded by private Hoft decor wall sporting a beautiful Bunk House with large loft areas and full electrical, plumbing and A/C, gazebo area and storage shed. The Bunk House features lots of opening windows, (plus Fire Detectors & Extinguisher) a front Queen Bedroom and rear King Bedroom area, kitchen, shower and toilet. Relax around the fire pit, kids can play at the playground, walk over to the local store for Fire Roasted Pizza or Ice Cream or take the boat out on the lake! This resort offers a large common green space for adults & kids to hang out if you so choose with multiple events planned year year, from Canada Day Kids Parade, Summer Halloween, Poker events, Corn hole Potlucks and more! Condo amenities (94 units) include: common area maintenance, resort playground, visitor parking, bathroom/shower house, water, sewer & trash, security cameras. 50 AMP Power located on it’s own meter & billed annually. Depending on frost, park is seasonal from May to Sept/Oct. Bring in your park model or RV Trailer (Must start off 10 years or newer) and start enjoying lake resort style lifestyle you don’t want to miss. Come check out this peaceful parcel of lake life! ** Included with the lot are the following items - Patio White framed sectional w/side tables & cushions plus coffee table, 12x12 metal gazebo with roll-down side walls, 8x8 Shed, granite top Exterior Bar w/barrels, electric lawn mower and portable fire pit. ** | ** Additionally: 30ft Bumper Pull RV Trailer (as seen) & 21ft Larson Open Bow w/5.0L EFI Mercury available at an additional cost. ** Ask your realtor for the supplement attached lot feature sheet, available on request. (id:63476)
242125 8 Street E
Rural Foothills County, Alberta
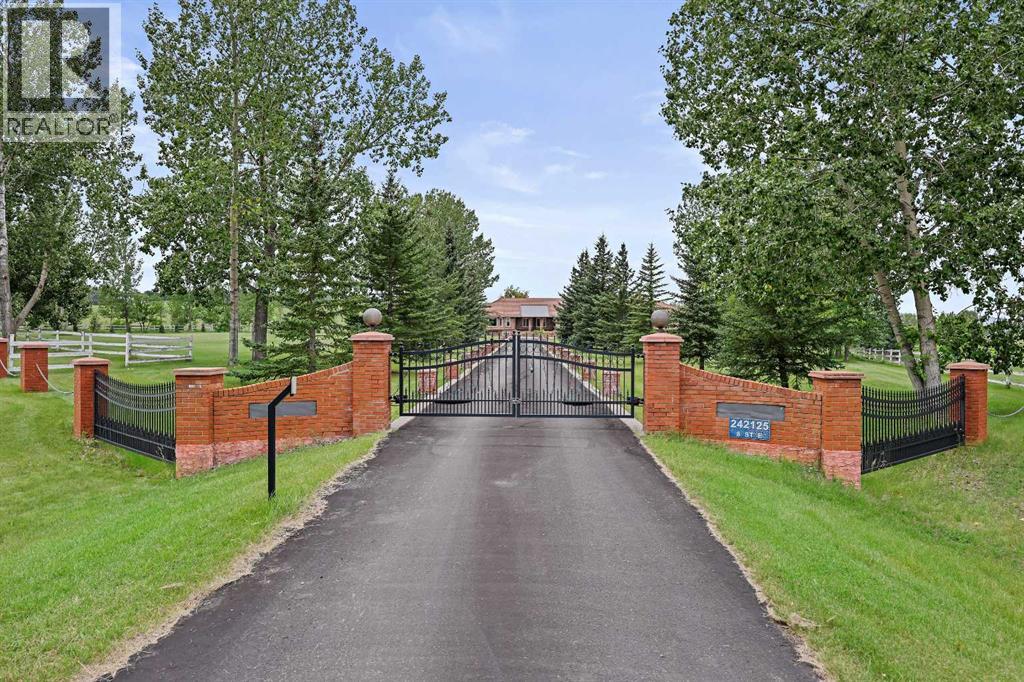
LOCATION, LUXURY & LAND! This beautifully landscaped 3.56-acre property sits just south of Heritage Pointe at the end of 8 St E, only minutes from city amenities, shopping, theatres, the new hospital and more. A gated entrance welcomes you down an impressive driveway lined with decorative brick pillars and chain accents, leading to a circular concrete parking pad with a central flower bed in front of this stunning brick-trimmed home. The grounds are exceptional, featuring wood rail fencing, rock-scaped garden areas, mature trees, flowers, irrigation, a fenced garden, greenhouse and a large deck overlooking it all. Inside, you’ll find a grand tiled foyer, soaring ceilings, abundant natural light and large recently installed triple-pane windows throughout. The central kitchen offers granite counters, light cabinetry with pull-outs, stainless steel appliances, a Sub-Zero fridge, steamer pot, glass cabinet accents and indirect lighting. The main floor includes 4 generous bedrooms, each with its own ensuite, including a spacious primary retreat with renovated ensuite, walk-in closet and a spiral staircase leading to the lower-level gym area. The bright dining room flows into the large living room with a fireplace and vaulted ceiling, while the open library overlooks the foyer. The walkout basement offers excellent recreation space, office area, potential living space, 3 additional bedrooms, one bedroom with its own ensuite bathroom, and a pool table included. Car lovers will love the dream garage with epoxy floors, 12’6” ceilings, workshop space and room for up to 4 vehicles, including tandem parking. The home is air-conditioned, meticulously maintained and serviced by 3 cisterns providing 3,750 gallons of trucked-in city water, while the well services the flower irrigation system. Full maintenance details are available. A truly rare acreage opportunity just minutes from the city! (id:63476)
737 Canoe Avenue SW
Airdrie, Alberta
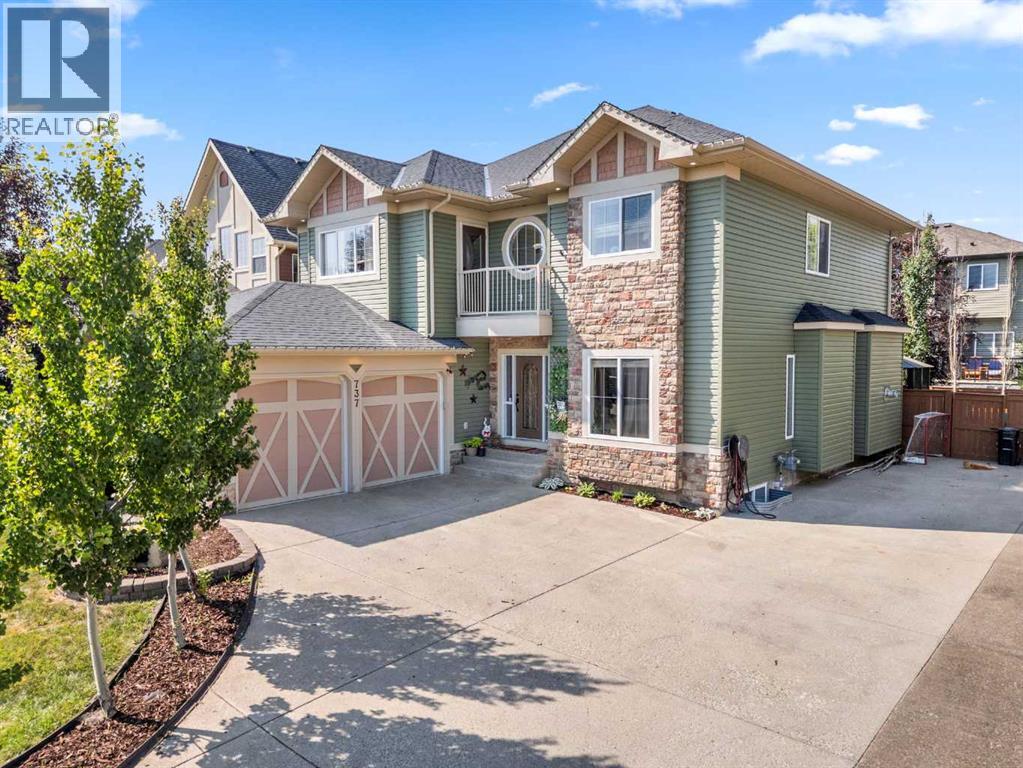
Some homes are just meant for family life, and this one on Canoe Avenue is exactly that kind of home. Tucked into the heart of the Canals — a neighbourhood known for its walking paths, parks, and genuinely great neighbours who wave from their driveways and keep an eye on each other's kids — this is the kind of street where you picture bikes in the driveway and lasting friendships next door.As you pull up the extra-long driveway with RV PARKING, and a OVERSIZED ATTACHED GARAGE with INFLOOR HEAT is rare to find. Walk through the front door and the warmth continues — curved wrought iron railings, 9-foot ceilings, and rich HARDWOOD FLOORS set a tone that's both elegant and easy to live in. Just off the entry, a quiet home office with built-in desk and cabinetry gives a real place to focus, while the formal dining room down the hall is ready for holiday dinner. (TABLE, CHAIRS, CREDENZA AND BARN WALL INCLUDED). This home also has AC!The living room's built-in feature wall and gas fireplace make it the natural spot for movie nights, and the kitchen just beyond is where the family will really gather — a huge island, GRANITE COUNTERTOPS, stainless steel appliances including a built-in oven, GAS COOKTOP, a smart fridge, wine fridge, plus a WALK-THROUGH PANTRY. Upstairs, a spacious bonus room with its own FRONT BALCONY gives the family a place to call their own, alongside two well-sized bedrooms and a bright 4-piece bathroom. At the end of the hall, the primary suite feels like a true retreat after a long day — complete with a TWO-SIDED FIREPLACE and a spa-like 5-piece ensuite featuring a JETTED SOAKER TUB, STEAM SHOWER, his and her sinks and a walk-in closet.Downstairs has a massive rec room for game nights, a fourth bedroom for guests or growing kids, a full 3-piece bathroom, loads of storage for all of life's extras. Included in the home: MASSAGE CHAIR, GAMES TABLE, POOL TABLE. Plus the basement has heated floors to keep those toes cozy.The backyard — framed by matur e trees for PRIVACY, and centred around the HOT TUB with an enclosed GAZEBO, ready for relaxing. This is more than a house — it's a place for a family to put down roots, make memories, and feel truly at home. Come see it for yourself. Ask your Realtor about the additional inclusions. (id:63476)
4 Aspen Cliff Close SW
Calgary, Alberta
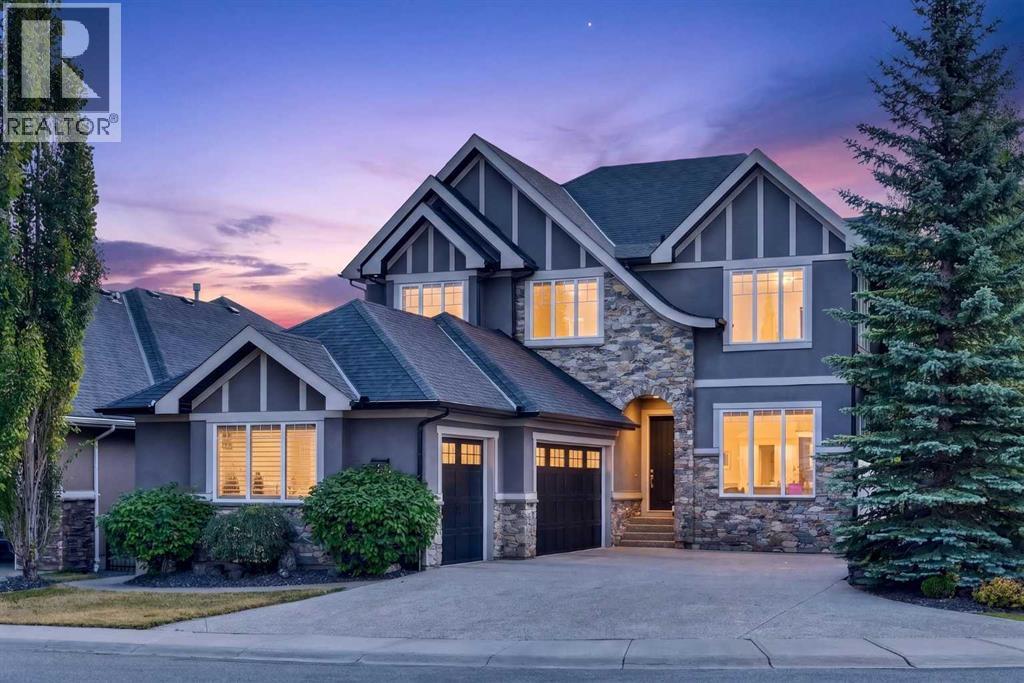
A rare opportunity in Aspen Woods: a custom Canterra residence positioned directly across from Webber Academy and backing onto protected green space with a walking trail system. From the front door, children can walk to school with an unobstructed route to the academy — an exceptional, and 1-of-1 convenience for families seeking both independence and peace of mind. Designed with the rhythm of executive family life in mind, the home brings together thoughtful architecture, enduring materials and exceptional infrastructure. Ten-foot ceilings, vaulted bonus room and primary bedroom, four bedrooms, 3.5 baths, solid-core doors, Hunter Douglas blinds and integrated speakers throughout, including the rear deck, create a home that feels both refined and comfortable. The custom kitchen pairs Silver Custom Millwork maple cabinetry and site-finished solid maple hardwood with Iron Ore granite and a premium Sub-Zero/Wolf appliance package. Downstairs, a sophisticated bar with Sub-Zero refrigeration and a dedicated theatre with Epson projector and perforated screen add effortless entertaining. Behind the scenes, two high-efficiency furnaces, central air, reverse osmosis, water softener, irrigation, security wiring and multiple exterior gas lines speak to the level of thought invested in this home. A fully finished three-car garage offers storage, sink, floor drain and epoxy flooring. Mature landscaping, a corner lot and protected green space provide privacy, while nearby schools and amenities are walk-able and downtown is approximately 20 minutes away.A home where every detail has been considered — and where an exceptional location makes everyday life feel luxuriously easy. (id:63476)
Grassroots Realty Group Ltd.
131, 369 Rocky Vista Park NW
Calgary, Alberta
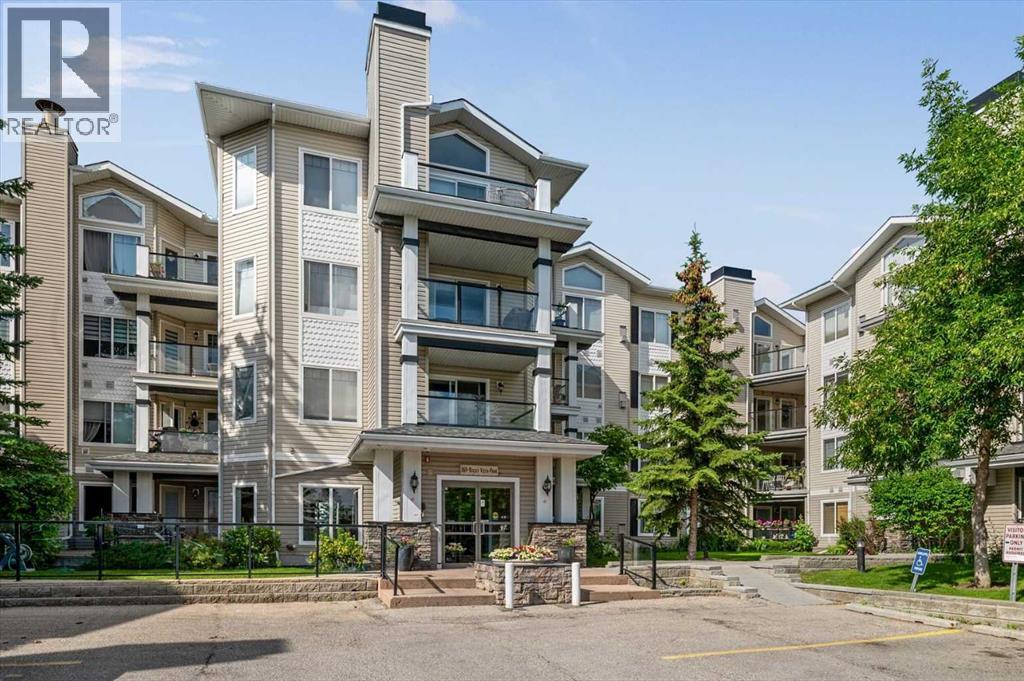
Welcome home to this beautifully maintained and thoughtfully planned two-bedroom condominium, offering the perfect blend of comfort and convenience in the peaceful community of Rocky Ridge. As a desirable main-floor unit, this home welcomes you with an open floor plan designed for effortless modern living. The heart of the home features a large kitchen complete with peninsula countertop with seating, gleaming stainless steel appliances, and abundant storage. The kitchen flows seamlessly into a dedicated dining area and a spacious living room, where a cozy corner fireplace with stone finish and wood mantle serves as the perfect focal point. Step outside onto the lovely glass-enclosed patio with phantom screen doorway to enjoy your morning coffee or unwind after a long day in your own sheltered retreat surrounded by lush greenery.Designed with privacy in mind, the layout boasts two well-appointed bedrooms, each paired with its own bathroom. The primary suite is a true sanctuary, combining a relaxing bedroom with a private ensuite washroom and a spacious walk-in closet. Added conveniences like a secure storage space accessed from the patio and an in-unit laundry room make daily routines a breeze. Beyond the walls of your apartment, the building fosters an active community spirit and offers an exceptional array of amenities, including a fitness centre, games room, party room, a private movie theatre room and secure bike storage. Surrounded by lush green space, winding walking paths, and scenic ponds, this property offers a serene natural escape while remaining exceptionally well-connected, providing quick access to major roadways and just a 10 minute walk to the c-train for an easy commute.Embrace the ease of maintenance-free condominium living surrounded by nature in the vibrant community of The Pavilions At Rocky Ridge. (id:63476)
2084 Lancaster Heights SE
Airdrie, Alberta
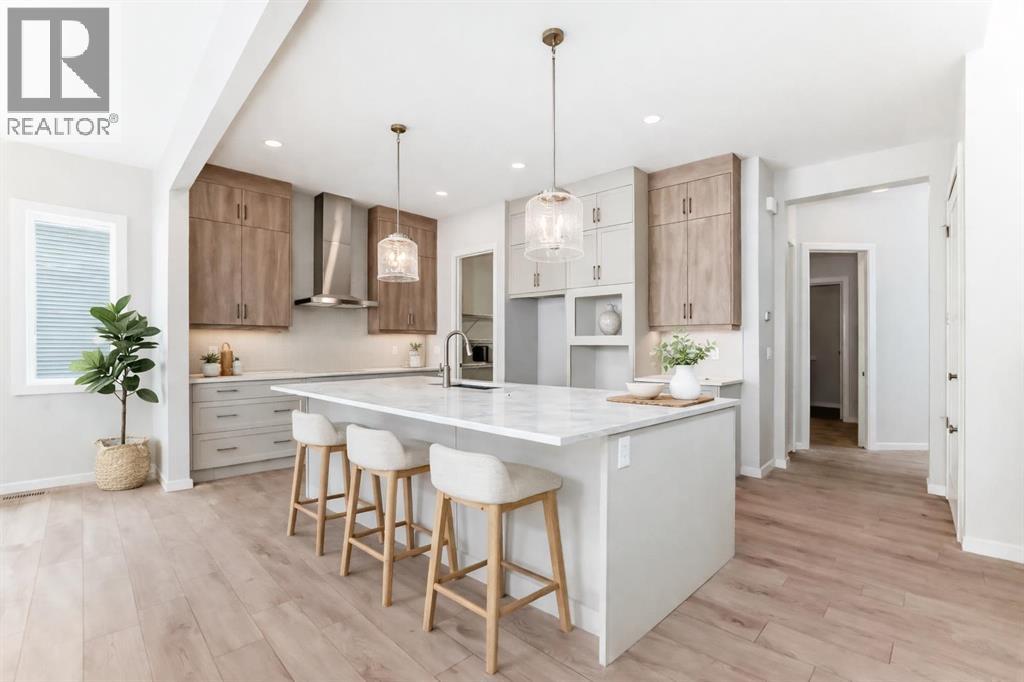
THIS HOUSE HAS A SPICE KITCHEN—AND THAT IS NOT EVEN THE BEST PART. The real win is what it unlocks: more cooking space, cleaner entertaining, fewer bottlenecks, and a main kitchen that can stay connected to the action while the serious work happens just off the pantry.Fully equipped with its own electric range, under-cabinet hood fan, sink, quartz counters and additional cabinetry, the SPICE KITCHEN is the kind of feature buyers circle back to after the showing because the value is immediate. Big family dinners. Batch cooking. Holiday prep. Stronger aromas kept contained. Two people cooking at once without staging a territorial dispute over the stove.Then come the unsung heroes. A MAIN-FLOOR BEDROOM AND FULL BATHROOM create real flexibility for guests, extended family, older children or anyone who would rather skip the stairs. Upstairs, the laundry room sits exactly where it should and connects to a WALK-IN LINEN CLOSET, with a sink rough-in already waiting. The secondary bedrooms each have walk-in closets, and the main bathroom adds a dual-sink vanity, which means fewer morning negotiations and far more room to stay organized.The UPPER BONUS ROOM brings another layer of personality with its VAULTED CEILING, while the main floor keeps the conversation moving between the kitchen, dining area, great room and deck. Behind the scenes, 9' basement foundation walls, enlarged egress windows, a SEPARATE SIDE ENTRANCE, SECOND LAUNDRY HOOKUP, and BAR/KITCHEN SINK ROUGH-IN have already done much of the thinking for future plans.Lanark Landing brings the lifestyle piece home with PONDS, PATHWAYS, PLAYGROUNDS, COMMUNITY GARDENS AND A PUMP TRACK, plus quick access to Kingsview Market and Highway 2.Book the showing. The best features here are the ones the listing fields do not know how to brag about. • PLEASE NOTE: Photos are of a DIFFERENT Spec Home of a similar model – fit and finish may differ. Interior selections and floorplans shown in photos. Kitchen appliances a re included, and will be installed prior to possession. Washer and dryer included on qualifying homes. (id:63476)