
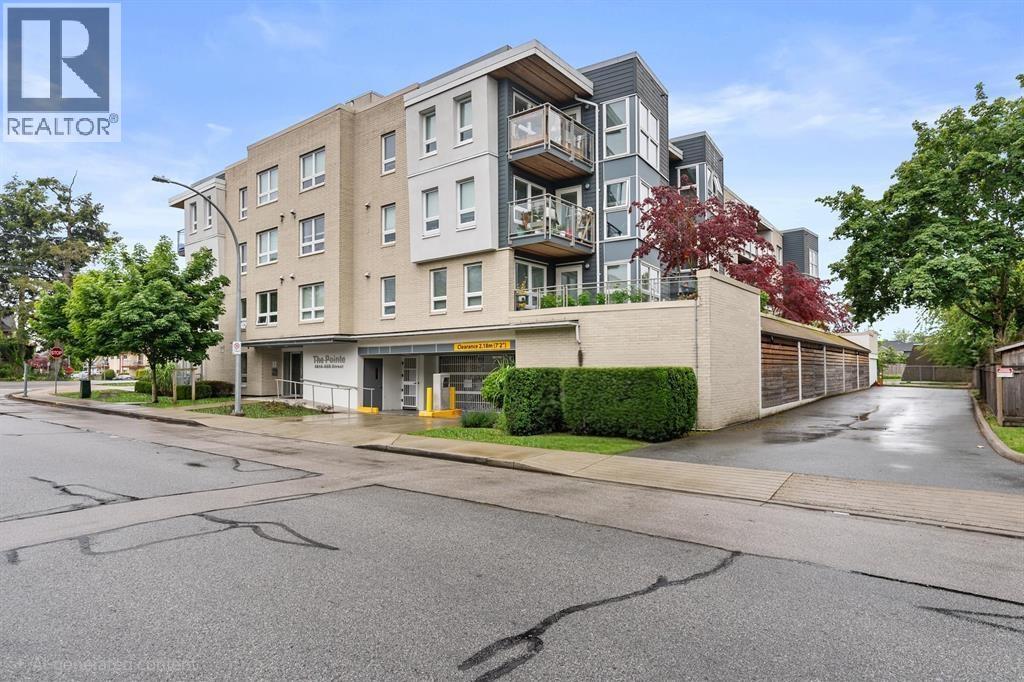
105 4815 55b Street
Delta, British Columbia
Welcome to the Pointe, in sought after central west Ladner Village. This bright corner 2 bed, 2 bath home features an open layout, large windows, and abundant natural light-perfect for everyday living and entertaining. Enjoy your private patio with outside direct access to the unit. This building has a shared rooftop deck with gas BBQs ideal for relaxing and socializing. Includes 1 secured under building parking stalls. Steps to shops, cafes, restaurants, parks, and Ladner Village. Ideal for downsizers, professionals, or anyone seeking stylish, low-maintenance living in a vibrant community of Ladner Village. (id:63476)
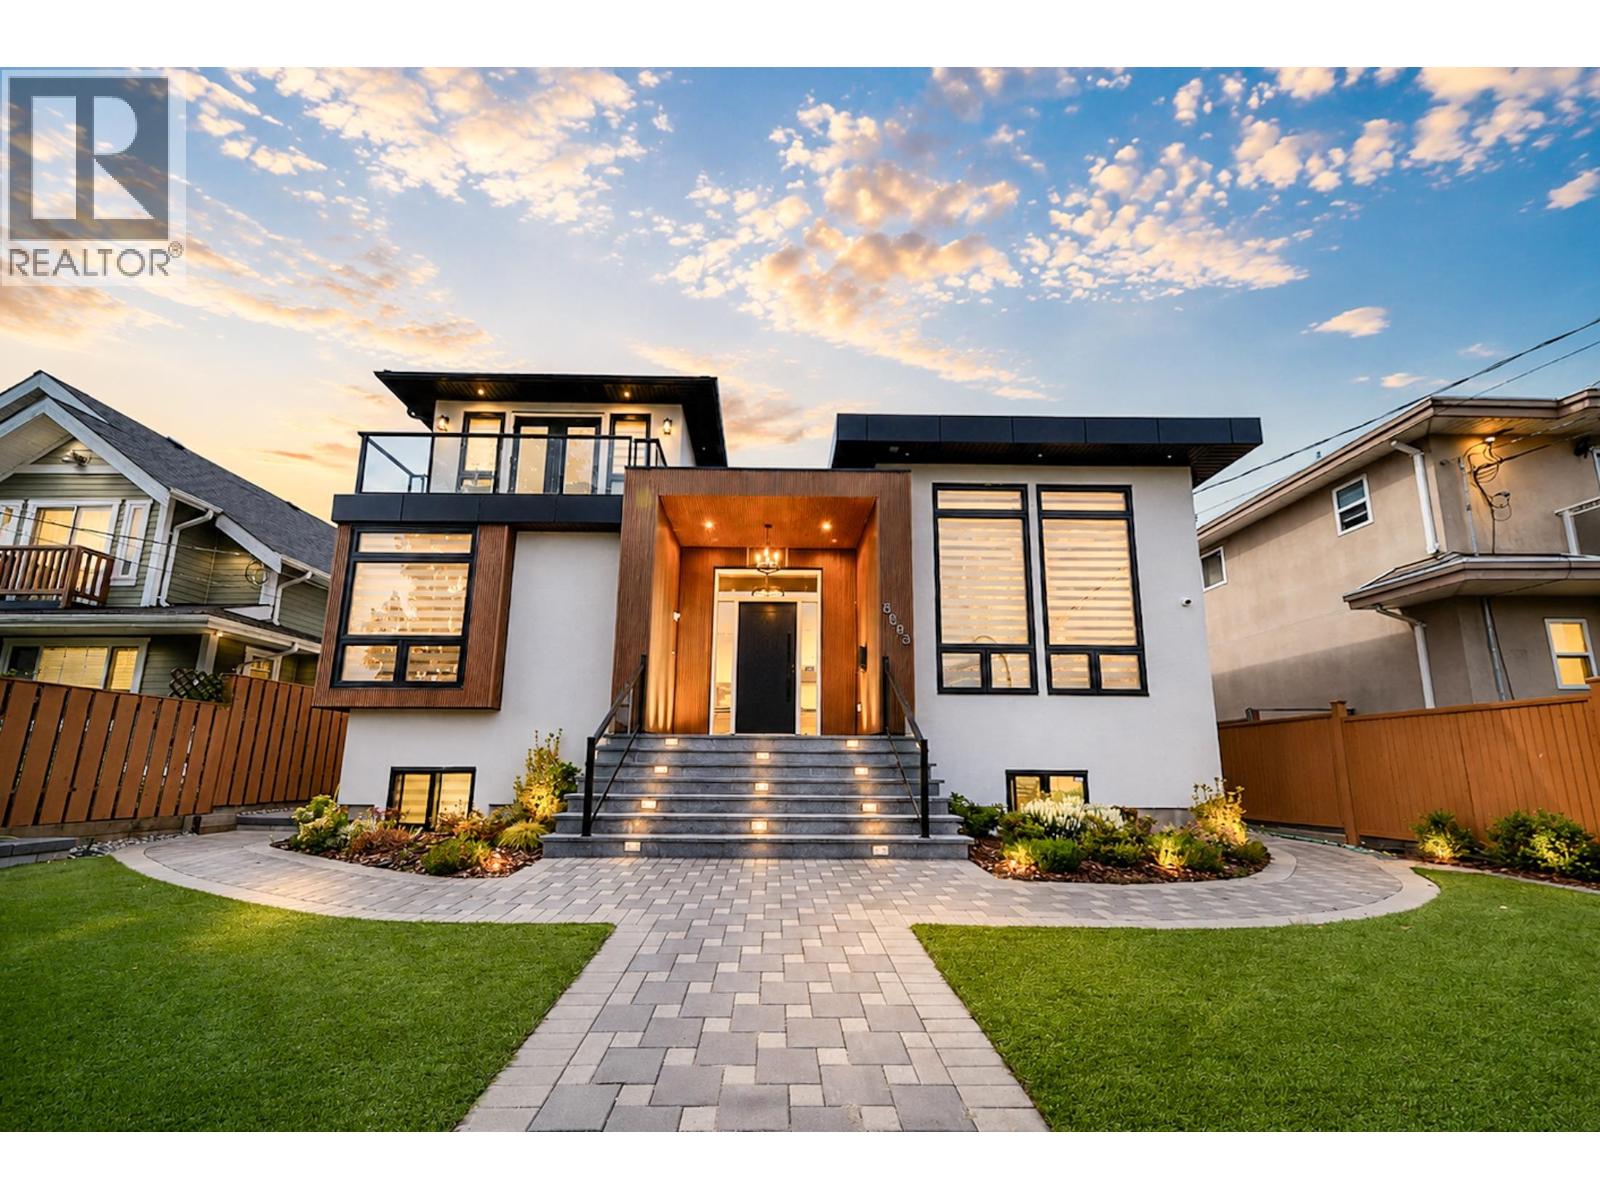
8093 14th Avenue
Burnaby, British Columbia
Central location of Burnaby East Customer Built Home 7500sqft lot sitting in a quiet inner street. Luxury High-end design plus Build made this marvellous home with lots of great features for indoor size over 6000sqft including Laneway! Fenced Yard with concrete stones paved front till backyard ground; wide opening at entrance SS appliances, gourmet massive kitchen w/island, air conditioning, HRV system, Radiant Heat for whole Engineering hardwood floorings, EV charge, media room, central vacuum etc. 2 beds legal at basement as mortgage helper; 2 story Laneway with 1498sqft finishing. Close to John Knox Christian,St Thomas More, parks, community center & public transportation. Sincere Seller to Sell! Call Now! open house: June 13 sat 2-4. (id:63476)
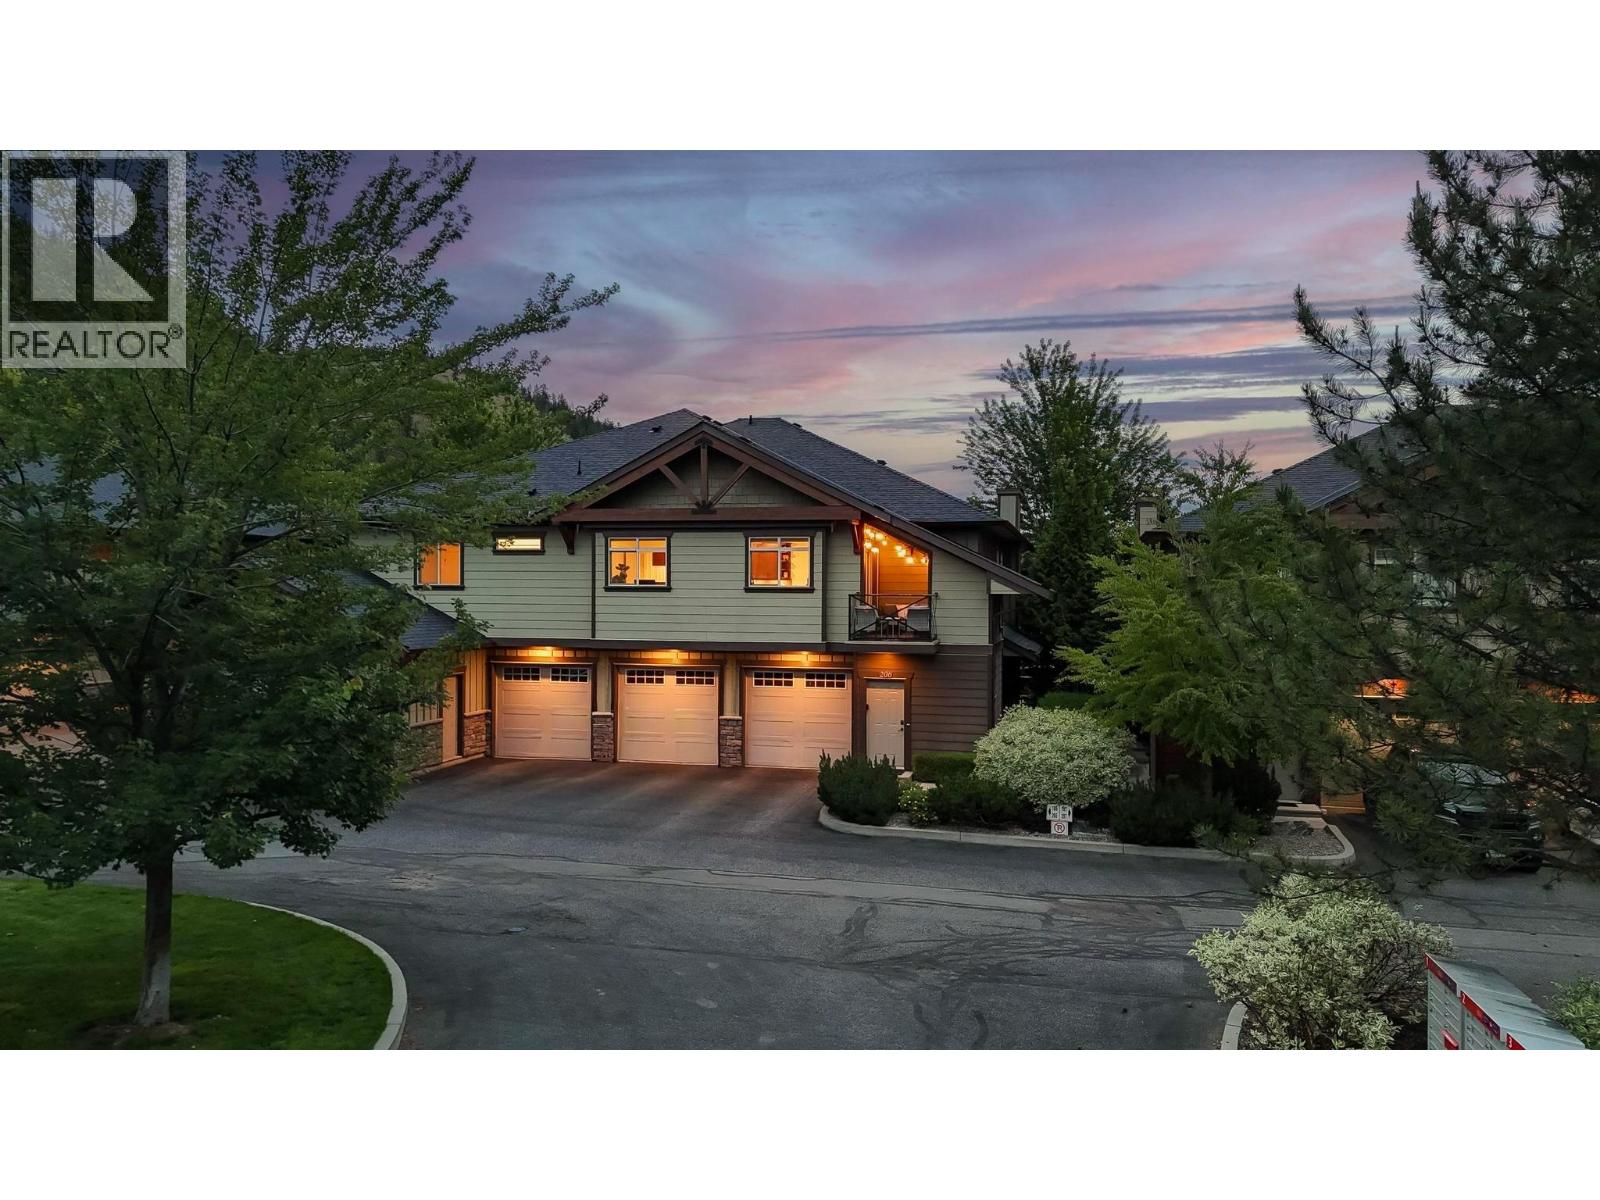
511 Yates Road N Unit# 206
Kelowna, British Columbia
Welcome to easy Kelowna living. This clean, well-maintained 2-bedroom townhome checks every box — without the high strata fees. Step inside to a bright, open-concept upper level that feels spacious and livable from day one. At nearly 1,200 square feet, there's real room to breathe here. Whether you're a first-time buyer, downsizer, or savvy investor, this one just makes sense. The garage comes loaded with a built-in workbench and extra storage — a rare find at this price point. Add an additional parking stall, and you've got room for everything life throws at you. The community is quiet, well-kept, and the kind of place neighbours actually wave hello. This location is hard to beat. You're in the Watson Elementary catchment, walking distance to groceries, restaurants, and everyday shops, and just steps from the transit route. Brandt's Creek Trail is right there — connecting you to parks, green space, and the kind of outdoor lifestyle that makes Kelowna worth living in. Sports fields nearby for the active crowd, and golf just around the corner for those slower weekend mornings. When you need the city, downtown Kelowna is an 8-minute drive. UBCO is close for students or faculty. The airport is a short hop when life calls you elsewhere. This is a home that works hard for you — low maintenance, low fees, and a location that keeps giving. Move-in ready and priced for your next chapter. Quick possession available , Pets allowed with restrictions. Reach out today to view (id:63476)
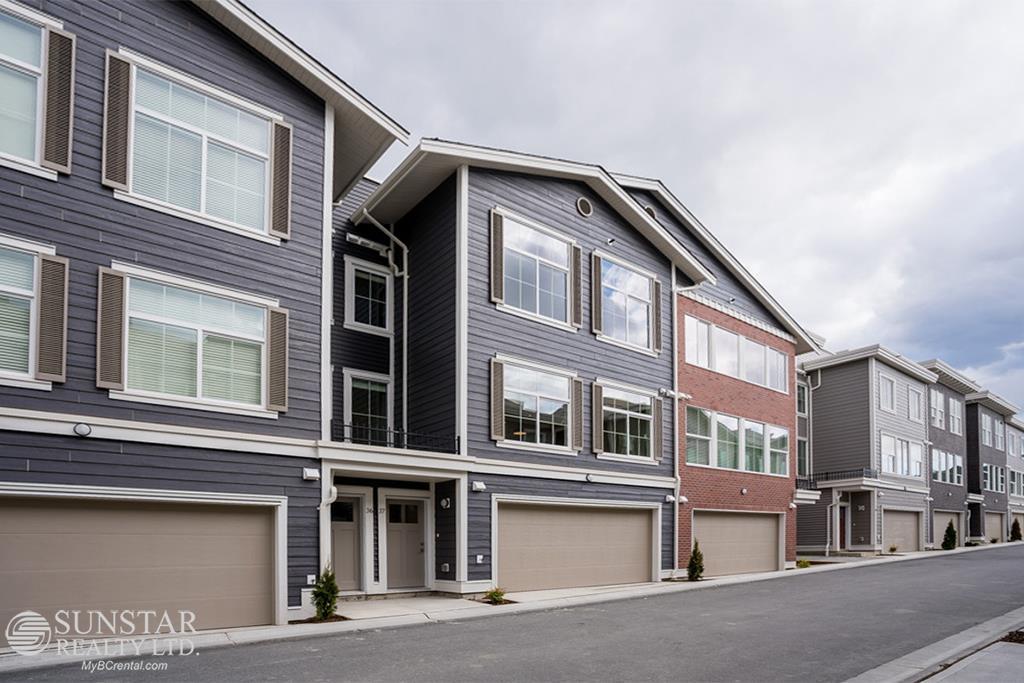
37 8371 202b Street
Langley, British Columbia
Well planned 3 bedroom and 2.5 bathrooms in Kensington lofts built by Vesta. Located in the heart of Willoughby and close to all levels of schools, parks, rec centres, shopping and transportation. Tenanted, please allow time for showing. (id:63476)
26860 24a Avenue
Langley, British Columbia
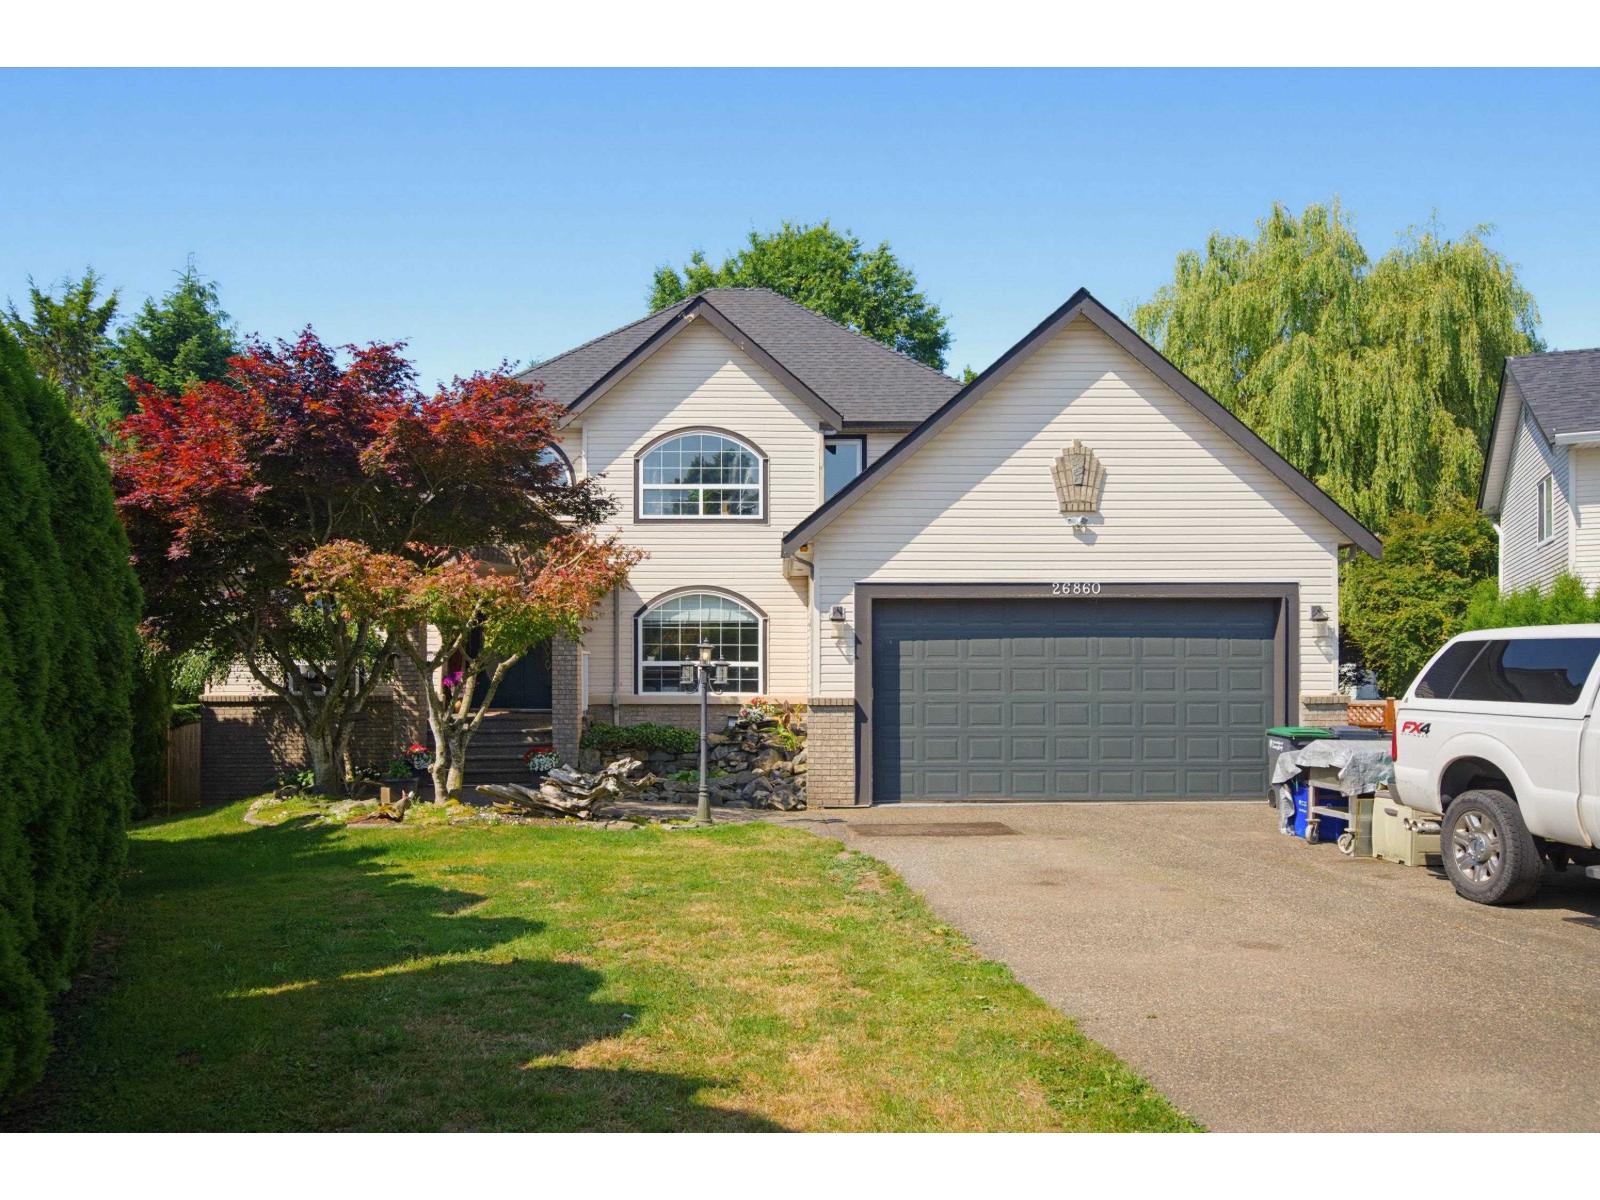
A Rare Find in Aldergrove! This custom-built executive home sits on a private SW-exposed ¼-acre cul-de-sac lot and offers over 3,500 sq. ft. of living space for growing or multi-generational families. Featuring 6 bedrooms plus a den, great room, games room, gym, and a suite with its own private entrance; ideal for extended family or mortgage-helper potential. The primary bedroom is on the main floor. A massive aggregate driveway leads to an oversized garage with refinished floor. Enclosed shop out back. Enjoy one of the largest, incredibly private, fully fenced SW-facing backyards in the neighbourhood, complete with a hot tub, stunning rock waterscapes, roof & skylights (2019) and a prime location close to schools, shopping, the Community Centre, and just minutes to US border and Hwy 1. (id:63476)

20102 Ditton Street
Maple Ridge, British Columbia
. (id:63476)
2408 10428 Whalley Boulevard
Surrey, British Columbia
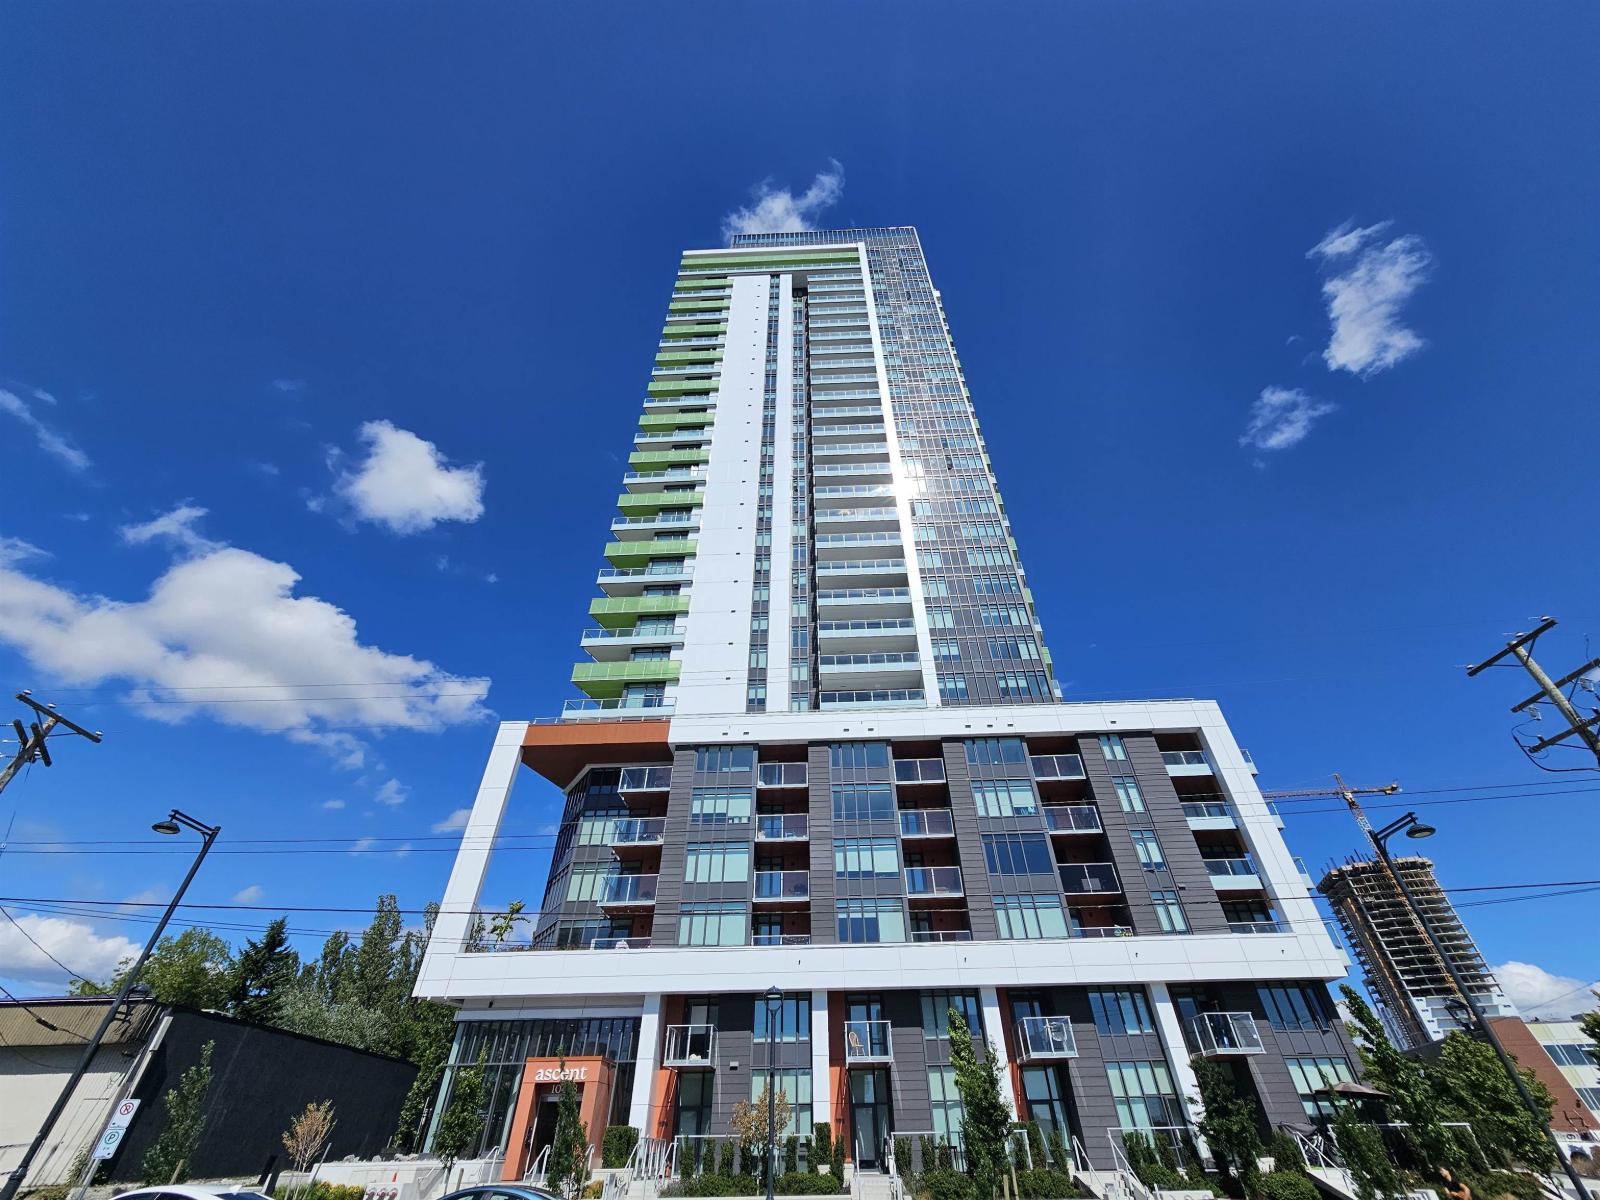
Welcome to Ascent, where modern design meets effortless urban living. This lovely 2-bedroom unit features central A/C, premium finishes, and high-end Italian Fulgor Milano appliances. The bright, open layout is complemented by floor-to-ceiling windows and quality craftsmanship throughout. Enjoy three levels of amenities, including a fitness centre, yoga studio, business lounge, party room, rooftop terrace with a fire pit, children's play area, dog run, and outdoor seating. Includes 1 parking stall and 1 storage locker. Steps to SFU Surrey, KPU, Surrey Central SkyTrain, bus loop, Central City Shopping Centre & Restaurants. (id:63476)
48 Stroulger Road
Enderby, British Columbia
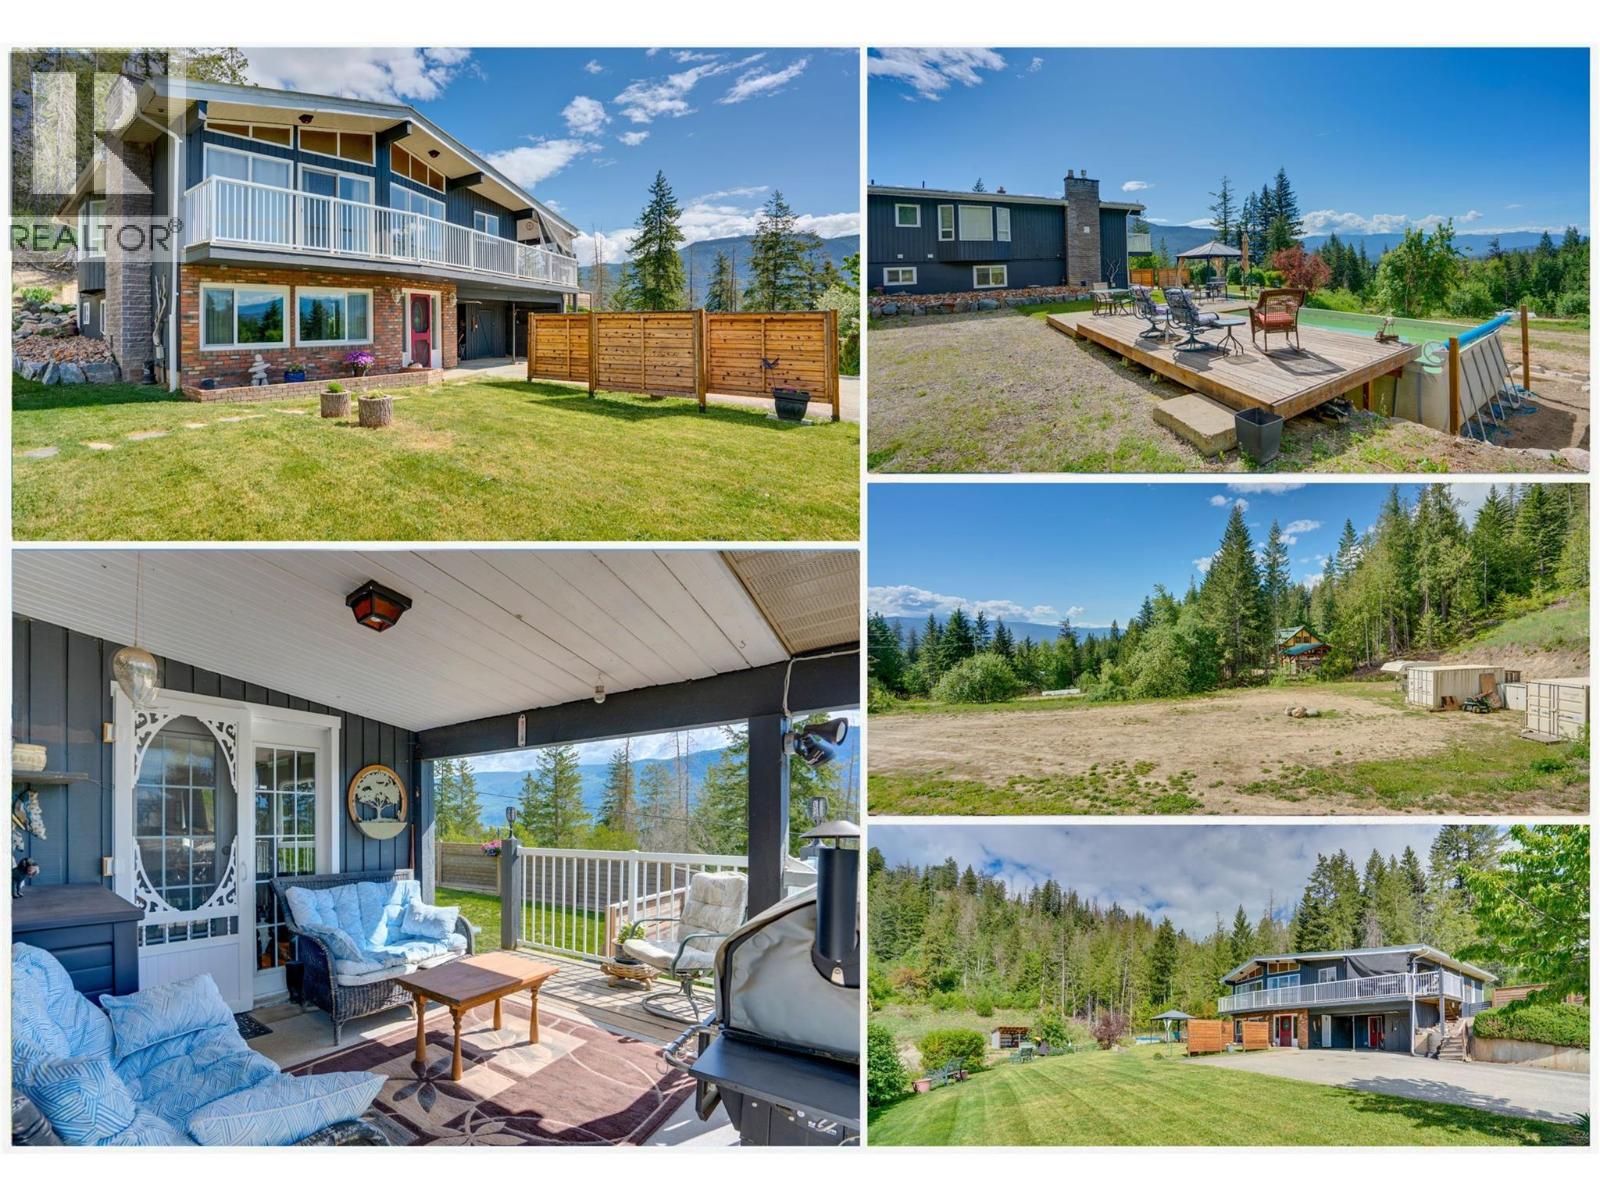
Nestled on the outskirts of Enderby, 48 Stroulger Road offers a great combination of privacy, comfortable living, and space to stretch out, enjoy the views, place accessory buildings and park all your toys! Summer days are perfect in the pool, and winter brings snow based activities in all directions. Upgrades since 2017 include natural gas conversion, new well, land leveling, decks rebuilt, suite kitchen completely redone, new upper kitchen counters, multiple window replacements, an outdoor pool kit, as well as a new furnace, AC, hot water tank, appliances, flooring, and cosmetic upgrades. The upper floor has vaulted ceilings, two separate living rooms, three bedrooms and a sundeck. Downstairs is a full in-law suite with two bedrooms, open concept kitchen, living & dining area, and ample storage. The lower level of the property has been prepped to build a large garage/shop with room for ample parking and storage next to it. - Quiet no-through road. Just 6 minutes to town and 2 minutes from the HWY 97A / 97B junction. Close to schools, multiple golf courses, Mara Lake, Larch Hills ski hill, Hunter’s Range back country & snow sledding trails, and multiple beaches. (id:63476)
224 5788 Sidley Street
Burnaby, British Columbia
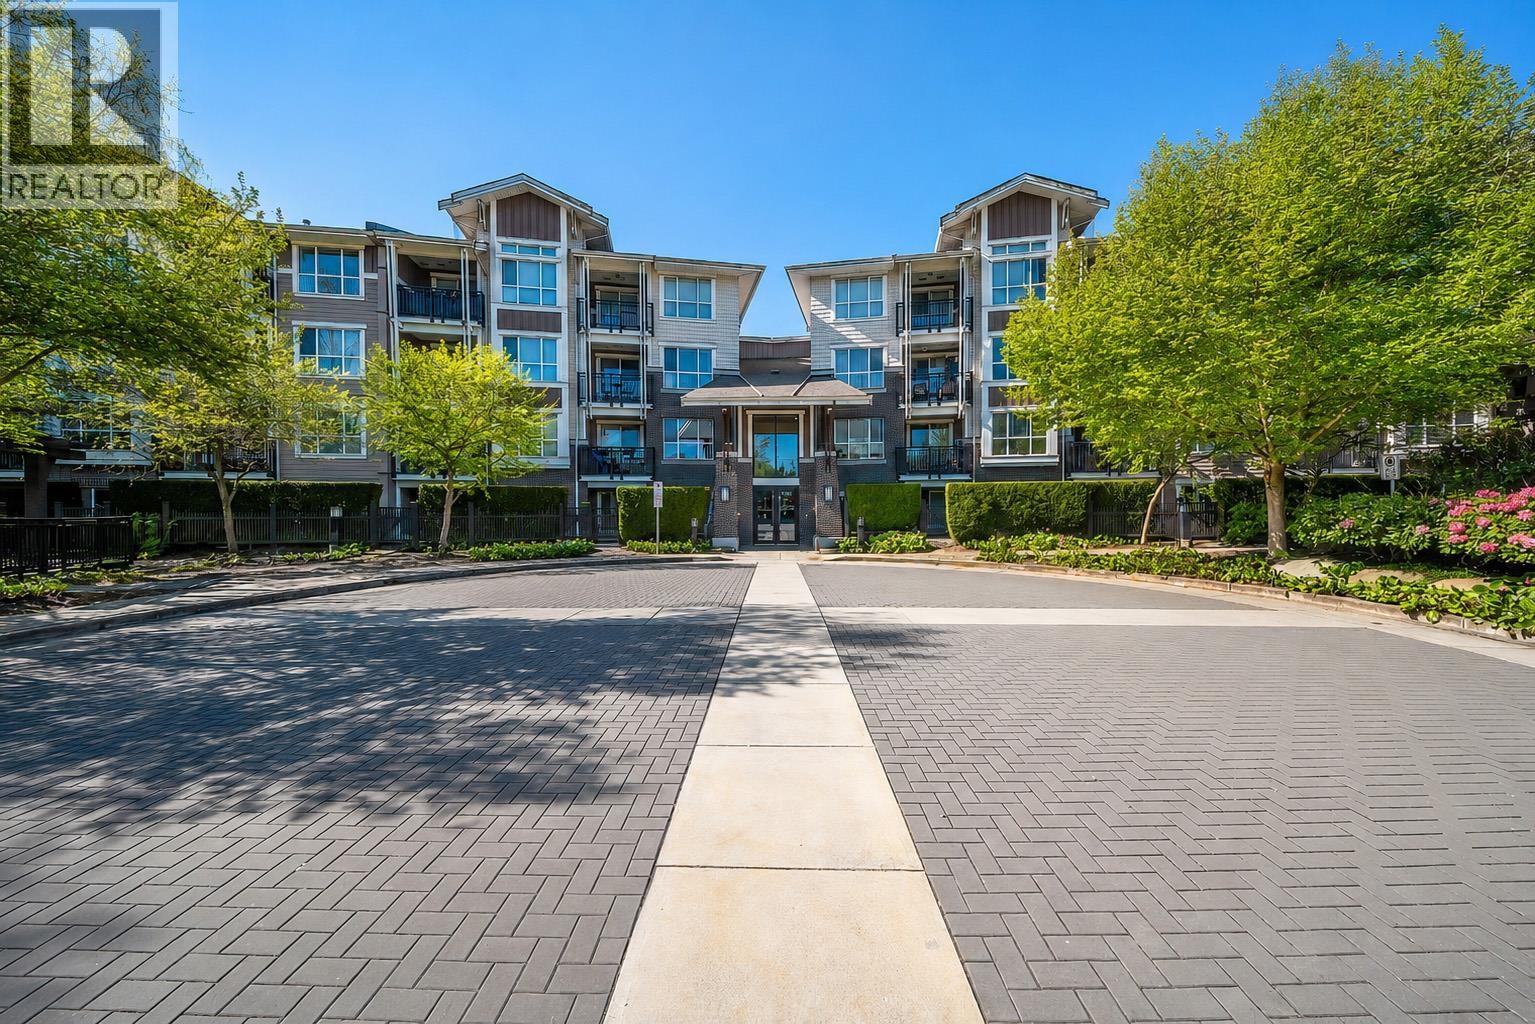
Move-In Ready at Award-Winning Macpherson Walk North! Experience the perfect blend of comfort, style, and unbeatable convenience. This bright, sun-filled 609 sq.ft. 1 Bed, 1 Bath home features 9' ceilings, a south-facing living room, bedroom, and private balcony. Enjoy granite countertops, stainless steel appliances, and a functional open layout designed for comfortable living. Quietly situated on the desirable side of the building. Just steps to Royal Oak SkyTrain, Metrotown, shopping, restaurants, parks, and everyday amenities. Complete with 1 parking stall, 1 locker, and a fitness centre. Everything you need is within easy reach-just move in and start enjoying the lifestyle! Open house July 11 &12 (Sat & Sun) 2-4pm. (id:63476)
480 4th Ave
Campbell River, British Columbia
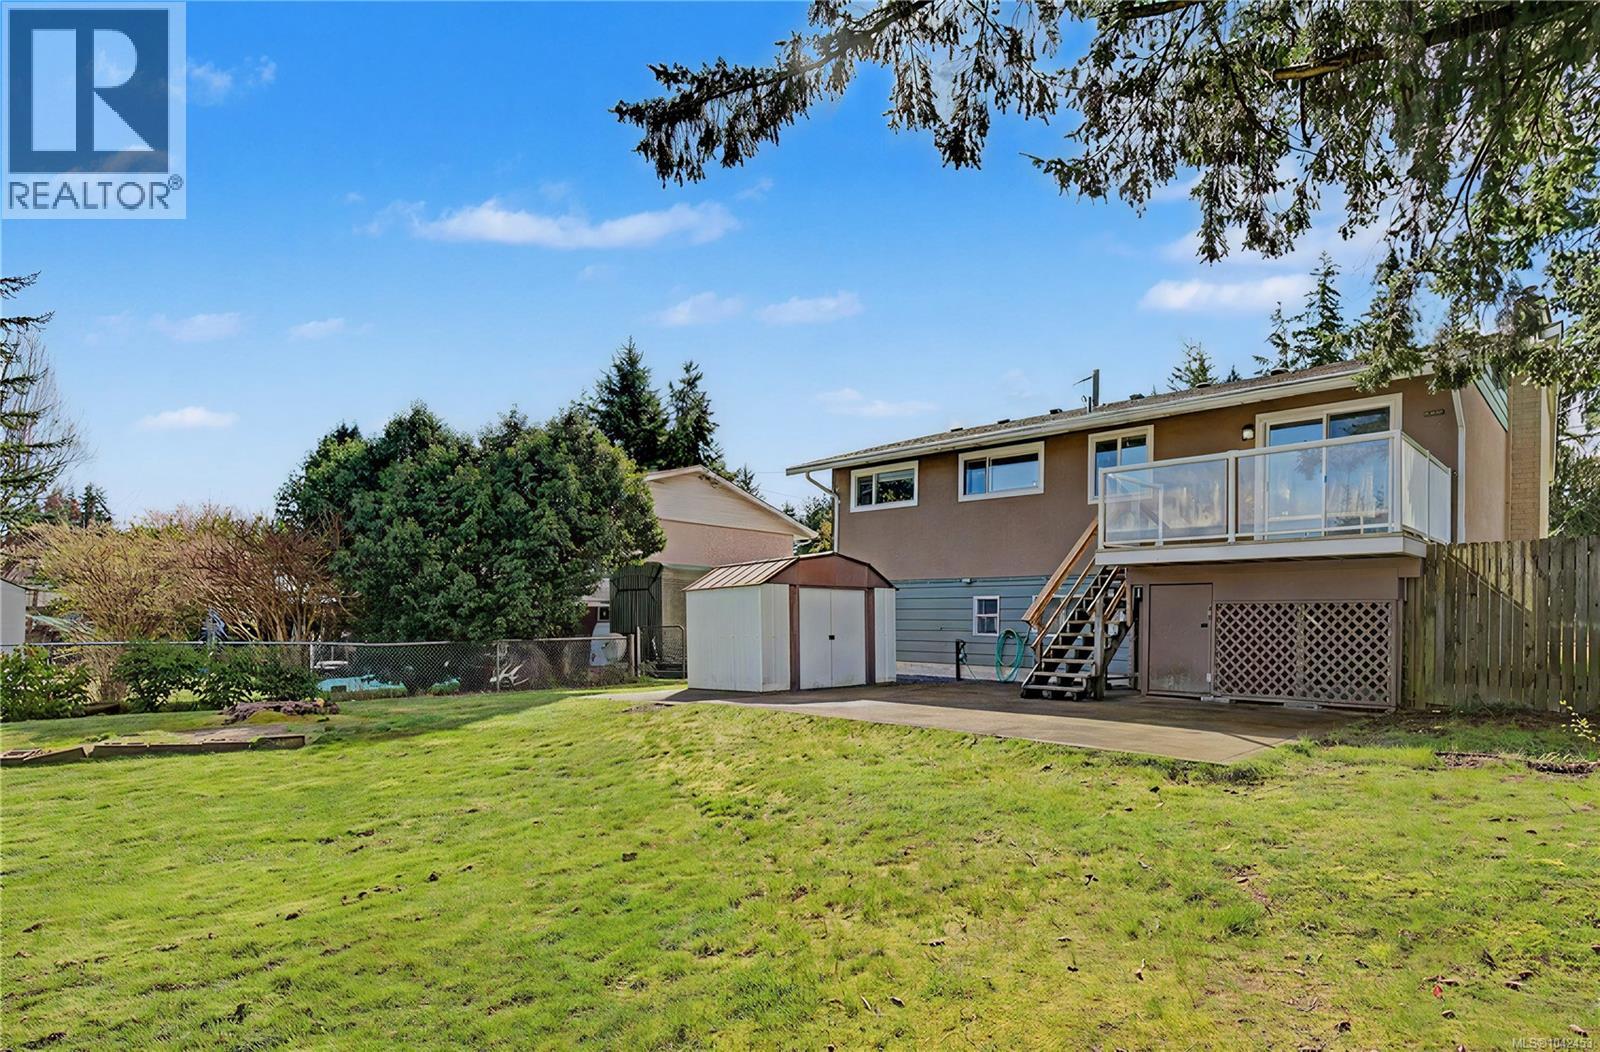
Fresh, affordable, and move-in ready—this comfortable four-bedroom, two-bathroom family home offers exceptional value without stretching your budget. Centrally located on a beautiful 0.25-acre lot just minutes from downtown and close to the outdoor pool, tennis courts and every level of school, this home is perfectly positioned for convenience and lifestyle. The split-entry design features main-level living with a spacious living room, kitchen, and dining area, along with three bedrooms and an updated full four-piece bath. Downstairs, you’ll find a large family room, a fourth bedroom or office space, and a three-piece bath—ideal for guests, teens, or added living space. Recent updates include, thermal windows, freshly painted interior, newly painted exterior siding, 2022 hot water tank, 2015 roof. Outside, a detached 500+ sq. ft. shop/studio with lane access offers excellent potential for work-life balance. Find RV parking along the side of the home and from the lane for all of your toys! R-I zoning allows for more dwellings and options. Check out the virtual tour now! Open House Sunday July 12th, 12-1:30pm. (id:63476)
8394 Sa-Seen-Os Rd
Youbou, British Columbia
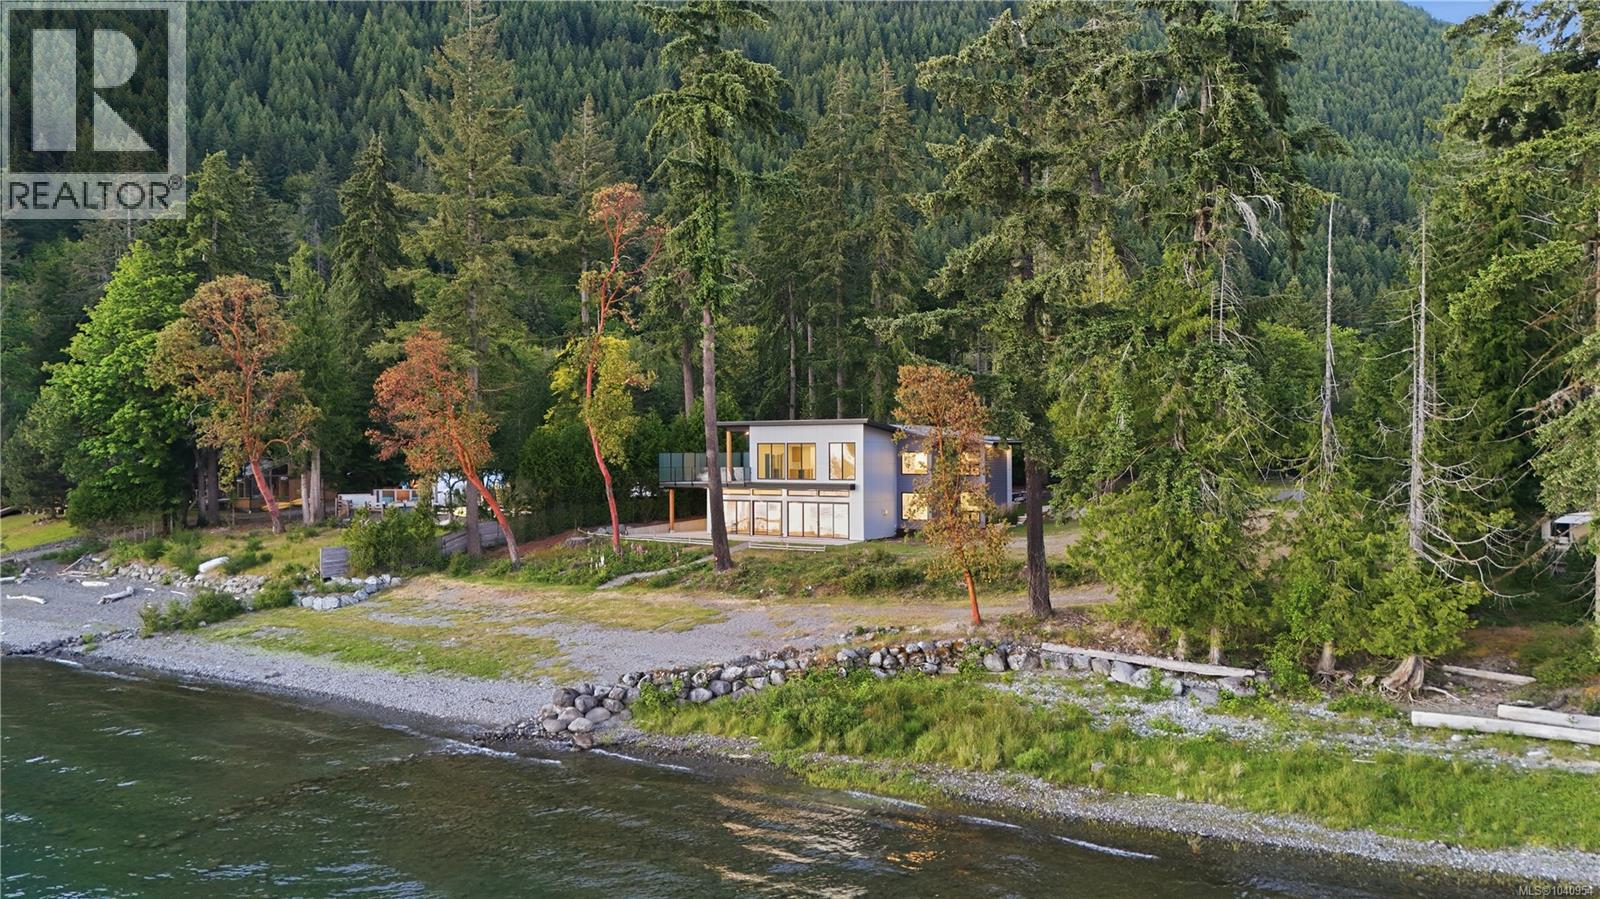
**OPEN HOUSE - Sunday, July 12 @ 2 - 4pm** Positioned on 0.65 of an acre of walk-on waterfront within the coveted Sa-Seen-Os Peninsula, this newly completed lakefront residence built by Made to Last Custom Homes offers over 3,300 sq.ft. of West Coast Modern design on one of Lake Cowichan's most desirable waterfront settings. Located in a protected bay, property enjoys southwest exposure, deep-water moorage, spectacular sunsets & expansive lake, mountain & valley views. Shoreline features sandy beach, pebbles & natural stone w/ gradual entry into Lake Cowichan's crystal-clear waters. Flat, usable waterfront of this size & quality is rarely available. Massive 16-foot sliding glass doors maximize natural light & connect the interior living spaces to the waterfront setting. Main level features 11-foot ceilings, wide-plank flooring, designer lighting, cantilevered glass staircase, linear gas fireplace & open-concept living. The Kitchen offers Fisher & Paykel appliances including a 5-burner induction range, double-drawer dishwasher, quartz countertops, matching slab backsplash, large island & custom Cowichan Woodwork cabinetry w/ pull-out organizers & extensive storage. Offering up to 5 bedrms, the home includes 2 waterfront primary suites w/ spa-inspired ensuites. Additional spaces include office, media/games room w/ private deck access, gym/guest bedrm options & flexible family living areas. Engineered structural design allows expansive open spans & uninterrupted sightlines throughout. Additional features include hot & cold dog wash station, recessed lighting, triple-lock exterior doors, security camera system, generator-ready wiring w/ 30-amp connection & 2-5-10 New Home Warranty. Adjacent 0.65-acre waterfront lot available under separate title, providing potential for future guest residence, family compound, investment holding or additional privacy. Located minutes from Lake Cowichan amenities, parks, trails & recreation. Buyers to verify information deemed important. (id:63476)
506 3606 Aldercrest Drive
North Vancouver, British Columbia
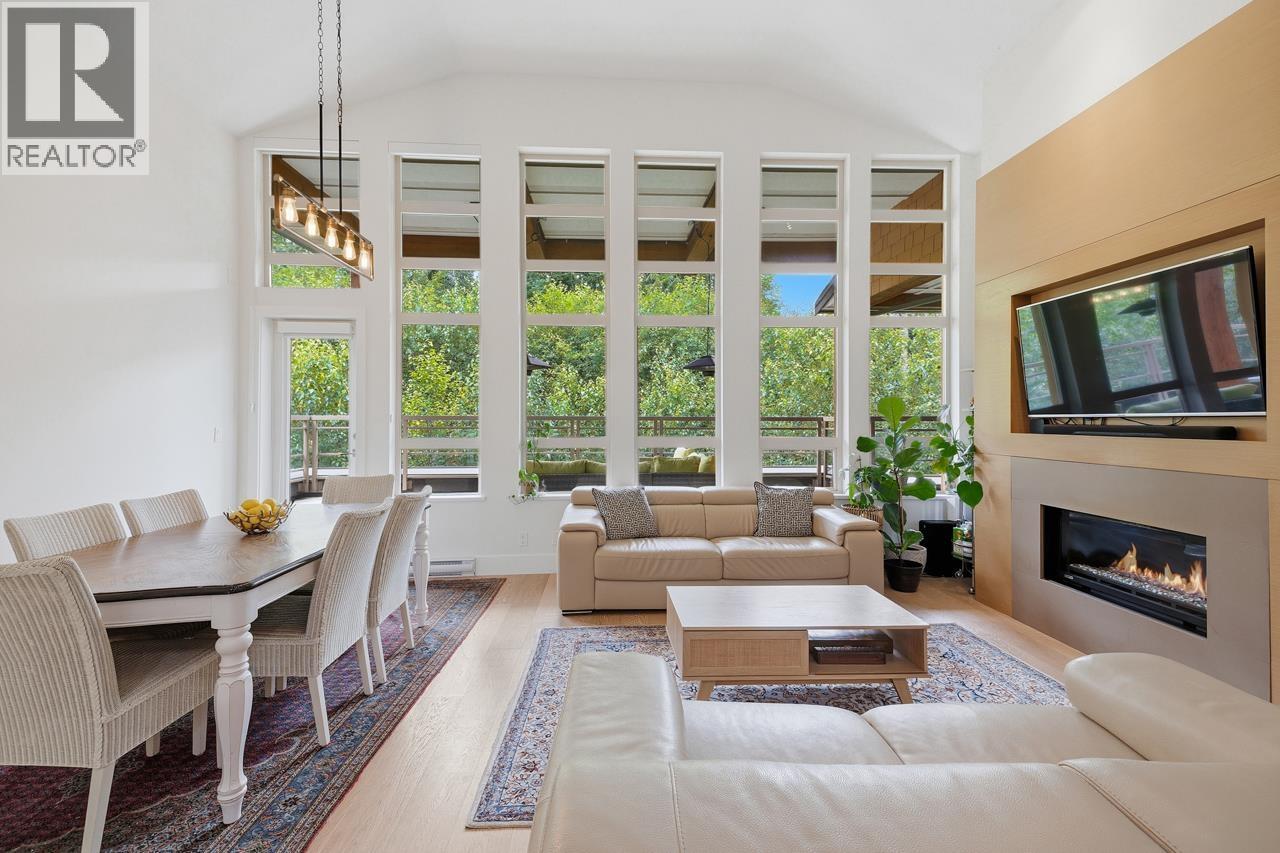
PENTHOUSE living! This spacious 2 bedroom & den, 2 full bath home features 16 ft vaulted ceilings & oversized windows that fill the open concept living space with natural light while overlooking a peaceful forest setting. The chef's kitchen is perfect for cooking & entertaining, offering a large island, 5 burner gas cooktop, wall oven, built in microwave, French door refrigerator, wine fridge, and plenty of storage. The generous primary bedroom includes a walk in closet & a spa inspired 5 piece ensuite. The 348 sqft covered balcony is a true extension of your living space, c/w radiant heaters & a gas BBQ hookup for year round enjoyment. 2 parking stalls & a storage locker are included. Residents also enjoy access to a fully equipped fitness centre overlooking a tranquil reflection pond. (id:63476)
2178 E Kent Avenue South
Vancouver, British Columbia
Enjoy breathtaking river views from this beautifully upgraded 3-bedroom townhome. Featuring ensuites in both Primary and 3rd bedrooms, plus a spacious upper-level flex room that can easily serve as a 4th bedroom, office, or media room. The flex room opens to a 150 sq.ft, private deck. The kitchen Upgraded with stainless steel appliances and quartz countertops throughout. Smart home features include smart thermostats for efficient heating control, security camera and a video doorbell for added convenience and peace of mind. Complete with 2 parking stalls, one equipped with a professionally installed Level 2 EV charger - perfect for EV owners. A rare opportunity to enjoy refined waterfront living in a prime location! Some photos are virtually staged. (id:63476)
805 9099 Cook Road
Richmond, British Columbia
Proudly presenting this spacious 1 Bed + Den home at MONET by Concord Pacific in the heart of Richmond City Centre. This well-maintained 578 SF unit features a functional open-concept layout, a generous living area, and a private balcony with city and mountain views. Quality finishes include engineered hardwood flooring, premium Miele appliances, marble tile backsplash, and contemporary cabinetry. Enjoy first-class amenities including concierge service, fitness centre, clubhouse, Karaoke Lounge, and landscaped courtyard with putting green. Unbeatable central location within walking distance to Richmond Centre, supermarkets, restaurants, banks, parks, and transit. Ideal for first-time buyers, investors, or those seeking convenient urban living. (id:63476)
25, 448 Strathcona Drive SW
Calgary, Alberta
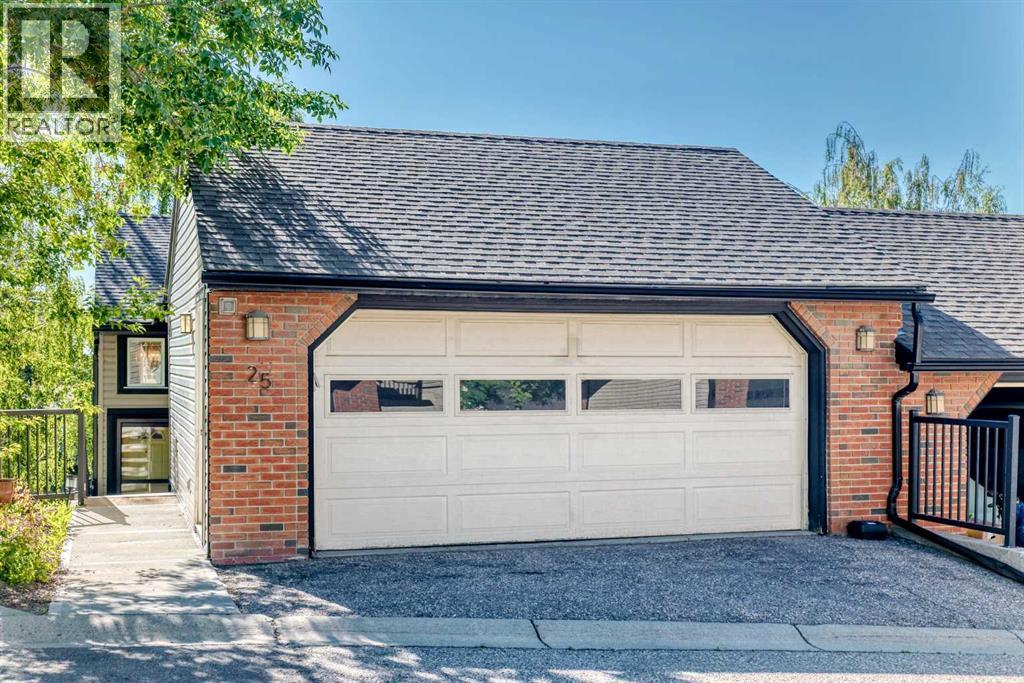
Stunning 3 Level Split End Unit townhouse in the sought after community of Strathcona Park. Leafy views from every level and in the most desirable private and quiet location. This home offers 2135 sq ft living space. Open plan living and dining area with gleaming hardwood floors, rustic wood/gas burning fireplace best for relaxation & entertainment. Updated lightings . East facing balcony with amazing sunrise views. Bright renovated Kitchen with granite tops, chic white cabinets, stainless steel appliances and plenty of storage area plus with a eating nook . Upstairs included spacious Master Bedroom with modern ensuite, tiled walk-in shower, a 2nd fireplace plus a sitting area overlook the entrance foyer. Sizeable 2nd Bedroom with walk-in closet and is next to a modern 4-piece bathroom. Pleasant and bright walk-out lower level offering a 3rd Bedroom, Family Room. Laundry & Storage space. Walk out patio door to a covered deck to the private green space. A sizeable attached front drive double heated garage ensures convenience and efficiency. This home offers easy access to downtown and the mountains, proximity to the West LRT line, buses services and to top rated schools. Home is vacant for immediate possession. (id:63476)
3535 2 Avenue SW
Calgary, Alberta
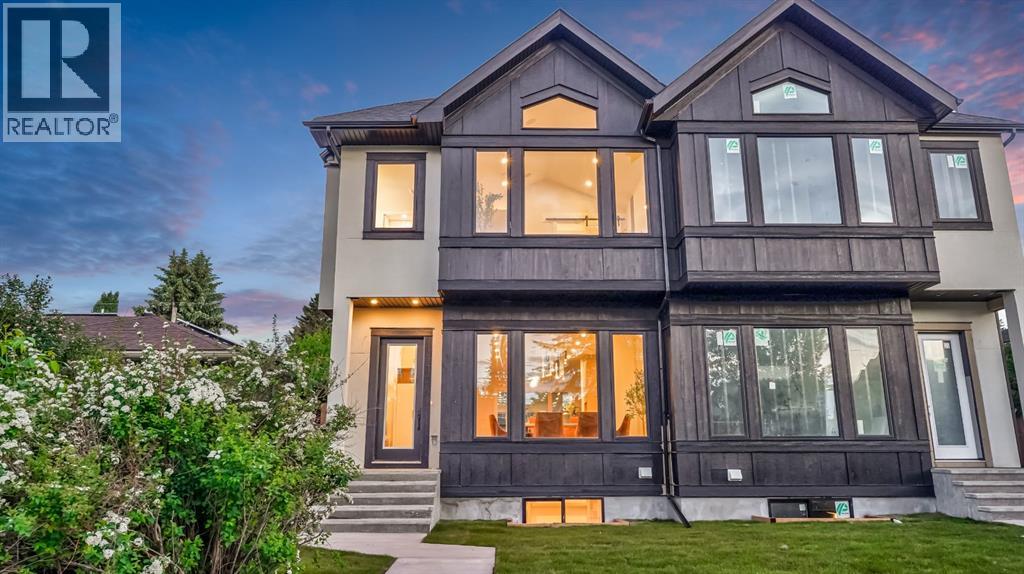
Introducing a beautifully crafted luxury home in the highly sought after community of Spruce Cliff, offering the perfect blend of modern design, premium finishes, and functional family living. Ideally situated just minutes from downtown Calgary, this residence provides exceptional access to the Bow River pathway system, Shaganappi Point Golf Course, parks, transit, and a wide range of amenities. The main floor is designed to impress with soaring ceilings, rich hardwood flooring, and a bright, open concept layout that seamlessly balances everyday comfort with elevated entertaining. At the heart of the home, the chef inspired kitchen features sleek custom cabinetry, quartz countertops, a spacious island, and ample workspace, flowing effortlessly into the dining area. A well-appointed mudroom and stylish powder room complete the level. Upstairs, the primary retreat offers a true sense of luxury with a generous walk-in closet and a spa-inspired ensuite showcasing designer tile, dual vanities, a freestanding soaker tub, and an oversized glass shower. Two additional bedrooms, a full bathroom, and a convenient upper-level laundry room provide excellent functionality for families. The fully developed basement extends the living space with a large recreation area, a fourth bedroom, a full bathroom, and additional storage perfect for guests, a home office, or multi-generational living. Throughout the home, carefully curated finishes elevate the design, including premium porcelain tile selections, marble-inspired accents, terrazzo details, and durable, low-maintenance flooring in the lower level. Custom millwork and designer lighting add warmth and sophistication throughout. Outside, enjoy a private, fully fenced backyard designed for low-maintenance living, along with a detached double garage. Located in one of Calgary’s most desirable inner-city neighborhoods, Spruce Cliff offers unmatched convenience with quick access to downtown, Edworthy Park, the Bow River, Westbrook LRT Station, schools, shopping, and dining. This is an exceptional opportunity to own a thoughtfully designed home in a prime location. (id:63476)
234 Strathridge Place SW
Calgary, Alberta
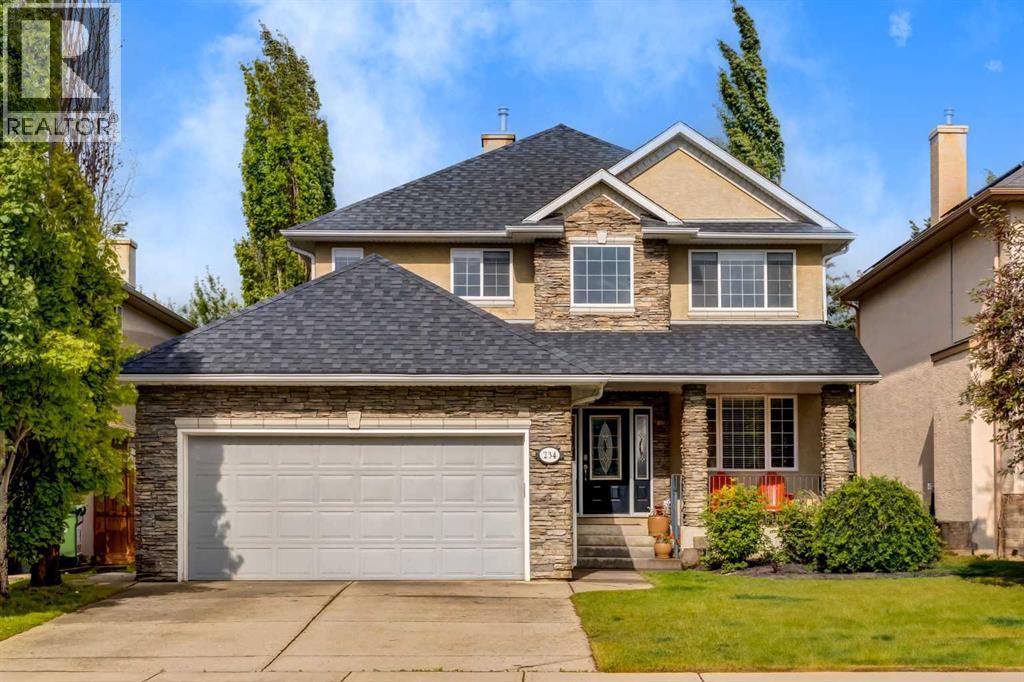
**OPEN HOUSE SATURDAY JULY 4TH 2:00-4:00PM & SUNDAY JULY 5TH 1;00-4;00PM** Welcome to this beautifully maintained two-storey home nestled on a quiet cul-de-sac in the sought-after Springhaven enclave of Strathcona Park. Offering over 3,300 sq. ft. of developed living space, 4 bedrooms, 2 full and 2 half bathrooms, and a private west-facing backyard, this exceptional home combines timeless style, outstanding functionality, and an unbeatable location. Just steps from parks, playgrounds, and walking pathways, and minutes from top-rated public and private schools, Aspen Landing, Westside Recreation Centre, the 69 Street LRT Station, and an easy commute to downtown or west to the Rocky Mountains, this is a home designed for today's active family. Inside, rich Brazilian cherry hardwood flooring and contemporary finishes create a warm and inviting atmosphere throughout. The thoughtfully designed main floor offers exceptional everyday functionality with a spacious mudroom off the attached garage, convenient main floor laundry, a 2pc powder room, and a private den behind elegant French doors—ideal for working from home or a quiet study. At the heart of the home is the functional chef inspired kitchen featuring granite countertops, timeless shaker-style cabinetry, stainless steel appliances, a large centre island, and a walk-through pantry. The kitchen opens seamlessly to the spacious living room, where a striking three-sided fireplace creates a warm focal point, while the formal dining room provides the perfect setting for family dinners and entertaining guests. Upstairs, the highly desirable four-bedroom layout offers plenty of room for a growing family. The spacious primary retreat features a walk-in closet and a luxurious 5-piece ensuite, while three additional generously sized bedrooms and a full bathroom provide comfort and flexibility for children, guests, or a second home office. The professionally developed lower level expands your living space with an impressive recreation room featuring custom built-in cabinetry, a cozy fireplace, wet bar, and another 2pc bathroom. There's ample room for movie nights, games, entertaining, or creating a dedicated home gym while still maintaining plenty of space for family activities. Step outside to your beautifully landscaped west-facing backyard, complete with an underground irrigation system to keep it all looking its best with ease. Designed for both entertaining and relaxation, the outdoor space features a large deck, a unique enclosed BBQ porch for year-round grilling, and a private hot tub—the perfect place to unwind after a long day or enjoy evenings with family and friends. Situated in one of Calgary's most desirable westside communities, this exceptional home offers an outstanding combination of space, comfort, and convenience, with everything your family needs just moments from your doorstep. (id:63476)
425 Big Springs Drive SE
Airdrie, Alberta
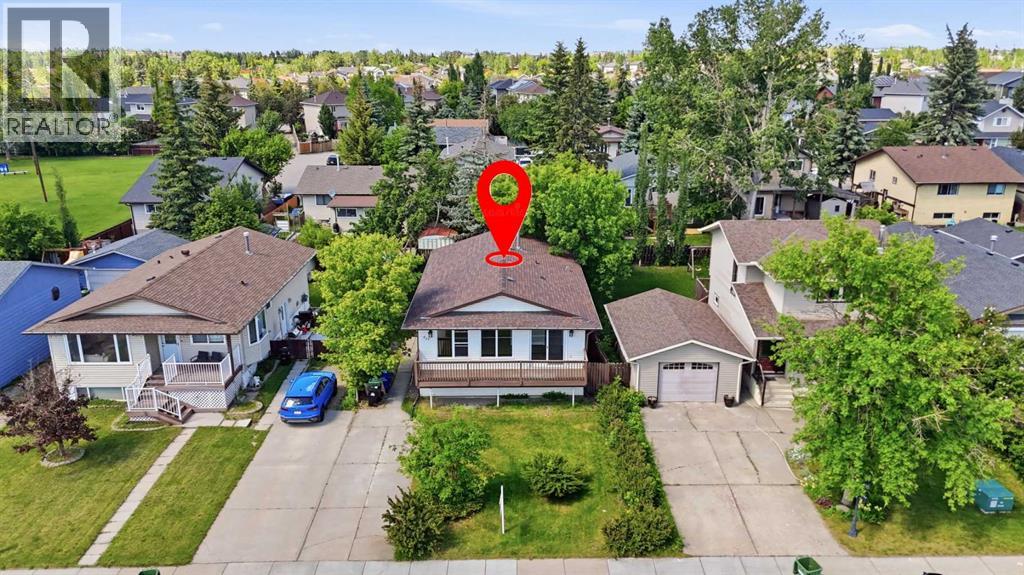
Welcome to Big Springs, a family friendly community known for its spacious lots, convenient amenities, and extensive pathway network. This move in ready bi-level home offers over 2200 sq. ft. of developed living space and has been thoughtfully updated with vinyl siding, shingles, fresh paint, and renovated bathrooms. The bright main level features a spacious living room, dining area, and large kitchen, along with two bedrooms and a full bathroom. The fully developed lower level offers a generous family room, 2 bedrooms, a full bathroom with soaker tub, and ample storage. Outside, enjoy a private, fully fenced backyard with plenty of space for family activities and a storage shed. Ideally located close to schools, shopping, parks, and pathways, this is an excellent opportunity for families or investors! (id:63476)
3103 13325 102a Avenue
Surrey, British Columbia
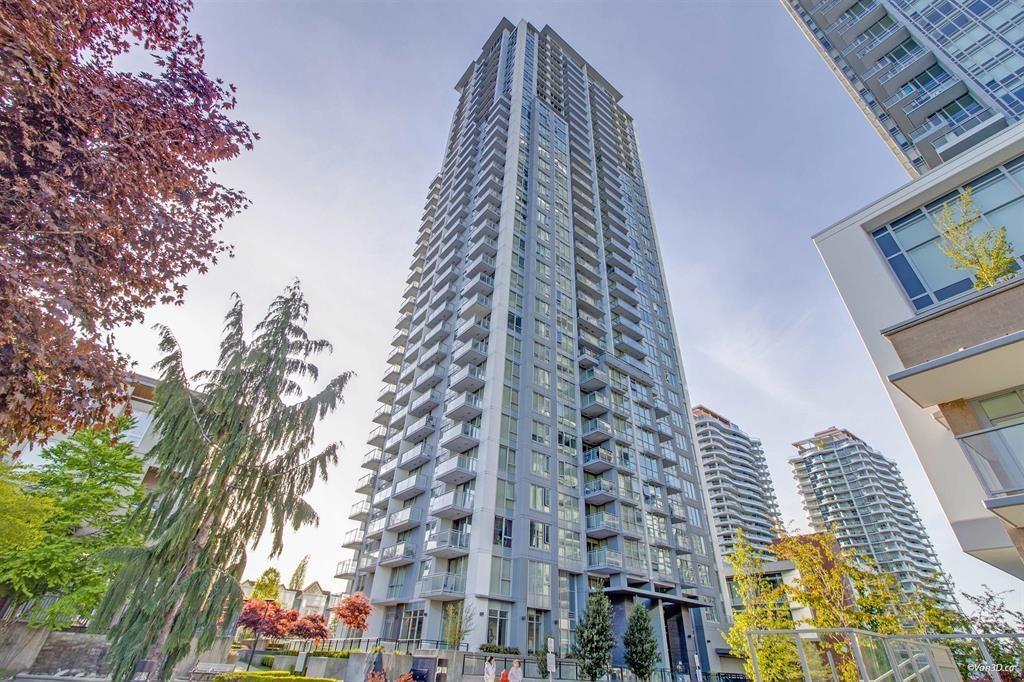
Central location minutes walking distance to Surrey Central Mall and skytrain, Simon Fraser University in the Surrey Central Mall, library, recreation centre and restaurants. Million dollar view from 31st floor to Burnaby, New West and mountains, comes with stainless steel appliances and warranty, by the developer, laminate floor, quartz countertop in kitchen, soaker tub. Rental and pets are allowed with restrictions. (id:63476)
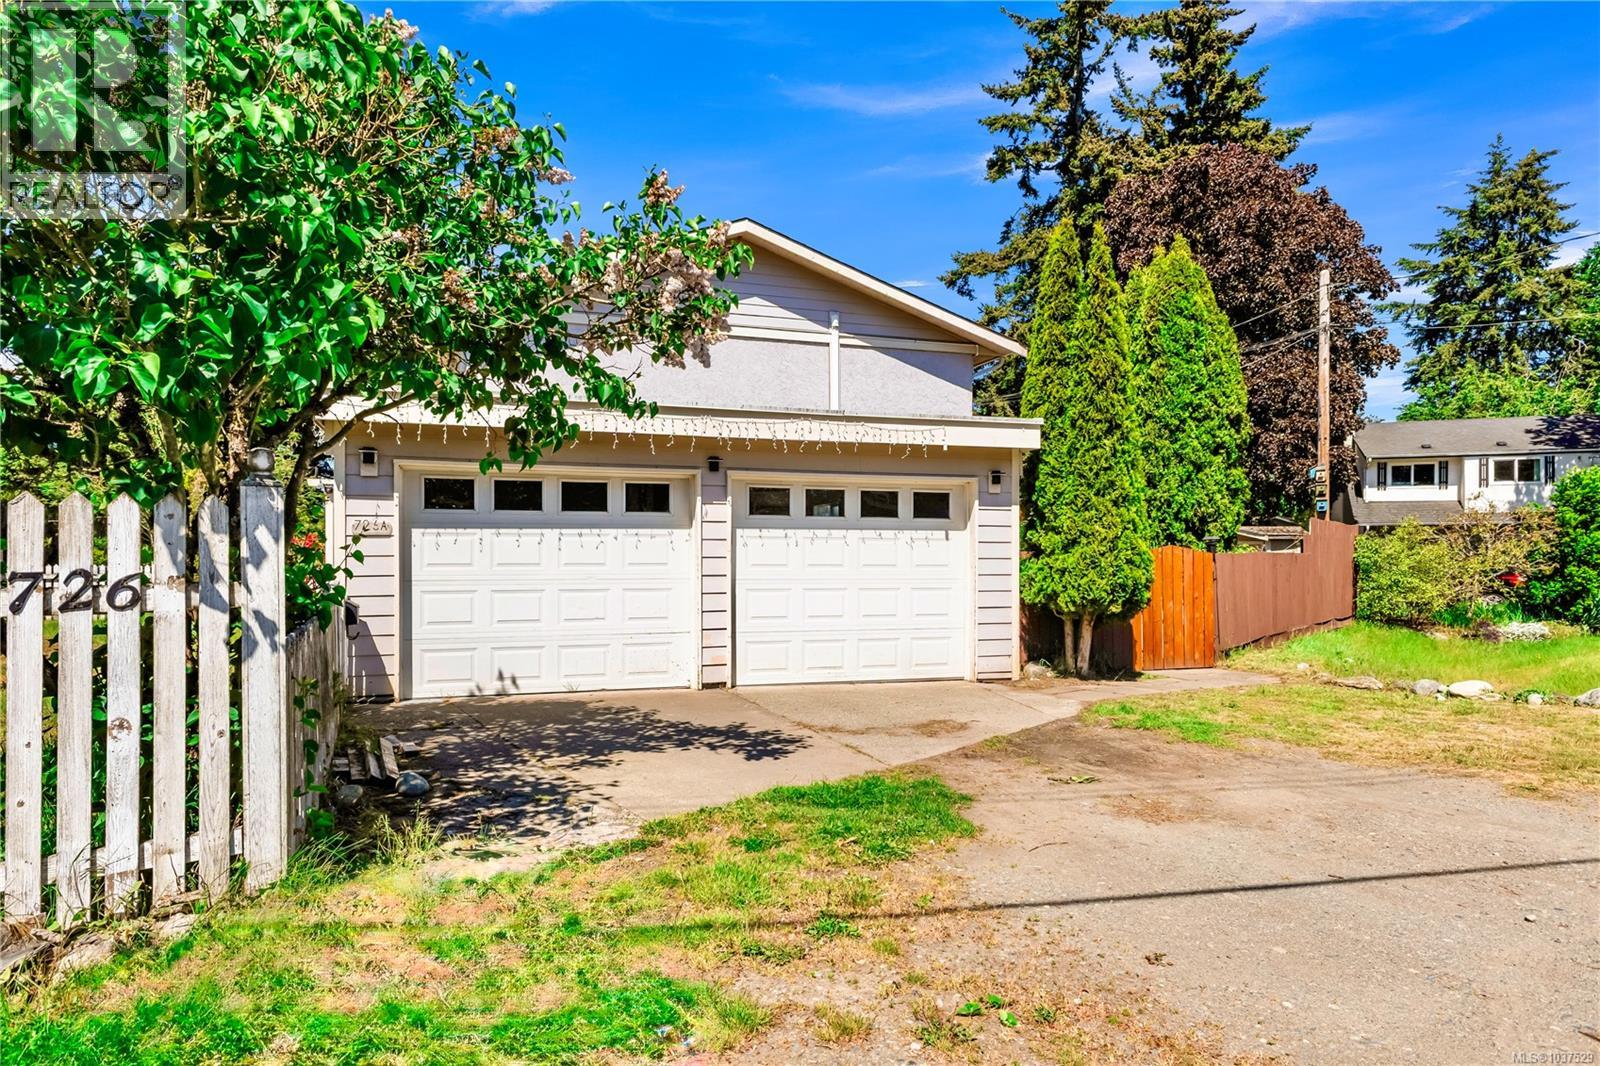
726a Kelly Rd
Colwood, British Columbia
Welcome to 726A Kelly Road — a beautifully updated 3-bedroom, 2-bathroom half-duplex nestled on a quiet cul-de-sac in Colwood's sought-after Hatley Park neighborhood. This move-in-ready home has been thoughtfully upgraded at every turn, making it an exceptional opportunity for first-time buyers, downsizers, or investors alike. The entire main floor and upstairs bathroom were fully renovated in 2019, featuring a modern open-concept kitchen and dining area, refreshed living spaces, a convenient laundry room, and an updated 2-piece powder room. Since purchasing in 2024, the current owner has further elevated the home with a fresh interior repaint throughout, giving every room a bright and welcoming feel. The kitchen is equipped with a brand-new range, new dishwasher, and new washer and dryer, and new hot water tank. The double garage boasts a professionally applied epoxy-coated floor, adding a polished, durable finish. Step outside to the fully updated backyard patio — a perfect space for entertaining or relaxing — surrounded by a fully fenced yard, vegetable garden. Year-round comfort is ensured by the efficient heat pump providing both heating and air conditioning. Upstairs, three nicely sized bedrooms and a full 4-piece bathroom provide ample space for the whole family. The home sits on a 3,774 sq ft lot with a double-car driveway on Monthelene Place for easy access. Location is truly unbeatable. Steps from BC Transit bus stops on Kelly Road (Routes 39, 51, 52 & others), connecting you to downtown Victoria via the Blink RapidBus (Route 95) at the nearby Colwood Exchange. Easy Grocery shopping with Thrifty Foods, Real Canadian Superstore, and Red Barn Market within minutes. Hatley Park Centre is just around the corner on Sooke Road. The iconic Galloping Goose Regional Trail runs through the neighborhood for cyclists and walkers alike. Westshore Town Centre with Costco, Home Depot, restaurants, and cinemas is minutes away. (id:63476)
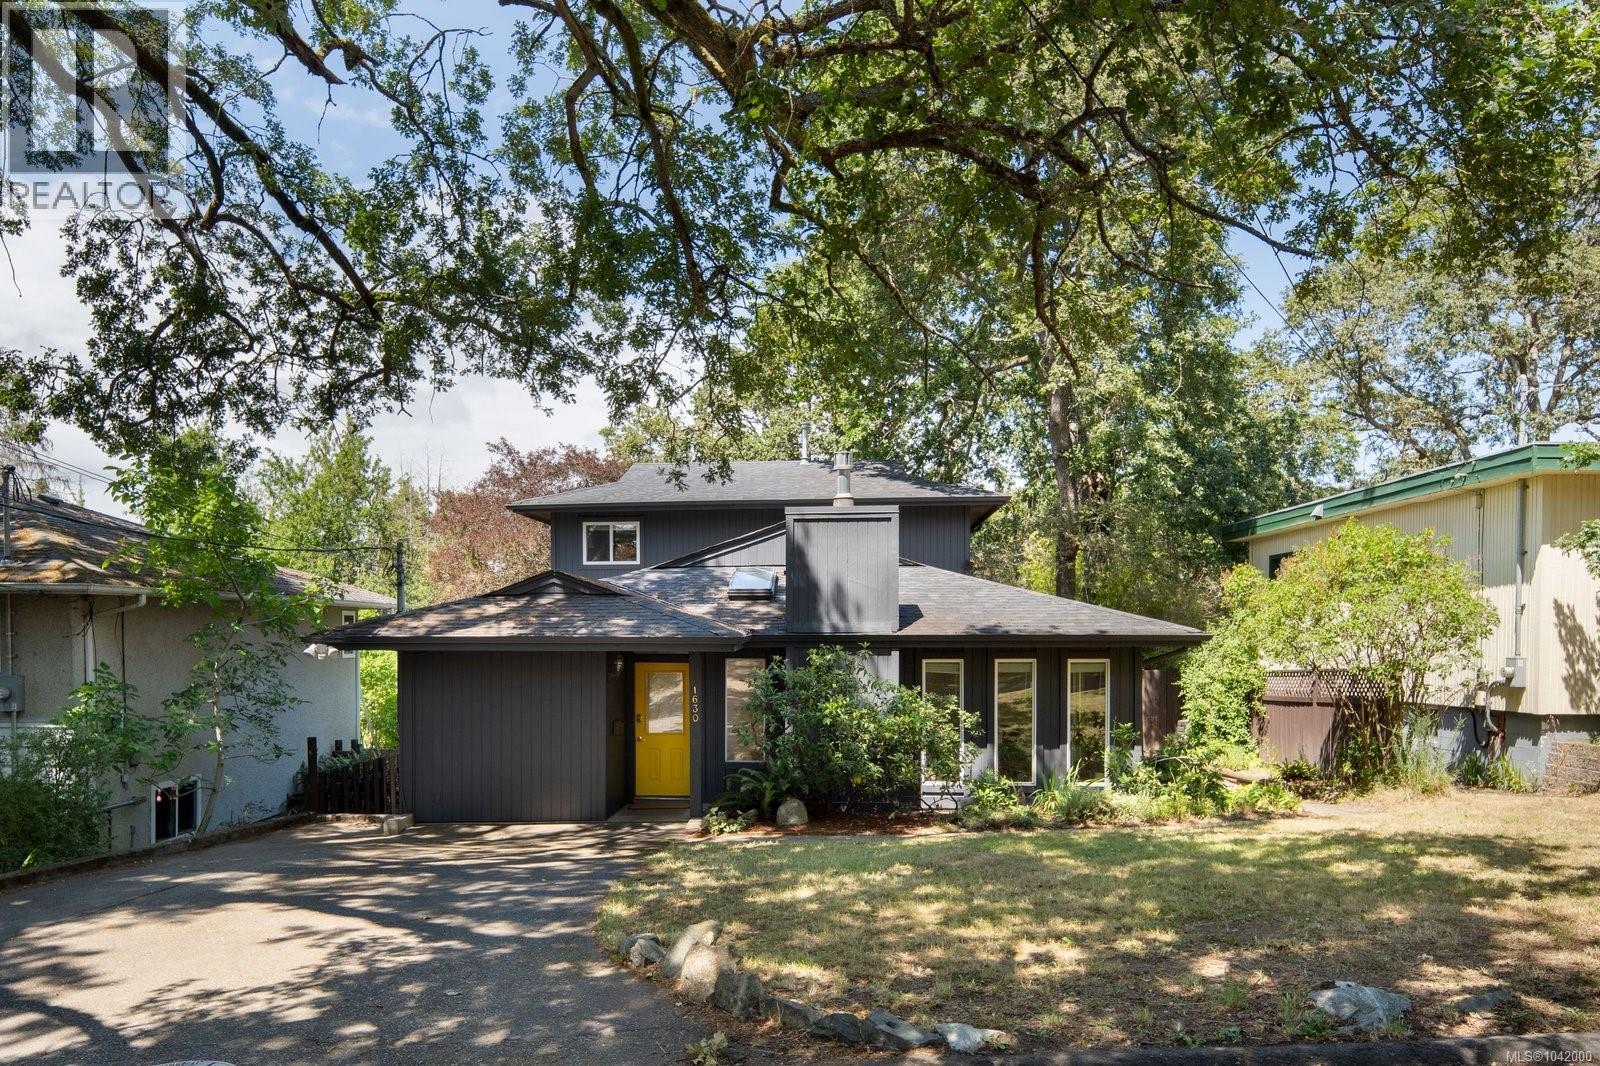
1630 Christmas Ave
Saanich, British Columbia
Welcome to 1630 Christmas - an updated gem located in the highly sought after Mt Tolmie district with a LEGAL suite. Located on a treed, no through avenue, it’s a short stroll to all levels of schools, restaurants, cafes, grocers, parks and bus routes. The main home offers 3-bedrooms and 2 bathrooms up, including a 3-piece ensuite; and a ground level with a spacious skylit living room with floor to ceiling windows and a cozy gas fireplace, skylit kitchen with stainless appliances and a gas range, a large storage room, and dining and family rooms that open to a new sundeck, ideal for outdoor gatherings. The legal 1-bedroom suite was created in 2017 and is ideal for extended family or income and is completely separated from the main home and has its own laundry. Professionally updated and maintained throughout, this home is in move in condition. The yard is level, private and fully fenced. Immediate possession available. Call now! (id:63476)
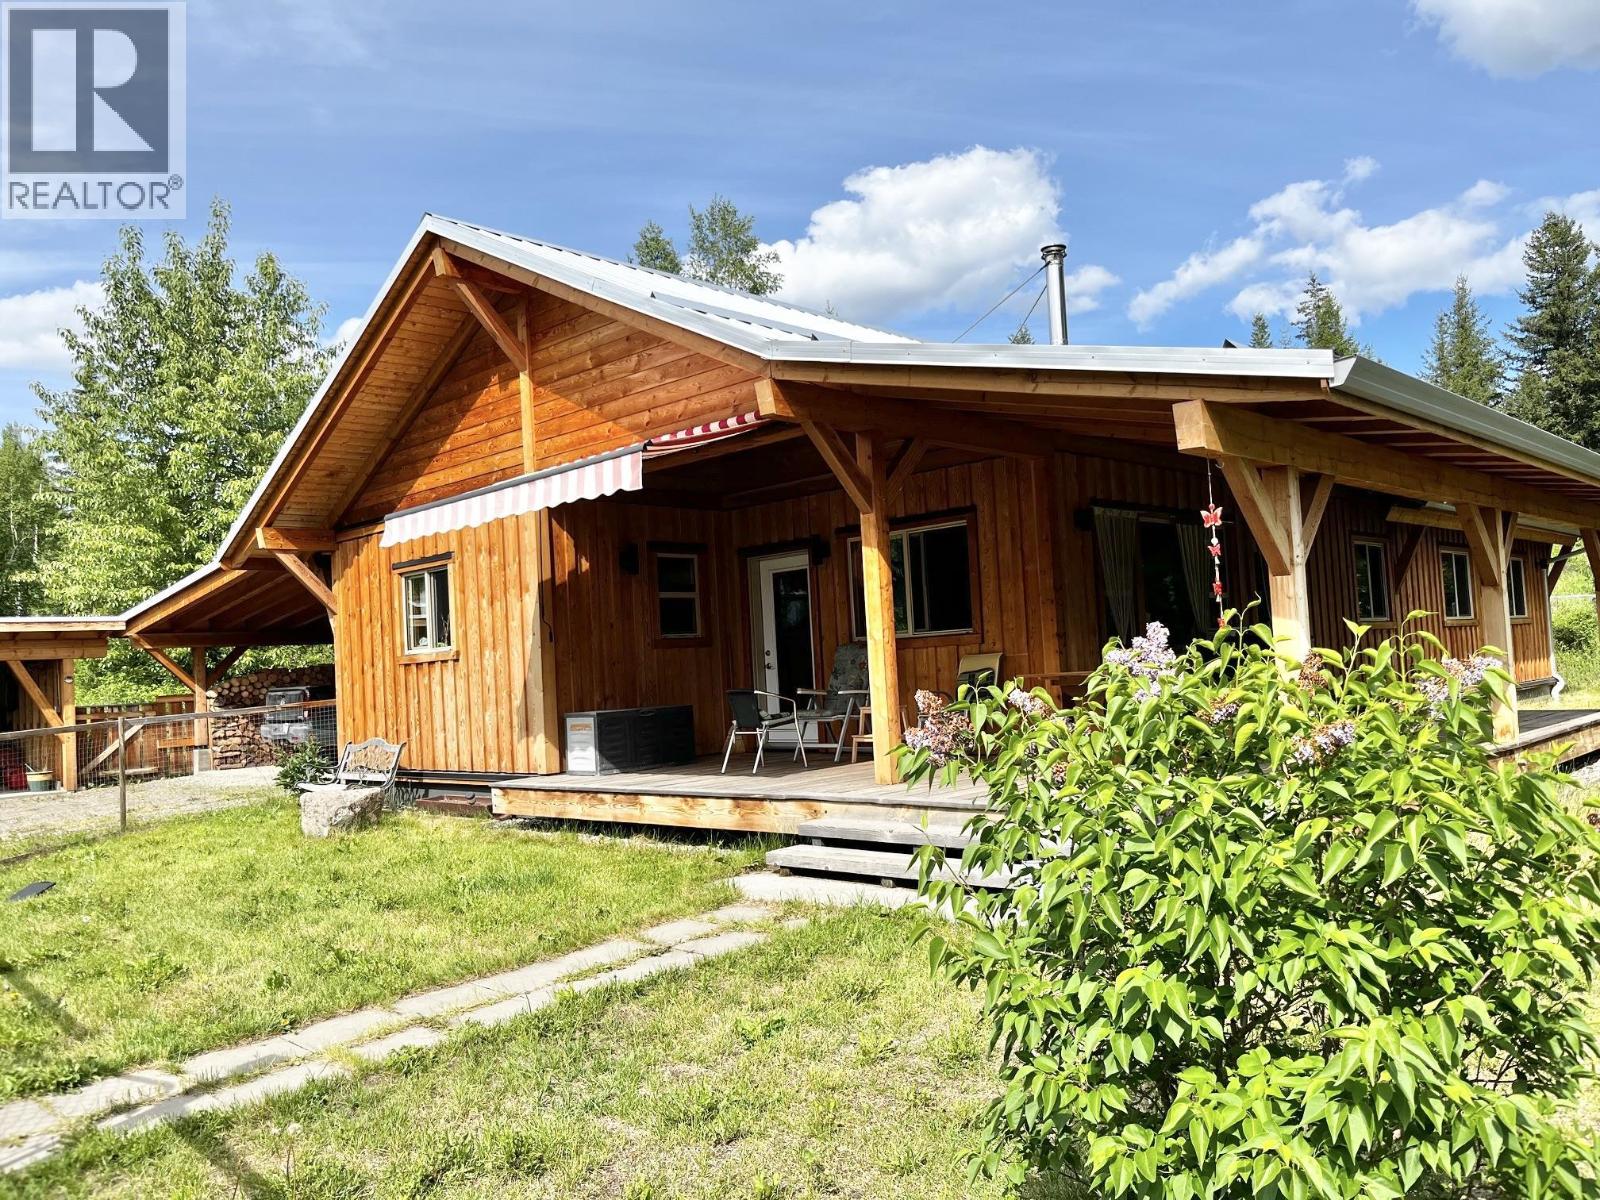
3099 Pritchard Road
Williams Lake, British Columbia
Welcome to your own private Big Lake retreat! Set on 9.96 acres with beautiful lake views, this handcrafted OT Timber Frame home offers the perfect blend of rustic charm and modern comfort. Featuring three bedrooms plus an office and two full bathrooms, the bright open-concept design showcases soaring timber accents and a warm, inviting atmosphere. The spacious primary suite includes a private sauna for the ultimate place to unwind. Enjoy the outdoors year-round from the large covered deck overlooking Big Lake. A fenced yard for kids to play or pets to roam. Complete with a 24'x24' detached shop, 21'x22' carport, and 20'x19' storage shed, there's plenty of room for vehicles, toys, and hobbies. Enjoy the outdoor lifestyle - boating, fishing, quading right out your door. (id:63476)
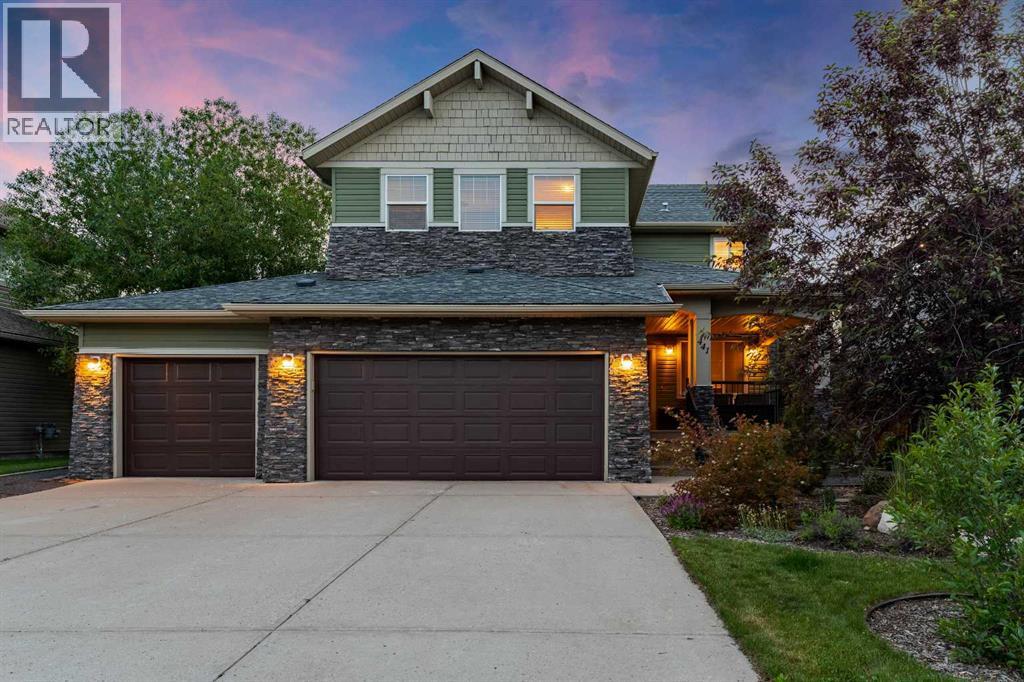
441 Boulder Creek Way SE
Langdon, Alberta
Golf course views, a west-facing backyard, 4 bedrooms above grade, a main floor office, and a triple attached garage. Welcome to 441 Boulder Creek Way in Boulder Creek Estates, Langdon’s desired golf course community. This well-maintained 2-storey home sits on a quiet street and offers a great blend of family function, outdoor space, and long-term potential.The main floor features 9’ ceilings, hardwood flooring, a bright front flex room with French doors, and an open-concept kitchen, dining, and living area. The spacious kitchen offers granite countertops, stainless steel appliances, a corner pantry, plenty of cabinetry, and a large raised eating bar. The living room is warm and inviting with a cozy fireplace and large windows overlooking the backyard and golf course setting.Upstairs you will find 4 bedrooms, including a generous primary suite with walk-in closet and 5-piece ensuite with dual sinks, soaker tub, and separate shower. Three additional bedrooms, a full bathroom, and a bonus/loft area complete the upper level, giving families excellent flexibility.The west-facing backyard is a major highlight, featuring a large deck, exposed aggregate patio area, mature trees, raised garden beds, extensive landscaping, and peaceful golf course views. The unfinished basement offers excellent future development potential with 9’ ceilings, large windows, and rough-in plumbing for a future full bathroom. Additional features include: HEATED TRIPLE ATTACHED GARAGE WATER SOFTENER, and a NEW HOT WATER TANK installed in January 2026. Boulder Creek Estates offers a beautiful community setting with golf, pathways, parks, and a quiet residential feel. Langdon is loved for its small-town atmosphere, local amenities, schools, and convenient access to Calgary, Chestermere, and surrounding areas. A fantastic opportunity to enjoy space, views, and community in one of Langdon’s standout locations. (id:63476)
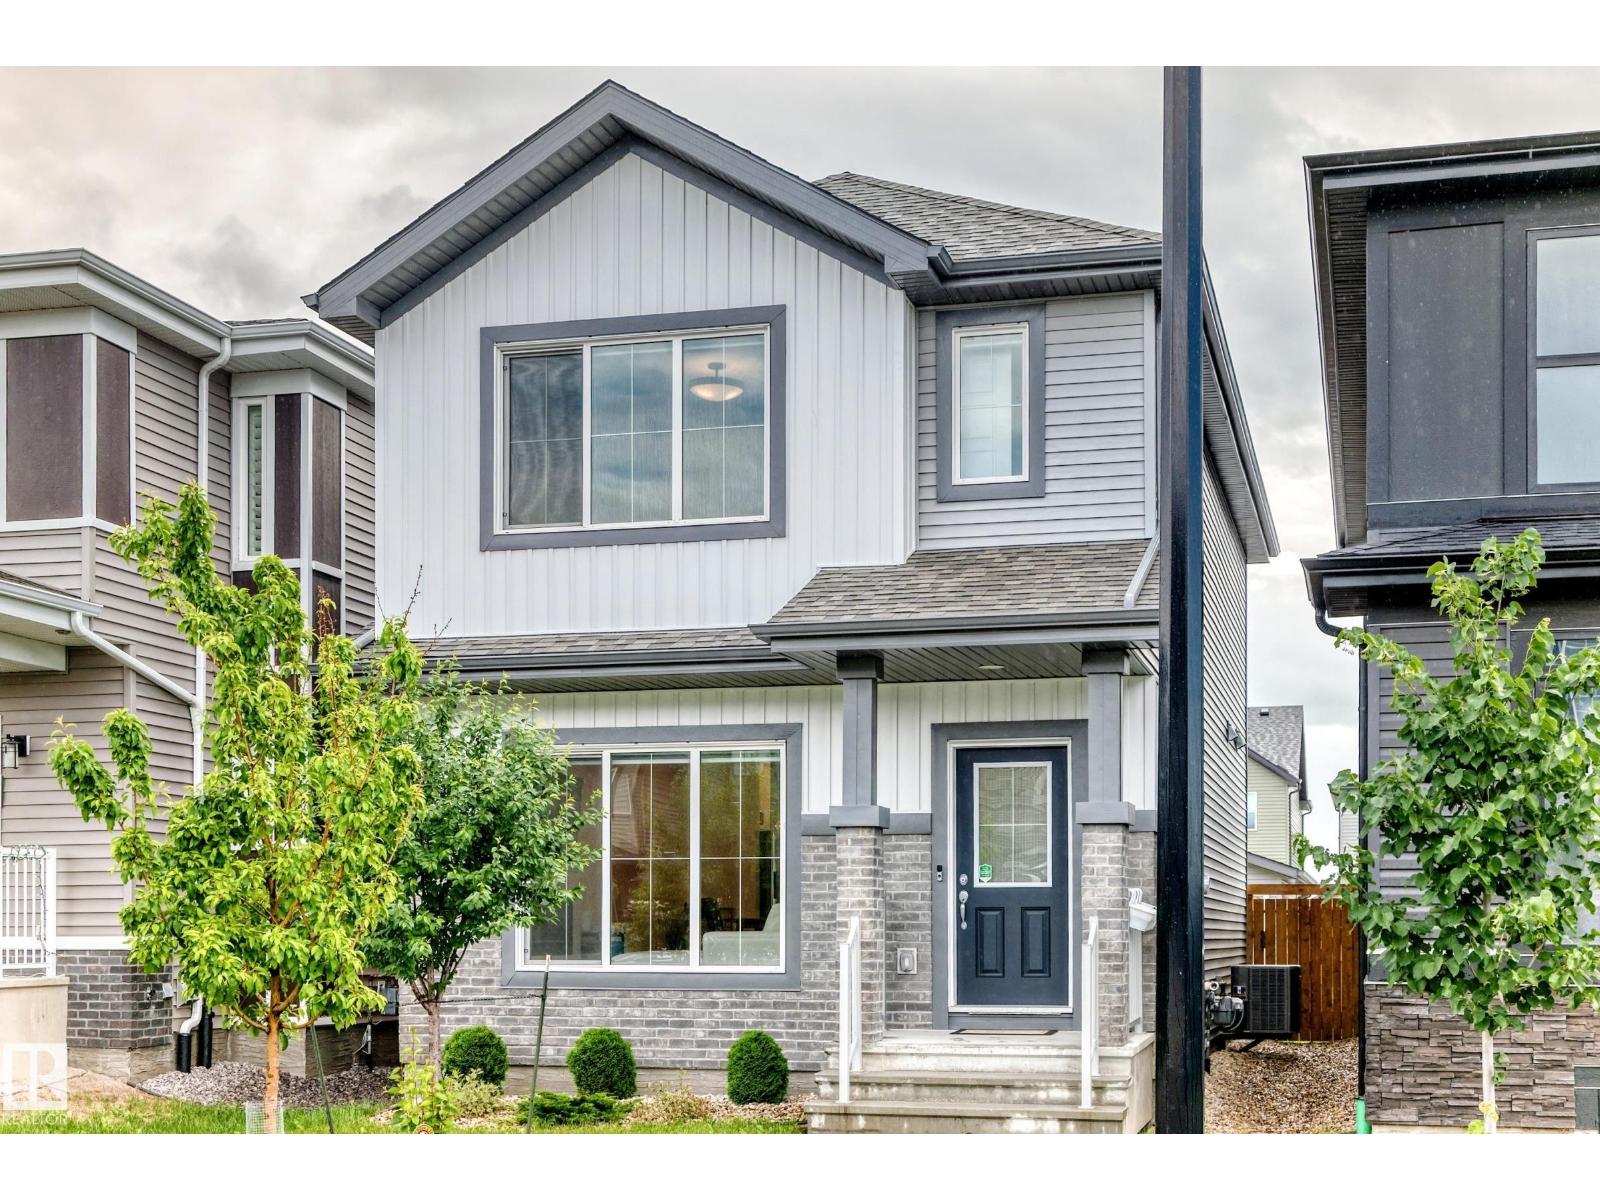
1975 160 St SW
Edmonton, Alberta
Welcome to this beautifully upgraded Staten model by City Homes, built in 2021 & nestled in one of SW Edmonton’s most walkable, family friendly communities. From the moment you step inside, you’ll appreciate the bright open concept layout, a cozy fireplace, enhanced by 9 ft ceilings,custom zebra blinds,upgraded lighting ¢ral air conditioning for year round comfort. The chef-inspired kitchen features quartz countertops, smart stainless steel appliances, a large pantry, extended cabinetry to the ceiling, creating both style & exceptional storage. Upstairs, second floor laundry adds convenience, while two spacious secondary bedrooms share an upgraded 4 piece bath. The oversized primary suite offers a walk in closet & private 4 piece ensuite w/upgraded fixtures. Outside, enjoy the professionally completed landscaping& fencing plus an extended 20’ x 22’ detached garage. Steps to schools, parks, and trails,& minutes from Terwillegar Rec Centre & Currents of Windermere.Book your showing today. (id:63476)
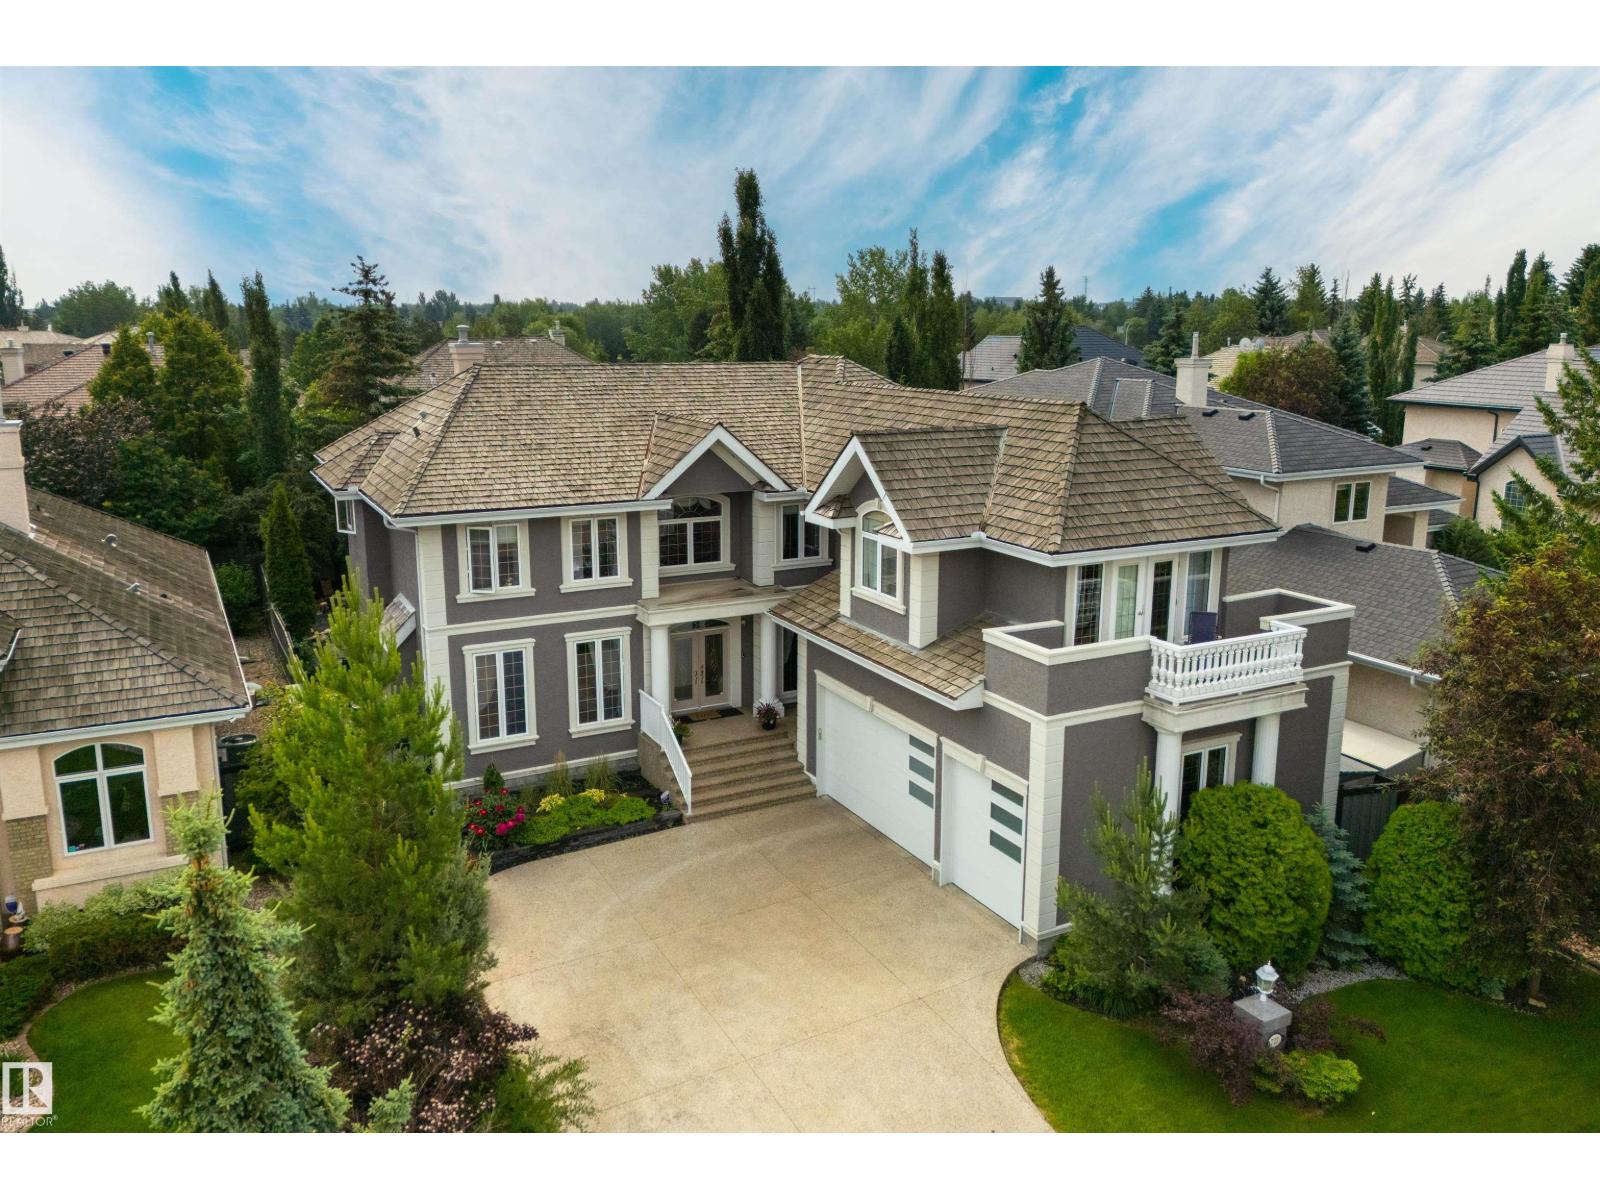
727 Hetu Ln NW
Edmonton, Alberta
Offering over 6,000 sq. ft. of luxurious living space just steps from the River Valley, this former show home impresses with rich millwork, a grand split staircase, and elegant living spaces. The chef's kitchen features a Dacor gas range, sunny dining nook, and opens to the dramatic two-storey great room with a gas fireplace and garden views. Upstairs, the primary suite offers a fireplace and a beautifully renovated ensuite with heated floors. Three additional bedrooms, two full baths, and a bright bonus room with a balcony and separate staircase entrance provide incredible flexibility. The fully finished basement includes heated floors, two more bedrooms, a full bath, and a theatre room with bar. Triple attached garage has heated floors. Recent UPGRADES: 2 furnaces (2026), refrigerator (2024), garage doors (2023), washer/dryer (2023). *Full feature list available. (id:63476)
109 8231 Granville Avenue
Richmond, British Columbia
NEW PRICE! Location location location! Popular Dolphin Square in Downtown Richmond, easy and convenient assess to restaurants, Richmond centre mall, public transit and more. This well kept and well maintained apt unit with 1 bedroom and 1 storage room, offers spacious living spaces, the wonderful oversized private patio which can be used as a small garden is a signature feature and a huge bonus, perfect for outdoor dining and BBQ. Unit is NE facing, very functional, and with very minimal rental restrictions, making this a great option for self live in or investing. (id:63476)
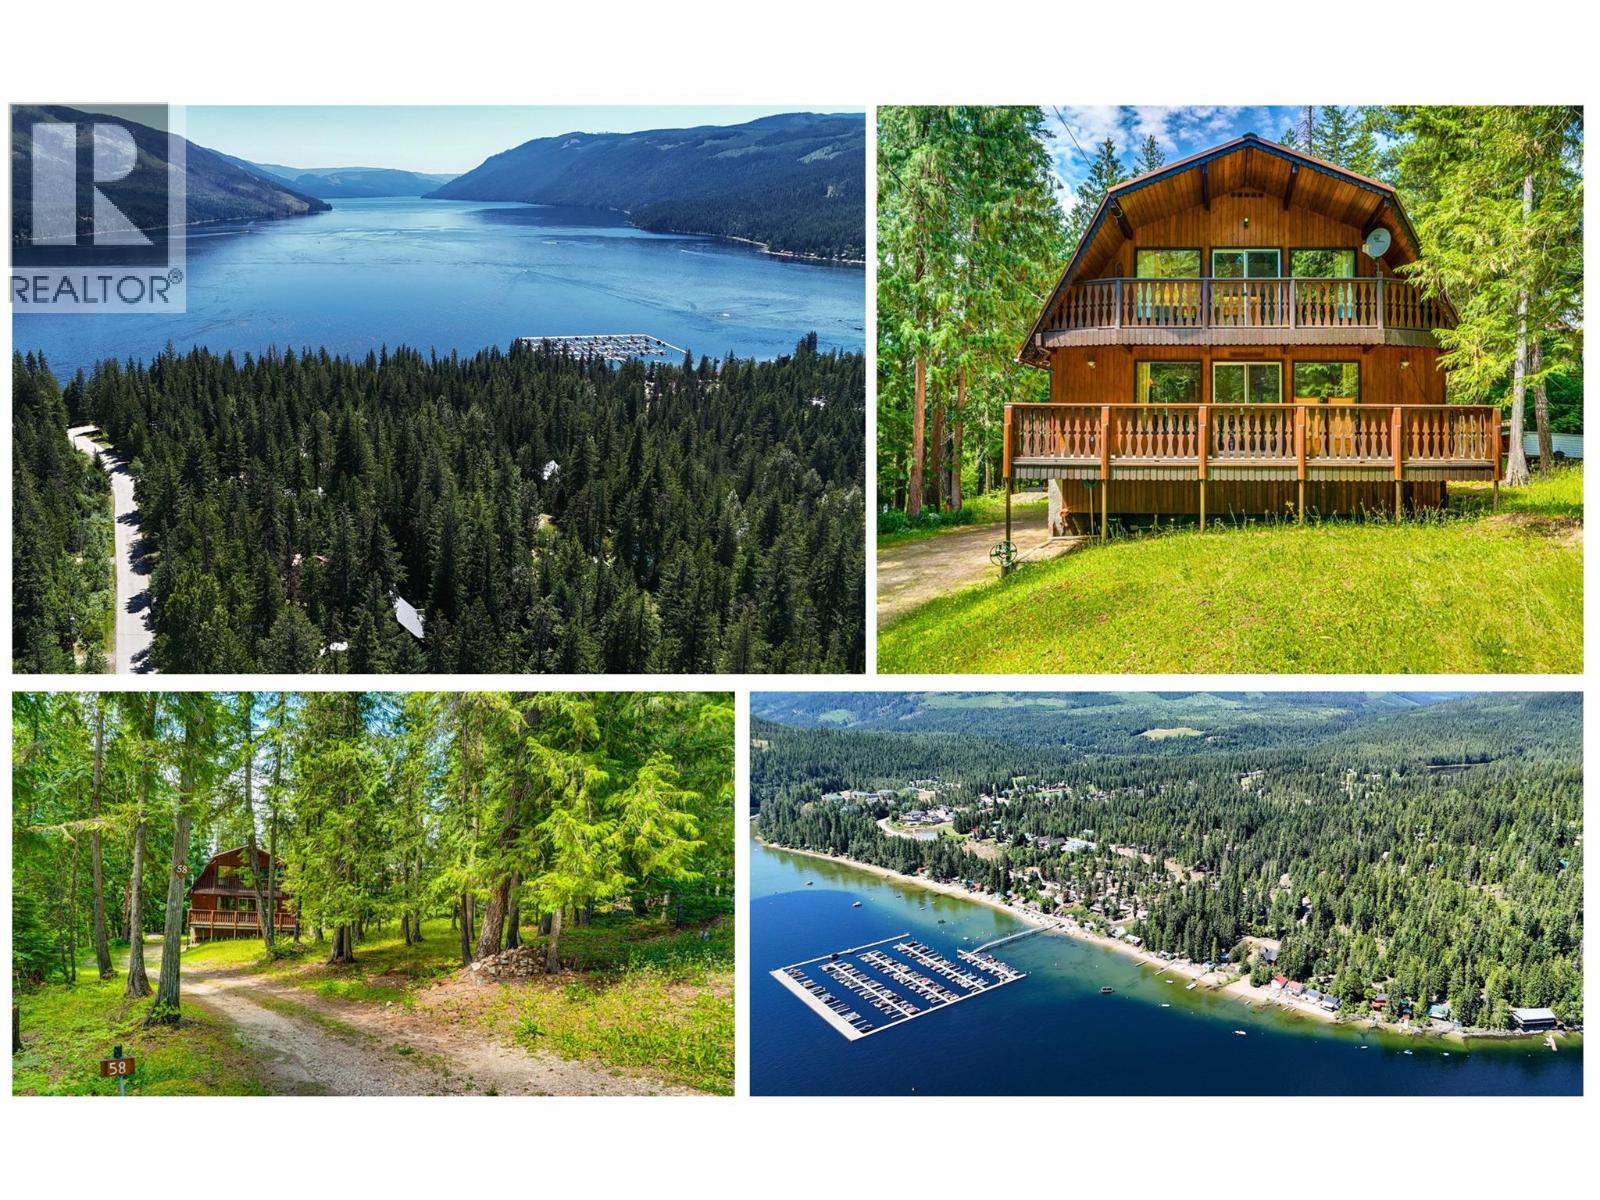
58 Walker Road
Enderby, British Columbia
Located on quiet and friendly Walker Rd, this property is within walking distance to the shores of Mabel Lake and close proximity to the marina, beach, golf course, restaurant, air park, Shuswap River, and Kingfisher Community Hall. Nestled among tall trees on a gently sloped 0.4-acre lot, this Dutch-style home offers timeless country charm and much potential. Whether you're seeking a peaceful full-time residence or a seasonal getaway, this property combines natural beauty with character-rich living. The home's distinctive curved roofline, custom wood and stone finishes, and hand-crafted details hold personalized exterior character. Inside, you will find a very spacious primary bedroom with its own balcony, and two additional rooms with exterior doors awaiting their own balcony. The unfinished kitchen and open entertaining areas are a canvas waiting for your ideas. At ground level, the garage has custom made wood doors and is connected to a spacious work/storage space. The property offers ample room for RV, boat and recreational vehicle storage. The laneway gives access to additional parking and holds potential to build a pull through driveway. - 30 min to Enderby and Highway 97A, 1.5 hr to Kelowna Airport, and 50 min to Highway 1, this is a central location for commutes yet tucked away in serenity. -- Previously listed during probate application, GRANT OF PROBATE CONFIRMED June 24, 2026. The property can now accept offers with a known timeline. (id:63476)
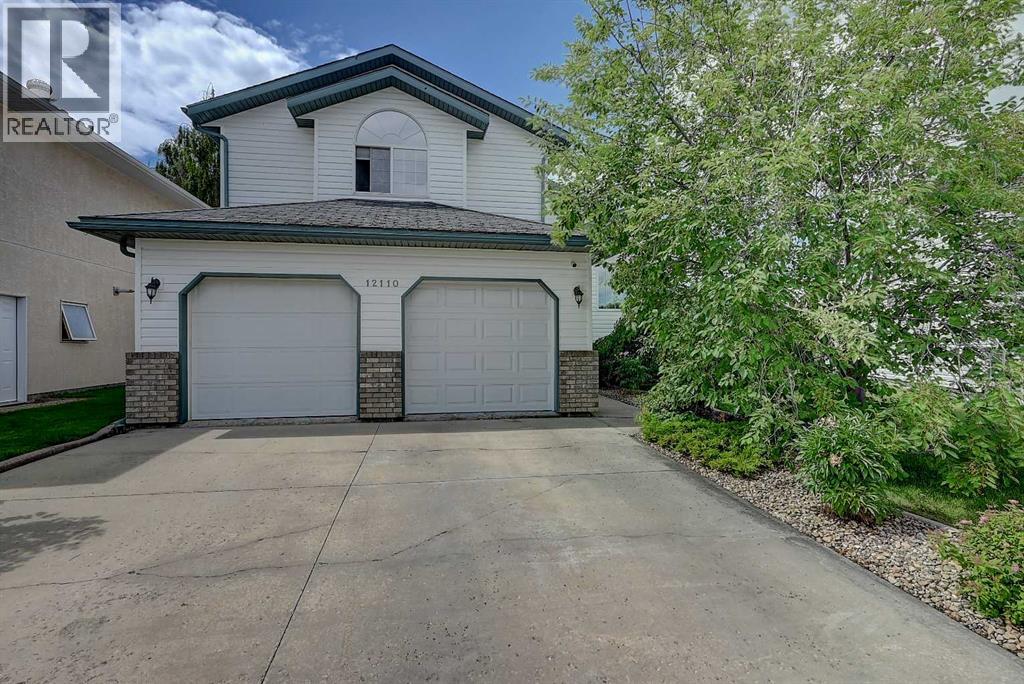
12110 105a Street
Grande Prairie, Alberta
This fully developed 4 bedroom, 3 bathroom home is tucked away on a quiet street and sits on a large southwest-facing corner lot backing onto green space. The main floor features an open layout with a bright kitchen and living room, offering a huge amount of counter space that is perfect for cooking, entertaining, and everyday family life. The primary bedroom includes a walk-in closet and a 4-piece ensuite, while the home also offers two spacious living areas, each complete with a cozy gas fireplace. The fully developed basement features a massive family room, an additional bedroom, another full bathroom, and convenient access from the garage directly into the basement, adding extra functionality and flexibility. With a great layout, a beautiful lot, and a quiet location close to amenities, this Royal Oaks home is a fantastic opportunity. (id:63476)
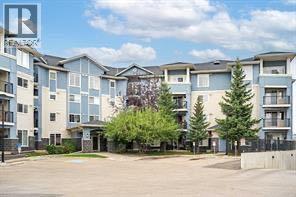
307, 108 Country Village Circle NE
Calgary, Alberta
This well kept 3rd floor 2 bedrooms and 2 bathrooms apartment located in the sought after Community of Country Hills Village, This unit have unobstructed view to the gorgeous water pond with fountains, Pathway and green space. It features open concept kitchen, Built in computer desk, In suite laundry, Eating area and living room, The master bedroom with 3pcs ensuite and large closet, Second bedroom is on the other side of the living room, One title underground parking and a storage locker. Bicycle storage room. This apartment is within walking distance to shopping , Restaurants, Public transportation and Vivo recreation facilities. (id:63476)
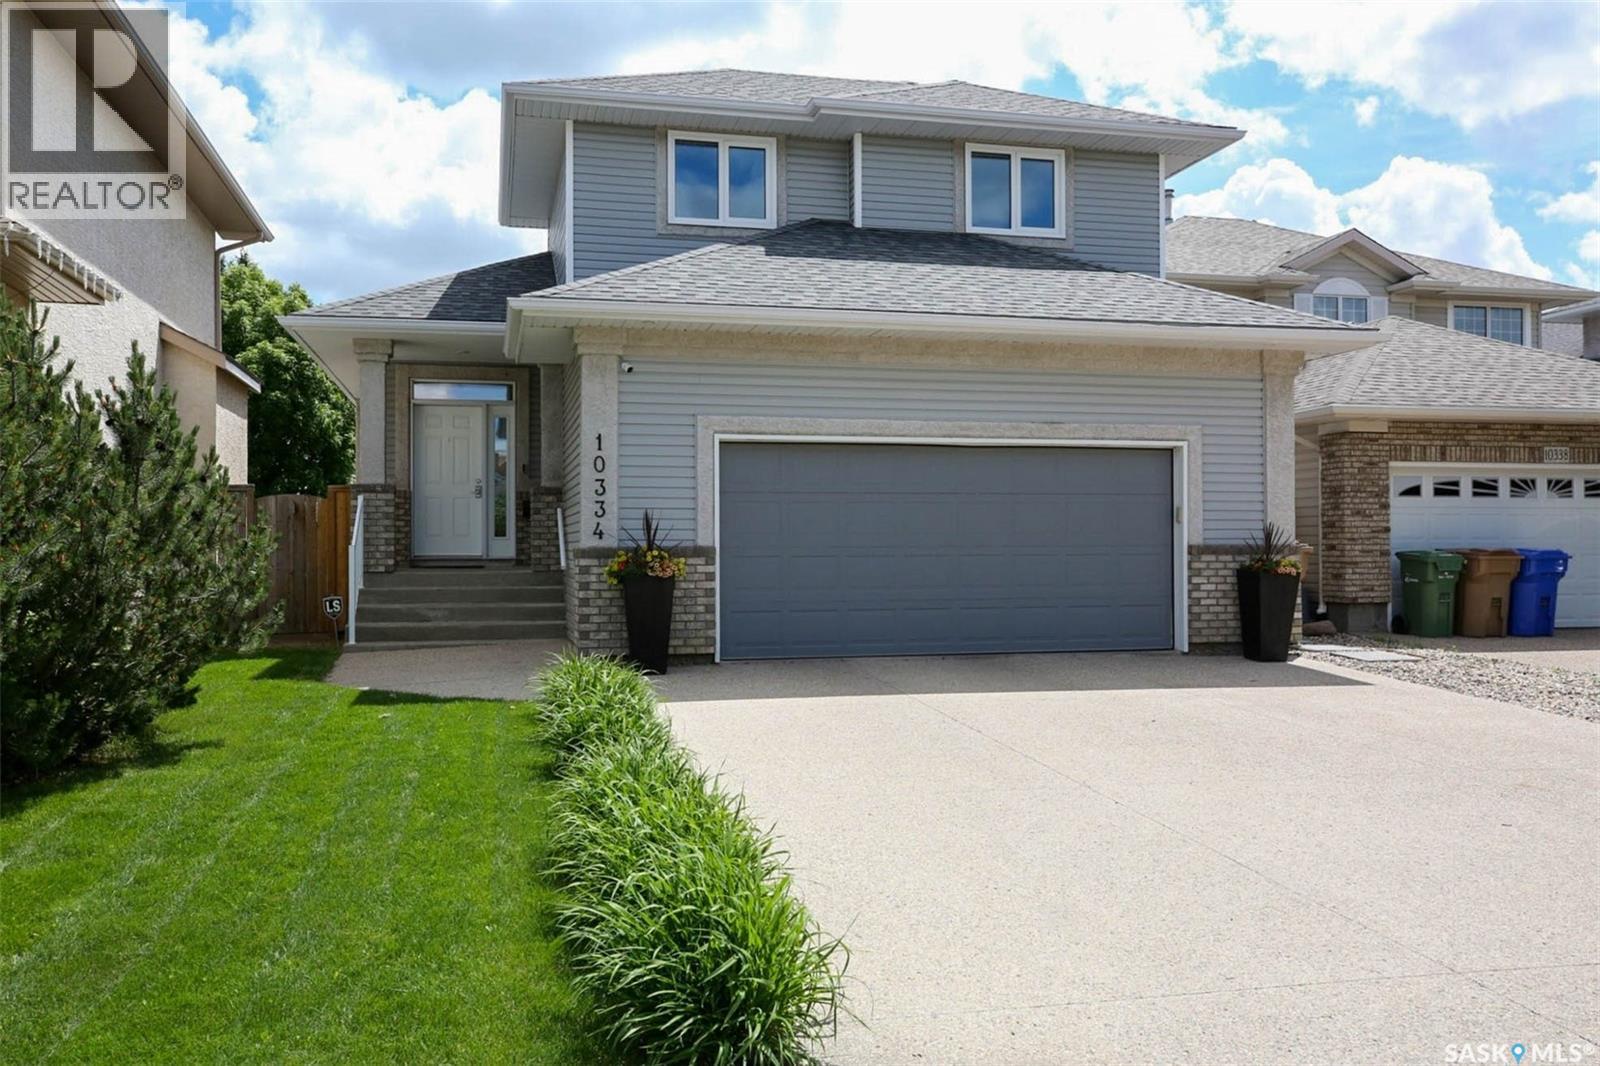
10334 Wascana Estates
Regina, Saskatchewan
Fantastic street appeal with this extremely well maintained move in condition 2 storey located in highly desirable Wascana View. A wide open layout greets you upon entry with soaring vaulted ceilings and a gas fireplace feature wall. Bright and sunny living room with an abundance of natural light opens to the newly renovated kitchen. Lots of white cabinets and storage in the kitchen including a generous size pantry. Large island featuring a gorgeous waterfall countertop with additional eating bar. Custom tiled backsplash and new matching Whirlpool appliances. Generously sized dining area overlooks the landscaped, fully fenced, and terraced rear yard. Walk out from the kitchen to the new, spacious composite deck with privacy walls and glass railing. Exterior gas hook up for bbq or firepit. Main floor powder room and separate mudroom/laundry room leads to a double attached heated garage equipped with a versatile water station with hot/cold water ideal for bathing your pet, car washing or gardening. The 2nd level loft overlooks the main floor and has 3 bedrooms with 2 full bathrooms. All windows on 2nd level are newer triple pane with exception of main bath. The large primary suite has a walk-in closet and a newly renovated 4pce ensuite with tiled floors and surround, a jet tub with a spa like multi head shower, and heated floors. 2 additional generously sized bedrooms and another renovated 4pce bath. Brand new carpet has been recently installed on the entire 2nd floor. The basement is newly and professionally developed with an additional 4th bdrm, 4pce bath, large rec room and an abundance of storage. Updated high efficiency furnace, water softener, RO system, and on demand water heater. Upgraded security system including doorbell and driveway camera. Keyless entry on all exterior doors with additional deadbolt. New roof and front yard irrigation. Ideally located on a quiet crescent close to all east end amenities. Beautiful home in move in condition. Call today! As per the Seller’s direction, all offers will be presented on 07/13/2026 12:12AM. (id:63476)
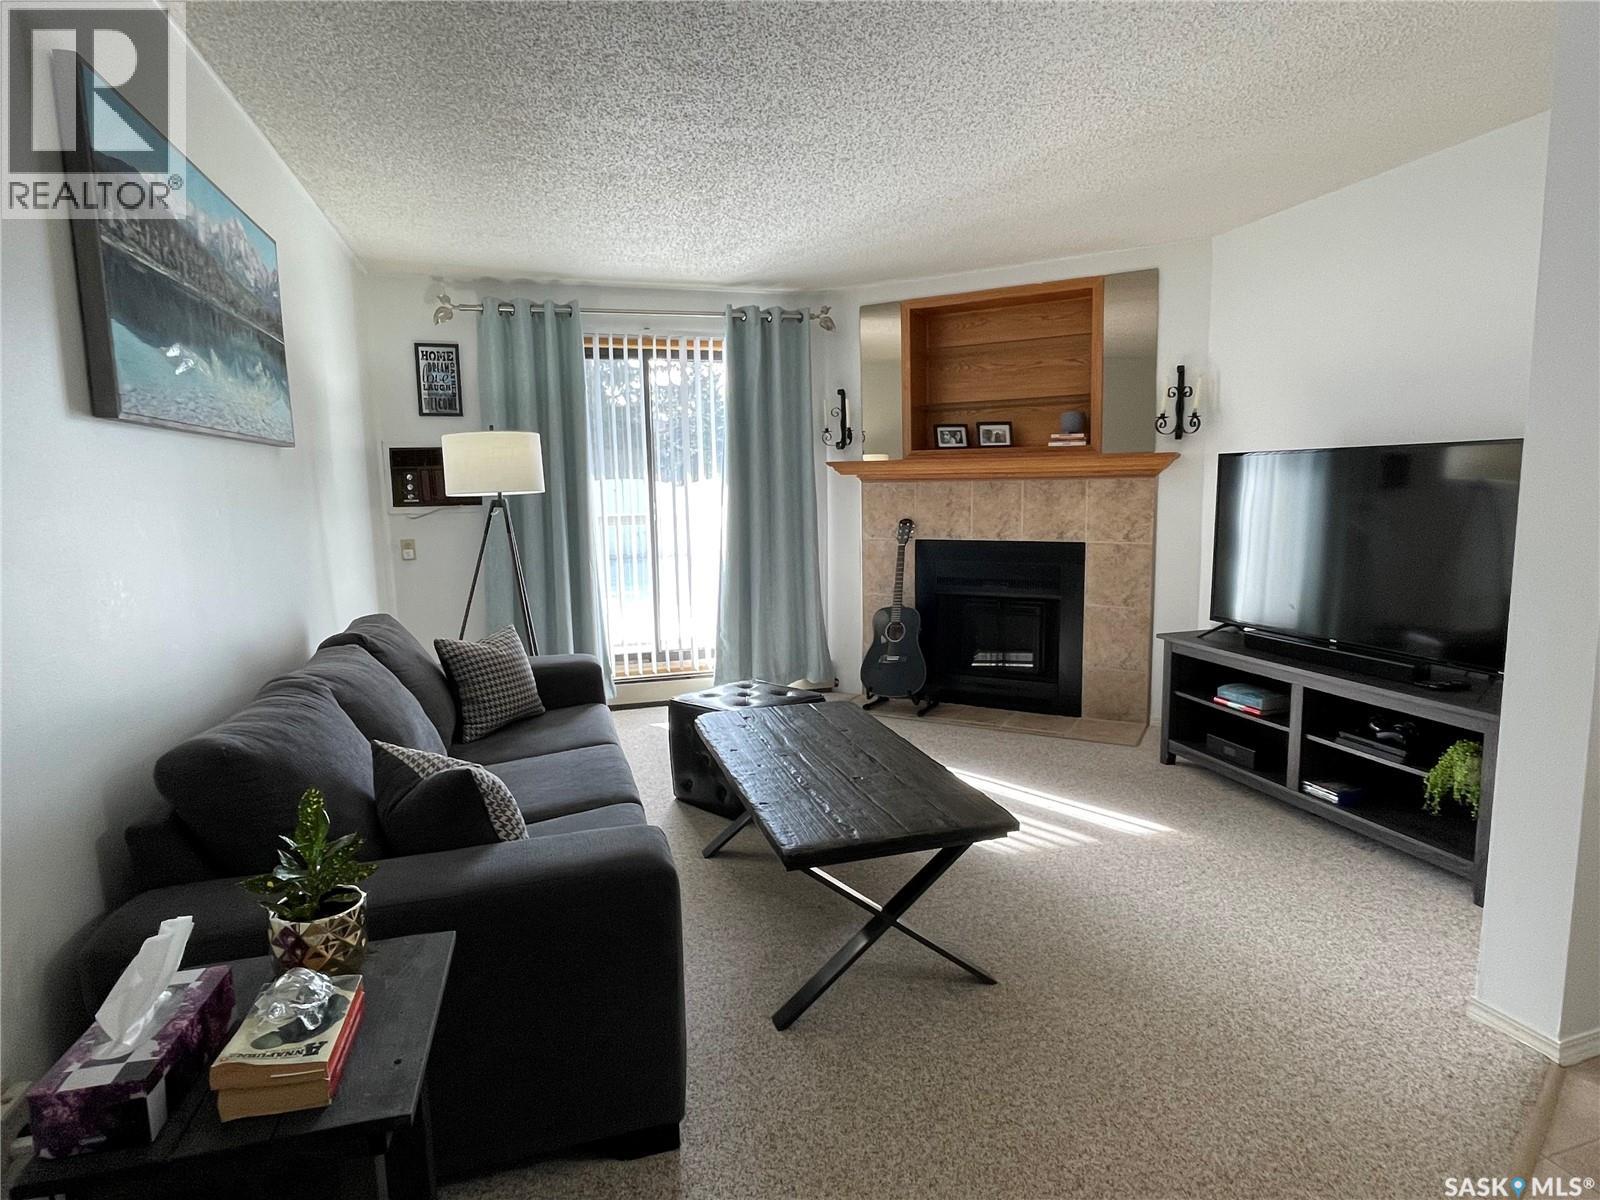
102a 51 Wood Lily Drive
Moose Jaw, Saskatchewan
SUNNINGDALE LOCATION – DISCOVERY PLACE! Beautifully updated main floor condo, privately situated with direct access from the patio. This well-maintained unit features a beautiful kitchen with ceiling-height cabinetry, modern countertops, and appliances. Dura-ceramic tile flooring extends through the kitchen, entryway, laundry area, and updated bathroom. A new washer unit has also been recently installed. The living room showcases an updated feature wall with display shelving and an electric fireplace, creating a warm and inviting space. Enjoy the building's amenities, including a lounge and sauna. This well-managed building also features newer exterior siding and roofing. Condo fees include heat and water, making this an attractive and affordable alternative to renting. Contact your REALTOR® today to book a viewing! All offers will be presented to the seller on July 11 at 2:00 PM. As per the Seller’s direction, all offers will be presented on 07/11/2026 2:00PM. (id:63476)
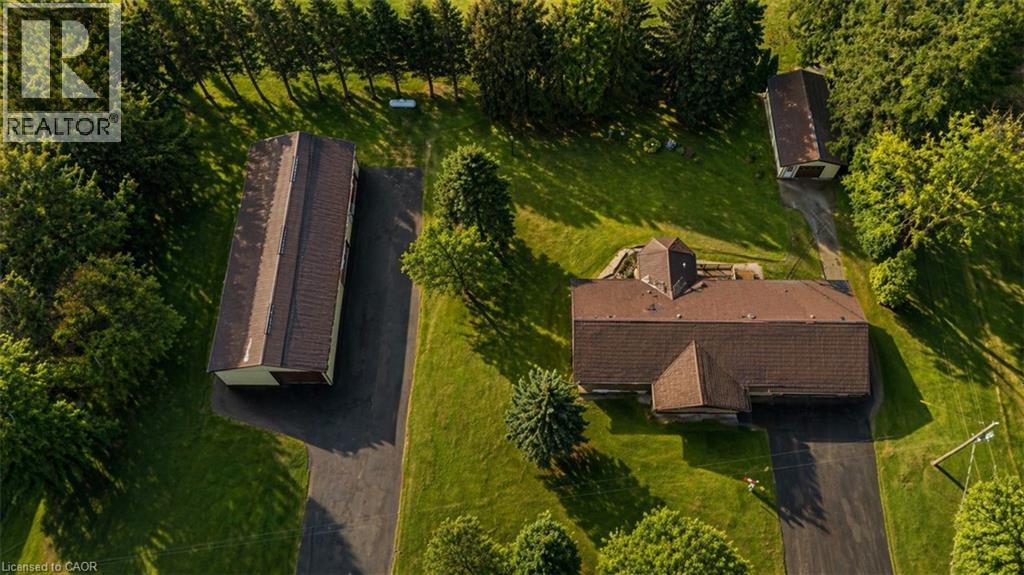
6691 Perth Line 44
Bornholm, Ontario
**OPEN HOUSE SAT, JULY 11 & SUN, JULY 12 from 2-4pm** Looking for a BIG workshop? How about 2? Are you a tradesman, mechanic, landscaper? Need lots of storage for tools, equipment or vehicles? You've gotta see these 2 detached buildings located on this property. The first building measures 32'x80' and has a heated wash bay for 2 vehicles, including compressor & power washer. Plus an additional interior heated garage located inside the big building which hold another 2-4 vehicles. The exterior asphalt parking pad holds 25+cars. The second detached garage measures 35'x18', insulated with electricity. Stores another 2 vehicles. Finally, another double car garage is attached to the main house! This property has not been offered for sale in over 40 years and is now looking for it's new caretaker. This charming bungalow layout has 3 bedrooms, 2 bathrooms and 2941sq ft of finished of living space! Enter the front foyer and find a bright living room/dining room open space with a beautiful bay window looking onto the covered front porch to the front yard. The open concept kitchen has ample maple cupboard space and a built-in desk. The family room has a lovely stone wall with built-in fireplace and sliding doors leading to the sunroom. The octagonal sunroom gives the feeling of cottage life and enjoying the outdoors from the comfort of your home! With sliding glass doors leading onto the back patio, this all season space is perfect for BBQ season, any season! Also found on the main floor are 3 spacious bedrooms and 2 bathrooms, one 3pc and the other a 4pc with double sinks! The laundry room is also conveniently located on the main floor. No carrying laundry to the basement! Head downstairs to the partially finished basement. Perfect for a home gym, craft room or home office. The basement area ready for your own decorating touch! Located in the small community of Brodhagen, this bungalow has the small town feel with easy and convenient access to the larger towns nearby! (id:63476)
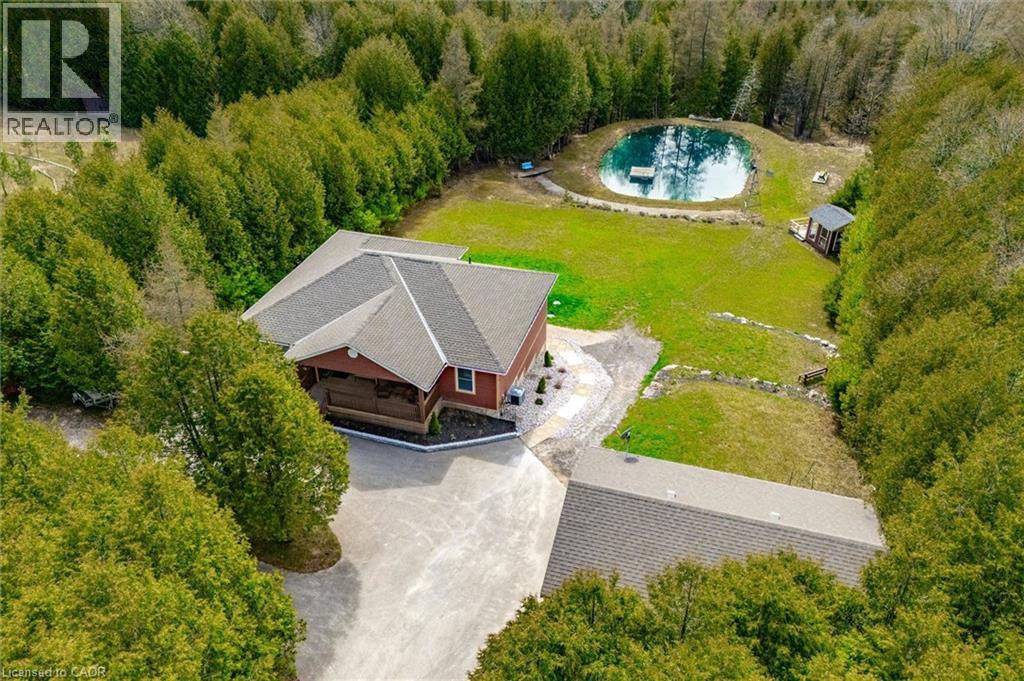
495190 Traverston Road
Markdale, Ontario
**OPEN HOUSE SUN, JULY 12 from 2-4pm** This multi-use/multi-generational, walk-out bungalow with 2 kitchens and 2 primary bedrooms, with en-suites, could be just what you have been looking for! The open concept living room, dining room and kitchen layout allows for great entertaining flow where the hosts never feels left out. The large modern white kitchen shows off ample cupboard space with even more storage on the dining room side of the counter! The covered porch is made for those perfect summer evenings with a great view over the backyard and pond. The large primary bedroom has a clever designed walk in closet combined with the bathroom area. The second bedroom is a great flex room for alternative uses as either an office, den, craft room. The finished lower level could be used as a second rental apartment (short or long term options), or an in-law suite for extended family. 2 bedrooms on the lower level with a separate kitchen and 4pcs bathroom and separate entry. The rec room features a propane fireplace and full walk-out sliding glass doors. Custom built in 2019 and located 5 mins to both Bell Lake and Townsend lake, 15 mins from the expanding employer of Chapman's Ice Cream, 20 mins to Beaver Valley and 45 mins to Collingwood. The 24 x 34 insulated garage/workshop space is ideal storing the gear need for for those outdoor enthusiasts who enjoy fishing, hiking, boating, cycling, skiing, golf, snowmobiling and ATV'ing. Included is the Generac generator which powers the entire home during any power outages. Enjoy the peace and tranquility on your own 10.32 acres with a 16 ft. spring fed pond and dock, 2 tiered covered deck for forest bathing, and help save the earth with a new hobby of beekeeping. (id:63476)

121, 1719 9a Street SW
Calgary, Alberta
The only multi-level townhouse available in The Block—and one of the few opportunities in Lower Mount Royal to own a condo with a private attached garage! Let's be honest, downtown parking can be a headache. Here, you'll enjoy the rare luxury of pulling directly into your own attached garage with room for two (tandem) vehicles plus extra storage. No elevators, no parkades, no scraping windows in winter.Inside, this spacious 3-level townhouse offers an open-concept design with quartz countertops, two-tone cabinetry, stainless steel appliances, loads of windows, and outdoor access on every level, plus a gas hookup for your BBQ. Upstairs, you'll find TWO primary bedrooms - each with its own private ensuite! Plus, convenient top-floor laundry and main-floor powder room for added functionality for guests.Built by Homes by Avi (Canada’s 2026 Builder of the Year), The Block is centred around a beautifully landscaped common courtyard with benches and string lights, which creates a sense of serenity and community while placing you just steps from Calgary's best restaurants, cafes, shops, and nightlife. Stylish, functional, and exceptionally rare, this is inner-city living without the compromises! (id:63476)
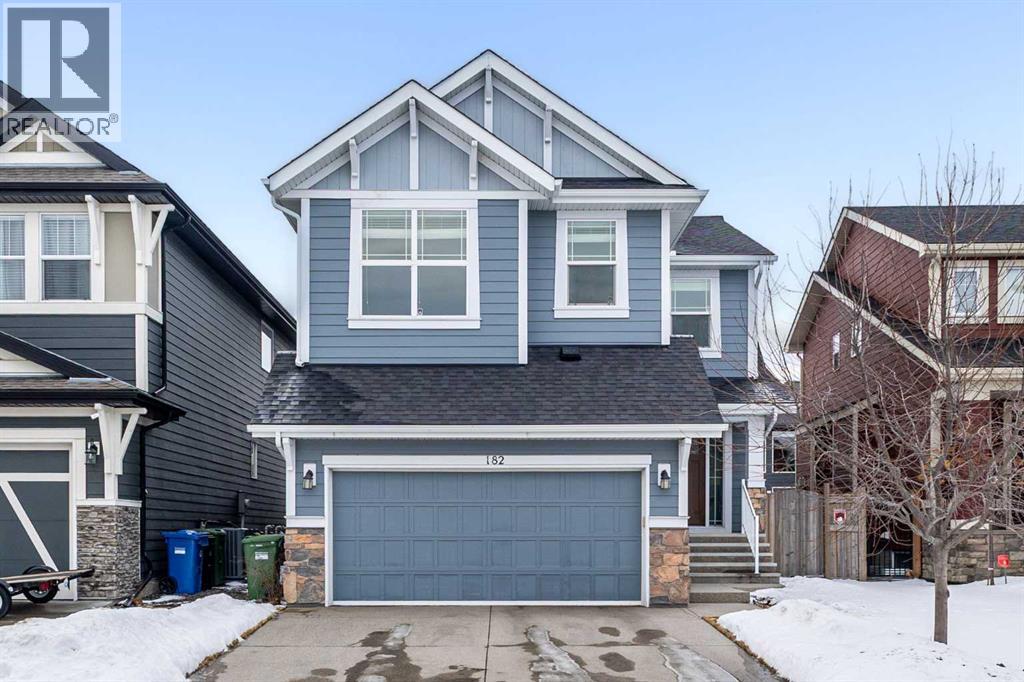
182 Auburn Sound Close SE
Calgary, Alberta
SOUTH-FACING BACKYARD | QUIET STREET | WALK TO SCHOOLS & LAKE | ORIGINAL OWNER| Welcome to this beautifully maintained, original-owner home offering approximately 2,400 sq.ft. of thoughtfully designed living space by award-winning builder Morrison Homes. Step inside to a versatile main floor flex room—perfect for a home office, study area, or kids’ playroom. The main level features upgraded maple hardwood flooring and an open-concept layout that seamlessly connects the living room, dining area, and kitchen. The kitchen is equipped with newer upgraded appliances, granite countertops, and a convenient walk-through pantry, ideal for everyday functionality and entertaining. Expansive windows throughout the home fill the space with natural light, enhanced by the desirable south-facing backyard. Upstairs, you’ll find three generously sized bedrooms, each complete with huge walk-in closets. The second floor also offers a bright and airy bonus room with impressive ceiling height, a well-appointed laundry room, and bathrooms finished with upgraded granite countertops and under-mount sinks for a clean, modern look. The unfinished basement provides an excellent opportunity to create your dream space, featuring large windows and a smart layout with the furnace tucked into the corner to maximize usable area. Located on a quiet street, this home is within walking distance to multiple schools, playground, and lake access, and just minutes from South Health Campus, YMCA, library, and shopping amenities. This is a rare opportunity to own a pristine, original-owner home in a highly desirable community - book your viewing today! (id:63476)

3232 15 Street NW
Calgary, Alberta
Discover a truly one-of-a-kind mid-century reverse walk-out home overflowing with character, timeless charm, and thoughtfully curated updates throughout, offering a rare blend of architectural personality and modern comfort in a sought-after location just down the street from Confederation Park Golf Course, close to schools, and with excellent access around the city. From the moment you arrive, the beautifully landscaped front yard with tiered gardens, stunning perennial plants, and included greenhouse creates unforgettable curb appeal, while inside, the home showcases a warm prairie-inspired aesthetic with reclaimed barn wood (from Saskatchewan) feature wall, rich wood ceilings, exposed beams, hardwood flooring, and two wood-burning fireplaces that add warmth and atmosphere. The bright and spacious main floor features an updated kitchen complete with stainless steel appliances, a large island with breakfast bar seating, abundant cupboard space, and seamless flow into the sun-filled dining and living areas framed by expansive windows, while the oversized front entry offers exceptional storage with numerous closets throughout the home. Also on the main level is a full bathroom, a utility/storage room with laundry and built-in shelving, plus a versatile flex space with soundproofing ideal for a studio, workshop, office, gym, or hobby room. Upstairs, natural light pours into the inviting family room centered around the second wood-burning fireplace, while a massive balcony spanning the entire front of the home creates an incredible outdoor retreat with beautiful views. The upper level offers a rare 4 bedrooms including a stunning front bedroom with soaring cedar ceilings, beams, and picturesque views, while the spacious primary suite features a walk-in closet. The upper full bathroom is well-appointed with dual sinks, adding both style and functionality for busy households. Outside, this property offers multiple inviting spaces to relax and unwind, including the expans ive upper balcony, a very large main-level patio with a portion privately enclosed behind a gate, and additional sitting areas along the side of the home leading to the front entrance. Additional highlights include air conditioning, 2 furnaces, a hot water tank replaced in 2019, a breezeway leading to the double detached heated garage and driveway, plus a greenhouse and multiple backyard sheds for even more storage. Rich in style, warmth, and individuality, this is not your typical home - it is a statement property designed for those who appreciate architecture, craftsmanship, and spaces with soul. (id:63476)
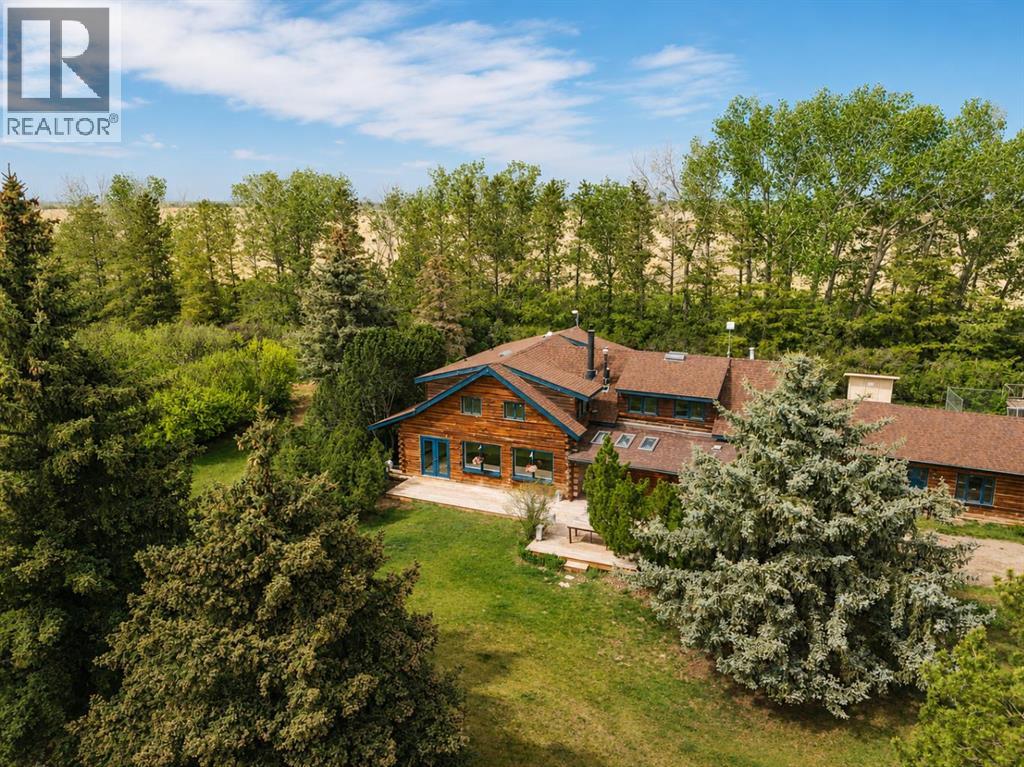
261074 Township Road 262
Rural Rocky View County, Alberta
Set on 20 fully fenced acres just 20 minutes from CrossIron Mills, this exceptional Rocky View County property offers the perfect blend of country living, equestrian functionality, and versatile workspace potential. Ideally located along Highway 566 with pavement right to the driveway, opportunities like this are increasingly rare. At the heart of the property is a character-filled sandblasted log home surrounded by mature trees, shelter belts, and established landscaping that create both privacy and a true sense of country living. Warm and inviting, the home offers a beautiful main floor living room filled with natural light and anchored by a wood-burning fireplace, a formal dining room, spacious kitchen, generous pantry storage, and a convenient laundry/bathroom off the main entrance. Upstairs, you will find four exceptionally large bedrooms along with the main shared bathroom, offering ample space for family living or guests. Designed with the horse enthusiast in mind, the property features steel-fenced paddocks with automatic waterers, two large pastures, a smaller riding pasture, and a horse shelter. Two wells service the property, adding further practicality and flexibility.The impressive barn/shop offers endless possibilities. Configured for up to four large stalls with water, plus a dedicated wash bay with hot and cold plumbing, it is equally suited for equestrian use or as a fully functional shop space. Over-height double doors allow you to drive a truck and horse trailer straight through with ease, while an additional garage bay provides the perfect setup for mechanical work, storage, or equipment maintenance. A studio with a full bathroom offers ideal accommodations for hired help or guests. For those seeking flexibility beyond horses, this property easily adapts to a variety of rural lifestyles and business uses. Store and service your RV or travel bus, operate a small hobby farm with the existing hen house and rabbit hutch, or take advantage of the sho p capabilities for trucks, equipment, or commercial storage. A rare opportunity to own a highly functional acreage with exceptional access, infrastructure, and versatility, all within an easy commute to Calgary. (id:63476)

123 Centre Street N
Sundre, Alberta
Amazing opportunity to take forward the development of a new subdivision in Sundre. Part of the proposed Sundre Hills ASP, this key parcel is already on it's own title and ready to go! A short distance from the future HEALTH CAMPUS and carefully proposed subdivision. This community is medium density residential (R2) and the initial plan includes 56 lots. At ~$14,000 per lot this is incredible value! Services are close by, including Fibre on the south side of the parcel! Sundre is a thriving town with a strong tourism industry, great amenities and unlimited growth potential! Don't miss this chance to take this plan forward! Reference A2253999, A2253998 & A2291063 for additional development opportunities! (id:63476)
Greater Calgary Real Estate
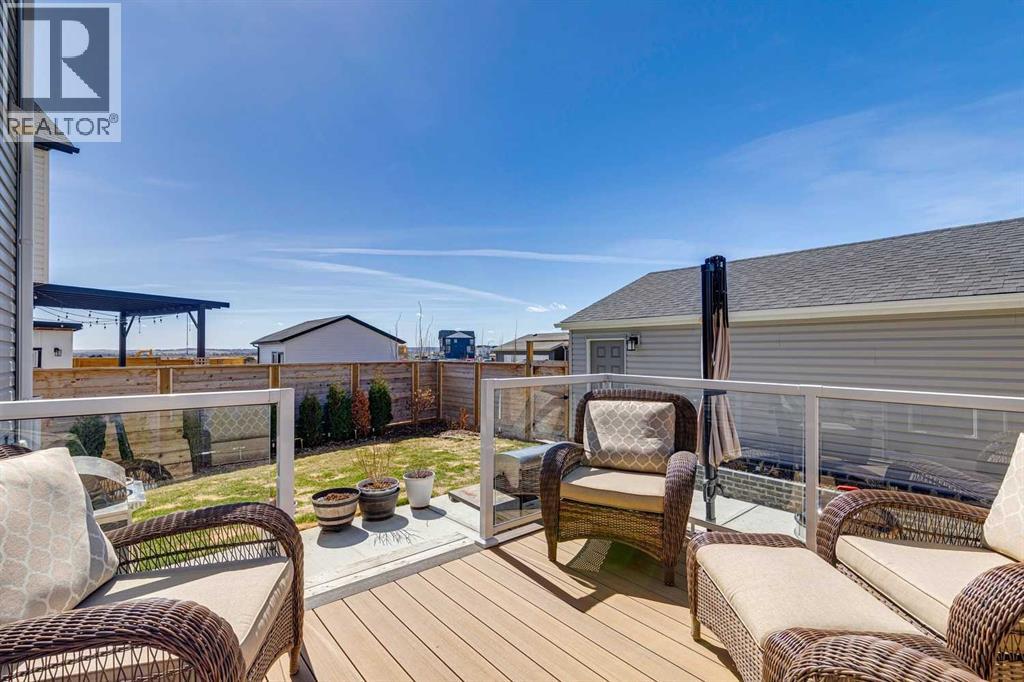
87 Setonstone Landing SE
Calgary, Alberta
BEST VALUE IN SETON! | 4-CAR REAR PARKING | OVERSIZED PIE LOT IN PRIME LOCATION | 3 BEDS + 3.5 Baths | A/C | $150,000 in builder upgrades & owner improvements!! | EXCELLENT VALUE!! | Welcome to your show-stopping, FULLY FIN'D home offering 2,585 Sq Ft of TOTAL living space w/ DETACHED OVERSIZED DBL GARAGE (24 X 21 + 90 AMP outlet ) & PAVED alley access. Ideal home for a professional couple, downsizer, small family or a savvy investor. Your main floor living greets you w/ 9-ft ceilings, warm luxury vinyl plank flooring throughout & a soft neutral palette that creates an inviting atmosphere. The REAR of the home is the CHEF-INSPIRED SUNNY kitchen, where no upgrade was spared—gorgeous cabinetry, stunning quartz countertops, designer tile, upgraded S/S appliances, GAS STOVE, WATER FILTRATION SYSTEM ($10,000), walk-in pantry, farmhouse sink, motorized blinds, wall mounted vent hood & a LARGE island. Your dining is at the HEART of the home & can accommodate large family dinners + open to the living room! Thoughtfully designed upper level w/ TWO PRIMARY SUITES, connected by a flexible BONUS ROOM space is ideal for work, relaxation or additional living! Your primary retreat features a walk-in closet & 3-pc en suite w/ glass shower. Your LARGE 2nd bedroom could accommodate an x'tra office space, complete with it's own 4-pc bath w/quartz. Upper floor laundry room offers built-in cabinetry & drawers for maximum functionality. The lower level boasts a LARGE FAMILY room, 3rd BEDROOM + 4-PC BATH + a STACKABLE WASHER/DRYER for ADDED CONVENIENCE! Your BEAUTIFULLY LANDSCAPED OUTDOOR OASIS will sure to impress as you enjoy an after dinner drink on your SUNNY SW FACING COMPOSITE & glass deck (10x12)or concrete patio area (25x10). The perfect amount of green space easily accommodates everyone & your beloved pets! The EXTRA 2-CAR parking area provides flexibility for families, car lovers, RV's & even future tenants? POTENTIALLY, you could ADD ANOTHER GARAGE or the lot is very well-positioned for a FUTURE CARRIAGE SUITE (subject to city approval)--A MORTGAGE HELPER POTENTIAL?! Seton is one of Calgary’s premier FAMILY HUBS, offering everything you need within walking distance or a short drive. You will love being only a short walk to the Seton HOA site, complete with picnic shelters, BBQ areas, a splash park, skating pad, playground, tennis & pickleball courts, hockey rink, basketball court, modular skateboard park—endless activities for every season! Just minutes away, you’ll also find the South Health Campus--one of Calgary’s TOP HOSPITALS. The WORLD-CLASS Seton YMCA Rec Centre provides pools, fitness facilities, a gym, climbing wall, while the modern public library offers a perfect spot for children’s programs & study time! ADD in nearby shopping, dining & the FUTURE URBAN DISTRICT, and SETON TRULY HAS IT ALL! It's not just the ideal place, but the perfect opportunity for you and your family to MAKE HAPPY, FUN & LONG LASTING MEMORIES! You will LOVE this JEWEL of a HOME! (id:63476)
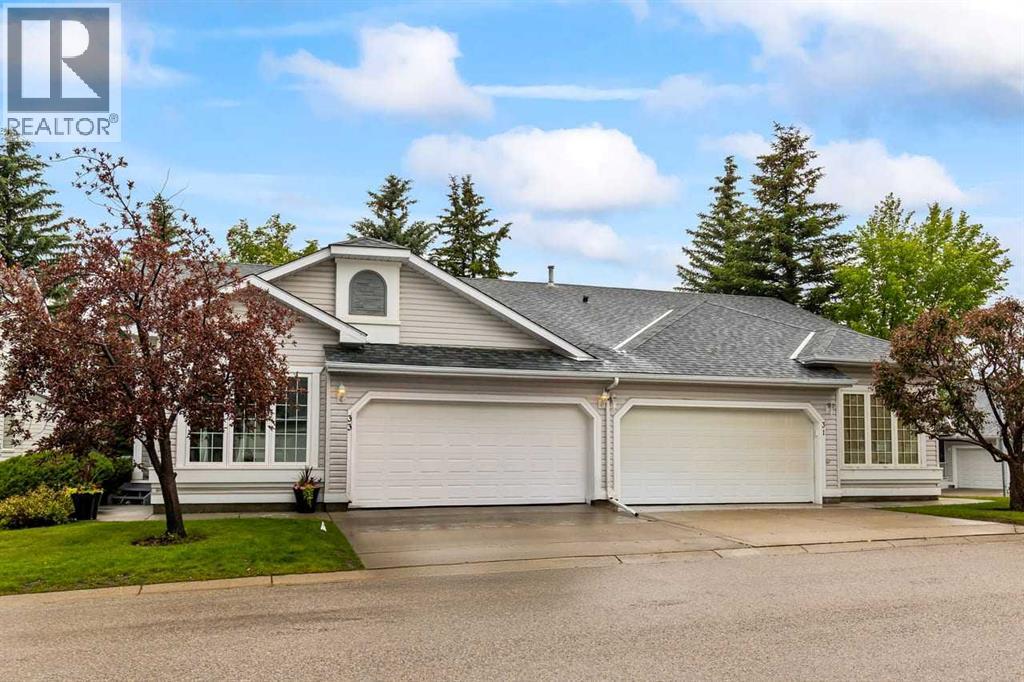
33 Douglasview Park SE
Calgary, Alberta
Discover an exquisitely renovated bungalow villa where every detail has been thoughtfully upgraded to create a refined, modern living experience. The bright open-concept layout is enhanced by vaulted ceilings, abundant natural light, engineered hardwood flooring, triple-pane windows, and beautifully updated lighting selections that elevate each room with a warm, contemporary elegance.This home has undergone a comprehensive transformation with all major systems and finishes updated. Enjoy the comfort of new central air (2025), a new water softener (2025), and a fully remodelled lower-level shower (2026). The property benefits from complete poly-B removal, ensuring long-term peace of mind, along with extensive electrical improvements including updated plugs and refreshed bathroom lighting. The main floor has been freshly painted, creating a crisp, inviting backdrop for the home’s elevated finishes.The gourmet kitchen serves as a true centerpiece, featuring custom cabinetry, refined detailing, and premium appliances including a Bosch fridge, Dacor gas stove, and KitchenAid microwave. Thoughtfully designed storage, quality materials, and a seamless layout make this space ideal for both everyday living and entertaining.Every room reflects careful planning and meticulous craftsmanship, resulting in a residence that feels cohesive, serene, and exceptionally well finished. With major updates completed and premium materials throughout, this villa offers outstanding comfort, long-term value, and a beautifully curated living environment.Located in a quiet, mature complex just steps from Bow River pathways, shopping, golf, and convenient commuting routes, this home provides an exceptional blend of quality, setting, and modern convenience. Properties renovated to this standard are seldom available—an outstanding opportunity for the discerning buyer. (id:63476)
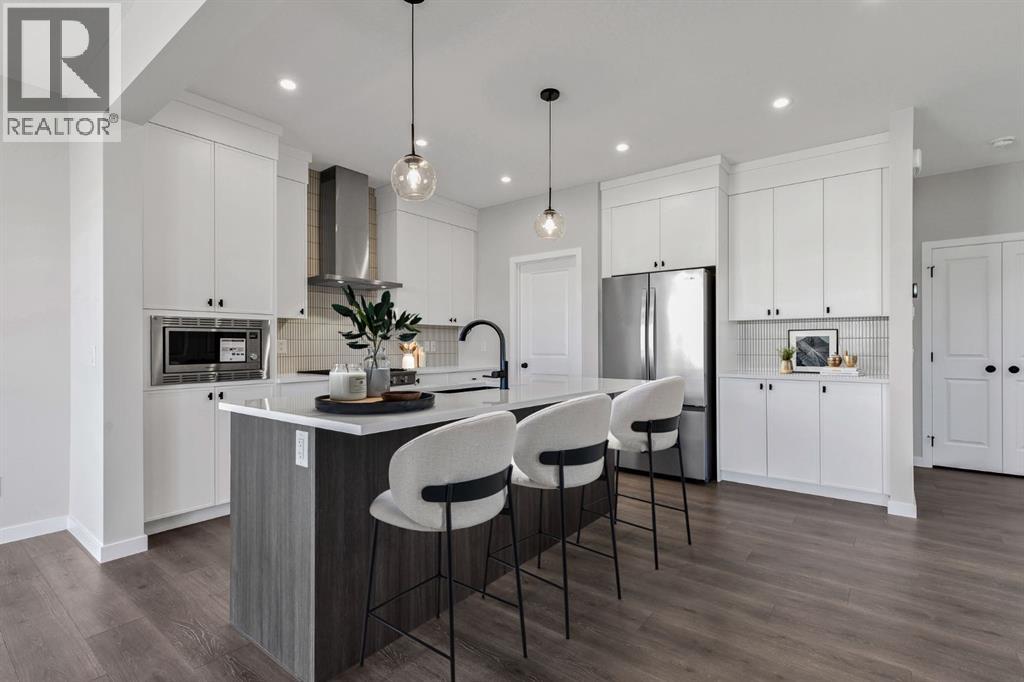
533 Sawgrass Green NW
Airdrie, Alberta
Ready to make a move to a brand new home? Welcome to 533 Sawgrass Green — a beautifully designed and thoughtfully upgraded two-storey home offering over 1900 square feet of living space with 3 bedrooms, 2.5 bathrooms and a sunny west-facing backyard. Situated on a flat lot with plenty of additional parking across the street and a green space just steps away, this home combines comfort, function, and location. Built by Baywest Homes (trusted since 1985), this property offers quality craftsmanship and peace of mind, backed by a 10-Year Alberta New Home Warranty and a 1-Year Builder Warranty. Step inside to a welcoming entry that leads to the heart of the home — a chef-inspired kitchen designed to impress. Features include 42” white ceiling-height cabinetry with crown molding, under-cabinet lighting, quartz countertops, a gas range, built-in microwave, and a stunning chimney hood fan with full-height tile. The stylish island with a Silgranit under-mount sink and a smart 4-bin pullout system keeps everything organized and functional. A walk-in pantry, practical mudroom storage, and a discreet main floor powder room complete the space. The open-concept great room and dining area are perfect for entertaining, highlighted by oversized windows and sliding patio doors that fill the home with natural light and open onto the west-facing backyard — ideal for enjoying evening sun.Zoned to allow for a legal suite to be added, additional upgrades include a side entrance, modern railings, triple-pane windows, and 9’ basement ceilings, rough-ins for a bathroom, kitchen and laundry in the basement - offering excellent potential for future development.Upstairs, the spacious primary retreat features a walk-in closet and a beautifully appointed ensuite with double sinks and an oversized shower. A bright bonus room, convenient upstairs laundry with added storage, two generously sized secondary bedrooms, and a main bath with dual sinks complete the upper level.Located in the g rowing community of Sawgrass Park, you’ll appreciate the nearby green spaces, wetlands, parks, and future plans for a school and recreation amenities. Set on a quiet street in a fantastic location, this is a must-see home that truly checks all the boxes. (id:63476)

31 Montenaro Bay
Cochrane Lake, Alberta
Luxurious Executive Custom-Built Bungalow Home with Walkout Basement backing onto the LAKE with SPECTACULAR ROCKY MOUNTAIN VIEWs. This home is in the charming community of Monterra on Cochrane Lakes. Country Living with City Convenience. This HOME nestled on .48 Acres offers over 3600SF of LIVING SPACE with HEATED 4 CAR GARAGE and a FENCED YARD. The features of this property are endless from the STONE ENTRANCE WING WALLS, exposed AGGREGATE DRIVEWAY to the EXTENSIVE RENOVATIONs. Step inside and be greeted by custom 10-foot ceilings, elegant hardwood flooring, and a wall of windows that provide expansive views and abundant natural light. Main level offers a PRIVATE OFFICE at the front of the home with custom built in bookcase, WALK-IN FRONT CLOSET with ample space, Luxurious OPEN SITTING/DINING AREA is off the living room, LIVINGROOM room offers a stone gas fireplace with custom made mantel, a wall of windows looking over the backyard toward the lake with the mountains beyond that. A “CHEF INSPIRED” Kitchen with cooper hood fan, double wall oven, sizable island, undermount lighting and custom granite backsplashes that duplicates the look of mountains extending into the BUTLERS PANTRY, The LAUNDRY ROOM/MUD ROOM leads into the 4 car GARAGE for all your vehicles and toys. The PRIMARY BEDROOM offers a wall of windows with STUNNING VIEWS of the Rocky Mountains with access to the large deck overlooking the backyard and lake. Retreat to the 5-piece ensuite spa with heated floors, double vanities with leathered granite countertops, jet tub, large shower with body jets, and walk-in closet. LOWER LEVEL offers in-floor heat throughout, a floor to ceiling stone gas fireplace, and a wall of windows once again to enjoy the outdoor views. There are 2 VERY SPACIOUS BEDROOMS, a 4PC BATH with leathered granite countertop, separate tub and stone tile shower with jets, CUSTOMIZED WET BAR with cabinet and undermount lighting, granite counter tops and bar fridge offers a great entertainin g space, as does the great RECREATION ROOM for FAMILY FUN NIGHT and/or ENTERTAINING GUESTS. There is not a LUXURY or CRAFTMANSHIP that has been overlooked when this custom home was built or renovated, here are just a few: stunning unique interior stone walls, stone fireplaces, elegant crown moulding throughout, phantom doors to allow a nice breeze, LUX triple pane NEAT windows, surround sound throughout, and frameless decking system so as not to obstruct the magnificent views. The views are stunning from either level as are the gorgeous sunsets over the mountains. This is a MUST-SEE PROPERTY as very few properties in Monterra offer LAKE AND MOUNTAIN VIEWS AND A STUNNING HOME! Call today for your private viewing. (id:63476)
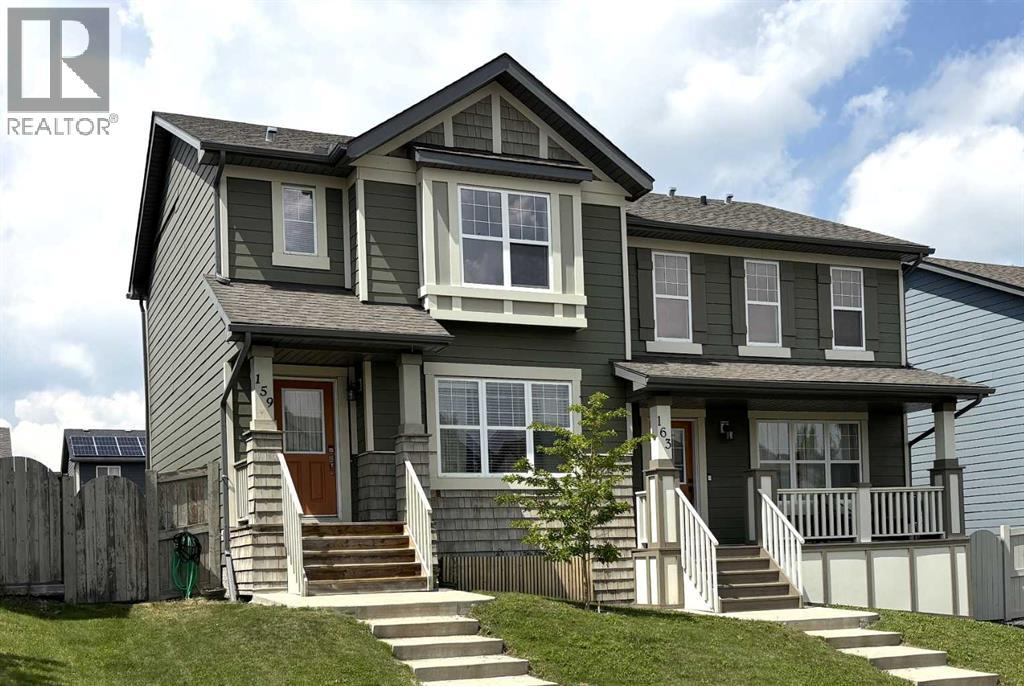
159 Panamount Way NW
Calgary, Alberta
Spacious 3 bedroom, two storey attached home with 2.5 bathrooms located in Calgary’s desirable NW family friendly Community of Panorama Hills. Close to parks, playgrounds, and walking/biking paths. This property is on a quiet street away from busy roads. The open concept MAIN FLOOR has hardwood flooring and a 2-piece Bathroom. UPPER LEVEL has 3 Bedrooms and full 4-piece bathroom. The Primary Bedroom has its own private 4-piece Ensuite Bathroom and a Walk-in Closet. LOWER LEVEL has a large, developed Flex-room, Laundry closet, and a Workroom/Storage area. Backyard is fenced. The attached deck (16’10” by 12’) faces West. Shed is included. There is a parking area for two cars with alley access behind the house. There is room to build a garage if desired. Shopping, schools, and transit are all nearby. *** Home Owner’s Association (HOA) fee allows access to the Community Centre and 6-acre park that is for the exclusive use of members of the Panorama Hills Residents Association (PHRA). Park includes a water spray park, multi-use sport court, basketball courts, children’s playground, and picnic areas. Fees also cover the maintenance of Entrance Features, Pathways, Fountains and open Park Space. (id:63476)
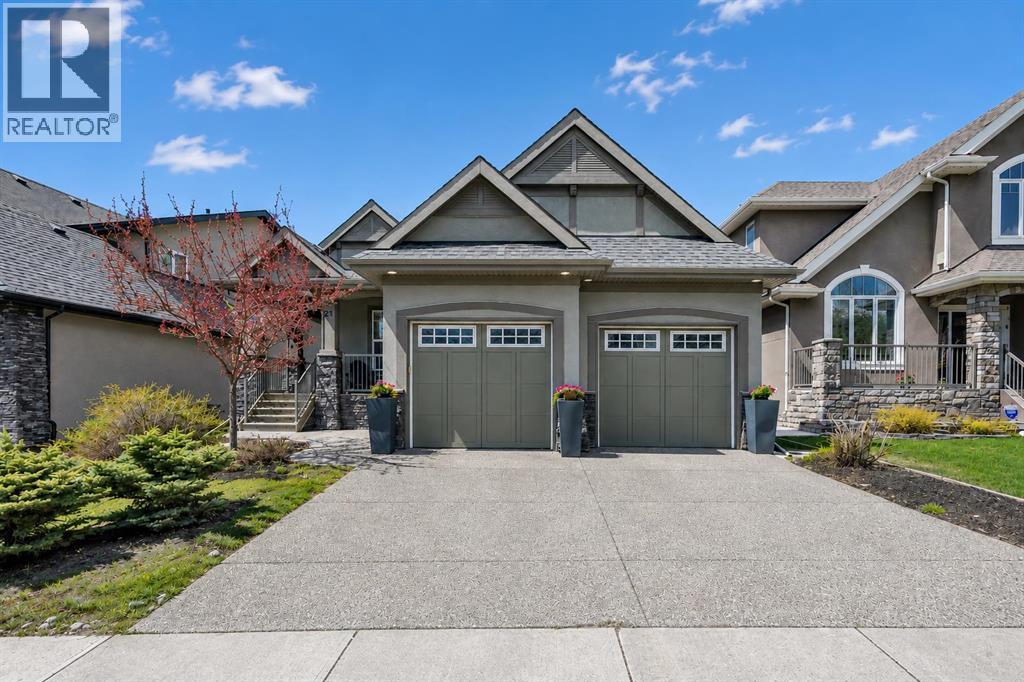
21 Rockford Road NW
Calgary, Alberta
Set in Rocky Ridge, one of Calgary's highest points in the city, 21 Rockford Road has the quiet confidence of a home designed by people who intended to stay. The exterior sets the tone, sage stucco, stacked stone, and carriage-style garage doors that feel warm and built to last. A front study greets you off the entry, perfectly positioned to the front yard, full of light, and the kind of room that flexes easily between an office, a reading room, or a quiet space to start the day. Beyond it, the home opens around a custom built-in library that sits at the architectural heart of the main floor. The living room, and Kitchen, gather around it simultaneously, with shelves layered by the slow accumulation of a life well-lived: books, photographs, the small things that turn this house into a home. The kitchen is built for people who have loved to cook here. A six-burner gas range anchors the space, with stainless appliances, double wall ovens, under-cabinet lighting, and polished finishes that hold up to weeknight dinners and full-house gatherings. It flows into the living and dining nook in a way that makes hosting feel effortless, with the backyard just beyond, a quiet outdoor space that the current owners will genuinely miss. With so much natural light, the home has also been outfitted with a smart solar system that quietly works in the background to manage energy consumption. The main-floor primary is where this home really shows its thinking. There's something quietly luxurious about bungalow-style living ; everything you need on one level, no stairs between you and your morning coffee or your bed at night. The ensuite is built for the way mornings actually run, with a long granite double vanity, a deep soaker tub, and a fully tiled glass shower that gives the space a spa-like ease. It opens directly into a custom-fitted walk-in closet with built-in shelving and drawers, the kind of layout that makes daily routines effortless and the home liveable for the long haul Do wnstairs a full entertainment setup with projector, screen, and built-in surround sound transforms the space into a theatre on movie nights, a sports lounge, and the natural endpoint for family gatherings that stretch late into the evening. Additional rooms beyond it offer real flexibility, the current owners use one as a craft room, but the space holds room for a gym, a guest suite, bedroom for the teenage children, a studio, or whatever the next chapter calls for. Rocky Ridge itself was shaped around its natural landscape, with endless pathways, ridge-line mountain views, and one of the largest recreation facilities in the city just minutes from the door. It's a community of people who tend to stay, drawn by the views, the trails, and the quiet sense of belonging that takes years to build. This is a home shaped by a decade of intention, and is ready for whatever comes next. (id:63476)

20, 6503 Ranchview Drive NW
Calgary, Alberta
OPPORTUNITY KNOCKS IN RANCHLANDS!Bring your tools, your vision, and your imagination! This 3-bedroom END UNIT townhouse in the established Parkside Place complex (RANCHLANDS) offers an exceptional opportunity for renovators, investors, flippers, or buyers looking to build substantial sweat equity. (Last end unit sale in here: $382/Aug 2025 -- they don't come up often) With approximately 1,063 sq. ft. above grade plus a partly finished basement (bathroom), this home presents a rare chance to purchase in a desirable NW Calgary community at a price that reflects the work required. The property requires significant updating and renovation but offers tremendous upside potential for those willing to roll up their sleeves.The functional floor plan features a kitchen / dining nook at the front of the home, a spacious living room with a wood-burning fireplace overlooking the private fenced yard. Upstairs you'll find three bedrooms and a full family bathroom. The unfinished basement provides ample storage space and future development potential.As an end unit, the home benefits from additional privacy and natural light. An assigned parking stall (#27) is located nearby, while condo fees include water and sewer, etc. Residents enjoy a well-managed complex close to schools, parks, off-leash areas, transit, shopping, Crowfoot amenities, and major transportation routes.Whether you're an investor seeking your next project, a contractor looking for a value-add opportunity, or a buyer hoping to create a home tailored to your own style, this property offers exceptional potential. Renovated units within the complex have demonstrated the value that can be achieved with thoughtful improvements.Property is being sold as-is, where-is. Opportunities like this don't come along often—bring your imagination and discover the possibilities. (id:63476)
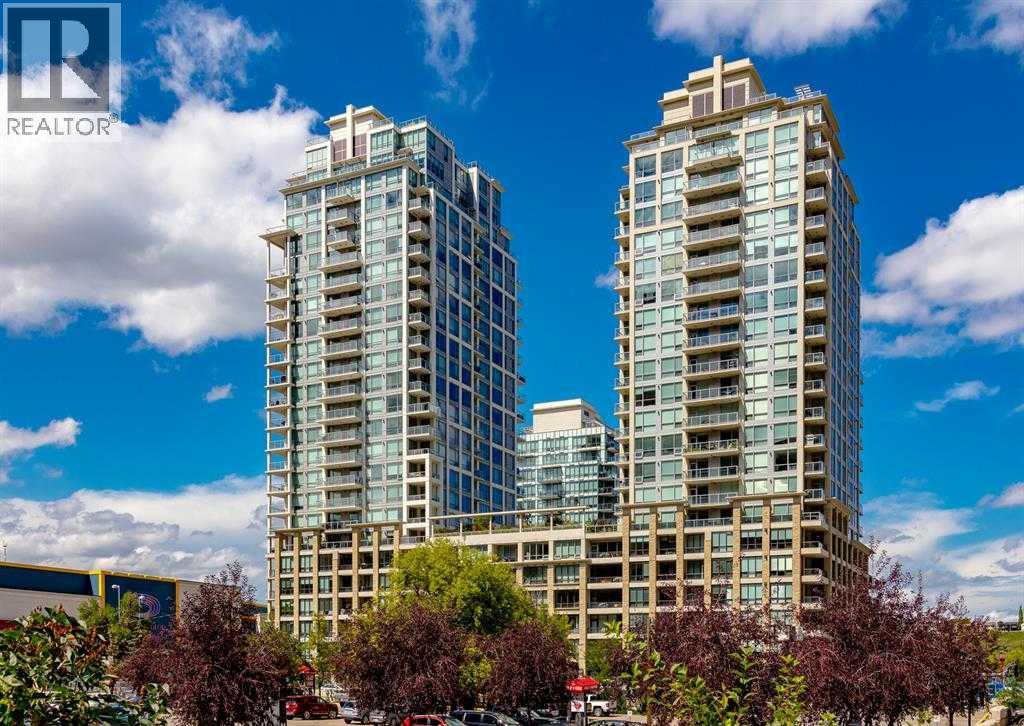
1321, 222 Riverfront Avenue SW
Calgary, Alberta
Sky-High Luxury Living in the Waterfront! Prime northwest corner location with spectacular views of Prince's Island Park, Bow River, mountains, COP and the downtown city lights! The many large expansive corner windows provide an abundance of bright natural light while enhancing those incredible views from every room! Exceptional open floor plan that's perfect for entertaining and great layout with opposite side bedrooms for complete privacy! Completely renovated kitchen, bathrooms, flooring and UV-Coated windows all in 2018. Immaculate 2 Bedroom + Den home with gorgeous hardwood flooring, quartz counter-tops throughout, soft-close kitchen drawers, custom Hunter Douglas blinds and tasteful recessed lighting! You'll be sure to enjoy the large covered balcony with incredible views, natural-gas fireplace, 5 pce ensuite bath with soaker tub and rain shower, custom closet organizers, separate office-den, open kitchen with large eat-in Island, gas range, 2 built-in freezer drawers, brand new dishwasher and microwave, separate laundry room with storage, high-end stack washer/dryer and spacious entrance to greet your guests. Comes with 2 very convenient SXS parking stalls across from elevator doors and storage locker in secure storage room. **Vacant with a quick possession available!** The luxurious Waterfront towers provide first-class amenities with concierge service, impressive lobby with comfortable seating area, fully equipped fitness center, hot tub area, steam room, yoga studio, social lounge with billiard table, awesome Theater room, private inner courtyard and 2 car wash bay facilities! The location is extraordinary along the south bank of the Bow River next to Prince's Island Park, world-class pathway system, near by shops and boutiques, great restaurants and cafes, Chinese Cultural Center and quick access to transportation and the LRT. Time to enjoy the ultimate in downtown urban living! (id:63476)
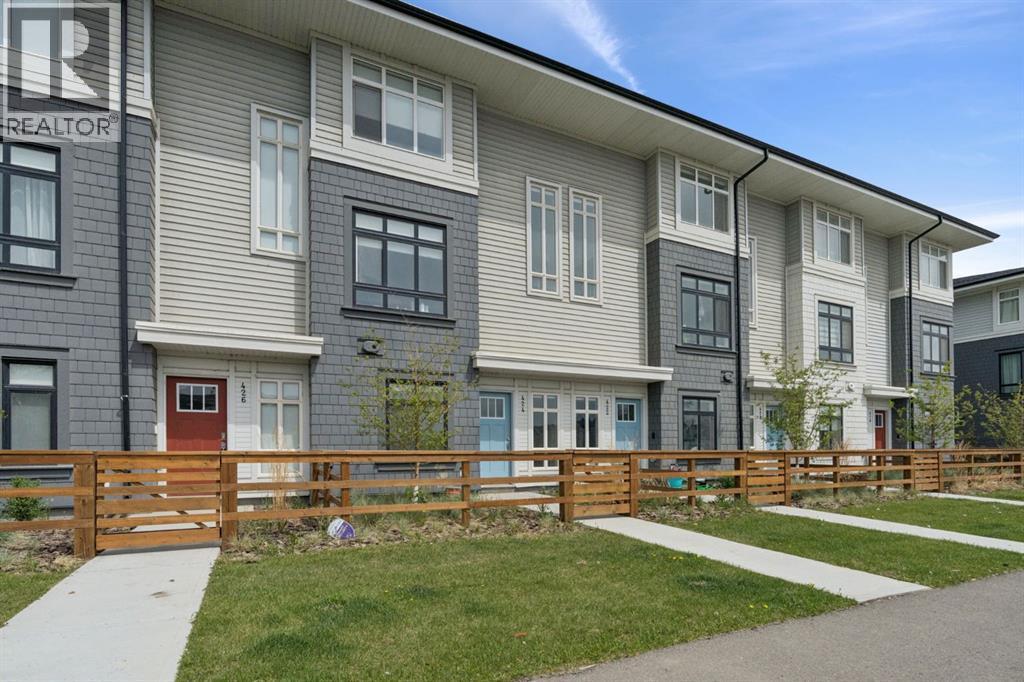
424 210 Avenue SW
Calgary, Alberta
Welcome to this stylish and low-maintenance 3-bedroom, 2.5-bath townhouse in the growing community of Belmont. Spanning over 1,314 sq. ft. across three thoughtfully designed levels, this home offers modern finishes, functional living, and exceptional value.The bright open-concept main floor features a contemporary kitchen with quartz countertops, stainless steel appliances, a walk-in pantry, and luxury vinyl plank flooring, flowing seamlessly into the dining and living areas. Step outside to your private, fully fenced patio—perfect for BBQs, morning coffee, or a secure space for kids and pets to enjoy.Upstairs, you'll find three well-sized bedrooms, including a spacious primary retreat complete with a walk-in closet and private ensuite. The convenient upper-floor laundry makes everyday living even easier.Parking is a standout feature with a double attached garage plus a full driveway, providing space for up to four vehicles, something rarely found in townhome living.Located just minutes from parks, playgrounds, schools, shopping, and major commuter routes, this move-in ready home offers the perfect blend of style, comfort, and convenience. (id:63476)
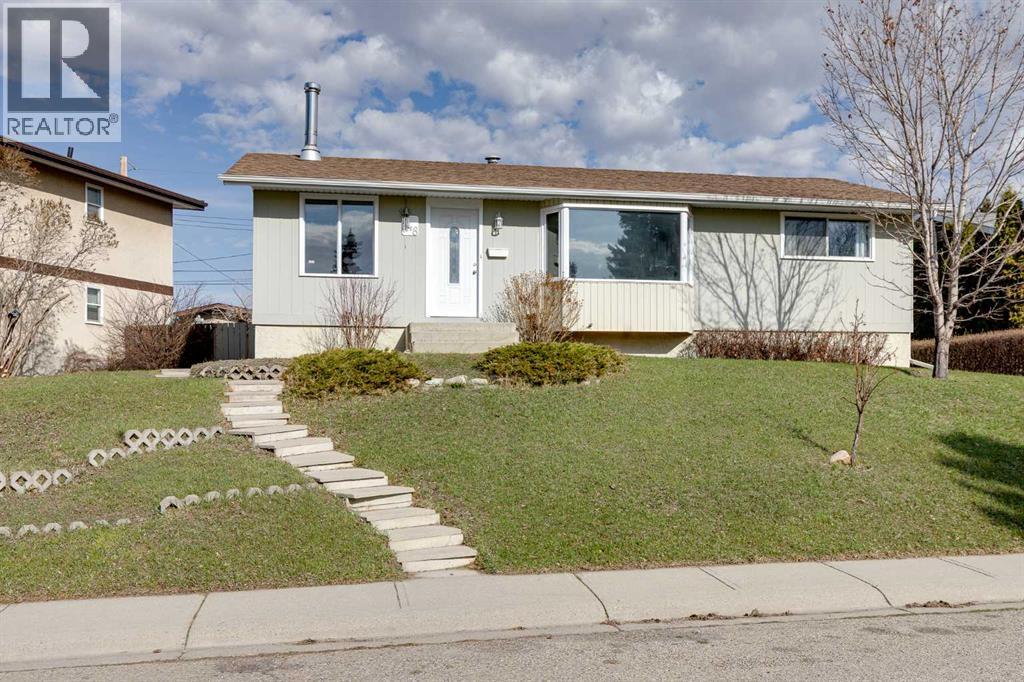
248 Huntcroft Road NE
Calgary, Alberta
Beautiful and spacious bungalow with garage in Huntington Hills. 4 bedrooms in total, 2 full bathrooms. Very well maintained and extremely clean, ready to move in. Main floor features large living room with big bay window for brightness, gourmet kitchen with plenty of cabinet and counter top space, large formal dining room with vent for wood burning stove, big master bedroom, good size kids' bedrooms and main bathroom. Nicely finished basement with huge recreation room, wet bar, additional bedroom and full bathroom. A lot of upgrades in this lovely home like newer white cabinets in kitchen, newer flooring, some new windows, newer roof on the house (2022), new roof & siding on the garage (2026), new paint, big sunny backyard with RV parking and oversized single garage. Perfect location on quiet and safe street with walking distance to school, close to parks, shopping, transportation and recreation centre. (id:63476)