

3109, 522 Cranford Drive SE
Calgary, Alberta
A Smart Start in Cranston Ridge — Live In, Invest, or Both! Welcome to Cranston Ridge, where comfortable living meets outstanding versatility. Whether you’re a first-time buyer looking for an affordable place to call home, downsizing or an investor seeking a well-maintained property with excellent rental potential, this bright and inviting, freshly painted suite is a fantastic opportunity. The open-concept living room features a large patio door & window that fill the space with natural light, a separate dining area, a generous breakfast bar, and a modern kitchen complete with granite counters, ample cabinet space & stainless steel appliances. The spacious primary bedroom offers a 4-piece ensuite with dual sinks, a roomy shower with built-in seat, while the second bedroom is a great size and is conveniently located near the additional 4-piece bathroom. The split bedroom design is perfect for a room mate situation. In-suite laundry/storage room easily accommodates an apartment sized freezer (included) plus there is an additional storage locker in the building included. One of the standout features is the easy-access main-floor location, offering a seamless connection between the living space and the gated, spacious patio with gas BBQ line. It’s an ideal setup for entertaining, relaxing outdoors, or enjoying a low-maintenance lifestyle. Your titled parking stall is conveniently located just steps from the living area, making bringing home groceries or larger items incredibly easy. Pets are welcome in the building with board approval. Your Cranston HOA fee provides access to Century Hall, tennis and pickleball courts, an outdoor skating rink, and year-round community programming. The location adds even more value, with schools, shopping, the cinema, South Calgary Health Campus, and everyday amenities all just minutes away. Commuters will appreciate quick access to both Deerfoot Trail and Stoney Trail, while nearby pathways provide opportunities to enjoy the outdoors. W hether you’re ready to stop renting, looking for your first home, or searching for a property that can generate rental income, this Cranston Ridge suite offers the flexibility to fit your plans today — and your investment goals tomorrow. Book your showing and come see the possibilities for yourself! (id:63476)
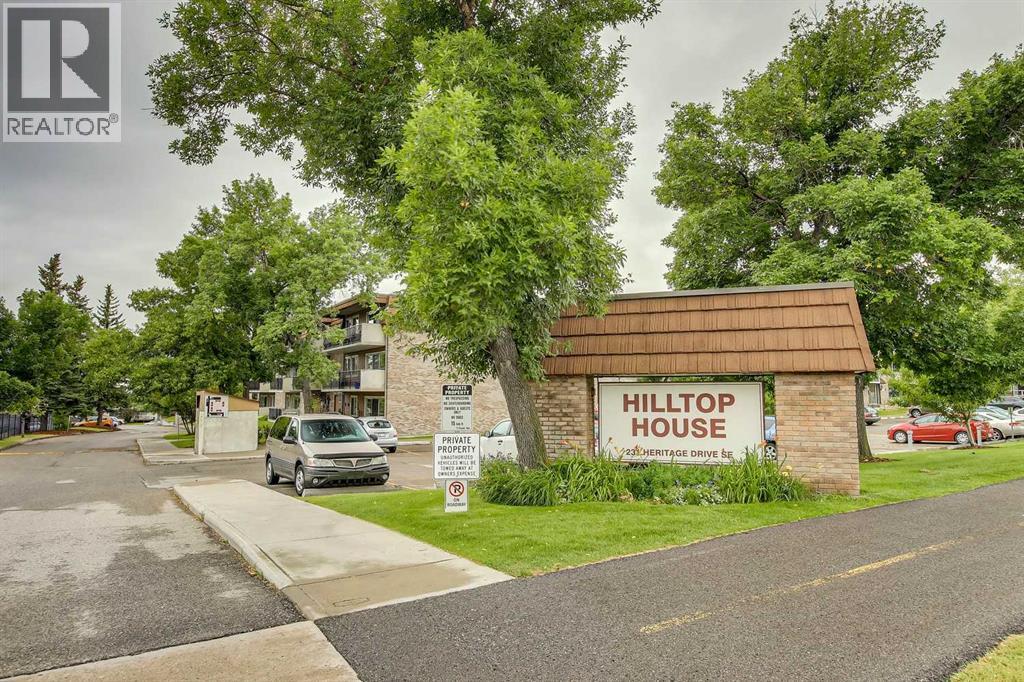
11a, 231 Heritage Drive SE
Calgary, Alberta
Bright and spacious 1-bedroom, 1-bathroom condo in Hilltop House, a well-maintained 25+ adult complex in the desirable community of Acadia. This concrete construction building offers quiet living and excellent long-term value. The unit features newer laminate flooring throughout the main living area and newer carpet in the bedroom. The functional kitchen offers ample cabinet space and includes a newer refrigerator. A large in-suite storage room provides excellent storage options and has the potential for future in-suite laundry installation. The generous living room opens onto a sunny west-facing 18-foot concrete balcony facing the courtyard and offers plenty of space for patio furniture and a BBQ—perfect for relaxing or entertaining. Additional features include one assigned parking stall and immediate possession availability. The professionally managed complex boasts a strong reserve fund, providing peace of mind for owners. Coin operated laundry located in the building. Ideally located just steps from shopping, transit, schools, and everyday amenities, this is an excellent opportunity for comfortable and convenient adult living (id:63476)
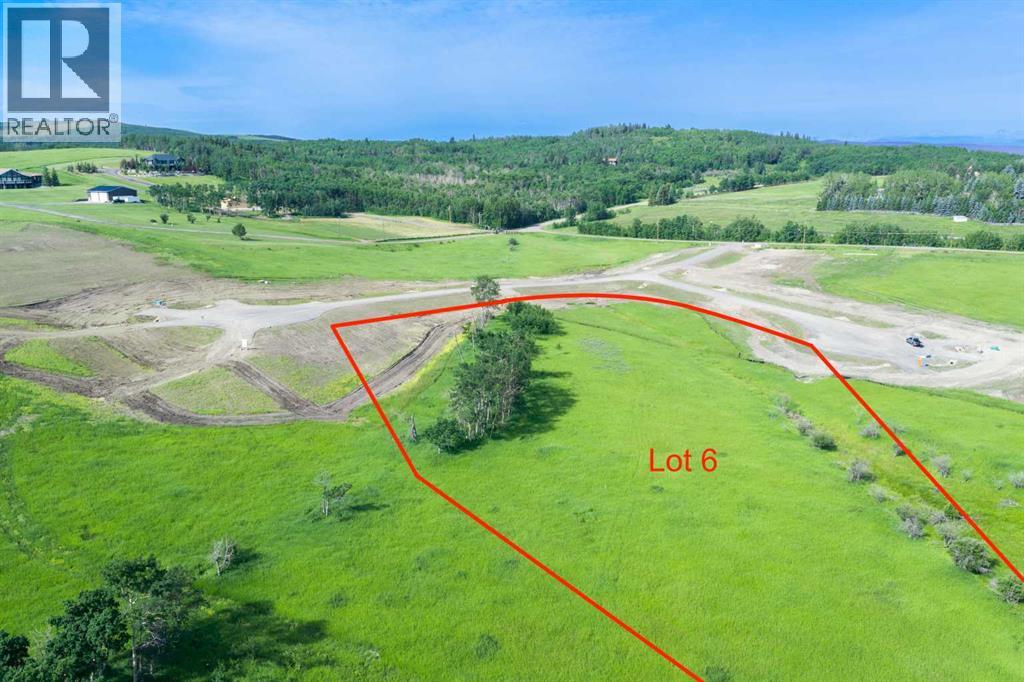
Lot 6, NW; 20; 22; 2; 5
Rural Foothills County, Alberta
NEW HUGE FINANCING INCENTIVE!! Now OFFERING 0% INTEREST for 6 MONTHS with 25% down IF CLOSED BEFORE DECEMBER 31st, then 6% INTEREST for the FOLLOWING 6 MTHS!!! This allows you to BUILD SOONER, giving you time to SECURE TITLE & GET YOUR PLAN APPROVED by the County, all while you secure your BUILDERS MORTGAGE!! Be the FIRST to build your DREAM HOME in LUNAR SPRINGS ESTATE! Lot 6 has 4.08 ACRES of land. Perfectly positioned between the MAJESTIC ROCKY MOUNTAINS and the vibrant CITY OF CALGARY, this PREMIER DEVELOPMENT in FOOTHILLS COUNTY offers an UNPARALLELED BALANCE OF ACCESSIBILITY AND LIFESTYLE. Located just 7 MINs FROM STONEY TRAIL RING ROAD, with quick access to PRIDDIS, CALGARY, and the ROCKY MOUNTAINS, it’s the ideal fusion of RURAL TRANQUILLITY and URBAN CONVENIENCE. 11 NEW lots, each lot includes a NEW WELL, POWER TO THE PROPERTY LINE, and NATURAL GAS TO THE PROPERTY LINE, ensuring modern comfort and full readiness for future development. A NEW PAVED ROAD has been installed, providing SMOOTH, GRAVEL-FREE ACCESS all the way from the city to your doorstep! The VARYING ELEVATIONS across the parcels create a DYNAMIC and VISUALLY CAPTIVATING LANDSCAPE, offering each property its own UNIQUE CHARACTER, VIEWS, and BUILDING POTENTIAL. The ARCHITECTURAL CONTROL GUIDELINES elevate the value of every home, ensuring PREMIUM DESIGN STANDARDS, preserving the NATURAL BEAUTY OF THE FOOTHILLS, and creating a VISUALLY STUNNING, COHESIVE COMMUNITY that enhances both your INVESTMENT and LIFESTYLE. A portion of the property is protected by an ENVIRONMENTAL RESERVE EASEMENT (E.R.E.), preserving its NATURAL TOPOGRAPHY and ensuring part of the land remains UNTOUCHED AND WILD—a BUFFER OF NATURAL BEAUTY that enhances PRIVACY AND LONG-TERM VALUE. Families will appreciate that RED DEER LAKE SCHOOL, serving KINDERGARTEN THROUGH GRADE 9, is only 6 MINUTES AWAY. Set amid the ROLLING HILLS and FORESTED VALLEYS of the Foothills, this property also lies within a DARK SKY COUNTY, offering UNMATC HED STARGAZING and BREATHTAKING NIGHT VIEWS. NEARBY AMENITIES & ATTRACTIONS: Enjoy being just 4 MINUTES from the ANN & SANDY CROSS CONSERVATION AREA, offering scenic trails and abundant wildlife viewing. Only 12 MINUTES to SHAWNESSY CENTRE, home to SUPERSTORE, WALMART, LONDON DRUGS, CANADIAN TIRE, RESTAURANTS, a MOVIE THEATRE, and an array of shops for all your needs. The SOUTH CALGARY HEALTH CENTRE (24-HOUR URGENT CARE) is just 13 MINUTES AWAY, providing quick and reliable medical access. Stay active at the SHAWNESSY YMCA, featuring a 25-METRE LAP POOL, LEISURE POOL, FITNESS STUDIO, GYMNASIUM, INDOOR TRACK, and MULTIPURPOSE ROOMS. Explore FISH CREEK PROVINCIAL PARK, with OVER 100 KM OF TRAILS, picnic areas, and the SIKOME LAKE swimming area - a haven for outdoor enthusiasts. Convenient commuting via the SHAWNESSY LRT STATION and weekend adventures at GRANARY ROAD or SPRUCE MEADOWS complete the picture of this EXCEPTIONAL FOOTHILLS LIFESTYLE. BOOK YOUR SHOWING NOW! (id:63476)
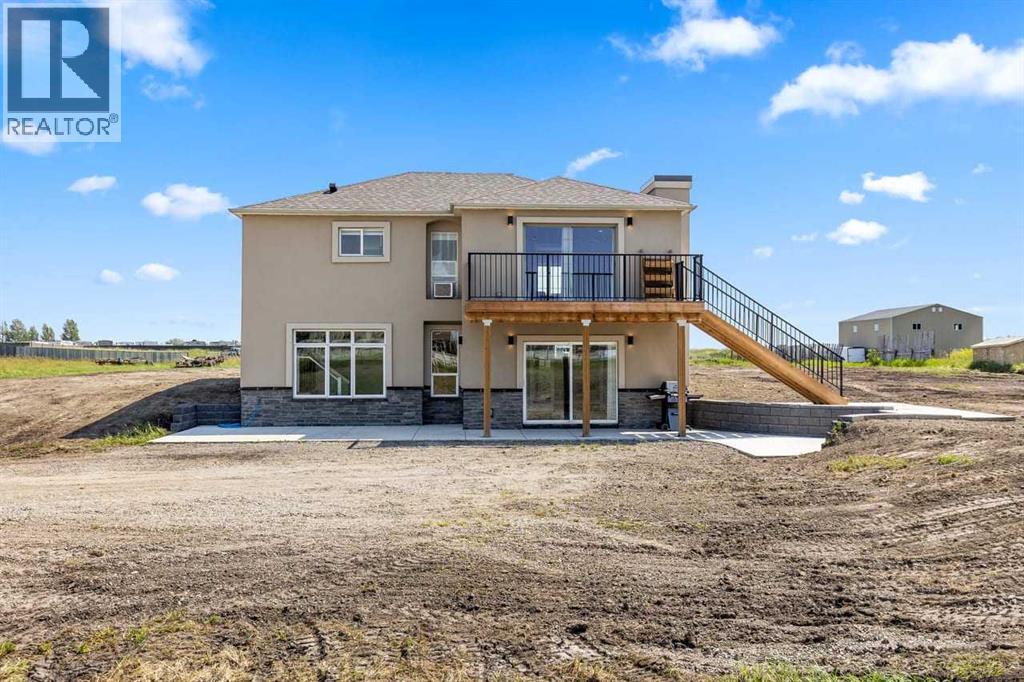
354096 48 Street E
Okotoks, Alberta
This rare 5-acre ALH ZONED PARCEL, annexed-into-town parcel at the east entrance of Okotoks offers exceptional visibility as you arrive on 48 Street, with elevated topography and sweeping mountain views—an increasingly scarce premium for future commercial or mixed-use development. Positioned directly east of Drake Landing along the paved roadway, the site is surrounded by established schools, commercial services, golf, and residential neighbourhoods, creating both immediate demand and long-term growth stability. Offered strictly as land value, the extensively renovated reverse-walkout bungalow adds meaningful holding utility, featuring a bright upper level with a spacious primary bedroom and updated 4-piece ensuite, a modern 2-piece powder room, a large living room, quartz counters, stainless steel appliances, low-maintenance LVP flooring, and a generous deck capturing the mountain views. The lower walkout level includes a large family room, two additional bedrooms, a full bathroom, a laundry room, two electric fireplaces, and direct access to a concrete patio framed by a retaining wall—ideal for rental income, staff housing, or on-site use during planning and approvals. A strategic, high-exposure acquisition offering both short-term functionality and significant long-term upside in one of Okotoks’ most active and rapidly expanding corridors. (id:63476)

6511 Law Drive SW
Calgary, Alberta
A rare pre-sale opportunity on a desirable corner lot in Lakeview, offering a southwest-facing backyard, triple tandem attached garage, total of five bedrooms and the exciting opportunity to personalize select interior finishes. This architectural showpiece will offer approximately 3,730 sq. ft. above grade plus a fully developed 1,387 sq. ft. lower level, providing more than 5,100 sq. ft. of beautifully designed living space. The main floor welcomes you with a grand foyer and an elegant open-concept layout created for both everyday living and sophisticated entertaining. The formal dining area flows seamlessly into the expansive living room and designer kitchen, where custom cabinetry, premium appliances, an oversized island and carefully selected stone surfaces create an impressive culinary centrepiece. A fully equipped butler’s pantry provides additional preparation and storage space, while the spacious mudroom offers convenient access to the attached garage. Thoughtfully constructed by Arkadian Homes, a prominent builder in the area known for quality craftsmanship and attention to detail, the residence balances refined design with everyday functionality. Upstairs, the luxurious primary suite serves as a private retreat with a generous walk-in closet and spa-inspired ensuite. The additional bedrooms are equally well considered, including a convenient Jack-and-Jill bathroom arrangement, while the upper-level laundry adds everyday practicality. The fully developed lower level extends the home’s living and entertaining space with a large recreation room, wet bar, dedicated gym, fifth bedroom and full bathroom—ideal for guests, older children or extended family. With its commanding corner-lot presence, large windows, sunny southwest backyard, substantial floor plan and opportunity to select finishes during the pre-construction stage, this exceptional residence presents a rare opportunity to create a personalized luxury. Located near the Glenmore Reservoir, North Glenm ore Park, and Weaselhead Flats with endless walking and cycling pathways. Enjoy quick access to downtown, top rated schools, nearby golf courses, and a vibrant community atmosphere with parks, recreation, and local amenities just minutes away. Buyers will have the opportunity to work with the builder and customize select finishes. Call today to book your private tour. (id:63476)

611, 355 Nolancrest Heights NW
Calgary, Alberta
Welcome to this bright and beautifully finished two storey townhome in the heart of Nolan Hill. Step inside to wide-plank LVP flooring flowing through the open concept main floor, where the kitchen takes center stage with quartz countertops, a stylish backsplash, stainless steel appliances, and an island with a breakfast bar that's perfect for morning coffee or casual meals. Clean, quiet cabinetry keeps the space feeling calm and put together. Just off the dining area, a private balcony gives you a spot to step outside for fresh air or an evening drink. Upstairs, carpet underfoot leads to two generously sized bedrooms, each with its own ensuite. The primary retreat includes a walk-in closet and a 4 piece ensuite with double sinks, while the second bedroom offers a large walk-in closet of its own and a 4-piece ensuite, ideal for roommates, guests, or family who value their own space. A full-size washer and dryer are conveniently located on this upper level too, so laundry never means a trip up and down the stairs. The single attached garage brings extra versatility with a bonus room at the back and a door out to the backyard, giving you flexible space for storage, a workshop, or a mudroom setup. Prefer more parking? The wall can come down to open it up into a tandem parking configuration. Central air conditioning keeps things comfortable through Calgary's warmer months. Set in Nolan Hill, one of northwest Calgary's newer master-planned communities, this home puts you close to the castle-themed. Nolancrest Castle Playground and the neighbourhood's extensive network of parks, ponds, and pathways. Nolan Hill's Gates offer restaurants, personal services, and grocery access, and with quick connections to Stoney Trail, Shaganappi Trail, and Sarcee Trail, downtown Calgary is ~25–30 minutes away and the airport around ~15 –25 minutes. Whether you're heading out for a hike at Nose Hill Park or grabbing groceries close to home, this location keeps you connected without sacrifi cing that quiet, tucked-away feel. Perfect for young professionals, investors, or young families just getting started this is a great option to live in the NW. Book your showing today! (id:63476)

83 Wolf Hollow Rise SE
Calgary, Alberta
Welcome to 83 Wolf Hollow Rise SE, a beautifully crafted brand-new home by Trico Homes, offering contemporary design, quality finishes, and a functional layout in the sought-after community of Wolf Willow. With approximately 1,578 square feet of thoughtfully designed living space above grade, this two-storey home is an excellent opportunity for families, first-time buyers, or anyone looking to enjoy the benefits of a new home in one of Calgary’s fastest-growing southeast neighbourhoods.Step inside to a bright and welcoming main floor where soaring ceilings, large windows, and an open-concept design create an inviting atmosphere filled with natural light. The kitchen serves as the heart of the home, featuring quartz countertops, a spacious island with breakfast bar seating, a gas stove, and ample cabinetry for both everyday living and entertaining. The adjoining dining area and living room flow seamlessly together, providing the perfect setting for family gatherings, hosting friends, or simply relaxing at the end of the day. A convenient two-piece powder room completes the main level.Upstairs, the spacious primary suite offers a peaceful retreat complete with a walk-in closet and a private ensuite featuring dual vanities and a luxurious soaking tub. Two additional bedrooms provide comfortable accommodations for family members, guests, or a home office and are complemented by a well-appointed four-piece bathroom. The upper-level laundry area adds everyday convenience by keeping chores close to the bedrooms.The unfinished basement presents an excellent opportunity to expand your living space as your needs evolve. Whether you envision a recreation room, home gym, media room, additional bedrooms, or a dedicated workspace, the lower level provides a blank canvas to create a space that suits your lifestyle.Outside, enjoy the welcoming front porch, perfect for relaxing with your morning coffee, while the rear parking pad offers space for two vehicles with convenient back lane access. A BBQ gas line is already installed, making outdoor dining and entertaining simple and enjoyable throughout the warmer months.Living in Wolf Willow means embracing a lifestyle where nature and convenience come together. Surrounded by the Bow River, scenic walking and cycling pathways, parks, playgrounds, and expansive green spaces, the community encourages an active outdoor lifestyle year-round. Residents enjoy easy access to nearby shopping, schools, golf courses, major roadways, and the incredible amenities of Fish Creek Provincial Park. Whether you're exploring the river pathways, spending time outdoors with family, or commuting across the city, Wolf Willow offers the perfect balance of natural beauty, modern convenience, and a welcoming sense of community. Don't miss out - head over to the Showhome for more information! (id:63476)
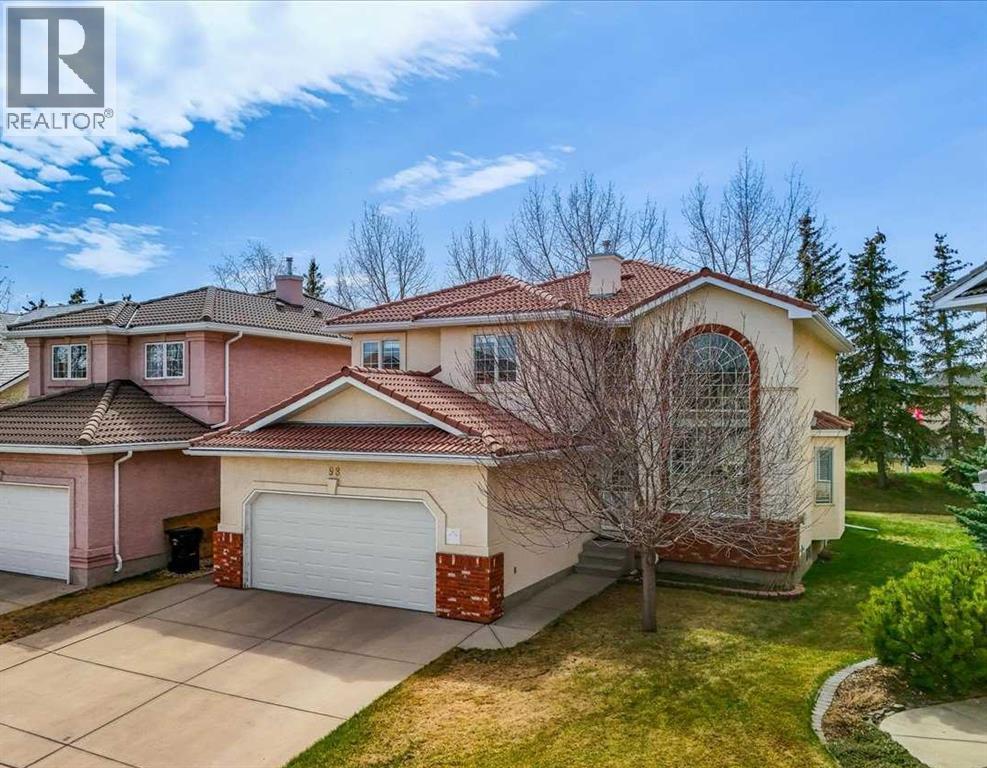
98 Hampstead Circle NW
Calgary, Alberta
Welcome to this exceptional 2-storey home in the Hamptons! This prime location offers over 3,200 sq.ft. of developed living space, a fully finished basement, and a sunny south-facing backyard — all within walking distance to Hamptons School, tennis courts, outdoor skating rink & basketball courts. This exceptional family home features 4 bedrooms and 4 full bathrooms, showcasing pride of ownership throughout. Highlights include a durable tile roof, gleaming hardwood flooring throughout the upper two levels, and an impressive open-to-above living and dining room with soaring ceilings that create a bright and spacious atmosphere. The sun-filled family room features a cozy fireplace and custom built-in bookshelves, while the gourmet kitchen is designed for both everyday living and entertaining, complete with granite countertops, extended-height cabinetry, a central island, and a bright breakfast nook with access to the rear deck with privacy screens. The main floor also offers a versatile office/den or bedroom, a full bathroom, and convenient laundry room with newer washer & dryer (2025). A stunning curved staircase leads to the upper level, where you’ll find 3 generously sized bedrooms and 2 renovated bathrooms. The spacious primary retreat features a luxurious 5-piece ensuite with quartz countertops, double vanity, jetted tub, separate shower, and a large walk-in closet. The fully developed basement expands your living space with a large recreation room, hobby room, den with double French doors, and an additional 3-piece bathroom. Outside, enjoy the beautifully landscaped backyard with mature trees, a vinyl deck, and a huge concrete patio with privacy glass — perfect for relaxing or entertaining, with no rear neighbors for added privacy. Ideally located close to schools, parks, golf courses, transit, Superstore, and major roadways including Country Hills Boulevard and Stoney Trail, offering convenient access throughout the city. See Virtual Tour! Book your private sho wing with your favorite agent today! (id:63476)
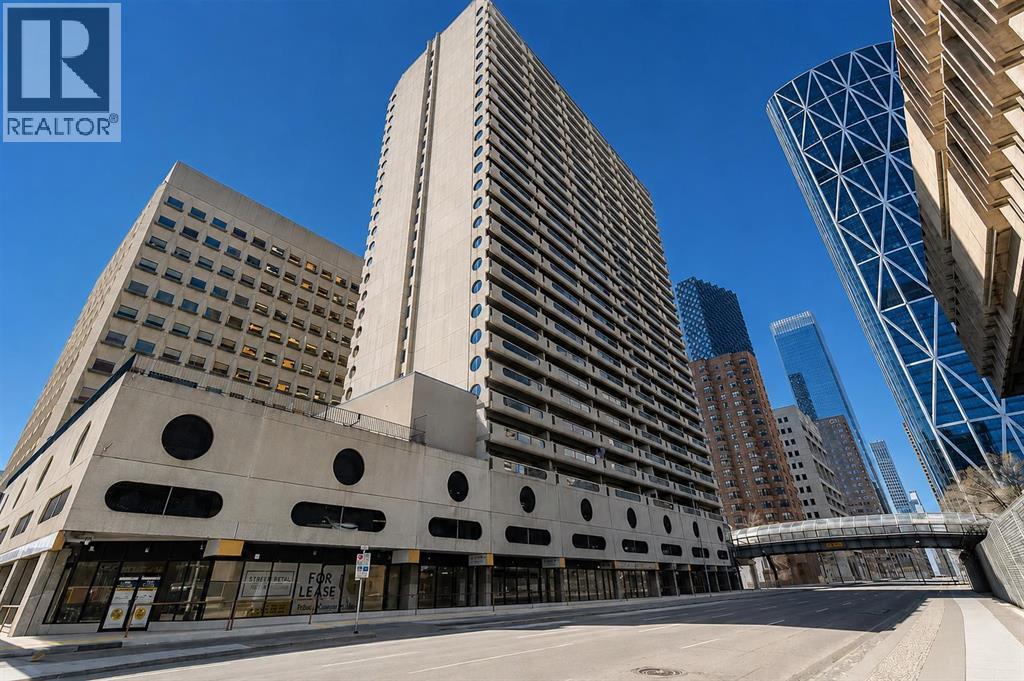
2712, 221 6 Avenue SE
Calgary, Alberta
This bright and sunny condo apartment offers incredible city views & with unparalleled river views as well. What an unbeatable central location in the heart of downtown Calgary. Featuring a functional layout with ample natural light, this home is ideal for first-time buyers, urban professionals, or savvy investors. Enjoy top-tier building features, including a full suite of amenities on the 4th floor, convenient laundry facilities right down the hallway from the unit with free laundry amenities and a dedicated parking stall (#31) on the 3rd floor. Step outside your door and take advantage of being within walking distance to transit, shopping, dining, entertainment, and river pathways. The unit itself is perfect for a young couple or single professional~ with one large bedroom that has a huge window overlooking the Bow river and downtown city skyline, one 4 pce bathroom, a huge storage room that also could be used as a den/home office area, a wide open and massive living room that can handle any size living room furniture plus it has the walkout the massive covered balcony where you can enjoy the views and sounds of the downtown core, off the living room is the galley kitchen/semi formal dining area which has redone kitchen cabinets, lots of counterspace and the fridge, stove and builtin dishwasher. Dont miss out on this spectacular unit in RockyMountain Court. (id:63476)
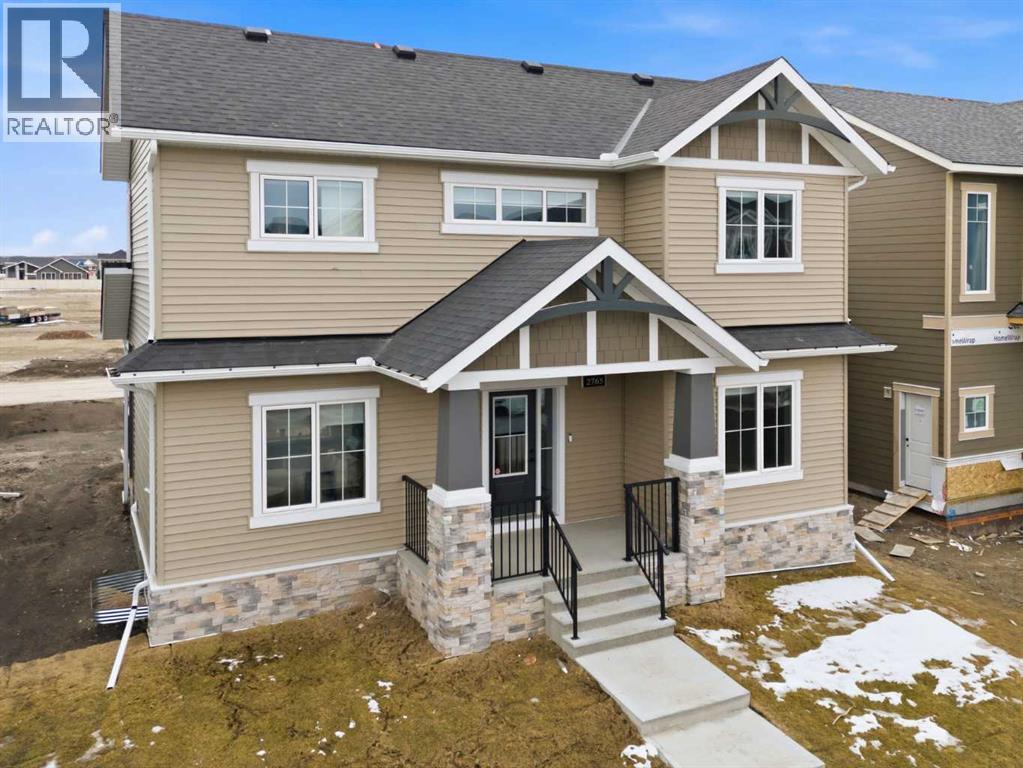
2765 Baywater Landing SW
Airdrie, Alberta
Airdrie's Bayside Estates, now for sale! This 2313 ft2 two story home is loaded with energy efficiency essentials, and rear attached garage. Blower Door Tested at just 0.74 Air Changes/Hour! 2" Rigid foam insulation from footing to the floor above on the foundation wall, 2x6" basement walls with R-22 batt insulation. Spray foam insulation under the concrete basement floor, and 2.0lb in between all joist ends. All walls above grade are Double 2x4" walls, almost 9" thick of insulation! Attic insulation is R-60, with high heel trusses, to get that insulating value right out over the walls. Low flow plumbing ensure the least amount of water use possible. 200Amp panel with EV rough-in. 9.48KW, 24 Solar Panels generating power to the grid, and lessening the amount of power required from the grid. Gas Furnace w/ Amana Smart Thermostat, attached to separate heat pump, and Heat Recovery ventilator. Great location, great home, & very low energy use. (id:63476)
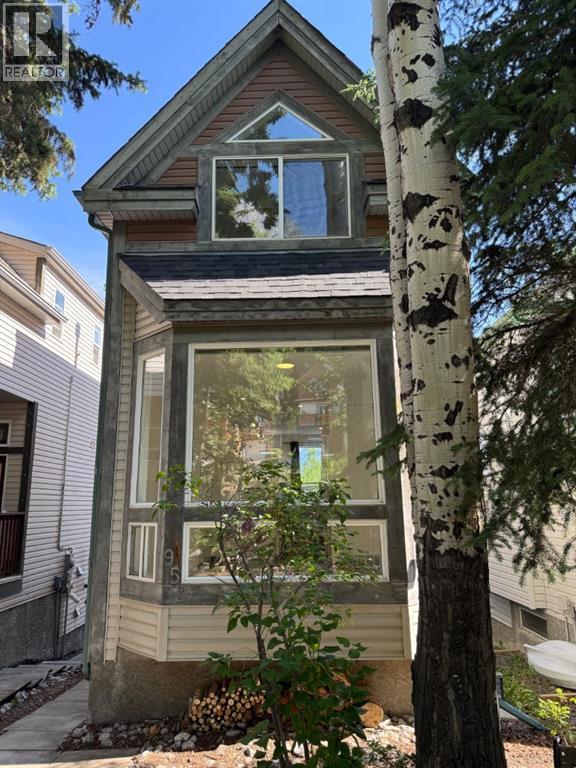
952 Wilson Way
Canmore, Alberta
This detached single family home at 952 Wilson Way in the sought after Peaks of Grassi community in Canmore, Alberta is clean, refreshed, and in excellent working order. It features a 2 bedroom upper level and a fully developed walkout lower level with a third bedroom, offering flexible living and entertaining spaces. Lofted ceilings reaching approximately 11 feet in both the main living room and the lower level, combined with large windows, create a bright, spacious atmosphere with impressive architectural character and abundant natural light. Brand new flooring and tasteful recent touch ups make this home truly move in ready. New roof shingles were completed in 2022 and the hot water tank was replaced in 2020, adding extra peace of mind for future ownership. The mountain views are the centerpiece of the property, with spectacular vistas in all directions and immaculate, unobstructed views from the back deck providing a classic Canmore Rocky Mountain experience. Outside, the mature landscaping and private yard offer a peaceful setting for relaxing, hosting guests, or simply enjoying the scenery. The location is exceptional for both everyday living and recreation. You are a quick bike ride or short drive to downtown Canmore, a short drive to the Canmore Nordic Centre, roughly 10 minutes to Banff National Park, and about 20 minutes to Kananaskis Country. World class ski hills are within approximately 30 minutes drive, and hiking, biking, and walking trails are accessible right out the back door. The local swimming quarry is just a short walk away, offering yet another nearby amenity. Positioned in a spectacular geographic location within the Peaks of Grassi community, this home offers an outstanding blend of privacy, access to trails, and quick connectivity to downtown Canmore. Priced as one of the most affordable detached homes in Canmore, it is ideal as either a full time residence or a weekend mountain retreat, and represents an opportunity that should not be miss ed. (id:63476)

2714 74 Avenue SE
Calgary, Alberta
Excellent investment opportunity in Ogden with strong rental income potential! This spacious 6-bedroom bungalow offers approximately 1,718.9 sq. ft. of total finished living space, including a fully developed basement with 3 additional bedrooms, a full bathroom, and egress windows. The main floor features 3 bedrooms, a full bathroom, and the primary kitchen, providing a functional layout for shared accommodation or a large family.Currently generating approximately $3,100/month in rental income with 5 of 6 rooms occupied, this property offers potential to increase income to approximately $3,700/month when fully rented *. The home is located near the future Green Line LRT, adding long-term growth potential and convenience for tenants.The property includes a large backyard, an additional side entrance, and a flexible layout with potential for future customization (subject to City requirements and permits). An excellent opportunity for investors looking for an income-producing property in a growing Calgary community. (id:63476)

2122 7 Street NW
Calgary, Alberta
Mount Pleasant - Six Unit - 4 Row Multi-Family Townhouse Project - 741 21 Avenue NW, 2122, 2124, 2126 7 Street NW - A rare inner-city multi-family opportunity in the heart of Mount Pleasant, one of Calgary’s most desirable mature communities. Now 50% rented and occupied. Designed by respected Calgary architect John Trinh and Associates, this townhouse project was built by the owner for long-term family use, resulting in higher-level craftsmanship, thoughtful material selection, and exceptional attention to detail. Sitting on a 50’ x 120’ corner lot, this modern four-row townhouse development includes six units. It offers income flexibility, quality construction, and an A+ location without the noise or congestion of a major thoroughfare. All four main townhouses are three storeys with three bedrooms, four and a half bathrooms, a single-car garage and over 2,100 sq ft of total development. All units feature four levels of development. The main floor includes a spacious front entry, a living room with an electric fireplace, a central kitchen with stainless steel appliances and an island with seating, and a dining area with access to the deck, plus a two-piece powder room. The second level offers two bedrooms, each with walk-in closets and private en-suites. One bedroom includes a four-piece ensuite, and the other a three-piece ensuite. A laundry room with upper cabinets, a sink, and a folding counter completes this floor. The third level is the primary suite, featuring exclusive access to the top-floor balcony, a walk-in closet, and a five-piece ensuite with a soaker tub, dual sinks, and a walk-in shower. The lower level of the two end units includes a legal studio suite with a separate entry, a full kitchen with stainless steel appliances, a four-piece bathroom, and a living area. The two interior units have fully developed basements with a separate entry, a spacious rec room, and a four-piece bathroom. This is an outstanding option for investors, portfolio holde rs, or anyone considering future stratification and individual resale. Mount Pleasant is known for its green spaces, including Confederation Park, and its easy access to SAIT and the University of Calgary. The community also offers a quick commute downtown, nearby transit routes along 4 Street, Centre Street, and 20 Avenue, and a great selection of restaurants and coffee shops. Opportunities like this are rare. Contact your favourite realtor today to schedule a private tour and explore the full potential of this investment. (id:63476)

196 Gordon Drive SW
Calgary, Alberta
A rare opportunity to acquire a purpose-built 4plex in the established community of Glamorgan, sitting on a 7,471 sq ft M-C1 zoned lot. The building features two large (1259 sq ft) upper-level 3-bedroom, 1-bathroom units and large two lower-level 2-bedroom, 1-bathroom units, all four fully tenanted and generating combined gross rent of $6,500/month ($78,000/year). Every unit has its own dedicated laundry and is individually metered for electricity, water, and gas, meaning tenants handle their own utilities entirely with no landlord involvement required. All four units are also equipped with high-efficiency furnaces. The M-C1 zoning adds long-term upside with flexibility for future redevelopment , while the Glamorgan location offers convenient access to Mount Royal University, Westhills/Signal Hill retail, and major routes including Glenmore Trail and Sarcee Trail. A turnkey, low-hassle income property for investors seeking stable cash flow with minimal day-to-day management. (id:63476)
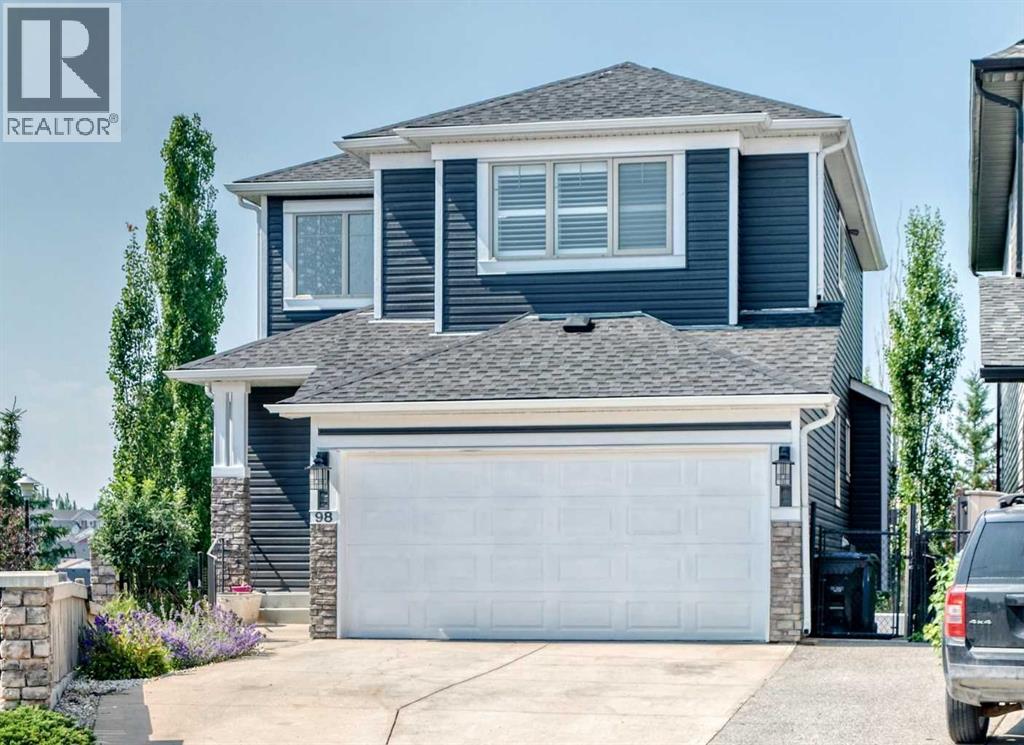
98 Panamount Villas NW
Calgary, Alberta
Welcome to an exceptional opportunity to own a beautifully maintained two-storey walkout home in the highly sought-after community of Panorama Hills. The bright main level offers an open floor plan with gleaming hardwood floors, a welcoming Living Room with a fireplace, a spacious Dining area & a functional Sunroom overlooking the green space behind the home— perfect for everyday living and entertaining. The stunning Kitchen features stainless-steel appliances, quartz countertops, a large island, a corner pantry and abundant cabinetry. The Laundry Room includes a sink and extensive built-in cabinetry for added storage. A massive entertainment-sized deck provides the ideal setting for summer BBQs and outdoor dining, while the expansive yard offers plenty of space for children and pets to play. Upstairs, you will find a large Bonus Room with a vaulted ceiling and a large window. The spacious Primary Retreat includes a walk-in closet and a well-appointed 4-piece Ensuite. Two additional Bedrooms & a full Bathroom complete this level. Wait there's more… The fully developed walkout basement expands your living space with a generous Family Room, an additional Bedroom, an Office area, a dedicated Gym or flex space, a 4-piece Bathroom, and ample storage in the Utility Room. The walkout leads to a low-maintenance yard backing directly onto green space with access to extensive pathways. Children can conveniently reach the playground and athletic fields of Captain Nichola Goddard Elementary School through the back gate. Perfectly situated in one of NW Calgary's most desirable family-friendly communities, this home is just steps from schools, parks, playgrounds, scenic ponds, picturesque walking pathways and open green spaces. It is conveniently situated just minutes from shopping, restaurants, transit, Vivo Recreation Centre, golf, movie theatre and major roadways including Stoney Trail, Deerfoot Trail, and Country Hills Boulevard. Don't miss your chance to own this outsta nding family home— thoughtfully designed for comfort, functionality, and everyday family living.Note: Brand new roof & siding (2025) & fresh paint throughout (2026). (id:63476)
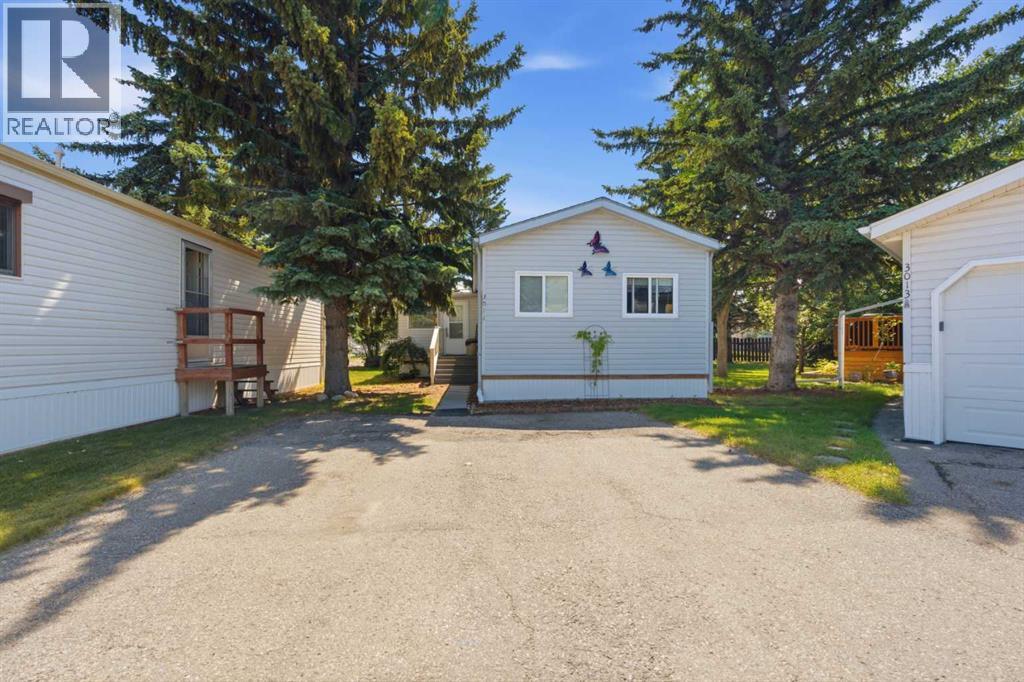
3011 Burroughs Manor NE
Calgary, Alberta
WOW! Pristine, Peaceful and Perfectly Priced! Move-In-Ready and in a one of Calgary’s most loved & vibrant mobile home communities. If you’re looking for a beautifully updated, low-maintenance home in a welcoming adult living (16+) community, look no further! From the moment you walk through the door you will feel like you are at home. This 16x74 2-bed (can be converted back to 3) 2-bath has been lovingly cared for and it shows. Pride of ownership is evident. Tucked in a cul-de-sac, this Winalta home offers not only privacy with no neighbours behind you but also outdoor comfort with a composite deck (10x18) for those morning coffees’ and evening sips. Oh..and did I mention the screened in gazebo is included!Enter in through the oversized addition (with it’s brand-new carpet) and you will see there is no shortage of natural sunlight. There are lots of windows for all the sunlight you could want. The living room with it’s a wood burning field stone fireplace is perfect for those cool evenings. The kitchen with wall oven, cooktop, fridge and dishwasher is not only spacious but so perfectly laid out and very aesthetically pleasing with its custom built in china cabinet and dining area. And there is certainly NO lack of storage in this home from linen closets, kitchen pantry (with pullouts), coat closet and storage closets. The primary has large double closets, easily fits a king bed, 3 piece ensuite, and garden doors leading out to the deck. The other bedroom is at the back of the home and could be perfect for roommate/guests/teens. Another 4 pce bath is adjacent to the bedroom for easy access. NOTABLE UPDATES: Carpet 2026, Paint 2026, Exterior pressure washing 2026, HWT 2021, Fridge 2019, washer/dryer 2019 & heat tape 2018. The lot fee of $860 covers lawn maintenance, snow removal, and garbage/recycling collection, making for truly worry-free living. The taxes are just $327. Yes, that’s yearly! Located in a peaceful park-like setting, yet just 10 minutes from all major amenities, this home offers the perfect blend of convenience and comfort with a sense of community. Parkridge Estates is a friendly 16+ park where you can partake in many social activities & events in the Clubhouse. Pets are welcome too, so the whole family can be complete. (id:63476)
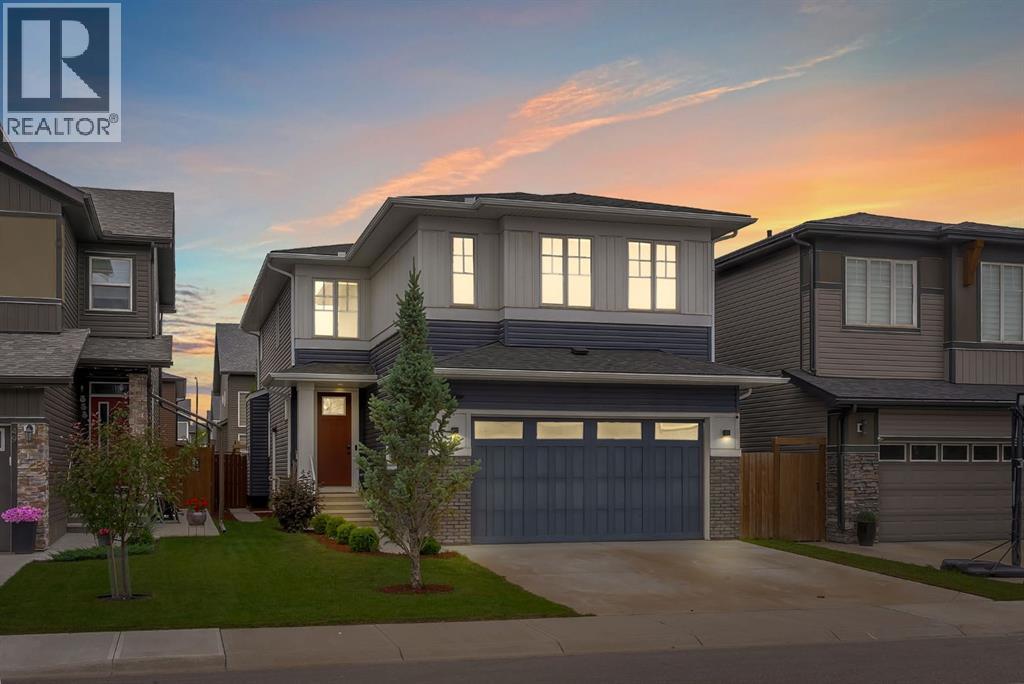
45 Carringsby Landing NW
Calgary, Alberta
Welcome to this beautifully maintained and thoughtfully designed home in the highly sought-after community of Carrington NW! Offering two levels of exceptional living space, this spacious home features 4 generously sized bedrooms, 3.5 bathrooms, and a functional layout perfect for growing families, multi-generational living, or those who love to entertain.One of the home's standout features is its two primary bedrooms, each complete with its own private ensuite, providing comfort and privacy for family members or overnight guests. Two additional spacious bedrooms, a full bathroom, and a versatile upstairs family room offer the perfect space for relaxation, a kids' play area, or a cozy media room.The main floor is designed with both style and functionality in mind, featuring a bright and open-concept living area, a dedicated home office ideal for remote work, a spacious dining area, and a well-appointed kitchen complete with a walk-in pantry/mud room for added storage and convenience.The unfinished basement offers endless possibilities for future development and includes a separate side entrance, making it an excellent opportunity to create a legal secondary suite (subject to city approval) or a customized recreation space.Additional highlights include a double attached garage, central air conditioning, and the peace of mind that comes with a newly installed roof and gutters in 2025. Located in the vibrant and family-friendly community of Carrington NW, you'll enjoy easy access to beautiful parks, scenic walking paths, playgrounds, schools, shopping, restaurants, and everyday amenities. With quick access to Stoney Trail, commuting throughout Calgary is convenient, making this an ideal location for busy families and professionals alike.This is an exceptional opportunity to own a move-in-ready home in one of Northwest Calgary's most desirable and growing communities. Don't miss your chance to make this outstanding property your next home! (id:63476)
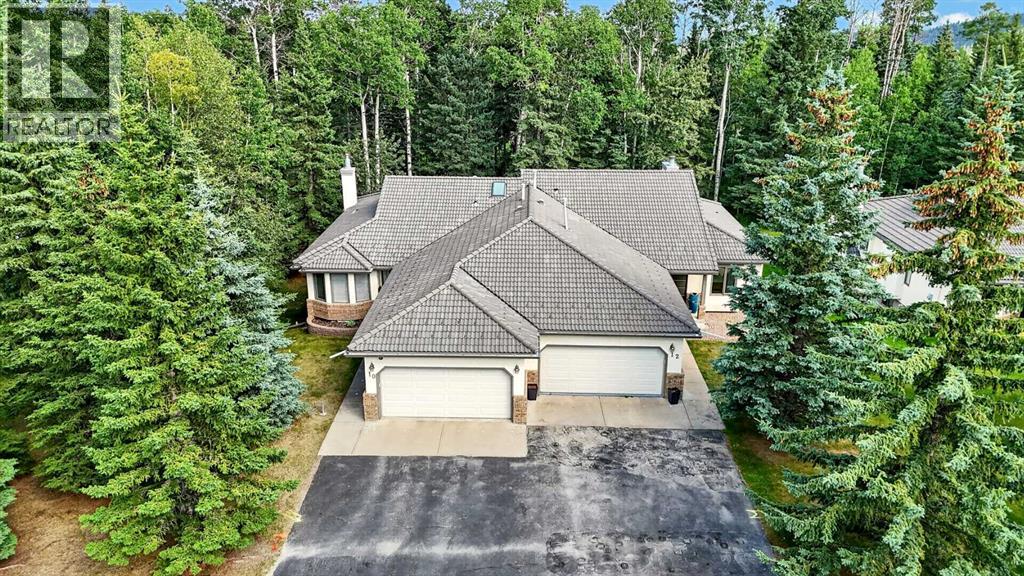
12 Sunset Way
Priddis Greens, Alberta
Calling all golfers & nature enthusiasts! Highly desirable “Priddis Greens” development in the heart of the foothills offering spectacular mountain views, treed woodlands & world class golfing right at your doorstep. Minutes from Calgary City limits & new ring road providing quick access to all areas of Calgary & shopping conveniences. This marvelous community offers year-round activities including social club events, miles of walking paths, winter cross country skiing on groomed trails & ice skating. Enjoy dining at the full menu Country Club restaurant or order your meal to take out! Bragg Creek & Priddis restaurants & shopping options are sure to add variety. Excellent location on a quiet enclave backing to a forested area with the golf course beyond. Walk to the Club House in a few minutes! Inside you’ll discover an impeccably maintained & renovated villa offering a move in ready home. This Pebble Beach model was the second largest model built. The oversized, heated, double garage has expensive built-in cabinets, work bench & utility sink. The Primary bedroom retreat is spacious, has vaulted ceilings & a bay window sitting area to enjoy leisure time enjoying the treed privacy. Convenient main floor bedroom or den has built-ins featuring a coffee bar & beverage fridge. Remodelled main floor laundry room & 2-piece bathroom. The renovated kitchen is a stunning Chef’s dream! Features timeless quality cabinets, tile backsplash, Quartz counter tops & top of the line JennAir stainless steel appliances. 6 burner gas stove, side by side fridge, wall oven, warming bread drawer, large beverage fridge & a massive sit up island is all perfect for hosting family & friends to a beautiful meal! The vaulted great room has been opened to the kitchen & offers loads of room to arrange furniture with access to a roomy upper deck to enjoy a BBQ or relaxation. The dining room is a more formal, perfect space to enjoy a quiet meal together. The developed walk-out basement adds a 3rd bed room, renovated full bath & a family room complete with a beautiful multi sided fireplace. More space awaits your needs in a massive multi-purpose room plus loads of storage space. New carpet & fresh paint. Walk-out to the covered patio & yard. Some new windows & exterior doors. Central A/C. Mechanicals have all been serviced regularly offering peace of mind. Come enjoy the beautiful, low maintenance lifestyle this executive villa offers! (id:63476)
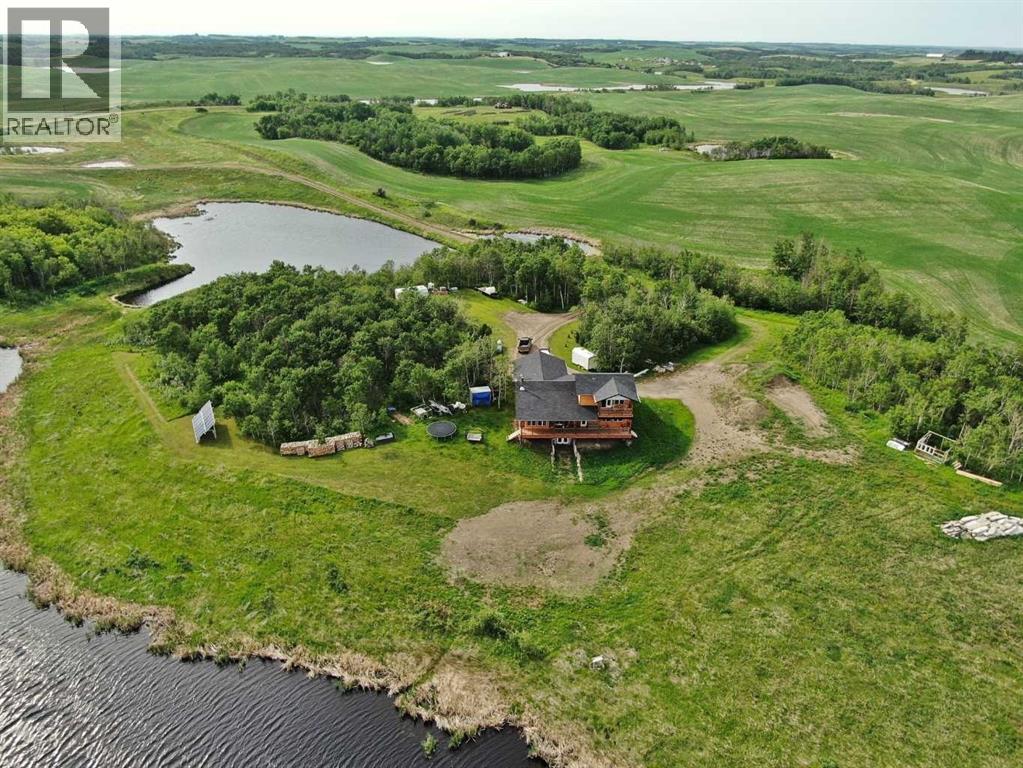
40225 Rr 19-2
Rural Stettler No. 6, Alberta
Set on approximately 150 acres, this exceptional property offers over 3,400 sq ft of thoughtfully designed living space with 5 bedrooms and 4.5 bathrooms(basement is not completely finished; See Virtual Tour for more views). The land is a remarkable blend of natural beauty and functionality, featuring ±100 acres of mature treed wildlife habitat and ±40 acres of productive cropland. Ultimate privacy is assured, with the nearest neighbour located half a mile away, Crown land bordering the south, and Nature Conservancy land to the east.The main floor showcases an open-concept design with 9’ ceilings, rich hardwood flooring, and granite countertops throughout. The spacious kitchen is equipped with a premium stainless steel 8-burner dual-oven propane range, perfectly suited for entertaining or serious home chefs. Large windows frame breathtaking panoramic views, while the striking wood stove creates a warm and inviting focal point in the living area. Two generously sized main-floor bedrooms each feature private ensuites and large closets. An office, half bath, and laundry room add functionality, while the slate-tiled mudroom provides convenient access to the attached garage.A grand staircase leads to the upper-level primary retreat, complete with a private ensuite, two walk-in closets, and access to a second-floor deck—an incredible vantage point to enjoy the peace, privacy, and sweeping views of the surrounding landscape.The walkout lower level is equipped with in-floor heating and offers two additional bedrooms, a full bathroom, cold storage, roughed-in wet bar area, and a spacious family room awaiting your finishing touches with primed walls and stippled ceilings already in place. The mechanical room houses the 1,100-gallon water cistern, furnace, in-floor heating tank, hot water tank, power inverter, and deep-cycle battery bank.Outside, the beautifully maintained yard site features a mowed walking trail, secluded firepit area, ground-mounted solar array, a 200 sq ft multi-purpose/wood shed with additional solar panels, a smaller lean-to garden/wood shed, and young shelterbelt evergreens. A large level area offers excellent potential for a future shop. The surrounding forest is woven with trails ideal for walking or quadding, along with a spectacular toboggan hill and a wildlife-rich slough that transforms into a classic outdoor hockey rink during the winter months.Power and water services are already available on the west side of the property, and subdivision potential adds further long-term value to this truly one-of-a-kind rural retreat. (id:63476)
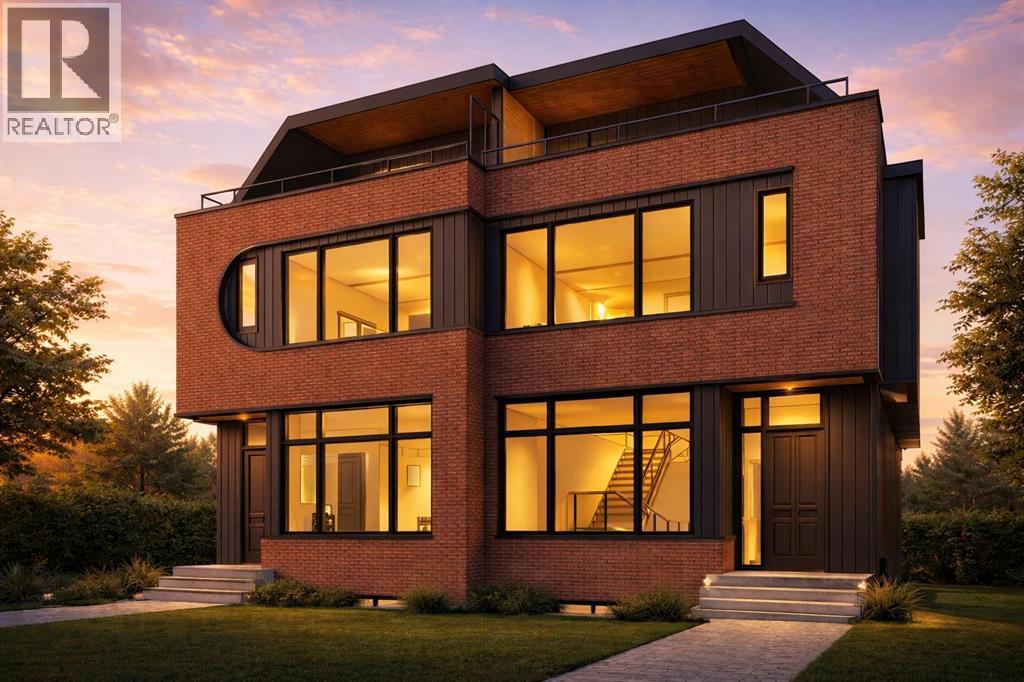
907 35a Street NW
Calgary, Alberta
Experience elevated inner-city living in this architecturally striking 3-storey luxury semi-detached residence in highly sought-after Parkdale. Thoughtfully designed with refined modern elegance, this exceptional home blends sophisticated finishes, functional design, and upscale comfort in one of Calgary’s most prestigious lifestyle locations.Set on a quiet street just moments from the Bow River Pathway System, Foothills Hospital, Alberta Children’s Hospital, Westmount Charter School, the University of Calgary, and downtown, this residence offers the perfect balance of urban convenience and tranquil residential living.Designed to impress, the main floor showcases timeless contemporary styling with a seamless open-concept layout tailored for both everyday living and entertaining. A stunning chef-inspired kitchen anchors the space with custom ceiling-height cabinetry, quartz countertops, full-height backsplash detailing, an oversized statement island, and a premium stainless steel appliance package including a gas cooktop, built-in wall oven, built-in microwave, and designer hood fan. Expansive living and dining spaces are complemented by oversized windows, designer lighting, and a striking full-height tiled gas fireplace with custom millwork.Large sliding glass doors open to the sunny WEST-facing backyard, creating an effortless indoor-outdoor lifestyle ideal for summer evenings. A well-appointed mudroom with built-in storage provides practical luxury alongside direct access to the double detached garage.The second level is dedicated to comfort and privacy, featuring beautifully finished bedrooms, a designer laundry room, and a stunning primary retreat complete with a spa-calibre ensuite. Heated tile floors, dual vanities, a freestanding soaker tub, oversized glass shower, and a custom walk-in closet create a true boutique hotel experience within the home.The third floor offers a spectacular lifestyle space designed for elevated entertaining and flexible li ving. Complete with a sophisticated wet bar, expansive bonus lounge, and dedicated flex/office area, this level opens onto dual private balconies that capture both east-facing skyline views and picturesque west-facing river valley vistas — the perfect setting for morning coffee, sunset cocktails, or working from home in style.The fully finished lower level has been curated as a private wellness and recreation retreat featuring a spacious guest bedroom, full bathroom, expansive GYM, SAUNA, and additional living space. Ideal for fitness enthusiasts, multigenerational living, or luxurious guest accommodation, this level adds exceptional versatility to the home.With its striking curb appeal, elevated interior design, premium craftsmanship, and highly desirable Parkdale location, this is a rare opportunity to own a truly distinguished luxury residence in one of Calgary’s most coveted inner-city communities. *See realtor's website for additional render views!**See Supplements for Appliances* (id:63476)
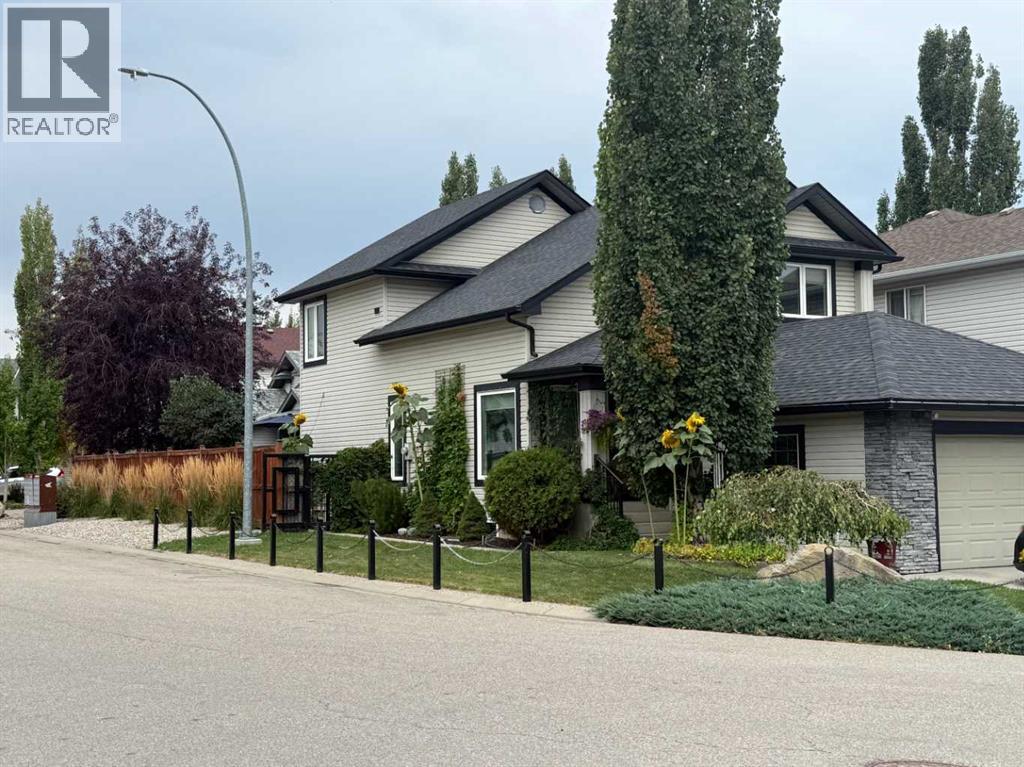
23 Cranfield Crescent SE
Calgary, Alberta
Impeccably maintained and thoughtfully updated, this beautiful two-storey home, 3 +1 bed and 3.5 baths, on a landscaped corner lot is ready for its next family to enjoy. With a spacious, functional layout, quality upgrades, and an unbeatable location, this is a home designed for both busy days and relaxing evenings. The kitchen is the heart of the home, featuring stone countertops, abundant pantry storage, and an open connection to the welcoming family room with a cozy fireplace. For larger gatherings, the formal living and dining rooms impress with soaring vaulted ceilings and plenty of natural light. Main floor laundry adds everyday convenience. Upstairs, the vaulted primary suite offers a peaceful retreat with a walk-in closet and spacious ensuite featuring a jetted tub and separate shower. Two additional bedrooms provide plenty of space for a growing family. The fully developed basement expands your living space with a large recreation room, an oversized bedroom, and a full bathroom complete with a luxurious steam shower. This home is loaded with valuable upgrades, including new triple-pane windows, a new furnace, central air conditioning, and a large heated double attached garage—perfect for Calgary winters, hobbies, and extra storage. Outside, the beautifully landscaped yard is made for family fun and year-round enjoyment, with a hot tub that's perfect after a day of skating, hiking, or sports. Enjoy the sunshine of the on the west facing deck with additional south exposure. Living in Cranston means embracing an active lifestyle. Enjoy access to Century Hall, tennis courts, skating, playgrounds, and endless pathways, with Fish Creek Provincial Park just moments away. Excellent access to major roadways makes commuting simple while keeping everything your family needs close to home. Move in, make memories, and enjoy everything this exceptional Cranston home has to offer. A must see! (id:63476)
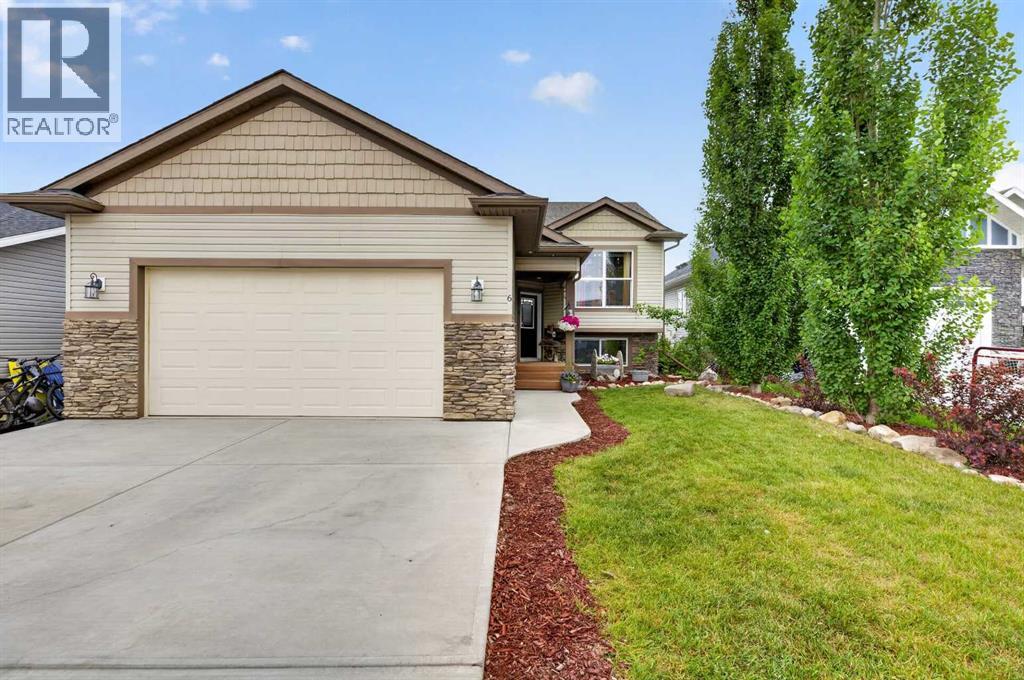
6 Valarosa Cove
Didsbury, Alberta
Welcome to this beautifully updated walkout bi-level, perfectly situated on a quiet cul-de-sac in the sought-after community of Valarosa Crossing. Backing directly onto a scenic walking path, this air-conditioned home offers the perfect blend of comfort, space, and small-town charm—all within an easy commute to Airdrie and Calgary. Freshly painted and move-in ready, this spacious home features 5 bedrooms, 3 full bathrooms, and 2 dedicated office spaces, making it ideal for growing families or those working from home. The private primary retreat includes a full ensuite, creating a peaceful space to unwind. The bright, open-concept main living area is highlighted by soaring vaulted ceilings, refurbished kitchen cabinetry, newer appliances, and an abundance of natural light. Garden doors lead to a large rear deck complete with a gazebo, perfect for watching local fireworks displays, entertaining, or relaxing while enjoying the views. The fully developed walkout basement offers a generous family room with direct access to a stamped concrete patio with a private hot tub area, and the 12 X 24 above ground pool, extending your living space outdoors year-round. Additional features include a heated attached garage, central air conditioning. If you're looking for the perfect combination of modern updates, functional family living, and a welcoming small-town lifestyle, this exceptional home is ready for you to move in and make it your own. (id:63476)
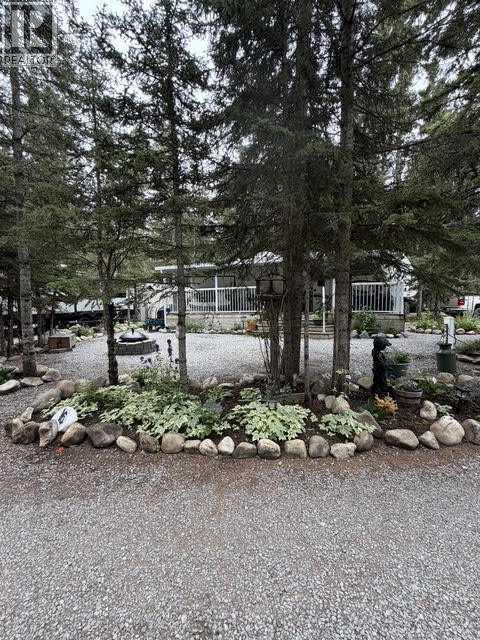
16 Timber Circle
Sundre, Alberta
20 + years of love have gone into making this lovely lot what it is today! You will be impressed with the attention to detail in everything from the meticulously maintained flower beds to the coziness of the 2005, 35 foot, Jayco Eagle 5th wheel trailer with it's lovingly decorated interior and full length, covered veranda. There's a queen bedroom in the front and double bunks in the back bedroom with a TV viewing area. The trailer exudes charm and is tastefully decorated to give anyone that enters a warm and fuzzy feeling. Tall Timber Leisure Park is designed with everything you can imagine to keep the whole family entertained. It's truly a great spot to get away to throughout the summer months. There's a swimming pool, playground, laundry facility and even a convenience store! Stop in and have a peak. Be sure to check out the video link. You will be impressed! (id:63476)
1632 Keystone Creek Avenue NE
Calgary, Alberta
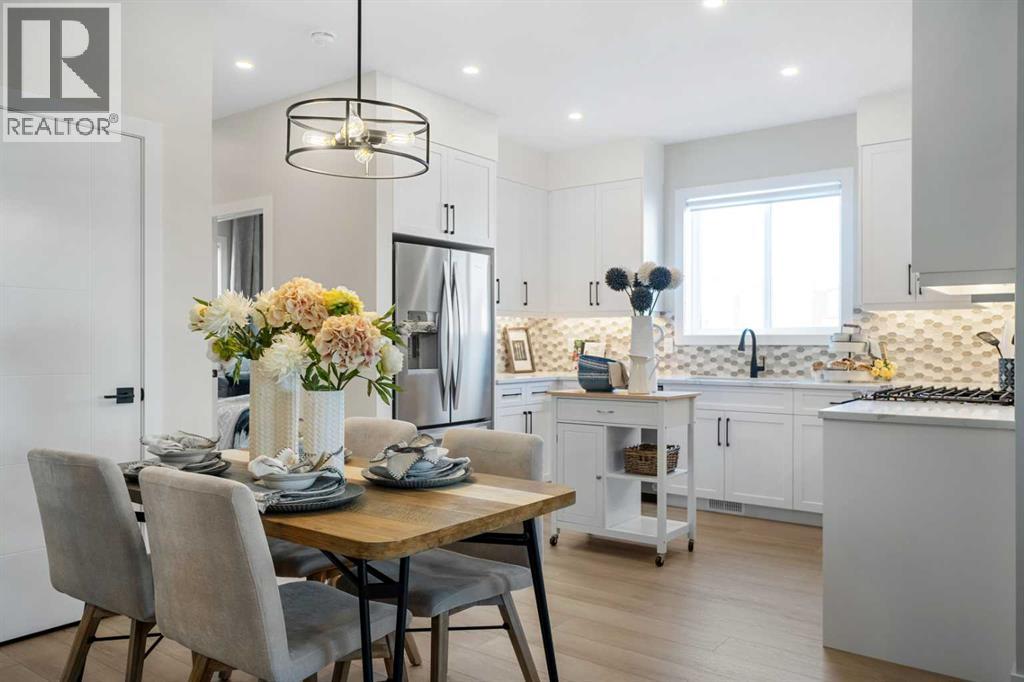
Welcome to the Ashton 18' by Partners Homes in Keystone Creek, a brand new home in NE Calgary offering the space, flexibility, and practical upgrades today’s buyers are looking for. Located in a boutique community with only three phases, Keystone Creek offers a quieter atmosphere with limited homeowner traffic while still being within convenient driving distance to major routes, parks, pathways, everyday amenities, CrossIron Mills, and Calgary International Airport. With 4 bedrooms, 3 full bathrooms, and a separate side entrance, this layout works exceptionally well for families, multi generational living, or buyers planning ahead. The exterior makes an immediate impression with Hardie Board detailing on the front elevation, fiberglass exterior doors, and included front landscaping that adds to the home’s curb appeal from day one. One of the most functional features of this home is the main floor bedroom located privately at the rear of the home, paired with a full bathroom complete with a walk in shower. This setup provides excellent flexibility for guests, extended family, or a private home office while maintaining separation from the main living spaces. The main floor features a bright, open layout with 9-foot ceilings and durable luxury vinyl plank and tile flooring throughout. The central kitchen is thoughtfully designed with a window bringing in additional natural light, while full height cabinetry, quartz countertops, tile backsplash, and Delta plumbing fixtures create a clean and modern finish. Additional highlights include a French door refrigerator, gas line rough in for the range, chimney hood fan with built-in microwave, upgraded electric range, and a full stainless steel appliance package. Washer and dryer are also included, adding to the move in ready convenience. Additional upgrades include 200 AMP electrical service, a tankless hot water system, 8 lb. carpet underlay, and the builder’s QuietWall™ system designed to help reduce sound transfer between homes. Upstairs, the primary bedroom offers a comfortable retreat with a walk in closet and a private ensuite featuring dual sinks and a walk in shower. Two additional bedrooms, another full bathroom, and upper level laundry provide the space and layout that make everyday living more efficient. The basement remains undeveloped, offering 9-foot foundation walls, a separate side entrance, and rough ins for a potential future legal 2-bedroom, 1-bathroom basement suite, subject to city approval and permitting. The rear lane includes a 20’ x 21’ gravel parking pad, adding additional everyday practicality and future garage potential. Keystone Creek offers residents access to walking paths, nearby green space, and convenient connectivity throughout Calgary’s north corridor, creating a community that balances everyday convenience with a quieter residential feel. With limited phases, modern construction standards, and thoughtful upgrades throughout. (id:63476)

4824 Claret Street NW
Calgary, Alberta
***RARE BRAND NEW CARRIAGE HOUSE +TRIPLE GARAGE****Welcome to 4824 Claret Street NW, a rare offering in the established community of Charleswood! This fully renovated bungalow pairs timeless curb appeal with a complete, modern style and the added benefit of a new constructed CARRIAGE HOUSE on top of the TRIPLE CAR GARAGE. The main home showcases a classic brick exterior with a charming front archway, while inside, nearly every element has been updated. The bright, open main floor features gleaming laminated flooring, new triple-glazed windows, updated lighting with all electrical outlets/switches, fresh paint, and new interior doors throughout. The kitchen is both stylish and functional, granite/quartz countertops with cooktop element, a stone/tile backsplash, and modern appliances, seamlessly connecting to the living and dining areas. This bungalow offers a total of FIVE bedrooms, with three on the main level and two additional bedrooms with egress windows in the newly developed basement. The home includes three fully renovated bathrooms, designed with clean, contemporary finishes. The lower level, new LVP/carpet flooring, expands your living space with a large family room with lots of potlights, and added flexibility for growing families or multi-generational living. Significant mechanical upgrades provide long-term confidence and comfort, including TWO new furnaces, a new hot water tank, and central AC. The attic has been remediated to be asbestos-free and reinsulated to current code standards .New PVC sewer, water, gas lines and underground power line--adding efficiency and peace of mind. The backyard is where this property truly sets itself apart. A newly built, legal and registered secondary suite finished with durable Hardie Board siding, sits above a brand new triple detached garage, offering ~800 sqft of additional living space! The LEGAL suite features its own open-concept kitchen, large waterfall island with breakfast bar, bright living and dining area with abundant lighting, granite countertops & backsplash , two bedrooms, and a full 4-piece bathroom , triple-glazed window . A separate 100-amp electrical panel in the garage supports EV charging, adding future-ready functionality. Outdoor living is equally impressive, with a SOUTHWEST-facing composite deck, RV parking, and a fully fenced yard, All infrastructure for the suite is newly installed, including dedicated sewer, water, gas, and power lines, along with its own furnace system. Located in northwest Calgary, Charleswood is known for its mature tree-lined streets, proximity to Nose Hill Park, multiple green spaces and parks in the vicinity, the University of Calgary, and convenient access to major routes (John Laurie Blvd, Capri Avenue, Charleswood Drive), shopping, and schools. This is a unique opportunity to own a turn-key renovated home with a high-quality legal suite, offering flexibility for extended family, rental income, or long-term investment potential,.Book a showing TODAY! (id:63476)
708 Coopers Square SW
Airdrie, Alberta
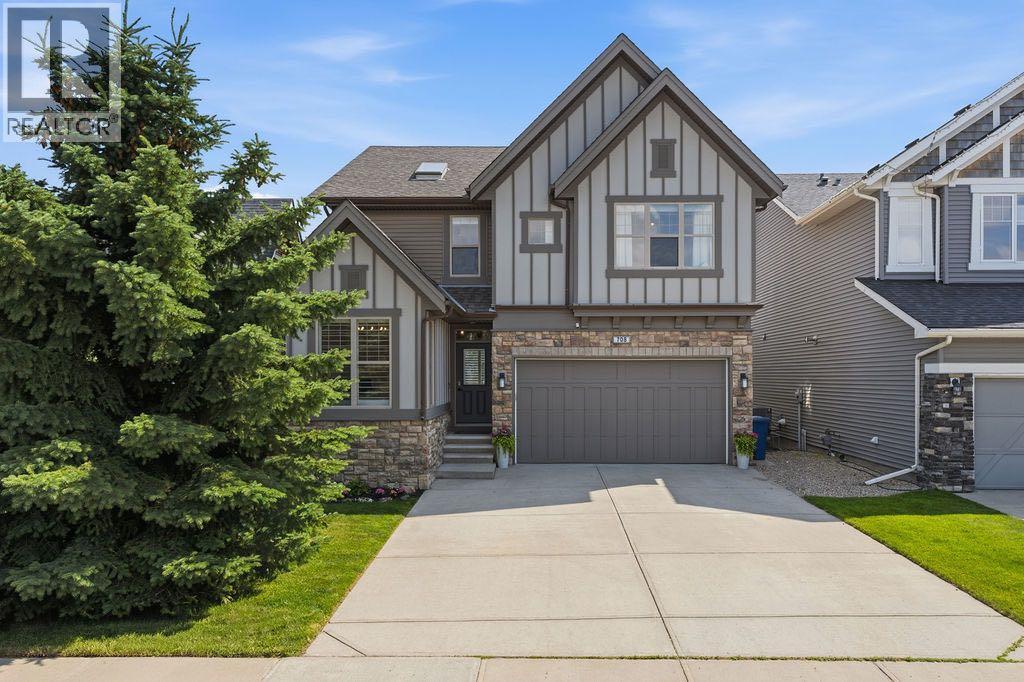
Beautifully appointed and thoughtfully upgraded, this fully finished two-storey in the heart of Coopers Crossing offers over 3,500 sq ft of developed living space, a family-friendly layout, and an unbeatable location backing onto walking paths just steps from Coopers Crossing School. With six bedrooms, 3.5 bathrooms, and exceptional indoor and outdoor living spaces, this home is designed to grow with your family. A welcoming front entry opens to a bright main floor featuring site-finished hardwood flooring, fresh paint throughout, custom shiplap feature walls, and an abundance of natural light. The open-concept layout is anchored by a spacious living room with a beautifully refinished gas fireplace and flows seamlessly into the kitchen and dining area.The kitchen offers granite countertops, stainless steel appliances, a large centre island with seating, a walk-in pantry, and direct access to the mudroom and attached double garage. Decorative wood ceiling beams add warmth and character, while the adjacent dining area overlooks the sunny south-facing backyard and pathway beyond. A versatile main floor office or fourth upstairs-style bedroom and a convenient two-piece bathroom complete this level.Upstairs, the spacious bonus room provides the perfect place to relax, while the primary suite offers a large walk-in closet and a five-piece ensuite with dual vanities and a soaker tub. Two additional bedrooms, each with their own walk-in closet, share a well-appointed four-piece bathroom. The upper-floor laundry room with built-in storage adds everyday convenience.The finished basement expands the living space with two additional bedrooms, a spacious recreation room, a dry bar, a modern three-piece bathroom, and plenty of storage, making it ideal for teenagers, guests, or multi-generational living.Outside, the SOUTH-FACING backyard is fully fenced and backs directly onto walking paths and greenspace, creating a peaceful setting while still being only a short walk to Coo pers Crossing School. The massive deck with a natural gas BBQ hookup makes entertaining easy, and mature trees throughout the neighbourhood provide the charm that has made Coopers Crossing one of Airdrie's most sought-after communities.Additional highlights include a three-zone furnace, central air conditioning, a brand-new LG washer and dryer, updated lighting and window coverings throughout, refinished hardwood flooring, and an attached double garage. With parks, pathways, schools, shopping, and everyday amenities all nearby, this is an exceptional opportunity to own a beautifully maintained family home in one of Airdrie's premier neighbourhoods. Don't miss your chance to see this one today. You won't be disappointed. (id:63476)
211 Silverton Glen Crescent SW
Calgary, Alberta
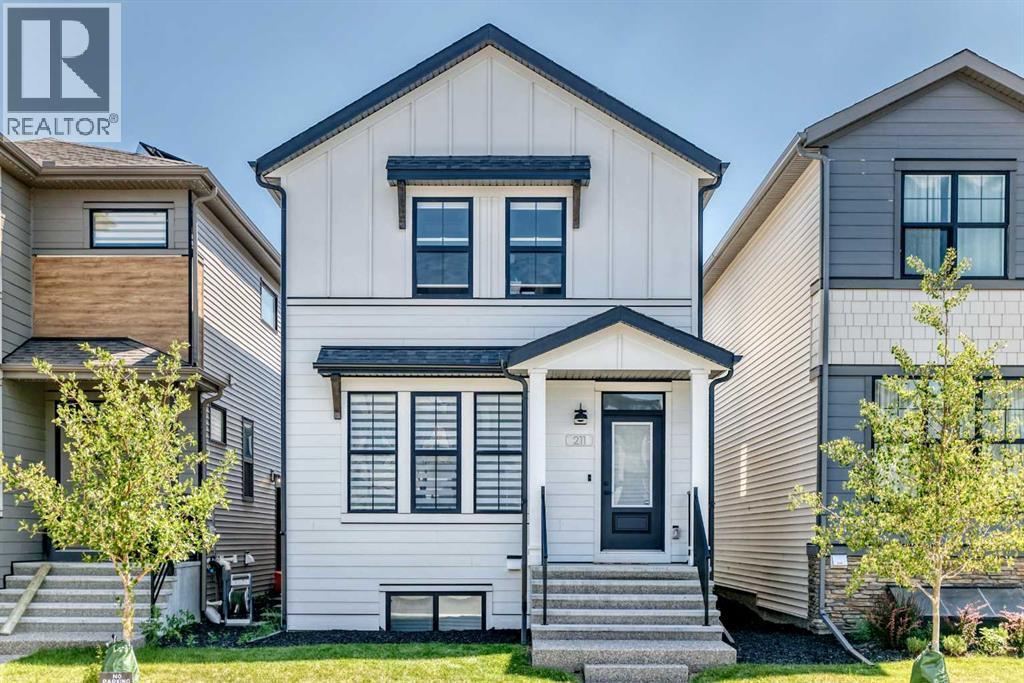
There is a certain confidence that comes with a home that is still young, thoughtfully upgraded, and immaculately cared for, and this 2023 Cardel built residence wears that confidence beautifully. Wrapped in a bright, airy colour palette and enhanced with hand selected upgrades, it blends modern design with everyday comfort in a way that feels both elevated and effortless. The main floor office creates a refined space to think, work, or create, while the heart of the home delivers a chef-inspired experience anchored by a sleek gas range and a layout designed for connection. Central A/C keeps summers perfectly cool, a water softener adds comfort to daily living, and the pristine, no pets, no smoking environment preserves the home’s like-new feel. Upstairs, three inviting bedrooms and 2.5 baths offer a calm retreat, all backed by years remaining on the ANHWP for added peace of mind.Downstairs, opportunity quietly waits. With a bathroom rough-in already in place and a separate exterior entrance, the basement opens the door for future development, whether as a potential legal suite subject to City of Calgary approval or simply as expanded living space tailored to your needs. Outside, the partially fenced backyard and alley access create flexibility for future plans, entertaining, or everyday convenience.Location here is not just practical, it is lifestyle driven. A playground sits a 30 second walk away, while Silverado Plaza and Belmont Plaza place shopping, restaurants, schools, parks, and daily essentials within minutes. The upcoming Silverado LRT station, just a three minute drive away and part of the Red Line extension, adds a powerful layer of long term value and connectivity. Whether you are an investor with vision or a small family searching for a first home that feels anything but ordinary, this property delivers a rare blend of polish, potential, and quiet luxury that continues to unfold the longer you experience it. Listed over $55,000 below the City of Ca lgary’s assessed value! (id:63476)
416 Thornhill Place NW
Calgary, Alberta
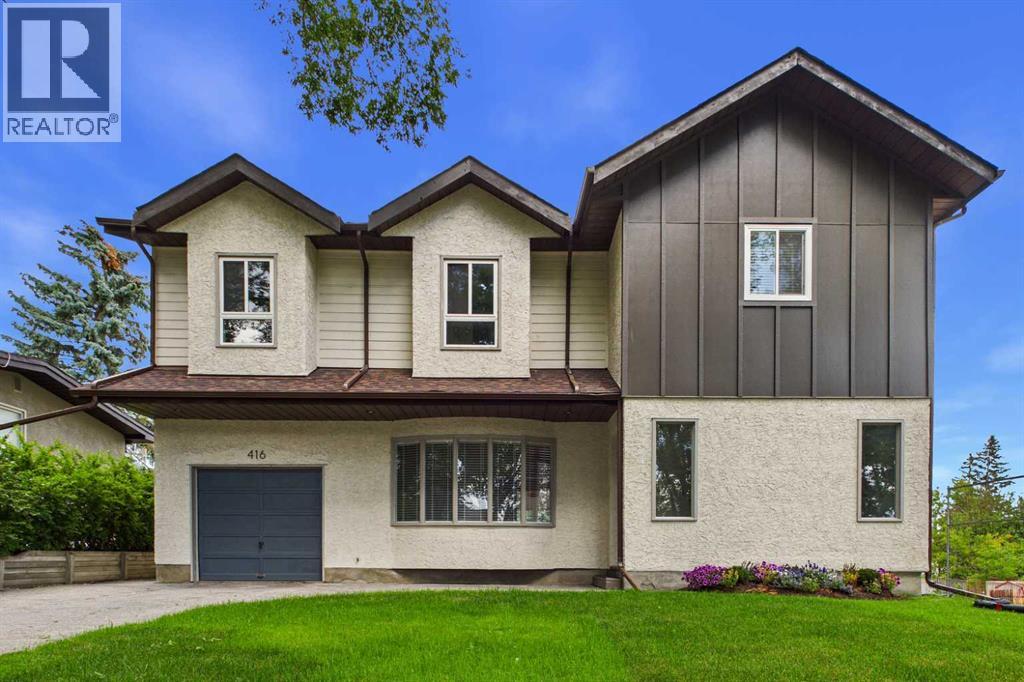
Welcome to this newly renovated executive home in the desirable community of Thorncliffe! As you enter this beautiful home, you are greeted with an abundance of natural light! The warm and inviting foyer leads to the large living room featuring French doors that take you to the spacious dining room, sunroom, and kitchen. The gourmet kitchen is a chef’s dream with central island, gas stove, built-in oven, chimney hoodfan, quartz countertops, custom white oak cabinetry with full-depth soft-close drawers, and modern floating shelves. Just off the dining room is the 2-piece powder room, pantry with built-in shelves, and mudroom to enter the oversized single attached garage. The bright sunroom exhibits two skylights, perfect for relaxing and reading, and direct access to the large deck overlooking the private backyard. The upper floor boasts a cozy family room where you can enjoy the view of the quiet tree-lined street, four spacious bedrooms, a 4-piece main bathroom, and a beautiful 5-piece ensuite. The primary bedroom is bright and airy and features a versatile private flex space. Step into a luxurious, spa-inspired 5-piece ensuite designed for comfort and relaxation. This elegant retreat features a deep freestanding soaker tub, a spacious glass-enclosed shower, and dual vanities with ample storage. Thoughtfully designed to create a serene atmosphere, this private oasis offers the perfect place to unwind and enjoy everyday luxury. The renovations have been carefully thought out with amazing attention to detail, and high-end finishes throughout! The basement offers an additional 1,000 square feet of space with a separate entrance, providing potential for future development to suit your lifestyle or investment goals. Step outside to enjoy the private backyard featuring a large deck perfect for summer barbecues and outdoor gatherings, a storage shed, and a generous garden bed ready for the avid gardener. Situated on a conventional lot, the wide lot configuration also provides excellent potential for future garage development. Enjoy an unbeatable location just steps from the Nose Hill Park pathway system with quick access to Deerfoot Trail, McKnight Boulevard, Centre Street, 4th Street, 14th Street, and John Laurie Boulevard. Just minutes to downtown, and steps to public transit with excellent nearby routes including 2, 3, 300, and MAX Green. Conveniently located close to Superstore, Save-On-Foods, No Frills, Starbucks, Deerfoot City (GoodLife Fitness, Walmart Supercentre, Canadian Tire), Shoppers Drug Mart, medical clinics, pharmacies, and much more. Families will appreciate the close proximity to Thorncliffe Elementary, Colonel Sanders School (K-12), Sir John A. Macdonald School, John G. Diefenbaker High School, and James Fowler High School. Shows pride of ownership throughout! Don’t miss this opportunity to own this beautiful home! (id:63476)

10909 Eamon Road NW
Calgary, Alberta
Rare opportunity to own a luxury estate on 0.61 acres in NW Calgary with breathtaking views of the Canadian Rockies and over 5,125 sq.ft. of beautifully designed living space. Designed for luxury, comfort, and flexibility, this one-of-a-kind property is ideal for multigenerational living, large families, live-in caregivers, or those seeking exceptional space for extended family and guests. A fully approved City of Calgary Bed & Breakfast operation also offers future income potential or optional guest accommodations for the next owner.This custom-built home features 7 bedrooms, 7 bathrooms, an office/library, multiple family and living rooms, 3 gas fireplaces, and several private living areas with separate entrances. The upper-level wing above the garage includes 3 bedrooms, 2 bathrooms, kitchenette, and a spacious family room with fireplace — perfect for extended family, teenagers, guests, or nanny quarters. The fully developed walkout basement offers 2 bedrooms, 2 bathrooms, separate laundry, kitchenette, living room, and private entrances for additional flexibility and privacy.The gourmet kitchen showcases premium KitchenAid appliances, custom fridge, under-cabinet lighting, natural slate flooring, and in-floor heating. Luxurious finishes throughout include exotic hardwood flooring, custom wood stairs, custom windows and doors, designer lighting, surround sound, and LED pot lights. The spectacular primary retreat is a true private sanctuary featuring its own gas fireplace, stunning panoramic Rocky Mountain views, a spa-inspired ensuite with oversized Jacuzzi tub, steam shower, dual vanities, and a massive walk-in closet designed for luxury and comfort.Outdoor living is equally impressive with professionally landscaped grounds, stamped concrete, natural stone accents, covered backyard seating area, natural gas BBQ hookup, hot tub rough-in, motion sensors, security cameras, and parking for 10–15 vehicles including RV/boat parking and designated guest stalls. T he heated oversized double attached garage features rubber flooring, Wi-Fi garage door openers, pot lighting, A/C/heat pump, and direct access to the side shed.Additional highlights include 2 furnaces, 2 A/C units, 2 water heaters, 2 humidifiers, 2 central vacuums, water softener, well water and septic system with no city utility bills, plus FUD (Future Urban Development) zoning offering exceptional future potential. Walking distance to the Tuscany CTrain Station and close to schools, shopping, churches, and major roadways. All B&B guest rooms come fully furnished, making this an exceptional turnkey opportunity. (id:63476)

4407 17 Street SW
Calgary, Alberta
Nestled in the vibrant heart of Altadore, this exquisite detached home, built in 2021 by the esteemed builder Paramount Projects, epitomizes luxury and modern living. Spanning over 3,700 total square feet, this architectural masterpiece features wide-plank engineered white oak hardwood flooring and soaring 10-foot ceilings on both the main and upper levels, creating an inviting atmosphere filled with natural light. The open-concept design seamlessly connects the gourmet chef’s kitchen—equipped with a premium Miele appliance package, including a 5-burner gas cooktop and double wall ovens—to the spacious dining area and cozy living room, which boasts a gas fireplace with custom built-ins for ample storage.Ascend the custom staircase adorned with a sleek 15 mm glass railing to discover three generously sized bedrooms upstairs, including the luxurious primary suite. This retreat features 12-foot ceilings, a custom walk-in closet, and a spa-inspired ensuite complete with a soaker tub, steam shower, dual vanities, and Wi-Fi heated tile floors, ensuring a tranquil escape.On the main floor, a spacious butler’s pantry and a large mudroom enhance functionality for everyday living, facilitating easy transitions between indoor and outdoor spaces. The fully developed lower level offers 9-foot ceilings and in-floor heating, showcasing a versatile rec room with a built-in wet bar, a state-of-the-art glass-walled home gym, an oversized fourth bedroom, and a stylish 3-piece bathroom.Step outside to the zero-maintenance west-facing backyard, perfect for entertaining or relaxing, complemented by a built-in gas BBQ line and an irrigation system for effortless outdoor living. Additional highlights include a heated double detached garage with ample storage options, a security system, high-efficiency furnace, Navien boiler, radon mitigation system, and extensive designer lighting throughout.Just steps away from top-rated schools, Sandy Beach, Glenmore Reservoir, and the vibrant Ma rda Loop district, this home offers unparalleled inner-city living, where every detail has been meticulously curated for comfort, beauty, and functionality. Embrace a lifestyle of elegance and convenience in this remarkable Altadore residence. (id:63476)

128, 510 Edmonton Trail NE
Calgary, Alberta
Welcome to Bridgeland Hill, where urban living awaits you! This ground floor 2 bed, 2 bath residence offers a blend of elegance, functionality, and a location that truly defines convenience. Enjoy in-suite laundry, AC, along with a kitchen featuring elegant quartz countertops, stainless steel appliances, and a gas range that fuels your inner chef. Secure underground parking and additional storage. This incredible condo is located just minutes away from Downtown. Immerse yourself in the vibrant Bridgeland community, with its charming cafes, restaurants, and a wide array of amenities. In addition to all these features, the building also boasts a fitness facility, and it's a dog-friendly building. This ground floor condo has a thoughtfully designed spacious patio with a gate which provides easy access to head out on walks with your four-legged friend. A dog owners dream and a unique perk! Call your favourite realtor to book your private showing ! (id:63476)
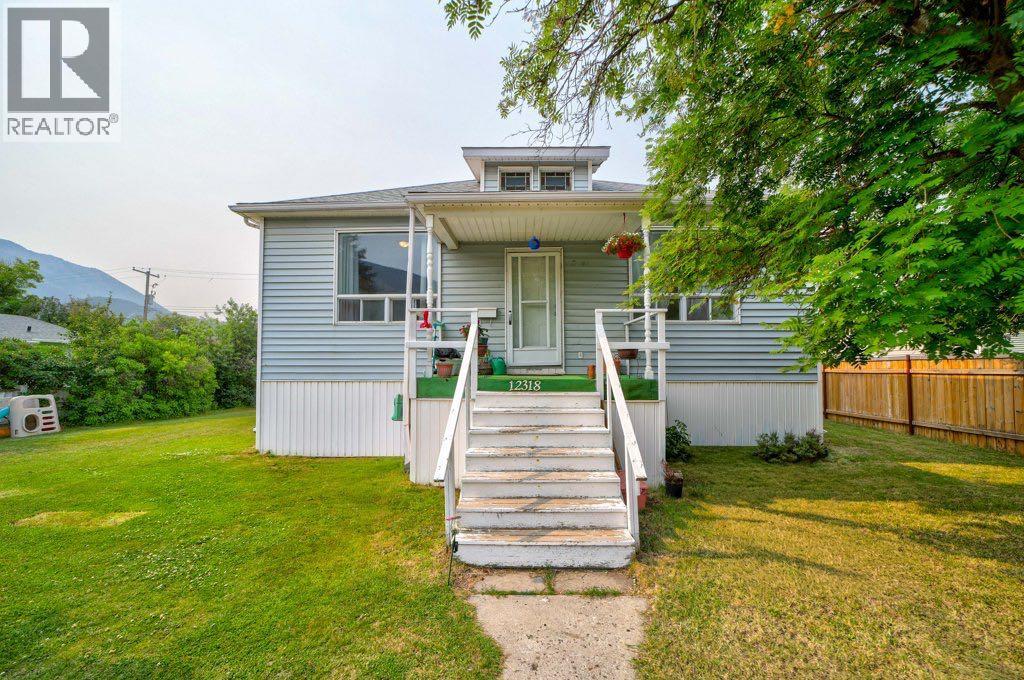
12316 21 Avenue
Blairmore, Alberta
Welcome to Blairmore, Crowsnest Pass. This 1777 sq. ft. Duplex situated on a 9,000 sq. level lot. Located in a convenient desirable area, within walking distance to all amenities. Both units have 2 bedrooms, kitchen/dining, living room and 4 piece bathroom, with shared laundry in the basement. Both units are heated by one shared forced air furnace. Unit 1 offers a covered verandah, gas fireplace, electric range, laminate and tile, access to laundry thru outside door to basement. Unit 2 presents original hardwood flooring, tile, gas stove and back porch with interior access to the shared laundry. Both units are tenant occupied on a month to month lease, The space could also be reverted back into single family home and provides ample space on the lot to build a substantial out building with alley access. (id:63476)
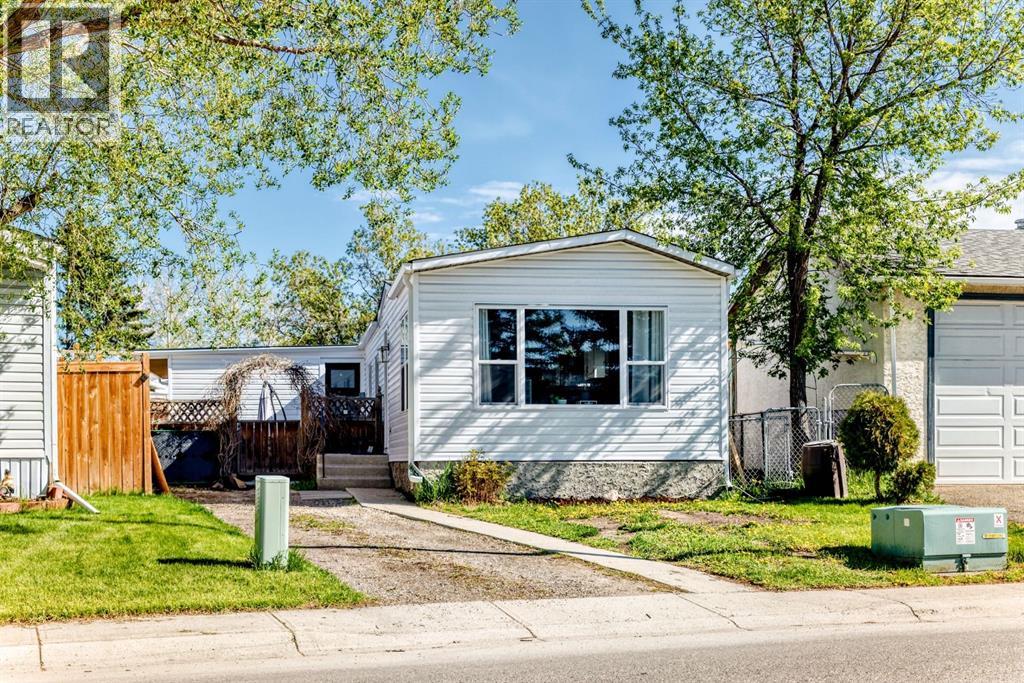
124 Big Springs Drive SE
Airdrie, Alberta
OWN YOUR LOT! PIE SHAPED lot. Home is Located in the family-friendly community of Big Springs, Airdrie, AB. Pride of ownership shows throughout this property. Very easy access to the highway QE11 walking distance to shopping, schools and dog parks,pathways, Genesis Place and East Lake. Patio on the side is a nice relaxing atmosphere 3 Bedrooms, 1 Bathroom. Front drive for parking. Lots of windows, let in natural light! The kitchen comes with Stainless Steel and Black appliances wall oven,countertop range, ample amount of cupboards, generous amount of counter space, island w/3 bar stools.Furnace room/pantry. The front Living room has a passthrough into the kitchen and french glass doors. The dining room and Family room have cabinets and bookcases staying with the home. The 4pc bathroom/ Laundry room has a cheater door that leads into Primary Bedroom. Sliding doors off the PrImary Bedroom that lead to back yard and comes with a corner closet. In the addition there are 2 good sized bedrooms, and a storage room. This home is a must to see! Call to book your private showing today! (id:63476)
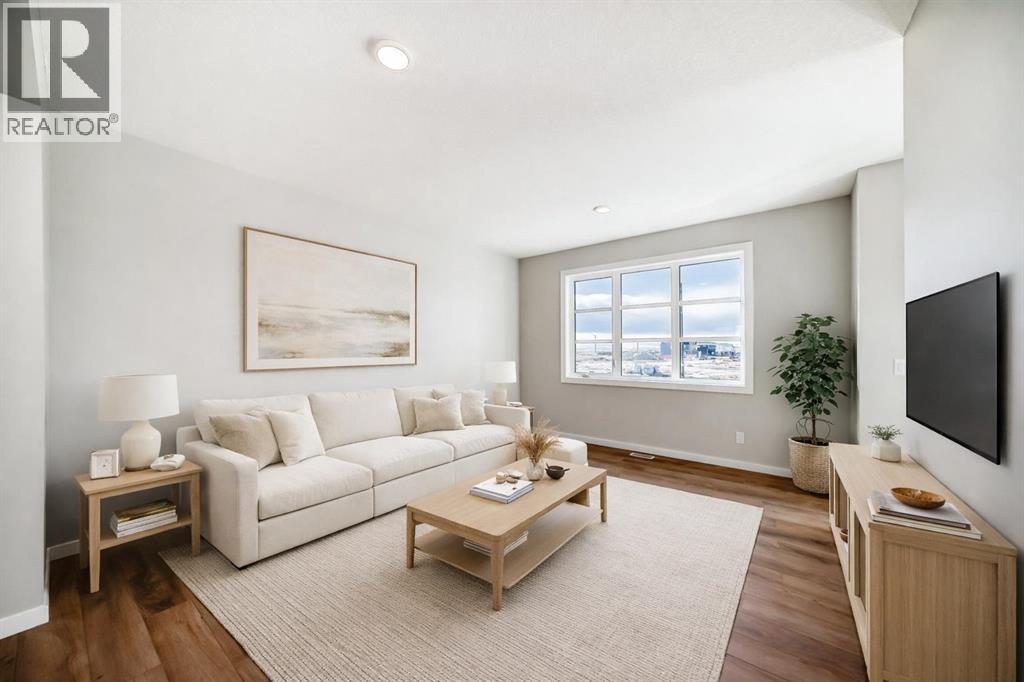
7 Blue Heron Parade SE
Calgary, Alberta
A CORNER LOT, A FINISHED PATIO, AND A FLOORPLAN THAT PULLS ITS WEIGHT. The Leonard from Homes by Avi gives 7 Blue Heron Parade SE extra presence, natural light and a FARMHOUSE-STYLE FRONT ELEVATION—along with a layout that makes every square foot count.The bright, OPEN-CONCEPT MAIN FLOOR connects the kitchen, dining and living areas without turning them into one long room. An ELECTRIC FIREPLACE gives the living room a strong focal point, while the kitchen brings 42" UPPER CABINETRY, a CHIMNEY-STYLE HOOD FAN, BUILT-IN MICROWAVE and a gas line ready for the stove. Out back, the BBQ gas line and 9'×20' REAR CONCRETE PATIO have summer dinners and weekend grilling covered.Upstairs, a CENTRAL BONUS ROOM creates a proper second living space for work, play or downtime. Recessed lighting keeps the level bright, and an oversized 5'×2' stairwell window pulls natural light through the centre of the home.The lower level is ready for what comes next, with 9' FOUNDATION WALLS, FINISHED BASEMENT STAIRS, as well as dishwasher, sink, and laundry rough-ins for future development. A TANKLESS WATER HEATER, 200-AMP ELECTRICAL SERVICE, EV CHARGER ROUGH-IN and SOLAR CONDUIT ROUGH-IN build flexibility right into the home.FRONT YARD LANDSCAPING is included, HARDIE SIDING adds durability to the front elevation, and the 20'×20' DETACHED GARAGE gives vehicles, tools and seasonal gear a proper home.Set in Rangeview Springs, the pond and a NEWLY BUILT CHILDCARE FACILITY are both just a one-minute walk away. With possession scheduled for SEPTEMBER 2026, you can move in, unpack and get the garage organized before Calgary winter shows up—about as close to ‘perfect timing’ as a new-build gets. Contact your preferred REALTOR® for full details and make your move before the snow does. • PLEASE NOTE: Photos are of a DIFFERENT Spec Home of a similar model – fit and finish may differ. Interior selections and floorplans shown in photos. Kitchen appliances are included, and will be installed prio r to possession. Washer and dryer included on qualifying homes. (id:63476)
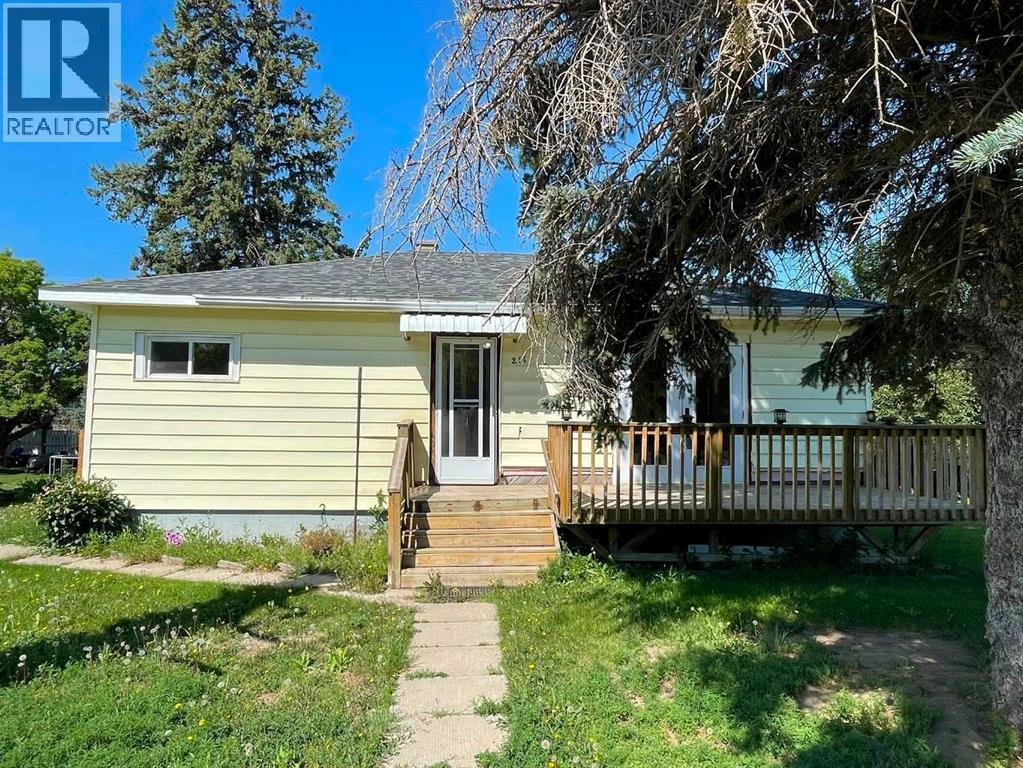
211 9 St N
Vauxhall, Alberta
Welcome to this charming family home that offers the perfect blend of comfort, space, and recent updates. With four bedrooms, including two on the main floor and two large bedrooms in the mostly finished basement, there's plenty of room for a growing family, guests, or a home office.The functional kitchen features an abundance of cabinets and storage, making meal prep and entertaining a breeze. The updated main floor bathroom, along with new flooring and fresh paint throughout parts of the home, gives the interior a fresh, welcoming feel.Enjoy peace of mind with valuable updates already completed, including a hot water tank replaced approximately six years ago and a brand-new roof installed in 2025 on the house, detached garage, and storage shed.Step outside to a fully fenced backyard that's perfect for children, pets, gardening, or summer gatherings. Car enthusiasts, hobbyists, or anyone needing extra workspace will appreciate the impressive 27' x 25' heated detached garage, offering plenty of room for vehicles, tools, and projects.Whether you're searching for your first home, a place to raise your family, or simply looking for extra space both inside and out, this move-in ready home is full of warmth, functionality, and value. Come see everything this wonderful property has to offer! (id:63476)
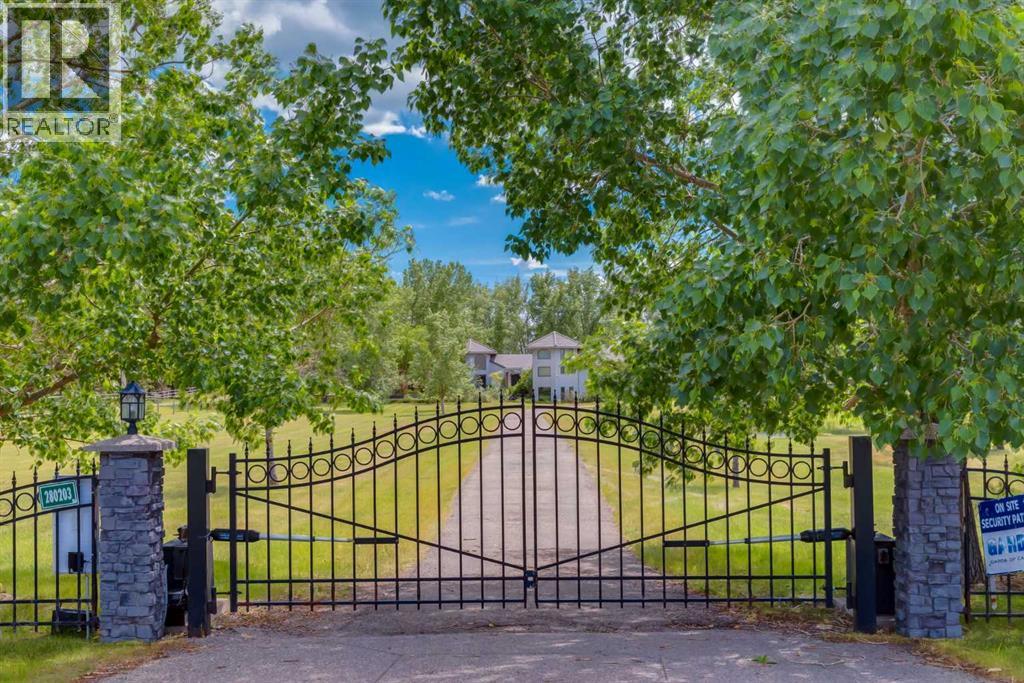
280203 Township Road 235a
Rural Rocky View County, Alberta
Set amidst the tranquil landscapes of Rocky View County, this extraordinary estate at 280203 Township Road 235A is a masterful expression of architecture, craftsmanship, and refined country living. Designed by renowned architect Wolfgang Wenzel, the property offers over 7,500 sq. ft. of developed living space on more than 15 acres of picturesque land, blending timeless design with exceptional functionality and future potential. A solar powered front gate opens to a long, scenic driveway winding past a serene pond feature, creating a striking first impression as you arrive at this private retreat. At the entrance, a dramatic waterfall feature welcomes you into an architecturally stunning interior defined by soaring ceilings, expansive windows, and California cedar poles that bring warmth and natural character throughout the home. The main living area is anchored by a wood-burning fireplace and flows seamlessly into a sunroom complete with a gas heater, offering a cozy year-round space to relax and take in the surrounding views. The chef-inspired kitchen is beautifully appointed with stainless steel appliances, a Sub-Zero refrigerator, dual oven gas range, and extensive workspace, while radiant in-floor heating throughout the main and lower levels ensures exceptional comfort in every season. The home features three spacious bedrooms, each thoughtfully designed for comfort and privacy. The luxurious primary retreat includes a private sitting area with fireplace and a spa-inspired ensuite featuring a clawfoot soaker tub, oversized steam shower, heated towel warmer, and in-floor heating. The expansive second bedroom is ideal for children or guests, complete with its own loft, playroom, and ensuite with steam shower. Additional features include a lower-level sauna, Control4 home automation system, EV charging in both the attached garage and detached shop, and a large workshop equipped with a car lift perfectly suited for collectors, hobbyists, or entrepreneurs. Beyond the home itself, the property offers exceptional subdivision potential, presenting a rare opportunity for future development, investment, or the creation of a multi-generational family estate.Surrounded by nature yet thoughtfully equipped with modern luxuries, this one-of-a-kind architectural residence offers an unparalleled lifestyle where elegance, privacy, and possibility come together in perfect harmony. (id:63476)
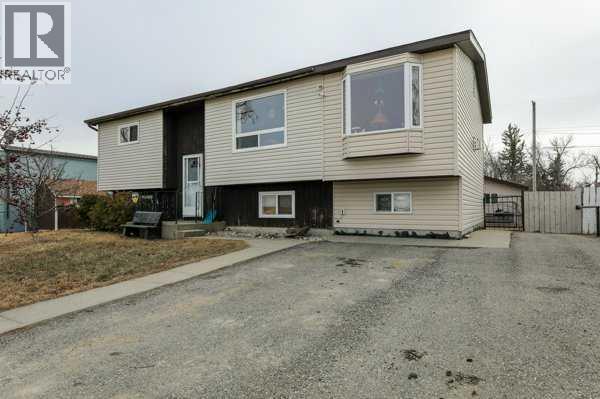
210 Macewan Street
Granum, Alberta
Welcome to small-town living at its absolute best! This charming bi-level home was well loved and it is now ready to welcome your family. Inside, you will find three comfortable bedrooms and a generous sized living room designed for making lasting memories. The kitchen features cabinets and countertops updated in 2015. You can rest easy knowing all roofs were completely re-shingled within the last five years. Outside the 7,502-square-foot lot offers endless room for backyard fun and features an oversized, detached double garage sized to fit your pickup truck. (24' x 24') Best of all, you can experience true country charm watching the calves graze across the street and listen to the coyotes sing under the stars. Pack your pillows and come on over, because this move-in-ready gem is available now. Call your favorite Realtor, soon eh! (id:63476)
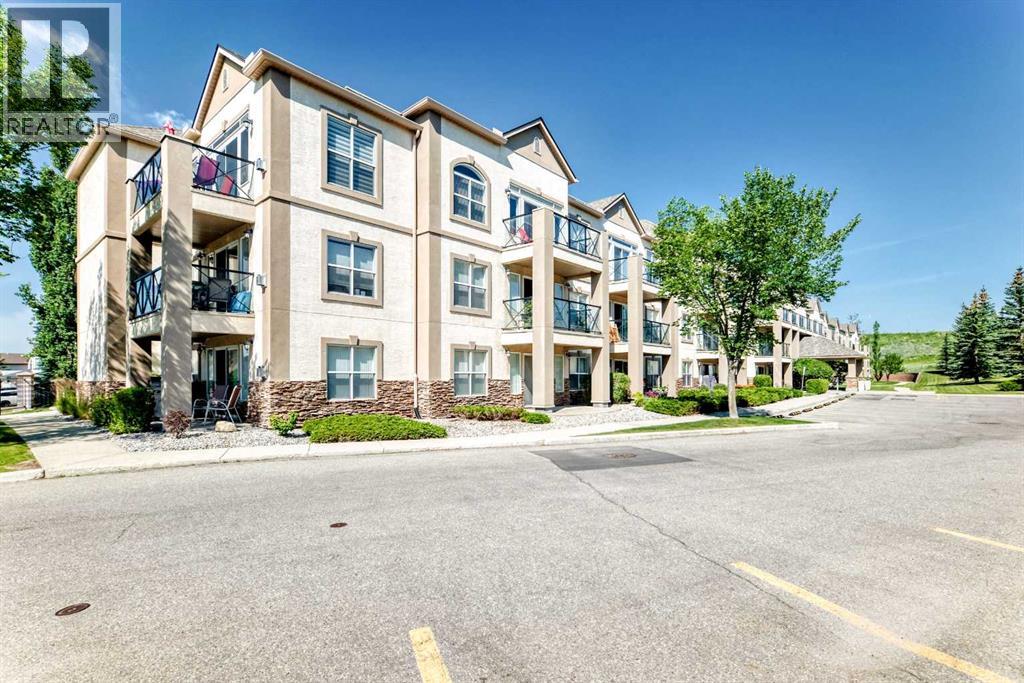
2215, 303 Arbour Crest Drive NW
Calgary, Alberta
Set among mature trees and beautifully kept grounds, this spacious second-floor condo at The Chateaux at Arbour Lake offers 1,145 sq. ft. of comfortable living in an amenity-rich 18+ complex. Inside, the entry opens to a generous kitchen and dining area, where abundant oak cabinetry, extensive counter space, a central island and separate pantry provide excellent everyday function while remaining open to the rest of the home. The adjoining living room offers plenty of space to settle in and opens onto a large covered balcony overlooking the landscaped grounds. In-floor heating provides warmth underfoot, while ductless air conditioning, ceiling fans and interior shutters add comfort during the warmer months. Nearly 16 feet long, the primary bedroom easily accommodates a king-sized bed and includes a large walk-in closet and private four-piece ensuite. The second bedroom is well suited to guests, hobbies or a home office and is conveniently located near a three-piece bathroom with a walk-in shower. A separate in-suite laundry room provides extensive shelving and welcome storage, keeping utility and clutter away from the main living areas. A titled underground parking stall and separate storage locker are also included. The elevator-served complex offers secured and visitor parking, a fitness centre, party room, resident workshop and car-wash bay. Outside, walking paths wind through expansive lawns to a gazebo and landscaped pond with fountain. With Crowfoot shopping, CTrain service, schools, the library and recreation facilities nearby, along with quick access to major routes, this home combines the space and comfort of a larger residence with the convenience of condominium living. Click on the link to view the virtual tour! (id:63476)
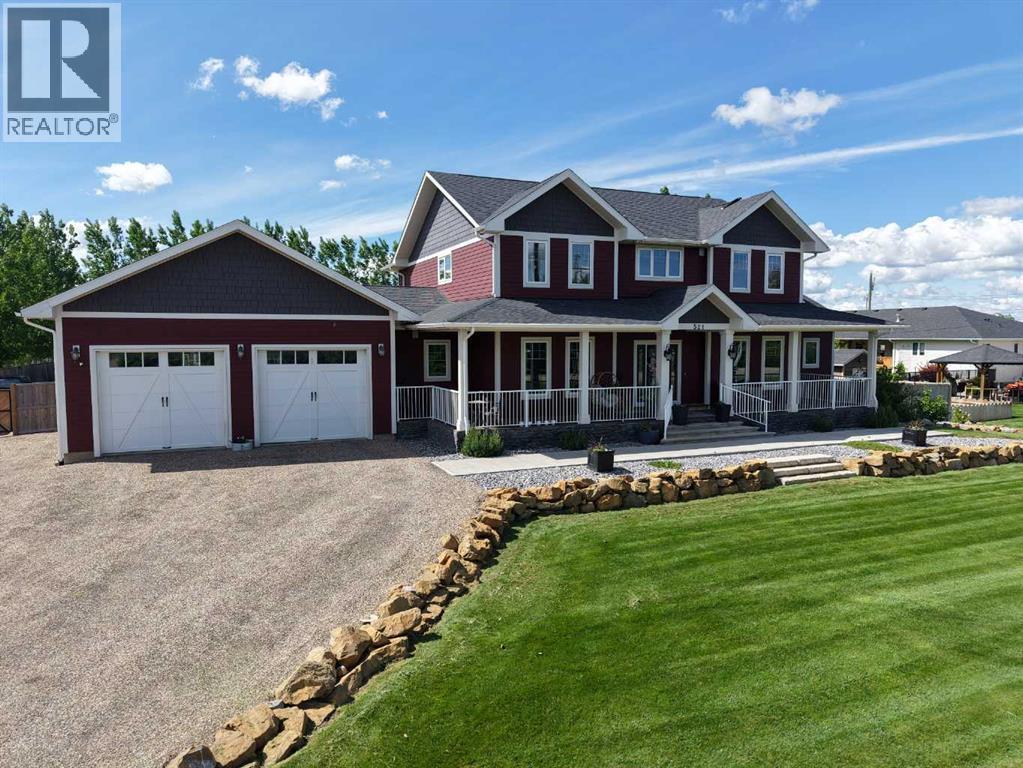
521 12th Avenue W
Barnwell, Alberta
This unique home presents a once-in-a-lifetime opportunity to enjoy a spacious, one-acre property while still having access to the community and town living. Through the grand front entrance, you'll find a quiet office space to your right, and the stairs to the basement on your left. As you enter the living room, your eyes are immediately drawn to the stunning chandelier that highlights the vaulted ceiling. The kitchen boasts brand-new granite countertops and connects to an open-concept dining room. The laundry room is right down the hall, across from the convenient, separate bathroom. The master bedroom, with a walk-in closet, Jacuzzi tub and a three-nozzle shower, is down the other hall. Upstairs is a cozy reading nook overlooking the living room, as well as four bedrooms and a bathroom. In the basement, thoughtful design results in a completely dark theatre room, equipped with fully functional surround sound. Three more bedrooms, a bathroom, a storage room, and the furnace room complete the basement. Stepping outside, you'll find the perfect hosting space on the deck, complete with a heated, salt-water pool, ready to use, as well as the functional, salt-water hot tub. The playground is perfect for kids to play. The garden is the hobbyist's dream, complete with raised boxes, a bird cage, and a shed. Park your toys in the 26'x36' heated shop, perfect for hobbies or extra storage. Even your RV or camping trailer has a spot to stay protected from the elements. This home is a rare blend of comfort, functionality, and lifestyle. Come out and have a look today! (id:63476)
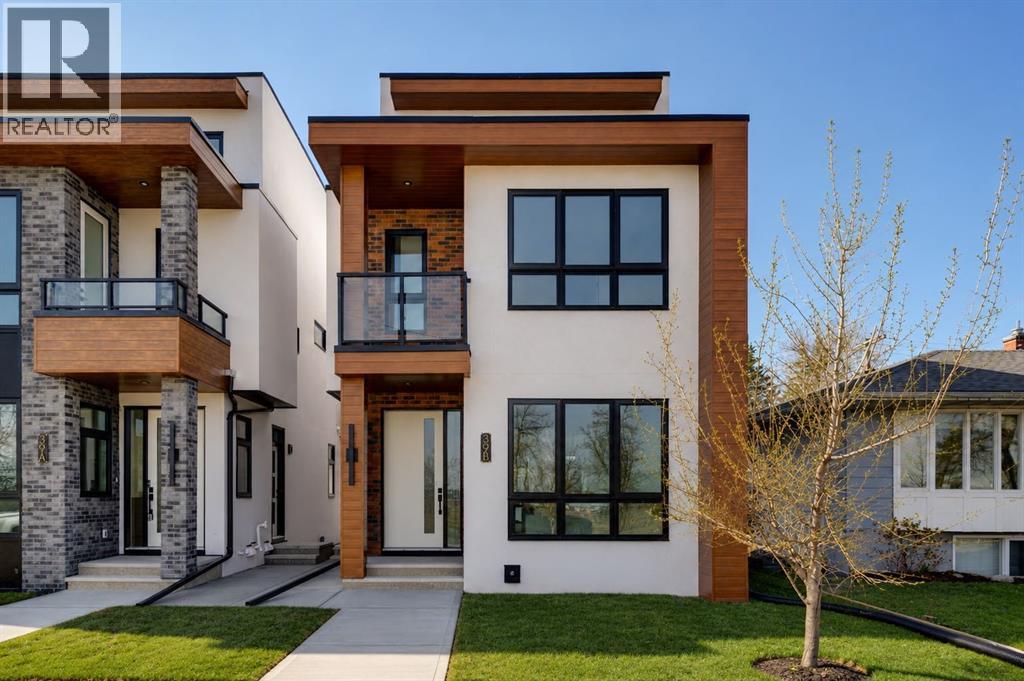
39b Moncton Road NE
Calgary, Alberta
Discover the perfect blend of sophisticated living and everyday comfort in this exceptional home in the heart of Winston Heights. Spanning over 2,900 square feet of thoughtfully developed space, this residence offers stunning views and a layout that truly works for how you live.The main floor welcomes you with an open, light-filled living room anchored by a cozy fireplace — the kind of space where memories are made over long dinners and great conversations. Just steps away, the gourmet kitchen shines with premium finishes and thoughtful design, making it a joy to cook, entertain, or simply enjoy your morning coffee.Upstairs, the second floor delivers flexibility with a peaceful primary bedroom featuring a luxurious 5-piece ensuite, plus two additional bedrooms that adapt beautifully for family, a home office, or a quiet reading nook. The third floor is a true standout — a private master retreat with its own generous 5-piece ensuite, walk in closet and a private balcony that captures breathtaking views, ideal for unwinding with a glass of wine on warm summer evenings.Throughout the home, you’ll notice the quality touches: rich hardwood floors, sleek quartz countertops, and impeccable craftsmanship in every detail.The fully finished basement adds even more living options with a spacious recreation room complete with a wet bar, two additional bedrooms, and a full bathroom — perfect for guests, teens, or extended family. LEGAL SECONDARY SUITE APPLICATION HAS BEEN SUBMITTED TO THE CITY OF CALGARY (depending on the Municipality of City's approval), offering the potential for future mortgage helper and additional income stream.Located in vibrant Winston Heights, you’re surrounded by parks, golf courses, and just minutes from downtown Calgary — giving you the rare combination of peaceful neighbourhood living with effortless city access. (id:63476)
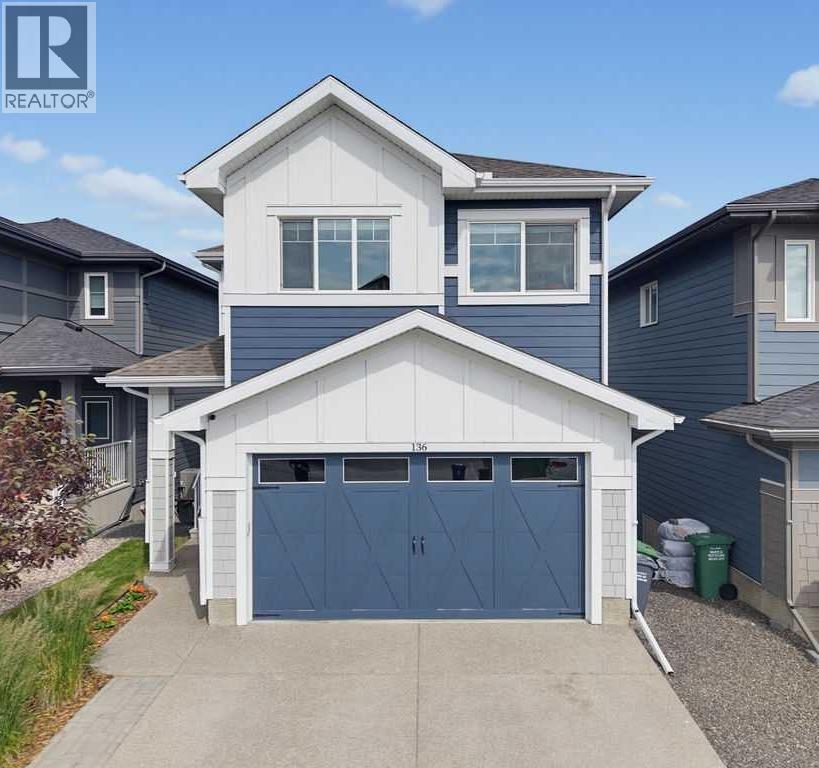
136 Sunrise Common
Cochrane, Alberta
Nestled in beautiful Sunset Ridge and backing onto a walking pathway, this exceptional, fully finished walkout home seamlessly blends timeless design, premium finishes, and functional family living. Meticulously maintained, this turn-key home is ready for its next owners to simply move in and enjoy!From the moment you arrive, the impressive curb appeal sets the tone with an exposed aggregate driveway, durable Hardie Board siding, and central air conditioning for year-round comfort. Step inside the spacious foyer, where soaring ceilings, designer lighting, and contemporary finishes create an immediate sense of warmth and sophistication.Designed with both entertaining and everyday living in mind, the chef-inspired kitchen is truly the heart of the home. It features upgraded appliances, a gas range, ceiling-height hood fan, full-height cabinetry, quartz countertops, and a walk-through pantry complete with custom built-in cabinetry that offers exceptional organization and storage. The adjoining living room is anchored by a beautiful tiled electric fireplace, creating an inviting gathering place for family and friends, while the spacious dining area comfortably accommodates large gatherings and opens onto the upper deck, complete with a gas line for effortless outdoor entertaining & BBQ.Upstairs, the spacious primary retreat provides a peaceful escape with a generous walk-in closet and a beautifully appointed private ensuite. Two additional bedrooms are ideal for children, guests, or a home office, while the conveniently located upper-floor laundry room makes everyday living effortless. The thoughtfully designed layout continues with a bonus room that offers endless flexibility as a family room, media space, or children's play area.The bright walkout lower level offers an incredible extension of the home's living space. A spacious recreation room with custom built-in shelving and a beverage fridge creates the perfect setting for movie nights, entertaining, or relaxing. Two additional bedrooms and a stylish 3-piece bathroom provide comfortable accommodations for teenagers, overnight guests, or multi-generational living. Your spacious, insulated garage features built-in shelving, providing exceptional storage and organization for vehicles, tools, seasonal gear, and all of life's extras.Outside, enjoy the privacy of backing directly onto walking pathways, providing easy access to the incredible outdoor lifestyle that makes Sunset Ridge so desirable. Surrounded by breathtaking Rocky Mountain views, this established family community offers kilometres of scenic pathways, playgrounds, a community pond, shopping, and excellent schools, including Ranchview School (K–8) and St. Timothy High School (Grades 9–12).Offering over three levels of beautifully finished living space in an exceptional location, this is more than a home—it's the lifestyle your family has been waiting for! (id:63476)
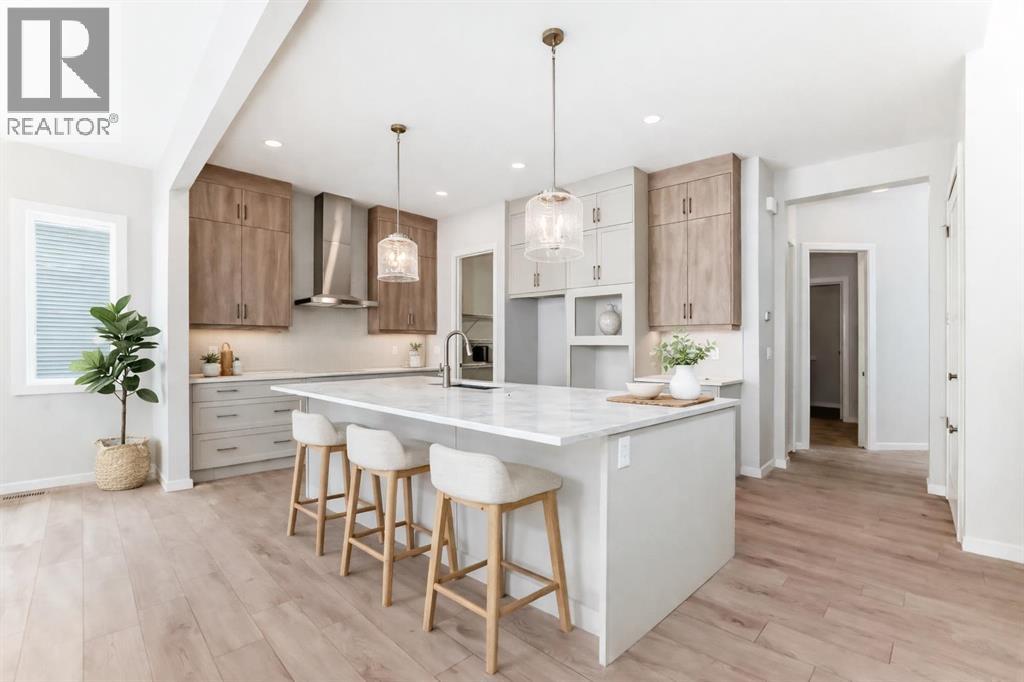
2084 Lancaster Heights SE
Airdrie, Alberta
THIS HOUSE HAS A SPICE KITCHEN—AND THAT IS NOT EVEN THE BEST PART. The real win is what it unlocks: more cooking space, cleaner entertaining, fewer bottlenecks, and a main kitchen that can stay connected to the action while the serious work happens just off the pantry.Fully equipped with its own electric range, under-cabinet hood fan, sink, quartz counters and additional cabinetry, the SPICE KITCHEN is the kind of feature buyers circle back to after the showing because the value is immediate. Big family dinners. Batch cooking. Holiday prep. Stronger aromas kept contained. Two people cooking at once without staging a territorial dispute over the stove.Then come the unsung heroes. A MAIN-FLOOR BEDROOM AND FULL BATHROOM create real flexibility for guests, extended family, older children or anyone who would rather skip the stairs. Upstairs, the laundry room sits exactly where it should and connects to a WALK-IN LINEN CLOSET, with a sink rough-in already waiting. The secondary bedrooms each have walk-in closets, and the main bathroom adds a dual-sink vanity, which means fewer morning negotiations and far more room to stay organized.The UPPER BONUS ROOM brings another layer of personality with its VAULTED CEILING, while the main floor keeps the conversation moving between the kitchen, dining area, great room and deck. Behind the scenes, 9' basement foundation walls, enlarged egress windows, a SEPARATE SIDE ENTRANCE, SECOND LAUNDRY HOOKUP, and BAR/KITCHEN SINK ROUGH-IN have already done much of the thinking for future plans.Lanark Landing brings the lifestyle piece home with PONDS, PATHWAYS, PLAYGROUNDS, COMMUNITY GARDENS AND A PUMP TRACK, plus quick access to Kingsview Market and Highway 2.Book the showing. The best features here are the ones the listing fields do not know how to brag about. • PLEASE NOTE: Photos are of a DIFFERENT Spec Home of a similar model – fit and finish may differ. Interior selections and floorplans shown in photos. Kitchen appliances a re included, and will be installed prior to possession. Washer and dryer included on qualifying homes. (id:63476)
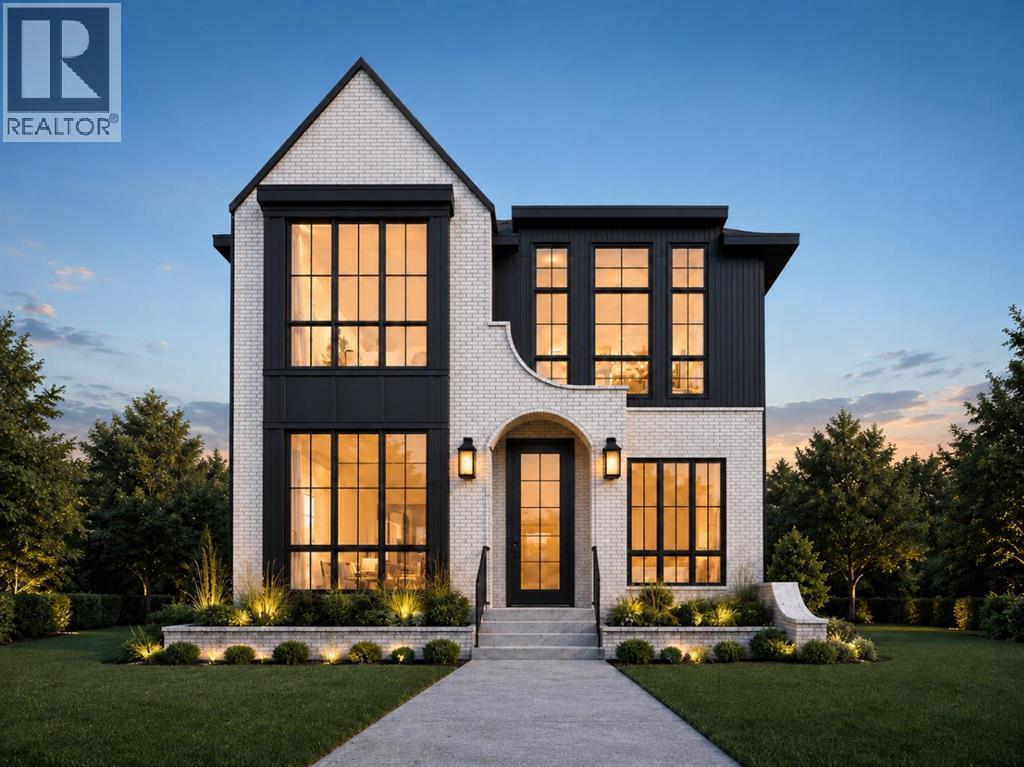
2027 25 Street SW
Calgary, Alberta
(Construction Has Begun, Both Houses are Available) A rare pre-sale opportunity in the heart of Richmond with a west-facing backyard, triple-car garage, six bedrooms, 11-foot main-floor ceilings, and the opportunity to personalize interior finishes. This home offers 3,075 sq. ft. above grade, 6 BEDROOMS total, 4.5 bathrooms, two air-conditioning systems and a fully developed basement with in-floor heating. The main floor opens to a great foyer, and hardwood flooring throughout the main and second floors. A private office includes built-in cabinetry and display shelving, while the formal dining room features custom cabinetry, large windows, and a brass chandelier. The kitchen is built around an impressive 11-foot island, white oak cabinetry, reeded glass insert cabinets, white accents and designer hardware. High-end JennAir appliances include a 48-inch gas range and built-in panelled refrigerator. A fully equipped butler’s pantry offers a sink, beverage refrigerator and additional cabinetry, with a separate walk-in dry pantry for everyday storage. The breakfast nook and living room span the rear of the home, featuring additional cabinetry and shelving, where large black-framed windows overlook the west-facing backyard. The living room features a fluted-tile fireplace framed by custom oak cabinetry, shelving and picture lighting. The main living area opens onto an oversized composite deck and a large backyard. A mudroom connects to the triple garage and includes closed storage and tile flooring, while a gas rough-in allows for a future garage heater. The powder room is finished with a custom oak vanity, stone countertop, chevron wallpaper and vintage-brass sconces. Upstairs are four bedrooms, or a chance to convert to three bedrooms and a loft. Vaulted ceilings in the primary bedroom, custom wood panels, a wallpaper-finished feature wall, and a fully fitted walk-in closet featuring custom cabinetry, drawers, shelving and integrated lighting. The vaulted ensuite has he ated floors, a freestanding soaker tub, floor-mounted filler, oversized curbless heated tiled steam shower with bench, dual vanity and separate makeup station, finished with brass fixtures and large format tile. Three additional bedrooms are complemented by well-appointed bathrooms and generous closets. An optional bonus room provides space for a family lounge or playroom. The upper laundry room includes a sink, folding counter, hanging space and cabinetry. The fully developed basement offers two bedrooms, a full bathroom and in-floor heating throughout. A large recreation and lounge area includes custom media cabinetry, a full wet bar and a waterfall island, beverage refrigeration, statement tile and designer lighting, a glass-front wine room and a dedicated gym. Located close to the shops, restaurants and cafés of Marda Loop and 17th Avenue. Quick access to Crowchild Trail provides an easy connection to downtown, the University of Calgary, and Foothills Medical Centre. Call today! (id:63476)

118, 3600 15a Street SW
Calgary, Alberta
Welcome to Marda Loop - one of Calgary’s most sought-after communities, celebrated for its walkable lifestyle, vibrant dining scene, boutique shopping, and just moments from River Park, Sandy Beach and tennis courts, all while being minutes from downtown. Perfectly positioned in a quiet location, this corner unit, two-bedroom condo offers exceptional value with its ideal layout, 9 ft ceilings and timeless finishes. With the bedrooms separated for added privacy, the versatile second bedroom easily accommodates a roommate, guests or a comfortable home office. The spacious primary bedroom features a walk-in closet and direct access to the 4-piece bathroom. Filled with natural light from oversized windows, the open-concept living space feels bright and inviting. The kitchen offers ample cabinetry and counter space, complemented by stainless steel appliances (fridge 2019, microwave 2025) and an additional mail counter with extra storage. A cozy corner gas fireplace anchors the living room, creating the perfect space to relax or entertain. One of the most special features of this home is the covered, walk-out patio. Enjoy the ease of stepping directly from your patio into the garden area and out to the street, offering the freedom and convenience of a private entrance without the need to use the condo hallways. Perfect for pets, kids, morning coffees, sunny afternoons or simply enjoying the ease of everyday living. Notable features include a spacious underground parking stall and storage locker, gas BBQ line, in-suite laundry (newer washer and dryer), kitchen water filter, pet friendly building with board approval, quick 10-minute drive to both UofC, Mount Royal University and minutes to downtown. This home is move-in ready and waiting for you to make it your own. Welcome home. (id:63476)
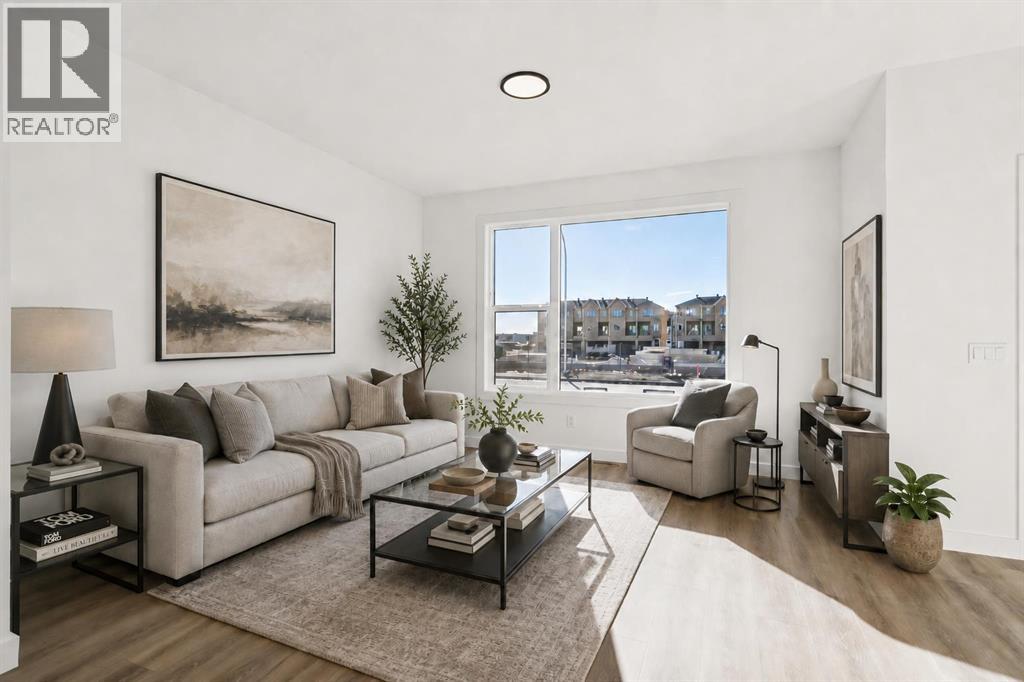
294 Belvedere Avenue SE
Calgary, Alberta
NO CONDO FEES, NO HOA FEES AND A DOUBLE DETACHED GARAGE — this brand new Fifth Avenue Homes street town pairs polished contemporary finishes with a streamlined, low-maintenance ownership experience in Belvedere.The Irvine floor plan backs up its good looks with details buyers will appreciate long after move-in: three bedrooms, upper-floor laundry, a primary retreat with walk-in closet and three-piece ensuite, plus a kitchen equipped with SAMSUNG STAINLESS STEEL APPLIANCES, a CHIMNEY-STYLE RANGE HOOD and BUILT-IN MICROWAVE. A TANKLESS HOT WATER SYSTEM adds efficiency, while central A/C ROUGH-IN makes future installation simpler.Outside, the 10' X 10' REAR DECK creates a genuine place to relax, dine or entertain. The rear-lane DOUBLE DETACHED GARAGE brings secure parking, valuable storage and everyday convenience — a major advantage over many comparable townhome options.Belvedere is one of southeast Calgary's most exciting emerging communities, offering quick access to East Hills Shopping Centre, Stoney Trail, 17 Avenue SE, transit, parks, pathways and everyday amenities. Even better, you get all the advantages of a brand new home without condo fees or HOA fees—a combination that's becoming increasingly difficult to find.If you've been looking for a home that delivers modern finishes, practical upgrades and exceptional long-term value, THIS ONE DESERVES A SPOT AT THE TOP OF YOUR LIST. Visit the Fifth Avenue Homes sales centre at 10 Belvedere Terrace SE, or contact a real estate agent to arrange a private showing. Already working with an agent? PLEASE BRING THEM WITH YOU FOR ALL SHOWHOME VISITS. • PLEASE NOTE: Photos are of a DIFFERENT Spec Home of a similar model – fit and finish may differ. Interior selections and floorplans shown in photos. (id:63476)
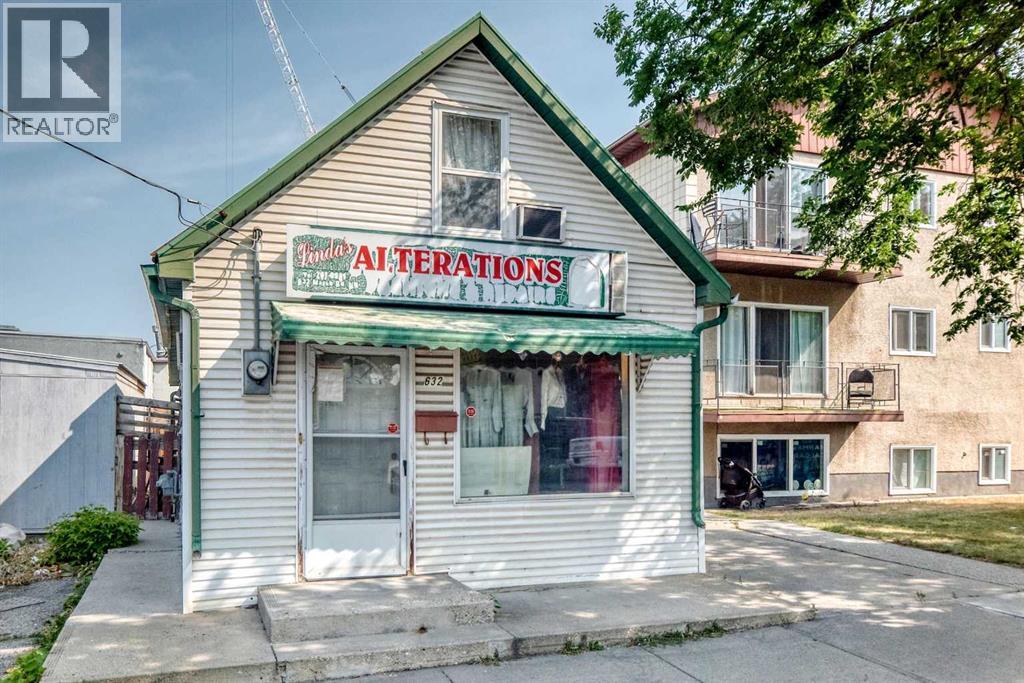
632 Marsh Road NE
Calgary, Alberta
Exceptional Live/Work Opportunity – MU-2 Zoned Property Currently Operating as a Tailor & Alteration Shop!Rarely does a property offer this level of flexibility and potential. Currently operating as a successful Tailor and Alteration Shop, this unique property is ideally suited for entrepreneurs, small business owners, investors, or first-time buyers looking for a convenient home-and-business combination.Situated on a MU-2 f4.0h22 zoned lot, this property offers outstanding mixed-use potential, allowing for a variety of residential and commercial uses (subject to municipal approvals). Whether you're looking to continue operating a tailoring business, establish a professional office, studio, retail space, or simply enjoy the flexibility of mixed-use zoning, the possibilities are extensive.The property features a functional layout with 1 bedroom, 1 full bathroom, and an additional 2-piece bathroom, along with a practical galley-style kitchen. The versatile interior space can easily accommodate both living and working requirements.Outside, enjoy a private backyard complete with a large deck, perfect for relaxing or entertaining. Parking is excellent with 3 dedicated parking stalls plus convenient 2-hour street parking, making access easy for clients, customers, and guests.Located in a highly visible and accessible area close to shopping, transit, and everyday amenities, this property presents an outstanding opportunity to own a versatile mixed-use property in a desirable location.Whether you're seeking a first home, an investment property, or a unique live/work setup, this MU-2 zoned property offers exceptional value and unlimited potential. Some of the photos are AI photoshopped (id:63476)
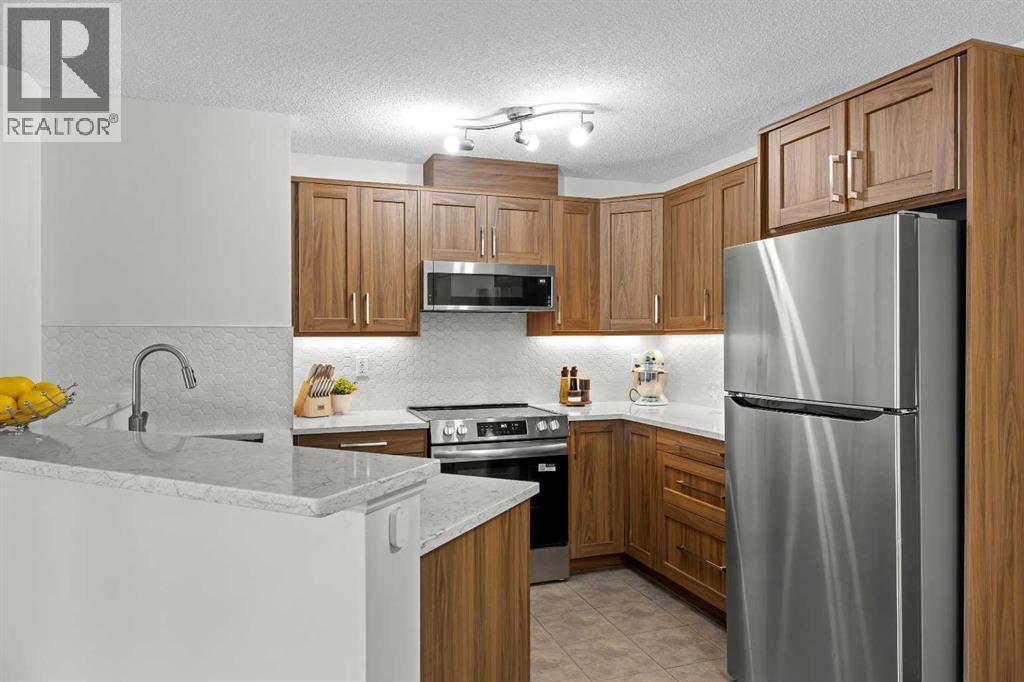
5210, 16969 24 Street SW
Calgary, Alberta
Welcome to this meticulously maintained and extensively renovated condo. From the moment you step inside, you'll appreciate the durable wide-plank luxury vinyl flooring, fresh paint, updated light fixtures, and bright, open-concept design. The stunning, fully renovated kitchen (2025) is sure to impress with quartz countertops, extended cabinetry featuring custom pull-out storage, under-cabinet lighting, updated water shut-off valves beneath the sinks for added peace of mind, and upgraded stainless steel appliances (2025), all backed by warranty. The adjacent dining area provides the perfect setting for everyday meals, while the spacious living room opens onto a sunny, south-facing covered balcony. The generous primary bedroom features a walk-through double-sided closet leading to a private 4-piece ensuite. A second bedroom, an additional 4-piece bathroom, new full-sized in-suite laundry, and dedicated in-unit storage provide exceptional functionality for a variety of lifestyles. An assigned parking stall is included, and the condo fees cover all utilities, making monthly budgeting simple and predictable. Ideally located within walking distance of Sobeys, Shoppers Drug Mart, Starbucks, Tim Hortons, restaurants, daycare, schools, and everyday amenities. Commuting is a breeze with a bus stop directly in front of the building offering convenient access to the C-Train. You'll also enjoy quick access to the endless walking and biking trails of Fish Creek Park, while Costco, shopping, dining, and additional amenities at Tsuut'ina Nation are just minutes away. Whether you're a first-time buyer, downsizer, or investor, this move-in-ready home offers outstanding value in an exceptional location. (id:63476)
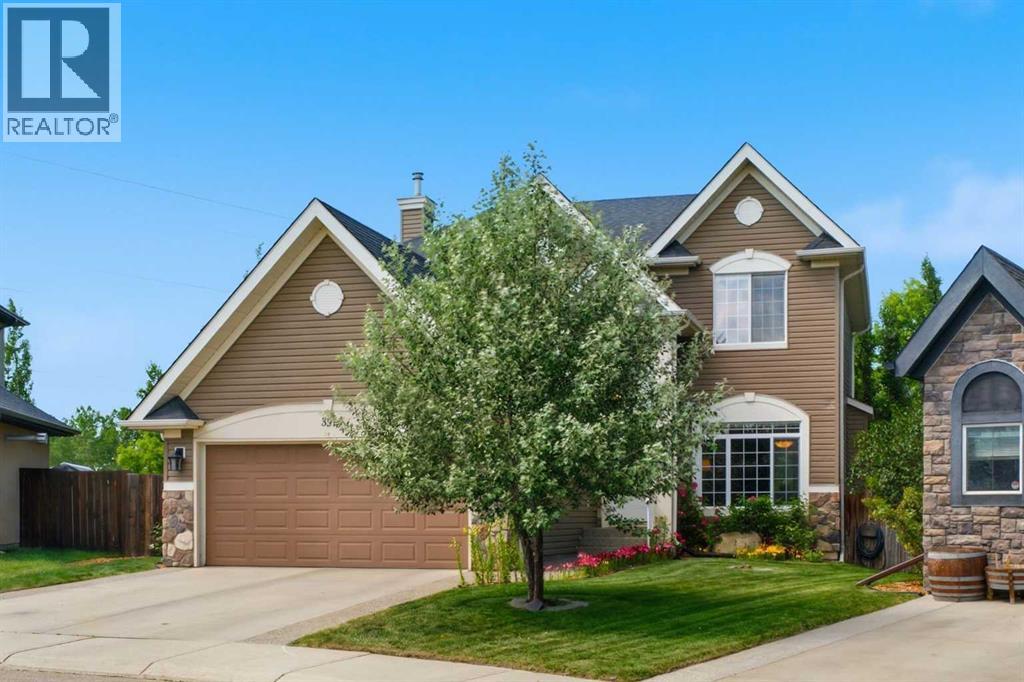
331 Parkmere Green
Chestermere, Alberta
Experience the perfect home for your growing family in this large 2 storey on an almost 9,000 sq ft. lot in the highly sought-after Estates of Westmere. Be greeted by a sweeping staircase and an open-concept main floor that is complete with a BEDROOM or an office. Enjoy a formal dining room with elegant tray ceilings, a private family room, and a bright, custom-built kitchen by Westridge Homes. Featuring high-end stainless steel appliances, a large functional island, and a sunny breakfast nook overlooking your stunning yard. With 5 bedrooms and 3.5 bathrooms, there is room for everyone. The main floor bedroom is perfect for a home office, guest suite, or playroom. Retreat to your massive primary bedroom, complete with a generous walk-in closet and a luxurious ensuite featuring a deep soaker tub and separate shower. Designed for the active family that likes to entertain, this home offers unparalleled space, great upgrades, and an unbeatable location. Just steps away from the playground you can forget about the commute to the park! Outdoor Living means enjoying a massive, private backyard retreat. This lush landscape is a gardener’s dream, featuring mature trees, vibrant perennial flowers, and an 11-zone underground sprinkler system that makes maintaining this oasis completely effortless. With very easy access in and out of Chestermere, this really is the perfect spot for your new home. Call your REALTOR now before it's gone. (id:63476)