
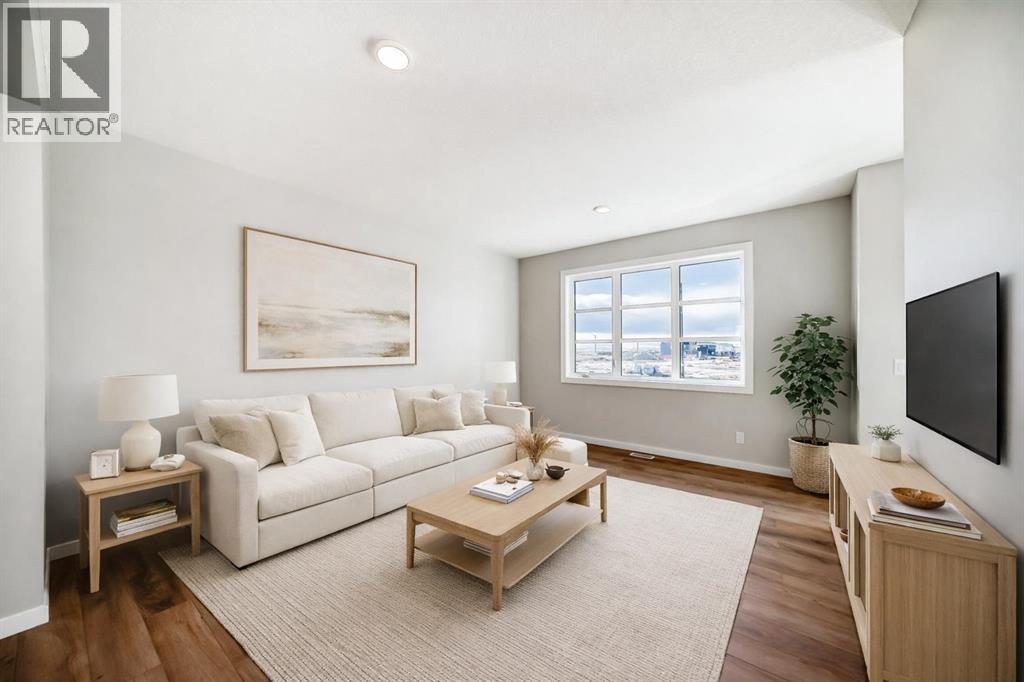
7 Blue Heron Parade SE
Calgary, Alberta
A CORNER LOT, A FINISHED PATIO, AND A FLOORPLAN THAT PULLS ITS WEIGHT. The Leonard from Homes by Avi gives 7 Blue Heron Parade SE extra presence, natural light and a FARMHOUSE-STYLE FRONT ELEVATION—along with a layout that makes every square foot count.The bright, OPEN-CONCEPT MAIN FLOOR connects the kitchen, dining and living areas without turning them into one long room. An ELECTRIC FIREPLACE gives the living room a strong focal point, while the kitchen brings 42" UPPER CABINETRY, a CHIMNEY-STYLE HOOD FAN, BUILT-IN MICROWAVE and a gas line ready for the stove. Out back, the BBQ gas line and 9'×20' REAR CONCRETE PATIO have summer dinners and weekend grilling covered.Upstairs, a CENTRAL BONUS ROOM creates a proper second living space for work, play or downtime. Recessed lighting keeps the level bright, and an oversized 5'×2' stairwell window pulls natural light through the centre of the home.The lower level is ready for what comes next, with 9' FOUNDATION WALLS, FINISHED BASEMENT STAIRS, as well as dishwasher, sink, and laundry rough-ins for future development. A TANKLESS WATER HEATER, 200-AMP ELECTRICAL SERVICE, EV CHARGER ROUGH-IN and SOLAR CONDUIT ROUGH-IN build flexibility right into the home.FRONT YARD LANDSCAPING is included, HARDIE SIDING adds durability to the front elevation, and the 20'×20' DETACHED GARAGE gives vehicles, tools and seasonal gear a proper home.Set in Rangeview Springs, the pond and a NEWLY BUILT CHILDCARE FACILITY are both just a one-minute walk away. With possession scheduled for SEPTEMBER 2026, you can move in, unpack and get the garage organized before Calgary winter shows up—about as close to ‘perfect timing’ as a new-build gets. Contact your preferred REALTOR® for full details and make your move before the snow does. • PLEASE NOTE: Photos are of a DIFFERENT Spec Home of a similar model – fit and finish may differ. Interior selections and floorplans shown in photos. Kitchen appliances are included, and will be installed prio r to possession. Washer and dryer included on qualifying homes. (id:63476)
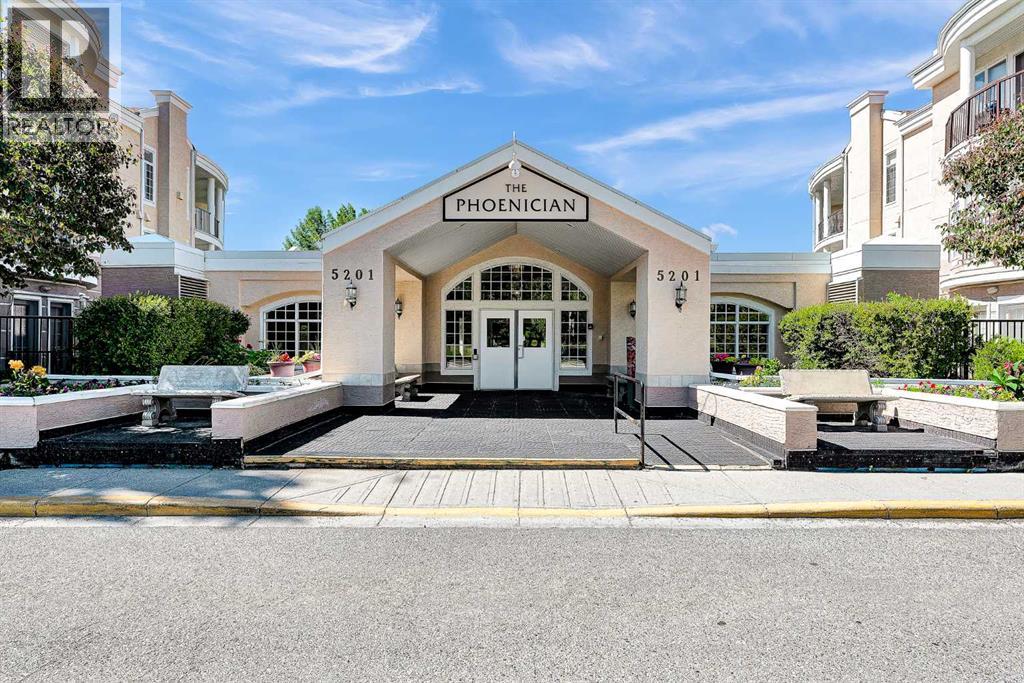
321, 5201 Dalhousie Drive NW
Calgary, Alberta
Welcome to The Phoenician! Enjoy comfortable adult living in this beautifully maintained 1-bedroom, 1-bathroom unit, ideally suited for those who appreciate the convenience of city living while valuing a quiet and secure community.Ideally located just minutes from shopping and the Dalhousie LRT Station, with easy access to Canada Olympic Park (COP), the University of Calgary, and University District, this is an exceptional location for convenience and accessibility.The unit has been thoughtfully updated and well cared for, featuring vinyl plank flooring, tile in the kitchen, bathroom and entryway, granite countertops throughout, and a new stackable washer and dryer (2024). The open-concept layout and 9-foot ceilings create a bright and spacious feel. The bedroom features engineered hardwood flooring, while built-in organizers in both the front entry and bedroom closets provide convenient storage solutions. The unit also includes secure, heated parking, along with a generously sized storage locker located in the parkade, offering additional space to keep your home organized and clutter-free.The Phoenician offers an impressive selection of amenities, including a parkade car wash, beautifully landscaped courtyard and garden with an upper deck, guest suite, fitness room, workshop, party room, and more.Don't miss this opportunity to enjoy a low-maintenance lifestyle in a well-appointed building and fantastic location. Contact your favourite REALTOR® today to book your private showing! (id:63476)
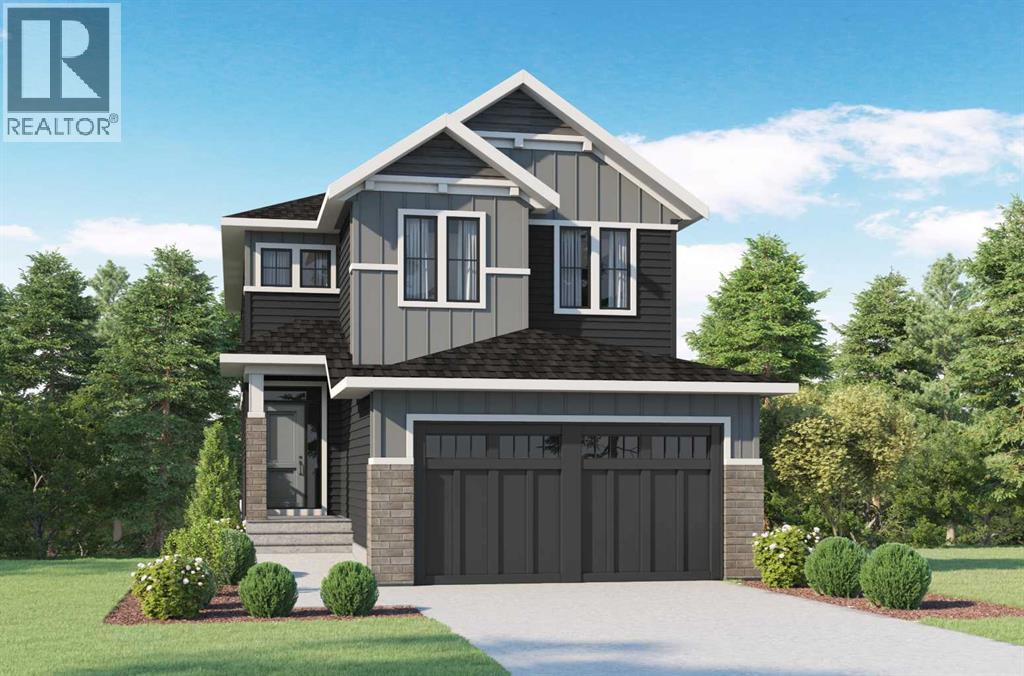
32 Heritage Ridge
Cochrane, Alberta
THERE ARE VIEWS, AND THEN THERE ARE VIEWS THAT REMIND YOU WHY YOU MOVED TO COCHRANE.—Set in West Hawk at Heritage Hills, this 2,284 sq. ft. Augusta Model by Fifth Avenue Homes offers that rare Cochrane balance: CLOSER TO THE MOUNTAINS, STILL CONNECTED TO CALGARY, in a hillside community shaped around views, pathways and green space.The southeast-facing backyard BACKS ONTO GREENSPACE AND AN ENVIRONMENTAL RESERVE, creating a natural backdrop with room to breathe. An EXPANDED VINYL DECK extends life outdoors, while the WALKOUT BASEMENT adds future flexibility with large rear windows, a patio slider and 3-piece rough-in.Inside, 9’ CEILINGS, 8’ INTERIOR DOORS and upgraded railing throughout set an elevated tone. A side-positioned GAS FIREPLACE keeps the open great room focused on the rear views. The gourmet kitchen delivers BUILT-IN SAMSUNG APPLIANCES, electric cooktop, WALL OVEN, microwave, chimney hood fan, quartz counters, WALK-THROUGH PANTRY and an undermount Silgranit sink.The finishes are warm, tailored and quietly sophisticated: smoky taupe cabinetry, pale quartz, matte black fixtures, marble-look tile and wood-inspired flooring. Neutral, yes—but absolutely NOT forgettable.The mudroom earns its square footage with BUILT-IN LOCKERS AND A BENCH, extra cabinetry and the main-floor washer/dryer location—giving coats, bags and laundry somewhere to land before they migrate through the house.Upstairs, the BONUS ROOM is a proper second living space, not a hallway having an identity crisis. The master retreat deserves its own moment: a CORNER-SET SOAKER TUB framed by windows on two adjoining walls, a 36” X 60” TILED SHOWER, dual-sink vanity and walk-in closet with BUILT-IN ORGANIZERS.TRIPLE-PANE WINDOWS, TANKLESS HOT WATER and an insulated double garage with an 8’ OVERHEAD DOOR round out a spec home where every upgrade feels intentional.Estimated completion September 2026. VISIT THE FIFTH AVENUE HOMES SALES CENTRE AT 105 Heritage Park, or connect with a real estate agent to arrange a private showing. Already working with an agent? PLEASE BRING THEM ALONG FOR ALL SHOWHOME VISITS. (id:63476)
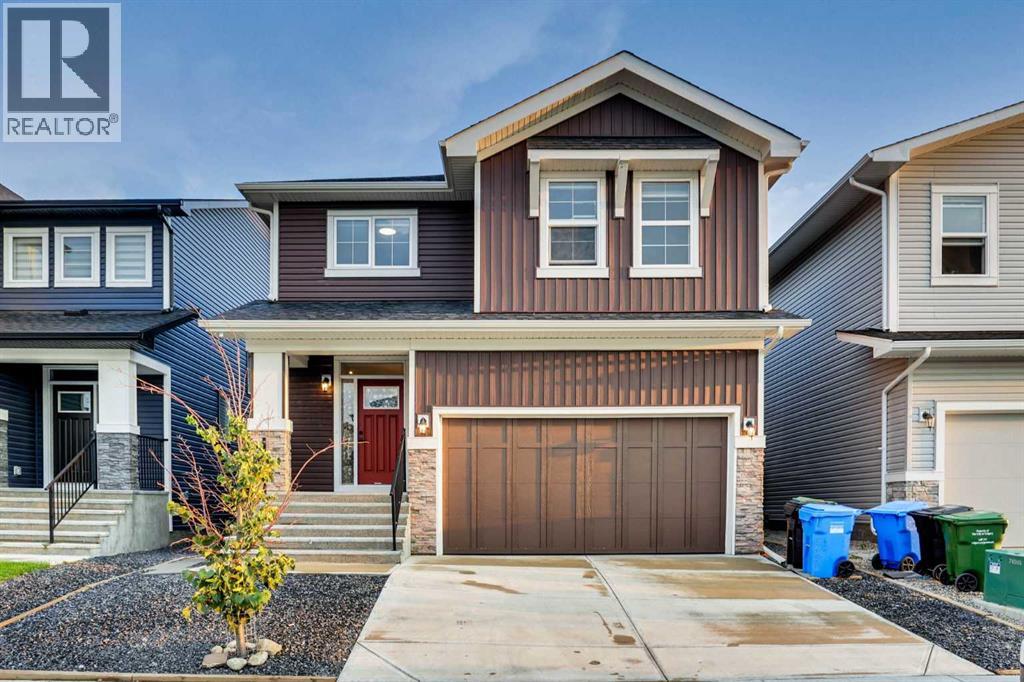
289 Ambleside Avenue NW
Calgary, Alberta
A thoughtfully designed layout featuring 2 living areas. 3 bedrooms, 2.5 bathrooms all above grade, plus a fully legal two-bedroom basement legal suite with its own private entrance. The chef-inspired kitchen features modern cabinetry in a timeless warm colour palette cabinets and oversized central island. The kitchen is equipped with built-in microwavehood, and slide-in range. A spacious walk-through pantry, conveniently accessed from the mudroom and double attached garage, enhances everyday functionality. The kitchen opens seamlessly to the dining and living areas, creating the perfect space for both entertaining and daily living. A wall of windows across the back of the home fills the main floor with natural light, while patio doors off the dining area lead to the sunny west backyard - ideal for summer evenings outdoors. The cozy electric fireplace in the living room adds warmth and charm during the colder months.A central bonus room thoughtfully separates the primary suite from the secondary bedrooms, providing both privacy and additional living space. The spacious primary retreat features a luxurious 5-piece ensuite with dual sinks, a soaker tub, walk-in shower, and a large walk-in closet. Two additional generously sized bedrooms, a full bathroom, linen closet, and a full laundry room complete the upper floor. The fully developed basement includes a legal two-bedroom legal suite with private side entrance, offering a full kitchen, living area, full bathroom, and its own private laundry - perfect for extended family or rental income. (id:63476)
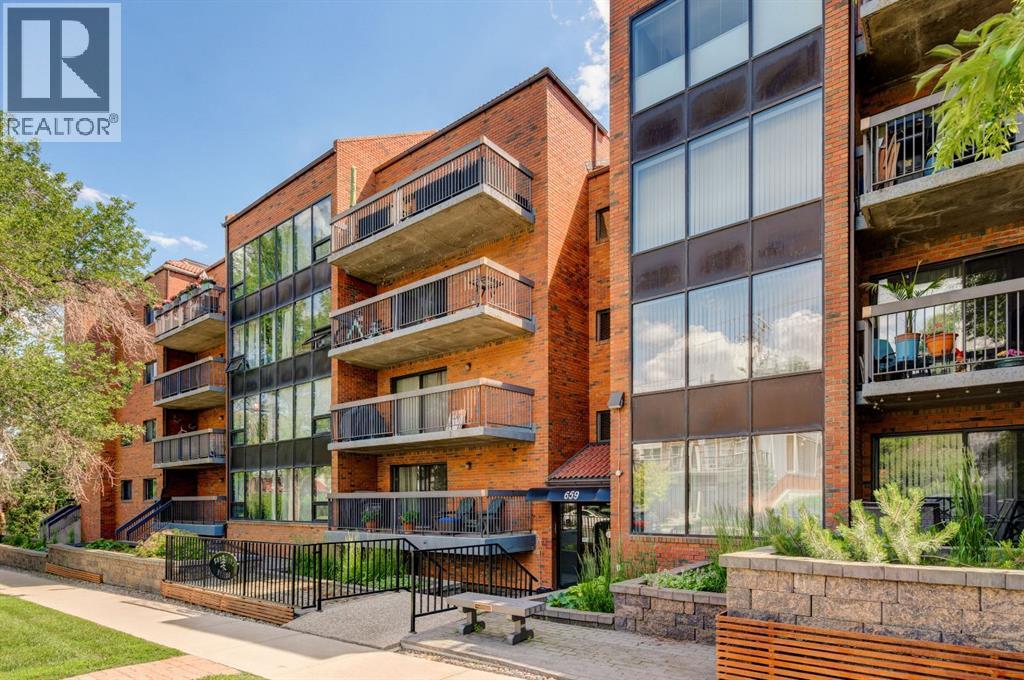
106, 659 4 Avenue NE
Calgary, Alberta
Exceptional value in one of Calgary's most sought-after inner-city communities! Now offered at just $235,000, this spacious over 1,000 sq. ft. two-bedroom condo delivers an incredible combination of size, location, convenience, and lifestyle that's becoming increasingly difficult to find.Perfectly situated in the heart of vibrant Bridgeland, this bright and secure ground-floor home offers a thoughtfully designed layout with generous principal rooms and an expansive south-facing patio - a rare outdoor retreat that's ideal for entertaining, morning coffee, gardening, or simply relaxing in the sunshine. The patio is undergoing a major overhaul with removal of the existing paving stones in favour of a smooth, maintenance free concrete slab. Work is currently underway and set to be completed early to mid-October.The functional kitchen features timeless white cabinetry, quality appliances, and ample counter space, flowing effortlessly into the open-concept dining and living areas where large windows fill the home with natural light. Both bedrooms are generously sized, offering flexibility for guests, roommates, or a home office, while the well-appointed four-piece bathroom, in-suite laundry, and dedicated storage room provide everyday convenience.Additional features include secure underground parking, a pet-friendly building, and condo fees that include all utilities except electricity and internet, making ownership both affordable and predictable.Enjoy one of Calgary's most walkable neighbourhoods with Bridgeland's renowned cafés, restaurants, boutique shopping, parks, river pathways, the Calgary Zoo, TELUS Spark, and the Bridgeland LRT Station all just moments from your door. Downtown is only minutes away, making this an ideal home for professionals, first-time buyers, downsizers, or investors alike.Finding over 1,000 square feet, underground parking, in-suite laundry, and a massive south-facing patio in Bridgeland at this price is an exceptional opportunity. Don't miss your chance to own in one of Calgary's premier inner-city communities. (id:63476)

108, 19500 37 Street SE
Calgary, Alberta
Welcome to this bright and well-appointed 1-bedroom, 1-bathroom condo in the vibrant community of Seton! Whether you’re a first-time buyer, investor, or looking to downsize, this home offers the perfect combination of comfort, convenience, and opportunity.Featuring an open-concept layout, the kitchen is complete with a functional breakfast bar overlooking the spacious living area, creating an ideal space for everyday living or entertaining. The bedroom is generously sized, while the 4-piece bathroom and convenient in-suite washer and dryer add to the home’s practicality. Enjoy sunny days out on your patio! An assigned outdoor parking stall is also included.Located just 5 minutes from South Health Campus, this condo is an excellent option for healthcare professionals or anyone wanting quick access to one of Calgary’s premier medical facilities. Even better, the building allows short-term rentals, making this a fantastic investment opportunity in one of Calgary’s fastest-growing communities.Close to shopping, restaurants, entertainment, parks, transit, and all the amenities Seton has to offer, this is low-maintenance living in an unbeatable location. Don’t miss your chance to own in one of Calgary’s most sought-after neighborhoods! (id:63476)

4824 Claret Street NW
Calgary, Alberta
***RARE BRAND NEW CARRIAGE HOUSE +TRIPLE GARAGE****Welcome to 4824 Claret Street NW, a rare offering in the established community of Charleswood! This fully renovated bungalow pairs timeless curb appeal with a complete, modern style and the added benefit of a new constructed CARRIAGE HOUSE on top of the TRIPLE CAR GARAGE. The main home showcases a classic brick exterior with a charming front archway, while inside, nearly every element has been updated. The bright, open main floor features gleaming laminated flooring, new triple-glazed windows, updated lighting with all electrical outlets/switches, fresh paint, and new interior doors throughout. The kitchen is both stylish and functional, granite/quartz countertops with cooktop element, a stone/tile backsplash, and modern appliances, seamlessly connecting to the living and dining areas. This bungalow offers a total of FIVE bedrooms, with three on the main level and two additional bedrooms with egress windows in the newly developed basement. The home includes three fully renovated bathrooms, designed with clean, contemporary finishes. The lower level, new LVP/carpet flooring, expands your living space with a large family room with lots of potlights, and added flexibility for growing families or multi-generational living. Significant mechanical upgrades provide long-term confidence and comfort, including TWO new furnaces, a new hot water tank, and central AC. The attic has been remediated to be asbestos-free and reinsulated to current code standards .New PVC sewer, water, gas lines and underground power line--adding efficiency and peace of mind. The backyard is where this property truly sets itself apart. A newly built, legal and registered secondary suite finished with durable Hardie Board siding, sits above a brand new triple detached garage, offering ~800 sqft of additional living space! The LEGAL suite features its own open-concept kitchen, large waterfall island with breakfast bar, bright living and dining area with abundant lighting, granite countertops & backsplash , two bedrooms, and a full 4-piece bathroom , triple-glazed window . A separate 100-amp electrical panel in the garage supports EV charging, adding future-ready functionality. Outdoor living is equally impressive, with a SOUTHWEST-facing composite deck, RV parking, and a fully fenced yard, All infrastructure for the suite is newly installed, including dedicated sewer, water, gas, and power lines, along with its own furnace system. Located in northwest Calgary, Charleswood is known for its mature tree-lined streets, proximity to Nose Hill Park, multiple green spaces and parks in the vicinity, the University of Calgary, and convenient access to major routes (John Laurie Blvd, Capri Avenue, Charleswood Drive), shopping, and schools. This is a unique opportunity to own a turn-key renovated home with a high-quality legal suite, offering flexibility for extended family, rental income, or long-term investment potential,.Book a showing TODAY! (id:63476)
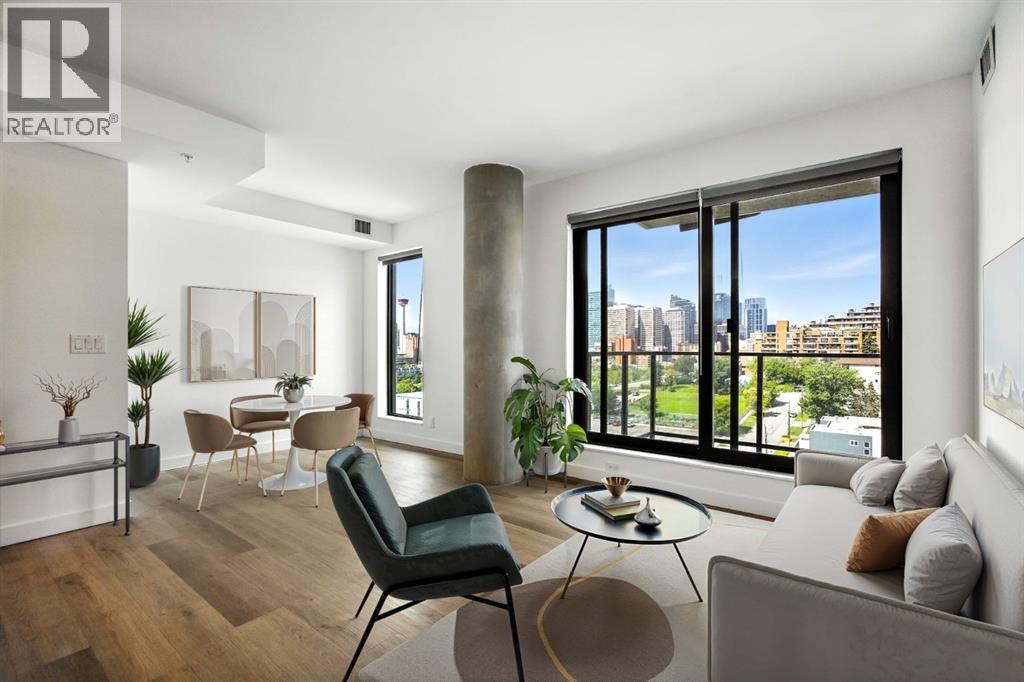
1013, 123 4 Street NE
Calgary, Alberta
Perched high above the city, this sleek 2-bedroom, 2-bathroom corner-style retreat captures breathtaking west-facing skyline views through floor-to-ceiling windows. Flooded with natural light, the open layout is built for modern living, featuring luxury vinyl plank flooring, central A/C, in-suite laundry, and a well appointed kitchen equipped with stainless steel appliances and quartz countertops. Complete with a titled underground parking stall and a titled storage locker, every detail has been thoughtfully considered.Situated in the sustainably built, LEED Gold-certified Era by Minto Communities, residents enjoy high-tech modern luxuries: facial-recognition entry, automated package lockers, and virtual concierge service. Unwind or entertain on the stunning rooftop patio, featuring fire pits, BBQs, co-working spaces, and 360° panoramic vistas.Investor Alert - Era allows short-term rentals (Airbnb/VRBO), making this a turnkey, high-yield opportunity in one of Calgary’s most desirable inner-city hubs. Located in vibrant Bridgeland/Crescent Heights, you’re just steps from cafés, top-tier dining, river pathways, and the LRT for an effortless downtown commute. (id:63476)
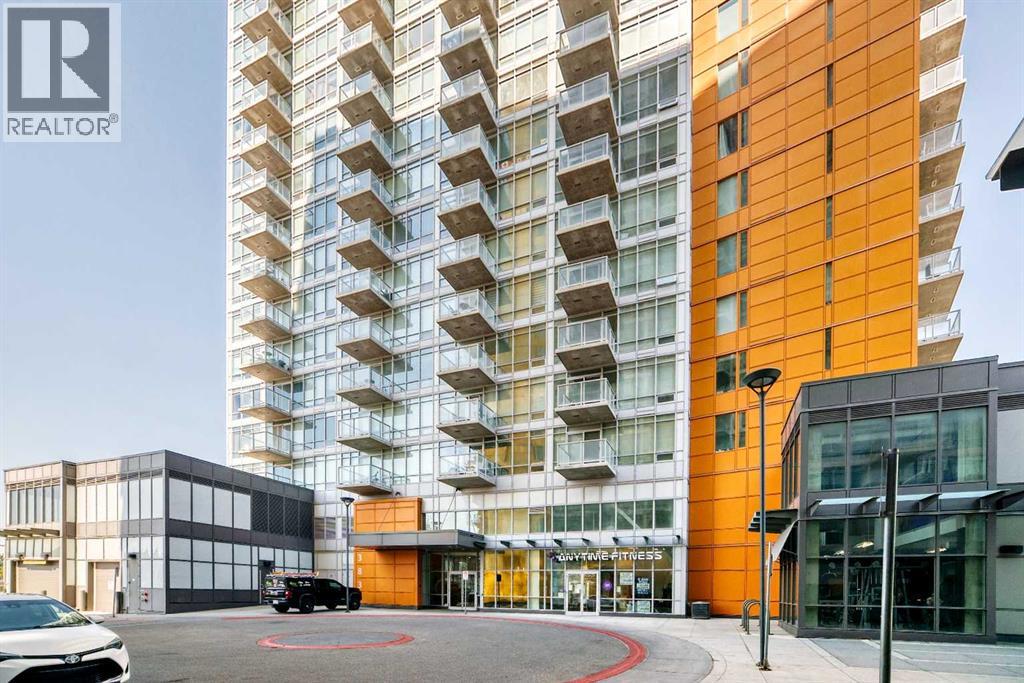
1403, 3830 Brentwood Road NW
Calgary, Alberta
Welcome to University City, ideally located in the heart of Brentwood. Just steps from the Brentwood C-Train Station, the University of Calgary, Foothills Medical Centre, Alberta Children's Hospital, and numerous professional offices, this location offers exceptional convenience. Brentwood Village Shopping Centre is right across the street, providing grocery stores, restaurants, coffee shops, banking, retail shopping, and everyday essentials. Outdoor enthusiasts will appreciate nearby Nose Hill Park with its extensive walking and cycling pathways, while Crowchild Trail and Shaganappi Trail offer quick access throughout the city. Situated on the 14th floor, this 2-bedroom, 1-bathroom condo features large windows with expansive views, central air conditioning, and the convenience of in-suite laundry. The unit also includes a titled underground parking stall and a separate storage locker. This home presents an excellent opportunity for first-time buyers, investors, or anyone looking to add value through renovations. Requiring updates such as flooring and paint, it's the perfect chance to customize the space to your own style while enjoying an unbeatable location with outstanding access to transit, shopping, healthcare, and the University of Calgary. (id:63476)
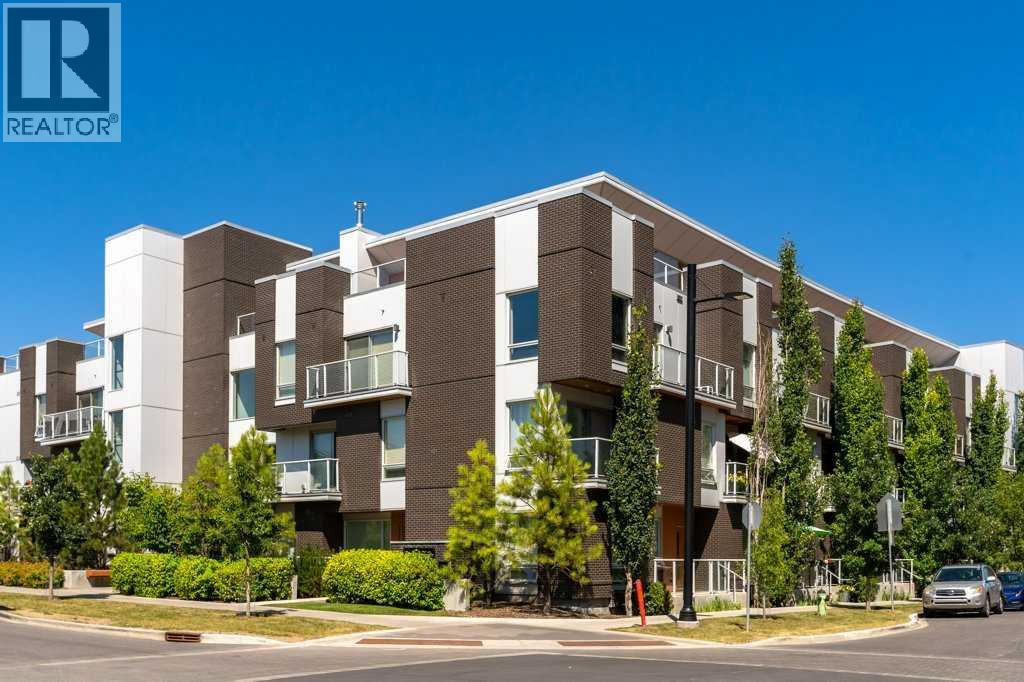
415, 3130 Thirsk Street NW
Calgary, Alberta
Experience elevated living in the heart of Calgary's award-winning University District. This exceptional top-floor, two-storey, residence in Noble by Truman offers the perfect combination of modern design, privacy, and an unbeatable location just minutes from the University of Calgary, Foothills Medical Centre, and the Alberta Children's Hospital.Designed for anyone looking for a vibrant urban lifestyle, this beautifully appointed home features 2 bedrooms, 2.5 bathrooms, 2(!) titled underground parking stalls, and two private outdoor spaces, including an impressive patio that's perfect for entertaining or relaxing after a busy day.The bright, open-concept main level is filled with natural light from two oversized sliding patio doors that connect the living space to the expansive balcony. Whether you're hosting friends, enjoying your morning coffee, or unwinding in the evening, this outdoor extension of the home is a real standout. A thoughtfully positioned nook between the patio doors creates the ideal home office or study space.The contemporary kitchen is as functional as it is stylish, featuring quartz countertops, a large island with seating, sleek flat-panel cabinetry, a panelled Fisher & Paykel refrigerator and dishwasher, a stainless steel range and microwave, and plenty of storage. A convenient powder room and in-suite laundry complete the upper level.Downstairs, both bedrooms offer excellent privacy. The spacious primary suite includes a walk-in closet with custom built-in shelving, a beautifully finished ensuite with a walk-in shower, and direct access to its own private balcony. The second bedroom is perfectly suited for roommates, a guest room, or a dedicated home office. A gorgeous full four-piece bathroom and additional storage beneath the staircase add to the home's thoughtful design.Life at Noble extends well beyond your front door. University District is one of Calgary's premier master-planned communities, offering more than 50 shops, resta urants, cafés, fitness studios, and everyday amenities just steps away. Enjoy local favourites including Charcut, Connie & John's Pizza, OEB Breakfast Co., Village Ice Cream, and Monogram Coffee, or take advantage of nearby fitness studios, boutique shopping, grocery stores, and wellness services.Outdoor enthusiasts will enjoy over 40 acres of parks and green space, scenic ponds, walking and cycling pathways, off-leash dog parks, and Central Commons Park, where year-round events, splash pads, markets, concerts, and community gatherings create an incredible neighbourhood atmosphere.With quick access to the University of Calgary, Foothills Medical Centre, Alberta Children's Hospital, the Cancer Centre, Market Mall, downtown Calgary, and the Bow River pathway system, this location offers an exceptional balance of career, convenience, and lifestyle. This top-floor home is an opportunity to enjoy one of Calgary's most walkable and sought-after communities. (id:63476)
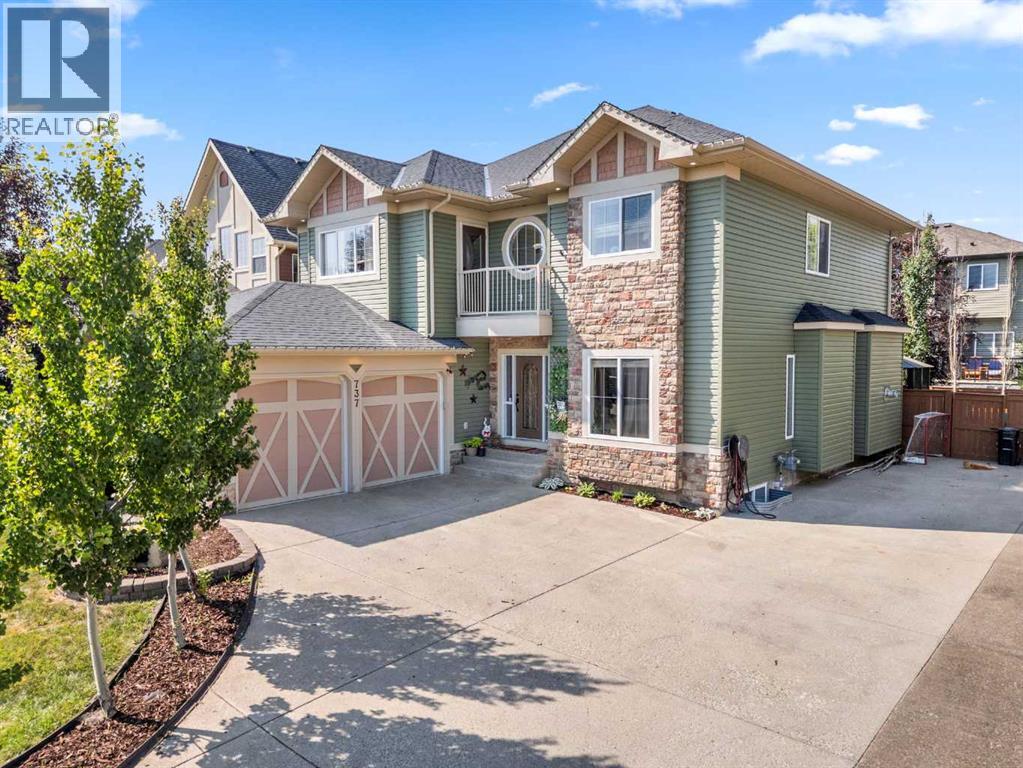
737 Canoe Avenue SW
Airdrie, Alberta
Some homes are just meant for family life, and this one on Canoe Avenue is exactly that kind of home. Tucked into the heart of the Canals — a neighbourhood known for its walking paths, parks, and genuinely great neighbours who wave from their driveways and keep an eye on each other's kids — this is the kind of street where you picture bikes in the driveway and lasting friendships next door.As you pull up the extra-long driveway with RV PARKING, and a OVERSIZED ATTACHED GARAGE with INFLOOR HEAT is rare to find. Walk through the front door and the warmth continues — curved wrought iron railings, 9-foot ceilings, and rich HARDWOOD FLOORS set a tone that's both elegant and easy to live in. Just off the entry, a quiet home office with built-in desk and cabinetry gives a real place to focus, while the formal dining room down the hall is ready for holiday dinner. (TABLE, CHAIRS, CREDENZA AND BARN WALL INCLUDED). This home also has AC!The living room's built-in feature wall and gas fireplace make it the natural spot for movie nights, and the kitchen just beyond is where the family will really gather — a huge island, GRANITE COUNTERTOPS, stainless steel appliances including a built-in oven, GAS COOKTOP, a smart fridge, wine fridge, plus a WALK-THROUGH PANTRY. Upstairs, a spacious bonus room with its own FRONT BALCONY gives the family a place to call their own, alongside two well-sized bedrooms and a bright 4-piece bathroom. At the end of the hall, the primary suite feels like a true retreat after a long day — complete with a TWO-SIDED FIREPLACE and a spa-like 5-piece ensuite featuring a JETTED SOAKER TUB, STEAM SHOWER, his and her sinks and a walk-in closet.Downstairs has a massive rec room for game nights, a fourth bedroom for guests or growing kids, a full 3-piece bathroom, loads of storage for all of life's extras. Included in the home: MASSAGE CHAIR, GAMES TABLE, POOL TABLE. Plus the basement has heated floors to keep those toes cozy.The backyard — framed by matur e trees for PRIVACY, and centred around the HOT TUB with an enclosed GAZEBO, ready for relaxing. This is more than a house — it's a place for a family to put down roots, make memories, and feel truly at home. Come see it for yourself. Ask your Realtor about the additional inclusions. (id:63476)
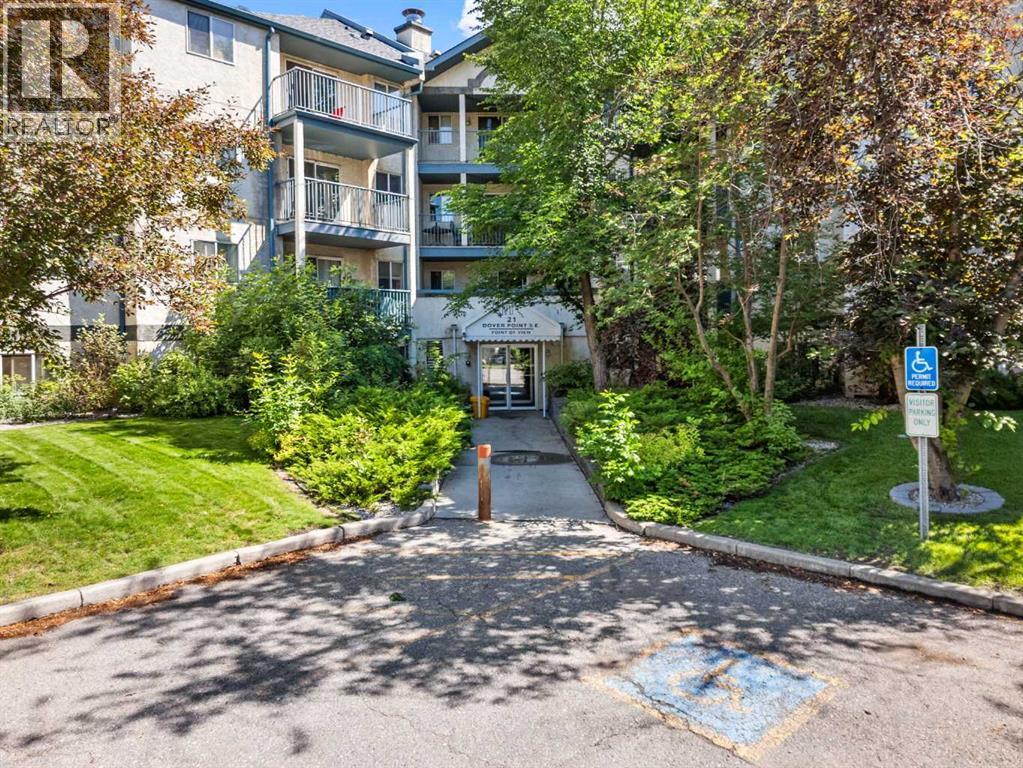
416, 21 Dover Point SE
Calgary, Alberta
Superior top-floor location with serene views of lush evergreen trees—the perfect backdrop for enjoying your morning coffee. This move-in ready condo offers an ideal floor plan with two bedrooms positioned on opposite sides of the spacious living room, each with access to its own full bathroom for added privacy.The primary bedroom features a generous walk-through closet leading to a private ensuite. You'll also appreciate the convenient in-suite laundry with additional storage space just off the entrance.This well-maintained building offers secure entry, a welcoming lobby, and ample visitor parking on the west side of the building. Service dogs and cats are permitted with Board approval.Ideally located just 3 minutes from Inglewood Golf Course and the Bow River pathway system, this home is perfect for cyclists and outdoor enthusiasts. You'll also find a playground within two blocks, beach volleyball courts nearby, and the renowned International Avenue with its diverse dining, shopping, and everyday amenities. With quick access to Deerfoot Trail, you can reach virtually anywhere in the city in about 20 minutes.This is an exceptional opportunity to enjoy comfort, convenience, and a peaceful setting in one fantastic location. (id:63476)
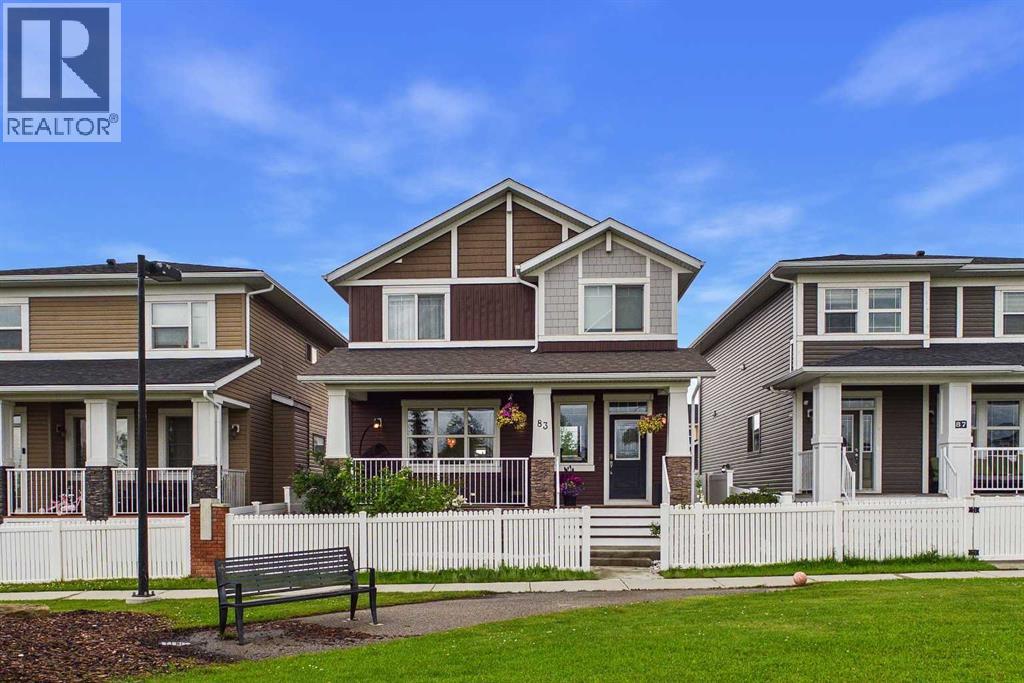
83 Redstone Gardens NE
Calgary, Alberta
Welcome to this exceptional Trico-built home in the highly sought-after community of Redstone, offering over 3,000 sq. ft. of developed living space, a 2-bedroom illegal basement suite with a separate side entrance, and the added privacy of having no neighbours directly in front. This beautifully maintained home offers the perfect blend of space, style, and functionality for growing families and multi-generational living. Boasting 2,137 sq. ft. above grade, the home features durable vinyl plank flooring throughout the main level, creating a modern and cohesive living space. The bright, open-concept layout includes a spacious foyer, a dedicated main-floor office, and a practical mudroom. At the heart of the home is the chef-inspired kitchen, complete with granite countertops, an oversized island, extensive cabinetry, and ample prep space—perfect for entertaining and everyday living. The adjoining dining and living areas provide an inviting setting for family gatherings and special occasions. Upstairs, you'll find a spacious bonus room, a convenient upper-level laundry room, three generously sized secondary bedrooms, and a luxurious primary retreat featuring a walk-in closet and a spa-inspired 5-piece ensuite. The fully developed basement features a 2-bedroom illegal suite with a private side entrance, separate laundry, a functional kitchenette, and a comfortable living area, offering excellent flexibility for extended family, guests, or multi-generational living. Enjoy peace of mind with a brand-new roof and siding completed in 2025. Step outside to the fully fenced backyard, where a custom-built deck surrounds the existing hot tub (included in AS-IS condition), while the natural gas BBQ line makes outdoor entertaining easy throughout the summer. Parking is plentiful with a double attached garage and an additional parking pad. Situated in one of Calgary's fastest-growing communities, Redstone offers parks, playgrounds, scenic walking paths, and convenient acces s to Stoney Trail, Metis Trail, Calgary International Airport, CrossIron Mills, schools, shopping, and a wide range of everyday amenities. With exceptional living space, a versatile floor plan, and major exterior updates already completed, this is a rare opportunity you won't want to miss. Book your showing today! (id:63476)
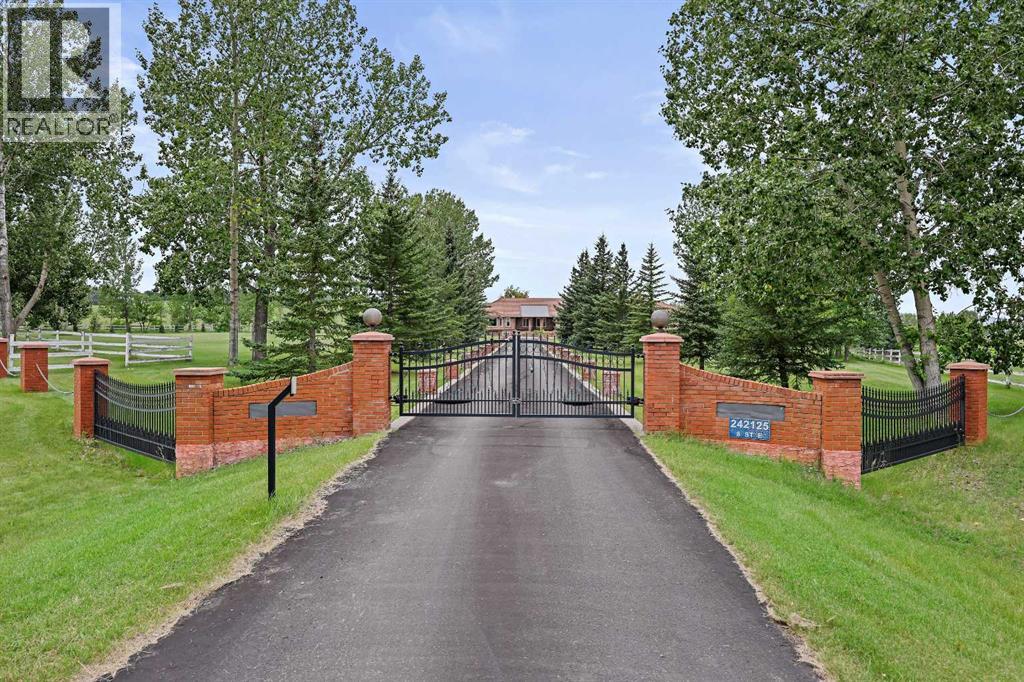
242125 8 Street E
Rural Foothills County, Alberta
LOCATION, LUXURY & LAND! This beautifully landscaped 3.56-acre property sits just south of Heritage Pointe at the end of 8 St E, only minutes from city amenities, shopping, theatres, the new hospital and more. A gated entrance welcomes you down an impressive driveway lined with decorative brick pillars and chain accents, leading to a circular concrete parking pad with a central flower bed in front of this stunning brick-trimmed home. The grounds are exceptional, featuring wood rail fencing, rock-scaped garden areas, mature trees, flowers, irrigation, a fenced garden, greenhouse and a large deck overlooking it all. Inside, you’ll find a grand tiled foyer, soaring ceilings, abundant natural light and large recently installed triple-pane windows throughout. The central kitchen offers granite counters, light cabinetry with pull-outs, stainless steel appliances, a Sub-Zero fridge, steamer pot, glass cabinet accents and indirect lighting. The main floor includes 4 generous bedrooms, each with its own ensuite, including a spacious primary retreat with renovated ensuite, walk-in closet and a spiral staircase leading to the lower-level gym area. The bright dining room flows into the large living room with a fireplace and vaulted ceiling, while the open library overlooks the foyer. The walkout basement offers excellent recreation space, office area, potential living space, 3 additional bedrooms, one bedroom with its own ensuite bathroom, and a pool table included. Car lovers will love the dream garage with epoxy floors, 12’6” ceilings, workshop space and room for up to 4 vehicles, including tandem parking. The home is air-conditioned, meticulously maintained and serviced by 3 cisterns providing 3,750 gallons of trucked-in city water, while the well services the flower irrigation system. Full maintenance details are available. A truly rare acreage opportunity just minutes from the city! (id:63476)
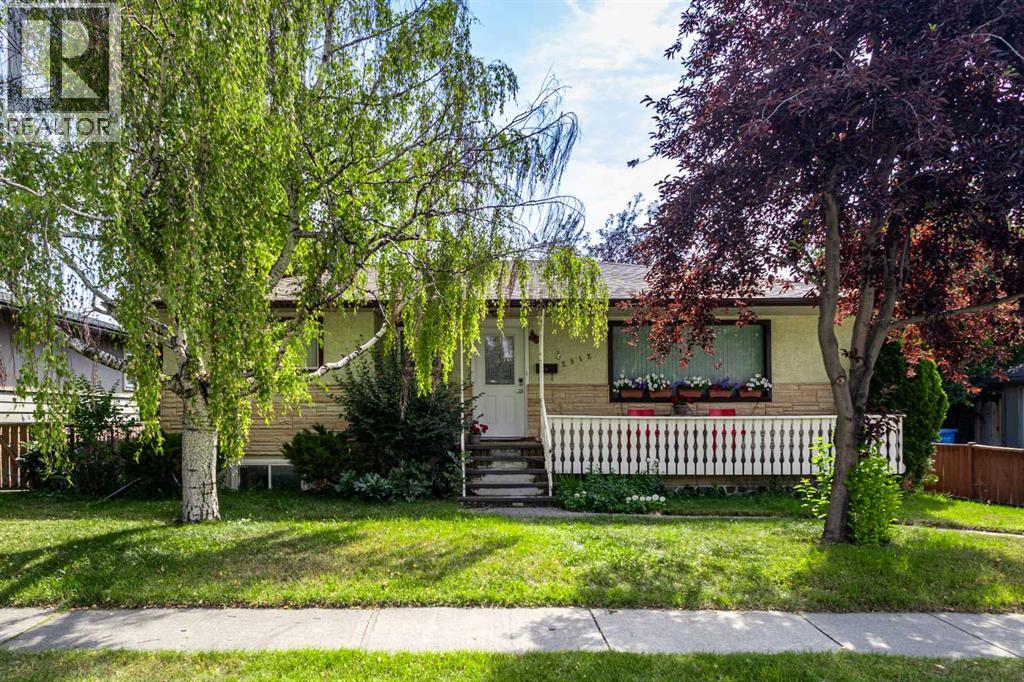
2812 24 Street NW
Calgary, Alberta
Exceptional opportunity to own a 52' x 120' R-CG zoned corner lot with a side lane in the highly desirable inner-city community of Banff Trail. This premium property offers outstanding redevelopment potential in one of Calgary's most established and rapidly transforming infill neighbourhoods.Ideally located just steps from William Aberhart High School, Banff Trail School, and minutes to the University of Calgary, SAIT, Foothills Medical Centre, McMahon Stadium, LRT stations, and downtown Calgary, this location provides excellent connectivity, strong rental demand, and exceptional long-term investment value.The existing home has been well maintained and renovated, with a move-in-ready upper level. The basement also offers excellent income potential, making it an ideal holding property while future redevelopment plans are considered. Whether you're an investor, builder, or developer, this property provides immediate revenue opportunities together with the flexibility to build in one of Calgary's strongest inner-city growth corridors.Corner lots with R-CG zoning and side-lane access in Banff Trail are increasingly difficult to find. Don't miss this opportunity to secure a premium redevelopment property in one of Calgary's most sought-after communities. (id:63476)
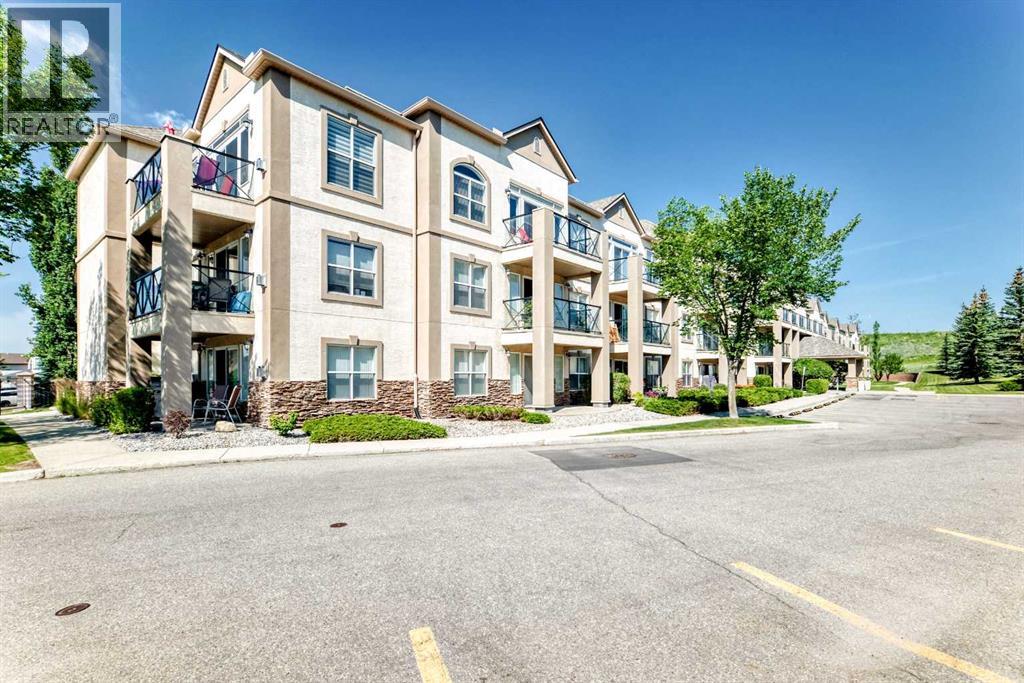
2215, 303 Arbour Crest Drive NW
Calgary, Alberta
Set among mature trees and beautifully kept grounds, this spacious second-floor condo at The Chateaux at Arbour Lake offers 1,145 sq. ft. of comfortable living in an amenity-rich 18+ complex. Inside, the entry opens to a generous kitchen and dining area, where abundant oak cabinetry, extensive counter space, a central island and separate pantry provide excellent everyday function while remaining open to the rest of the home. The adjoining living room offers plenty of space to settle in and opens onto a large covered balcony overlooking the landscaped grounds. In-floor heating provides warmth underfoot, while ductless air conditioning, ceiling fans and interior shutters add comfort during the warmer months. Nearly 16 feet long, the primary bedroom easily accommodates a king-sized bed and includes a large walk-in closet and private four-piece ensuite. The second bedroom is well suited to guests, hobbies or a home office and is conveniently located near a three-piece bathroom with a walk-in shower. A separate in-suite laundry room provides extensive shelving and welcome storage, keeping utility and clutter away from the main living areas. A titled underground parking stall and separate storage locker are also included. The elevator-served complex offers secured and visitor parking, a fitness centre, party room, resident workshop and car-wash bay. Outside, walking paths wind through expansive lawns to a gazebo and landscaped pond with fountain. With Crowfoot shopping, CTrain service, schools, the library and recreation facilities nearby, along with quick access to major routes, this home combines the space and comfort of a larger residence with the convenience of condominium living. Click on the link to view the virtual tour! (id:63476)
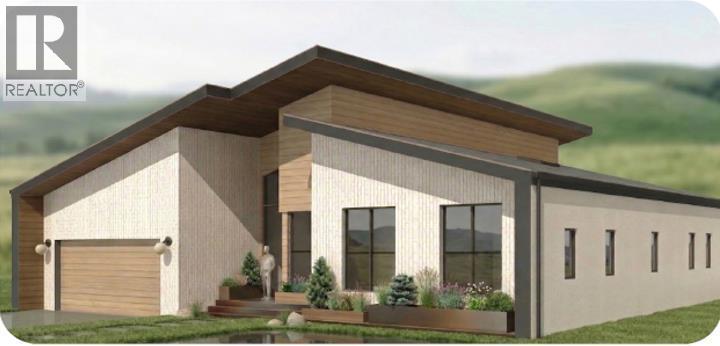
1408 75 Avenue SW
Calgary, Alberta
IB Custom Homes proudly presents an exceptional new bungalow in the heart of Kelvin Grove, where thoughtful architecture, elevated craftsmanship, and award-winning interior design come together to create a truly distinctive home. Situated on an expansive 70-foot-wide lot spanning more than 8,350 sq. ft., this custom residence has been thoughtfully designed for modern living, offering an exceptional balance of luxury, functionality, and timeless style. The interiors have been curated by the award-winning team at Alykhan Velji Designs Inc., who have spent months thoughtfully developing a cohesive design concept specifically for this home. Described as Refined Modernism, the interiors pair clean architectural lines with rich wood tones, natural stone, warm neutrals, brushed brass accents, and beautifully considered details to create spaces that feel sophisticated yet inviting. Every element has been carefully selected to complement the architecture and create a home with lasting appeal. From the custom cabinetry to the tile, countertops, plumbing fixtures, hardware, lighting, and architectural detailing, the design has been considered as a complete vision—ensuring the home is as functional as it is beautiful. Subtle curves, tailored finishes, and warm, textural materials bring character throughout, creating a home that feels custom, collected, and anything but ordinary. The bright, open-concept main floor features soaring vaulted ceilings and oversized windows that flood the home with natural light. At its heart is a chef-inspired kitchen with a Wolf range, oversized island with seating, walk-through pantry, and beautifully integrated millwork. The kitchen flows seamlessly into the dining area and inviting family room with gas fireplace, while expansive sliding patio doors extend the living space outdoors to the generous backyard. The main level offers three spacious bedrooms, each with its own walk-in closet and private ensuite, along with a generous mudroom and conve niently located laundry. The primary suite provides a private retreat, complete with a thoughtfully designed ensuite, custom vanity and millwork, carefully curated finishes, and in-floor heating. The fully developed lower level continues the home's elevated approach to both design and function. With ceiling heights of a modest 11 feet, the space offers incredible versatility, including the potential for a golf simulator. An expansive family and media room, games area, wet bar, flex room or gym, two additional bedrooms—each with a private ensuites. Abundant storage, and additional laundry rough-ins make this level ideal for entertaining, guests, and everyday family living. Additional features include an attached, heated triple-car garage with a pet wash station and floor drain, in-slab radiant heating in basement, central air conditioning, oversized windows, a steam shower attached to the gym, and heated floors in all bathrooms. Scheduled for possession in late fall/early winter 2026. (id:63476)
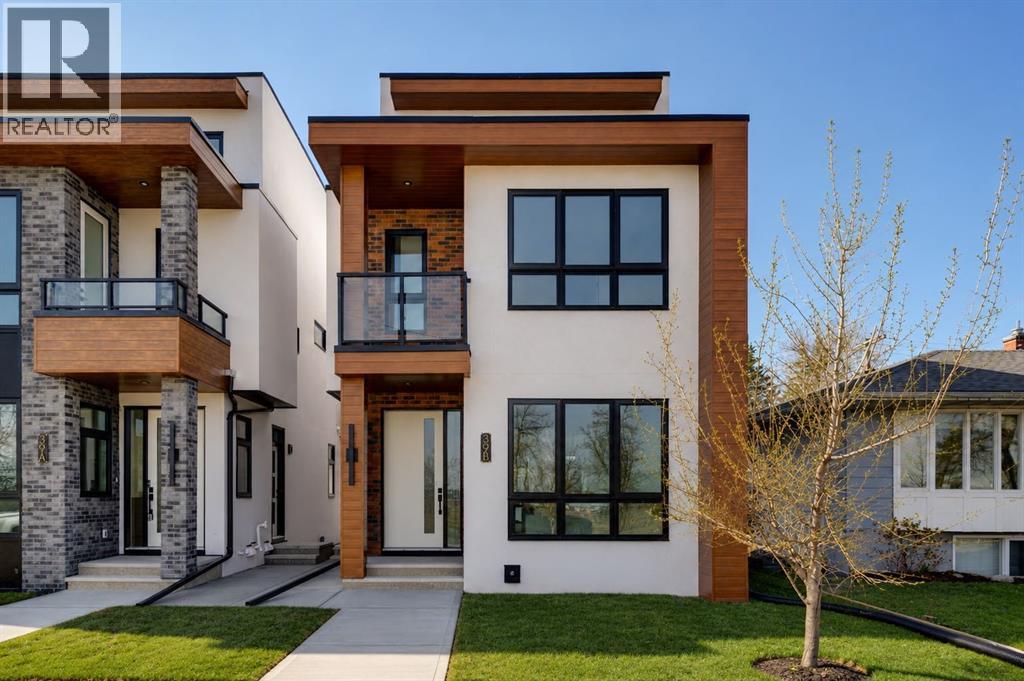
39b Moncton Road NE
Calgary, Alberta
Discover the perfect blend of sophisticated living and everyday comfort in this exceptional home in the heart of Winston Heights. Spanning over 2,900 square feet of thoughtfully developed space, this residence offers stunning views and a layout that truly works for how you live.The main floor welcomes you with an open, light-filled living room anchored by a cozy fireplace — the kind of space where memories are made over long dinners and great conversations. Just steps away, the gourmet kitchen shines with premium finishes and thoughtful design, making it a joy to cook, entertain, or simply enjoy your morning coffee.Upstairs, the second floor delivers flexibility with a peaceful primary bedroom featuring a luxurious 5-piece ensuite, plus two additional bedrooms that adapt beautifully for family, a home office, or a quiet reading nook. The third floor is a true standout — a private master retreat with its own generous 5-piece ensuite, walk in closet and a private balcony that captures breathtaking views, ideal for unwinding with a glass of wine on warm summer evenings.Throughout the home, you’ll notice the quality touches: rich hardwood floors, sleek quartz countertops, and impeccable craftsmanship in every detail.The fully finished basement adds even more living options with a spacious recreation room complete with a wet bar, two additional bedrooms, and a full bathroom — perfect for guests, teens, or extended family. LEGAL SECONDARY SUITE APPLICATION HAS BEEN SUBMITTED TO THE CITY OF CALGARY (depending on the Municipality of City's approval), offering the potential for future mortgage helper and additional income stream.Located in vibrant Winston Heights, you’re surrounded by parks, golf courses, and just minutes from downtown Calgary — giving you the rare combination of peaceful neighbourhood living with effortless city access. (id:63476)
or rent
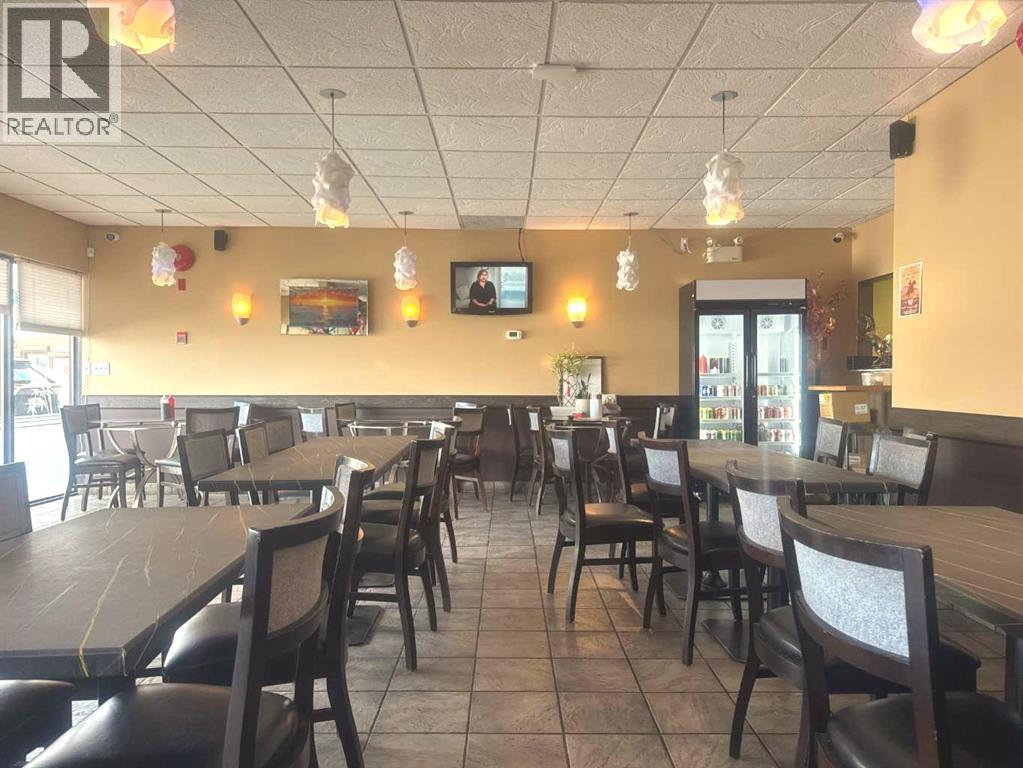
10, 11225 30 Street SW
Calgary, Alberta
16 years of well-established Vietnamese dine-in business plus take-out and delivery. 40-seat capacity and a full liquor license. Plenty of storefront parking with rear loading alley. Garbage bin also in the back alley. (id:63476)
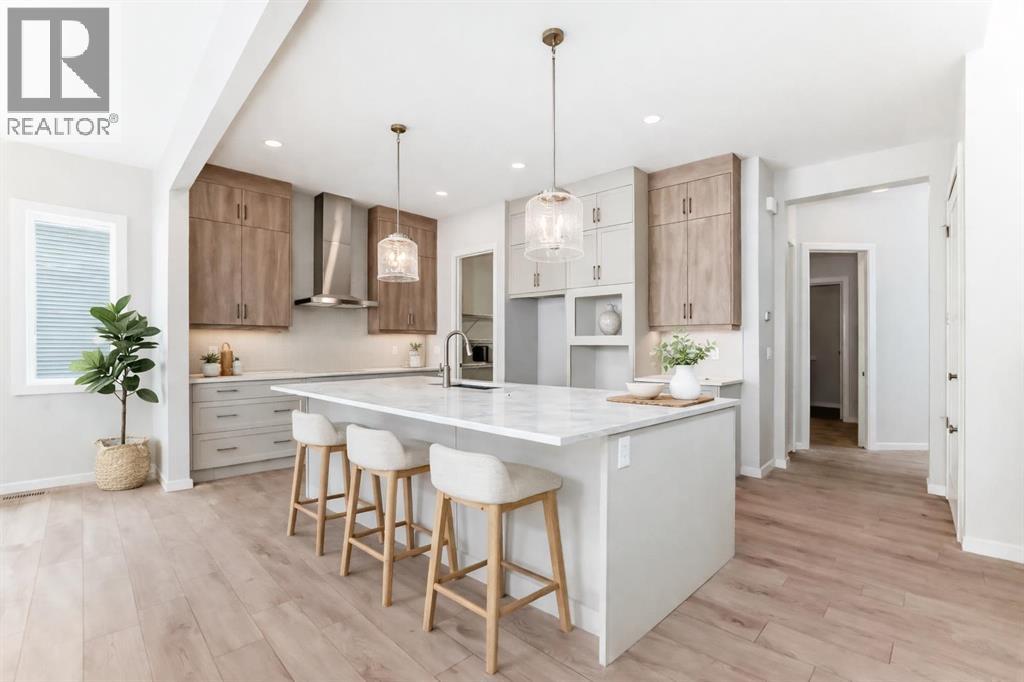
2084 Lancaster Heights SE
Airdrie, Alberta
THIS HOUSE HAS A SPICE KITCHEN—AND THAT IS NOT EVEN THE BEST PART. The real win is what it unlocks: more cooking space, cleaner entertaining, fewer bottlenecks, and a main kitchen that can stay connected to the action while the serious work happens just off the pantry.Fully equipped with its own electric range, under-cabinet hood fan, sink, quartz counters and additional cabinetry, the SPICE KITCHEN is the kind of feature buyers circle back to after the showing because the value is immediate. Big family dinners. Batch cooking. Holiday prep. Stronger aromas kept contained. Two people cooking at once without staging a territorial dispute over the stove.Then come the unsung heroes. A MAIN-FLOOR BEDROOM AND FULL BATHROOM create real flexibility for guests, extended family, older children or anyone who would rather skip the stairs. Upstairs, the laundry room sits exactly where it should and connects to a WALK-IN LINEN CLOSET, with a sink rough-in already waiting. The secondary bedrooms each have walk-in closets, and the main bathroom adds a dual-sink vanity, which means fewer morning negotiations and far more room to stay organized.The UPPER BONUS ROOM brings another layer of personality with its VAULTED CEILING, while the main floor keeps the conversation moving between the kitchen, dining area, great room and deck. Behind the scenes, 9' basement foundation walls, enlarged egress windows, a SEPARATE SIDE ENTRANCE, SECOND LAUNDRY HOOKUP, and BAR/KITCHEN SINK ROUGH-IN have already done much of the thinking for future plans.Lanark Landing brings the lifestyle piece home with PONDS, PATHWAYS, PLAYGROUNDS, COMMUNITY GARDENS AND A PUMP TRACK, plus quick access to Kingsview Market and Highway 2.Book the showing. The best features here are the ones the listing fields do not know how to brag about. • PLEASE NOTE: Photos are of a DIFFERENT Spec Home of a similar model – fit and finish may differ. Interior selections and floorplans shown in photos. Kitchen appliances a re included, and will be installed prior to possession. Washer and dryer included on qualifying homes. (id:63476)

1101 6 Street SW
Sundre, Alberta
GREAT INVESTMENT OPPORTUNITY...this beauty sits on 5 acres right in the town of Sundre. It is located within walking distance to the Red Deer River with the larger portion of it approved for future development south of the Sundre Retirement home. With 4375 sq ft of comfy living space, a triple heated attached garage and a tent Quonset storage unit for dry storage, it's the perfect storm. The FABULOUS home has been COMPLETELY renovated with quality improvements that are complemented with bright-white and black accents. The vaulted ceilings give an impression of grandeur to this warm and lovely home. It's truly STUNNING! The west wing boasts an amazing kitchen with a large island and tons of storage, a 3 pc bathroom/laundry room, living/dining area & office while upstairs you will find 3 bedrooms, a sitting area and bathroom. The East wing, which could be used as separate living quarters for the in-laws, grown children or perhaps used for an Airbnb, boasts 2 bedrooms up with a media room and 3 pc bathroom completing the upper level while downstairs you have over 1000 sq ft of open living space with a 2 pc bath and a gas stove. The patio to the north and east are both very private and give you loads of outdoor living space. The covered south and west decks are a awesome spot to sip your morning coffee and a delightful area to enjoy a cool beverage or nice glass of vino in the evening. This home has sooo much protentional. You truly need to view it to give your imagination room to explode. For the investment/developer types, the town of Sundre is not above having a look at your ideas for further development. Call today to view. (id:63476)
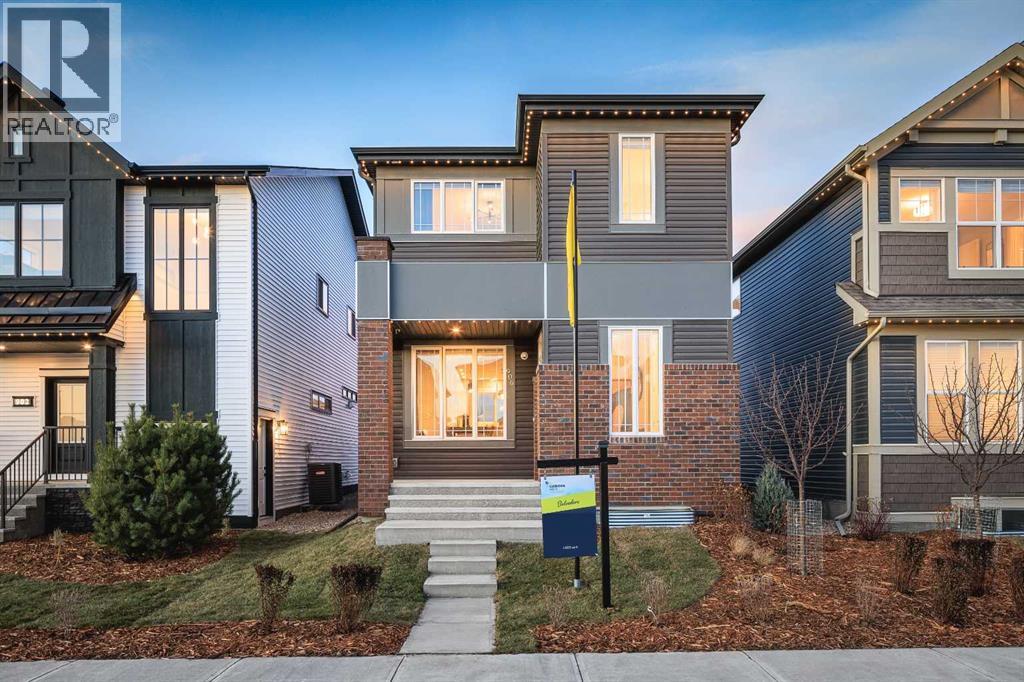
906 Chinook Winds Meadow SW
Airdrie, Alberta
SHOW HOME FOR SALE! Welcome to The Belvedere Show Home in the vibrant community of Chinook Gate - where thoughtful design, elevated finishes, and everyday functionality come together beautifully. Built by Brookfield Residential, this professionally designed show home offers a rare opportunity to own a home loaded with premium upgrades and designer details throughout. Step inside and you’re immediately greeted by a bright, open-concept main floor that blends modern style with comfortable living. The chef-inspired kitchen is the heart of the home, featuring upgraded two-tone cabinetry, quartz countertops, a large central island, and designer touches throughout - perfect for entertaining. The spacious dining area flows seamlessly into the inviting living room, where oversized windows fill the space with natural light and create a warm, welcoming atmosphere. The main level is complete with a 2pc bathroom and large mudroom. A striking spiral staircase leads to the upper level, where you’ll find a thoughtfully planned layout with generous bedrooms and a beautifully finished primary retreat designed for relaxation. The ensuite showcases upscale finishes and a spa-like feel and is complete with dual sinks, a walk-in shower and walk-in closet with ample storage. The upper level is complete with two more bedrooms, a full bathroom and a large laundry room for added convenience to everyday living. The professionally developed basement adds more flexibility and living space with an expansive recreation room, fourth bedroom and full bathroom. The perks of purchasing a show home are a rare find and include a professional and cohesive design throughout including wallpaper, custom window treatments, upgraded lighting, central air-conditioning, and much more. Step outside to your private landscaped backyard providing a move-in ready home that you can enjoy right away! Completing this fully upgraded and fully developed home is a double detached garage to keep your vehicle and valuable s safe all year long. Every corner of this show home reflects elevated craftsmanship - from designer lighting, to upgraded cabinets, tile and flooring, this stunning new home is truly move-in ready. Located in family-friendly Chinook Gate, which offers parks, pathways, playgrounds, and easy access to schools, shopping, and commuter routes - this is the perfect family home with space to grow. Whether you’re looking for a stylish move-up home or simply want the benefits of show home quality without the wait. The Belvedere delivers exceptional value, comfort, and design. Builder warranty + Alberta New Home Warranty is included with the purchase of this brand new home! (id:63476)

163 Cityside Park NE
Calgary, Alberta
This stunning 6-bedroom 4 bathrooms home is loaded with upgrades. Unique family home features over 2610 square feet of exceptional quality & the finest workmanship is found throughout this luxurious home with classic contemporary finishes. Main floor featuring an open concept plan giving a center stage to the family room! Open and impressive kitchen to family & dining spaces. The oversized living room is bathed in natural light from large windows that frame picturesque views. This home boasts an open concept layout, gourmet kitchen with high end appliances, fully equipped with a walk-in pantry. The upper floor features a master bedroom with a spa-like luxurious 5 piece bathroom, 3 additional bedrooms, 4-piece bathroom, upper laundry room and large bonus room area. The finished basement is fitted with a separate entrance with 2 bedrooms 1 full bathroom, kitchen, living room and separate furnace. Located in the premier community of Cityscape surrounding the huge 110-acre natural preserve stunning views of the wetlands with extensive scenic walkways, nature trails and numerous lookouts. The basement with a separate entrance, perfect for extended family or rental income. The outdoor space is a true retreat! The backyard is fully fenced and boasts concrete bricks with pergola, fruits trees with vegetable garden and perineal roses makes your day very calm. Concrete pathways on the sides of the home, leading to a low-maintenance yard complete. Enjoy your morning coffee or evening gatherings on the extra-large maintenance free patio. This home is a masterpiece of functionality, luxury, and design, offering the best of indoor and outdoor living. Nestled in a prime location, this home provides easy access to amenities, schools, parks, and walking trails. Don’t miss the chance to make this dream property your forever home. Book your private showing today! (id:63476)
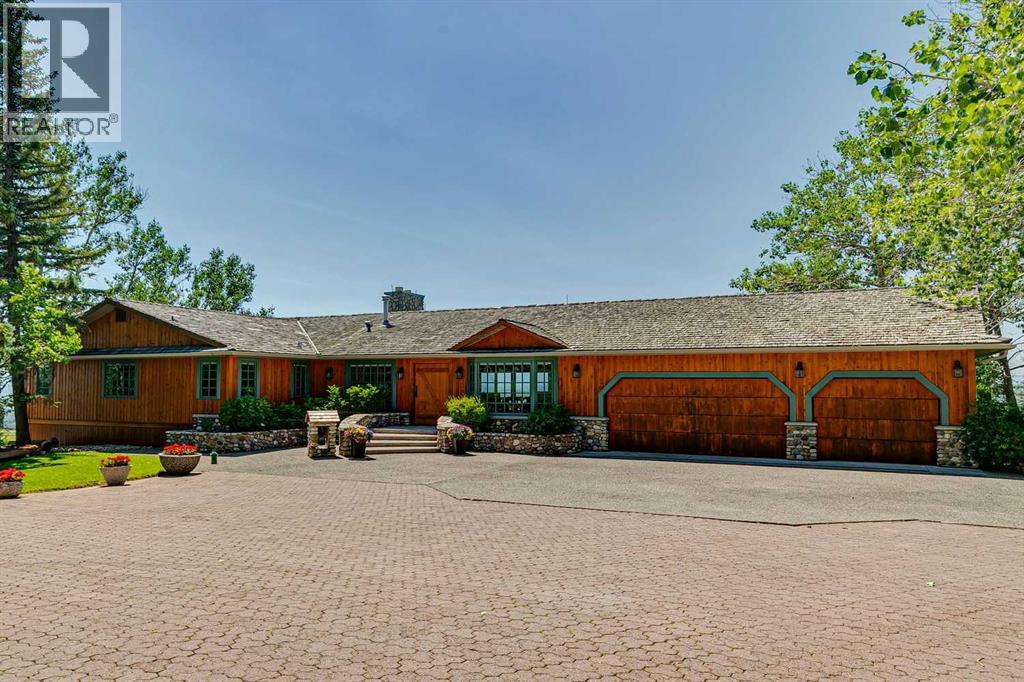
260097 Mountain Ridge Place
Rural Rocky View County, Alberta
DREAM LOCATION JUST WEST OF CALGARY! Boasting one of the area’s most SPECTACULAR VIEW properties! Perched atop almost 20 ACRES overlooking Glen Eagles, the Bow River Valley and the majestic Rocky Mountains, this extraordinary WALKOUT BUNGALOW offers NEARLY 4800 SF OF DEVELOPED LIVING SPACE and a setting that is truly beyond compare. Located just TWO MINUTES FROM COCHRANE and only TEN MINUTES FROM CALGARY, this remarkable property combines breathtaking scenery, exceptional privacy, and outstanding convenience. ZONED R-RUR and situated on a QUIET NO THROUGH ROAD, this property is a HORSE LOVER’S PARADISE featuring pasture, animal shelters, and a FULLY SERVICED STABLE BUILDING complete with GUEST QUARTERS. A massive 32’ x 48’ WORKSHOP, SERVICED RV PARKING PAD, and SUBDIVISION DEVELOPMENT POTENTIAL make this a truly rare ownership opportunity. Existing access to the ROCKY VIEW WATER CO-OP offers even greater future potential. The home showcases exceptional craftsmanship and timeless character throughout. Nearly every feature has been CUSTOM BUILT and must be seen to be fully appreciated. The kitchen is finished with RECLAIMED DOUGLAS FIR from the historic Conrich grain elevator along with CUSTOM TIN CEILINGS, concrete surround sinks and IMPORTED AUSTRALIAN CYPRESS HARDWOOD FLOORING. Two stunning RIVER ROCK FIREPLACES create warm and inviting living spaces. Timeless HAND-PLASTERED WALLS provide rustic charm and durability while the southwest-facing windows frame the SPECTACULAR MOUNTAIN AND VALLEY VIEWS FROM EVERY ROOM. This property has been METICULOUSLY MAINTAINED, with annual water and furnace servicing, roof maintenance and a septic tank system newly installed in late 2025. Be sure to review the complete feature sheet to appreciate the extensive list of upgrades and thoughtful details that make this property truly one of a kind. This is a once-in-a-lifetime opportunity to own one of Southern Alberta’s most remarkable view properties. Offered at $2,799,000 and priced to sell. Request your private viewing today! (id:63476)
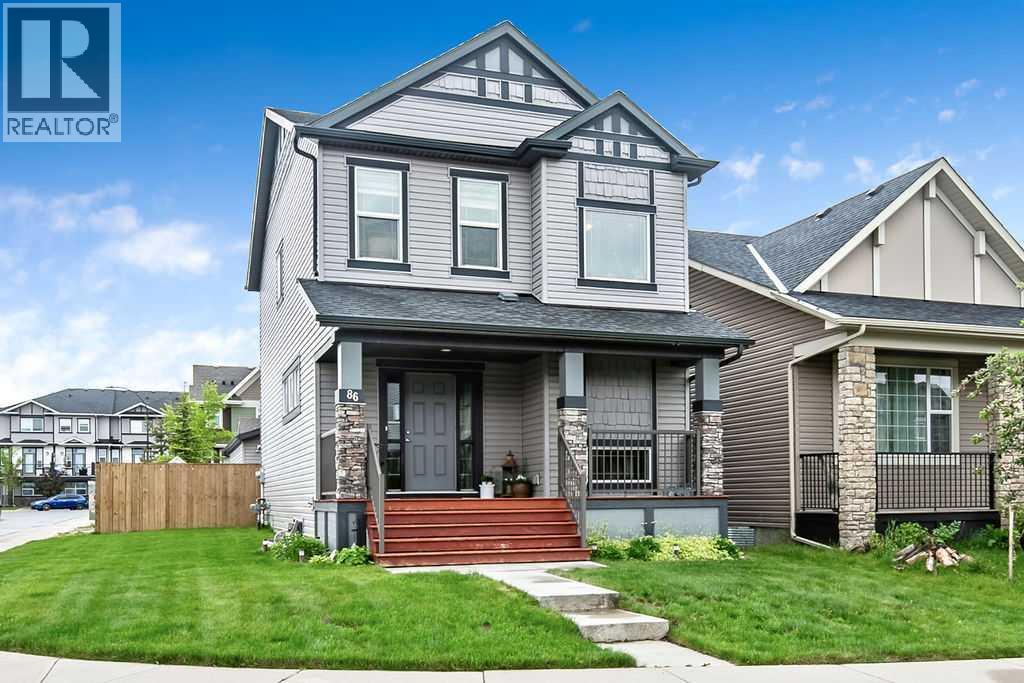
86 Legacy Common SE
Calgary, Alberta
Welcome to this beautifully maintained home in the desirable Legacy community of SE Calgary, where pride of ownership shines from curb to crown! This bright, welcoming residence offers 1,572 square feet of thoughtfully designed living space with a wide, extra-large lot and interior finishes that balance comfort with contemporary style. It features 3 bedrooms and 2.5 bathrooms, with granite countertops throughout the kitchen and baths. The open-concept main floor combines a durable, stylish living area with a spacious kitchen that includes a large island, modern appliances, and a built-in wine/coffee bar niche, while the cozy living area flushed with natural light. The primary bedroom provides ample closet space and easy access to a full ensuite, while two additional well-sized bedrooms share a full family bath. An oversized heated double detached garage is wide enough to fit two full-size pickup trucks, and a separate parking pad currently set up with a greenhouse offers additional parking options, with ample street parking for guests. The extra-wide lot provides generous outdoor space for entertaining and play, complemented by a fully fenced yard with a large rear deck and green lawn for relaxing summers. Exterior curb appeal features a wide, thoughtfully landscaped front yard with a welcoming porch, and the extra-wide lot offers privacy and additional outdoor possibilities. The home’s siding and roof are well-maintained, contributing to its long-lasting appeal, and the Legacy community offers a family-friendly atmosphere with parks, nearby amenities, and easy access to major routes for commuting. This property is move-in ready with pride of ownership evident in every detail, offering flexible spaces to support work-from-home needs, family time, or room for guests, and it represents exceptional value in a sought-after SE Calgary neighborhood with convenient access to schools, shopping, playgrounds, and transit. (id:63476)
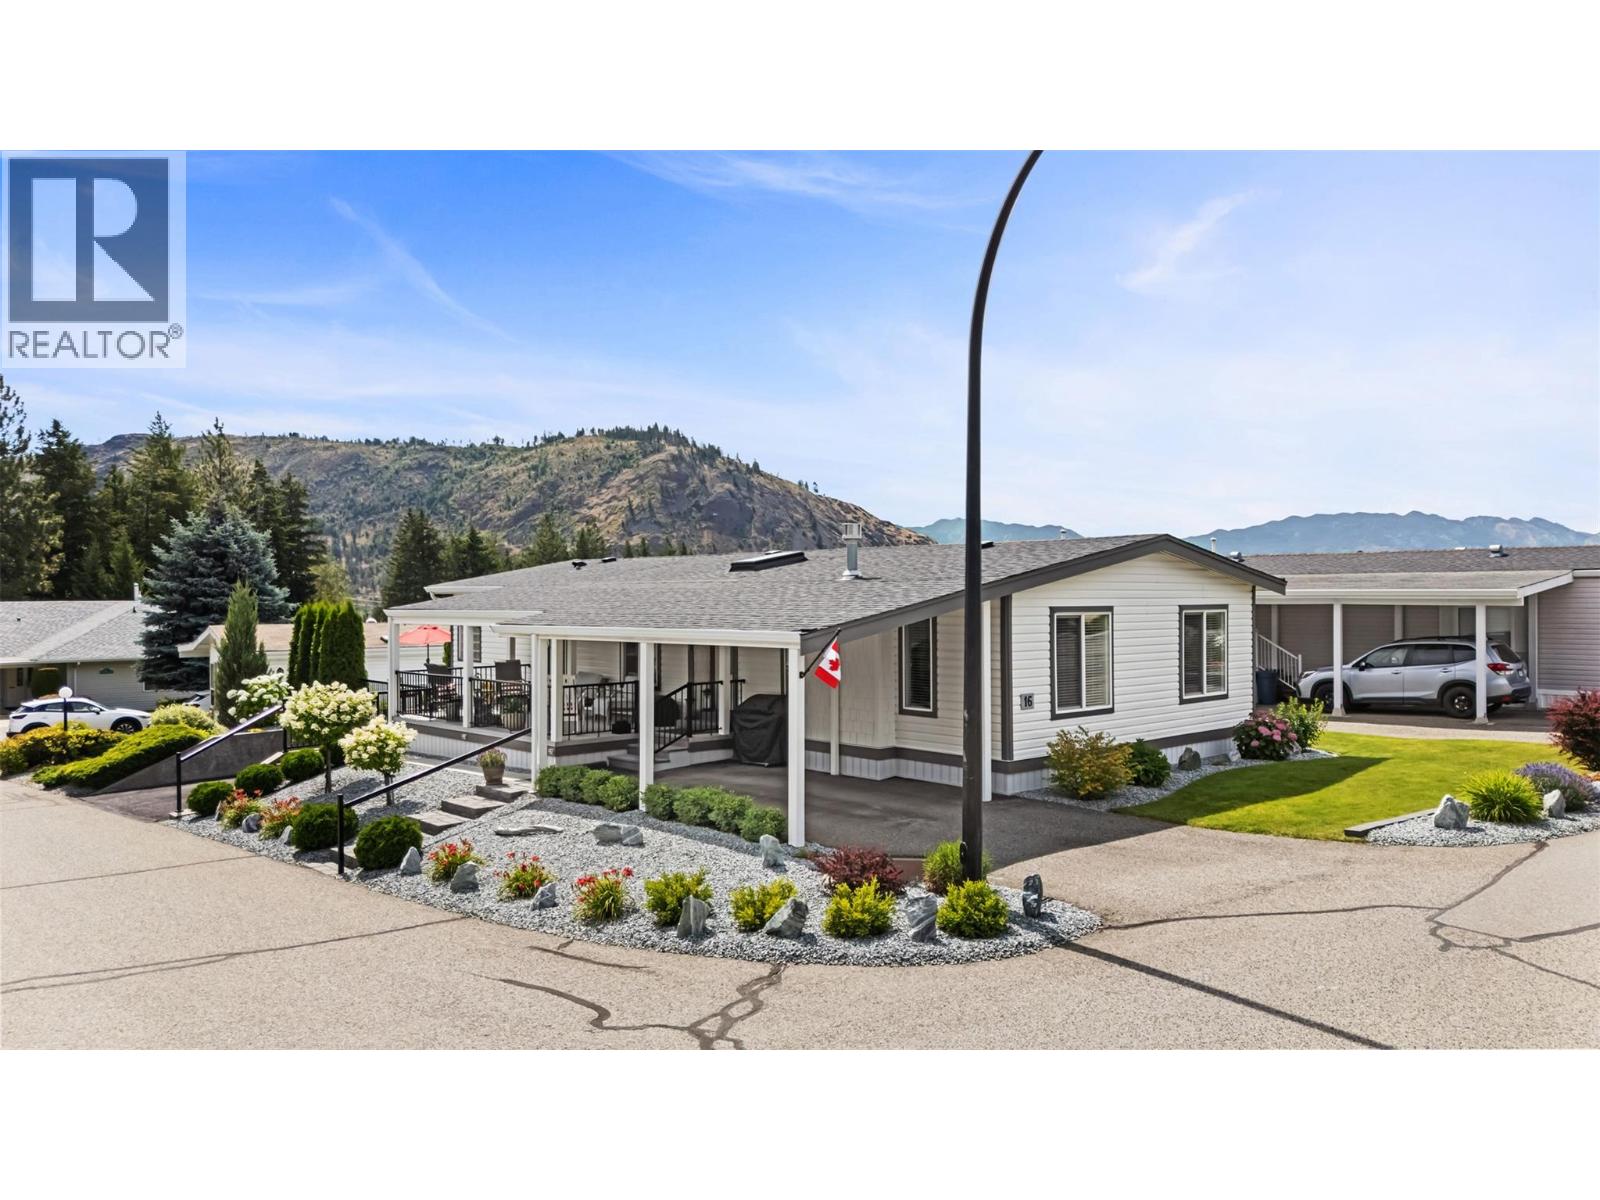
1850 Shannon Lake Road Unit# 16
West Kelowna, British Columbia
Crystal Springs Park a gated 55+, a true haven of peace, eagerly awaits your arrival. This two bedroom plus den home radiates elegance and warmth, thoughtfully renovated by master craftsmen whose artistry shines through every detail. Each room reflects quality and care. Imagine stepping into a space where sophistication meets comfort, where sunlight pours in through countless windows and skylights, illuminating every corner. The kitchen, bursting with natural light, offers cupboard space, a pantry, and a generous counter area ,a perfect place to create memories with loved ones. This bright, inviting home boasts a spacious living room warmed by a cozy gas fireplace, ideal for peaceful evenings. A quiet den or family room provides the perfect escape for reflection. The primary bedroom, features a luxurious ensuite with a glass shower and a soothing soaker tub, your personal sanctuary to unwind and rejuvenate after a long day. The second bedroom and additional bathroom, complete with a tub, offer comfort, while the laundry area is thoughtfully designed with ample cupboards for all your storage needs. The property’s corner lot offers plenty of parking, including a covered space, ensuring ease and practicality. Step outside to your covered deck, a perfect spot to connect with nature, the side sitting area is an ideal place for a morning coffee. A shed stands ready for your garden tools or early seedlings This isn’t just a house; it’s a invitation to embrace a lifestyle of elegance and comfort in a community that truly feels like home. (id:63476)
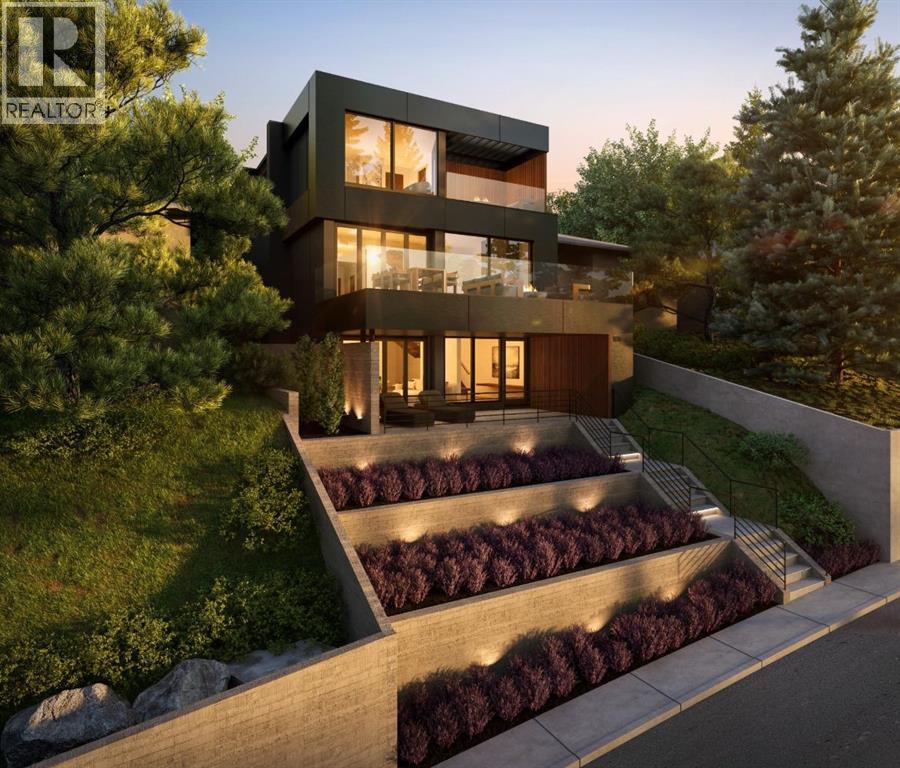
1128 Jamieson Avenue NE
Calgary, Alberta
This property offers a rare opportunity to build your custom home on a prime 40' x 128' R-CG lot in one of Calgary’s most sought after inner-city communities. This exceptional property offers 180° views of downtown Calgary and the Rocky Mountains. Located on a quiet residential street, the property boasts rare dual access to both Jamieson Avenue at the front and Drury Avenue at the rear, making it attractive to develop a substantial home and a laneway suite with convenient access. The Development Permit for a dream home and laneway unit designed by Calgary architecture firm THAD has already been conditionally approved and is ready for you, or make this lot come to life with custom designs of your own. Additionally, a geotechnical slope stability assessment has been completed allowing you to move forward with confidence capturing the dramatic skyline views from this sought-after hillside location. Situated in highly desirable Bridgeland, named a Top 5 Calgary community by Avenue Magazine, this location is renowned for its vibrant atmosphere, strong community feel, and unbeatable accessibility. Enjoy seeing downtown from your front door just minutes from downtown, with immediate access to Bow River pathways, parks, green spaces, public transit, recreation facilities, restaurants, shops, and top-rated schools, all within walking distance. With stunning cityscape views, this property offers the perfect foundation for an elevated urban lifestyle. Whether you are a builder, investor, or future homeowner, this is a truly exceptional opportunity to create something special in one of Calgary’s most prestigious neighbourhoods. (id:63476)
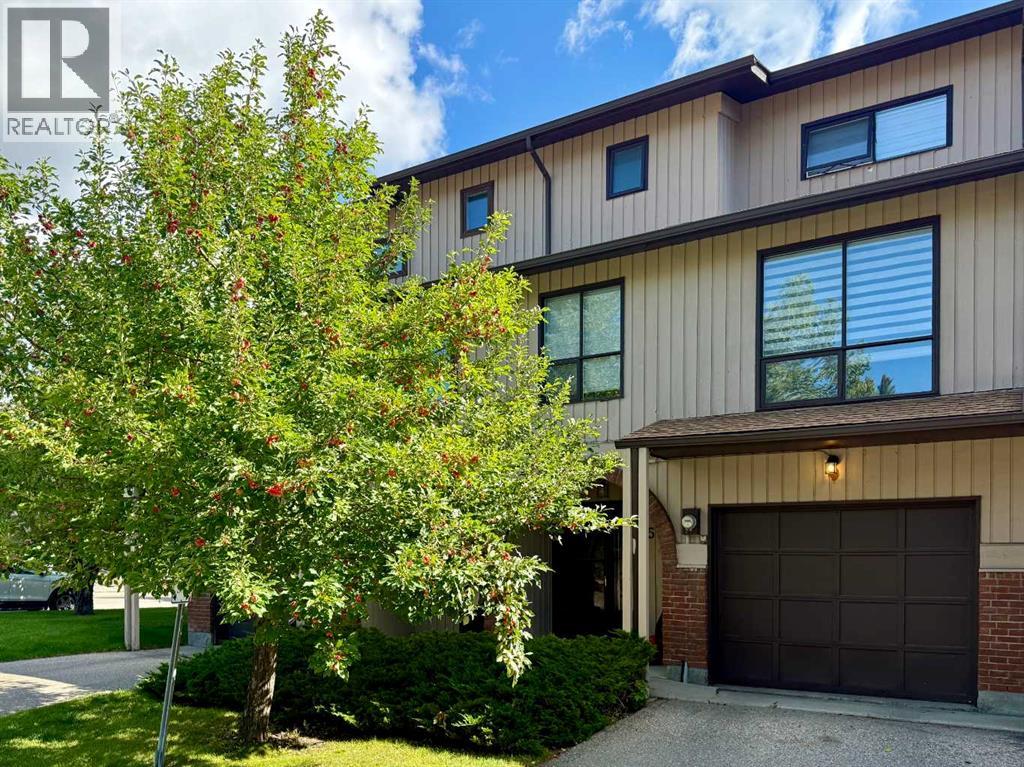
58 Canterbury Gardens SW
Calgary, Alberta
Welcome to Canterbury Gardens, where you can enjoy a quiet, simple lifestyle without sacrificing style or convenience. This beautifully renovated home featuring 1,632sqft spacious living space, large 3 bedrooms, updated 2.5 bathrooms, upgraded kitchen, huge dining area, massive living room, finished basement, an attached single garage, and driveway. The fenced backyard backs onto a beautiful community park, offering wonderful views and added privacy. Over the past few years, the home has undergone extensive renovations, including a stunning kitchen remodelling with quartz countertop, vinyl flooring on all levels, LED light fixtures, elegant window coverings, and bathroom updates. Enjoy comfortable living with in-suite laundry, and ample storage. The finished basement offers endless possibilities — use it as a home theater, family recreation room, home gym, or home office. The standout feature is the fenced backyard, perfect for a large patio table, lounge furniture, and swing chair for morning coffee, alfresco lunch, and evening wine. The community park just beyond your fence adds beautiful scenery, and your kids can play there while you watch them. Ideally located just minutes from Fish Creek Park, schools, bus stops, C-Train station, shopping centre, and major roads. A wonderful home! Excellent value! Perfect home! Book your tour today! (id:63476)

113 Tusslewood Bay NW
Calgary, Alberta
Tucked into a quiet cul-de-sac in the sought-after enclave of Tusslewood in Tuscany, this stunning two storey welcomes you home to one of the largest lots in the community. Immaculately maintained and showing true pride of ownership, this 5 bedroom, 3.5 bathroom home offers 3,540 sq. ft. of developed living space designed for family life and effortless entertaining, and it shows beautifully from the moment you arrive. Step inside to a grand, light-filled entrance where a sweeping staircase and rich hardwood floors set the tone. The open concept main floor puts the kitchen at the heart of the home, featuring granite countertops, a large centre island, stainless steel appliances including a gas range and built-in wall oven, and abundant cabinetry finished with glass fronted display cabinets. A generous walk-through pantry and a well appointed laundry room with built-in locker style storage add everyday function to this already elevated space. The adjoining breakfast nook is bathed in natural light and flows seamlessly onto the show-stopping backyard, while a formal dining room and a cozy living room, anchored by a stone faced fireplace, round out the main level. Upstairs, the primary retreat is a true owner's escape, complete with a spa inspired 5 piece ensuite featuring a corner soaker tub, glass shower and dual vanity, plus a spacious walk-in closet. Two additional bedrooms share a stylish 4 piece bathroom, and a versatile loft space overlooks the staircase below, ideal for a home office or reading nook. The professionally finished basement extends the living space even further, offering two more bedrooms, a 4 piece bathroom, and a large family room centered on a tiled fireplace, ideal for movie nights, a home gym or hosting guests. Most windows throughout the home are dressed with California shutters, adding a polished, cohesive finish from top to bottom. Outside, the backyard truly delivers and is the definition of a showstopper. Undoubtedly one of the largest lot s in Tuscany, this sun filled yard offers an expansive deck built for entertaining, from summer barbecues to evenings gathered around the fire. Mature trees provide privacy, and there's still plenty of green space left over for kids and pets to play. Set on a quiet street just steps from parks and transit, this home offers the best of Tusslewood living. Tuscany is consistently ranked among Calgary's top communities, and residents enjoy access to the Tuscany Club with its splash park, tennis courts and year round programming, along with excellent schools, the Tuscany C-Train station, and quick access to Crowfoot Crossing for shopping and dining. With Stoney Trail and Highway 1 close by, the mountains are just a quick drive away. This is a rare opportunity to own a meticulously kept, move-in ready home in one of Tuscany's most tranquil pockets. Come see what makes 113 Tusslewood Bay so truly special, and picture yourself calling it home now. (id:63476)
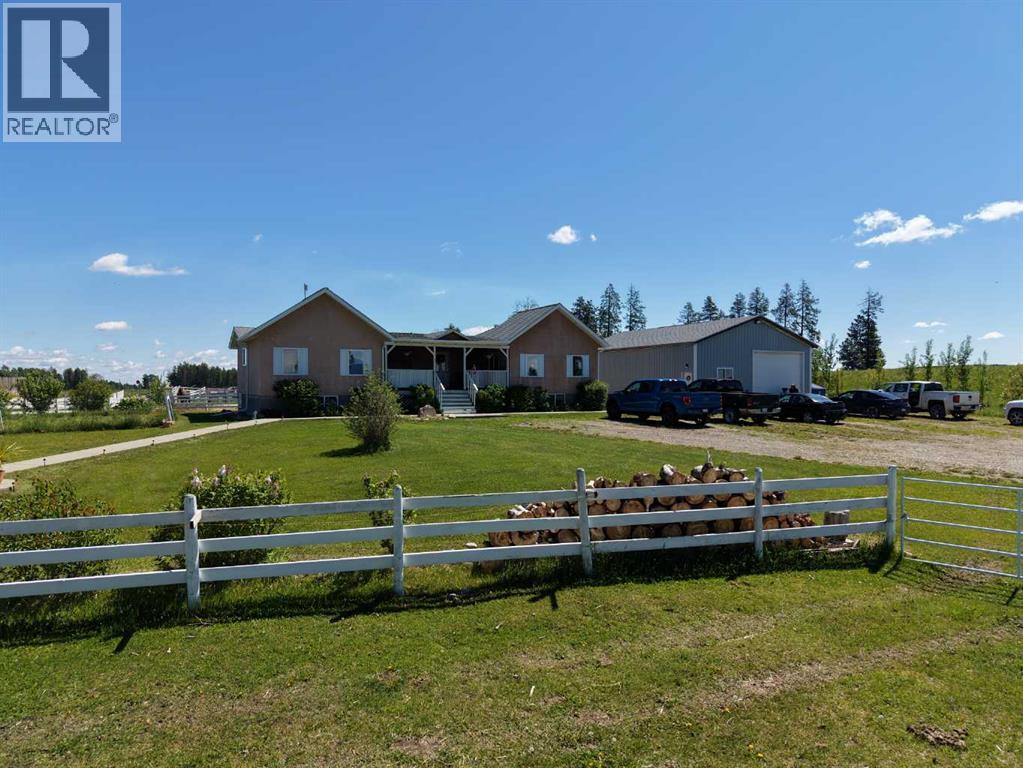
10, 33139 Range Road 55
Rural Mountain View County, Alberta
If you enjoy peace and quiet, endless skies and stunning mountain views, then this may be your new home! All of the afore-mentioned characteristics are what make up this gorgeous 19 acre hobby farm situated just 5 minutes from downtown Sundre. Throw in a comfy 1372 square foot, 3 bedroom, 2 1/2 bath home and 30 X 40 ft shop and you've got the complete package! With plenty of room for your four legged friends and room for your pups to roam, not to mention amazing fresh air for all the kids to enjoy. Privacy is abundant as you are at the end of a dead end road so come on home and enjoy the peace and tranquility that this 19 acre paradise has to offer! Additional info for this amazing property: -Basement has in floor heating.-The shop is heated, insulated, and is wired for a welder.-There is a walking trail with garden benches.-There is an automatic waterer that is accessed by the pastures and the corrals.-Fruit trees include apple, crabapple, cherry, choke cherry, and plum.-There is a cement walkway leading to a patio with fire-pit.- a small water feature by the patio. - 9 horse shelters and many other items, including furniture and shop stuff, are all up for negotiation. This is truly a property where everything has been thought of so all you need to do is bring your critters, family and dreams and move in!! (id:63476)
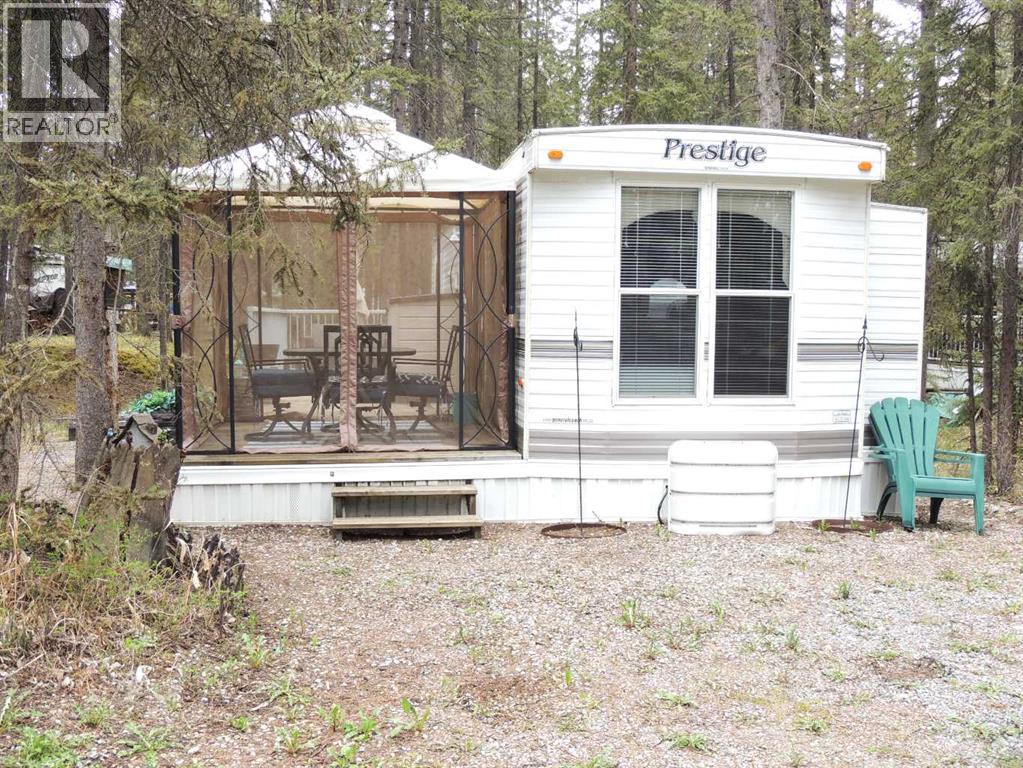
7 Timber Drive
Sundre, Alberta
PRICE REDUCED! Absolutely perfect lot off the beaten track with only one neighbour. Still close enough to the Owners gate, Pool and Owners lounge. Located at Tall Timber RV Resort in beautiful Sundre AB in the shadows of the Rocky Mountains to the west., one hour north of Calgary or Cochrane, you have all the surroundings of rustic camping but no need to be disappointed when your usual campground is full and also that dreaded stop at the gas station. This lot actually backs onto a green space give the perception of your living area being much larger. On top of all this, you are getting a 38 foot 2007 Prestige Destination Trailer in very good condition which can comfortably sleep 4 between the master bedroom and the hide-a-bed in the Living Room. There is also another couch for someone to sleep on if needed. Lots of room in the yard to pitch a tent for weekend guests. Tall Timber RV Resort is a Family oriented park with many activities for the adults as well as children. While you're at it, why don't you volunteer for the Social Committee and lend your new ideas to keep every one busy throughout the season. The Baseball Diamond, the Horse-Shoe pitch, the Disk Golf course located throughout the park, the playgrounds and of course the indoor pool and hot-tub, Darts Instructions and tournaments for young and old, will keep everyone busy. Throughout the season there are food trucks in the park, along with a market with resident ( and some locals ) selling their wares and vegetables when in season. Be as busy as you want or just visit friends and enjoy the solitude of the park. Tall Timber is a well managed and maintained park with a strong reserve fund for your peace of mind. Tall Timber is a well equipped town with groceries, pharmacies, restaurants etc, all within a 15 minute walk or an even shorter time if you prefer to drive. West of Sundre is horseback riding and even a few smaller lakes that are stocked with fish and can be kayaked on. Tall Timber RV Resort is a 3 Season resort with very reasonable Maintenance fees ( 1758.69 ) which includes your Power/Water / Septic. Winter access is also available but dependent on road accessibility. Right beside the park is the Red Deer River where you can wade in the water and even Kayak on. The Sundre area also has several Golf Courses nearby including the Sundre Golf Resort. What a great area to spend your time! (id:63476)
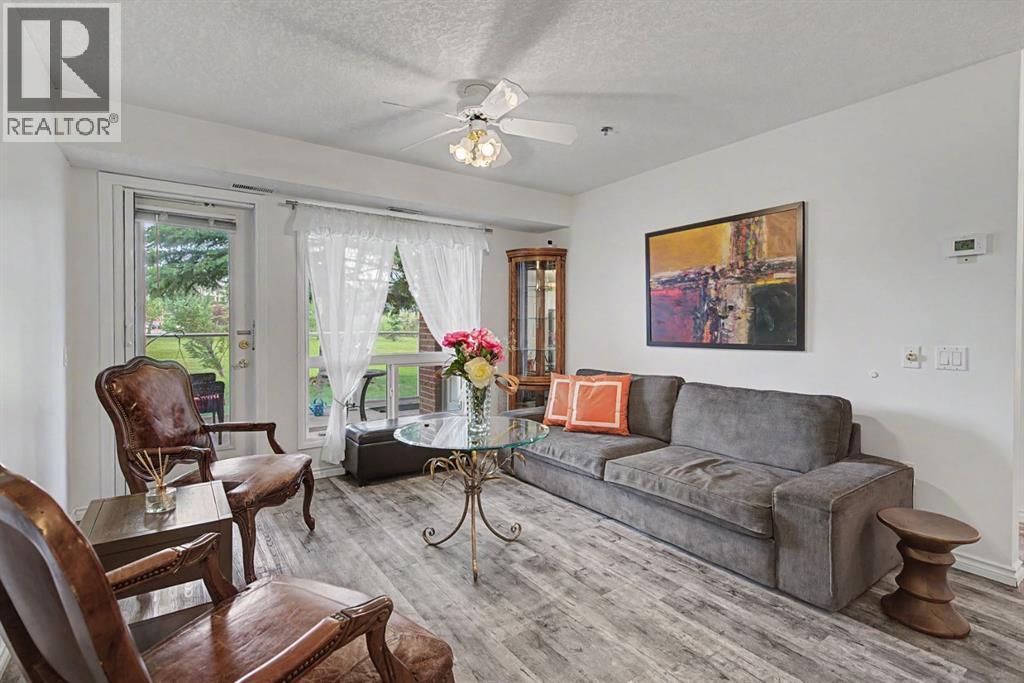
1114, 1818 Simcoe Boulevard SW
Calgary, Alberta
If you’re ready for less house to look after without giving up having a comfortable place to call home, this main-floor condo at Dana Village may be exactly the right fit. Offering 826 sq. ft., two bedrooms and 1.5 bathrooms, the layout is efficient, well planned and beautifully updated. One of its best features is the main-floor location, with a patio opening directly toward the surrounding green space — an easy spot for morning coffee, fresh air or simply stepping outside without navigating stairs or elevators. Inside, the renovations give the home a fresh, finished feel, while the walk-in shower adds everyday practicality. The second bedroom provides useful flexibility for guests, an office, hobbies or additional storage. Dana Village is an established 55+ community designed for people who want a more manageable home while still having places to gather and things to do. Residents enjoy a fitness area, billiards, library, puzzle room, workshop, car wash and welcoming common spaces. The location also puts shopping, services, restaurants and major routes close at hand. Rather than maintaining more space than you need, this is an opportunity to simplify — with two bedrooms, outdoor space, useful amenities and a home that has already been updated. A comfortable next chapter in Signal Hill, with considerably less to look after. (id:63476)
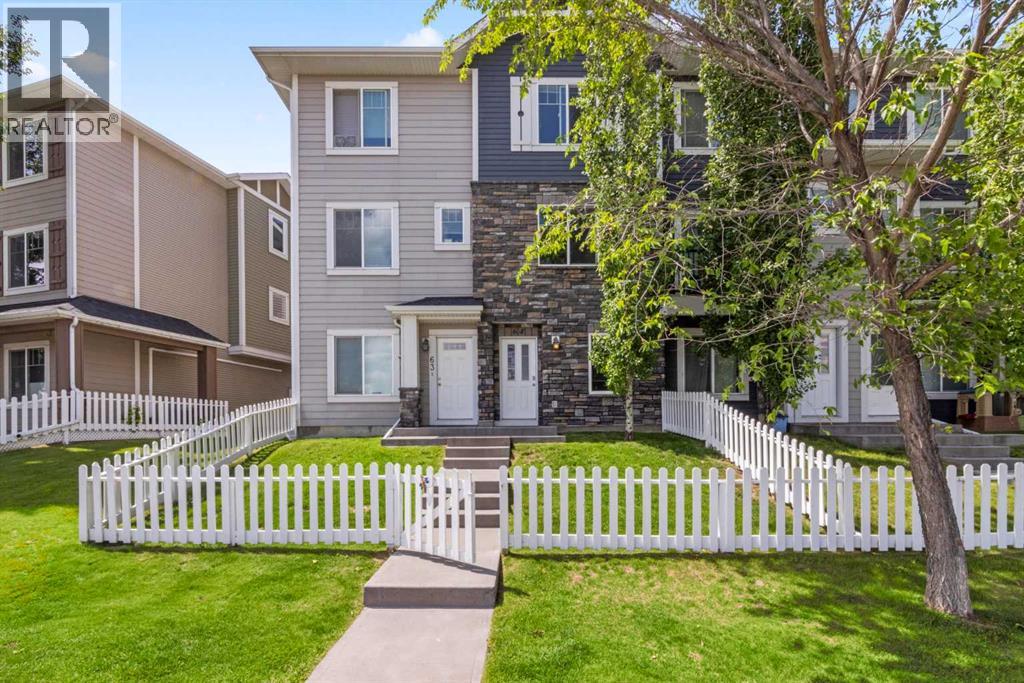
64, 300 Marina Drive
Chestermere, Alberta
Positioned in Chestermere’s sought-after Westmere community, this 1,282 sq. ft. townhome combines functional living with a relaxing lakeside lifestyle. Exceptional parking convenience comes standard with both a single attached garage and a legally titled surface parking stall. The ground level features a generous foyer, a two-piece bathroom, direct garage access, and a versatile den ideal for a dedicated home office or hobby space. On the main level, the open kitchen offers granite countertops, stainless steel appliances, central island seating, and sliding doors to a sunny, west-facing balcony. The adjacent sunlit living room captures peaceful views looking out toward Chestermere Lake. Upstairs, two well-sized bedrooms offer complete privacy, highlighted by a primary suite with a four-piece ensuite, alongside a second full bathroom and upper-floor laundry. Situated steps from local grocery stores, dining, walking paths, and the lakefront. (id:63476)
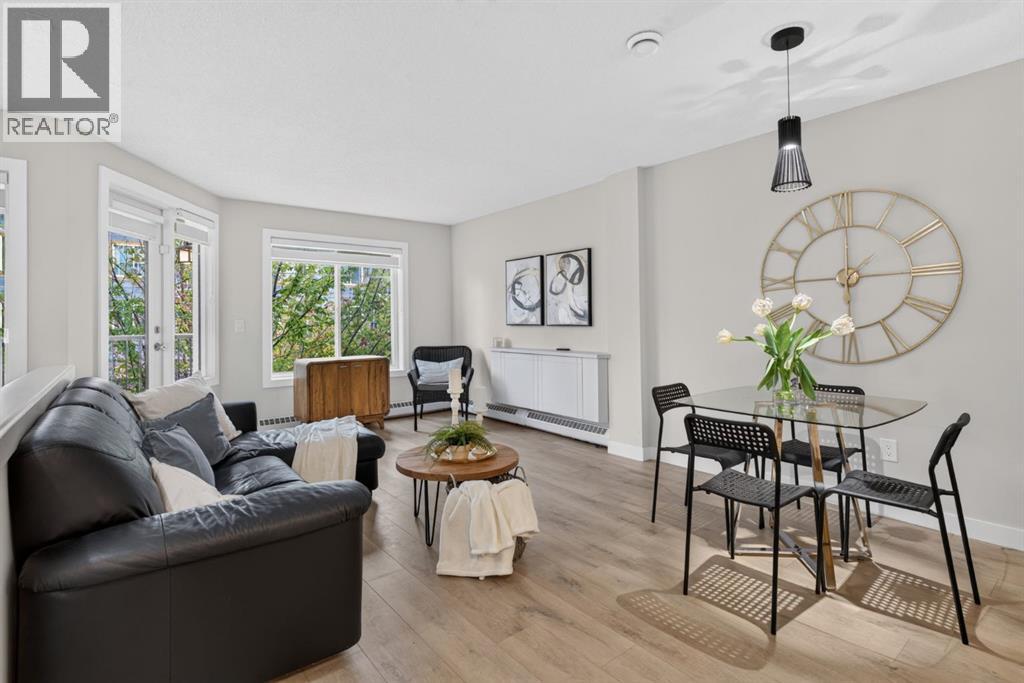
241 Mckenzie Towne Lane SE
Calgary, Alberta
FRESHLY RENOVATED, 2 BALCONIES, HEATED UNDERGROUND PARKING & STEPS TO HIGH STREET!This beautifully renovated 2 bedroom, 1.5 bathroom townhouse in desirable McKenzie Towne offers the privacy, space and feel of a row townhouse with the convenience of condo living, including radiant heat and water included in the condo fees.Freshly renovated throughout, the home has been transformed into a bright, modern and welcoming space with new kitchen cabinetry, quartz countertops, stylish tile backsplash, new sink and faucet, brand-new stainless steel appliances and range hood, new lighting, modern window coverings and all-new flooring, including laminate throughout the main level and bedrooms plus plush new carpet on the stairs. Updated bathrooms, new fixtures, hardware, baseboards and trim complete the fresh look, while a European-style combination washer/dryer adds even more functionality.The bright and airy main floor is filled with morning sunlight and peaceful views of mature trees and greenery. The modern kitchen is both stylish and practical, featuring a large eat-up island plus a huge corner pantry. An updated 2-piece powder room and useful storage beneath the stairs complete this level.One of the home's best features is its private, treed setting. Step outside to the main-floor balcony and enjoy your own quiet outdoor retreat, surrounded by mature trees with frequent visits from neighbourhood wildlife. In the warmer months, the leafy surroundings create wonderful privacy and make the balcony feel removed from the hustle and bustle of the city.Upstairs are two generous bedrooms and an updated 4 piece bathroom. The spacious primary bedroom features its own private second balcony, another peaceful spot for morning coffee, reading or simply enjoying the trees and tranquil surroundings.Additional features include one heated underground parking stall and a separate storage locker in the parkade.The location is exceptional, just steps from the shops, restaurant s, pubs, grocery stores, gym and everyday amenities of McKenzie Towne High Street.With a full renovation, two private balconies, peaceful treed views, heated underground parking, additional storage and an incredibly walkable location, this move-in-ready home is a rare combination of convenience and tranquility, offering a quiet little sanctuary right in the heart of McKenzie Towne. (id:63476)
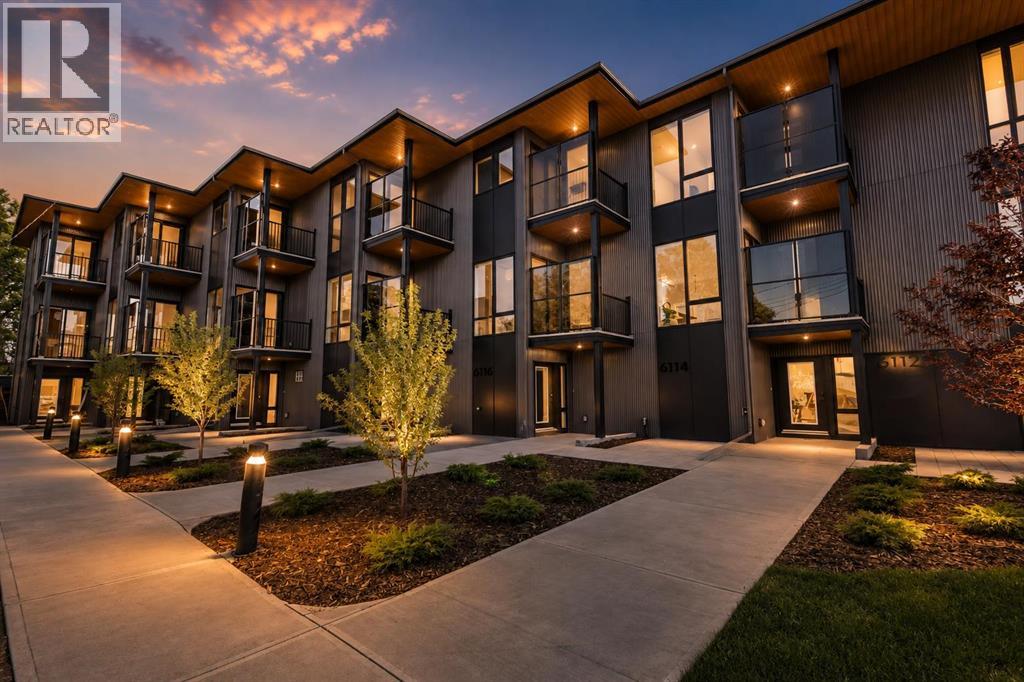
6110 Bowwood Drive NW
Calgary, Alberta
WELCOME TO ONE OF CALGARY'S MOST EXCITING MULTI-FAMILY INVESTMENT OPPORTUNITIES! This exceptional 2024-built 6 plex townhome development offers the rare combination of strong cash flow with a 5.45% CAP RATE, premium construction, assumable CMHC financing & outstanding long-term appreciation potential in the rapidly growing community of Bowness.Situated on a large 181' x 88' lot, this TURNKEY investment is FULLY LEASED & available for immediate possession, generating an impressive $218,388 in annual rental income. Even better, tenants pay their own utilities, helping keep operating costs low while maximizing returns.Unlike traditional apartment-style buildings, this development consists of 6 INDIVIDUAL TOWNHOMES with no basement suites and no units stacked above or below, providing tenants with greater privacy, quieter living & a true residential feel. This unique design has resulted in consistently strong demand and full occupancy since completion.The property includes 5 two-bedroom townhomes, each offering approximately 1,322 sq.ft., plus 1 spacious three-bedroom townhome with approximately 2,046 sq.ft. + ALL UNITS have AC! Every home features 2.5 bathrooms. The 2 bedroom units include a main-floor office/den, while the larger unit offers premium appliances, upgraded QUARTZ & a main-floor bedroom, creating flexible layouts that appeal to a wide range of tenants.Every townhome showcases modern finishes QUARTZ counters and bright open-concept living spaces. Beautiful kitchens seamlessly connect to the dining and living areas, creating the perfect setting for everyday living and entertaining. Features include durable luxury vinyl plank flooring, granite countertops, stainless steel appliances, full-height cabinetry, stylish tile backsplashes and spacious dining nooks. Each home also offers private decks off both the second and third floors, extending the living space outdoors.Every unit includes its own ATTACHED GARAGE plus an additional driveway space, anoth er feature that continues to attract quality long-term tenants. As an added bonus electrical services have been upgraded and all units can accomodate EV chargers! This project was approved through the CMHC MLI Select Program, and a qualified purchaser has the opportunity to assume the existing mortgage at an attractive 4.9% interest rate (subject to lender approval), providing a significant financing advantage.Located just minutes from downtown, the Bow River pathway system, parks, shopping, restaurants, Canada Olympic Park, the University of Calgary and Foothills Hospital, Bowness continues to be one of Calgary's most desirable and rapidly evolving communities.A fully occupied, purpose-built 6 -plex of this quality is an exceptionally rare offering. Whether you're expanding an investment portfolio or acquiring a premium income-producing asset, this outstanding property delivers immediate cash flow, exceptional tenant appeal and outstanding long-term value. RMS measurements taken from builder plans. (id:63476)
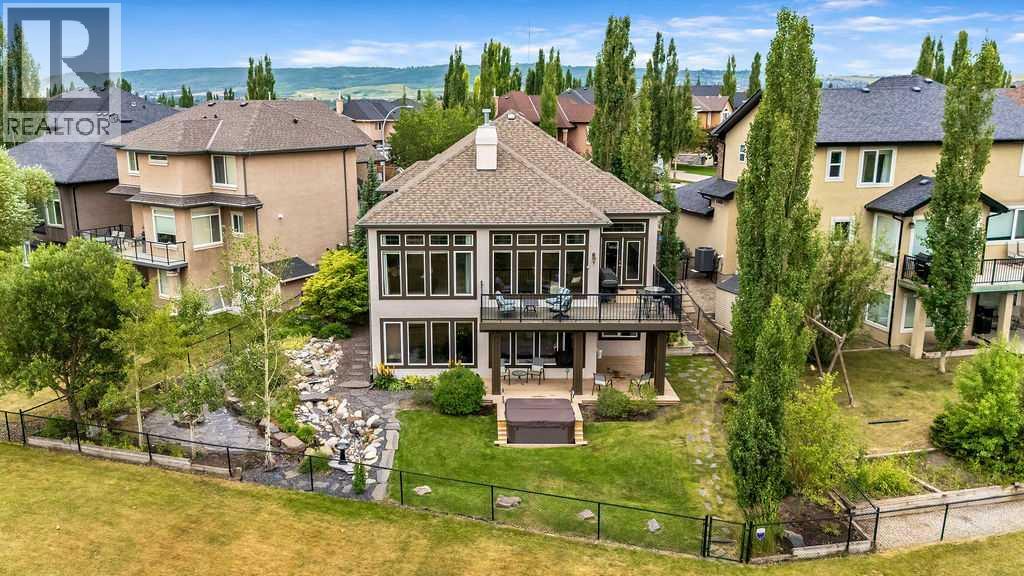
22 Tuscany Estates Crescent NW
Calgary, Alberta
Stunning Custom Built Walk Out Bungalow Backing onto a Green Space! With over 3700 sqft. of living space, this meticulously designed home has been thoughtfully planned out from top to bottom. As you enter this beautiful home you are greeted with the large bright windows looking out onto stunning views. The great room features a magnificent stone fireplace great to cozy up to on those winter days. The chef's dream kitchen features double ovens, a gas cooktop, and plenty of storage in the beautiful custom cabinetry throughout. A convenient walk-through pantry allows groceries to be easily brought in from the garage. There is easy access to the large balcony right off the kitchen eat in area which is great for entertaining or relaxing and enjoying the views. There is plenty of space out on the balcony for a sitting area and large table. Closer to the entrance of the home, there is a formal dining room with double doors that could be used as an office as well if needed. The spacious primary bedroom is a retreat with it's large bright windows overlooking the beautiful views. The ensuite features a relaxing soaking tub, steam shower and large double vanity. There is plenty of room in the spacious walk-in closet as well. A conveniently built office nook, a two piece powder room and large mud room complete the upper level. The fully finished walk-out lower level is an entertainer's paradise, featuring a spacious family room with a great sit up bar area with it's own large pantry. Two additional bedrooms on the lower level, each with walk-in closets and a sink and vanity for added convenience. Easily walk-out onto the lower-level patio and notice the meticulously landscaped, low-maintenance grounds with zoned irrigation. Relax in the hot tup with extended deck overlooking the beautiful views. The professionally designed rock features and the stone firepit area are a beautiful addition to this backyard. The exterior has been newly painted and the garage has be en recently framed in. Laundry is in lower level, but there is a space to put an additional washer/dryer on the main floor in the mud room as well if needed. The home sits on a quiet street with easy access to shopping and schools. Come and see it to appreciate all it's custom features. (id:63476)
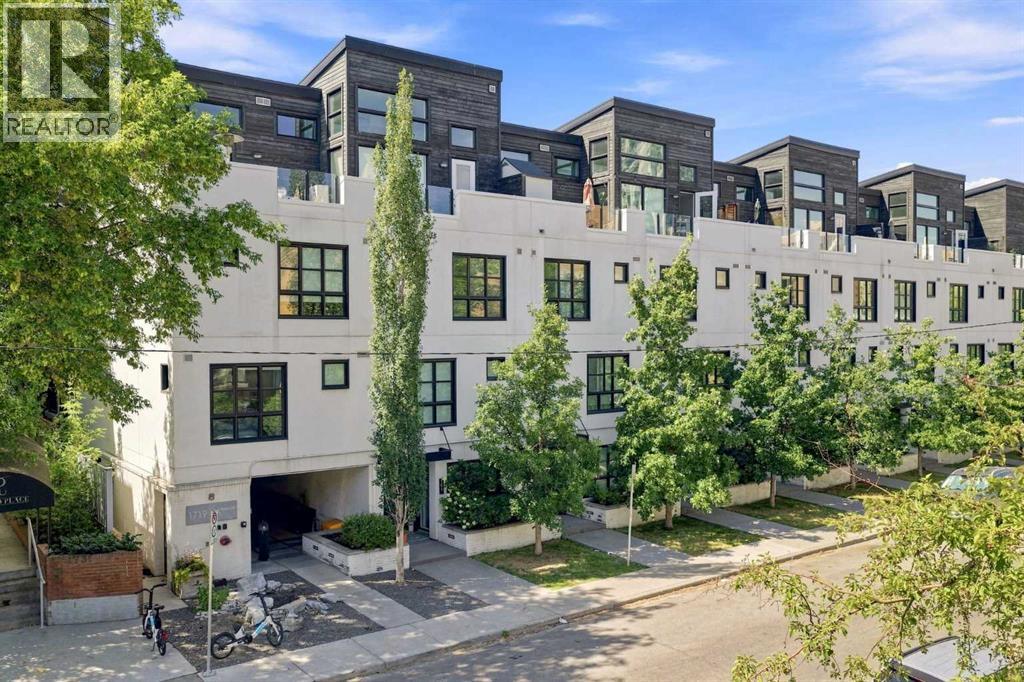
433, 1719 9a Street SW
Calgary, Alberta
Lower Mount Royal – #433, 1719 9A Street SW: - New Price !! - Welcome to The Block built by Avi Urban. This modern, TOP FLOOR unit offers 612 sq ft of living space plus a 99 sq ft loft (not included in measurements due to ceiling height), 1 bedroom, 1 bathroom, and titled underground parking. The bright entry opens to a vaulted living area with room for both living and dining, along with sliding doors leading to the patio overlooking the courtyard. The kitchen features quartz countertops, tile backsplash, a pantry, and stainless steel appliances, including a gas range, fridge, dishwasher, and microwave. The impressive 13-foot ceiling height in the primary bedroom has been transformed into a unique lofted feature designed by Calgary’s Studio North, creating a space that is both practical and distinctive. Thoughtfully redesigned, the bedroom offers a flexible layout with a walk-in closet, home office/fitness space on the main level, complemented by the private lofted sleeping area. Additional highlights include hardwood flooring throughout, in-suite laundry, air conditioning, and separate storage in the underground parkade. Ideally located in the vibrant community of Lower Mount Royal, just half a block from the energy of 17th Avenue, this home offers an exceptional walkable lifestyle with shops, restaurants, cafes, amenities, and public transit all just steps from your door. This cool, unique space is a must-see. Turn key with quick possession available. (id:63476)
3654 85 Street SW
Calgary, Alberta
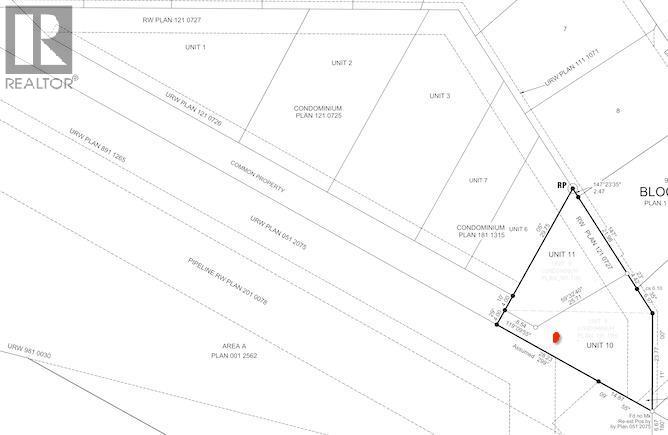
Welcome to an exceptional opportunity to secure a prime lot at 3654 85 Street SW in the sought-after community of Springbank Hill and build the home of your dreams. Please note this listing is for Unit 10 only. Nestled on a quiet cul-de-sac, this lot offers the perfect blend of privacy and convenience. The location is remarkable, with easy access to Aspen Landing, Westside Recreation Centre, public transportation, major roadways, and some of Calgary’s best private schools, including Webber Academy, Rundle College, and Calgary Academy. Don’t miss your chance to make your vision a reality in this outstanding location! (id:63476)
2305 Richmond Road SW
Calgary, Alberta
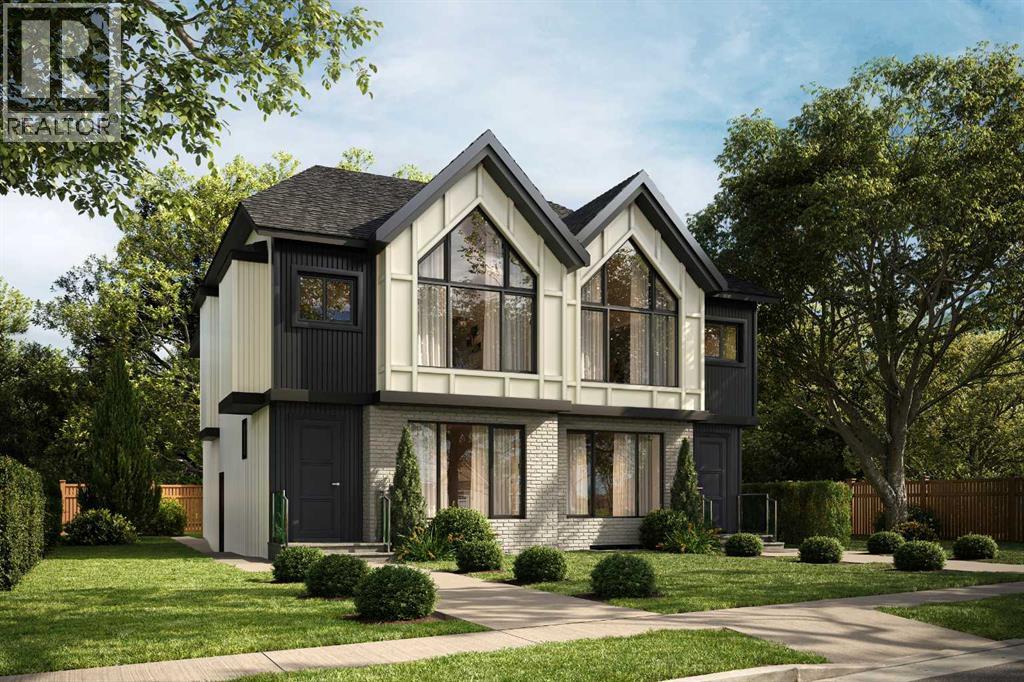
This UNDER CONSTRUCTION 3 STOREY home will be ready in August and offers refined design, elevated living & a location that blends luxury with city convenience. This exceptional semi-detached residence offers over four thoughtfully developed levels, including a fully finished legal suite, and is perfectly positioned BAKING ONTO A PARK with a sun-filled WEST-facing backyard—delivering both tranquility and rare inner-city views.Situated in the highly sought-after community of RICHMOND, this home places you moments from Calgary’s most desirable amenities while offering the serenity of park-side living. Enjoy direct access to green space, walking paths, and playgrounds just beyond your backyard, with effortless connectivity to downtown, top-rated schools, boutique shopping, and vibrant dining along 17TH AVE SW and MARDA LOOP.Step inside and experience a refined, modern interior where clean lines and intentional design create a sense of understated luxury. The welcoming FOYER opens to a bright dining room perfect for family gatherings or entertaining. A discreetly tucked away POWDER ROOM adds convenience without compromising flow.At the heart of the home, the main living area unfolds with seamless elegance. The kitchen is both functional and striking, anchored by an oversized island and complemented by a generous pantry—perfect for everyday living or elevated entertaining. The adjoining family room is warm and inviting, centred around a fireplace with custom built-in cabinetry, while expansive rear windows frame picturesque park views and fill the space with natural light.Step outside to the WEST-FACING BACKYARD, where a private patio is an ideal setting for sunset evenings, summer gatherings, or quiet morning coffee surrounded by greenery. A thoughtfully designed mud room with built-in storage ensures effortless organization.The second level is designed for comfort and retreat. The PRIMARY SUITE offers a serene escape with vaulted ceilings, a spacious walk-in c loset, and a spa-inspired ensuite featuring a freestanding tub and separate shower. Two additional bedrooms, each with walk-in closets, a full bathroom, and convenient upper laundry complete this level.Elevating the home even further, the THIRD LEVEL LOFT provides a truly standout space. This open-concept retreat features a built-in bar, a stylish 3-piece bathroom, and access to a large, sunny west-facing balcony overlooking the park. Whether used as an entertainment lounge, executive workspace, or private getaway, this level captures stunning elevated park views and unforgettable sunsets.Downstairs, the fully developed LEGAL BASEMENT SUITE offers exceptional flexibility and income potential. Complete with its own kitchen, spacious rec room, two bedrooms, bathroom & laundry, it’s perfectly suited for extended family, guests, or rental opportunities.Living in Richmond means enjoying a quiet, established inner-city neighbourhood with unparalleled access to Calgary’s best outdoor and urban amenities. (id:63476)

136 Saddlecreek Terrace NE
Calgary, Alberta
Beautifully Updated | 1,524 Sq.Ft. | 3 Bedrooms Upstairs + Main Floor Flex Room | Side Entrance | Illegal Basement Suite | Large Deck | Stairlift | Prime Saddle Ridge Location!Welcome to this beautifully maintained detached home offering over 1,524 sq. ft. of above-grade living space in the highly sought-after community of Saddle Ridge. Thoughtfully designed for families, multi-generational living, or investors, this home combines modern finishes with exceptional functionality.Step inside to discover a bright and inviting open-concept main floor featuring luxury vinyl plank flooring, large windows that fill the home with natural light, and a spacious living and dining area perfect for everyday living and entertaining. The stylish kitchen is complete with quartz countertops, stainless steel appliances, ample cabinetry, a pantry, and plenty of workspace for the home chef.A versatile main-floor bedroom/flex room offers the perfect space for guests, a home office, or those seeking main-floor accessibility. A convenient 2-piece bathroom completes this level.Upstairs, you'll find three generously sized bedrooms, including a spacious primary retreat featuring its own private ensuite and closet. Two additional bedrooms, another full bathroom, and the convenience of upper-floor laundry complete the upper level.The home also features a separate side entrance leading to an illegal basement suite, providing excellent potential for extended family or future rental opportunities (subject to municipal approvals).One of the standout features of this property is its focus on accessibility, with the home equipped with a stairlift, making upper-floor access easier for those with mobility needs.Enjoy summer evenings in the fully fenced backyard, complete with an expansive deck ideal for entertaining, BBQs, and outdoor gatherings, plus a storage shed for all your seasonal equipment.Additional features include:Luxury Vinyl Plank FlooringQuartz CountertopsStainless Ste el AppliancesFront Attached Double GarageLarge Rear DeckFully Fenced YardStorage ShedStairliftSide Entrance to Illegal Basement SuiteIdeally located just approximately 5 minutes from Saddletowne CTrain Station & Park & Ride, this home offers outstanding access to public transit, shopping, schools, restaurants, recreation, the Genesis Centre, Calgary Public Library, and major commuter routes including Stoney Trail and Metis Trail. Calgary Transit's Saddletowne Park & Ride is one of the city's major northeast transit hubs.Whether you're searching for your next family home or an investment opportunity with excellent potential, this move-in ready property offers outstanding value in one of Calgary's most convenient northeast communities. (id:63476)
2011 28 Avenue SW
Calgary, Alberta
Experience quiet luxury at its finest in this stunning three-storey home, set on one of the highest points in Calgary with uninterrupted skyline views from all levels, and steps from Marda Loop. The exterior makes a striking first impression with its blend of classic white brick detailing, black accents, and timeless stucco. The curb appeal is enhanced by clean glass railings, low-maintenance landscaping, and a welcoming front balcony with a fireplace. Step into a beautiful and functional foyer, complete with custom built-in millwork, a bench, and smart storage including hanging compartments, open shelving, and pull-out drawers. The open-concept design includes a dedicated dining area surrounded by massive sliding doors that lead to the balcony. This is styled for intimate dinners, elevated entertaining, or just enjoying a coffee with stunning skyline views.At the heart of the home, the chef’s kitchen is a true masterpiece. It features a 14-foot island with quartz, a quartz backsplash, plaster textured hood fan, pot filler, and oversized premium appliances including a 48” dual oven gas range and a 66” built-in fridge/freezer. There is a butler’s pantry with sink and cabinetry, mud room, coffee bar, and tons of storage including under the island. The kitchen is set up to be not only beautiful but also functional and includes a garbage drawer, bar cooler, and spice racks/cabinetry. Across from it, the living room centers around a beautiful fireplace and custom built-ins which make it cozy, refined, and made for real living. Large doors lead to the deck and the sunny south facing backyard, that is tiered, turfed and truly low maintenance. Throughout the home, you’ll enjoy tons of natural sunlight from the large windows, 10-foot high ceilings, arched transitions, and wide-plank engineered hardwood create a warm and elevated flow.Upstairs, the primary suite is a serene retreat with a spa-like ensuite featuring a steam shower, dual vanity, custom tilework, and skyli ne views. Secondary bedrooms are generously sized, each with walk-in closets, and connected by a stylish bathroom ideal for kids or guests.The third level includes a beautiful rooftop patio where you can soak in the skyline views, a stylish bathroom with nice finishes, a rec/living area with built-in storage, a built-in desk, and a gas fireplace. There is a wet bar, bar fridge, and entertainment in the center. This is the ultimate entertaining area to host friends and family.The fully finished basement extends the living space with heated floors roughed-in, a large flex room or guest suite, and full bathroom. Additional features include a heated double attached garage with epoxy flooring, integrated speakers and security system, roughed-in central A/C and roughed-in heated driveway.Whether you're enjoying a quiet morning in the sun, hosting friends on the rooftop, or watching the city light up at night, this home was built for a lifestyle that’s elevated and timeless. (id:63476)

309, 1410 1 Street SE
Calgary, Alberta
Perched on the third floor of Sasso in Calgary’s Beltline, this thoughtfully designed 1 BEDROOM + DEN gives you the energy of inner-city living with the space to actually settle in. Built as a CONCRETE HIGH-RISE with built-in AIR CONDITIONING, the building offers the solid construction you want downtown, while the unit itself brings together a smart layout, natural light, and an easy connection to the outdoors. Right when you walk in, the DEN sits at the front of the unit, creating a dedicated space that feels nicely removed from the main living area. Set it up as a home office, reading room, creative space, or extra storage. It is the kind of extra space that makes a one bedroom condo live differently. A proper foyer and front closet give you a place to land before the home opens into the kitchen, dining, and living areas. The kitchen is centred around a peninsula with room for stools, extra prep space, or casual meals, along with a tiled backsplash and plenty of cabinetry. From here, the layout flows into a dining area with space for a dining area - if you love to host, this space is for you! The living room is connected to this open concept space and filled with natural light. The balcony off the living room offers the perfect spot for morning coffee, fresh air while you work, or an evening drink as the city winds down. The primary bedroom is comfortably sized with a WALK-IN CLOSET and ENSUITE access to the 4-piece bathroom. IN-SUITE LAUNDRY keeps everyday routines simple. Life at Sasso extends beyond the unit with a FITNESS CENTRE, HOT TUB, STEAM ROOM, social lounge with pool table and a bar, PRIVATE MOVIE THEATRE, shared courtyard, and ON-SITE CONCIERGE. The unit also includes TITLED UNDERGROUND PARKING and a separate STORAGE LOCKER, giving your car, bike, luggage, and seasonal gear their own place. And then there is the location. Downtown, 17th Avenue, the CTrain, restaurants, coffee shops, groceries, and nightlife are all within easy reach. Leave the car unde rground and enjoy having so much of Calgary right outside your door. This 1 BED + DEN delivers the extra flexibility, outdoor space, amenities, and inner-city lifestyle that make condo living easy. Book your showing today! *Some photos in this listing have been virtually staged. (id:63476)
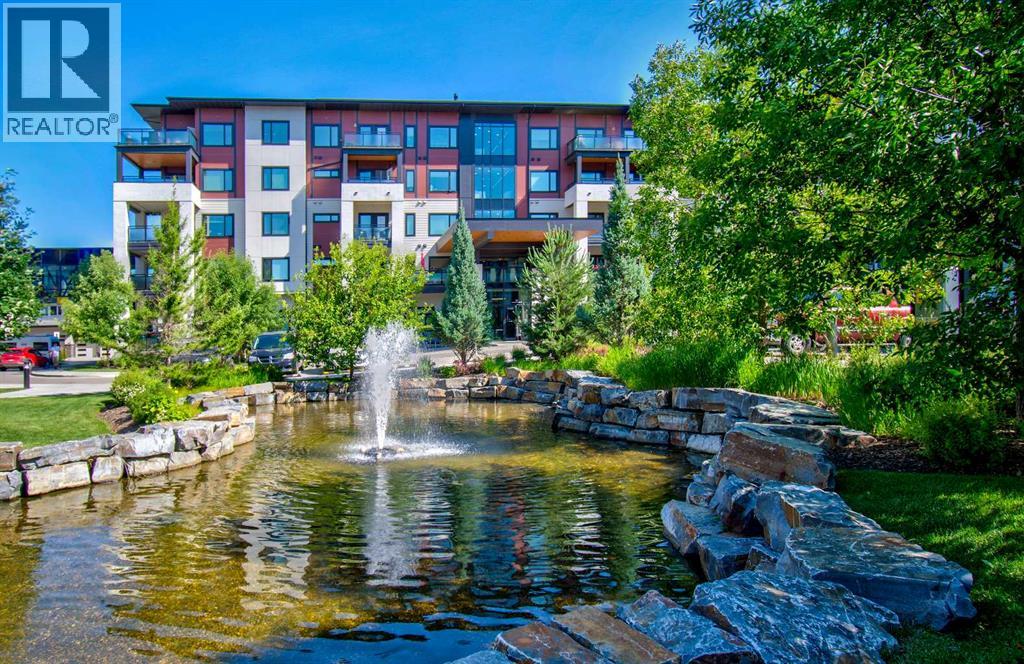
208, 12 Mahogany Path SE
Calgary, Alberta
Premium ADULT LIVING in Mahogany! Located steps to the lake and loaded with amenities, Westman Village may well be what you have been seeking all along. ***WALKER/WHEELCHAIR ACCESSIBLE ***. With almost 1000 square feet of living space, this lovingly cared for 2 bedroom and 2 bathroom is, quite simply, quality. Beautiful building curb appeal and immaculate common area bring you to your new home. Total open concept layout is highlighted by the dream kitchen, which boasts plenty of cupboard space, a high end stainless steel appliance package, undermount cabinet lighting, quartz countertops, and breakfast bar overlooking the living and dining areas. Spacious living room will accommodate your specific furniture placement. Expansive balcony area with natural gas BBQ hookup is a perfect and quiet retreat after a day of visitation and activity. Two generous sized bedrooms are located on opposite sides of the unit. Primary bedroom includes a private ensuite with a full sized shower, a large make-up counter space and spacious walk-in closet with built-in organizers. Completing this beautiful space are the spacious second bedroom, a full main bathroom, and a large storage area with built-ins and front load washer/dryer. Vinyl plank, tile flooring, 9 foot ceilings dominate. Enjoy the comfort of central air conditioning for those warm summer days. Located on the second floor leading to easy indoor access of all of the many amenities this community has to offer. Gym/Fitness center, golf simulator, 2 indoor pools, kitchen, party room with billiards, theatre, gym for pickleball and yoga, wood shop, art studio, wine room, library, and lounge area are just a few of the all season activities this complex has to offer. Taking the time to view everything on your tour will certainly be worth your while. Concierge and 24/7 security service are icing on the cake. Steps to Mahogany Beach Club, the many area walking paths, shops, and amenities. This is truly a one of a kind opportunity. Sho w and sell. (id:63476)
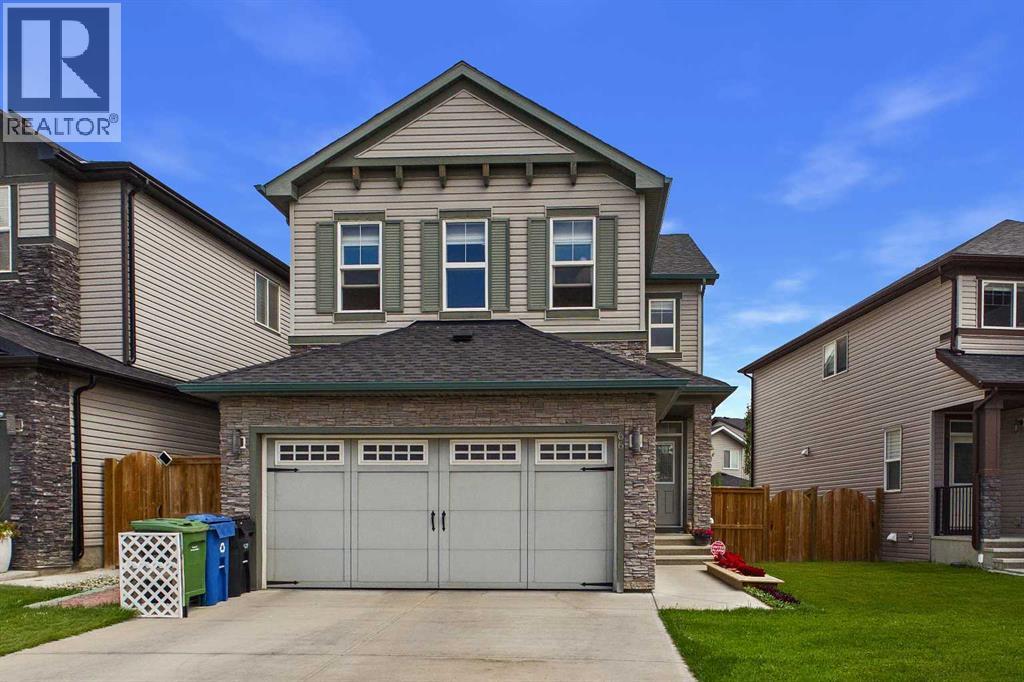
66 Nolanhurst Way NW
Calgary, Alberta
Welcome to this beautifully maintained home in the sought-after community of Nolan Hill, offering 2,121 sq. ft. of thoughtfully designed living space with three bedrooms, 2.5 bathrooms, a spacious bonus room, and the convenience of upper-floor laundry. Step into the welcoming foyer with ceramic tile flooring and discover an open-concept main floor featuring 9-foot ceilings and rich maple hardwood flooring throughout the kitchen, dining area, and family room. The inviting family room features a cozy gas fireplace, while the well-appointed kitchen showcases granite countertops, full-height dark maple cabinetry, and french door pantry that features plenty of storage. The dining area opens onto a large deck, creating the perfect setting for indoor-outdoor entertaining. Upstairs, you will find a generous bonus room, three well-sized bedrooms, two full bathrooms, and a conveniently located laundry room. The spacious primary suite offers a relaxing retreat complete with a luxurious 5-piece ensuite featuring dual granite vanities, a soaker tub, and a separate oversized glass shower. The unfinished basement provides an excellent opportunity to create additional living space tailored to your needs. Large windows throughout the home fill the interior with an abundance of natural light. Outside, enjoy the fully fenced and landscaped backyard with a spacious deck—ideal for barbecues, entertaining, or simply relaxing on warm summer evenings. Located in the family-friendly community of Nolan Hill, this home is close to parks, playgrounds, pathway systems, schools, shopping, restaurants, and everyday amenities. Enjoy convenient access to Sage Hill Crossing, Walmart Supercentre, T&T Supermarket, Beacon Hill Shopping Centre, Costco, Creekside Shopping Centre, and major routes including Stoney Trail, Shaganappi Trail, and Sarcee Trail. An exceptional opportunity to own a beautiful home in one of Northwest Calgary's most desirable communities! (id:63476)
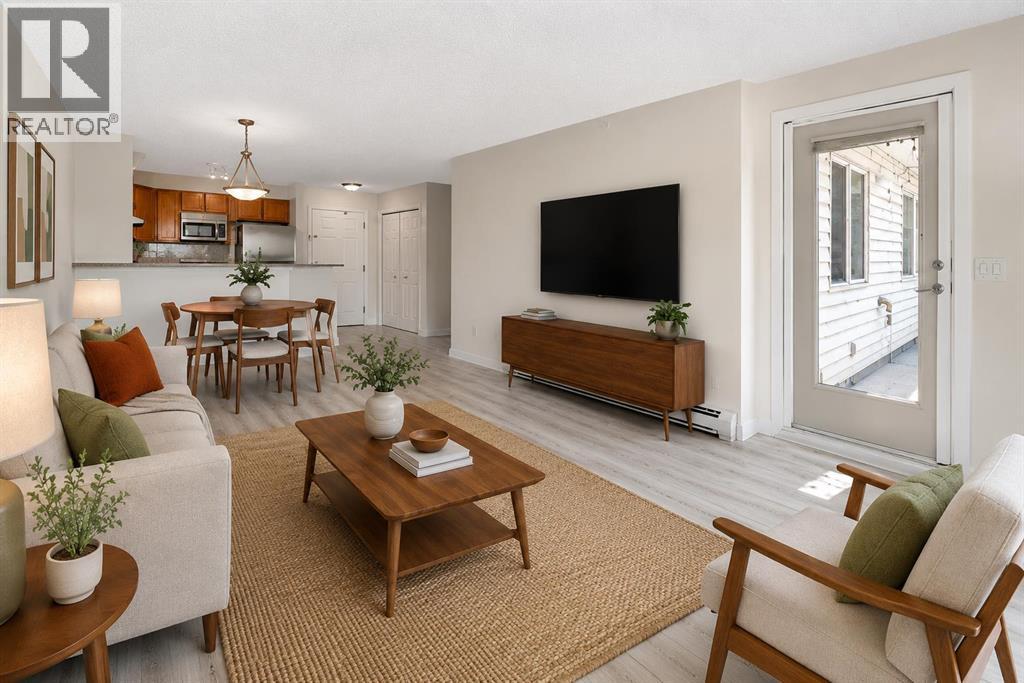
1309, 950 Arbour Lake Road NW
Calgary, Alberta
Welcome to your beautifully renovated, top floor, 2 bedroom, 2 bathroom unit with views! This open-concept apartment features brand-new vinyl plank flooring, new trim, fresh paint, brand-new stainless steel appliances, a new ensuite shower and a reglazed bathtub. It offers ample living space, in-suite laundry, and a large balcony equipped with a gas hookup and views of both the mountains and Winsport. Located in the quiet and friendly community of Arbour Lake Landing, this is the perfect home for pet lovers, outdoor enthusiasts and those looking for convenient access to shopping, restaurants, public transit and schools. Arbour Lake is the only lake community in northwest Calgary and this property grants you exclusive members-only access. The clean, well maintained building has secure underground parking, a fitness centre, party room and an outdoor patio with more gorgeous mountain views. Arbour Lake Landing is just minutes from Crowfoot Centre, the C-Train station, Crowchild Trail and Stoney Trail. Available for quick possession! (id:63476)
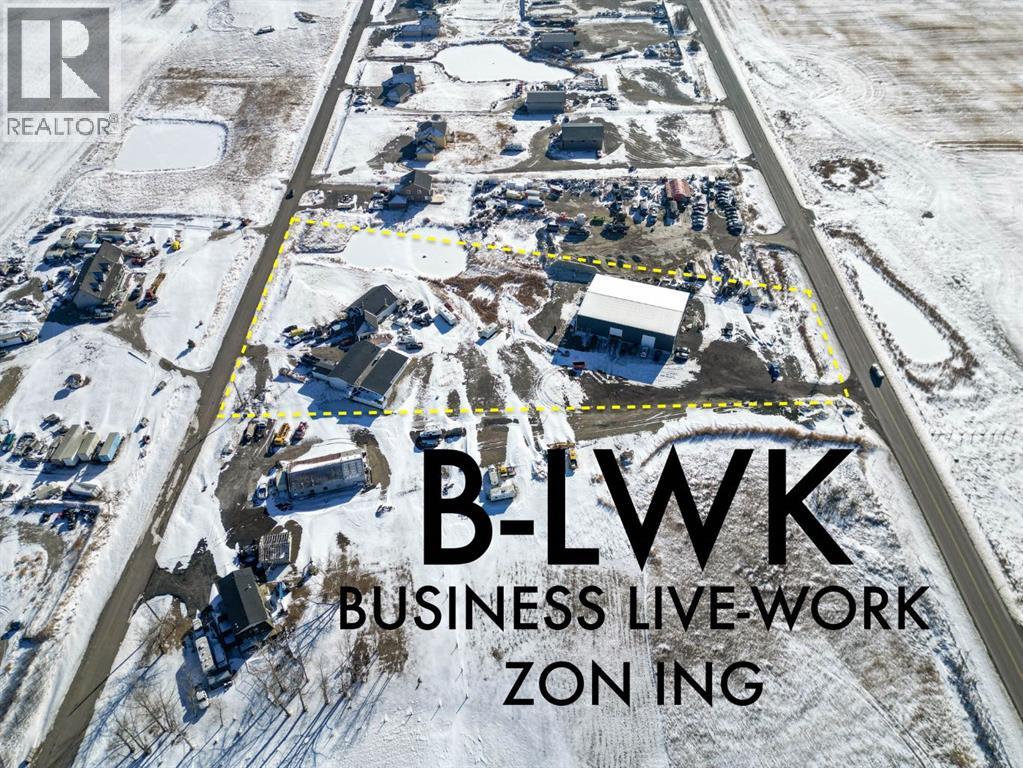
251223 Sunshine Road
Rural Rocky View County, Alberta
**Rare B-LWK ZONING — LIVE ON-SITE AND OPERATE YOUR BUSINESS FROM ONE PROPERTY ** Contractor Yard -- Fleet & Equipment Base -- Automotive / Diesel Repair Potential -- Small Industrial Operations -- Owner-Operator Headquarters -- Storage + Residence -- Entrepreneur CompoundRare Business Live-Work opportunity within Calgary's fast-developing East Corridor .This 3.7-acre property combines a substantial 8,580 sq. ft. warehouse/shop, a secondary 3960SF workshop, a 3,000+ sq. ft. residence, yard space, and rare B-LWK zoning that allows an owner-user to live on-site while operating a business from the same property. This is an ideal setup for contractors, fleet operators, equipment-based businesses, automotive or diesel repair, trades, logistics support, storage, or an entrepreneur looking for land, buildings, flexibility, and proximity to Calgary in one package.The property offers the practical infrastructure that many business owners struggle to find: shop space, yard functionality, room for equipment and vehicles, and the ability to centralize business and residential needs on one site. Instead of carrying a separate home, shop lease, and yard-storage cost, this property creates the opportunity to consolidate operations and build long-term equity.Located within the Sunshine Road area, where Rocky View County has initiated an Area Redevelopment Plan process to provide future statutory policy guidance for planning and development decisions. Buyers should make their own inquiries with Rocky View County regarding permitted uses, approvals, and long-term planning context.A rare opportunity for an owner-user, investor, or business operator seeking a flexible live-work property close to Calgary, Stoney Trail, Country Hills Boulevard, and the expanding east-side commercial corridor. (id:63476)
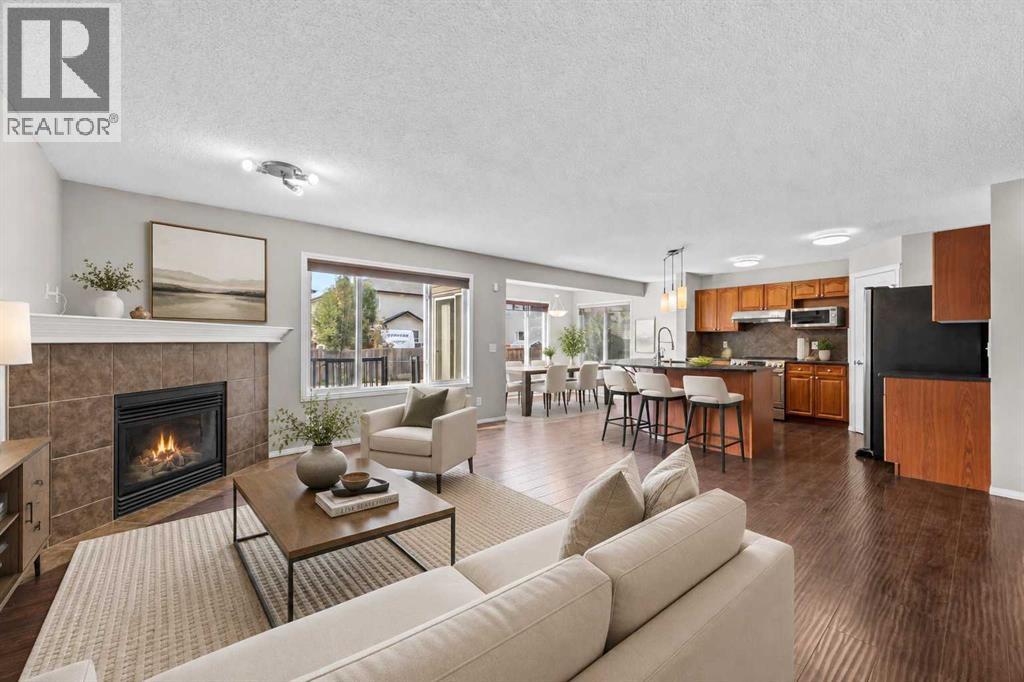
140 West Creek Circle
Chestermere, Alberta
Welcome to 140 West Creek Circle — The Perfect move-in-ready home for your growing family, right in the heart of Chestermere!Offering nearly 2,800 sq. ft. of developed living space, this impressive 3-bedroom, 3.5-bathroom home is ideally situated on a corner lot and features central air conditioning, numerous recent updates and a fully developed basement. Located just steps from a playground and close to scenic walking paths, parks, schools, shopping, Lakeside Golf Course, and all the amenities of Chestermere Lake, this is a home that truly offers the best of comfort and convenience.Step inside to a bright and welcoming main floor featuring soaring ceilings in the foyer and durable laminate hardwood flooring throughout. The open-concept layout seamlessly connects the living room, dining area, and kitchen, creating an inviting space for everyday family living and entertaining. The kitchen offers plenty of cabinet storage, a pantry, stainless steel appliances, and a large island with eating bar. Sliding patio doors lead directly to the South backyard and deck.Upstairs, the generous-sized bonus room is filled with natural light from wall-to-wall windows, providing the perfect space for a family room, home office, or media area. 3 generous bedrooms complete the upper level. The primary retreat features a private ensuite with a soaker tub, shower, and vanity and a spacious walk-in closet. A second full bathroom serves the additional bedrooms.The fully developed basement adds even more valuable living space, featuring a large family room, games/recreation area, and a full 3-piece bathroom — ideal for movie nights, entertaining, guests, or a growing family. 2 large windows provide options for an additional bedroom, if required for your growing family.The backyard is designed for enjoyment, with a large corner-lot yard, mature trees, landscaping, fencing, deck, and an 8' x 8' shed for additional storage.Recent updates include a new roof, new hot water tank, newer ce ntral air conditioning, and newer range, providing added peace of mind for the next owners.With its spacious layout, fantastic outdoor space, extensive updates, and unbeatable Chestermere location, 140 West Creek Circle is the perfect place to call home. Enjoy being just steps from a playground and minutes from Chestermere Lake, schools, shopping, parks,, Lakeside Golf Course and walking paths.Be sure to check out the 3-D virtual tour and call your favourite REALTOR® today to book your private showing! (id:63476)

1433 43 Street SW
Calgary, Alberta
Refined. Architectural. Designed for modern inner-city living.Set in the established southwest Calgary community of Rosscarrock, this brand new semi-detached infill brings a polished, design-forward approach to one of the west side’s most connected locations. With a sophisticated exterior presence, expansive interior proportions, and a fully developed legal lower suite, this home offers the rare blend of everyday livability, elevated style, and long-term flexibility.The main floor is bright, open, and beautifully intentional, with 10' ceilings, 8' doors, and a seamless flow from the front dining area through to the central kitchen and rear living room. A dedicated front office adds function without interrupting the main living space, while the kitchen anchors the home with an oversized island, clean-lined cabinetry, quartz surfaces, a gas range, and a full-height backsplash for a refined, polished look.At the rear, the living room is designed to feel warm and composed, complete with a gas fireplace, built-in wall units, and direct connection to the rear deck through a sliding glass door. The result is a main level that feels equally suited to quiet evenings, hosting friends, and the daily rhythm of a busy household.Upstairs, the primary retreat makes a statement with vaulted ceilings, a generous walk-in closet, and a beautifully appointed ensuite with a freestanding tub, tiled shower, dual sinks, and a calm, spa-like feel. Two additional bedrooms, a full bathroom, upper laundry, and a versatile loft complete the second floor, creating an ideal layout for families, work-from-home needs, or a refined guest space.The lower level adds exceptional value with a private legal secondary suite designed for flexibility. Complete with two bedrooms, a full kitchen, living area, bathroom, dedicated laundry, and separate entry, it is perfectly suited for extended family, guests, or future rental potential.Finishes throughout are modern, warm, and quietly elevated, wit h a soft neutral palette, light wood tones, crisp white walls, flat-stock detailing, and a curated mix of black and champagne hardware. The design feels fresh and timeless without trying too hard.Outside, the rear deck extends the living space, while the inner-city location puts the CTrain, Bow Trail, 17 Avenue SW, schools, parks, shopping, and everyday amenities all within easy reach. Downtown Calgary, Edworthy Park, Shaganappi Point, and west-side routes toward the mountains are also easily accessible, making this a smart lifestyle choice in a highly convenient southwest Calgary setting.A modern Rosscarrock infill with architectural presence, flexible living, and refined everyday function. (id:63476)