

222, 9728 101 Avenue
Grande Prairie, Alberta
Immediate Possession Available – $600/MONTH + GST (Utilities included) for a 227 sq ft professional office space in Aberdeen Centre, one of Grande Prairie’s most recognized commercial buildings. Perfectly positioned along Resources Road, a major arterial route through the City, this location ensures excellent visibility, easy access, and exceptional convenience for both clients and staff. This suite is bright and functional with ITS OWN KITCHENETTE plus a shared 2nd-floor kitchenette conveniently located just up the hall, making it an ideal fit for a variety of professional, administrative, or service-based businesses. Tenants enjoy access to two professionally maintained washrooms on the same floor with the added benefit of shared access to a boardroom on the 4th floor (by appointment), perfect for presentations, team meetings, or collaborative sessions. The air-conditioned building is wheelchair accessible, equipped with elevator service, a main floor security booth, and offers paved parking directly adjacent for maximum convenience. The Aberdeen Centre offers a polished, professional setting designed to support productivity and create a welcoming experience for clients and staff alike. Its combination of visibility, accessibility, and amenities makes it an excellent choice for businesses seeking a premium commercial location. Known for its clean, professional environment and central location, Aberdeen Centre provides a strong foundation for growing or established businesses. Contact your Commercial REALTOR® today to arrange a private tour. CLICK MULTIMEDIA FOR FULL 3D TOUR! Note: Square footage measurements used for lease purposes have been calculated according to actual measurements using BOMA Standards. 3D Tour measurements are not based on standardized calculations (id:63476)

412, 9728 101 Avenue
Grande Prairie, Alberta
Immediate Possession Available – $1380/MONTH + GST (Utilities included) for a 690 sq ft professional office space in Aberdeen Centre, one of Grande Prairie’s most recognized commercial buildings. Perfectly positioned along Resources Road, a major arterial route through the City, this location ensures excellent visibility, easy access, and exceptional convenience for both clients and staff. This suite offers a bright, functional, and versatile layout. The space features a welcoming RECEPTION AREA AND FOUR PRIVATE OFFICES, making it an ideal fit for a variety of professional, administrative, or service-based businesses. The floor plan is thoughtfully designed to allow smooth flow between spaces while maintaining privacy for meetings, consultations, or focused work. Tenants enjoy access to two professionally maintained washrooms on the floor and the added benefit of shared access to a 4th floor boardroom (by appointment), perfect for presentations, team meetings, or collaborative sessions. The air-conditioned building is wheelchair accessible, equipped with elevator service, a main floor security booth, and offers paved parking directly adjacent for maximum convenience. The Aberdeen Centre offers a polished, professional setting designed to support productivity and create a welcoming experience for clients and staff alike. Its combination of visibility, accessibility, and amenities makes it an excellent choice for businesses seeking a premium commercial location. Known for its clean, professional environment and central location, Aberdeen Centre provides a strong foundation for growing or established businesses. . Contact your Commercial REALTOR® today to arrange a private tour. CLICK MULTIMEDIA FOR FULL 3D TOUR! Note: Square footage measurements used for lease purposes have been calculated according to actual measurements using BOMA Standards. 3D Tour measurements are not based on standardized calculations. $1380/month is for a 5 year term. $$1495/month for a 3-year term. (id:63476)
118, 9501 72 Avenue
Grande Prairie, Alberta
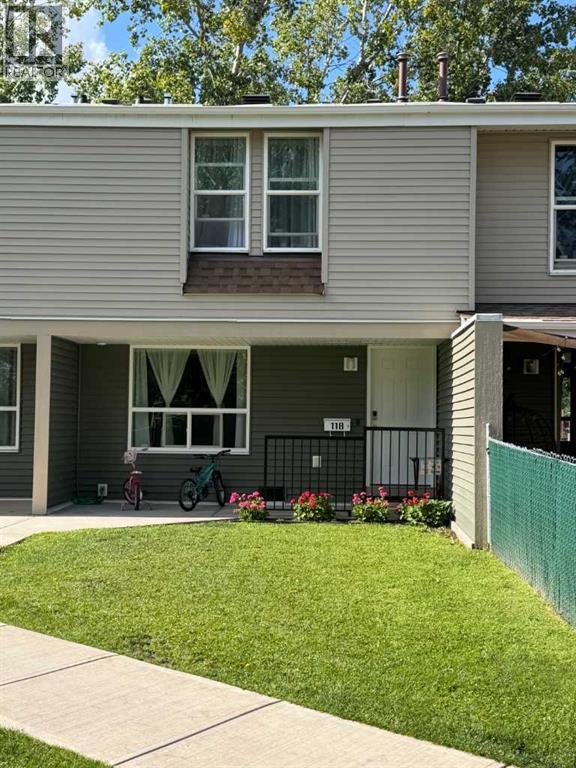
Gorgeous, meticulously well-kept, clean AND BEAUTIFULLY UPDATED townhouse-style condo in the 'Park Place on 72 Ave' complex! Super-smart, space conscious & recent, valuable renovations include new, pretty half bathroom added to the main floor, laundry relocated conveniently upstairs (so no lugging clothes up and down the stairs) and awesome new vertical slat divider wall in living room plus unique access to under stair storage! The layout of two levels provides everyone lots of living space. Main floor has huge dining & living room areas on opposite ends of the galley style kitchen. This dreamy kitchen has crisp & tailored finishing of white cabinets, counter tops, backsplash contrasting against stainless steel & black appliances including rangehood microwave. Beautiful vinyl plank flooring graces this whole level & large windows throughout the home let the sunlight cascade in.3 bedrooms are situated upstairs, including the primary bedroom with two, oversized closets.Fully updated & sleek bathroom plus hall closet, completes the upstairs. Fresh paint, trim, white interior doors & new fixtures, all add to the overall appeal and pristine look and feel of the home. Outside, there is a lockable storage shed for the extras you want tucked away.Pets are permitted and backyard is fenced, for individual & private use, complete with paved patio pad for your BBQ or patio set.Common green areas & mature trees make for happy scenery & great play spaces for the kids.Condo fees include snow shovelling, grass cutting, trash removal & professional management.Located in awesome southside neighbourhood, close to playgrounds, walking trails, bus routes, Tim Hortons, and across the street from a K-Grade 8 school. This unit will go fast! Contact a REALTOR® for more info, or if you have any questions, or to book a viewing! (id:63476)

7276 Township Road 782
Rural Saddle Hills County, Alberta
Discover the ultimate live-work setup situated on 63 acres close to high-traffic corridor just minutes from Spirit River. Perfectly tailored for a business owner, welder, trucker, logger, or mechanic, this versatile property seamlessly blends high-capacity commercial functionality with modern residential comfort. A mature grove of trees and a separate dedicated driveway establish distinct privacy between the commercial workspace and the residence. The industrial workspace is fully equipped for immediate operation:•Main Industrial Shop (3,864 sq. ft. / 92' x 42'): Built for drive-through convenience with 24' x 14' insulated overhead doors at either end. It features heated floors, overhead radiant natural gas heaters with circulating fans, LED lighting, an oil retrieval system, air compressor, septic pump-out, bathroom, utility room, first aid room, durable metal exterior walls and roofing, and two 200-amp power services.•Secondary Shop & Office (2,460 sq. ft. Total): Combines a 960 sq. ft. shop with a 16' x 14' door and a 1,500 sq. ft. two-storey office building complete with two bathrooms, multiple private offices, and meeting spaces.•Machine Shop / Pole Shed (120' x 60'): Offers extensive storage capacity with an enclosed rear section for secure equipment housing. •Just north of the main buildings, there is another gravel driveway to where a former camp was located, with 400 amp power service, and underground septic & cistern tanks adding to the consideration of subdividing as an option. • The residence is to be on municipal water, has air conditioning, an over 1,000 sq.ft. attached, heated, finished garage and 2 outside decks including the oversized back deck with ramp. The 1,528 sq ft home underwent renovations & updates 7 years ago and boasts 5 bedrooms & 3 bathrooms and convenient main floor laundry in mudroom just off of the garage. Ample counter space in the U-shaped kitchen featuring white cabinets, stainless steel appliances, & rangeho od microwave. French doors lead to the back deck off of the dining area. Primary bedroom has huge walk-in closet & ensuite with separate shower & corner, jetted tub. Very large family room is downstairs plus 3 piece bathroom, 2 bedrooms, storage & big flex room/office and to keep everyone comfortable, the basement has infloor heat. Outside, there is a massive, approx. 24' diameter concrete circle pad with firepit to enjoy visiting around and roasting marshmallows. So much opportunity to be found here! Contact a REALTOR® today for more information or to view. (id:63476)
10, 25028 Highway 595
Rural Red Deer County, Alberta
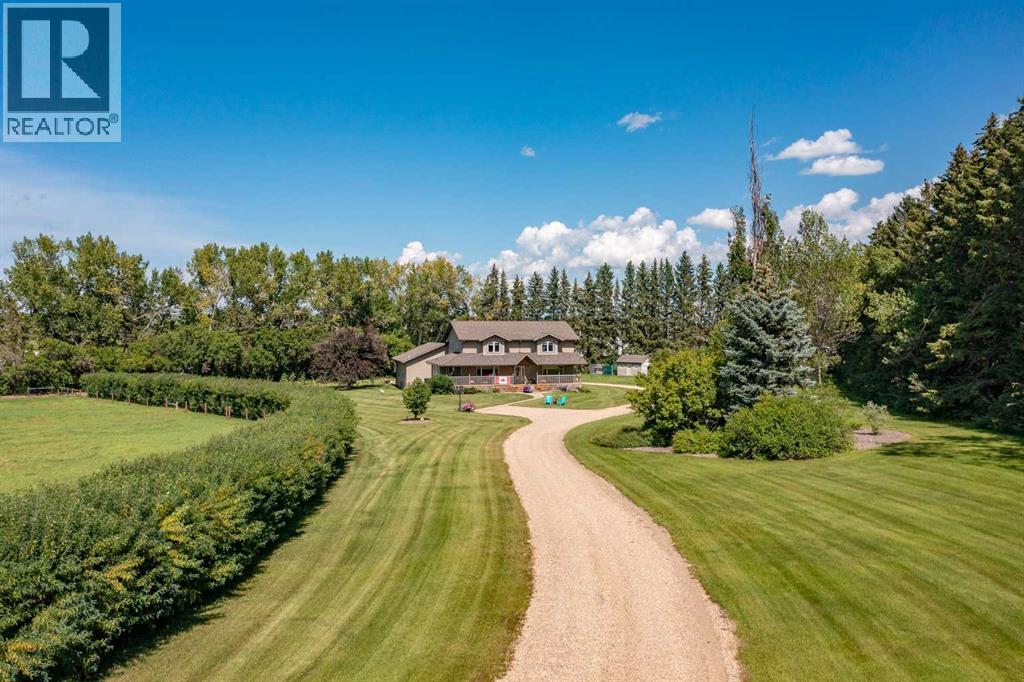
Some acreages check a few boxes. This one checks nearly all of them. Set on 5.67 beautifully treed acres just 17 minutes east of Red Deer, this custom-built Stan Hunter home offers a combination that's becoming increasingly difficult to find—a spacious family home, an oversized heated attached garage, a detached 3-car Garage, fenced pastures, exceptional privacy, and a peaceful setting surrounded by mature trees.Built with family living in mind, the 2,824 Sq.Ft. two-storey offers 4 Bedrooms, 3.5 Bathrooms, An Office/Den, nearly 4,000 Sq.Ft. of developed living space, and thoughtful details throughout. Triple-pane windows, insulated interior walls and floors for sound reduction, two gas fireplaces, extensive storage, and quality construction create a home that feels solid, comfortable, and exceptionally well cared for. From the oversized mudroom with built-in lockers to the spacious bedrooms and flexible main floor office, every space was designed to support the realities of everyday life.The kitchen serves as the heart of the home with an abundance of cabinetry, generous counter space, under-cabinet lighting, a huge walk-through pantry, and sightlines to the main living areas. Upstairs, the primary suite offers a true retreat with a vaulted ceiling, large walk-in closet with built-in drawers, dual vanities, an oversized soaker tub, dual shower heads, and a private water closet. Two additional bedrooms each feature walk-in closets and private vanity areas connected by a Jack and Jill bathroom, giving everyone their own space without sacrificing functionality.The fully developed basement continues the home's impressive footprint with a large family room, second gas fireplace, wet bar, full-sized refrigerator, an additional bedroom, a full bathroom, and an incredible laundry and storage area.Outside is where this property truly shines. Mature trees surround the yard, creating a level of privacy that's difficult to replicate. Spend summer evenings around the sta mped concrete firepit, relax in the gazebo, enjoy coffee on the wraparound front or back verandas, savour a quiet meal on the spacious rear patio, or watch kids and pets explore the beautifully maintained grounds. The property was recognized with the Red Deer County Rural Beautification Small Acreage Award, reflecting the pride of ownership evident throughout.For those wanting space for animals, hobbies, equipment, or recreational toys, the setup is already in place. Three connected fenced pastures, a frost-free hydrant, livestock shelter, feed storage, handling corral, oversized heated attached garage and detached triple garage, both 220V service, provides flexibility for a wide range of acreage lifestyles.Rarely does a property combine this level of privacy, space, functionality, and care in such a convenient location. Move-in ready and exceptionally maintained, this is an acreage designed not only for how you live today, but for the years ahead. (id:63476)
288 Wolf River Drive SE
Calgary, Alberta
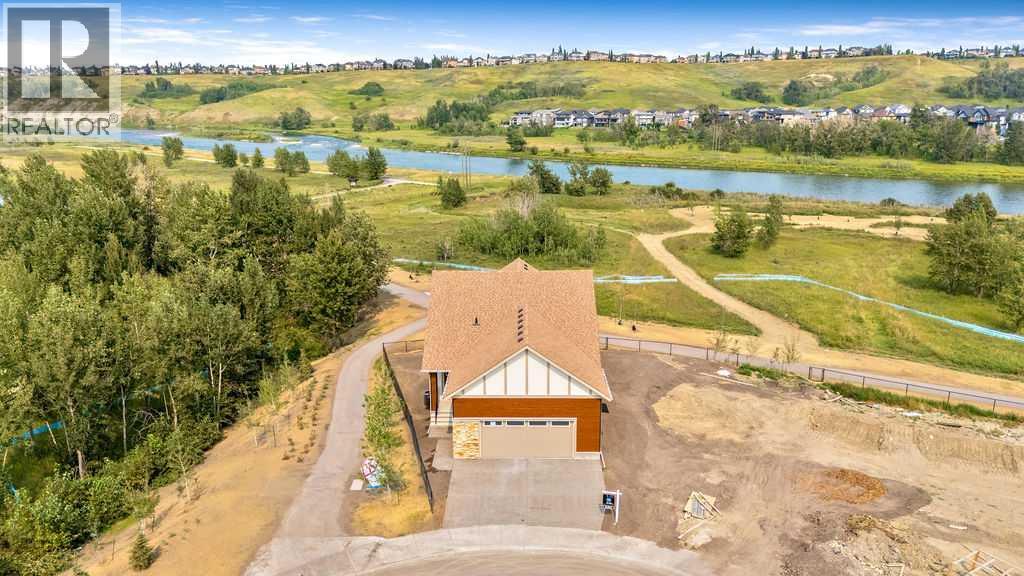
BEAUTIFUL Walk-out Bungalow backing onto the Bow River with STUNNING RIVER VIEWS out every window! This corner lot has a natural park on the north side of the home. The driveway, walkway and patios are all completed. The lot grading should be done in the next week. Every single feature of the home was carefully chosen to taken advantage of the amazing views. Many upgrades have been done throughout the whole home. The kitchen features a waterfall countertop on kitchen island, induction range, sleek push-to-open cabinetry (no handles), cabinets built to the ceiling, brass sink fixture and custom hood fan. The home features hardwood floors, gas fireplace and large 4 door patio doors off of living room, primary bedroom, family room in lower level and guest bedroom in lower level. Enjoy relaxing out on the extended deck with it's glass railings with full views of the river. The primary bedroom is it's own retreat with access to the deck with stunning river views, large ensuite and walk-in closet with built-in cabinetry. The conveniently located office at the entrance and a large laundry/mud room off the garage complete this main level. The lower level is bright and has easy access to the path and river. Relax and watch some TV or play some board games in the open concept main area with bar area for entertaining. 2 additional bedrooms and full bathroom are located in the lower level. An additional (almost complete) room could be used for wine storage, craft room, workshop or just more needed storage space. Wolf Willow is one of the nicest newer neighborhoods in the city because of it's access to the pathway system, river, parks, schools and more. Home is protected by the Alberta New Home Warranty program. Some of the pictures have been virtually staged (id:63476)
23 31 Avenue SW
Calgary, Alberta
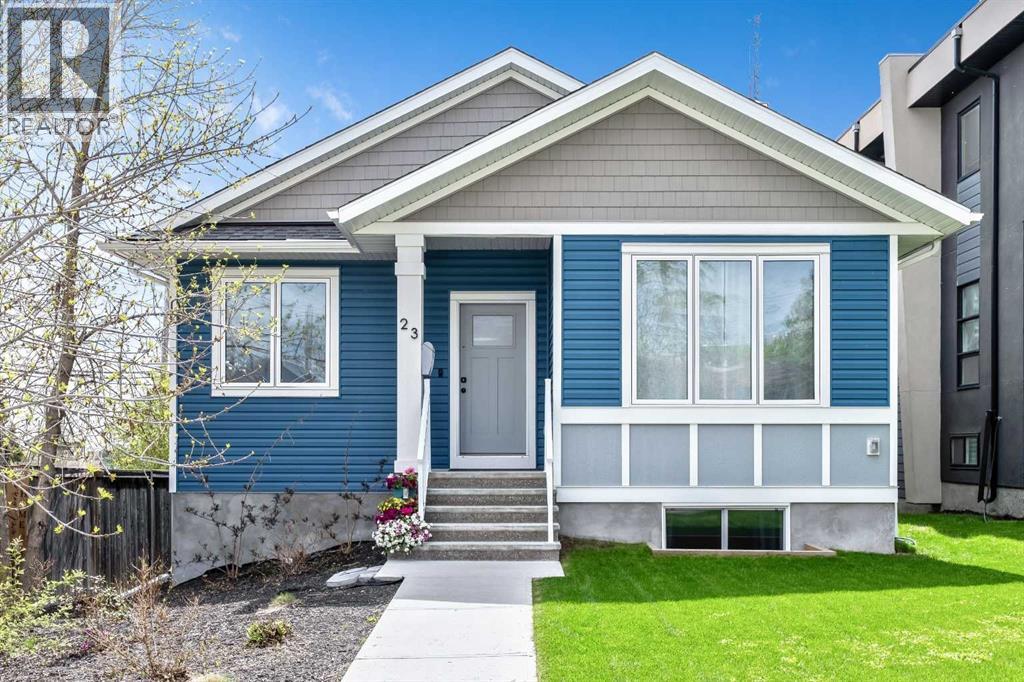
Nestled in the heart of Erlton, one of Calgary’s most sought-after inner-city communities, this architecturally designed bungalow with a legal lower suite offers a rare blend of contemporary design, refined finishes, and exceptional urban convenience. Just steps from Mission, downtown, the C-Train, and the Elbow River pathways, this property delivers over 2,580 sq. ft. of developed living space across two beautifully finished self-contained suites. Designed with modern living in mind, the home features clean architectural lines, high ceilings, triple-glazed windows, and an abundance of natural light throughout. Upscale finishes and thoughtful design details extend seamlessly through both levels, including quartz countertops, high-end appliances, heated tile flooring, walk-in closets, built-in organizers, dedicated laundry areas, water softener, and hot water on demand. The upper suite welcomes you with a versatile front den and a spacious home office or guest bedroom featuring striking glass panels and doors, ideal for working from home or accommodating guests. The open-concept kitchen, dining, and living area forms the heart of the home, highlighted by a chef-inspired kitchen with premium appliances, a large pantry, and expansive quartz countertops. The primary bedroom offers a walk-in closet with convenient laundry access and a beautifully appointed 3-piece ensuite with heated tile flooring and an oversized shower. A 2-piece powder room and private south-facing covered balcony complete the main level. The fully self-contained legal lower suite features its own private covered patio and a bright open-concept layout. The kitchen is finished with a large peninsula, quartz countertops, high-end appliances, and an adjoining dining area that flows seamlessly into the living room. This level also includes two large bedrooms, a flex room, dedicated laundry, and a 3-piece bathroom with heated tile flooring. Outside, enjoy the blooming front garden, sunny backyard, oversize d double detached garage with 200-amp service, plus an additional gravel parking pad beside the garage ideal for extra vehicles, guests, or recreational parking. Ideally located near the MNP Sport & Community Centre, Stampede Park, the upcoming event centre, Roxboro Dog Park, tennis courts, outdoor skating, 4th Street restaurants and boutiques, and downtown Calgary, this exceptional property combines contemporary design, income potential, and a truly walkable inner-city lifestyle. Whether you are seeking a stylish inner-city home, multi-generational living, or a thoughtfully designed property with legal suite income potential, this rare Erlton bungalow delivers on every level. (id:63476)
448 13 Street NW
Calgary, Alberta
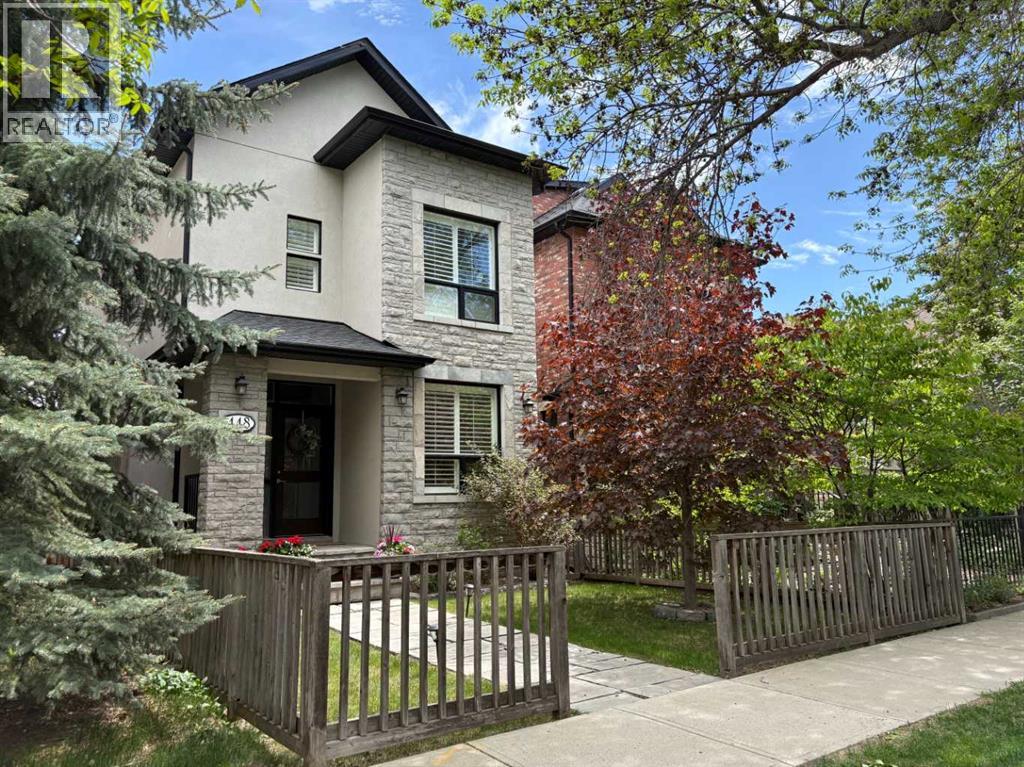
**OPEN HOUSE Saturday Aug 29 2-4pm** Location, location, location. Welcome to this beautiful 5 bedroom, 3.5 bathroom, 2.5 storey very well-maintained home with an extra deep 135 ft lot on this very desirable, tree-lined Hillhurst street. You can relax and enjoy your exceptional inner city yard with a large, low maintenance composite deck (built in 2021), modern paver patio (installed in 2022), shrubs, tree canopy coverage and a gas line for your BBQ- wonderful for entertaining! Don’t miss your opportunity to live in this prime Hillhurst location in walking distance to the shops and amenities of Kensington, and downtown Calgary, and a just a short hop to Riley Park, Hillhurst-Sunnyside Community Centre, and one of the most sought-after schools in the CBE. A charming front façade with a stone pathway and porch lead to the front door. The front foyer has travertine limestone tile and a sizeable front closet. A home office with custom walnut desk, shelving, and drawers has double doors. A spacious living room with hardwood flooring and cozy gas fireplace flows into the central kitchen with vaulted ceilings open to the upper level. Real wood cabinetry, granite countertops and stainless-steel professional appliances including Miele wall oven, steam oven, gas cooktop, new Miele dishwasher (new in 2025), and JennAir refrigerator. The main level has a large dining room for family gatherings with several windows at the back of the house. The powder room features a water-saving electric ‘hatbox’ toilet and concrete sink/vanity. A rear mudroom leads to the backyard oasis. The second level includes 2 bedrooms consisting of the impressive primary bedroom with vaulted ceilings, gas fireplace, custom closet built-in cabinetry, and bright ensuite with dual vanities, airjet freestanding tub, tiled shower with glass door and body jets, and travertine flooring. The second bedroom/office features a walk-in closet and is located beside a full bathroom with tub/shower combo and travertine tiles. A convenient laundry cupboard on this level features a washer and dryer new in 2020. The third level has a bright spacious bedroom/multi-use room with vaulted ceilings, sky lights and wool carpet. The basement level with 10-foot ceilings has in-floor radiant heat and wool carpet throughout the excellent layout which includes a family room with custom built-in walnut cabinetry wall, 2 bedrooms, full bathroom with the second set of laundry hookups, and a utility room. Custom Hunter Douglas shutter blinds throughout the house add an elegant touch to this beautiful home. New hot water tank in 2025, new furnace in 2018, and new roof in 2024. Move in this summer to enjoy all that this home offers! (id:63476)

101 Aspen Crescent
Airdrie, Alberta
This amazing family sized bungalow is nestled on a whisper quiet cul de sac in Airdrie Meadows within walking distance to amenities and downtown. Featuring 4 BEDROOMS/2.5 BATHS and an OVERSIZED DOUBLE DETACHED GARAGE, this home is ready for a new family. UPDATES over the past couple of years include a newer FURNACE, a newer HWT, A/C, REDONE HARDWOOD, some newer BASEBOARDS, updated BATHROOMS and some fresh paint. The OPEN FLOOR PLAN delivers an expansive feel to the main living areas. Smooth ceilings showcase some newer lighting and the larger windows flood the house with natural light. The step saving kitchen is offset by the open ended dining area. The primary suite is furthest from the living area and offers a newly updated 2 PC ENSUITE. An UPDATED FOUR PIECE MAIN BATH sits across from the two main floor bedrooms. The lower level offers a massive family room, a FOURTH BEDROOM plus a 3 PC BATH. A lower level den/office or storage area awaits - depending on your families needs. The utility room offers even more storage and is also where your laundry is located. This great home is located in a mature neighborhood close to schools and provides easy access to main transportation corridors for commuters. The detached garage (23'6" x 23'3") provides a secure warm place for your vehicles during the winter months. Call your favorite realtor for your private viewing. (id:63476)
6 Varcourt Place NW
Calgary, Alberta
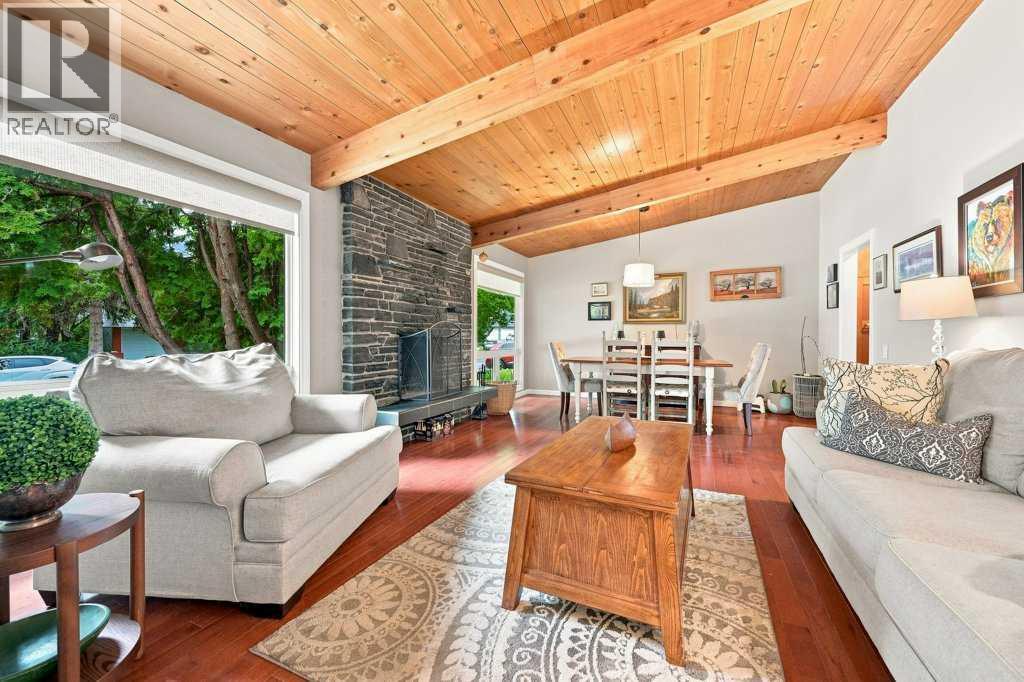
A fantastic opportunity to own this lovingly maintained and updated bungalow located on a quiet, family friendly cul-de-sac in west Varsity Village - just steps to Bowmont Park. 2600+ developed sq feet to enjoy including 5 bedrooms and 2.5 baths. The main floor features a warm and inviting living/dining area with vaulted ceilings and wood burning fireplace located at the front of the house. At the back of the home is an updated kitchen with granite center island, stainless steel appliances and kitchen window overlooking the private, fully fenced yard. The family room is adjacent to the kitchen with patio doors accessing the back yard with an amazing deck and pergola, plus a hot tub. The yard is spacious with a newer 6' fence, two sheds, and a perimeter of mature trees. There are three bedrooms on the main floor including an updated 5 piece bathroom and a primary bedroom with a 2 piece ensuite bath. The basement features a TV area perfect for watching the game or family movie nights, and the built-in bar and games area will have everyone entertained. Two additional bedrooms with big windows are located in the basement as well as a full bathroom, laundry area and storage. Updates include Hardie board exterior siding, newer fence, deck & pergola, window replacement and kitchen reno approximately 10ish years ago, and roof 2013. There's a double wide parking pad out front and a large storage shed in the back to house anything that would have been kept in a garage. This quiet, family friendly cul-de-sac is close to top-rated and specialty schools like STEM Innovation Academy, Christine Meikle School, Marion Carson, FE Osborne Jr High, St Vincent de Paul, plus the U of C. Walk to gorgeous Bowmont Park, the River Valley & Market Mall. A short distance to Alberta Children's Hospital, Foothills Hospital, University District, LRT and Silver Springs Golf Course. (id:63476)
177 Swanson Crescent
Fort Mcmurray, Alberta
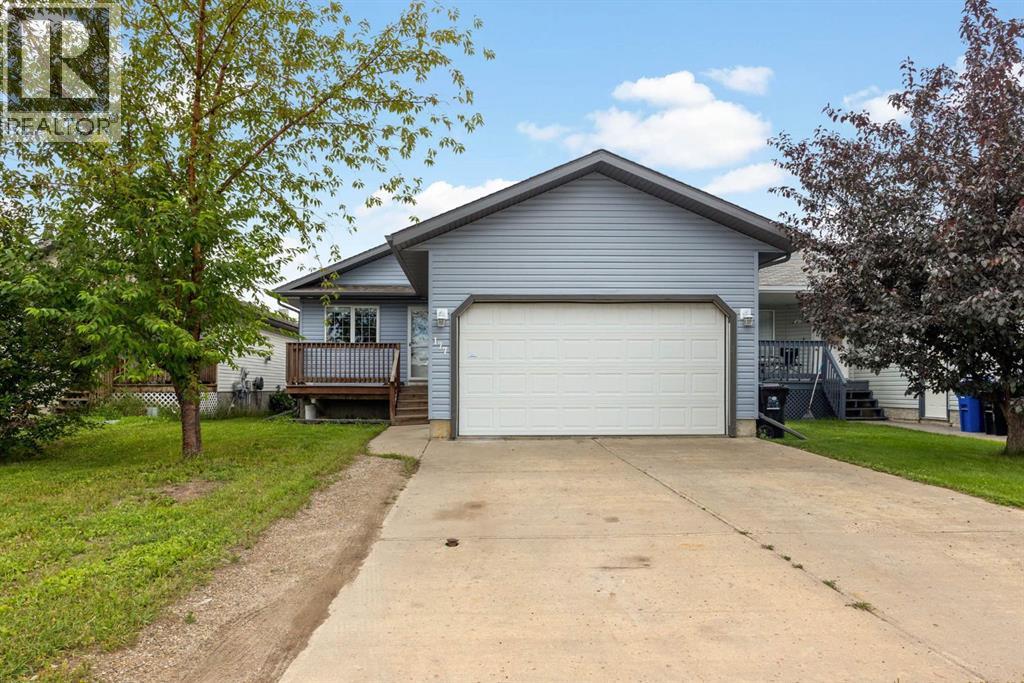
Welcome to 277 Swanson Crescent, a 1329 sq. ft. bungalow with a 2-bedroom LEGAL basement suite—offering a fantastic combination of a well-maintained home, thoughtful upgrades and excellent income potential. Pride of ownership is evident throughout this move-in-ready property, which has been lovingly maintained and upgraded over the years. The bright and airy main floor features vaulted ceilings and large windows, creating a welcoming space that is perfect for everyday living and entertaining. The kitchen offers stainless steel appliances, a modern glass backsplash, plenty of counter space and an eat-up peninsula, opening seamlessly to the dining nook and living room. Patio doors lead to the fenced backyard, while the corner gas fireplace adds warmth and character to the living space. The main floor also offers a convenient 4-piece bathroom, mudroom/laundry room with access to the heated attached garage, and 3bedrooms, including a spacious primary bedroom with two closets and a 3-piece ensuite. The 2-bedroom LEGAL basement suite is a standout feature, providing an excellent opportunity for rental income or additional space for family. The suite offers a massive full sized kitchen and living room, durable laminate flooring, its own private laundry, and 2 bedrooms—including one exceptionally large bedroom. The suite's washer and dryer were replaced in 2023. Additional updates include central air conditioning installed in 2023, a heated garage added in 2022, and Hunter Douglas blinds throughout the main floor further enhancing the comfort and functionality of this already well-cared-for home. Located just a short walk from Syncrude Athletic Park and close to the restaurants, shopping and amenities in the heart of Timberlea, this is a fantastic opportunity to own a move-in-ready home with the added benefit of a legal income-generating suite. Properties offering this combination of condition, location and suite potential don't come along often! (id:63476)
1029 7 Avenue
Wainwright, Alberta
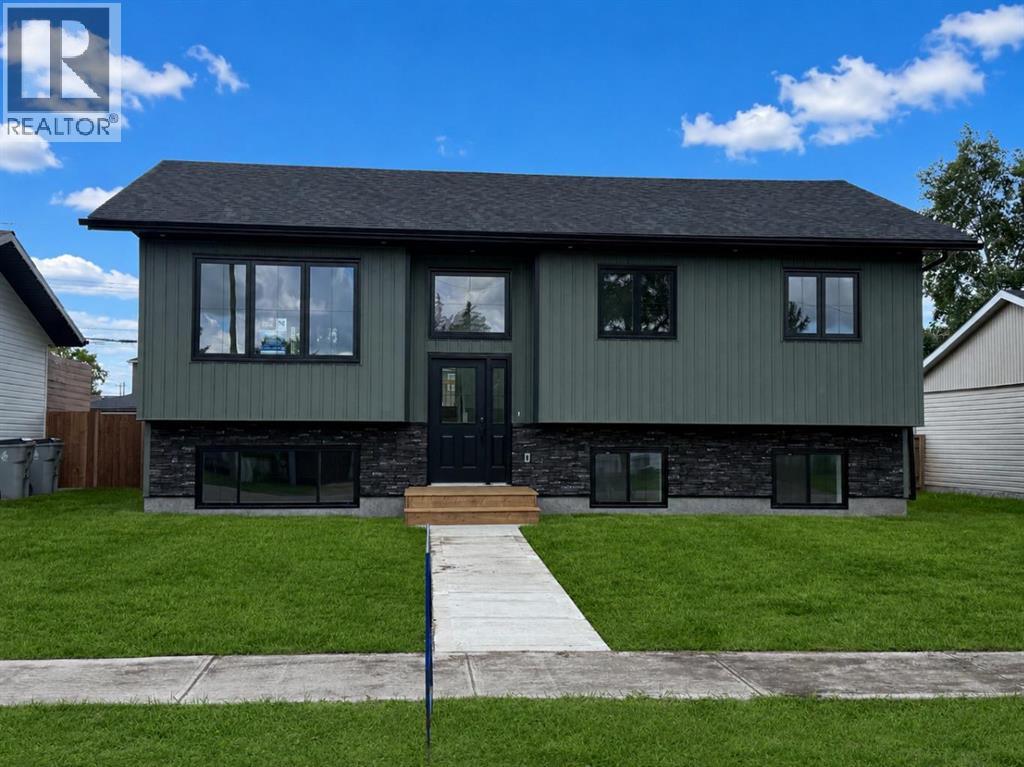
Welcome to this stunning newly built bi-level home, masterfully crafted by one of Wainwright's most trusted and premier builders. Every detail of this residence reflects quality craftsmanship and a refined modern aesthetic, offering the perfect blend of contemporary style and everyday functionality — all just moments from downtown, schools, and neighbourhood parks.Step inside to an entryway that immediately sets the tone, featuring a dramatic statement chandelier, sleek black vertical baluster staircase railing, and wide-plank light laminate flooring that flows seamlessly throughout the main living areas. The large picture window in the living room floods the space with natural light, creating a warm and welcoming atmosphere from the moment you arrive.The heart of this home is the beautifully appointed kitchen, designed to impress even the most discerning buyer. Featuring on-trend two-tone cabinetry in a sophisticated sage green and crisp white, paired with coordinating matte black hardware, this kitchen is as stylish as it is functional. Stunning white quartz countertops with subtle veining, a vertical linear tile backsplash, a built-in range hood with warm wood accent detail, and a sleek matte black faucet complete the upscale look. A generous island with breakfast bar seating makes this the perfect space for entertaining or casual family meals, while a patio door provides easy access to the outdoors.LED recessed lighting throughout the entire home adds a modern, polished finish to every room.Boasting 5 spacious bedrooms and 3 full bathrooms, this home offers outstanding space and flexibility for growing families. The lower level features a dedicated laundry room, keeping daily household tasks organized and tucked away while maximizing the livability of the main floor.Sod has been laid down at the front and back of property, with a 24x24 gravel parking pad soon to be completed. This is a rare opportunity to own a brand-new, move-in ready home with premium fin ishes and thoughtful design in one of Wainwright's established neighbourhoods. Homes of this caliber by this builder do not last long — take a look at the virtual tour and then book your private showing today. (id:63476)