
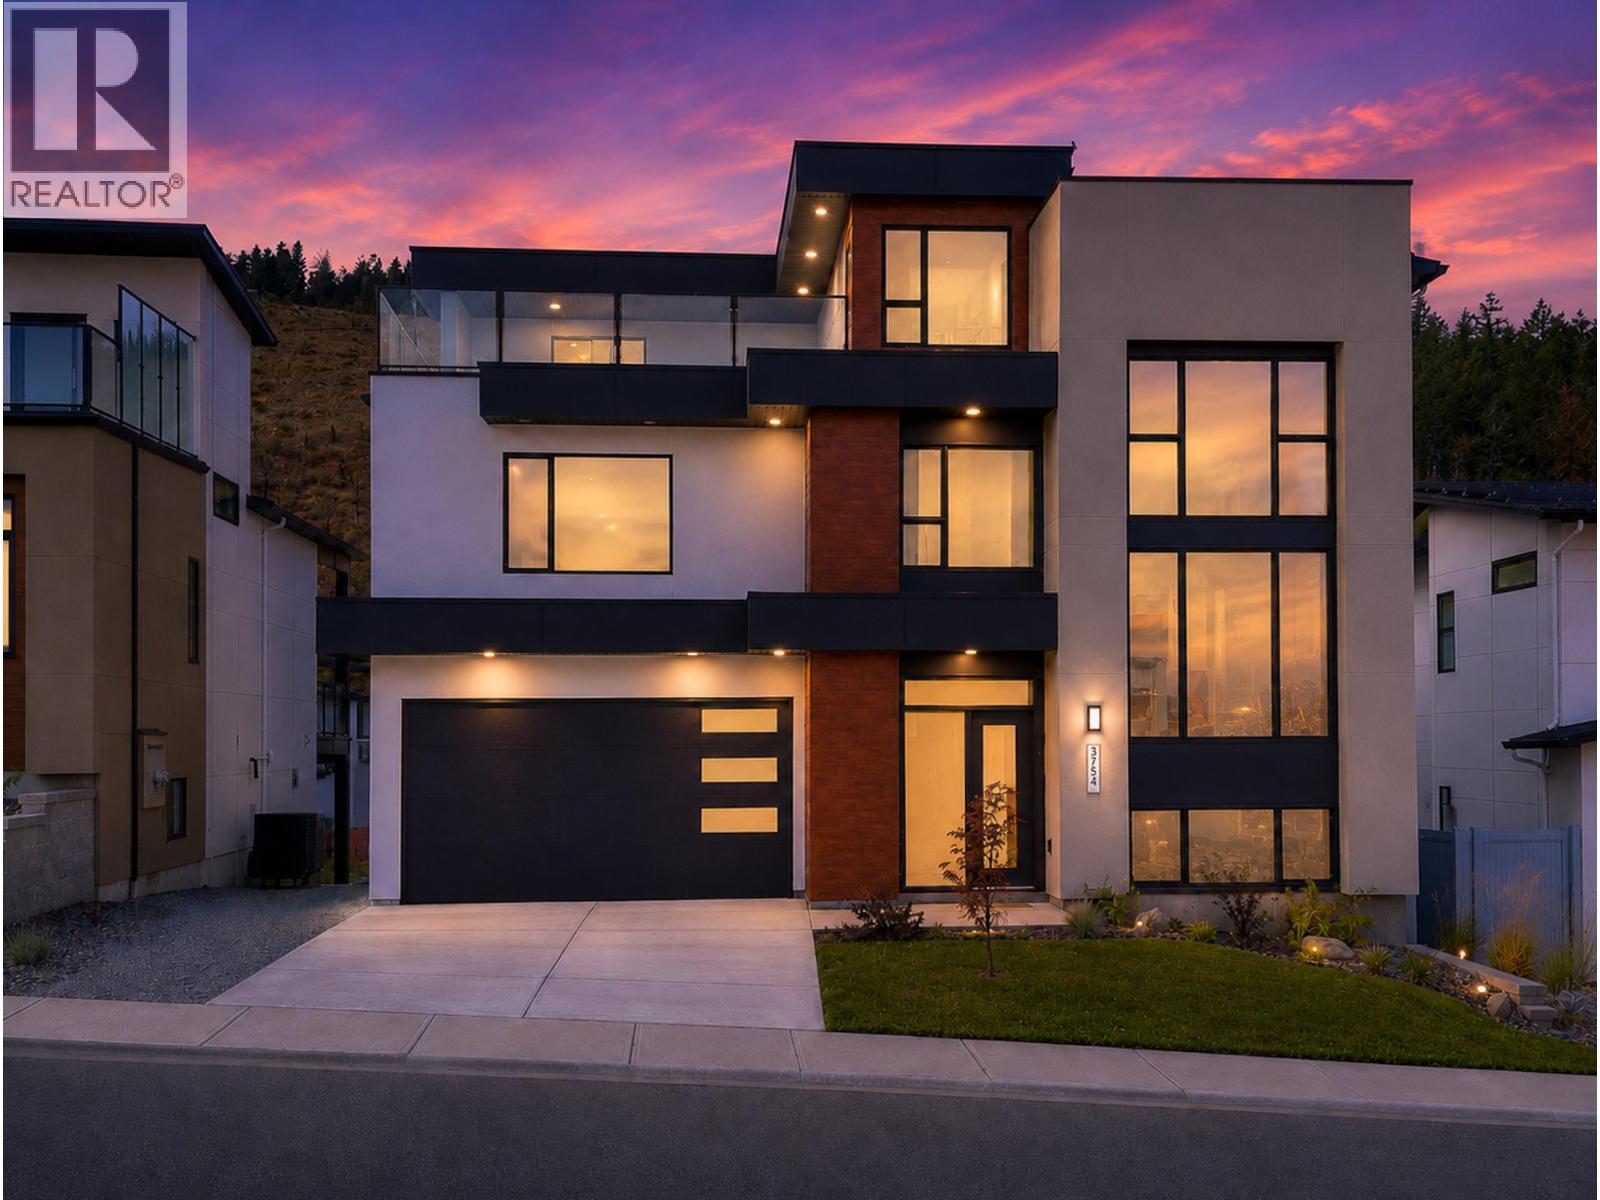
3754 Davidson Court Lot# Trails 65
West Kelowna, British Columbia
OPEN HOUSE AUGUST 29TH & 30TH FROM 12-2PM. NOW $1.1M — QUALIFYING BUYERS MAY SAVE UP TO $20,000 IN PROPERTY TRANSFER TAX! This newly built home is now priced at the threshold for B.C.’s Newly Built Home Exemption, creating an exceptional opportunity for qualifying buyers. ROOM FOR A POOL. MOVE-IN READY. BIG VIEWS. 1-BEDROOM LEGAL SUITE. The Davidson Plan combines striking architecture with functional design in one of West Kelowna’s most desirable neighbourhoods. This 4-bedroom, 3-bath split-level home features a dramatic 17-foot living room ceiling and an open-concept layout designed for entertaining. The modern kitchen flows to both a rear deck and rooftop deck showcasing sweeping lake, city and mountain views. The walkout basement opens to a generous backyard with room for a pool, lounge area or outdoor kitchen. A self-contained 1-bedroom legal suite with separate entrance and laundry provides excellent flexibility for family, guests or rental income. A compelling combination of new construction, views, income potential and significant potential tax savings. Buyer to confirm eligibility for the B.C. Newly Built Home Exemption. (id:63476)
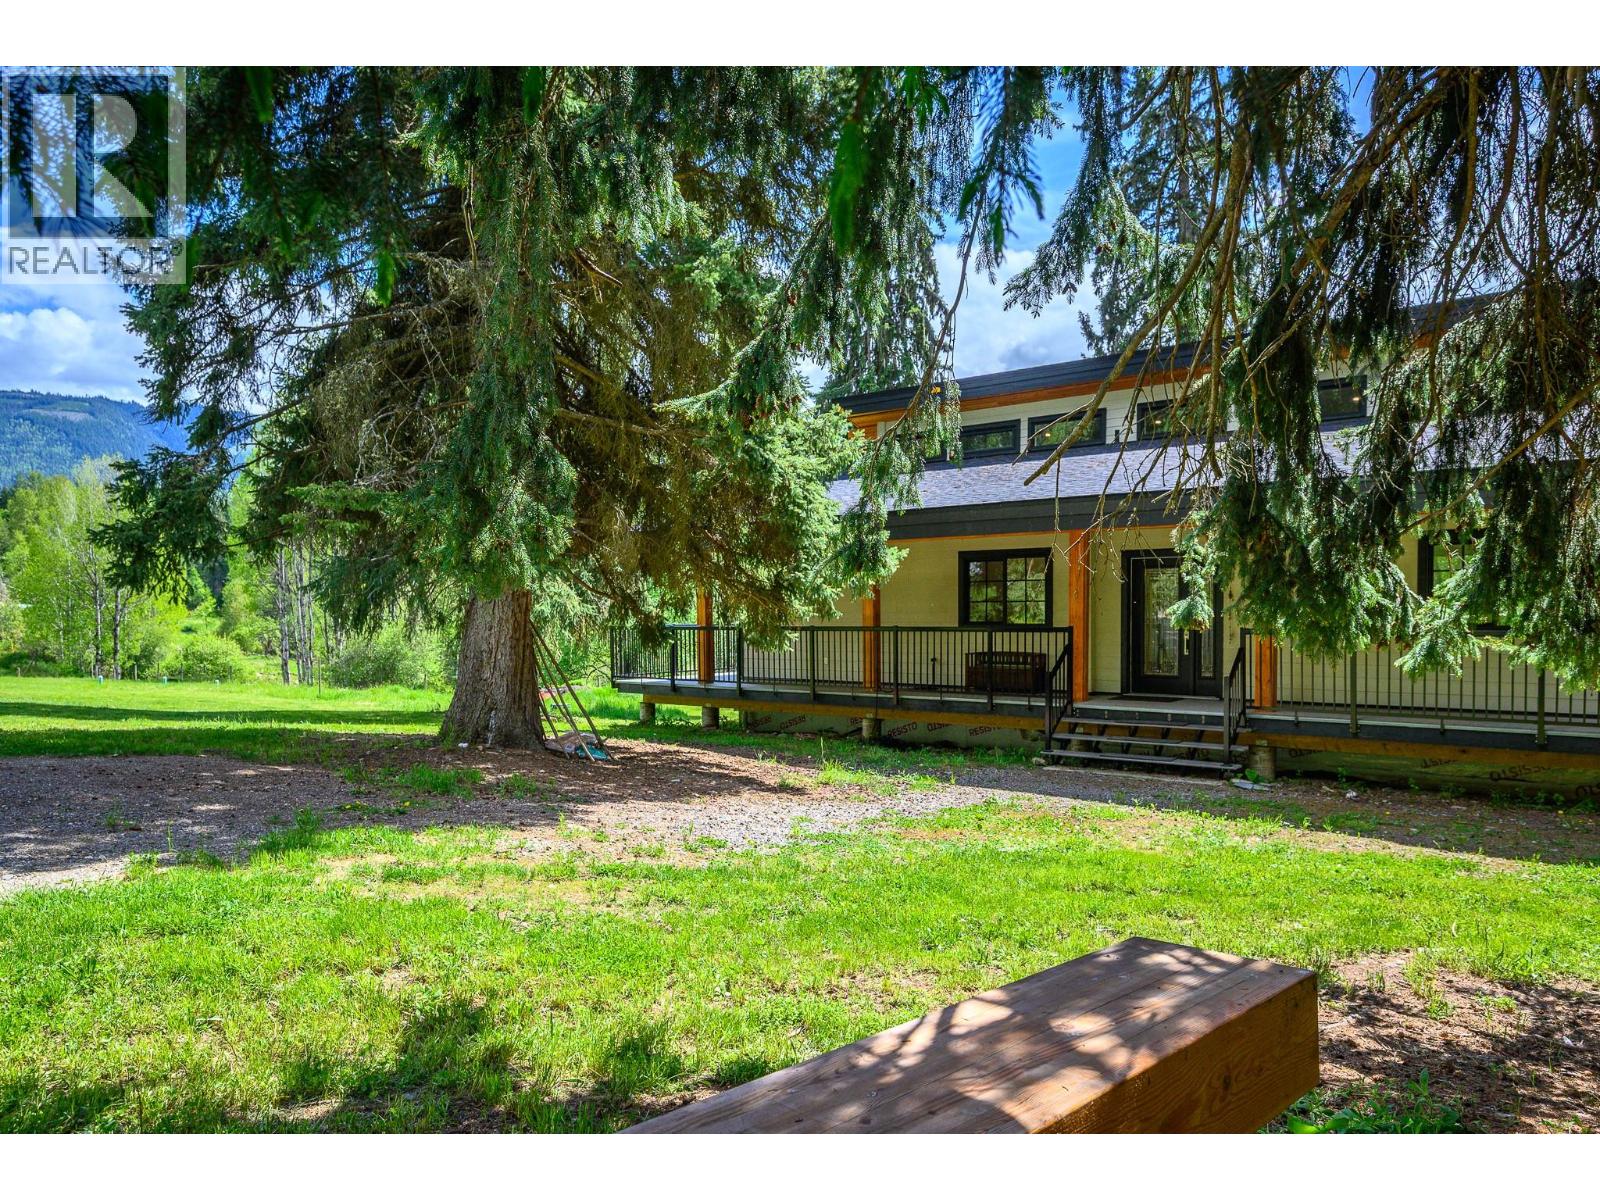
522 North Fork Road
Cherryville, British Columbia
2024 Built Home Nestled on 5 private acres in beautiful Cherryville, this energy-efficient retreat home Surrounded by lush greenery, mature fir and spruce trees, and bordered by a forested park, this property is ideal for those seeking country living with modern comforts. A creek flows along the bottom of the property, adding to the serene setting. The home features a wrap around deck, 2 bedrooms on the main floor, a spacious loft upstairs. 7ft ceilings throughout Crawl space for multipurpose use or for hobbies and alot more potential with bathroom and 1 full bathroom on main Floor along with The bright kitchen includes a pantry and comes complete with fridge, stove, dishwasher, washer, and dryer. Stay cozy year-round with the wood stove and enjoy the fully covered, well-lit wraparound deck on both the front and back of the home. Built with efficiency in mind, the property boasts a Level 3 energy assessment exceeding BC building requirements, an artesian well, pump house with water filtration system, underground wiring, Starlink accessibility, and excellent solar power potential from the south-facing field. Additional features include a new fire suppression pump system, roof sprinklers, garden space, electrical outbuilding, RV power outlet with septic hookup access, and all lighting fixtures included. A rare opportunity to own a private rural oasis with endless possibilities. Contact your agent for more details and a viewing. (id:63476)

3508 4508 Hazel Street
Burnaby, British Columbia
. (id:63476)
4229 Hazelwood Crescent
Burnaby, British Columbia
Location, Location, Location. This is a unique and rare opportunity to own this beautiful home with an amazing mountain and city view on a very quiet street. This gem of a home sits on a rarely found street-level front yard. This well-kept three-level home features a large living room with high ceilings, a large patio off the kitchen and dining room with a breathtaking view of the North Shore mountains and North Burnaby. It also comes with a two-car garage and extra private parking in the back. It is so centrally located that you can walk to Metrotown Mall, Crystal Mall, Central Park, the SkyTrain station, bus stops, as well as Chaffey-Burke Elementary and Moscrop Secondary School. Call for your private viewing now, before it is gone. (id:63476)
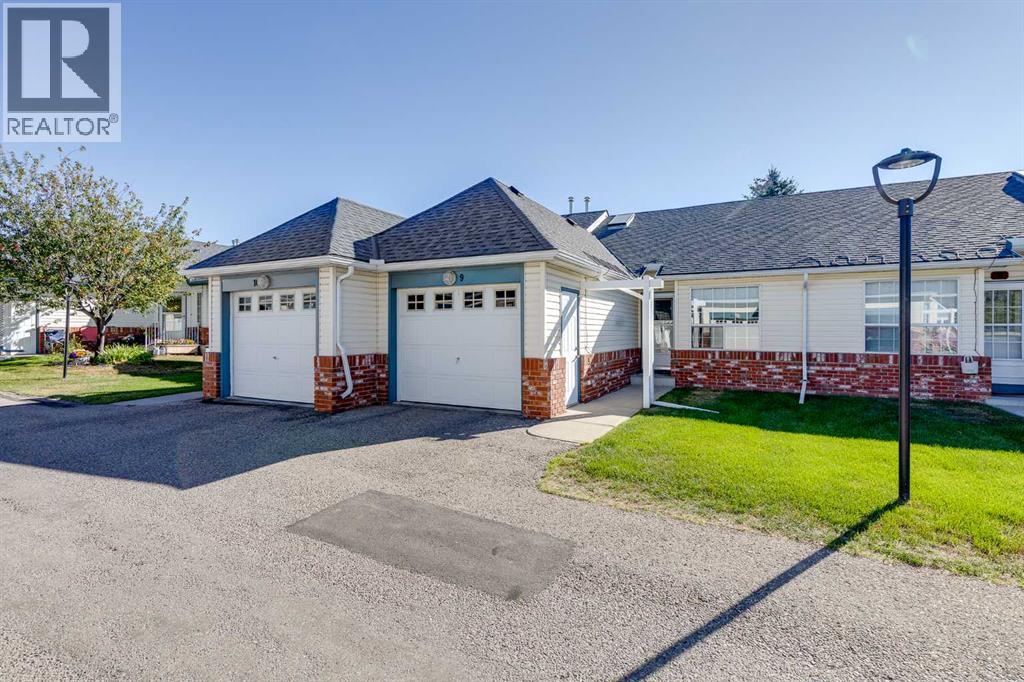
9, 12 Woodside Rise NW
Airdrie, Alberta
**DITCH THE YARD WORK—KEEP THE GOOD LIFE!** Turning into this BEAUTIFUL, GATED adult community, you immediately sense that life could be a little EASIER here. The MANICURED grounds, ATTRACTIVE homes and QUIET surroundings invite you to slow down. Stepping inside this lovely ONE-LEVEL home, you begin to imagine what your next chapter could look like. NO stairs to climb, no lawn to mow, no snow to shovel—just COMFORT, CONVENIENCE and more time to enjoy the things you WANT to do! The welcoming entrance opens into a surprisingly SPACIOUS floor plan with SOARING ceilings and wonderful NATURAL LIGHT. Your eyes are immediately drawn toward the GENEROUS kitchen where GRANITE countertops, a large centre island, ABUNDANT cabinetry and UNDER-CABINET LIGHTING create the perfect place to prepare meals or gather with friends. Beyond, the dining and living areas flow together beautifully, creating an OPEN and INVITING space made for ENTERTAINING. Imagine RELAXING beside the ELECTRIC FIREPLACE after dinner or opening the beautiful GARDEN DOORS and stepping onto your deck for morning coffee. When the afternoon sun arrives, simply press a button and extend your REMOTE-CONTROLLED ELECTRIC AWNING to create your own shady retreat. The PRIVATE primary bedroom provides a PEACEFUL place to end the day, while a second FLEXIBLE room is perfect for guests, an office or hobbies. The bathroom features a convenient WALK-IN SHOWER, and the separate laundry room keeps everything you need on ONE LEVEL. Downsizing doesn't mean giving up storage—a LARGE CRAWLSPACE provides TREMENDOUS space for seasonal items and keepsakes. Your ATTACHED GARAGE means no scraping windows on cold Alberta mornings, while the HIGH-EFFICIENCY FURNACE and CENTRAL AIR CONDITIONING installed in 2022 add year-round comfort and peace of mind. Then there is the LIFESTYLE. The community CLUBHOUSE becomes an extension of your home, with a fully equipped kitchen, seating for approximately 40, and an active social committee hosting dinners, CELEBRATIONS and events throughout the year. Meet neighbours for Tuesday morning coffee, Wednesday crafts, Friday shuffleboard, or borrow a book or puzzle from the community library. Prefer a round of golf? The WOODSIDE GOLF COURSE, restaurant and pro shop are only about a block away! Imagine trading weekends of yard work and snow shovelling for morning coffee on the deck, an afternoon round of golf, dinner with friends—or simply locking the door and heading off on your next adventure. This isn't simply a place to downsize—it's an opportunity to UPGRADE YOUR LIFESTYLE. All of this could be yours for only $19,735 down & $1,944.91/month (O.A.C.) Book your PRIVATE SHOWING today and discover why this DESIRABLE Woodside community could be exactly where your next chapter belongs! (id:63476)
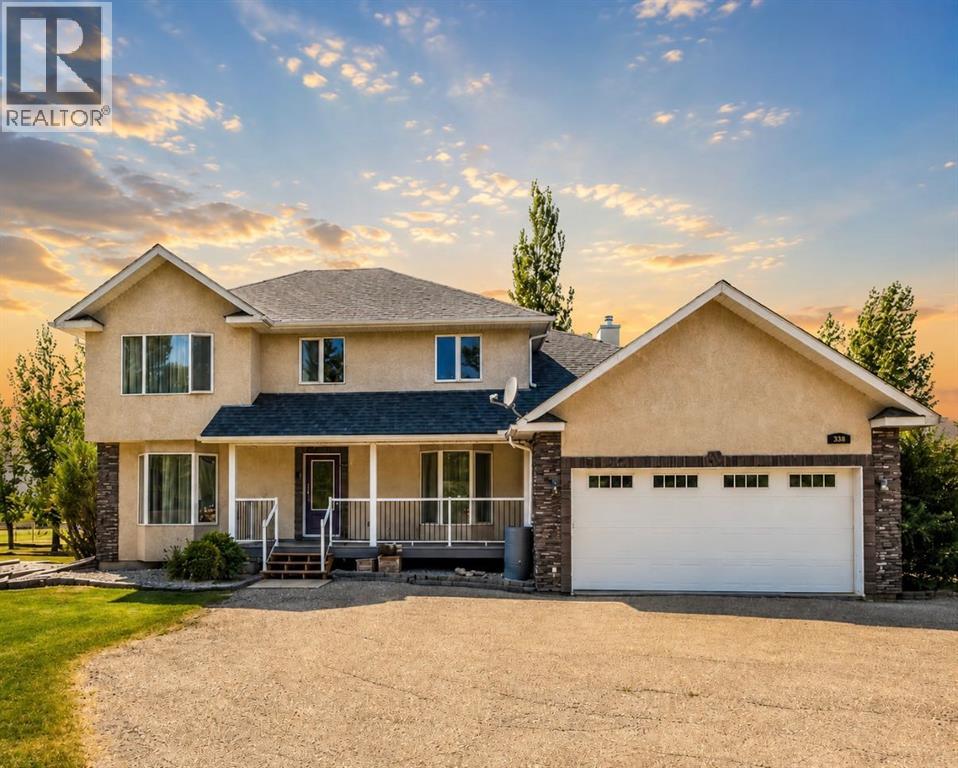
338 Deer Run Place W
Rural Lethbridge County, Alberta
Escape the city without giving it up.Welcome to Mountain Meadows where you can enjoy the space, privacy and tranquility of acreage living while staying justminutes from all the amenities that Lethbridge has to offer. It?s the perfect blend of country charm and city conveniences. Seton a beautifully landscaped 1-acre lot backing green space with coulee views, this fully developed 6-bedroom residence offersnearly 3900 sq.ft. of developed living space designed for growing families and those who love to entertain. If you?ve beensearching for more space without sacrificing convenience, this is your opportunity to experience the best of both worlds. (id:63476)
1626 Water Street Unit# 1109
Kelowna, British Columbia
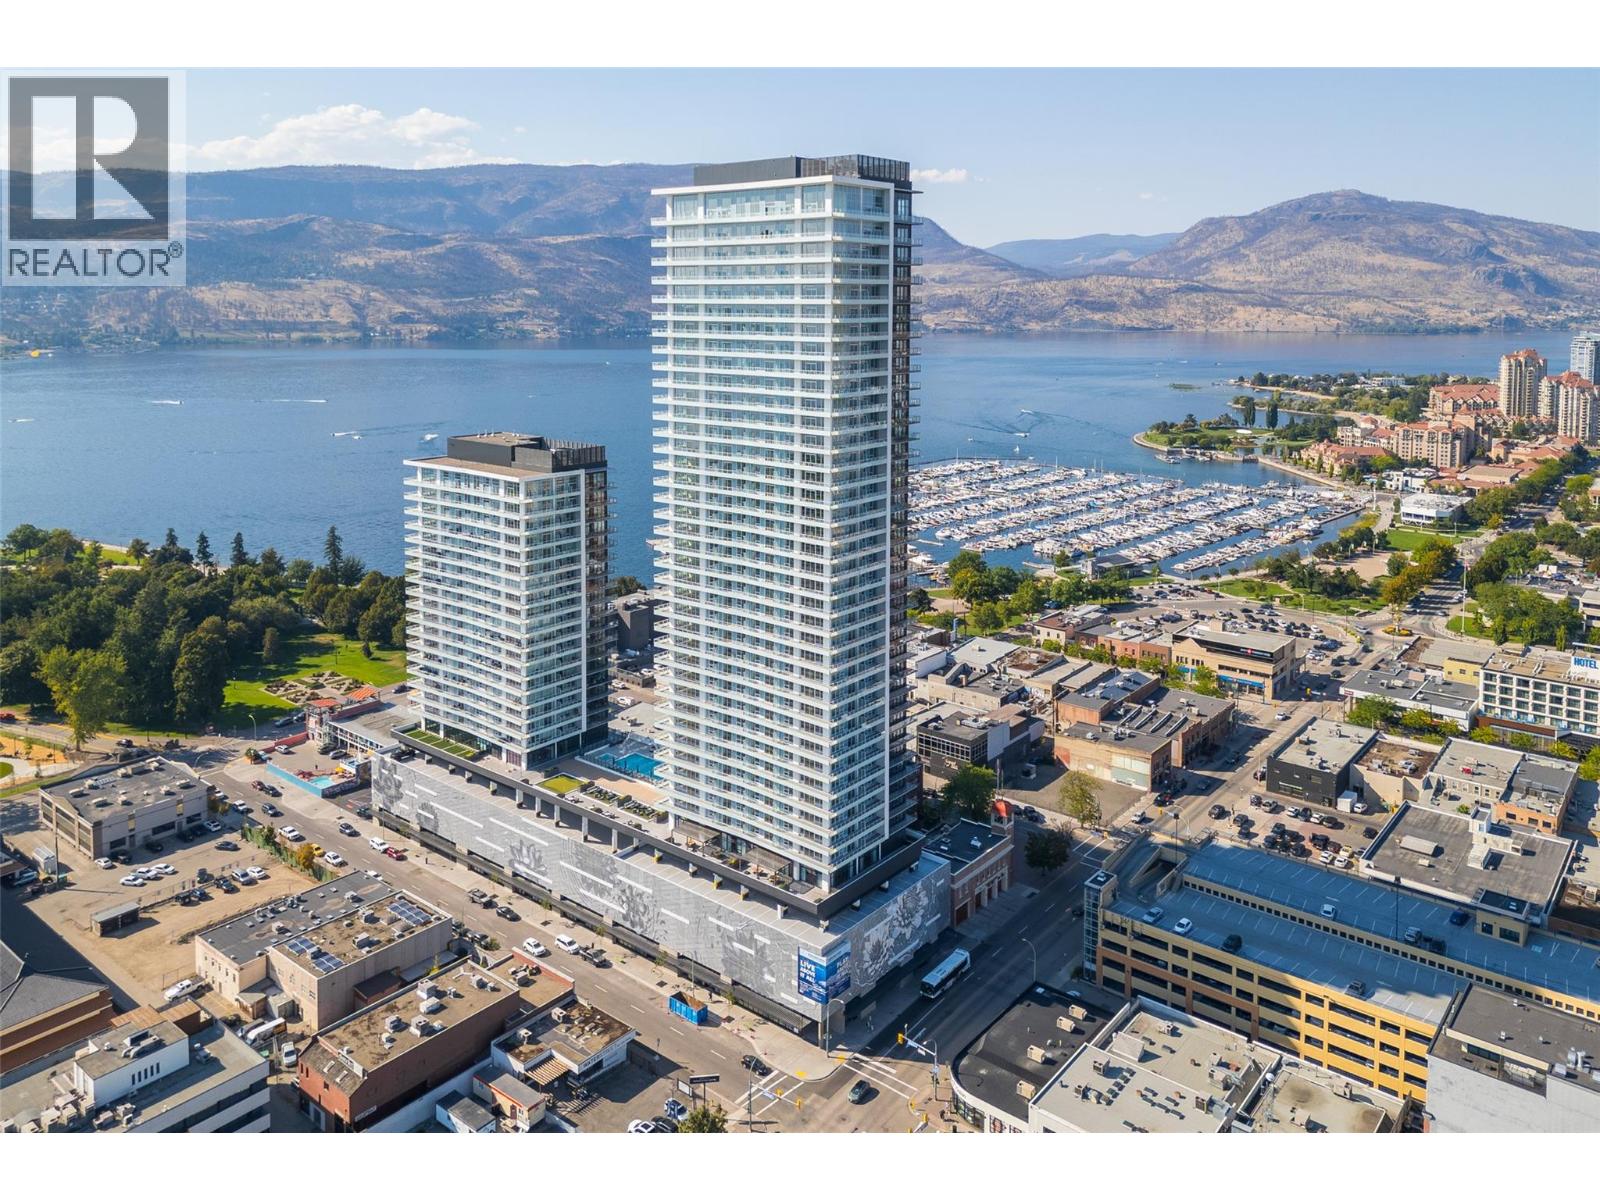
Spectacular Wraparound Balcony with Panoramic Lake, City & Mountain Views! Experience elevated Okanagan luxury living at Water Street by the Park in this stunning 2-bedroom, 2-bathroom residence on the 11th floor. With desirable west and south-facing exposure, the home overlooks the Kelowna Yacht Club and showcases breathtaking views of Okanagan Lake, the city skyline, and surrounding hills. The open-concept layout features floor-to-ceiling windows, filling the home with natural light. The chef-inspired kitchen offers quartz countertops, full-size stainless steel appliances, soft-close cabinetry, and a spacious island—perfect for entertaining. Step onto the spectacular private wraparound terrace, an ideal space for morning coffee, outdoor dining, or sunset cocktails while enjoying the panoramic lake views. Thoughtful details include wide-plank luxury flooring, energy-efficient climate control, and in-suite laundry. 1 indoor parking stall and 1 storage locker are included. Residents enjoy an exceptional collection of resort-style amenities including a year-round heated pool, hot tubs, sauna, steam rooms, private fitness club with spin and yoga studios, golf simulator and outdoor mini golf, co-working lounges, private theatre, art studios, fire pits, BBQ terraces, dog run and pet spa. Just steps to Kelowna City Park, waterfront promenade, marina, beaches, restaurants, cafés, and boutique shopping. A remarkable lifestyle residence and investment opportunity. (id:63476)
203 5638 Birney Avenue
Vancouver, British Columbia
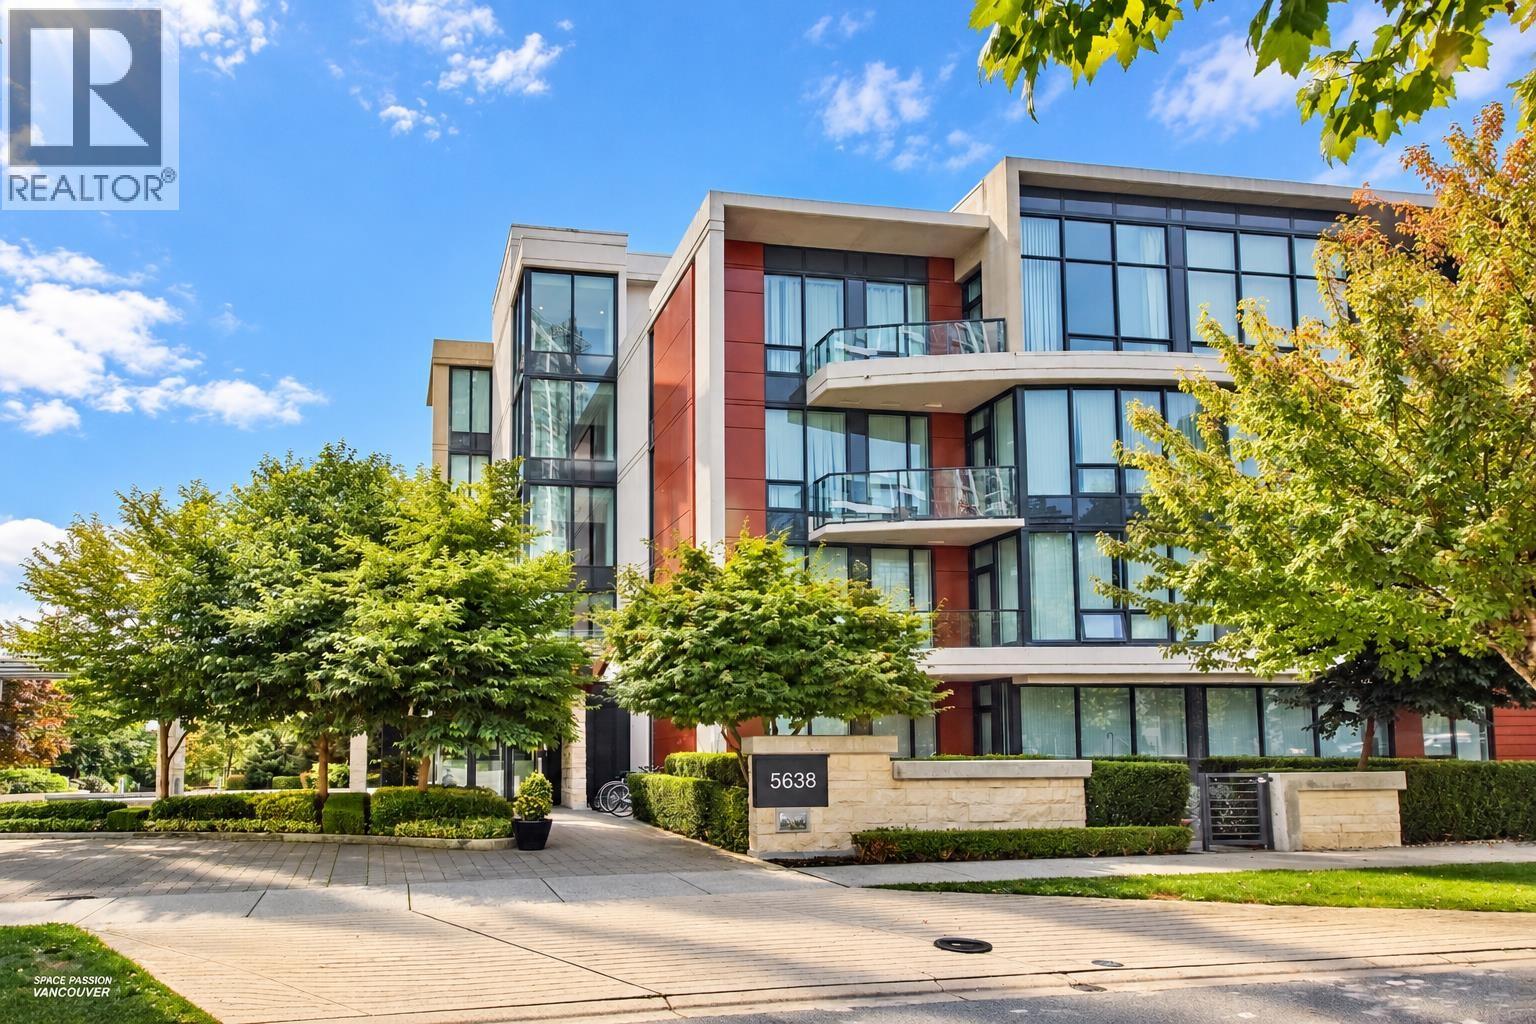
"The Laureates" built by Polygon in UBC Westbrook Village. Easy to show. South facing super bright two bedroom condo with a beautiful garden view.One of the best floor plan in this strata. Very rare to find the concrete low-rise building with this spectacular feature. This community futures fantastic landscaping and an impressive water feature. This South facing unit with very functional layout features 9 ft ceiling, aircon, stylish interior with the top of the line Bosch appliances. Minutes walks to bus stop, shopping. Norma Rose Point Elementary and University Hill Secondary catchments. It is an ideal unit for living in or investment (id:63476)
605 4730 Lougheed Highway
Burnaby, British Columbia
Hillside West by Concord Pacific - Like New! 2 bed 2 bath 757SF Corner Suite with HUGE wraparound Balcony (over 300sf!) and Panoramic Views! Indoor/outdoor living with large sliding glass doors that open the wall to the outside (with electric blinds). Features incl: Air Conditioning, 24/7 Concierge, high -end BOSCH appliances, Quartz countertops and beautiful flat panel cabinetry. Amenities incl: gym, theatre, piano room, dog wash, open green spaces, pathways, future urban park and outdoor beach. Close to Brentwood for Entertainment and Shopping. Easy access to SKYTRAIN. 2 Pets, 1 E/V ready PARKING, 1 LOCKER. Rentals ALLOWED! (id:63476)
17128 2 St NW
Edmonton, Alberta
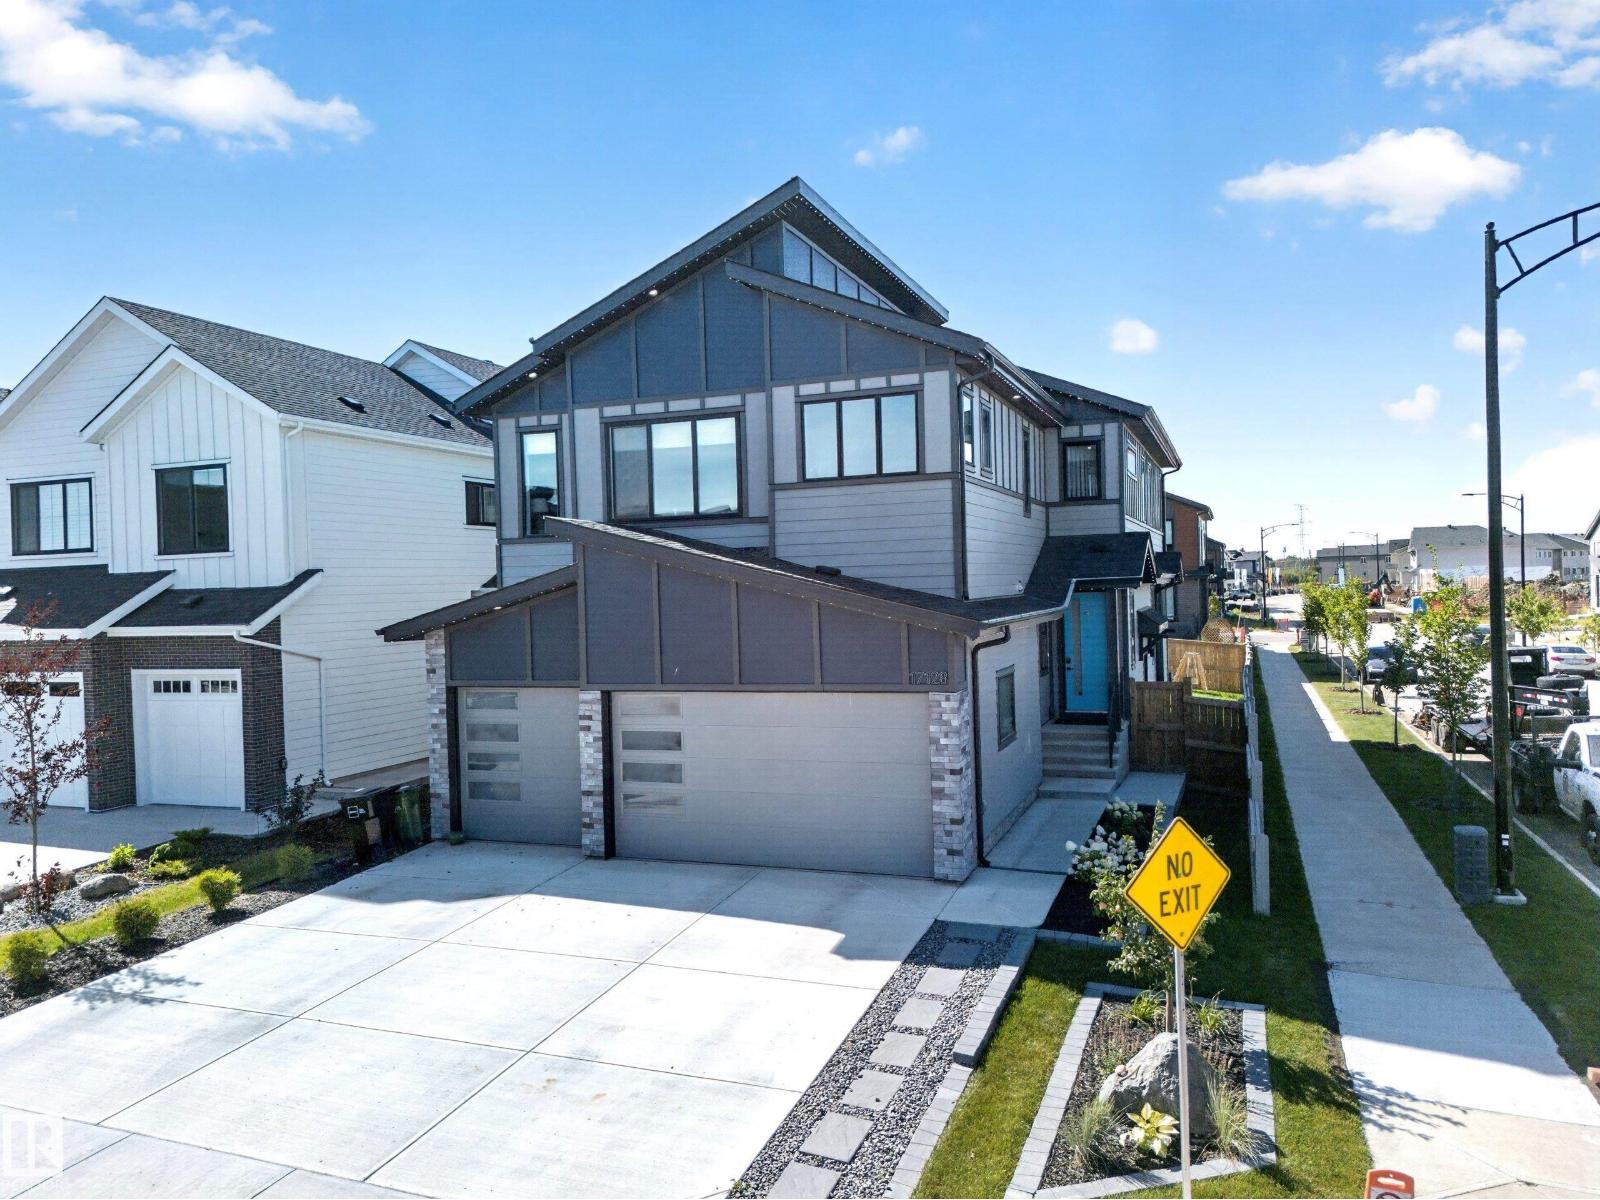
Welcome to luxury living in the quiet community of Marquis! Offering over 4,000 sq. ft. of fully finished living space, this stunning home sits on a desirable corner lot and features a heated triple-car garage, 5 bedrooms and 5 full bathrooms—including a main-floor bedroom and full bath. The impressive open-to-above living room flows into a massive chef-inspired kitchen complete with a walk-through spice kitchen. Upstairs, enjoy a bright and spacious bonus room plus a luxurious primary retreat featuring a spa-like ensuite and large walk-in closet. The fully finished basement takes entertaining to another level with a second kitchen, full bathroom, office and an incredible theatre room—with both the office and theatre cleverly concealed behind secret doors! Outside, enjoy the huge west-facing backyard and large deck, perfect for summer evenings. Complete with striking LED perimeter lighting, this exceptional home delivers space, luxury and unforgettable design. This one has the true luxurious WOW factor! (id:63476)
48 Willow Green SW
Airdrie, Alberta
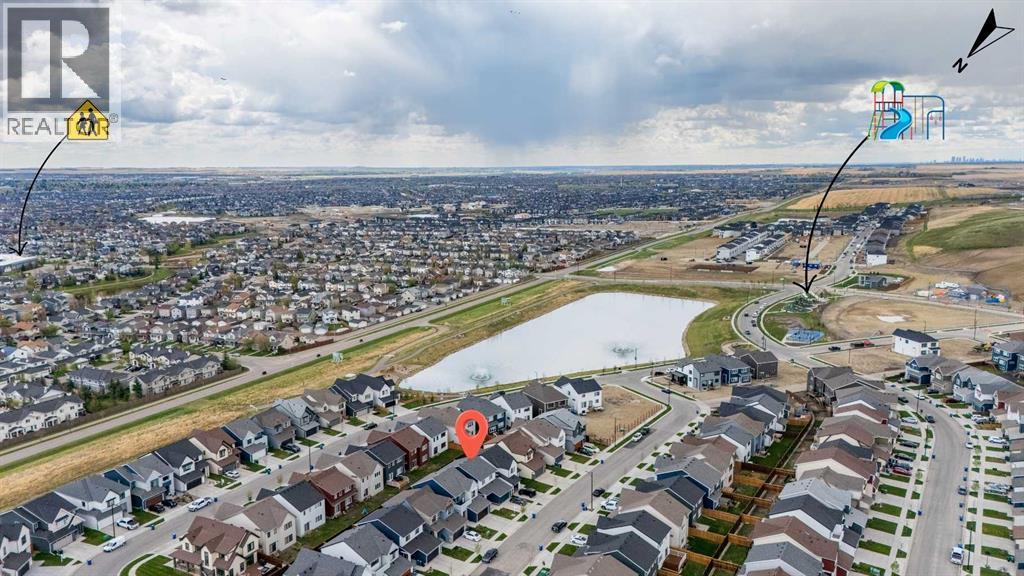
**Legal Basement Suite!** OPEN HOUSE THIS WEEKEND .Welcome to this bright 4-bedroom, 3.5-bathroom home, well-designed for modern living and practical homeownership. Featuring durable, low-maintenance Hardie board siding, this property offers excellent curb appeal. The main level offers a bright, open-concept layout that functions perfectly for daily life and entertaining. Downstairs, the "sunshine" basement features large windows that bring in plenty of natural light. This fully legal suite includes its own private side entrance, making it an ideal setup for rental income, guests, or multi-generational living.Located in a growing community, residents can already enjoy the completed pickleball courts and playground. Future neighborhood amenities are planned to include a central hub with a pool, hot tub, sports courts, and fire pits. This is an excellent opportunity to own a beautiful home with built-in income potential. Construction on the Pool Club house has started. ( Some images virtually staged ) (id:63476)

4919 50 Street
Red Deer, Alberta
A Classic brick exterior Fully leased Commercial Building located in the Heart of busy Downtown on 50 St between the Old Post office building and Royal bank building. This Street Level Store front Building is a total of 2994 sq ft. Plus /Minus . There are two separate rental units , both are tenant occupied. The Front unit has the Restaurant , there since Nov 1 2024 , lease in place till Dec 31 2027 . The Back unit is a Therapy massage clinic with direct access from back alley and has been there since 2013 . Lease till June 30 2028. A nice plus for the building is the Central AC for the whole bulding supplied by the Roof top HVAC unit. Front space which is around 1220 sq ft ,has had numerous upgrades with large open front area ( large windows), 2 bathrooms, Secondary kitchen area and office. The cement basement area is about 500 Sq ft , with open storage area with shelving ,a separate storage room , a utility room (secondary furnace and large hot water tank ) , plus two washrooms ( need upgrading ) . Electrical panels are located in this unit. Back Lease space is around 1700 sq ft. set up with separate rooms ,washroom, they also have one parking space . There is an interior secure double locked doorway that separates the 2 units. As a holding property, the numbers are favorable. Leases include all utilities.Large Public metered parking lot is located behind the building, metered street parking stalls in front plus a Delivery stall The Downtown area has new programs in place to help create more activity and enhance public shopping, as well there is a lot of new development in the area that is creating more consumer traffic. Do not ask questions of tenants with out Realtor present. (id:63476)
670 Cassiar Road
Kelowna, British Columbia
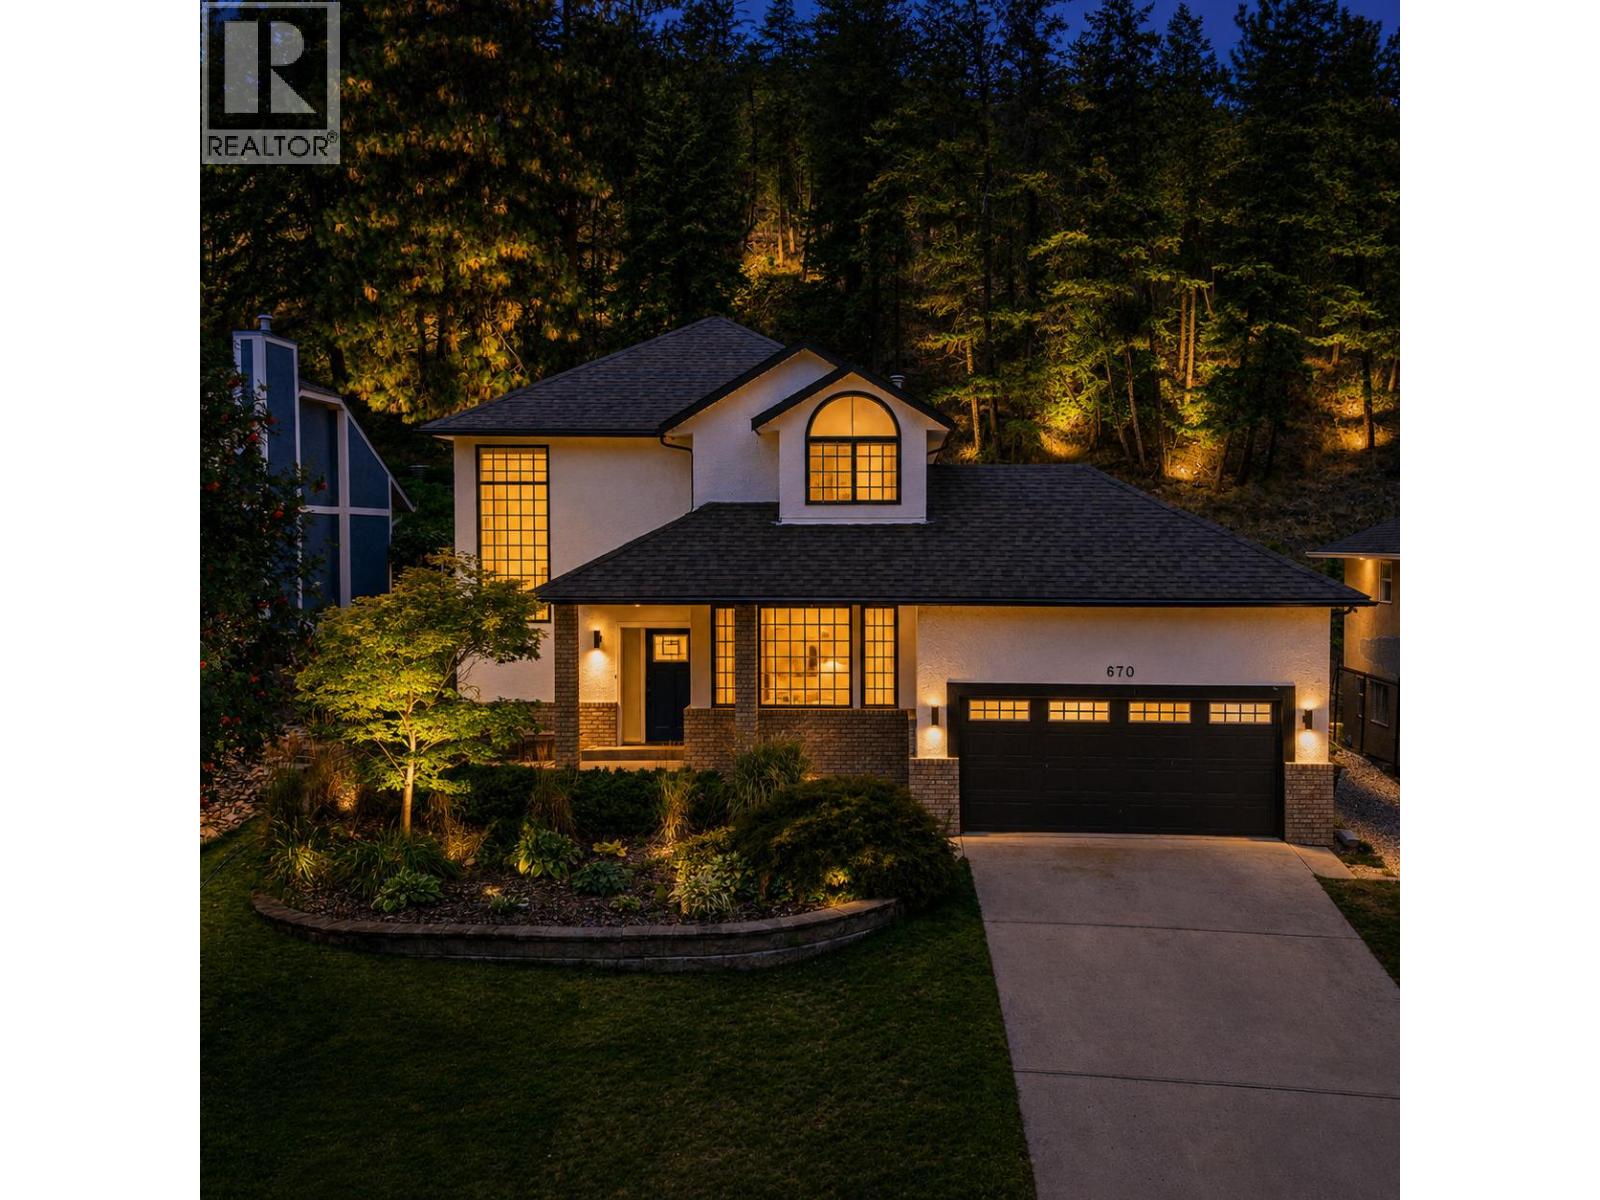
Dilworth Mountain Home with Mountain Views & Exceptional Outdoor Space Welcome to this inviting 3-bedroom, 3-bathroom home on Dilworth Mountain, built in 1990 and offering generous living space, a large backyard and beautiful mountain views. The main level offers a comfortable and functional living area, featuring a spacious living room, dining room and kitchen—an ideal layout for everyday living and entertaining. Large windows bring in natural light and help showcase the surrounding mountain views. Upstairs, you’ll find three bedrooms and two bathrooms, providing a private and comfortable space for the family. The thoughtful separation between the main living areas and bedrooms makes this home both practical and welcoming. Step outside and enjoy one of the property's most appealing features: a large backyard with vegetables, a chef's dream, and expansive deck with mountain views. Whether you're hosting summer gatherings, enjoying your morning coffee or creating your own outdoor retreat, there is plenty of space to enjoy the Okanagan lifestyle. Located in desirable Dilworth Mountain, the home offers convenient access to Orchard park shopping, schools, golf course, amenities and Kelowna's vibrant city centre, Downtown Kelowna is only minutes away, while maintaining a peaceful residential setting. The spacious double-car garage features high ceilings and plenty of room for two vehicles, bikes, sports equipment and additional storage, Hot tub as is. (id:63476)
19691 Sheriff King Street SW
Calgary, Alberta
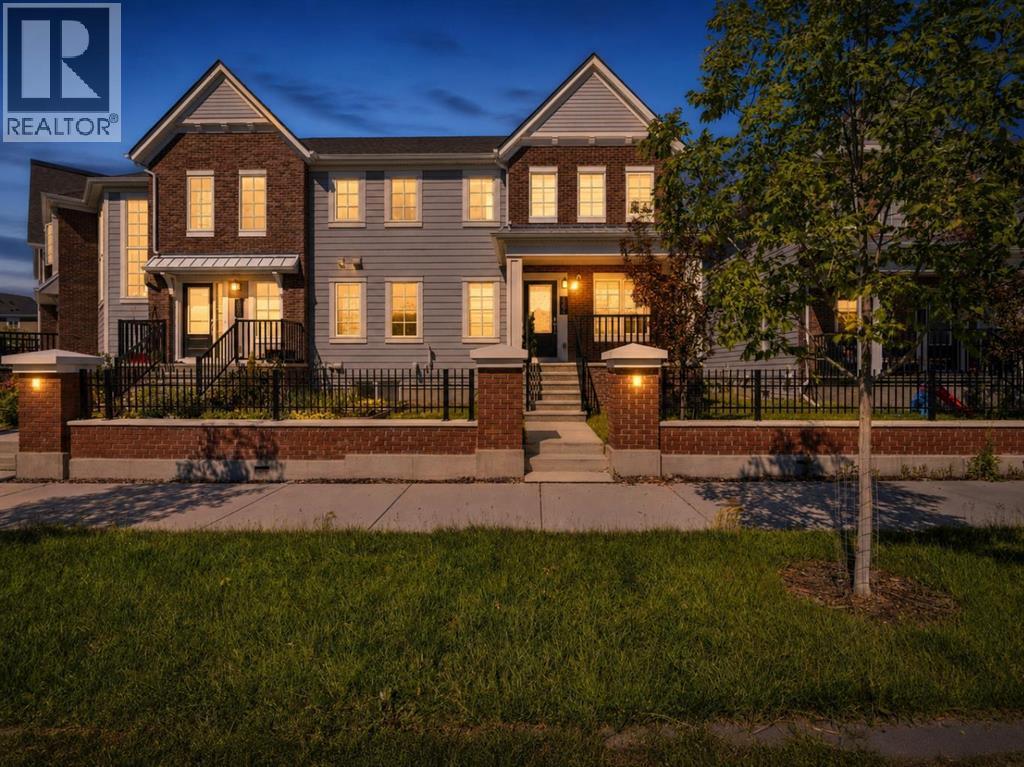
Step up to an elevated entry, NO CONDO FEE home finished with durable Hardie board siding and DOUBLE ATTACHED GARAGE. With 1,381 sf above grade plus a 437 sf unfinished basement, this is a home with room to grow in a community close to many amenities.The main floor is bright and efficient, with plenty of windows filling the space with natural light. The kitchen has a 7.5 ft quartz island, perfect for casual meals or entertaining, while a cozy living room and 2 piece bath round out the space. Luxury vinyl plank flooring flows throughout, and zebra blinds add a clean, contemporary finish. The real living space, though, is upstairsA large, versatile bonus room in the second floor, giving your family room to spread out, unlike other floor plans in the community that trade this space for a balcony. Upper floor laundry means no more hauling baskets up and down stairs. The primary suite offers a walk in closet and private 4 piece ensuite, while two additional bedrooms and a second full bath complete the level, giving everyone their own space. The unfinished basement is a blank canvas, ready for a home gym, media room, office, or extra living space whenever you're ready to build it out.The double attached side by side garage is a standout, with an impressive ceiling height of over 10 ft. offering exceptional space for vehicles, storage, or a workshop setup most townhomes simply can't offer. There's plenty of street parking out front makes hosting easy. A 200 amp electrical panel keeps the home ready for EV charging or future upgrades.Set in Yorkville, one of Calgary's newest and fastest growing southwest communities, with a large park a walking distance away, pathways, and quick access to Macleod, Legacy Township shopping, the future Belmont Library and field house (completion 2027). (id:63476)
50 Copperstone Common SE
Calgary, Alberta
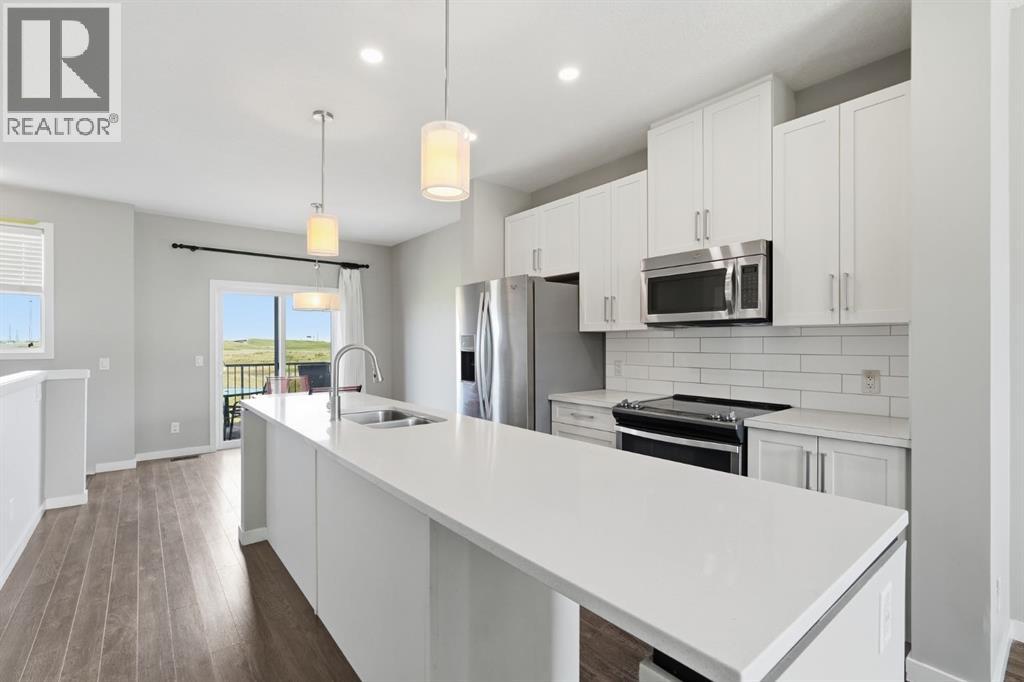
BACK ON MARKET DUE TO FINANCING. Welcome to this freshly painted and professionally cleaned townhome in the sought-after community of Copperfield, offering the perfect blend of comfort, style, and convenience. Ideally situated on a sunny south-facing walkout lot backing directly onto green space and walking pathways, this home is filled with natural light throughout the day and offers a peaceful setting rarely found in townhome living. Featuring 3 bedrooms and 2.5 bathrooms, this well-designed home is ideal for families, professionals, or first-time buyers. The main level welcomes you with a spacious foyer, access to the attached garage, and a versatile walkout flex space that can be used as a home office, gym, or additional living area. The bright and open second level is designed for both everyday living and entertaining, featuring a spacious living room, dining area, convenient pantry, and stylish kitchen complete with modern cabinetry, stainless steel appliances, and a large centre island. Step out from the dining area onto your private balcony overlooking the pathways and green space, the perfect place to enjoy your morning coffee or unwind after a long day. Upstairs, the generous primary retreat features a private 3-piece ensuite, while two additional bedrooms and a full bathroom provide plenty of space for family, guests, or a home office setup. The single attached garage and full driveway offer ample parking and storage. Located in a family-friendly community close to schools, parks, playgrounds, shopping, restaurants, and major routes including Stoney Trail and Deerfoot Trail, this move-in-ready home offers exceptional value in one of Calgary's most popular southeast communities. (id:63476)
11188 82 Avenue
Delta, British Columbia
Beautiful residence located in the heart of North Delta. This home boasts many features throughout such as A/C/HRV, custom cabinetry, wide plank hardwood flooring, camera system, in-ground sprinkler system and much, much more. A mortgage helper in the basement: 2 bedrooms, 1 bath, and 1 kitchen with separate entrance. Conveniently located, this home is just a turn away from Alex Fraser Bridge, seconds away from Sun God Centre and both Gray Elementary and Sands Secondary. Book your private viewing today! (id:63476)
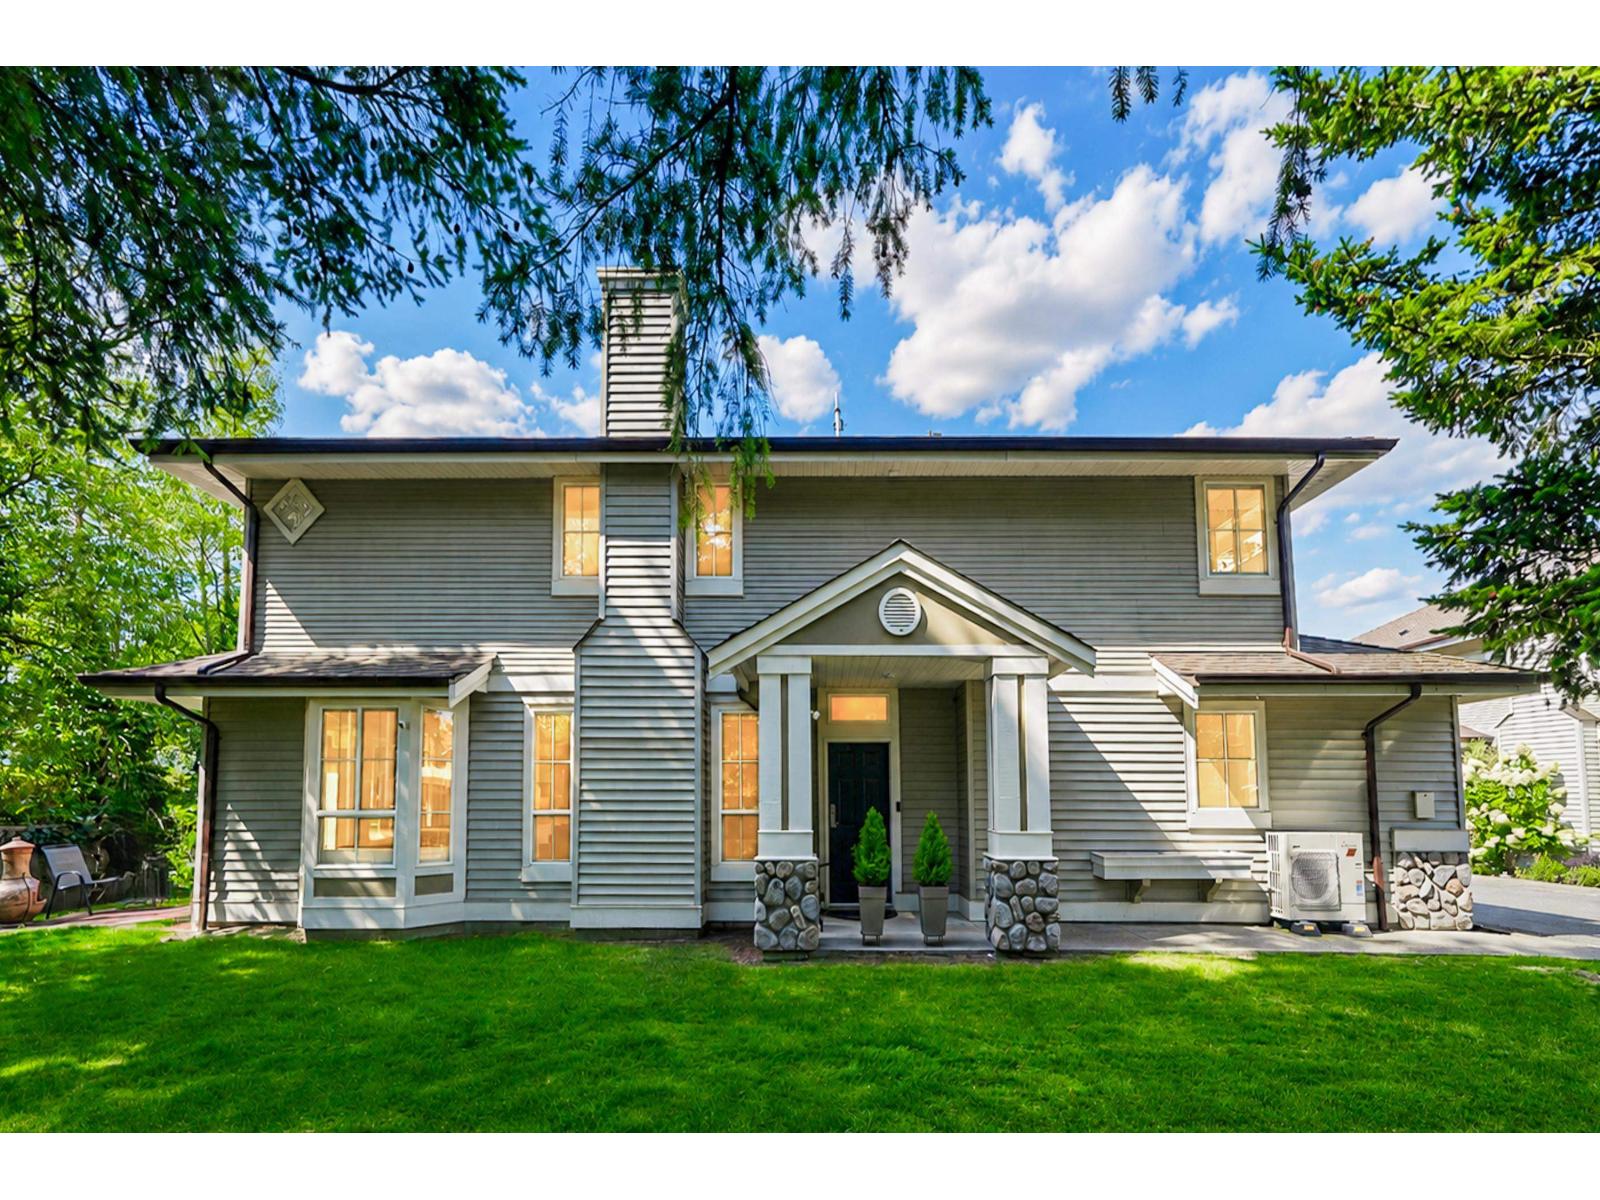
18 6950 120 Street
Surrey, British Columbia
. (id:63476)

401, 150 Shawnee Square SW
Calgary, Alberta
Welcome home to Park South at Fish Creek Exchange in the unique community of Shawnee Slopes. This gorgeous top floor, 2-bedroom, 2 bathroom, 790 sqft (852 sqft Builder Size) condo is full of upgrades! Luxury vinyl plank flooring flows seamlessly throughout the unit (no carpet!), 9’ ceilings, and two air conditioning units to keep you comfortable during the hot Calgary summers. The kitchen features beautifully upgraded shaker style cabinets, quartz counters, upgraded appliances including a no-back oven range, offering a sleek look and allowing more of the upgraded backsplash to be seen. Undercabinet lighting adds another level of luxury and convenience in the kitchen. The thoughtful design of the kitchen island allows additional storage and room for four stools perfect for meals and entertaining. Throughout the condo the plumbing and lighting fixtures, as well as the cabinet hardware have all been upgraded to a stylish matte black. The living room provides plenty of space for your furniture to make it feel like home. The balcony is offset from the neighbours allowing for privacy and includes a gas line for a bbq. The primary bedroom has its own AC unit allowing you to set the perfect temperature while you sleep. The large walkthrough closet was thoughtfully designed having a pocket door to the bedroom, and a separate door to the bathroom. The 3-piece ensuite features a walk-in shower, black fixtures, and quartz counter. The second bedroom is a great size whether you use it as a bedroom, guest room, or office. After a long day, relax in the bath of the 4-piece main bathroom. Both bathrooms have been upgrades with tile installed to the ceiling allowing for easy cleaning. This condo includes a titled parking stall that is conveniently located right beside the door to the elevator. It also includes a titled storage locker, and access to secure bike storage. Enjoy the shared patio and bbq to the right of the building doors and enjoy gardening in the community garden wit hin the complex. Shawnee Slopes was designed with luxury living and nature in mind. A pathway system surrounds most of the community, direct access to Fish Creek Park is less than a 10 minute walk, plenty of amenities are directly across the street, or a 15-20 minute walk to Millrise Sobeys, Shoppers Drug Mart, Starbucks, and more! The Fishcreek-Lacombe C-Train Station is a 10 minute walk and there is convenient access to the ring road (Stoney Trail) or Macleod Trail. Book your showing today! (id:63476)
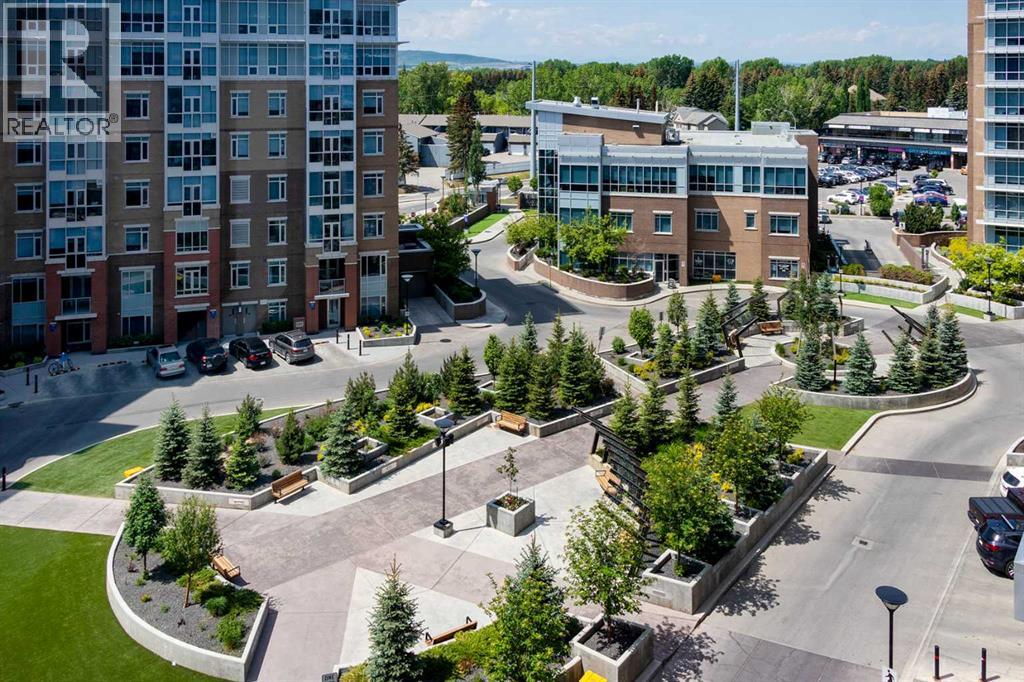
206, 16 Varsity Estates Circle NW
Calgary, Alberta
Compare: Prime Location | Quiet Steel Construction with 10" Concrete Between Floors | Affordable Condo Fees Include: Heat, A/C, Water, Sewer, Nat Gas, Building Insurance, Healthy Reserve Fund, Underground Parking, Storage Unit, Night Time Security, On Site Property Management & Building Maintenance, and amenities including a 1500+ SF gym, steam rooms, rooftop patio and owner's lounge. This like-new condo offers exceptional comfort, quality, and value in one of Northwest Calgary's premiere condominium communities. The fabulous floor plan begins with a welcoming foyer and a spacious front-entry closet with mirrored bifold doors. The designer kitchen is beautifully appointed with rich maple cabinetry, upgraded stainless steel appliances, pendant lighting, an eye-catching tile backsplash, and gorgeous 1¼-inch granite countertops with extended breakfast bar. The open-concept layout seamlessly connects to the bright dining and living areas enhanced by high knockdown Spantex ceilings, and beautiful hardwood floors that provide a warm, welcoming space for everyday living and entertaining. From the living room, step outside a patio door to your large balcony complete with BBQ gas line. Enjoy the convenience of in-suite laundry with full size stacking washer & dryer and a nice storage area with custom shelves that function well as a pantry. The spacious primary bedroom offers a peaceful retreat with plenty of privacy and ample room for king-sized bedroom furniture. A double-sided walk-through closet is thoughtfully designed with hanging and shelving organizers, as well as built-in drawers, maximizing both storage and functionality. The ensuite/main bath includes multiple storage cabinets and a custom floor to ceiling tiled shower. Titled underground parking (with one of the best stalls in the community) & separate assigned storage locker are also included. Building amenities are outstanding—owners enjoy access to a fitness centre with massive windows and incredible views in a ll directions, a party room, rooftop terrace with mountain and downtown views, bike storage, and a steam room in the private men’s and women’s locker rooms, as well as a thoughtfully appointed lobby to greet your guests who will appreciate the free guest parking. Perfectly located close to all amenities including Dalhousie C-Train Station, grocery stores, restaurants, Nose Hill Park, Foothills and Children’s Hospitals, University of Calgary, top-rated schools, Silver Springs Golf Course, Market Mall, Parks and much more. This home and location have it all! (id:63476)

3303 7 Avenue NW
Calgary, Alberta
Some homes win you over with the details. Others, with where they sit. This one brings both together. Set within a boutique four-plex in one of Calgary’s most established inner-city communities, this two-storey infill with a legal one-bedroom lower suite pairs thoughtful design with a Parkdale location that is incredibly easy to live in.Just off the bank of the Bow River, Parkdale puts the pathway system within easy reach on foot or by bike. Downtown is minutes away, top rated schools like the University of Calgary and Westmount Charter School are within walking distance, both Foothills Medical Centre and the Children's Hospital are a short walk away, and the shops, cafes, and restaurants in the University District are a quick drive or ride. Mature trees, quiet streets, and established neighbourhood character give this pocket of the inner city a feeling that is increasingly hard to find.Inside, the main floor is open, bright, and designed around everyday living. The kitchen centres the space with a generous island, plenty of prep and storage space, and a full appliance package including a gas range. It opens naturally into the dining area and family room, where a fireplace at the rear creates a warm focal point for relaxed evenings at home. A rear wood landing provides a practical transition outdoors, while a convenient powder room completes the level.Upstairs, three well-planned bedrooms create flexibility for family, guests, or a home office. The primary suite feels private and comfortable, with a walk-in closet featuring built-in shelving and a four-piece ensuite finished with a fully tiled shower. Two additional bedrooms share a four-piece main bath with a tub/shower combination, while upper-floor laundry keeps everyday routines simple.The legal lower suite is designed as a complete living space of its own. A full kitchen opens to the family room, complemented by a comfortable bedroom, a three-piece bathroom with a fully tiled shower, and separate stacka ble laundry. Whether used for extended family, a long-term tenant, or added flexibility within the home, it adds meaningful versatility.The thoughtful details continue behind the scenes. An HRV system helps keep fresh air circulating throughout the home, while built-in shelving and well-placed closet storage make better use of the space you interact with every day. Separate laundry for the upper and lower levels, a complete appliance package, and practical storage throughout make this a home designed not just to look good, but to work well.Still in pre-sale, this is an opportunity to put down roots in a community shaped by river mornings, quick bike rides downtown, neighbourhood cafes, and quiet evenings on tree-lined streets. Parkdale already has the lifestyle. This home brings a fresh way to live in it. * Estimated Completion Fall 2026. (id:63476)
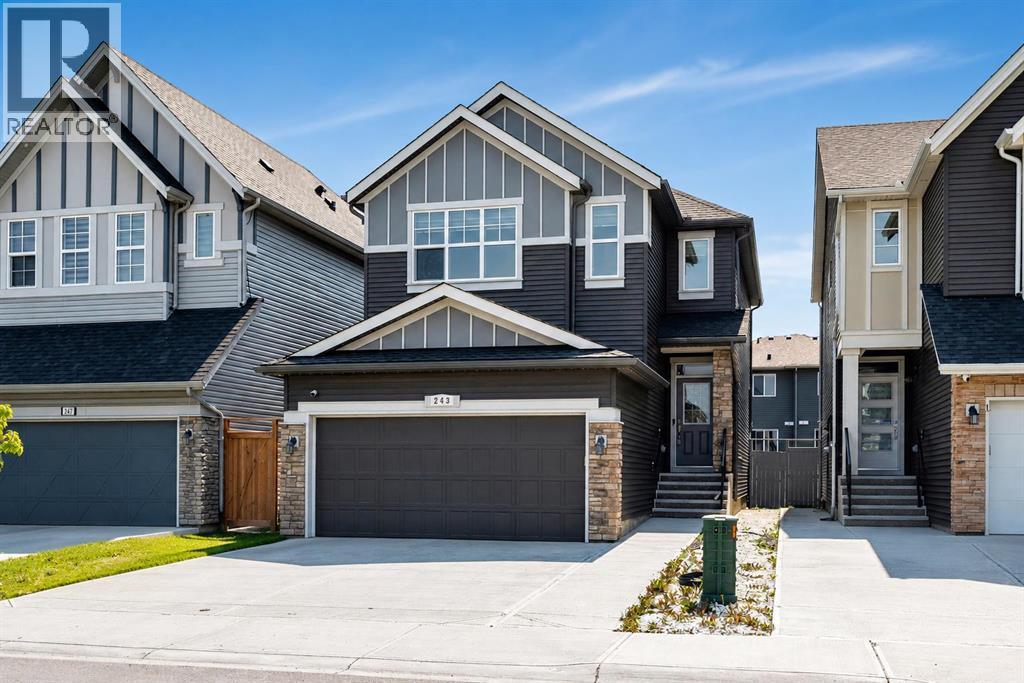
243 Savanna Lane NE
Calgary, Alberta
Built in 2019, this 2-storey on Savanna Lane NE is sized for a household that needs room and privacy to spread out: five bedrooms and four bathrooms across three finished levels, offered through a court-ordered sale. A main-floor bedroom and full bathroom, upstairs bonus room, and a self-contained lower level with its own entrance give this home a layout that works for extended family living, aging parents, or a grown child staying close, without anyone giving up their own space. With 9' ceilings on the main floor and a south-facing backyard pulling light through the rear windows most of the day, the open-plan kitchen, dining, and living space reads bigger than its footprint. The kitchen anchors the level with light cabinetry, quartz counters, a mosaic tile backsplash, and an island big enough to gather the whole household around. Step out from the dining area onto a good-sized deck overlooking the backyard, an easy spot for morning coffee or an evening with the sun still up. Upstairs, the primary bedroom has its own 4-piece ensuite and walk-in closet, two more bedrooms share a second full bathroom, and a bonus family room with custom built-in cabinetry gives the household a second place to land. Upstairs laundry means one less trip up and down with the basket. Below grade, the basement adds a fourth living zone: a rec room, a bedroom, a 3-piece bathroom, a kitchen, and a separate walk-up entrance to the backyard. It's a one-bedroom illegal suite, meaning it exists and functions as a self-contained space. That makes it a natural fit for extended family living, a home office or gym setup, or a potential income generator, provided the buyer independently confirms compliance requirements with the City rather than relying on it as registered rental space. The attached double garage is insulated and drywalled, finished, not just framed, and the backyard is fenced with a storage shed and room for kids to run. Some exterior finishing touches remain outstanding, consistent with an as-is sale. The home sits in Savanna, within NE Calgary's Saddle Ridge community, one of the city's most established and family-oriented neighbourhoods. It's close to Savanna Bazaar for everyday shopping, dining, and medical services, the Genesis Centre for recreation, the Saddletowne LRT station, an extensive network of parks and pathways including the Rotary/Mattamy Greenway, and quick access to Stoney Trail, Metis Trail, and Deerfoot Trail. Offers must be unconditional and accompanied by a deposit. Please leave offers open for a minimum of 30 days to allow time for a court date to be set. A court date will be scheduled once an offer has been approved to proceed by the lawyers. Possession will be determined by the court and cannot be granted until at least 30 days after the court application is made. This property and its appliances are being sold "as is, where is" as part of a court-ordered sale, subject to Court of King's Bench of Alberta approval. (id:63476)
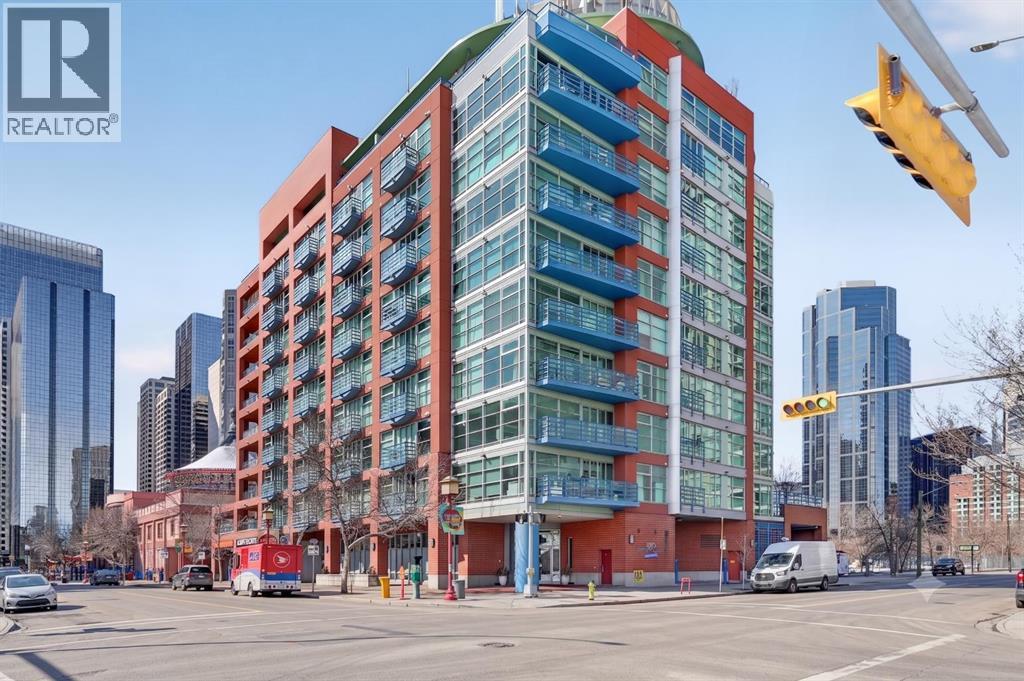
312, 205 Riverfront Avenue SW
Calgary, Alberta
Walk in, drop your bag on the custom built-in desk, and you're already home. This isn't 657 square feet of compromise — it's a downtown condo that actually works. A dedicated office with the built-in already done for you. A walk-in closet off the bedroom. Custom built-ins and a full storage room that turn a one-bedroom footprint into a unit with a real place for everything. And a nearly 18-foot balcony looking out at mature trees.New flooring throughout. Central heat and AC.. In-unit laundry. Titled parking — so you're never circling the block. A full-time concierge on site. The address does the rest: Stephen Avenue, Prince's Island Park, and 17th Ave are all a short walk away.Works for the first-time buyer who wants a real workspace. Works for the downsizer who wants lock-and-leave without giving up storage. And, works for the investor looking for a reliable revenue property in the middle of the action. (id:63476)
145 Topaz Place
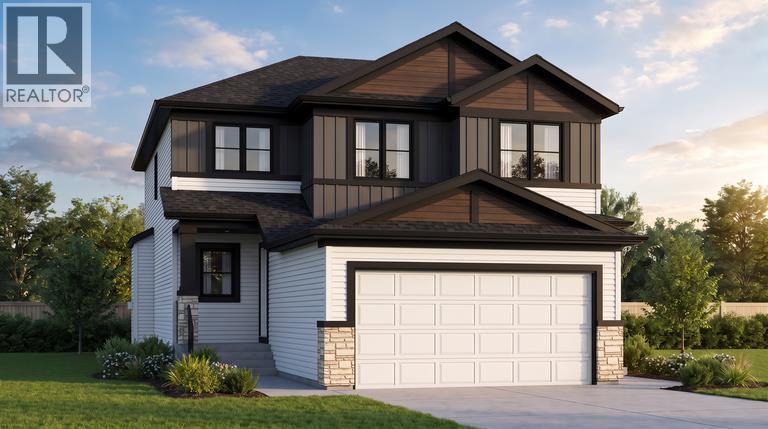
Cochrane, Alberta
Corner Lot Over 5300 Sq. Ft. | Extended & Oversized Garage | Main Floor Den | Upgraded Kitchen | Upstairs Bonus Room | Rear Deck and much more! UNBEATABLE VALUE awaits in this stunning 2000+ Sq. Ft. front garage home situated on an OVERSIZED 5,300+ SQ. FT. CORNER LOT in the highly sought-after, riverfront community of GREYSTONE, COCHRANE - putting you steps from the Bow River, expansive pathways and downtown shops with an easy Calgary commute! Designed with a seamless OPEN-CONCEPT MAIN FLOOR, you are greeted by a versatile FLEX ROOM ideal for a home office, alongside a seamless flow between the family room and an upgraded gourmet kitchen boasting QUARTZ COUNTERTOPS, A CHIMNEY HOODFAN, BUILT-IN MICROWAVE, GAS LINE, AND A WALK-THROUGH PANTRY. Bright EAST-FACING REAR WINDOWS flood the family room and dining area with natural light, while a sliding glass door leads to your REAR DECK EQUIPPED WITH A BBQ GAS LINE AND UPGRADED SMART BOARD DECK SKIRT, perfect for summer gatherings and family time. Upstairs features a SPACIOUS BONUS ROOM, walk-through laundry, two full baths, and 3 GENEROUS BEDROOMS including a primary suite with a DOUBLE VANITY ENSUITE, STANDING SHOWER, and a walk-in closet. The unfinished basement offers future potential with 9 FT. CEILINGS, 2 WINDOWS, A TUCKED-AWAY MECHANICAL ROOM, and SEPARATE SIDE ENTRY. Winter comfort is guaranteed with an EXTENDED GARAGE (approx. 4 Ft. wider than usual double garage) FEATURING A TALLER DOOR AND GAS LINE. Best of all, the list price includes gst, and eligible first-time buyers can CLAIM THE NEW HOUSING GST REBATE to reduce their upfront purchase price. Move-in ready by the end of November - enjoy your brand-new home before Christmas! Disclaimer: The photos are used from another fully finished similar home. Actual finishes, materials and colours might be different. Book your private showing today to get all your questions answered and view this home! (id:63476)
71 Chaparral Valley Way SE
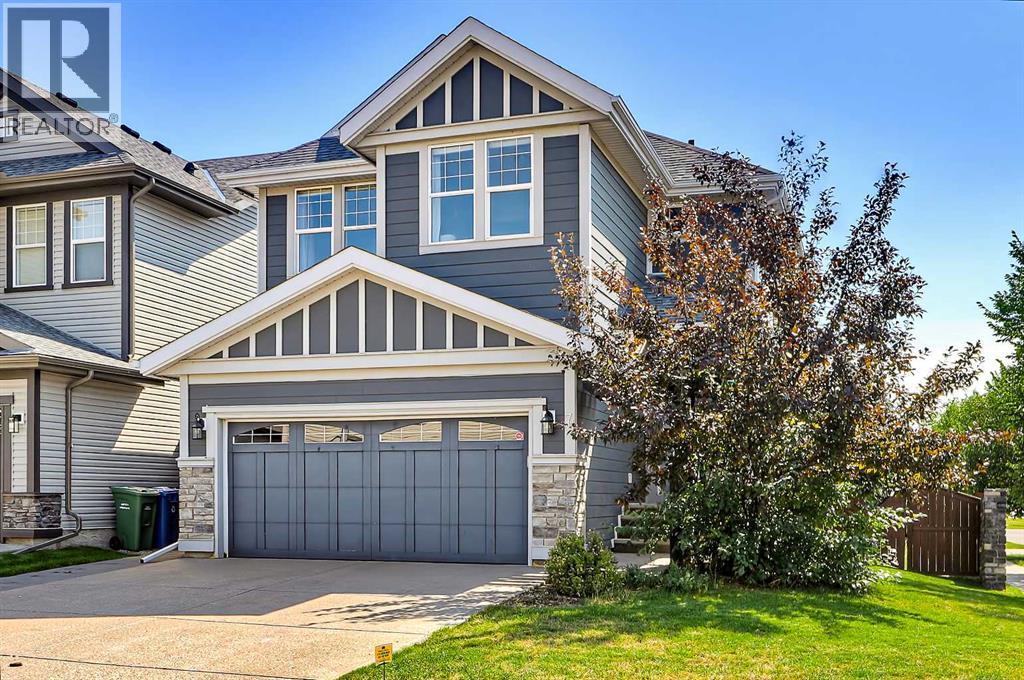
Calgary, Alberta
FORMER JAYMAN-BUILT CORNER LOT HOME WITH EXTRA PARKING, SUNNY SOUTH & WEST-FACING YARD, & FULLY DEVELOPED BASEMENT! This bright, functional home offers a widened driveway, back-lane access, a Hardie board exterior, and multiple outdoor living spaces. The main floor features 9-ft ceilings, oversized windows and 12" x 24" luxury tile flooring. The spacious kitchen offers extensive counter space, maple cabinetry with glass inserts, a walk-in pantry, and a full-height stainless steel and glass mosaic tile backsplash. A wall oven and microwave oven provide additional convenience, while an integrated drinking water system beside the kitchen faucet is a thoughtful everyday feature. The adjoining dining area flows into the living room, which features a sleek gas fireplace with a large modern stone surround. Step outside to the freshly painted private deck with a gas BBQ line. The fully landscaped backyard and side yard include a stone patio and metal gazebo. With a sunny South-facing backyard and West-facing side yard, this home benefits from excellent sun exposure throughout the day. A back lane provides direct backyard access for possible future RV parking, while the widened patio stone driveway offers extra room for vehicles. Upstairs, the versatile bonus room features glass sliding doors and can function as a family room, media room, home office, or 5th bedroom. The spacious primary bedroom offers dual closets, spa-like 5-pc ensuite with heated tile floors, his-and-her vanity mirrors, large jetted soaker tub, and fully glass-enclosed shower. Two additional bedrooms feature hard-surface flooring and share a full bathroom. A dedicated laundry room includes side-by-side appliances and built-in storage. The fully developed basement adds a large bedroom, a full 4-pc bathroom, a comfortable living area with a gas fireplace with mantle, and a large under-stair storage room. Additional updates include an updated washer and dryer (2024), a new water softener (2026), updated hot water tank (2024), high-end window coverings, and central A/C. Located in desirable Chaparral Valley, this home is located at the very end and final turn for the community, making it the quietest section and roads. Less than 2 houses away from Chaparral Valley Square Park & playground and just a short walk or bike ride to Blue Devil Golf Club, Fish Creek Provincial Park, Sikome Lake, and the Bow River pathway system. Families will appreciate the nearby park and playground, schools, pathways, and green space. Shopping, cafés, restaurants, and everyday services are within walking distance, with quick access to Stoney Trail, Macleod Trail, and Deerfoot Trail. (id:63476)