
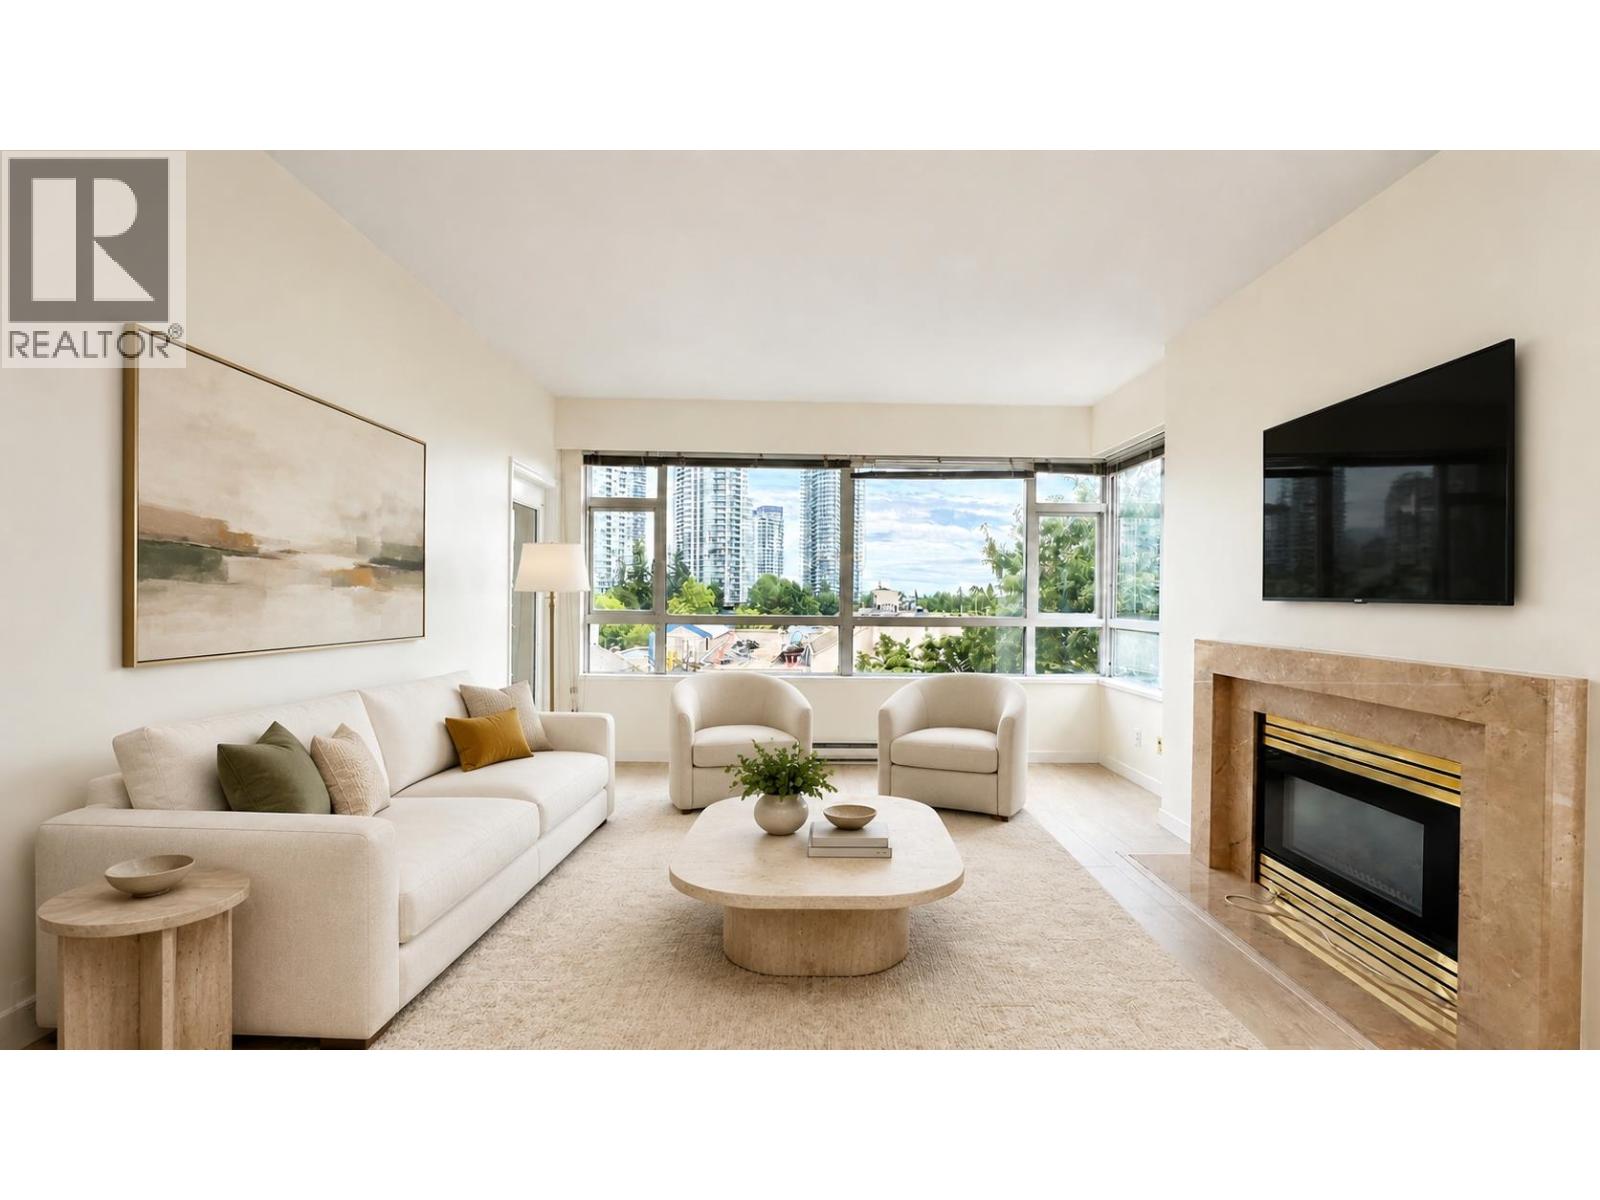
502 6521 Bonsor Avenue
Burnaby, British Columbia
FIRST TIME ON THE MARKET! JUST RENOVATED AND MOVE-IN READY, this superior 2 beds + 2 baths + DEN (spacious enough to serve as a 3rd bedroom) feat. an ultra efficient layout that allows 180 degree southeast panoramic views of the city parks/greenery. Walkscore 95! Daily errands do not require a car. Walk to Metrotown Shopping Centre, Skytrain Station, Bonsor Community Centre, Marlborough Elementary School and supermarkets/restaurants/services. Also features gym, recreation centre, sauna/steam room. Proactive strata, friendly neighbours, well maintained complex/home, where else are you gonna get a deal like this!? Private showings only. First come, first served. (id:63476)
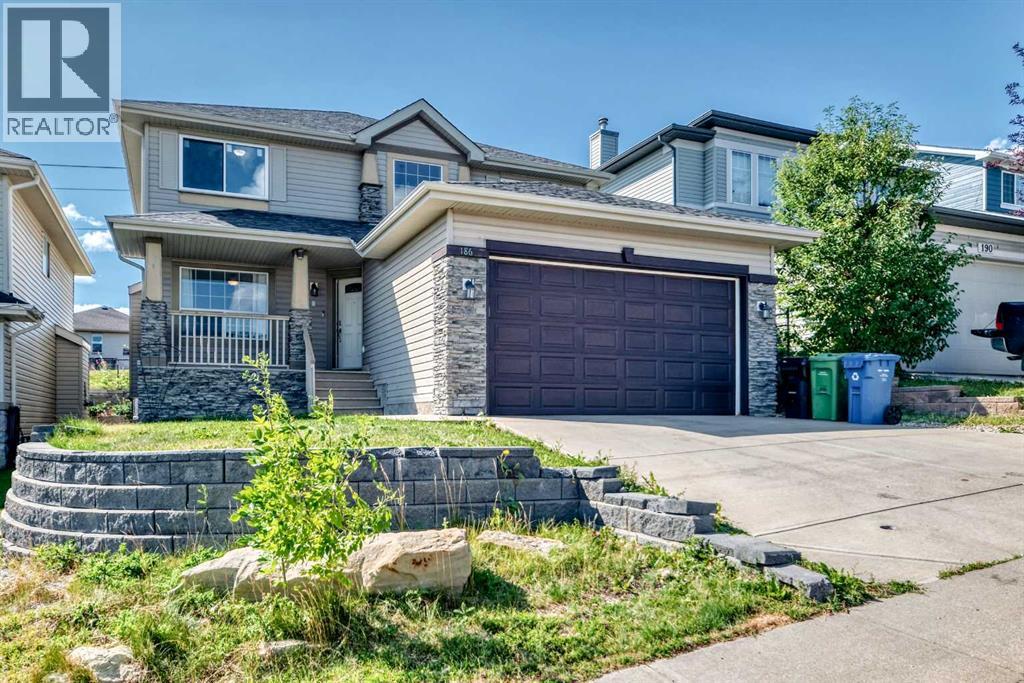
186 Panamount Drive NW
Calgary, Alberta
If you’ve been looking for a home with lots of space, a great layout and a location that makes everyday life easy, this one in Panorama Hills is worth a look. This Jayman-built 2-storey offers over 2,350 sq. ft., backs onto green space, and is close to schools, shopping, walking paths and community amenities.Step inside and you’ll immediately notice how bright and spacious the home feels, thanks to the large windows and 10-ft ceilings. The main floor gives everyone room to spread out, with a dining area, den, family room and a sunny breakfast nook. At the heart of the home is the kitchen, featuring quartz countertops, a large island and plenty of space to cook, gather and entertain.Upstairs, there’s no shortage of room with four bedrooms above grade. The primary bedroom is especially spacious, with a walk-in closet and 4-piece ensuite complete with a soaker tub.There are also plenty of little extras that make this home stand out, including acacia hardwood flooring, a custom gas fireplace, durable tile in the den, solar shades in the breakfast nook and main-floor laundry.And with green space right behind you and beautiful views from both the front and back, you get a little extra breathing room while still being close to everything Panorama Hills has to offer. A comfortable, spacious home with plenty of room to make it your own. (id:63476)
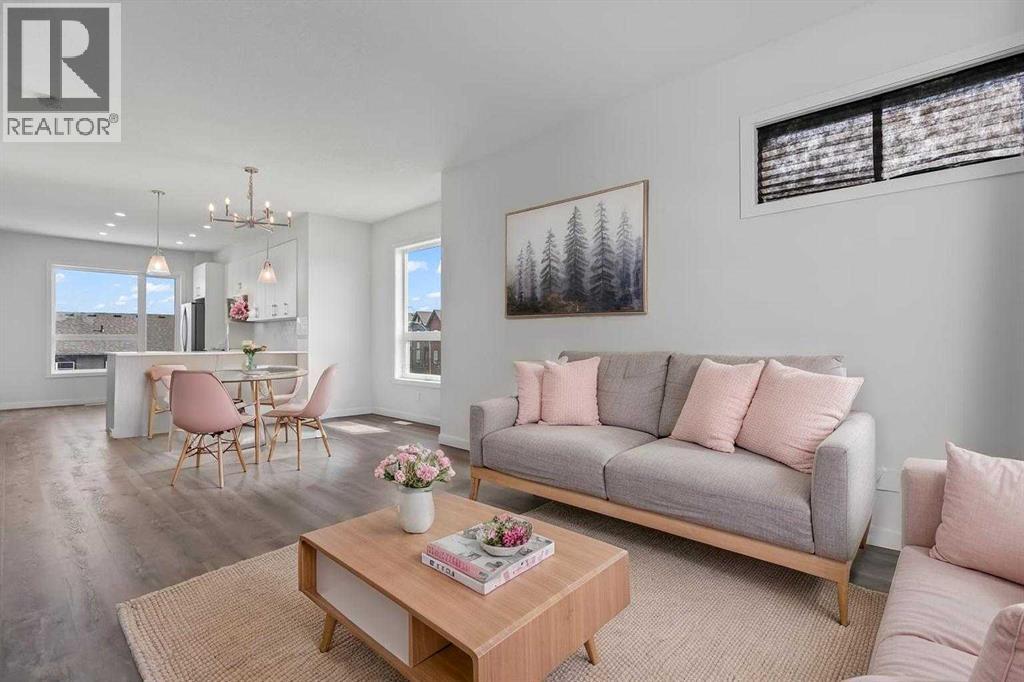
30 Evanscrest Manor NW
Calgary, Alberta
OPEN HOUSE on Saturday, August 29, between 1 and 3PM *** Exceptional END UNIT With EXTRA WINDOWS And Tons Of NATURAL LIGHT *** BEAUTIFUL PARK VIEWS *** HIGH CEILINGS *** Main Floor Office For Working From Home *** DOUBLE ATTACHED GARAGE *** Bright Open Concept Main Floor *** Large Kitchen With QUARTZ COUNTER And Like New Stainless Steel Appliances *** Breakfast Bar *** Spacious Dining Area *** BRIGHT Living Room With Large Windows *** Convenient Main Floor Bath *** THREE Spacious BEDROOMS *** Primary Bedroom With PARK VIEWS, WALK-IN CLOSET And Private ENSUITE *** Upper Floor Laundry Room *** 4 Piece Main Bathroom *** Balcony With BBQ Gas Hook Up *** Built In Features And Ample Storage *** NO FACING NEIGHBOURS Across From Primary Bedroom *** Quiet Street With Park And Walking Paths Nearby *** FAMILY FRIENDLY Evanston Community *** Walking Distance To Schools, Parks, Playgrounds And Walking/Bike Paths *** Close To Shopping, Restaurants And Everyday Amenities *** Easy Access To Stoney Trail And 144 Avenue *** Quick Access To Deerfoot Trail And Calgary International Airport *** Convenient Access To Shaganappi Trail And Beddington Trail *** Close To Creekside Shopping Centre And Sage Hill Crossing *** Minutes To Costco And Major Retail Along 144 Avenue *** New Evanston Heights School For Grades 4 To 8 *** John G. Diefenbaker High School Designated For Evanston *** Kenneth D. Taylor School and Simon Fraser School *** Close To Future Evanston Elementary School *** LOW MAINTAINANCE Condo Living With LOW Monthly CONDO FEES *** Move In Ready *** (id:63476)

741 Snowdrop Ave
Saanich, British Columbia
Stunning 2023 custom-built home in Saanich’s desirable Marigold area! This builder’s personal residence showcases quality craftsmanship and versatility throughout. The main home offers 5 beds, 6 baths, two laundry rooms, and a spacious rec/studio room with its own entrance and bathroom—ideal for extra income or home business. There’s also over 700 sqft of unfinished space ready to be converted into a 2nd legal suite (in transit area) or customized as a gym, studio, or media room. Thoughtfully designed with an elevator rough-in, front and rear decks for seamless indoor-outdoor living, and beautiful mountain views. Plus, a bright, level-entry 2-bed, 1-bath legal garden suite with separate laundry. 3 EV chargers installed. 1000 sqft+ heated crawlspace! Prime location close to Vic General Hospital, schools, parks, and transit—offering luxury, flexibility, and convenience in one exceptional property! (id:63476)
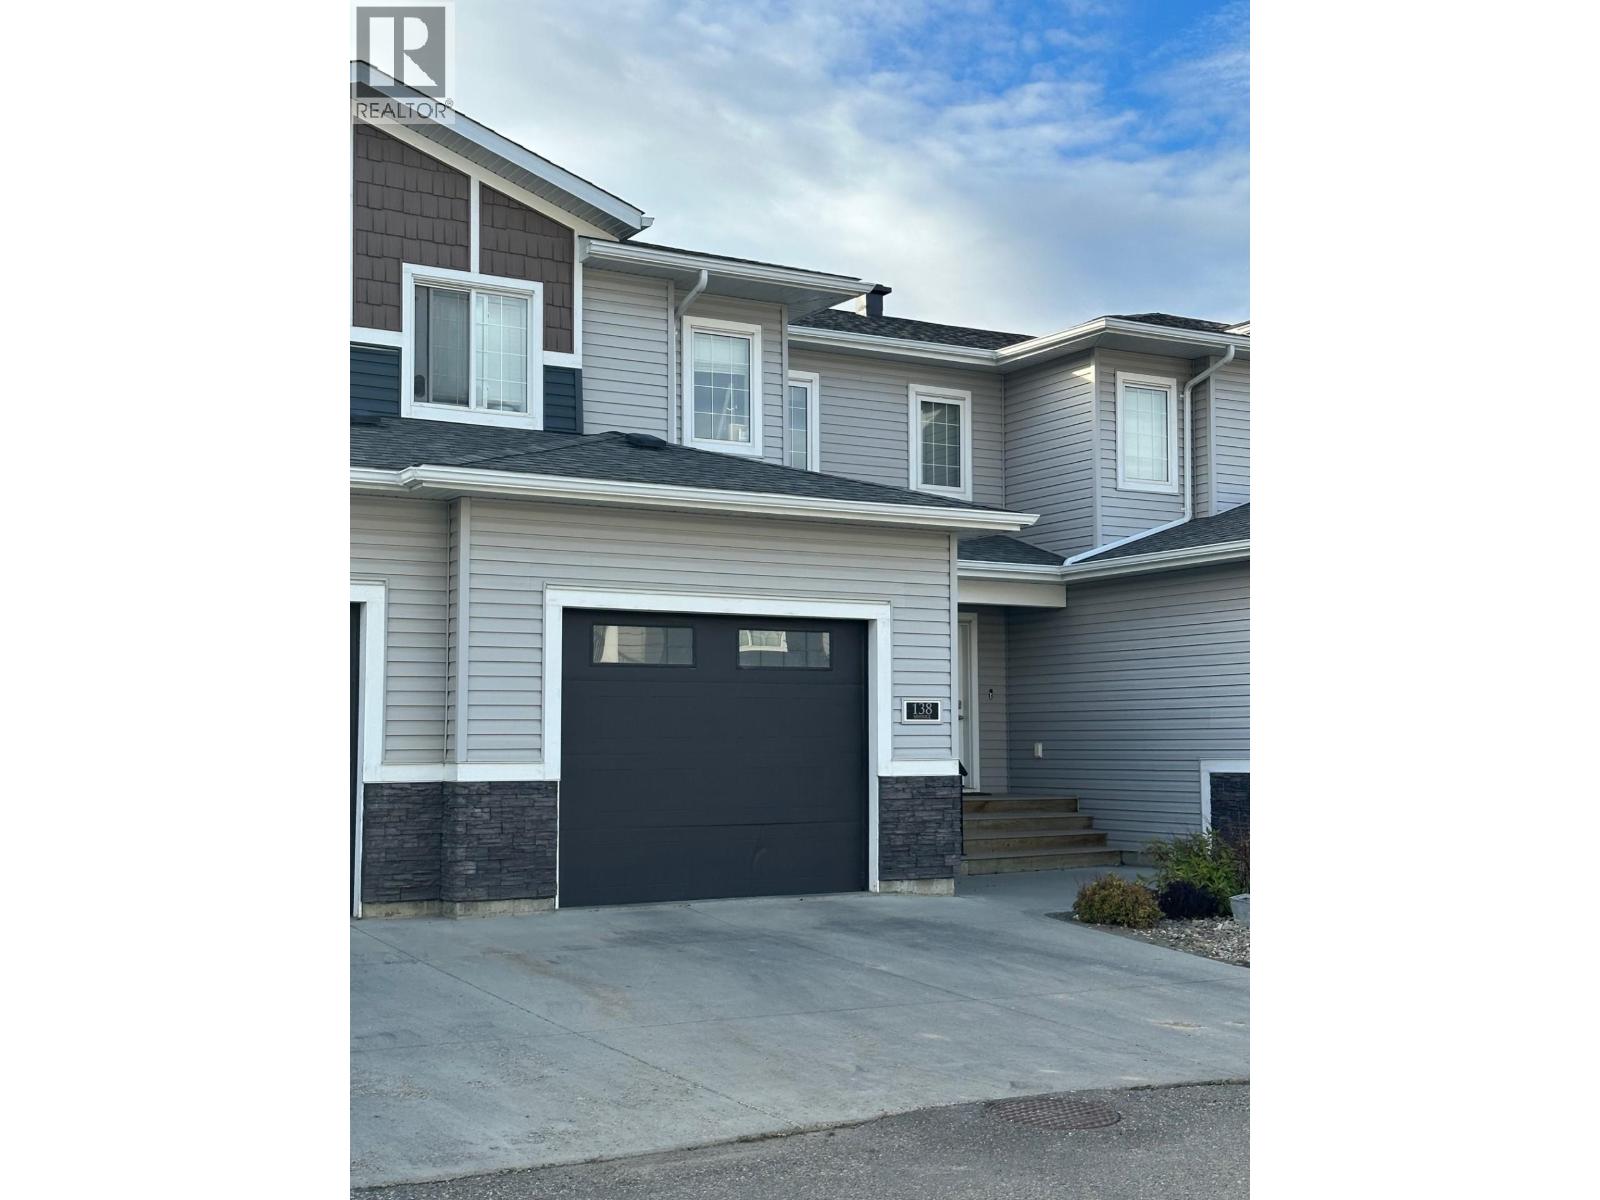
138 10104 114a Avenue
Fort St. John, British Columbia
Step into the ultimate blend of convenience and style. With three spacious bedrooms, you'll have room for your family and guests, while the three bathrooms ensure everyone's comfort and privacy. The open living area on the main floor flows seamlessly, leading to a balcony where you can enjoy your morning coffee or unwind in the evening. One of the standout features of this townhome is the unfinished basement. Windows flood the space with natural light and roughed-in plumbing for an additional bathroom creates a blank canvas waiting for a personal touch to suit your needs. Best of all, say goodbye to yard maintenance, giving you more time to enjoy what you love. Don't miss the chance to make this modern oasis your new home and experience the effortless charm of this townhome for yourself. (id:63476)
#35 7385 Edgemont Wy NW
Edmonton, Alberta
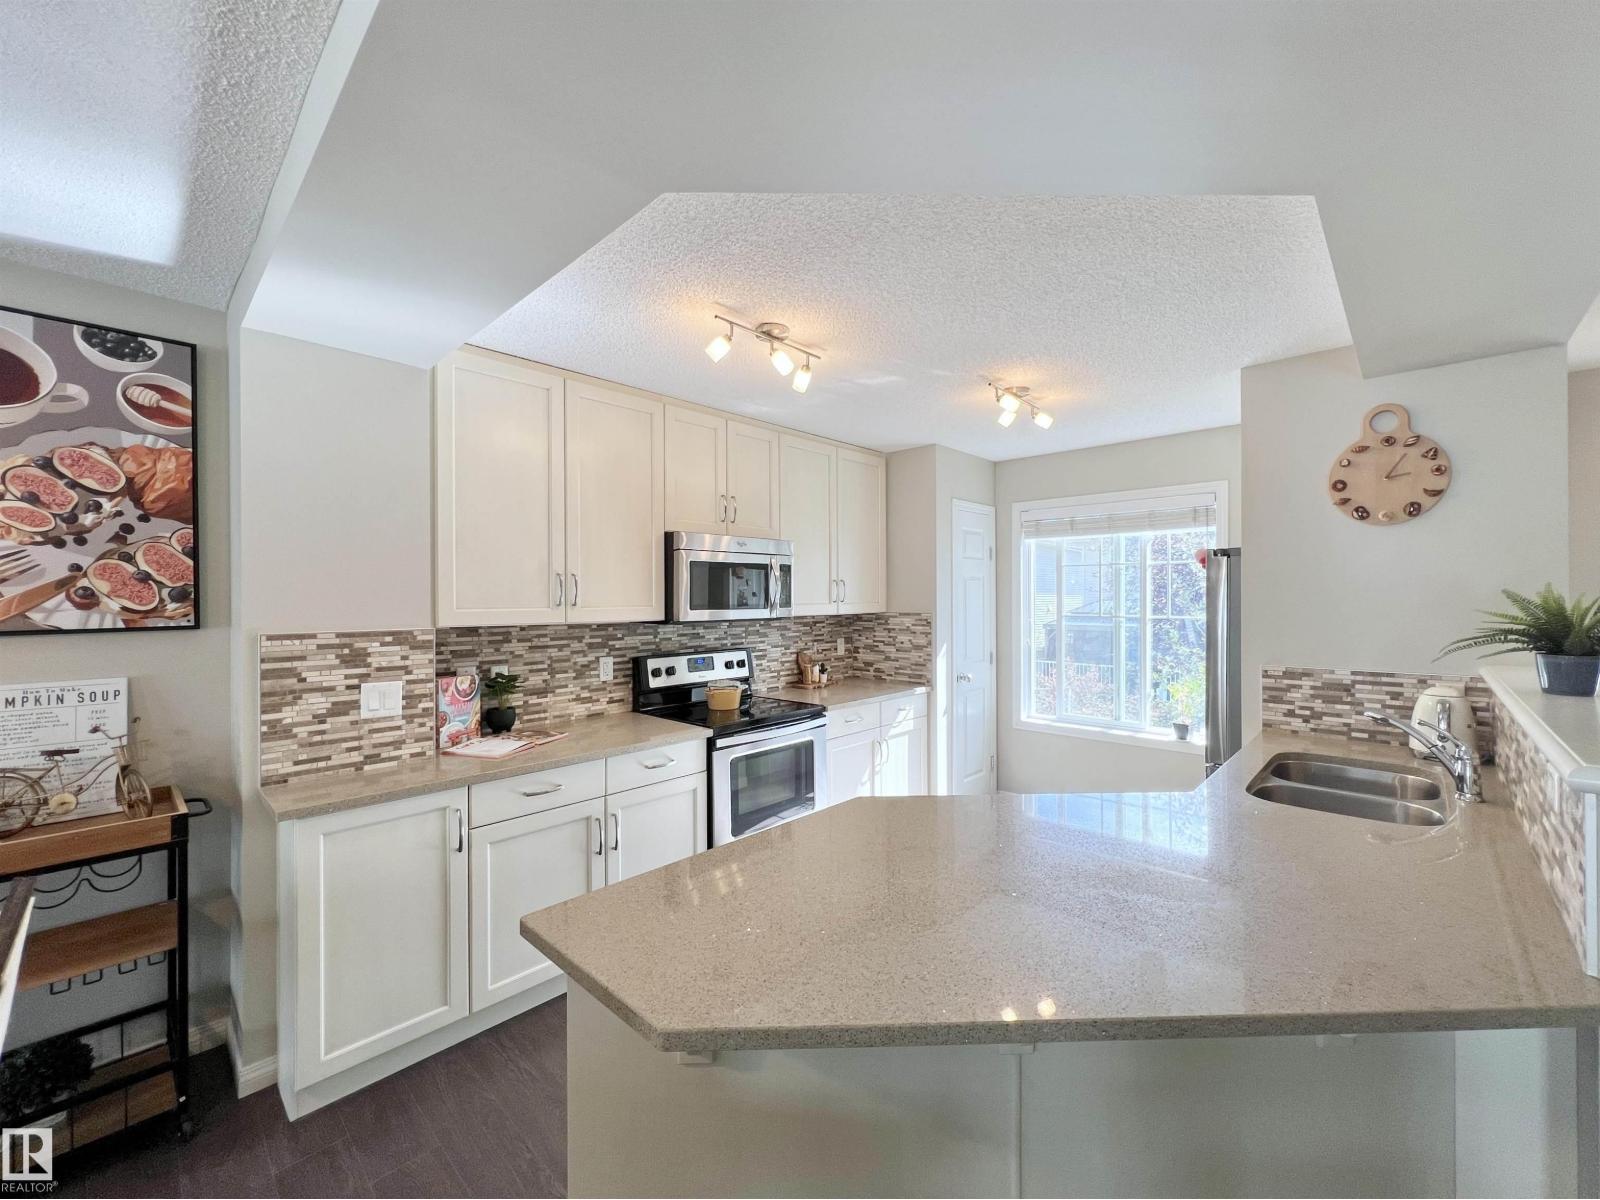
Welcome to this beautiful DOUBLE PRIMARY SUITE townhouse in the desirable community of Edgemont! The bright main floor offers an OPEN CONCEPT layout with plenty of natural light, ideal for everyday living and entertaining. The kitchen features QUARTZ countertops, a NEW upgraded Samsung refrigerator and washer, plus a Bosch dishwasher. The living room is highlighted by an upgraded electric fireplace with a MODERN mantel, along with a convenient 2-pc bath. Upstairs are TWO spacious PRIMARY SUITES, both with WALK-IN CLOSETS and private 3-pc or 4-pc ENSUITES. The partial basement provides excellent STORAGE and direct access to the ATTACHED DOUBLE GARAGE with room for two vehicles. Enjoy a FENCED FRONT YARD and private patio. A new K-9 school is planned for Edgemont. Great LOCATION with easy access to Henday, Whitemud, shops, restaurants, parks, Costco, WEM and Wedgewood Ravine Trail. (id:63476)
17004 100 St NW
Edmonton, Alberta
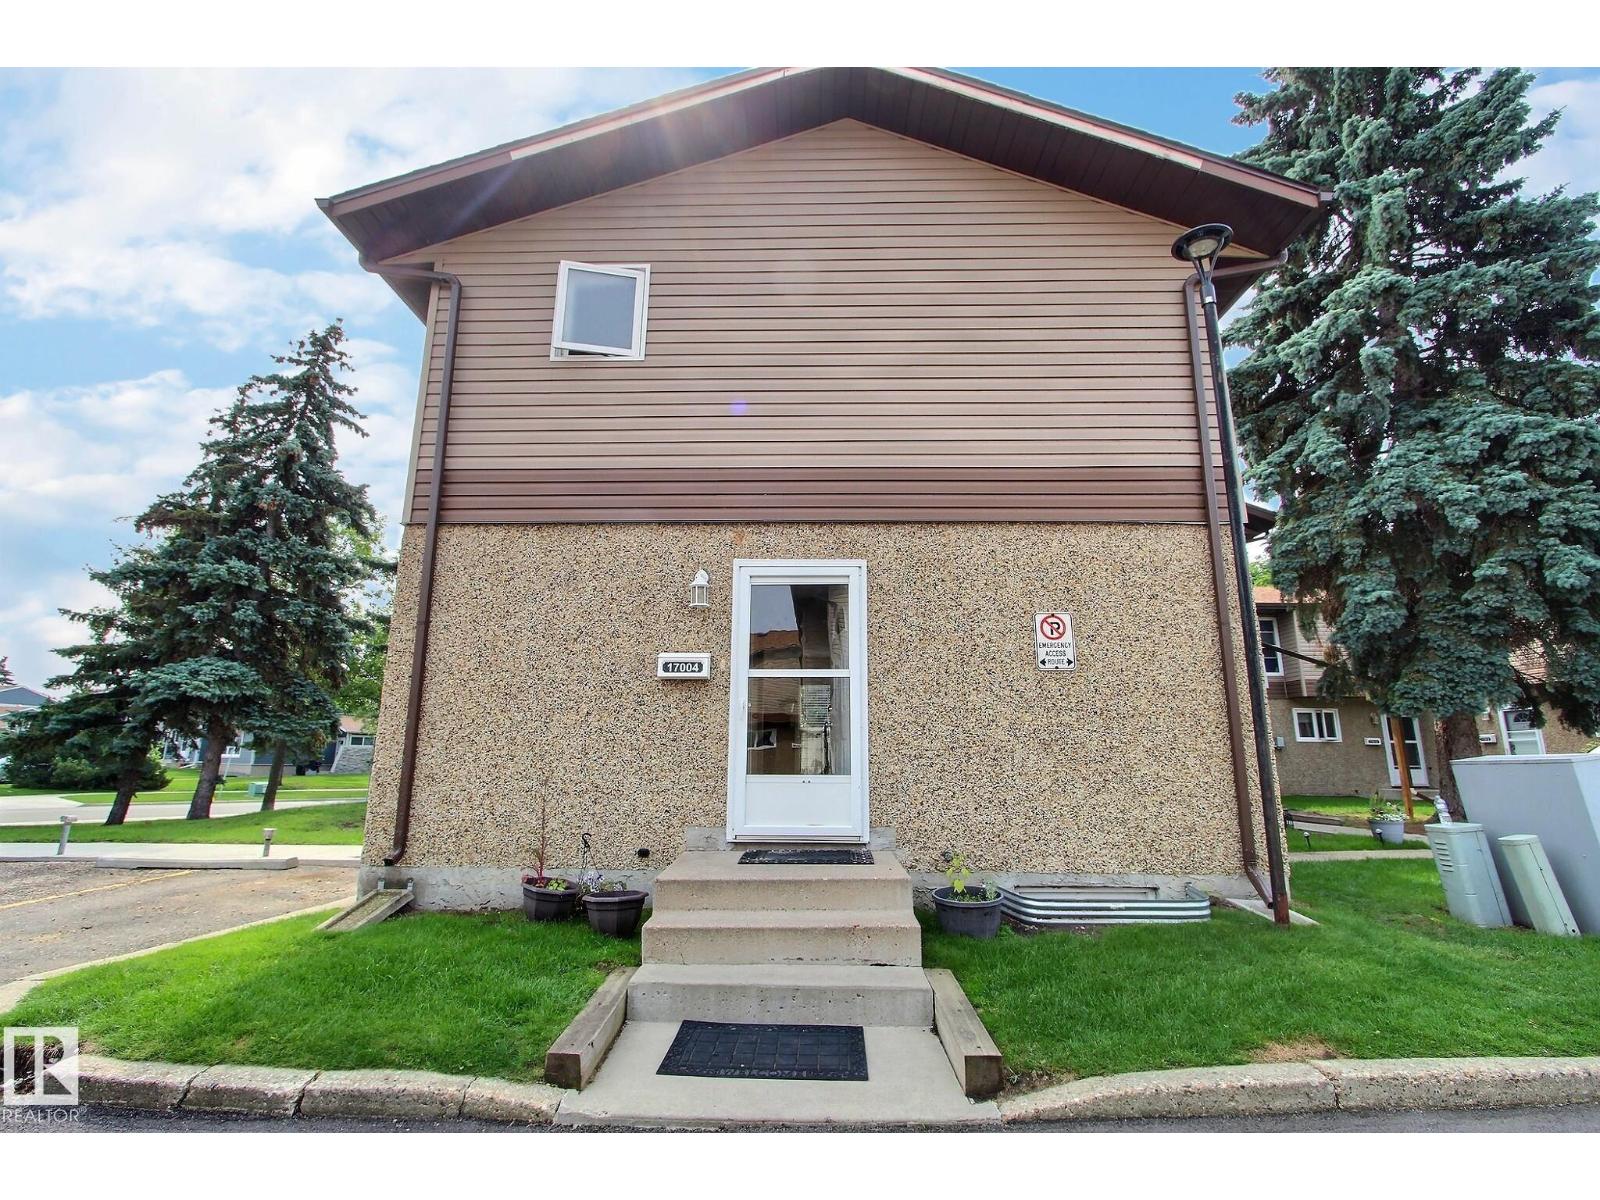
Located in a quiet neighbourhood near a ton of amenities.This 3 bedroom home features an upgraded yard and finished basement. Walking in, to the left is a half bath, straight ahead is the living room and to the right is the kitchen. The galley style kitchen has a ton of counter and cabinet space, and leads into the dining room. From the dining room, you step down into the spacious sunken living room, complete with a fireplace. There is access to the backyard from the living room. The upper level is home to 3 decently sized bedrooms and a full bathroom. The basement features a rec room, laundry and storage. This home is a MUST SEE! (id:63476)
5408 64a Street Close
Ponoka, Alberta
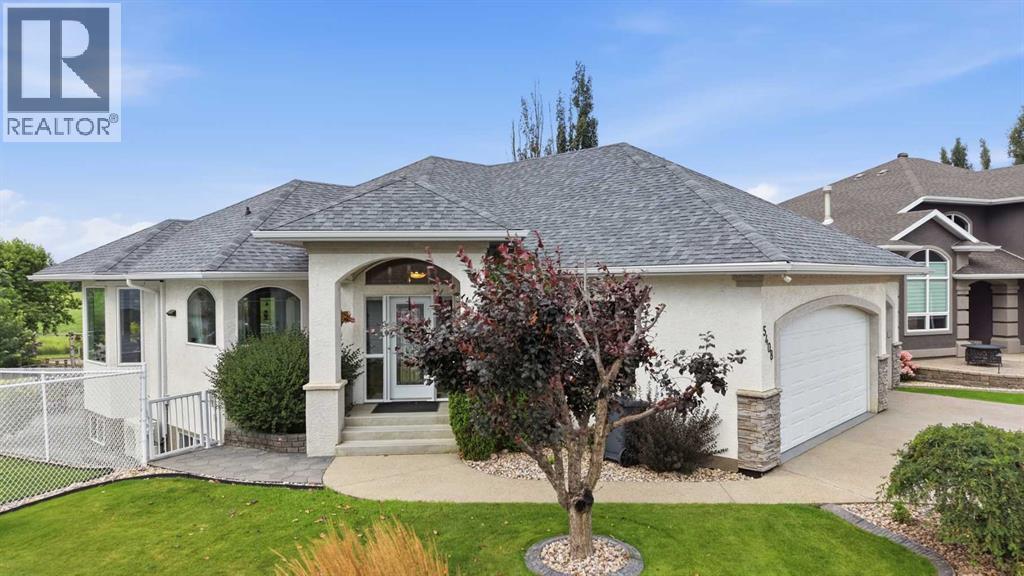
1428 sq ft bungalow located on a pie shaped lot in a close-knit community in Lucas Heights. This is an exceptional property inside and out. Main floor offers an open floor plan with an abundance of windows showcasing the beautiful back yard from every angle of the living space. Kitchen features beautiful cabinetry with large island & granite countertops. Main floor laundry, 2 bedrooms & 2 spa-like bathrooms complete the main floor. Basement includes Family Room, 3 pce bath, bedroom, media room with built-in storage, an office and hobby/art room with sink and extra storage. On-Demand hot water. Entire home is in floor heated by boiler with air circulation system. Air conditioning unit above dining room window. Back yard includes 3 separate sitting areas, upper deck, lower stone patio & lower deck with roll up awning plus grass area. Walking path leads over a running brook & into a heated, stone floor gazebo. Unique rain water collection system feeds the brook. Triple car garage plus 16x24 detached garage with overhead and in-floor glycol heat. Options are endless for the hobbyest to car enthusiast. Gem Stone lights on the house adds that little touch of elegance. Many of the windows have been replaced. Shingles (2022) Eavestroughs & Gutter Guards (2022) This is a Must See! (id:63476)
#10 2816 34 Av NW
Edmonton, Alberta
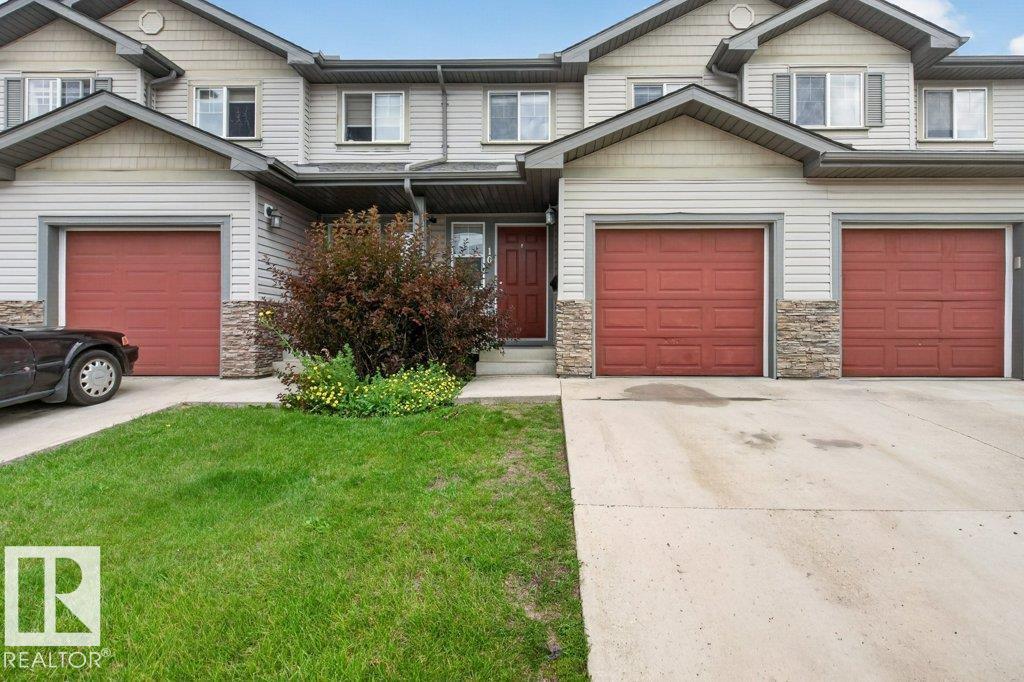
Welcome to the mature and thriving community of Wild Rose. This 2-Storey townhome offers almost 1100 sq ft of living space with an oversized single attached garage. Step into an open-concept kitchen featuring all major appliances, a tiled backsplash, and a walk-in pantry for extra storage. The adjoining living room is generously sized and bathed in natural light from a large bay window. A spindled staircase leads to the upper level, where you'll find two spacious bedrooms. The primary suite boasts a classic 4-piece ensuite and an extended closet, while the second bedroom offers its own 4-piece bathroom and walk-in closet, ideal for privacy or guests. The unfinished basement has a functional layout ready for your own vision. Enjoy the added convenience of visitor parking right across from the unit. Just minutes away include walking trails, public transportation, and the Meadows Recreation Center. This home also sits 5-10 minutes away from the Anthony Henday, Whitemud, and RioCan Meadows Retail Center. (id:63476)
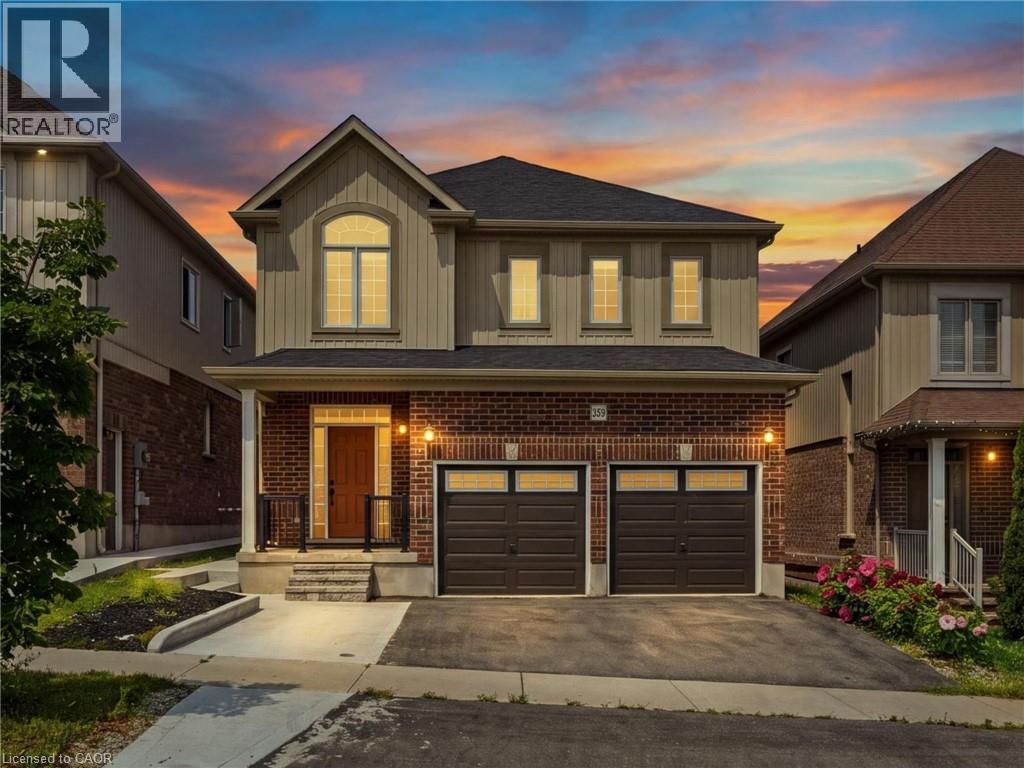
359 Beechdrops Drive
Waterloo, Ontario
Welcome to 359 Beechdrops Drive - a home designed for the rhythm of a growing family in one of west Waterloo’s most sought-after neighbourhoods. The standout feature is upstairs: four generous bedrooms, three full bathrooms and laundry all on one level. The primary bedroom includes a walk-in closet and private ensuite, while two additional 4-piece bathrooms; both with bathtubs, help make busy mornings, bath time and bedtime run smoothly. No sharing a single hallway bathroom here! The main floor offers the open-concept space families want, with plenty of room to gather, dine and entertain, plus a convenient powder room for guests. Step outside to the added rear deck, an inviting spot for morning coffee, evening dinners or unwinding at the end of the day. Below, the large unfinished basement provides outstanding future potential with egress windows, a separate entrance and plenty of room to create the extra living space your family needs. Parking is equally practical: an expanded driveway accommodates three vehicles, while the double garage brings the total to five parking spaces. The backyard has been completely redone in concrete, delivering a clean, exceptionally low-maintenance outdoor space with no grass to cut. Set in family-friendly Vista Hills, the home is a short walk from highly rated JK–8 Vista Hills Public School and close to parks, trails and green space. Costco, The Boardwalk, gyms, shopping, dining, universities and healthcare are all within easy reach. More bedrooms, more bathrooms, more parking and more room to grow - this is a home built to make family life easier. (id:63476)
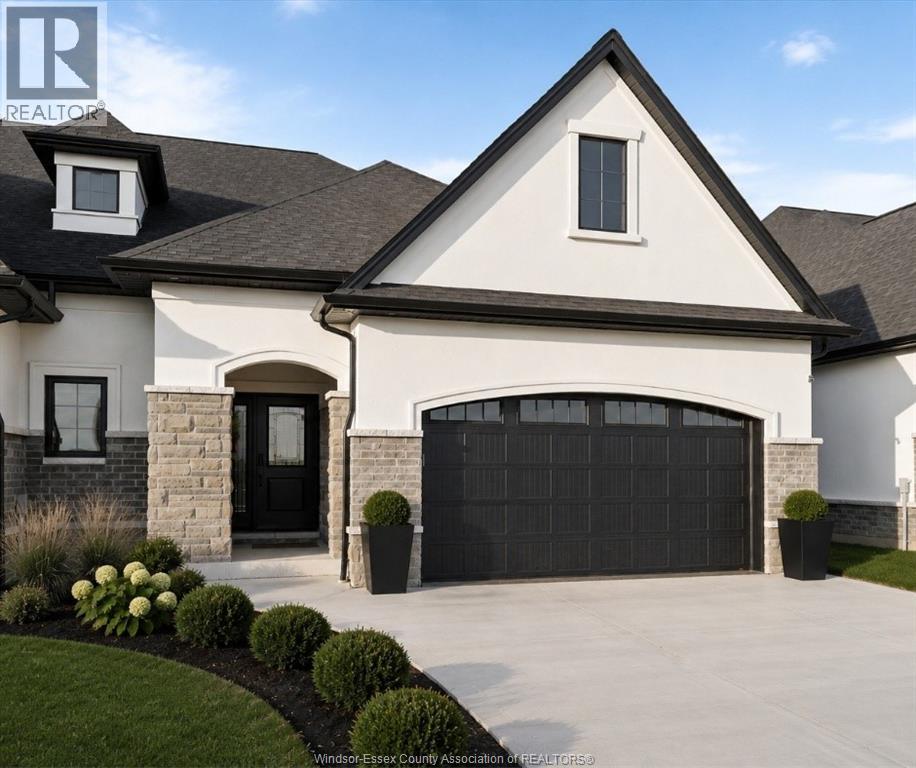
3148 Tullio Drive
Lasalle, Ontario
This exclusive corner unit is truly one-of-a-kind—a customized Brighton 1 offering over 2,000 sq ft of elevated living in the heart of Silverleaf Estates, LaSalle. Designed & built by Energy Star certified builder BK Cornerstone, this modern townhome pairs timeless design with contemporary comfort. Soaring 9' ceilings, expansive windows & oversized patio doors flood the space with natural light and invite you out to a private, covered outdoor living area—ideal for relaxing or entertaining. Inside, the chef inspired kitchen is a true showpiece, featuring custom cabinetry, quartz countertops & generous prep space that’s perfect for hosting. The main floor offers two spacious bedrooms and two bathrooms, including a stunning primary suite with a custom walk-in closet and a spa-style ensuite complete with freestanding soaker tub, dual vanities, and a tiled glass shower. **List price includes HST rebate** (id:63476)
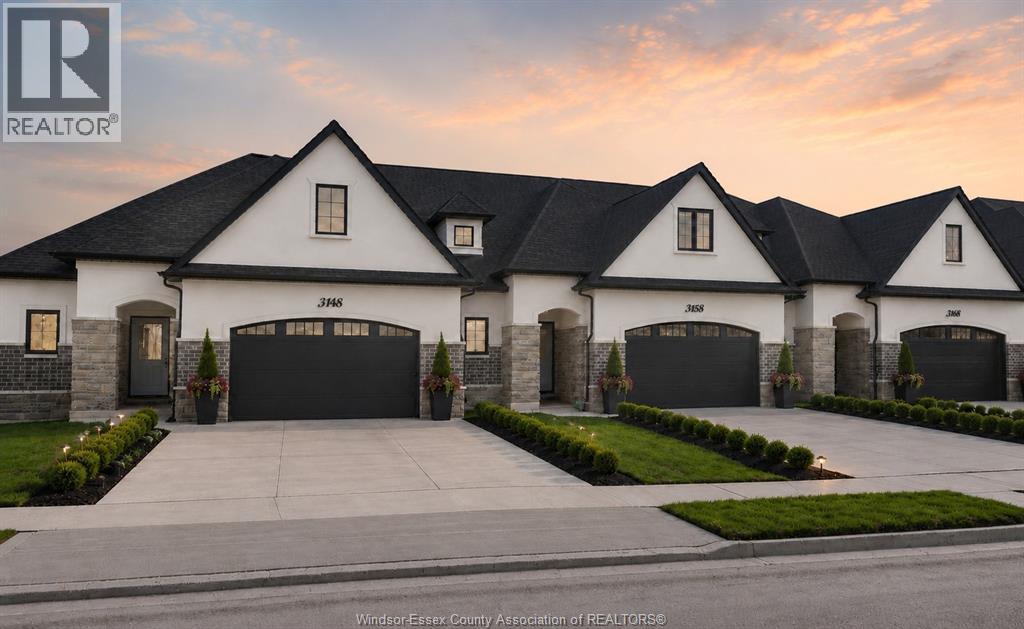
3255 Tullio Drive
Lasalle, Ontario
The ideal family lifestyle layout awaits you in this brand new townhome built by Energy Star certified builder BK Cornerstone. The Brighton II model is a 2 storey offering 2600 sqft of harmonious and functional living spaces with 3 bed, 3 baths. Natural light floods each space with 2 oversized patio doors leading to a large private covered outdoor space. This home features a primary suite w/ patio access & ensuite with dual vanity on the main floor. Powder & laundry off the front entry. 2 beds, 1 bath and a generous flex space upstairs, perfect for kids or visiting family! It offers the ideal kitchen for entertaining, showcasing custom cabinetry, quartz countertops and a mudroom off the garage entrance for additional storage or pantry items. Located in LaSalles desirable Silverleaf Estates, with excellent schools nearby and minutes from the 401 and USA border. Open house being held at 3265. **List price includes HST rebate** (id:63476)