
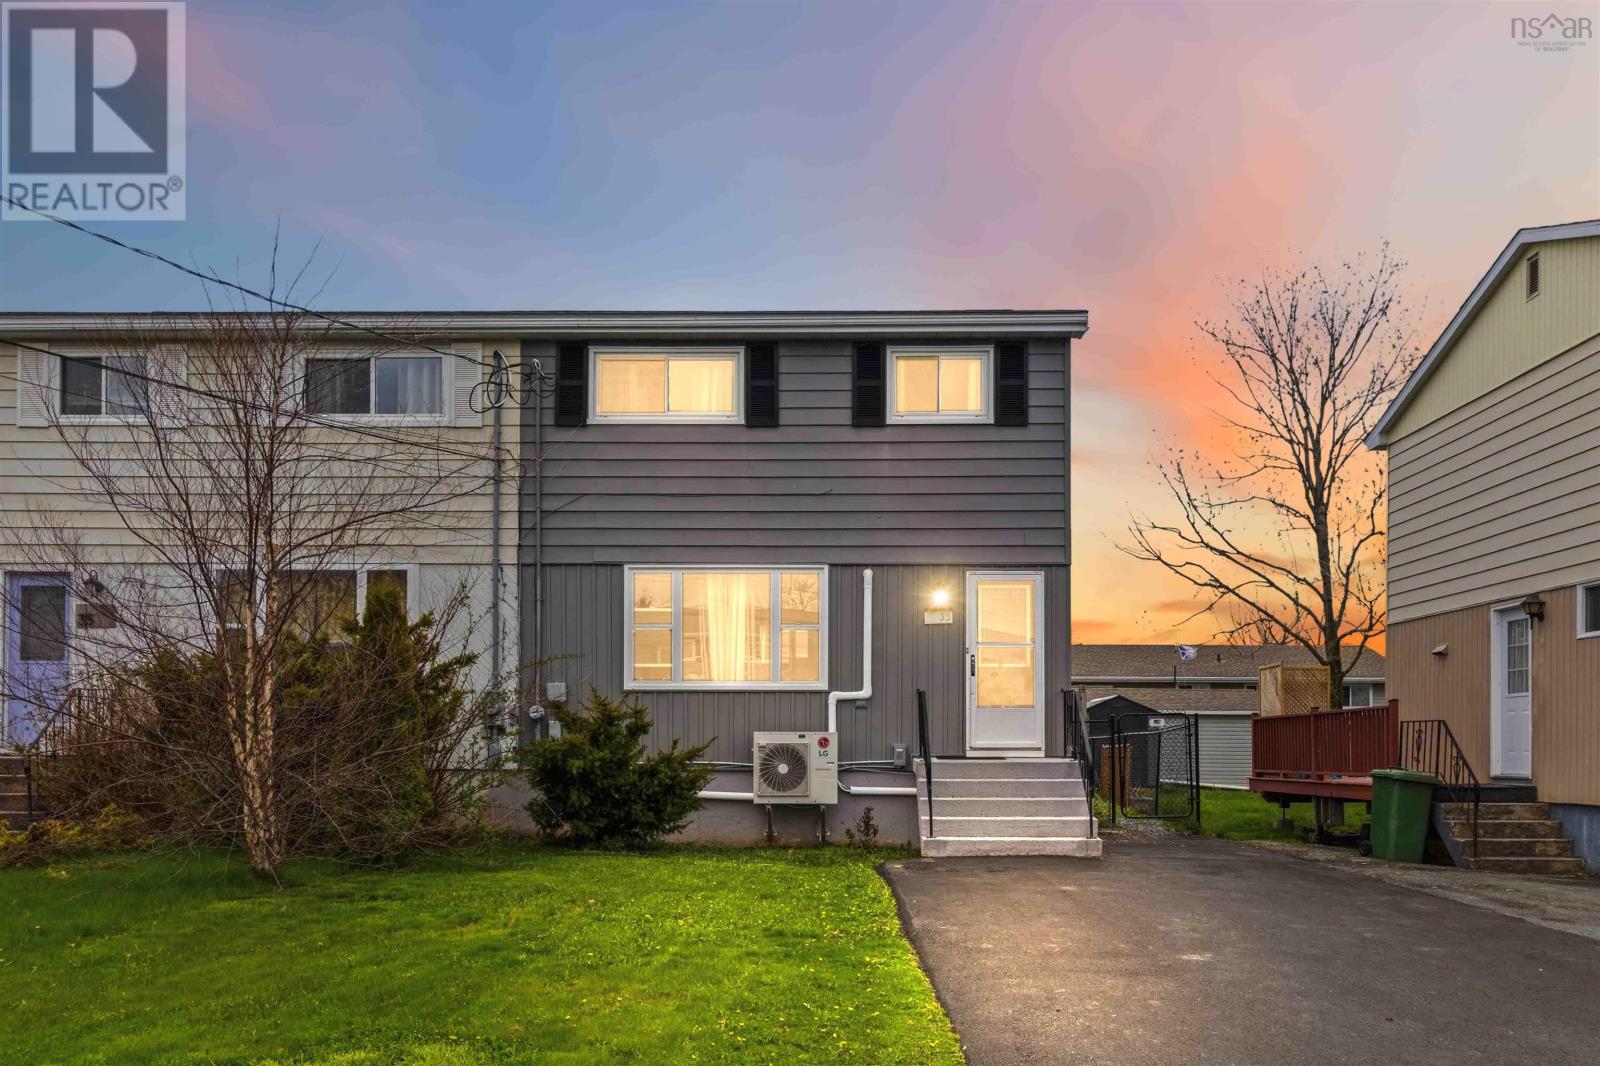
33 Huntingdon Drive
Cole Harbour, Nova Scotia
Located in the sought-after community of Colby Village, 33 Huntingdon Drive offers comfortable family living with thoughtful updates and plenty of space both inside and out. This well-maintained semi-detached home features 3 bedrooms, 1.5 bathrooms, and a functional layout perfect for first-time buyers, growing families, or anyone looking for a move-in ready property in a fantastic neighbourhood. The main level offers a bright and inviting living room, spacious kitchen and dining area, along with a convenient 2-piece bathroom. Upstairs, youll find the primary bedroom, two additional bedrooms, and the main 4-piece bathroom, providing a practical layout for everyday living. The lower level features a large rec room ideal for movie nights, a play area, home office, or gym space, as well as a utility/laundry room with plenty of storage potential. This home has seen several valuable updates, including 4 ductless heat pump heads installed in 2024 for efficient year-round comfort, new asphalt shingles in 2023, a brand-new large shed added in 2024, and a newly paved double-wide driveway completed in 2025. Outside, the fully fenced backyard provides a great space for children, pets, and entertaining. Conveniently located close to schools, parks, shopping, and all amenities, this is an excellent opportunity to own a beautifully updated home in one of Cole Harbours most desirable neighbourhoods. (id:63476)
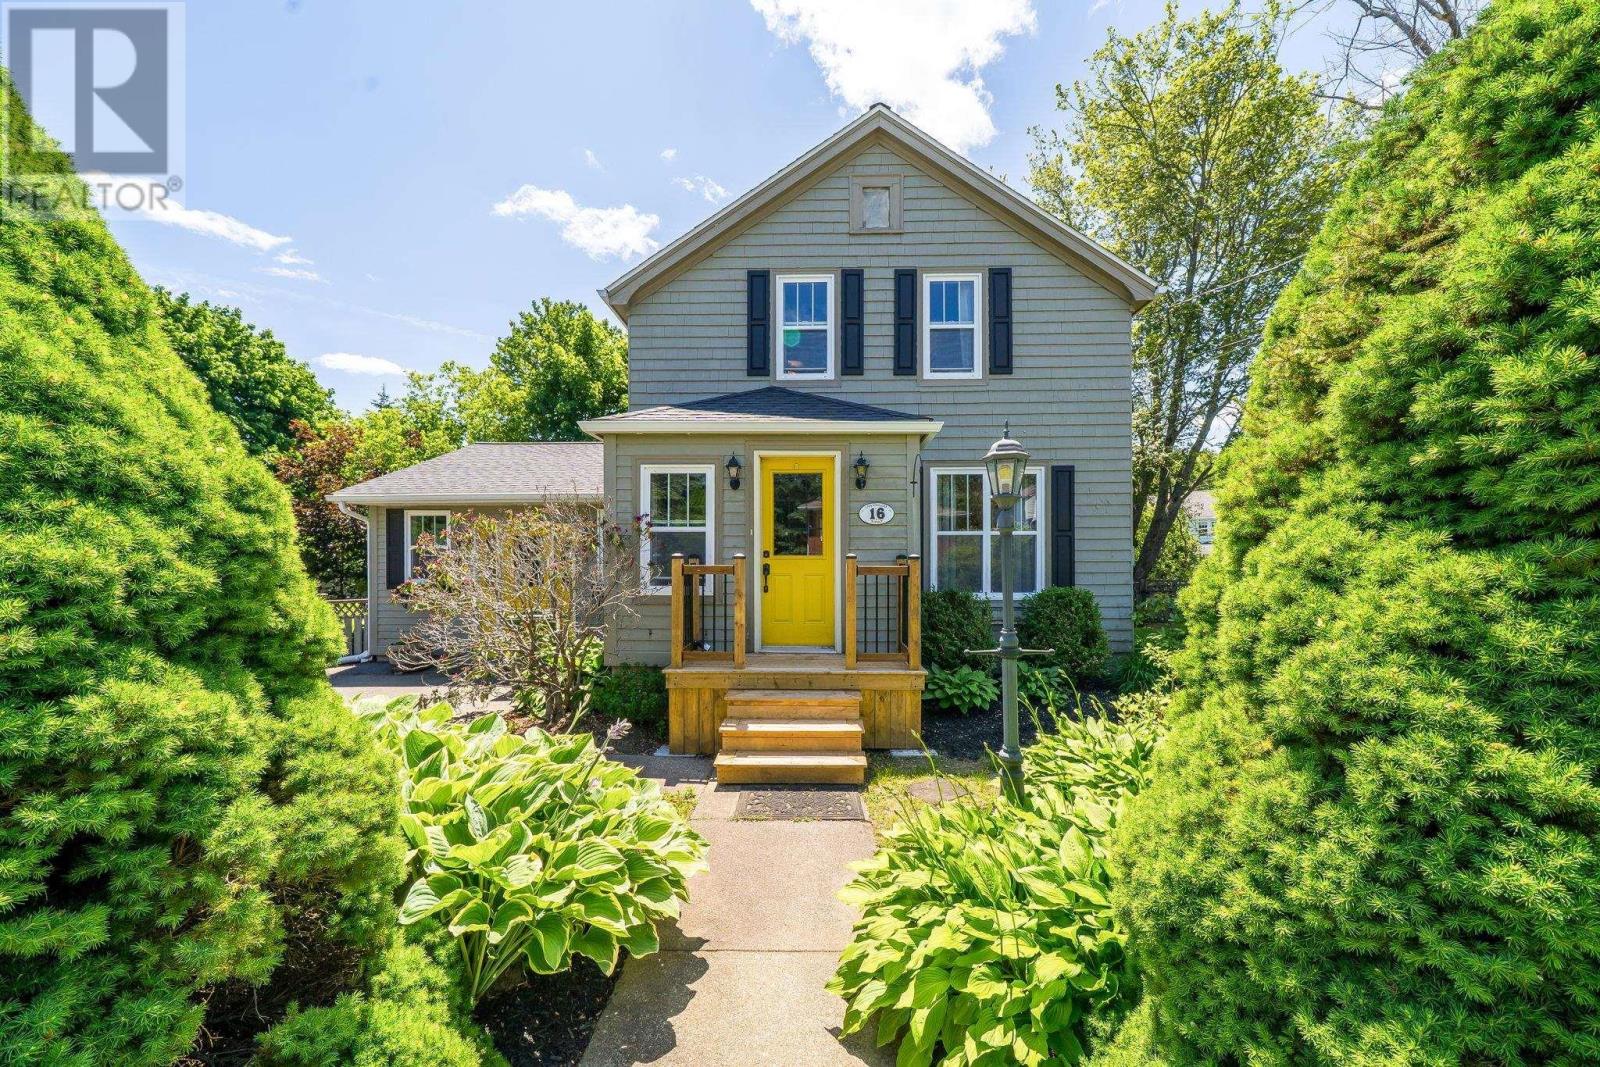
16 Lawnwood Avenue
Halifax, Nova Scotia
Nestled on Lawnwood Avelong whispered to be one of Halifaxs finest hidden gemsthis classically modern home offers an enviable lifestyle balanced by total convenience. Within an easy, picturesque stroll, you will find the tranquil shores of Chocolate Lake for swimming and winter skating, the historic NW Arm, and the convenient Armdale Roundabout, alongside top-tier local schools and rich community amenities. Positioned on an oversized, sun-bathed 9,500-sf corner lot, the residence is beautifully screened by mature trees and lush perennials, creating an idyllic, private sanctuary. The airy, open-concept floor plan beautifully integrates a refined kitchen adorned with granite countertops and modern appliances (2025). On the upper level, two charming bedrooms showcase original hardwood floors that lend timeless character to the modern updates. Here you will also find attic access for extra storage. A thoughtfully designed family room addition (2007) serves as the home's focal point, featuring a full bath and seamless transition to a beautifully fenced backyard oasis. Below, a finished lower-level recreation room offers the perfect space for leisure, complete with storage & laundry. Situated 10 min from downtown, and 5 min from the Halifax Shopping Center. Having benefited from extensive recent updatesincluding a brand-new front staircase (2026), a newly constructed back deck and gutters (2025), a beautifully renovated upper bath (2024), and a reshingled roof (2021). Outside there is parking for 2 cars; the private backyard offers two sheds, and 2 spacious decks. Be sure to view the Virtual tour before booking your viewing! (id:63476)
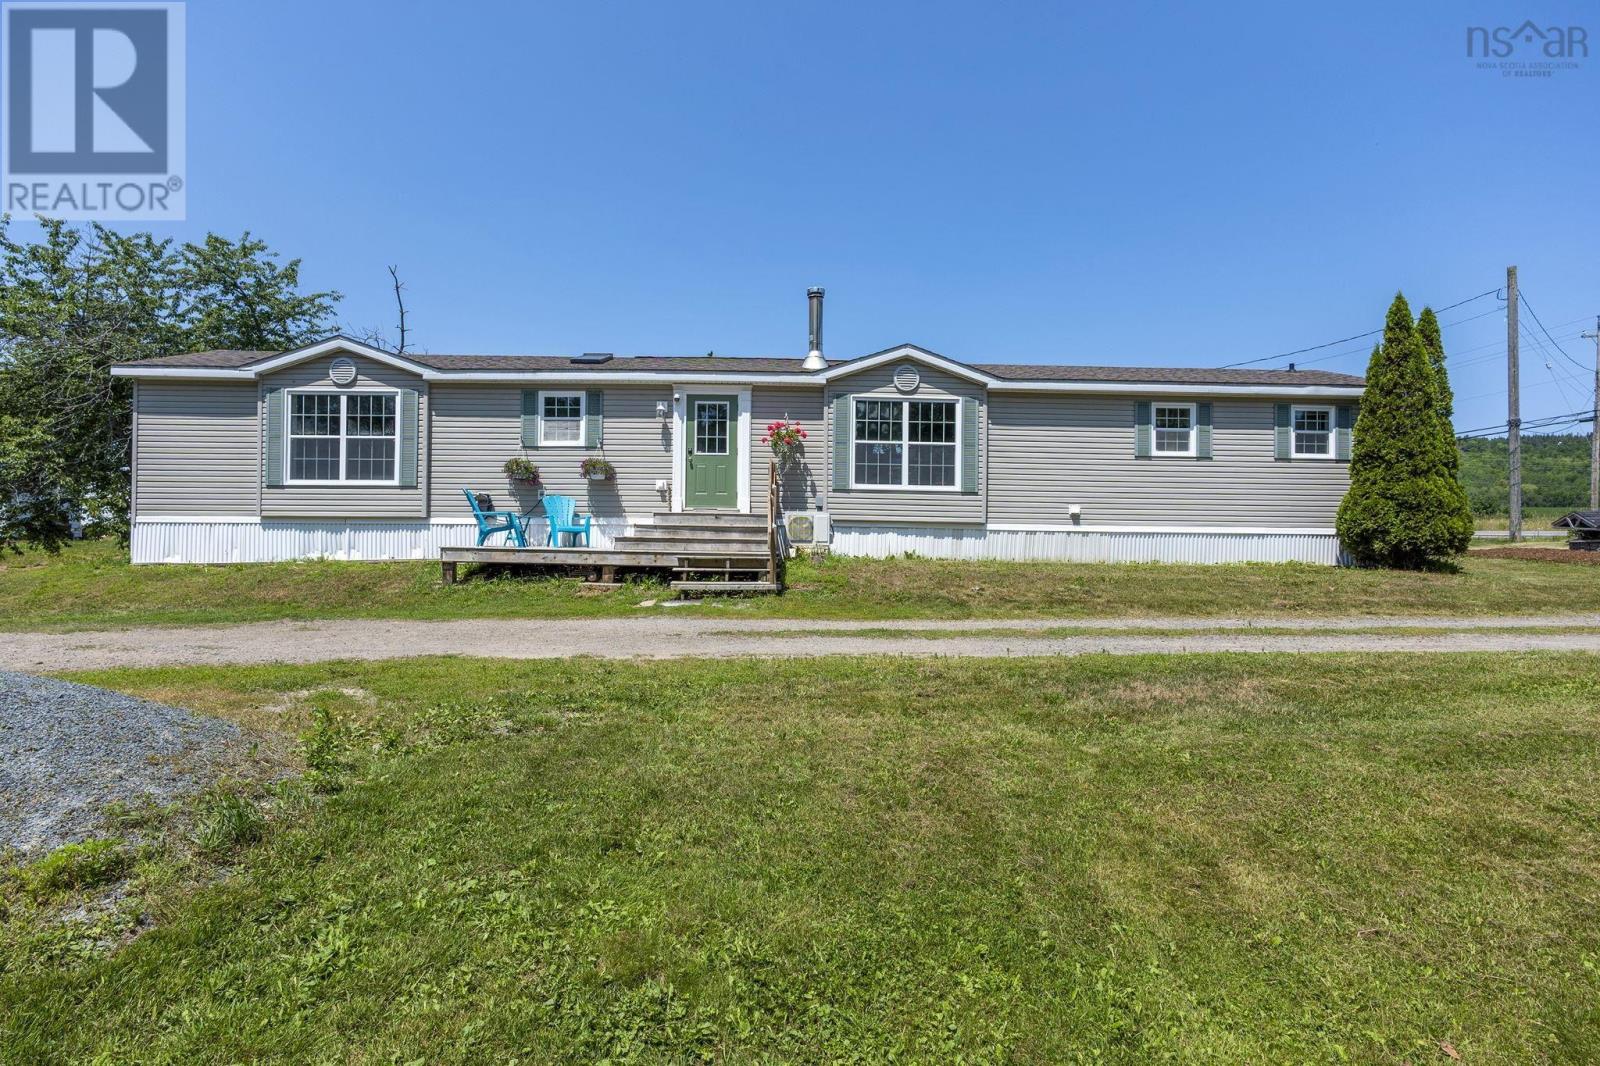
783 Hwy # 360 Highway
Welsford, Nova Scotia
This affordable three bedroom, two bath home is located within minutes to all amenities, including Hwy # 101 access. This home is nestled on a quiet country lot, within minutes to downtown Berwick & CFB Greenwood. New steps lead you to an enclosed entry, where youll find a coat closet. The living room boasts cathedral ceilings & lots of windows to allow for natural light. A woodstove is located here, so youll be cozy & warm, even during power outages. The heat pump in the dining area, offers heating & cooling, allowing for comfort in all seasons. You can access the back deck, via patio doors. The kitchen is equipped with ample cabinets & a corner pantry. The fridge, stove & a newer dishwasher remain. The skylight in this room, makes the kitchen light & bright, while youre preparing meals for your family. The Primary suite is spacious. It boasts a large walk-in closet & an ensuite bath. Two more bedrooms are located at the opposite end of the home, granting separation & privacy. A second bath, linen closet & laundry are also conveniently located here. The hot water heater was replaced in May 2026. The driveway has a turning area, so no need to back out into traffic. The shed was once used as a chicken coop. This property is located between two mountains in the lush Annapolis Valley. It is surrounded by thriving, agricultural lands. Within minutes, you can be swimming at one of the many nearby lakes, then enjoying fresh seafood while overlooking the ocean. Many farms & farm markets are found nearby, where you can stock up on fresh fruits & veggies, in season. (id:63476)
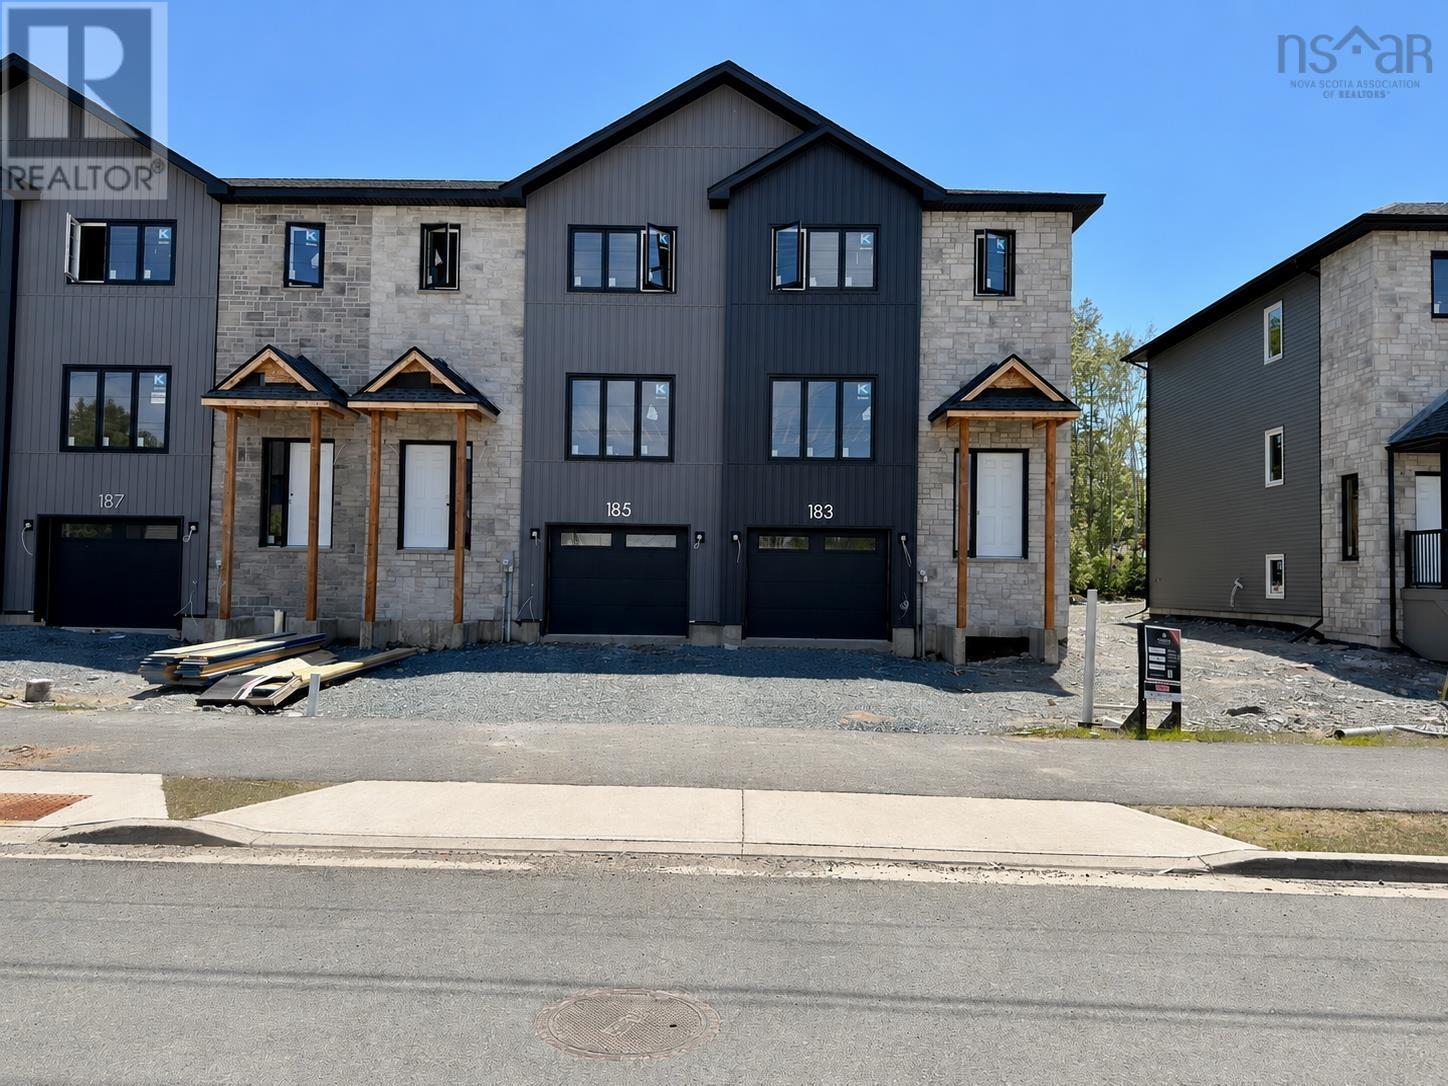
Sd08f 183 Terrastone Ridge
Dartmouth, Nova Scotia
Cresco proudly introduces The Fairbanks III, a chic 3-bedroom end unit townhome nestled in HRM's hottest new subdivision, The Parks of Lake Charles. This stylish three-level townhome boasts a built-in garage and finished basement with lookout. Step inside to find three cozy bedrooms, 3 full bathrooms, and a handy powder room on the main floor. The main level is designed for ultimate comfort, featuring a spacious living room, a dining area perfect for gatherings, a well-equipped kitchen with a pantry, and a convenient half bath. On the second floor, relax in the luxurious primary suite with its own bathroom and walk-in closet, along with two additional bedrooms and a practical main bathroom. Plus, there's a dedicated laundry room for added ease. The bright lookout lower level offers a large recreation room with wet bar rough-in ideal for relaxation or entertaining and another full bathroom! The Fairbanks perfectly blends modern style with practical design, creating a cozy and inviting space in a prime location. Disclaimer - Photos shown are facsimiles only and colour selections may vary depending on the unit. Possession date end of January 2027 onwards. (id:63476)
81 Covington Place
Bible Hill, Nova Scotia
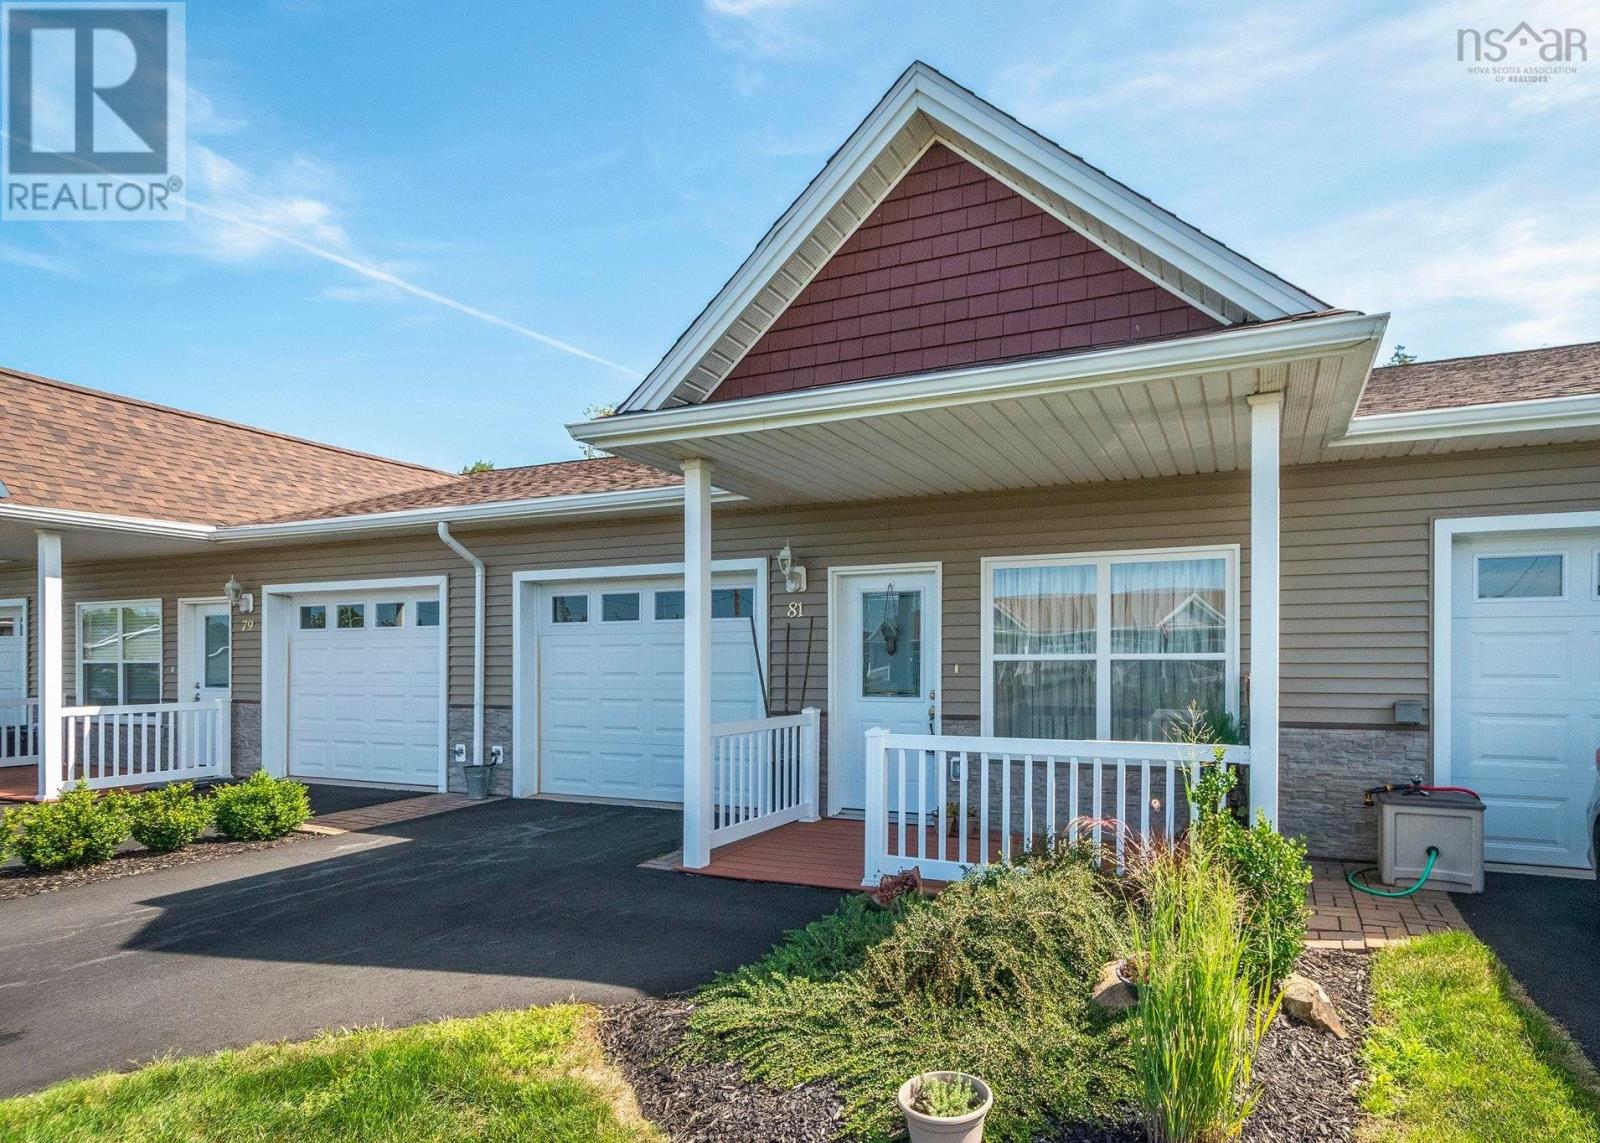
Welcome to this picture perfect 2022-built townhouse, perfectly situated in the tranquil 55+ Riverwood Subdivision, One-Level Living offering the ultimate in low-maintenance, this stunning property pairs exceptional curb appeal with premium interior upgrades. From the outside, the beautifully landscaped grounds feature a paved driveway large enough for 2 cars, with a lovely front porch to drink your morning coffee. An attached garage, and premium composite decking. Step inside to an expansive open-concept layout accented by soaring cathedral ceilings that makes this home feel special right out of the gate. The chef-inspired kitchen is stunning with fully equipped high-end appliances, granite countertops, and customized premium wood cabinetry complete with pull-out drawers. The well laid out unit offers a convenient laundry area plus two generous bedrooms and one with beautiful ensuite with a high end vanity and the second bath is a full bath too ensuring comfort and privacy for guests. Designed for year-round efficiency, the home features a ductless heat pump for cool summers and luxurious in-floor radiant heat for cozy winters. No more cold winter morning cleaning off your car as this home comes with an attached garage. One of the bedrooms leads to a backyard oasis that is just fantastic, a place you can unwind and enjoy the morning sun. The property extends well beyond the new fencing that has 3 gates and backs on to the popular Bible Hill Community Trail leading to the Bible Hill Recreation Park with splash pads and playgrounds and located just minutes from the Agricultural Campus and within walking distance of local shopping and recreation. Adventure is close by with Victoria Park and all that Truro has to offer. Property includes the remainder of its 8-Year Lux Residential Warranty. (id:63476)
6177 Highway 354
Kennetcook, Nova Scotia
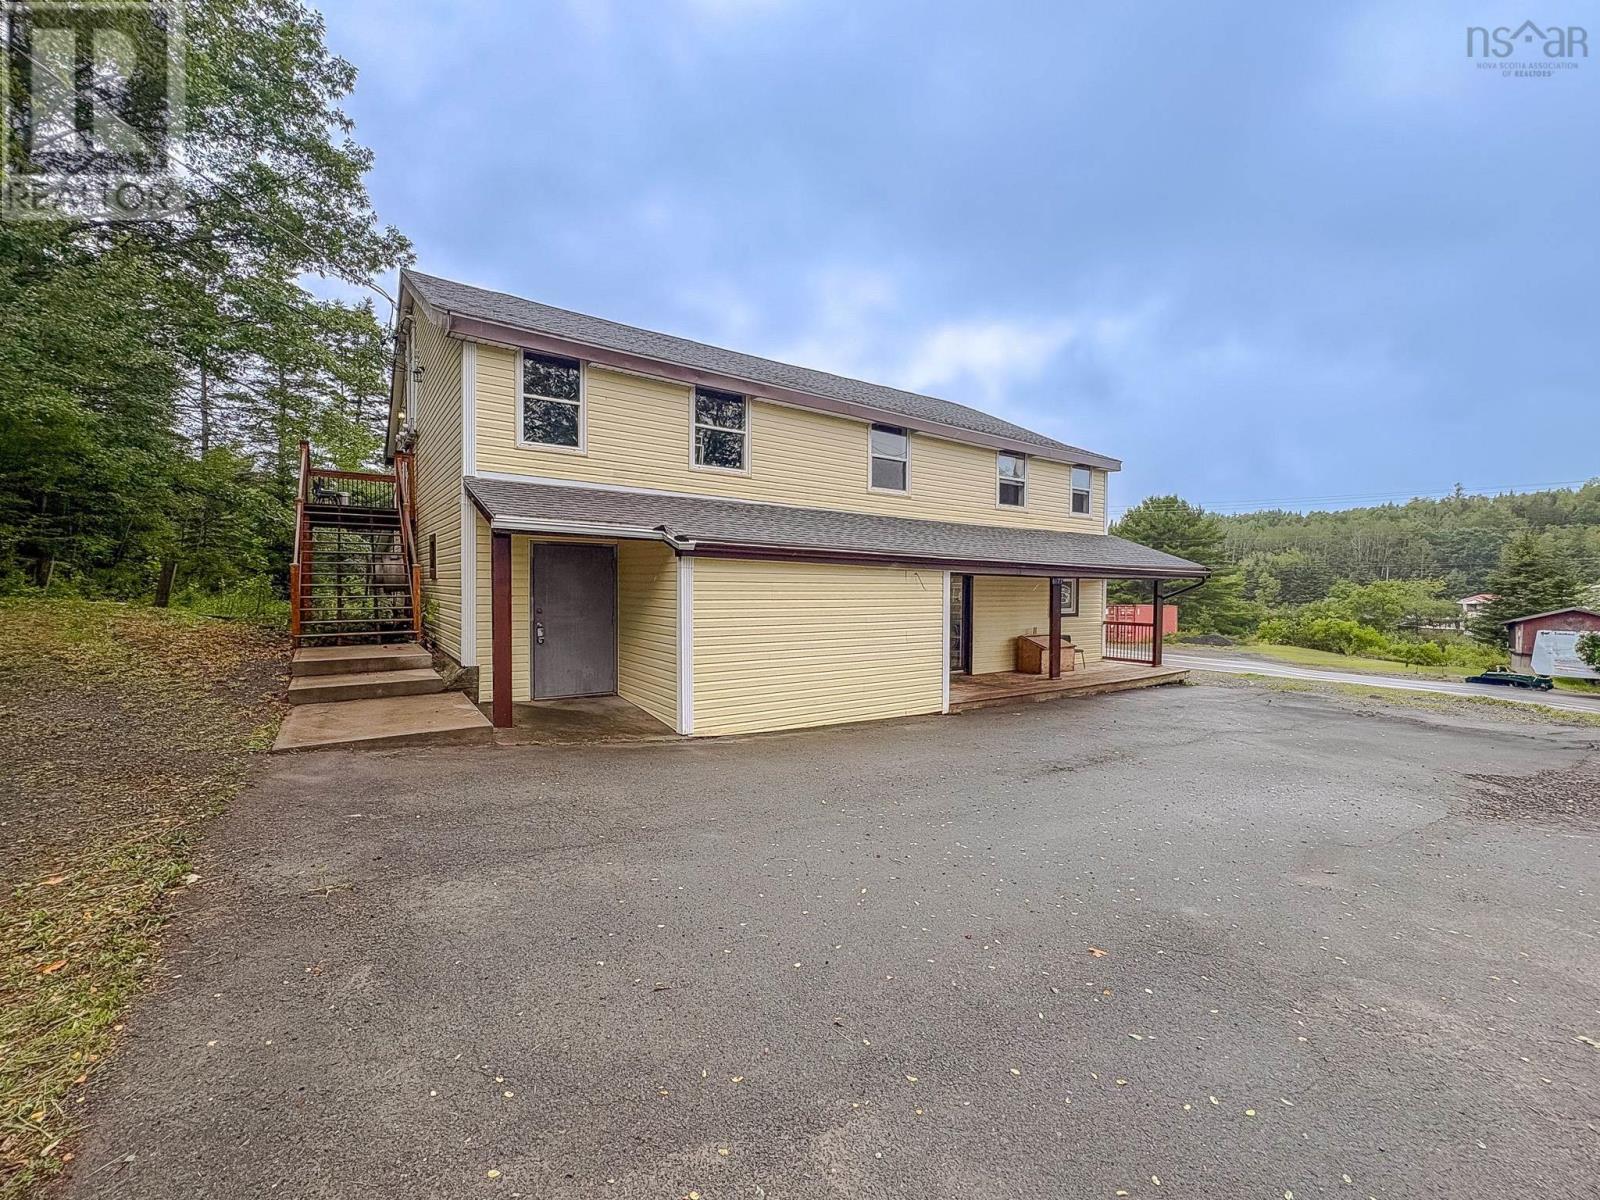
Position your business in the heart of Kennetcook with this well-located commercial property offering excellent visibility along Highway 354. Formerly operated as a pizza shop and store, the property provides approximately 2,492 sq. ft. of space and offers plenty of potential for a variety of business ventures. The building also includes residential space above the commercial area, currently configured as one apartment, with the easy potential to be converted back into two units. All you need to do is add exterior steps, restore that doorway and close off the doorway to the other apartment. There are already 3 NSPower meters. An attached single garage and ample on-site parking add to the propertys functionality. Located in a busy, central area of Kennetcook with strong exposure to passing traffic, this is an excellent opportunity for an entrepreneur, investor, or business owner looking to establish a presence in the community while benefiting from additional residential income potential. Bring your ideas and explore the possibilities this versatile property has to offer. (id:63476)
1864 Kings Road
Sydney River, Nova Scotia
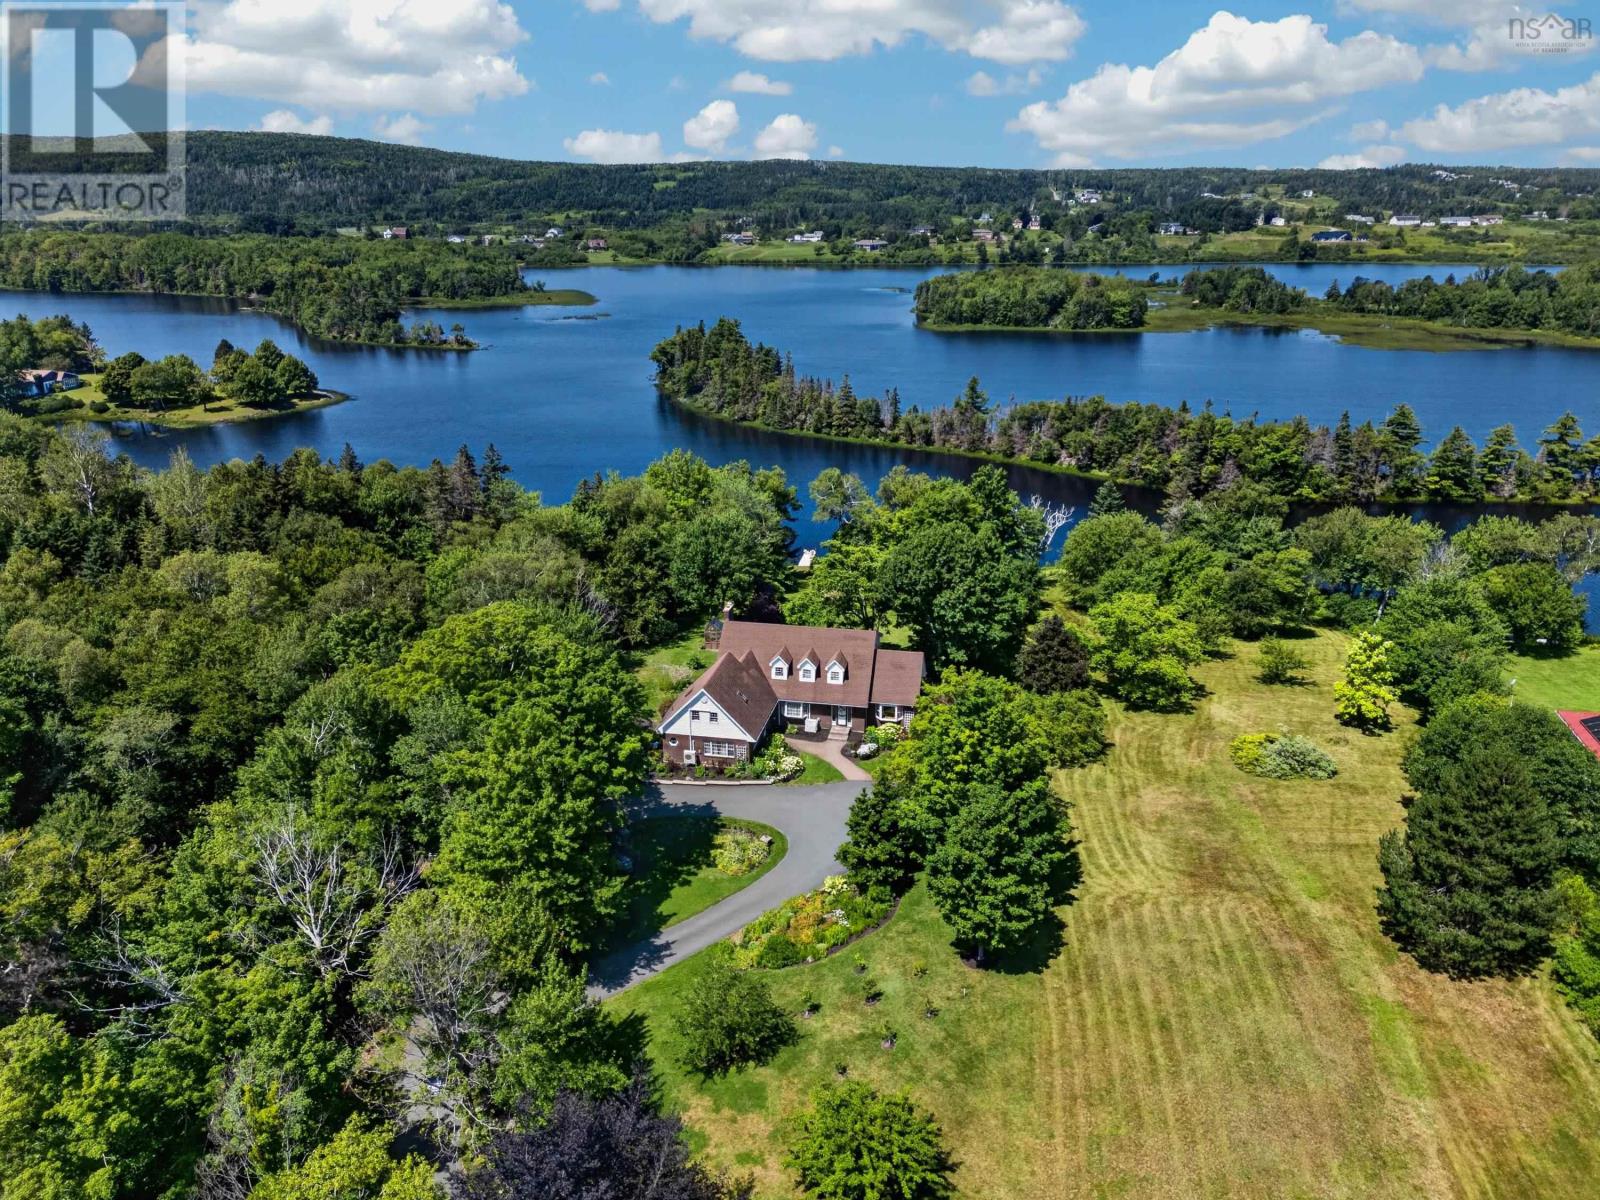
Perched on a sprawling acreage in the highly sought-after neighbourhood of Sydney River, this exquisite home is adorned with wrought iron gates, an elegant circular driveway, pops of colourful hydrangeas and an abundance of flowing blooms; welcome to 1864 Kings Road! This charming private waterfront is a masterpiece and offers a serene setting just mere minutes from important amenities such as schools, shopping and the Regional Hospital. The 120 feet of water frontage (with dock) opens up numerous recreation possibilities such as kayaking, canoeing and fishing. An elegant foyer and beautifully crafted staircase warmly welcomes you upon arrival on the main level. This level also includes a sunken living room (with oversized windows and vaulted ceilings), a dining room (with stunning views of the river), a second family room and an open concept kitchen/sitting area complete with wood-burning fireplace.From this space, access a large deck from where you can enjoy spectacular water views. There is an additional two piece bathroom, laundry room and an additional spacious room on this level which is currently being utilized as an office, as well as a 3-piece bathroom. The second level features 5 bedrooms; the primary with its private ensuite bathroom and an additional 4-piece bathroom and reading nook. The large backyard with every vista is absolutely spectacular and is a gardener's paradise. This exceptional property offers the sublime tranquility of "country living" while providing all the convenience associated with living in Nova Scotia's second largest municipality. Join your realtor for a personal tour! (id:63476)
216 5221 Nora Bernard Street
Halifax Peninsula, Nova Scotia
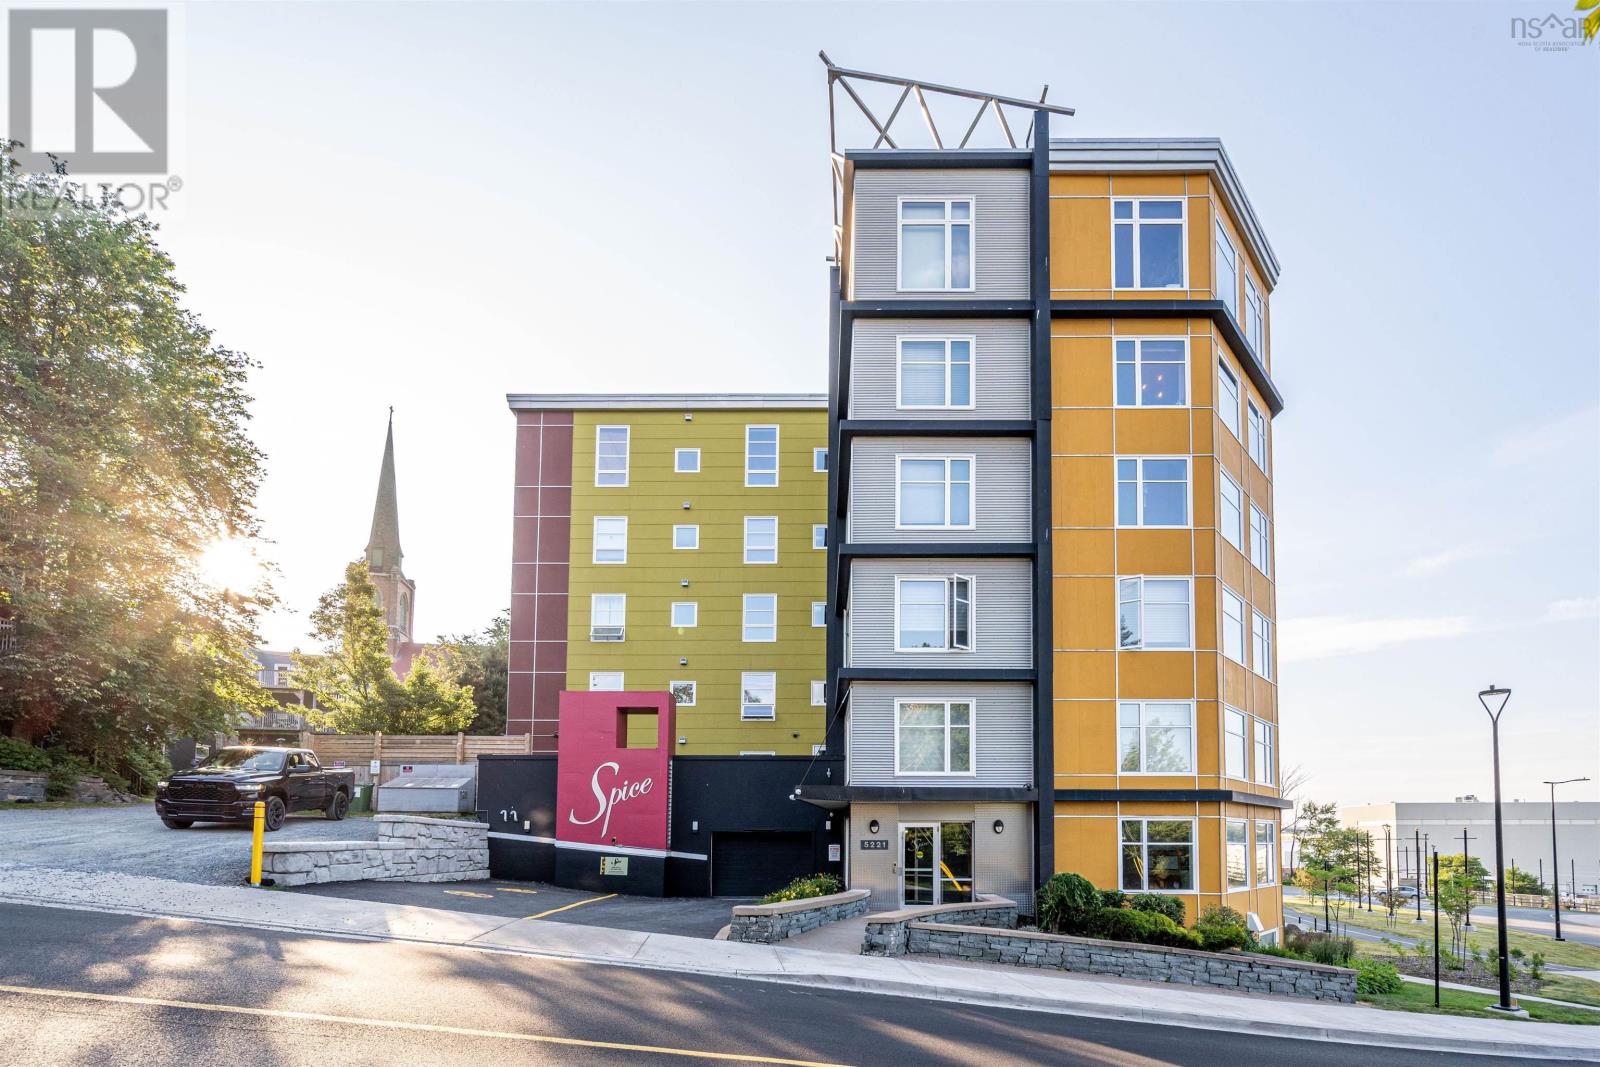
If youre looking for a condo to simplify your life and dont want to sacrifice square footage or sunshine, this unit might be just what youve been looking for. This second floor unit features a large bedroom, spacious Den with a closet and south-western sun exposure. The kitchen offers an abundance of cupboard space and offers a large pantry closet. The open concept flow is efficient and can lend itself to various furniture layouts or lifestyles. Oversized windows help capture quiet soothing views of the mature landscpaing and the central Halifax neighborhood beyond. The master bedroom has a generous walk-in closet and access to the main bathroom. Freshly painted in a neutral colour palette, this unit is move-in ready. There's a deeded underground parking space(big enough to park a large SUV or truck) and a storage unit, -both conveniently located close to the main lobby area. Building amenities include a gym, a guest suite, live-in Superintendent and the incredibly sound proof and energy efficiency features of ICF construction. Situated on the edge of Downtown and the Halifax Waterfront , this unit offers great value - won't last long! (id:63476)
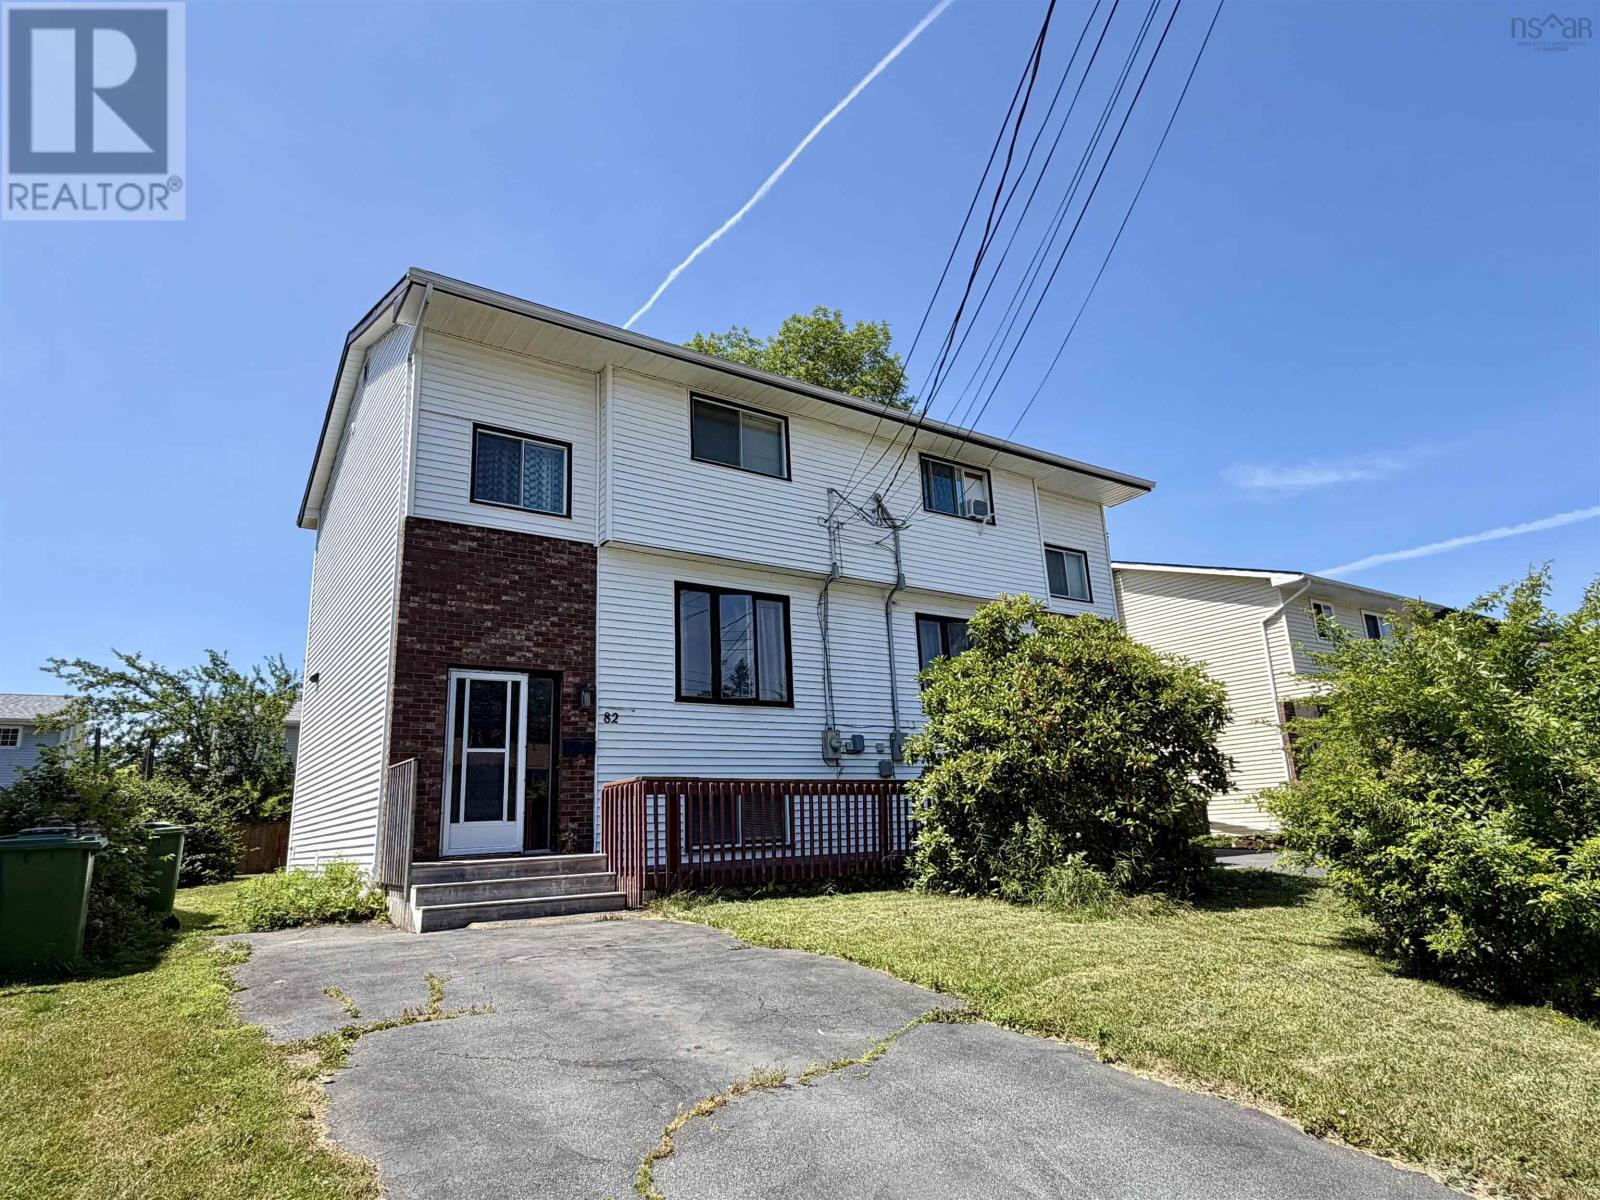
82 Merrimac Drive
Dartmouth, Nova Scotia
Welcome to your next chapter in family friendly Cole Harbour! This spacious 4-bedroom, 2-bathroom semi-detached home offers the perfect blend of comfort, convenience, and valuemaking it an ideal choice for first-time buyers or growing families. Step inside to discover the functional layout with plenty of room to spread out,whether you're hosting friends, working from home, or creating the perfect play space for the kids. With four bedrooms and two full bathrooms, there's space for everyone, whether youre cozy inside, or enjoying the partially fenced back yard with a morning coffee or family bbq. Location, you'll love the convenience of being within walking distance to public transit, schools, parks, shopping, restaurants, and everyday amenities, making commuting and running errands a breeze. If you've been waiting for an affordable home with room to grow in a fantastic location, this is the one. Move in, make it your own, and start creating lasting memories! (id:63476)
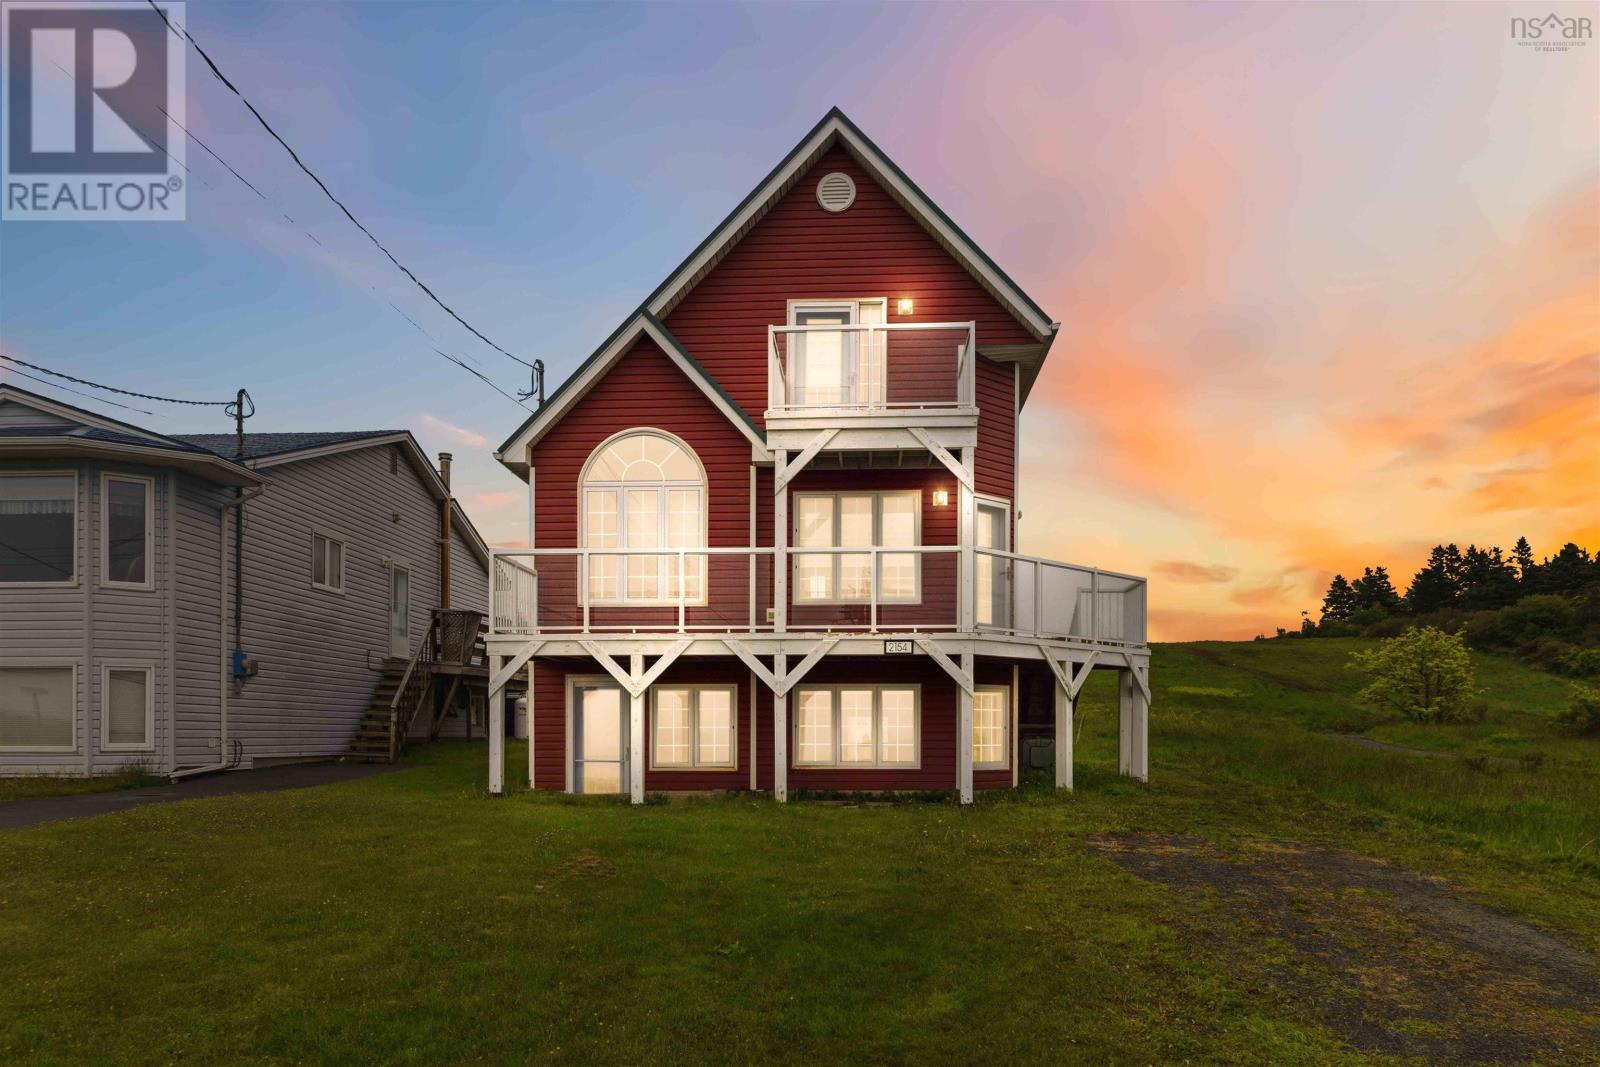
2154 Shore Road
Eastern Passage, Nova Scotia
Perched above the ocean in Eastern Passage, 2154 Shore Road offers the coastal lifestyle buyers dream about, with breathtaking unobstructed water views, multiple decks, and a layout full of flexibility and charm. This beautifully updated detached home features vinyl siding, a metal roof, new vinyl windows, and new upper and lower front decks with tempered glass panels and aluminum railings designed to maximize the incredible views. The main floor has been tastefully renovated and offers a bright open-concept living and dining area with walkout access to the ocean-facing deck, a stylish galley kitchen with Corian countertops, shaker-style cabinetry, subway tile backsplash, and high-end stainless steel appliances, plus a main-floor bedroom or office and a full 4-piece bath. Up the hardwood stairs, the loft-style primary suite overlooks the living space below and enjoys access to its own private upper deck perched above the home, where you can take in sweeping views of Devils Island and the Atlantic coastline. This level also features a walk-in closet and a beautifully updated 3-piece ensuite with tiled shower and glass doors. The fully finished lower level adds even more versatility, with open-concept living and dining space, a kitchenette with fridge, dishwasher, microwave, and sink, a spacious bedroom, and a full bath with laundry, making it ideal for extended family, guests, or multi-generational living. As an added bonus, furniture is included in the purchase price, making this a true turnkey opportunity for buyers seeking a year-round residence, coastal retreat, or investment in one of Eastern Passage's most scenic locations. (id:63476)
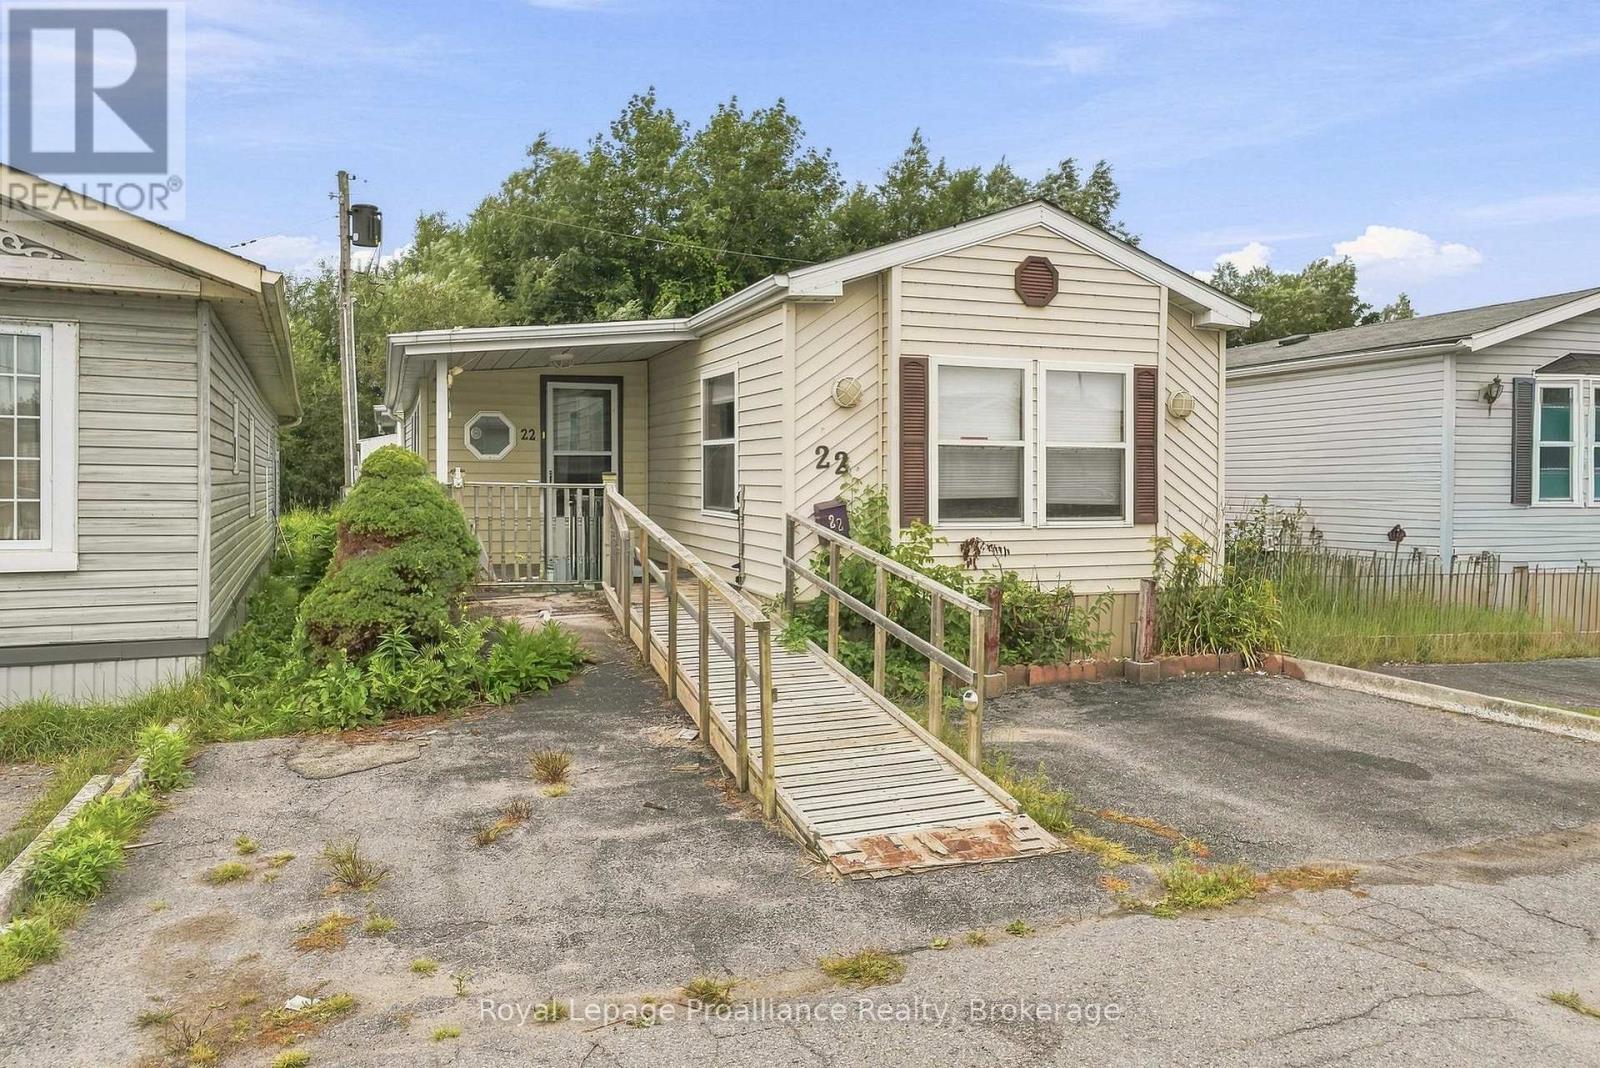
22 - 311 Dundas Street E
Quinte West, Ontario
Welcome to this 2 bedroom, 1 bathroom mobile home in Sunpark Skyview Estates offering a fantastic opportunity for those looking for a property to fix up and create their perfect space. Enter in to a large mudroom with lots of closet space. As you step further inside, the open concept living room and kitchen with ample cupboards provides a comfy spacious feel. There is a dedicated laundry area and moving down the hall are 2 bedrooms, 4pc bath with walk in shower. The primary bedroom has double closets and patio doors to a deck with beautiful water views. An additional room can be used however you would like -- could be a den or additional bedroom. Covered front porch with a ramp entry, paved parking and a shed for extra storage. Home is being sold as is. Roof shingles 14 years old, furnace with heat pump, central air 2013, Come take a look -- seller is very motivated! (id:63476)
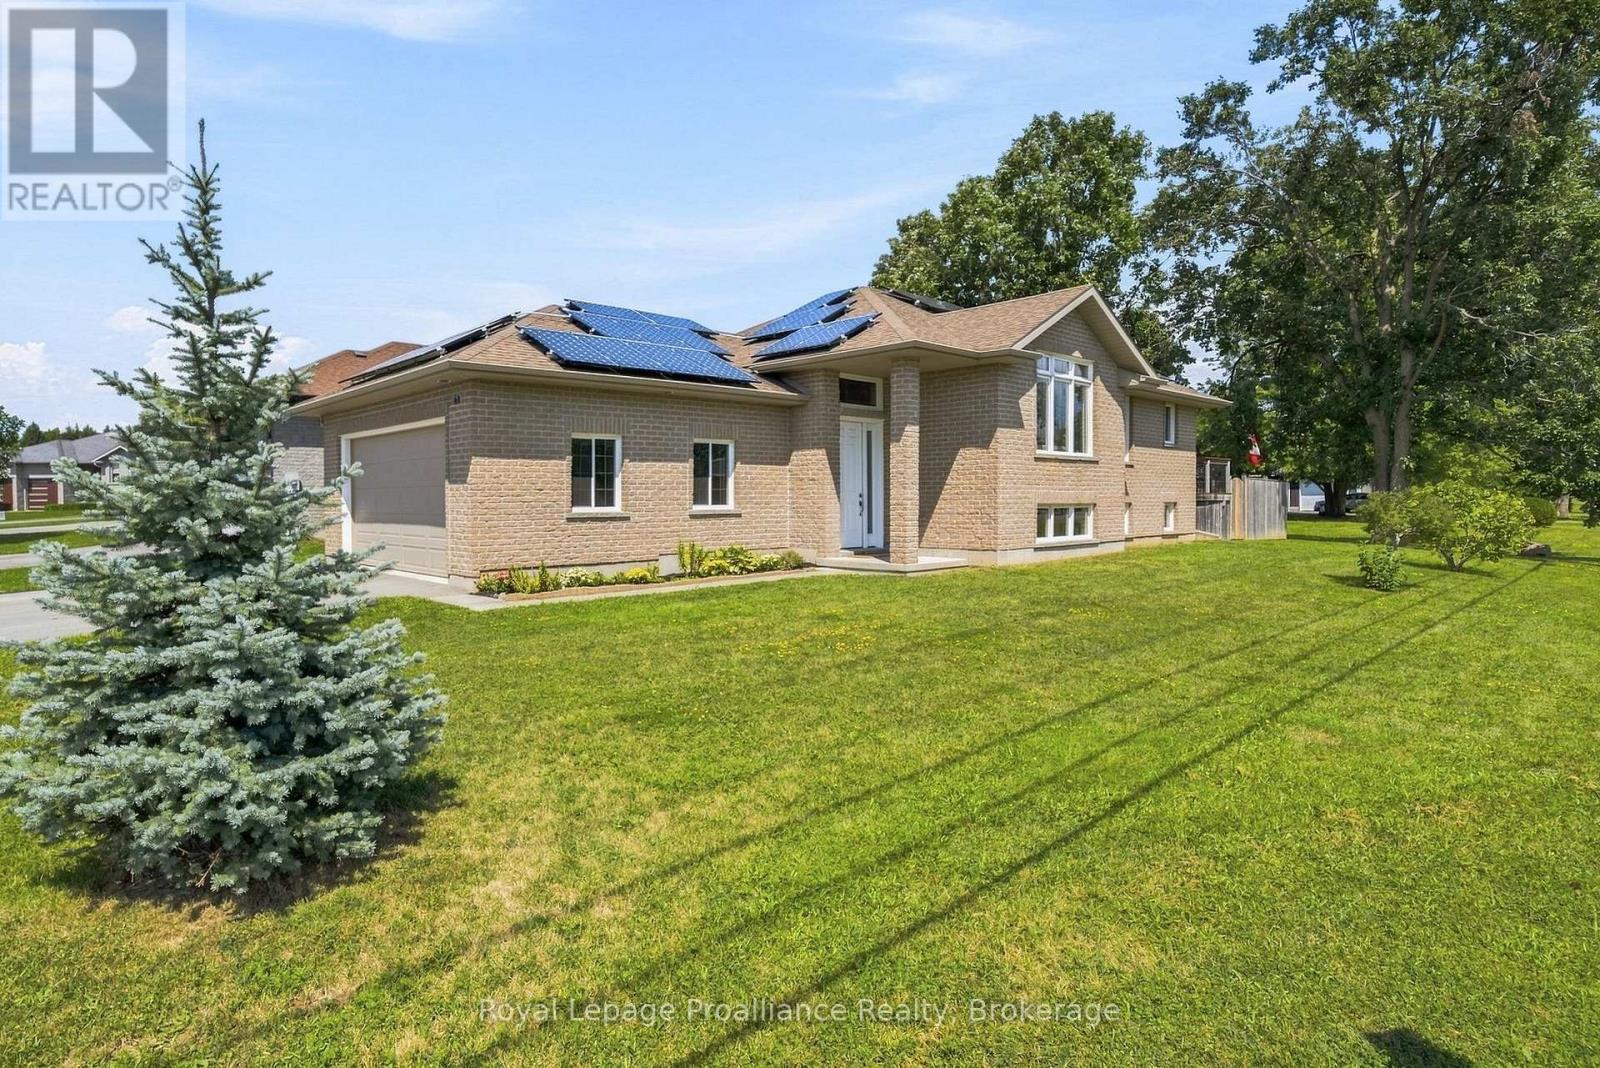
63 Freedom Crescent
Quinte West, Ontario
Situated on a city lot with a country feel, this fully bricked 2 + 2 bedroom bungalow has over 2000 sq ft of finished living space. Over sized front door leads to a bright foyer with direct access to double garage as you enter the home, spacious open concept, large south facing windows, kitchen with pantry, granite counter tops and breakfast bar, vaulted ceiling in living room with built in surround sound, main floor laundry, primary bedroom with walk in closet and ensuite that includes a jacuzzi tub, 2nd bedroom and a 3 pc bath. Full finished basement with rec room including built in surround sound, 2 bedrooms and a 4pc bath. Full size above grade windows allow for lots of natural light. Energy efficient heat pump and hybrid water tank are less than three years old. Owned solar roof top solar panels generate monthly income. Private fenced side yard and 10 ft x 14 ft composite deck off kitchen . Close to shopping, 401, rec centre, excellent schools and minutes to CFB Trenton. (id:63476)
47 - 311 Dundas Street E
Quinte West, Ontario
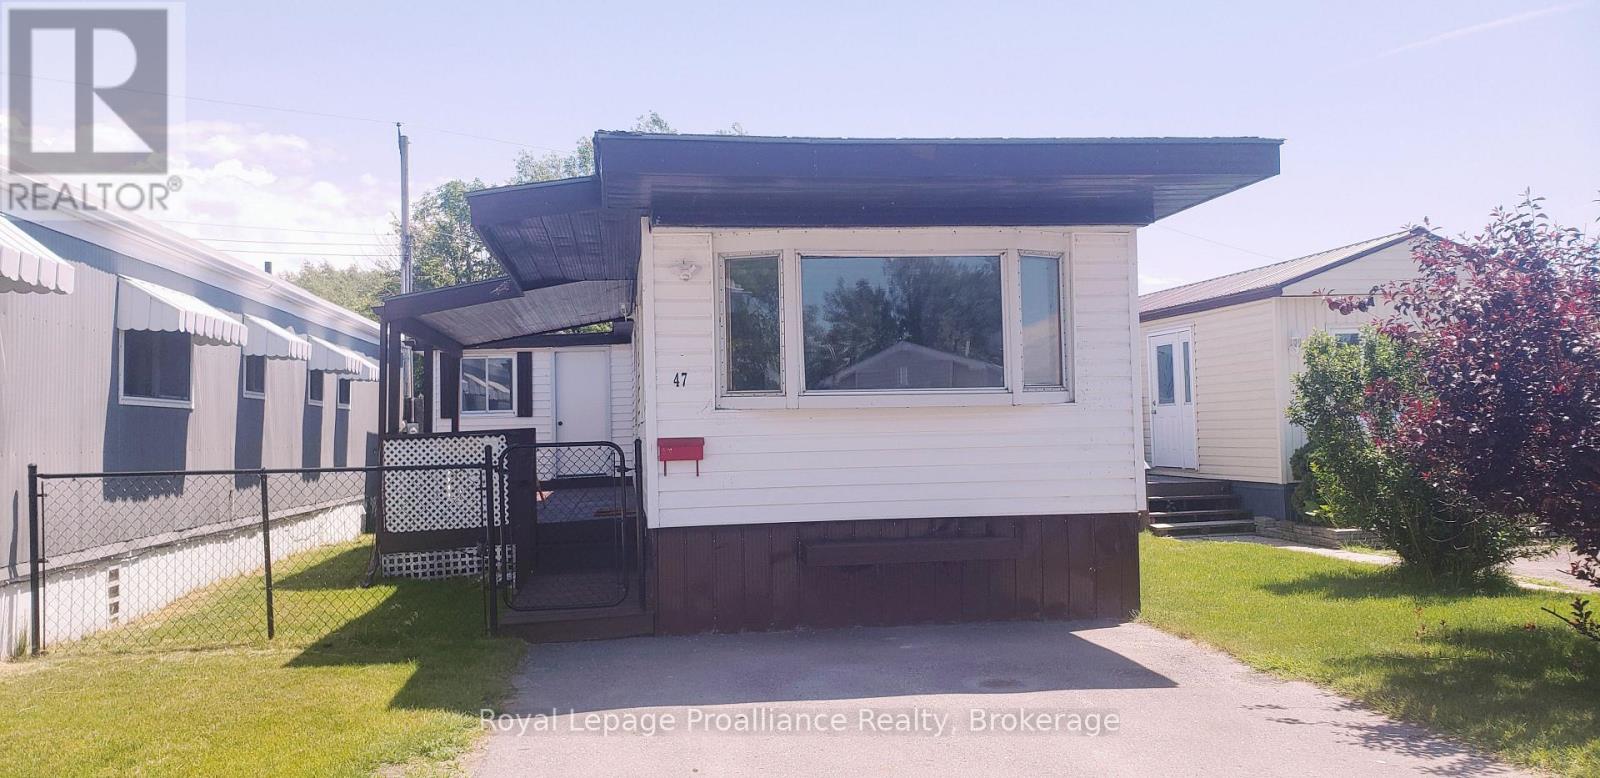
Charm and character can be found in this 2 bedroom , 1 bathroom home just a short distance from the beautiful Bay of Quinte. Perfect for first time buyers or those looking to downsize. The home has been updated with laminate flooring, white kitchen cabinetry, double sink , soft-close drawers and attractive ceiling beams in the livingroom. Two good sized bedrooms, 4pc bath/laundry area and a separate room for office/den complete this cozy home. Generous windows and bright white walls fill in the interior with natural light. Propane furnace new in 2020, Hot water tank owned(2019), Central Air (2026).Spacious covered deck recently painted (2026) is perfect for entertaining or enjoying quiet evenings outside. A sizable shed in the backyard meets all your storage needs. This property offers an incredible opportunity to invest in a lifestyle of convenience and a great community. (id:63476)
16 Cedartree Lane
Kawartha Lakes, Ontario
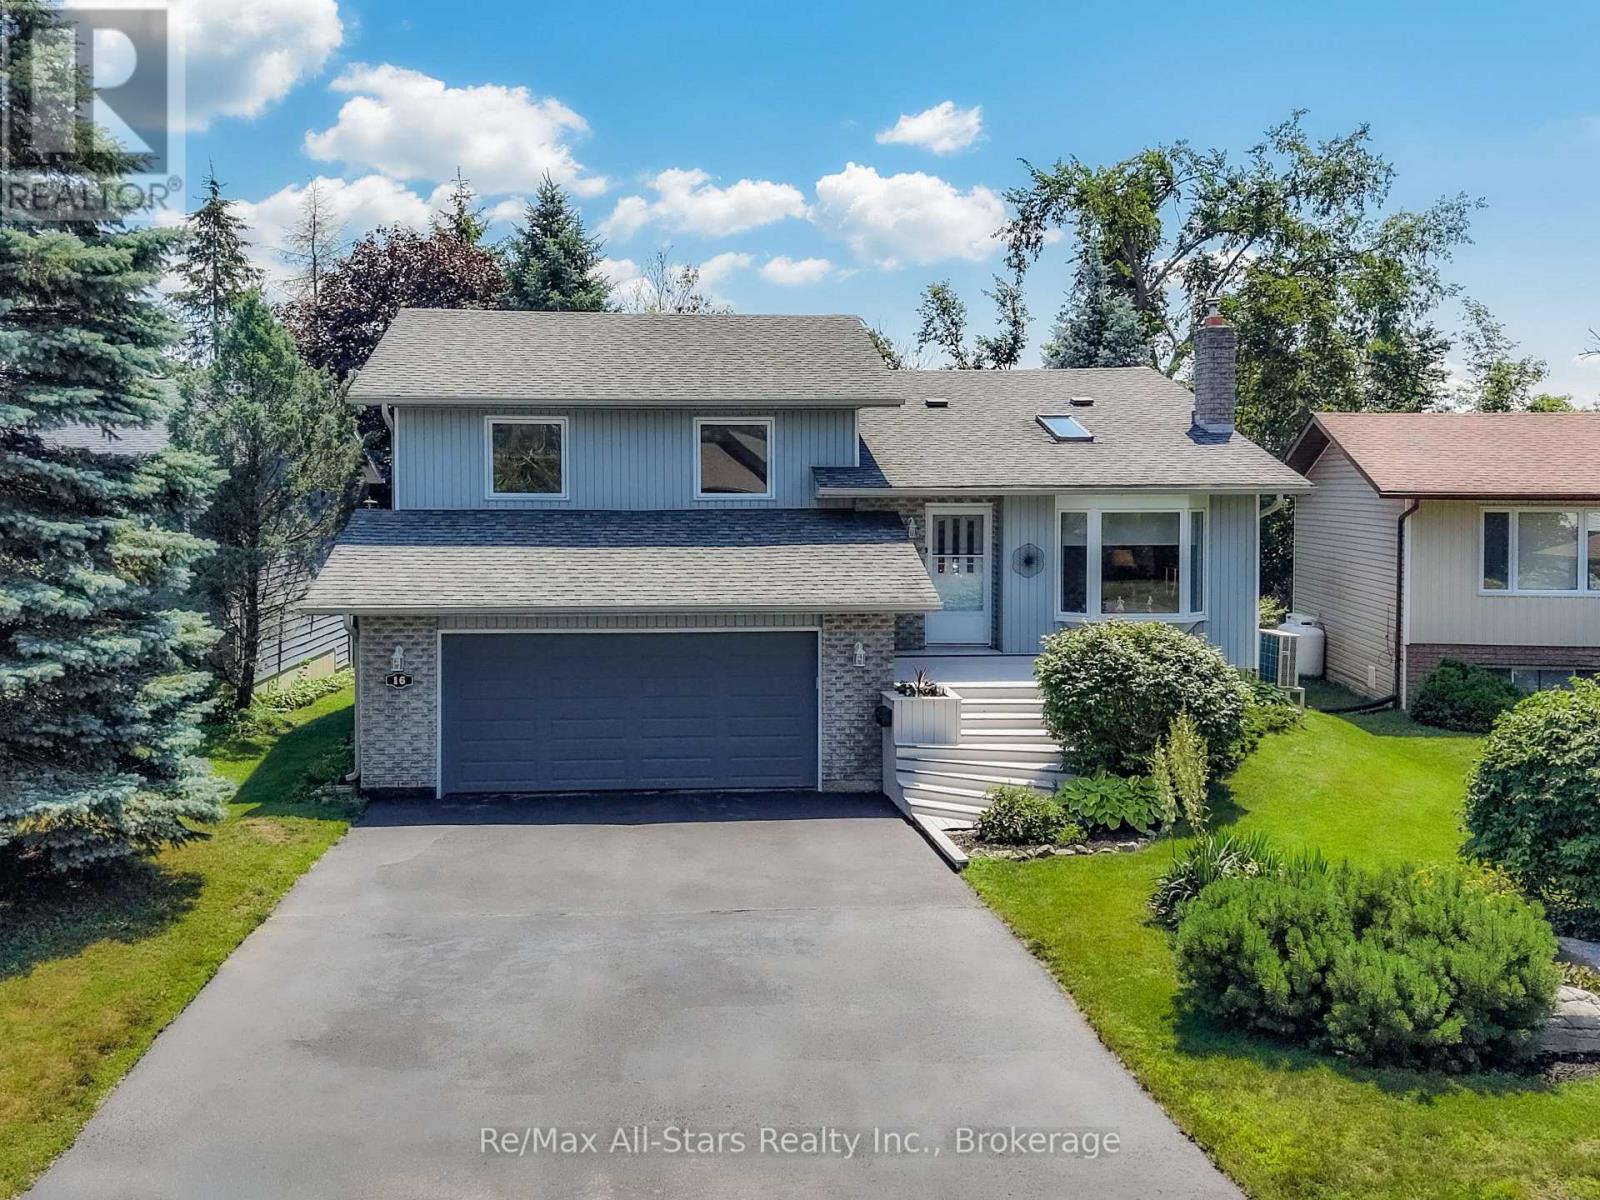
Welcome to your own private sanctuary in the heart of beautiful Bobcaygeon! This immaculate 3-bedroom, 2.5-bathroom gem offers stunning curb appeal and a premium walk-out lot backing directly onto a lush, mature ravine. Unlike many ravine lots, this property delivers the best of both worlds: complete tree-lined privacy and a decent, meticulously maintained backyard complete with an expansive patio deck and three handy storage sheds. Inside, the home shines with bright neutral decor including custom blinds and stylish, gleaming hardwood floors. The formal living room features a large bay window that floods the space with natural light, anchored by a custom mantle propane fireplace. The highly functional kitchen boasts a beautiful backsplash, abundant cabinet and counter space, and updated appliances. It flows seamlessly onto a large dining area and a walk-out to your private, deck-perfect for morning coffee or evening entertaining. While all bedrooms are generously sized, the primary suite is a true retreat, offering a spacious layout, a walk-in closet, and a full ensuite bath complete with a relaxing jacuzzi tub. The fully finished lower level expands your living space with a cozy family/rec room featuring a second propane fireplace, a 2-piece bath, and a direct walk-out to the lower deck. Step outside into pure tranquility. Turn-key, stylish, and peaceful-this Bobcaygeon beauty is ready for you to call it home! Total combined heat and hydro for July 2025 through June 2026 was only $277.27 per month. (id:63476)
18 - 311 Dundas Street E
Quinte West, Ontario
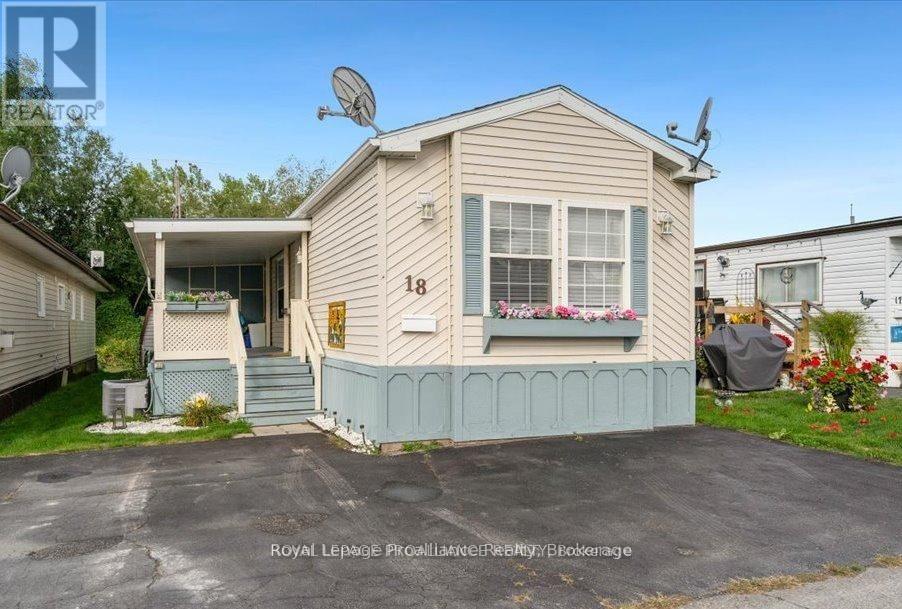
Charming and meticulously maintained 2 bedroom, 2 bath home boasting a number of recent upgrades. Roof shingles 2022, updated kitchen, flooring and propane furnace all in 2021. Large primary bedroom with double closets and ensuite bathroom with soaker tub and double sinks. Vaulted ceiling with skylights makes the home feel open and bright and a cozy propane fireplace to enjoy on the cooler days. A front covered porch to enjoy your morning coffee plus an enclosed back porch providing extra outdoor living space and storage. This property also offers triple paved driveway and a shed. Conveniently located within walking distance to restaurants and shops and situated in a community nestled along the scenic shores of the Bay of Quinte. (id:63476)
1045 C Browns Brae Road
Lake Of Bays, Ontario
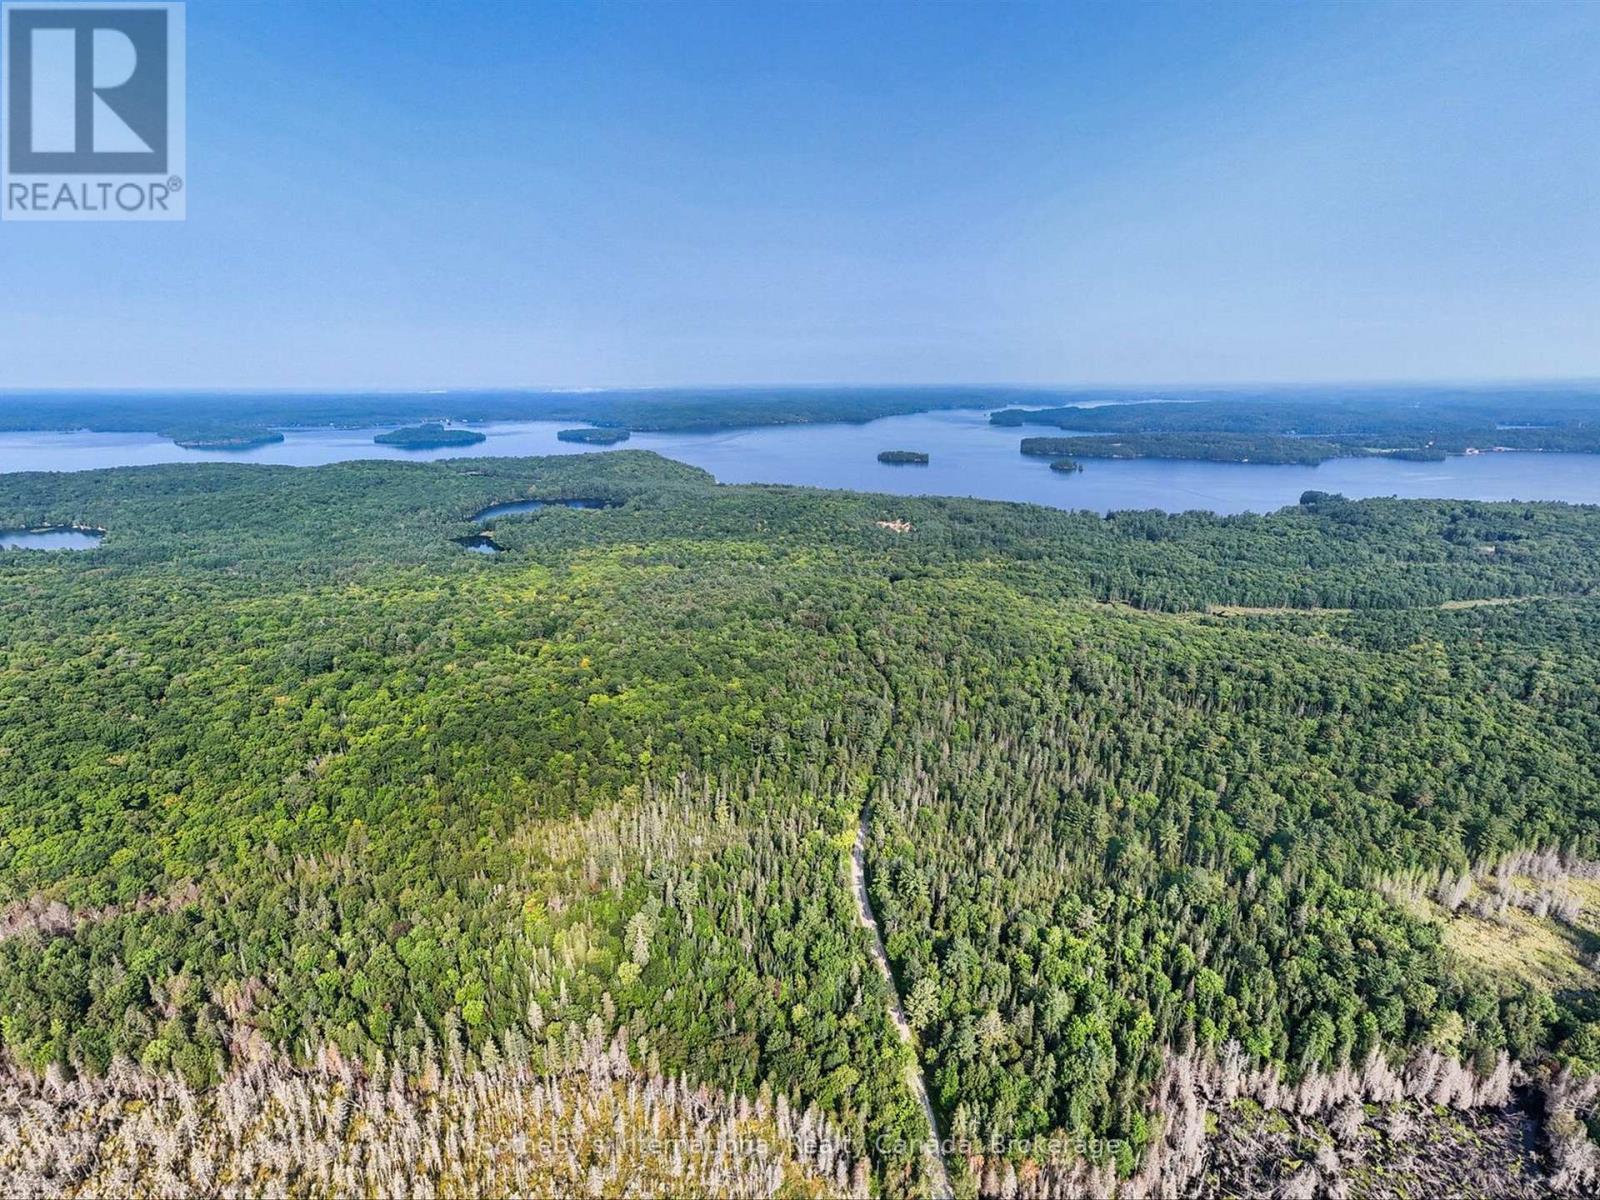
Experience the enchantment of 27 pristine acres in the heart of Muskoka! This remarkable property offers a breathtaking canvas of lush forests and diverse terrain-ranging from serene clearings to dramatic rocky outcrops-intertwined with majestic hemlock, birch, and towering white pines. Nestled just a short 15-minute stroll from two public access points on the stunning Lake of Bays, this gem is perfectly positioned between Baysville and Dorset. Newly created lot with up to date survey! Embrace the ultimate outdoor lifestyle with unparalleled access to premier hiking, biking, snowmobiling, and cross-country skiing. Just a stone's throw away from the Lake of Bays Tennis Club, Sailing Club, and the prestigious Bigwin Island Golf Club, this land promises endless adventure and relaxation.Rich in history and brimming with potential, this property was once a thriving farm in the 1800s, with legends suggesting the mighty oaks were used to build the iconic Bigwin Inn. Now, with tax advantages through the Managed Forestry Program, it's primed for your dream country home. Enjoy easy connections to hydro, phone, high-speed internet, and the crystal-clear water table below. This is your chance to own a piece of Muskoka's magic! (id:63476)
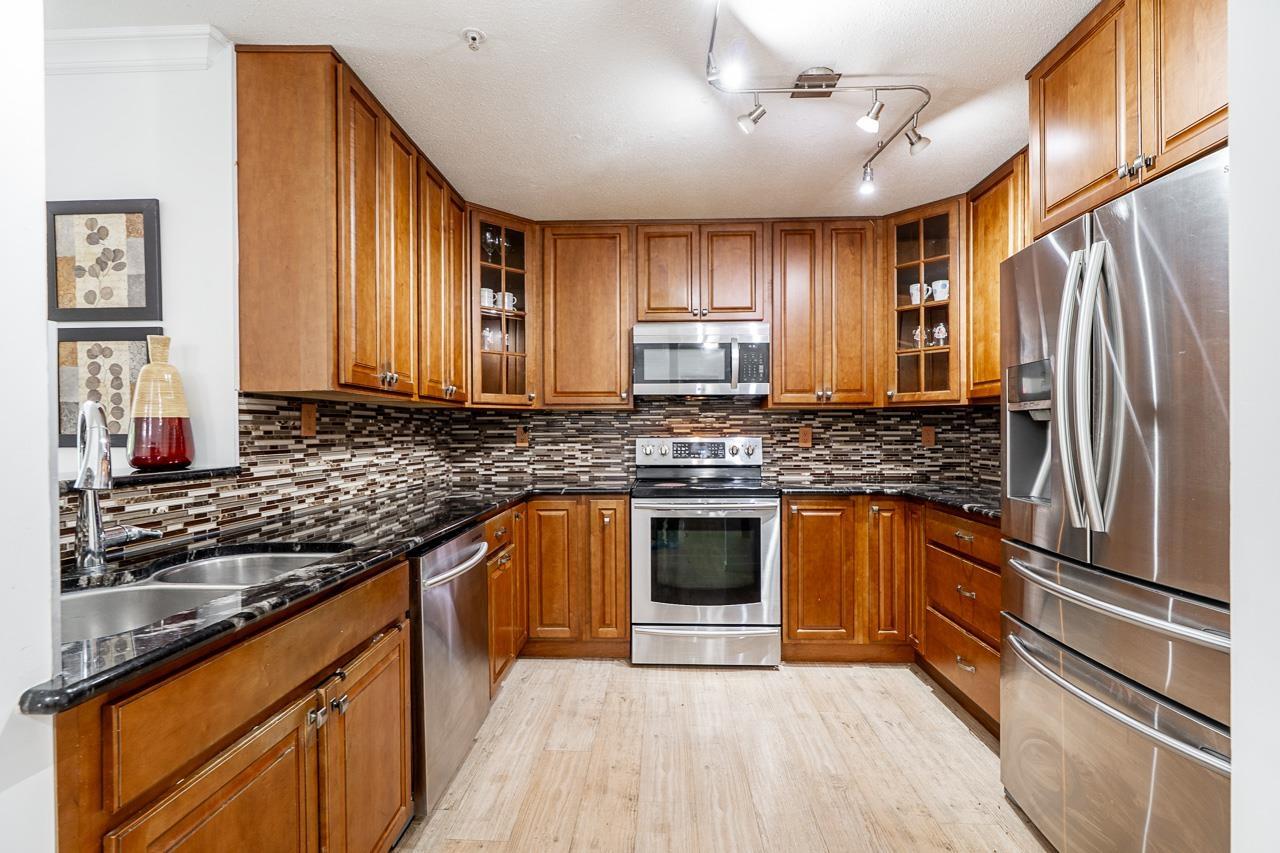
211 20881 56 Avenue
Langley, British Columbia
Welcome to this beautifully maintained 2-bedroom, 2-bathroom home in the heart of Langley! Featuring a sought-after Martha Stewart kitchen with elegant cabinetry, granite countertops, stylish backsplash, and premium Samsung stainless steel appliances, this home is designed for both comfort and entertaining. Enjoy a bright south-facing balcony, cozy gas fireplace, crown mouldings, fresh paint, and an exceptionally spacious layout. Conveniently located close to schools, shopping, restaurants, transit, and amenities. Includes a storage locker on the same floor. Move-in ready and sure to impress! OPEN HOUSE (Sept 5/6) SAT/SUN at 2:00-:400pm (id:63476)
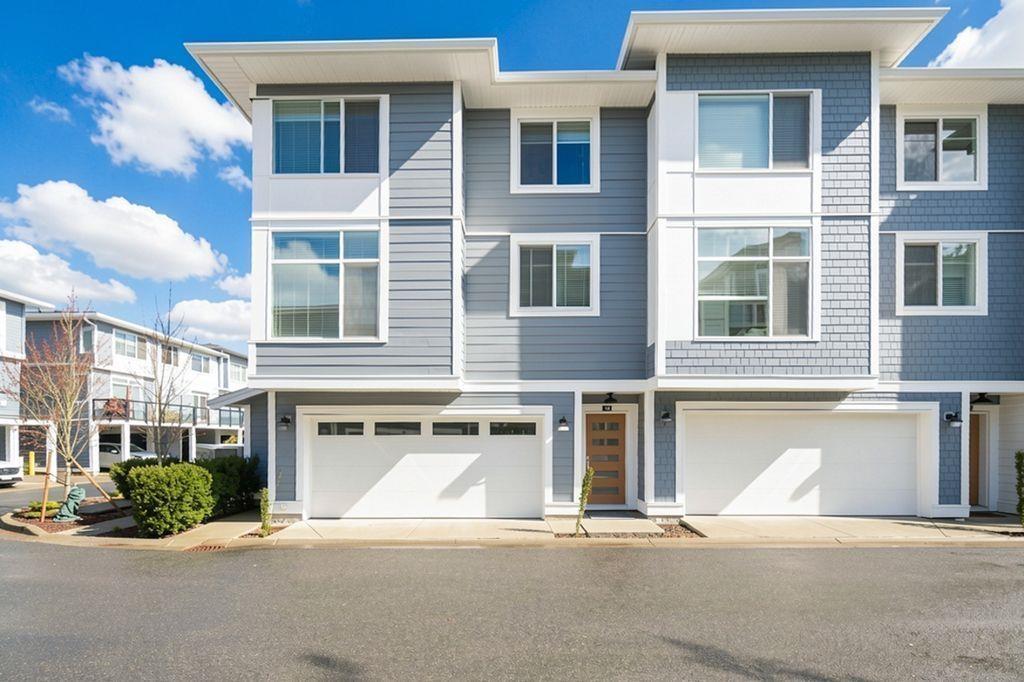
14 2328 167a Street
Surrey, British Columbia
Nestled in the beautiful and tranquil community of Carson. this exceptional home is built by the award winning developer Royale Properties. This rare large conner unit offers an abundance of natural light through its extra-large windows. Large layout featuring 1417sqf of living space included spacious 3 bedrooms 3bathrooms plus large side-by-side double garage as unfinished space, enjoy a quiet&private back yard. The interior showcases an open-concept layout with High-end appliances, modern kitchen design, flooring, AC system & heating. Premium Grandview Heights just minutes walk to Edgewood Park & Orchard Grove Park, Edgewood Elementary schools, bus stations, Grandview Heights Aquatic Centre. Only mins drive to Walmart, Superstore, Best Buy, Restaurants, Grandview Corners Shopping mall. (id:63476)
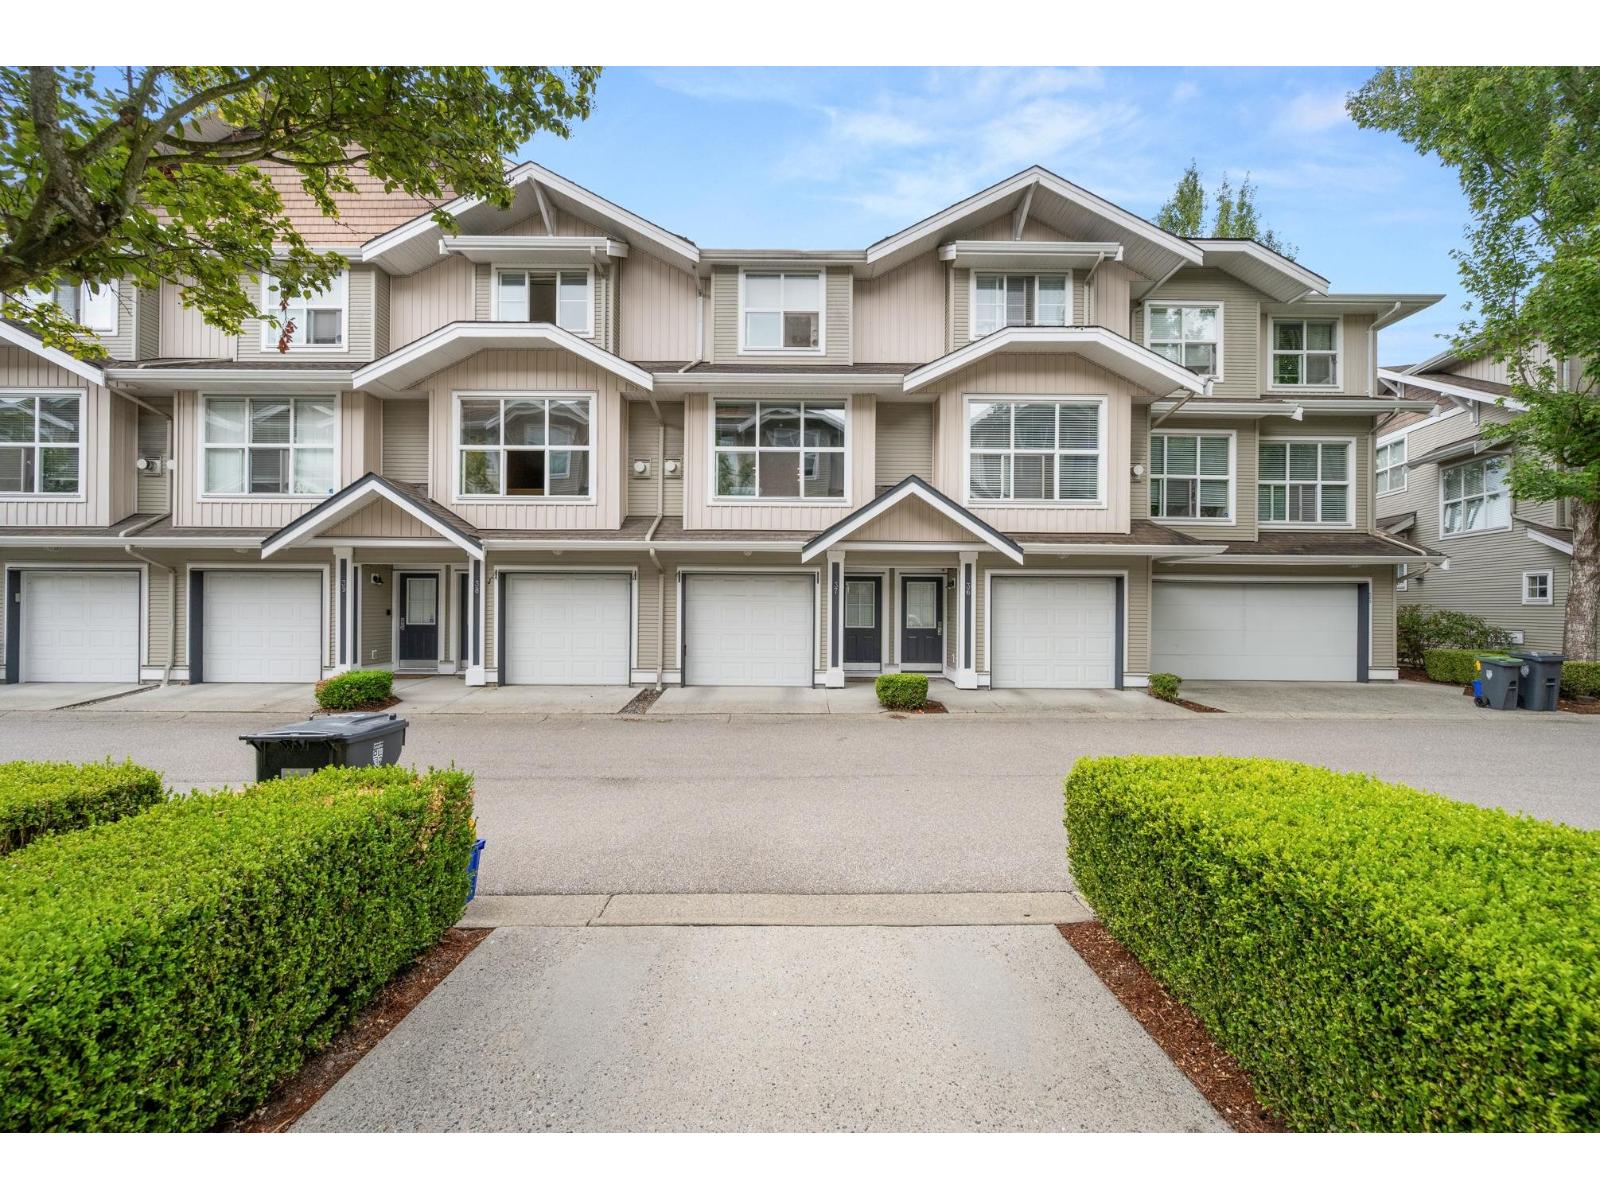
37 20460 66 Avenue
Langley, British Columbia
Welcome to Willow Edge! This 2-bedroom, 2.5-bathroom townhouse is ideally located in the heart of Willoughby. The functional kitchen seamlessly connects to the dining area along with to a south facing balcony -perfect for entertaining or enjoying your morning coffee. Powder bathroom on main floor. The spacious living room offers a cozy gas fireplace, creating the perfect setting for relaxing evenings at home. Upper floor offers 2 functional bedrooms with 2 bathrooms. Ground floor includes a spacious fenced back yard to enjoy. Enjoy the convenience of being just minutes from Costco, Walmart, London Drugs, Save-On-Foods, Willowbrook Shopping Centre, & many more. Located within the catchment areas for R.C. Garnett Elem, Peter Ewart Mid School, & R.E. Mountain Sec. School. Call now to view! (id:63476)
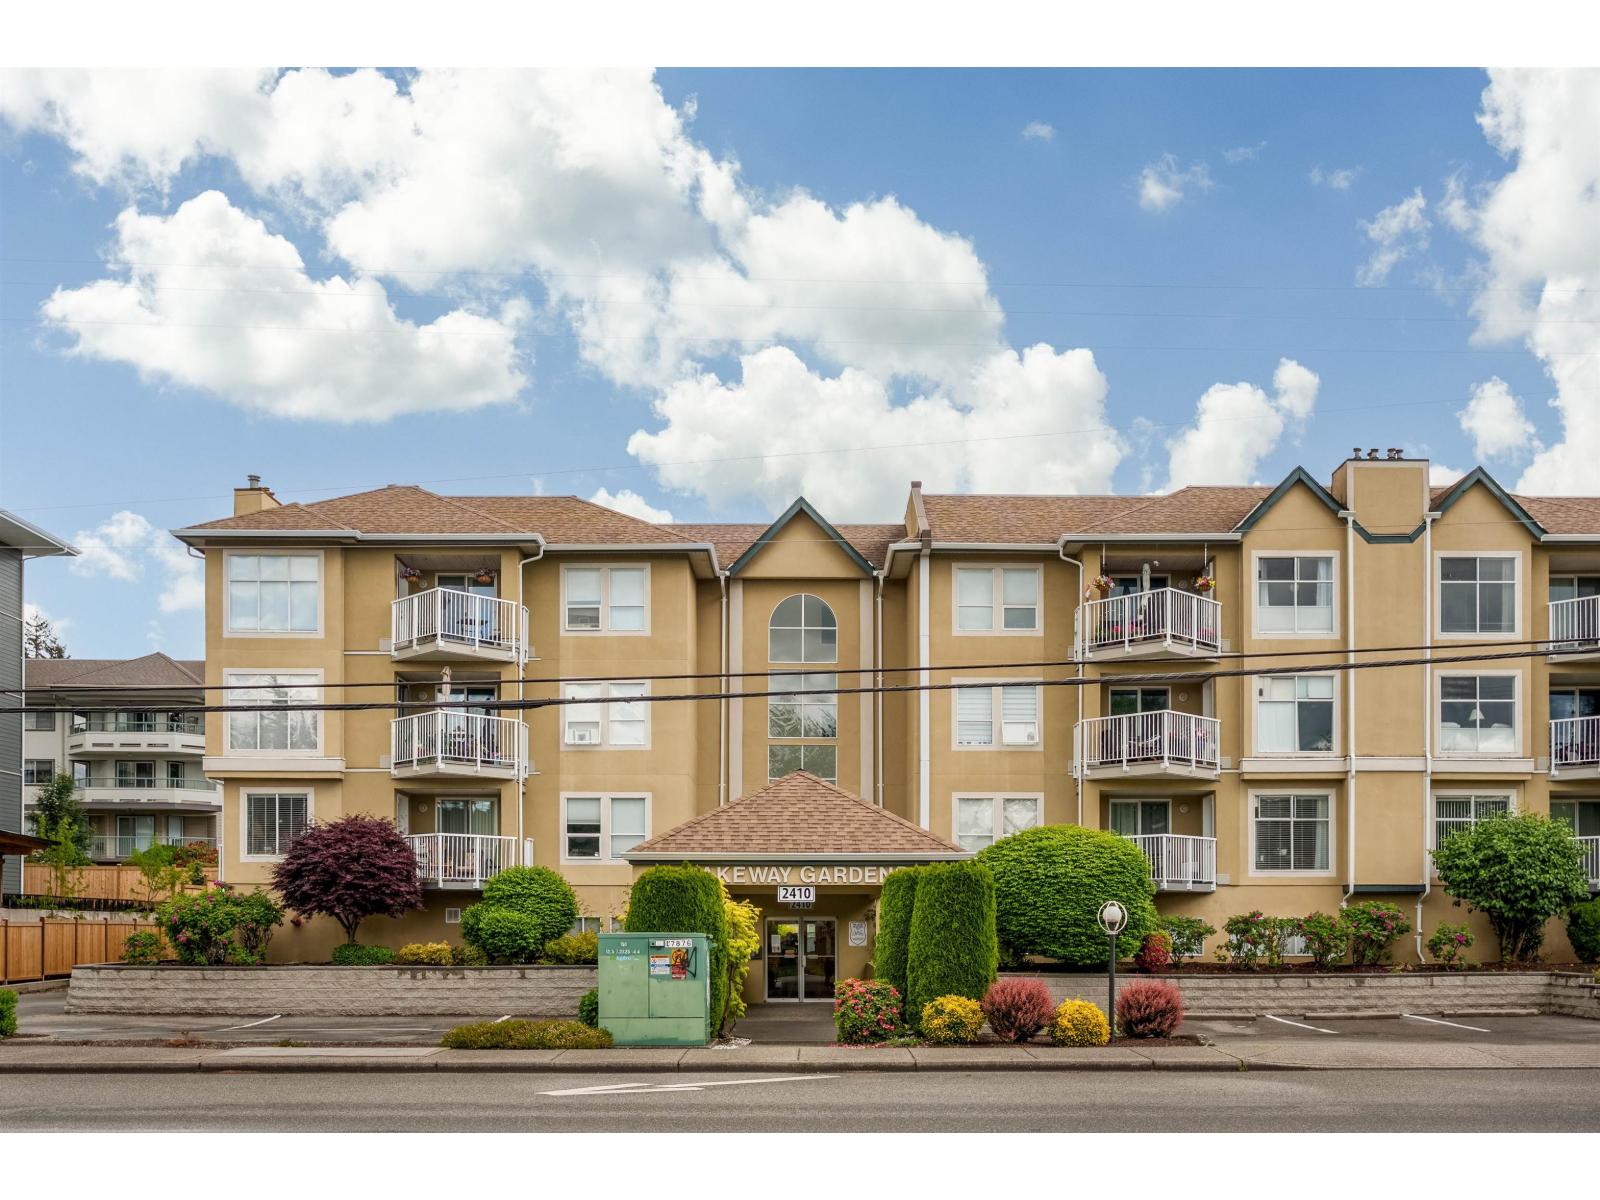
301 2410 Emerson Street
Abbotsford, British Columbia
Welcome to Lakeview Gardens in Central Abbotsford! Top floor unit boasting over 1,100 sq ft of space. Tastefully renovated throughout with everything already done so nothing left to do! One level convenient living and an abundance of natural light shines through every room. Open living space with the bright white kitchen featuring S/S appliances and island overlooking the living room with electric fireplace and access to the deck. The large primary bedroom has a full ensuite bathroom and a walk in closet. Spacious second bedroom and full laundry room in suite with storage. 1 parking & 1 locker. 55+ age restricted building (one occupant) and no pets allowed. Amazing location close to Mill Lake, Sevenoaks Mall, restaurants, & shopping . Patios, railings, & windows already redone here! (id:63476)
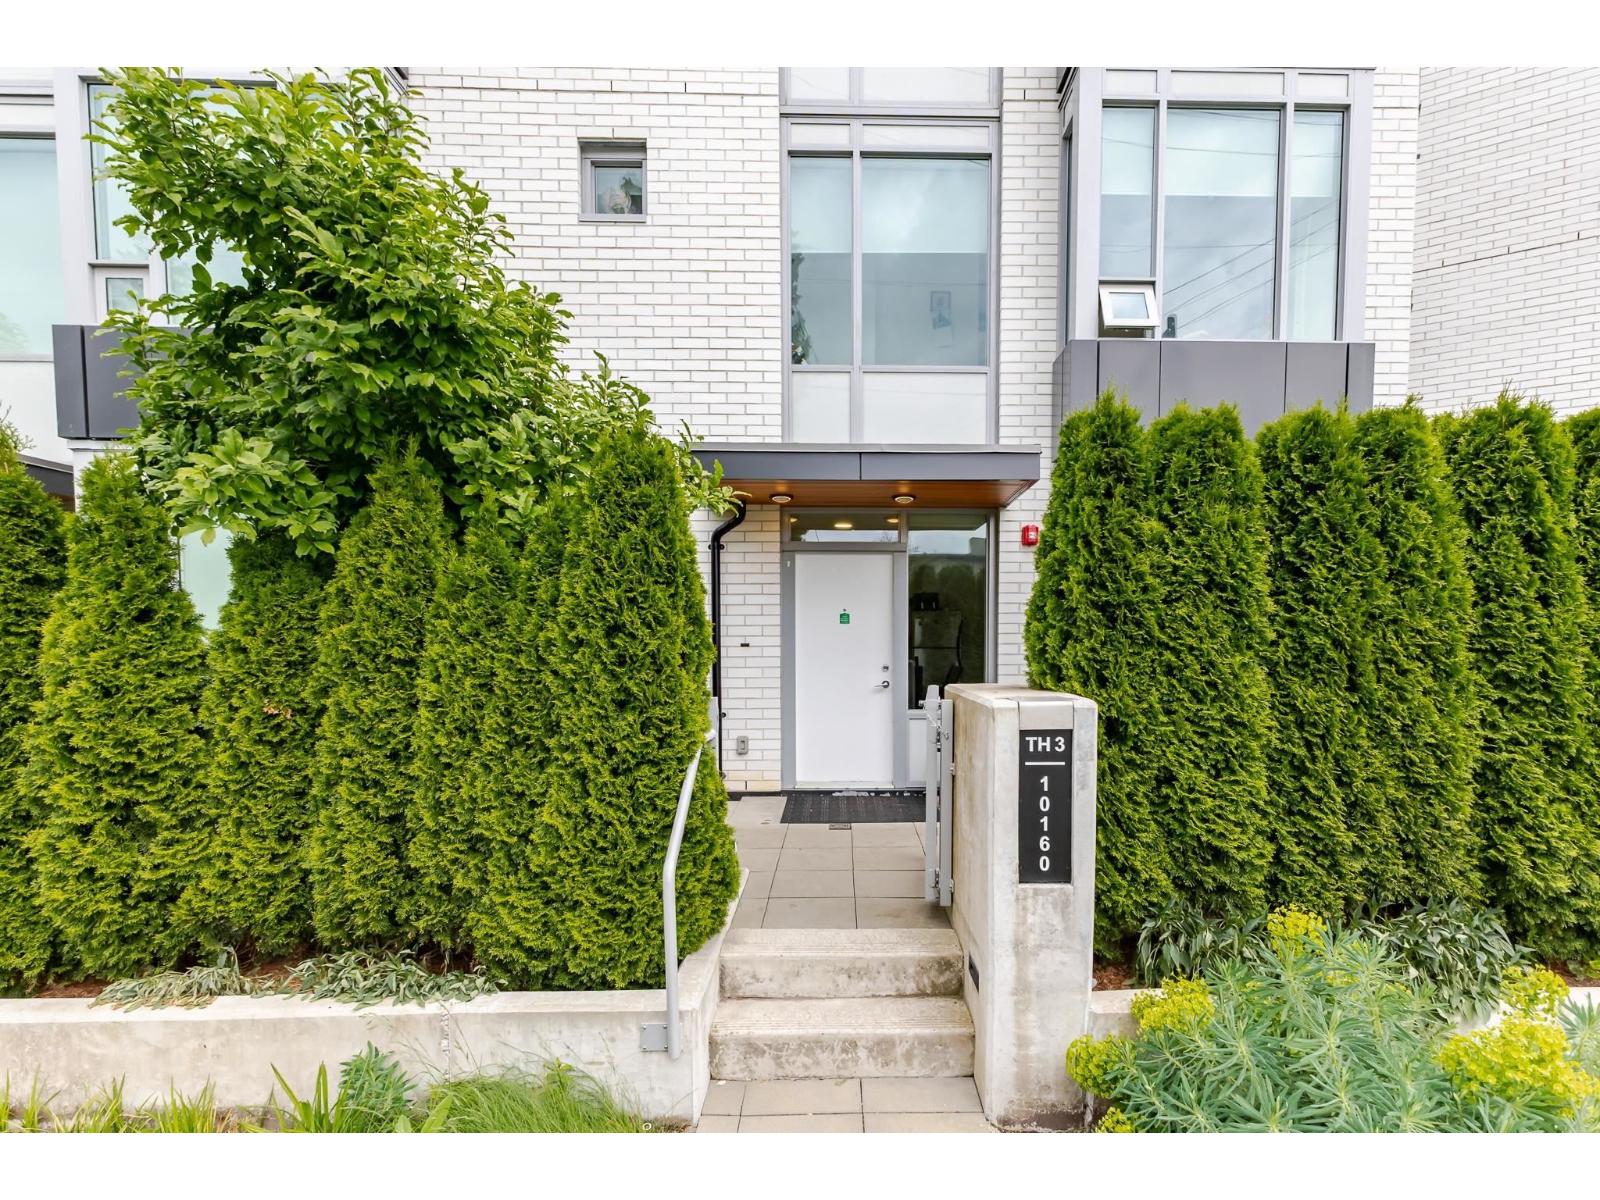
3 10160 133 Street
Surrey, British Columbia
Welcome to this modern 3 bedroom + 3 bathroom concrete townhouse by Townline in the heart of Surrey Central. Functional design with spacious living spaces, contemporary finishes, air conditioning and abundant natural light, plus 2 parking stalls and 1 storage locker. Quiet interior location a few steps from Holland Park, Surrey Central SkyTrain, Central City Mall, SFU, T&T, restaurants and shops. Enjoy high-end amenities, including a concierge, a gym, a clubhouse and a landscaped courtyard. Strata fees include gas and AC.An exceptional opportunity for families or investors looking for convenience and lifestyle in one of Surrey's fastest-growing communities. Please don't hesitate to contact us for more information or to book a showing. Open House Sat(Sep.5)2-4pm (id:63476)
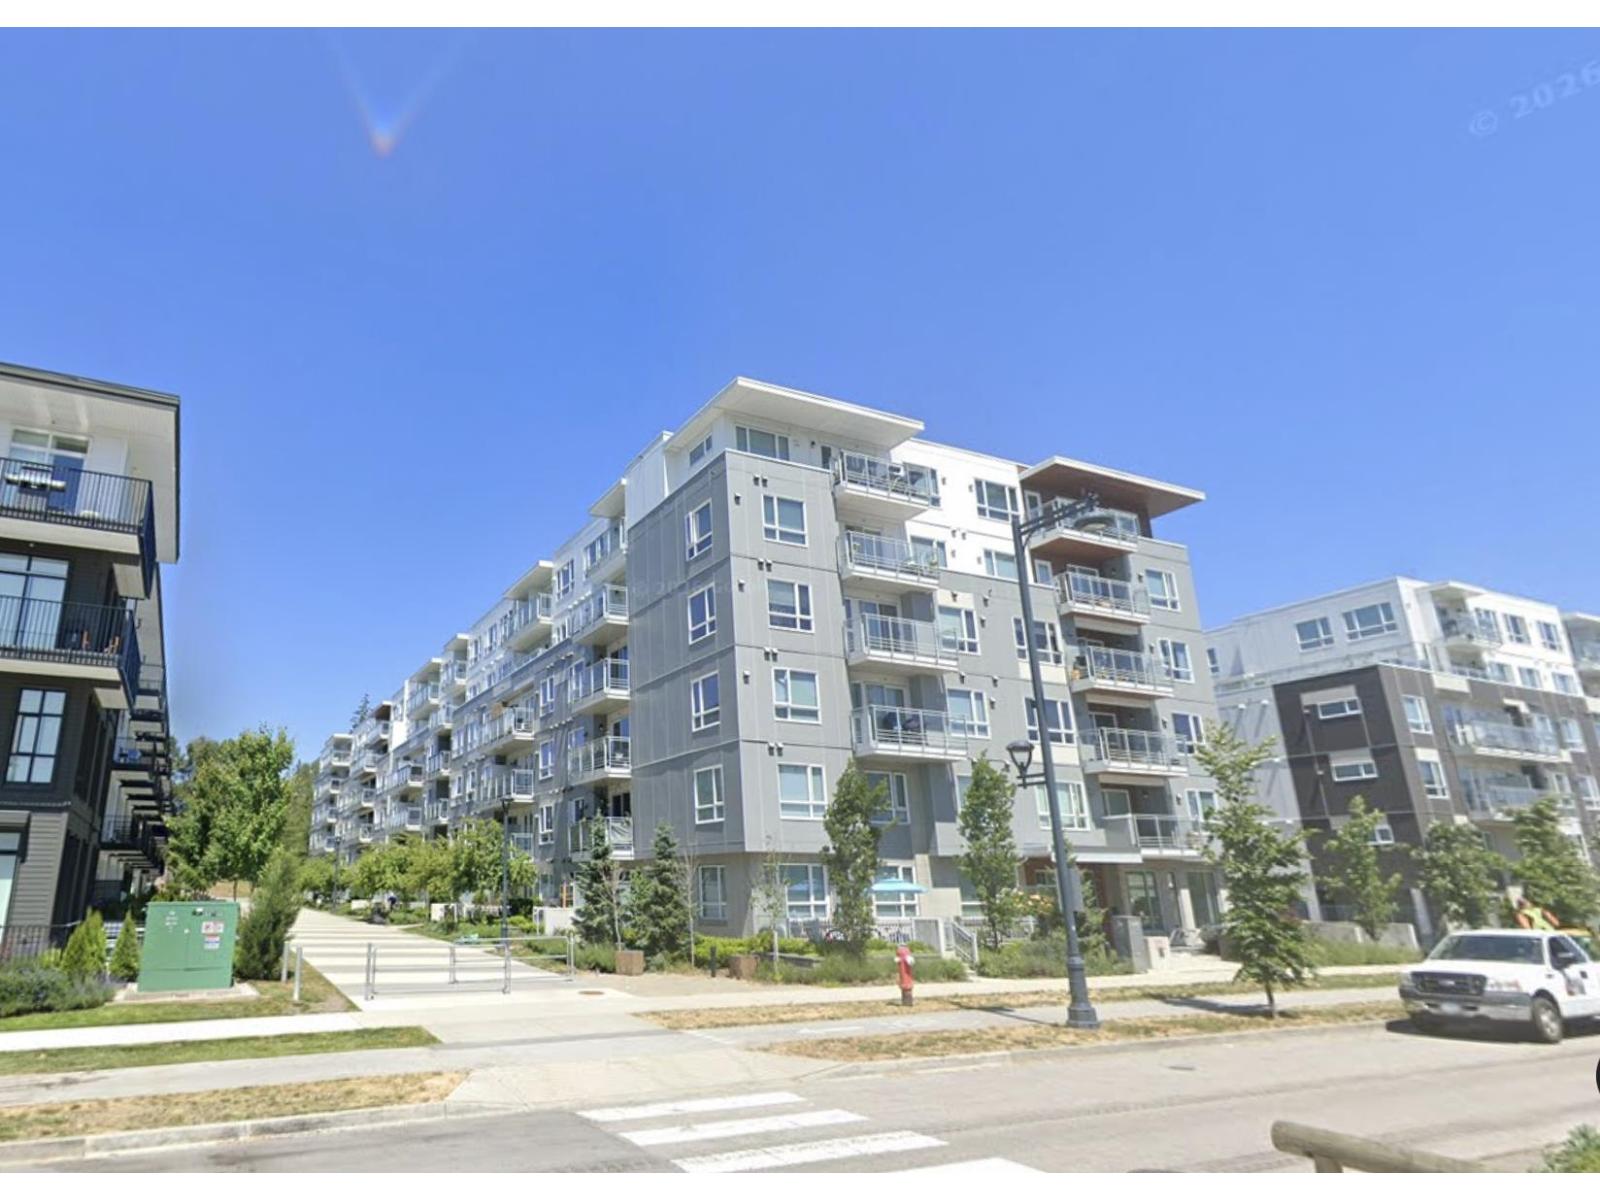
314 13963 105a Boulevard
Surrey, British Columbia
This 3-bedroom apartment, currently fully furnished (optional Un-Furnished for New tenants), is on the third level of a newly completed building (2020) in central Surrey. From the north-facing balcony, you'll enjoy mountain views, and the public park right outside your window-you can just step down, like your own backyard. The building also features an enclosed garden along with a clubhouse offering gyms, party rooms, and activity rooms. Generously with 1025 square feet, this 3b2b apartment for rent offers a very functional layout. This excellent location gives you a quiet lifestyle while keeping everything convenient: Surrey Centre, SkyTrain, shopping, banks, cafes, and more are all nearby. Ready for Move on OCT 01. Please TEXT or CALL the agent for showing appointment. (id:63476)
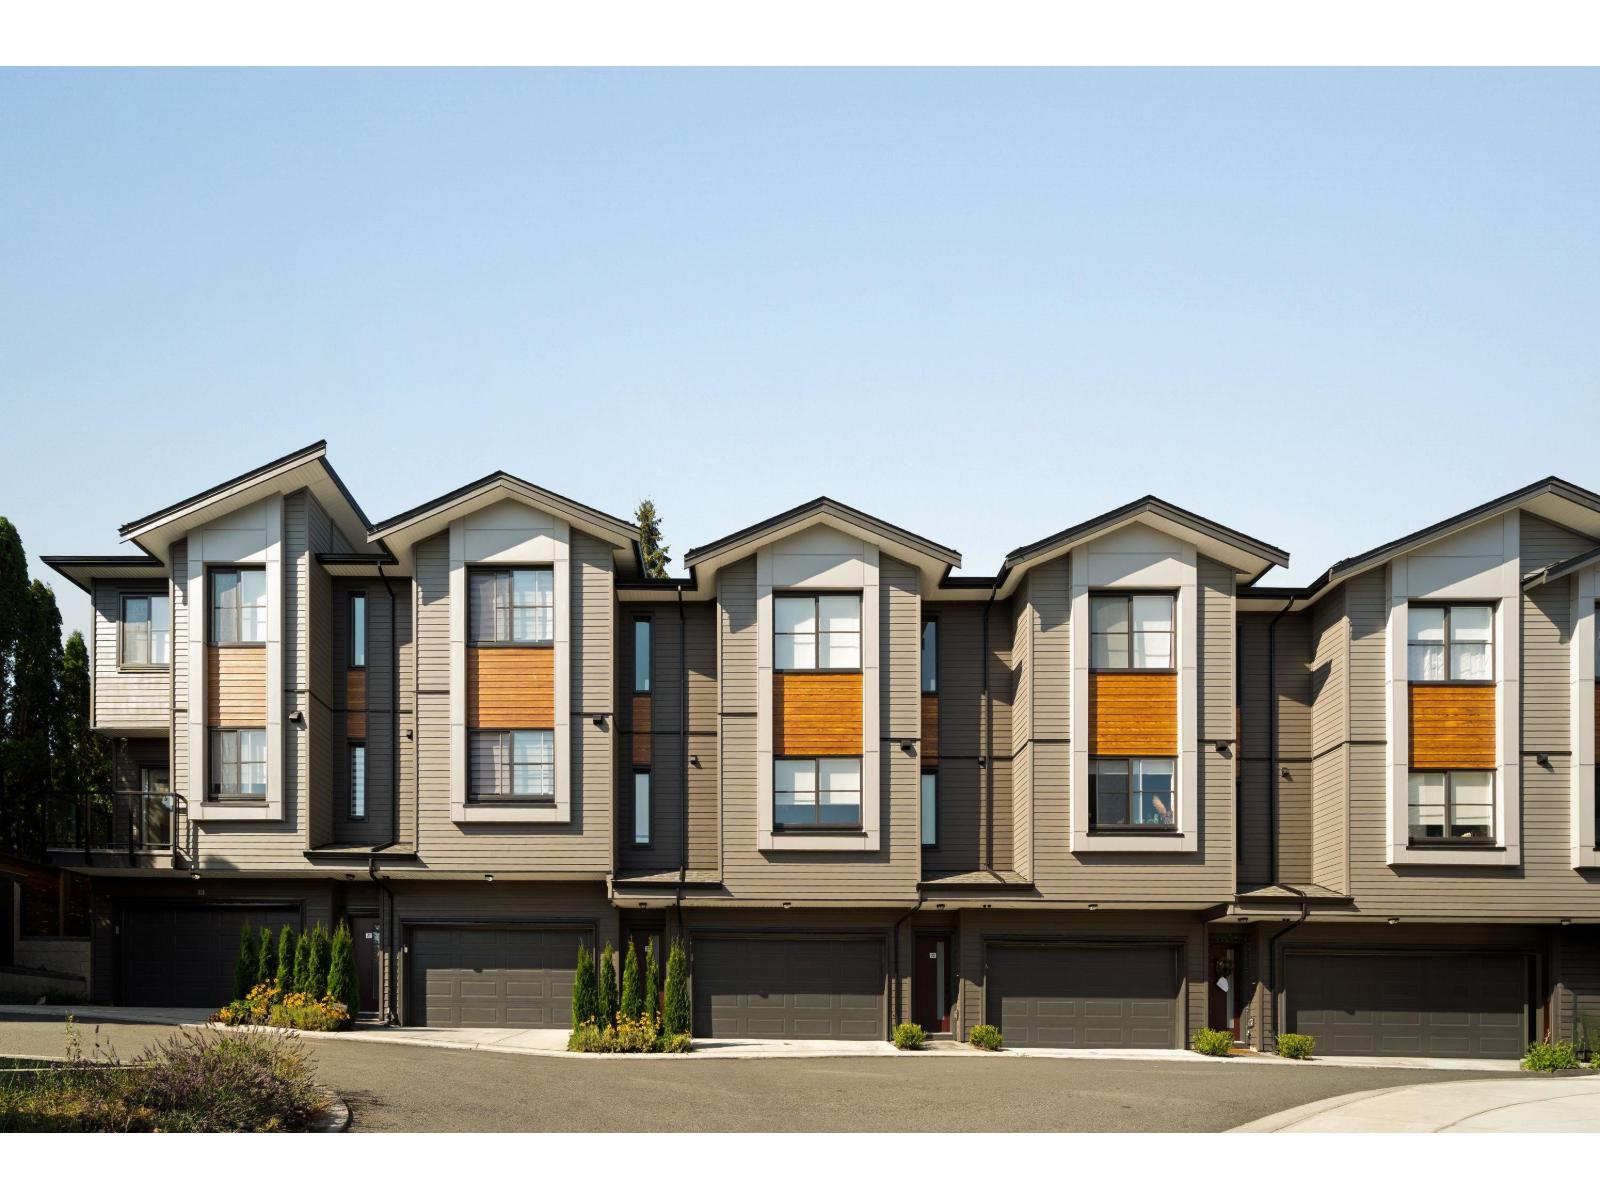
85 7895 162 Avenue
Surrey, British Columbia
Elywnn Green This exclusive residential community of 172 three- and four-bedroom townhomes is surrounded by Fleetwood's prime greenspace. Come home to a 10-acre development designed for active families who value contemporary, stylish living enhanced by the serenity of exquisite green spaces. West coast contemporary architecture featuring dramatic roofs, cultured stone, rich wood accents and hardi-plank siding Fischer Paykel + SAMSUNG Appliances Package, High efficiency forced air heating. Ready to move in units, pictures are of show suite, sales centre open Sat-Thurs 12-45pm on site #80 (id:63476)
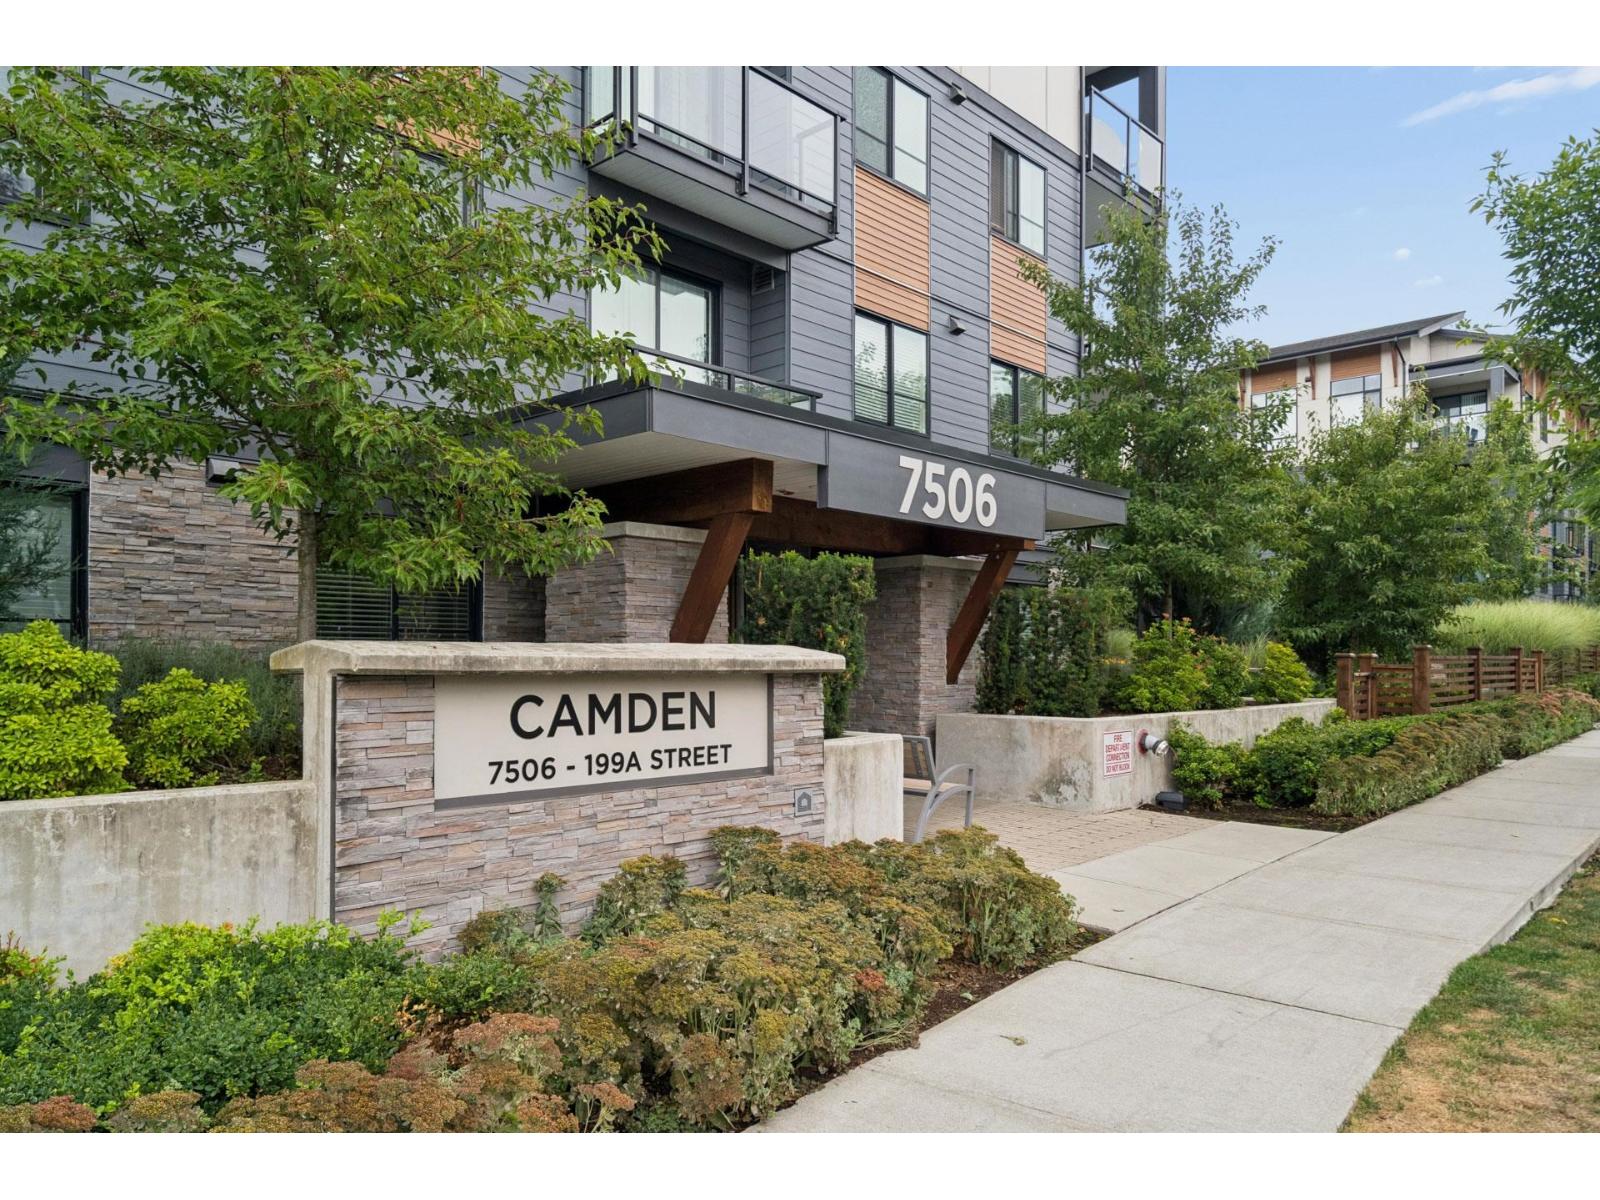
326 7506 199a Street
Langley, British Columbia
Modern 1-bedroom living in the heart of West Willoughby! This well-appointed home at Camden by award-winning Zenterra Developments offers a functional layout with 9' ceilings, upgraded laminate flooring, quartz countertops, stainless steel appliances, gas range and soft-close cabinetry. Enjoy the added convenience of A/C and EV rough-ins, 1 parking stall and 1 storage locker. Ideally located within walking distance to Routley Park, schools, the Langley Events Centre and the upcoming Hayer Town Centre, with Latimer Village, Willoughby Town Centre, Willowbrook Mall, restaurants, transit and the future SkyTrain just minutes away. Easy access to Highway 1 and Downtown Langley makes this a fantastic opportunity for first-time buyers, downsizers or investors. (id:63476)