
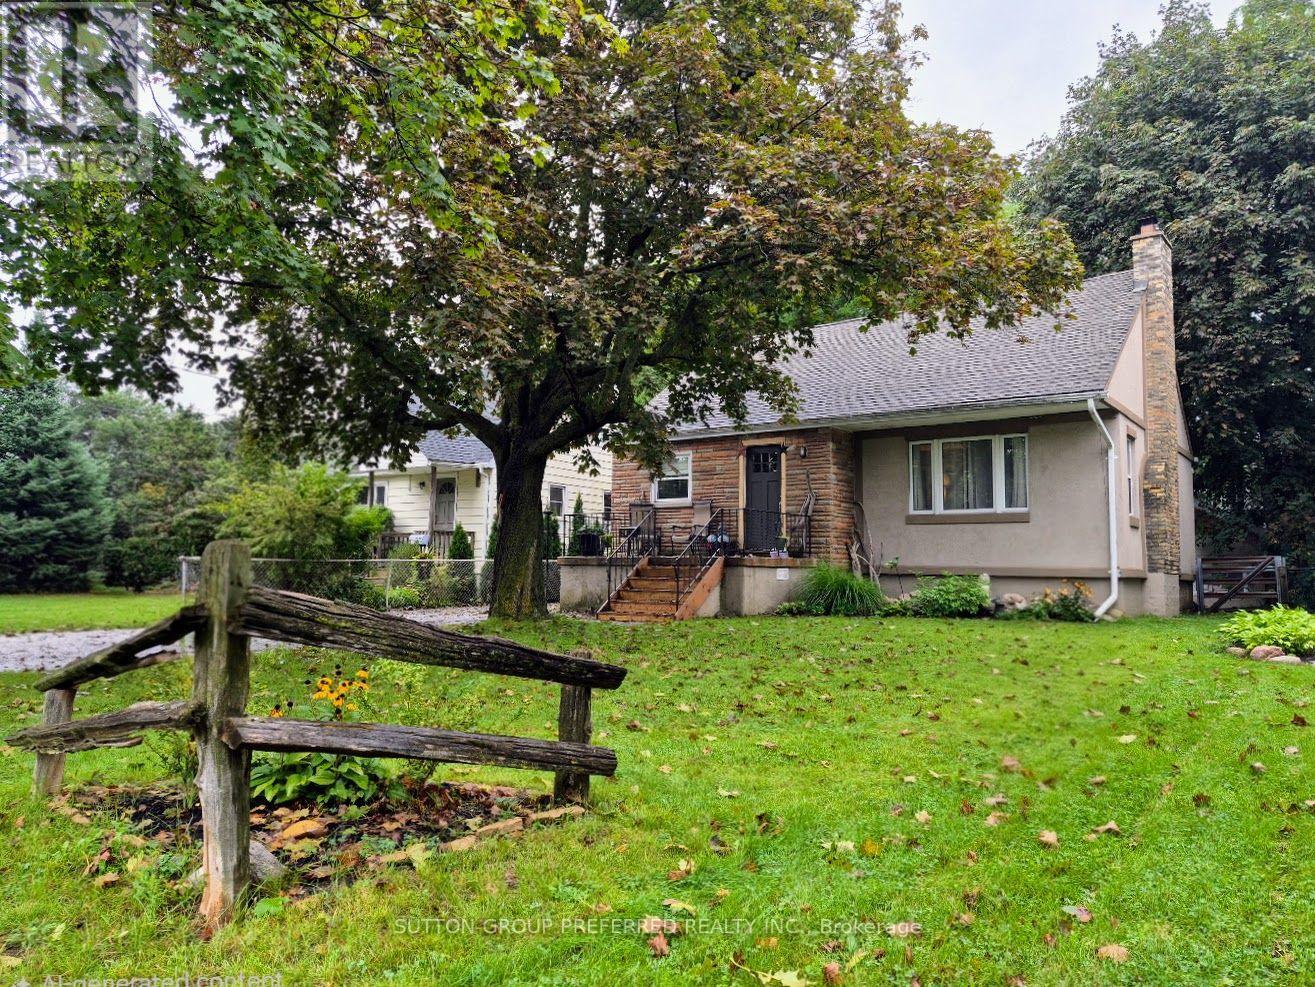
208 Linwood Street
London East, Ontario
Wonderful family home or excellent investment opportunity. Well maintained and centrally located close to both Western and Fanshawe on a quiet street. This property offers a large lot, 455 square foot detached workshop, and lower level self-contained apartment with separate entrance, currently not licensed. Lower unit currently vacant. Main floor and lower level both have full kitchens, full bathrooms, and both have in-unit laundry facilities. Furnace, air conditioner, roof, and windows have all been updated. Fully fenced, private backyard includes a 12x24 ft beautiful deck, and shed along with the 33 ft by 13 1/2 ft workshop. All appliances included. Rarely do properties become available in this price range, that have so much to offer. (id:63476)
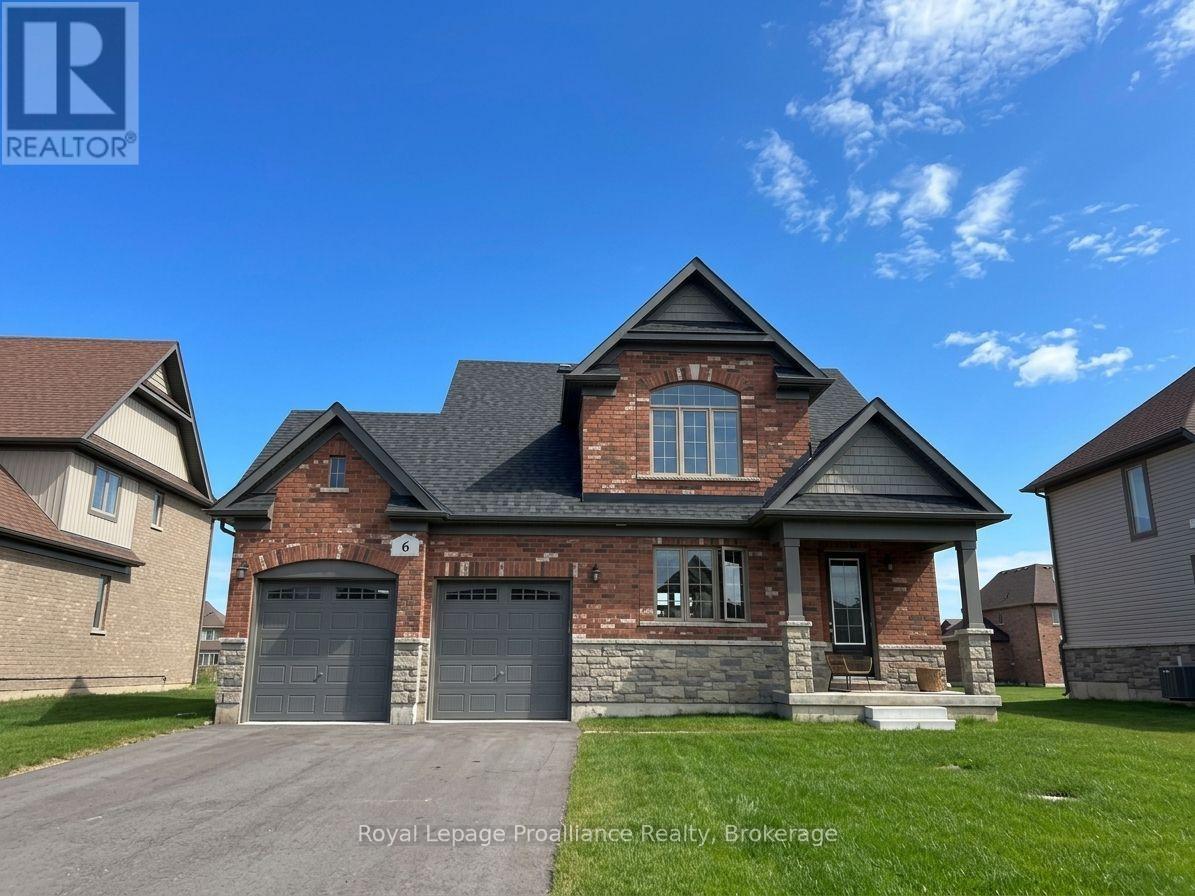
6 Larissa Park Drive
Quinte West, Ontario
Welcome to 6 Larissa Park Drive, conveniently located in the lakeside subdivision of Young's Cove in Carrying Place...the gateway to Prince Edward County! This beautiful home features 9ft ceilings and an open concept living area. The Great Room boasts a Gas Fireplace to cozy up to on a cold winter's evening. The Kitchen offers a large Island with Breakfast Bar, quartz countertops, Stainless Steel appliances and loads of cabinetry for storage. Convenient main floor Laundry Room, 2 pc Powder Room and a huge 2 Car Garage with interior access. Upstairs offers a large Primary Room with Ensuite and Walk In Closet. Two additional bedrooms, a 4 pc bathroom PLUS a fourth bonus room, ideal for an office or more storage, complete the second floor. Minutes to all your amenities and shopping, Hwy 401 and Lake Ontario access. (id:63476)
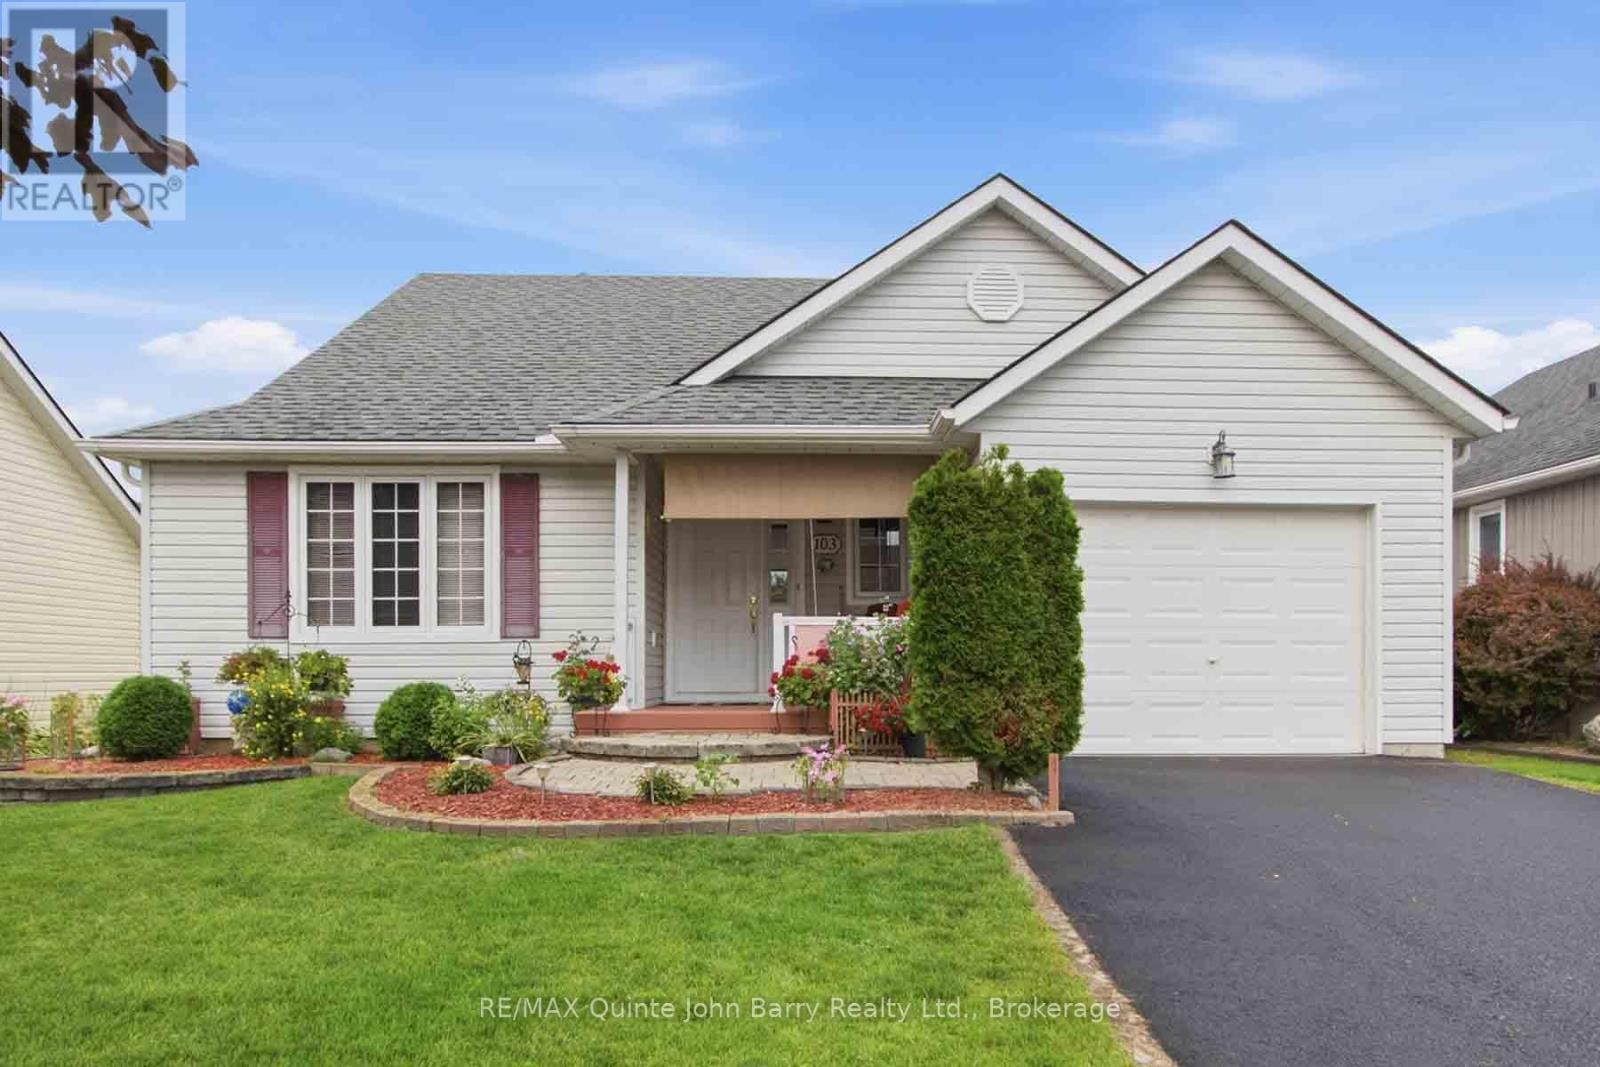
103 Mills Road
Brighton, Ontario
Welcome to Brighton By The Bay! Discover relaxed, low-maintenance living in this charming 2 bedroom home nestled on a generous lot in the sought after Brighton By The Bay adult lifestyle community. Step inside to a bright, open concept layout designed for comfortable everyday living and effortless entertaining. The spacious kitchen and dining area flow seamlessly onto the back deck with gazebo, creating the perfect spot for morning coffee, summer gatherings, or relaxing evenings outdoors. The inviting primary suite features a walk in closet and private 3 piece ensuite, while the cozy living room offers a gas fireplace for those relaxing nights at home. Main-floor laundry and a 4 piece bathroom add to the home's convenience. The lower level provides two finished rooms plus abundant storage, offering flexibility for hobbies, an office, guests, or additional living space. The attached garage adds even more convenience and storage. Enjoy the welcoming community atmosphere and activities at the exclusive Sandpiper Community Centre, with beautiful Presqu'ile Provincial Park and downtown Brighton just minutes away. Comfortable, convenient, and ready to enjoy-come discover your new lifestyle at Brighton By The Bay! (id:63476)
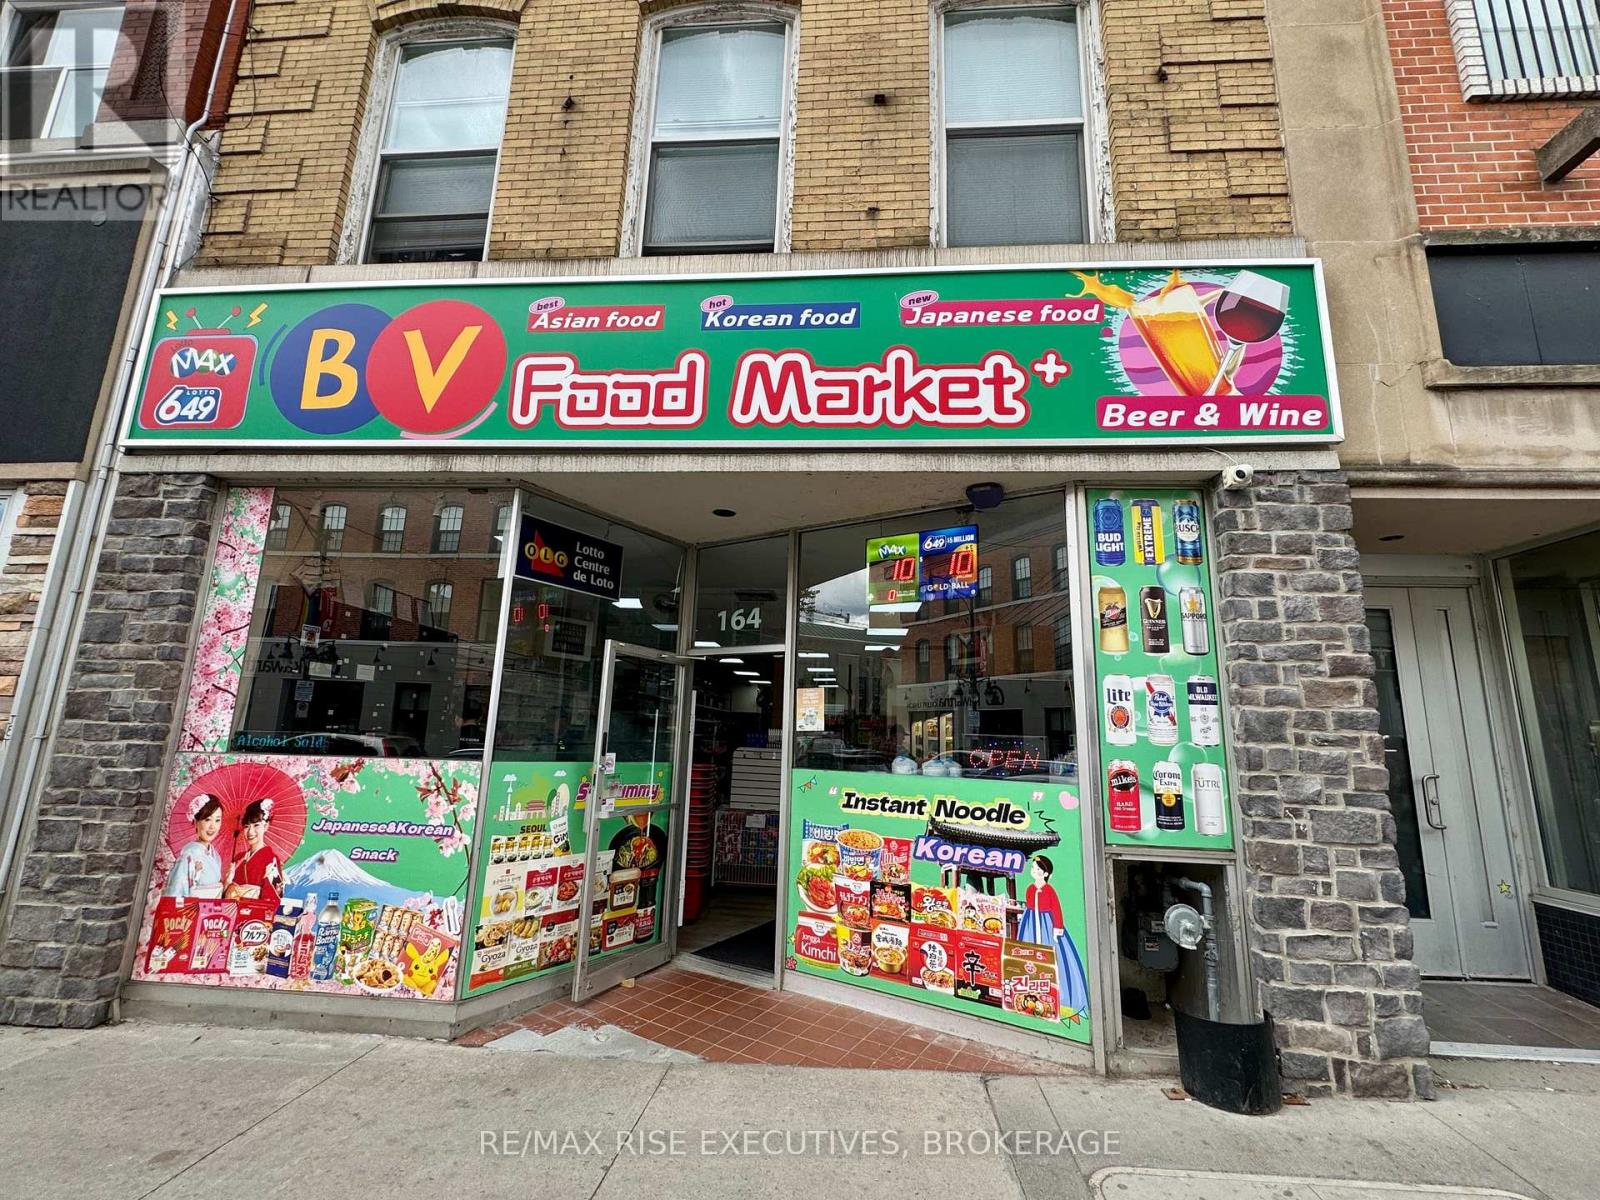
164 Princess Street
Kingston, Ontario
Well-established convenience store located in the heart of downtown Kingston, just steps to Queen's University and close to the waterfront and major attractions. Excellent foot traffic from students, residents, and tourists all year-round. Strong business potential with high-margin products. The business operates with stable income and offers room for further growth. Long-term lease in place: 5 years + 5-year renewal option available. Business hours: 10:00 AM - 10:00 PM. Consistent and reliable revenue stream. Financial information available upon request. Please do not go directly. All showings by appointment only. Call for details. (id:63476)
777 Chinook Path
Oshawa, Ontario
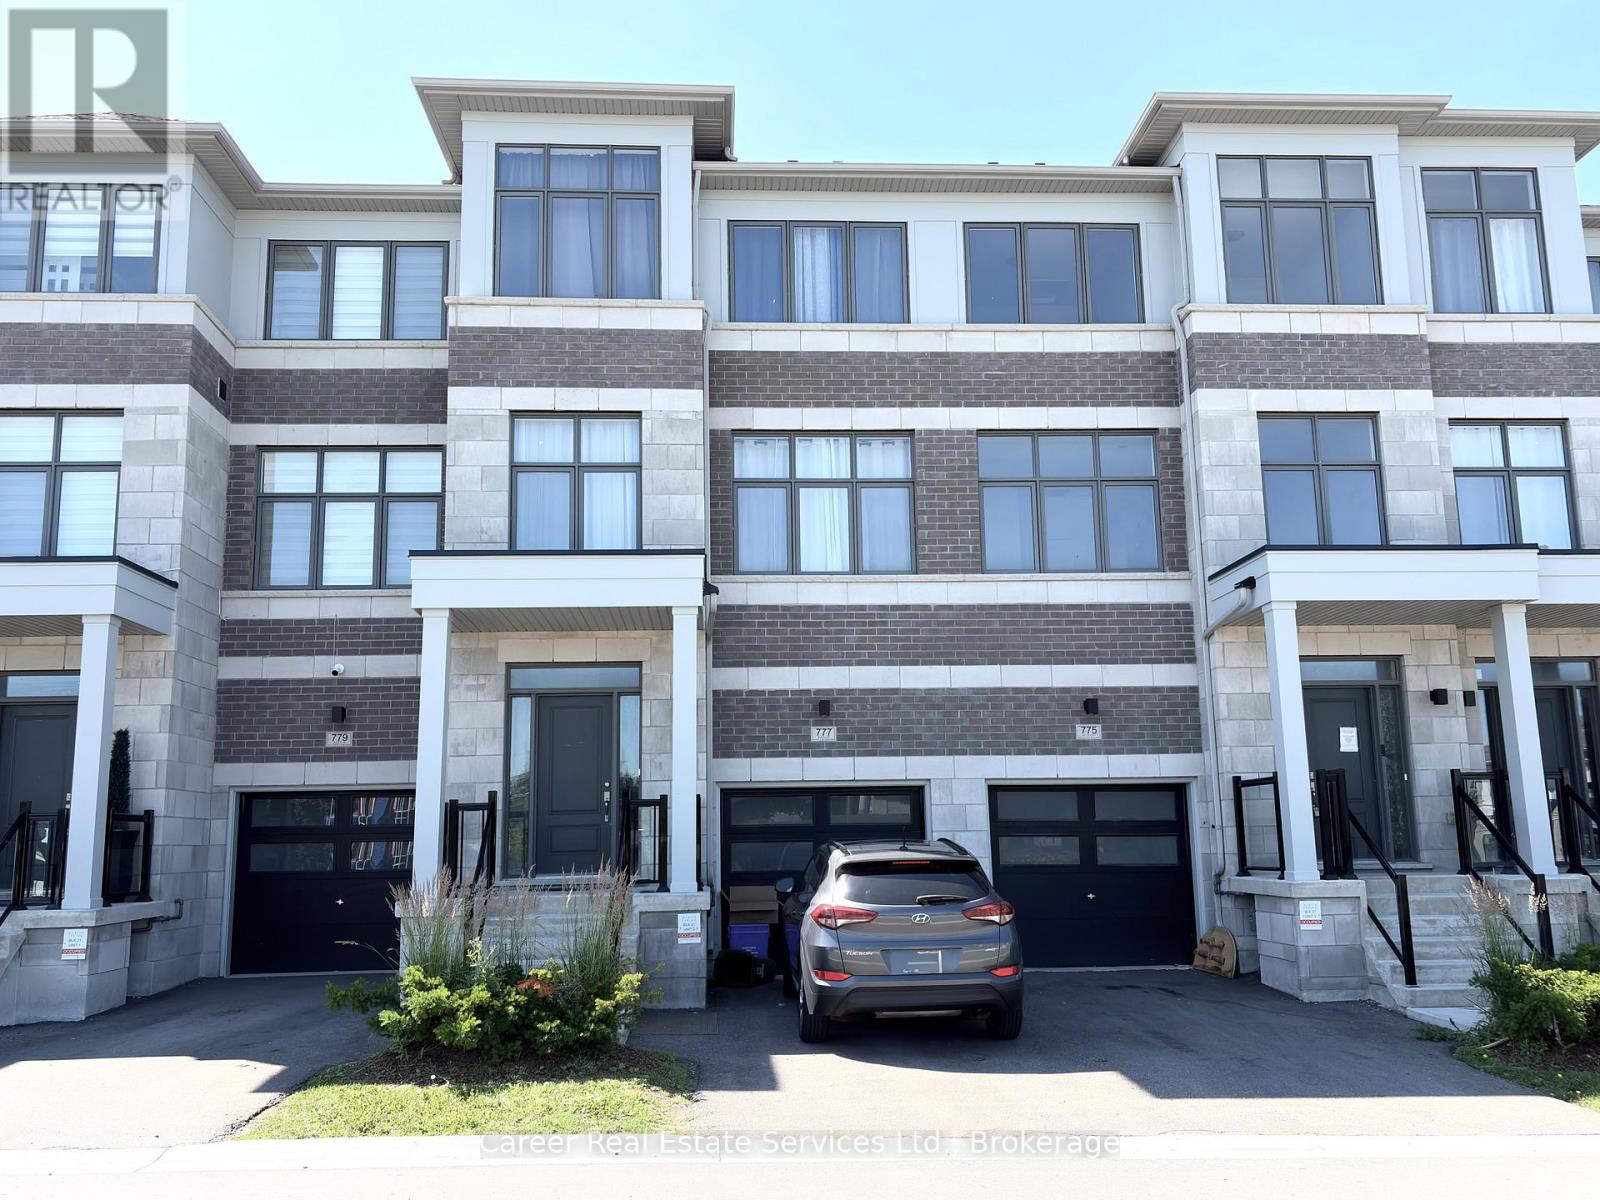
Prime Location! Spacious Newer (2023) 4-Bedroom, 4-Bathroom, Townhome With Park Views, Perfectly Situated In A Sought-After Family Neighbourhood. The Main Floor Entrance Welcomes You And On This Level You Will Find A Large Bedroom W/ A 4-Piece Ensuite And Walk-Out To Backyard, Laundry Room With Direct Entrance To Garage And Stairs to The Basement. The Second Level Features A Spacious Beautiful Great Room Overlooking The Kitchen And Walk-out to Balcony, 2-Piece Washroom, And An Open Separate Living Room With Large Windows. The Third Level Generous Size Primary Bedroom Consists Of A 4-Piece Ensuite & Walk-In Closet, And 2 Bedrooms Share The Family 4-Piece Bathroom. The Unfinished Basement Houses The Furnace And Hot Water Tank And Is Ready For Your Touches. (id:63476)
4796 Thornton Road N
Oshawa, Ontario
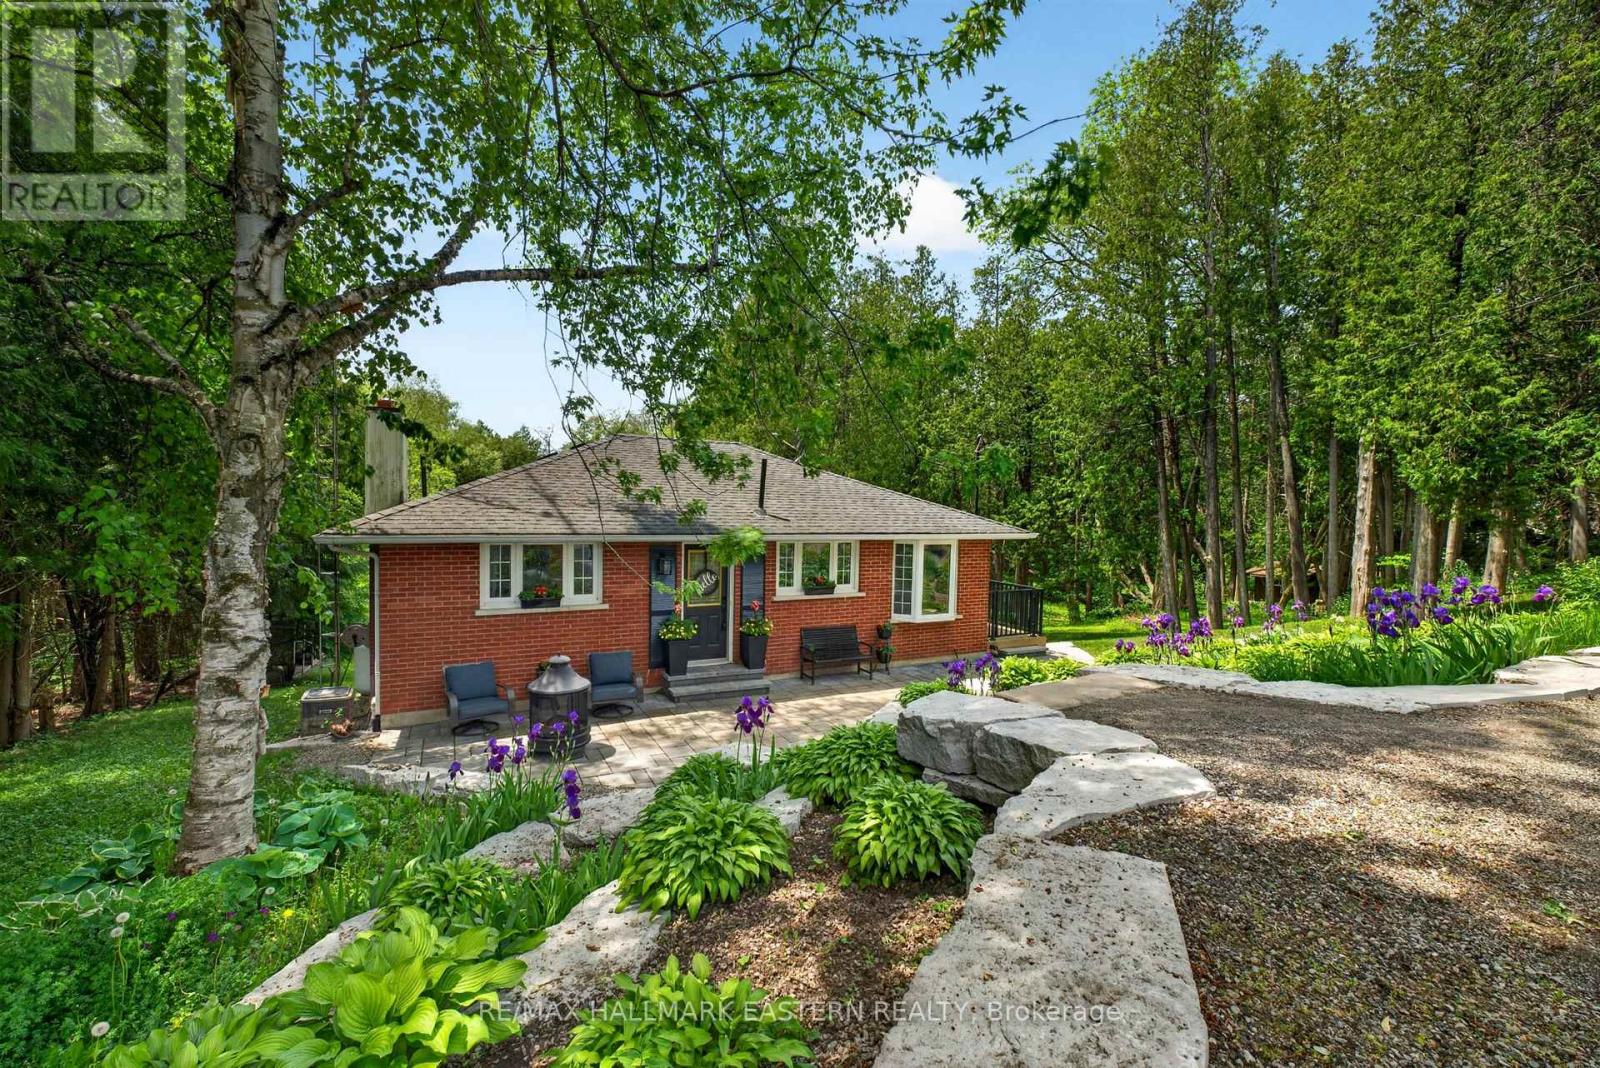
Escape the pace of the city and embrace the lifestyle that only country living can offer on this spectacular 10.3-acre property in Rural Oshawa. Surrounded by rolling hills, mature trees, scenic walking trails, and breathtaking natural beauty, this private retreat offers peace, privacy, and wide-open space just minutes from urban amenities. A picturesque creek winds through the property, creating a stunning natural setting. Explore your own trails, practice your swing from a private golf tee, tend to beautiful low-maintenance perennial gardens accented with armour stone, or relax beneath the magnificent Magnolia tree. A powered garden shed/she shed provides the perfect space for hobbies, gardening, or a peaceful escape, while a hydro-powered yard light illuminates the backyard after sunset.The charming brick bungalow is perfectly positioned to showcase the property's surroundings and offers 2+1 bedrooms, 2 bathrooms, and a finished w/o bsmt with flexible living space. The lower-level rec room is currently used as a spacious primary bedroom, offering excellent options for families or guests. Large windows fill the home with natural light and frame picturesque views in every direction. Recent updates include new basement windows, a sliding bedroom door, and a new furnace (2025), along with exterior improvements completed in 2021, including the deck, railings, landscaping, and driveway. A standout feature is the impressive 20' x 40' fully insulated workshop (no vehicle access), complete with hydro, its own electrical panel, wood stove heat, roll-up door ...ideal for hobbyists, entrepreneurs, or additional storage. With parking for up to 8 vehicles and endless opportunities for recreation, gardening, or simply enjoying nature, this property offers the freedom to create the lifestyle you've always imagined. Located mins from Hwy 407 and approx 15 mins from downtown Oshawa, this is a rare opportunity to enjoy the best of country living without sacrificing convenience. (id:63476)
105 Sandpiper Point
Chestermere, Alberta
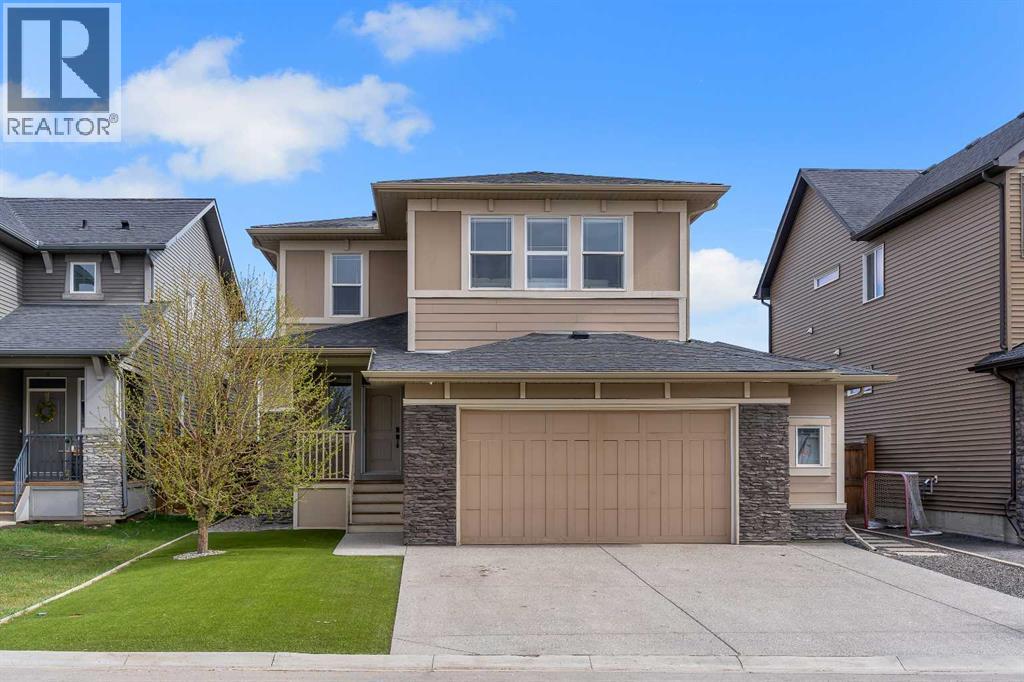
Step into this spacious, stunning home offering over 3,300 sq. ft. of beautifully finished living space, thoughtfully designed for modern family living. From the moment you arrive, you’ll be impressed by the striking curb appeal featuring durable Hardie Board siding, a welcoming composite front porch, and a no maintenance yard with artificial grass, giving you a pristine look all year long.Inside, a bright and inviting foyer leads to a versatile flex room behind elegant French doors—perfect for a home office or quiet retreat. The open concept main floor is ideal for entertaining, showcasing a stylish kitchen with granite countertops, upgraded appliances, and a convenient walk through pantry. The spacious great room, centered around a cozy gas fireplace, flows effortlessly into the dining area. A main floor laundry room adds everyday functionality.Upstairs, you’ll find generously sized bedrooms along with a luxurious primary retreat featuring a spa inspired 6-piece ensuite. A massive bonus room with a second fireplace creates the perfect space for movie nights, relaxing, or gathering with family and friends.The fully developed basement extends your living space with a large additional bedroom, a beautifully designed wet bar complete with a beverage fridge and dishwasher, and ample room for entertaining.Step outside to your private backyard oasis, highlighted by a massive composite deck, hot tub, and maintenance-free landscaping perfect for enjoying outdoor living without the upkeep.Ideally located just steps to parks, the lake, and schools, and close to all amenities, this exceptional home offers the perfect balance of luxury, comfort, and convenience. (id:63476)
935 Langlois Avenue Unit# Lower
Windsor, Ontario
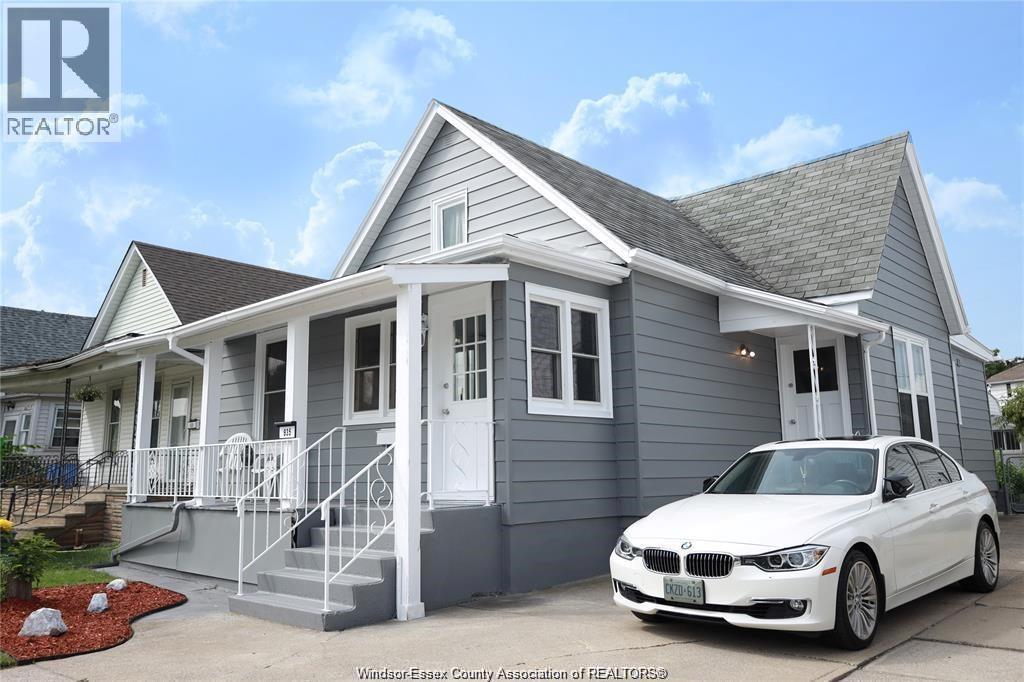
WELCOME TO 935 LANGLOIS AVENUE! THIS MODERN AND FULLY RENOVATED LOWER UNIT FEATURES 2 BEDROOMS, LIVING ROOM, 1 FULL BATHROOM, FULL KITCHEN AND OPEN CONCEPT DESIGN PERFECT FOR COMFORTABLE LIVING. LOCATED IN A QUIET FAMILY NEIGHBOURHOOD, STEPS AWAY FROM VIA ITALIA AND CLOSE TO ALL AMENITIES INCLUDING SCHOOLS, SHOPPING, AMAZING RESTAURANTS, BAKERIES, AND BOUTIQUES OFF OF ERIE STREET. LEASE PRICE DOES NOT INCLUDE UTILITIES. LOWER UNIT WILL PAY 40% OF THE UTILITY BILLS. DON’T MISS THE OPPORTUNITY TO LIVE IN THIS MOVE-IN-READY UNIT! SELLER HAS THE RIGHT TO ACCEPT OR REJECT ANY OFFER AT THEIR SOLE AND ABSOLUTE DISCRETION. MINIMUM 1 YEAR LEASE. CREDIT CHECK AND EMPLOYMENT VERIFICATION ARE A MUST. (id:63476)
141 Railway Court
Kingsville, Ontario
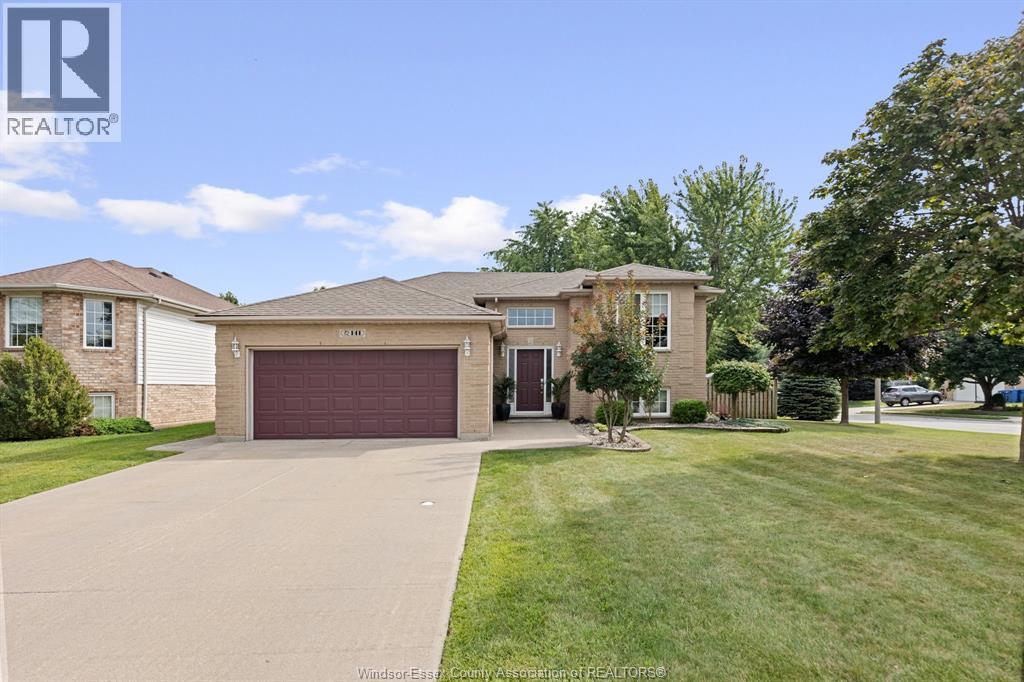
Welcome home. This beautiful 4 bed, 3 bath raised ranch is located on a corner lot in a quiet desirable neighborhood located near schools, shopping and all the amenities Kingsville has to offer. The upstairs layout offers an open concept kitchen, eating and living area, along with 3 good sized bedrooms and 2 baths. The lower level offers a beautiful family room including a sitting area and bar area, great for entertaining, as well as an extra bedroom and full bath. The double garage is any mans dream and has multiple built in cabinets for storage and epoxy flooring with durable clear coat finish. Step outside to your own personal backyard oasis with heated in ground pool and another entertainment area with pool bar. A must see. Viewing offers as they come in. (id:63476)
12 Read Street
Gander, Newfoundland & Labrador
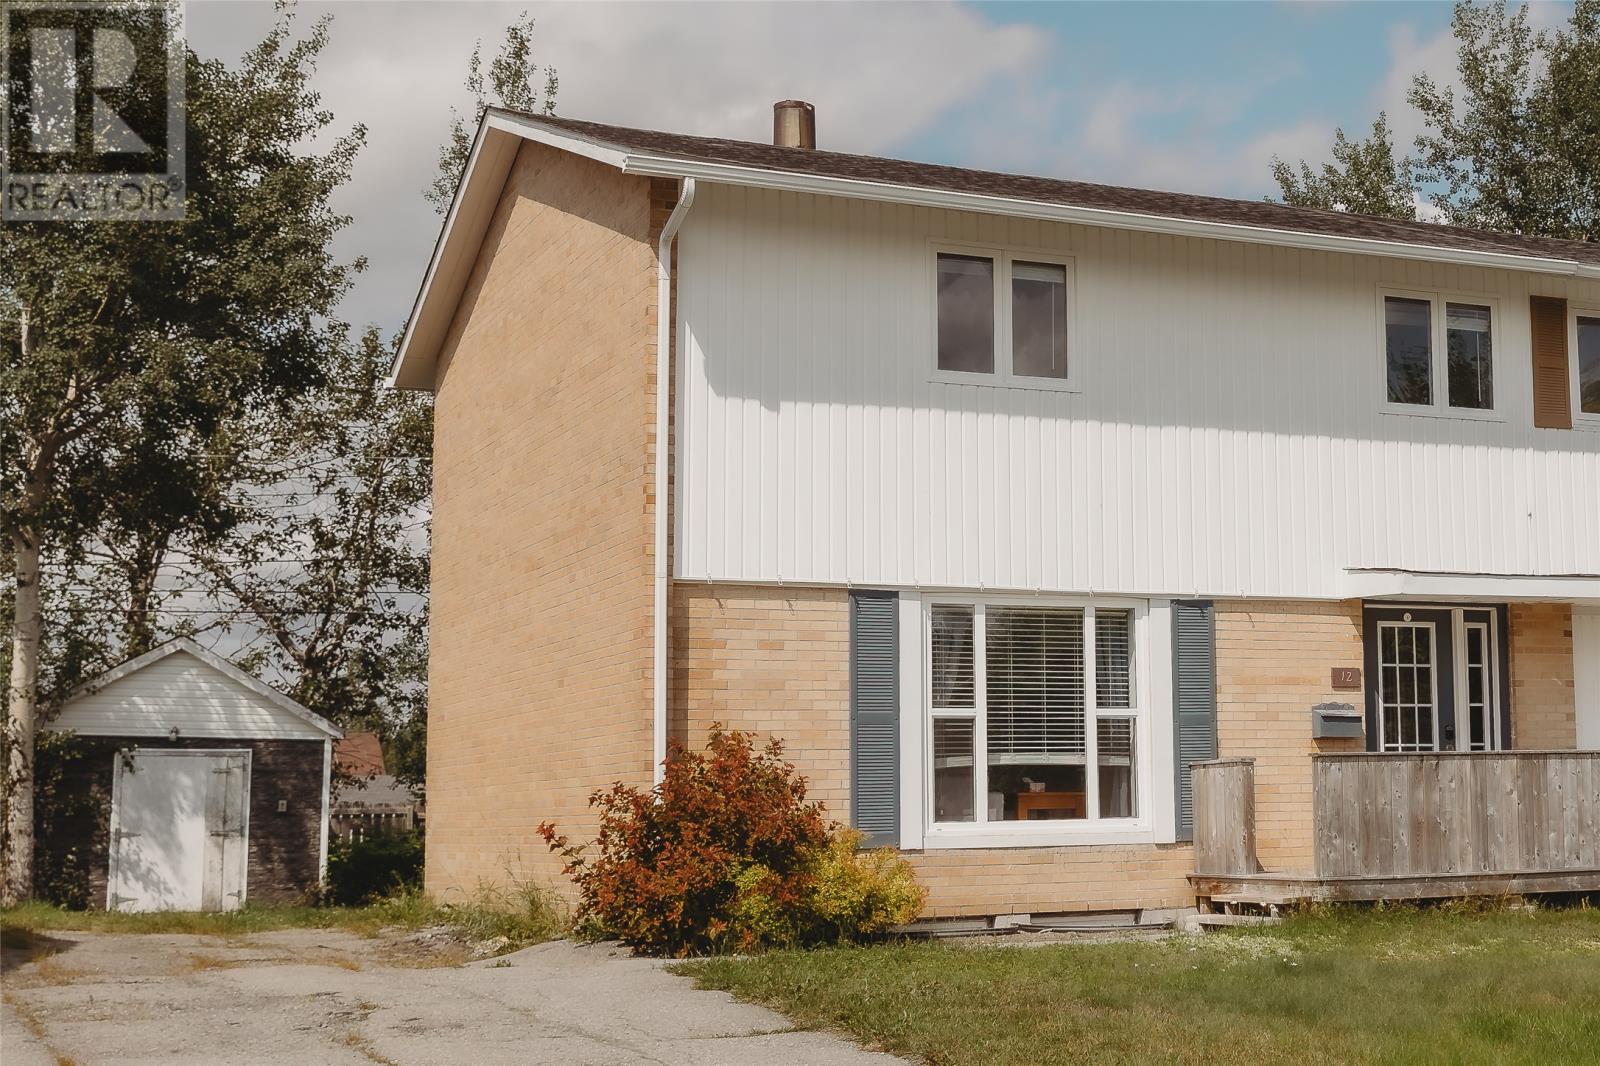
Conveniently located close to amenities, this spacious 2-storey duplex offers a practical layout with plenty of room for a growing family or those looking for additional space. A standout feature is the four bedrooms all located on the second floor—a rare and desirable find that provides excellent functionality and privacy. The main living level features a modern kitchen with attractive contemporary cabinetry and plenty of space for everyday living. Upstairs, you’ll find four bedrooms along with the main bathroom conveniently located on the bedroom level. The partially developed basement adds even more versatility. One room would make an ideal home office, craft room or hobby space, while the second is perfect for a rec room, man cave, games room or home gym. A second bathroom with a shower is also located in the basement, adding an extra level of convenience, particularly for a busy household. Laundry is located downstairs as well. Outside, enjoy the new brick walkway and a wired storage shed in the backyard, providing convenient additional storage and the potential for a great workshop or hobby space. The property is ideally situated close to shopping, schools, recreation and other amenities. With its spacious number of bedrooms, flexible basement space, wired backyard storage, and convenient location, this duplex offers plenty of room, functionality, and opportunity. (id:63476)
Ss0302 - 7100 County Rd 18
Alnwick/haldimand, Ontario
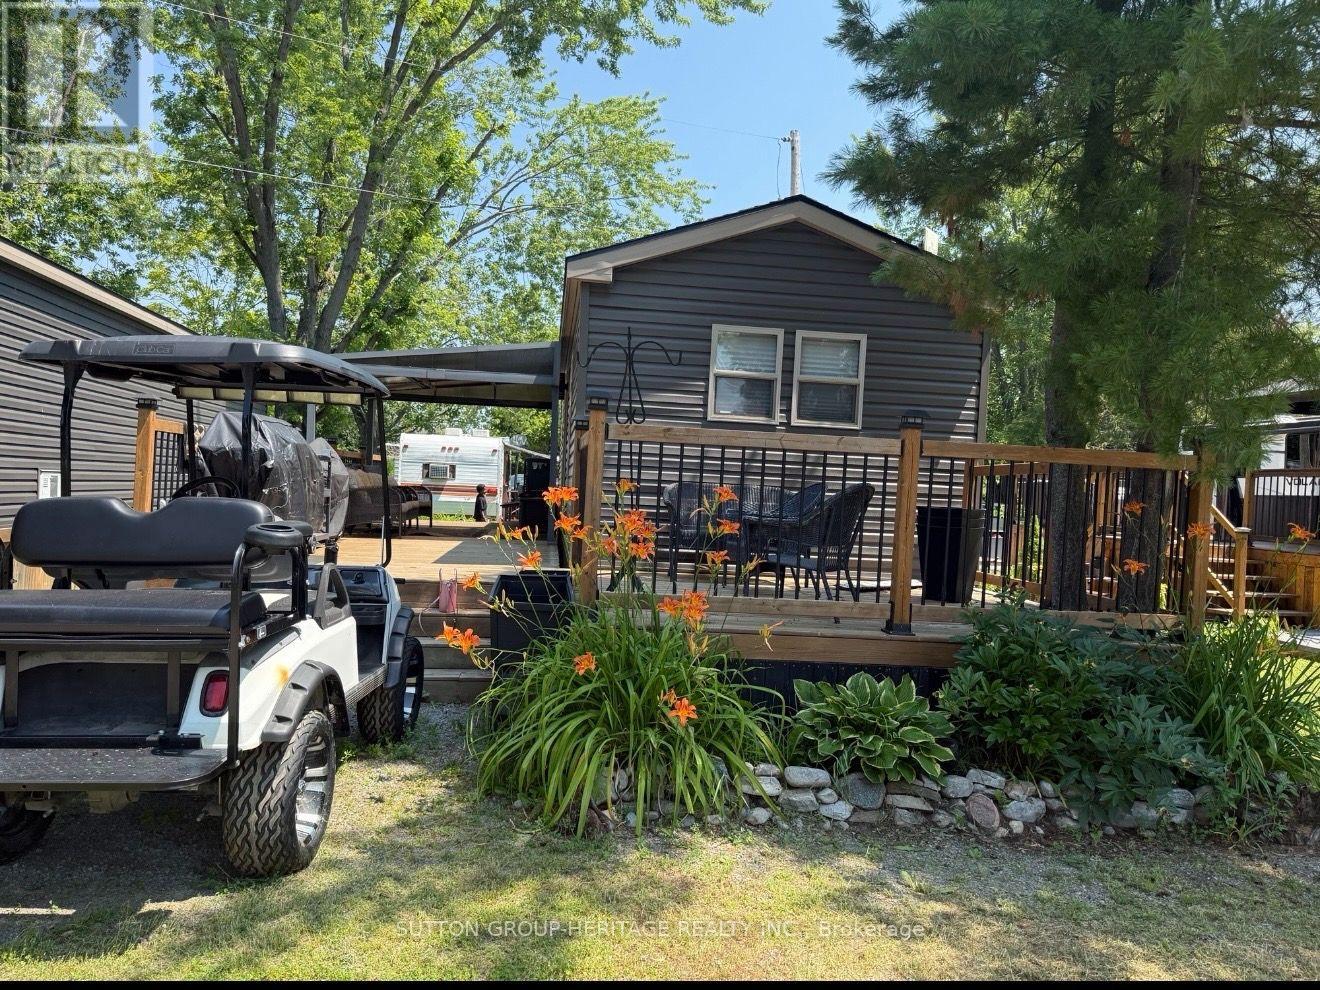
Welcome to Golden Beach Resort, ideally situated along the beautiful shores of Rice Lake! This 2021 Northlander Waterton Park Model offers the perfect blend of comfort, affordability, and relaxed three-season resort living. Featuring three bedrooms, one bathroom, and a bright, open-concept living area, there is plenty of room for family and friends. Fully furnished and move-in ready with tasteful décor, quality furnishings, and upgraded kitchen appliances. Enjoy up to 26 weeks each year relaxing, entertaining and creating lasting cottage memories by the lake! (id:63476)
#207 10171 119 St NW
Edmonton, Alberta
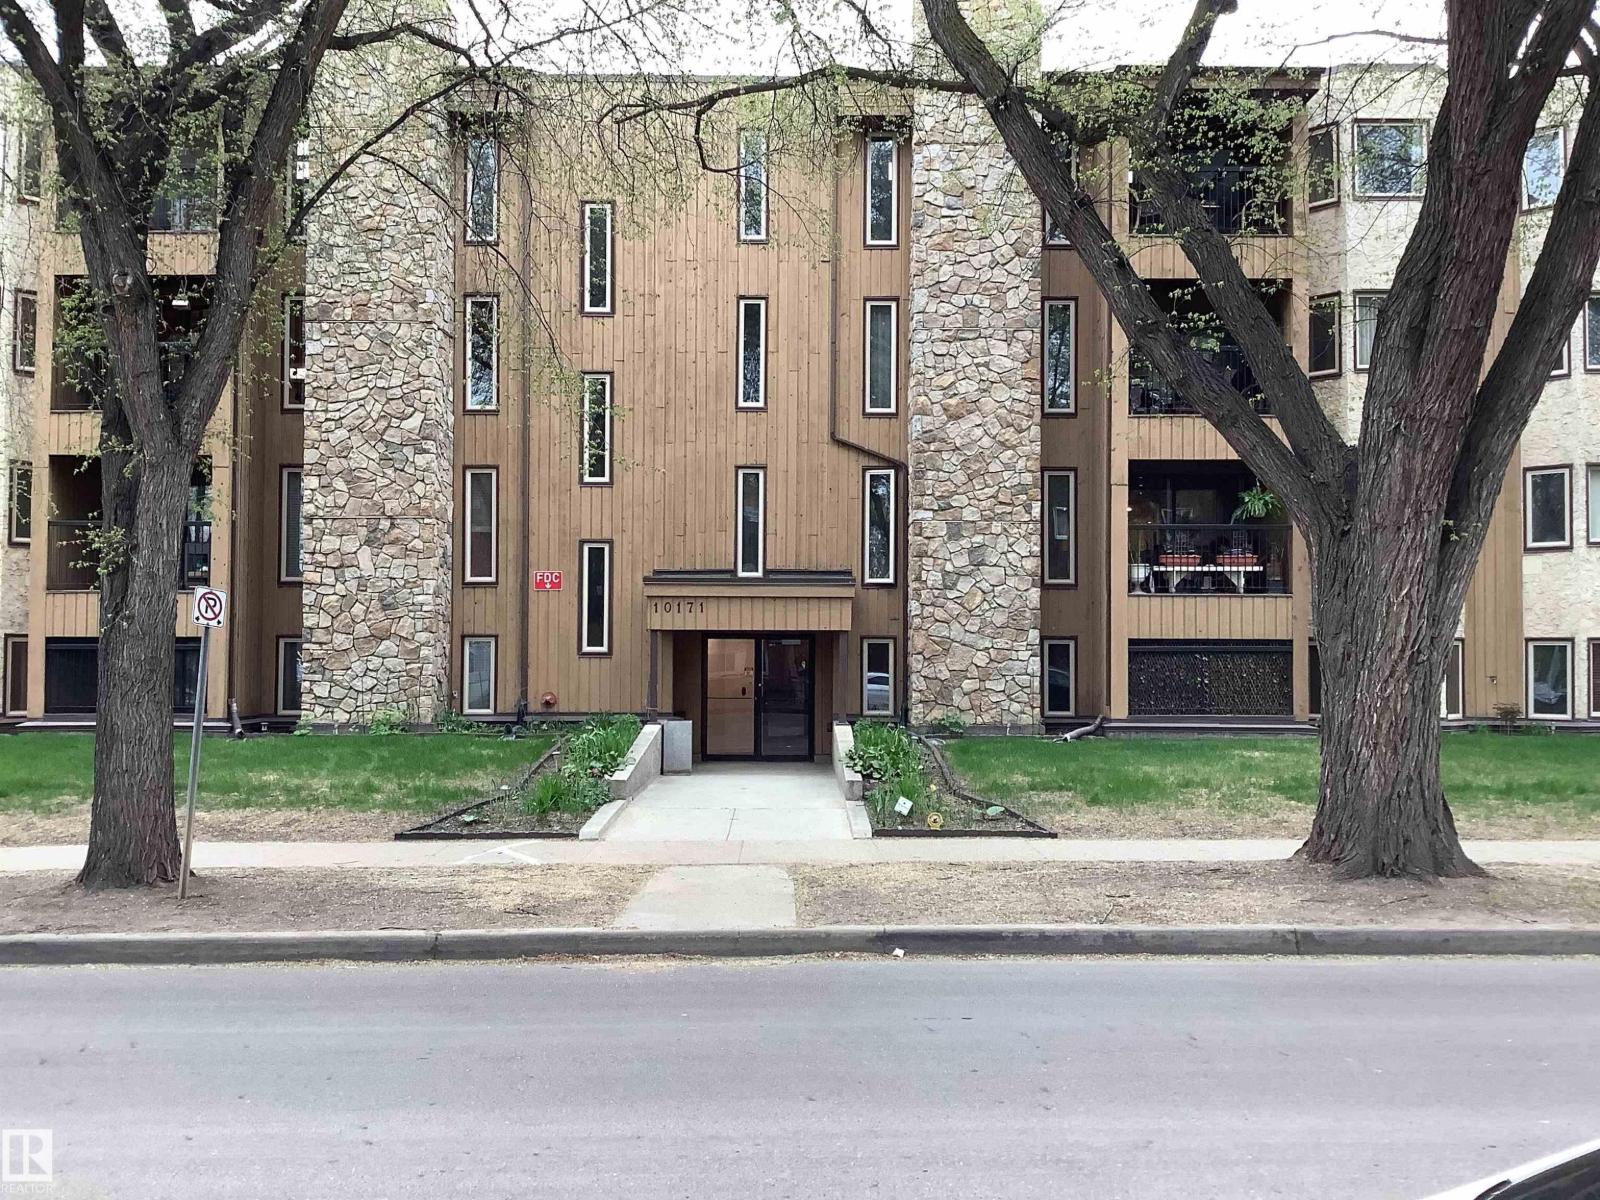
Immediate Possession available on this Wonderful 2 Bedroom 2 Bathroom suite centrally located on a beautiful tree lined street. This unit has a wood burning fireplace, in-suite laundry, an All Season Sunroom, newer laminate flooring, newer kitchen cabinets, large in-suite storage and much more. Comes with one assigned heated underground stall. This building is located just one block north of Jasper and 2 blocks south of the new Valley Line LRT. As well, it is walking distance to The Brewery District, MacEwan University and Public Transit. This building is also Pet friendly. (id:63476)