
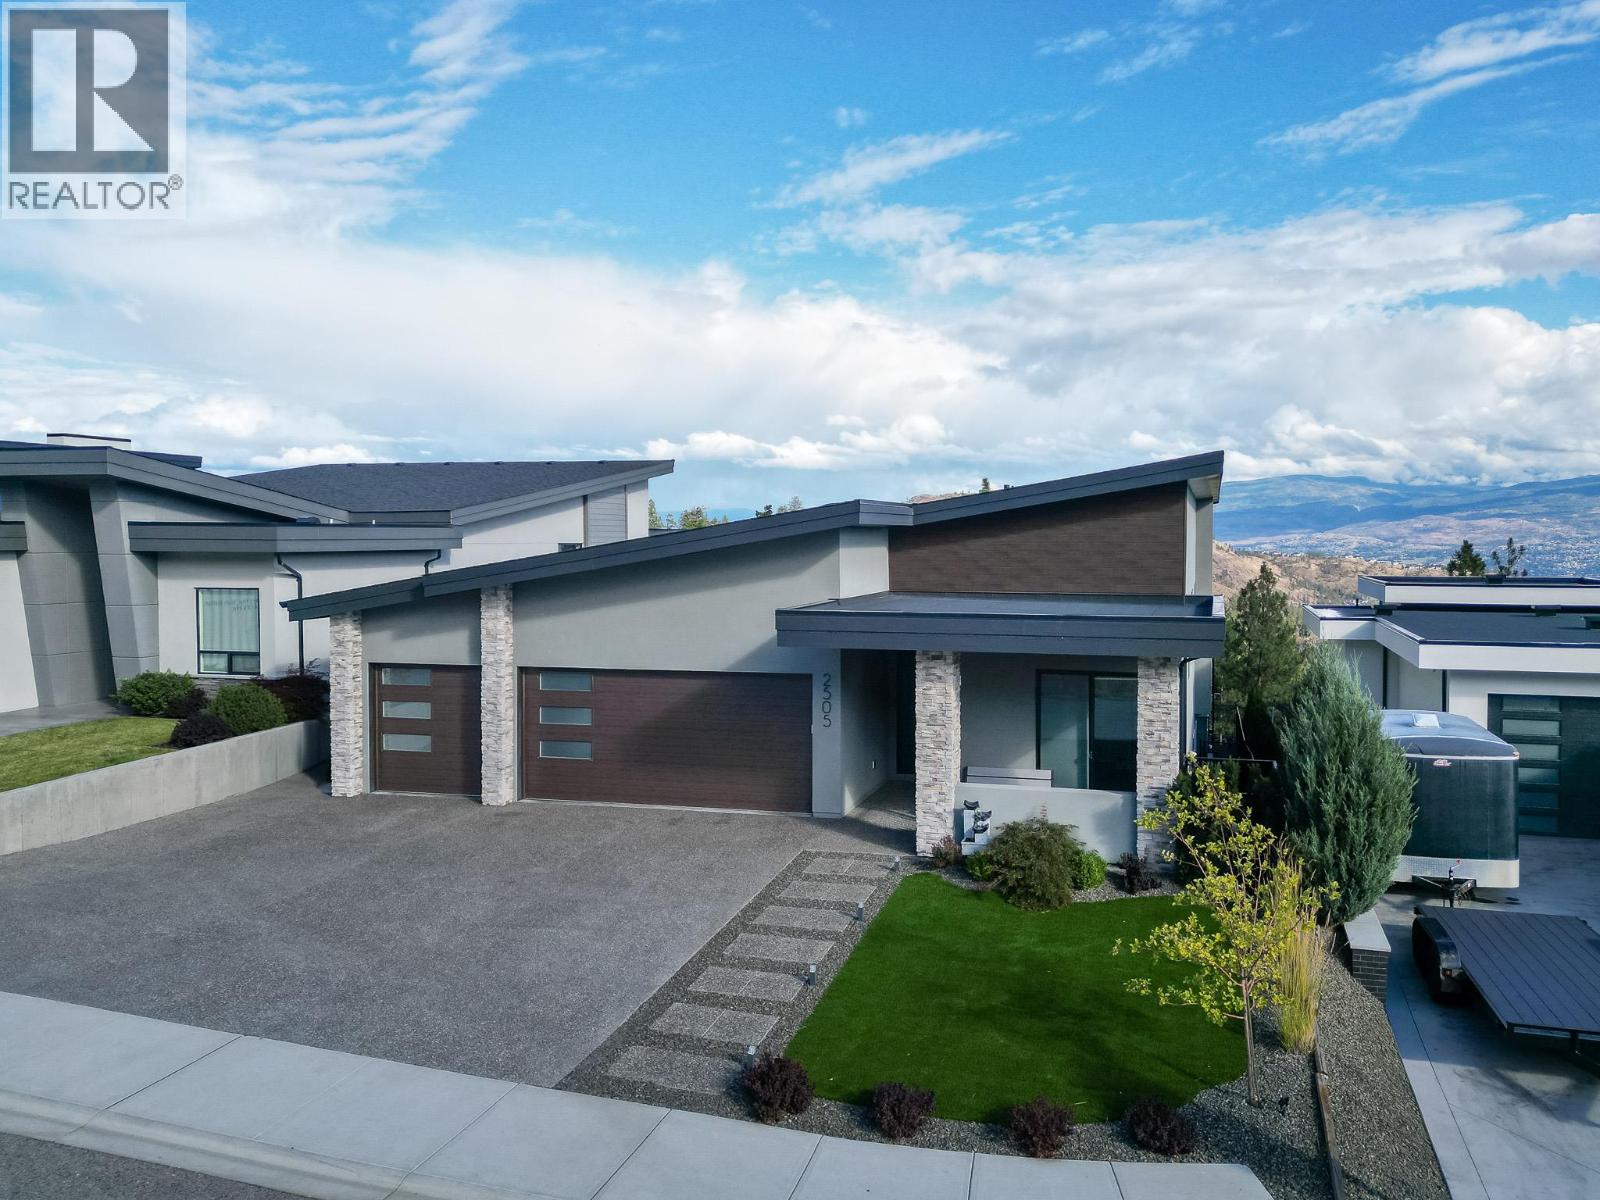
2505 Tallus Heights Drive
West Kelowna, British Columbia
Luxury, flexibility & serious garage space! Custom built by multiple award-winning Operon Homes, this impressive 5-bedroom, 5-bathroom home delivers exceptional quality with features designed for both upscale living and practical needs. A rare 900 sq. ft. heated garage with 12-ft ceilings accommodates 3+ vehicles and includes 220V, hot/cold water and built-in cabinetry, plus an additional 600 sq. ft. heated flex room with 220V - ideal for a workshop, hobbyist, or business use. Inside, soaring 12-ft ceilings, 8-ft doors and an open-concept design create an impressive sense of space. The great room features a floor-to-ceiling gas fireplace, while the chef’s kitchen offers a gas cooktop, massive 5' x 8' island and butler’s pantry. The luxurious primary retreat includes a spa-inspired ensuite with heated floors, expansive walk-in closet and direct laundry access. Two additional bedrooms, a spacious family room, private patio, elevator and extensive storage complete this thoughtfully designed home. Enjoy views from the expansive upper deck and privacy on the oversized lot with no future development behind. The 1-bedroom legal suite with private entry and laundry hookups adds excellent versatility and income potential. Located on a quiet cul-de-sac close to shopping, lakes, golf, wineries and endless trails. An exceptional custom home offering luxury living with unmatched space for vehicles, hobbies and extended family. (id:63476)
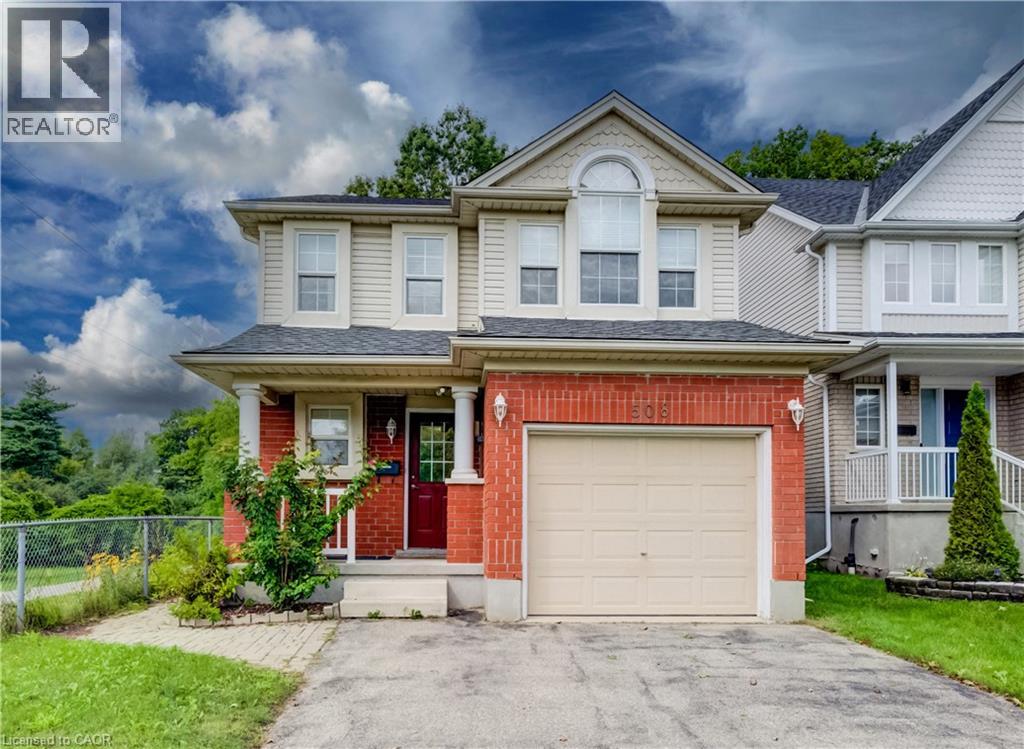
508 Veronica Drive
Kitchener, Ontario
Welcome to 508 Veronica Drive, a beautifully maintained 2-storey detached home tucked away on a quiet, family-friendly street in Stanley Park with no through traffic and a peaceful greenspace setting behind. Offering 3 bedrooms, 2 full bathrooms, plus a convenient powder room on the main floor and another in the finished basement, this home has plenty of space for families to grow. Inside, you’ll find a bright, functional layout with no carpet throughout, making the home easy to maintain and move-in ready. The spacious main floor offers an inviting flow between the living and dining areas, with plenty of natural light and views of the surrounding greenery. The kitchen features ample cabinetry and updated appliances, including a new gas stove (2025) and dishwasher (2021). Upstairs, three generous bedrooms provide comfortable living space, including a primary bedroom with its own private ensuite. A second full bathroom serves the additional bedrooms. The finished basement adds valuable living space with a large recreation room and convenient 2-piece bathroom—perfect for movie nights, a playroom, home office or gym. Step outside to your fully fenced backyard and enjoy the privacy of greenspace directly behind the home, complete with a deck and gazebo. With trails right nearby and easy access to Chicopee Ski & Summer Resort, outdoor adventure is just steps from home. Recent updates include a new furnace and A/C (2025) and new gas stove (2025). Located close to top-rated schools, parks, trails, shopping and amenities, this is a wonderful opportunity to own a home in one of Kitchener’s established and sought-after family neighbourhoods. Quiet street. Greenspace. Trails. Great schools. Move-in ready. 508 Veronica Drive has it all. (id:63476)
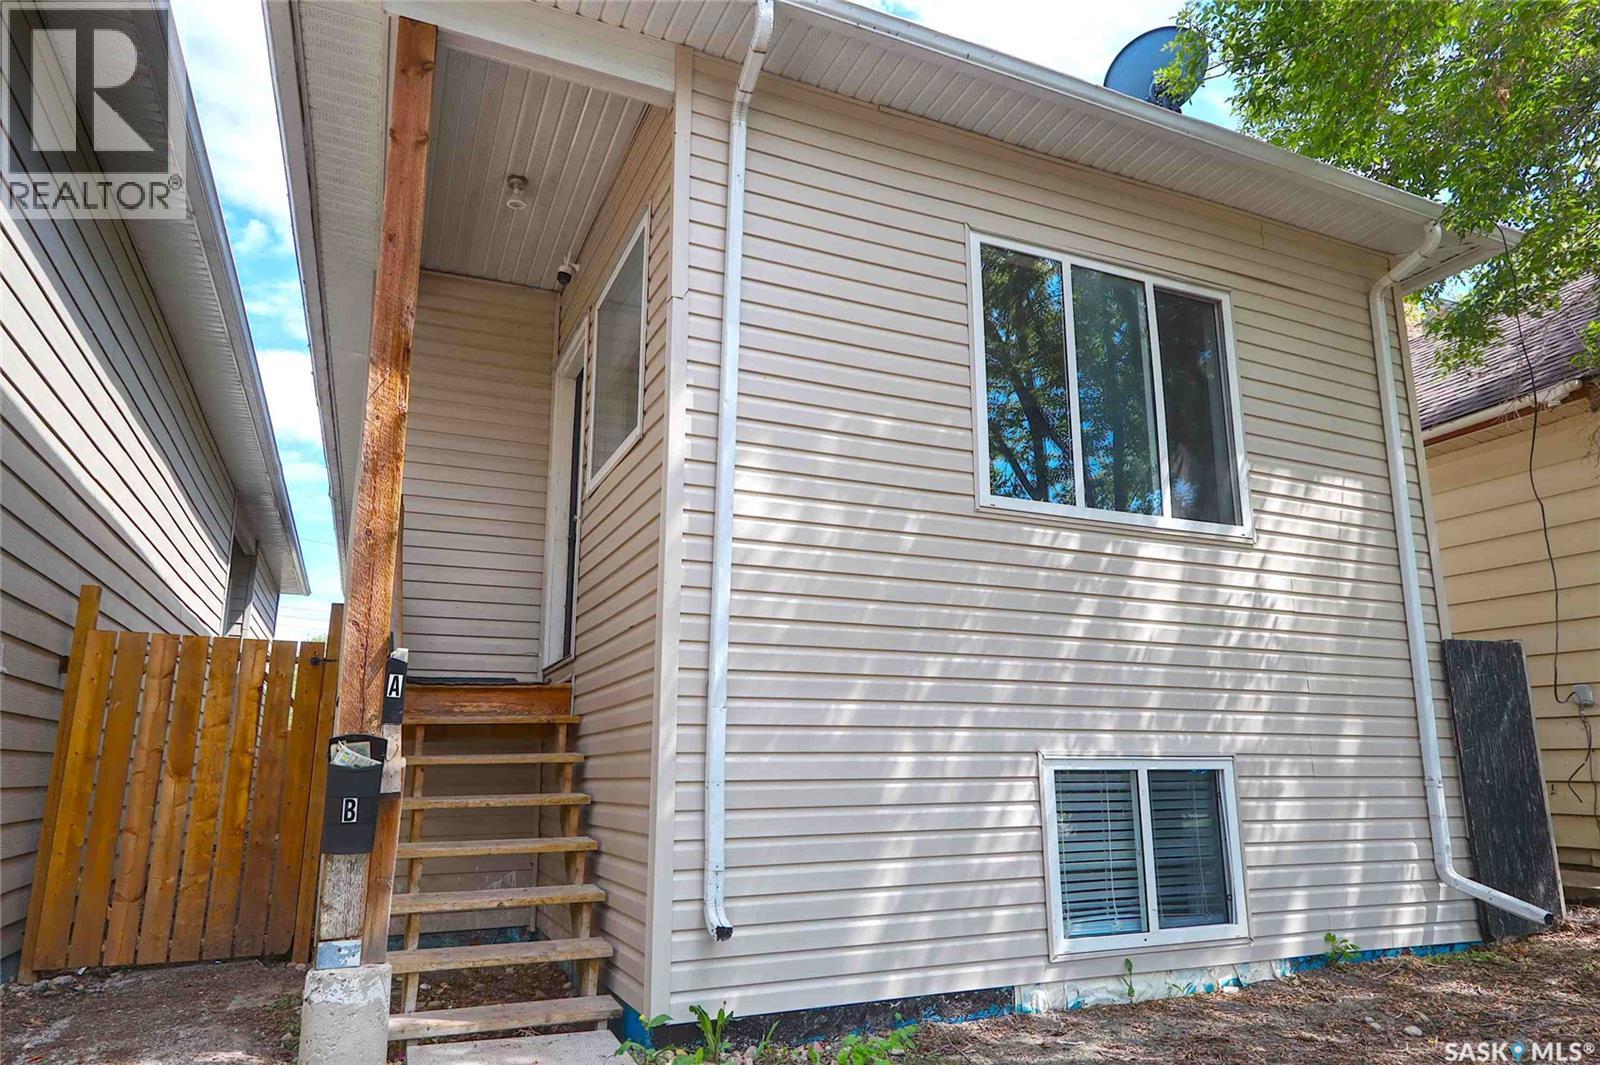
741 Garnet Street
Regina, Saskatchewan
Excellent opportunity for investors or buyers looking for a property with flexible living arrangements. This well-maintained home offers approximately 1,023 sq. ft. on the main level plus a fully finished basement, with separate entrances for the upper and lower living areas. The main floor features 3 bedrooms and 1.5 bathrooms, including a convenient 2-piece ensuite off the primary bedroom. New flooring has recently been installed upstairs. The lower level also offers 3 bedrooms and 1.5 bathrooms, with flooring updated last year. The property has previously generated up to $1,500/month for the upper level and $1,300/month for the lower level, for a combined rental income of up to $2,800/month. Separate utility services add to the property's appeal as an investment and provide flexibility for occupants. Outside, you'll find a fenced backyard with parking for two vehicles at the rear, plus additional street parking available. The property is in good overall condition with no condo or monthly maintenance fees. 2026 property taxes are approximately $2,108.78. Effective year built is listed as 2012 by the City of Regina. A great opportunity for an investor, multi-generational household, or buyer looking to live on one level while generating income from the other. (id:63476)
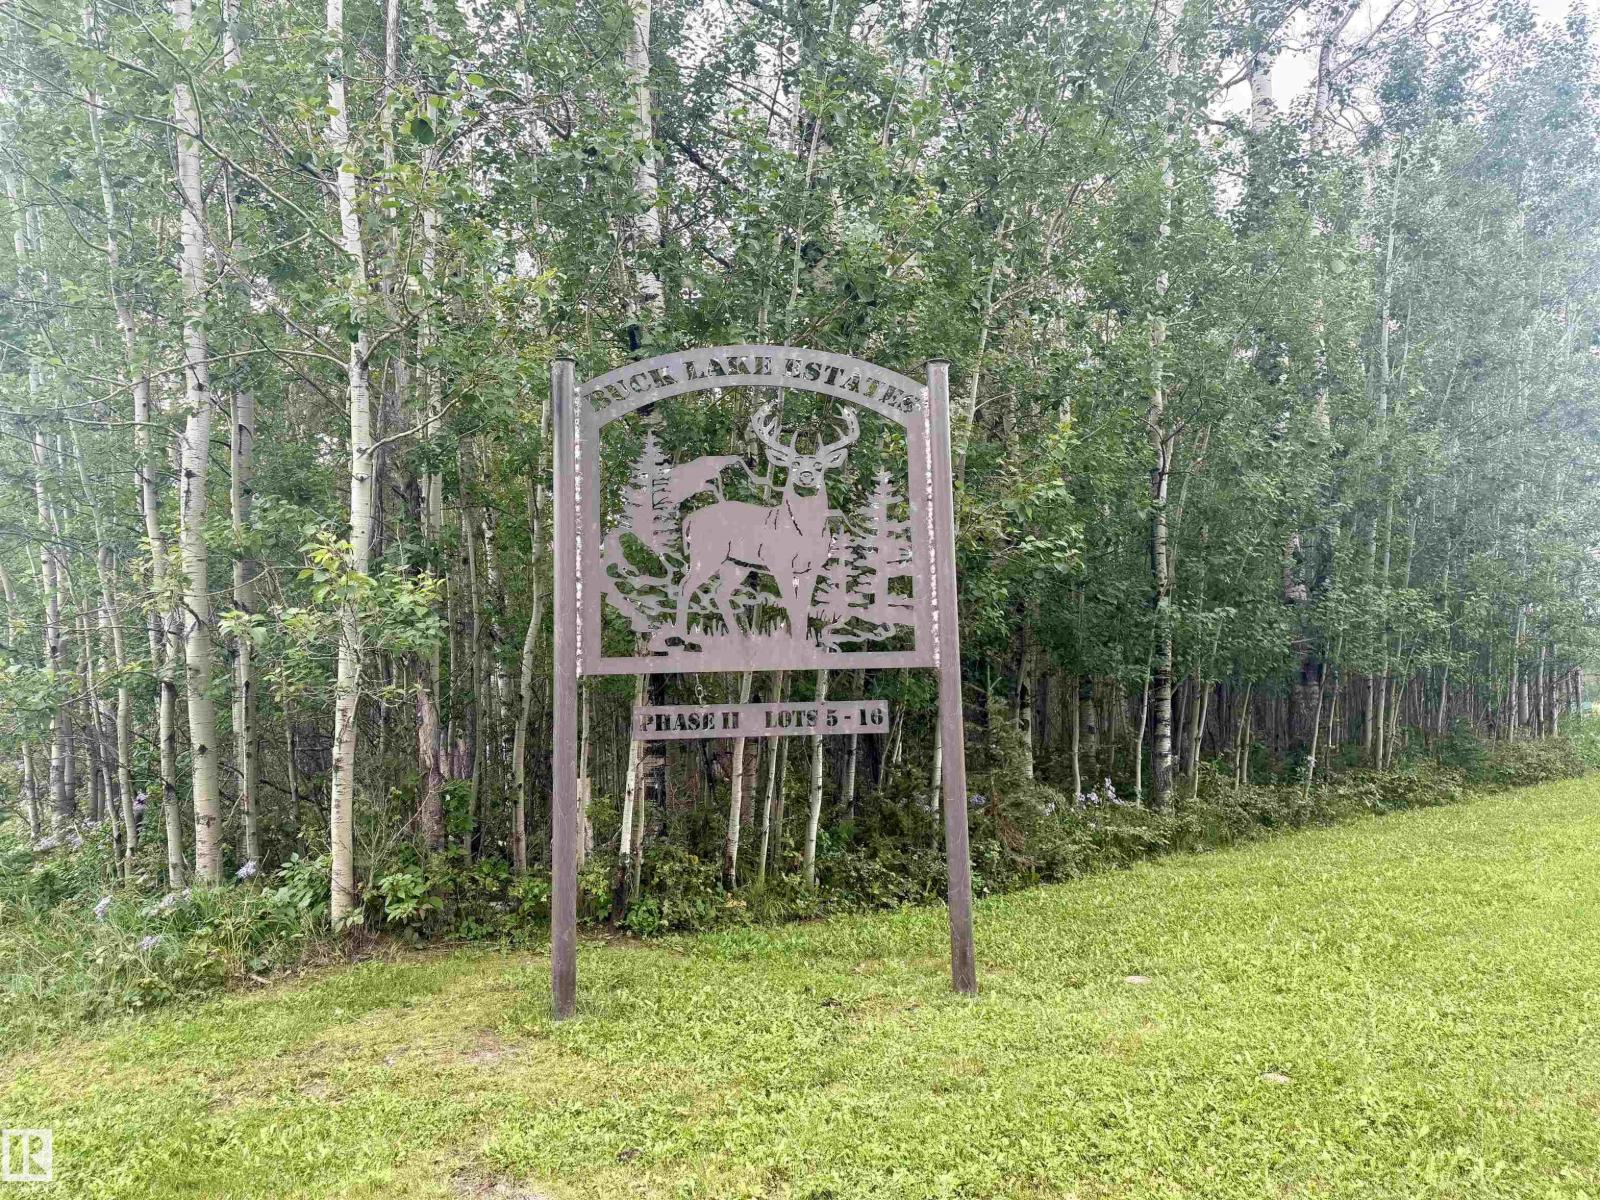
Lot 7 Buck Lake Estates
Rural Wetaskiwin County, Alberta
Fabulous opportunity to enjoy LAKE LIVING at BUCK LAKE on 2.02 ACRES offering a mix of OPEN & TREED area with great building sites! Plank fencing and a CUSTOM IRON GATE at the entrance to the lot is a perfect start for whatever you can imagine your dream acreage to look like. Super affordable and BELOW ASSESSED VALUE, this lot, #7, and the adjacent lot, #6 are both available. POWER & TELEPHONE are on the lot and recently FIBRE OPTICS were installed throughout the area. NATURAL GAS runs thru the ditch and WETASKIWIN COUNTY allows for a septic holding tank or a provincially approved onsite sewage system plus there are RESTRICTIVE COVENANTS in place to protect your investment. The area is gorgeous, surrounded by rolling hills & natural forest & DRAYTON VALLEY is a quick 30 minutes away, yet it offers a WONDERFUL COUNTRY VIBE for year round living or a vacation home. What a great place to raise your children who are bussed to Alder Flats for Elementary & to Buck Mountain Central School for Grades 7-12. (id:63476)
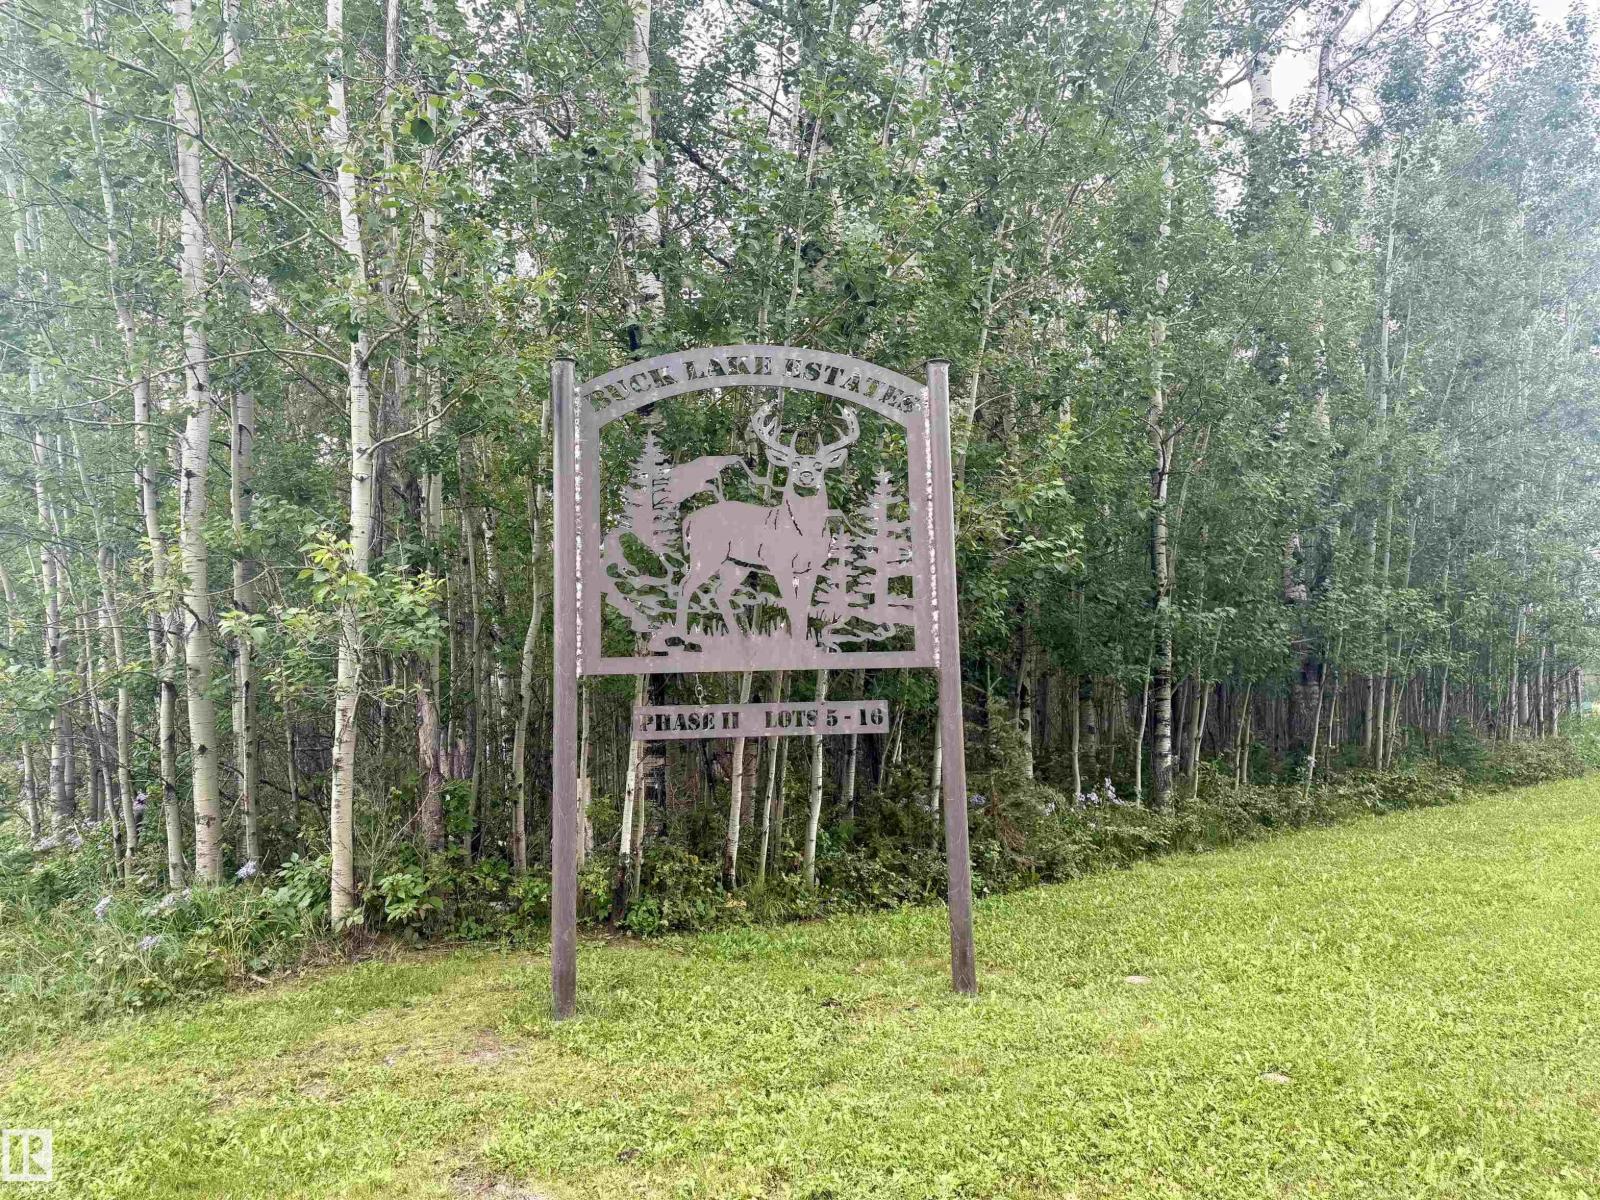
Lot 6 Buck Lake Estates
Rural Wetaskiwin County, Alberta
Fabulous opportunity to enjoy LAKE LIVING at BUCK LAKE on 2.02 ACRES offering a mix of OPEN & TREED area with great building sites! Plank fencing and a CUSTOM IRON GATE at the entrance to the lot is a perfect start for whatever you can imagine your dream acreage to look like. Super affordable and BELOW ASSESSED VALUE, this lot, #6, and the adjacent lot, #7 are both available. POWER & TELEPHONE are on the lot and recently FIBRE OPTICS were installed throughout the area. NATURAL GAS runs thru the ditch and WETASKIWIN COUNTY allows for a septic holding tank or a provincially approved onsite sewage system plus there are RESTRICTIVE COVENANTS in place to protect your investment. The area is gorgeous, surrounded by rolling hills & natural forest & DRAYTON VALLEY is a quick 30 minutes away, yet it offers a WONDERFUL COUNTRY VIBE for year round living or a vacation home. What a great place to raise your children who are bussed to Alder Flats for Elementary & to Buck Mountain Central School for Grades 7-12. (id:63476)

192 Catria Pt
Sherwood Park, Alberta
Welcome to Cambrian in Sherwood Park! You will LOVE the Landon model by award-winning Rohit Homes offers 1,567 sq ft with 3 bedrooms, 2.5 baths plus a double attached garage. Finished in Cote D'Azure Designer Interior, a breezy, sun-washed design that makes every day feel a little more effortless.The open-concept main floor features a modern kitchen with quartz island, pantry and abundant cabinetry overlooking the dining and living areas. 9' ceilings enhance the bright main floor. Upstairs you’ll find a spacious primary suite with walk-in closet and 5-piece ensuite with dual sinks, two additional bedrooms, full bath, upstairs laundry and a versatile flex room. Separate side entrance provides excellent potential for a future basement suite. Highlights include triple-pane windows, APPLIANCE PACKAGE and FRONT & BACK LANDSCAPING INCLUDED. Steps from parks, playgrounds and trails with easy access to the Henday. Photos may not reflect exact home. (id:63476)
A, 414 Canyon Boulevard W
Lethbridge, Alberta
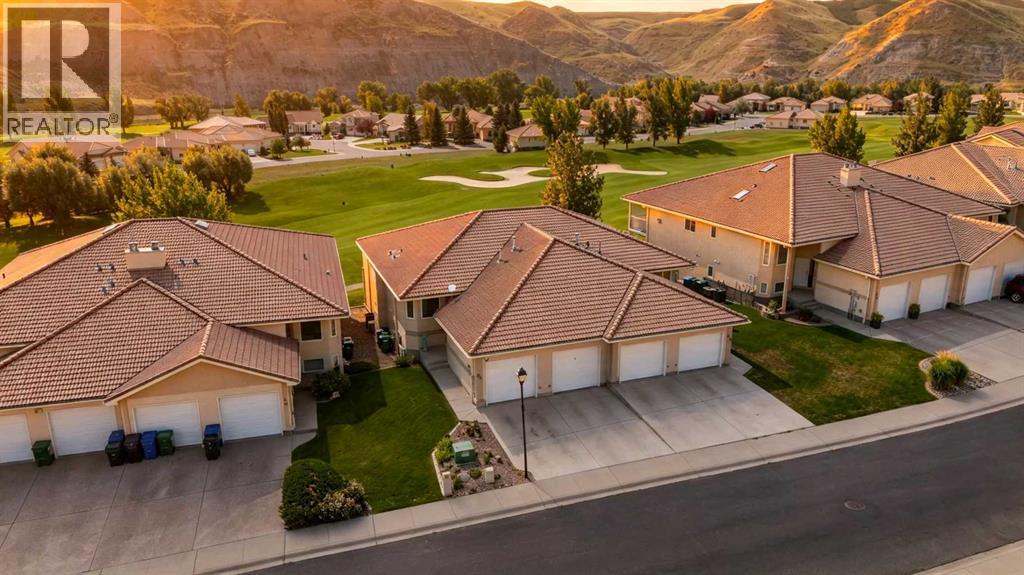
Welcome to your own piece of Paradise! Located in desirable Paradise Canyon and overlooking the 15th hole of the golf course, this 2 bedroom, 2 bathroom condo combines incredible views with an easy, low-maintenance lifestyle.Step inside and you’ll immediately appreciate the bright, comfortable layout. The former French doors have been replaced with a large 3-panel sliding door, bringing in an abundance of natural light and opening the living space to those beautiful golf course and coulee views. A cozy gas fireplace and central air conditioning add to the year-round comfort.The primary bedroom features a new triple-pane window, along with its own full ensuite complete with a walk-in shower and jetted tub. A second bedroom and full bathroom provide great space for guests, a home office or whatever works for your lifestyle.Head outside to the large south-facing balcony overlooking the golf course and coulees—an incredible spot for morning coffee, evening drinks, BBQing or simply sitting back and enjoying the view.An attached single garage provides secure parking plus additional storage, while condo living means no yard work and no snow removal to worry about. Lock the door, travel when you want, golf when you want, or simply stay home and enjoy the setting.If you're looking to simplify without giving up space, comfort or an incredible location, this one deserves a look. Live in your own Paradise! (id:63476)
412 Queen Avenue
Monarch, Alberta
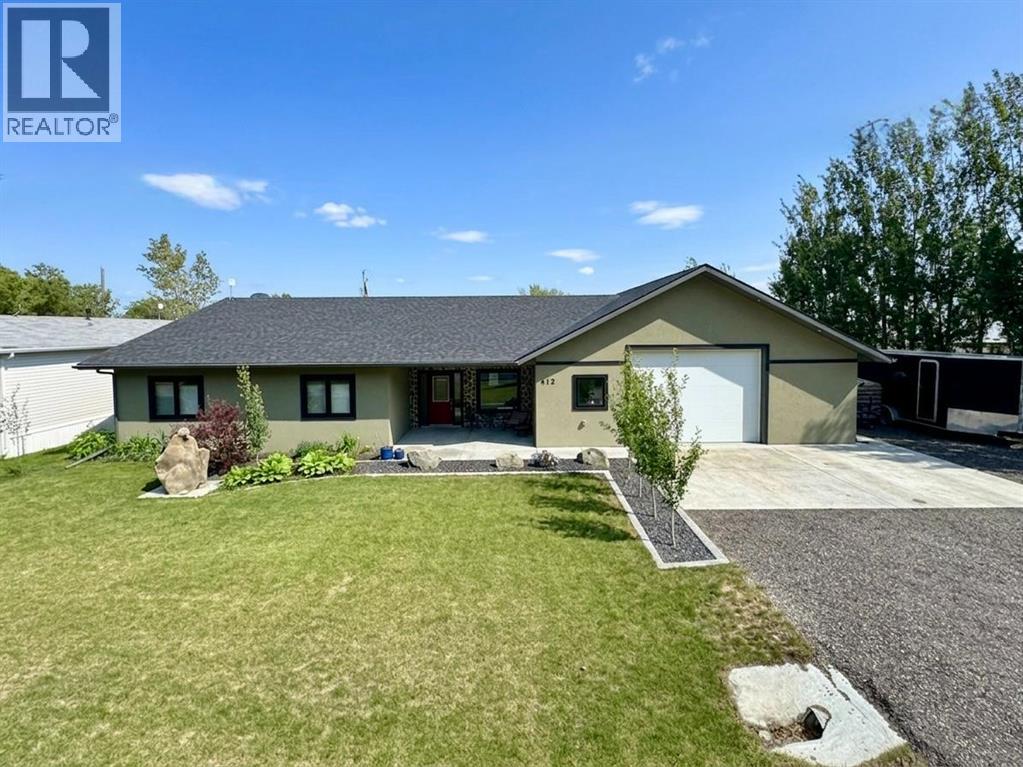
Welcome to 412 Queen Avenue in Monarch, a thoughtfully designed bungalow set on a spacious double lot, offering comfortable one-level living with exceptional utility, energy efficiency, and outdoor space. This well-built home features 3 bedrooms, 2 bathrooms, and an oversized double attached garage. As you enter the home, you’re welcomed by a bright open-concept living area with high ceilings that create an inviting sense of space as well, all doorways are 36 inches wide for wheelchair access. The kitchen showcases beautiful cherrywood cabinetry, quartz countertops, and ample workspace, flowing seamlessly into the dining and living areas. The home also features a spacious primary bedroom with a 5-piece ensuite, two additional bedrooms, a 3-piece bathroom, and a convenient laundry room. Designed for year-round comfort, the home offers in-floor heating throughout, zone-controlled thermostats in every bedroom, triple-pane windows, and durable stucco siding. The property is equipped with three electrical panels and an oversized solar panel system designed to support high-energy demands, making it ideal for welding equipment, RV usage, and workshop operations. The oversized double attached garage features a 10-foot overhead door, cold storage area, and an unfinished 3-piece bathroom, providing excellent flexibility for hobbies, projects, storage, or future customization. Additional exterior features include RV hookups, a dedicated sewer-connected RV drain pit for grey/black water disposal, raised flower beds with irrigation, gardens and landscaping, and mature apple and plum trees. The expansive backyard offers exceptional outdoor living space with room for gardening, a greenhouse, workshop area, and plenty of space to enjoy the peaceful surroundings. Built with durable 40-year shingles and quality finishes throughout, this property combines practicality, efficiency, and functionality in a quiet community setting. With its energy-efficient features, oversized lot, impres sive garage, RV-friendly amenities, and thoughtfully designed layout, 412 Queen Avenue offers a rare combination of space, versatility, and modern conveniences, making it a property well suited to a wide range of lifestyles and needs. Please view the video walkthrough in the links tab or on YouTube by searching for the home address; this is a home you’ll want to experience in full. (id:63476)

326 3 Avenue
Bassano, Alberta
Discover this 3-bedroom home up in the heart of Bassano, offering extensive renovations, a spacious yard, and an impressive newer detached garage. Perfect for first-time buyers, downsizers, or anyone looking for a move-in-ready property with room to grow.Step inside to a bright, open-concept layout featuring durable vinyl flooring, updated vinyl windows, new interior and closet doors, modern trim, and a beautifully renovated 4-piece bathroom with updated plumbing.Major exterior improvements provide added peace of mind, including newer shingles and eavestroughs, refreshed siding, a newly poured sidewalk, and added blown-in attic insulation for improved energy efficiency.Outside, enjoy the generous yard and spacious 14' x 14' deck, providing plenty of room for relaxing, entertaining, or enjoying those warm Bassano evenings. The basement offers additional potential with a separate exterior entrance and roughed-in bathroom, ready for future development to suit your needs.A standout feature is the professionally built, 2-year-old detached garage, complete with a double-insulated 18' LiftMaster overhead door, quiet belt-drive opener, and dedicated 30 AMP electrical sub-panel. Whether you need secure parking, extra storage, or workshop space, this garage delivers exceptional versatility.With extensive updates already completed, great outdoor space, future basement potential, and a fantastic newer garage, this Bassano property offers an excellent combination of comfort, functionality, and value. Book your showing today and see everything this move-in-ready home has to offer! (id:63476)

3 Lake Bevan Drive E
Brooks, Alberta
Welcome to this beautifully maintained 1,344 sq. ft. bungalow offering comfort, space, and plenty of recent upgrades. Featuring three bedrooms, two full bathrooms, a large eat-in kitchen, and a cozy fireplace on the main floor, this home has been exceptionally well cared for and is truly move-in ready.Over the past few years, numerous updates have been completed, including newer flooring, windows, bathrooms, fixtures, and several appliances. The result is a home that feels fresh, bright, and welcoming while retaining the comfortable character of a well-loved family home.The lower level offers excellent flexibility with a separate side entrance and plenty of bright, usable space ready for your own creative ideas. It is already pre-plumbed for a full bathroom, or leave it as-is for a spacious recreation area, home gym, workshop, office, or additional living space.Outside is where this property also shines. Siding and shingles have been replaced, and the attached workshop provides a fantastic space for hobbies, projects, storage, or the handy homeowner. Underground sprinklers keep it green all season long. But the real showstopper is the private garden escape—an exceptional outdoor retreat that has been thoughtfully developed and lovingly cared for. It is the kind of space you will want to enjoy all summer long. When guests come, there is ample off street parking. This is a home that has clearly been loved, maintained, and improved over the years. If you are looking for a clean, comfortable bungalow with great living space, valuable upgrades, a flexible lower level, and an outstanding backyard retreat, this one deserves a closer look! Centrally located close to parks, walking paths and schools, make an appointment for showing soon. (id:63476)
104, 75 1 Avenue S
Lethbridge, Alberta
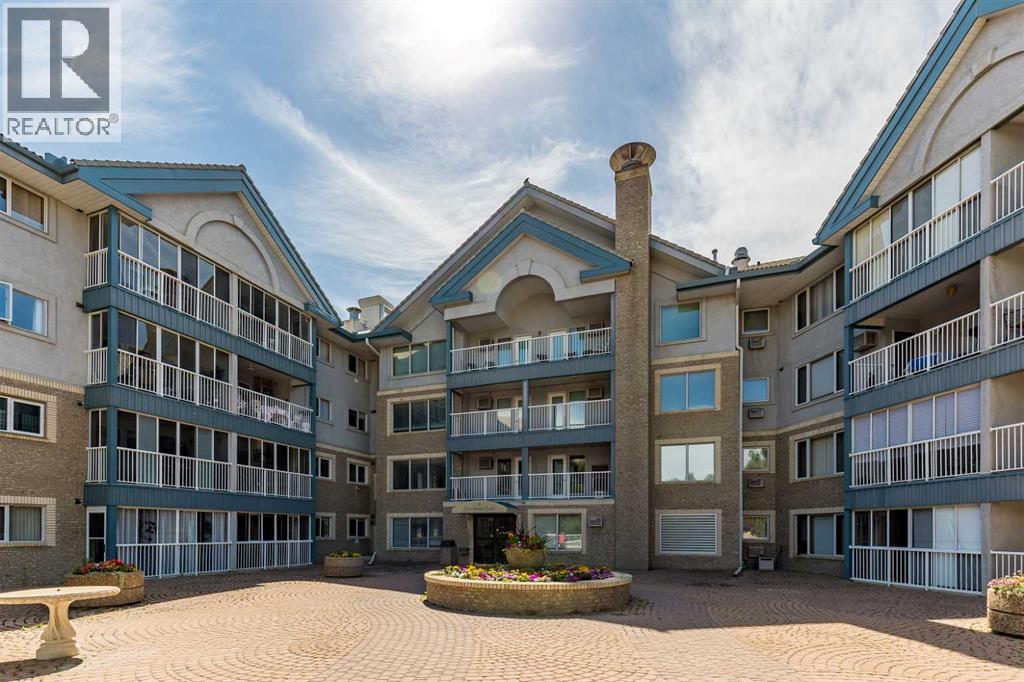
Ready to move into an adult condo, but not ready to give up your space? Take a look at the ground-level unit at Rio Vista. It has 2 bedrooms, 2 full bathrooms, and a den. At over 1300 square feet, it's much larger than most other adult condos available, making downsizing quite a bit easier. There is a large storage and laundry room, plus additional storage in the heated underground parking area. The price per square foot offers great value. This unit has some upgrades, flattened ceiling with potlights, high-spec vinyl flooring, stainless steel appliances in the kitchen, and primary bedroom A/C unit included for your complete comfort. Two bedrooms, plus a den ensure plenty of space whether it is for an office, your guests, or a hobby. The primary bedroom has three closets, and the ensuite has a walk-in shower! The open floor plan leaves room for a large dining table and a great room without leaving the cook alone in the kitchen. An oversized laundry room provides extra storage or perhaps creates a walk-in pantry? There is a heated underground parking spot right next to the elevator and a storage unit on the parking level too. Rio Vista is a wonderful adult complex with a great social club, lots of amenities, including a gym, a workshop, and guest suites. The condo corporation is forward-looking and proactive in repairs and replacements in and around the building. Call your agent for a viewing today as a condo of this size at this price point is rare to find. Vacant and ready for a quick possession. (id:63476)
406 5 Avenue
Nobleford, Alberta
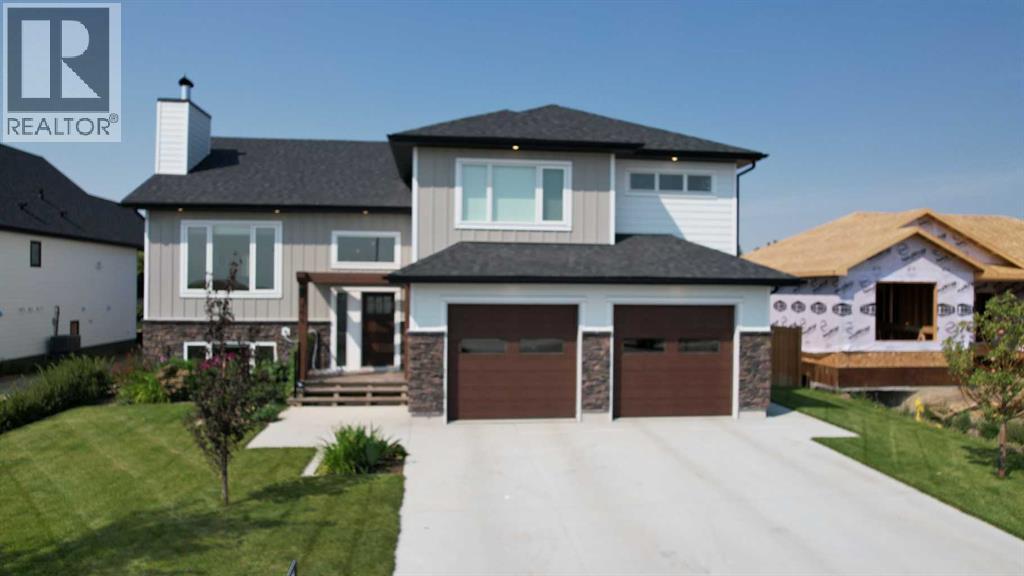
Beautifully finished and thoughtfully designed, this impressive Nobleford home offers the space, style and functionality today’s families are looking for. The custom open-concept main living area is warm and inviting, anchored by a soaring statement fireplace that creates a dramatic focal point. The chef-inspired kitchen offers generous workspace, excellent storage and thoughtful details throughout, making it equally suited to everyday family life and entertaining.Parking and storage are exceptional. In addition to the double attached garage, tandem parking provides plenty of room for three or more vehicles, recreational toys, a workshop area or additional storage.Step outside to a terrific backyard designed to be enjoyed. The large deck provides plenty of room for outdoor dining and entertaining and is plumbed for a gas fire pit, making it easy to create a comfortable gathering space for long summer evenings.With its custom touches, impressive living spaces, exceptional parking and inviting backyard, this is a beautifully finished family home with plenty of room to live, gather and grow. Some images have been virtually staged. (id:63476)
611 Line Road
Milltown Cross, Prince Edward Island
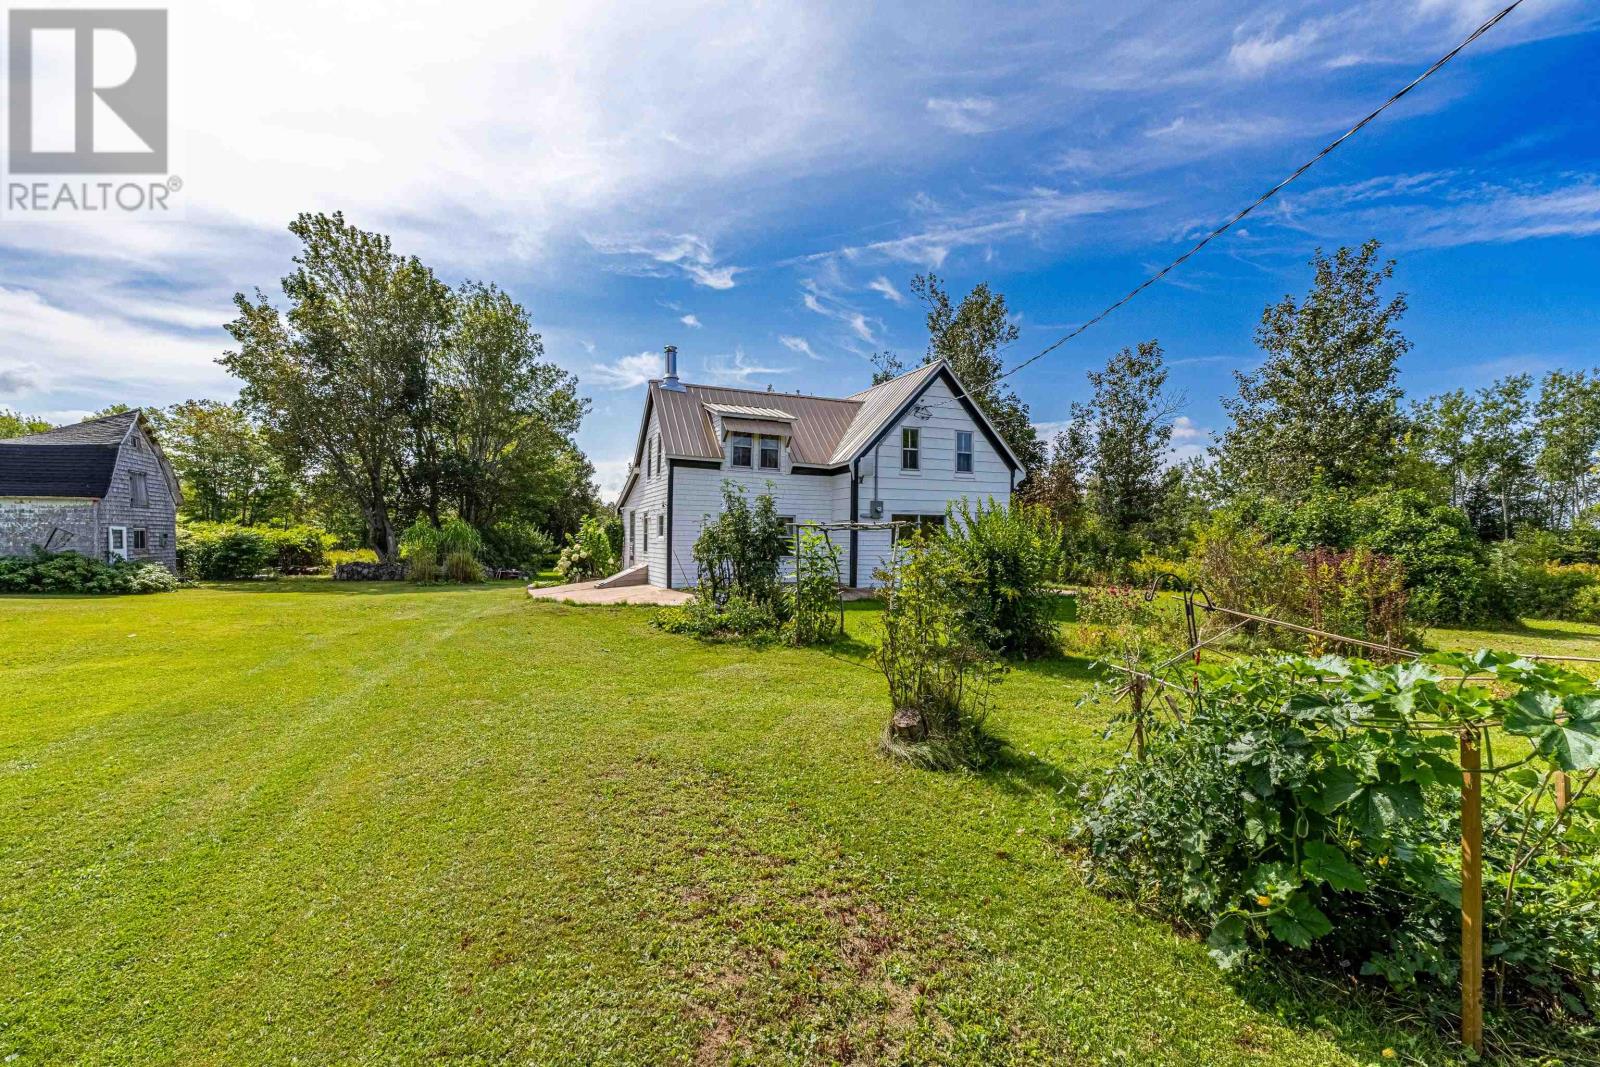
A Rare Opportunity to Own 42 Acres of Country Living! Discover the possibilities at this charming old farmhouse nestled on an impressive 42-acre property with extensive road frontage along the front and sides. Whether you are looking for a private country retreat, hobby farm, homestead, recreational property, or simply room to spread out and enjoy nature, this property offers endless potential. The farmhouse features 3 bedrooms and 1 bathroom, with several important updates already completed, including a heat pump, 200-amp electrical service, stainless steel flue, steel roof, and foundation supports. Most furniture and all appliances are included, making this property ready for its next chapter. The land is truly the highlight, offering approximately 14 acres of agricultural land, along with a wonderful mix of cleared and wooded areas. A stream meanders through the property, adding to the natural beauty and creating a peaceful setting to explore and enjoy. The current owners have thoughtfully enhanced the property with walking pathways, established fruit and vegetable gardens, and a treehouse, creating a unique outdoor space for relaxation, recreation, gardening, and family adventures. Garden enthusiasts will appreciate the variety already growing on the property, including asparagus, tomatoes, plums, strawberries, peaches, apples, cherries, artichokes, squash, grapes, and many other fruits and vegetables. With abundant acreage, road frontage, agricultural potential, woods, water, gardens, and a country farmhouse, this property provides a rare opportunity to create the lifestyle you have been dreaming of. Come explore the land, follow the pathways, enjoy the gardens, and imagine the possibilities! (id:63476)
220 Cairn Street
London South, Ontario
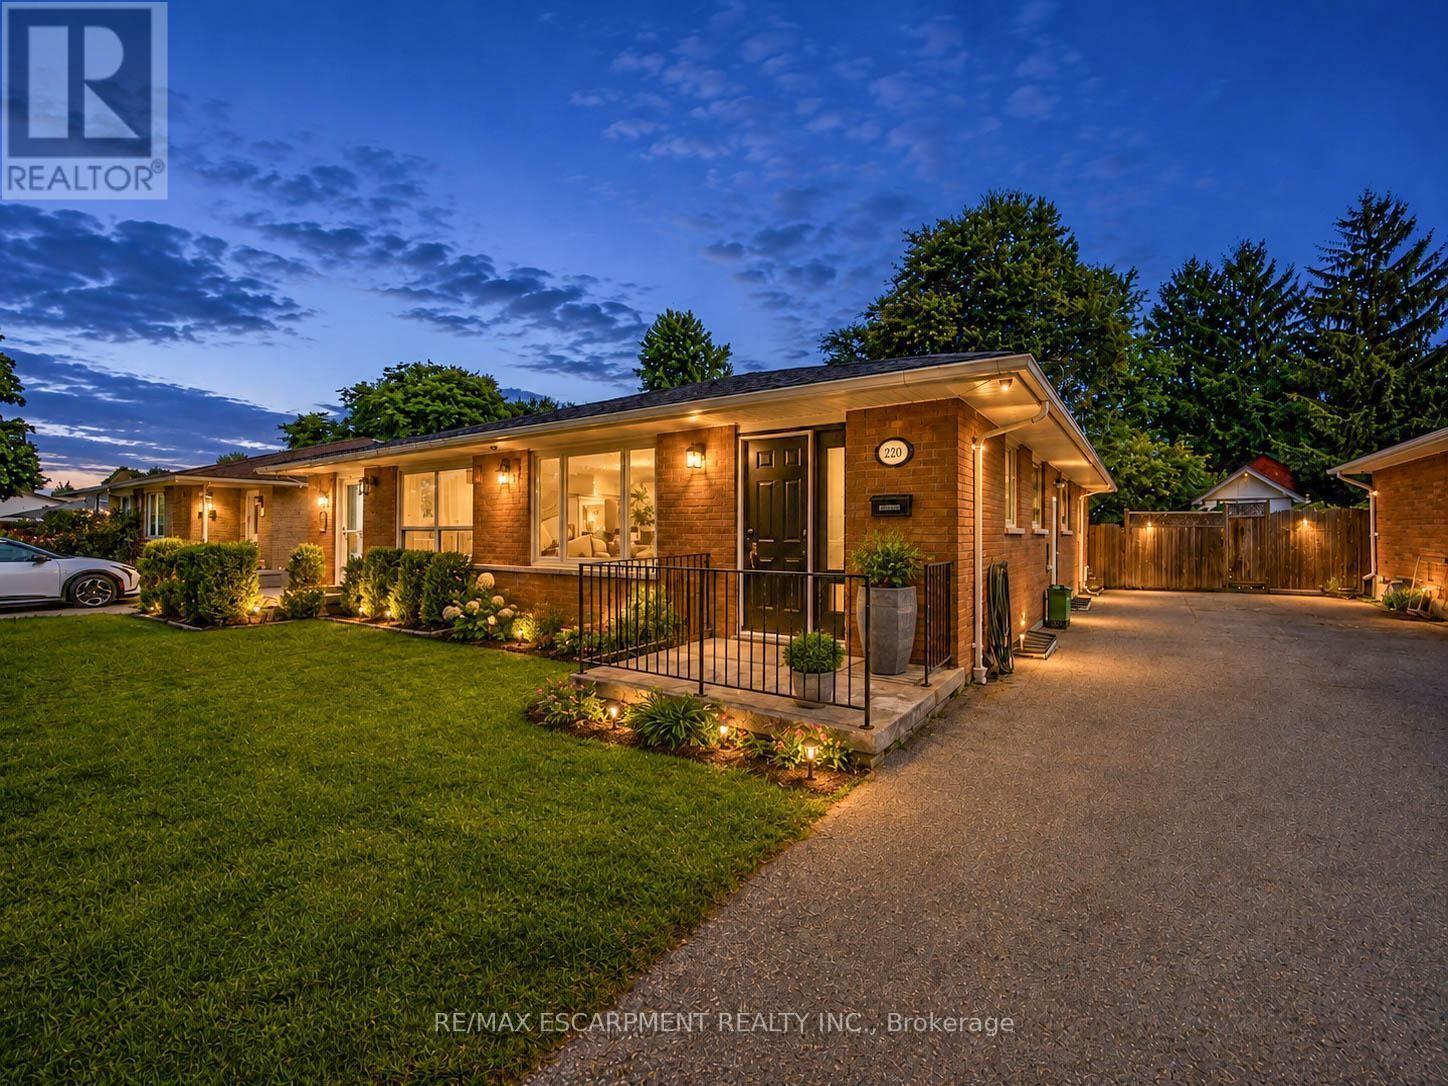
Welcome to 220 Cairn Street, a charming 3-bedroom semi-detached bungalow offering approximately 1,483 sq. ft. of finished living space, a finished basement, and a generous 32' x 120' lot in London South. A great opportunity for first-time buyers, families, downsizers, or investors. Step inside to a functional main-floor layout featuring a spacious kitchen and bright living room with plenty of room to gather and unwind. Three bedrooms are conveniently located on the main level, along with a full 4-piece bathroom, making everyday living easy and practical. The finished basement adds valuable bonus space with a large family room, generous den, and 2-piece bathroom. Whether you're looking for a recreation area, home office, playroom, workout space, or additional room for guests, the lower level offers plenty of flexibility to suit your needs. Outside, enjoy a deep backyard with plenty of space for entertaining, gardening, kids, pets, or creating your own outdoor retreat. A private driveway provides parking for up to three vehicles. Conveniently located within walking distance to school and close to parks, recreation facilities, places of worship, and hospital amenities, this home offers everyday convenience in an established community. Vacant with immediate possession available, 220 Cairn Street is ready for its next chapter. (id:63476)
3, 49329 Folding Avenue
Rural Yellowhead County, Alberta
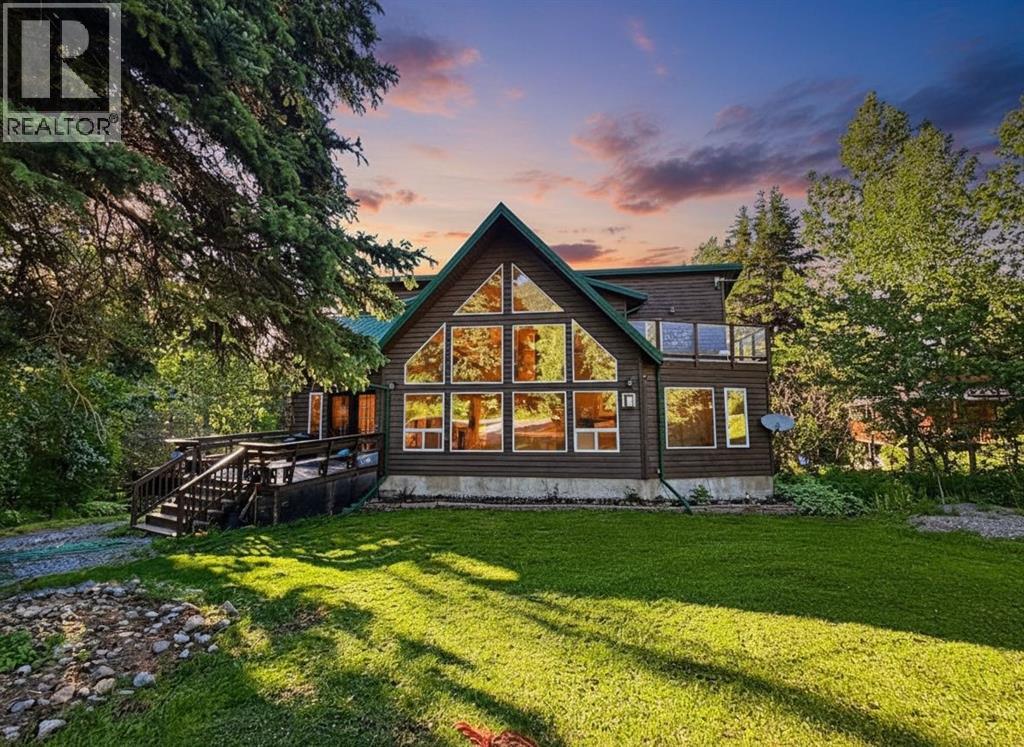
Welcome to #3 Folding Mountain Village — where mountain living meets exceptional revenue potential. Nestled in the breathtaking Rocky Mountains just outside the gates of Jasper National Park, this beautifully upgraded home offers an incredible opportunity in the up-and-coming community of Folding Mountain Village.Thoughtfully renovated and meticulously maintained, this home features a fully developed basement with a two-bedroom tourist/revenue suite, offering the potential for a lucrative income stream while enjoying your own mountain retreat. The main home has been extensively updated, including a renovated kitchen with new cabinetry, counters, sink and appliances; fresh paint, flooring, trim, baseboards and lighting throughout the main floor; and a spectacular 2026 ensuite renovation featuring a clawfoot tub, granite countertops and a customized walk-in closet.Numerous additional improvements include a new hot water tank, oversized washer and dryer, all-in-one washer/dryer in the basement suite, complete exterior staining with UV protection, and Lorex security cameras.Enjoy the perfect balance of tranquility and accessibility, surrounded by stunning mountain scenery and endless opportunities for hiking, skiing, wildlife viewing and outdoor adventure. Located just outside Jasper National Park, this property offers the unique opportunity to enjoy the Rocky Mountain lifestyle while being close to the amenities and services of Hinton.Whether you’re searching for a full-time mountain home, weekend escape, or income-generating property, #3 Folding Mountain Village is an exceptional opportunity to own a piece of this spectacular mountain community. (id:63476)
38 Station Drive
Sylvan Lake, Alberta
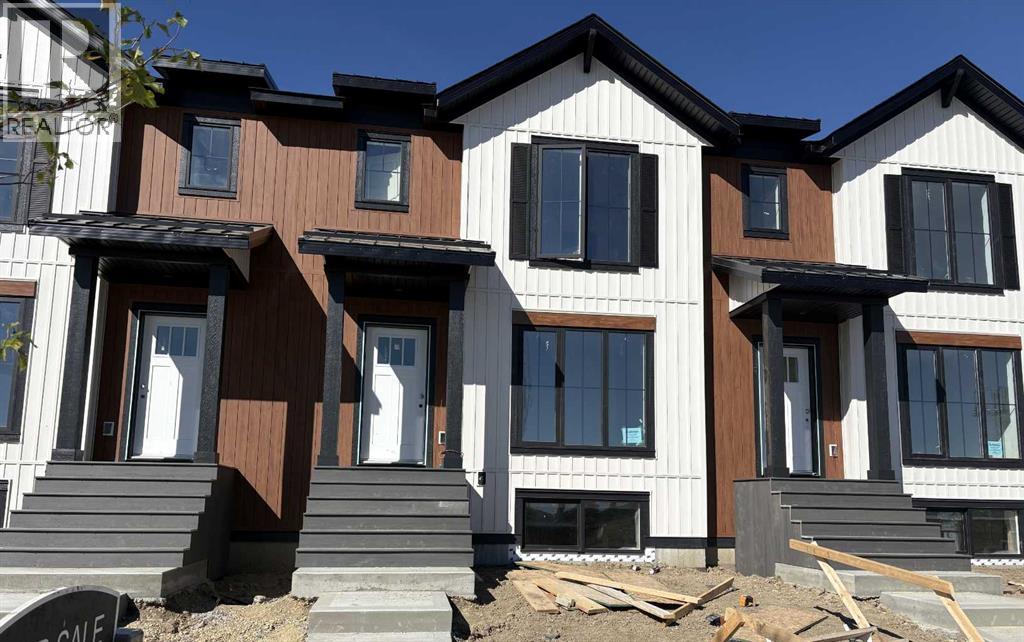
Step into property ownership with this beautifully designed townhouse, perfect for first time buyers and investors alike. Located in one of Central Alberta’s most park-like communities, you’ll enjoy over 4 km of scenic trails and pathways, seamlessly connecting forest, parks and local amenities. Inside, the spacious living room welcomes you with modern styling. Entertain in the contemporary kitchen featuring quartz countertops, a generous island, corner pantry and direct access to a private deck, ideal for summer bbq’s. The main level also boasts a convenient 2 piece bath. Upstairs, relax in a large master bedroom complete with a sleek glass enclosed shower in the 3 piece ensuite. Two further bedrooms, a full 4 piece bath and handy upper floor laundry provide comfort and practicality with a partially fenced yard and off street parking. This property blends lifestyle and convenience in an exceptional community setting. (id:63476)
260, 4901 50 Avenue
Camrose, Alberta
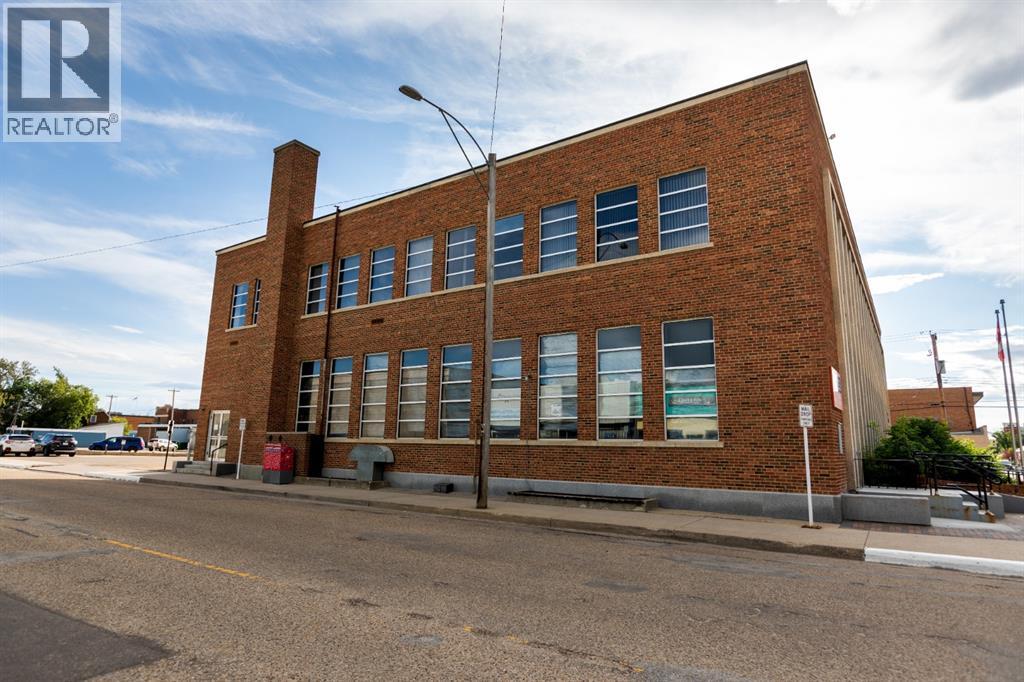
Professional office space available in a secure building, within the downtown core. 2nd floor space in a well managed professional building. The building features elevator access to the 2nd floor, A/C and plenty of street parking and parking in the public parking lot directly South of the building. Total floor space is 500 square feet. The interior is carpeted and ready for move-in. Fibre optic internet is available. Shared/public restroom available on the same floor. This space is perfect for a consultant or small business requiring professional office space. Rent is inclusive of all utilities, building maintenance and internet. (id:63476)
47 Abel Close
Red Deer, Alberta
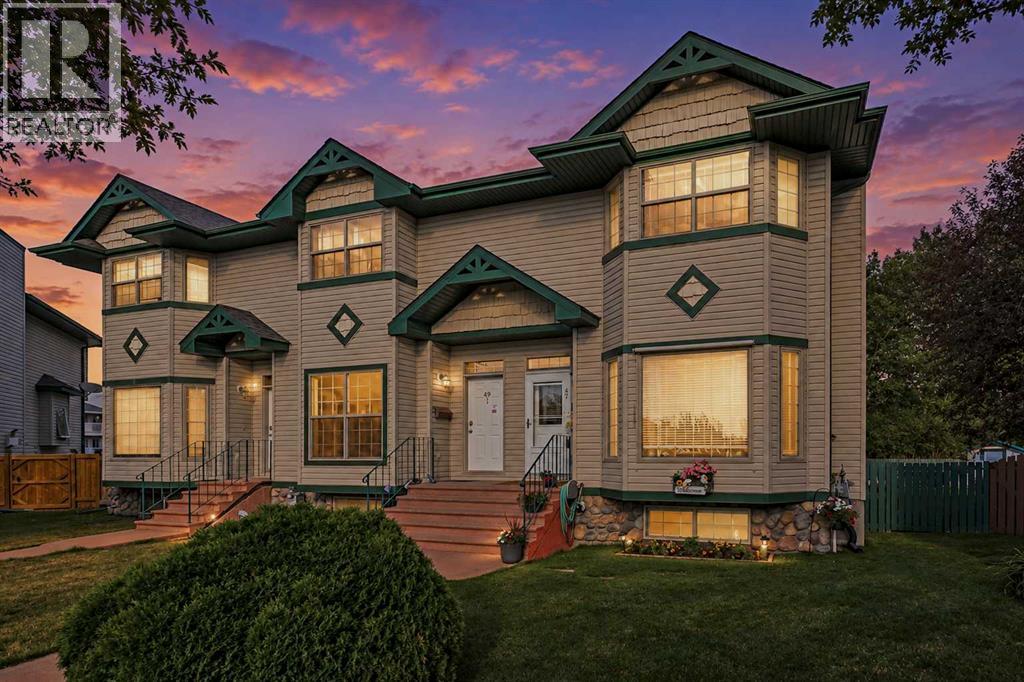
Welcome to 47 ABEL CLOSE — offering 1,316 SQ FT of comfortable living space, NO CONDO FEES, and a prime CORNER PIE-SHAPED LOT tucked into a quiet CUL-DE-SAC.The main floor features a bright, open layout with LUXURY LINYL PLANK flooring throughout, creating a modern and low-maintenance feel. The inviting living room is highlighted by a BEAUTIFUL BAY WINDOW that fills the space with natural light. The bay window has a SOLAR SHADE for added cooling in the Summer. The KITCHEN is both functional and stylish, with NEW COUNTER TOPS, NEW BACKSPLASH TILE, NEWLY UPDATED CABINET DOORS, complete with a CENTER ISLAND and PENDANT LIGHTING. The Kitchen flows seamlessly into the dining area overlooking the backyard — perfect for everyday living and entertaining. A conveniently located powder room completes the main floor.Step outside to enjoy the FULLY FENSED, SPACIOUS BACKYARD, featuring a 16FT X 8.5FT deck which as an AWNING for those extra hot days. The LARGE YARD is ideal for relaxing, kids, or pets. The property also offers THREE REAR off street PARKING SPACES and a storage shed, with plenty of room to expand if desired.Upstairs offers TWO LARGE PRIMARY BEDROOMS and a full bathroom. The FULLY DEVELOPED BASEMENT adds valuable extra space with a FAMILY ROOM, an additional bedroom, and another full bathroom — perfect for guests, a home office, or growing families. CENTRAL AIR CONDITIONING for year your comfort.Located in ANDERS — one of Red Deer’s most desirable neighborhoods, where convenience meets community. Steps from top rated schools, parks, shopping, and the COLLICUTT CENTRE, this is your chance to secure a home in a location everyone wants. (id:63476)
37, 26540 11 Highway
Rural Red Deer County, Alberta
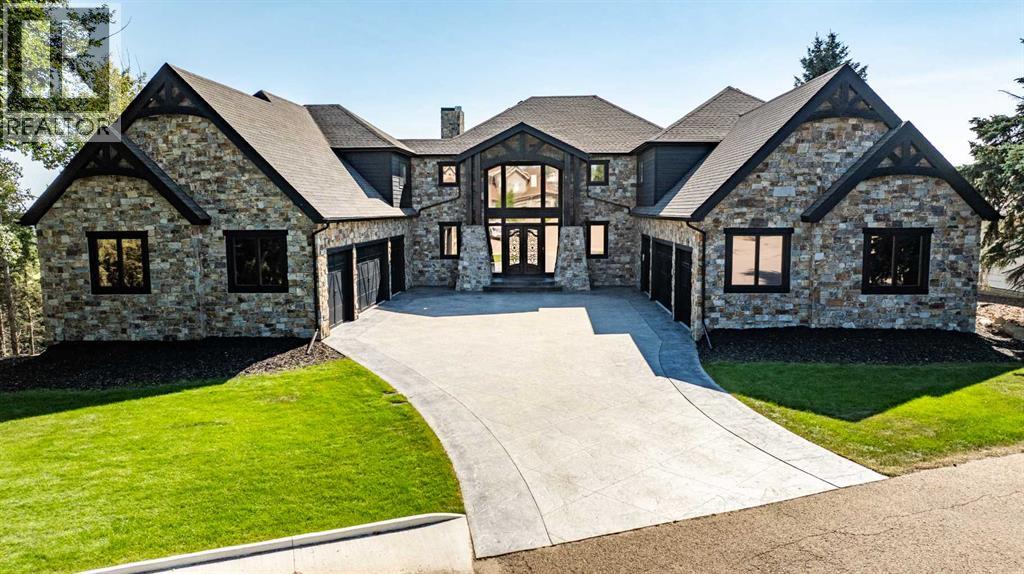
Perched on 1.83 acres in Balmoral Heights, just minutes from Red Deer, this one-of-a-kind executive two-storey walkout offers over 5,300 sq/ft of developed living space with commanding city views. A paved driveway leads to a 7' cast-iron double door entry, opening into a great room with 20'+ ceilings and floor-to-ceiling windows that frame the view from the moment you walk in. The main floor features a dream kitchen with butler's pantry and coffered ceilings, a dedicated office, and a separate reading room/library. Upstairs, a bonus/theatre room sits alongside a primary suite with fireplace, custom ensuite, soaker tub, tiled shower, and a walk-in closet with laundry hookup — plus two additional bedrooms sharing a Jack & Jill ensuite, each with its own walk-in closet. The fully finished walkout basement adds a fourth bedroom, a second living room, a games room with bar, and a dedicated utility room. Two attached garages (East Wing 29x51 & West Wing 22x52) round out the property, with the east bay wired 220V and currently set up as a gym and golf simulator space, ready to convert to a shop or car lift. The tiered backyard overlooks the city and includes a rear entrance with room for future development, such as an additional shop. Year-round comfort comes from two furnaces, two A/C units, and in-floor boiler heat — a rare 4 bed/4 bath executive acreage with city convenience just minutes away. (id:63476)
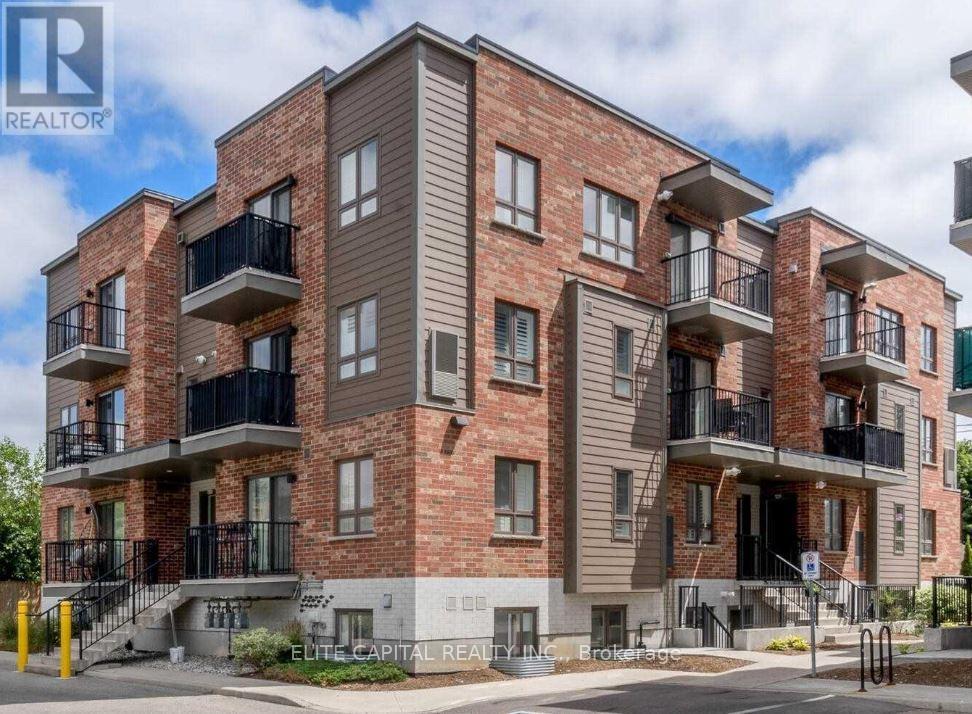
A6 - 361 Lancaster Street W
Kitchener, Ontario
A6-361 Lancaster Ave Offers 2 Bedrooms And 1.5 Bathrooms. With A Great Open Concept Layout, This Amazing Condo Boasts An Airy, YetCozy Feel Throughout. This Open Concept Living and Dining Area Offers An Entertainers Delight Kitchen Adjacent To A Spacious Living Room.The Spacious Master Bedroom Offers 2 Double Closets and Access To A Balcony. Superb Location With Seconds Away From The Expressway ,And Just Minutes FromThe Shops, Restaurants, Most Amenities And The Downtown Core. (id:63476)
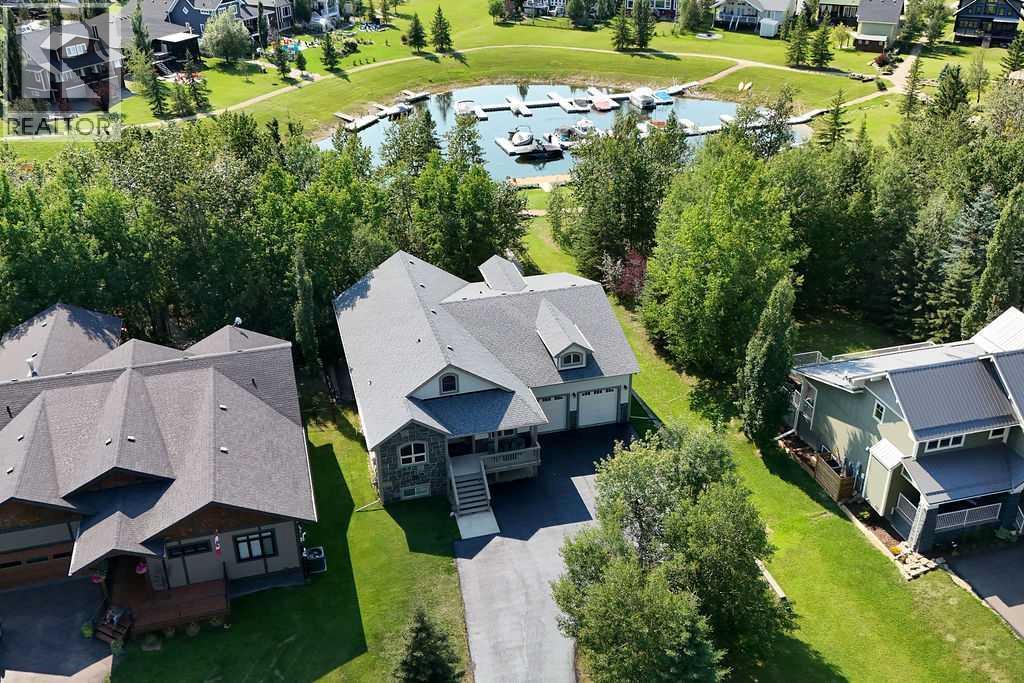
232 Canal Street
Rural Ponoka County, Alberta
FULLY DEVELOPED 5 BEDROOM, 3 BATHROOM WALKOUT BUNGALOW IN MERIDIAN BEACH ~ LARGE SOUTH FACING BACKYARD WITH MATURE TREES & BACKING ONTO CANAL ~ LOADED WITH UPGRADES THROUGHOUT ~ Covered front entry and a stone accented exterior welcome you to this well cared for home ~ Bright and spacious foyer with high ceilings and tile flooring lead to the open concept main living space with hardwood flooring, soaring vaulted ceilings and tons of floor to ceiling windows that fill the space with natural light ~ The living room features a cozy fireplace and great views ~ The stunning custom kitchen offers an abundance of dark stained cabinets with crown moulding, large drawers and glass fronts; tons of granite space including an island with a raised eating bar; full tile backsplash; upgraded stainless steel appliances; and a large pantry ~ easily host large gatherings in the dining room with patio door access to the covered deck with canal views ~ The oversized primary bedroom can easily accommodate a king size bed plus multiple pieces of furniture or a sitting area, has a garden door to the deck, a spa like ensuite with a corner tub, and a spacious walk in closet ~ Two additional main floor bedrooms are both a generous size with ample closet space ~ 4 piece main bathroom has a tile tub surround, transom window, and granite topped vanity ~ The fully finished walkout basement offers large above grade windows, high ceilings and operational in floor heat ~ Huge family/media room opens to a recreation room with a bar, space for a games table, and garden door access to the covered patio and backyard ~ 2 generous size bedrooms share a 4 piece bathroom ~ Large laundry room plus ample space for storage ~ Heated double attached garage is insulated, finished with painted drywall, has high ceilings and two overhead doors ~ Large paved driveway offers tons of additional parking with space for RV/boat parking ~ The fully fenced backyard is landscaped with mature trees, has a fire pit and direc t access to a walking trail, spring fed canal and boat dock ~ Private boat dock just behind the home with another shared Seadoo dock steps away ~ Located in Meridian Beach, with two sandy beaches, nature trails, architecturally unique footbridges, community halls, tennis/pickle ball courts and pavilions with year round activities. (id:63476)
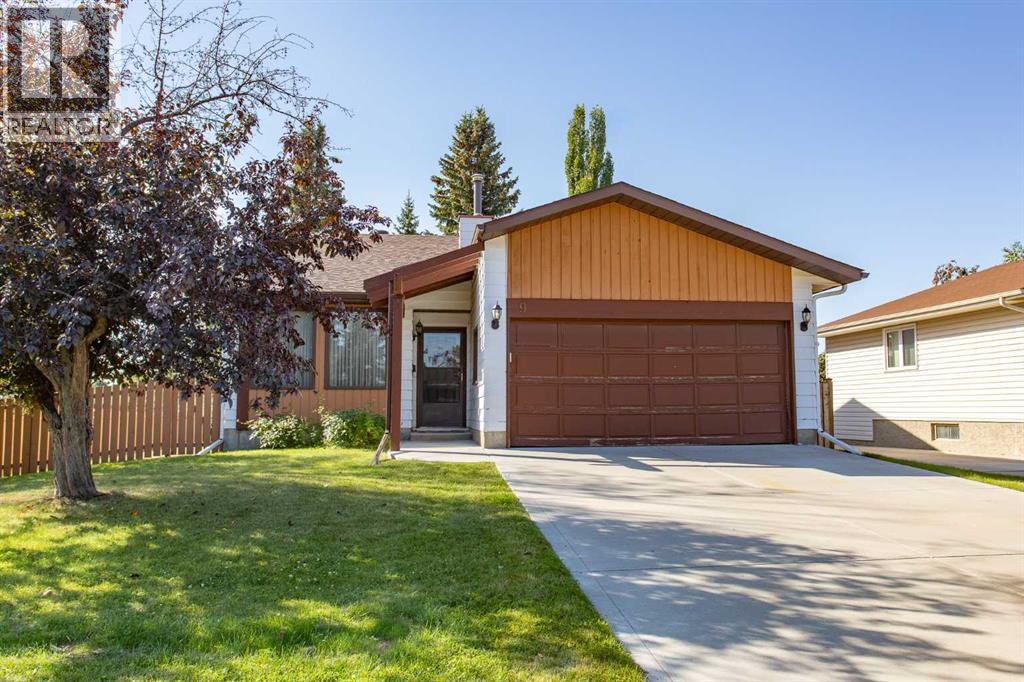
9 Rollis Street
Red Deer, Alberta
Ready for the next family to make this house their new home! This spacious 4-level split offers immediate possession and plenty of room for everyone to enjoy their own space. The inviting front living room and dining room combination is an ideal setting for family gatherings and entertaining, with a built-in section perfect for a display hutch or curio cabinet. The well-designed kitchen features an abundance of oak cabinetry, a large peninsula-style counter, and an additional eating area for casual family meals. Upstairs, you'll find three generously sized bedrooms, thoughtfully separated from the main living areas. The spacious 5-piece main bathroom features an extra-large double vanity, making busy mornings a breeze. The primary bedroom easily accommodates a king-size furniture set and features sliding mirrored-door closets, along with a private en suite complete with an extra-wide walk-in shower. The third level is designed with entertaining in mind. The massive family room provides plenty of space for holiday gatherings and family movie nights, and features a cozy wood-burning fireplace surrounded by natural slate rock. A wet bar with mirrored backing and glass display shelves adds to the entertainment space, while sliding patio doors provide direct access to the backyard. Also located on this level is a separate laundry room with additional cupboard storage and a folding counter, a four piece bathroom plus a fourth bedroom—providing excellent flexibility for guests, teenagers, or a home office. Continue to the fourth-level basement and discover a spacious games area that could easily be transformed into a home theatre or media room. The large mechanical room features two hot water tanks, providing additional capacity, while still offering room for a small hobby or workshop area. A huge storage area provides plenty of space for seasonal items and household belongings while keeping everything easily accessible. Step outside to the nicely manicured, south-facing b ackyard, where mature trees provide added privacy. The property backs onto a small park and playground, meaning no neighbors directly behind you! A large ground-level patio provides the perfect spot for outdoor furniture, summer gatherings, and enjoying the yard. Recent updates include newer shingles, while the large front-attached garage provides convenient vehicle and storage space. Located close to numerous amenities, schools, shopping, and everyday conveniences, this home offers a fantastic combination of space, functionality, privacy, and location. With immediate possession available, this could be the perfect opportunity for the next family to start their new chapter! (id:63476)
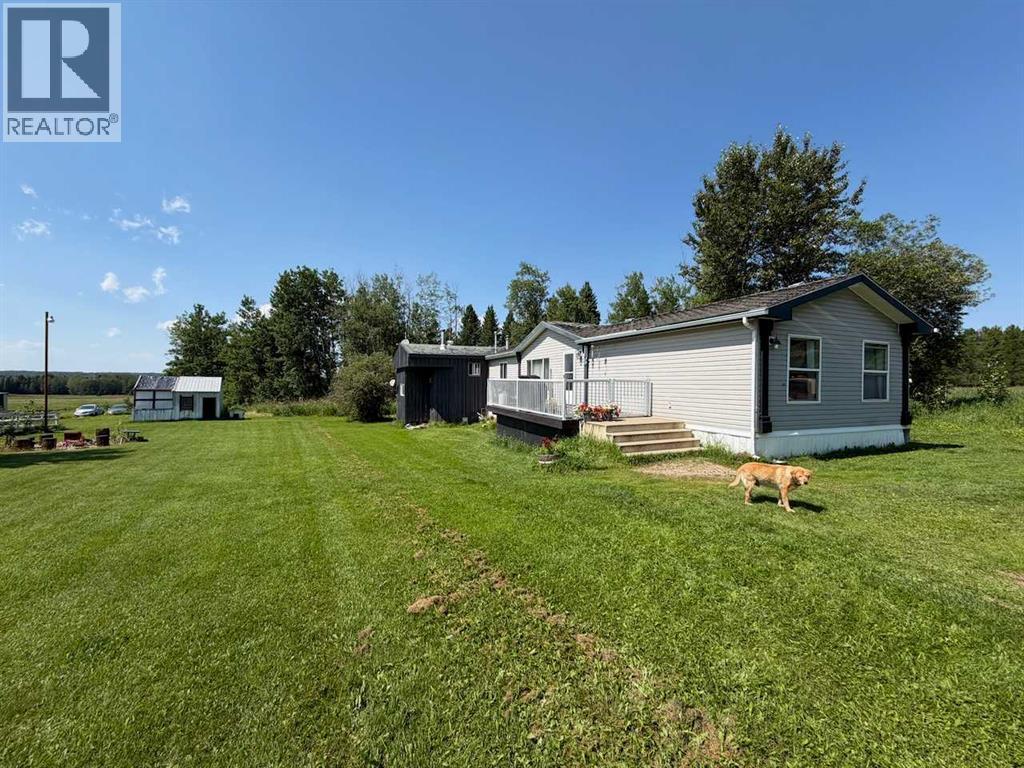
454038 75 Range
Rural Wetaskiwin No. 10, Alberta
This acreage property features almost 5 acres of land and a spacious 4 bedroom, 3 bathroom home. The open concept property includes a bright living room, dining space, and island kitchen. The primary bedroom is at the back and features a 4pc. ensuite bathroom. The three other bedrooms share the main 4pc. bathroom. Plenty of storage and a laundry room off the hallway. There is an addition to the home with a wood stove for heat that has storage and an additional seasonal 3pc. bathroom. Enjoy the sunny deck and wide open spaces. An older garage structure also offers extra storage and parking. Close to Alder Flats with shopping and other amenities. (id:63476)
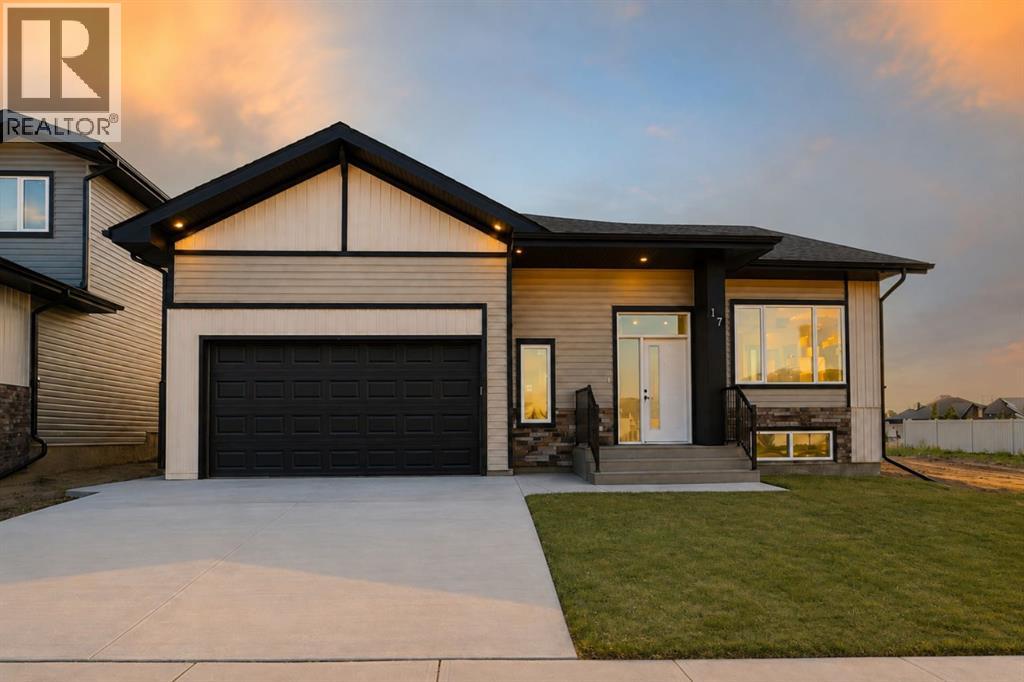
17 Tranter Street
Red Deer, Alberta
Welcome to this stunning brand-new bungalow in the highly desirable Timberstone community, where thoughtful design and elevated finishes come together to create a truly exceptional home. The bright, open-concept main floor is enhanced by soaring vaulted ceilings, expansive triple-pane windows, upgraded lighting fixtures, and luxury vinyl plank flooring throughout. The spacious entry opens into an inviting main living area designed for both everyday living and entertaining. The living room is filled with natural light, while the adjoining dining space flows seamlessly into the beautifully customized kitchen. A true showpiece, the kitchen features quartz countertops, a stylish backsplash, custom cabinetry, open shelving, a convenient pantry, and upgraded stainless steel appliances. The primary retreat offers a spacious and relaxing escape, complete with a beautifully appointed 3-piece ensuite and an incredible walk-in closet designed to provide both exceptional storage and functionality. Two additional bedrooms and another full bathroom complete the main level, while a dedicated main-floor laundry space adds everyday convenience. The undeveloped basement offers endless potential for future development and is already roughed in for underfloor heat. A separate entrance provides additional flexibility for a future family room, additional bedrooms, or other customized living space. Tankless hot water on demand adds another layer of modern efficiency and convenience. Completing this impressive home is a spacious double attached garage with high ceilings creating additional storage space. Ideally located close to schools, parks, shopping, restaurants, and other amenities, this quality new build offers modern design, thoughtful upgrades, and the opportunity to be the very first to call it home! (id:63476)