
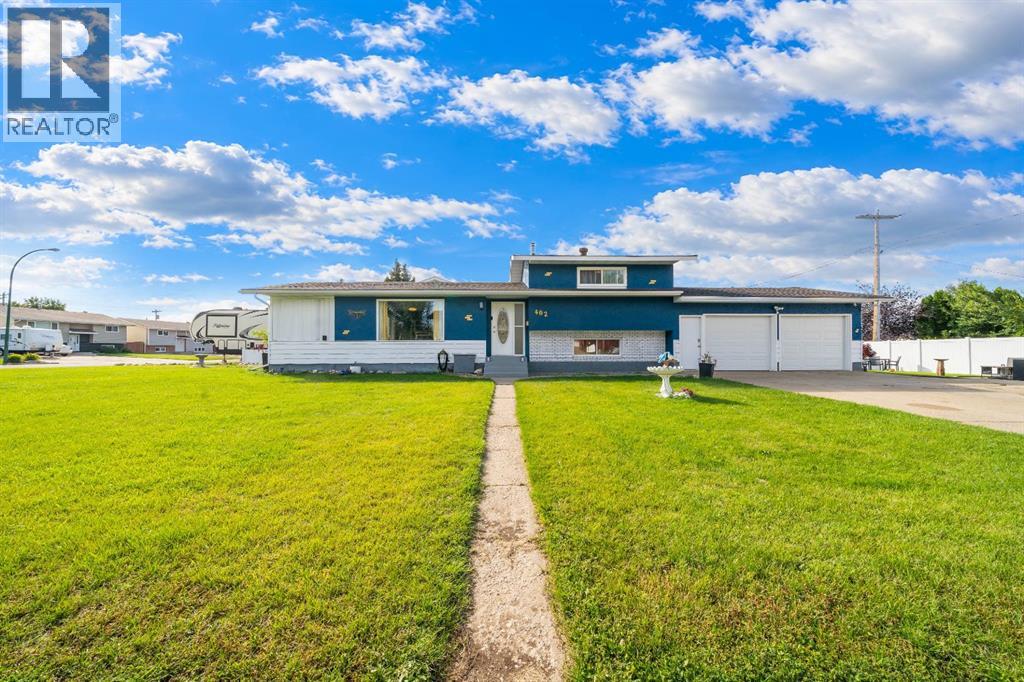
402 Main Street S
Redcliff, Alberta
If you are looking for a home with an amazing location look no further. This Redcliff home is walking distance to a pool, workout area, skating rink, BMX track, baseball diamonds, tennis courts, campground, skateboard park, and library. On top of that it is only a short drive to the Riverview Golf Course, Redcliff River Valley Trail System and restaurants and shops. You won’t want to miss this fantastic 4-level split that offers plenty of space for the whole family! With 3 bedrooms and 2 bathrooms, this home has a great layout for everyday life and entertaining. The main level features a bright and open-concept floor plan that connects the living, dining, and kitchen areas. It’s a great space to have everyone together, whether you’re cooking dinner, helping with homework, or having family and friends over. With the 4-level split layout, everyone can have their own space while still having plenty of room to come together. The heated attached double car garage is a great addition and gives you plenty of room for vehicles, toys, bikes, and extra storage. Outside, the large corner lot gives the kids plenty of room to play and the family plenty of space to enjoy. The storage shed gives you a place for all of your outdoor equipment. If after all of these fantastic features weren’t enough there is a large private deck that overlooks a beautiful fountain. With plenty of room for patio furniture, BBQing, entertaining family and friends, or simply enjoying your morning coffee. The sound of the running water make this the perfect place to start or end your day.With an open floor plan, multiple living spaces, a large private yard, great parking, and a heated double garage, this is a home that gives your family room to grow and plenty of space to entertain. For a chance to take a look at this fantastic property, check out the virtual tour 24 hours a day or call your REALTOR®!! (id:63476)
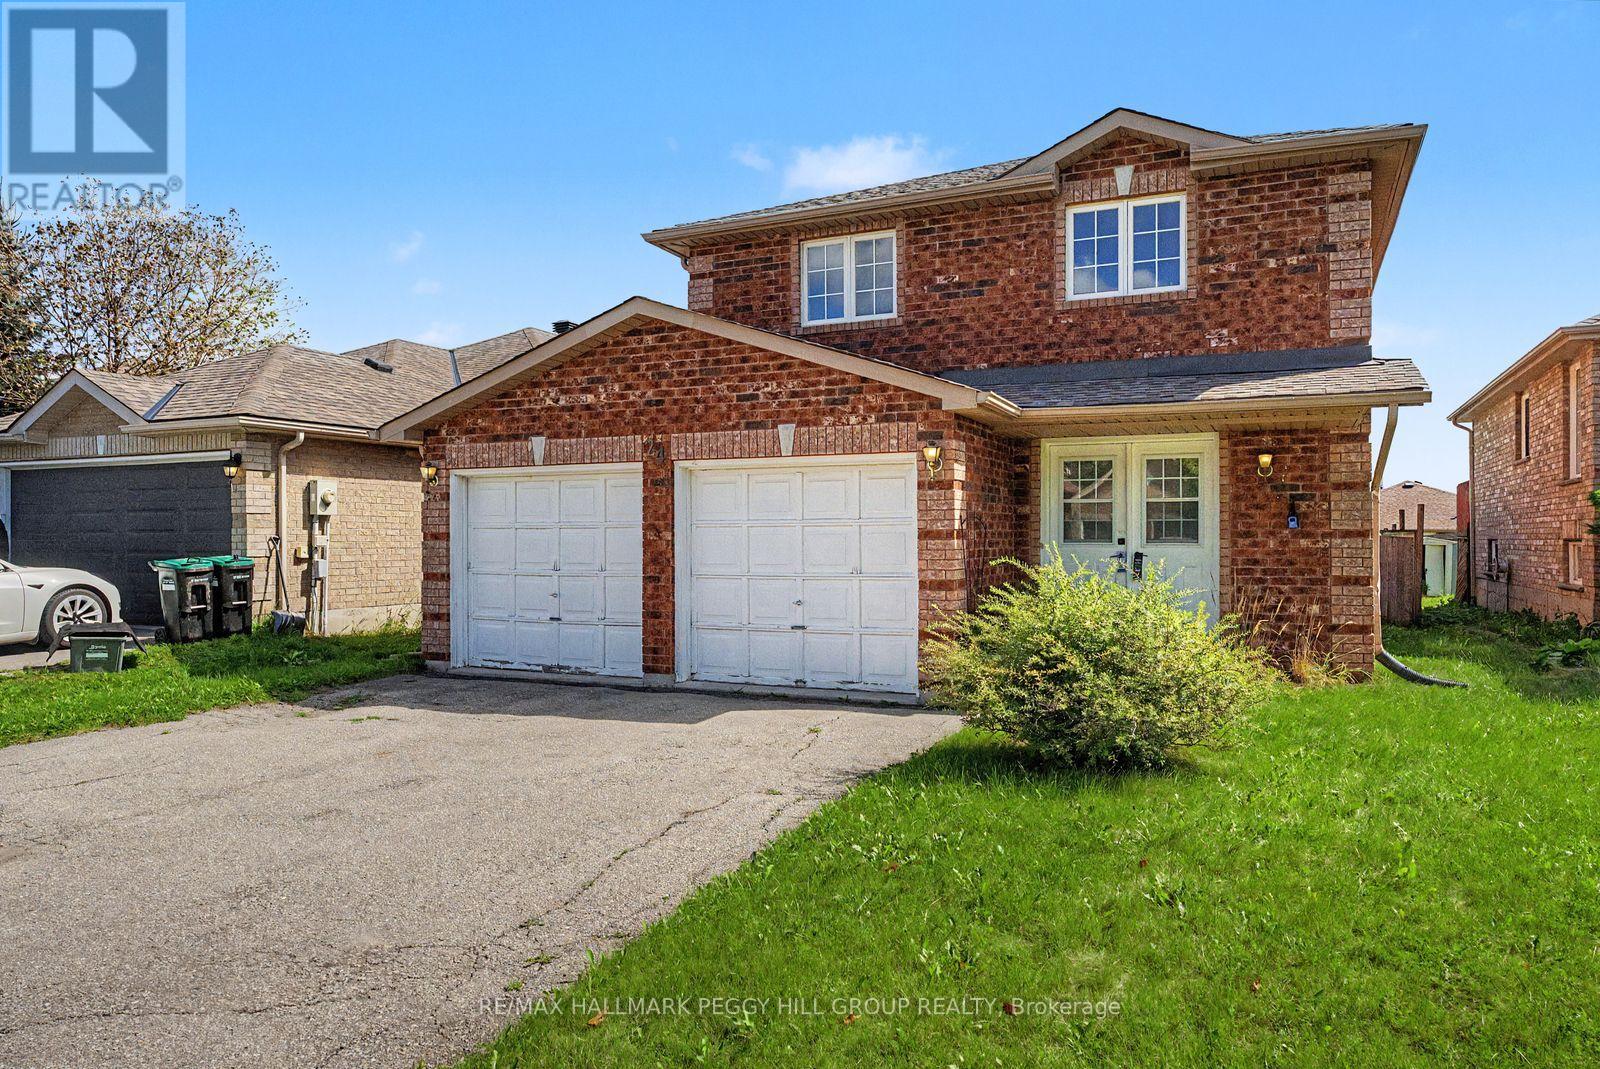
24 Dunsmore Lane
Barrie, Ontario
DETACHED 2-STOREY FOR LEASE WITH A DOUBLE GARAGE, FENCED YARD & EXTENSIVE RECENT IMPROVEMENTS! Large windows bring abundant natural light across the main level, where generous living and dining spaces lead to an eat-in kitchen with ample cabinetry and a sliding glass walkout to the backyard. The second level has seen extensive improvements, including recently installed laminate flooring throughout, replaced baseboards and quarter round. The primary bedroom now includes a recently added ensuite with a tub and shower, toilet, vanity, faucet and mirror, along with an updated closet and replaced doors for the bedroom, closet and ensuite. The additional second-floor bathroom has also been improved with a recently installed bathtub and shower and a replaced toilet, while the main-floor powder room includes a recently installed toilet. Laundry is located in the unfinished basement, which also offers valuable storage space. The fully fenced backyard adds privacy with a large patio and generous lawn area. An attached double garage provides direct interior access to the home, while the driveway accommodates two additional vehicles for parking for four in total. Recently installed smoke and carbon monoxide alarms on each level add to the list of recent improvements. Set in northeast Barrie, the home is close to Royal Victoria Regional Health Centre, Georgian College, schools, parks, shopping and Highway 400. (id:63476)
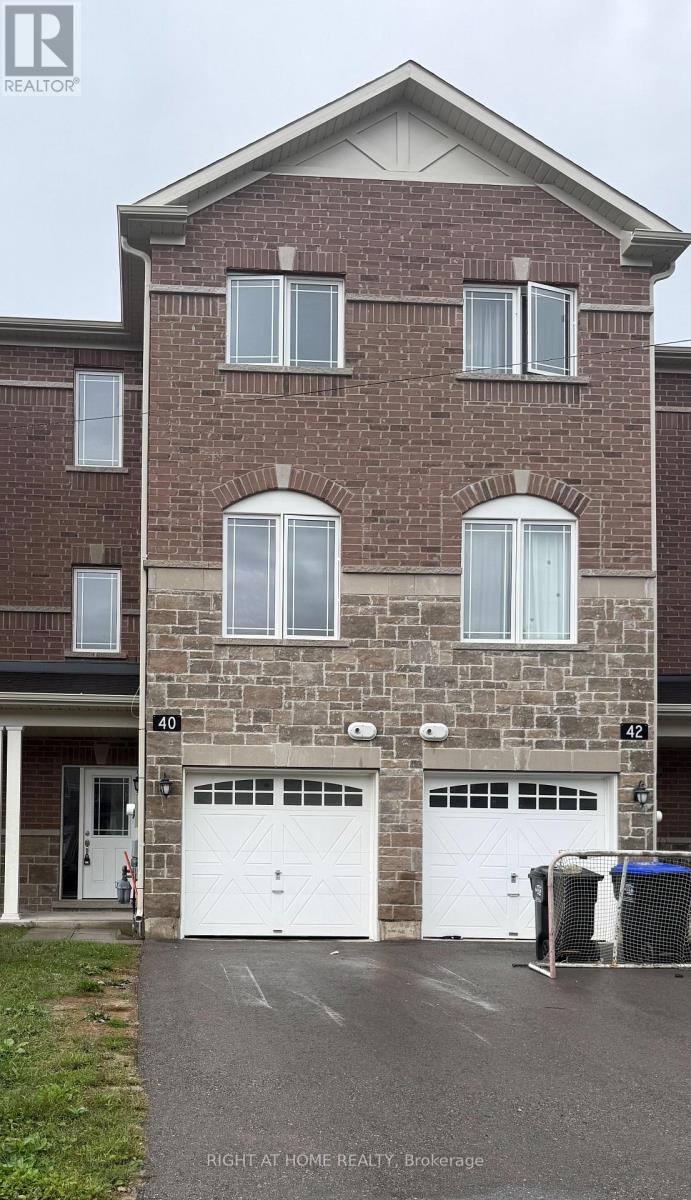
40 Milson Crescent
Essa, Ontario
Step into this bright and spacious 3-storey townhouse, perfectly designed for comfortable living. It is backing onto green space with beautiful views. Bright and spacious with plenty of natural light, featuring 3+1 bedrooms and. The ground level offers a versatile bedroom or office, ideal for working from home. Main floor with a modern kitchen, living and dining area. The upper level includes three bedrooms, including a primary bedroom with a walk-in closet and ensuite. Move-in ready in a great family-friendly location. (id:63476)
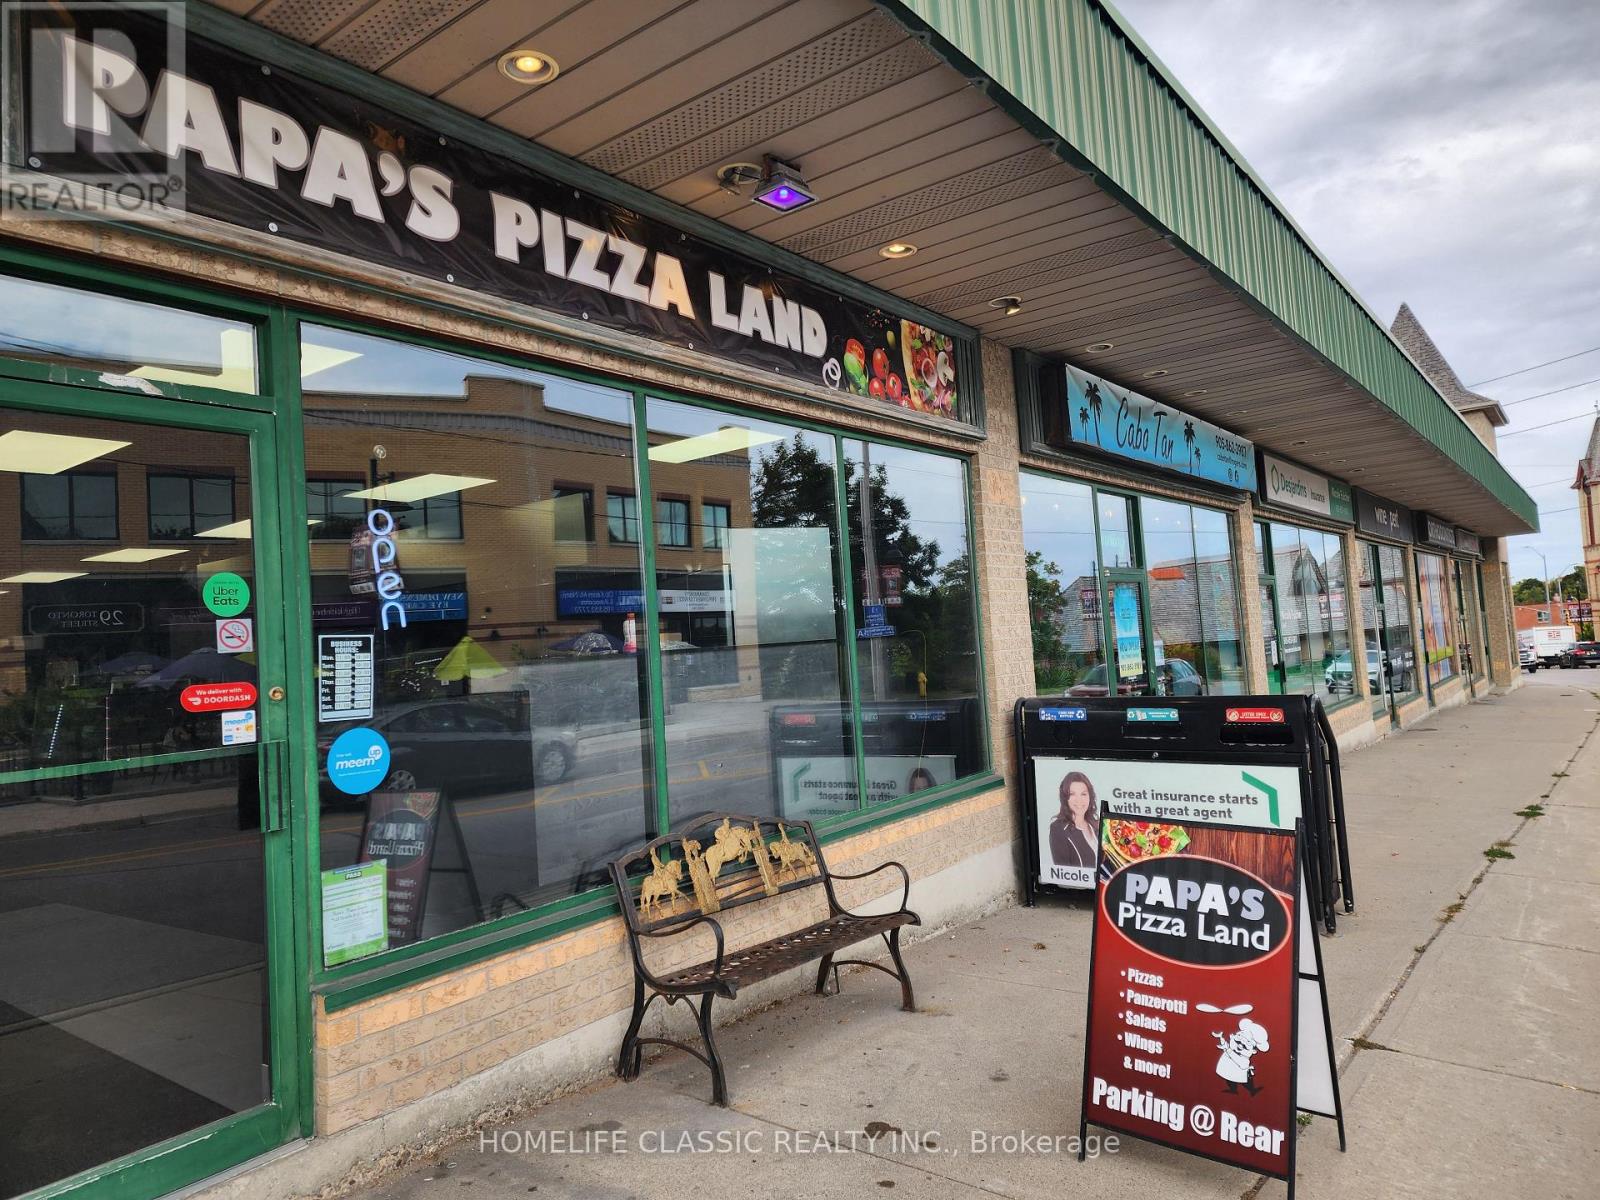
28 Toronto Street S
Uxbridge, Ontario
Established Pizza shop in Uxbridge. Part of Papa's Pizza Land franchise, with 13 locations and more coming. Very attractive low monthly rent! Store has front and back entrances with lots of free parking. INCLUSIONS: Walk in cooler, 2-door reach-in freezer, 2 separate 6' and 10' vent hoods, 2 x Middlefield Marshall conveyor ovens, Hobart dough mixer, topping fridge, pop cooler, 2 deep fryers, and everything else you need to start making money from day one. (id:63476)
332 Widder Street E
St. Marys, Ontario
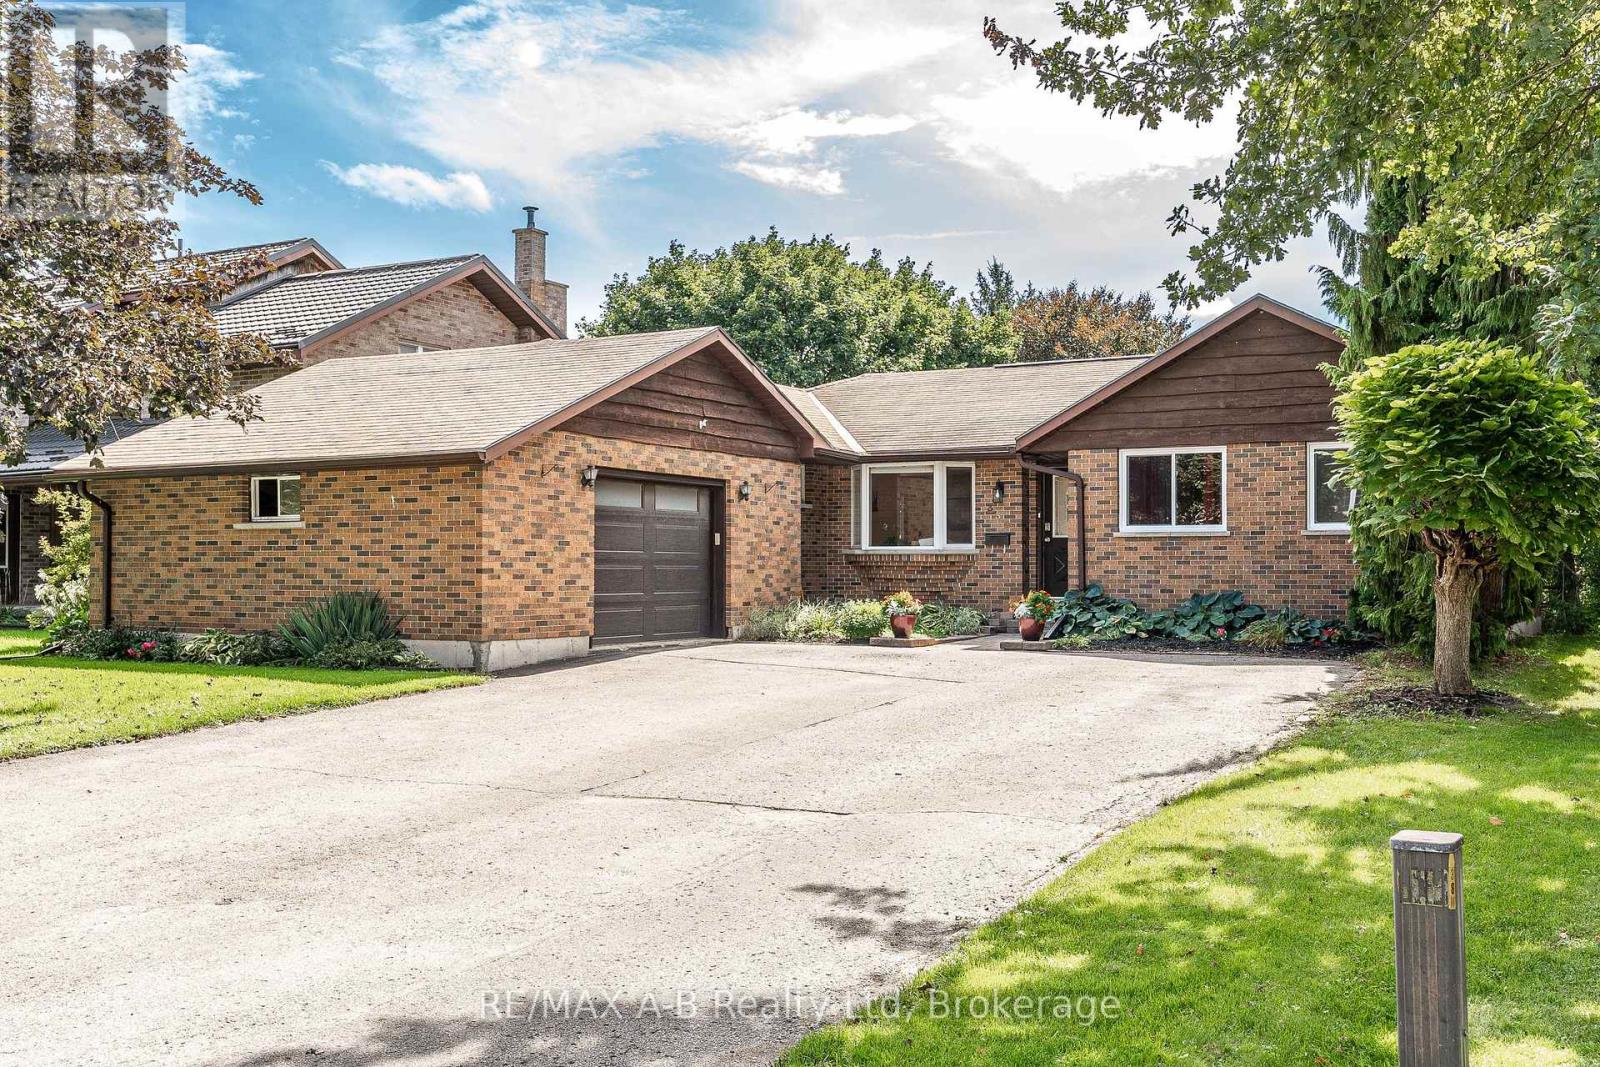
Welcome to 332 Widder Street East, a well-maintained brick bungalow in a highly sought-after location backing onto parkland and Trout Creek. The main floor features a bright, open-concept kitchen, living and dining area, with updates including the kitchen in 2021 and main bathroom in 2019. The spacious primary bedroom offers a walkout to the upper deck, overlooking the creek and surrounding green space. The deck is a standout feature, with a covered portion equipped with roll-down awnings extending to floor level, creating a cool, shaded space in the summer and a cozy retreat in the spring and fall. A fire table adds to the comfort and makes this a space you can enjoy much of the year. The finished lower-level walkout provides a large recreation room, third bedroom, office/den and plenty of storage, with new flooring in 2026. The lower patio is wired for a hot tub, adding further options for outdoor living. The layout also offers an easy opportunity to add main-floor laundry near the garage entry, if desired. Other updates include plumbing, wiring and electrical panel (2018), furnace, central air and ductwork (2016), eavestroughs (2017), and additional recent improvements in 2026. An insulated 1.5-car garage with 60-amp panel and large driveway provides plenty of parking, storage and flexibility for a variety of lifestyles. Click on the virtual tour link, view the floor plans, photos and YouTube link and then call your REALTOR to schedule your private viewing of this great property! (id:63476)
63 Libich Road
Salmon Arm, British Columbia
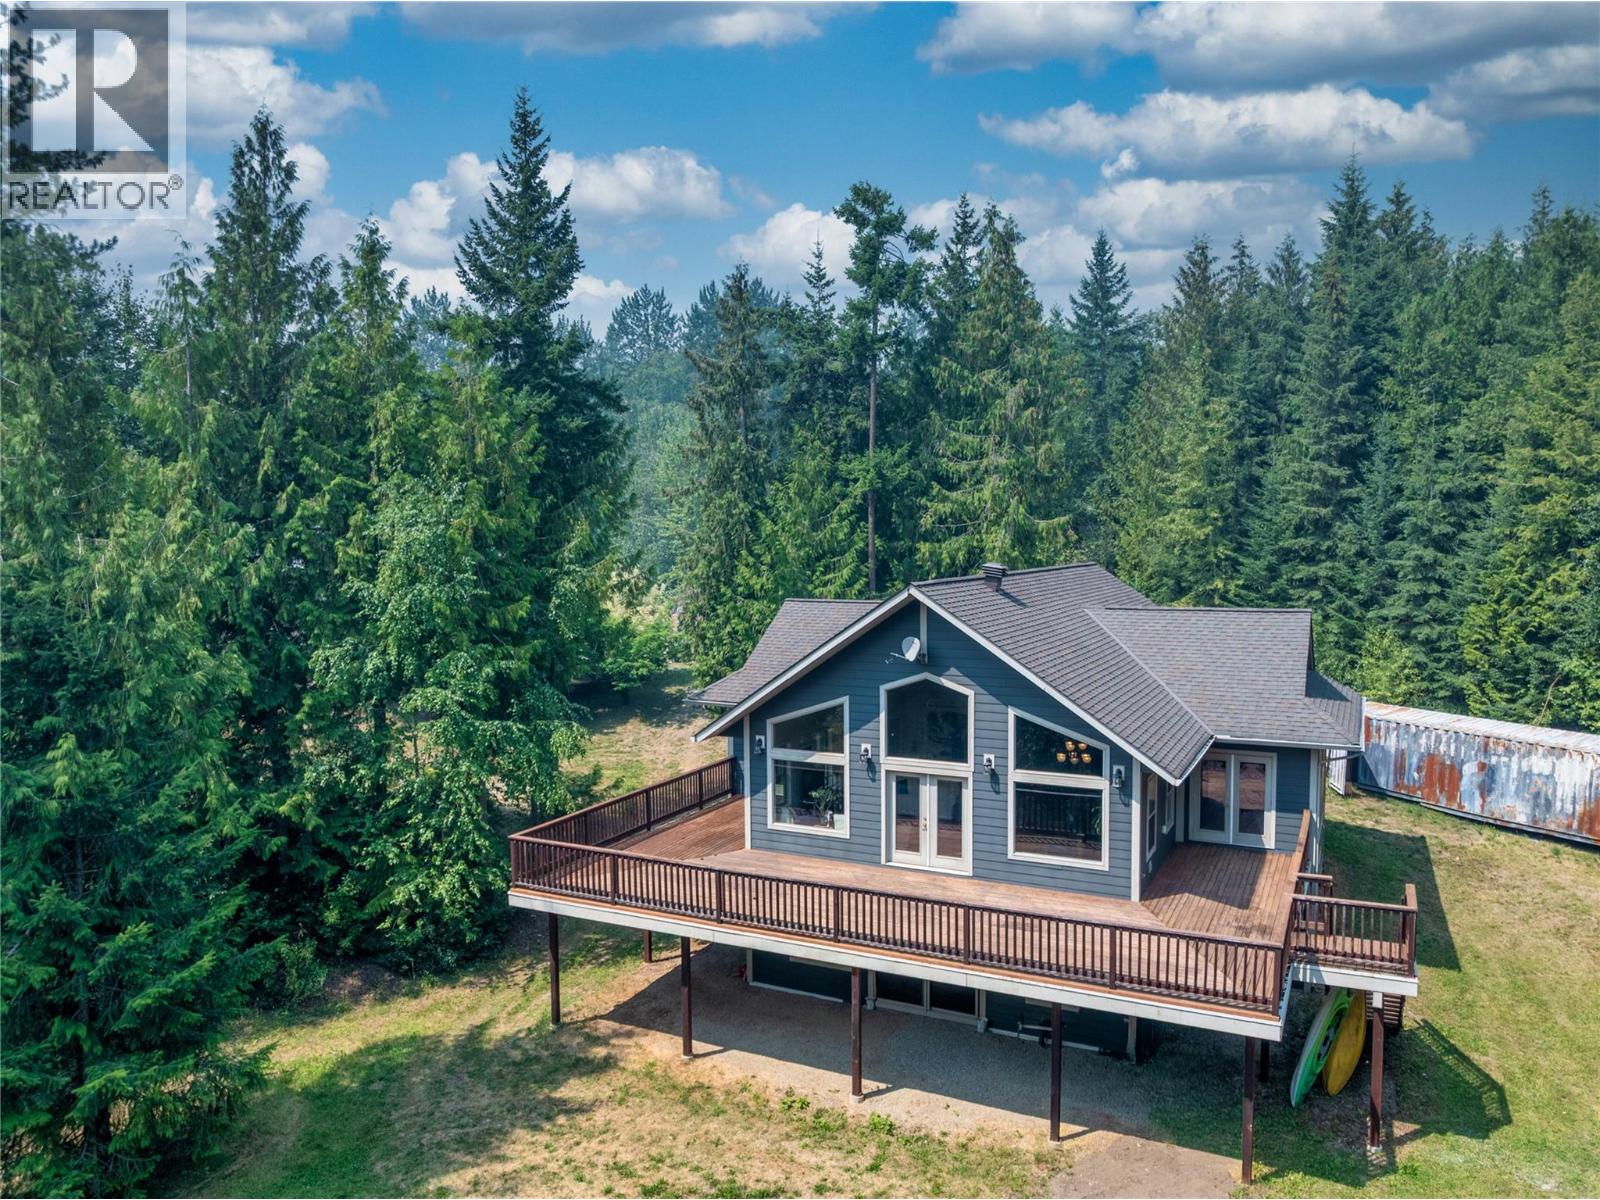
Welcome to 63 Libich Road, a private 17.915-acre acreage just outside Salmon Arm, BC. Ideal as a horse property, hobby farm, working farm or peaceful country retreat. The custom-built home features vaulted ceilings, expansive windows, abundant natural light and a bright, open-concept layout. The kitchen includes granite countertops, double ovens and a large island, opening onto a spacious deck overlooking the acreage. The primary suite offers a spa-inspired ensuite with a soaker tub and walk-in shower, while the lower level includes two additional bedrooms and a spacious rec room. The mostly treed property features trails, a large garden, chicken coop, livestock areas and electric fencing for horses. A heated 28' x 50' shop with 14-foot doors, propane heat and separate services includes an attached one-bedroom carriage suite, plus unfinished upper space for storage or future development. A multi-stall barn with tack and storage space completes the setup. With geothermal heating, a drilled well, rental income potential and endless room to roam, this Salmon Arm acreage offers an outstanding rural lifestyle. (id:63476)
RE/MAX Kamloops
3887 W 15th Avenue
Vancouver, British Columbia
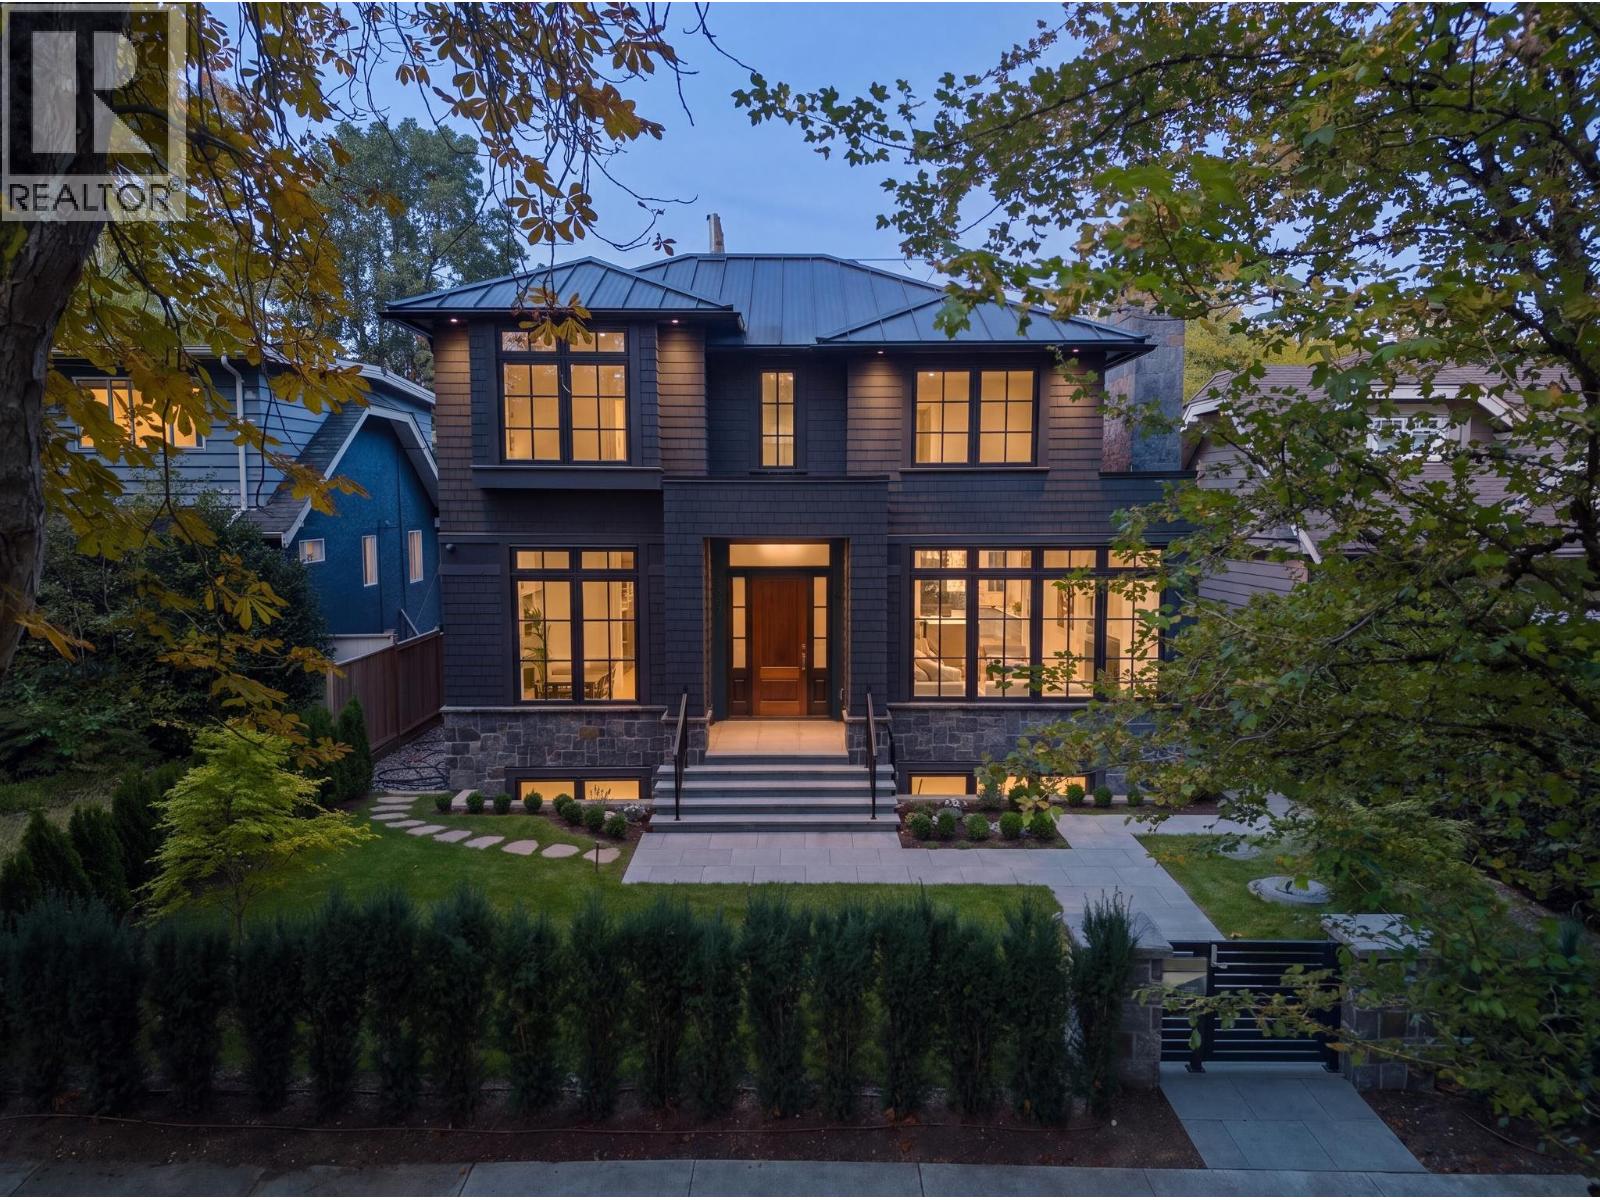
Designed by Peter Rose and built by New Legacy Homes, this 2 year old custom home is a true showpiece. The flowing main floor, with 10´ ceilings and oversized triple pane windows, blends design magazine style with family friendly living. The grand kitchen features custom millwork, waterfall edge island, Miele/Wolf appliances, 3 skylights, and wok kitchen. Main floor office with full bath. Upstairs, 4 bedrooms and 3 baths include a spacious primary with walk-in closet and luxurious en-suite. Downstairs, a rec room with wet bar, guest bedroom, sauna, and laundry. City, mountain and seasonal water views from the roof deck with fire pit. Metal roof, central A/C, in-floor heat, smart home. Versatile 1 bedroom suite and modern laneway house. Close to UBC, Lord Byng, and Pacific Spirit Park. (id:63476)
579 W 24th Avenue
Vancouver, British Columbia
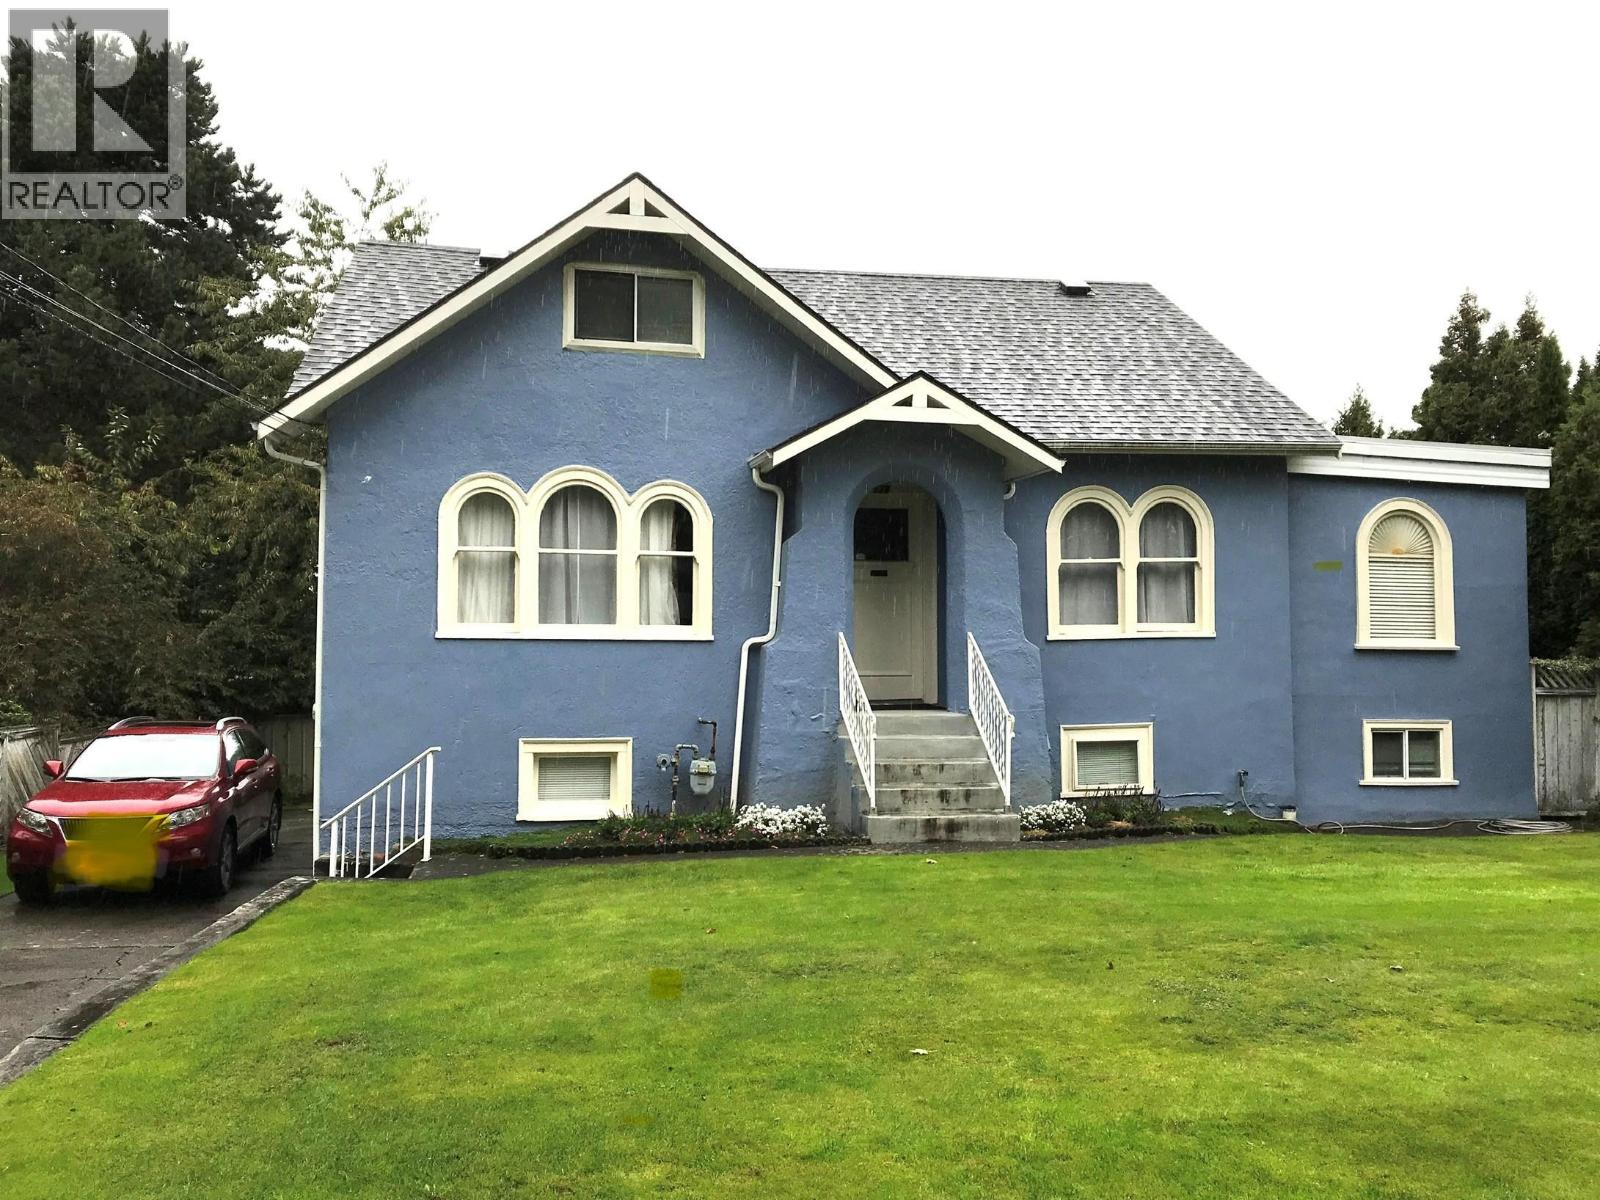
Prime Douglas Park 66' x 76.3' R1-1 Lot. Hold or build your dream home, 2 minutes walk to Canada Line King Edward Station, Bus #25. 5 minute walk to Douglas Park Community Centre. Shops, Café, Restaurants in Cambie Village. Good Elementary Schools (Emily Carr, Edith Cavel).. Ideal for a half duplex project. Circa 1937 home has 4 beds/3 baths and is in need of work. One of the best locations in the city! (id:63476)
307 - 115 Larchmount Avenue
Toronto, Ontario
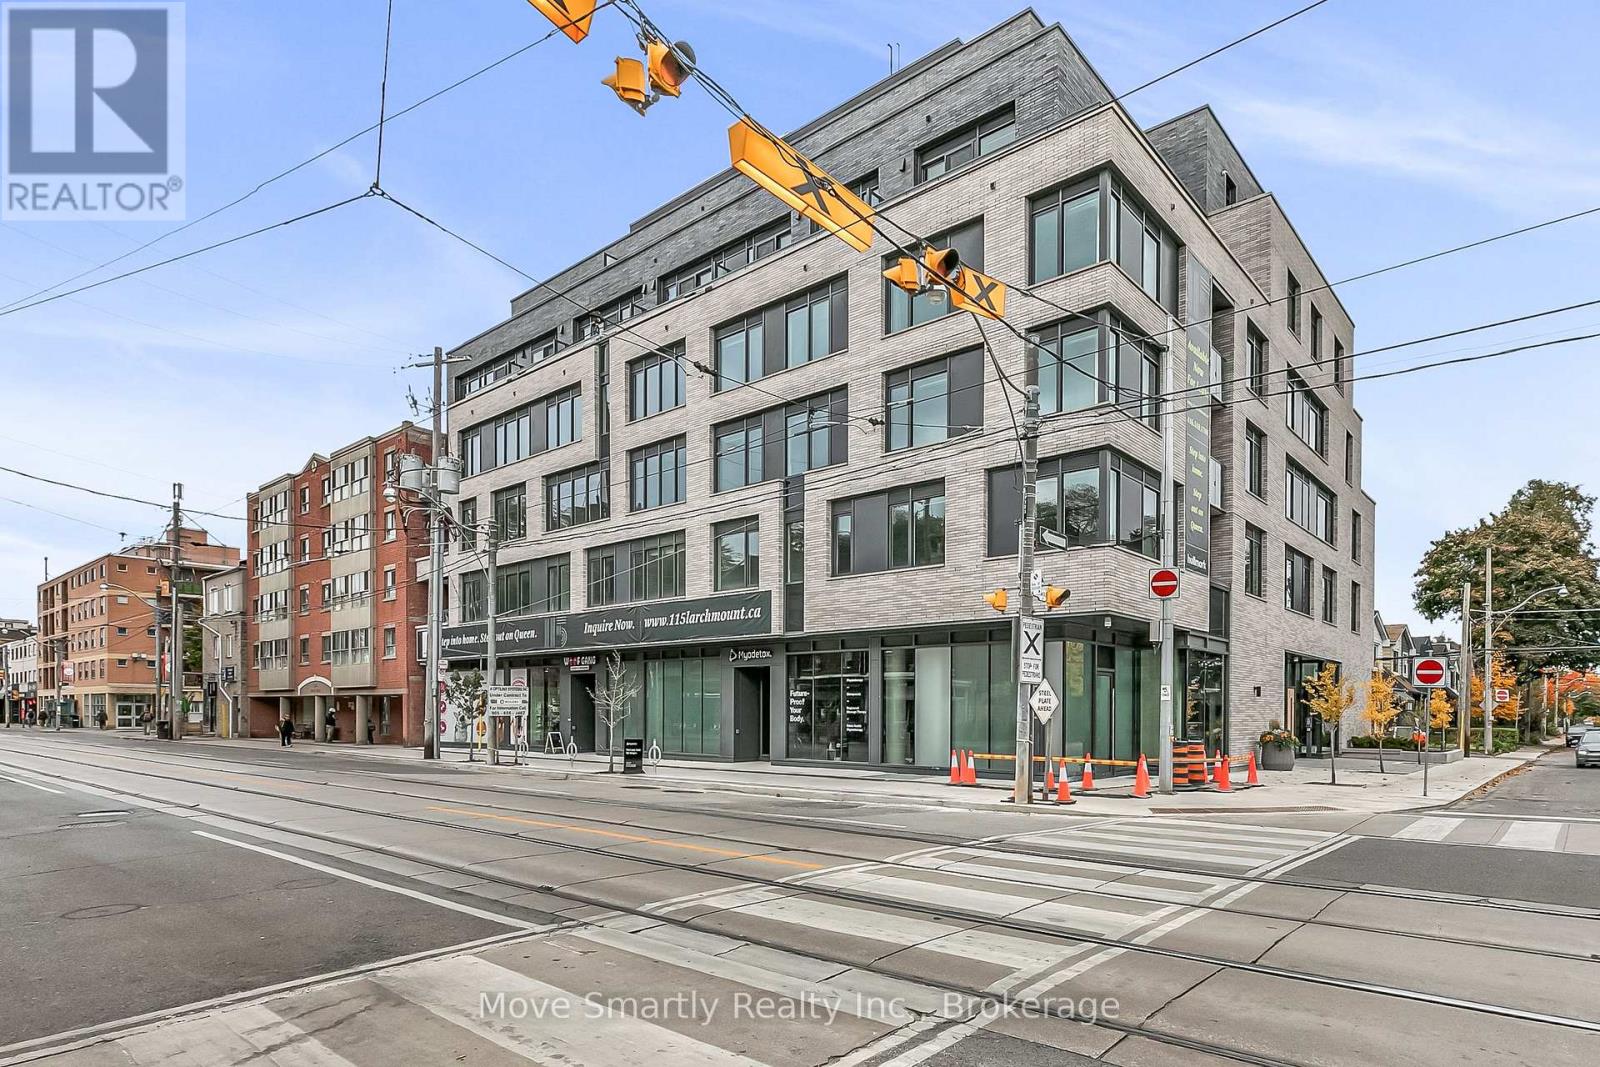
Welcome to 115 Larchmount, a new 6-storey boutique residence thoughtfully designed by the acclaimed architecture firm Superkul. Located in the vibrant heart of Leslieville, this purpose-built rental offers an elevated living experience for those who value design, comfort, & community. Enjoy year-round comfort with a state-of-the-art geothermal heating and cooling system, ensuring efficient and eco-friendly temperature control in every season. This exclusive purpose-built rental, built and managed by Hullmark, is perfect for those seeking both style and substance in an intimate setting. The unit features hardwood floors, heated bathroom floors, custom closet built-ins and stainless steel appliances. Residents will appreciate the modern conveniences that make daily living effortless. A dedicated delivery room provides private lockers, including refrigerated spaces for grocery deliveries, ensuring that your packages and perishables are safely stored. For those who prefer to commute by bike, a secure bike locker room is located on the ground floor. The building also features a stunning rooftop terrace with panoramic views of the city, offering the perfect space to relax or entertain. Additionally, a beautifully designed lounge and party room is available for residents to host gatherings or enjoy quiet moments. Every detail has been thoughtfully designed to enhance your living experience! This property is a purpose-built rental apartment building. (id:63476)
303 - 115 Larchmount Avenue
Toronto, Ontario
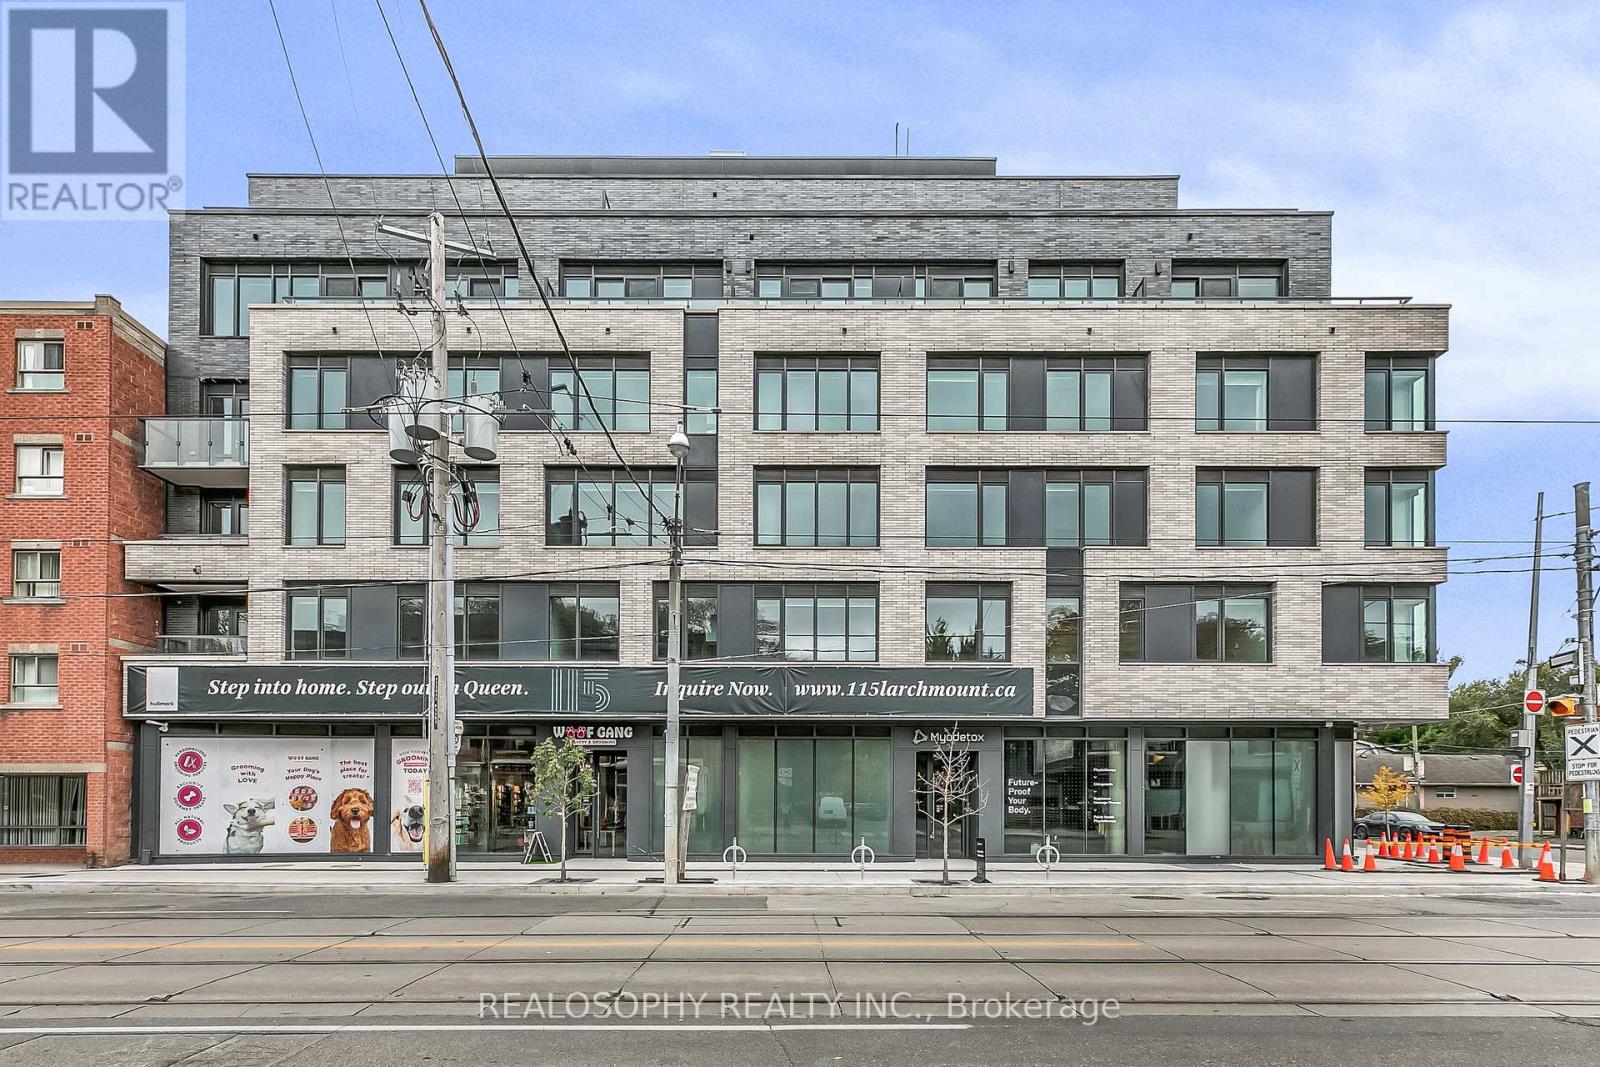
Welcome to 115 Larchmount, a new 6-storey boutique residence thoughtfully designed by the acclaimed architecture firm Superkul. Located in the vibrant heart of Leslieville, this purpose-built rental offers an elevated living experience for those who value design, comfort, & community. Enjoy year-round comfort with a state-of-the-art geothermal heating and cooling system, ensuring efficient and eco-friendly temperature control in every season. This exclusive purpose-built rental, built and managed by Hullmark, is perfect for those seeking both style and substance in an intimate setting. The unit features hardwood floors, heated bathroom floors, custom closet built-ins and stainless steel appliances. Residents will appreciate the modern conveniences that make daily living effortless. A dedicated delivery room provides private lockers, including refrigerated spaces for grocery deliveries, ensuring that your packages and perishables are safely stored. For those who prefer to commute by bike, a secure bike locker room is located on the ground floor. The building also features a stunning rooftop terrace with panoramic views of the city, offering the perfect space to relax or entertain. Additionally, a beautifully designed lounge and party room is available for residents to host gatherings or enjoy quiet moments. Every detail has been thoughtfully designed to enhance your living experience! This property is a purpose-built rental apartment building. Parking available at an additional cost. (id:63476)
403 - 115 Larchmount Avenue
Toronto, Ontario
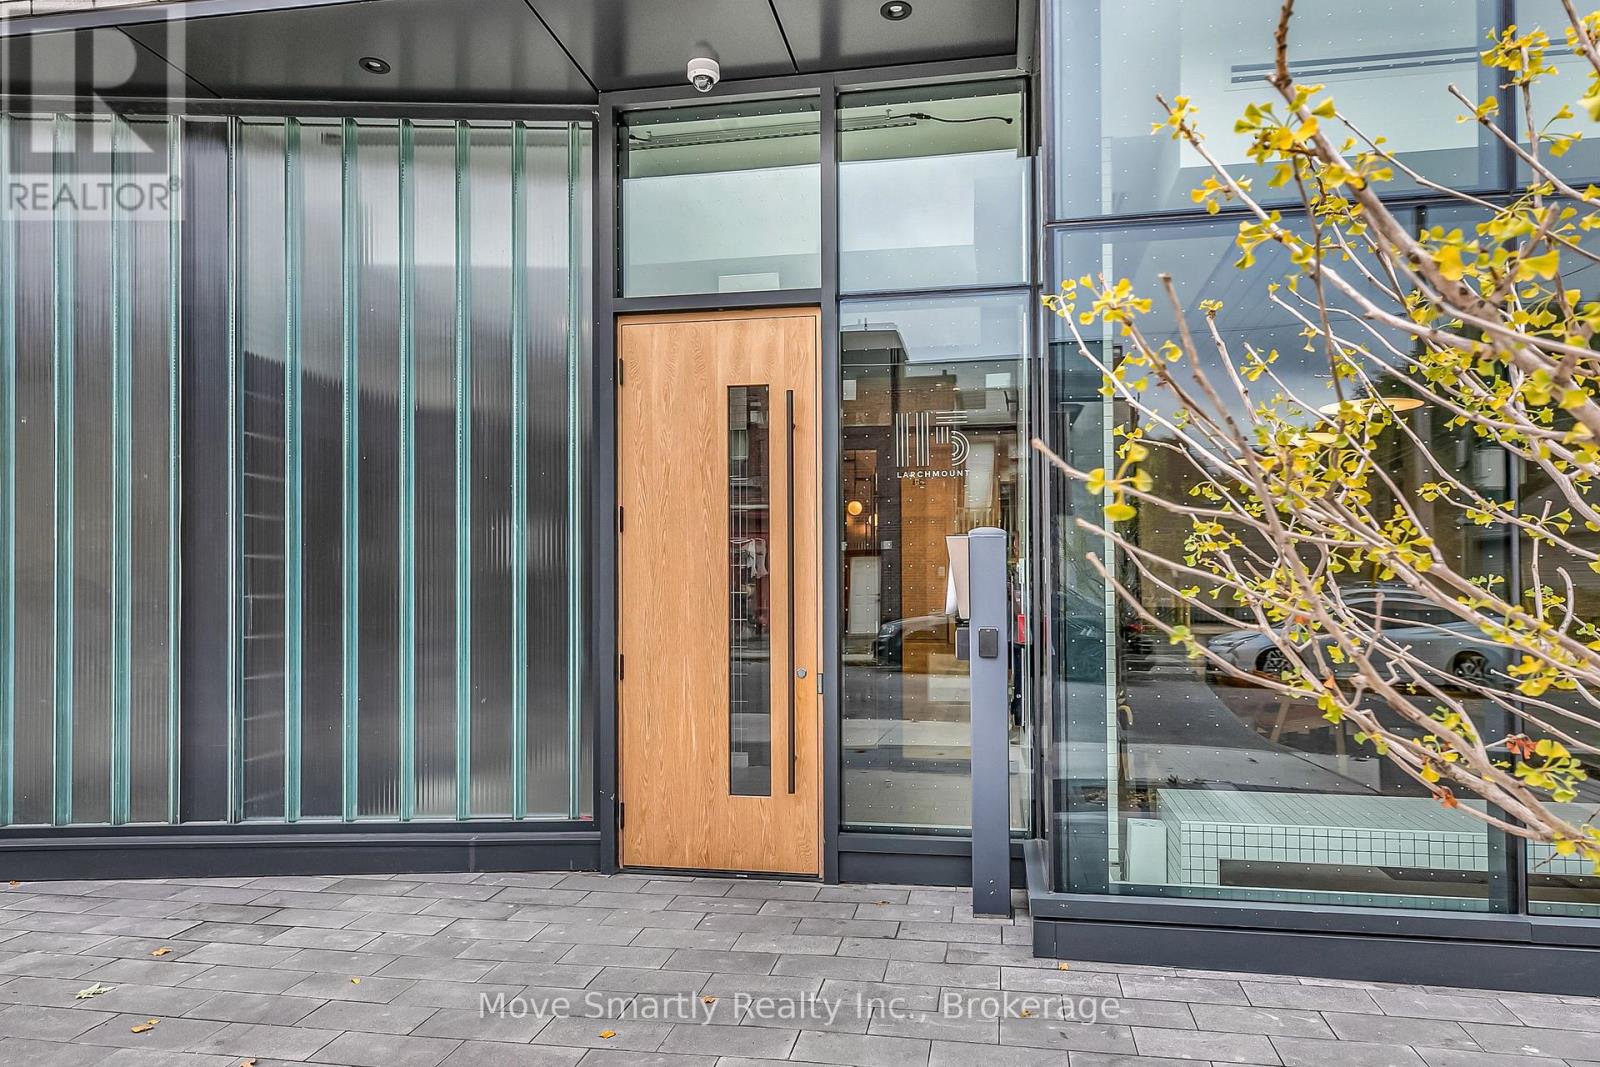
Welcome to 115 Larchmount, a new 6-storey boutique residence thoughtfully designed by the acclaimed architecture firm Superkul. Located in the vibrant heart of Leslieville, this purpose-built rental offers an elevated living experience for those who value design, comfort, & community. Enjoy year-round comfort with a state-of-the-art geothermal heating and cooling system, ensuring efficient and eco-friendly temperature control in every season. This exclusive purpose-built rental, built and managed by Hullmark, is perfect for those seeking both style and substance in an intimate setting. The unit features hardwood floors, heated bathroom floors, custom closet built-ins and stainless steel appliances. Residents will appreciate the modern conveniences that make daily living effortless. A dedicated delivery room provides private lockers, including refrigerated spaces for grocery deliveries, ensuring that your packages and perishables are safely stored. For those who prefer to commute by bike, a secure bike locker room is located on the ground floor. The building also features a stunning rooftop terrace with panoramic views of the city, offering the perfect space to relax or entertain. Additionally, a beautifully designed lounge and party room is available for residents to host gatherings or enjoy quiet moments. Every detail has been thoughtfully designed to enhance your living experience! This property is a purpose-built rental apartment building. Parking available at an additional cost. (id:63476)
Bsmt - 76 Dalmatian Crescent
Toronto, Ontario
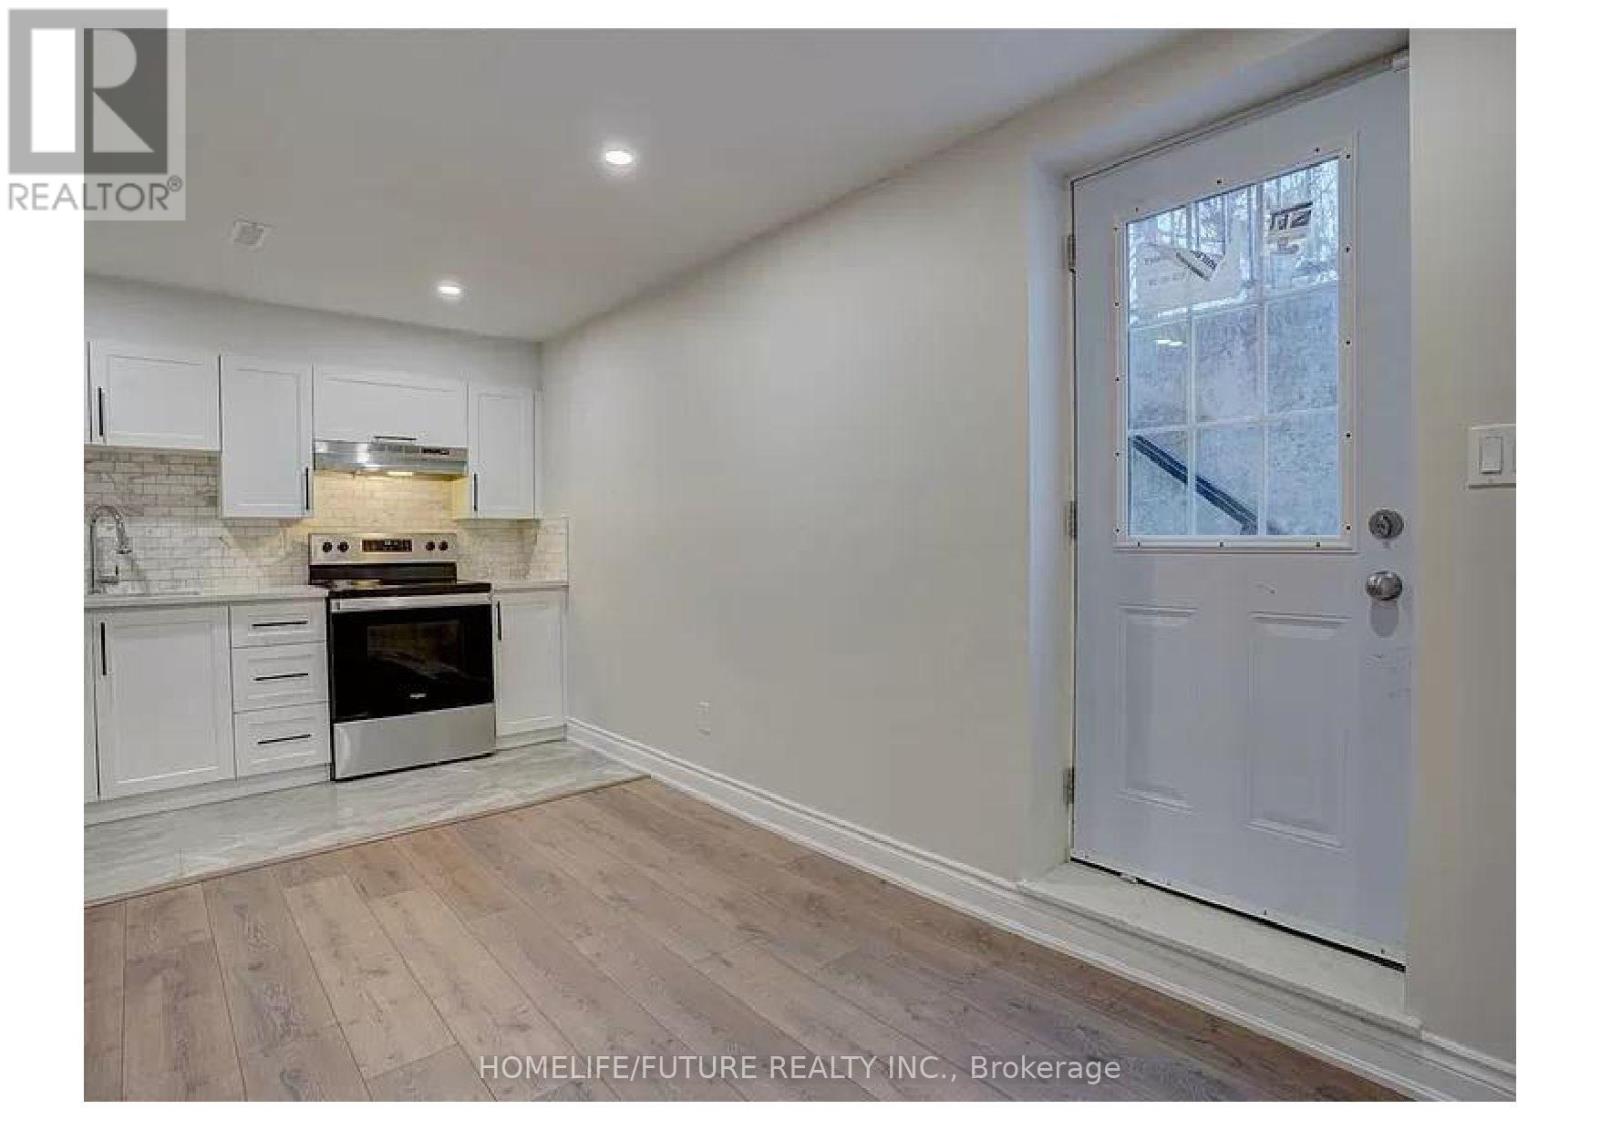
Stunning Basement Apartment In Prestigious Highland Creek Area. 1150 Sqft., Of Living Space. Ideal For A Growing Family, Couple Or Students. Generously Sized Bedrooms With Two Of Them Have 3pc En Suites And A Third Has Full Bath. Large Windows Offer Plenty Of Light. Pot Lights Are In The Kitchen And Living Area. Kitchen With Quartz Countertop. Close To UTSC, TTC, PANAM And Centennial College. Tenant Pays 40% of Utilitity Bills Out Of 100% Share With The Upper Unit Tenants. When Upper Unit Is Not Occupied Basement Tenant Pays 100% Of Utility. (id:63476)