
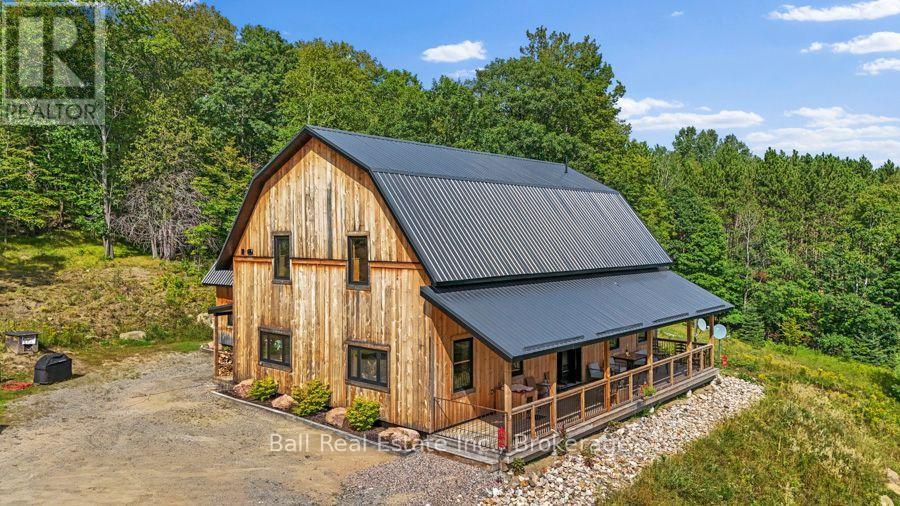
263 Kuno Road
Carlow/mayo, Ontario
Welcome to 263 Kuno Road, a newer country home set on just over 23 acres of private land, offering plenty of space, privacy and room to enjoy the outdoors. Surrounded by nature, this property combines the warmth and character of a rustic retreat with the comfort and functionality of a newer home. Inside, you'll find three bedrooms and 2.5 bathrooms, along with a spacious open-concept main living area designed for easy everyday living and entertaining. The kitchen, dining and living spaces flow naturally together, while high ceilings and an abundance of windows bring in plenty of natural light and create a bright, open feel. Wood finishes throughout add warmth and character, complementing the home's peaceful country setting. An additional loft space adds even more versatility, offering the perfect spot for a home office, reading area, lounge or extra living space. Outside, the expansive acreage provides endless opportunities to enjoy the property as it is or make it your own. Whether you're looking for space to explore, enjoy recreational activities or simply appreciate the privacy that comes with having over 23 acres, there's plenty of room here to do it. A detached garage offers additional space for vehicles, tools, recreational equipment and storage. Located in an area known for its natural beauty, with lakes, trails and outdoor recreation nearby, this is an ideal property for anyone looking to enjoy a quieter lifestyle without giving up the comforts of a newly built home. With acreage, privacy and a warm, inviting interior, 263 Kuno Road is a unique opportunity to settle into your own piece of the countryside. (id:63476)
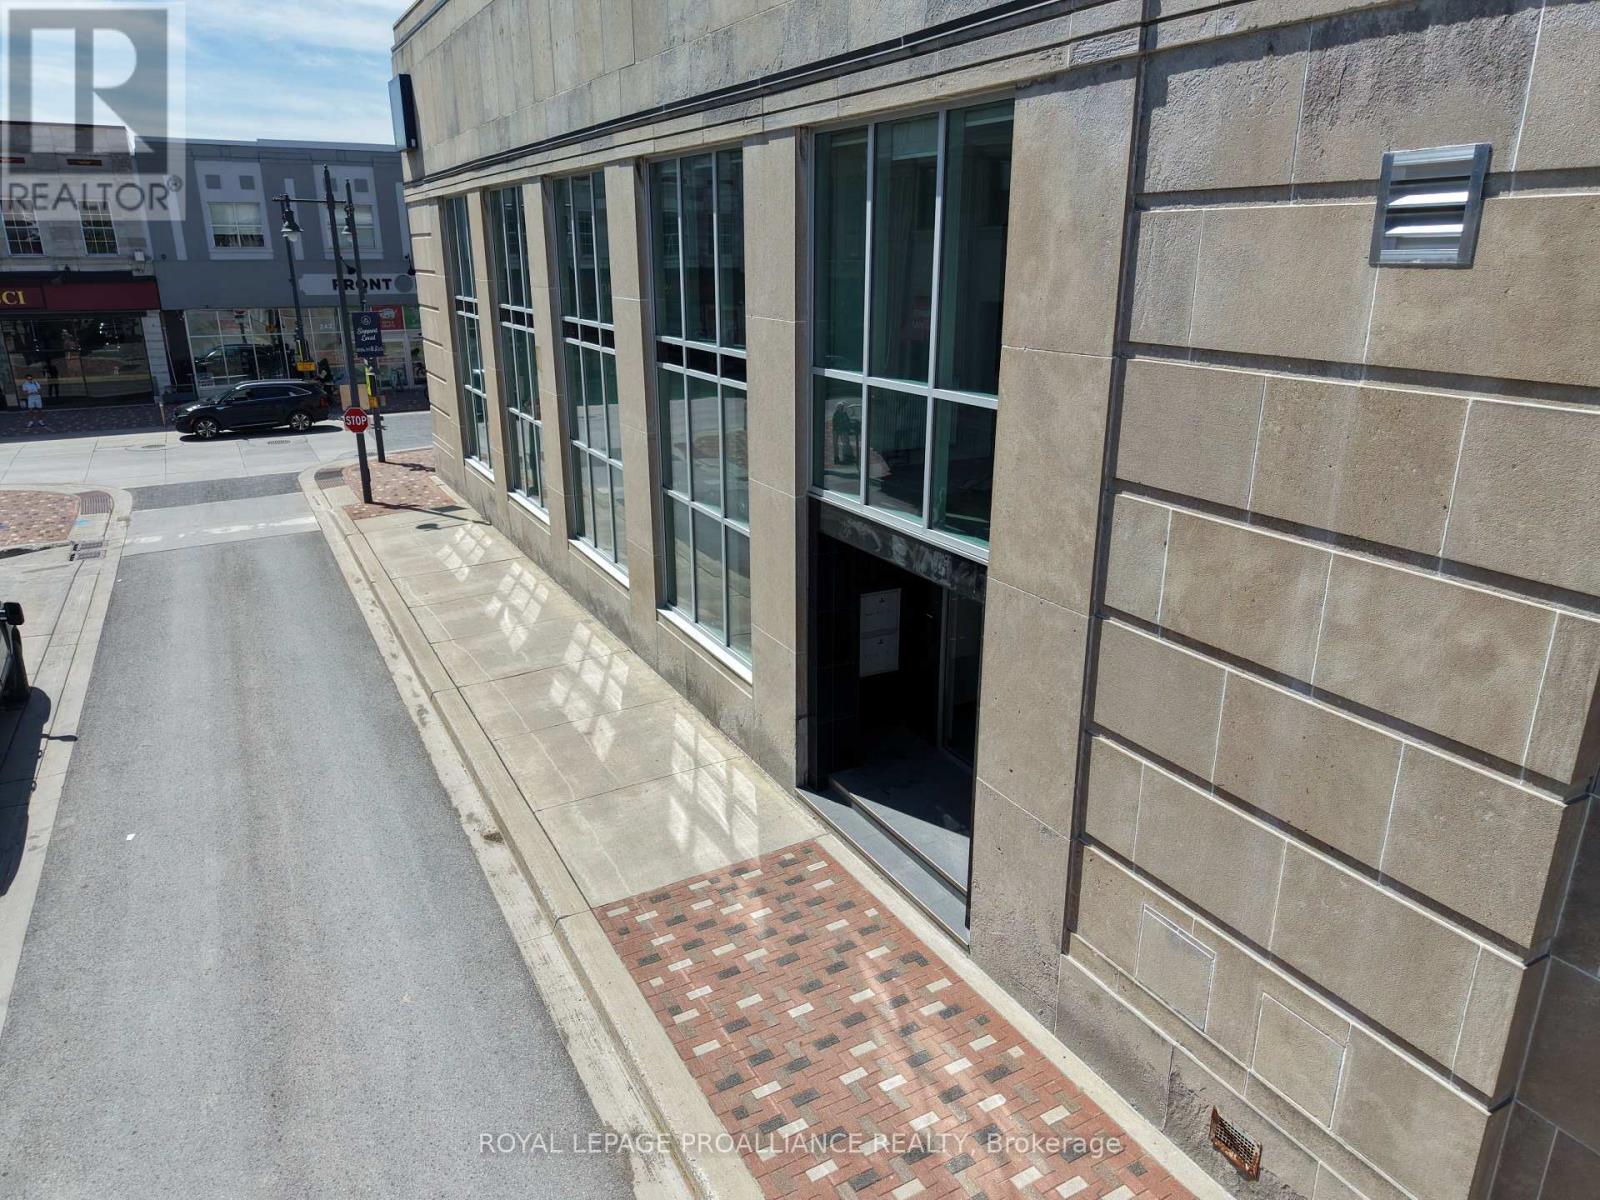
202 - 241 Front Street
Belleville, Ontario
Welcome to The Lofts at 241 Front. This striking former bank building has been thoughtfully transformed into seven brand-new loft-style apartments that blend historic character with modern luxury. Each suite features soaring high ceilings, large windows that flood the space with natural light, and beautiful downtown views. The apartments showcase high-end finishes throughout, two bathrooms, and the convenience of in suite laundry. With a variety of distinct floor plans ranging from approximately 500 to 1,000 square feet, these lofts offer flexible living options to suit different lifestyles. Set in a prime downtown location, 241 Front Street delivers a unique opportunity to live in the one-of-a-kind building where architectural charm meets contemporary urban living. Unit 202 measures 500 square feet with a combined living room and kitchen plus 2piece bath on the second level, and a bedroom and 3 piece bath plus laundry on the loft level. (id:63476)
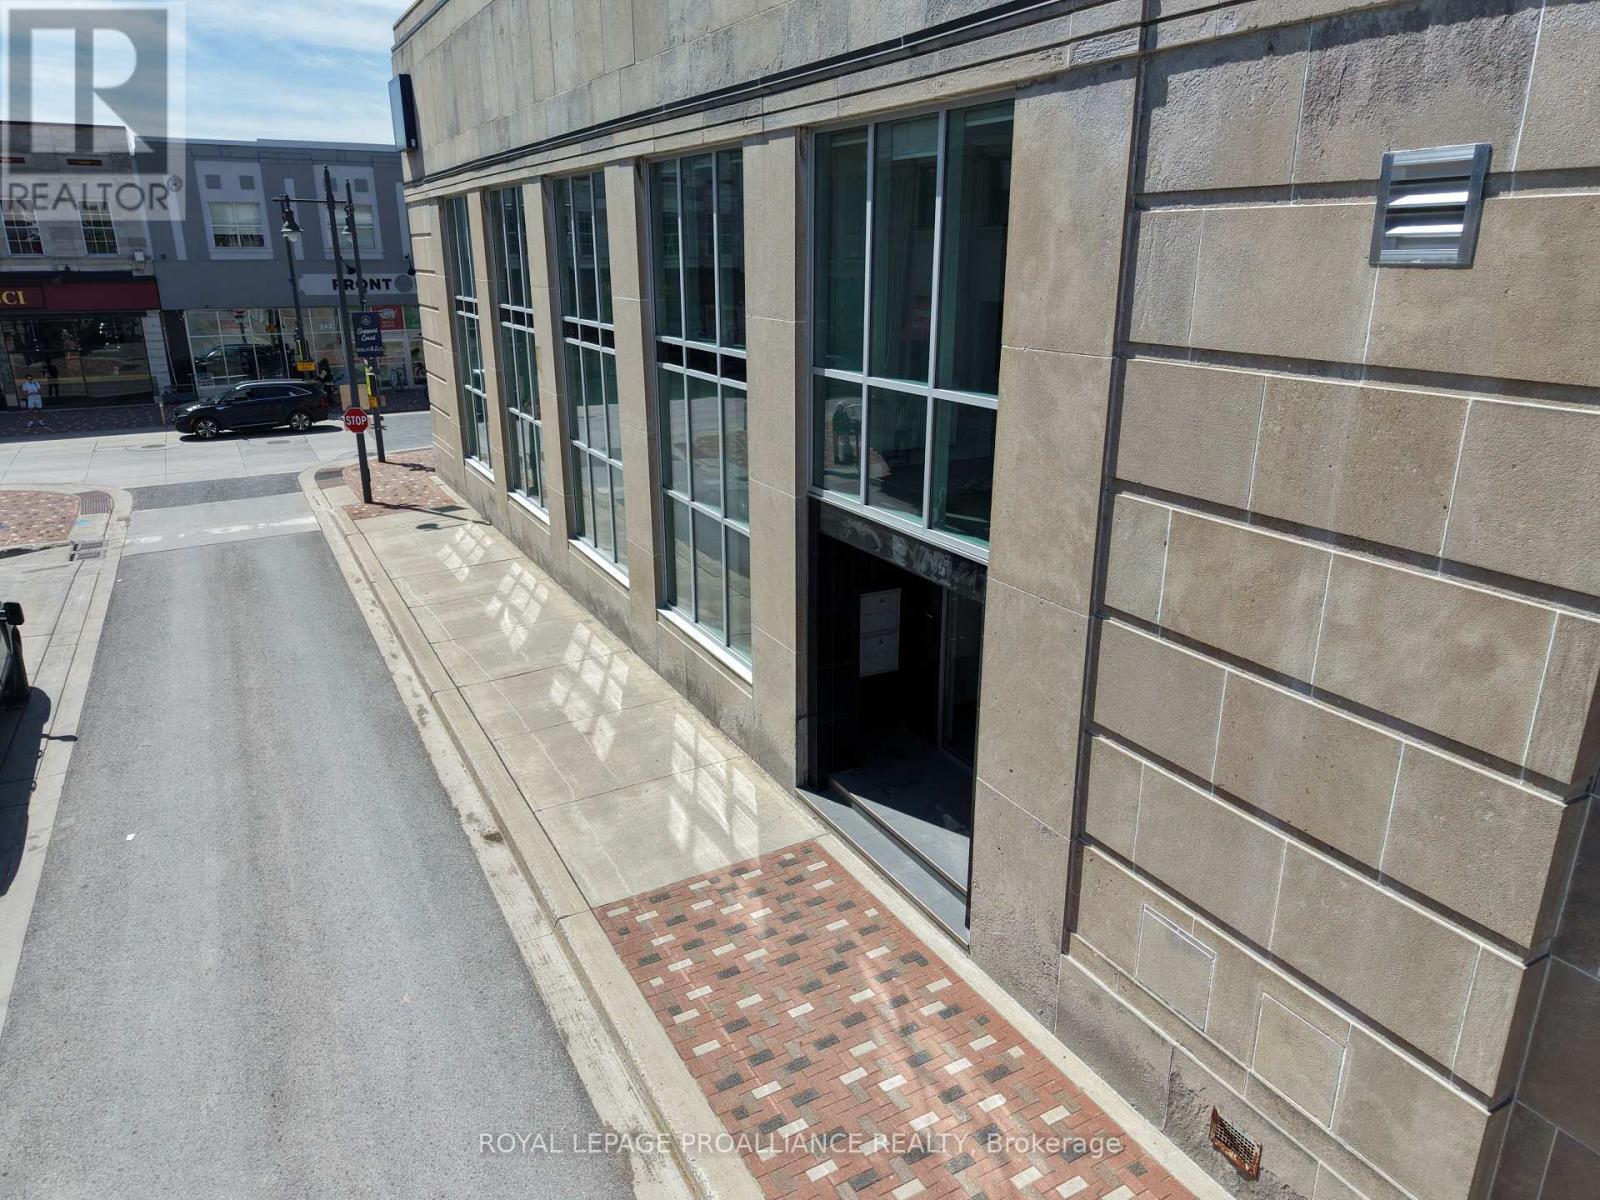
201 - 241 Front Street
Belleville, Ontario
Welcome to The Lofts at 241 Front. This striking former bank building has been thoughtfully transformed into seven brand-new loft-style apartments that blend historic character with modern luxury. Each suite features soaring high ceilings, large windows that flood the space with natural light, and beautiful downtown views. The apartments showcase high-end finishes throughout, two bathrooms, and the convenience of in suite laundry. With a variety of distinct floor plans ranging from approximately 500 to 1,000 square feet, these lofts offer flexible living options to suit different lifestyles. Set in a prime downtown location, 241 Front Street delivers a unique opportunity to live in the one-of-a-kind building where architectural charm meets contemporary urban living. Unit 201 features a combined living room and kitchen plus 2 piece bath on the second level, and a bedroom and 3 piece bath plus laundry on the loft level. (id:63476)
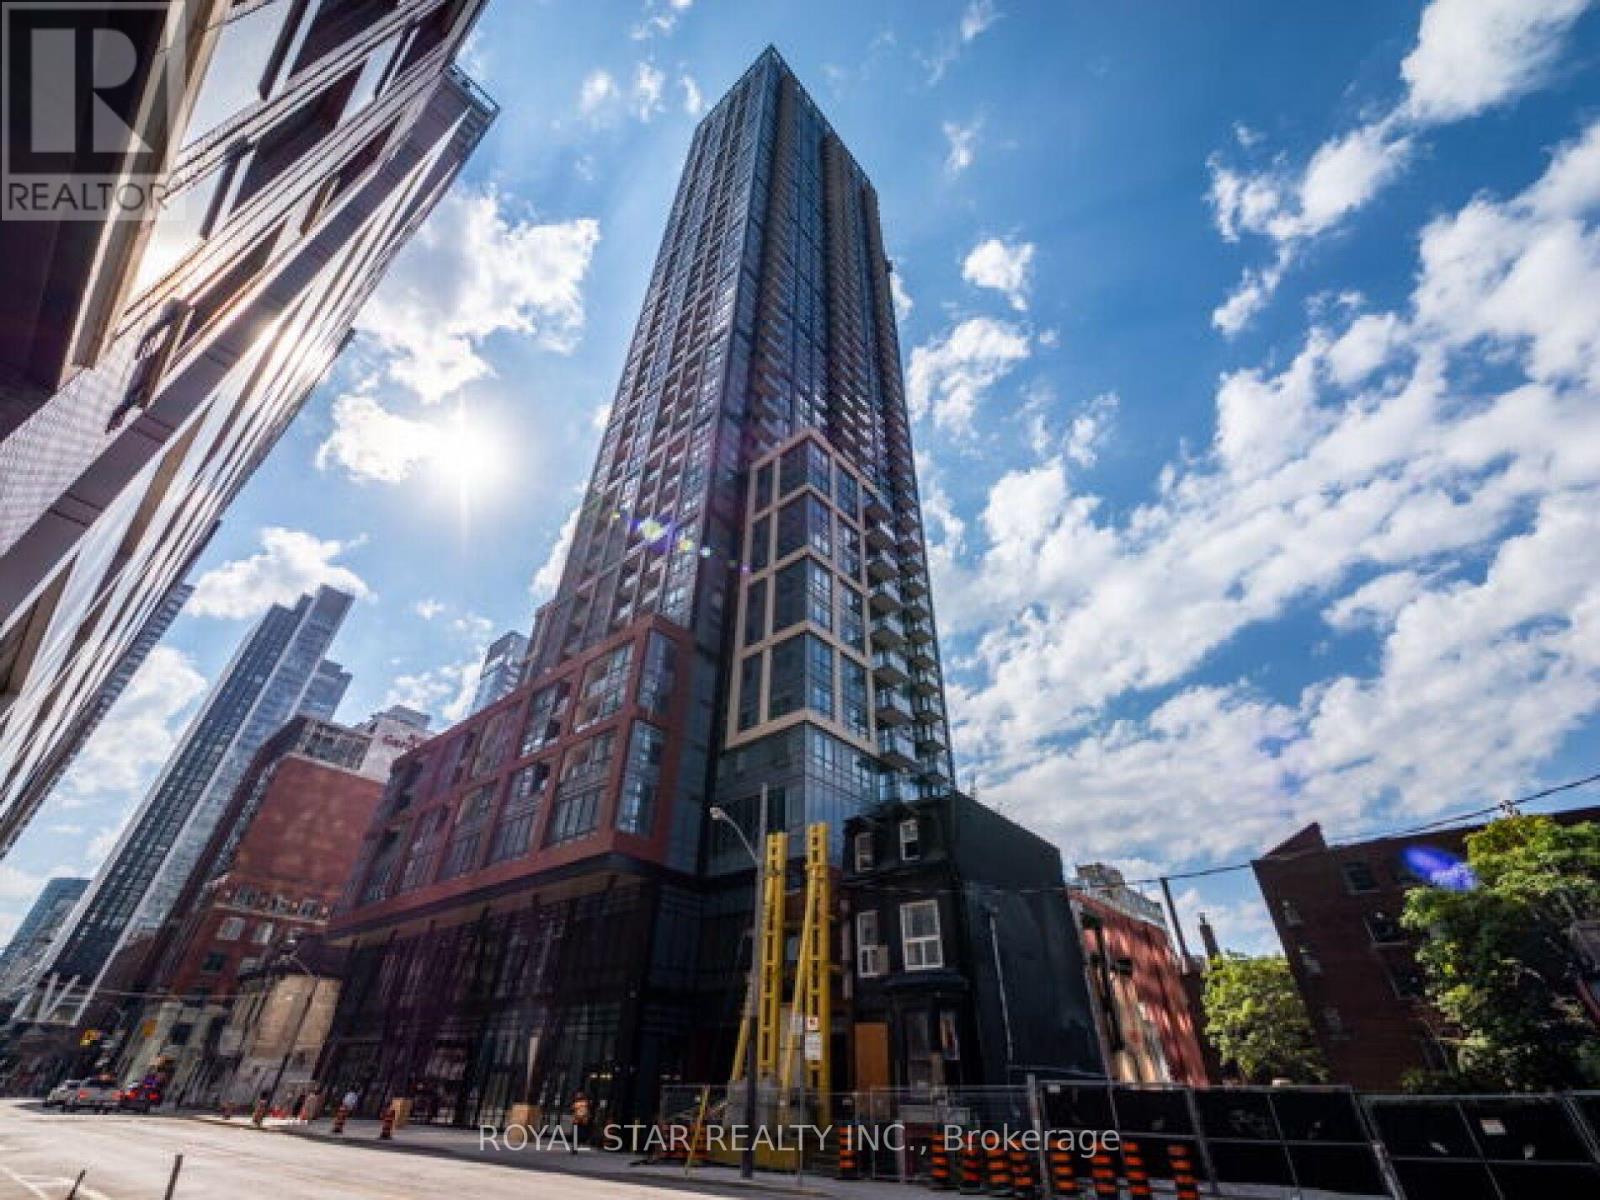
1007 - 108 Peter Street
Toronto, Ontario
Gorgeous 3 Bedroom condo in the upgraded 3 Bedrooms, 2 bathroom in the heart of Toronto's vibrant Entertainment District. This corner suite views through floor-to-ceiling windows, the unit is 1074 sq ft with natural light. Contemporary finishes throughout, including wide plank laminate flooring, 9 ft smooth ceilings, and a modern designer kitchen featuring quartz countertops, matching backsplash, and built-in appliances. The open-concept living area showcases a stylish accent wall and decorative column, adding character and charm that complements any modern All 3 bedrooms offer privacy and large windows. Step out onto you private balcony and enjoy the city from your own outdoor Pool & Lounge Indoor & Outdoor Ftiness Centre Infrared Sauna & Treatment Rooms Business Centre & Co-working Spaces Yoga/Movement Studio Games Room & Party Room Outdoor Dining & BBQ Area Located steps from the city's top restaurants, nightlife, transit. (id:63476)
203 - 10 Kenneth Avenue
Toronto, Ontario
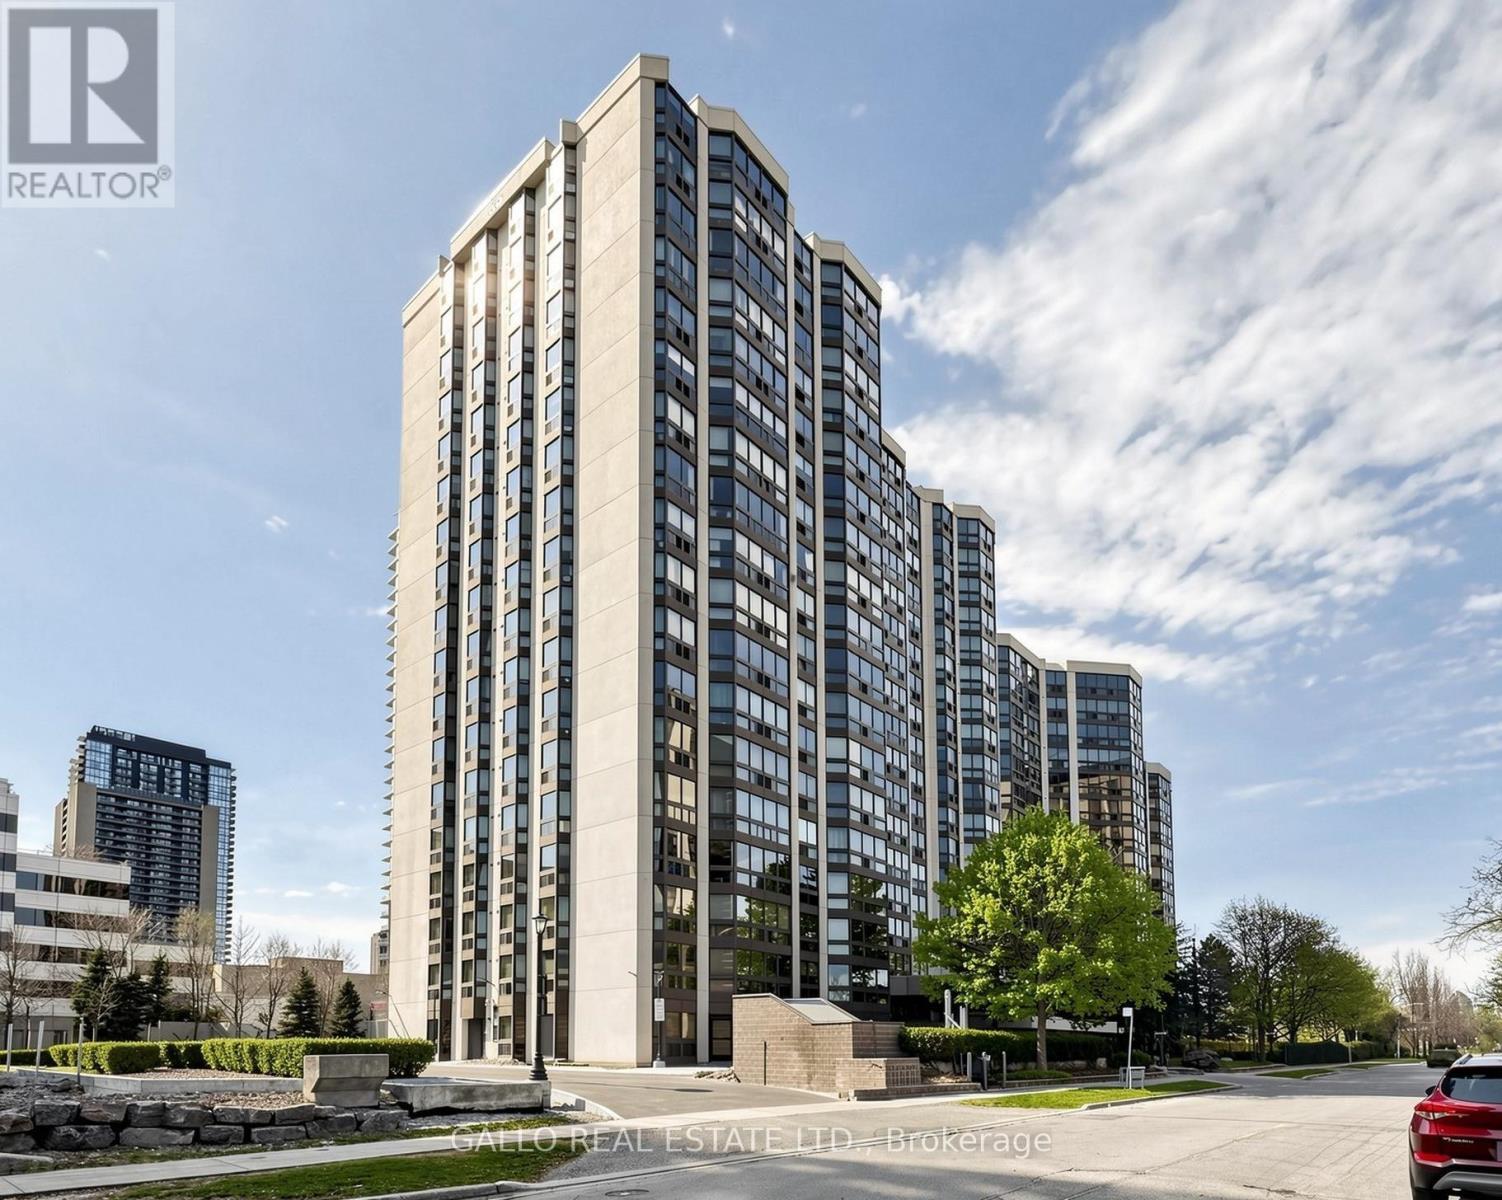
Welcome to the Pavilion located in prominent Willowdale East Neighborhood minutes to Yonge and Sheppard- at entertainment central yet quietly tucked away on Kenneth Ave with close proximity to subway- Line 1 - Yonge/University & Line 4- Sheppard and 401 Highway. You will love this well designed, expansive CORNER SUITE of almost 1300 sq ft that feels like you are home. Enter into this spacious front foyer with double closet that leads you into the spacious dining room and living room area that is open concept. Features an eat- in kitchen that overlooks the solarium which can be used as a home office, meditation/exercise room, library room or nursery as it is located beside the primary bedroom. The bedrooms are split in the design with bathrooms to allow for privacy from guests or extended family members. The primary bedroom includes built-in shelving, walk-in closet and 4 pc bath with soaker tub & separate shower plus large enough for a king size bed. Main floor laundry has newer washer and dryer and built-in shelving for pantry close to kitchen. This unit is close to exit stairs and garage for ease of carrying items to your unit. The underground parking spot is 4 parking spaces from entrance door. It is a lovely maintained building with community BBQ area with lawn area & picnic tables, gym, indoor pool, sauna, squash court, golf room, party/meeting room, games room and ample visitors parking. The 24 hour security is a plus and peace of mind for extra added safety. Close to excellent schools like, Earl Haig Secondary School, Cardinal Carter Es And Avondale Public School. Maintenance fees includes all utilities including cable tv. No need to fuss with extra bill payments! One parking space and two lockers. This is without a doubt a great opportunity to live in one of the most sought after Neighborhoods of (id:63476)
Th07 - 25 Singer Court
Toronto, Ontario
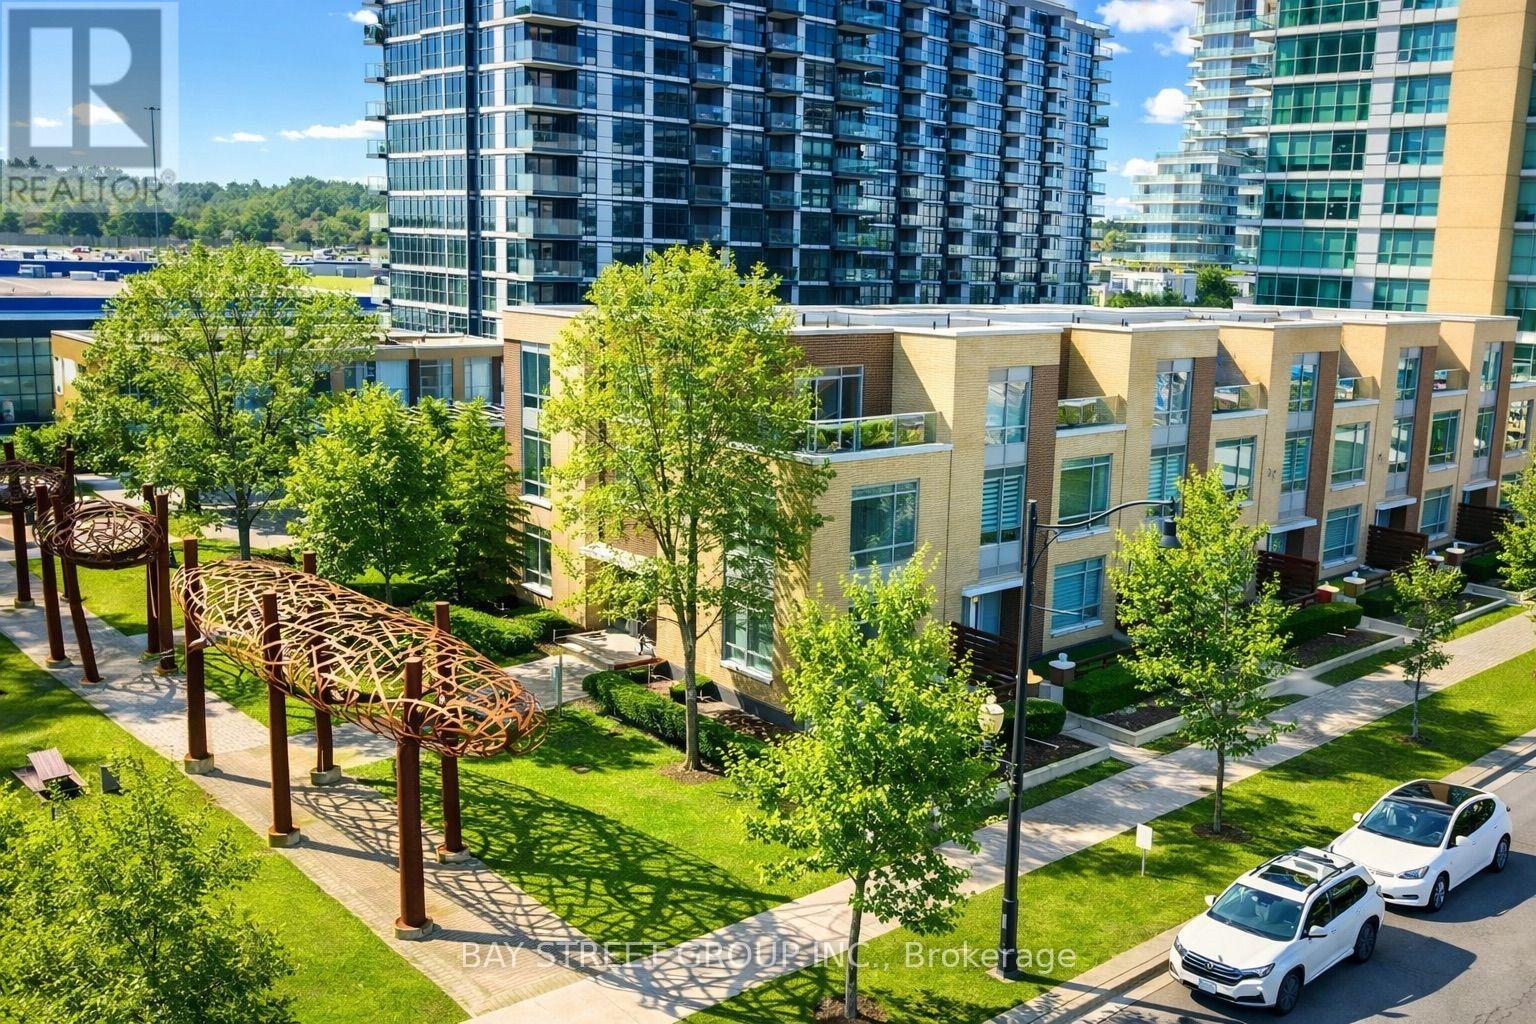
Rarely Offered Executive Townhome By Concord Featuring 3 Outdoor Spaces And Unobstructed Views! Sun-Filled And Spacious Layout With Generously Sized Bedrooms Offering South, East And North Exposures. Bright Open-Concept Kitchen With New Cabinetry And A New Centre Island With Breakfast Area. Enjoy A Huge Private Fenced Terrace-Perfect For Outdoor Entertaining And Relaxing. Exceptional Building Amenities Include A Fully Equipped Gym, Indoor Basketball Court, Badminton Court, Swimming Pool, Pet Spa, Karaoke Room, Theatre And Much More. Convenient Direct Access To Parking. Walking Distance To McDonald's, Subway, IKEA, Canadian Tire, MEC And Bayview Village Shopping Centre, With Numerous Restaurants Nearby. Easy Access To Hwy 401 & 404 And North York General Hospital. An Outstanding Opportunity In A Highly Convenient North York Location! (id:63476)
602 - 18 Hillcrest Avenue
Toronto, Ontario
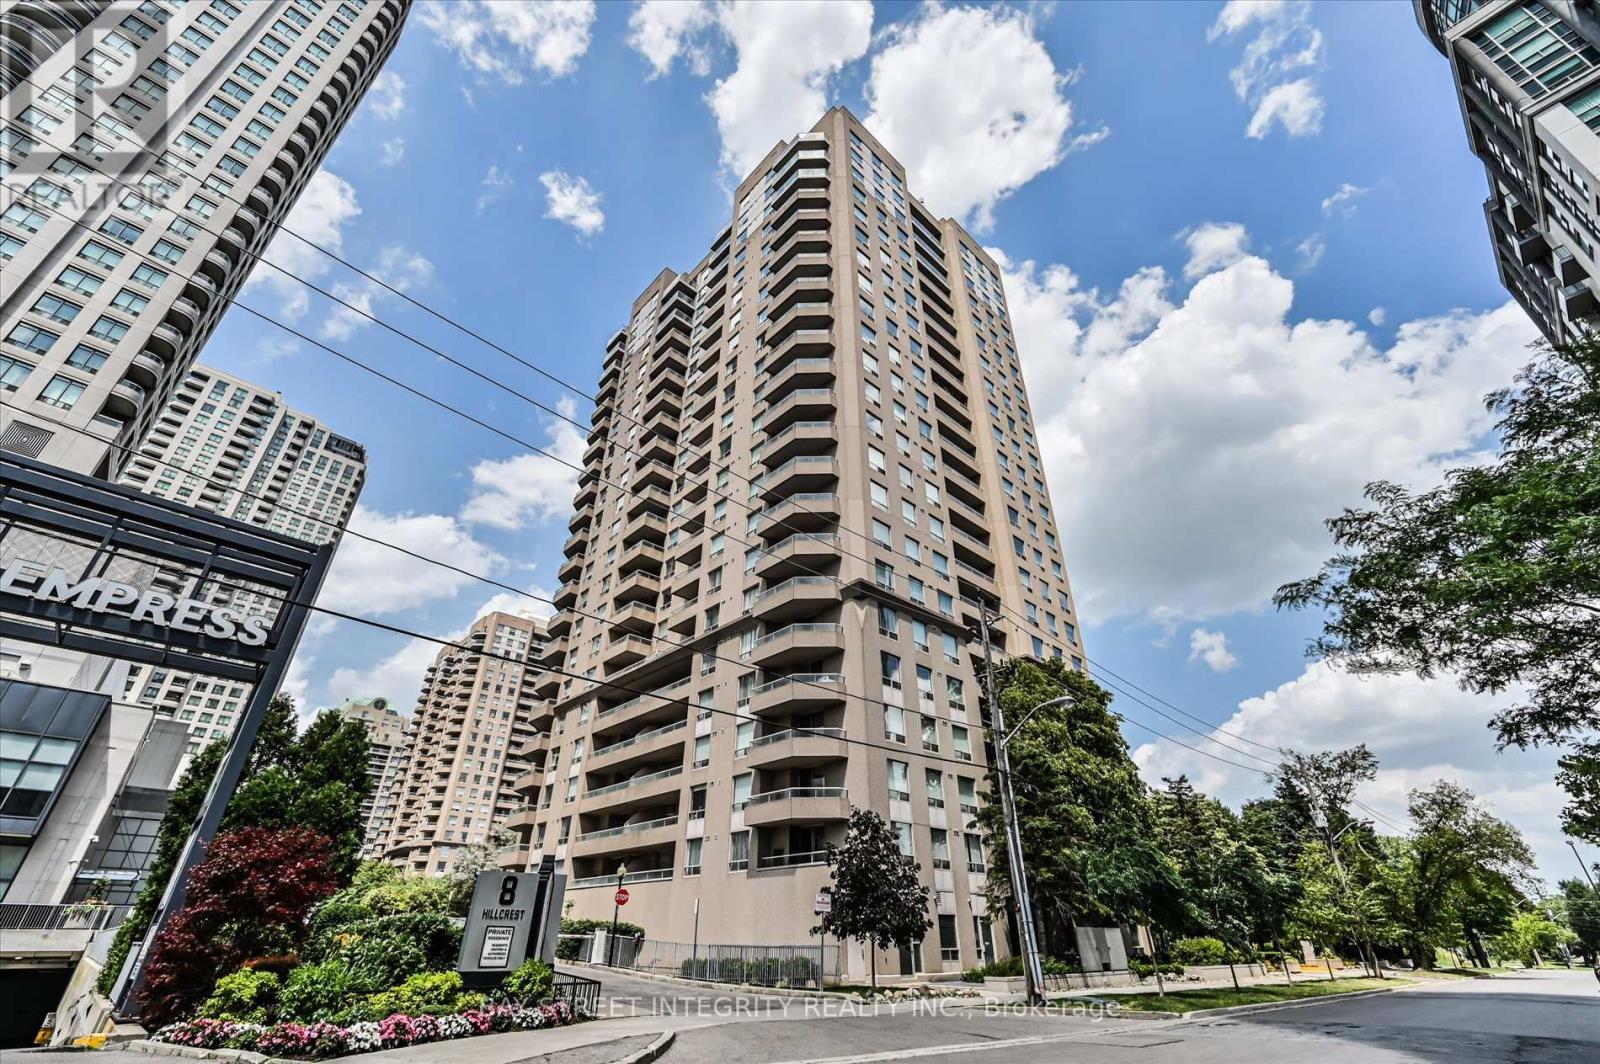
Welcome To 18 Hillcrest Ave, Unit 602! This Beautifully Upgraded 2-Bedroom, 2-Bathroom Suite Is Ideally Located In the Heart of North York. Extensively Renovated Throughout, This Home Features Fresh Paint On The Walls, Doors, And Window Frames, Brand-New Flooring, Updated Light Fixtures, And A Refreshed Kitchen Complete With Refinished Cabinetry, A New Stove, And A New Dishwasher. Designed For Comfortable Everyday Living, The Bright Open-Concept Layout Is Enhanced By Expansive Windows That Fill The Home With Natural Light. The Spacious Living And Dining Area Offers A Seamless Space And Walks Out To A Private Balcony With Unobstructed Views. The Functional Kitchen Features A Full Set Of Appliances And Opens To A Cozy Breakfast Area. The Generously Sized Primary Bedroom Boasts Two Double Mirrored Closets And A Private Ensuite Bathroom. Enjoy An Unbeatable Location In One Of North York's Most Convenient And Walkable Communities. Just Steps To North York Centre And Subway Station, TTC Transit, Cineplex, The Future T&T Supermarket, Major Banks, North York Civic Centre, Library, Parks, And An Incredible Selection Of Restaurants, Cafes, And Shops Along Yonge Street. Located Within The Highly Sought-After School District For McKee Public School, Bayview Middle School, And Earl Haig Secondary School. Easy Access To Hwy 401, Hwy 404, And The DVP Makes Commuting Throughout The GTA Effortless. (id:63476)
455 1st Street Unit# 13
Greenwood, British Columbia
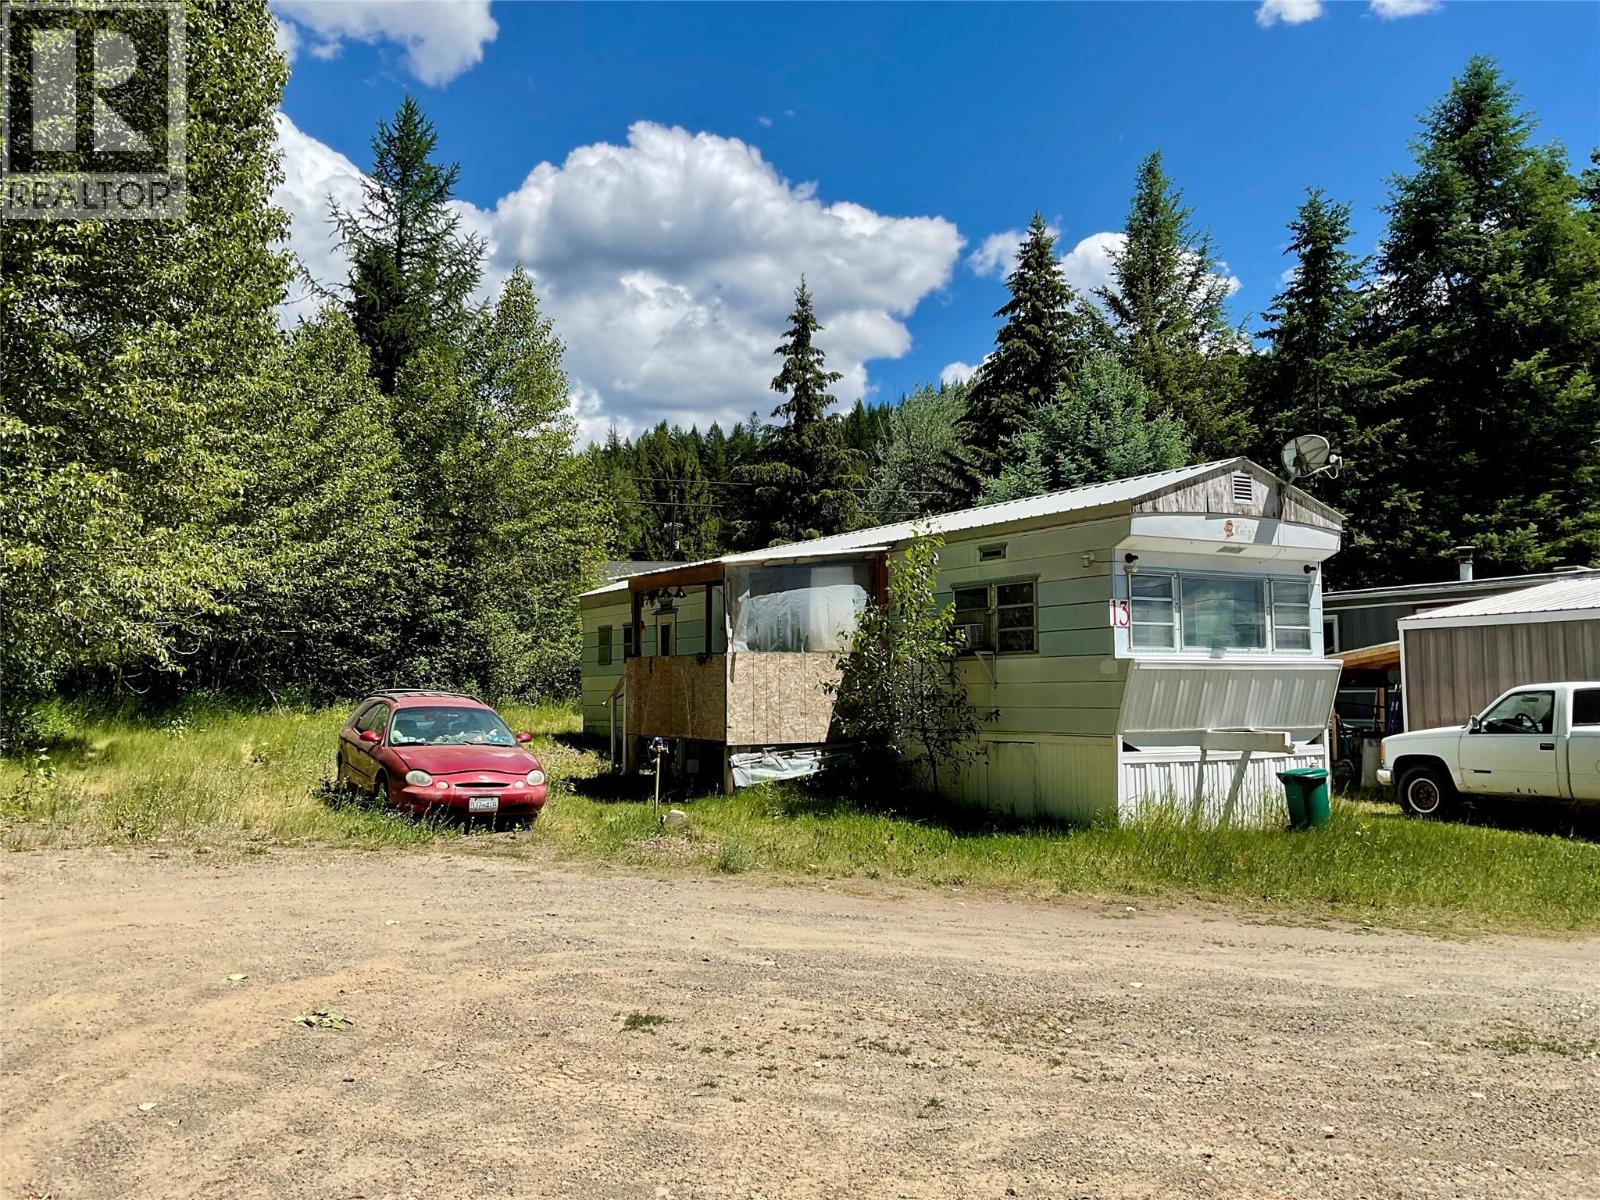
Affordable living! Creekside Mobile Home Park, just outside Greenwood, BC. This 2 Bedroom mobile home is ready to be yours! Brand new hot water tank, new plumbing, metal roof. Corner unit, situated at the end of a cul de sac. Close to the creek. Very private. Just a few minutes drive to Greenwood, or 10 minutes to Midway. No age restrictions! Call your Realtor today! Click on multimedia for a virtual tour! (id:63476)
1665 Nash Road
Clarington, Ontario
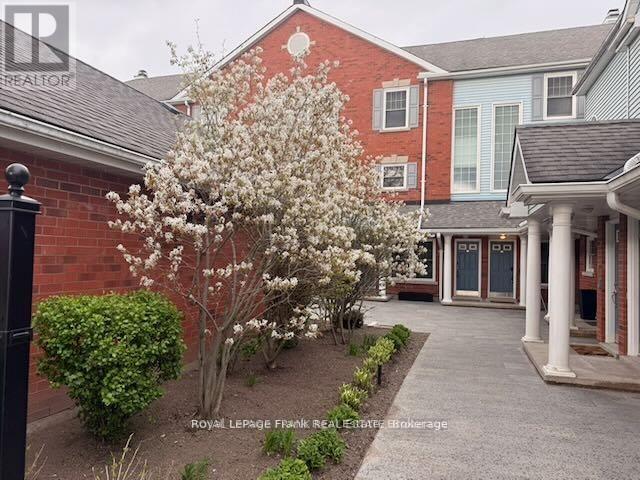
Looking for a 2-bed condo townhouse in Courtice with loft that offers more space than most condos under $500K? Welcome to 1665 Nash Rd Unit E12, a rare 1790 sq. ft two-level home with expansive living areas, flexible space, and peaceful greenspace views. This well-designed layout includes 2 bedrooms, 3 bathrooms, and a versatile loft that can function as a 3rd bedroom or home office. The vaulted eat-in kitchen adds volume and light, while both the dining room and living room feature wood-burning fireplaces, creating warm, inviting spaces for everyday living and entertaining. What sets this home apart is the size and lifestyle value. With nearly 1800 sq. ft, this unit offers significantly more space than many condo options in this price range. The living room overlooks beautifully maintained greenspace, providing a private and serene backdrop year-round. The primary suite includes a walk-in closet and 4-piece ensuite. Engineered hardwood runs throughout both levels. Major mechanicals have been updated with a furnace and heat pump AC installed in 2020. An Acorn stair lift is in place and can be included or removed based on buyer preference. Residents enjoy access to well-maintained amenities including tennis courts, BBQ area, party room, heated car wash, and landscaped grounds. This is an ideal option for buyers seeking low-maintenance living with more interior space. This popular condo complex is located right in Central Courtice, near schools, bus routes and medical buildings with restaurants and shopping nearby. The unit includes a separate storage locker and features beautiful views overlooking greenspace. If you're looking for an abundance of living space at an economical price, come try this on for size! (id:63476)
103 8537 Young Road, Chilliwack Proper South
Chilliwack, British Columbia
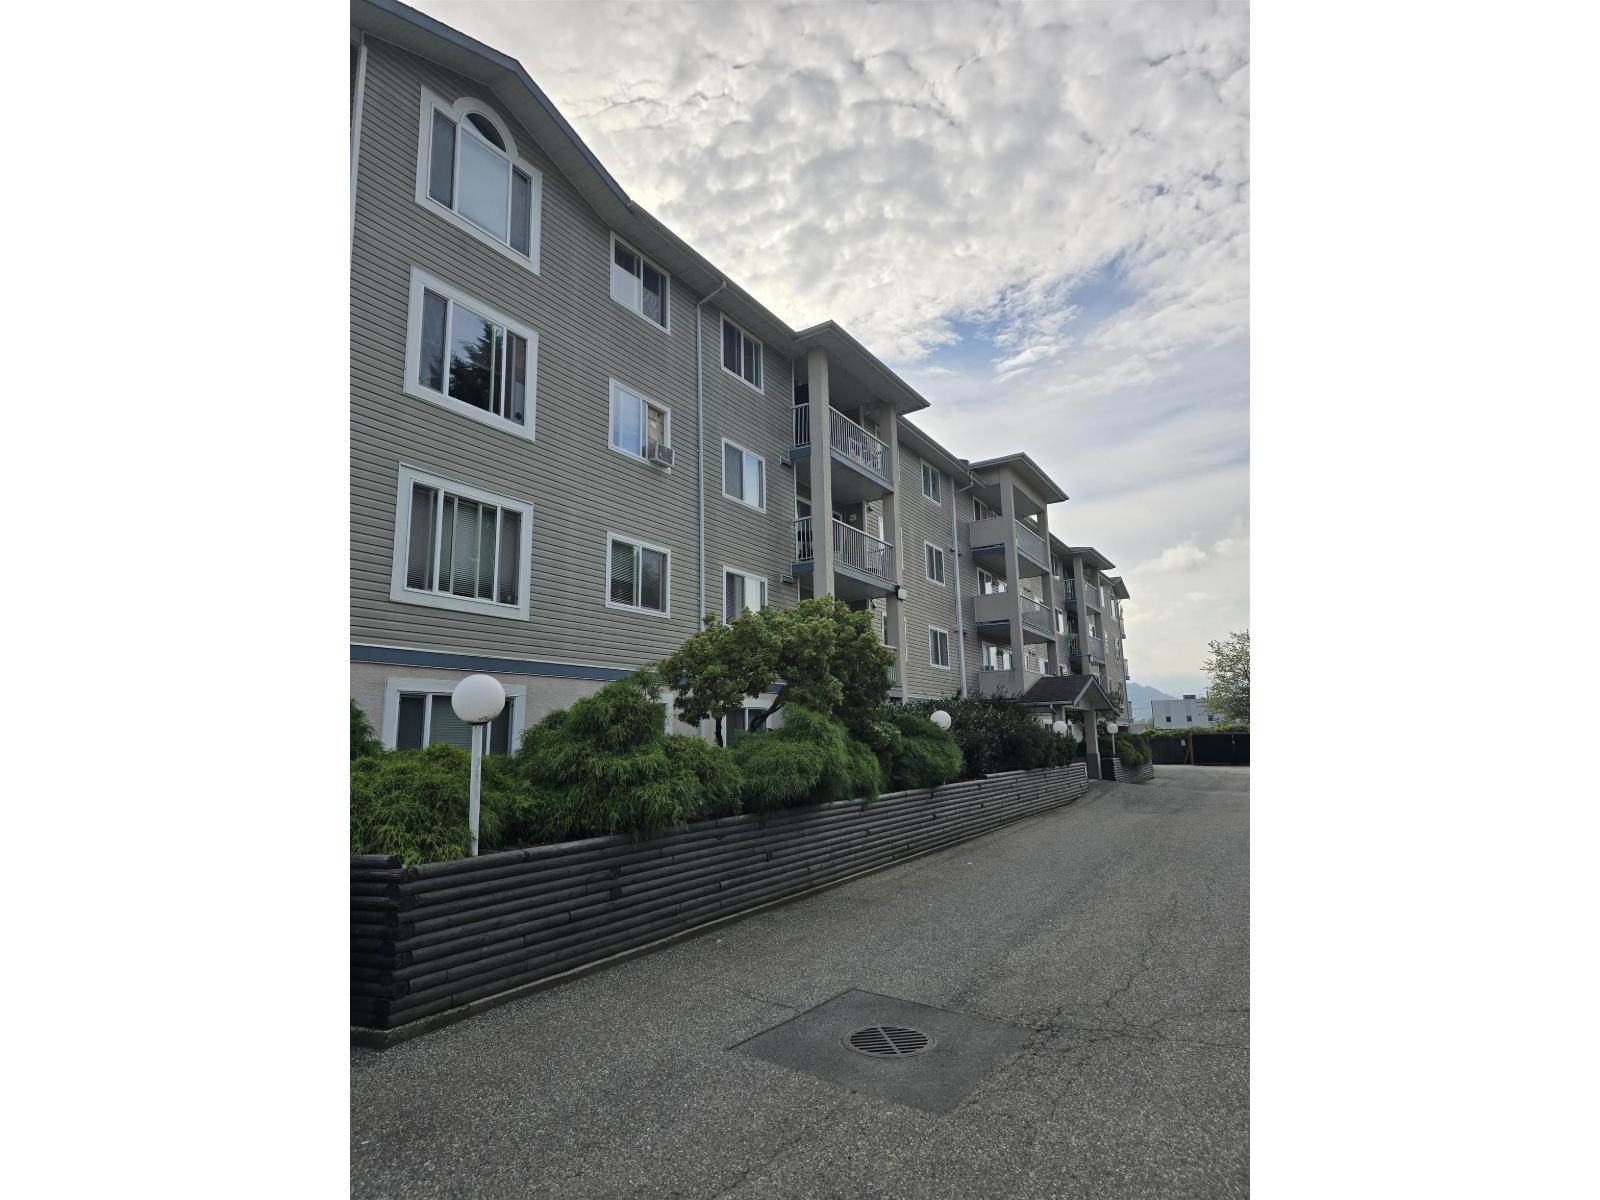
Welcome home! This bright and welcoming 2-bedroom ground-floor corner unit offers comfortable living in a convenient, family-friendly location. With plenty of natural light streaming through the newer vinyl windows, the home feels warm and inviting from the moment you walk in. The central location with easy access to highway 1 makes everyday life easy, with schools, transit, shopping, recreation and the popular District 1881 all close by. Enjoy the convenience of in-suite laundry, pet-friendly living, and no age restrictions. Whether you're starting your homeownership journey, looking for a place to grow your family, or searching for a solid investment, this is a wonderful opportunity to put down roots in a great community. (id:63476)

202 - 133 Hazelton Avenue
Toronto, Ontario
Boutique Luxury Living In the heart of Yorkville At 133 Hazelton Avenue: A Landmark Address With A Collection Of Only 31 Suites designed to offer a high-end urban living experience like no other. Pampering & Overindulgence is standard. This Spacious 2 Bedroom 2 Bathroom sun-filled Corner Suite with open balcony and huge windows in every room offering amazing tree top views exudes opulence & luxury from the marble floors to the 12' coffered ceilings, oak engineered flooring, Chefs kitchen with generous sized marble island and storage, Miele appliances, Kohler Fixtures, Irpinia Cabinets, Spa inspired Marble Bathroom with Heated Floors, Solid Core Doors, Noise Reducing Windows & Walls & Smart Home features. The luxuries of the building amenities are unparalleled: Concierge & Valet Services, Gym; Guest Suites that are fully furnished perfect for when friends and family visit and need to spend the night; Party Room; Screening Room. This entire package is a must experience through the combination of exclusive personalized services, meticulous attention to detail, and unparalleled comfort. A GREAT PLACE TO CALL HOME! (id:63476)
2153 Triangle Trail
Langford, British Columbia
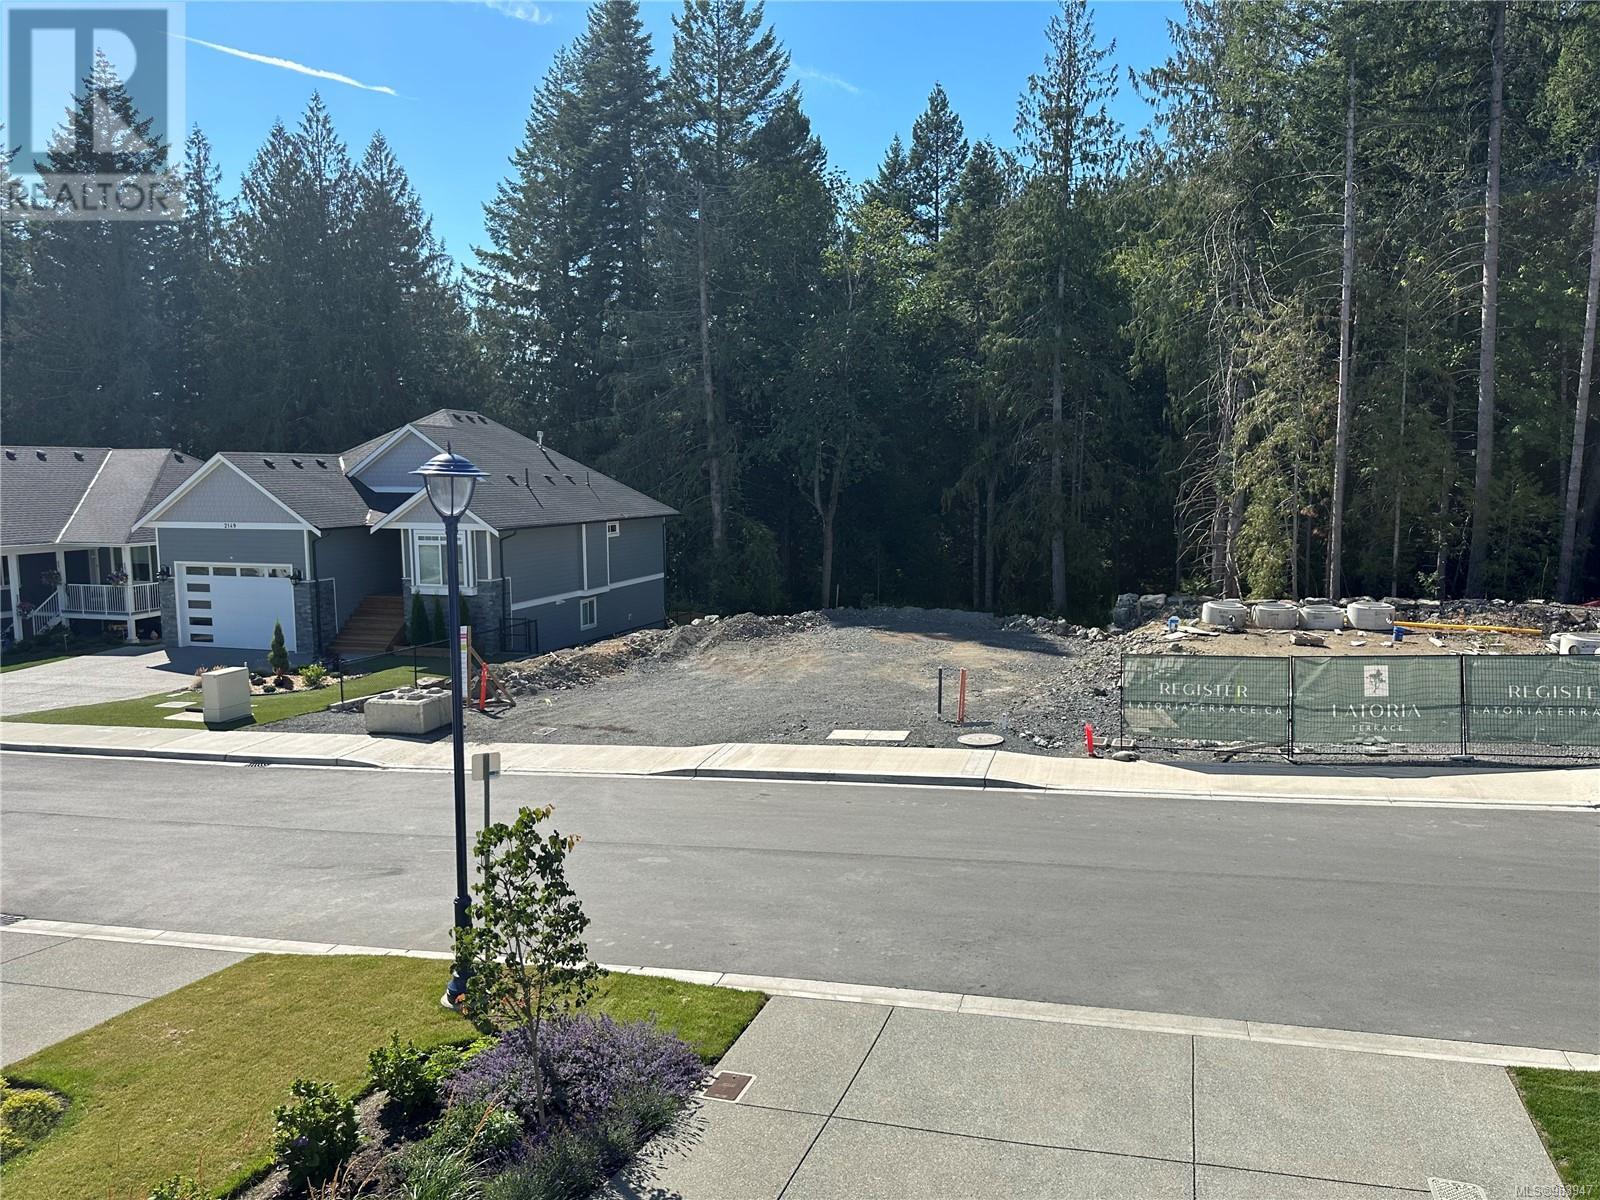
Building lot available at Latoria Terrace phase 1. This fully serviced lot in the popular Olympic View area of South Langford backs on to pristine green space with a seasonal creek. Nature trails lead you right next door to the new South Langford Elementary School. Zoning allows for a legal suite. Minutes from Red Barn, Olympic View Golf, Royal Bay and the beach. Don't miss this opportunity to be a part of this growing neighbourhood. (id:63476)