
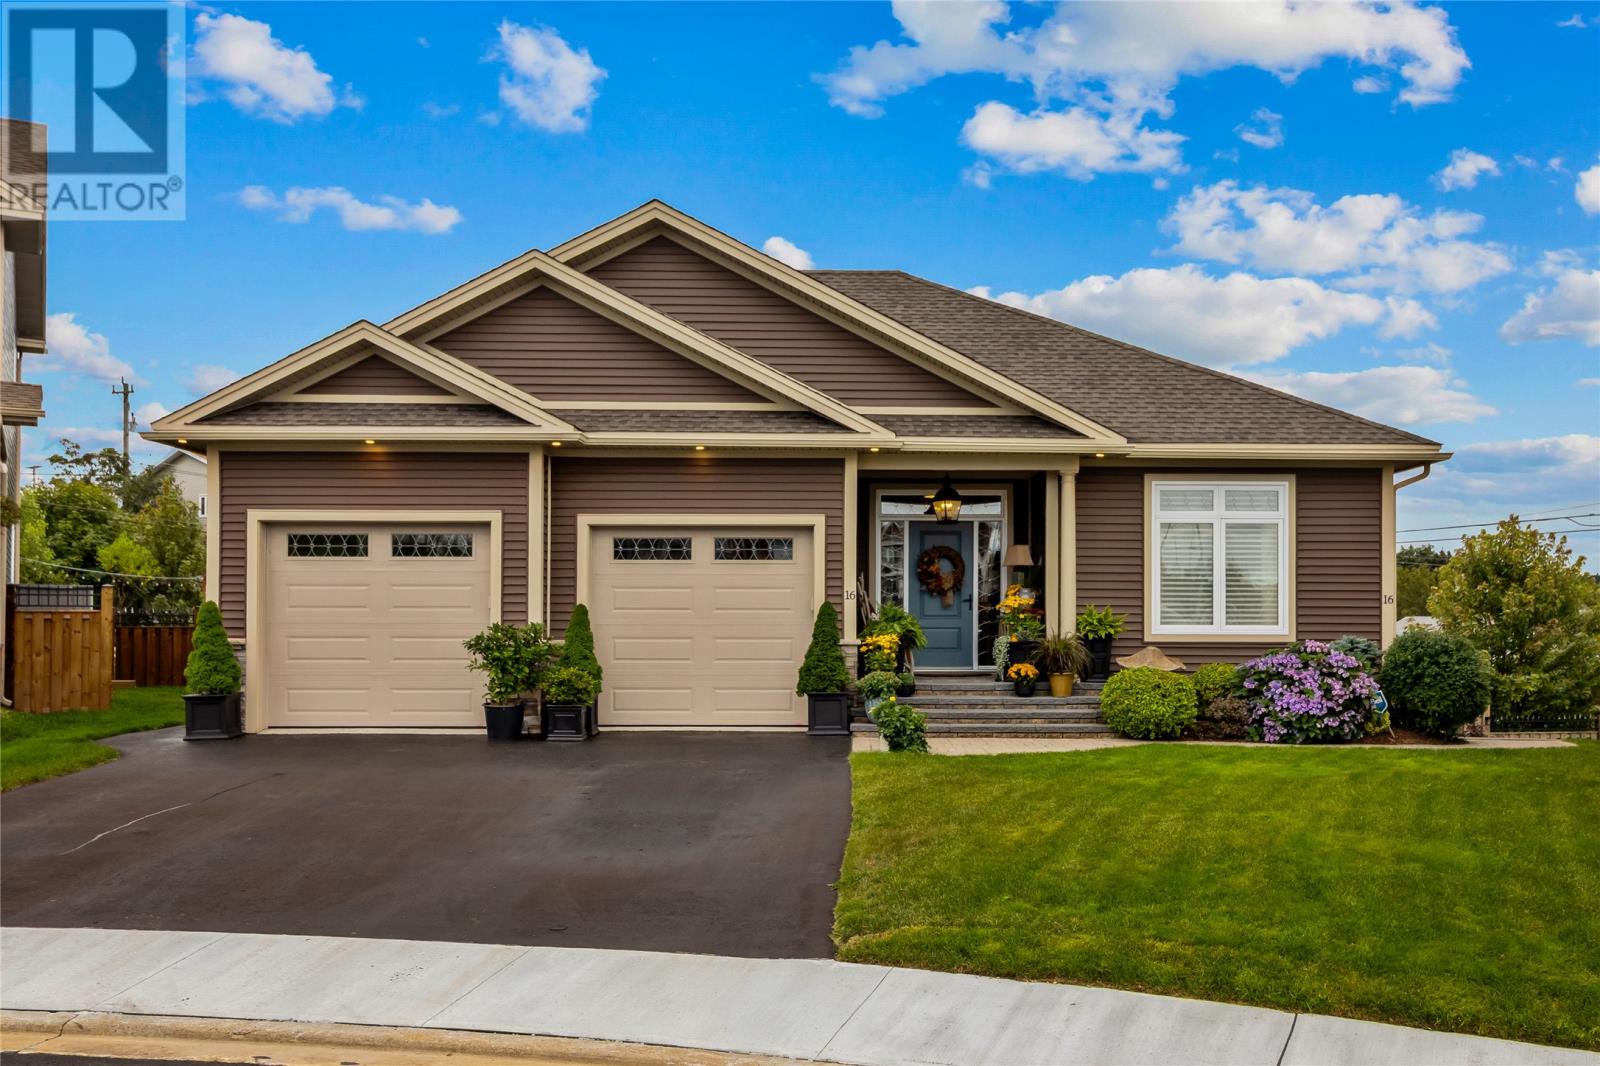
16 Little Bell Place
Conception Bay South, Newfoundland & Labrador
Experience luxury living in this oversized bungalow showcasing timeless design & premium finishes. Designed for functionality, accessibility, & comfortable living, this remarkable home is sure to impresss. The main level features a stunning chef’s kitchen by CherryNook with large island & prep sink, marble backsplash, granite countertops, professional series appliances including gas range, built-in oven & an oversized pantry with integrated storage & refrigerator drawers. The dining area is a perfect space to entertain. The rear living area is a stunning focal point with a propane f/p, cast stone mantle, stunning coffered ceiling & access to a partially covered deck with breathtaking ocean views & overlooking a beautifully landscaped, fenced garden. The large luxurious primary suite has dual mirrored closets & a spa-inspired ensuite with marble vanity top, large custom tiled glass shower & beautiful freestanding tub. The main floor also features a second beautifully appointed bedroom, full bath & custom laundry room with ample storage. The fully developed lower level offers additional living space including a third bedroom with dual closets, full bath & utility/storage area. The registered ground-level one-bedroom apartment features an open-concept kitchen & dining area with solid-surface countertops, island, & stainless steel appliances. Flooded with natural light, the living room offers an elegant propane f/p, tray ceiling, & garden doors leading to a wraparound deck. With the flexibility to be incorporated into the main home, it also offers a powder room, spacious bedroom with full ensuite, dedicated laundry, & private covered entrance. Complete with custom glass transoms & doors, heated bathroom floors, ducted heating & cooling system & 2 car garage. This extraordinary property offers a rare combination of luxury & versatility in an exceptional setting. (id:63476)
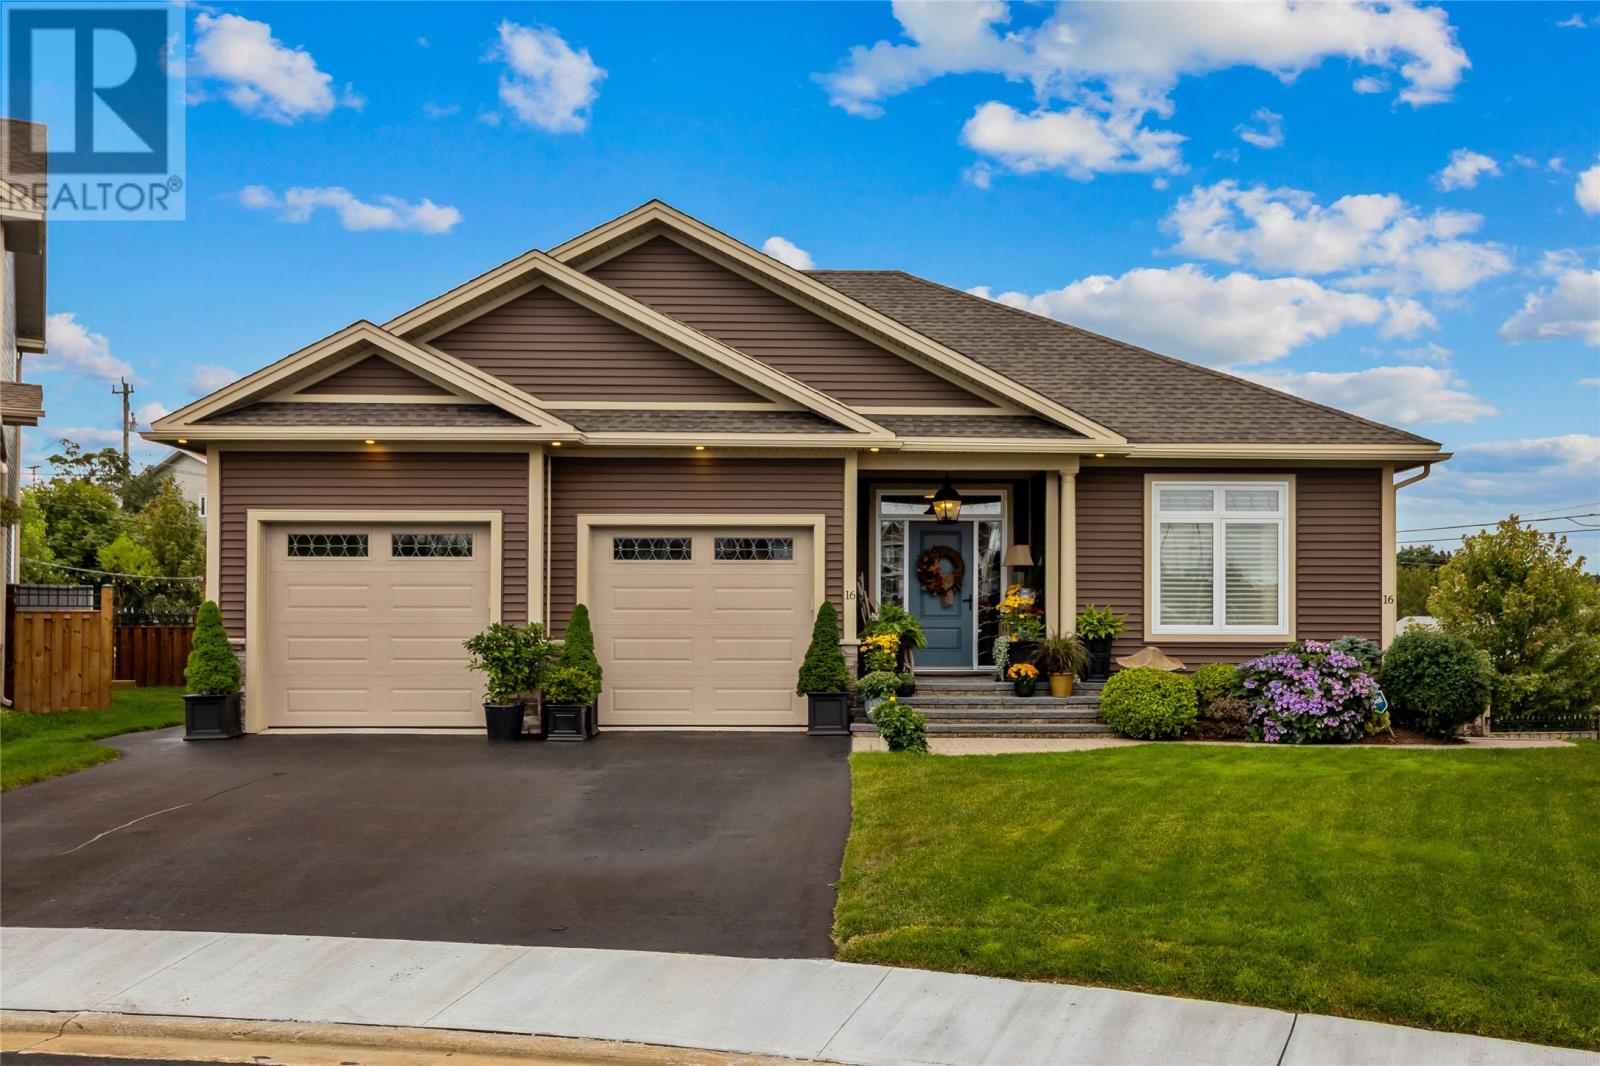
16 Little Bell Place
Conception Bay South, Newfoundland & Labrador
Experience luxury living in this oversized bungalow showcasing timeless design & premium finishes. Designed for functionality, accessibility, & comfortable living, this remarkable home is sure to impresss. The main level features a stunning chef’s kitchen by CherryNook with large island & prep sink, marble backsplash, granite countertops, professional series appliances including gas range, built-in oven & an oversized pantry with integrated storage & refrigerator drawers. The dining area is a perfect space to entertain. The rear living area is a stunning focal point with a propane f/p, cast stone mantle, stunning coffered ceiling & access to a partially covered deck with breathtaking ocean views & overlooking a beautifully landscaped, fenced garden. The large luxurious primary suite has dual mirrored closets & a spa-inspired ensuite with marble vanity top, large custom tiled glass shower & beautiful freestanding tub. The main floor also features a second beautifully appointed bedroom, full bath & custom laundry room with ample storage. The fully developed lower level offers additional living space including a third bedroom with dual closets, full bath & utility/storage area. The registered ground-level one-bedroom apartment features an open-concept kitchen & dining area with solid-surface countertops, island, & stainless steel appliances. Flooded with natural light, the living room offers an elegant propane f/p, tray ceiling, & garden doors leading to a wraparound deck. With the flexibility to be incorporated into the main home, it also offers a powder room, spacious bedroom with full ensuite, dedicated laundry, & private covered entrance. Complete with custom glass transoms & doors, heated bathroom floors, ducted heating & cooling system & 2 car garage. This extraordinary property offers a rare combination of luxury & versatility in an exceptional setting. (id:63476)
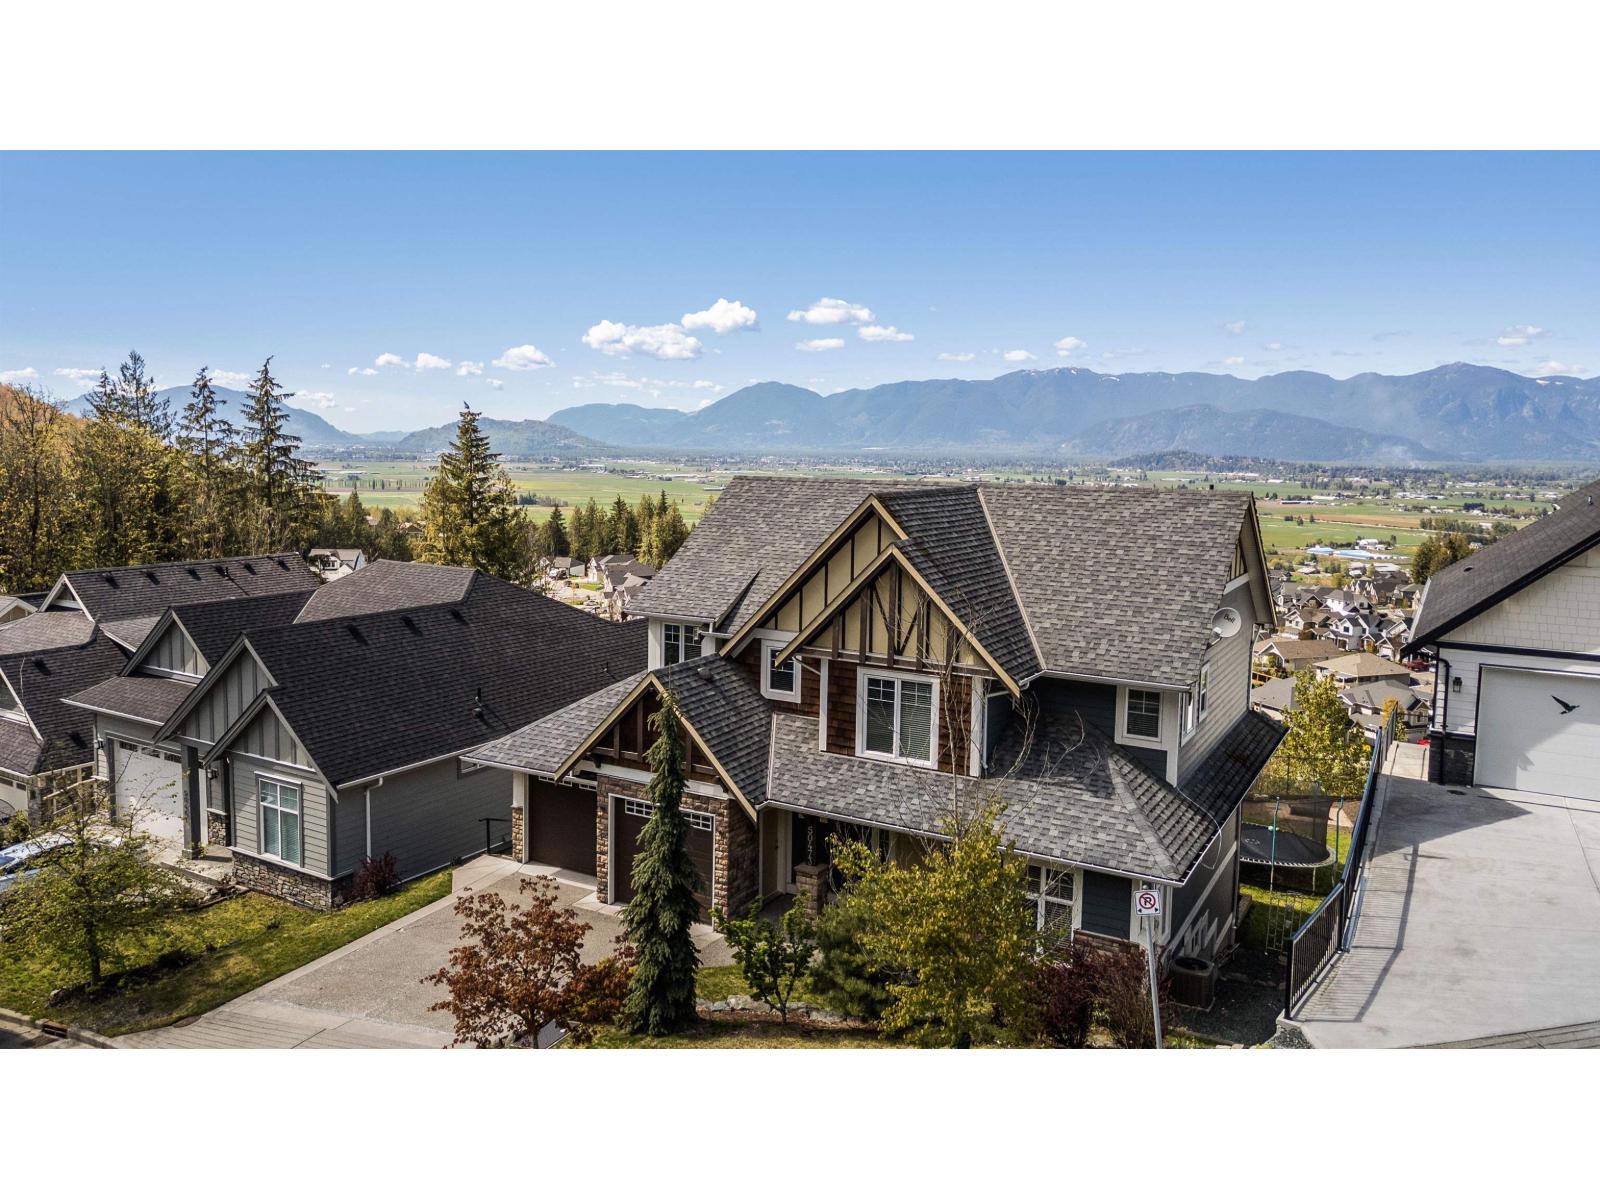
50473 Kingston Drive, Eastern Hillsides
Chilliwack, British Columbia
HOLY VIEWS in QUIET EASTERN HILLSIDES neighbourhood! This exceptional 7 BED / 4 BATH home (w/ 2 BED CONTAINED SUITE!) is NESTLED on nearly 1/4 acre featuring BREATHTAKING PANORAMIC VALLEY VIEWS & offering a perfect blend of SPACIOUS living + TRANQUILITY. Over 3,300sqft of QUALITY finishings with GRANITE COUNTERS, SS APPLIANCES, HARDWOOD FLOORING, STYLISH WAINSCOTTING, CENTRAL AC & MUCH MORE! Upstairs has 4 LARGE bed's with SPA LIKE 5 Piece MASTER ENSUITE including a SOAKER TUB & WALK IN TILED SHOWER! Basement level has a FULLY CONTAINED 2 bed RENTAL SUITE (or PRIVATE GUEST SUITE) w/ LAUNDRY, FULL BATH & SEPARATE ENTRY! LARGE DOUBLE GARAGE & EXTRA PARKING added recently! Quiet cul-de-sac street with HIGH END surroundings, One of the only homes on the block with a nice sized FLAT YARD! * PREC - Personal Real Estate Corporation (id:63476)
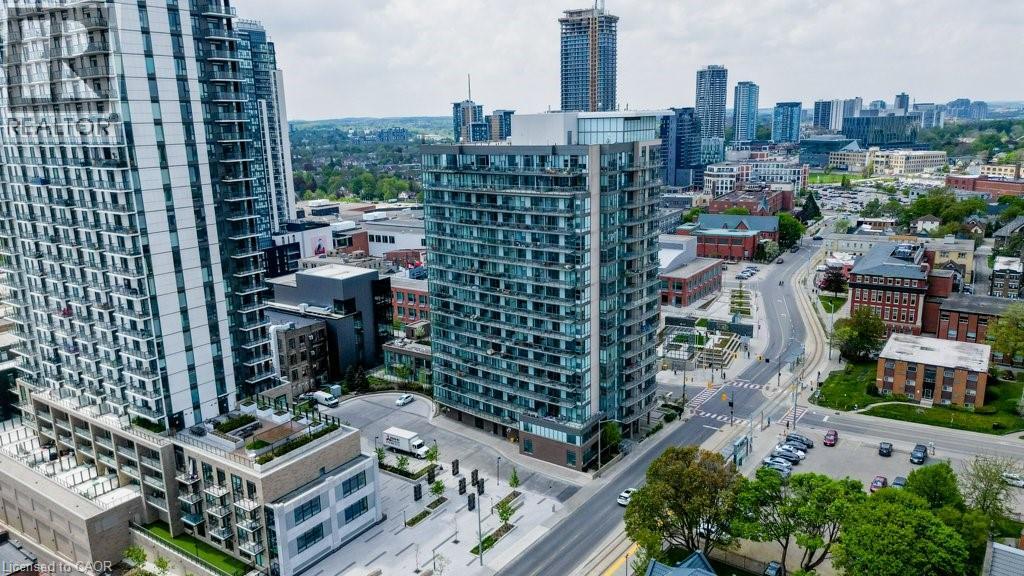
85 W Duke Street W Unit# 908
Kitchener, Ontario
ATTENTION INVESTORS: Experience elevated urban living in this stunning 9th-floor condo in the heart of Downtown Kitchener, just steps to the ION LRT and all the conveniences of city life. Thoughtfully designed with a modern aesthetic, this suite offers a bright, open-concept layout combining the kitchen, living, and dining areas—perfect for both everyday living and entertaining. The unit features 2 spacious bedrooms and 2 beautifully appointed full bathrooms. The primary suite includes an ensuite. Enjoy the convenience of in-suite laundry. A private balcony offering impressive city views. Residents enjoy access to premium amenities including concierge service, a stylish party room, and a fitness facility conveniently located next door. Two parking space and a locker are also included for added convenience. An exceptional opportunity for professionals, investors, or those seeking a sophisticated, low-maintenance lifestyle in a prime location. (id:63476)
N/a Fader Drive
Stanhope, Ontario
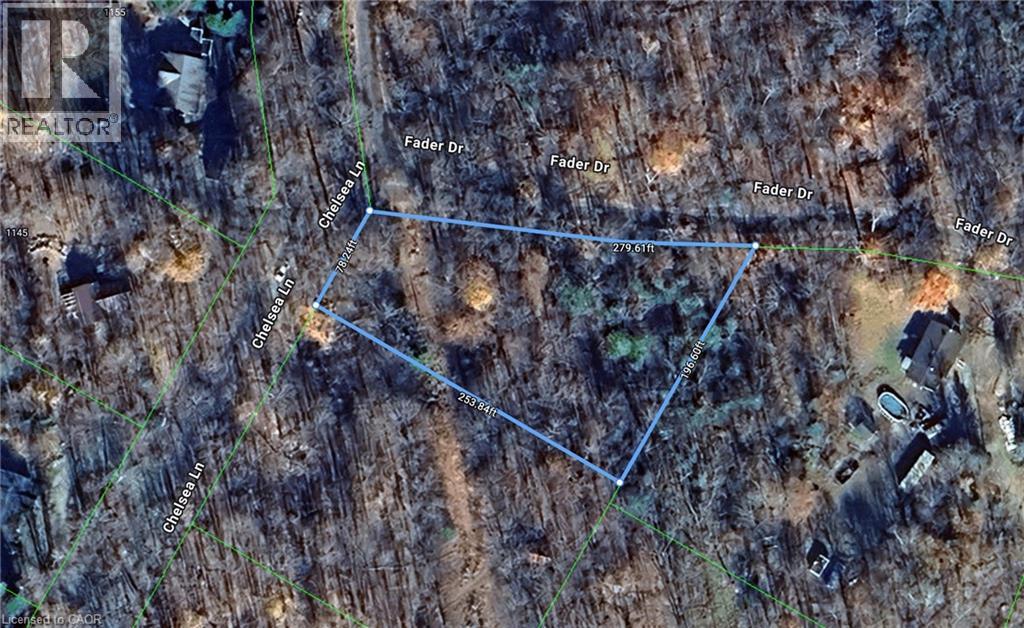
Your Private Escape by Maple Lake. Discover the perfect balance of nature and opportunity with this beautiful treed lot near Maple Lake. Tucked among mature hardwoods and evergreens, this property offers privacy, tranquility, and endless potential for your future retreat. Whether you’re envisioning a cozy cottage, a year-round home, or simply a peaceful getaway spot, this lot is an ideal canvas. Just a short stroll or drive brings you to the sparkling waters of Maple Lake—renowned for boating, swimming, and excellent fishing. Nearby amenities including shops, restaurants, and recreational trails. A prime location for outdoor enthusiasts with hiking, kayaking, and snowmobiling at your doorstep. This is more than just land—it’s an opportunity to build your dream in a location that offers both relaxation and adventure. (id:63476)
Lot 12 Johnson Road
Renous, New Brunswick
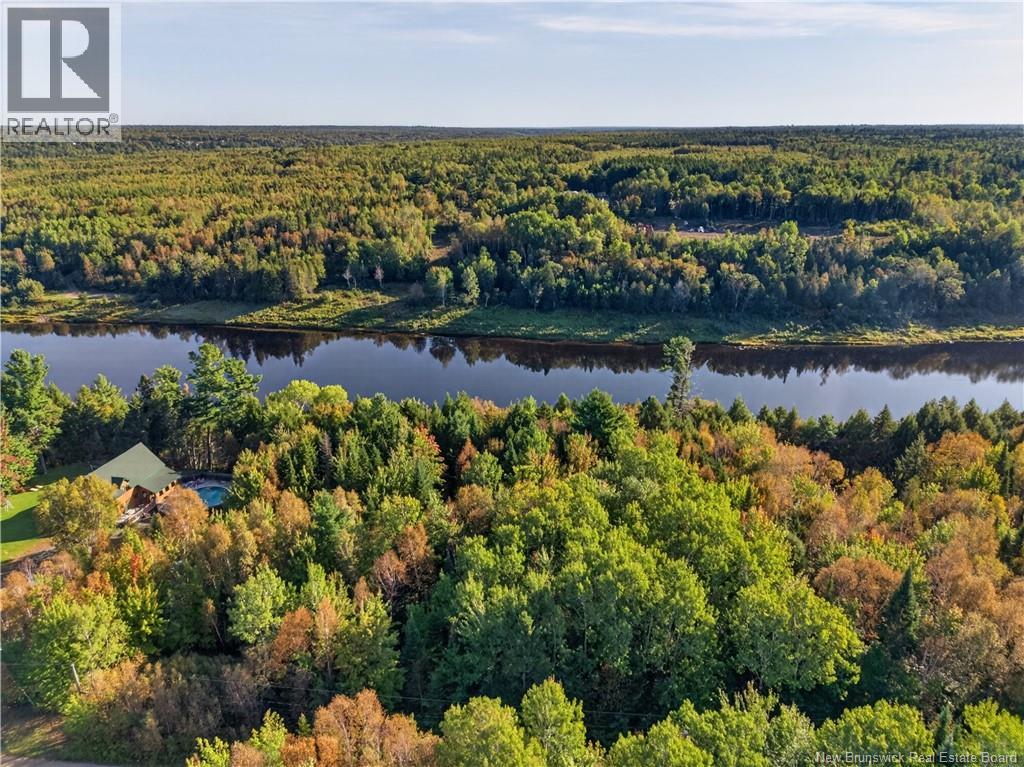
Discover this WATERFRONT residential lot, offering just over 1.5 acres of PEACEFUL, PRIVATE space in the serene community of Renous. Located only a 20-minute drive from the city limits, this fully treed property offers the perfect blend of convenience, tranquility, and outdoor adventure. Enjoy direct waterfront access where you can fish right from your own property, and take advantage of nearby ATV trails for endless recreational opportunities. With plenty of trees to create the level of privacy and seclusion you desire, theres ample space to clear and design your ideal homesite. Best of all, you can enjoy the peace and natural beauty of a rural setting while still being conveniently close to local amenities. Whether you're ready to build your forever home, create a private getaway, or simply enjoy the outdoors, this property offers an incredible opportunity to make your waterfront dream a reality. (id:63476)
119 Water Street S
St. Marys, Ontario
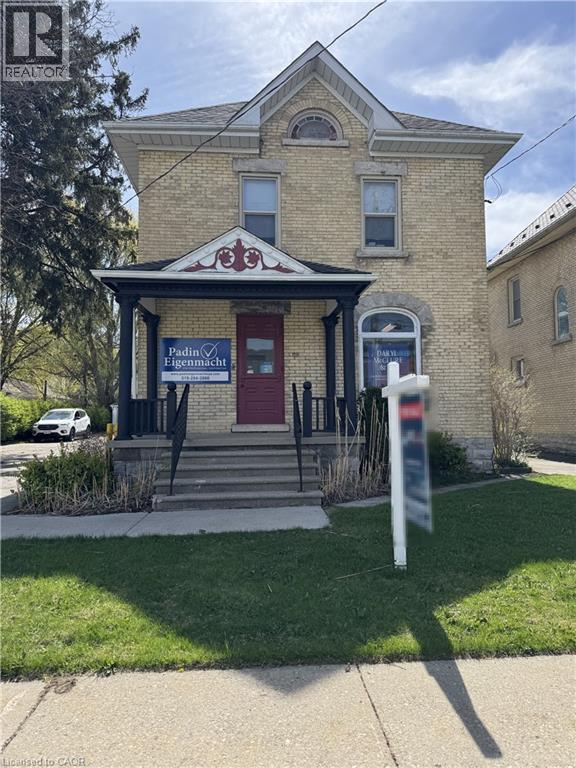
Discover a fantastic investment opportunity at 119 Water Street South, St. Marys—a well-maintained commercial property featuring a blend of business and residential income streams in a prime location. This tenanted building includes a thriving main-floor business and two one-bedroom apartments above, making it a versatile, turn-key investment with excellent potential for income growth. The property boasts ample parking options, including three garage spaces and surface parking for up to 11 cars, providing convenience for tenants and their patrons. Located in a high-visibility area, the building benefits from its strategic setting, ensuring consistent foot traffic and exposure for the commercial tenant, while remaining equally convenient for the residential tenants. Both apartments above the commercial space are well-kept, providing comfortable living quarters with steady rental income. The building has been carefully maintained, with long-term tenants who take pride in their spaces. Whether you're a seasoned investor or new to the market, this property represents a hassle-free addition to your portfolio, delivering immediate returns and potential for future appreciation. St. Marys is known for its charm, growing community, and vibrant local economy, making it an ideal setting for a property like this. Demand for mixed-use buildings in well-situated areas continues to rise, and the ability to attract quality tenants ensures that this property remains a reliable income generator. With the groundwork already in place and room to increase revenues, this is your chance to acquire a lucrative investment property that’s ready to perform from day one. Don't miss this rare opportunity to own a well-maintained, versatile commercial and residential property. (id:63476)
196-198 Queen Street E
St. Marys, Ontario
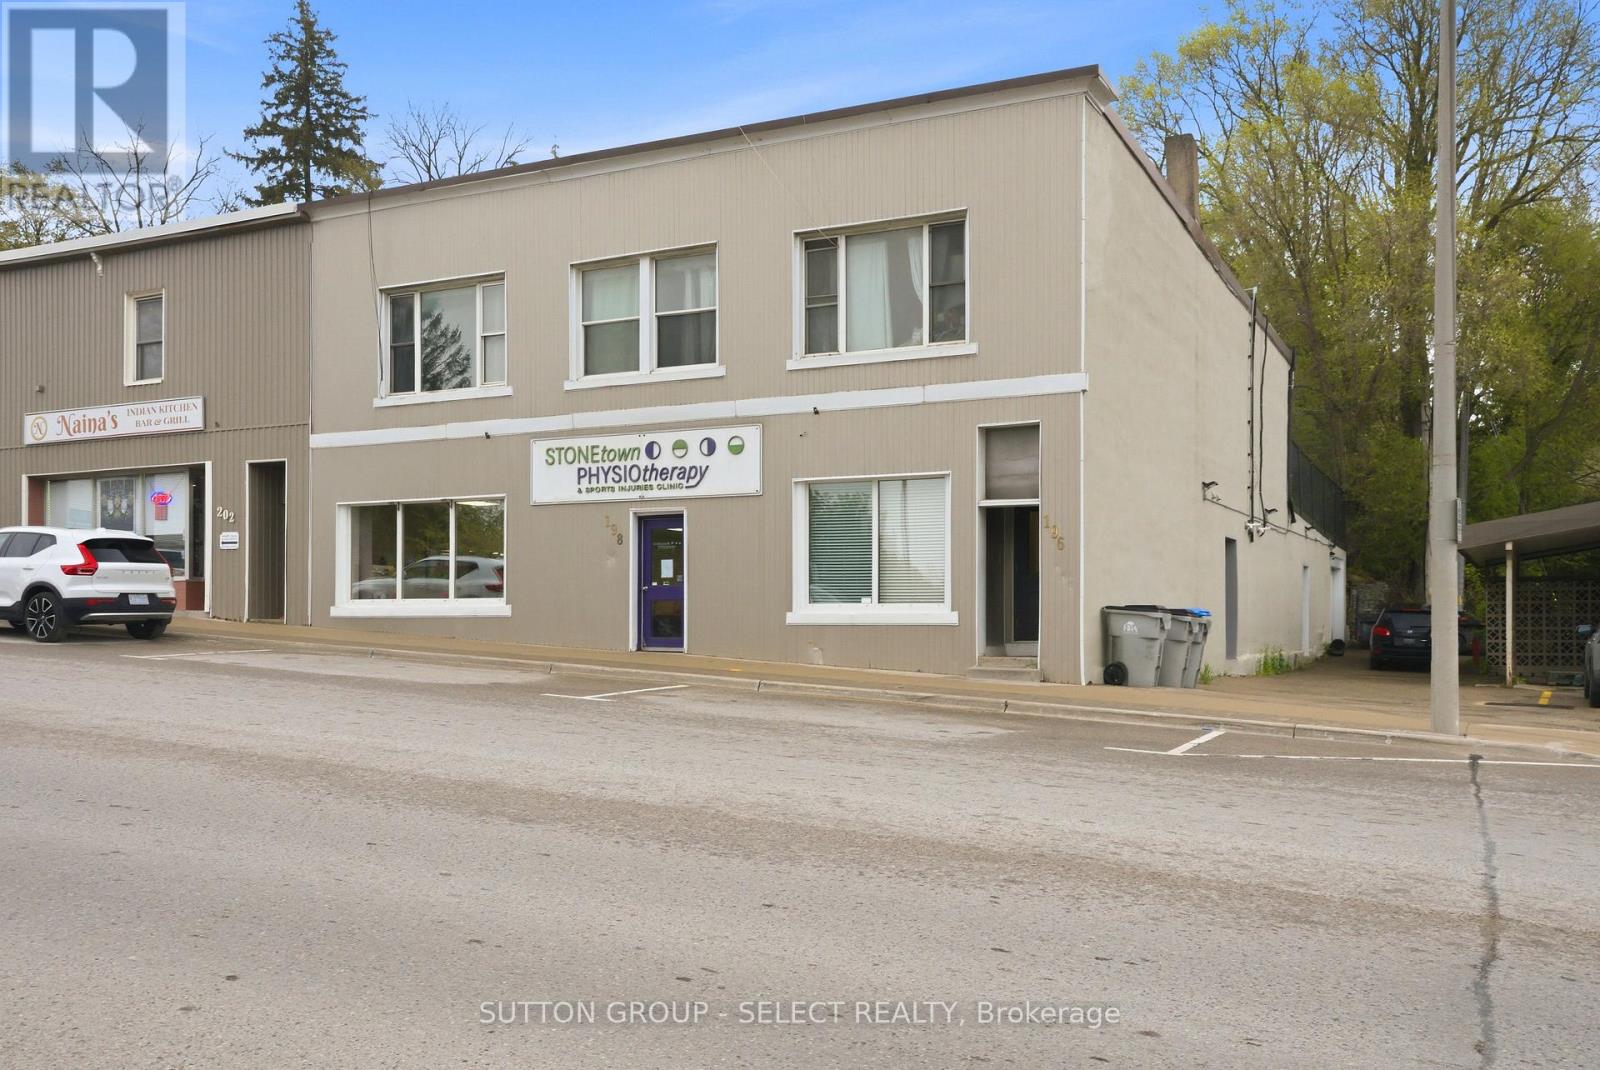
Located in a prime high-visibility location in the heart of downtown St. Marys, this fully tenanted 7,000+ sq. ft. mixed-use commercial building offers a strong investment opportunity with multiple income streams already in place. With excellent exposure and a central downtown presence, the property is well positioned for long-term growth and stability. The main level features a spacious commercial unit complete with separate utilities, two bathrooms, and a lunchroom/office area. The upper level includes four two-bedroom, one-bathroom apartments, with two recently renovated, adding to the property's overall appeal. At the rear lower level, a large heated garage with bathroom facilities, generating additional commercial income. Common areas have been recently updated and well maintained, showcasing pride of ownership throughout. A turnkey investment opportunity offering strong visibility, a fully occupied tenant mix, and dependable income in a thriving downtown community. Financial information available upon request. (id:63476)
19671 49 Avenue
Langley, British Columbia
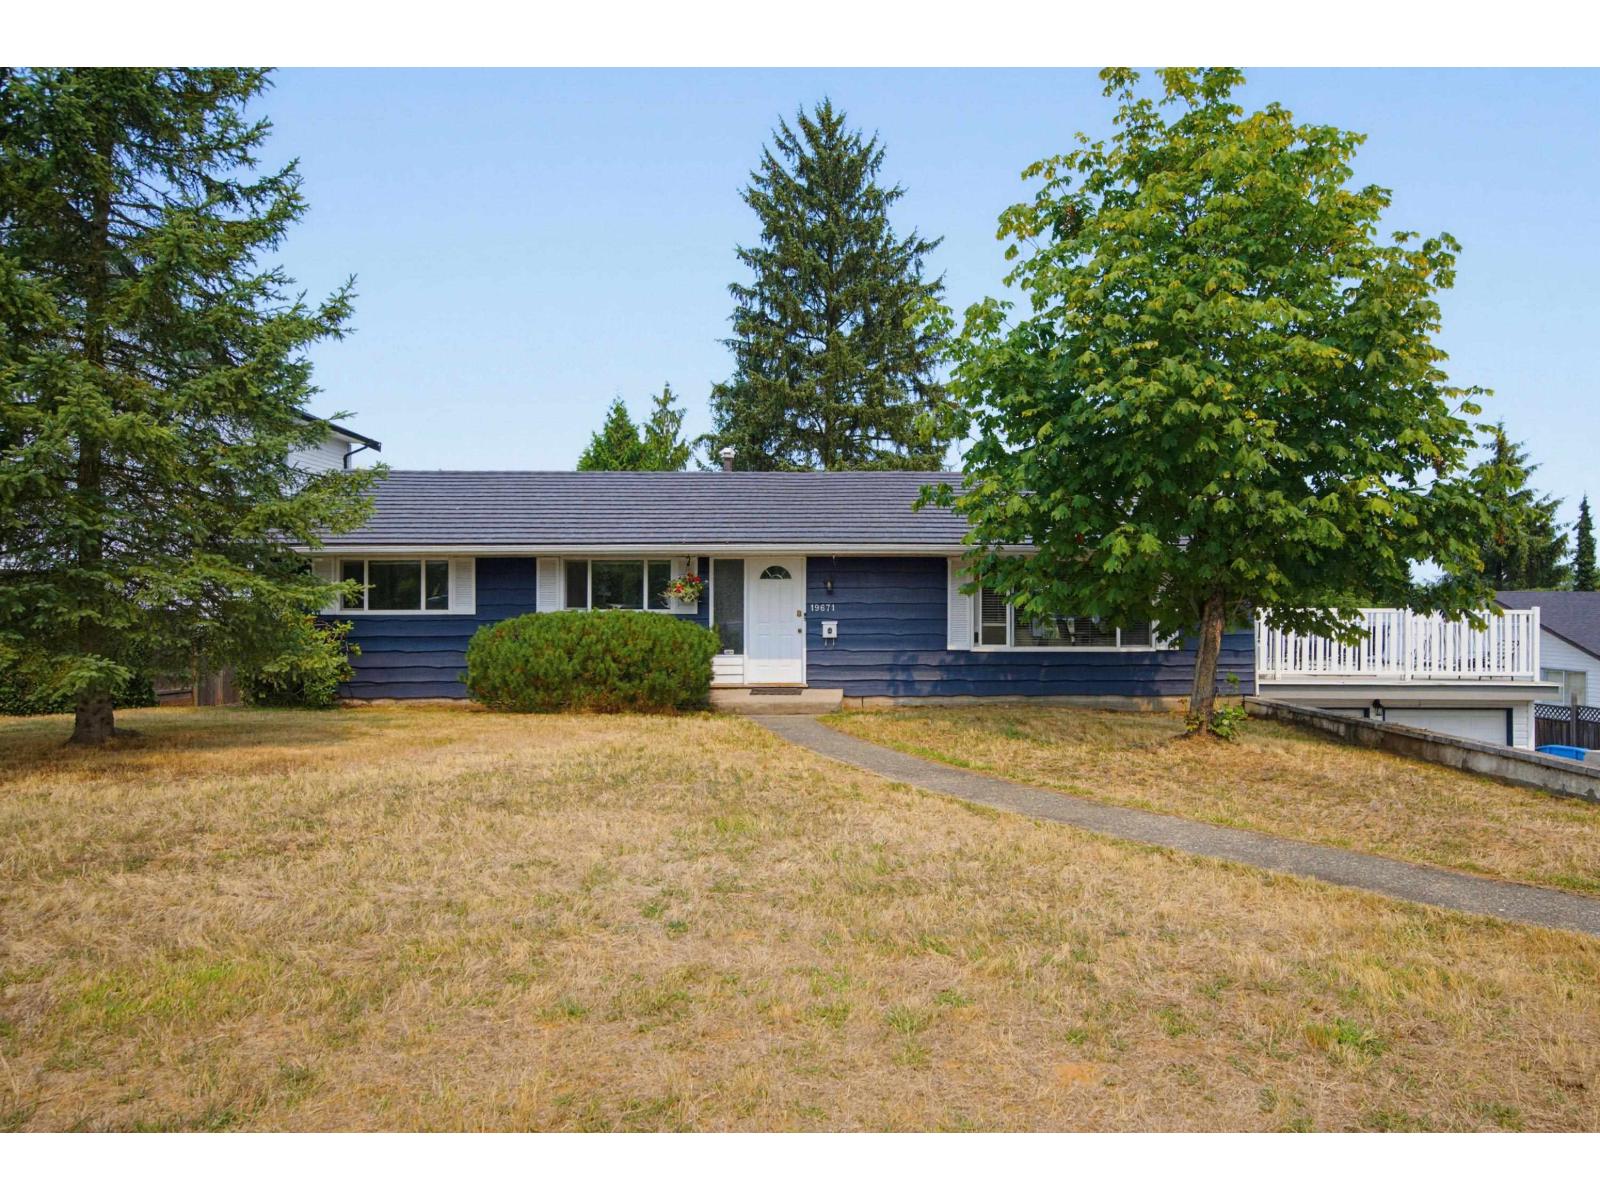
RARE FIND! Private 13,693 sqft property, 95 feet wide, on city water & city sewer, Mountain & City Lights Views, attached double garage, detached 32x24 workshop, loads of parking, bright & spacious 2,662 sqft rancher with a walk-out basement, room for the in-laws. Main floor features a picture window living room with wood-burning fireplace, flowing into the dining area & Maple kitchen. Step out to a massive wrap-around deck-ideal for entertaining. 3 bedrooms - Primary bedroom boasts ensuite & French doors to the deck. The versatile lower level features a spacious rec room with a second fireplace, wet bar, a one bedroom side suite & walk-out access to a private patio. Complete with a metal roof, hot water on demand, two sheds & a hot tub. Fantastic neighborhood - Steps to Penzer Park, miles of nature trails - minutes to everything! (id:63476)
5 45608 Bernard Avenue, Chilliwack Proper West
Chilliwack, British Columbia
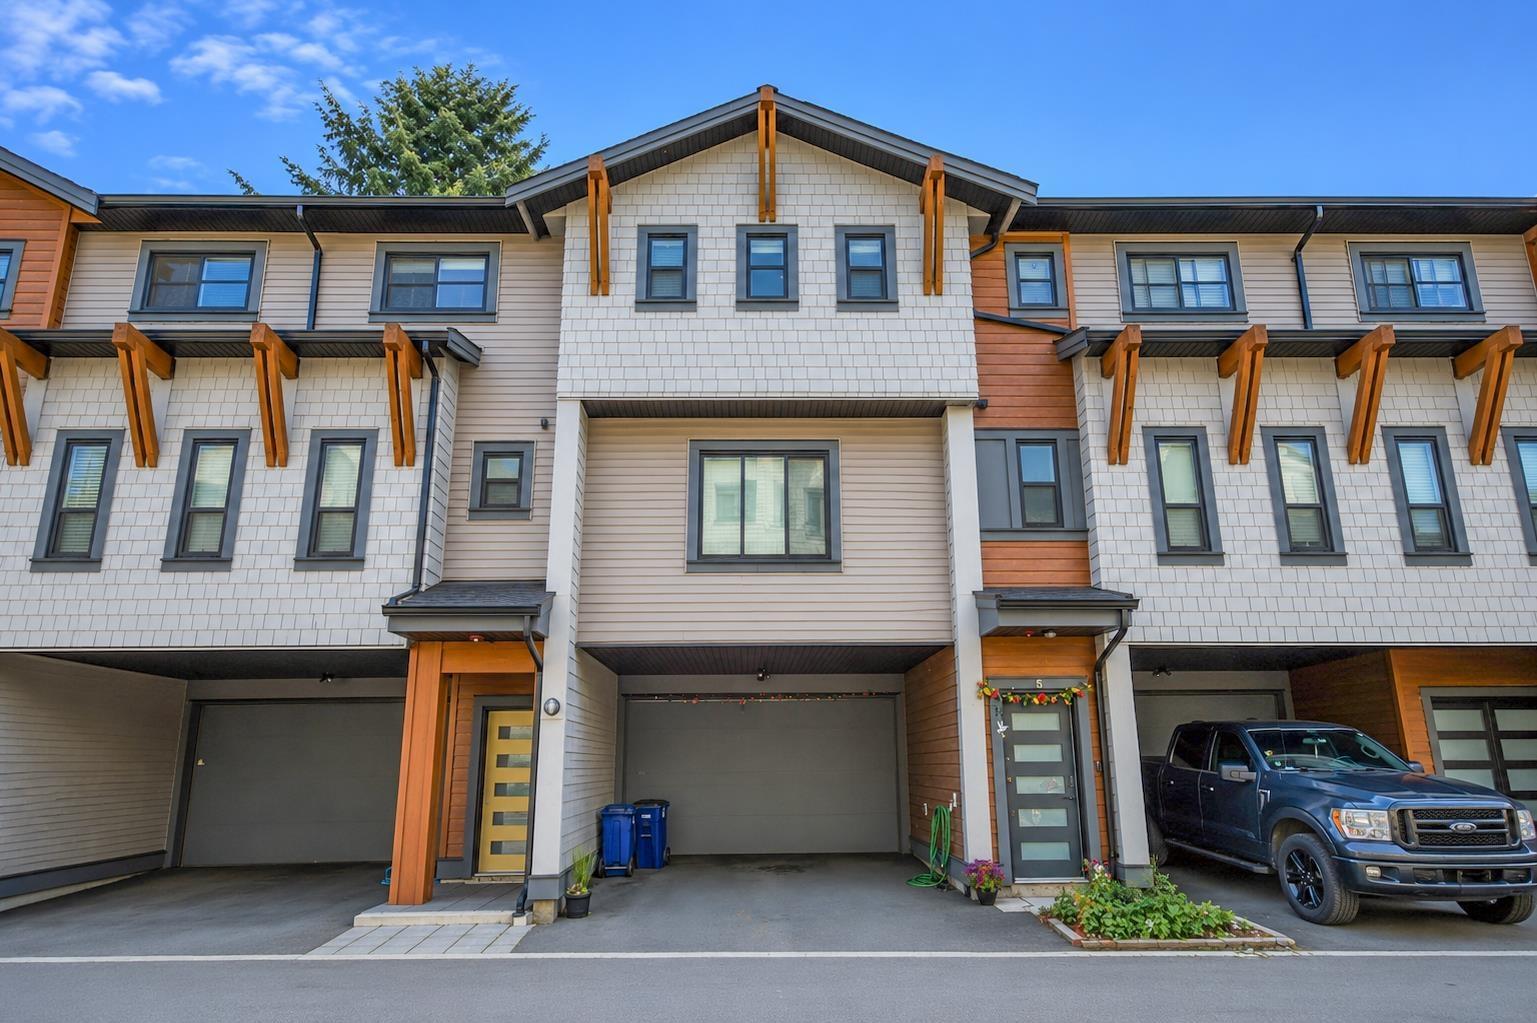
Welcome to 5 Corners, an exclusive collection of just 15 townhomes in the heart of downtown Chilliwack. This beautifully designed home offers 4 parking spaces, including a double side-by-side garage and full driveway. The modern exterior features a timeless blend of Hardie board and vinyl siding. Inside, enjoy a bright open-concept layout with quartz countertops, stainless steel appliances, a large island, and spacious living and dining areas. Stay comfortable year-round with a heat pump and enjoy the private balcony, perfect for indoor-outdoor living. The home also features a spacious primary bedroom and generously sized secondary bedrooms. Conveniently located near District 1881, shopping, dining, schools, and recreation. Call today to book your private showing! (id:63476)
7994 Tronson Road
Vernon, British Columbia
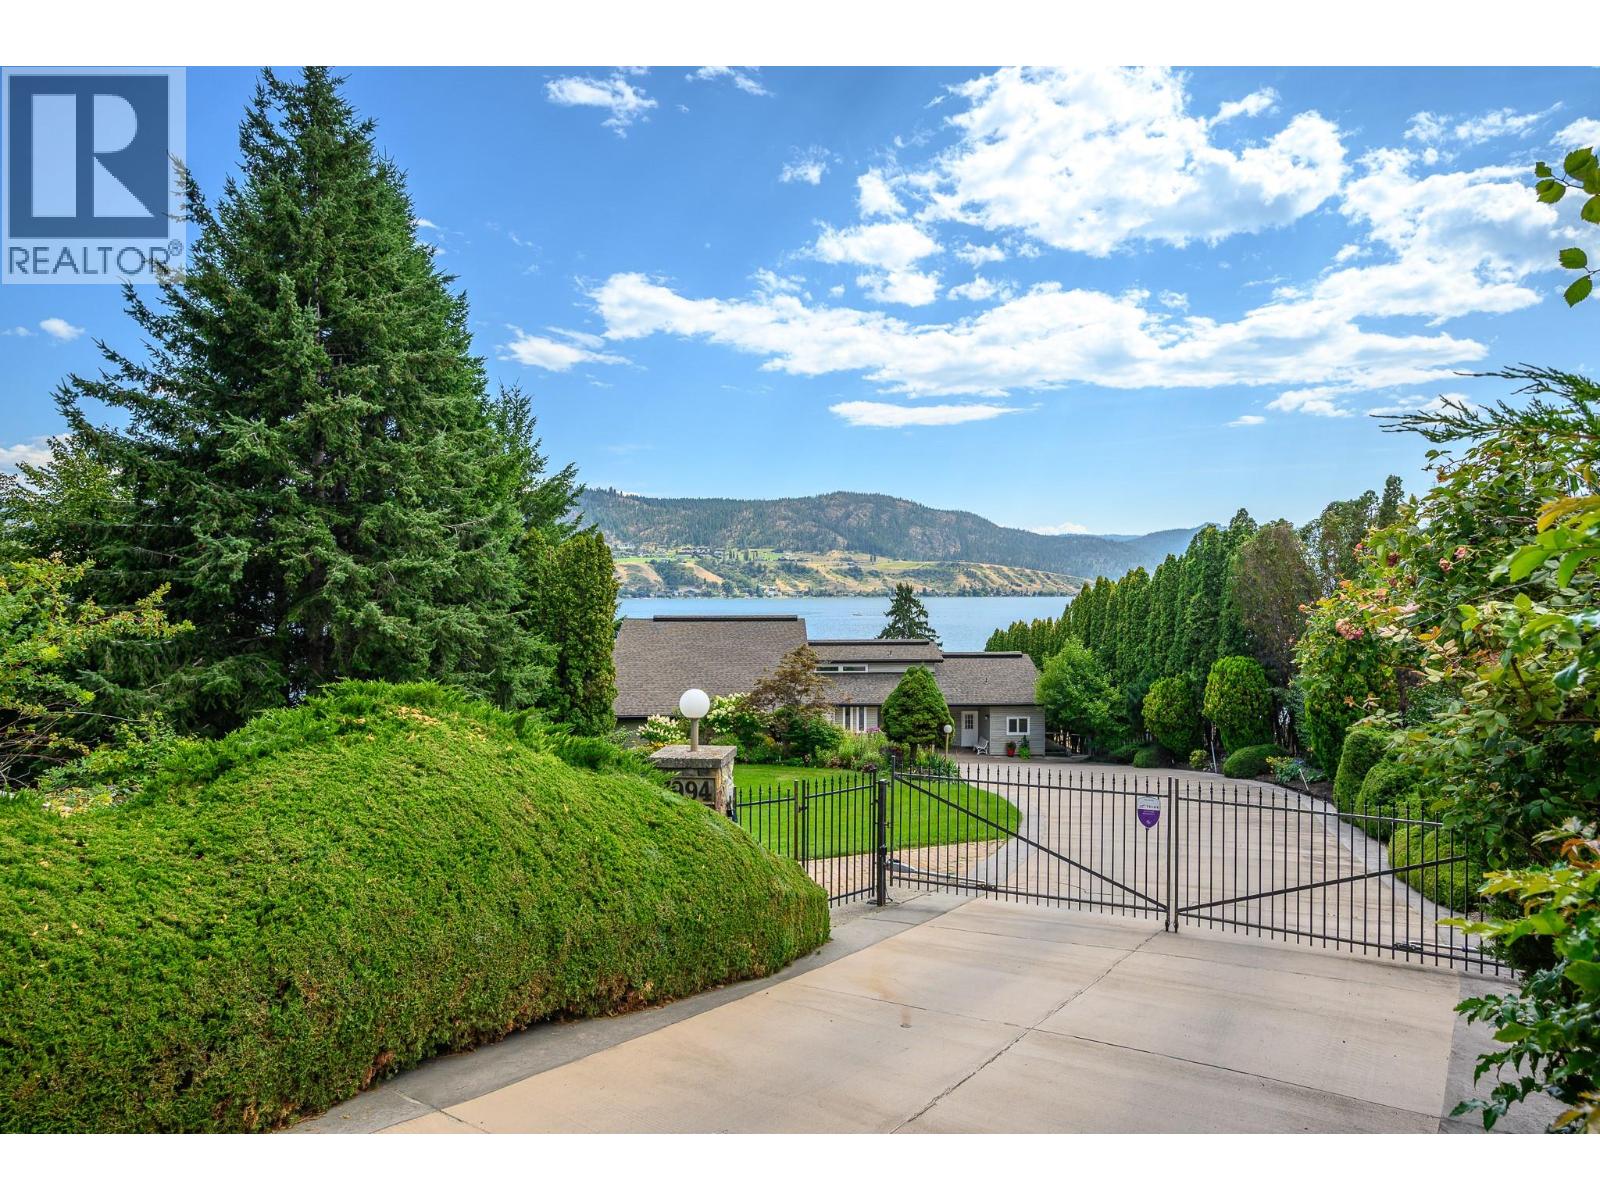
NEW PRICE! Welcome to your private 0.65-acre waterfront retreat on Okanagan Lake. This gated, multi-level home offers 98 feet of prime lakefront with a private dock and two boat lifts. With 5 bedrooms, 4 bathrooms, and a 2-bay garage, there’s space for family and guests. Car enthusiasts will love the garage with newly epoxy-coated floors and a car hoist. Solid core doors throughout enhance quality and privacy, while the three-level layout maximizes space. The primary suite crowns the top floor with lake views, a walk-in closet, and 3-piece ensuite. Both the main and lower levels feature two bedrooms each, separated by a full bathroom—ideal for family or guests. The bright, open kitchen with breakfast nook flows to a formal dining room for effortless entertaining. An oversized living room with fireplace captures panoramic lake views, while the lower-level family room offers flexible space for media or games. Outside, the fully fenced and irrigated yard is beautifully lit, with lighting controls conveniently located inside—ideal for family life, pets, and entertaining. At the water’s edge, the private dock features 8,000-lb and 6,000-lb lifts. A beachside shed and covered patio create a lakeside retreat. Swim, paddle, or cruise from your backyard. A rare opportunity for space, privacy, and true Okanagan lakefront living. (id:63476)
30 Stover Road
Fairhaven, New Brunswick
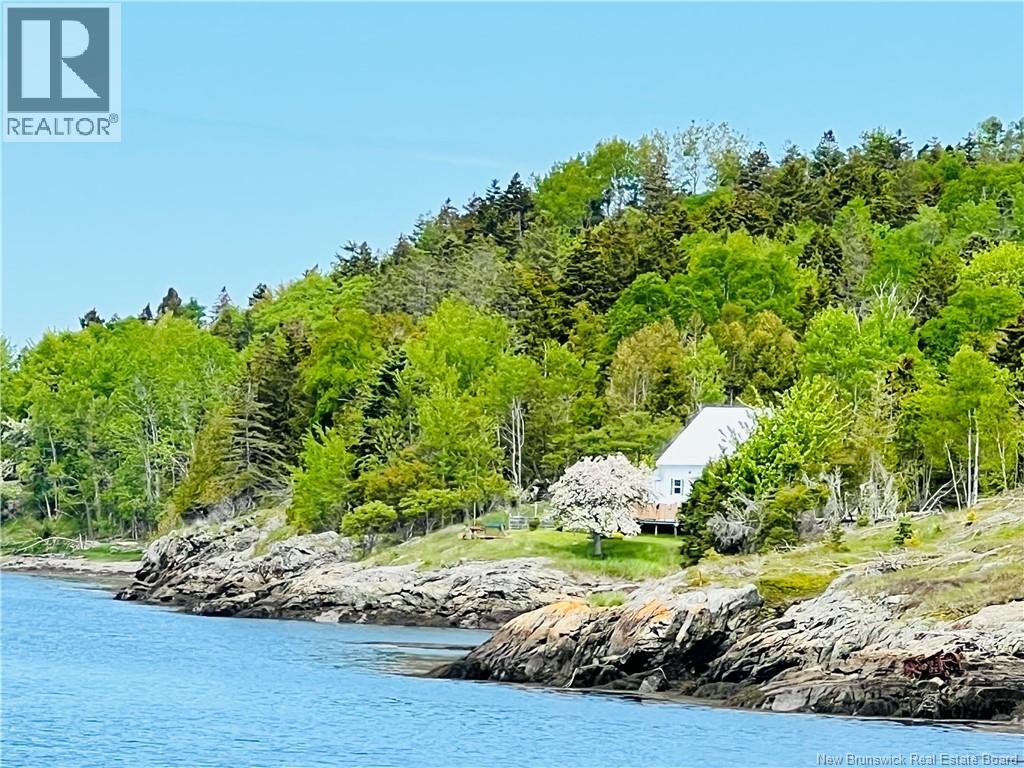
Welcome to Fairhaven on beautiful Deer Island, where breathtaking ocean views, coastal charm, and endless possibilities await. Originally built circa 1869, this WATERFRONT property offers the perfect opportunity for a year-round home, seasonal retreat, or family cottage getaway. Step inside through the spacious mudroom, offering ample storage and the potential to create an ideal laundry area. The inviting dining room features a cozy wood stove creating a space to relax. The spacious kitchen is filled with character, highlighted by stunning Western Red Cedar ceilings and a walk-in pantry for exceptional storage. The living room is perfectly positioned to capture the water views and opens directly onto a wrap-around oceanfront deck, with a covered section providing the perfect place to unwind while taking in the ever-changing coastal scenery.A convenient 3-piece bath completes the main level. Upstairs you'll find three bedrooms, or configure the space to suit your needs with two bedrooms and an oversized walk-in closet or future ensuite retreat. Outside is where this property truly shines. In addition to several storage buildings and a hillside workshop with incredible ocean views, you'll find a charming bunkie complete with bunk beds, creating the perfect space for grandchildren, guests, or memorable summer sleepovers by the sea. The waterfront setting invites kayaking, boating, beachcombing, and endless days spent enjoying island life! Located within walking distance of the local wharf, this unique property offers the peace and beauty Deer Island is known for while remaining close to community amenities. With too many inclusions to list and a setting that must be experienced to be fully appreciated, Fairhaven is a rare opportunity to own a piece of Island history and create generations of cherished memories. Whether you're searching for a waterfront home, family cottage, or coastal retreat, this special property is ready to welcome its next owners. (id:63476)