
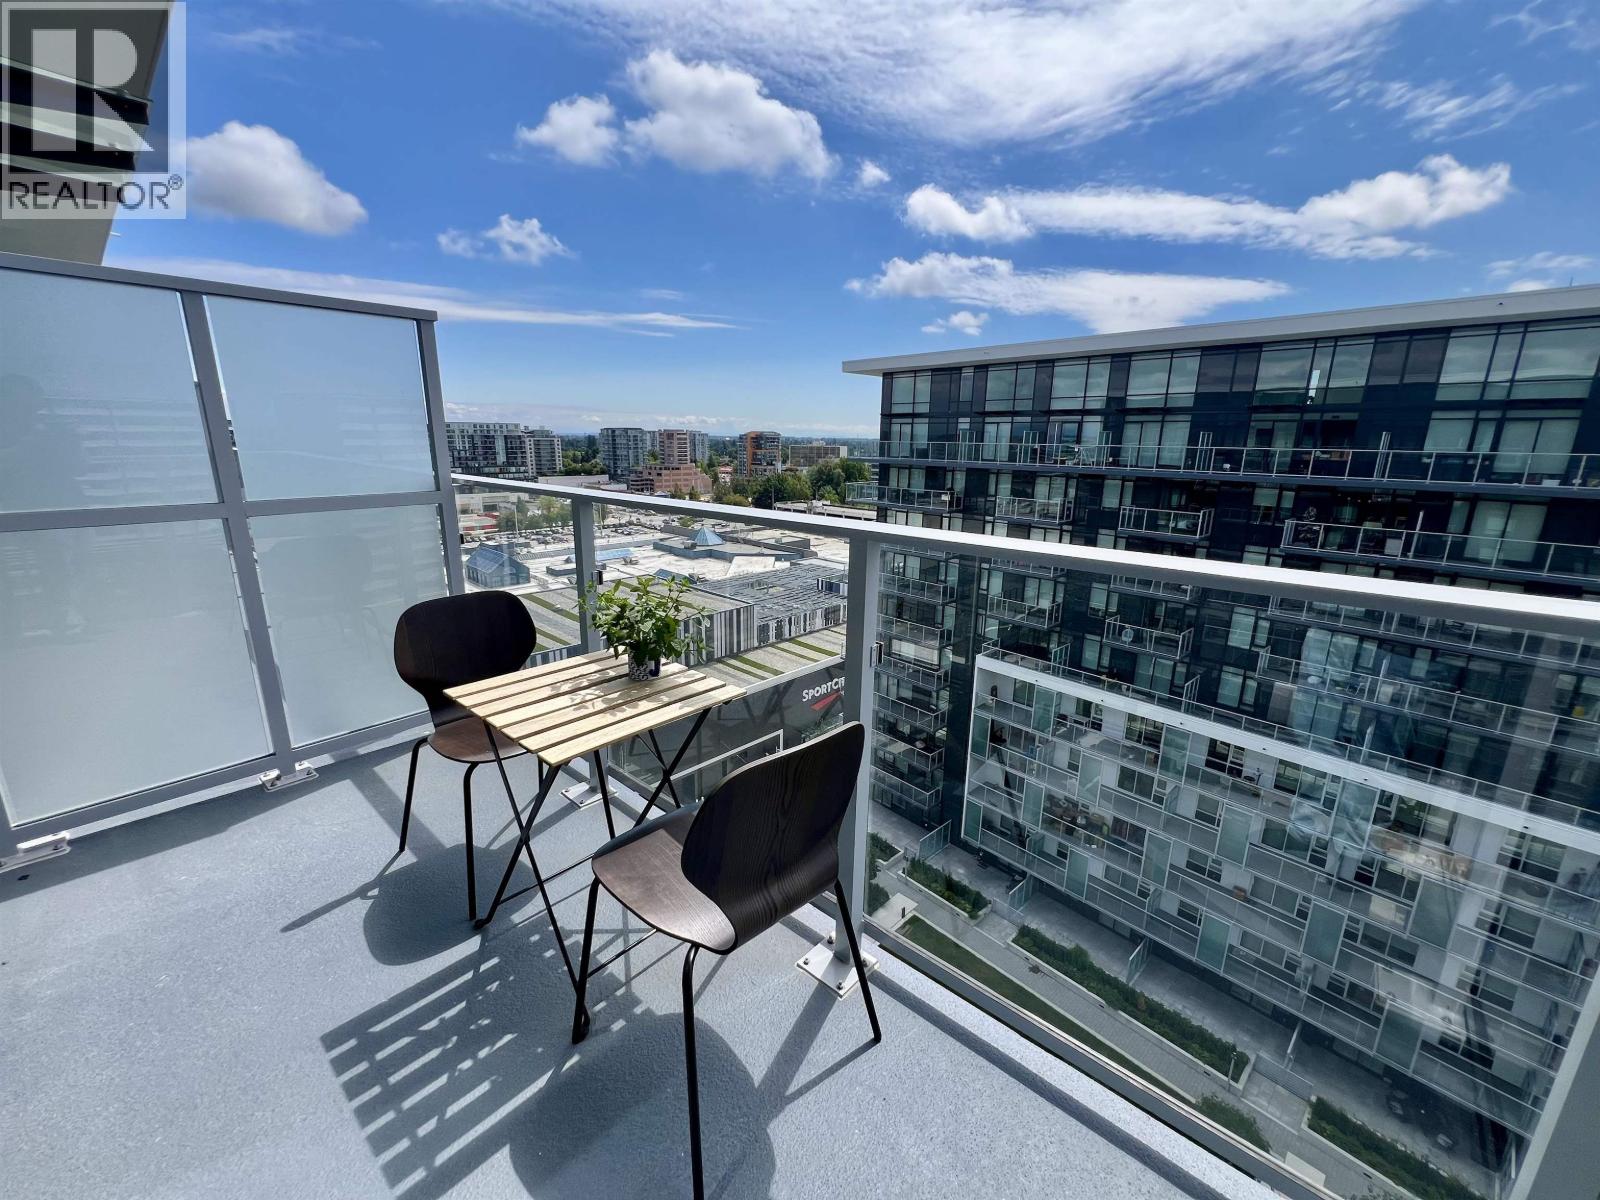
1310 6300 Minoru Boulevard
Richmond, British Columbia
PENTHOUSE COLLECTION at RC at CF Richmond Centre Tower B! Rare 2-storey loft-style penthouse offering 1 Bed+Den, 2Bath & over 825 SF of thoughtfully designed living. Soaring ceilings, air conditioning, & expansive windows fill the home with natural light. The chef-inspired kitchen features 30" Gaggenau wall & combi-steam ovens, integrated wine fridge, Italian cabinetry & quartz countertops. Exclusive Penthouse Collection upgrades include SALTO keyless entry, motorized living room blinds & Corridor upgrades. Enjoy stunning south-facing views from your private balcony. Over 73,000 SF of private amenities, including Sky Gardens, gym, lounges, guest suites & more. 1EV Parking, 1Locker. Steps to SkyTrain, Minoru Park & Shopping. BC Assessment Value: $1,117,000. Priced to Sell, Bring Your Offer! (id:63476)
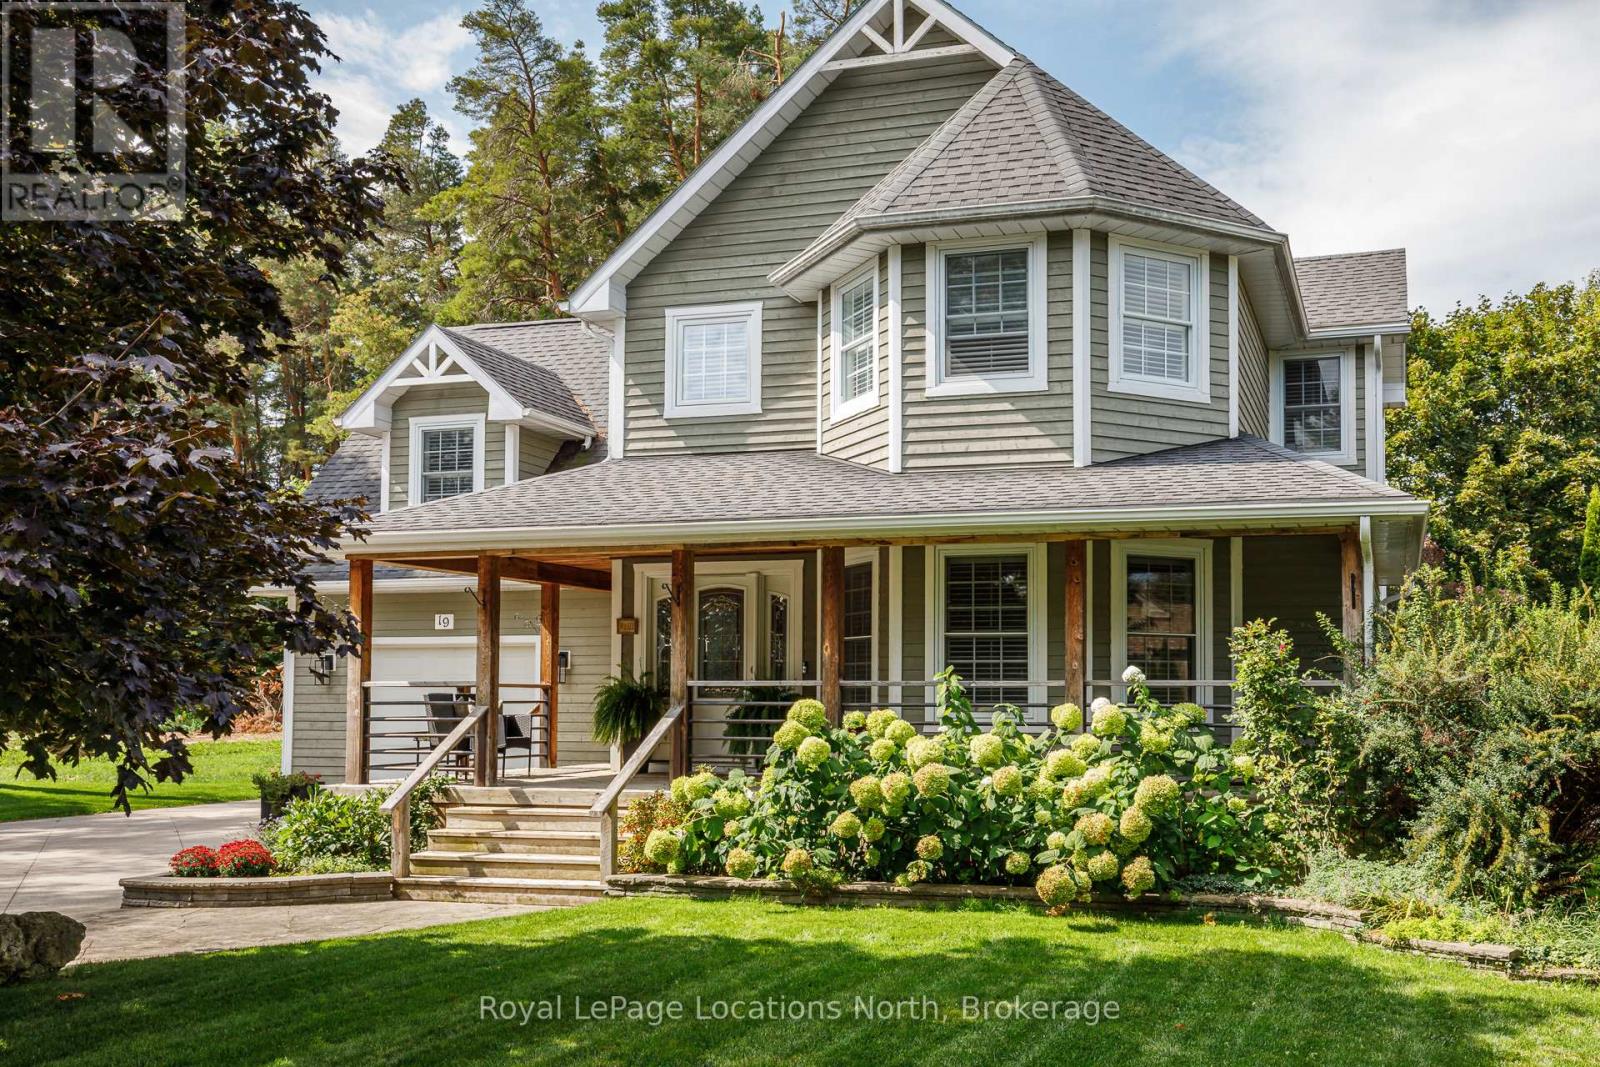
19 Melville Street
Clearview, Ontario
Small-Town Charm, Exceptional Schools & Four-Season Living in the Heart of Nottawa. Welcome to one of Southern Georgian Bay's most sought-after family communities, where a welcoming neighbourhood, excellent school district and an exceptional four-season lifestyle come together. Nestled on a quiet street just steps from the village's local amenities and only minutes to Nottawa Elementary School, Collingwood, Blue Mountain, private ski clubs, golf courses, scenic trails and Georgian Bay, this beautifully maintained home offers an outstanding place to raise a family. Set on a private, beautifully landscaped lot, this inviting home combines warmth, comfort and functionality. The bright living room features Coretec luxury vinyl flooring, California shutters and a cozy gas fireplace, while the spacious kitchen with adjoining dining area flows seamlessly to the backyard, creating the perfect space for everyday living and entertaining. Step outside to your own backyard retreat. Surrounded by mature landscaping, the fully fenced yard features a salt water inground pool, hot tub, sauna & spacious deck, the perfect setting for summer barbecues, family gatherings and making lasting memories. Upstairs, you'll find three generous bedrooms, plus a spacious primary suite with a walk-in closet and private ensuite. Convenient second-floor laundry makes everyday family living effortless. The finished lower level offers additional living space with a family room, games area and exercise space, while the attached garage, heated workshop, garden shed & concrete driveway with parking for multiple vehicles provide exceptional functionality. Beautifully maintained inside and out, this home offers outstanding curb appeal, privacy and pride of ownership. Whether you're walking the kids to school, spending the day on the ski hills, enjoying a round of golf or relaxing by the pool with family and friends, this is more than a home - it's a lifestyle and a place where lifelong memories are made. (id:63476)
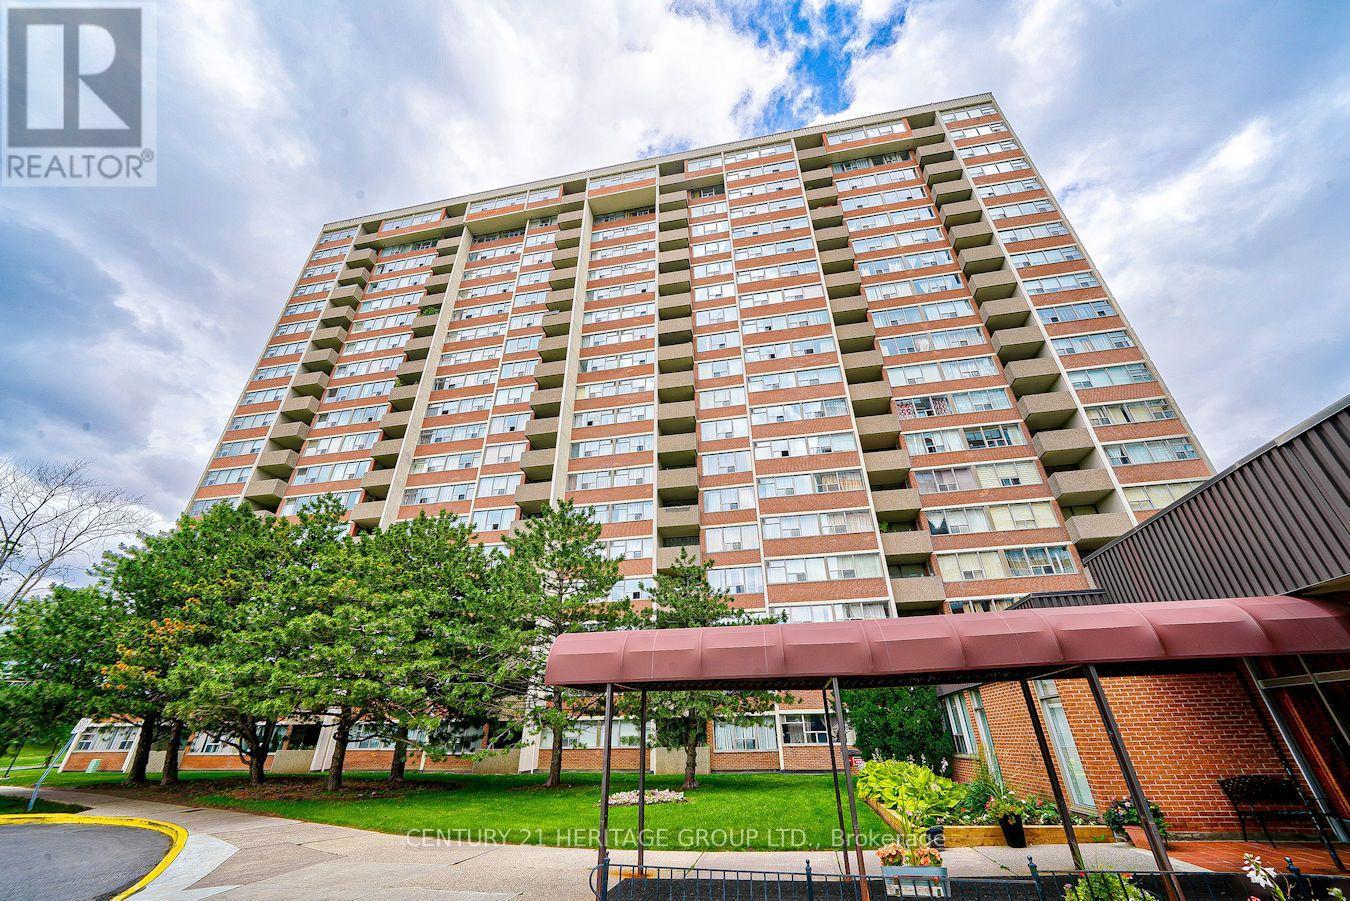
606 - 45 Silver Spring Boulevard
Toronto, Ontario
Very Well Maintained Condo Unit! Witness Stunning Sunset Views With Western Exposure. Ensuite Laundry, Spacious Living/Dining Room, Amazing Amenities. Good Location; Close To Restaurants, Schools, Shopping, Bus Station. (id:63476)
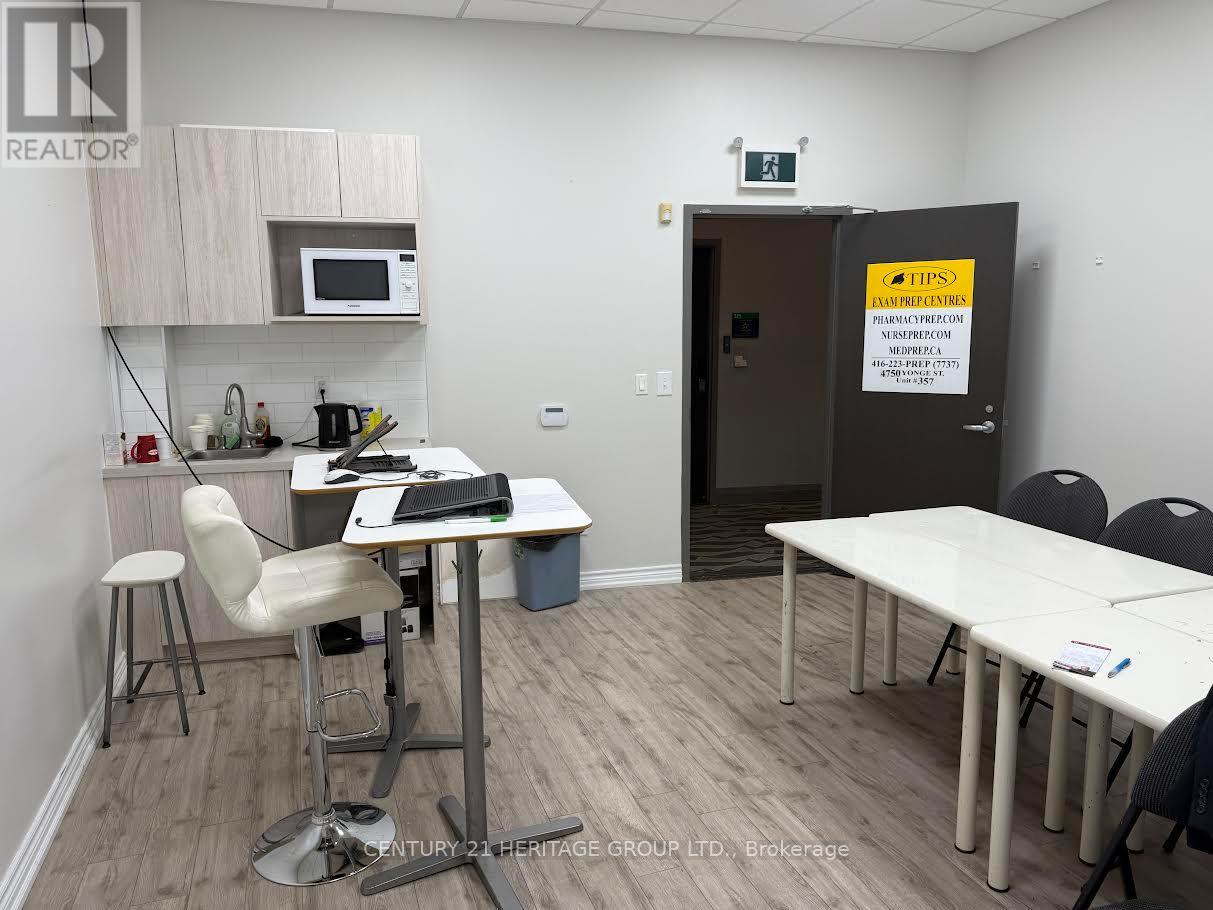
357 - 4750 Yonge Street
Toronto, Ontario
Prime Yonge & Sheppard location in the Prestigious Emerald Park Towers. Exceptional office space in a high- density North York with direct access to the Subway. Minutes to Hwy 401, Food Basics and LCBO on the 2nd floor, plus food court, Tim Horton's. Ready to Move-in, Ideal for Medical, Lawyer, Mortgage or Insurance Broker, Accountant. (id:63476)
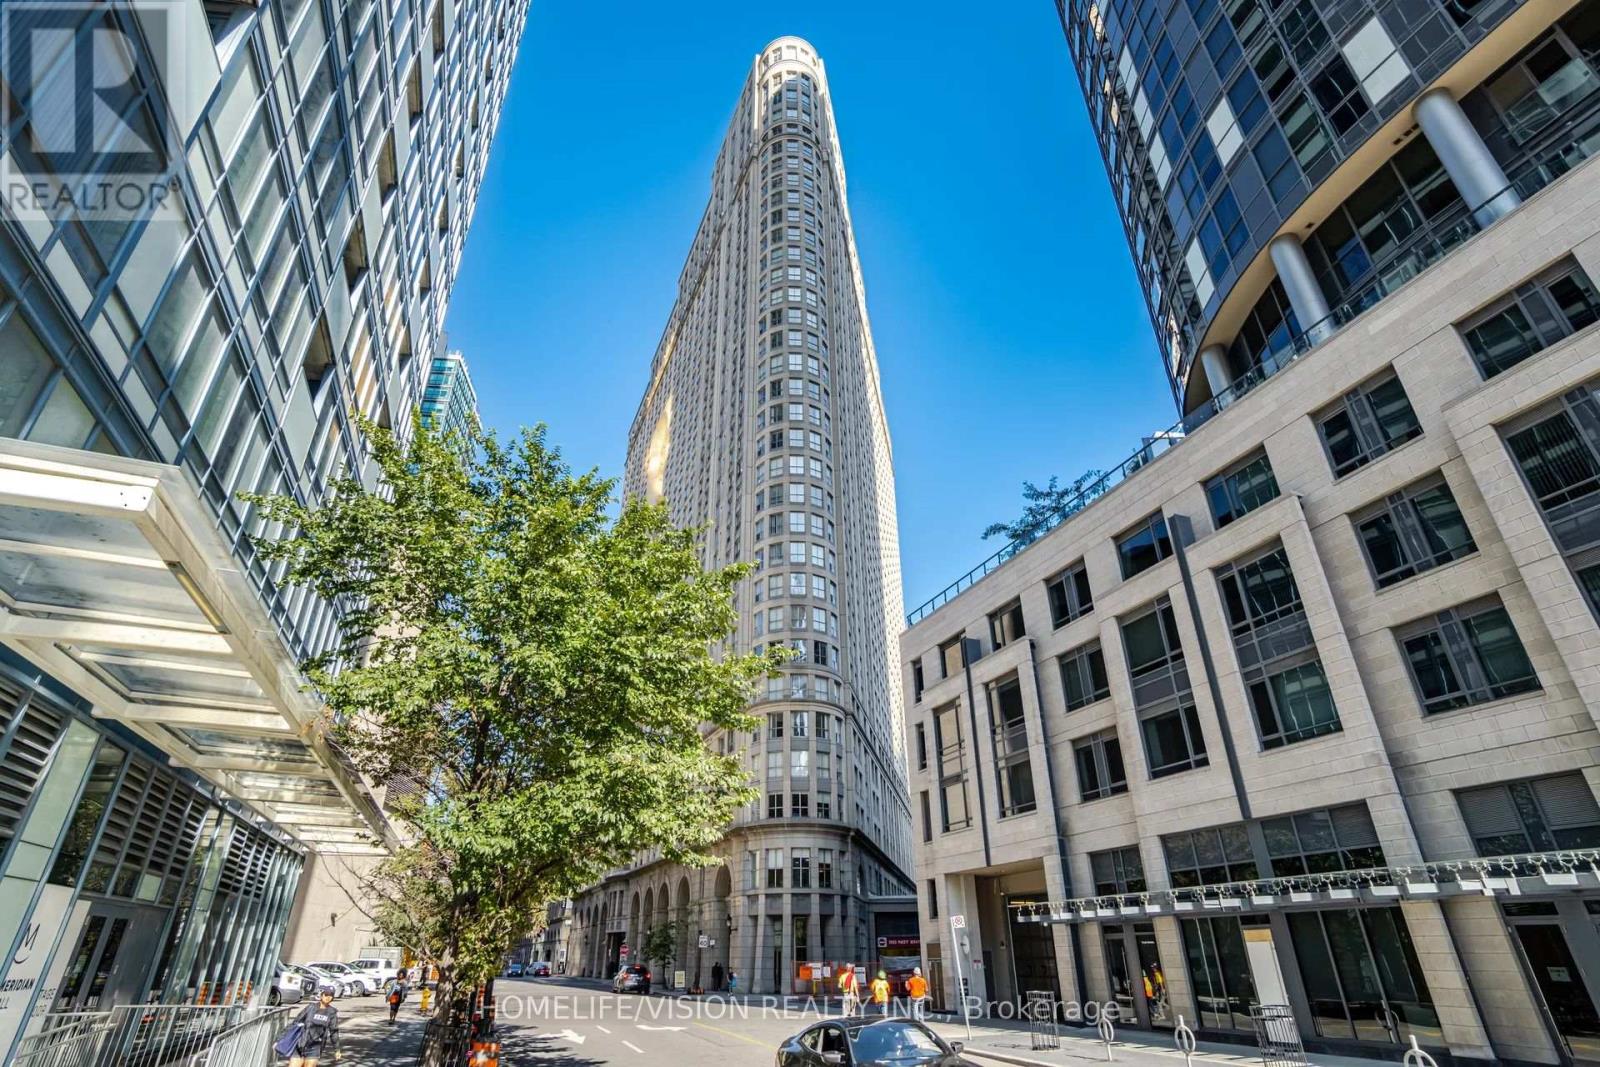
706 - 25 The Esplanade
Toronto, Ontario
Rare true 2-bedroom in the heart of St. Lawrence Market, two full rooms, not a den conversion. Updated kitchen, in-suite laundry, and unobstructed north views over the city skyline and rooftops. Maintenance $595 includes hydro, heat and water - no separate utility bills. Owned locker included; parking available to rent in the building. Steps to Berczy Park, Union Station and the Financial District. 24-hour concierge, gym, sauna, rooftop terrace. Vacant and move-in ready, flexible closing. (id:63476)
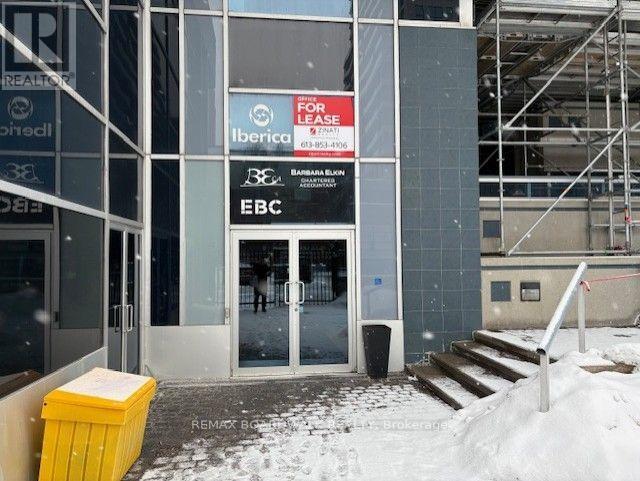
1-37 - 160 George St Street N
Ottawa, Ontario
A rare opportunity! Complete Second Floor offered for Sale at the St. George, in the Ottawa Market area. Approximately 5200sq/ft at $16.75 per feet approximately for maintenance. Fantastic location for many types of a growing business, such as accountant firm, lawyer office, mortgage company, yoga facility, craft area, and more ... Security guard at the front door. Well managed Condo building. Two separate entrances and stair cases to the second office area. Being Sold under Power of Sale. As per form 244: 72 hours irrevocable on all submitted Offers. Immediate possession. Many separate offices and space, 2 washrooms, shower room, 2 kitchens and receptionist area. Parking rental may be available upon request. (id:63476)
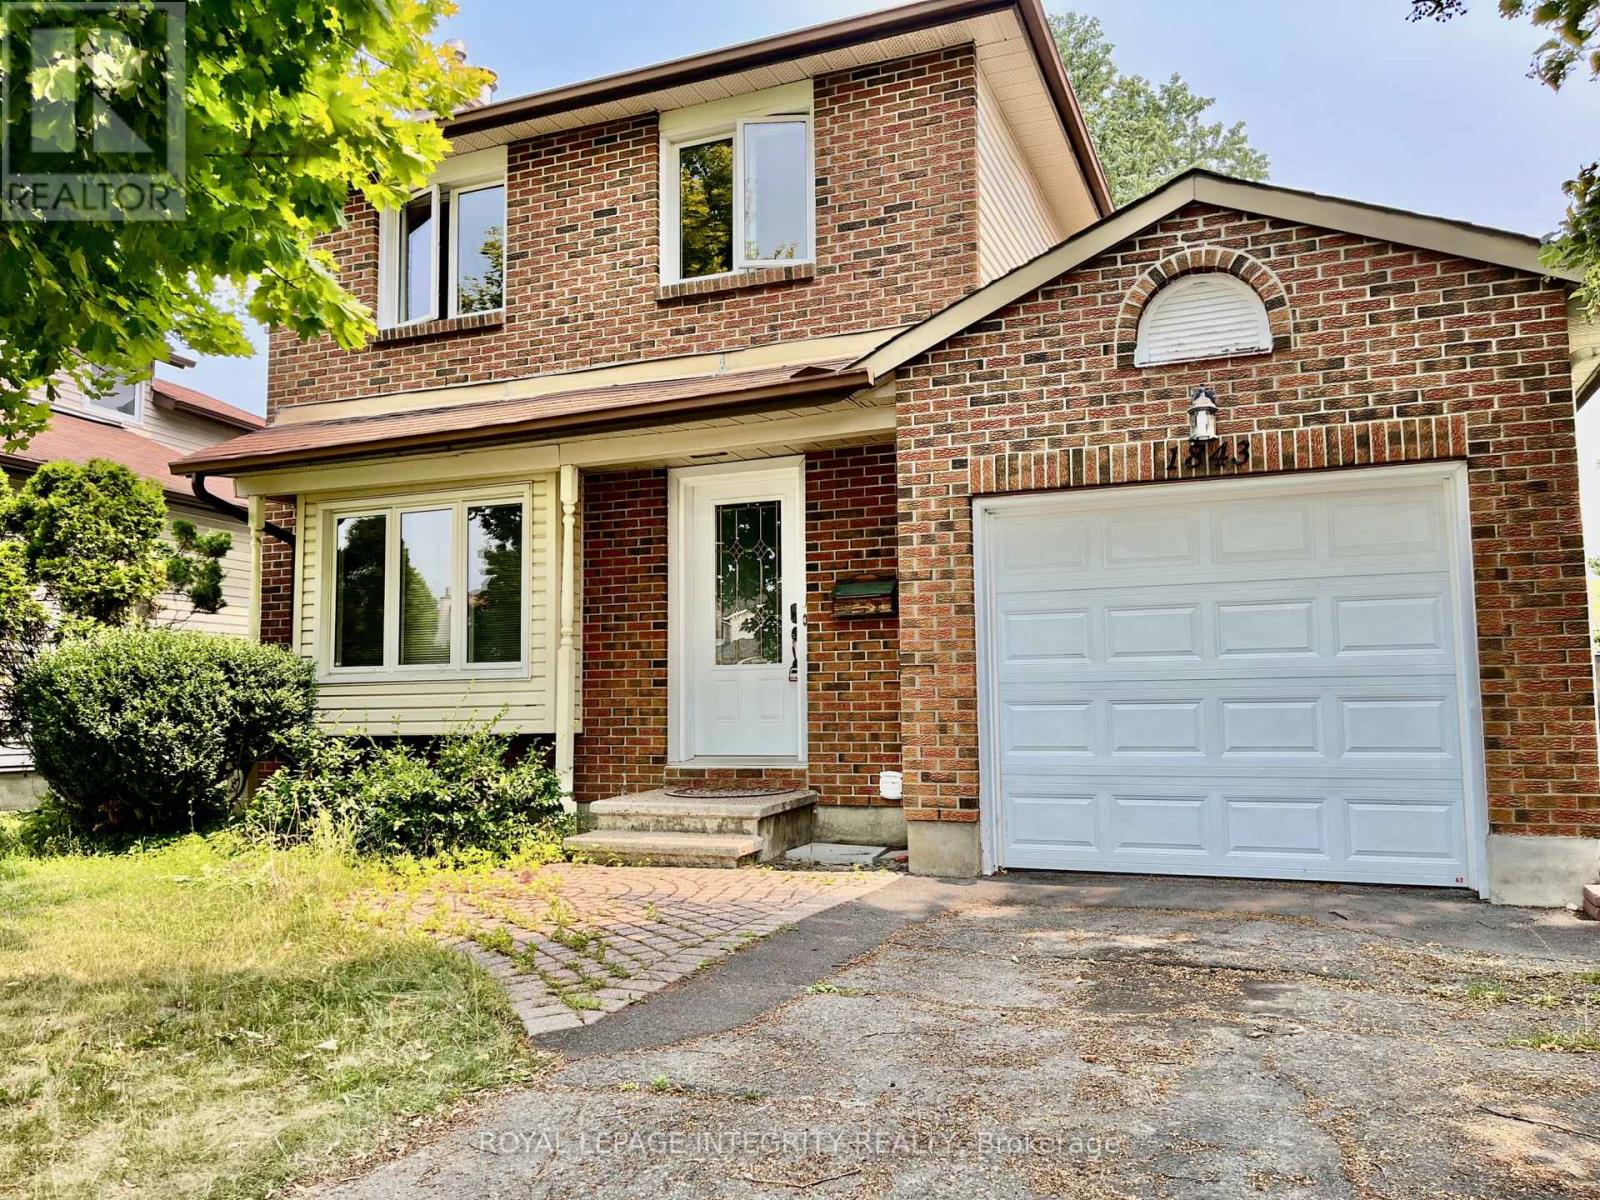
1843 Prestwick Drive
Ottawa, Ontario
This bright and spacious home features a generous living and dining area with hardwood flooring and elegant French doors leading to a large eat-in kitchen. The kitchen offers ample cabinet and counter space, with a large window above the sink providing a lovely view of the private, tree-lined backyard. A convenient powder room and main floor laundry add to the home's functionality. Upstairs, you'll find three well-proportioned bedrooms and a full cheater en-suite bathroom. Step outside to enjoy an expansive, fully fenced yard with mature trees and an entertainment-sized deck perfect for summer gatherings. Located in a fantastic family-friendly neighbourhood close to parks, schools, shopping, restaurants, and transit. Please note: the basement is not included and is rented separately. (id:63476)
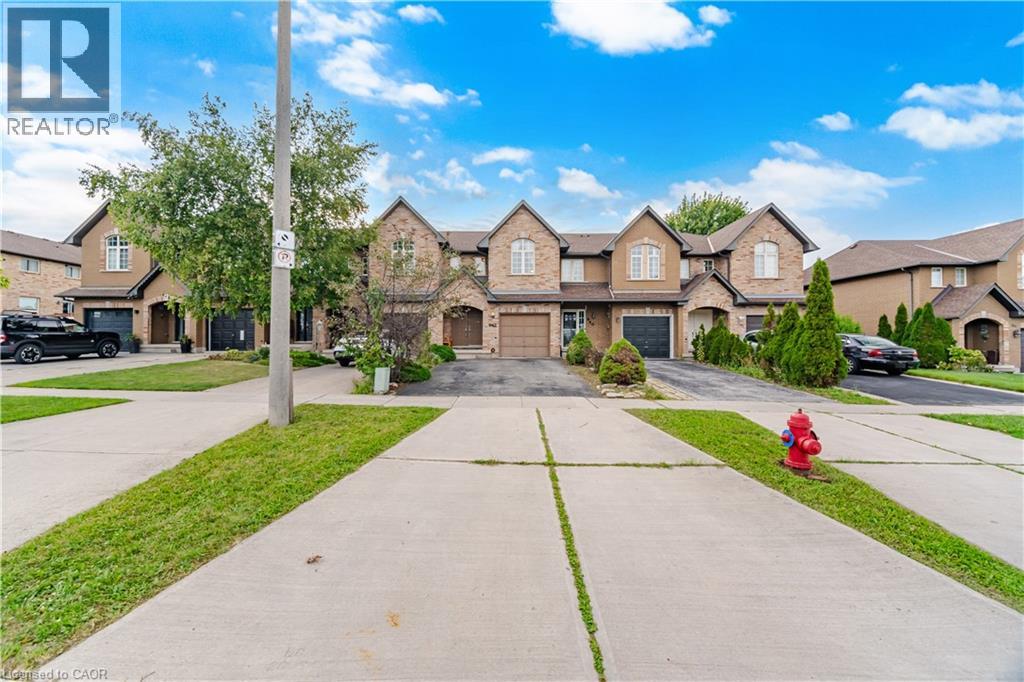
842 Upper Kenilworth Avenue
Hamilton, Ontario
Welcome to 842 Upper Kenilworth Ave, a beautifully updated 3-bedroom, 2.5-bathroom home ideally situated in a family-friendly Hamilton Mountain neighbourhood directly across from Mohawk Sports Park. Offering approximately 1,525 sqft of thoughtfully designed living space, this home combines modern finishes, comfortable living areas and an unbeatable location. Step inside to a freshly painted interior featuring a bright, open-concept main level designed for both everyday living and entertaining. The renovated gourmet kitchen is a true highlight, showcasing contemporary cabinetry, quality finishes and a generous centre island that provides plenty of workspace and casual seating. The kitchen flows seamlessly into the open dining and living areas, creating a welcoming space for family gatherings or hosting friends. The spacious bedrooms offer comfortable retreats and a large 4-piece bathroom. The primary bedroom features a walk-in closet and den area. The finished basement provides valuable additional living space with a versatile recreation room and convenient 3-piece bathroom. Outside, enjoy a large deck overlooking the deep lot, perfect for summer dining, relaxing or watching the kids play. With four parking spaces, there’s plenty of room for vehicles and guests. Location is a standout feature, with Mohawk Sports Park right across the street and an abundance of nearby parks, schools, shopping and public transit. Commuters will appreciate easy access to major highways, making travel throughout Hamilton and the surrounding areas a breeze. Fresh, inviting and move-in ready, this home offers the perfect blend of modern updates, functional space and an exceptional location. A wonderful opportunity to lease a comfortable family home in a well-connected neighbourhood. (id:63476)
5128 & 5124 56 Street
Innisfail, Alberta
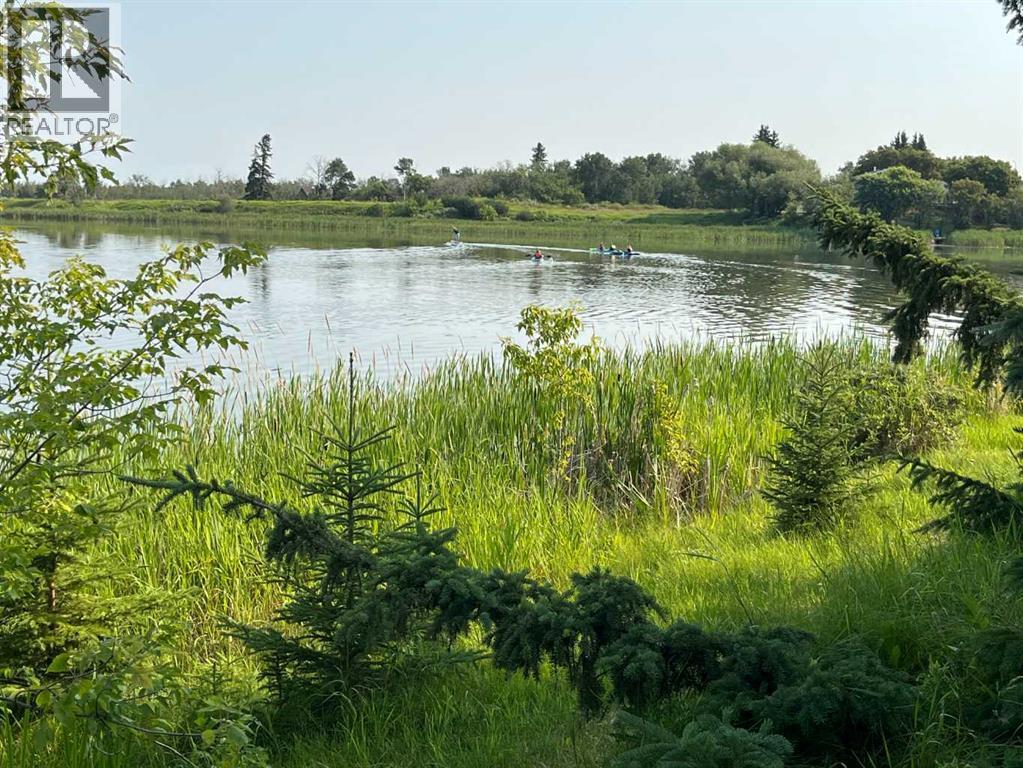
Innisfail is rapidly emerging as a highly attractive and affordable real estate market. This is a unique opportunity for LAKEFRONT development of multiple homes, a multi family building or just an exclusive and expansive estate. Currently zoned R-3 and located on the south shore of picturesque Dodd’s Lake, this 2 title 2.096 acre lot provides ownership right to the lake shore. Dodd’s Lake is used for non motorized boating, kayaking, paddle boarding, swimming or fishing. The lake is stocked with rainbow and tiger trout annually. The lot gently slopes toward the lake and would provide for some walk out basement homes depending on configuration of the development. Seller’s have done some preliminary planning with the the town of Innisfail to put a “condo” development with 7 homes on the lot, to which the town was amenable. The town is already focusing on improving the area with a structure plan on the north shore for more residential development. The east boundary backs to an historical home and there are new homes under development in the area…. This is an up and coming property with RARE lakefront availability. (id:63476)
15 Bayshore Court
Port Dover, Ontario
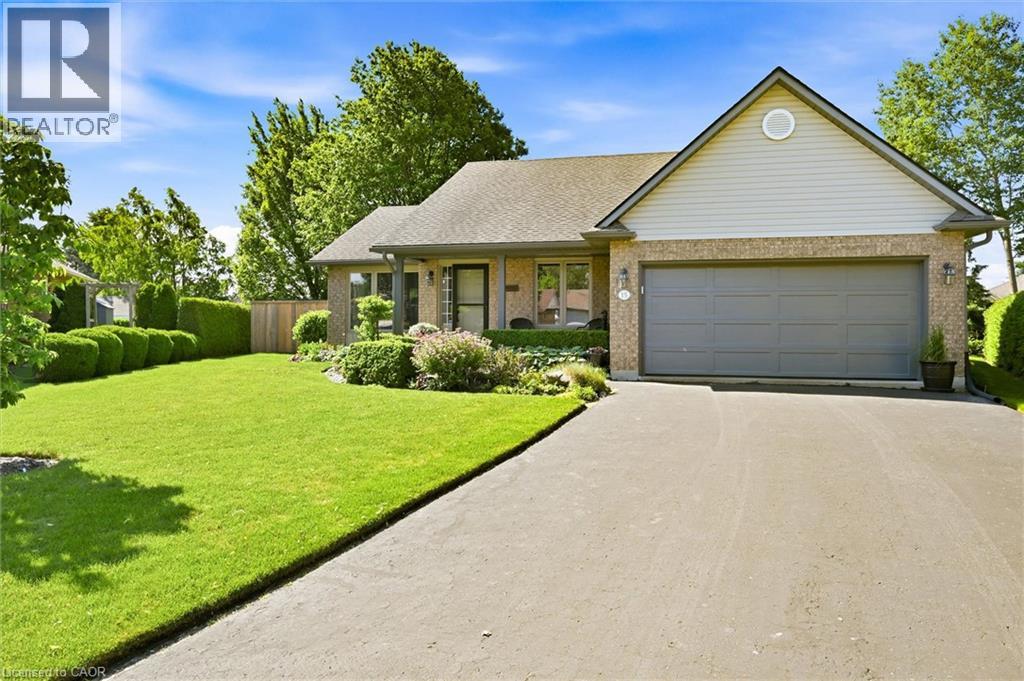
This home is perfectly situated on a quiet cul-de-sac in Port Dover with many improvements and upgrades. This carpet-free 3-bed, 3-bathroom bungalow shows beautifully with warm inviting finishes throughout. Some quality improvements made over the past six years include: Furnace and A/C (2020), Windows - main level (2020), Engineered Hardwood Flooring (2022), Central Vac (2022), Insulated Garage Door (2023), upgraded Attic Insulation (2025) and more. The bright open main floor features engineered hardwood flooring, a living/dining area with gas fireplace overlooking the kitchen with island, pantry and dinette. Sliding glass doors lead to a private patio and secluded perennial gardens. The spacious primary bedroom offers a walk-in closet and private updated ensuite. The two additional main-level bedrooms are well sized with ample closet space. The renovated main bath with quartz top vanity and relaxing soaker tub completes the main level. Laundry facility options are available on either the main or lower level. The lower level adds a bright inviting family room with LV Plank flooring, a spacious renovated bathroom, and plenty of storage / hobby space. This clean, well-cared-for home is located within walking distance of Lake Erie beach, local restaurants, shops, The Lighthouse Theatre, and an easy commute to Hamilton or Brantford. The picturesque Lynn Valley Trail is easily accessed for cycling and hiking. Live your best life – welcome home! (id:63476)

11 Lynda Avenue
Mono, Ontario
Welcome to 11 Lynda Avenue-a warm and inviting family home tucked among the trees on a large, private lot in sought-after Purple Hill. Just minutes from Island Lake Conservation Area and Orangeville's amenities, this is a special place to enjoy space, nature and the beauty of every season. In the fall, the mature trees create a spectacular backdrop of colour, making the property feel like your own private retreat. Inside, approximately 2,788 sq. ft. offers plenty of room for everyday family life and entertaining. The updated kitchen, renovated in 2018, is open to the comfortable family room with walkout to 2 tiered wrap around deck and conveniently located beside the dining room-creating an easy, connected layout for family dinners, celebrations and time together. A main-floor office provides a quiet place to work from home or could easily become an additional bedroom. Main-floor laundry and direct access to the oversized two-car garage add the everyday convenience busy families appreciate. With 4+1 bedrooms and 4 bathrooms, everyone has room to spread out. The spacious primary suite offers a peaceful escape with a private ensuite featuring heated floors, while the additional living areas provide flexibility for guests, teenagers, extended family or recreation. Finished basements with games rooms, storage, 3 pc bathroom and 5th bedroom. Outside, the expansive treed lot is what truly sets this home apart. Relax beside the ponds, entertain surrounded by nature or simply enjoy the privacy and changing colours. More than another executive home, 11 Lynda Avenue offers warmth, character and a lifestyle that feels a little more peaceful-and a lot more like home. Updates include kitchen (2018), ensuite (2018), shingles (2015), furnace/AC (2013), windows (2011), and well pump (2024) (id:63476)
4096 Broughton Avenue
Niagara Falls, Ontario
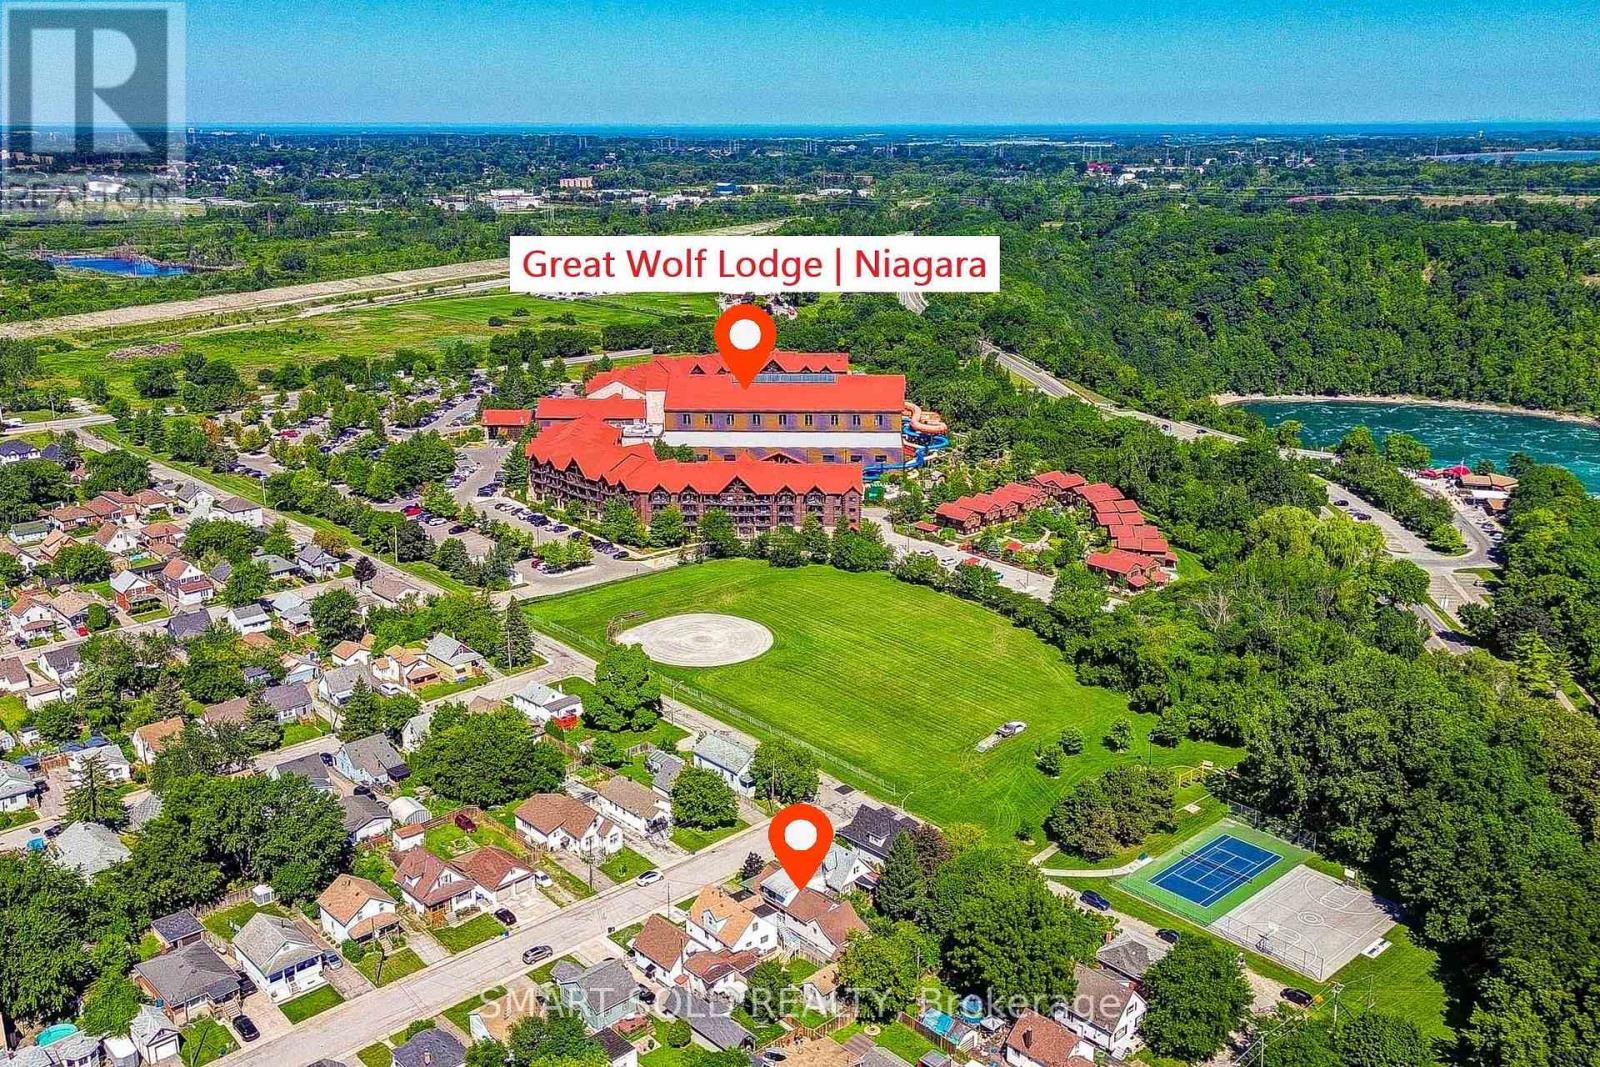
Welcome To This Well-Maintained 2-Storey Detached Home On A Quiet, Established Street In Niagara Falls! Offering 3+1 Bedrooms, A In-Law Suite, Multiple Bathrooms, A Detached Garage, And A Finished Basement With Separate Walk-Up Entrance, This Spacious Home Offers Excellent Flexibility For Families, Multi-Generational Living, Or Additional Income Potential.The Main Floor Features A Bedroom And Full 4-Piece Bathroom, Bright Open-Concept Kitchen With Breakfast Bar And Stainless Steel Appliances, And A Dining Area With Walk-Out To The Balcony And Private Backyard. The Family Room Is Combined With The Living Area, Creating A Bright And Inviting Space For Everyday Living And Entertaining. A Separate Side Entrance Leads To The Legal 1-Bedroom In-Law Suite, Featuring A Living Room, Bedroom, And Full 4-Piece Bathroom.Upstairs Offers Two Generously Sized Bedrooms, Including A Spacious Primary Bedroom With Sitting Area, Walk-In Closet, Ensuite Bathroom, And Sliding Door Walk-Out To The Balcony.The Finished Basement Features A Separate Walk-Up Entrance, Refrigerator, Sink, And 3-Piece Bathroom. The Laundry Room Includes A Sink And Toilet, Providing Additional Convenience And Flexible Living Space.Enjoy A Spacious Front Deck, Perfect For Outdoor Dining And Summer BBQs, Beautifully Landscaped Front Yard, Private Backyard, And Detached Garage For Parking, Storage, Or Hobbies.Excellent Location Just Steps From Great Wolf Lodge And Niagara River Parkway, And Close To Niagara Glen, Parks, Public Transit, GO Train, Highway Access, Shopping, Restaurants, And Everyday Amenities. A Wonderful Opportunity For Families Seeking Space, Flexibility, And Convenience. Move In And Enjoy! (id:63476)