
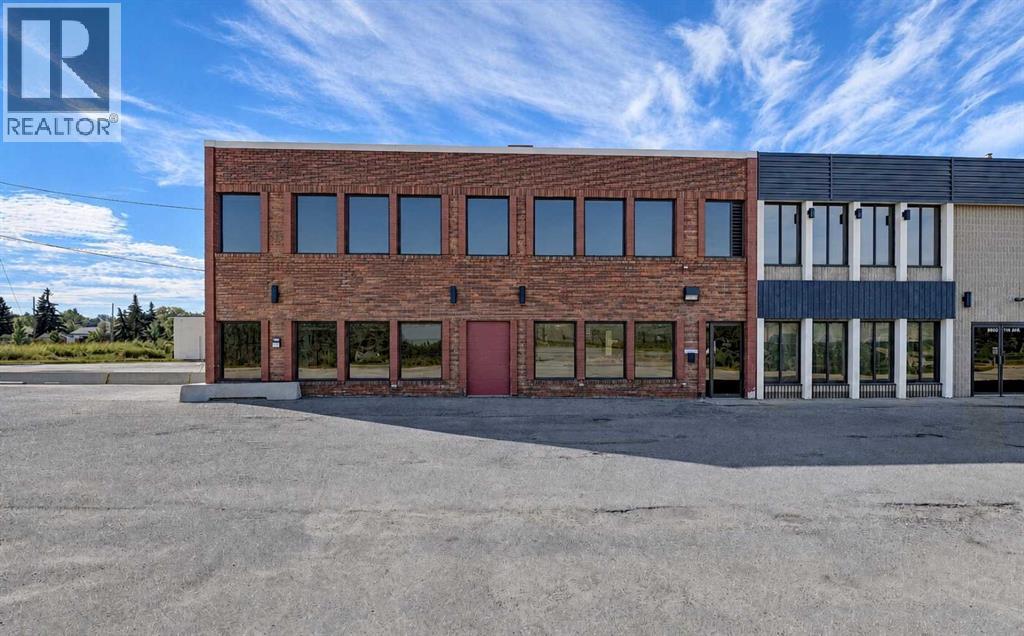
9807 116 Avenue
Grande Prairie, Alberta
ONE OF THE MOST FLEXIBLE COMMERCIAL PROPERTIES ON THE MARKET FOR SALE! Gym, office, salon, medical, warehouse, retail, massage, — this space could be used for an infinite variety of different purposes and is well suited to an owner-occupier, investor, or a buyer who wants to occupy part of the building and lease the balance. Many updates recently including paint, flooring and trim, giving both levels a clean, move-in-ready feel. The main floor footprint is 4,100 square feet and has been renovated. Upper floor is 2,205 sq. ft. and vacant, with sinks and drains already in the second-floor offices. The rear space could be used for dance, gym, shipping/receiving, warehouse, heated storage with a 12' x 14' overhead door, more offices, or almost anything else you could think of. This property has amazing frontage on Resources Road with some of the best traffic counts in the city, strong visibility, and easy access for customers, staff, and deliveries. It comes with a full parking lot (15 extra stalls) on the east side of the building as well as additional parking — just another reason this is one of the best spots on the market. Features include aluminum dual-glazed windows; 12' x 14' overhead door; 2 three-piece washrooms and 4 two-piece washrooms (2 on the second floor); sinks and drains in offices on the second floor; torch-on membrane roofing completed about 10 years ago; 2 rooftop units (one for each floor) complete with A/C; concrete floors on Q-decking on the second floor for sound deadening; and full LED lighting on the main and second floors. Main floor is tenant occupied month-to-month with 60 days’ notice; second floor is vacant and available immediately. (id:63476)
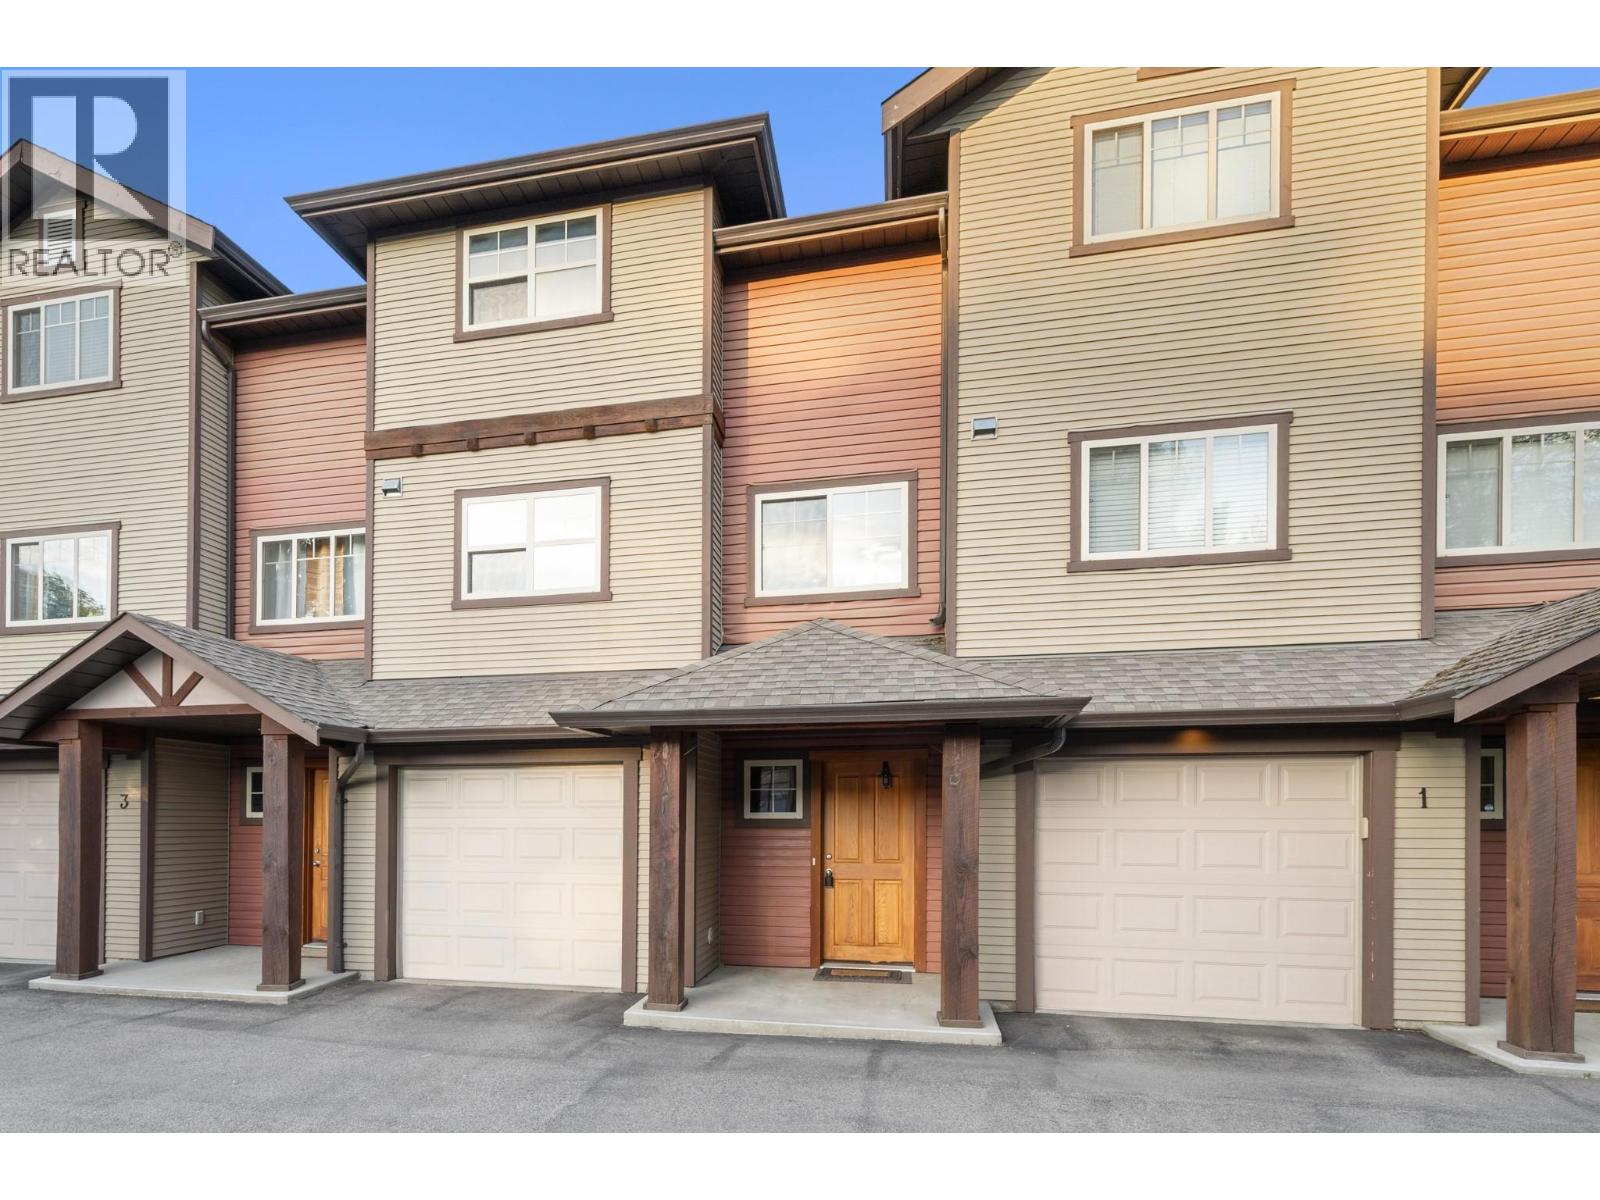
146 Mccurdy Road Unit# 2
Kelowna, British Columbia
Super central and move in ready. Fantastic opportunity to get into the market at and affordable price point. Walking distance to schools, transit, parks and convenience stores for your slurpee fix or general last minute needs. 3 bedrooms, 2.5 bathrooms, nice open floor plan, island kitchen, single garage and a nice overall feel. 2 bedrooms & 2 bathrooms on the upper level, single bedroom on the lowest level with all your living space in between. Plenty of storage, nice updated flooring on the main floor, central air heating and cooling and more. Seller offering a painting rebate or bonus to freshen things up. (id:63476)
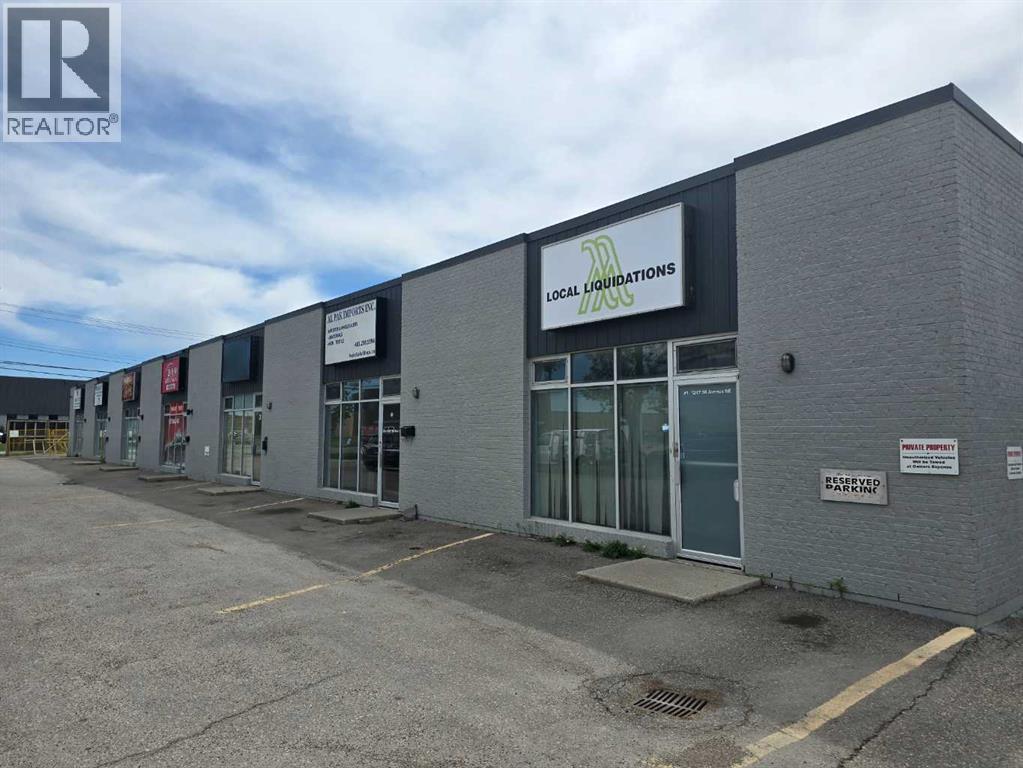
1247 36 Avenue NE
Calgary, Alberta
1247 36 Avenue NE presents a rare opportunity to acquire all six industrial condo units as a single investment. Offered together as one complete property acquisition, this 10,135 SF portfolio combines the flexibility of individually titled condo units with the advantages of owning an entire multi-tenant industrial asset. Whether your strategy is to lease the vacant units, maximize long-term cash flow, occupy a portion of the building, or eventually sell the units individually, this property offers multiple value-creation and exit opportunities in one of Calgary's most sought-after industrial markets. (id:63476)
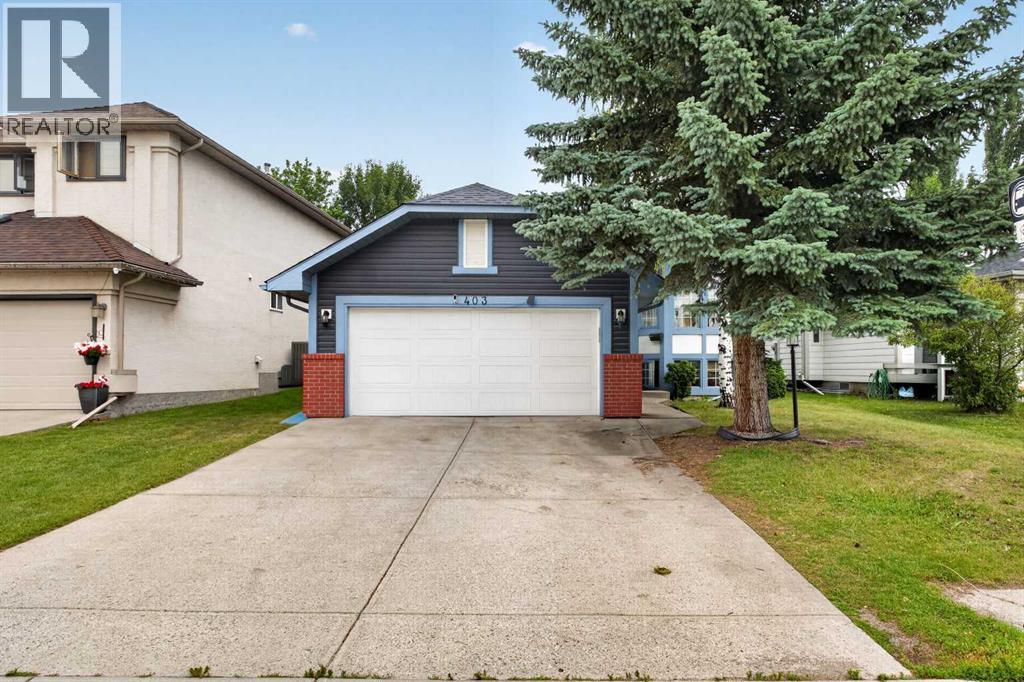
403 Shawinigan Drive SW
Calgary, Alberta
Life in Shawnessy becomes even more enjoyable when everyday conveniences, parks and schools are all within easy walking distance from this 6 BEDROOM bi-level with a sunny SOUTHWEST BACKYARD. Fresh interior paint, NEW VINYL SIDING completed in 2022, ROOF SHINGLES and an HE FURNACE installed in 2022, LAMINATE FLOORING updated in 2021 and an impressive 8.8 kW SOLAR PANEL SYSTEM combine to deliver outstanding comfort, efficiency and long-term value. Gather with family and friends in the bright front living area where a large BAY WINDOW fills the space with natural light before sharing meals in the dedicated dining area. Preparing meals is easy in the thoughtfully designed kitchen showcasing EPOXY COUNTERTOPS, a CENTRE ISLAND, STAINLESS STEEL APPLIANCES THAT ARE ALL LESS THAN A YEAR OLD and a cheerful breakfast nook for casual dining. At the end of the day, retreat to the spacious primary bedroom featuring DUAL CLOSETS and a PRIVATE 4-PIECE ENSUITE while 2 additional generously sized bedrooms and another full bathroom complete the main level. Flexible living continues downstairs where a large recreation area centred around an ELECTRIC FIREPLACE easily adapts to movie nights, games or extended family gatherings. Added versatility comes from the convenient KITCHENETTE equipped with a stove, fridge and sink, while 3 more bedrooms and a 3-piece bathroom with a stand-up shower create exceptional space for larger families, guests or multi-generational living. Summer afternoons are well spent on the raised deck overlooking the PRIVATE, FULLY FENCED SOUTHWEST BACKYARD with plenty of lawn for children and pets plus a FIREPIT for relaxing evenings under the stars. Parking and storage are well accommodated by the INSULATED, DRYWALLED DOUBLE ATTACHED GARAGE. Just across the street, enjoy a large green space with walking paths, an outdoor rink, mature trees and easy access to the historic Shawnessy Barn and tennis courts, while nearby schools, shopping, restaurants and the Shawnessy LRT Station make daily life wonderfully convenient. (id:63476)
277 Dewdrop Crescent Unit# Lower
Waterloo, Ontario
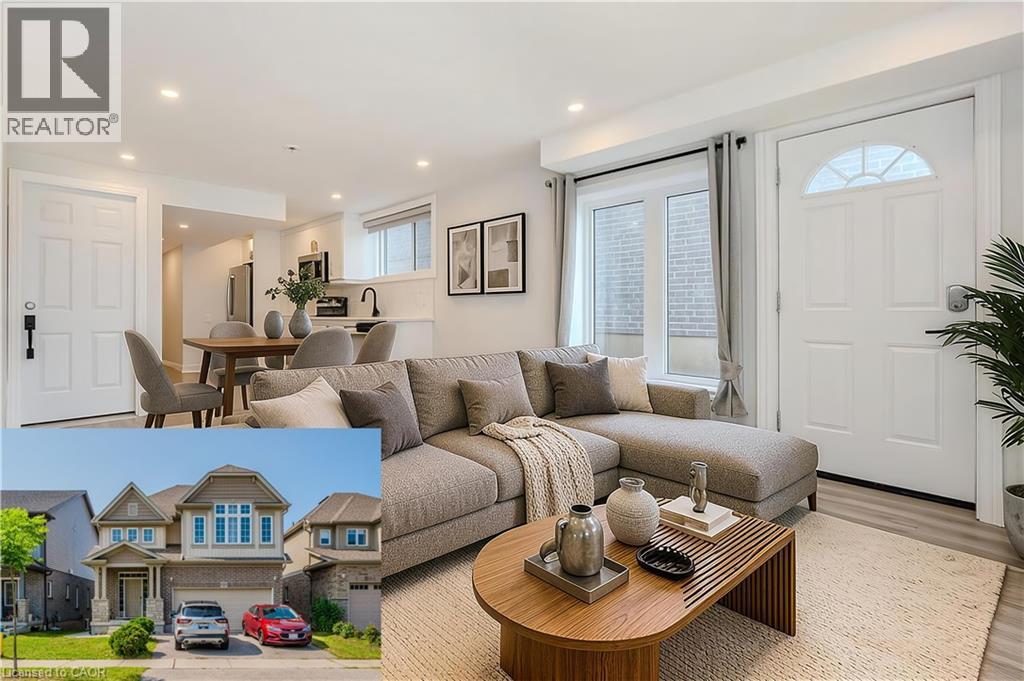
AVAILABLE NOVEMBER 1ST! Discover your new home in this charming 2-bedroom, 1-bathroom walkout basement apartment, situated in a prime residential neighbourhood! Enjoy the convenience of in-suite laundry, 1 dedicated parking space, private entrance, and private outdoor space. The principal living spaces are bright and airy with large windows and sliding doors to the grassy backyard space. The modern kitchen offers stainless steel appliances, crisp white cabinetry with modern black hardware, and great natural light from the window over the sink. Down the hall is a 4-pc bath, laundry, and cold room for added storage. Located just steps from Vista Hills Public School, this suite combines comfort and convenience with a fantastic location. Get in touch to schedule your private viewing! *Photos shown are prior to the current tenant taking occupancy - some photos are virtually staged. (id:63476)
2404 Howard Avenue
Windsor, Ontario
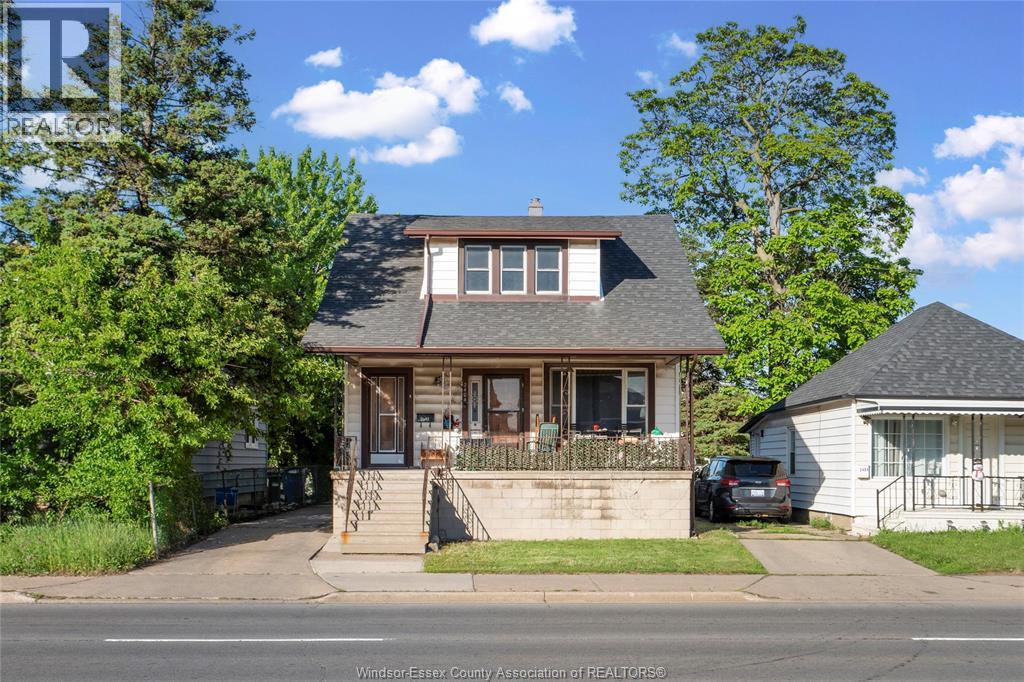
Great opportunity to own a legal duplex with added flexibility. Features a 1-bedroom plus den main floor unit, a vacant 1-bedroom upper unit, and a partially finished basement with 2 bedrooms. Spacious driveway and shared storage area provide added convenience. Perfect for investors or buyers looking to live in one unit while benefiting from rental income potential. Close to schools, parks, shopping, transit, and amenities. (id:63476)
501 Churchill Street
Hudson Bay, Saskatchewan
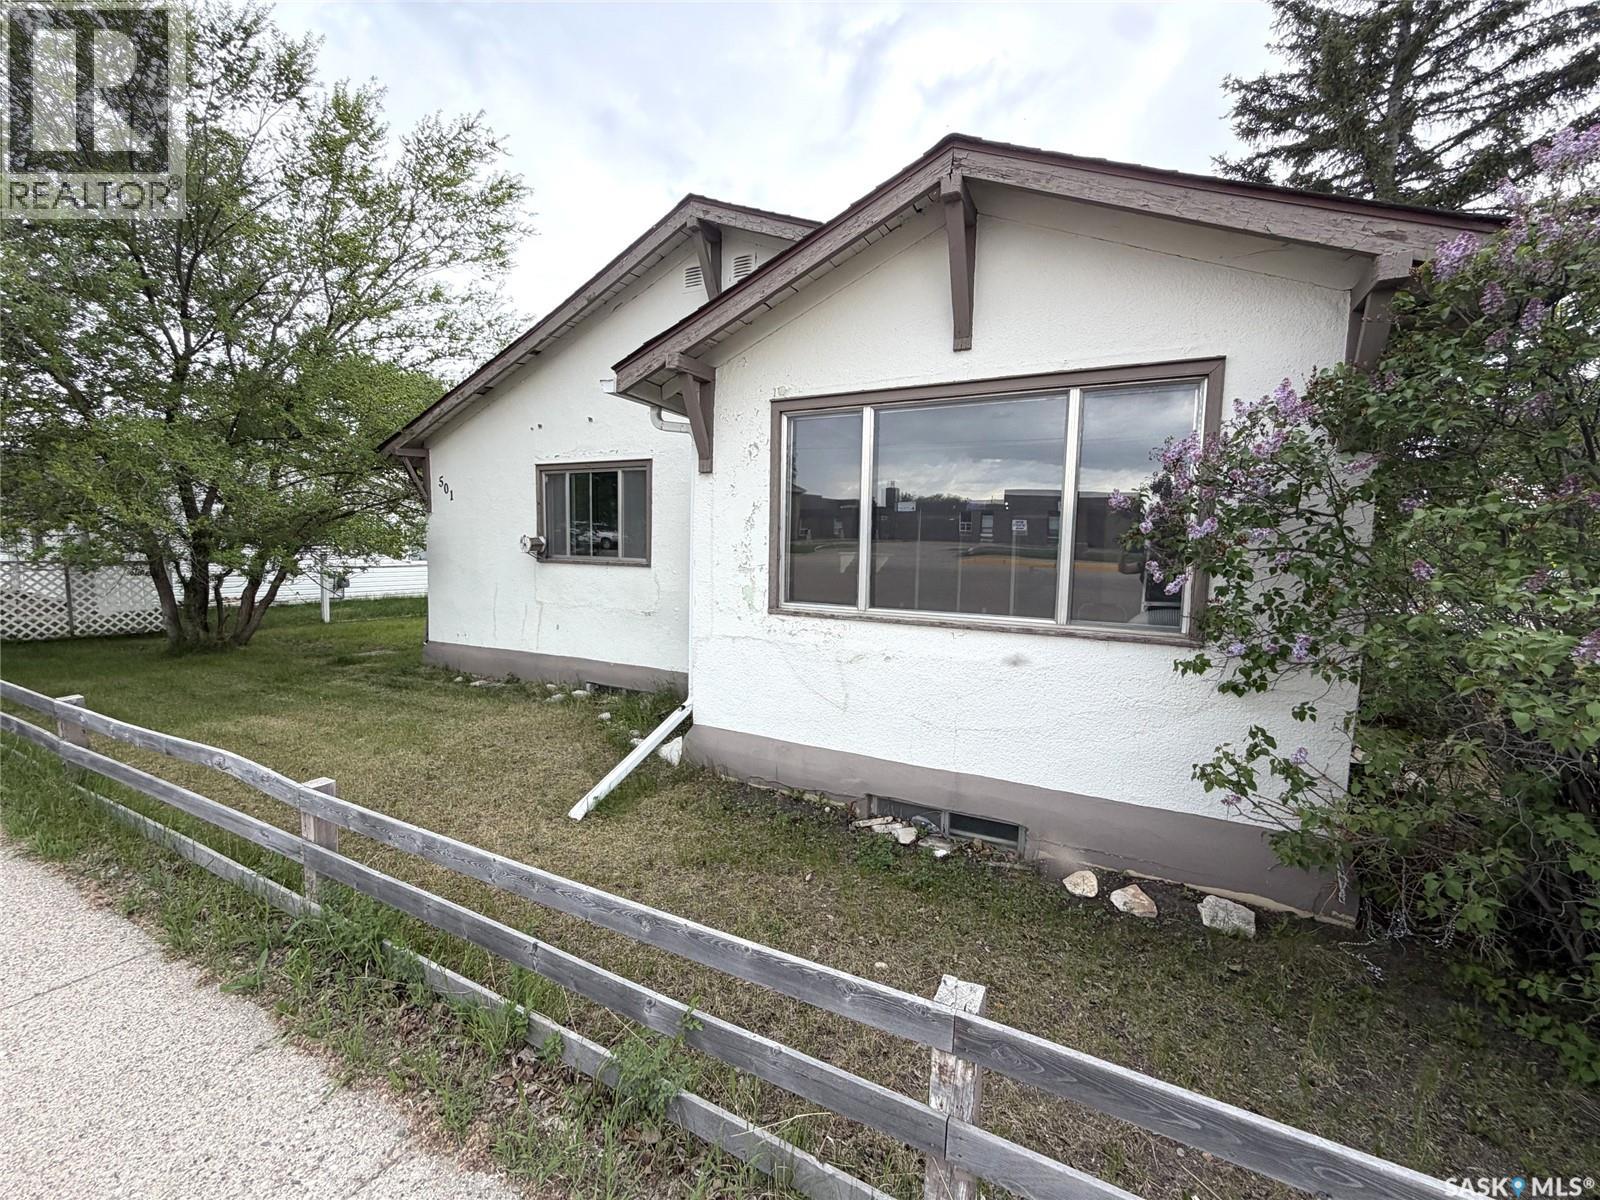
Welcome to 501 Churchill St. 3 bedrooms/1 bath. 1080 sq ft on the main floor. Concrete basement is dry. Would make a good first home, retirement home, AIR BNB and or a rental income property. Large livingroom and theres and additional sunroom off the livingroom ( that could become another bedroom, exercise equipment room or even a games room. Comes with fridge, stove, washer & dryer. Sits on a corner lot that is 66 feet x 120. Plenty of room to add a garage. Kids are only feet from the school and you are only steps from the grocery store. Home is being sold as is. Call today to setup appointment to view. (id:63476)
808 Potter Place
Good Lake Rm No. 274, Saskatchewan
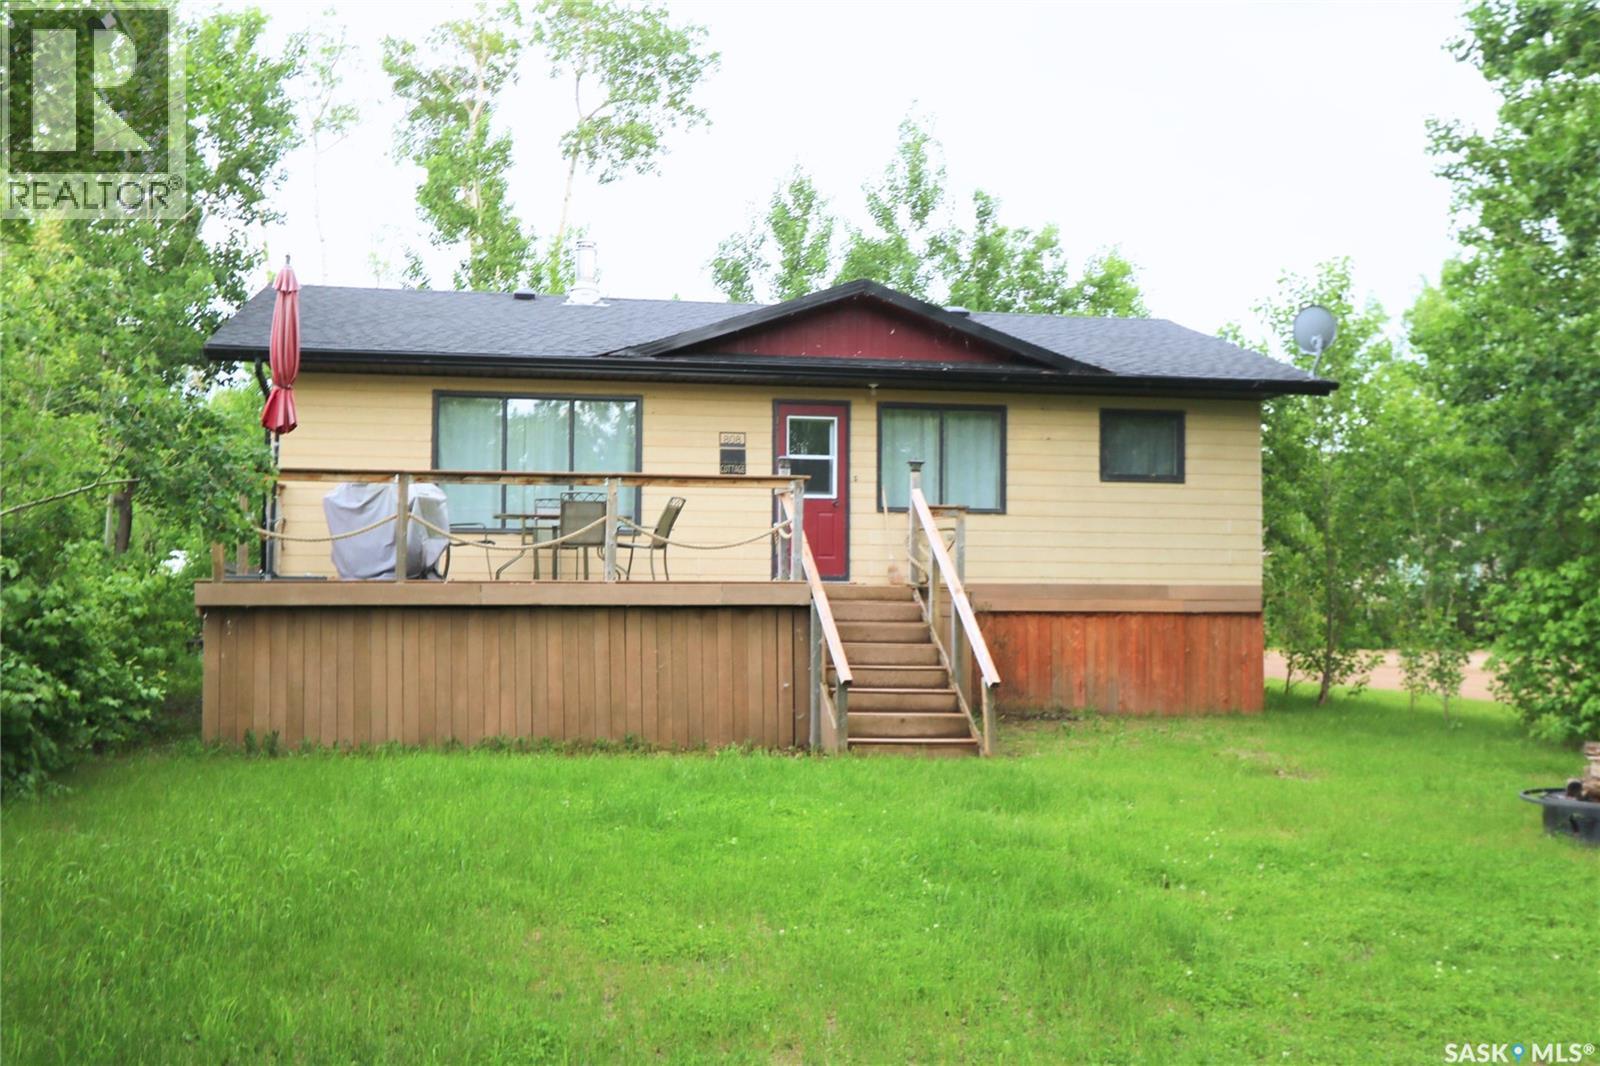
Welcome to 808 Potter Place at beautiful Good Spirit Lake in the sought-after Canora Beach Development. If you've been searching for an affordable four-season retreat on titled land with Canora, your search ends here. There is something special about lake living. It has a way of grounding you, slowing life down, and reconnecting you with what matters most. Surrounded by nature, you'll feel the stress melt away as you enjoy the peaceful setting of this well-treed property tucked into a quiet bay. Canora Beach offers the perfect blend of recreation and convenience. Spend your days enjoying the sandy main beach, playground, and seasonal store, while knowing the community of Canora is only a short 10-minute drive away for all your essentials. Enjoy year round sitting around the wood stove or turn on the electric heaters for days you are away. Outside, you'll appreciate the large deck that's perfect for BBQs, family gatherings, and relaxing summer evenings. There is ample parking for vehicles, campers, boats, and all the toys that come with lake life. Storage is never an issue thanks to the impressive crawl space, offering nearly walk-in access for seasonal equipment, water toys, and beach gear. Inside, the open-concept layout creates a warm and inviting atmosphere with plenty of room for family and friends to gather. Down the hallway you'll find three comfortable bedrooms, a 4-piece bathroom, and several storage closets to keep everything organized. Whether you're looking for a summer getaway, a year-round retreat, or a place to create lasting family memories, 808 Potter Place offers the lake lifestyle you've been dreaming of. Investors, consider this property for your portfolio. Excellent opportunity to make this a short-term rental throughout the entire year. There are no commercial hotel/motels or cabins available to rent at Canora Beach. (id:63476)
414 1st Street E
Meadow Lake, Saskatchewan
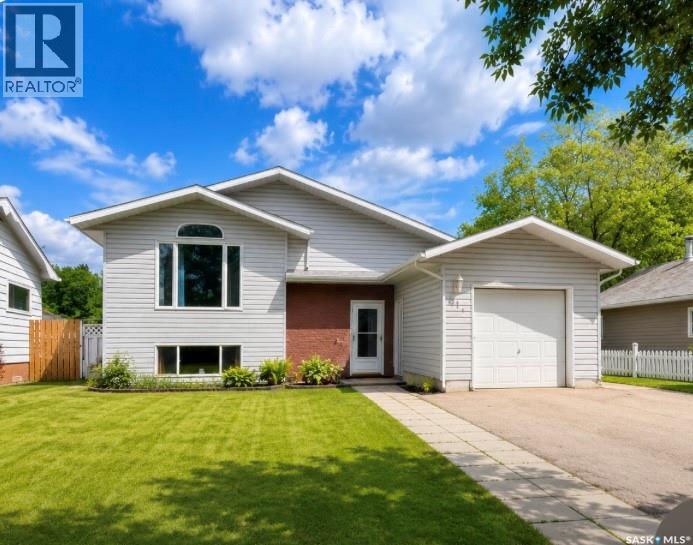
Quiet Location close to downtown! Located in a quiet, mature neighborhood just minutes from downtown, this well maintained 1150 sq.ft. bi level offers space, flexibility and income potential. Built in 1998 with attractive brick and vinyl siding, new shingles in 2023, this 3-bedroom,2-bathroom home features a bright eat in kitchen with ample dining space, a spacious living room highlighted with hardwood floors, and patio doors leading to a large wood deck perfect for entertaining. The principal bedroom offers a walk-in closet, while the main floor is completed with 2 additional bedrooms and a 4-piece bathroom. Downstairs, you will find a large family room, bonus room, spacious laundry area, storage and utility room plus a spacious bedroom and 3-piece bathroom. Currently set up as an AirBnB, the basement provides excellent supplement income or can easily be enjoyed as additional living space for your family. The fully fenced backyard also includes an additional deck patio for outdoor entertainment. Surrounded by mature trees and established landscaping, this home combines comfort, convivence and versatility in a desirable location. (id:63476)
Bowery Acres
Arlington Rm No. 79, Saskatchewan
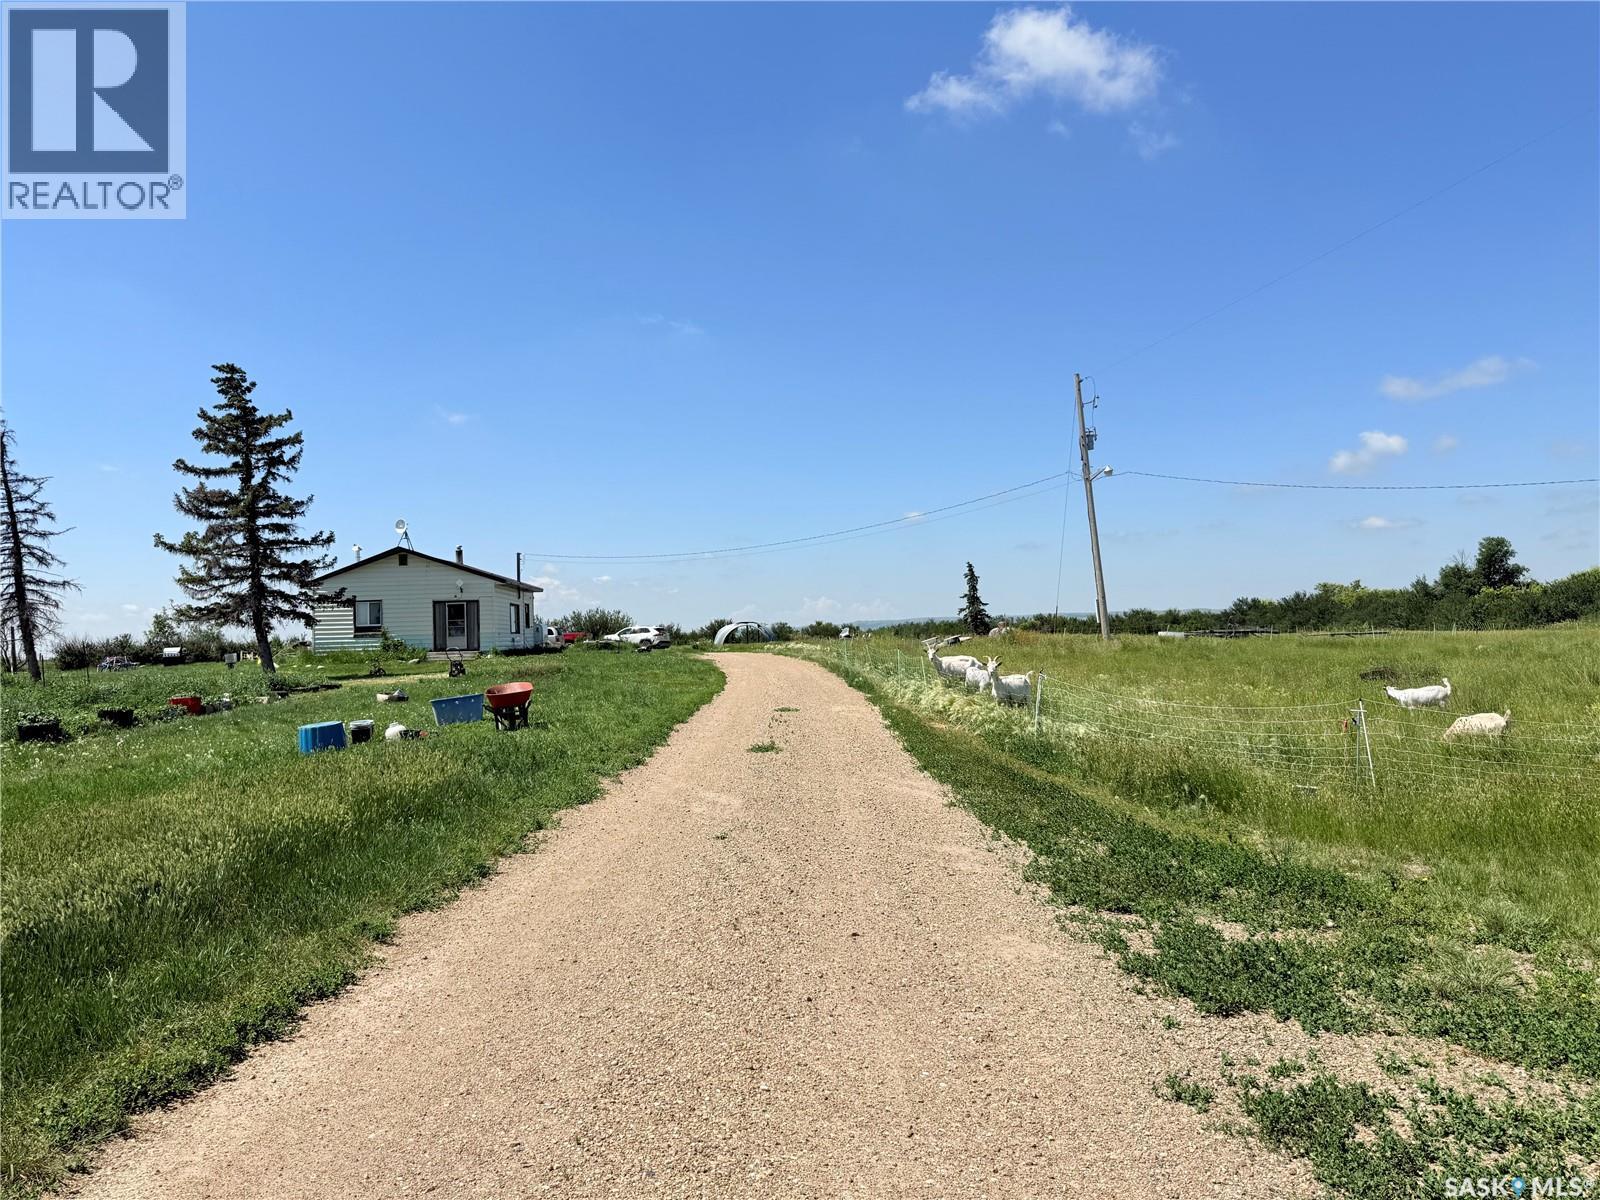
A fantastic opportunity awaits just 13 km west of Shaunavon! If you’ve been dreaming of starting a micro-farm, embracing a little homesteading, or simply enjoying more space and self-sufficiency, this 12.34-acre property is worth a look. The yard features mature trees and established fenced areas for animals, already developed by the current owners. A chicken coop and Quonset are included, providing a great start for those looking to expand their homesteading goals or enjoy a rural lifestyle. The 3-bedroom, 1-bathroom home offers a practical layout with a spacious kitchen featuring plenty of storage and prep space, with the dining room conveniently located just off the kitchen. The large living room enjoys plenty of natural light, with north-facing windows. The home is serviced by a well and septic system, with an oil furnace providing heat. The basement offers plenty of additional storage space. With acreage, established animal areas, mature trees, and useful outbuildings, this property offers an excellent opportunity to create the rural lifestyle you’ve been thinking about! (id:63476)
124 Taylor Street
Kamsack, Saskatchewan
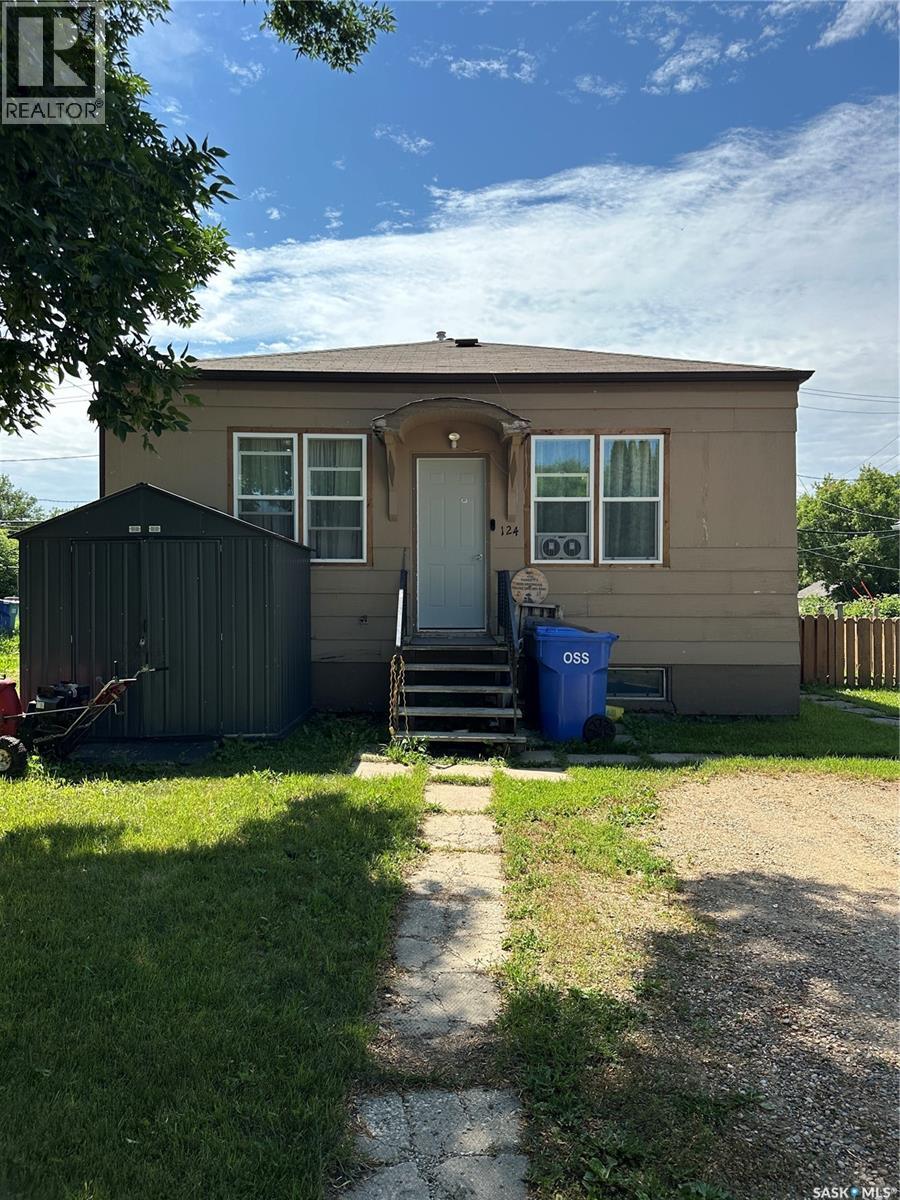
Welcome to this charming 988 sq. ft. bungalow offering comfortable one-level living with plenty of potential! Step inside to a bright front living room that welcomes you into the home. Down the hall, you’ll find a spacious kitchen featuring a functional island, ample cabinet space, and direct access to the backyard, perfect for everyday living and entertaining. This home offers two generously sized bedrooms, a 4PC bathroom, and the convenience of main floor laundry. The full basement is unfinished, providing a blank canvas to customize and develop to suit your needs. Outside, enjoy a fully fenced backyard complete with two storage sheds and a deck, offering a great space for relaxing, entertaining, or letting kids and pets play. A gravel driveway provides off-street parking. Upgrades include: furnace and water heater (2018); bathroom reno (2023); windows (2025); and most flooring (2026). Whether you’re a first-time home buyer, downsizing, or looking for an investment opportunity, this quaint bungalow is ready to welcome you home! Centrally located close to both schools, downtown and the hospital. Taxes for 2026 are $1,938. (id:63476)
40 Premier Road
Waterdown, Ontario
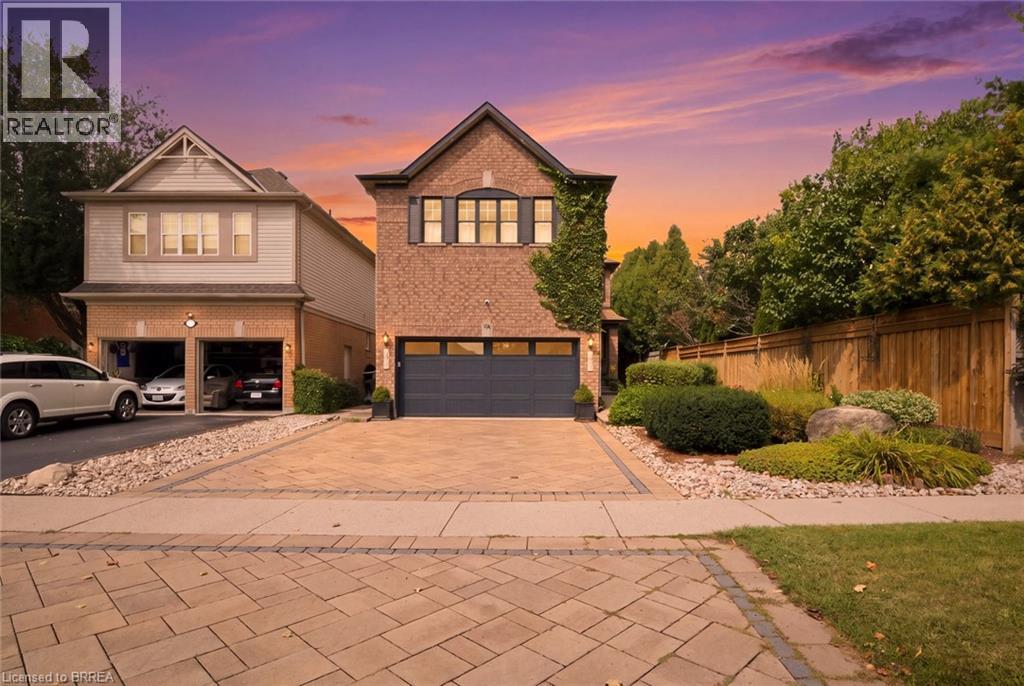
Welcome HOME to this near 4000 square foot master piece, in the heart of one of Ontario's most tranquil towns.. Waterdown. Waterdown is the home to both the famous Niagara Escarpment and Bruce Trail, giving residents some of the most breathtaking views around. If you crave the outdoors, with a twist of city life.. you will wonder how you ever lived anywhere else. As you pull up it's hard not to immediately fall in love, from the sky high roof lines, to the interlocking stone driveway complementing the elegant brick exterior, or even the wandering wall of gorgeous Ivy welcoming you home every day. It's one of those houses you see, where you can't help the feeling of just being at home right away. This modern masterpiece is fully complemented with every feature you could ask for. The main floor offers a family room, dining room and living room. A kitchen that was fully redesigned only a few years ago, with high end Café series appliances, custom built island, stone counters and a decorative backsplash to add a dash of chef's paradise to the space. Stepping upstairs you will find another rare feature. 4 full bedrooms and 3.. THREE, full bathrooms. Along with a larger than life primary suite, including a walk in closet and ensuite bath, there is also 2 large bedrooms each with a walk in closet and a jack-and-jill bathroom connecting. A feature you will appreciate as your kids get older, and bathrooms are in high demand. The basement is also fully finished with a massive rec room, a full kitchenette, 2 more bedrooms and another full bath. Perfectly set up if you have a need for housing mature children. Now, saving the best for last is just a step out the patio door. Welcome to your own oasis. A 16x32 fully Inground pool, dressed with interlocking stone. Wrought iron fencing, full patio for entertaining with a hot tub, and even a dog run at the back for the fur family members to enjoy. I told you this one has it all, you just have to come and see for yourself! (id:63476)