

3994 Howes Road
Kingston, Ontario
Historic charm blends seamlessly with modern conveniences in this spacious 2 storey estate home designed for comfort, versatility, and exceptional everyday living. The beautifully finished kitchen features granite countertops, abundant cupboard space, stainless steel appliances, and generous counter surfaces-ideal for cooking, hosting, and gathering. The main level offers an impressive layout with a Great Room, games room, entertainment room, family room, designated laundry room, and a private office suited for work from home or multi use living. Upstairs, you'll find an exercise room, a well appointed primary bedroom with ensuite, and three additional bedrooms. A large bonus area provides added flexibility for future customization, and a conveniently plumbed and wired space allows for an upper level laundry option. With 4 bedrooms and 3.5 baths in total, this home offers endless possibilities for additional bedrooms, hobby spaces, or personalized areas to suit your lifestyle. A 2 car attached garage with inside entry adds convenience, including one electric car plug in and another ready for future installation. Outside, the peaceful fenced yard is a true retreat, featuring an in ground saltwater pool, hot tub, and a stone water feature surrounded by a poured concrete patio-an ideal setting for relaxation or entertaining. Located close to amenities with easy access to Highway 401, this property offers the perfect balance of privacy, comfort, and accessibility. (id:63476)
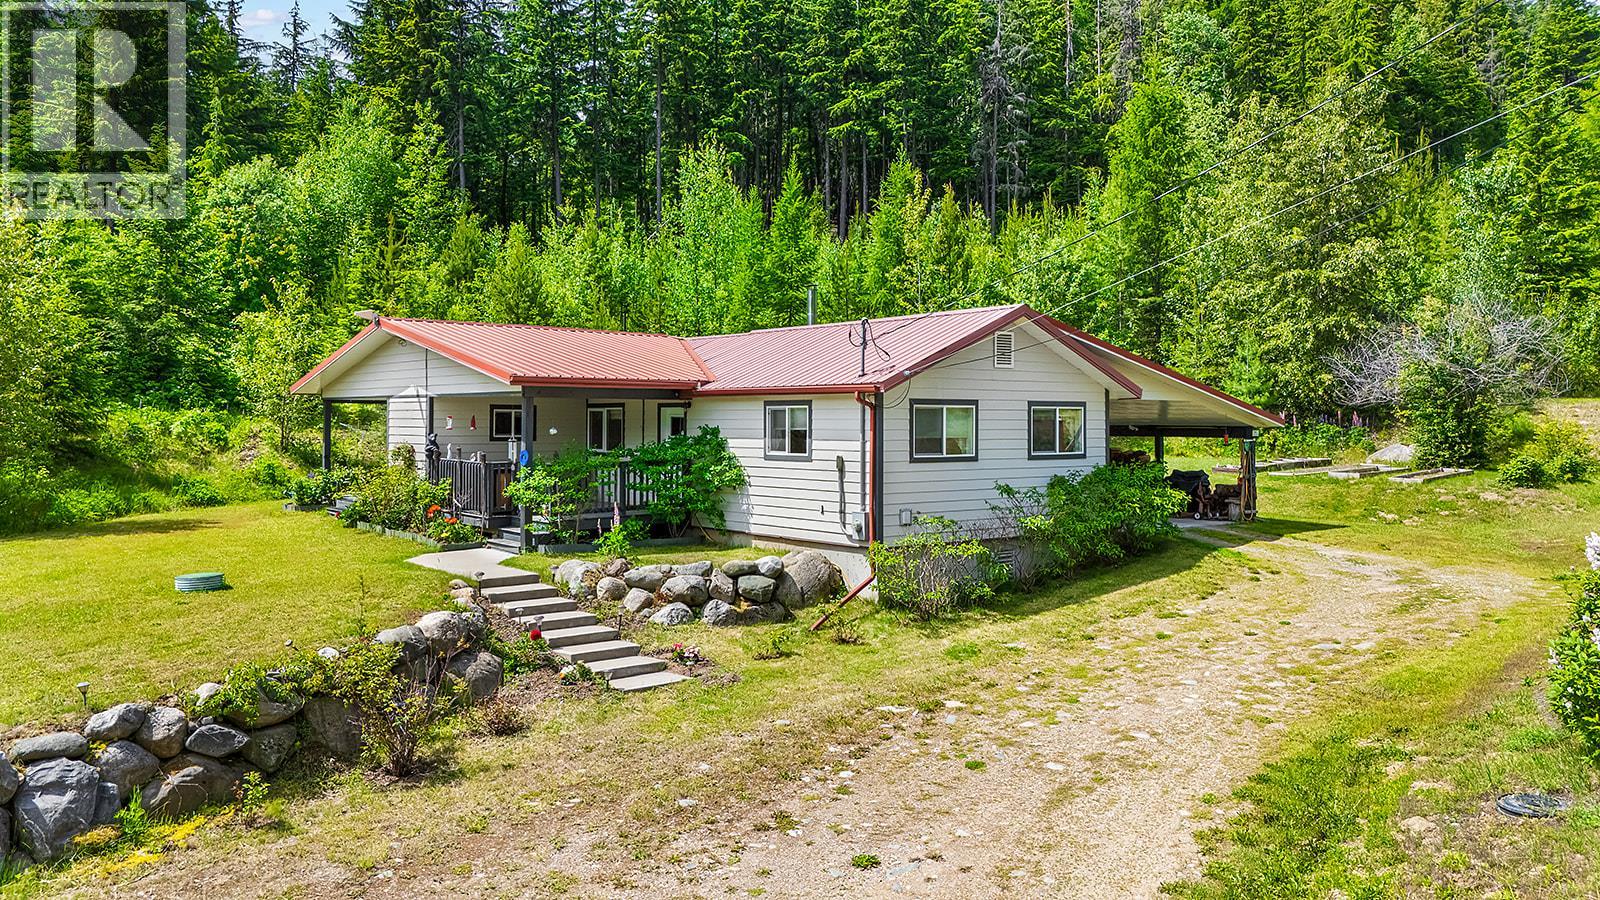
635 Lakeview Arrow Creek Road
Wynndel, British Columbia
Private, Charming and Functional! This single level 3bed/1bath house is set on 4.70 private acres surrounded by trees and nature. With thoughtful updates - offering the rare combination of comfort, privacy, and self-sufficiency. The spacious kitchen features ceiling-height cabinetry, island and additional touches such as a lazy Susan, window over sink and more. Off the kitchen there is storage/pantry room w/ a deep freezer and prep space, and dining room w/ a wood stove. Recent updates include the kitchen, bathroom, flooring, Hardie board siding, metal roof on decks, and more. The home is equipped with 2 heat pumps, electric baseboard heating, a WETT-certified wood stove, and a transfer switch system capable of powering the home during outages (w/ either solar or diesel generator) Permitted addition and 200-amp service done 2011. 2 covered decks provide outdoor living space that can be enjoyed year-round. Outside you'll find you'll find fenced areas suitable for animals, raised garden beds, multiple outbuildings, wood storage, tool sheds, approx 19x28ft RV storage, and a 48x33 powered shop with concrete floor, oversized door, and mezzanine storage. Located near numerous Forest Service Rds providing easy access to hunting, hiking, foraging, ATVing, snowmobiling, and Crown land recreation opportunities. More than a home, this is a well-equipped rural property offering the infrastructure, privacy, and independence that are becoming increasingly difficult to find. (id:63476)
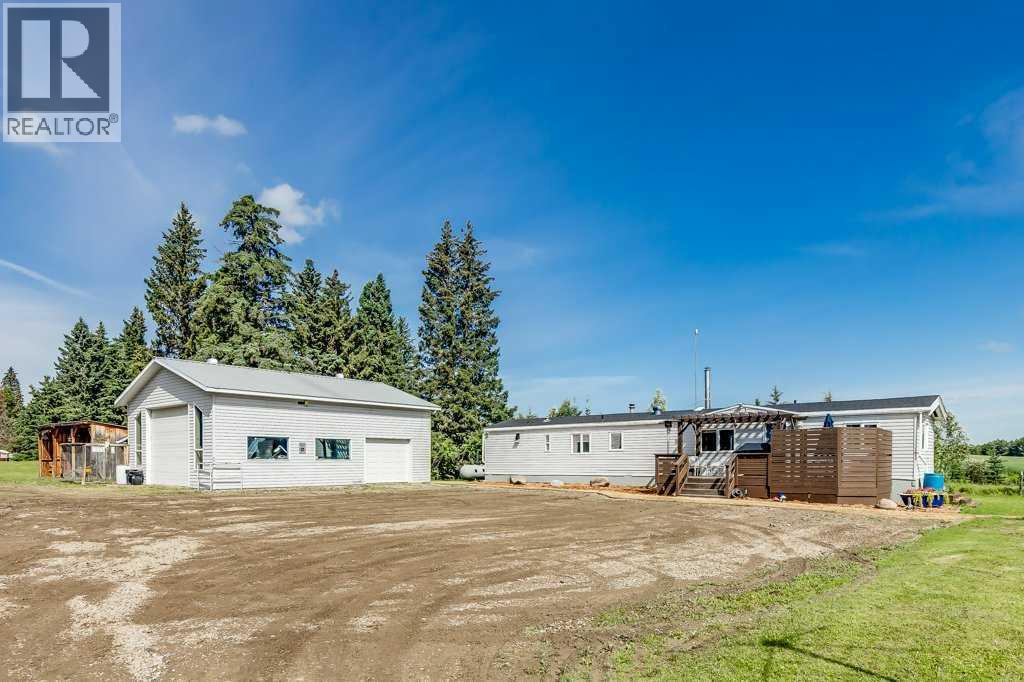
363044 Range Road 5-1
Rural Clearwater County, Alberta
Welcome to your own off-grid haven, where self-sufficient living meets everyday comfort on nearly 7 acres of private, tree-lined land at the end of a quiet dead-end road. Perfectly positioned to embrace country living & sustainability, this unique property is powered by solar, wind & propane, with a new Generac generator & wiring for a backup portable generator. The solar system has been updated with remote access & automated to run only when the new AGM batteries need recharging. Solar lighting is installed throughout the property & high-speed internet ensures you’re always connected, even in the heart of nature. The inviting 1,296 sq ft home is thoughtfully updated with a cozy farmhouse feel, including a wood-burning stove (chimney swept in 2025) & warm-toned flooring. Culinary adventures are inspired in the beautiful kitchen, featuring a gas stove, timeless subway tile, 2-toned cabinets & a center island ideal for casual meals or conversation. The living room is flooded with natural light & opens easily to the dining area for an open-concept flow. With 4 bedrooms & 2 full bathrooms, the layout offers excellent flexibility, one secondary bedroom even includes a private 3-piece ensuite, perfect for teens or overnight guests. The primary bedroom is a true retreat with dual closets, a sitting area & private deck access for tranquil morning coffee or sunset views. On-demand hot water, a new gravel sidewalk, mulched landscaping, septic servicing in November 2023 & free access to Clear Water County waste transfer stations provide practical peace of mind. Outdoor space is beyond compare, featuring a fenced garden, 3 distinct firepit areas, a chicken coop, dog run, children’s playground, solar-lit walking paths & a footbridge tucked into the trees. A fully developed private campsite with rustic outhouse makes hosting family & friends effortless. Enjoy a driving range with a tee box & full fairway, while wild rose bushes, wild raspberries, deer, moose, blue jays, hummingbi rds & eagles add to the everyday magic. A steel front gate welcomes you to the expansive yard with a 28’ x 38’ heated shop with concrete slab & both light- & heavy-duty overhead doors. The 3-bay carport is ideal for outdoor tools & toys, while the re-graveled & graded access road offers smooth year-round entry. With 3 of the 6.99 acres fully treed & offering future development potential, this property balances long-term opportunity with the freedom of off-grid living. Located less than 2 km off the highway & just 10 mins to Caroline, 35 mins to Rocky Mountain House, 30 mins to Sundre or Gleniffer Lake, 45 mins to Red Deer or Sylvan Lake & 35 mins to the mountains—you’re never far from amenities, yet you’ll feel a world away. (id:63476)

235 Spence Street
Saugeen Shores, Ontario
Step inside this charming 1.5-story gabled century farmhouse & instantly embrace the highly sought-after Southampton coastal & beach town lifestyle!Situated on a sweeping 70-ft wide lot framed by majestic silver maples,this rare gem serves as the perfect year-round residence,character-filled summer retreat,or strategic cottage investment.Leave the car parked because this central location puts the very best of town right on your doorstep.Stroll or ride your bike just a couple of blocks to famed High Street & the flag for local shops,cafes,restaurants,services, & festivities or head straight to the beach boardwalk to immerse yourself in world-famous sunsets views of Chantry Island,expansive white sandy beaches,scenic trails,& the harbour & lighthouses-all ready to enjoy across all four seasons.Inside,the home beautifully balances timeless character with both modern functionality & cosmetic & mechanical updates.You are greeted by a spacious main-floor living room boasting impressive 11.5-foot ceilings & wraparound picture windows alongside a separate family room that provides plenty of space for everyone to unwind.The heart of the home is a spacious,family-sized eat-in farmhouse kitchen,ready for its next chapter of memories.Bathed in dappled natural light from ample windows,the interior showcases original hardwood flooring in select rooms & unique period details.Enjoy sunrise views with coffee-in-hand & a good read in the bright & cozy sunroom.Upstairs there are 3 versatile & comfortable bedrooms with storage that provide ample space for rest & relaxation after a long day at the beach.Main floor laundry & utility space with both inside entry & dutch door access from the patio.1.5 updated baths,5 appliances included (Kitchen Aid, Jenn-Air,Maytag & Kenmore) & luxurious window blinds & coverings Forced Air Gas Heating, mostly vinyl windows,Electrical Service 100 amps.Copper Plumbing.Potting Shed as -is.Don't miss the opportunity to own a piece of Southampton's history. (id:63476)
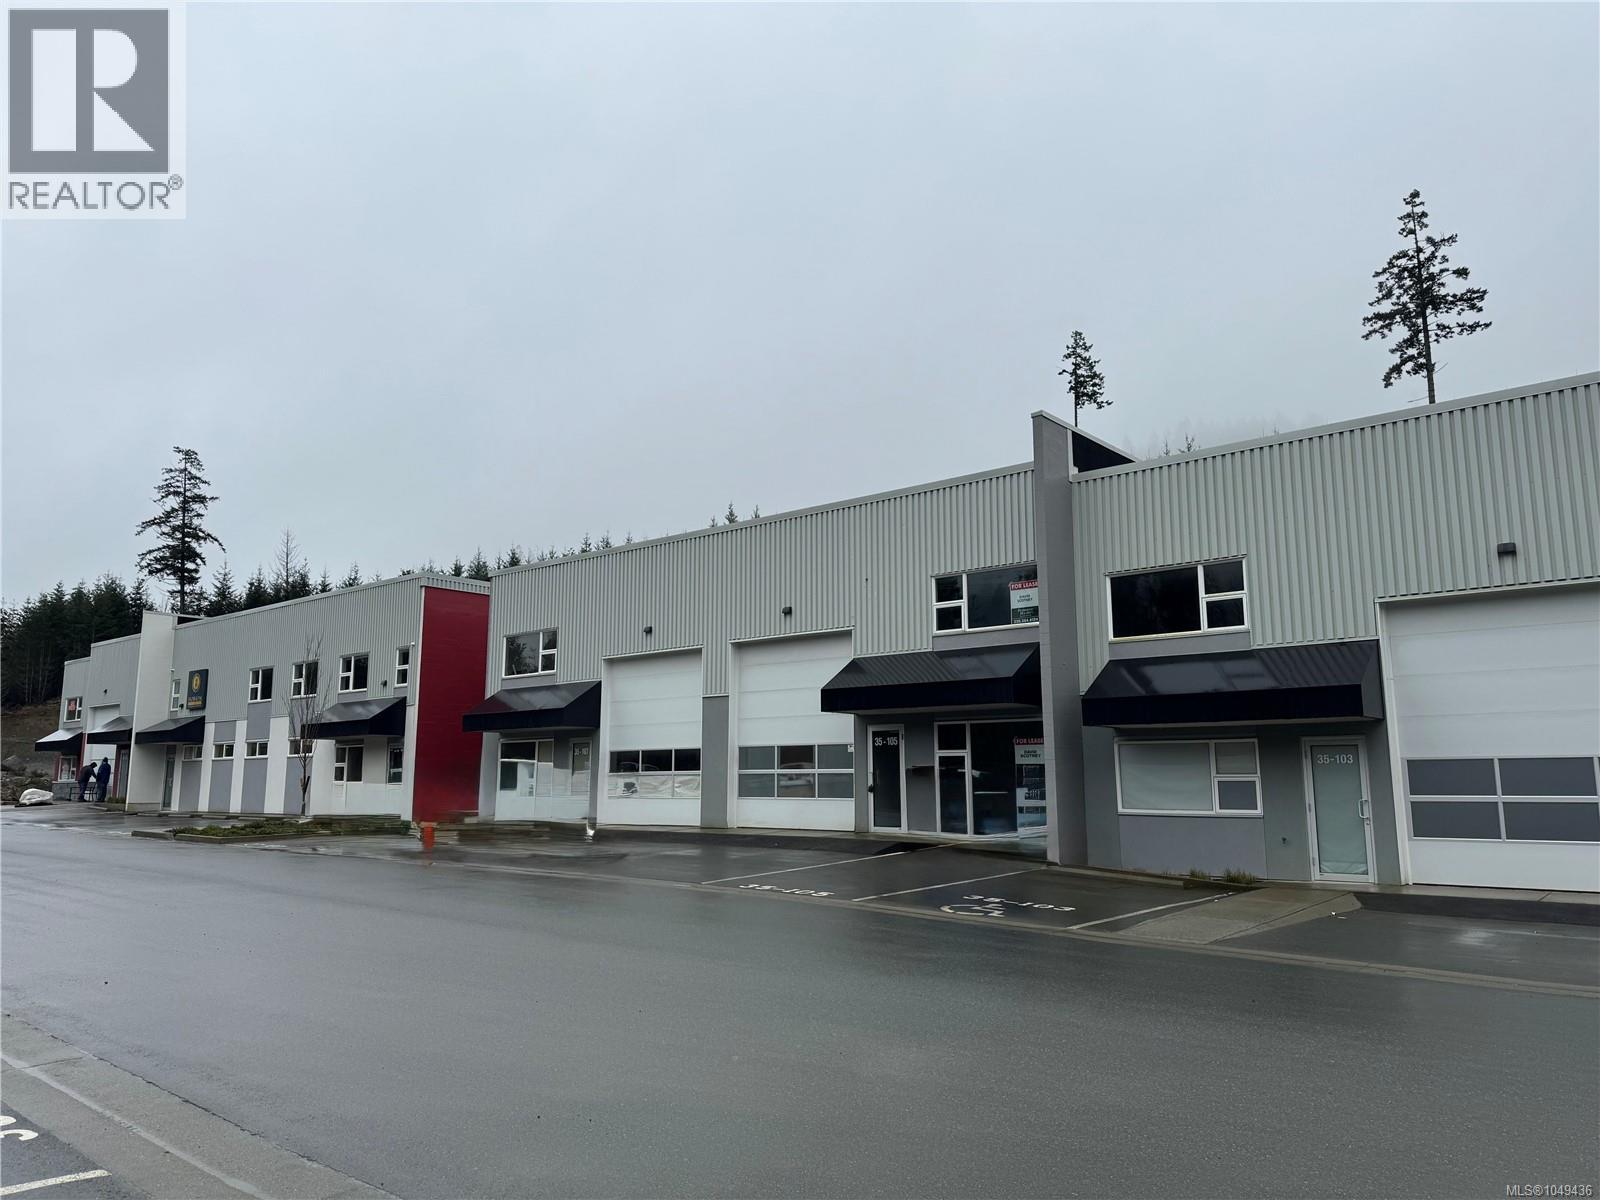
35105 700 Shawnigan Lake Rd
Malahat, British Columbia
Malahat Industrial Center, just south of Shawnigan Lake. Excellent access to the Trans Canada Highway, with drive times of 30 minutes to Duncan, 1 hour 11 minutes to Nanaimo, and 19 minutes to Langford. This 2,100 SF strata unit includes 1,554 SF on the main floor plus a 545 SF unfinished mezzanine. The unit offers abundant natural light with front and back entry. Zoned I-1A (CVRD) – Special Light Industrial – allowing for a wide range of uses including warehousing, storage, freight handling, and light industrial operations. Includes 200 amp 3-phase power, 2-piece washroom, 14' overhead service door, manual garage door, two man doors, and ¾” waterline. Loads of on-site parking stalls and direct front loading access. Available immediately. (id:63476)
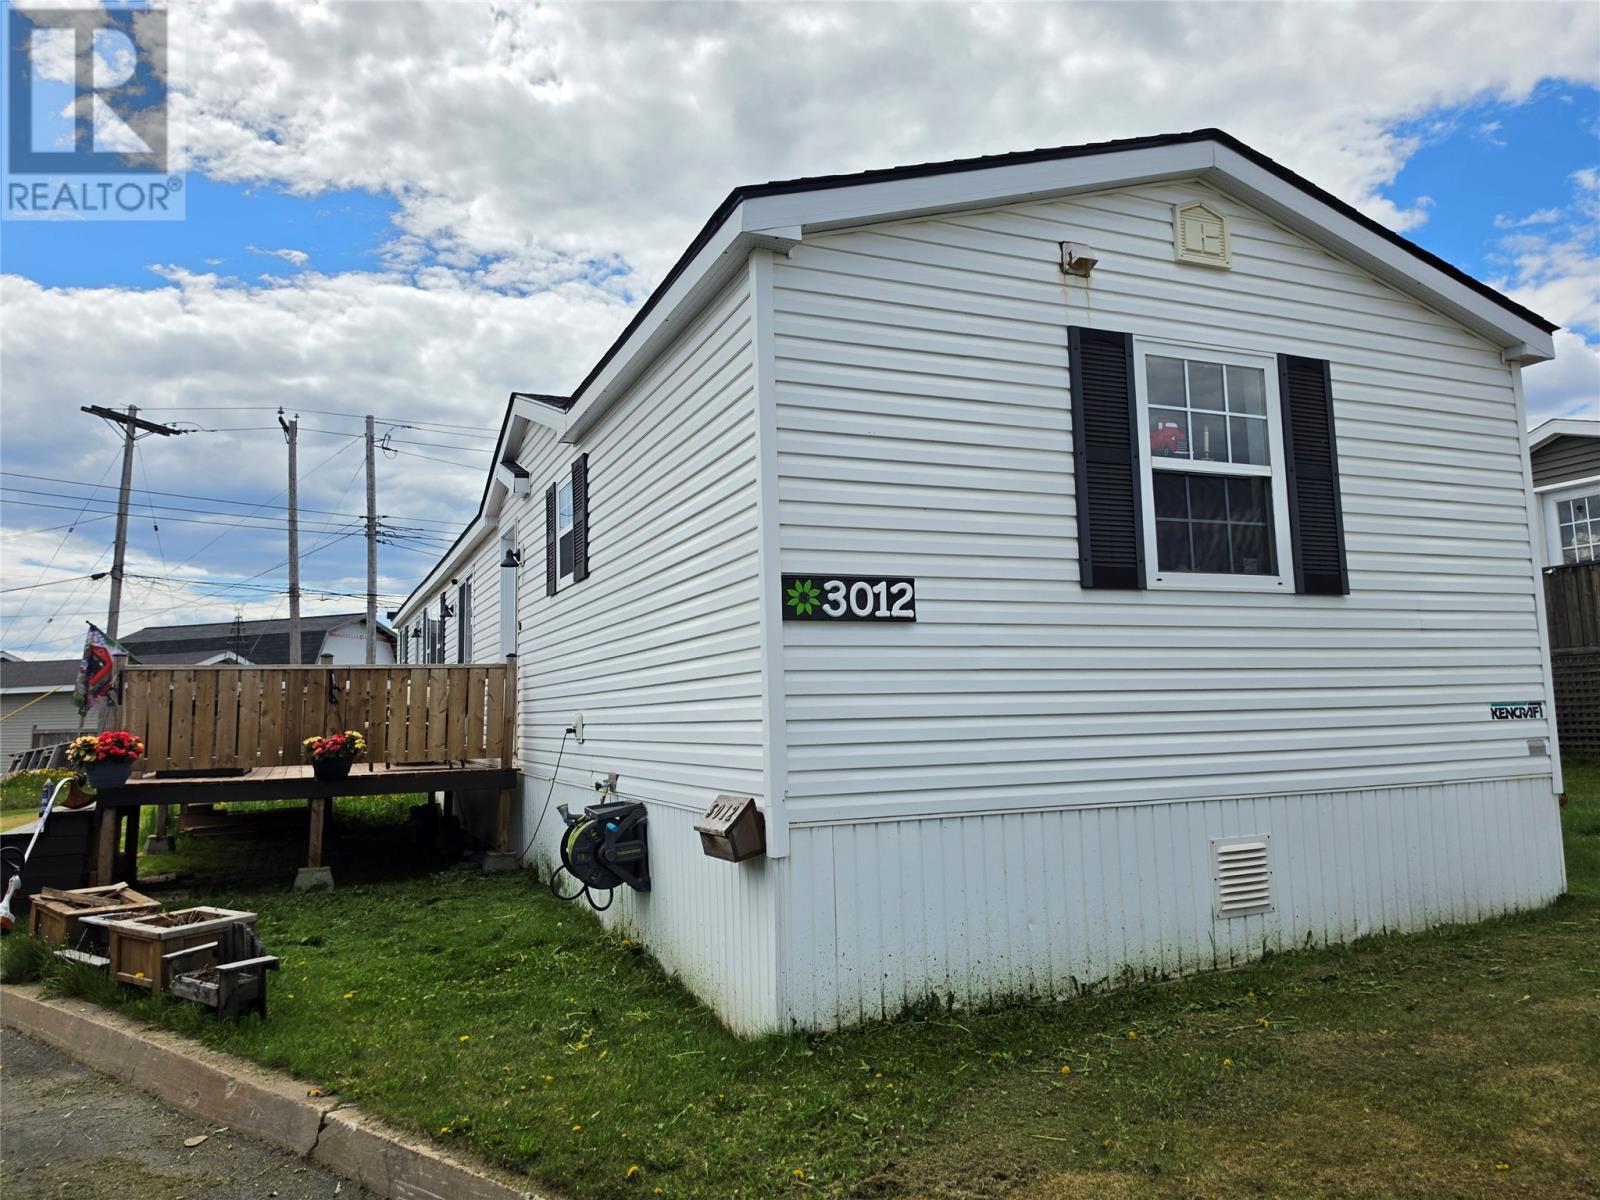
3012 Walsh River Road
Labrador City, Newfoundland & Labrador
New Listing! 3012 Walsh River Road. 3 Bed, 1.5 Bath on a Large landscaped lot with a 16 x 24 detatched garage. This property offers plenty of space both inside and out, making it perfect for anyone looking for extra room! (id:63476)

23 Old Cut Boulevard
Long Point, Ontario
DIRECT WATERFRONT on Dickenson Creek! Build your dream home or cottage on this channel-front lot featuring a metal retaining wall and private boat slip with direct boating access to Lake Erie. Enjoy the convenience of walking to Long Point's beautiful sandy beaches and Long Point Provincial Park while experiencing the best of waterfront living in one of Ontario's premier recreational communities. Nothing in this listing should be relied on as a substitute for legal, or engineering advice regarding permits necessary to construct home of your choice. (id:63476)

3176 Lakeshore Road
Dunnville, Ontario
Rarely does the opportunity come along to own a near-new, custom-built home on direct waterfront. Step onto the sprawling front verandah and through the grand entry, where soaring ceilings, a spacious foyer, open staircase, second-floor overlook and walls of windows showcasing water views. This thoughtfully designed floor plan offers a main-floor primary suite with a spa-like 5-piece ensuite, complete with freestanding tub and glass-and-tile shower, main floor office / additional bedroom flex space, plus convenient main-floor laundry/mudroom. The expansive kitchen, featuring a large island, opens seamlessly to the great room with its impressive fireplace. The dining area walks out to the covered rear deck with built-in hot tub, while the primary suite also enjoys direct access to the covered deck. Two spacious upper bedrooms each feature walk-in closets. The oversized triple garage includes a fourth roll-up door facing patio and the water. The finished lower level adds two bedrooms with egress windows, 3-piece bath, large open games room, recreation room and hobby room. Additionally this property features two sheds and a bunk that sleeps 6. A truly exceptional waterfront home offering custom design, impressive space and spectacular views. (id:63476)

11 Sunset Drive
Channel-Port Aux Basques, Newfoundland & Labrador
Charming Split-Level Bungalow with Ocean Views Welcome to this charming split-level bungalow, ideally located in a highly sought-after neighbourhood on a quiet street. Conveniently close to schools, churches, shopping, the hospital, and scenic beaches, this home offers the perfect blend of comfort, convenience, and lifestyle. The elegant kitchen features stainless steel appliances and a lovely centre island, making it both functional and inviting. The adjoining dining room includes a patio door leading to the back deck, where you can relax and take in the amazing views of the Gulf of St. Lawrence. The spacious living room is warm and welcoming, complete with a propane fireplace. The large primary bedroom offers plenty of space and features a private ensuite, while the additional spacious bedroom provides ample storage. Downstairs, you'll find a large recreation room with a wet bar — perfect for entertaining, family gatherings, or relaxing. An additional rec room offers endless possibilities and could easily be used as a home office, workout room, playroom, hobby space, or whatever best suits your needs. A convenient half bath and laundry area complete this level. The walkout basement provides easy access to the detached garage, which is wired and equipped with a woodstove. From there, step outside into the mature backyard, complete with an outdoor firepit — an ideal setting for enjoying summer evenings with family and friends. With many recent renovations already completed, this home is ready for your personal touch. With its desirable location, spacious rooms, beautiful Gulf views, and versatile living spaces, this property has all the potential to become the home of your dreams. (id:63476)

103 George Aaron Drive
Deer Lake, Newfoundland & Labrador
Welcome to 103 George Aaron drive, Deer Lake. This spacious, all one level, 3-bedroom, 1.5-bathroom home, offering approximately 1,800 sq. ft. of living space, excluding the garage. Ideally located in a great area, this property sits on a beautifully private lot surrounded by many mature trees, creating a peaceful setting while still being close to local amenities. Inside, you’ll find plenty of room for the whole family, with generous living areas and a practical layout. The 1/2 bathroom is conveniently located in the laundry room, adding extra functionality for a busy household. The basement is mostly undeveloped, giving you a blank canvas to create whatever suits your needs—additional bedrooms, a family room, home office, gym, hobby space, or simply plenty of storage. With lots of existing living space, a private tree-lined setting, and tremendous potential to expand, this home offers room for any size family and the opportunity to make it your own! Call(As per Sellers directions, NO submitance of any Offer earlier than Sept.17th-1pm- All Offers to be open until Sept 17th-6pm) today to arrange your private viewing (id:63476)

13 Tulip Ridge Boulevard
Paradise, Newfoundland & Labrador
Welcome modern living in Emerald Ridge, ideally located on a quiet street in the Paradise area just minutes to Octagon Pond Elementary and close to beautiful walking trails. These thoughtfully designed triplexes offer a spacious open concept layout with quality features and plenty of room for your family to grow. Modern kitchen with centre island, convenient pantry, deck off kitchen leading to a 10 x 10 patio deck and half bath on the main floor. The second floor includes a large primary bedroom with walk in closet, ensuite with a walk-in shower, plus there are two other bedrooms, full bathroom and laundry to complete this level. Extra time and expense have gone into the adjoining walls to create better sound resistance. The lower level offers room for future family room and plumbed for 3 pc bath. Paved driveway, full landscaping, plus a 10-year Atlantic New Home Warranty. Purchase price includes HST with rebate assigned to the builder. (id:63476)

15 Tulip Ridge Boulevard
Paradise, Newfoundland & Labrador
Welcome modern living in Emerald Ridge, ideally located on a quiet street in the Paradise area just minutes to Octagon Pond Elementary and close to beautiful walking trails. These thoughtfully designed triplexes offer a spacious open concept layout with quality features and plenty of room for your family to grow. Modern kitchen with centre island, convenient pantry, deck off kitchen leading to a 10 x 10 patio deck and half bath on the main floor. The second floor includes a large primary bedroom with walk in closet, ensuite with a walk-in shower, plus there are two other bedrooms, full bathroom and laundry to complete this level. Extra time and expense have gone into the adjoining walls to create better sound resistance. The lower level offers room for future family room and plumbed for 3 pc bath. Paved driveway, full landscaping, plus a 10-year Atlantic New Home Warranty. Purchase price includes HST with rebate assigned to the builder. (id:63476)