
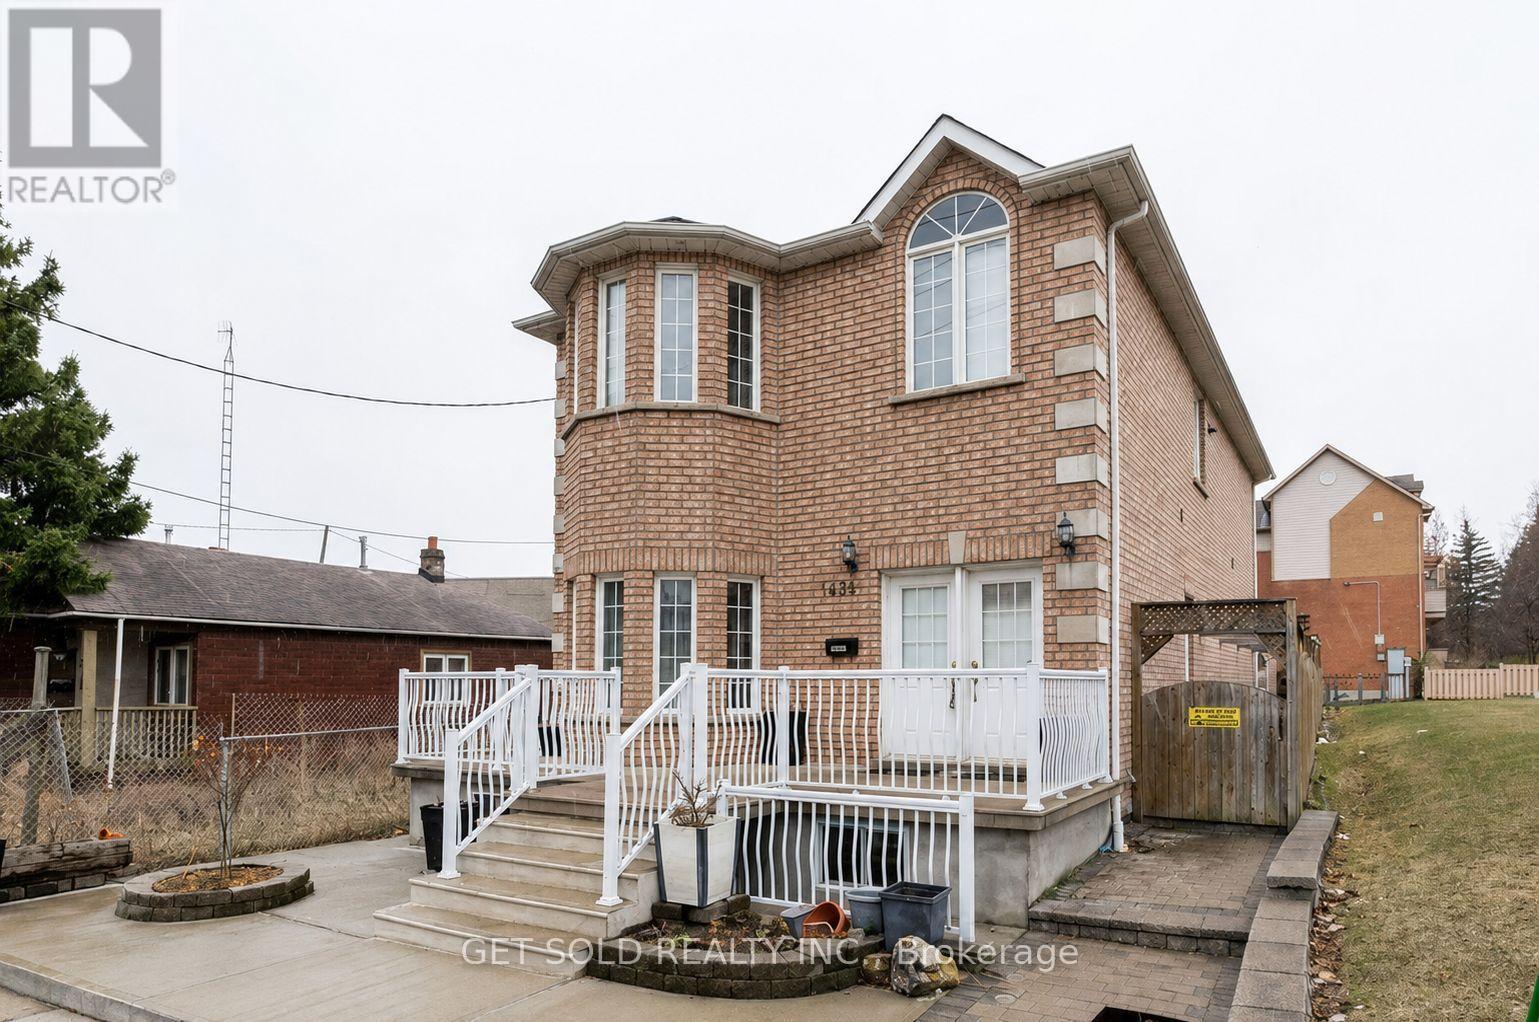
1496 Keele Street
Toronto, Ontario
This duplex was completely rebuilt in 2004 and features an addition. With nearly 4,000 square feet of living space, this property is ideal for multigenerational living, with separate apartments on the main and second floors. The recently finished basement has the potential to serve as a large apartment. There is also a dedicated laundry space and an oversized double garage. (id:63476)
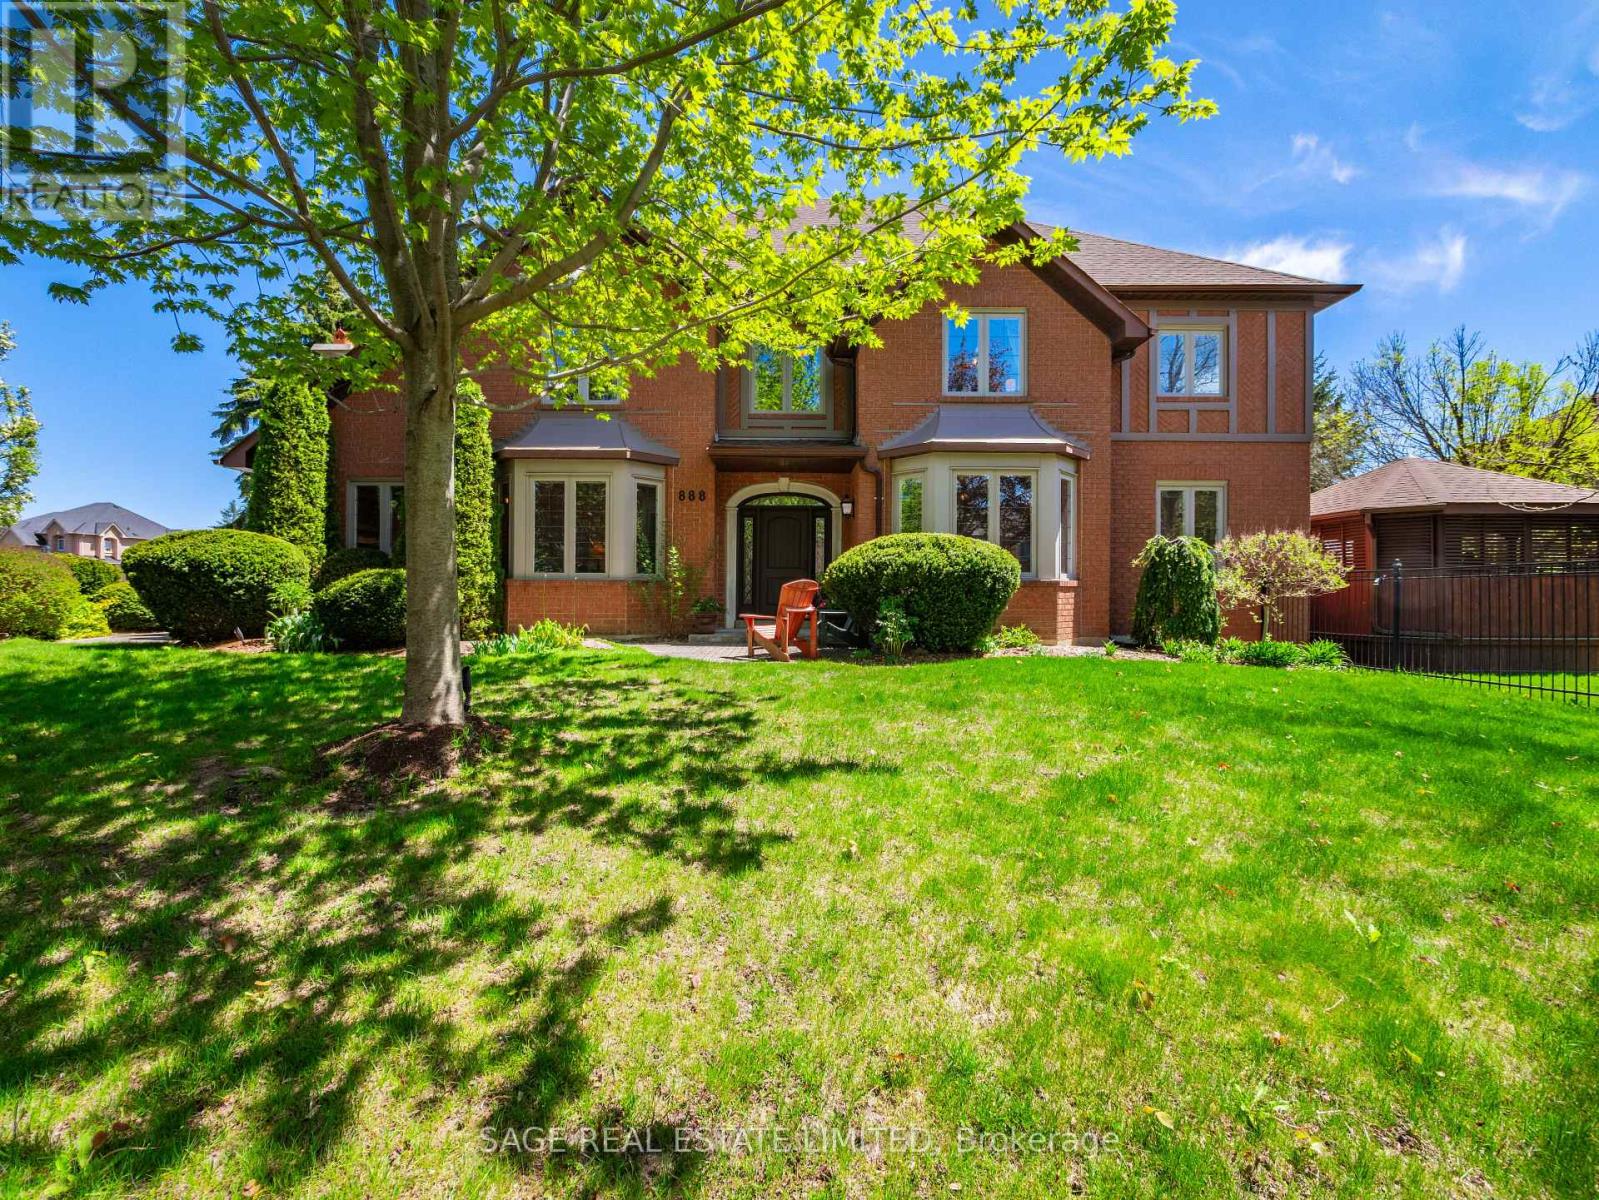
888 Cresta Rider Place
Newmarket, Ontario
Welcome to 888 Cresta Rider Place, an exceptional executive residence tucked away on a quiet court in prestigious Stonehaven. Offering approximately 5,500 sq. ft. of total living space, including a finished lower level, this elegant 4+1 bedroom, 4 bathroom home showcases timeless craftsmanship, luxurious upgrades and a functional family layout. A grand entrance and Piano Foyer sets the tone with marble flooring, custom inlaid hardwood, wainscotting, crown moulding, an open octagonal ceiling and elegant staircase. Formal principal rooms feature refined millwork, coffered ceilings, oversized bay windows and rich hardwood flooring throughout. The sunken family room is ideal for everyday living and entertaining with a gas fireplace, custom built-ins and walkout to the covered deck and hot tub. At the heart of the home is a custom chef-inspired kitchen complete with premium JennAir stainless steel appliances, Cambria Quartz countertops, large centre island, breakfast bar, soft-close cabinetry and seamless access to the backyard oasis. The upper level offers four spacious bedrooms, including a luxurious primary retreat with French door entry, hardwood flooring, custom walk-in closet and spa-inspired 5-piece ensuite with glass shower, oversized soaking tub and dual sinks. A second-floor study offers flexibility as a potential fifth bedroom, den or home office.The lower level features a large recreation area, wet bar, 3-piece bathroom, extensive storage and versatile living space ideal for entertaining, guests, fitness or multi-generational living. Outside, the beautifully landscaped and fully fenced backyard offers a newer composite deck with covered seating areas, custom lighting and a private 6-person hot tub retreat. Complete with a double-car garage and double private driveway, this exceptional home is located minutes to top-rated schools, parks, trails, shopping, dining, golf and Highway 404. (id:63476)
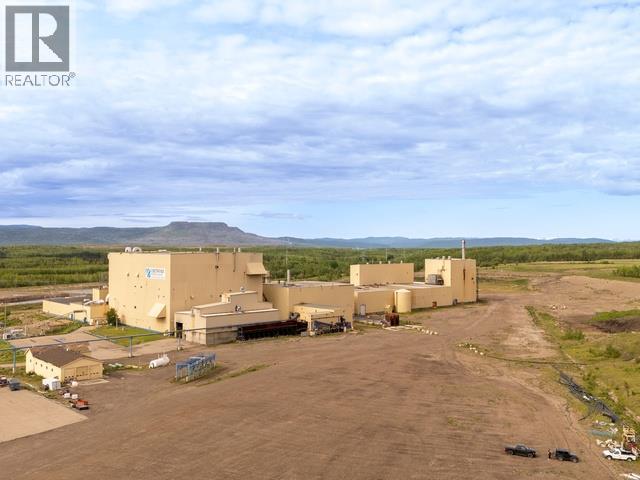
4181 Chetwynd Pulp Mill Road
Chetwynd, British Columbia
Where scale meets strategy! This rare 1,000+ acre industrial holding in Chetwynd, BC delivers unmatched infrastructure, access, and future positioning. Featuring approximately 411,440 sq ft of gross building area, including a 142,560 sq ft TMP mill- (The TMP mill offers a high-yield process, retaining approximately 90–95% of wood fibre while minimizing chemical use and toxic effluent), warehouse, boiler systems, chip handling assets, and a 125MW electrical substation, the site offers immediate utility and long-term redevelopment potential. Extensive rail infrastructure, road access, and fully serviced industrial zoning which supports energy, manufacturing, logistics, biomass, or large-scale repurposing. Positioned to service the Montney-one of North America's most active natural gas plays-and within reach of accelerating LNG development, including anticipated expansion at Kitimat, this property offers a strategic foothold ahead of the next wave of industrial and energy demand. Drone video attached. (id:63476)
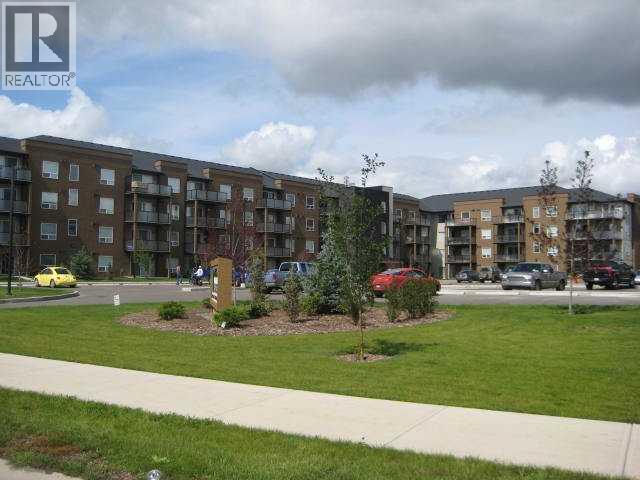
225, 9120 96 Avenue
Grande Prairie, Alberta
Well maintained 2 bedroom, 2 bathroom corner unit in Aurora Estates. This second-floor condo offers an open concept layout with the living room, dining area, and kitchen flowing together, complete with a functional kitchen island. The bedrooms are located on opposite sides of the unit for added privacy, with the primary bedroom featuring a full ensuite and direct access to the covered extended balcony. The balcony can also be accessed from the living room and faces north away from the parking lot. This secure building offers elevator access, an onsite manager, and a fitness room for residents. The unit includes in-suite laundry and one underground parking stall. Condo fees of $593.99 include heat, water, and exterior maintenance. Currently tenant occupied at $1,650 per month with a fixed term lease in place until November 30, 2026, making this a great turn-key investment opportunity or can offer vacant possession Dec 3. (id:63476)
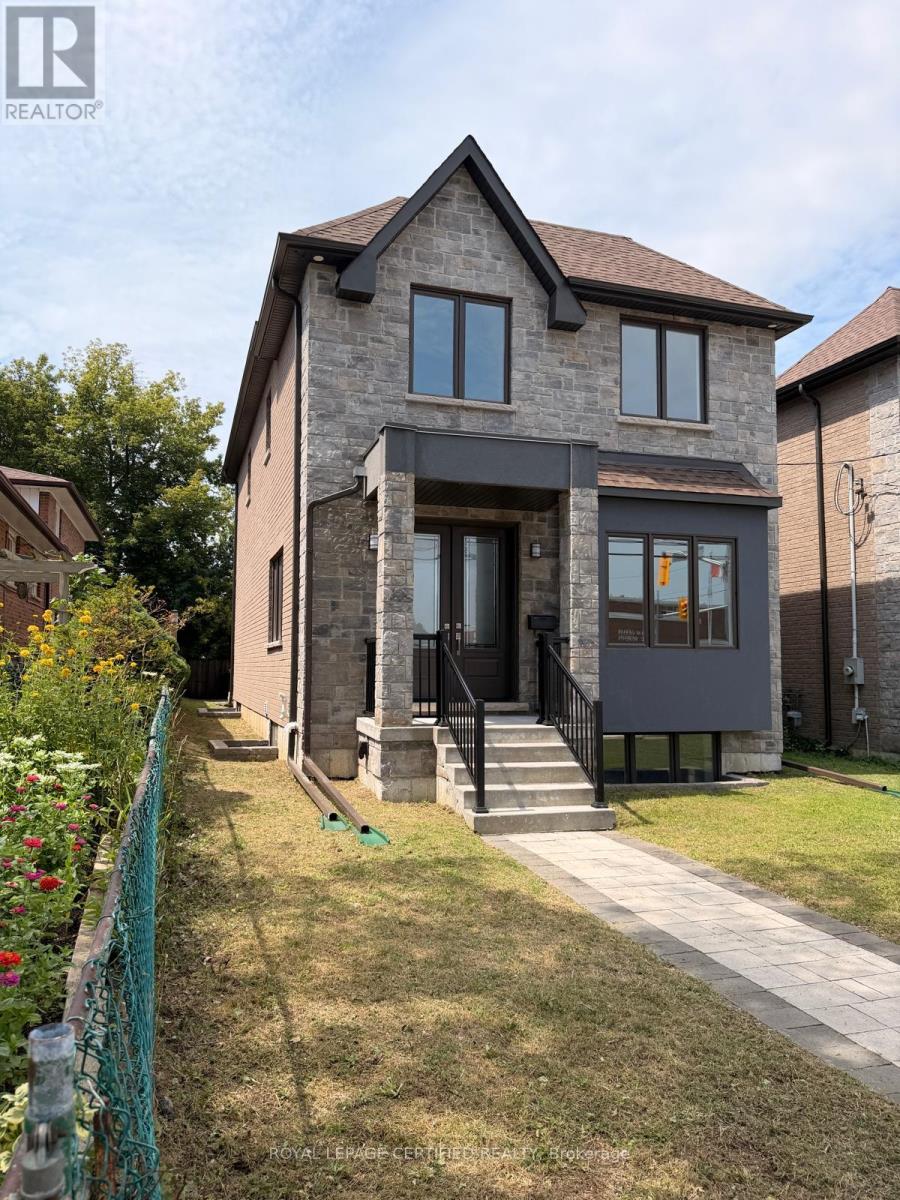
450 Midland Avenue
Toronto, Ontario
***BRAND New*** Executive Custom Home Built By Reputed Builder. Outstanding Architectural Charm With True Quality, Craftsmanship And Finishes. 4 Bedrooms Detached With 3 Full Bathrooms on 2nd Floor - This Is A Must See! Stunning Basement With Walk Out, 1 Bedroom & 3Pc Bath For Potential In-Law Suite Or Extended Family. Main Floor 9' Ceiling, Stone & Brick. Hardwood Floors Throughout, Quality Kitchen With Granite Counters, Centre Island, Gorgeous Primary Bedroom With 5 Pc Ensuite, W/I Closet & Coffered Ceiling. 17 Mins To Downtown By Go, Close To All Amenities, TTC, School, Lake, Bluffers Park, R. H. King Academy. Close To Everything, Schools, Public Transit, Shopping, Go Transit. Act Now!!! (id:63476)

95 Allworth Crescent
Clarington, Ontario
Welcome to 95 Allworth Crescent, a well kept 2 storey detached home built in 2006. Three bedrooms, three bathrooms, 1,181 sq ft above grade plus a finished basement, on a 27.84 x 112.15 foot lot in one of Bowmanville's most popular family neighbourhoods. Parking for 4 in the driveway plus an attached garage. The bright main floor has hardwood flooring in the living and dining areas, a 2 piece bathroom, and a sun filled eat in kitchen with ample cabinets and counter space. Walk out to the large deck overlooking a fully fenced yard and a 24 foot round above ground pool, with a new liner in 2025 and an inline chlorinator on the pump to keep the water treated with far less work. Upstairs are three generously sized bedrooms, including an oversized primary with a walk in closet and semi ensuite bath. All three have finished closets with sliding doors. The finished basement adds a large rec room and a full 3 piece bathroom (2024), ideal as a media room, office, gym, or guest suite. Best of all, this home costs very little to run. A high efficiency heat pump (2024) handles heating and cooling for a fraction of a gas furnace. A 6.3 kW solar system with 14 Longi 450W panels produces roughly 6,900 kWh a year, which has meant no summer hydro bills for the current owner, plus credits for extra power sent back to the grid. Also included: Rinnai tankless water heater, R60 attic insulation with air sealing, Excalibur 2 in 1 water softener and filter, reverse osmosis water filter in the kitchen, and a whole home HEPA air cleaner. Net Zero Certified.Smart features are installed and working: three Blink cameras covering the front, front door, and backyard, three Google Nest smoke and CO detectors that alert your phone, and a Yale smart lock with remote access and separate codes for family and guests. On a quiet, established street minutes from schools, parks, shopping, transit, and Highway 401. Move in ready, with low bills for years to come. (id:63476)
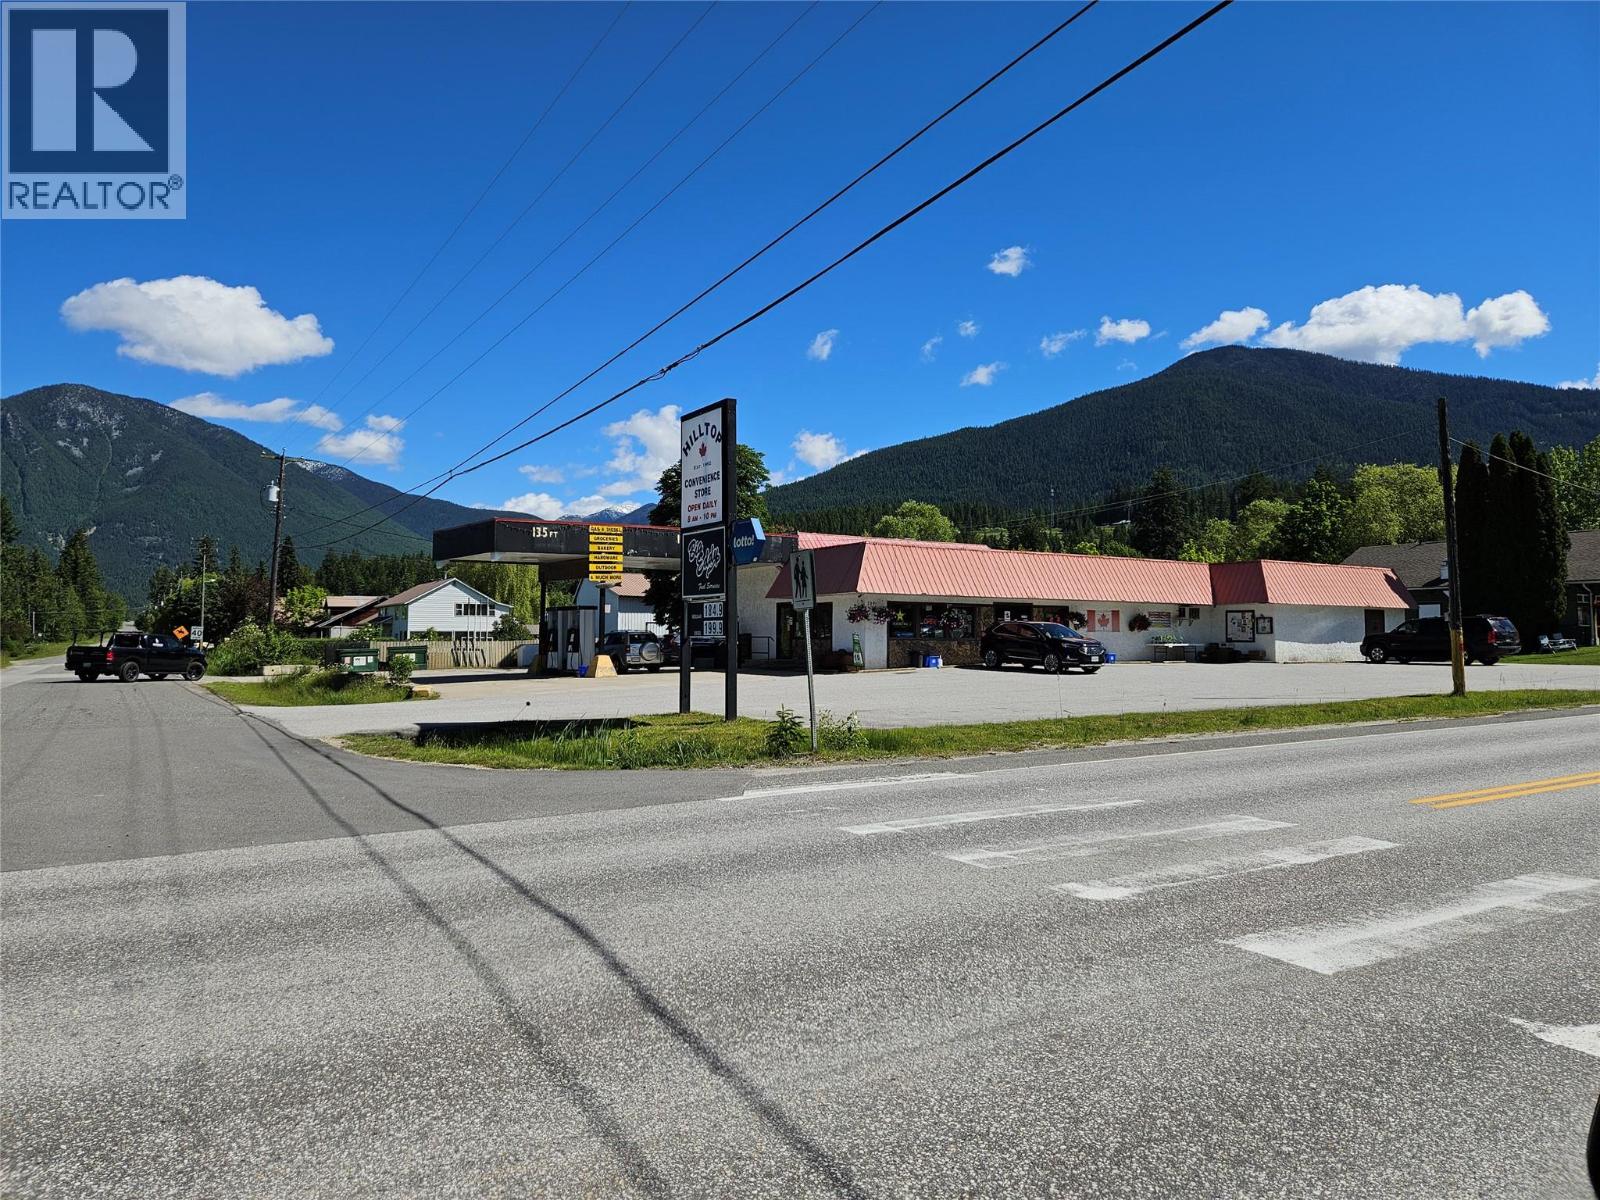
109 A Alexander Road
Nakusp, British Columbia
Turn Key Investment opportunity in the Beautiful Nakusp BC situated in the West Kootenays along the shores of the Arrow lakes offering all the recreational one would need after a day of running your own Convenience Gas Bar store. Attached is also a 3 bedroom 3 bath home/ living quarters 1,760 sq ft. Sellers are selling Inventory, Assets Building and Land. Building sq ft is 4,450. The store offers everything from grocery to include fresh baked bread and pastries, toys, fishing supplies, deli sandwiches, sourced local chocolates, pies, lottery, and of course Frozen fruit yogurts and Slushies etc. As well the Gas Bar. Who wouldn't want to run their own Business, Live for free in Nakusp. (id:63476)
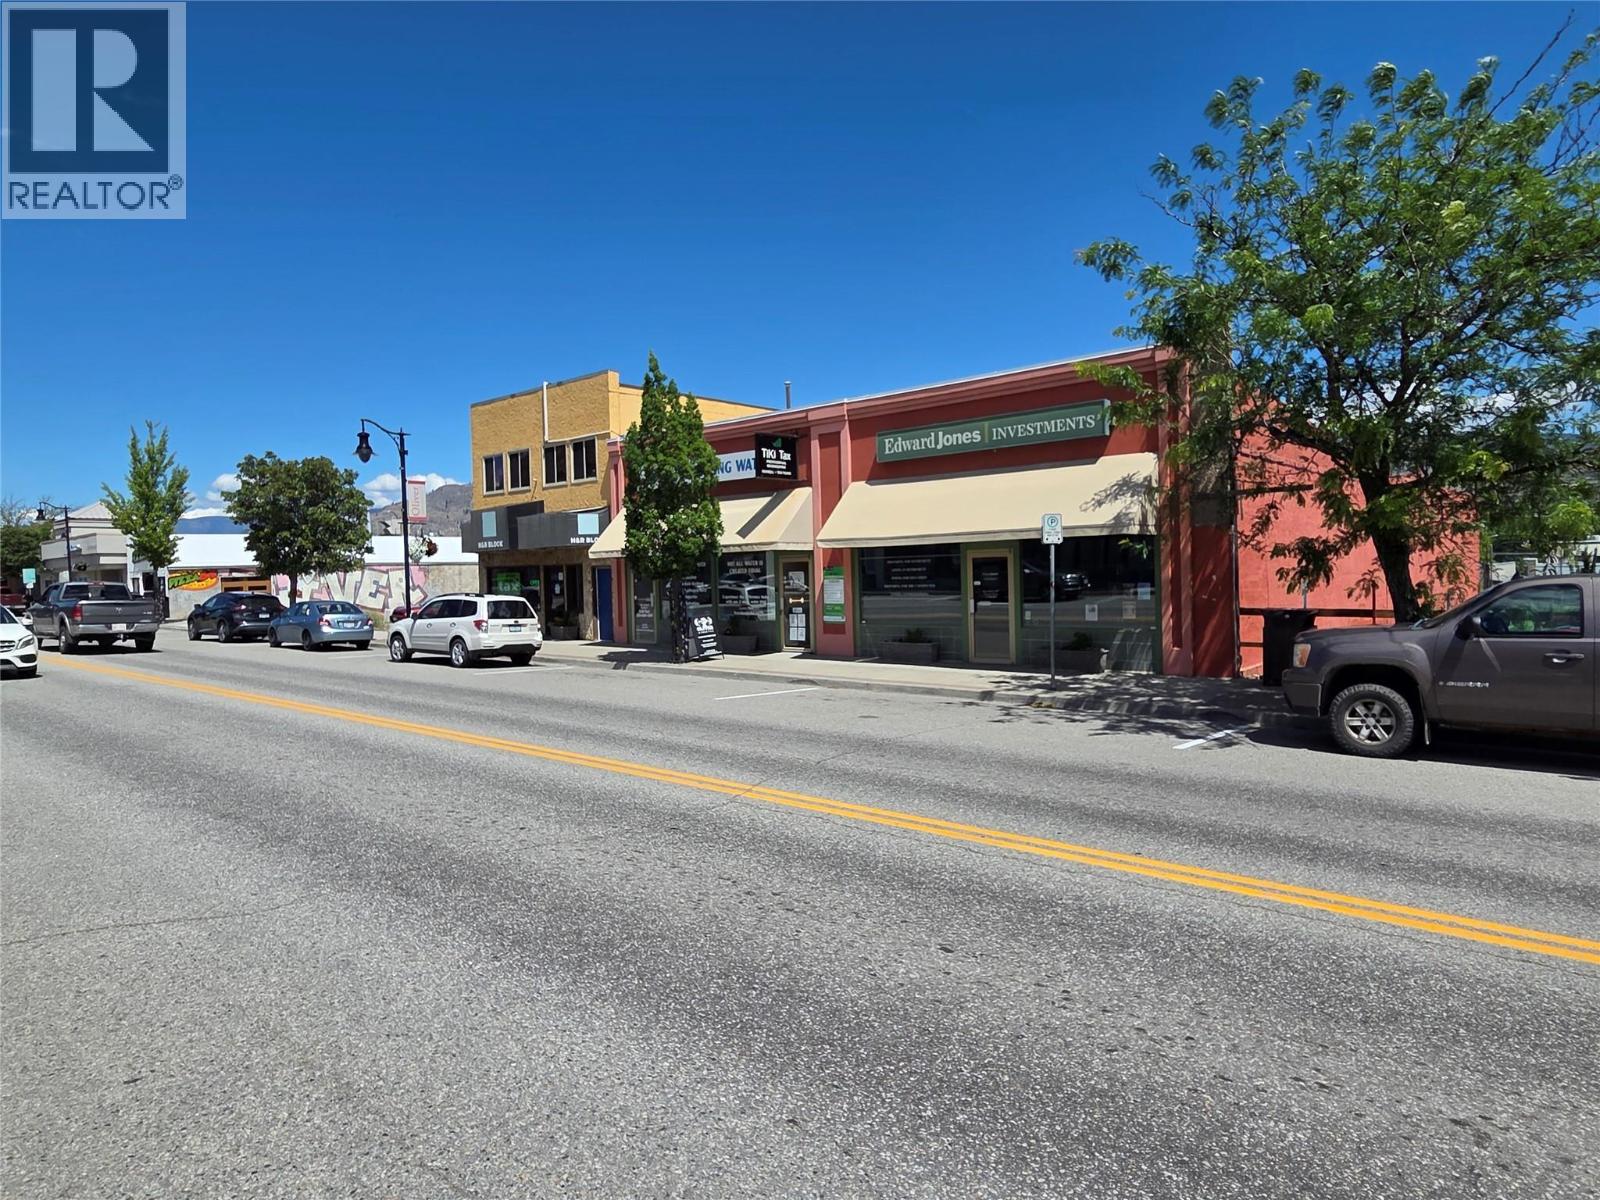
6237 Main Street
Oliver, British Columbia
Prime commercial leasing opportunity located in the heart of downtown Oliver. This highly visible 2,500 SQFT retail/commercial space offers excellent exposure along Main Street with steady pedestrian and vehicle traffic. The versatile open-concept layout is suitable for a variety of uses including retail, professional offices, health and wellness services, boutique businesses, or specialty service providers. Features include large storefront windows, updated flooring, convenient street parking, and easy accessibility for customers and clients. Positioned in a well-established commercial corridor surrounded by thriving local businesses, this space provides an exceptional opportunity to establish or expand your business presence in one of Oliver's most active locations. Lease rate: $14.00 per SQFT plus applicable additional costs. (id:63476)
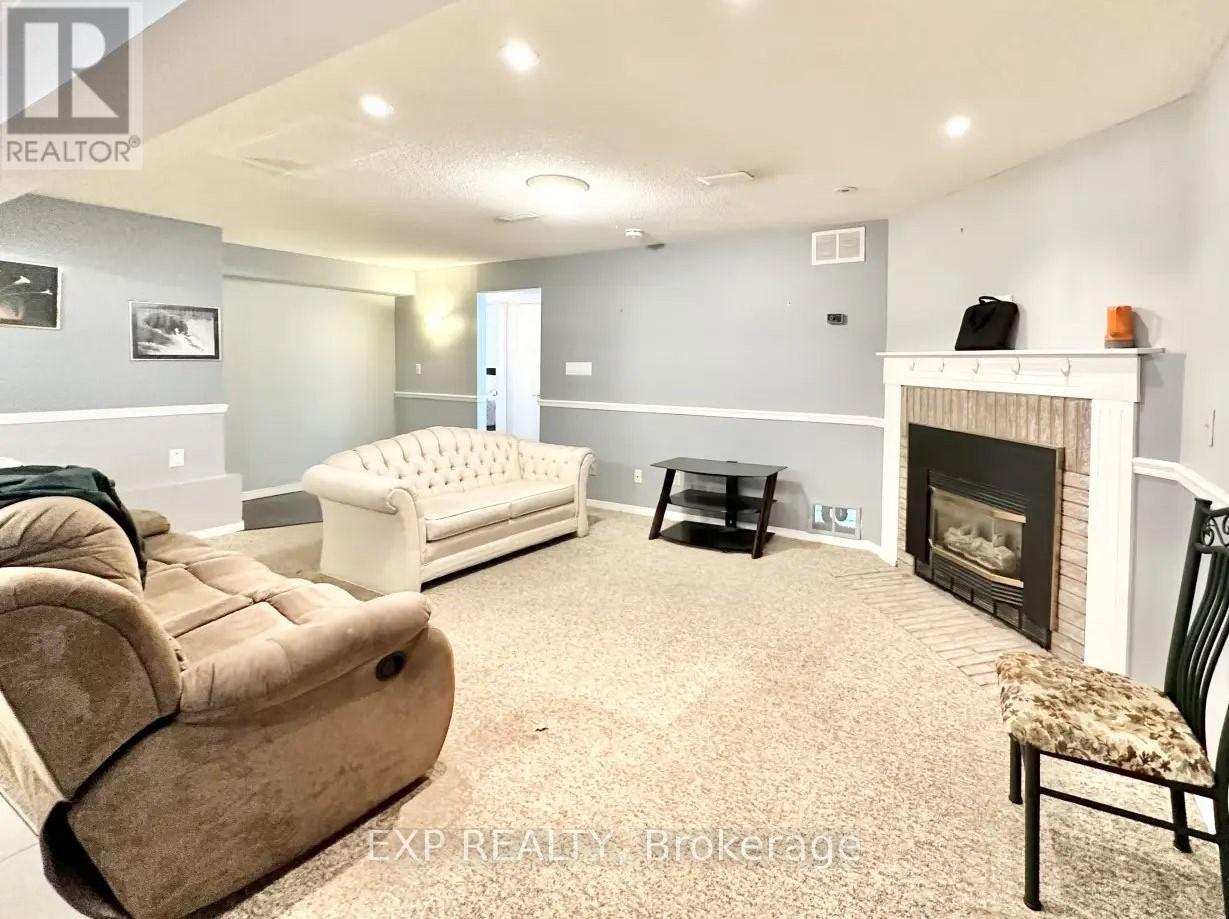
Bsmt - 52 Waywell Street N
Whitby, Ontario
Discover convenience in this bright and spacious basement apartment located in a sought-after Whitby neighborhood. Situated on a quiet, family-friendly street, 52 Waywell Street offers easy access to top-rated schools, beautiful parks, and all the essential amenities. This well-maintained unit features a private entrance and large above-grade windows, filling the space with natural light. A standout feature is the cozy gas fireplace, perfect for creating a warm and inviting atmosphere during the cooler months. The functional kitchen offers ample storage and well-kept appliances, while the open-concept living area is ideal for relaxing or entertaining. Additional perks include in-unit laundry and a dedicated parking space. With quick access to major highways, public transit, shopping, dining, and entertainment, this home combines practicality with a vibrant lifestyle. Ideal for singles or couples, this charming basement apartment offers comfort, privacy, and convenience in a prime location. (id:63476)
Century 21 Leading Edge Realty Inc.
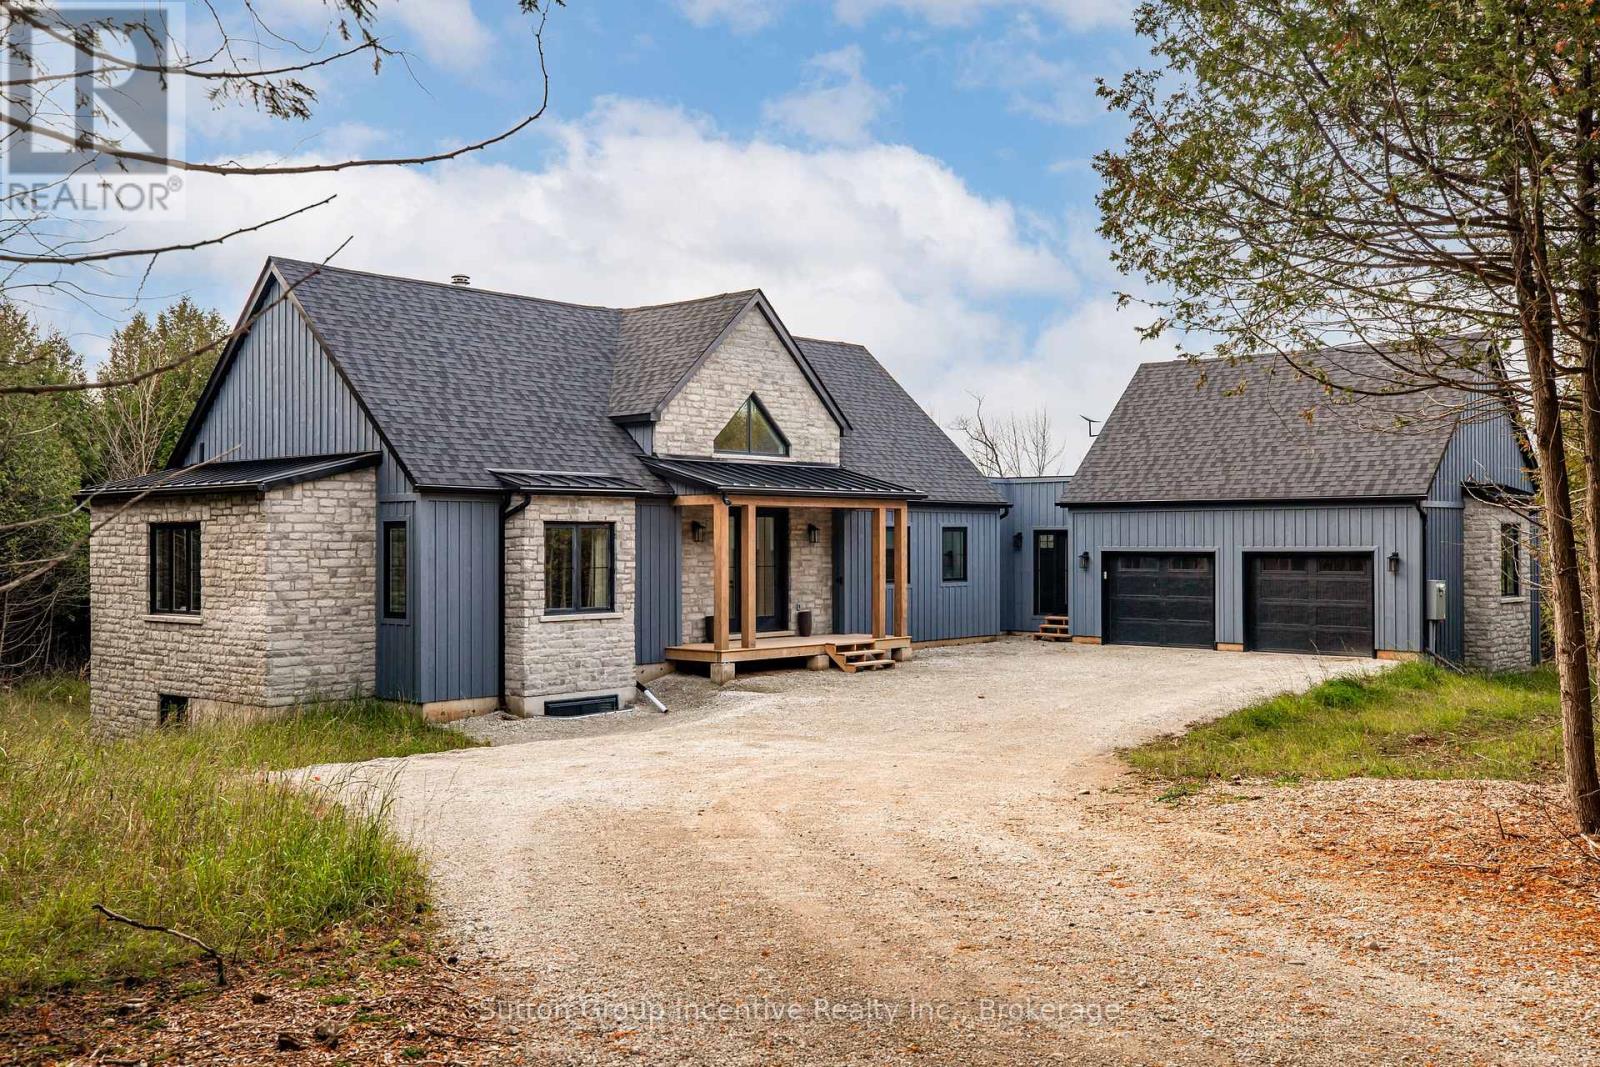
130 St Arnaud Street
Grey Highlands, Ontario
A Stunning Home set on a private 3 acre lot in Eugenia, this property was built to the highest standards of architectural design and environmental standards. Walking distance to the Bruce Trail and the Lake, the cathedral open concept home will impress in every way. Chef's kitchen with oversized island, Muskoka style sunroom overlooking the rear yard, the back split design offering a walk out from a full height basement to your backyard oasis, this select property has everything the discerning buyer is looking for. Minutes to Beaver Valley Ski Club and perched on the beauty that is the Grey Highlands, this home was built in 2022 with every luxury in mind, and with an eye to architectural artistry." Outside oasis with hot tub and firepit and positioned on a privately cleared lot surrounded by the privacy of the forest, this is a very special home" This property is a licensed short term rental BNB and financials are available. The income has been more than adequate to cover the carrying costs. Seller has comprehensive records for any interested buyer. (id:63476)
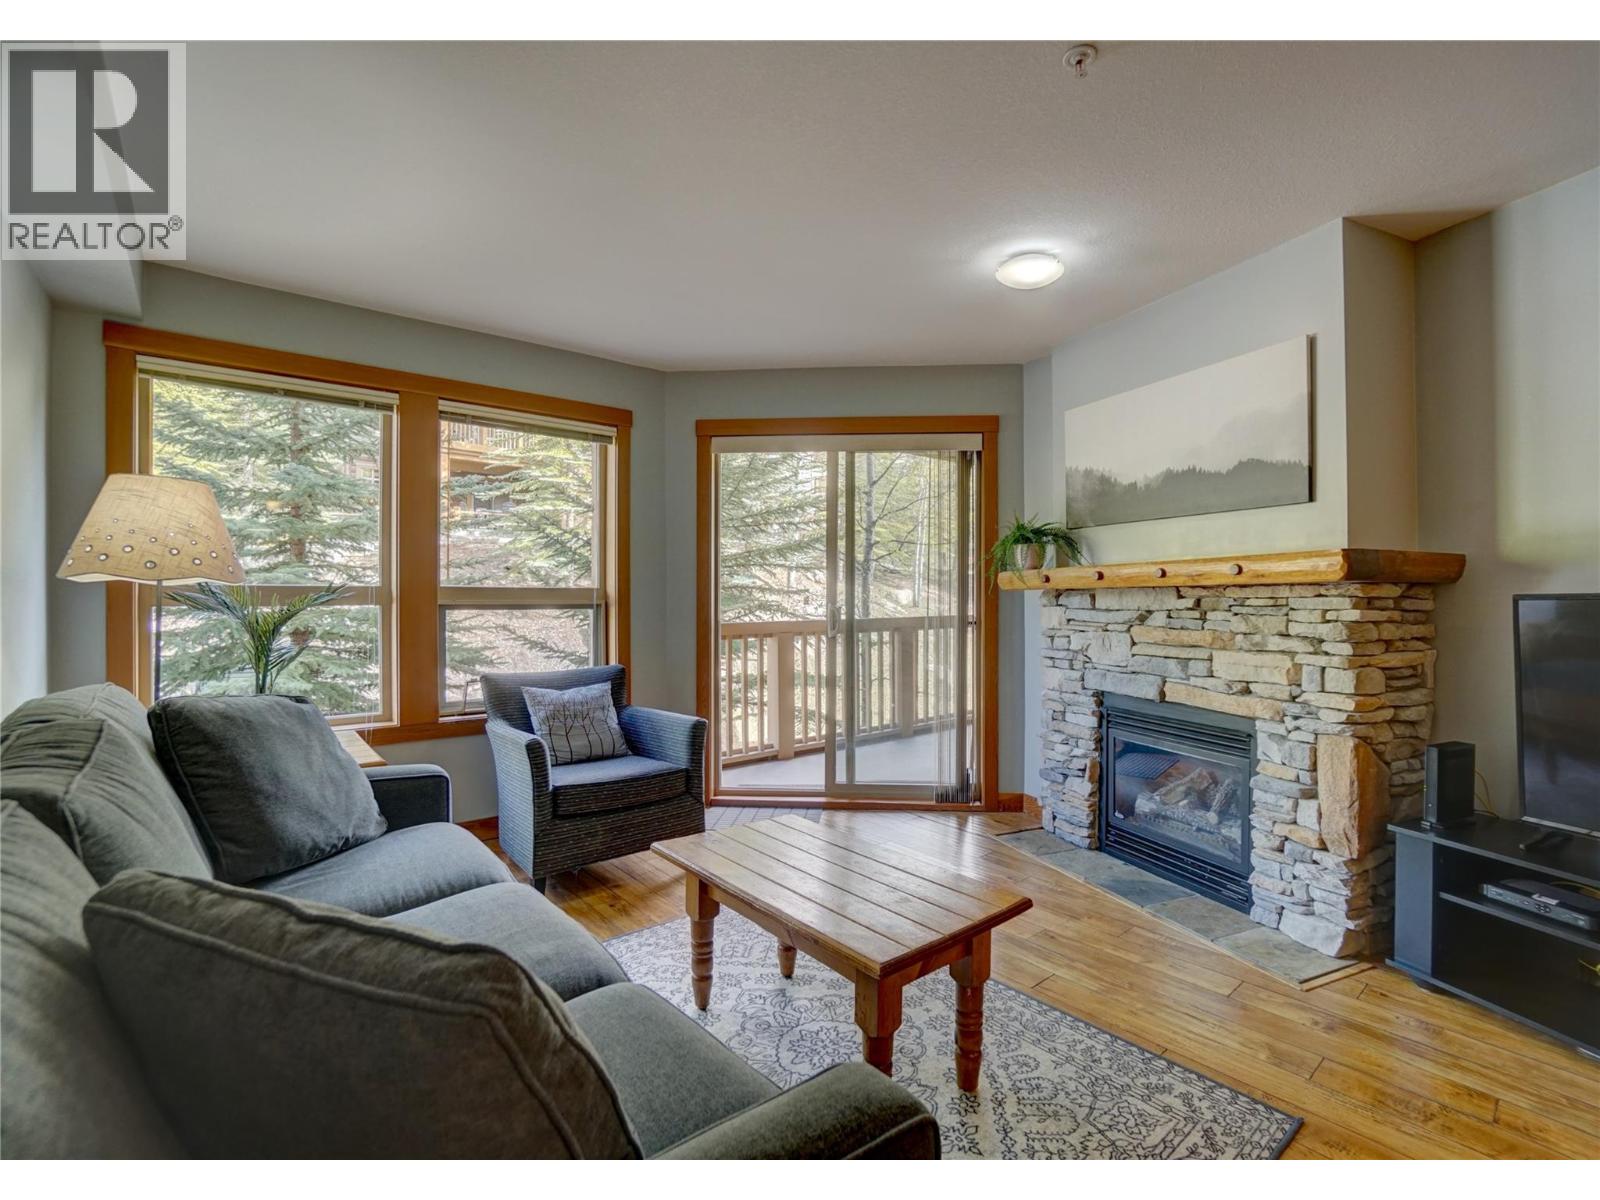
2080 Summit Drive Unit# 322
Panorama, British Columbia
Welcome to this beautifully maintained, fully furnished one-bedroom, one-bathroom condo in a true ski-in/ski-out location in Panorama’s Upper Village. Ideally situated with direct access to the ski slopes, this inviting mountain retreat is just steps from the resort’s main pools, hot tubs, and village amenities. Designed for comfort and convenience, the cozy interior features a warm propane fireplace, creating the perfect place to relax after a day on the mountain. The unit is fully equipped and move-in ready, making it an excellent choice for personal enjoyment, a vacation getaway, or an investment property. The building offers elevator access, a welcoming lobby, and comfortable common areas, adding to the ease of mountain living. Don’t miss this opportunity to own your piece of Panorama. Contact your Real Estate Agent today to book your private showing. (id:63476)
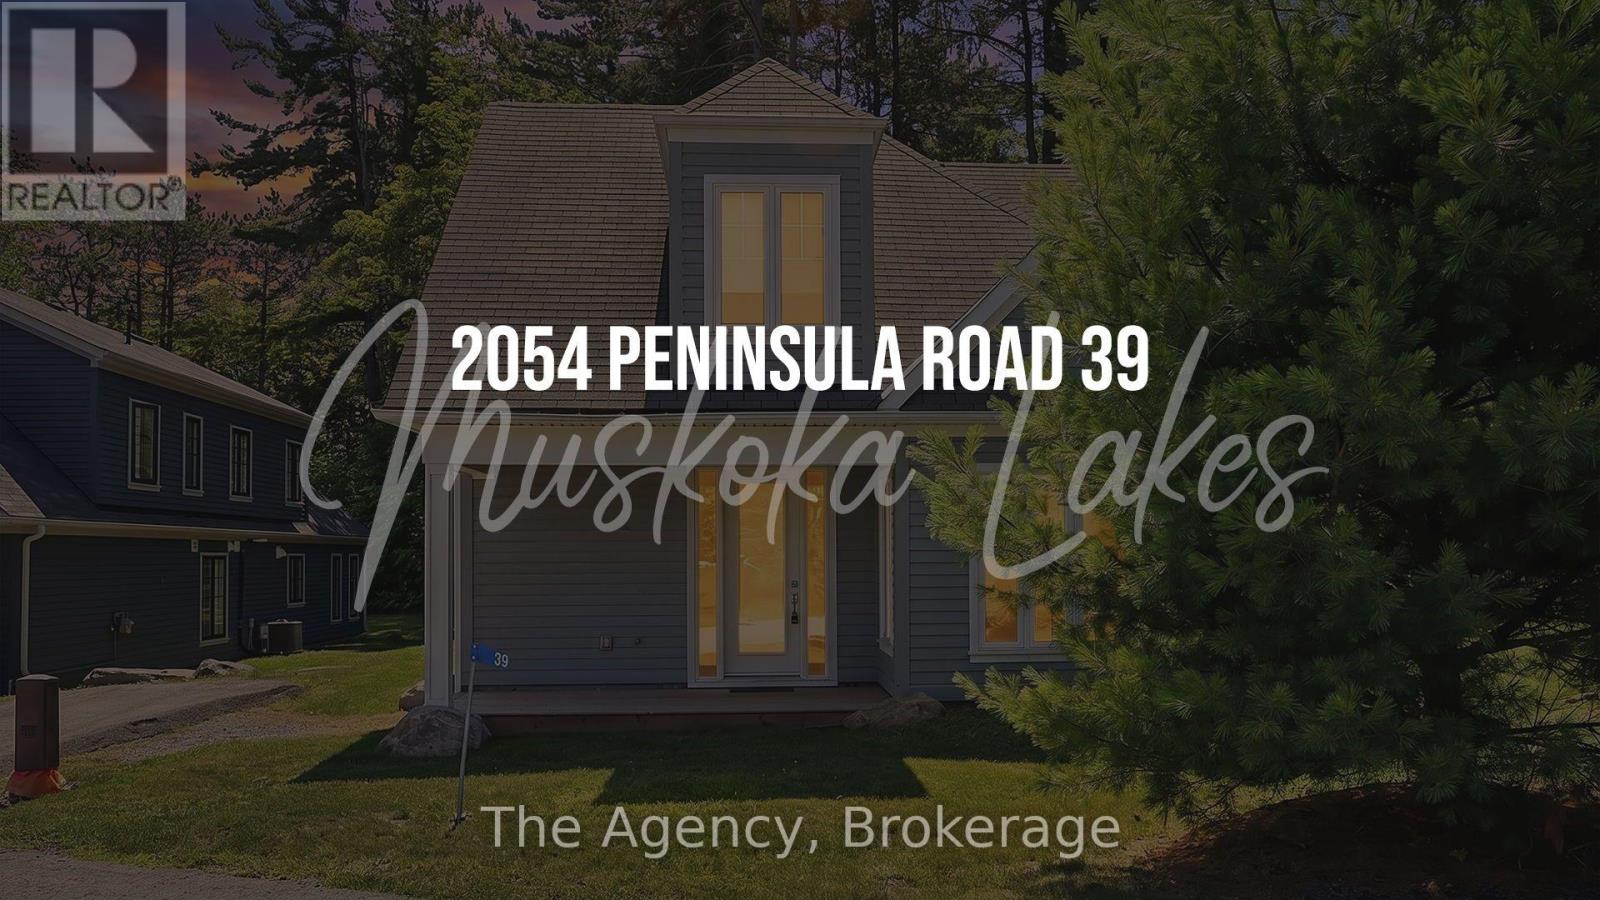
39 - 2054 Peninsula Road
Muskoka Lakes, Ontario
Welcome to effortless Muskoka living on prestigious Lake Rosseau. This beautifully appointed 4-bedroom, 3-bath cottage offers a rare opportunity to own one of Canada's most sought-after lakes-at a fraction of the cost of traditional waterfront ownership. Located within the exclusive Legacy Cottages community, this fully furnished, low-maintenance property is the perfect blend of luxury, lifestyle, and investment potential.Inside, you'll find soaring vaulted ceilings, a stunning Muskoka stone fireplace, quality craftsmanship throughout, a thoughtfully designed kitchen, and an open-concept layout ideal for entertaining family and friends. The spacious primary suite features a beautiful ensuite, while seamless indoor-outdoor living extends to a private patio perfect for relaxing after a day on the lake.Enjoy over 400 feet of shared shoreline on Lake Rosseau, complete with a sandy beach, swimming pool, clubhouse, boathouse, and private docks for launching boats, paddleboards, and all your favourite water toys. Every detail has been designed to let you enjoy Muskoka without the maintenance. Whether you're looking for your own luxury retreat or a proven income-producing investment,this property delivers exceptional value. Professionally managed rental services handle everything for you, making ownership truly turnkey. Rental income has historically ranged from approximately $700-$1,200 per night, depending on the season.Experience resort-style living, exceptional rental potential, and the chance to own on iconicLake Rosseau-all at an incredible value. (id:63476)