
4457 46b Street
Ladner, British Columbia
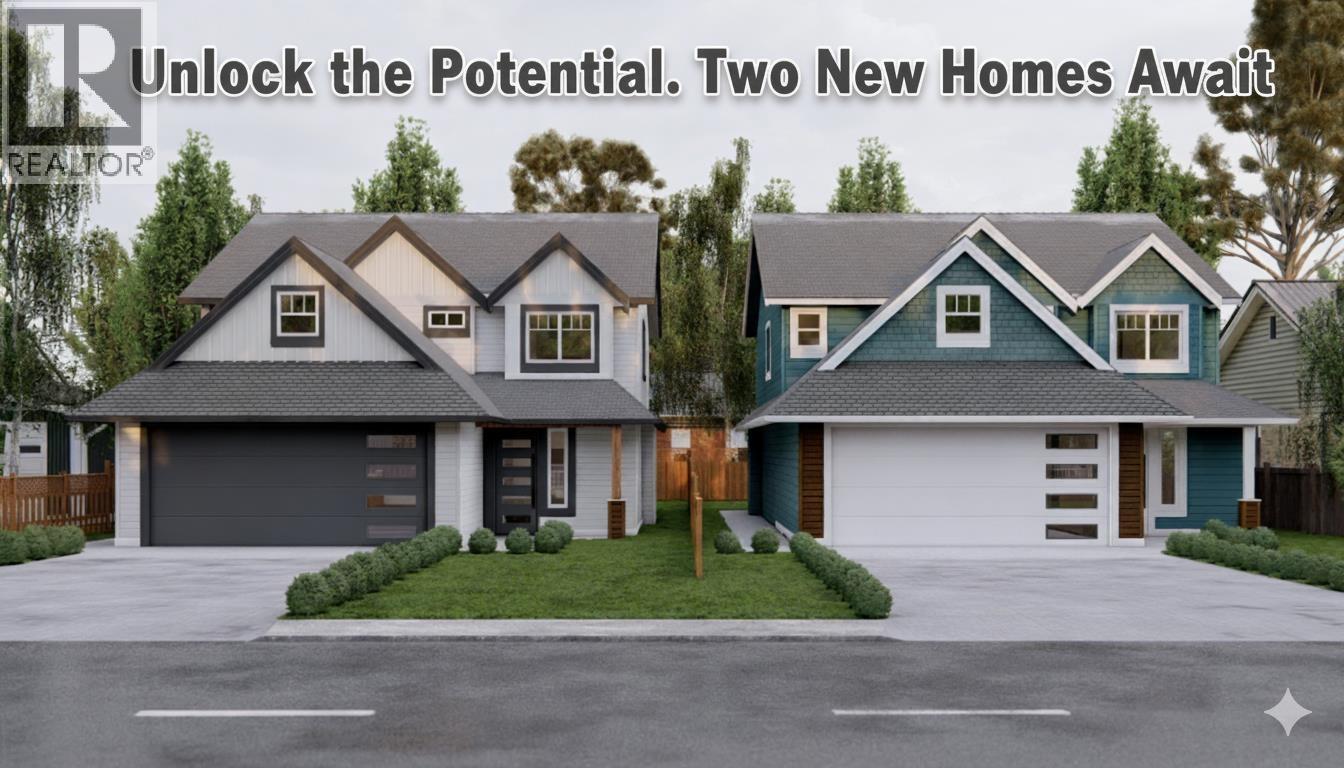
Developer Alert! This well-kept home is perfect for a 2-lot subdivision. RS7 zoning will allow for a single-family home with a legal suite on each, Duplex with 2 detatched suites or a multiplex option. The current home can be rented, providing immediate holding income while you finalize plans. Enjoy incredible walkability to Ladner Village, offering charming boutiques, cafes, and local services. Excellent proximity to top-rated schools, parks (Memorial Park & Ladner Harbour Park), and quick access to major routes for an easy commute to Vancouver & Richmond. Steps from transit, shopping centers, and recreational facilities. A developer's dream in a vibrant, family-friendly community! This sought-after area promises swift sales and strong resale value for a finished product. (id:63476)

39061 Range Road 220
Rural Stettler No. 6, Alberta
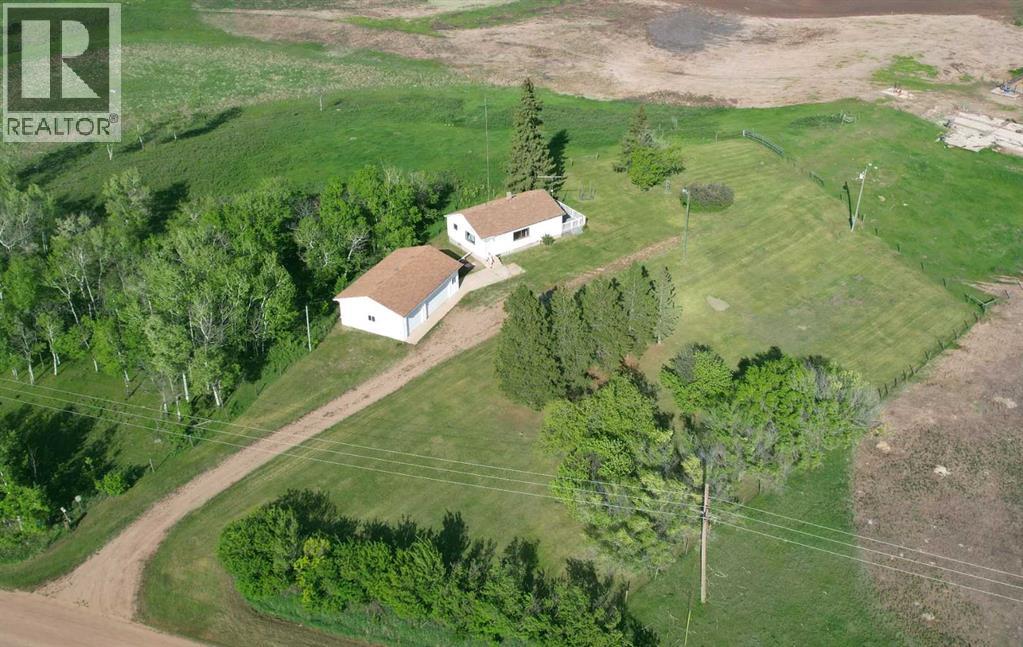
Tucked just off pavement and only 15 minutes from Stettler, this 9.61-acre property blends practicality with peaceful country charm. The mature yard site offers a private, well-established setting—complete with tall trees, open lawn, and room to expand or just breathe a little easier.The home has seen thoughtful updates, including new shingles, flooring and paint in February 2025, and offers 1,732 ± sq ft living space across two levels. Inside, you’ll find three bedrooms, one full bath, and a functional floorplan that keeps daily living simple and efficient. Natural light flows through large windows, while modern vinyl plank flooring ties the spaces together in a clean, cohesive look. The kitchen features solid oak cabinetry, updated lighting, and a clear line of sight into the yard. A bright dining area walks out to the south-facing deck—perfect for taking in prairie views or keeping an eye on the yard. Downstairs offers a large open area, laundry zone, mechanicals, and solid concrete block walls—a good base with options for future finishing if desired.Outdoors, the 36 ft x24 ft detached garage gives you ample space for vehicles, tools, or workspace with two overhead doors and power service. The land is a mix of 8.41 ± acres of cleared pasture, 0.61 ± acres treed, 0.75 ± acres low, and roughly half an acre in the yard site—giving you plenty of room to graze animals, expand your garden, or add additional infrastructure. Zoned Agricultural and bordering the community of Nevis, this parcel offers flexibility for hobby farming, homesteading, or simply settling into rural life with solid infrastructure already in place.Commuting is convenient with quick access to Hwy 12—just 25 minutes to Joffre or 15 minutes to Stettler. Whether you're looking for a starter acreage, a small-scale farm site, or a retreat with space to grow, this property brings solid bones and a great location together in one workable package. (id:63476)
2 1136 E Pender Street
Vancouver, British Columbia
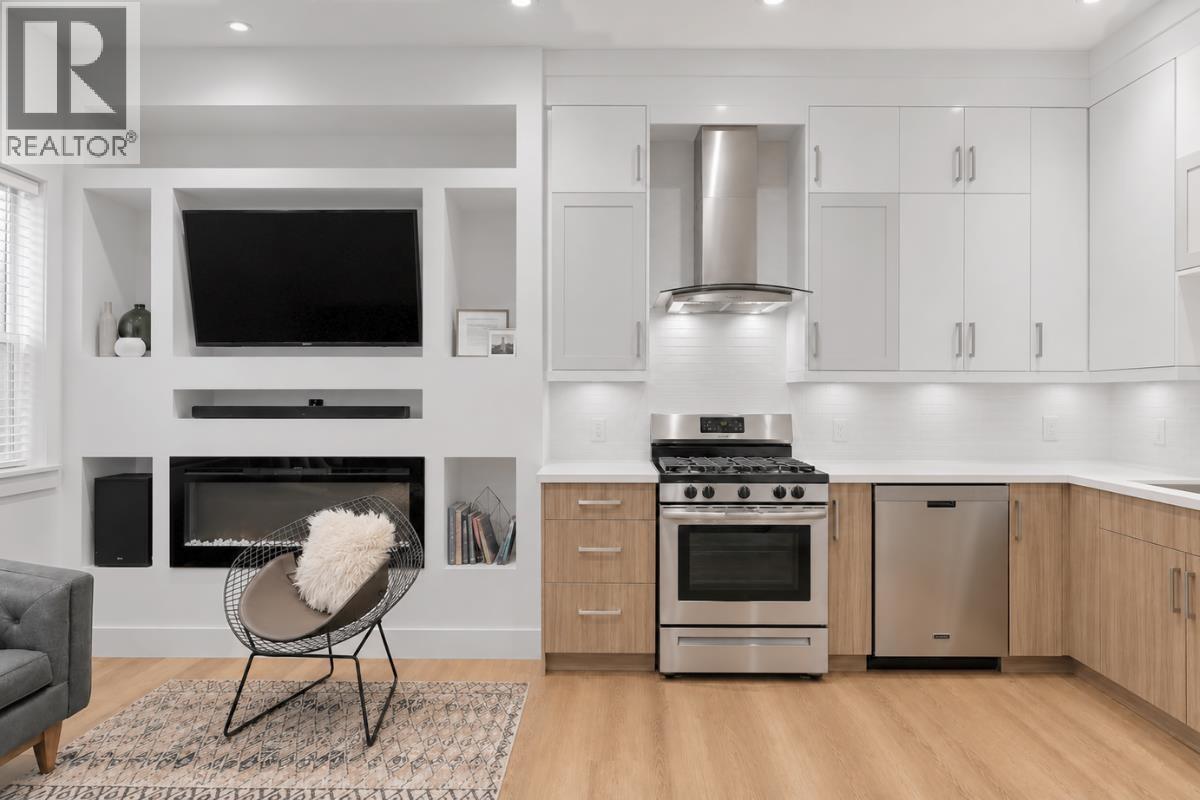
Welcome to Strathcona Gardens! This contemporary 2 Bed + 2 Bath duplex offers 852 sq. ft. of thoughtfully designed living space, a generous front veranda, and the feel of a detached home in a boutique community. Built in 2015, the home features hardwood flooring throughout, a functional kitchen with stainless steel appliances, island and ample storage, plus a primary bedroom with direct access to a private balcony and spacious walk-in closet. Located in vibrant Strathcona, steps from cafés, breweries, shops, parks and transit, with Commercial Drive and downtown Vancouver just minutes away. An excellent opportunity for first-time buyers, young families or investors seeking a modern townhome in one of East Vancouver´s most distinctive and connected neighbourhoods! Airbnb Friendly! (id:63476)
39061 Range Road 220
Rural Stettler No. 6, Alberta
Tucked just off pavement and only 15 minutes from Stettler, this 9.61-acre property blends practicality with peaceful country charm. The mature yard site offers a private, well-established setting—complete with tall trees, open lawn, and room to expand or just breathe a little easier.The home has seen thoughtful updates, including new shingles, flooring and paint in February 2025, and offers 1,732 ± sq ft living space across two levels. Inside, you’ll find three bedrooms, one full bath, and a functional floorplan that keeps daily living simple and efficient. Natural light flows through large windows, while modern vinyl plank flooring ties the spaces together in a clean, cohesive look. The kitchen features solid oak cabinetry, updated lighting, and a clear line of sight into the yard. A bright dining area walks out to the south-facing deck—perfect for taking in prairie views or keeping an eye on the yard. Downstairs offers a large open area, laundry zone, mechanicals, and solid concrete block walls—a good base with options for future finishing if desired.Outdoors, the 36 ft x24 ft detached garage gives you ample space for vehicles, tools, or workspace with two overhead doors and power service. The land is a mix of 8.41 ± acres of cleared pasture, 0.61 ± acres treed, 0.75 ± acres low, and roughly half an acre in the yard site—giving you plenty of room to graze animals, expand your garden, or add additional infrastructure. Zoned Agricultural and bordering the community of Nevis, this parcel offers flexibility for hobby farming, homesteading, or simply settling into rural life with solid infrastructure already in place. Commuting is convenient with quick access to Hwy 12—just 25 minutes to Joffre or 15 minutes to Stettler. Whether you're looking for a starter acreage, a small-scale farm site, or a retreat with space to grow, this property brings solid bones and a great location together in one workable package. (id:63476)
1101 2077 Nelson Street
Vancouver, British Columbia
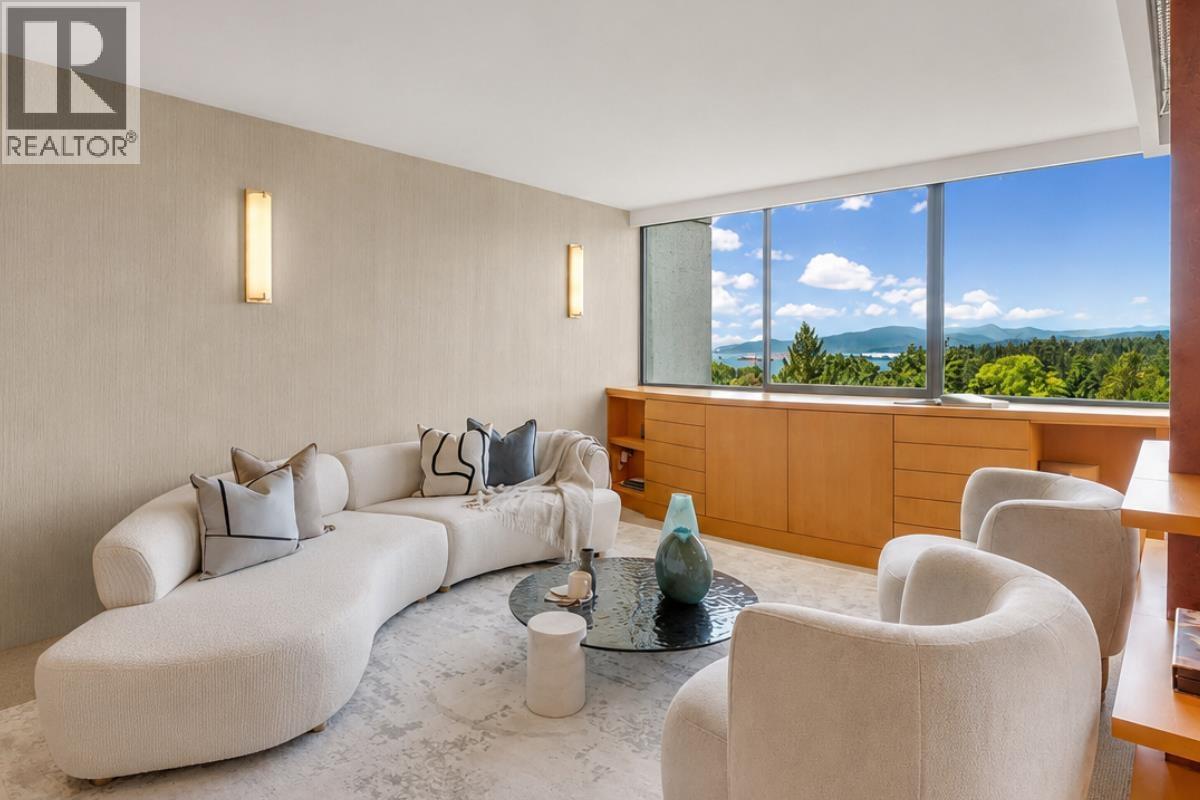
Meticulously renovated with unobstructed northwest sunset views over Stanley Park, English Bay & North Shore mountains. This custom residence blends understated luxury with thoughtful design, featuring automated blackout roller blinds, built-in surround sound, underlit cabinetry, heated floors, premium millwork & more! The custom dining nook offers 180° views with integrated storage. The primary ensuite features a clawfoot tub, while the second bath includes a steam shower. Includes 2 side-by-side parking (1 EV) & storage. Enjoy updated hallways with only 3 homes per floor, plus an indoor pool & sauna. Located in a coveted located positioned at the edge of Stanley Park, just steps to the seawall, beaches & West End amenities. (id:63476)
503 11639 227 Street
Maple Ridge, British Columbia
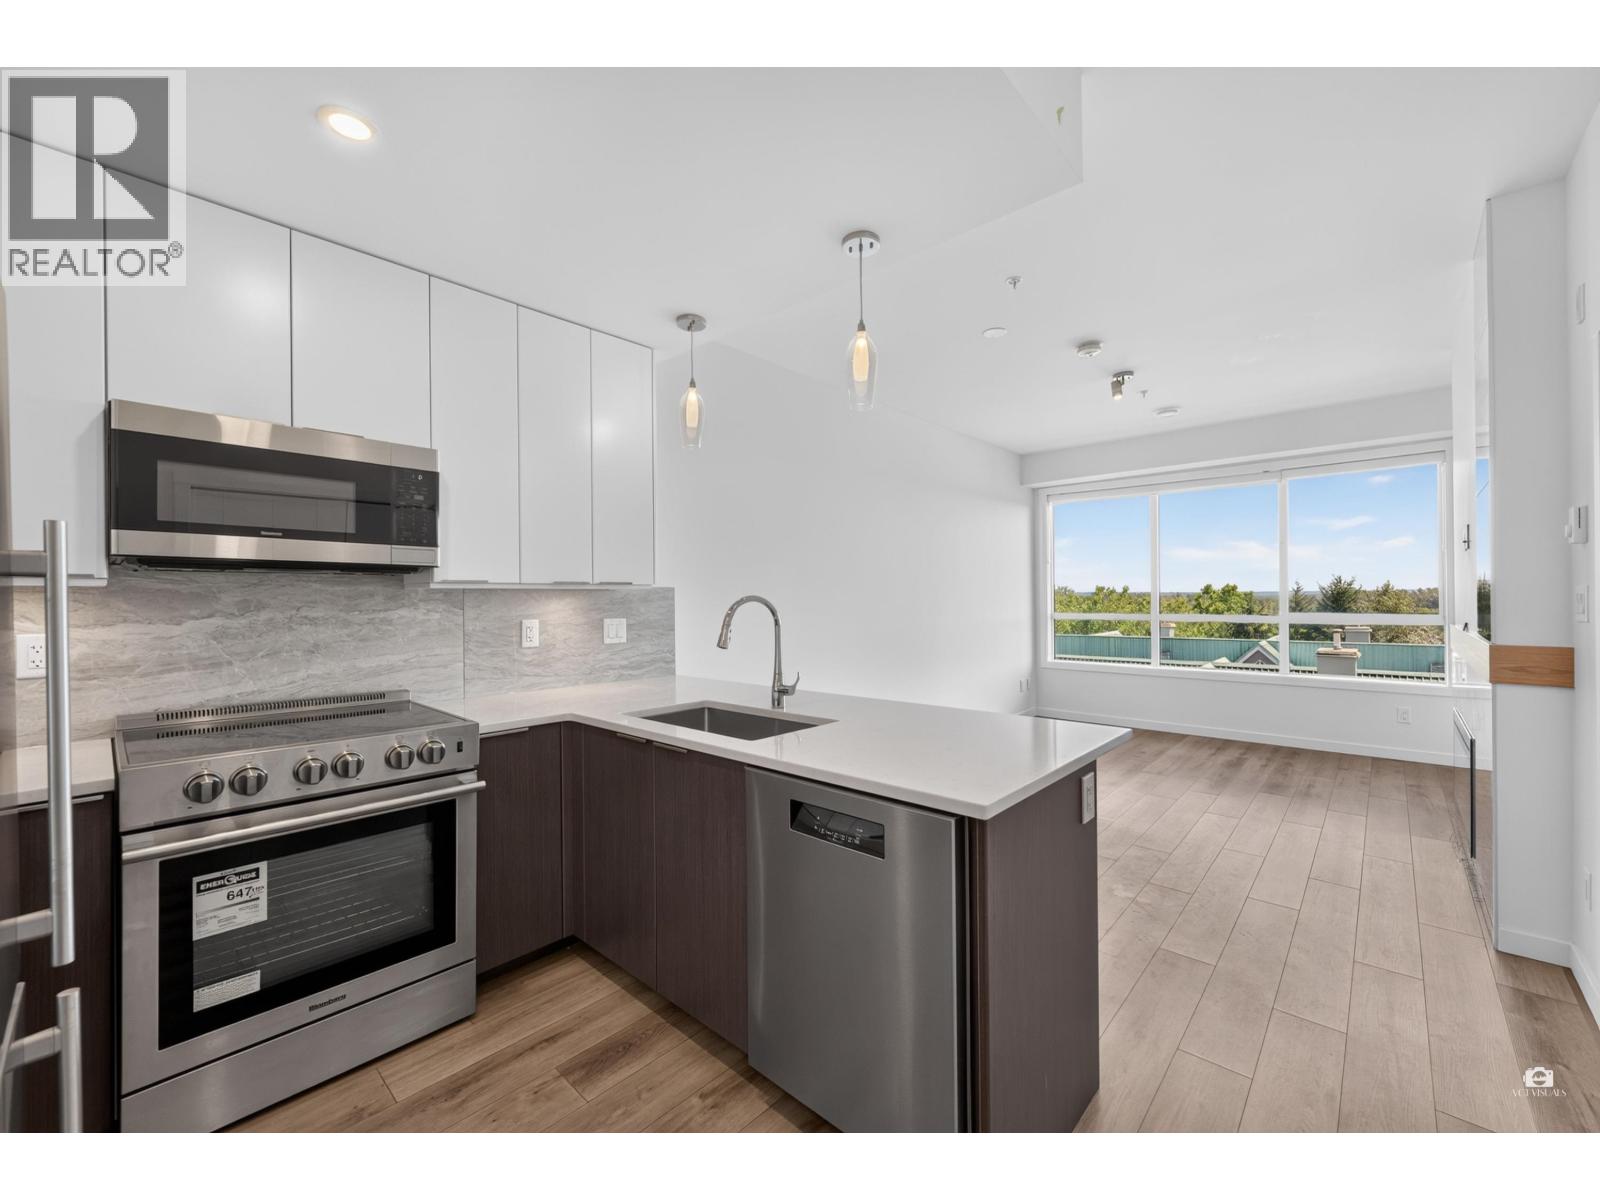
HIGHPOINT - Rare to find high level apt Built by Concordia Homes, concrete and steel construction. This unit offers 1-bedroom, 1 bathrooms with 574 sq.ft and 84 enclosed balcony of space. Featuring 9' ceilings, quartz countertops, premium appliances, gas stove, wall oven, Kohler fixtures, in-suite laundry, fireplace. Enjoy the river view from your 110 sq.ft. solarium. Unit comes with 1 secured underground parking spots and a storage locker. Complex offers bike storage, car and dog wash station and a guest suite.Just steps from downtown core, restaurants, transit, West Coast Express, shopping, parks and recreation. Low maintenance fee, very comfort and good investment . (id:63476)
4457 46b Street
Delta, British Columbia
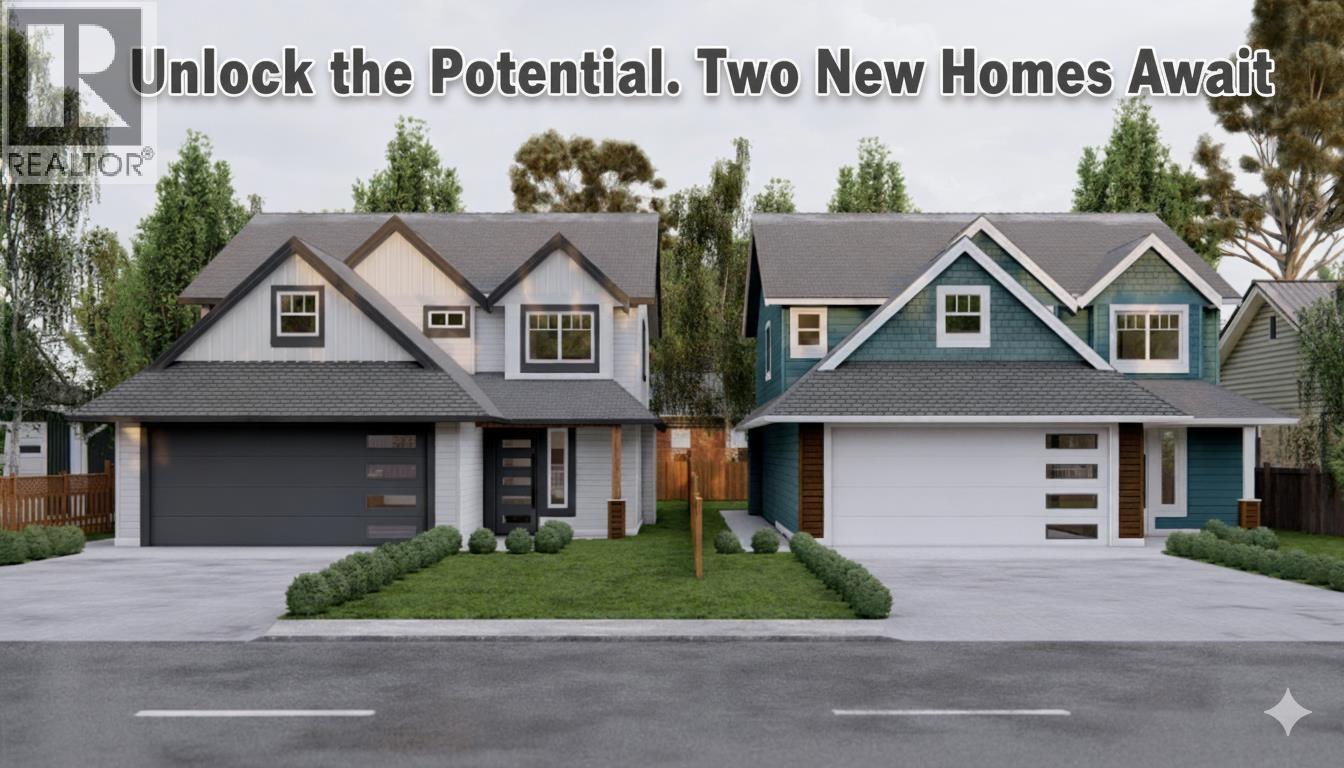
Developer Alert! This well-kept home is perfect for a 2-lot subdivision. RS7 zoning will allow for a single-family home with a legal suite on each newly created parcel, maximizing density and investment return. The current home can be rented, providing immediate holding income while you finalize plans. Rent back option available from seller. Quick access to major routes for an easy commute to Vancouver & Richmond. Steps from transit, shopping centers, and recreational facilities. A developer's dream in a vibrant, family-friendly community! This sought-after area promises swift sales and strong resale value for a finished product. (id:63476)
Lot 51 Cooper Road
Windermere, British Columbia
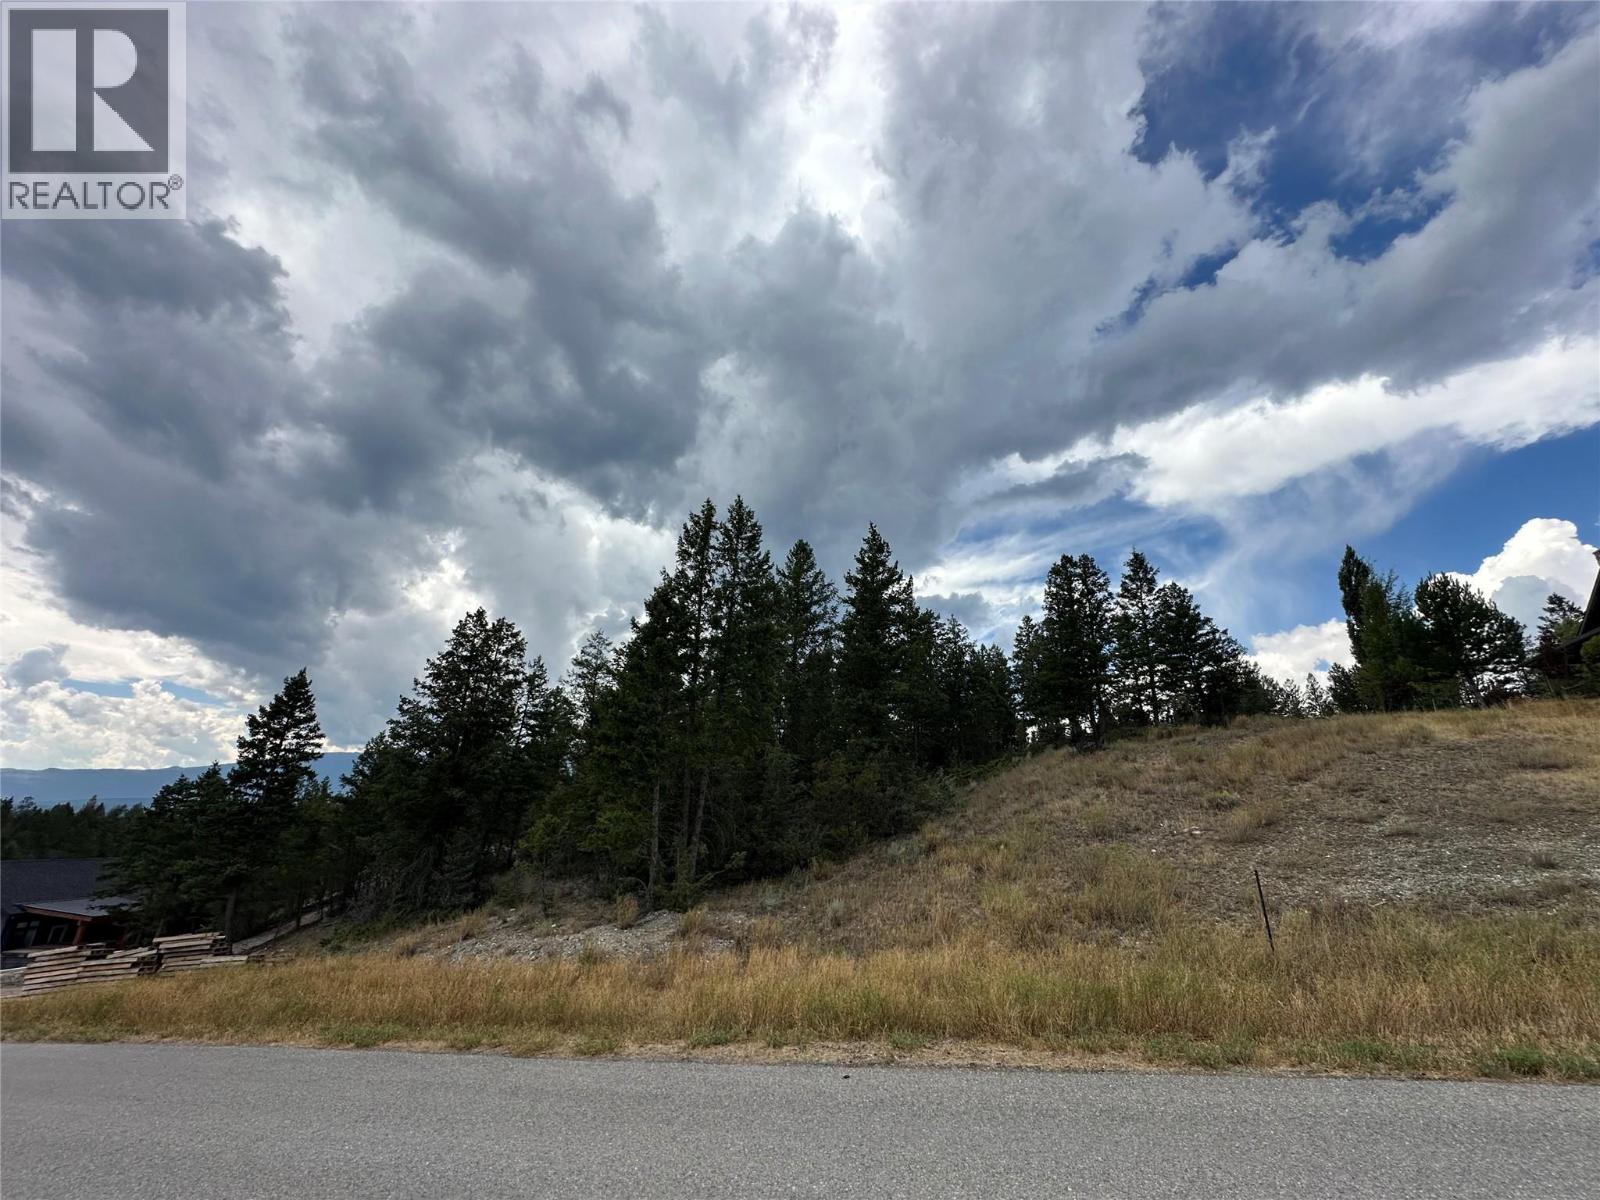
Premium large view lot for sale in Copper Point Estates. At 0.47 acres lot 51 is much larger than most other lots in the development. It offers elevated panoramic views of Mt Swansea and the Rocky Mountains, along with the pond on Holes 12 & 14 of the Copper Point Ridge golf course. Water, sewer and electrical services are available at the lot line and all the surrounding quality homes are now completed. A full survey is available, NO GST, NO building time commitment, a building scheme is in place to protect your investment. being offered below assessed value. (id:63476)
615 Kingswood Terrace
Kelowna, British Columbia
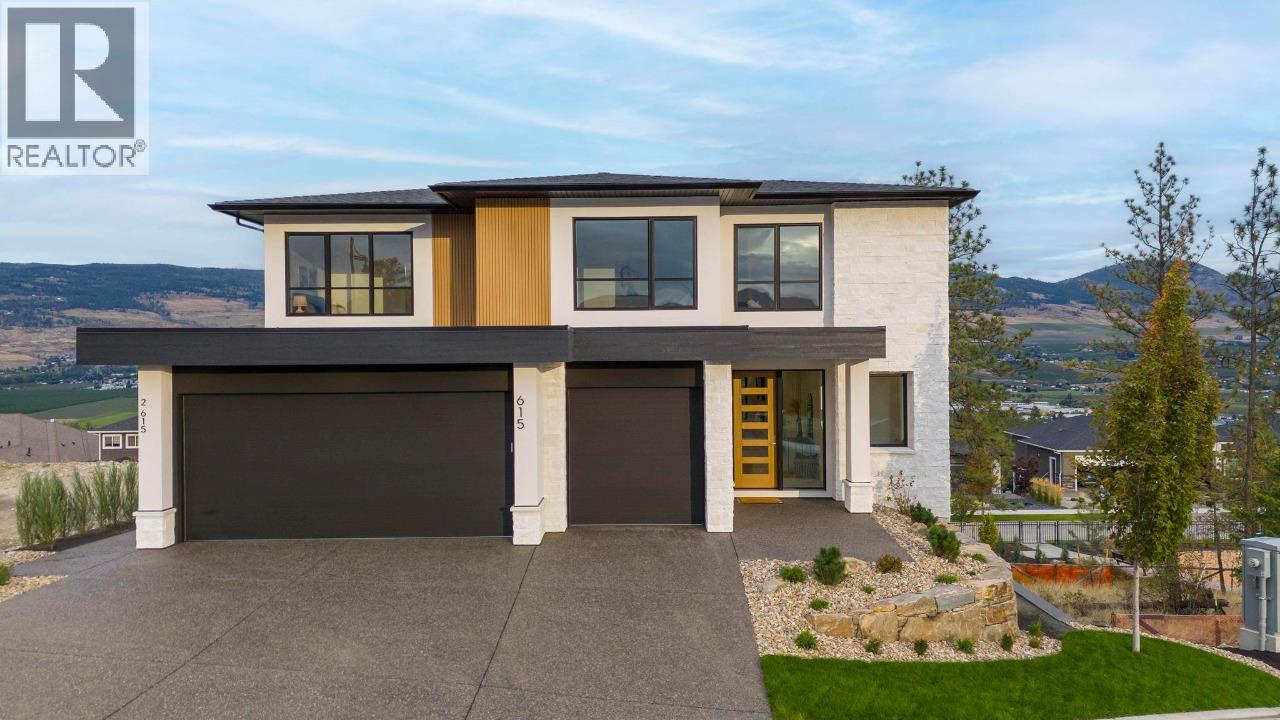
Luxury Kelowna home, 5 bed, 6.5 bath, 1-bedroom legal suite, over 4,240 sqft, triple-car garage, near UBCO, 2-storey walkout, stunning views. Experience refined Okanagan living in this exceptional custom show home by Ovation Homes, located in the prestigious Estates at University Heights. Designed to capture sweeping valley and city views, this contemporary 2-storey walkout blends timeless elegance with modern functionality. The open-concept main level features 9’ ceilings, expansive windows, and seamless indoor-outdoor living. The designer kitchen offers quartz countertops, premium appliances, custom cabinetry, and an oversized island ideal for entertaining. The dining and great room open to a spacious covered deck, perfect for enjoying the panoramic views. summers. Upstairs, the luxurious primary retreat features a spa-inspired ensuite and walk-in closet, while secondary bedrooms each include their own ensuite bath. The fully finished walkout lower level includes a large family room, full bath, bar area, and beautifully appointed self-contained 1-bedroom legal suite. Minutes to UBCO, YLW, golf, wineries and shopping. Price includes GST. (id:63476)
2135 Potts Crescent E
Regina, Saskatchewan
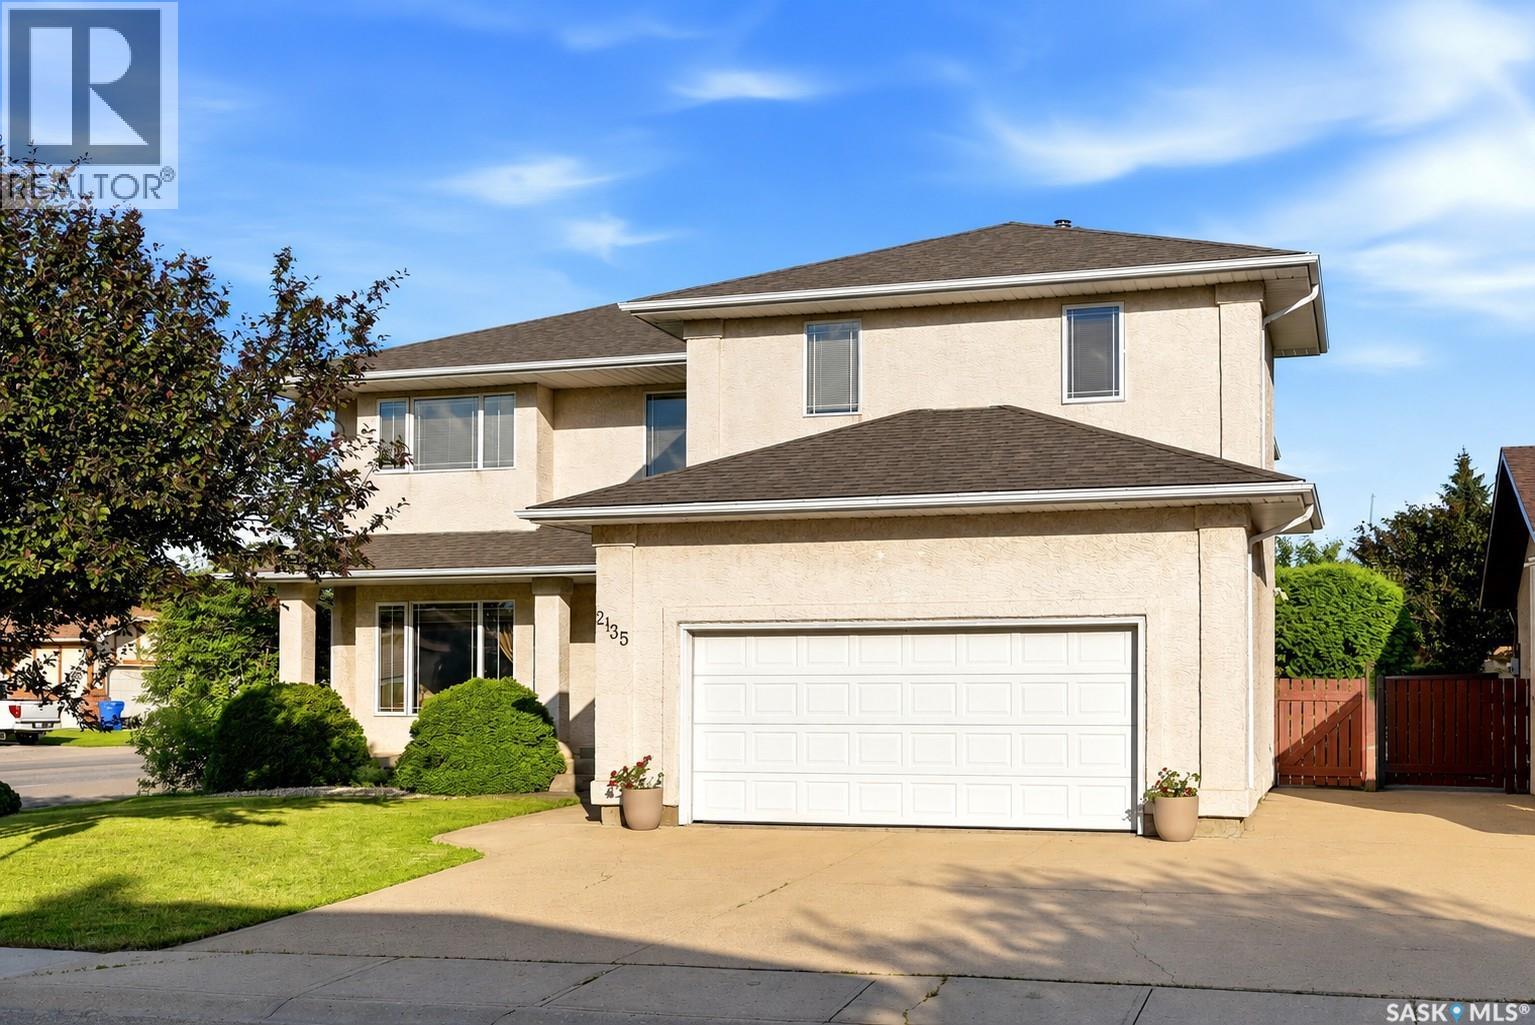
Welcome to this impressive 3,728 sq. ft. two-storey home in Richmond Place. Offering exceptional space, quality craftsmanship, and a functional layout, this well-maintained home features 5+3 bedrooms, a den/office on the main floor and a spare family room upstairs along with a fully insulated garage, and a fully developed basement, making it ideal for large or multi-generational families. Step inside to a grand foyer with soaring ceilings and a stunning curved staircase. The main floor showcases a formal living room, inviting family room with a gas fireplace, formal dining room, convenient bedroom or office, 2-piece bath, and an impressive kitchen featuring extensive oak cabinetry, granite countertops, gas cooktop, built-in oven, stainless steel appliances, a large island, and a dining area overlooking the backyard. Upstairs, the spacious primary retreat offers a walk-in closet, private balcony, and luxurious ensuite complete with dual sinks, a jetted tub, and separate shower. Five additional generously sized bedrooms, two more full bathrooms, and second-floor laundry provide outstanding functionality. The fully developed basement offers flexibility with 3 additional bedrooms, a 3-piece bathroom, and two recreation areas—perfect for a home theatre, games room, fitness area, or children's play space. Outside, you'll discover your private backyard oasis. Mature trees and lush landscaping create exceptional privacy, while the expansive covered deck is ideal for entertaining, outdoor dining, or simply relaxing. A lower deck and beautifully maintained yard provide additional space for family gatherings and summer enjoyment. Situated on a beautifully landscaped 6,112 sq. ft. lot in one of East Regina's most desirable neighbourhoods, this exceptional home is just minutes from parks,walking paths,schools, shopping, and all the amenities Richmond Place has to offer. This is a rare opportunity to own a spacious, meticulously maintained family home in a premier location. (id:63476)
310 Nazarali Avenue
Saskatoon, Saskatchewan
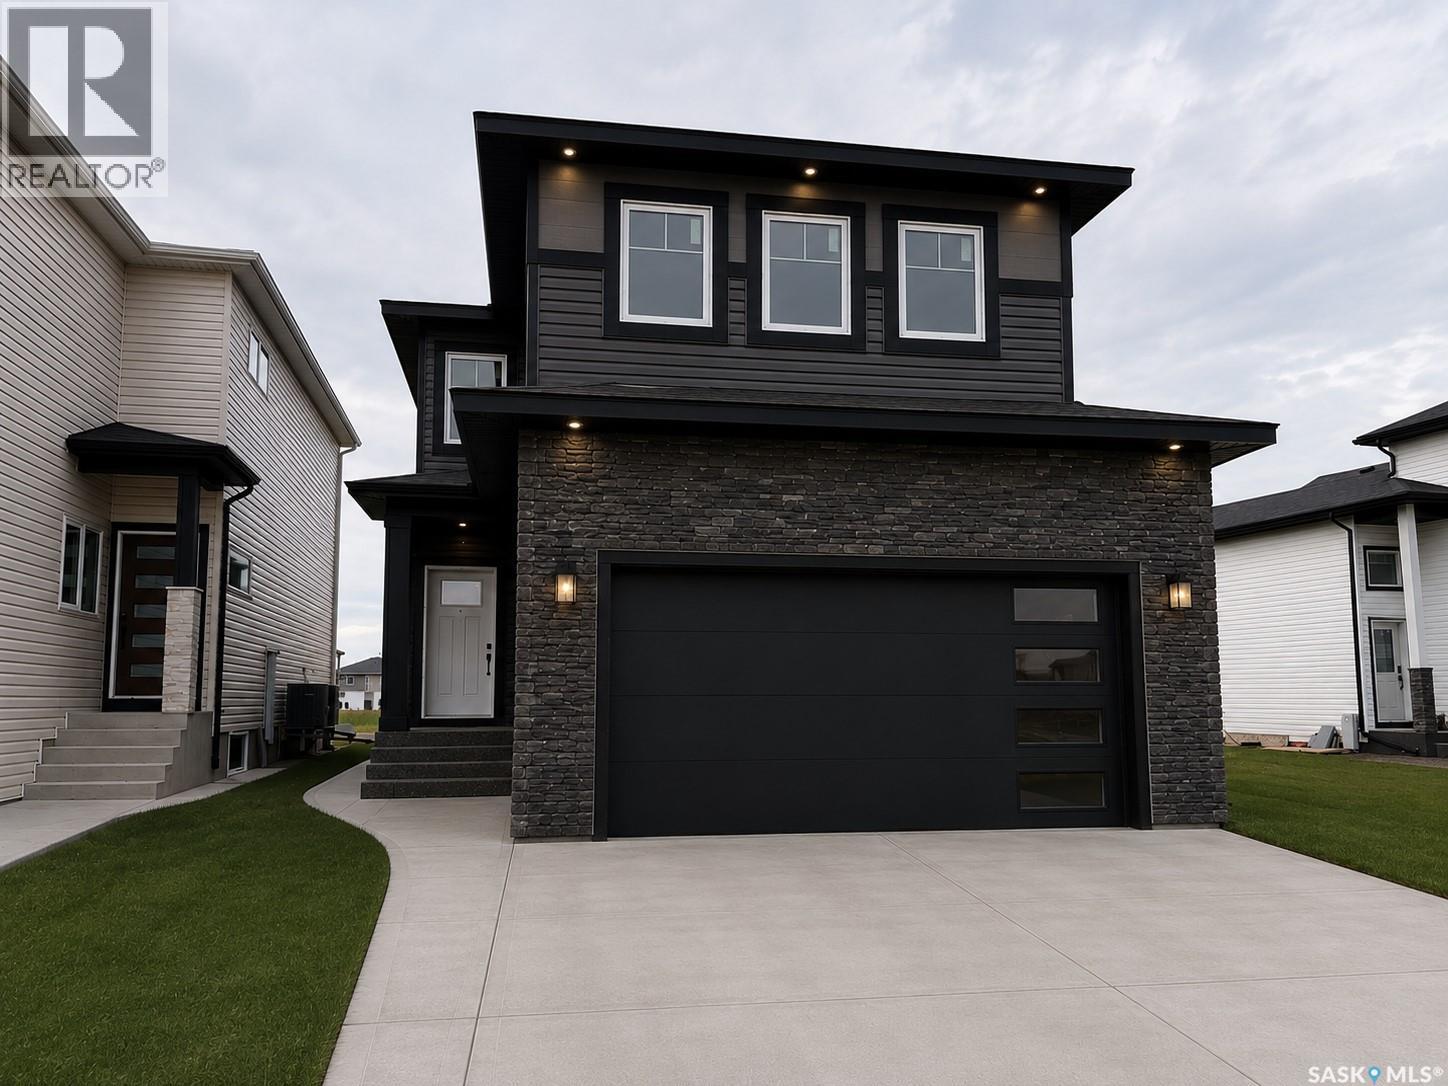
Welcome to this stunning new-build two-storey home in the sought-after community of Brighton — designed with modern living, comfort, and flexibility in mind. Featuring a bright open-concept main floor, this home seamlessly blends the living, dining, and kitchen spaces, creating the perfect setting for entertaining and everyday family life. At the heart of the home is a spacious kitchen complete with a large island, walk-in pantry, and stylish finishes — ideal for meal prep, casual dining, and hosting guests. A practical mudroom off the garage helps keep daily life organized and clutter-free. Upstairs, retreat to the luxurious primary suite featuring a walk-in closet and spa-inspired ensuite bathroom designed for relaxation. The second floor also offers a spacious bonus room perfect for a media area, playroom, or home office, along with the convenience of second-floor laundry. Looking for added flexibility or income potential? This home offers a legal two-bedroom basement suite with a separate entrance — ideal for extended family, guests, or rental revenue. Complete with a double attached garage and located in one of Brighton’s most desirable neighbourhoods, this home delivers the perfect combination of style, functionality, and future opportunity. (id:63476)
Fries Pasture
Leask Rm No. 464, Saskatchewan
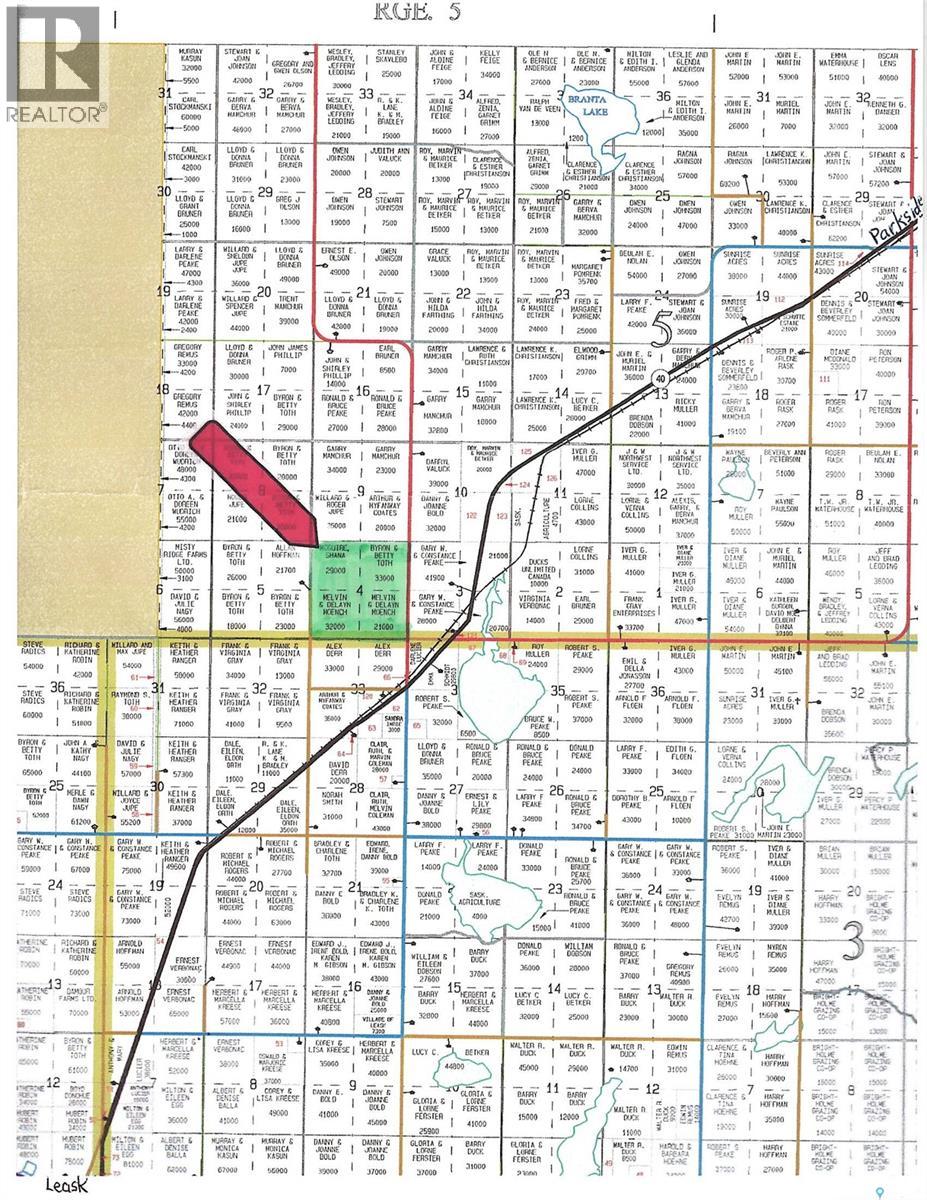
Full section of very good pasture just off hwy 40 between Parkside and Leask. North of Kilwinning on Rge. Rd. 3053 (property on west side). Reasonable amount of bush with large open grass meadows. Owner states 3 dugouts and natural water on all 4 quarters. Fully fenced and ready to graze. (id:63476)