
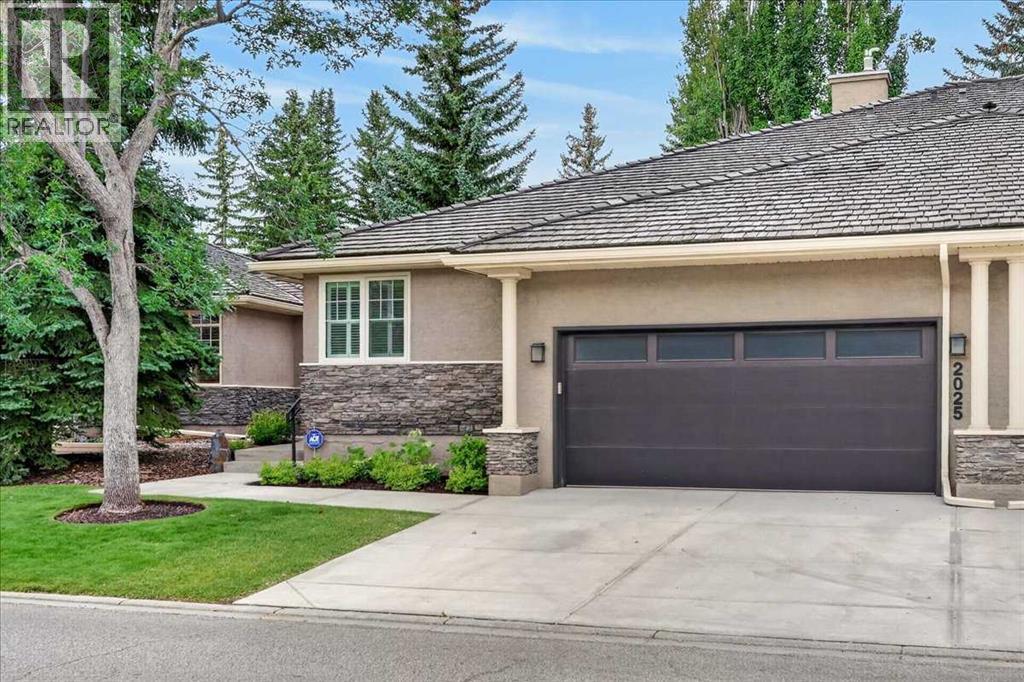
2025 Palermo Way SW
Calgary, Alberta
Tucked into the peaceful West Park Villas in Palliser, this spacious bungalow villa offers a wonderful combination of privacy, comfort and low-maintenance living. With over 3,300 sq. ft. of developed living space, the home features two bedrooms, a main-floor office and three full bathrooms, with an open and functional layout throughout. The bright main level features 9’ ceilings, hardwood flooring and triple-glazed windows, with the majority replaced in 2025. The well-sized kitchen opens to the family room with fireplace and adjoining breakfast nook, while the sunny balcony overlooks a lush, treed backdrop and offers a private place to relax outdoors. The oversized primary suite includes a full ensuite and walk-in closet, while a front den/office completes the main level. Downstairs, the fully developed lower level offers plenty of additional living space with an expansive recreation room and second fireplace, ideal for entertaining, movie nights, a home gym or hobbies. A large second bedroom, full bathroom, office, workshop/hobby room and excellent storage complete the lower level. Additional features include dual high-efficiency furnaces and high-efficiency water heater and an attached garage with a full rectangular layout and epoxy-coated floor. Enjoy the convenience of villa living without sacrificing space, just steps from the Glenmore Reservoir pathway system and a short drive to Glenmore Landing, Rockyview General Hospital, public transit and everyday amenities. A spacious and well-located home in one of Calgary’s most established southwest communities. (id:63476)
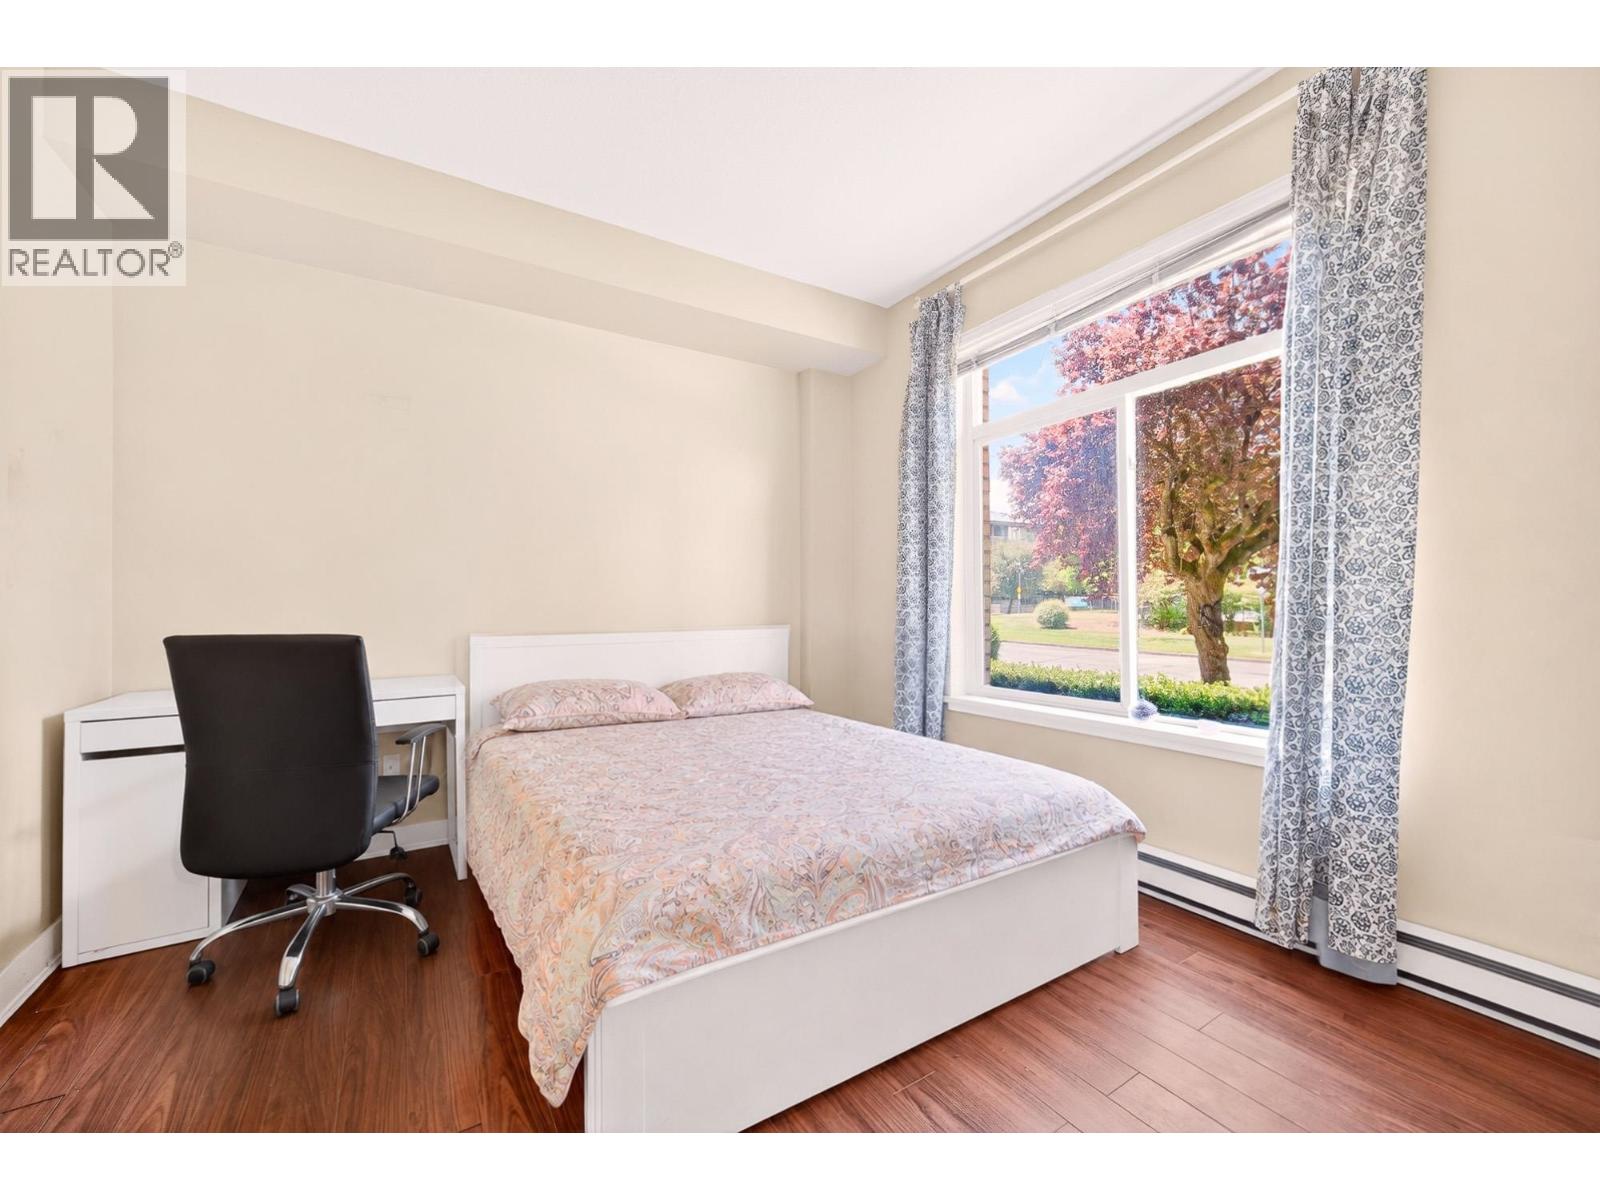
Master Bedroom 5692 Kings Road
Vancouver, British Columbia
Bright furnished master bedroom with a private ensuite bathroom in a shared 3-bedroom home near UBC. Includes a queen bed, desk and closet. Shared kitchen, living and dining areas, patio and in-suite laundry. Approximately a 10-minute walk to UBC. Internet included; electricity not included. No pets. Available immediately for a one-year lease. Credit check and tenant insurance required. (id:63476)
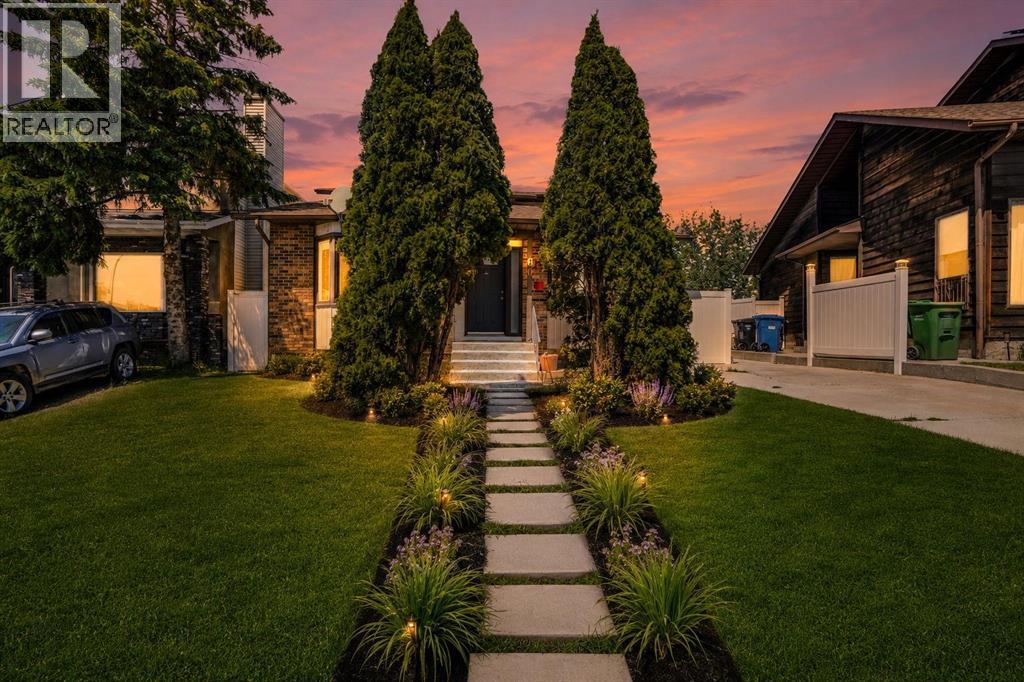
60 Whitaker Close NE
Calgary, Alberta
LEGAL BASEMENT SUITE | SEPARATE ENTRANCE & SEPARATE LAUNDRY | 4 TOTAL BEDROOMS AND 3 BATHROOMS | BEAUTIFULLY UPDATED THROUGHOUT | NO REAR NEIGHBOURS | 5 MINUTE WALK TO WHITEHORN LRT STATION | VACANT & MOVE-IN READY. Set within an established Whitehorn location, this updated 4-level split combines flexible living space with a legal basement suite, making it an excellent opportunity for homeowners seeking additional versatility. Fresh finishes, a neutral colour palette and luxury vinyl plank flooring throughout create a cohesive look with no carpet to maintain. Natural light pours through bayed windows in the living room, creating an inviting setting for everyday living and entertaining. Culinary creativity is inspired in the beautifully renovated kitchen where white cabinetry, quartz countertops, stainless steel appliances, an updated backsplash and a pantry come together for both style and function. Meals feel bright and connected in the adjacent dining area where another bayed window and patio doors encourage an easy indoor-outdoor lifestyle. Upstairs, restful evenings await in the spacious primary bedroom featuring a walk-in closet and a private beautifully renovated 3-piece ensuite. Two additional bedrooms accommodate family, guests or a home office while a renovated 4-piece bathroom completes the level. Downstairs, the legal suite benefits from its own separate entrance and the same updated flooring found throughout the home. Quiet nights become even more enjoyable beside the wood-burning fireplace framed by a full-height whitewashed brick surround. Decorative wainscotting, built-in storage and a wet bar enhance both character and functionality within the comfortable living area. Nearby, a bedroom and updated 3-piece bathroom provide comfortable accommodation for occupants. Another level down, a spacious recreation area adapts easily to movies, games, hobbies or additional living space. Modern finishes continue into the upgraded kitchen where quartz countertops, full-height cabinetry and some stainless steel appliances contribute everyday convenience. Separate laundry for the suite adds privacy and independence. Outside, a side deck extends the living space while the fenced backyard offers plenty of grassy area for children, pets and outdoor enjoyment. A front parking pad ensures practical off-street parking. Daily commuting becomes remarkably convenient with Whitehorn LRT Station just a 5-minute walk away, while nearby shopping, restaurants, schools, Peter Lougheed Centre and major roadways keep everything within easy reach. Vacant possession allows for a seamless move and immediate enjoyment of this move-in-ready home. Note that some pics are virtually staged. (id:63476)
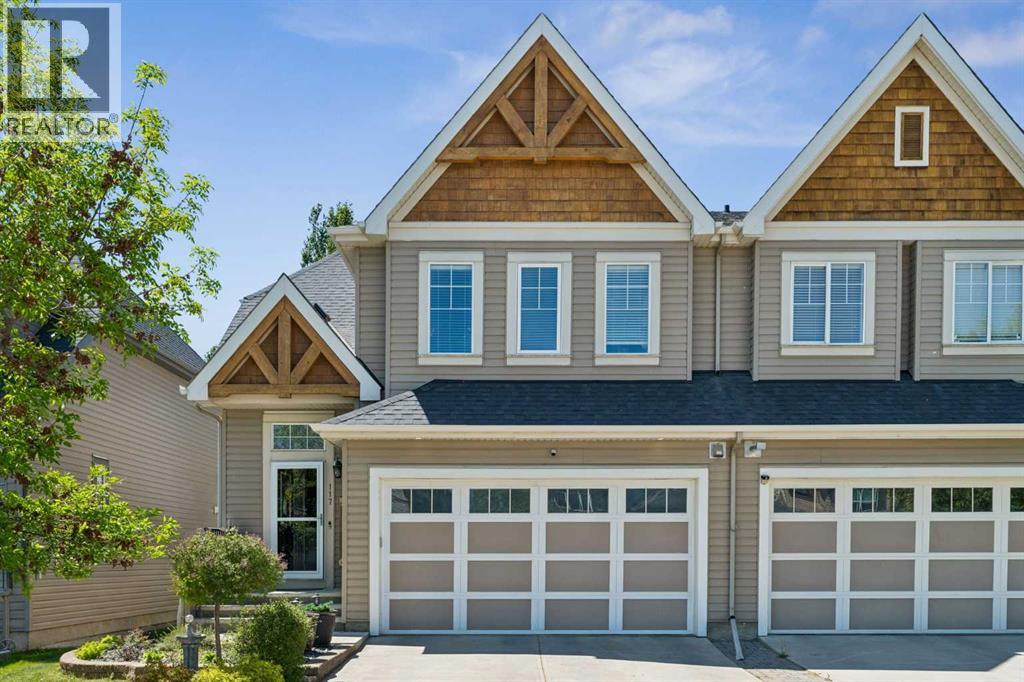
117 Rainbow Falls Boulevard
Chestermere, Alberta
Welcome to this beautifully maintained home in the highly sought-after community of Rainbow Falls. Opportunities to own on this desirable street are rare, making this a property you won't want to miss. From the moment you step inside, you'll be impressed by the inviting entrance and bright, open-concept design. The spacious living room features a stunning gas fireplace and a large picture window that fills the space with natural light, creating a warm and welcoming atmosphere.The thoughtfully upgraded kitchen is designed for both functionality and style. Professional enhancements include custom drawer-style lower cabinetry, additional storage in the island, extended countertops and cabinetry near the stove, and elegant open shelving perfect for displaying your favorite décor. With an abundance of cupboard space, generous countertops, and a large walk-in pantry, this kitchen is sure to impress even the most discerning home chef.The adjoining dining area offers plenty of room for family gatherings and entertaining, easily accommodating a large dining table. Another oversized window allows sunlight to pour into the space, enhancing the home's bright and airy feel. A convenient two-piece powder room completes the main level.Upstairs, the spacious primary retreat features a large walk-in closet and a beautiful four-piece ensuite designed for comfort and relaxation. The second bedroom is exceptionally generous in size and includes its own walk-in closet and convenient access to the main four-piece bathroom through a cheater door.The versatile bonus room provides the perfect space for movie nights, a home office, playroom, or family room. For those needing additional bedroom space, this area could be easily converted into a third bedroom.The double attached garage offers ample room for vehicles, storage, and protection from the elements year-round.Step outside and discover what truly sets this home apart. The expansive deck and beautifully private backyard cre ate your own personal oasis. Backing onto open green space with no neighbours behind, this tranquil setting is ideal for relaxing with your morning coffee, hosting summer barbecues, or simply enjoying the peace and privacy that is increasingly difficult to find.Additional upgrades include: new hot water tank, new humidifier, new flooring, new dishwasher, new motor in garage door opener and new springs on door, deck enlarged with composite flooring. This exceptional home combines comfort, functionality, and an unbeatable location. Don't miss your chance to make it yours—schedule your private viewing today. (id:63476)
53 4292 Wolf Way
Tsawwassen, British Columbia
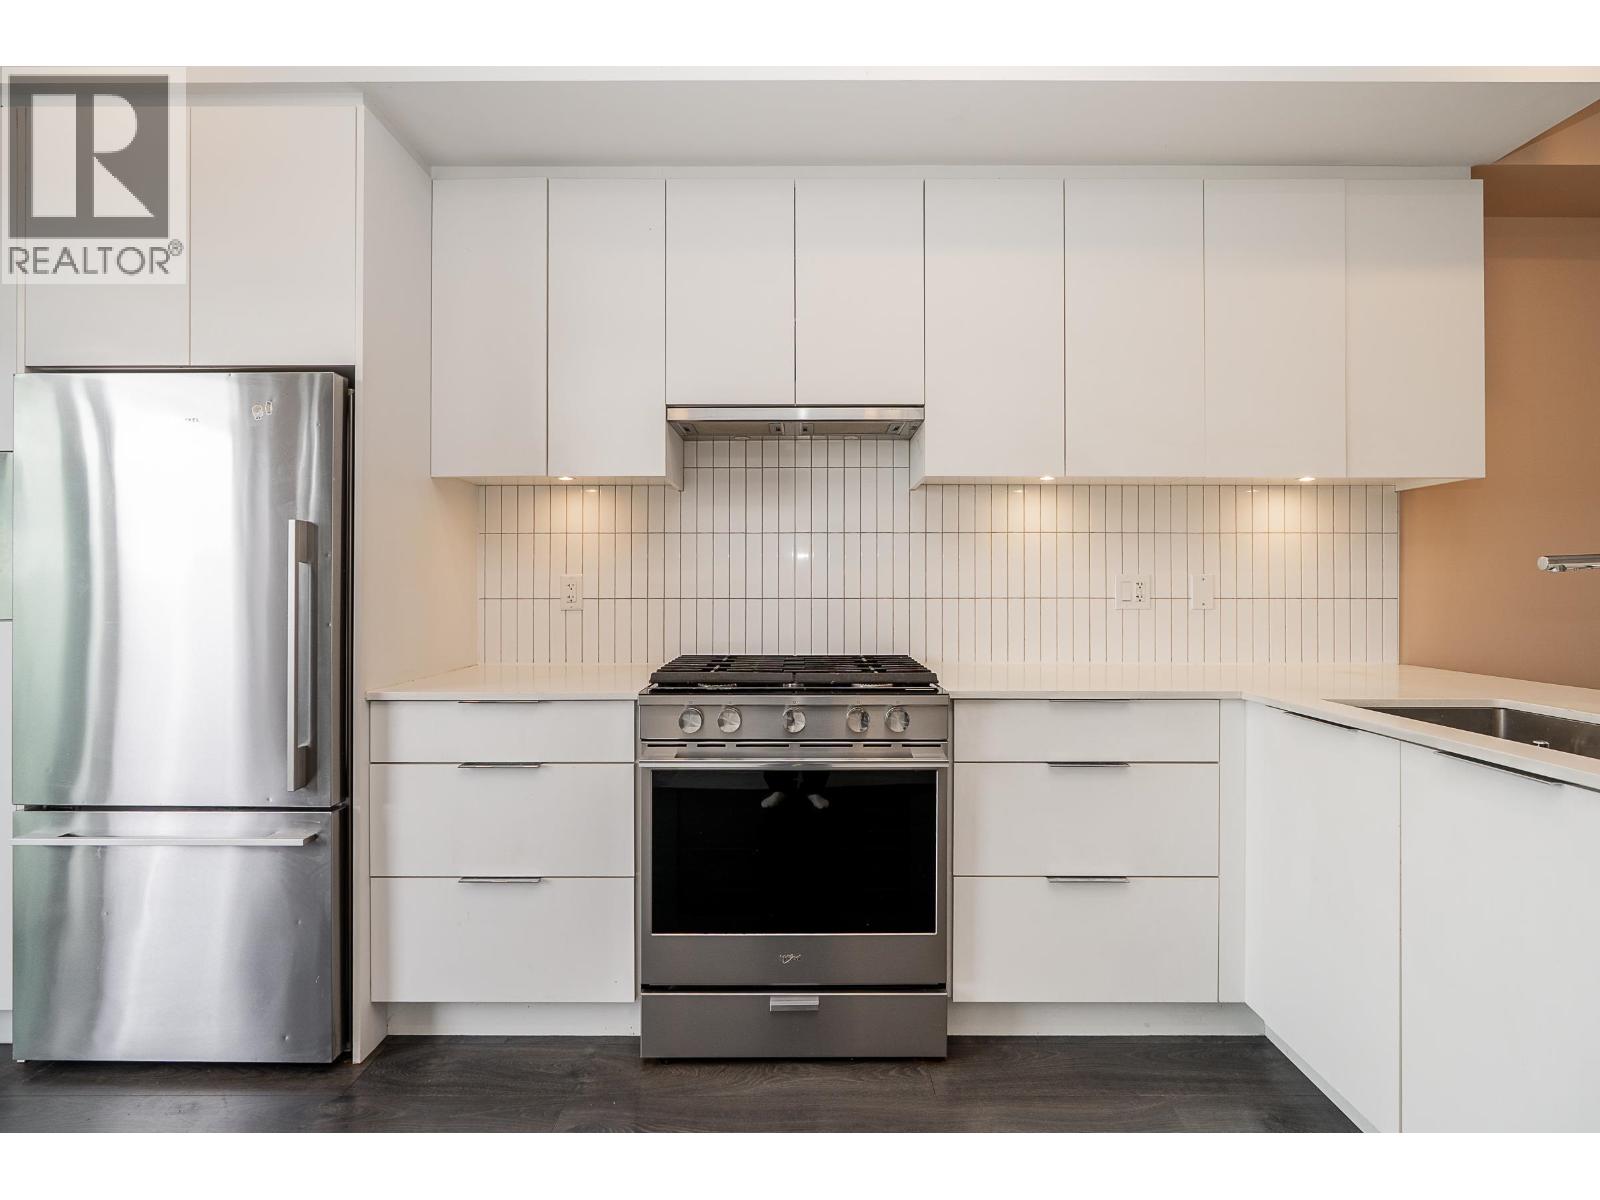
Welcome home to Boardwalk by Aquilini - Tsawwassen´s premier waterfront community! This spacious 1,350 sq. ft., 3-bedroom, 2.5-bathroom residence welcomes you with open concept living and top-tier finishes. Step into a designer kitchen complete with premium stainless steel appliances and a gas cooktop, ideal for culinary enthusiasts. Unwind in your private backyard, which backs directly onto a tranquil park for unmatched green views and privacy. The tandem garage offers excellent functionality with a large window for natural light and direct door access to the yard. Beyond your doorstep, enjoy resort-style amenities including an outdoor pool, hot tub, modern fitness center, yoga/dance studio, outdoor firepits with BBQ areas, and a dedicated children´s play zone. Located just steps from oceanfront trails, Tsawwassen Mills, Ladner, BC Ferries, YVR Airport, and Point Roberts, this home effortlessly blends natural beauty with urban convenience. (id:63476)
719 W 3rd Street
North Vancouver, British Columbia
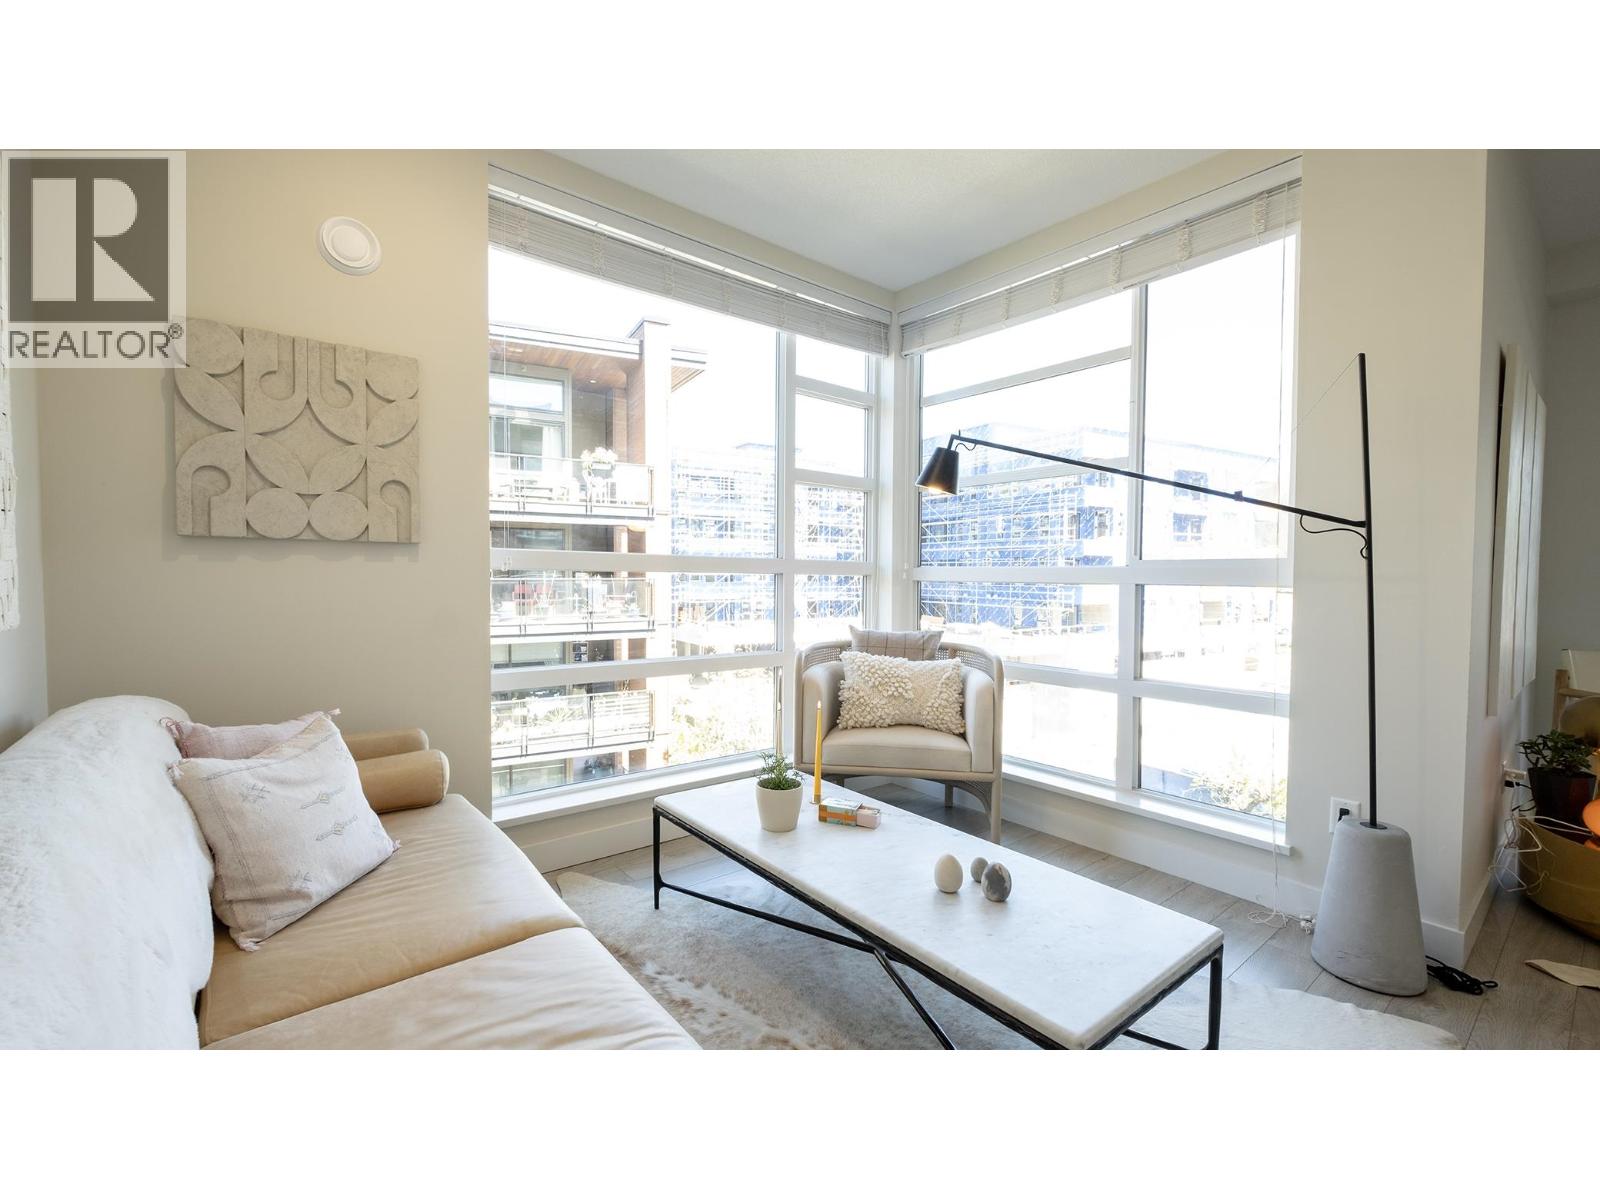
This home at The Shore by Adera has it all! Immaculate & spacious 900sq ft, 2 bedroom, 2 bathroom & den home features a fantastic floorplan with an abundance of windows allowing natural light to flood the space.Open plan living with high ceilings and a large kitchen island is at the heart of this home. The current owners are using the den as a cozy intimate dining space. Patio doors invites you outside to a large patio with plenty of room to entertain or relax (259 sq ft). New carpets, paint and lighting package! The Shore is located conveniently with many shops, amenities, & transit less than a block away. A few steps & you're enjoying waterfront parks,walking & biking paths,a dog park, & more.Building amenities include a gym and playground. This is what North Shore living is all about! (id:63476)
42 4656 Orca Way
Tsawwassen, British Columbia
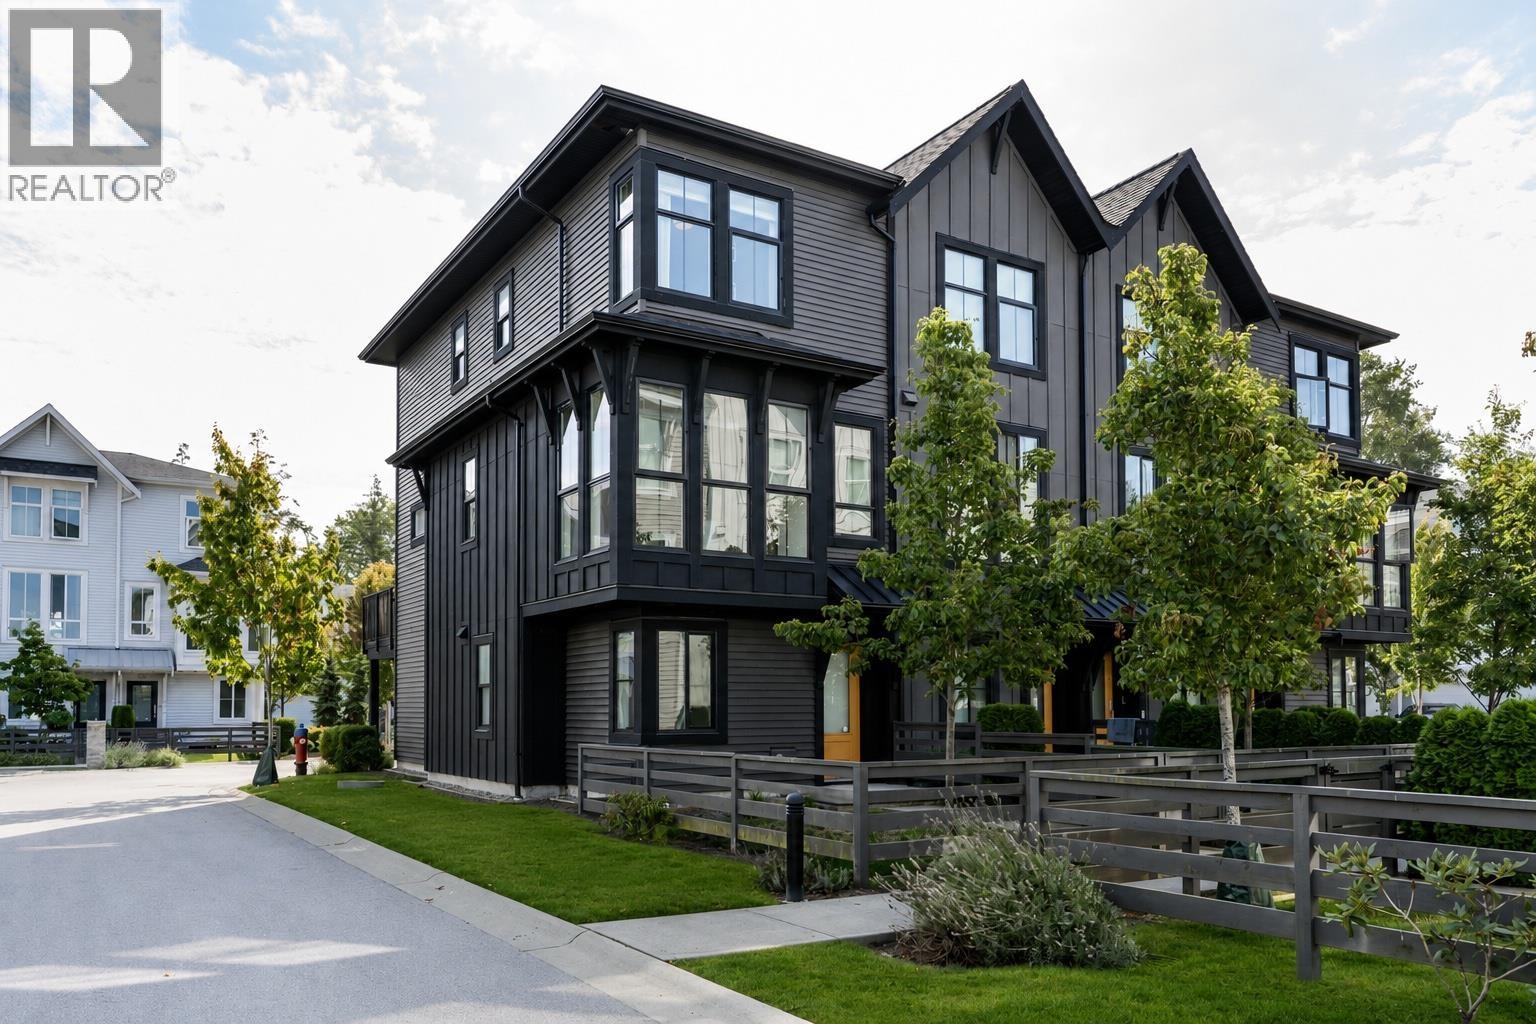
STUNNING END UNIT at Seaside by Mosaic! Built in 2021, this beautifully maintained 2 bed + den, 2.5 bath, 1316 square ft home shows like new and is flooded with natural light. Soaring ceilings and stainless steel appliances complement over $30K in thoughtful upgrades, including new flooring on the 1st & upper floor, custom closets & built-ins by Delta Closets, custom blinds, new window screens, built-in TV/storage cabinetry and an epoxy garage floor. With no carpet throughout, it´s fresh, stylish and move in ready. Enjoy morning coffee on the large east-facing deck and afternoon sun in your NW-facing fenced front yard. 2 parking plus built-in garage storage. Resort-style pool & fitness centre, with beaches, trails, golf, shopping & dining nearby. This is Seaside living at its best! (id:63476)
382 Marina Bay Place
Sylvan Lake, Alberta
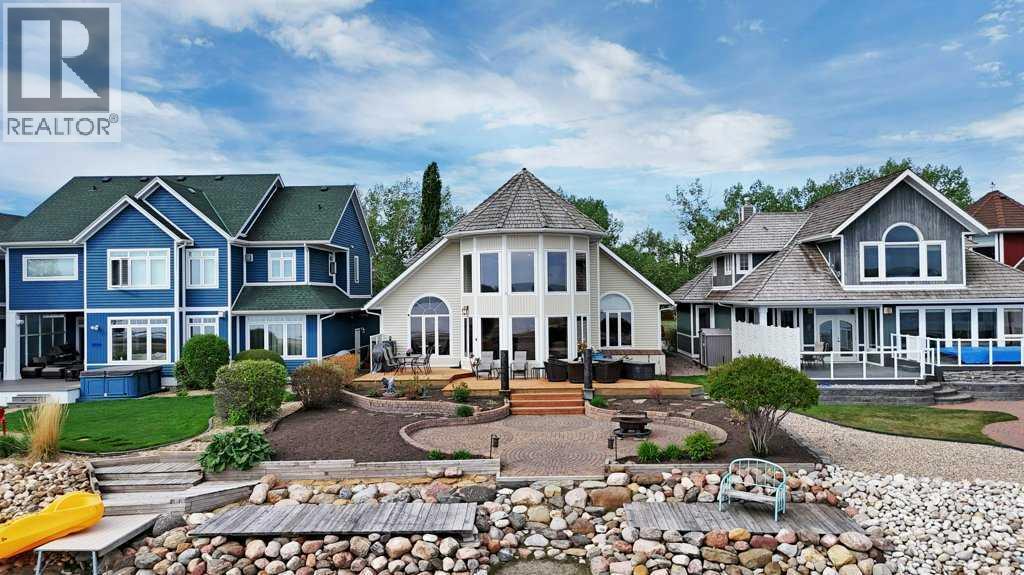
It's time to experience true lakefront living in one of Sylvan Lake’s most coveted communities. Welcome to 382 Marina Bay Place, a beautifully developed two-storey home offering 2,261 square feet of living space and 50 feet of unobstructed waterfront. With direct lake access and exclusive community amenities, this property delivers the true lake lifestyle. From the moment you step inside, the lake becomes the backdrop to everyday life. Expansive windows fill the main floor with natural light, while open concept living spaces create a warm, inviting atmosphere along. The kitchen features light wood cabinetry, newer stainless steel appliances, pantry and a large island with raised eating bar. The dining area flows seamlessly to the outside tiered deck overlooking the water. With a gas line for your BBQ or heater, this outdoor space is built for year-round enjoyment. The two storey living room with gas fireplace and floor to ceiling windows anchors the main floor along with custom motorized blinds. Wake up to serene lake views in the spacious primary suite, complete with a walk-in closet and a luxurious four piece ensuite featuring a jet tub, make up vanity, and separate shower. Two piece bathroom and laundry room complete the main floor. Head up to the upper level which offers two additional bedrooms, four piece bathroom and bonus room with expansive lake views. The lower level crawl space has 6' ceilings, mechanical area, cold storage/wine room and additional storage. Attached double garage is insulated and has been completed with epoxy floors. Step outside to the beautifully maintained house which has been freshly painted and enjoy the landscaped yard with stone patio, garden beds and of course direct access to the lake. Underground sprinklers in the front yard make watering a breeze. Whether you’re launching your paddleboard, enjoying sunset views, or relaxing on the front covered porch overlooking the green space, this property captures the essence of living at th e lake. Residents of Marina Bay enjoy access to the private clubhouse, tennis courts, marina & boat launch, storage yard, walking paths and green spaces. All just minutes from Sylvan Lake’s beach, restaurants, and vibrant downtown. It's time to make that dream of lake living your reality! (id:63476)
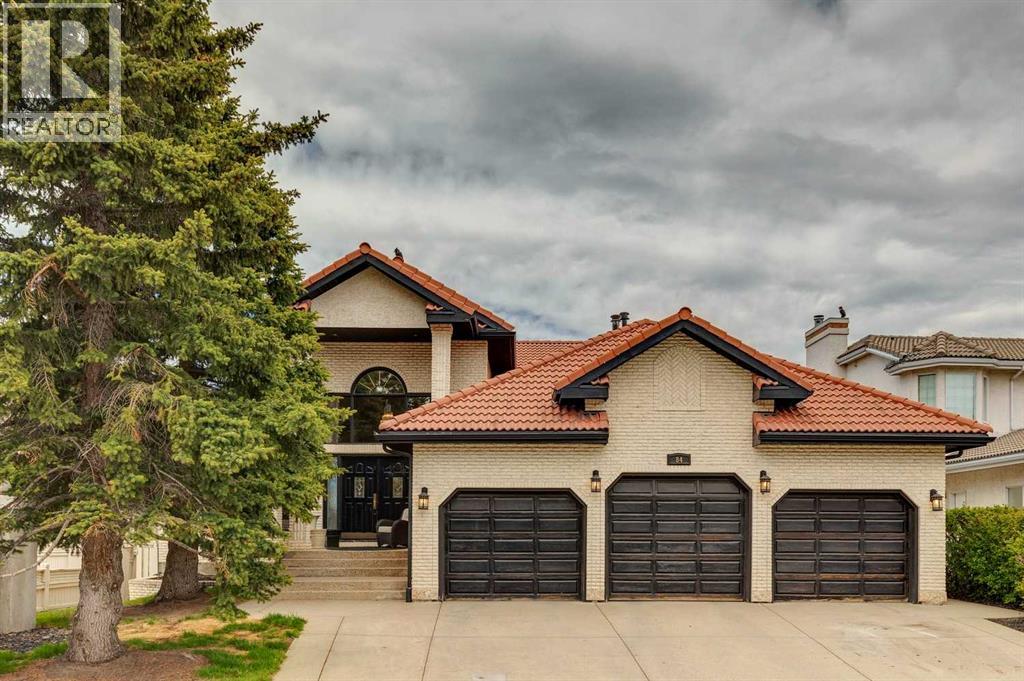
84 Edenstone Way NW
Calgary, Alberta
Rare real estate holding in Edgemont’s highly coveted Edenstone community. This massive 2,622 sq. ft. open-concept bungalow seamlessly blends executive estate luxury with incredible multi-generational flexibility. The main floor offers a highly coveted dual-ensuite bedroom layout plus an independent powder room—perfectly customized for refined single-level living. Fully modernized in 2022/2023, the home features custom kitchen design, top-tier induction appliances, and fully upgraded structural plumbing (zero Poly-B). Step downstairs to a lower walkout designed for independent living. The walkout contains two distinct private quarters: a full 2-bedroom suite with premium appliance packages, plus an autonomous studio bachelor suite boasting private exterior entry. Positioned on a premier 75' x 160' lot with majestic west mountain views and no rear neighbors, this unique compound comes finished with a rare attached triple garage. Experience estate comfort with flexible multi-unit utility. (id:63476)
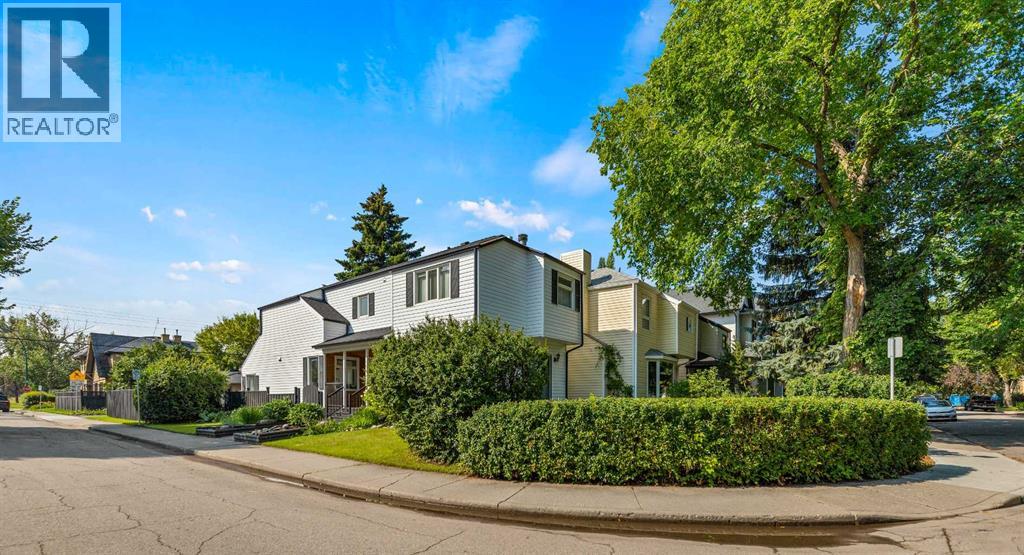
2801 7 Avenue NW
Calgary, Alberta
This airy and light filled, modern two-storey West Hillhurst home is situated on a desirable, quiet West Hillhurst street with easy access to the Foothills Hospital, U of C, green spaces, the well loved Helicopter play park, and the Bow River. Steps from your door is the grasslands and wooded Karl Baker Park for both you and your four legged friends to ramble in. This gem is on a corner lot with a side east entrance, allowing for a shady, cooler deck on the north front side and a sun soaked south facing backyard with a large two tiered deck and patio. Entering the home from the covered porch on the east side (with lots of room to enjoy a morning coffee while you take in the West Coast aroma of the cedar shakes), you are greeted by a fully updated, chic space. The front living room has an elegantly tiled surround mantel for the wood burning fireplace and large windows. In the main gathering area of the home, you'll find a cute powder room, a stylish kitchen with quartz and butcher block counters featuring all stainless steel appliances, a gas range, a large kitchen island and a plethora of cabinets and cupboards. The cheerful breakfast nook is surrounded by windows and also includes custom cushions. In the sun-filled sunken family room, two skylights, large windows, and a vaulted ceiling lend openness and light. Step out to the south facing rear yard via the second patio door and enjoy the large, green filled yard and gorgeous perennials. The upstairs has a spacious primary bedroom with dual closets and extra storage plus a cheater ensuite door to the large full upstairs bathroom. A hall with the laundry area leads to the two other second floor bedrooms (both with blackout blinds) giving some separation to the sleeping areas. The second level and basement both have newer contemporary carpet throughout and most windows in the home have been replaced. In the fully finished, freshly painted basement you'll find a recreation room with a large window, perfect for games or a theatre along with built-in cabinetry and a wet bar. Another full bathroom down here along with extra storage makes this one an easy choice. You'll love living in West Hillhurst! (id:63476)
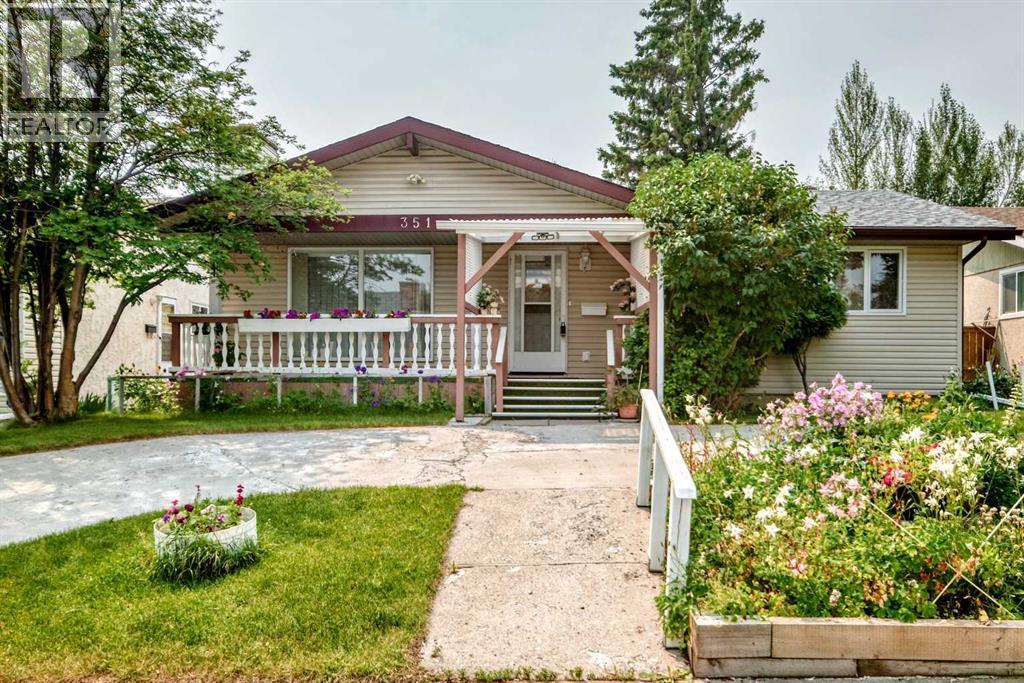
351 Cedarpark Drive SW
Calgary, Alberta
Welcome to this spacious, fully developed bungalow in the established and highly desirable community of Cedarbrae, offering five bedrooms, 2.5 bathrooms, generous indoor and outdoor living spaces, and an oversized detached garage.Situated on an approximately 50’ × 100’ lot with rear lane access, this well-maintained home features beautifully cared-for gardens, large front and rear decks, and an oversized 25’ × 21’ detached garage. The expansive front yard, colourful garden beds, and semi-circular driveway provide attractive curb appeal and ample parking for family and guests.Located on a quiet street in a mature neighbourhood, the property is close to schools, shopping, parks, public transit, Southland Leisure Centre, Rockyview General Hospital, and major roadways providing easy access throughout southwest Calgary.Inside, the main level offers a functional and inviting layout with hardwood, vinyl, and tile flooring. The spacious kitchen features granite countertops, upgraded cabinetry, and generous workspace. Recent appliance upgrades include a brand-new stove, dishwasher, and washing machine, all replaced in 2026.The main floor includes three bedrooms, with the primary bedroom offering its own private two-piece ensuite. A full bathroom serves the additional bedrooms and main living areas.The fully developed lower level provides excellent additional living space with two more bedrooms, a full bathroom, and a large recreation room. Whether used for family gatherings, guests, teenagers, hobbies, entertainment, or a home office, the lower level offers excellent flexibility.The property has benefited from several important improvements over the years. Recent electrical upgrades completed in August 2026 include professionally completed aluminum-to-copper transitions throughout the home at all switches and receptacles, as well as aluminum-to-copper transitions for existing aluminum home runs at the electrical panel. Other updates include shingles on both the h ouse and garage completed in 2018, updated windows, and replacement of original plumbing lines. The furnace was installed in 2012, and the hot water tank dates from 2011.A former separate exterior entrance was sealed by a previous owner and may offer potential to be reopened in the future, subject to buyer verification and all required municipal permits and approvals.Outside, enjoy the large front and rear decks and beautifully maintained garden spaces. The oversized detached garage provides excellent space for parking, storage, tools, recreational equipment, or hobby use.With five bedrooms, 2.5 bathrooms, excellent parking, an oversized garage, generous living spaces, recent electrical upgrades, and several thoughtful improvements, this Cedarbrae bungalow offers an excellent opportunity for buyers seeking space, convenience, and value in a mature southwest Calgary community. (id:63476)
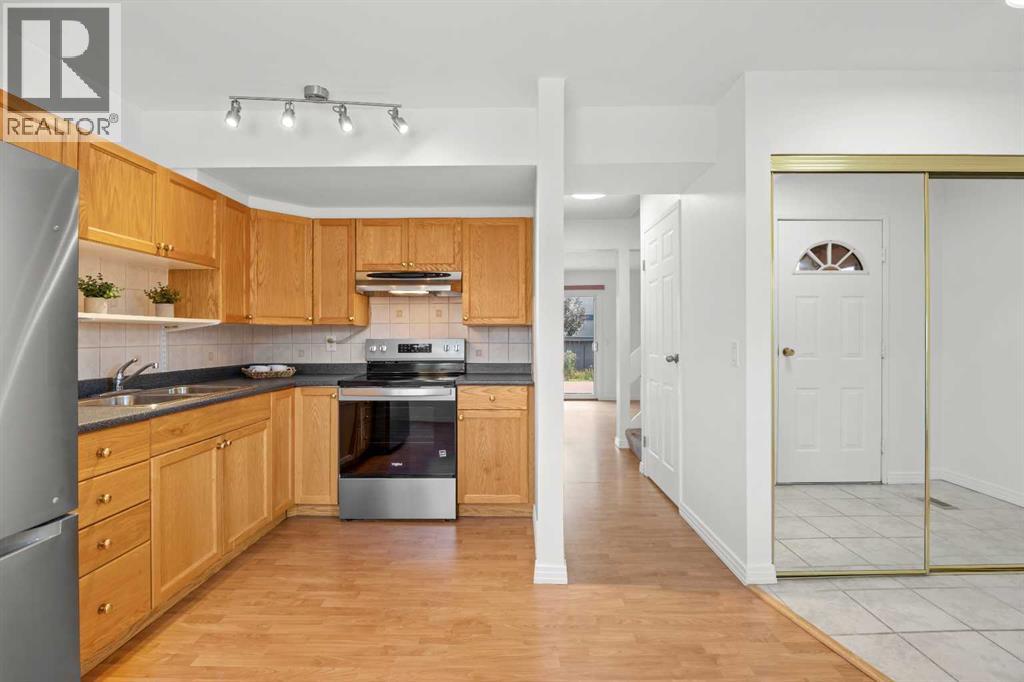
605, 6223 31 Avenue NW
Calgary, Alberta
Welcome to this charming 3-bedroom townhouse in the heart of Bowness, offering a comfortable layout, thoughtful updates, and a spacious backyard perfect for relaxing and entertaining. Tucked away in a quiet location, this home is still within walking distance of everyday conveniences, including Superstore, Dollarama, RONA, and other shops and services.As you step inside, you are welcomed by a practical entryway with a good-sized closet for shoes and jackets. To the left, the kitchen features stainless-steel appliances and flows naturally into the dining area, creating a comfortable space for everyday meals and entertaining. Continuing toward the living room, you will pass a convenient half bathroom. The living room is a comfortable size and features patio doors leading directly to the freshly stained deck and beautiful backyard, providing an inviting outdoor space for summer BBQs, entertaining guests, or simply enjoying your morning coffee.Upstairs, the primary bedroom offers a nice-sized closet, along with two additional bedrooms, each with its own closet, and a 4-piece bathroom. The layout provides comfortable space for a family, guests, or a home office.The basement adds valuable additional living space and has been refreshed with brand-new carpet and modern interior doors. Whether you envision a home gym, family room, recreation space, or hobby area, there is plenty of room to make it your own.Recent updates include a new washer and dryer, freshly painted main and upper floors, updated electrical throughout, a serviced furnace with the motor replaced, new basement carpet, professionally cleaned carpet on the second level, and a freshly stained deck.With its peaceful setting, generous living space, private outdoor area, and convenient access to nearby shopping and amenities, this Bowness townhouse offers a wonderful combination of comfort, convenience, and value. Book your showing now! (id:63476)