

9 Bondiss Drive
Rural Athabasca County, Alberta
Welcome to this exceptional 1.89-acre property in the highly sought-after Boulder Creek Estates, just moments from Skeleton Lake and the golf course. Pride of ownership shines throughout this beautifully maintained bungalow, where every detail has been thoughtfully cared for both inside and out. Surrounded by stunning mature landscaping, this is the kind of property that always catches your eye and leaves a lasting impression. Step inside to discover a bright and spacious floor plan featuring 3+1 bedrooms and 3.5 bathrooms. The heart of the home is the expansive kitchen, complete with a large sit-up island, abundant cabinetry, and an inviting dining area perfect for gathering with family and friends. The living room offers a warm and welcoming atmosphere with a gas fireplace and built-in surround sound speakers, creating the perfect space to relax or entertain. The primary suite is a peaceful retreat with a walk-in closet, private ensuite, and direct access to the back deck. The fully developed lower level provides additional living space with a large family room, games area, wet bar, an additional bedroom, and plenty of room for guests. Outside, the wraparound deck invites you to enjoy the beauty of the property from every angle, featuring a covered front deck, built-in outdoor speakers, and pull-down shades for added comfort. Whether you're enjoying your morning coffee, entertaining guests, or spending evenings around the fire pit, this outdoor space was designed to be enjoyed. Adding even more value, the property comes with furniture as outlined in Schedule A, includes security cameras, RV hookup, main floor laundry with sink, durable Hardy board siding, and a long-lasting metal roof. The heated double detached garage is equipped with 220 wiring, making it ideal for hobbyists, projects, or additional workshop needs. Located just minutes from the lake, golf course, swimming areas, and boat launch, this remarkable property offers the perfect balance of recreation, comfort, and country living. A true turnkey acreage where you can simply move in and start enjoying everything this incredible lifestyle has to offer. (id:63476)

144 Falcon Drive
Fort Mcmurray, Alberta
Welcome to this well-built home by Vis-Star, offering the perfect blend of comfort, quality, and location. Thoughtfully maintained, this inviting property features 3 spacious bedrooms and 3 bathrooms, ideal for families, professionals, or anyone looking to live in Eagle Ridge! The functional layout provides generous living spaces, ample natural light, and room to both relax and entertain. Each bedroom is well-proportioned, while the three bathrooms add everyday convenience for busy households or guests. Situated in a highly desirable neighborhood, this home is just minutes from walking trails, excellent schools, and nearby shopping, restaurants, and Landmark Cinema. Whether you love outdoor activities, value a strong community, or want everything close at hand, this location truly delivers. A solidly built home in a fantastic area - this is an opportunity that you won't want to miss. Enjoy sitting on the front porch watching the sunrise, or on the back deck for the sunset! (id:63476)

1007 Popular
Rural Athabasca County, Alberta
Discover your dream lakefront retreat in the Summer Village of Bondiss on beautiful Skeleton Lake. This unique waterfront property features two charming cottages on one lot, offering the perfect setup for extended family, guests, or a fantastic investment opportunity. Tucked away in a quiet cul-de-sac with the golf course right behind the property, you'll enjoy the peaceful setting while being surrounded by everything Skeleton Lake is known for—boating, fishing, swimming, and endless summer memories. The property offers a total of 5 bedrooms (2 bedrooms in the main cottage and 3 in the cabin) and 2.5 bathrooms (1.5 Bathrooms in main cottage and 1 bathroom in the cabin), along with a sandy beach shoreline, although water levels are currently a little higher than usual this season PLUS a boat house at waters edge making it convenient for all your toys. This is a rare opportunity to own an exceptional lakefront property in one of Skeleton Lake's most desirable locations. (id:63476)

224 Williams Drive
Fort Mcmurray, Alberta
Welcome to 224 Williams Dr, a fantastic family home in one of Fort McMurray’s most sought-after communities! With no rear neighbours, this property backs onto a beautiful greenbelt with walking paths, offering peaceful views and added privacy.A covered front porch welcomes you into the spacious foyer, with a versatile front room ideal for an office, playroom, or sitting room. The bright open-concept main floor features large windows, beautiful greenbelt views, a cozy gas fireplace, dining area, and a spacious kitchen with abundant cabinetry and counter space, eat-up island, and walk-in pantry. A laundry room, 2-piece bathroom, and access to the heated attached double garage complete the main level.Upstairs offers 4 bedrooms and 2 full bathrooms, including a primary bedroom with greenbelt views, dual closets, and a 4-piece ensuite.The fully developed basement provides an oversized family room with gas fireplace and wet bar, a den/office with built-in oak cabinetry, and plenty of storage.Enjoy summer evenings on the oversized rear deck overlooking the peaceful, fully fenced yard and greenbelt. Additional features include central air conditioning, fresh paint throughout, shingles replaced in 2023, and hot water tank replaced in 2025.Located just minutes from the Fort McMurray Golf Club, nature trails, splash park, sports fields, and playgrounds, this 2 storey home offers the space, location, and lifestyle your family has been looking for. Book your private tour today! (id:63476)

178 Laffont Way
Fort Mcmurray, Alberta
OPEN HOUSE: Saturday August 29 from 12-2pm Welcome to 178 Laffont Way. An impressively spacious bungalow offering 6 BEDROOMS, 3 FULL BATHS, and NO BACKING NEIGHBOURS, nestled on a quiet street in the heart of Timberlea with plenty of street parking right across the way. This is a rare opportunity to own a truly move in ready home with the kind of square footage that is hard to find at any price point. From the moment you pull up, the extended driveway and OVERSIZED HEATED DOUBLE ATTACHED GARAGE set the tone. Step inside and you are immediately welcomed by the family room with VAULTED CEILINGS and large south facing windows that pour in incredible natural light. A gas fireplace anchors the space, making it the perfect spot for cozy evenings with the family. The kitchen is a standout, generous in size with abundant cabinetry, a prep island with room for bar stools, a pantry for even more storage, and brand NEW COUNTERTOPS installed in 2024. The spacious dining room comfortably fits the whole family and opens through the patio door onto a large deck with a pergola. An entertainer's dream complete with a gas BBQ line and plenty of yard space for kids and pets to run free. The north facing backyard offers a beautiful mix of sun and shade throughout the day, and on clear nights you will have front row seats to the Northern Lights. The main floor is thoughtfully laid out with three large bedrooms and two full bathrooms. The primary suite is generously sized, featuring a full 4 piece ensuite and a large walk-in closet, everything you need and nothing you have to compromise on. Head downstairs and prepare to be surprised. The FULLY FINISHED BASEMENT is expansive and incredibly versatile, offering three massive bedrooms, a full 4 piece bathroom, a large rec room additionally warmed by a natural gas fireplace, and above ground windows that keep the space feeling bright and comfortable rather than like a typical basement. A well appointed KITCHENETTE with plenty of cabinetry a dds to the functionality, and with a SEPARATE ENTRANCE, this lower level presents excellent potential for MULTIGENERATIONAL LIVING or FUTURE INCOME GENERATION. Outside, a TRAIL SYSTEM RUNS RIGHT BEHIND THE PROPERTY, and schools and parks are just steps away. BONUS UPDATES INCLUDE shingles replaced in 2023, kitchen appliances replaced within the last 5 years, washer/dryer 2026, kitchen counters replaced in 2024, main floor flooring replaced between 2015-2020, and the garage door and AC both replaced in 2011. Garage complete with a pull down ladder and storage in the attic. Homes with this much space, maintained this meticulously, with this many updates, and the location do not come available often. This is one you will not want to miss. (id:63476)

9105 96 Ave
Lac La Biche, Alberta
Step into this architect-designed two-storey home, built in 1980 and thoughtfully updated to blend character with modern comfort. The show-stopping living room features a dramatic 20-foot ceiling and an open-to-above design from the second floor, creating a bright and airy focal point you’ll love. Upstairs, you’ll find three bedrooms, each equipped with functional IKEA wardrobes and a 3 piece washroom. A stylish renovation completed in 2010–2011 enhanced the home with granite countertops, stone tile in the kitchen, custom cabinetry, and timeless subway tile in the bathroom. The semi-developed basement adds extra versatility, complete with a convenient lower-level laundry area and a half bath—perfect for growing families or additional living space. Outside, enjoy a fully fenced yard with plenty of room to relax, garden, or entertain. A unique two-storey shed offers exceptional storage or creative potential.Ideally located in Lac La Biche, this property is just minutes from Portage College, government offices, and the hospital—making it a fantastic option for families, professionals, or investors alike. (id:63476)
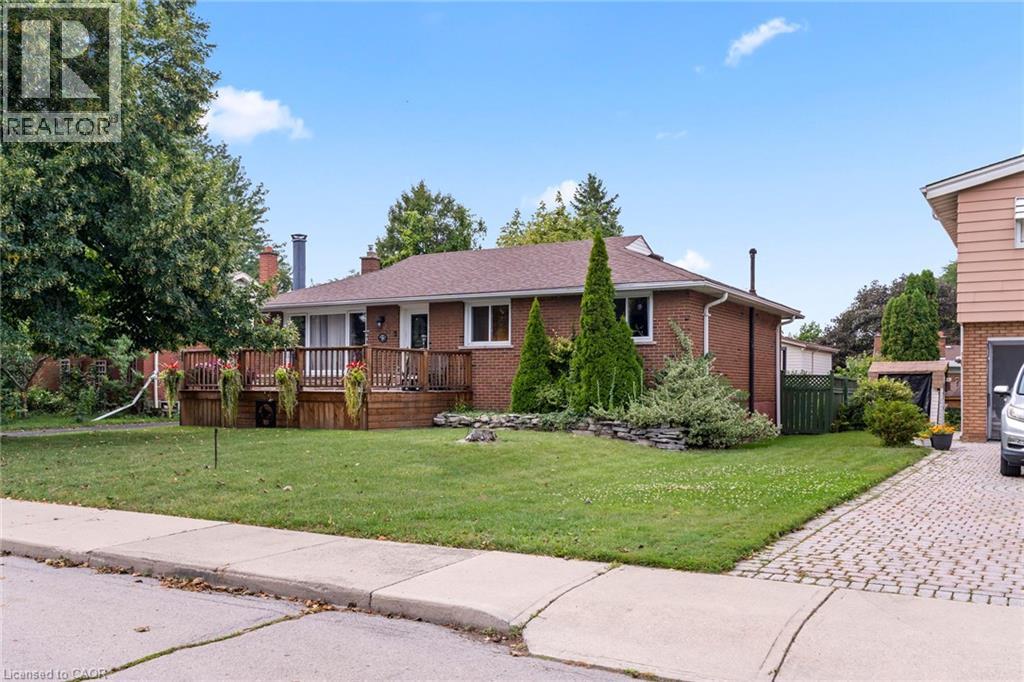
15 Collier Crescent
Hamilton, Ontario
Welcome to this charming 3-bedroom home nestled on a quiet, friendly crescent! Situated on a generous 58' x 110' lot, this home offers a wonderful combination of comfort, privacy, and potential. Step onto the large front Deck, the perfect spot to enjoy your morning coffee or connect with neighbours. Inside, you’ll find 3 comfortable bedrooms, a full bathroom, and a bright, functional living space ready for your personal touch. The fully fenced backyard is a true highlight, offering privacy and plenty of room to relax, entertain, garden, or enjoy time with family. A rear Deck provides the perfect setting for outdoor gatherings, while two sheds offer excellent additional storage. The full basement provides valuable extra space, including a partially finished area and a dedicated handyman/workshop area—ideal for hobbies, projects, storage, or future finishing potential. A convenient entrance provides access to both the main level and basement, offering flexibility for the next owner. With three front-yard parking spaces and a location close to schools, hospital, parks, shopping, and everyday amenities, this home is an excellent opportunity for first-time buyers, families, or those looking for a property with room to make it their own. A great lot, a great neighbourhood, and plenty of potential—come see what this home has to offer! (id:63476)
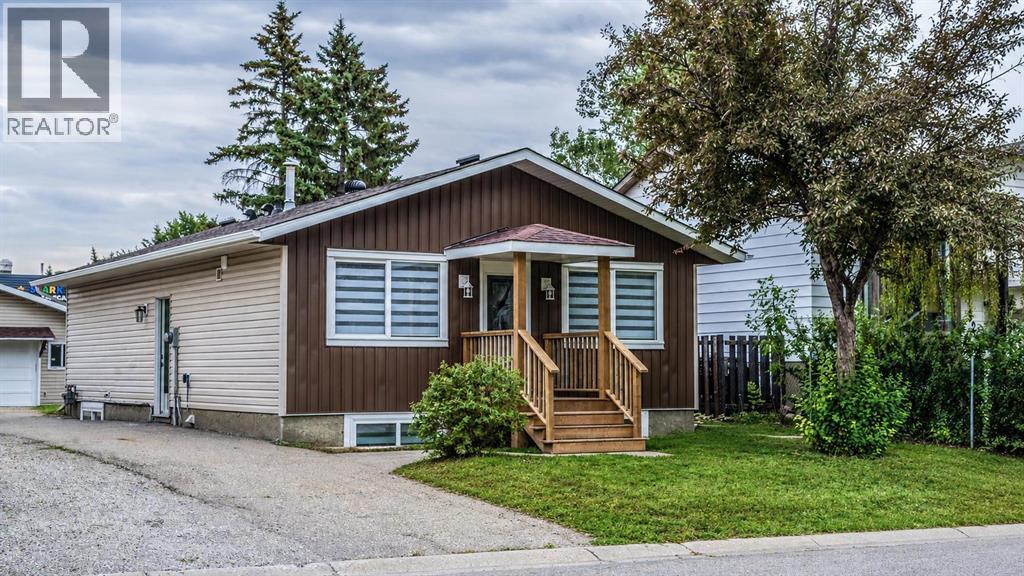
48 Doverglen Crescent SE
Calgary, Alberta
RARE CALGARY INVESTMENT OPPORTUNITY | FULLY RENOVATED DETACHED BI-LEVEL | LEGAL SUITE | 6,100+ SQ. FT. RCG LOT | 5 BEDROOMS + DEN | $5,000+ REPORTED RENTAL INCOME | 26' x 24' INSULATED GARAGESeeing is believing! Welcome to this exceptional and versatile fully renovated detached bi-level bungalow on Doverglen Crescent, offering an outstanding opportunity for homeowners, investors, and multi-generational families. Situated on a substantial 6,100+ square foot RCG-zoned lot, this property combines a highly functional floor plan, multiple living spaces, rental income potential, excellent transportation access, and a location close to Downtown Calgary.From roof to bottom, the property has been fully renovated, providing a refreshed and move-in-ready environment while preserving the incredible functionality and land value that make this property stand out.With 5 bedrooms plus a den, 3 full bathrooms, 2 full kitchens, 2 separate laundry areas, a legal suite, multiple exterior entrances, an up-and-down separation door, and a large detached insulated garage, this is much more than an ordinary detached home.It is a property designed for flexibility, income, and long-term potential.MULTIPLE INCOME STREAMS — INVESTOR ALERT!For investors, one of the most attractive features of this property is its ability to generate income from multiple living arrangements.That makes this property particularly appealing to buyers looking for a Calgary investment property with multiple income opportunities.Imagine owning a detached property where you can potentially combine your own living space with rental accommodations, or utilize the entire property as an income-generating asset.The combination of a legal suite, separate living areas, multiple entrances, two kitchens, and two laundry areas provides the flexibility that investors look for when evaluating income properties.FULLY RENOVATED FROM ROOF TO BOTTOMOne of the major highlights of this home is the extensive renovat ion.The property has been fully renovated from roof to bottom, giving the next owner the opportunity to enjoy a refreshed home without immediately taking on a major renovation project.The renovated interior, combined with the home's functional bi-level design, creates a comfortable and versatile environment suitable for a variety of buyers.Whether you are purchasing your first home, upgrading to accommodate a larger family, or adding another property to your investment portfolio, the extensive renovation is an important advantage.5 BEDROOMS + DENSpace will not be an issue here.The home offers 5 bedrooms plus 1 den, providing numerous possibilities for families and investors.Book your showing now (id:63476)

96 Heritage Manor
Cochrane, Alberta
WALK-OUT LOT, SOUTH FACING BACKYARD, 22 FEET WIDE DECK WITH PANORAMIC VIEWS !!!!! Welcome to the Levant, located in the newly developed community of West Hawk — a peaceful, nature-inspired neighborhood surrounded by scenic mountain views and steps from future parks. This thoughtfully designed home opens to a charming foyer that leads to a versatile flex room/office space, a convenient half bathroom, and a direct access to the double car garage. Towards the middle of the home, the L-shaped kitchen with 42" cabinetry overlooks a spacious great room and dining area and a 22 feet wide deck overlooking a spacious backyard and — perfect for entertaining family and friends. Upstairs, you’re welcomed into a centrally located, spacious bonus room—perfect for family time or a cozy retreat. The second floor also features a large primary bedroom complete with a walk-in closet and private ensuite. A spacious Bonus Room, two generously sized secondary bedrooms, a full bathroom, and a convenient laundry area complete the upper level. QUARTZ COUNTERTOPS THROUGHOUT, ALL UNDERMOUNT SINKS, POT LIGHTS IN KITCHEN, 9 FEET BASEMENT CEILING. Call now for more details !!! Interior pictures are from another house (For reference only) (id:63476)
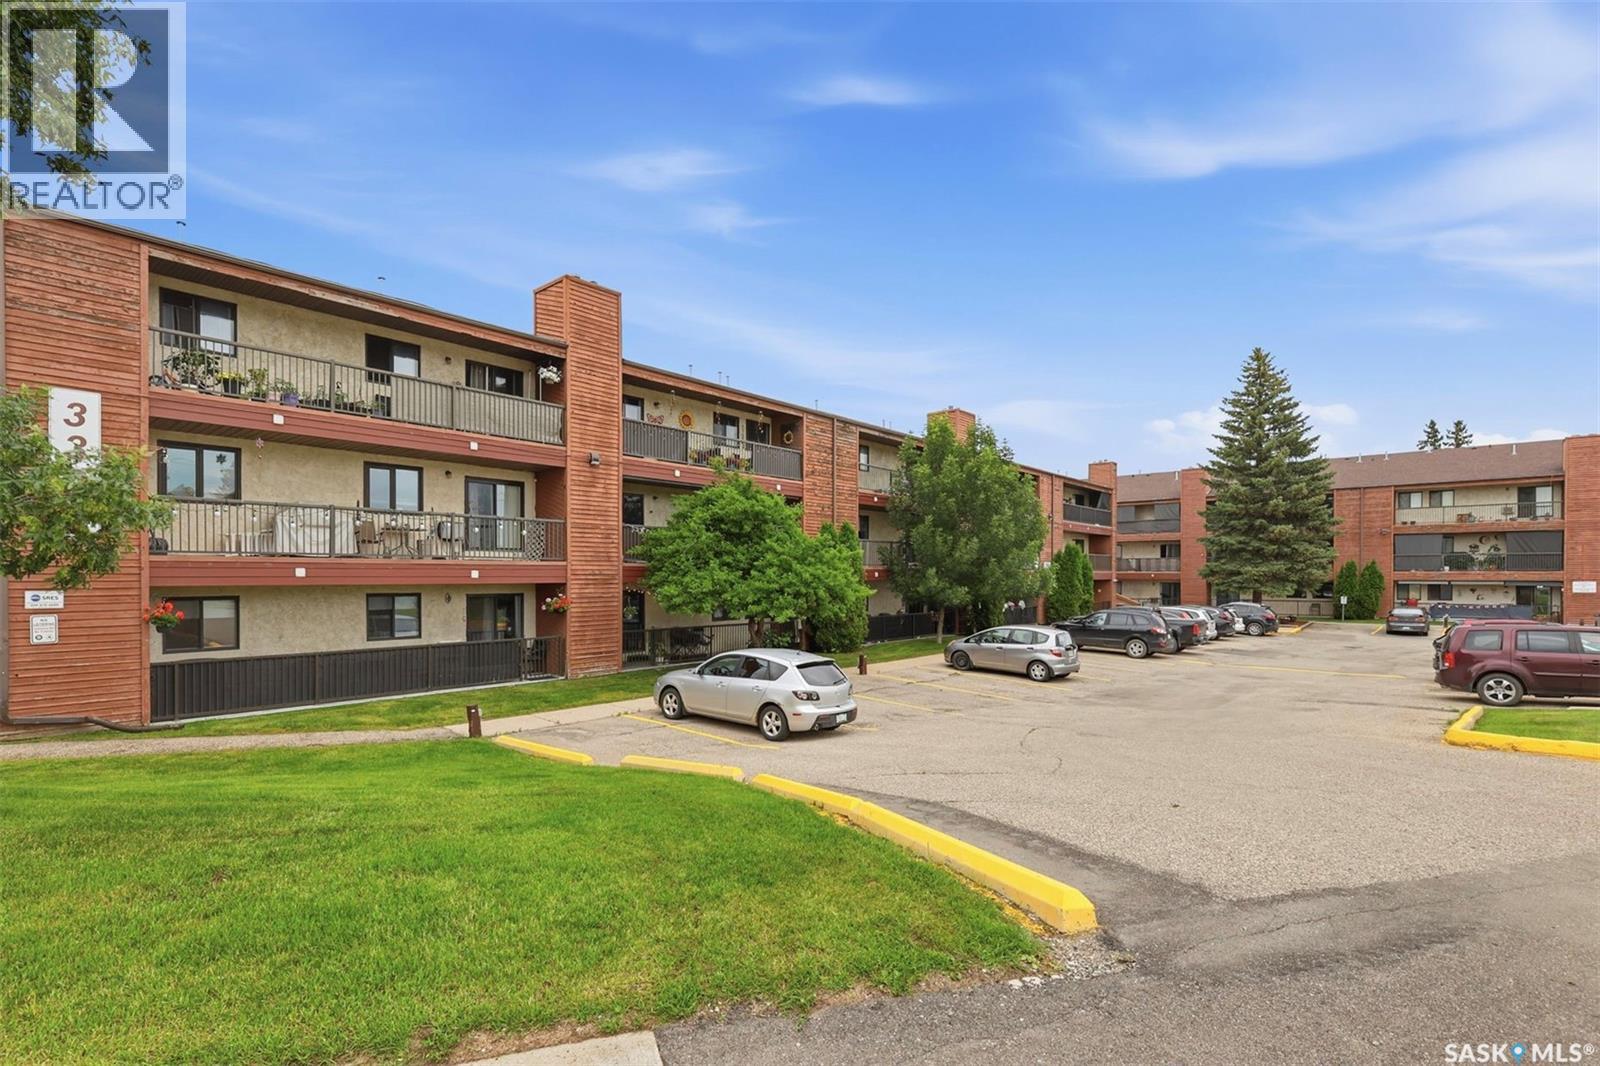
310c 3302 33rd Street W
Saskatoon, Saskatchewan
Welcome to this bright, top-floor corner unit. This well-maintained 915-square-foot apartment offers a functional layout featuring three bedrooms, one bathroom, and a spacious living area complete with an electric fireplace You’ll love the updated kitchen and the fresh, bright feel of this home. The living room is especially inviting, soaking up plenty of natural light and opening directly onto a large, south-facing balcony that comes with extra storage space. Plus, you’ll appreciate the convenience of a modern 4-piece bathroom. The unit includes a dedicated laundry/storage room and comes equipped with a fridge, stove, dishwasher, washer, dryer, and air conditioner. The property comes with one electrified parking stall. Ideally situated, this well-managed building is close to bus routes, schools, and essential amenities. This condo offers a blend of comfort and convenience, making it an excellent opportunity. Call you REALTOR® to book a showing. (id:63476)
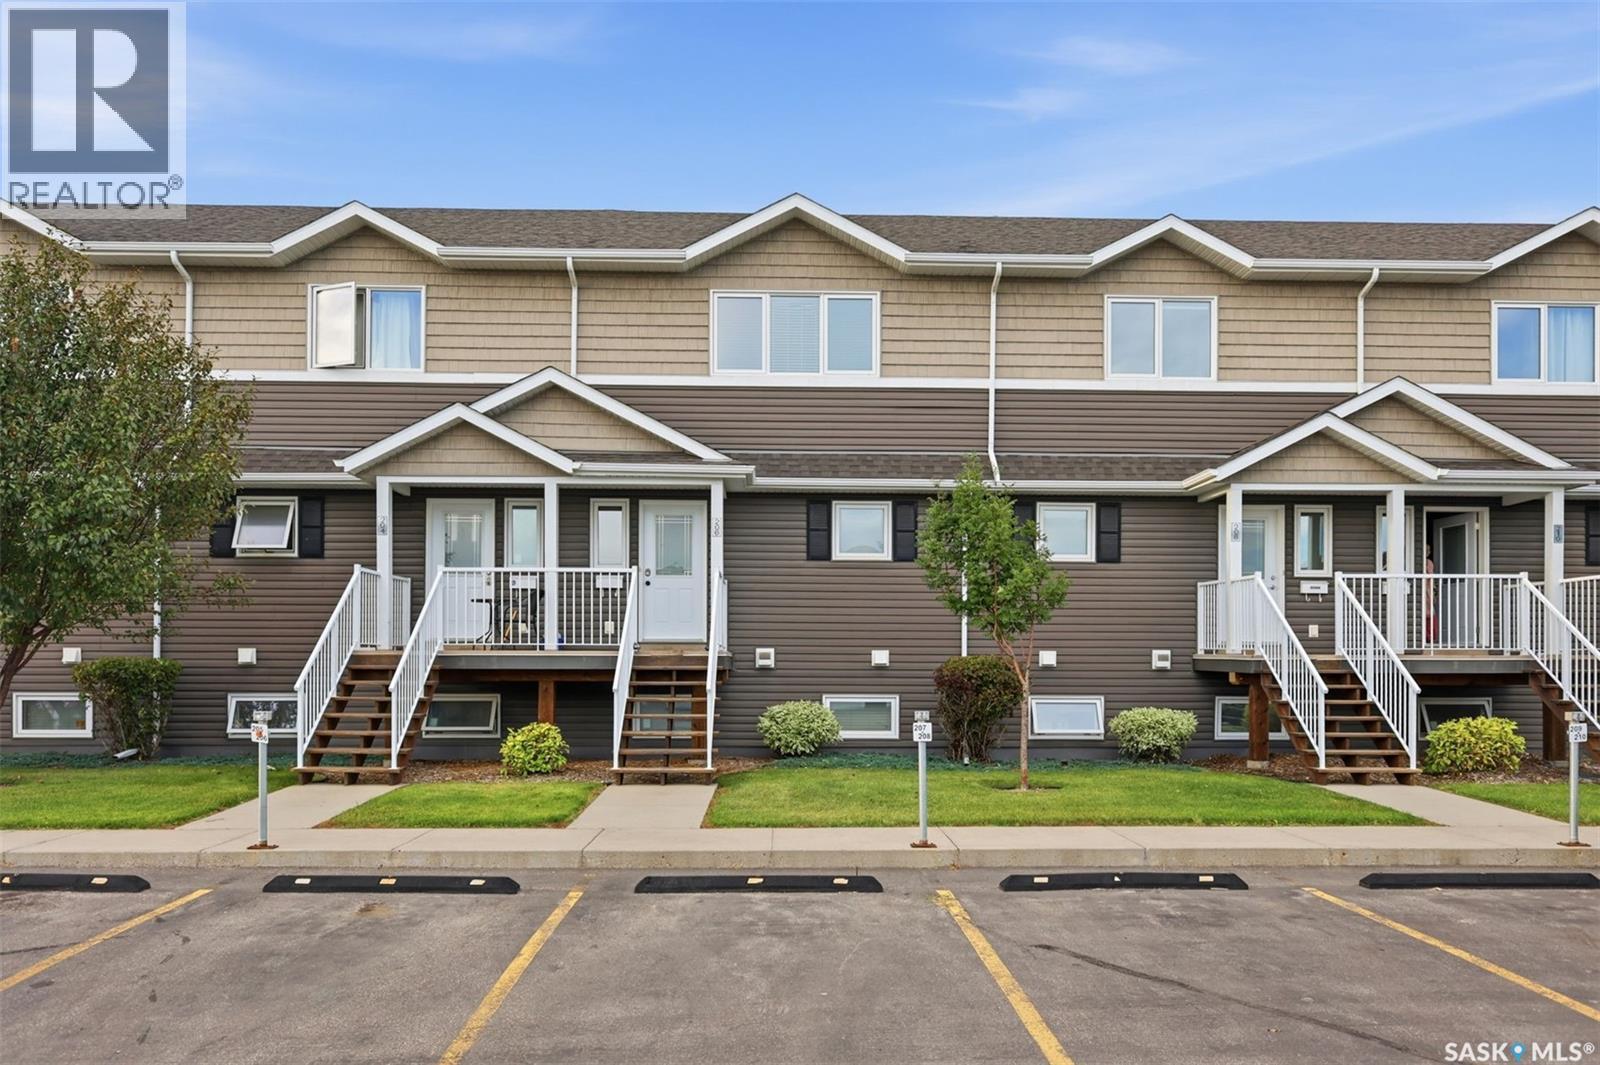
206 275 Pringle Lane
Saskatoon, Saskatchewan
Welcome to this move-in-ready townhouse in the desirable Stonebridge neighbourhood! This well-maintained home features 3 bedrooms and 2 bathrooms, making it an excellent choice for first-time buyers, families, or investors. The entire home has been freshly painted, and the carpets have been professionally shampooed. Recent upgrades include central air conditioning installed in 2023, a tankless water heater added in 2022, and a new dishwasher installed in 2026. The unit includes one parking stall directly in front, plus a detached garage conveniently located just across from the home. Visitor parking is also nearby. One of the best features of this condo is that water is included in the condo fees, helping make monthly expenses more manageable. Ideally located close to schools, parks, shopping, restaurants, and other everyday amenities, this townhouse offers comfort, convenience, and excellent value. Move in and enjoy! (id:63476)
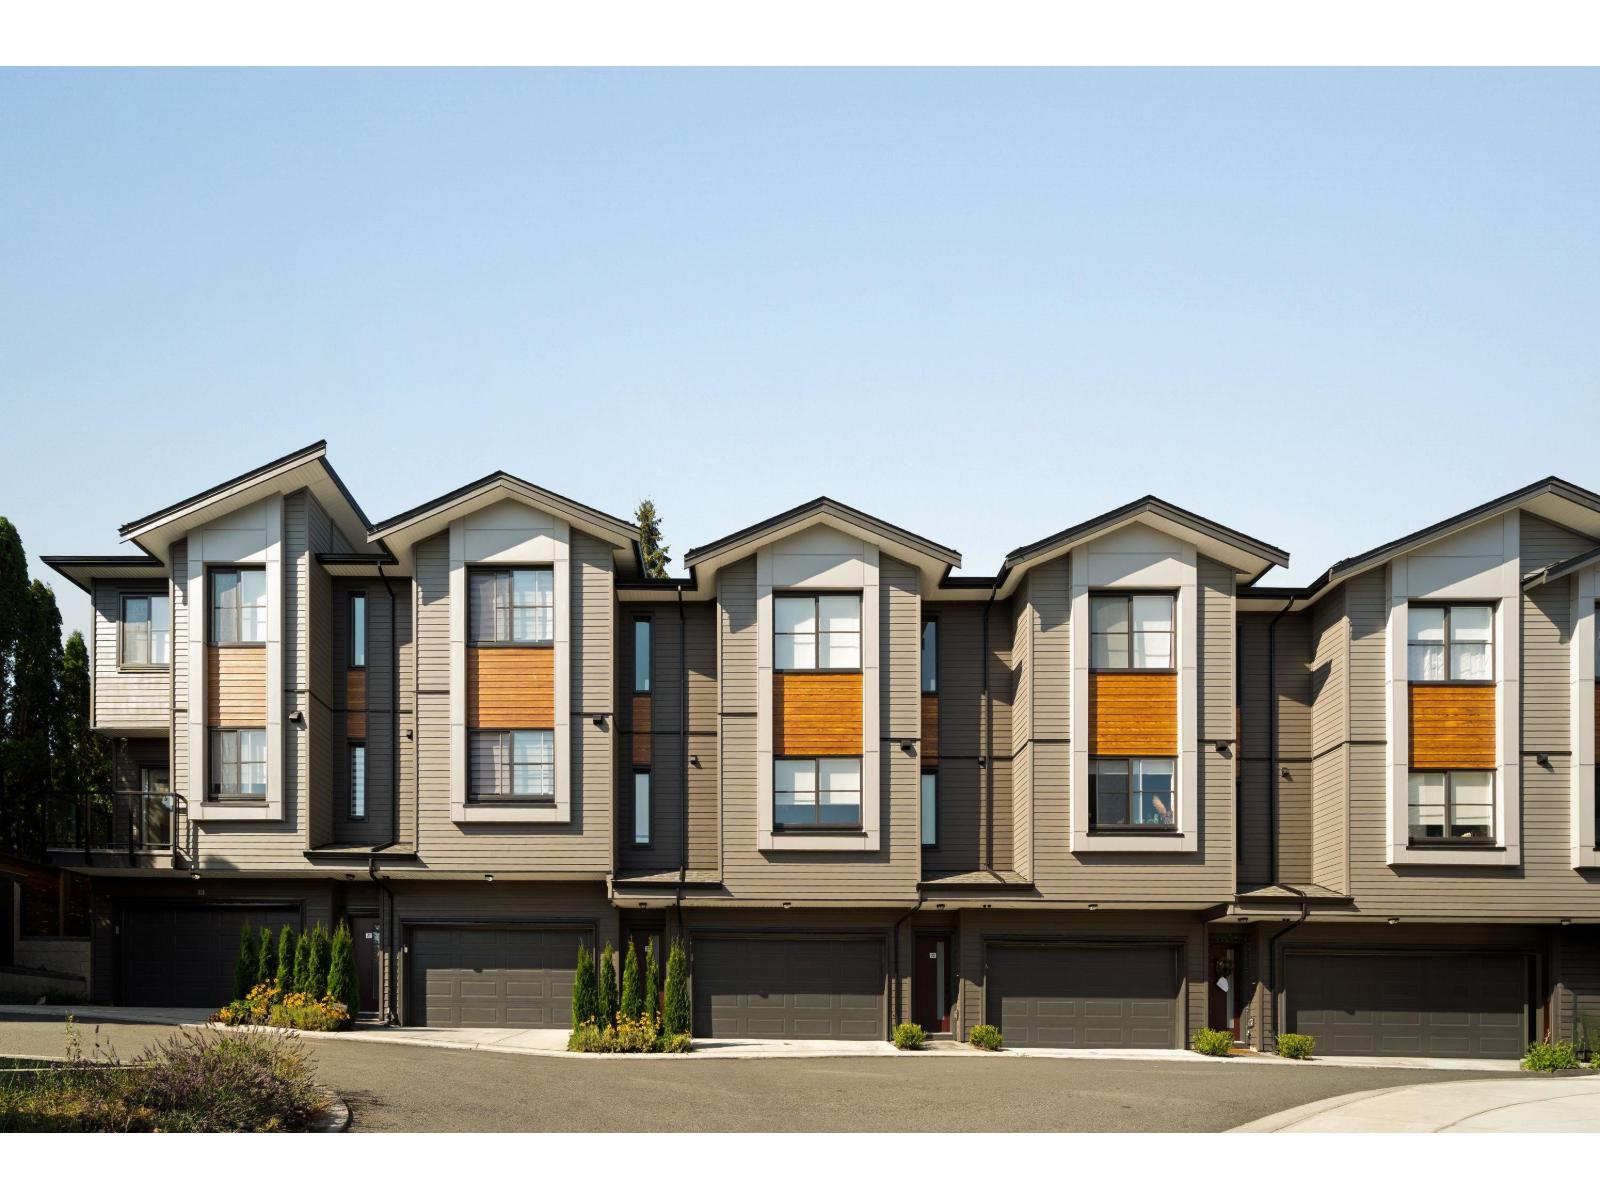
85 7895 162 Avenue
Surrey, British Columbia
Elywnn Green This exclusive residential community of 172 three- and four-bedroom townhomes is surrounded by Fleetwood's prime greenspace. Come home to a 10-acre development designed for active families who value contemporary, stylish living enhanced by the serenity of exquisite green spaces. West coast contemporary architecture featuring dramatic roofs, cultured stone, rich wood accents and hardi-plank siding Fischer Paykel + SAMSUNG Appliances Package, High efficiency forced air heating. Ready to move in units, pictures are of show suite, sales centre open Sat-Thurs 12-45pm on site #80 (id:63476)
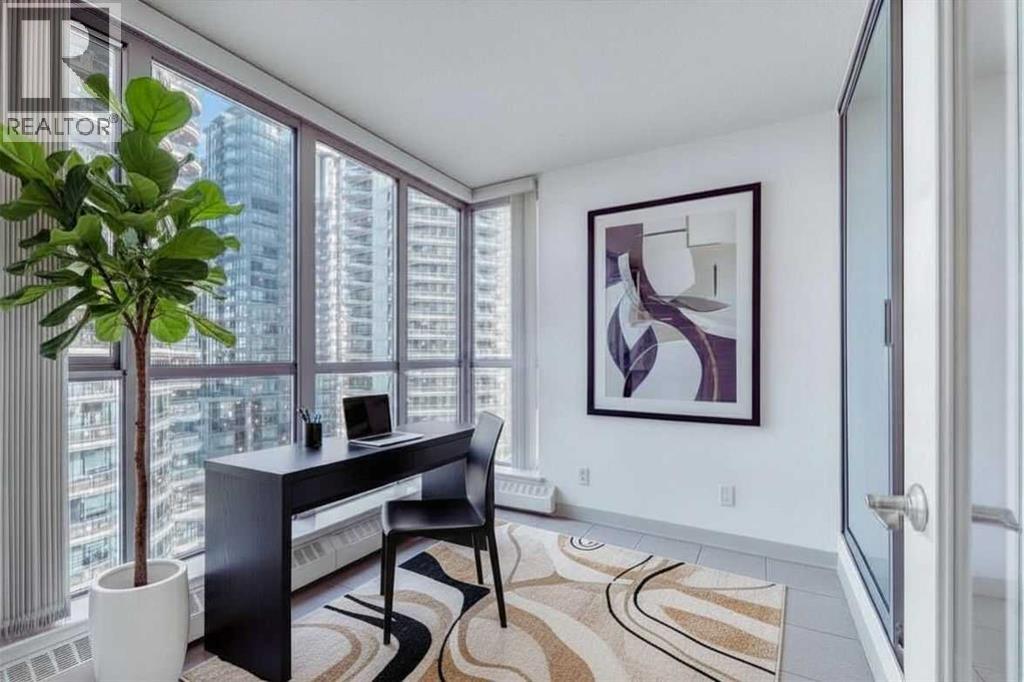
804, 650 10 Street SW
Calgary, Alberta
Bright and airy, this one-bedroom-plus-den apartment is as spacious as many 2-bedroom units. This home offers exceptionally good value as either an investment opportunity or a starter home. For someone who wants the convenience of being in the heart of Calgary's downtown West End, within walking distance to the C-train, No Frills, the downtown CO-OP, coffee shops, a large array of restaurants and a scenic expanse of bike paths along the Bow River walkway, this unit has it all. The unit itself is bright and open with a kitchen and breakfast bar, a large dining and living area, featuring an expansive wall of windows and an inviting, corner tile-faced fireplace. From both this area and the primary bedroom, you have access to the Den/Office/Sunroom. This extra living space is unique and inviting. With an abundance of windows, it is saturated with loads of natural light. The flooring consists of a neutral, sandy-coloured chestnut laminate for the entire living area, tiles in the front entrance, kitchen, and den, and carpet in the large bedroom. The unit also features in-suite laundry, one assigned underground parking stall and extra storage, all completely enclosed to ensure privacy for your contents. The Axxis is a well cared for building that includes security, a generous amenity/ party room, a gym, a spacious outside living area, and a designated space for any deliveries you have coming. Rare and seldom available at such a desirable price point, this is an exceptional opportunity for anyone who'd love to become a homeowner and step away from contributing to someone else's investment portfolio. Book your showing today! (id:63476)
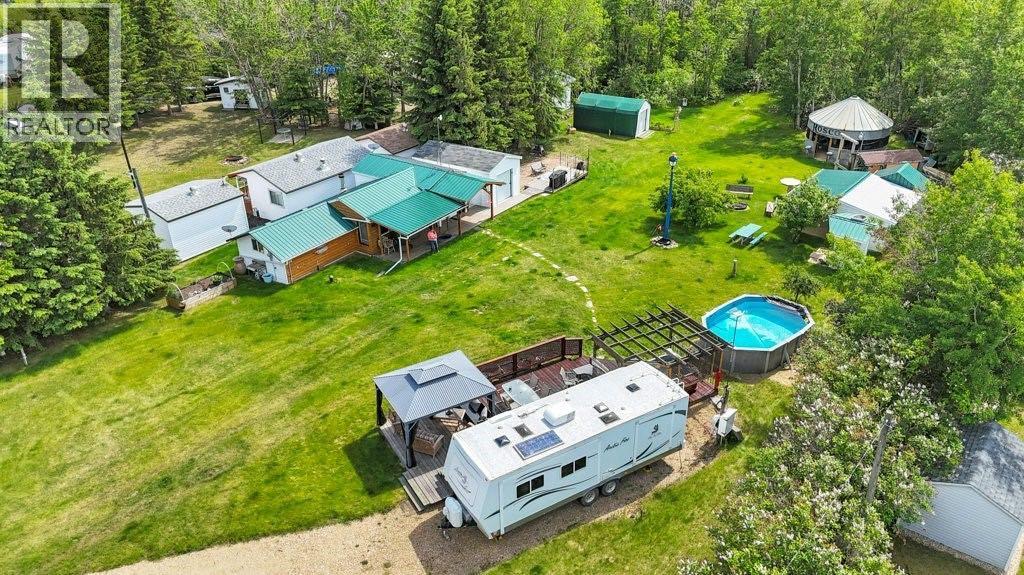
173, 43336 Range Road 215
Rural Camrose County, Alberta
**New Pricing!** A truly one-of-a-kind waterfront retreat on Red Deer Lake! On just over half an acre & surrounded by mature trees that provide privacy & natural beauty, this exceptional recreational property offers the perfect setting for gathering with family and friends to enjoy lake life at its best. This property immediately captures your attention as you make your way down the gravel driveway & catch your first glimpse of the lake beyond the trees. Every corner of the property offers something unique to discover. At the heart of the retreat sits a charming handcrafted cabin that blends rustic character with modern comforts. Thoughtfully equipped with a full kitchen, wood-burning stove, washer /dryer, flush toilet, and a full bathroom with tub w/ shower, the cabin is designed for comfortable year-round enjoyment. An electric heater in the bathroom adds extra convenience during cooler months. Step outside to find endless opportunities to relax and entertain. Spend warm summer days enjoying the pool & hot tub with an expansive deck, unwind beneath the gazebo with a morning coffee or evening drink, or gather around the large family firepit under the stars. The beautifully maintained grounds offer ample space for outdoor activities, while multiple sheds, bunkhouses, workshop spaces, and other areas provide plenty of room for hobbies, storage, and projects. Hosting family and friends is effortless with 4 serviced RV sites offering power and water access, creating a welcoming destination for weekend getaways & family reunions. The property has a reliable well with abundant soft water and features an under-counter reverse osmosis system to provide fresh drinking water to the cabin. A 1,750-gallon holding tank services the cabin and 1 RV site, while a 2nd RV site is connected to the holding tank servicing the outhouse, the other 2 RV sites have power. One of the property's most distinctive features is "ROSCO," a converted 19-foot grain bin transformed into a remarkabl e multi-season gathering space. Complete with electricity and a firepit, ROSCO has become the perfect place to watch playoff hockey, host celebrations, or simply enjoy time together regardless of the weather. Walk down you very own grass pathway to the Lake. Bring the canoes & kayaks to enjoy sunny days at the beach or a quiet fire in the evening. There is nothing like quality time looking out at the Lake! Ample parking, a quiet & friendly neighbourhood, stunning lakefront surroundings, & amenities designed to accommodate multiple generations of family and guests, this remarkable Red Deer Lake property is far more than a cabin—it's a destination. Whether you're looking for a seasonal escape, a retreat, or a place where family traditions can flourish, this waterfront gem offers an opportunity unlike any other. *This property has A LOT of included items, pls see the full list in the photos and in the supplements. Conveniently located just 35 min from Camrose, 17 min from Bashaw, and 11 min from Ferintosh (id:63476)
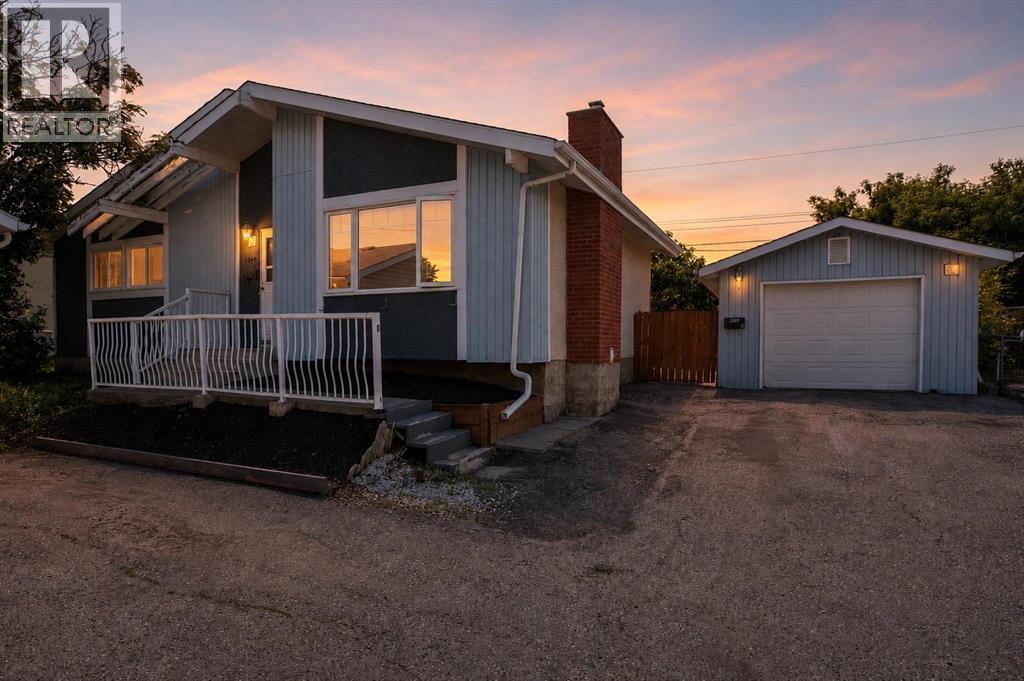
309 Olympia Drive SE
Calgary, Alberta
*NEWLY FINISHED BATHROOM!!* Welcome to this beautifully updated 3-bedroom bungalow in Ogden, Calgary, offering nearly 1,000 sq. ft. of above-grade living space in a quiet culdesac with fantastic neighbours and no drive thru traffic - Perfect for the kids to play! Situated in a family-friendly SE Calgary neighbourhood, this home provides exceptional access to so many amenities like schools, shopping, transit, and major routes including Deerfoot Trail, Glenmore Trail, Foothills industrial area and downtown Calgary.Step inside to find modern updates throughout, including fresh paint, new flooring, baseboards, and trim. The inviting living room features a cozy wood-burning fireplace with gas insert and stone surround, creating a warm and stylish focal point. You'll love the main level's functional layout with 3 bedrooms, a full 4-piece bathroom, and spacious kitchen complemented by bright south-facing windows.Attention investors! The back door entryway is the perfect setup for a designated separate entrance if you're looking to maximize the potential of the property! The fully finished basement offers excellent flexibility with two large living areas (one is easily converted into a 4th bedroom with the addition of a window), a NEWLY RENOVATED 3 PIECE BATHROOM, and a spacious laundry/storage room.Outdoors, enjoy a huge, sunny south-facing backyard with mature trees and direct access to a greenbelt with a nearby playground - ideal for families and pet owners alike. Car enthusiasts and hobbyists will love the oversized single garage with 220V power and electric heater, making it the perfect space for year-round projects.Additional highlights include a new hot water tank (2025), great proximity to Foothills Industrial area, and quick access to Calgary’s river pathway system and parks. Whether you’re a first-time buyer, young family, or investor, this updated bungalow in Ogden is the perfect blend of comfort, convenience, and location—move-in ready and waiting for yo u - Book your showing today!! (id:63476)
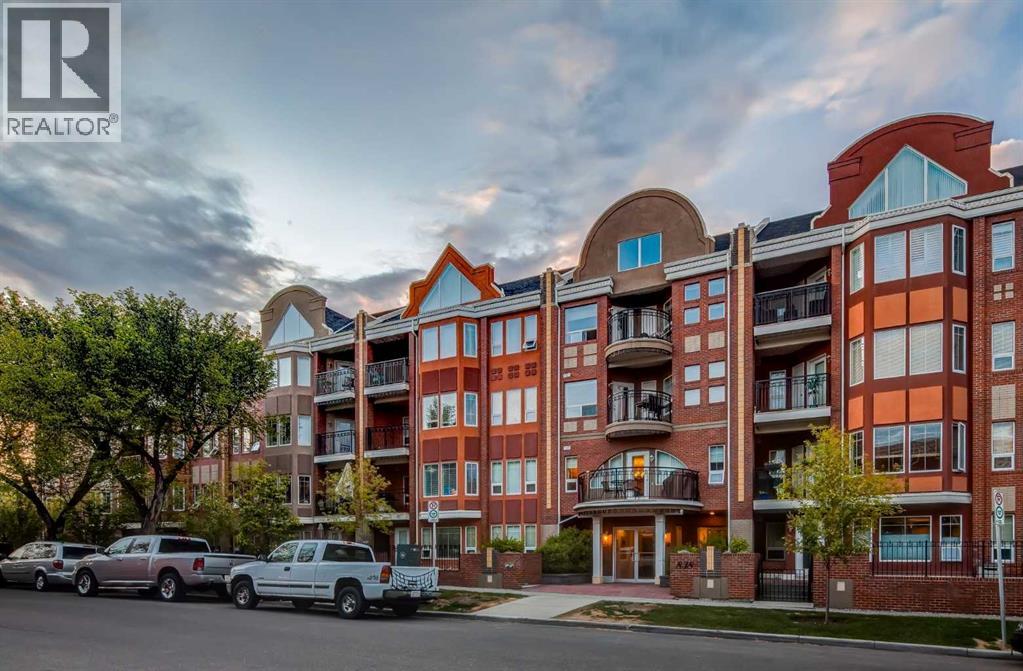
113, 838 19 Avenue SW
Calgary, Alberta
Tucked along tree-lined 19th Avenue, just steps from the energy of 17th Ave, this spacious single-level home offers a rare kind of quiet - a little pocket of calm in the heart of the city. Over 1,000 sq ft of thoughtfully laid-out living space, with 1 titled parking stall.The kitchen is made for gathering: stainless steel appliances, a gas range, generous counter space with an eat-up bar, and a pantry for everything you need close at hand. It flows easily into a dining area big enough to host friends for a long, unhurried dinner.The primary bedroom looks out over the patio, with a walkthrough closet leading to a private ensuite. A second bedroom offers its own walk-in closet, with an additional full bathroom completing the layout.Then there's the courtyard - a true rarity in condo living. Big enough for a full patio table and a separate lounge area, with a gas BBQ hookup and planter boxes ready for your garden, it's the kind of outdoor space that turns summer evenings into something special. A bit of suburbia, right downtown.Add in central air conditioning, in-suite laundry, and beautifully kept common areas, and this is a home that's easy to love.Note: Balcony repair to be completed the first week of September 2026. (id:63476)
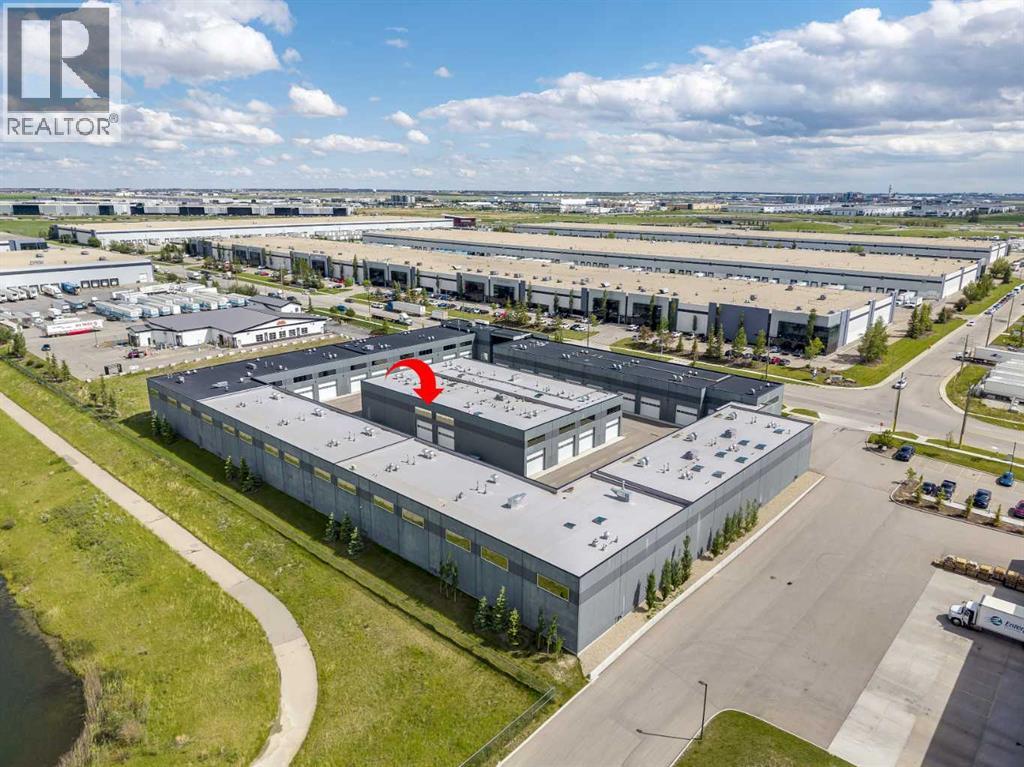
40, 1750 120 Avenue NE
Calgary, Alberta
Welcome to The Vaults – luxury storage condos- the perfect opportunity for car lovers looking for a functional space to work on, display and store their luxury vehicles. Built for entertainment the main level features an HD Golf Simulator, basketball court, bathroom with shower, extra storage and laundry. Upgrades include epoxy garage floor, barn doors, luxury vinyl flooring and a skylight. The 27’ ceilings and 13.5’ clearance below the mezzanine is large enough to accommodate a motor home or hydraulic lift. Overlooking the basketball court, the mezzanine with high end finishes offers a full kitchen with breakfast bar and an entertainment/meeting space perfect for an onsite boardroom/office area or lounge area. Owner amenities include a car wash and clubhouse with wet bar with ample seating, multiple screens and office space, perfect for meetings and get togethers. The complex provides 24-hour surveillance with owner only access & concrete perimeter make this a safe and secure location. Located near the airport with easy access to Stoney Tr & Deerfoot Tr.Purchase alone of with unit 37 (see A2323185), accessed through a secure interior door, the 2nd unit at 1,802 sq ft is the perfect space for supplemental storage, games and office area in the mezzanine. (id:63476)

136 Saddlecreek Terrace NE
Calgary, Alberta
Beautifully Updated | 1,524 Sq.Ft. | 3 Bedrooms Upstairs + Main Floor Flex Room | Side Entrance | Illegal Basement Suite | Large Deck | Stairlift | Prime Saddle Ridge Location!Welcome to this beautifully maintained detached home offering over 1,524 sq. ft. of above-grade living space in the highly sought-after community of Saddle Ridge. Thoughtfully designed for families, multi-generational living, or investors, this home combines modern finishes with exceptional functionality.Step inside to discover a bright and inviting open-concept main floor featuring luxury vinyl plank flooring, large windows that fill the home with natural light, and a spacious living and dining area perfect for everyday living and entertaining. The stylish kitchen is complete with quartz countertops, stainless steel appliances, ample cabinetry, a pantry, and plenty of workspace for the home chef.A versatile main-floor bedroom/flex room offers the perfect space for guests, a home office, or those seeking main-floor accessibility. A convenient 2-piece bathroom completes this level.Upstairs, you'll find three generously sized bedrooms, including a spacious primary retreat featuring its own private ensuite and closet. Two additional bedrooms, another full bathroom, and the convenience of upper-floor laundry complete the upper level.The home also features a separate side entrance leading to an illegal basement suite, providing excellent potential for extended family or future rental opportunities (subject to municipal approvals).One of the standout features of this property is its focus on accessibility, with the home equipped with a stairlift, making upper-floor access easier for those with mobility needs.Enjoy summer evenings in the fully fenced backyard, complete with an expansive deck ideal for entertaining, BBQs, and outdoor gatherings, plus a storage shed for all your seasonal equipment.Additional features include:Luxury Vinyl Plank FlooringQuartz CountertopsStainless Ste el AppliancesFront Attached Double GarageLarge Rear DeckFully Fenced YardStorage ShedStairliftSide Entrance to Illegal Basement SuiteIdeally located just approximately 5 minutes from Saddletowne CTrain Station & Park & Ride, this home offers outstanding access to public transit, shopping, schools, restaurants, recreation, the Genesis Centre, Calgary Public Library, and major commuter routes including Stoney Trail and Metis Trail. Calgary Transit's Saddletowne Park & Ride is one of the city's major northeast transit hubs.Whether you're searching for your next family home or an investment opportunity with excellent potential, this move-in ready property offers outstanding value in one of Calgary's most convenient northeast communities. (id:63476)

48 Castleglen Court NE
Calgary, Alberta
Welcome to this spacious and well-maintained 2-storey split home in Castleridge, perfectly situated on an oversized corner lot with a front attached garage. This home offers an ideal floor plan for large or multi-generational families, featuring 7 bedrooms and 3.5 bathrooms. The main floor boasts a bright living room with vaulted wood-finished ceilings, skylights, and an additional family room for extra gathering space. A generous kitchen and dining area make entertaining easy, while a convenient main floor bedroom/office with a full bath is perfect for guests or elderly family members. Upstairs you’ll find 3 bedrooms, including a renovated primary suite with a private balcony. The separate entrance basement is fully developed with a spacious living area, kitchen, 2 bedrooms, and a full bathroom—ideal as an illegal suite or extended family living. The property is completed with a huge deck, plenty of parking, and a private corner lot location. Don’t miss out on this rare opportunity to own a large family home with income potential in a sought-after NE community. Book your showing today! (id:63476)
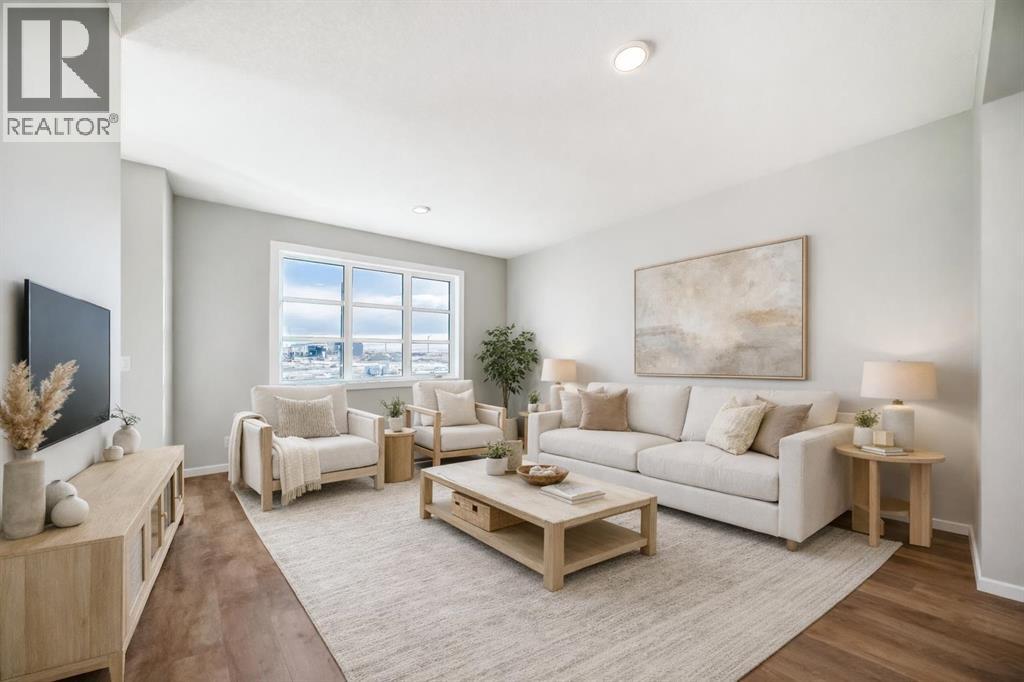
3037 Lanark Boulevard SE
Airdrie, Alberta
QUICK POSSESSION, A SEPARATE SIDE ENTRY, AND A FIREPLACE FEATURE WALL THAT FINISHES THE ROOM BEFORE YOU EVEN MOVE IN. This brand-new Leonard duplex packs 1,608 sq. ft., three bedrooms, 2.5 bathrooms and a layout that wastes very little.The covered front porch opens to a bright main floor where the living, dining and kitchen areas connect without blurring into one endless rectangle. Up front, the living room gets a proper focal point with an ELECTRIC FIREPLACE FEATURE WALL — warmth, character and one less blank wall to figure out later.The POCKET OFFICE earns its keep immediately. Laptops, homework, paperwork and “just one quick email” all get a dedicated home without sacrificing an entire room.At the rear, the kitchen delivers QUARTZ COUNTERS, A CENTRAL ISLAND WITH BREAKFAST-BAR SEATING, PANTRY STORAGE and an included STAINLESS APPLIANCE PACKAGE. There is also a gas line at the stove, ready whenever your cooking ambitions catch up.Outside, the 10' × 10' REAR DECK includes a BBQ gas line and overlooks the back lane and A 20' X 20' CONCRETE PARKING PAD READY TO BUILD ON . The basics are already handled. Move in and use them.Upstairs, the CENTRAL BONUS ROOM gives movie nights, gaming, homework or quiet time somewhere to land. All three bedrooms, the laundry and main bathroom are on the same level. The primary adds a WALK-IN CLOSET and ensuite with QUARTZ COUNTERS and DOUBLE SINKS — because sharing a bathroom should not require a strategy meeting.The unfinished basement adds future flexibility, with a SEPARATE SIDE ENTRY already in place. A tankless hot-water system, high-efficiency furnace and new-home warranty round out the behind-the-scenes value.Lanark puts parks, playgrounds, pathways, schools and shopping close by, with easy routes through Airdrie and beyond.Brand new. Smartly finished. Available in approximately 30 days. Call your agent and book a private showing today! • PLEASE NOTE: Photos are of a DIFFERENT Spec Home of the same model – fit a nd finish may differ. Interior selections and floorplans shown in photos. Kitchen appliances are included, and will be installed prior to possession. (id:63476)
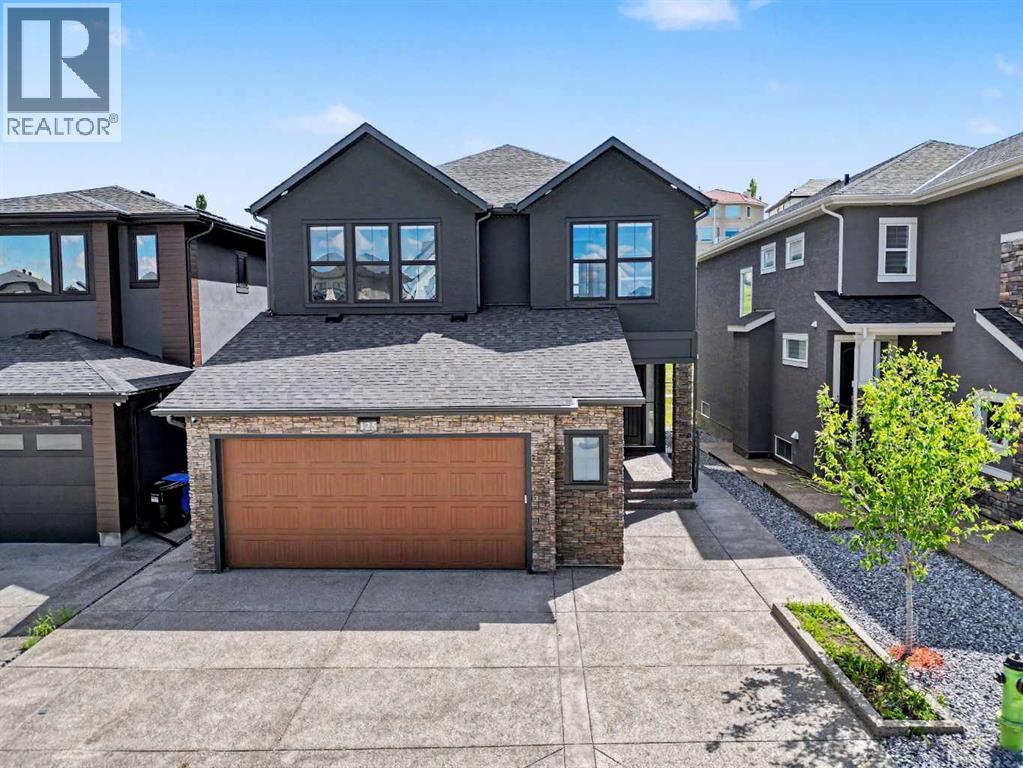
125 Hampstead Mews NW
Calgary, Alberta
Welcome to 125 Hampstead Mews NW, a truly exceptional custom estate home located on one of The Hamptons' most prestigious streets. Offering over 4,730 sq. ft. of developed living space, this meticulously crafted residence blends timeless luxury, thoughtful design, and outstanding craftsmanship. From the moment you enter, the attention to detail is unmistakable. Soaring 10-foot ceilings on the main floor and basement, 9-foot ceilings upstairs, custom floor-to-ceiling windows, designer wainscotting, extensive millwork, and carefully curated finishes create a home that feels both grand and inviting. Natural light floods every room, highlighting the exceptional quality found throughout. At the heart of the home is a chef-inspired kitchen featuring a Sub-Zero refrigerator, Wolf appliances, built-in Miele coffee system, filtered water, premium cabinetry, and an oversized island designed for both everyday living and entertaining. The adjacent living and dining areas are anchored by a stunning custom stone fireplace, while dual oversized sliding glass doors seamlessly connect indoor and outdoor living. Designed to prioritize luxury and comfort, the upper level features two spacious secondary bedrooms, each with their own private ensuite, a large bonus room, and one of the most impressive primary retreats available in Calgary today. Encompassing approximately 723 sq. ft. including the spa-inspired ensuite and walk-in closet, the primary suite offers a freestanding soaker tub, steam shower with integrated lighting, heated floors, and an atmosphere more reminiscent of a luxury resort than a residence. The professionally developed basement offers expansive recreation space, in-floor heating, wet bar area, and rough-in for a future golf simulator. Whether entertaining guests, creating the ultimate sports lounge, or building a private retreat, the possibilities are endless. Built to an exceptional standard, the home features dual furnaces, dual air conditioning systems, dual HRV units, dual boilers, advanced comfort zoning, snow melt, hot water recirculation, water softening, filtered water systems, a 120-gallon hot water tank, EV charging rough-in, and future solar readiness. The oversized heated garage is equally impressive with 14-foot ceilings, epoxy floors, custom cedar shelving, in-floor heating, hydronic unit heater, and a 60-amp disconnect for a future swim spa. Outside, enjoy professional landscaping, irrigation servicing both gardens and the heated greenhouse, exterior architectural lighting, security cameras, and multiple outdoor living spaces. A rare opportunity to own one of The Hamptons' most thoughtfully designed luxury homes. (id:63476)

609, 1500 7 Street SW
Calgary, Alberta
*** 1 BED 1 BATH WITH UNDERGROUND TITLED PARKING STALL AND TITLED STORAGE UNIT*** Experience stylish urban living in this beautifully designed one-bedroom condo in Calgary’s vibrant Beltline district. Located in The Drake, a LEED-certified green building, this contemporary residence offers modern finishes, excellent amenities, and an unbeatable inner-city location. The bright, functional floor plan features one bedroom and one full bathroom, along with a sleek kitchen with granite countertops and stainless steel appliances. Enjoy the convenience of in-suite laundry and storage, while floor-to-ceiling windows fill the home with natural light and offer impressive city views. The east-facing exposure welcomes beautiful morning sunshine, creating a bright and inviting atmosphere throughout the space. Step outside onto the spacious balcony, perfect for relaxing or entertaining. This well-maintained and professionally managed building also includes one titled, secure, heated underground parking stall (#105), visitor parking, and a separate titled storage locker (#73). Condo fees include all common utilities except electricity, offering added convenience and predictable monthly expenses. Enjoy an exceptional downtown lifestyle just steps from 17th Avenue SW, Western Canada High School, downtown Calgary, trendy restaurants, pubs, cafés, shopping, public transit, and GoodLife Fitness. The Stampede Grounds and nearby recreational facilities are also within easy reach. Whether you are a first-time buyer, investor, or looking for a sophisticated second residence in the inner city, this exceptional Beltline condo offers an ideal combination of location, lifestyle, convenience, and value. ***Quick Possession Available – No Additional GST! Asking Price Includes GST*** (id:63476)

240046 284
Rural Kneehill County, Alberta
For the discerning luxury buyer seeking a legacy-calibre landholding beyond the confines of the city, this extraordinary 160-acre estate in Alberta’s Kneehill County offers a rare convergence of privacy, scale, luxury, and long-term vision. Located less than an hour from Calgary and YYC International Airport, the property is ideally suited for multigenerational living, a private family retreat, luxury rural hospitality venture, wellness destination, or significant investment holding. Encompassing over 13,000 sq. ft., the custom stone-clad manor was built with uncompromising craftsmanship and a “custom everything” philosophy, featuring rich cherry oak millwork, bespoke cabinetry, Cheryl Wagner gold fixtures and hardware, soaring ceilings, statement chandeliers, seven gas-lit wood-burning fireplaces, and integrated Crestron smart-home technology throughout. Designed for elevated entertaining and large-scale family living alike, the residence offers seven bedrooms, fourteen bathrooms, an elevator servicing all levels, a showpiece chef’s kitchen with premium appliances and butler’s pantry, secondary preparation kitchen, nanny/in-law suite, two theatres, wine room, library, gym, steam room, spa, and an additional full kitchen on the lower level. Expansive terraces, an outdoor kitchen, private courtyard spaces, and a newly constructed year-round enclosed solarium create a seamless connection to Alberta’s dramatic prairie landscape. Purposefully designed for resilience and self-sufficiency, the estate includes a 3,000 sq. ft. guest residence, private helicopter landing pad, 22,000 gallons of water storage, CAT D80-2S backup generator, attached triple garage, and detached collector’s garage connected via underground tunnel. A substantial 180x80 machine shop presents exceptional flexibility for equestrian infrastructure, luxury event use, wellness expansion, or private collector purposes. Rarely does a property emerge that so completely answers the growing demand for experie ntial luxury, privacy, and meaningful generational ownership in Western Canada. (id:63476)
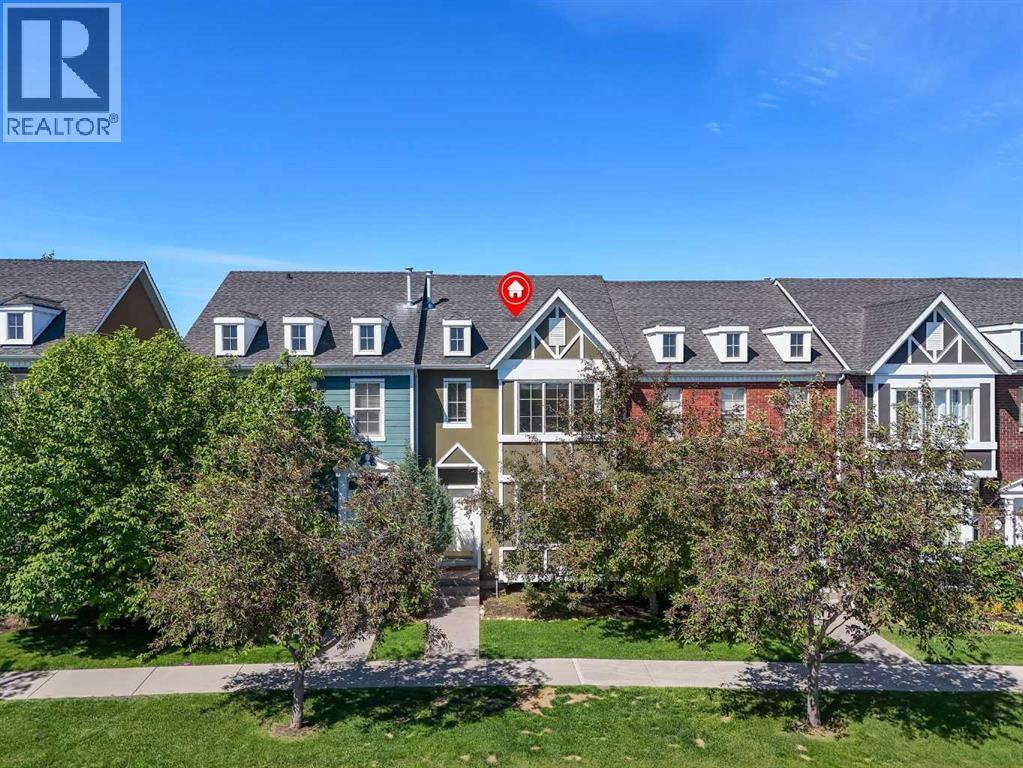
304 Rainbow Falls Drive
Chestermere, Alberta
Welcome to Rainbow Falls! DETACHED DOUBLE GARAGE!! PET FRIENDLY!! SEPARATE ENTRANCE WALKOUT BASEMENT!! 1400+ SQFT OF LIVING AREA!! 3 BEDROOM!! 2.5 BATHROOM!! This townhouse offers LOW CONDO FEES, a DETACHED DOUBLE GARAGE, and a WALKOUT BASEMENT WITH SEPARATE ENTRANCE. The main floor features an open-concept layout with a bright living room, dining area, and functional kitchen complete with an island and pantry. Step outside to the backyard deck, perfect for enjoying your morning coffee or summer evenings. A convenient 2-piece bathroom completes this level. Upstairs, you'll find 3 bedrooms, including the primary bedroom with a private 4-piece ensuite. Two additional bedrooms and another 4-piece bathroom complete the upper floor. The walkout basement offers a separate entrance. Outside, the detached double garage provides secure parking and extra storage. Located close to parks, pathways, schools, shopping, and everyday amenities, this home offers excellent value in the sought-after community of Rainbow Falls. (id:63476)
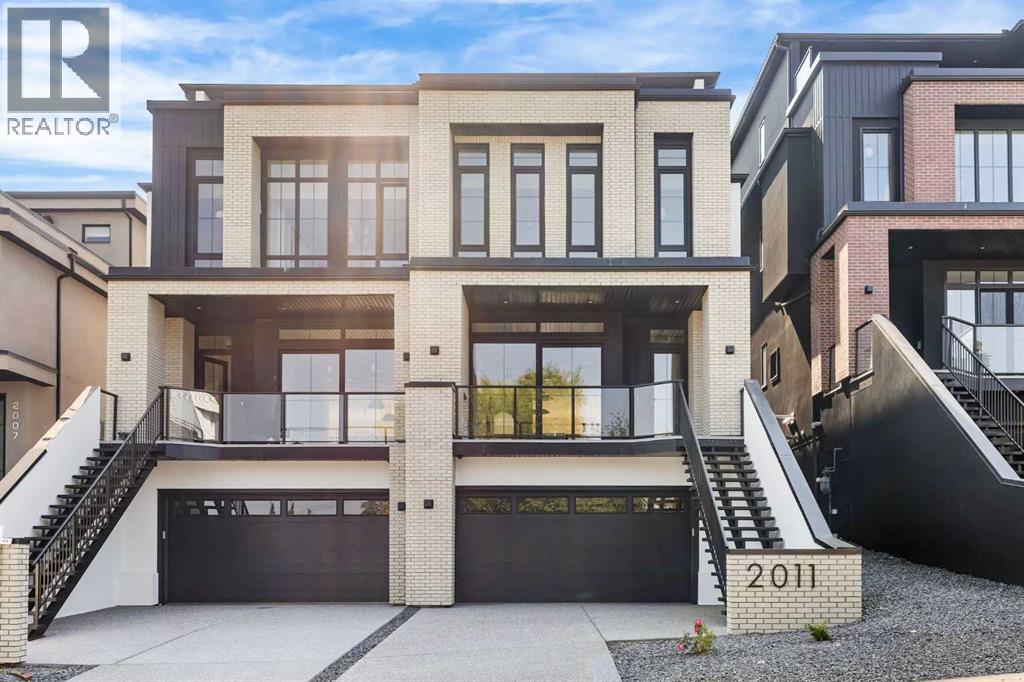
2011 28 Avenue SW
Calgary, Alberta
Experience quiet luxury at its finest in this stunning three-storey home, set on one of the highest points in Calgary with uninterrupted skyline views from all levels, and steps from Marda Loop. The exterior makes a striking first impression with its blend of classic white brick detailing, black accents, and timeless stucco. The curb appeal is enhanced by clean glass railings, low-maintenance landscaping, and a welcoming front balcony with a fireplace. Step into a beautiful and functional foyer, complete with custom built-in millwork, a bench, and smart storage including hanging compartments, open shelving, and pull-out drawers. The open-concept design includes a dedicated dining area surrounded by massive sliding doors that lead to the balcony. This is styled for intimate dinners, elevated entertaining, or just enjoying a coffee with stunning skyline views.At the heart of the home, the chef’s kitchen is a true masterpiece. It features a 14-foot island with quartz, a quartz backsplash, plaster textured hood fan, pot filler, and oversized premium appliances including a 48” dual oven gas range and a 66” built-in fridge/freezer. There is a butler’s pantry with sink and cabinetry, mud room, coffee bar, and tons of storage including under the island. The kitchen is set up to be not only beautiful but also functional and includes a garbage drawer, bar cooler, and spice racks/cabinetry. Across from it, the living room centers around a beautiful fireplace and custom built-ins which make it cozy, refined, and made for real living. Large doors lead to the deck and the sunny south facing backyard, that is tiered, turfed and truly low maintenance. Throughout the home, you’ll enjoy tons of natural sunlight from the large windows, 10-foot high ceilings, arched transitions, and wide-plank engineered hardwood create a warm and elevated flow.Upstairs, the primary suite is a serene retreat with a spa-like ensuite featuring a steam shower, dual vanity, custom tilework, and skyli ne views. Secondary bedrooms are generously sized, each with walk-in closets, and connected by a stylish bathroom ideal for kids or guests.The third level includes a beautiful rooftop patio where you can soak in the skyline views, a stylish bathroom with nice finishes, a rec/living area with built-in storage, a built-in desk, and a gas fireplace. There is a wet bar, bar fridge, and entertainment in the center. This is the ultimate entertaining area to host friends and family.The fully finished basement extends the living space with heated floors roughed-in, a large flex room or guest suite, and full bathroom. Additional features include a heated double attached garage with epoxy flooring, integrated speakers and security system, roughed-in central A/C and roughed-in heated driveway.Whether you're enjoying a quiet morning in the sun, hosting friends on the rooftop, or watching the city light up at night, this home was built for a lifestyle that’s elevated and timeless. (id:63476)
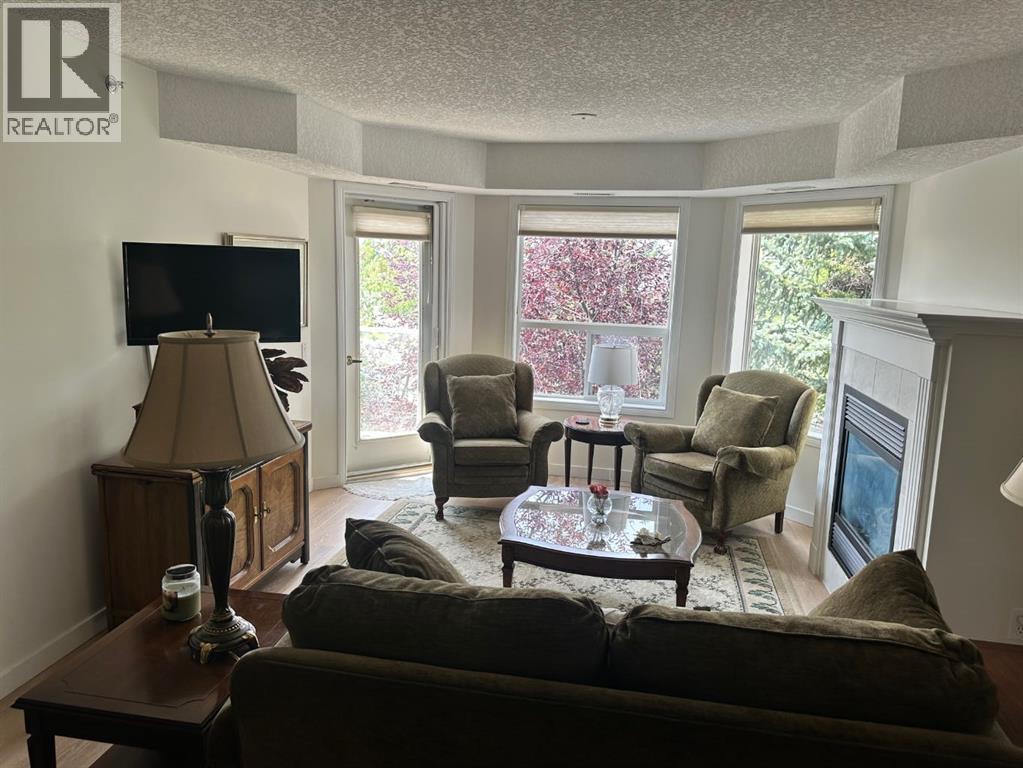
3338, 1818 Simcoe Boulevard SW
Calgary, Alberta
Price reduced for quick sale, quick possession is possible. Seller is motivated to sell this Fantastic West Facing Penthouse Condo in the desirable Dana Village, one of the nicest 55+ complexes in Calgary offering close to 1000 sq ft of luxury living. Well-maintained and recently updated, this 2-bedroom, 2-bathroom condo is located in the highly sought-after 55+ community of Dana Village. The bright, open-concept layout features a spacious kitchen overlooking the dining area, making it ideal for relaxing and entertaining. Refurbished in the last year with numerous upgrades! New Granite countertops in kitchen and bathrooms, new kitchen backsplash, new appliances in kitchen, new luxury plank flooring, fresh paint, re-stipled ceilings, new baseboards, updated lighting and plumbing fixtures, new toilets, a spacious refrigerator with water and ice dispenser, washer, and custom silhouette blinds. Open design that is bright, and easy to navigate, including a Full Kitchen with lots of Storage and an enclosed Pantry. The Master Bedroom has a Walk-In Closet and an Ensuite BathroomEnjoy sunny west-facing afternoons on your private balcony, then retreat indoors to the comfort of central air conditioning. The spacious primary bedroom offers a 4-piece ensuite, while the versatile second bedroom The second bedroom is a good size with a 3-Piece bathroom nearby. You can transform the space into the perfect home office, den, or guest room. The Laundry Room is spacious with full sized Washer & Dryer. Enjoy the gas fireplace on those winter days and the central Air Conditioning to keep you cool on the hot summer days! Heated, secure, assigned underground Parking Stall and a huge Storage Unit that are both easily accessible from the Elevator. Super location with easy access to everything including the LRT, Sunterra Market, Westside Recreation Centre and lots of shopping, services, banking, restaurants, etc. Dana Village is professionally managed with entertainment areas, exer cise, games, a large common kitchen for groups and a library too. This is a beautiful unit in a wonderful complex.Residents enjoy an impressive selection of amenities and activities, including a dining hall, kitchen, library, fitness centre, billiards room, woodworking and hobby workshop, car wash, and beautifully landscaped courtyard gardens. (id:63476)
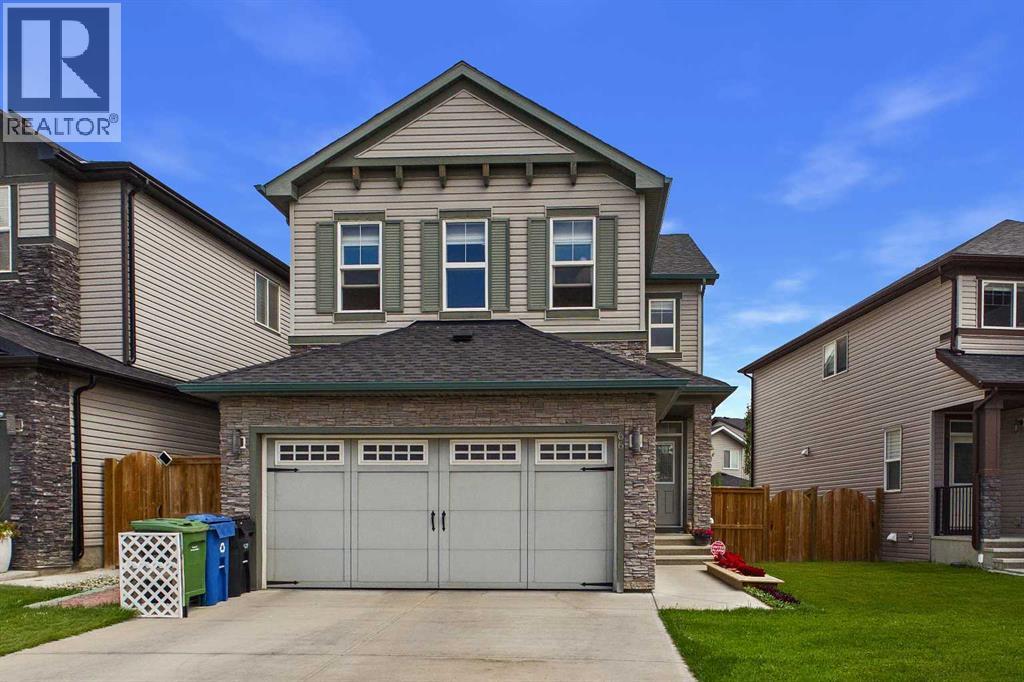
66 Nolanhurst Way NW
Calgary, Alberta
Welcome to this beautifully maintained home in the sought-after community of Nolan Hill, offering 2,121 sq. ft. of thoughtfully designed living space with three bedrooms, 2.5 bathrooms, a spacious bonus room, and the convenience of upper-floor laundry. Step into the welcoming foyer with ceramic tile flooring and discover an open-concept main floor featuring 9-foot ceilings and rich maple hardwood flooring throughout the kitchen, dining area, and family room. The inviting family room features a cozy gas fireplace, while the well-appointed kitchen showcases granite countertops, full-height dark maple cabinetry, and french door pantry that features plenty of storage. The dining area opens onto a large deck, creating the perfect setting for indoor-outdoor entertaining. Upstairs, you will find a generous bonus room, three well-sized bedrooms, two full bathrooms, and a conveniently located laundry room. The spacious primary suite offers a relaxing retreat complete with a luxurious 5-piece ensuite featuring dual granite vanities, a soaker tub, and a separate oversized glass shower. The unfinished basement provides an excellent opportunity to create additional living space tailored to your needs. Large windows throughout the home fill the interior with an abundance of natural light. Outside, enjoy the fully fenced and landscaped backyard with a spacious deck—ideal for barbecues, entertaining, or simply relaxing on warm summer evenings. Located in the family-friendly community of Nolan Hill, this home is close to parks, playgrounds, pathway systems, schools, shopping, restaurants, and everyday amenities. Enjoy convenient access to Sage Hill Crossing, Walmart Supercentre, T&T Supermarket, Beacon Hill Shopping Centre, Costco, Creekside Shopping Centre, and major routes including Stoney Trail, Shaganappi Trail, and Sarcee Trail. An exceptional opportunity to own a beautiful home in one of Northwest Calgary's most desirable communities! (id:63476)
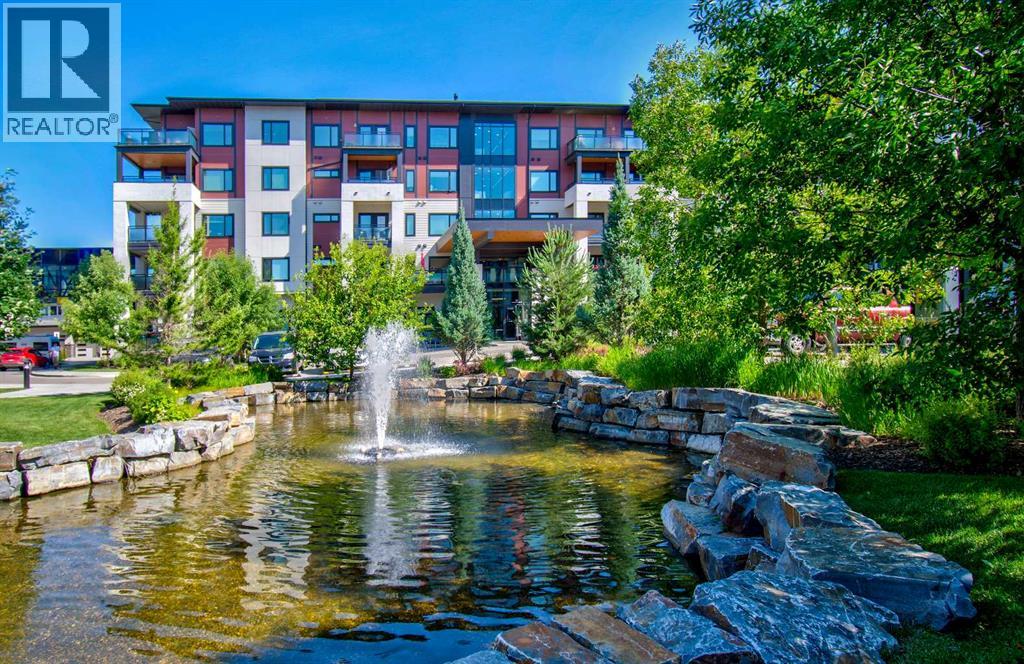
208, 12 Mahogany Path SE
Calgary, Alberta
Premium ADULT LIVING in Mahogany! Located steps to the lake and loaded with amenities, Westman Village may well be what you have been seeking all along. ***WALKER/WHEELCHAIR ACCESSIBLE ***. With almost 1000 square feet of living space, this lovingly cared for 2 bedroom and 2 bathroom is, quite simply, quality. Beautiful building curb appeal and immaculate common area bring you to your new home. Total open concept layout is highlighted by the dream kitchen, which boasts plenty of cupboard space, a high end stainless steel appliance package, undermount cabinet lighting, quartz countertops, and breakfast bar overlooking the living and dining areas. Spacious living room will accommodate your specific furniture placement. Expansive balcony area with natural gas BBQ hookup is a perfect and quiet retreat after a day of visitation and activity. Two generous sized bedrooms are located on opposite sides of the unit. Primary bedroom includes a private ensuite with a full sized shower, a large make-up counter space and spacious walk-in closet with built-in organizers. Completing this beautiful space are the spacious second bedroom, a full main bathroom, and a large storage area with built-ins and front load washer/dryer. Vinyl plank, tile flooring, 9 foot ceilings dominate. Enjoy the comfort of central air conditioning for those warm summer days. Located on the second floor leading to easy indoor access of all of the many amenities this community has to offer. Gym/Fitness center, golf simulator, 2 indoor pools, kitchen, party room with billiards, theatre, gym for pickleball and yoga, wood shop, art studio, wine room, library, and lounge area are just a few of the all season activities this complex has to offer. Taking the time to view everything on your tour will certainly be worth your while. Concierge and 24/7 security service are icing on the cake. Steps to Mahogany Beach Club, the many area walking paths, shops, and amenities. This is truly a one of a kind opportunity. Sho w and sell. (id:63476)

309, 1410 1 Street SE
Calgary, Alberta
Perched on the third floor of Sasso in Calgary’s Beltline, this thoughtfully designed 1 BEDROOM + DEN gives you the energy of inner-city living with the space to actually settle in. Built as a CONCRETE HIGH-RISE with built-in AIR CONDITIONING, the building offers the solid construction you want downtown, while the unit itself brings together a smart layout, natural light, and an easy connection to the outdoors. Right when you walk in, the DEN sits at the front of the unit, creating a dedicated space that feels nicely removed from the main living area. Set it up as a home office, reading room, creative space, or extra storage. It is the kind of extra space that makes a one bedroom condo live differently. A proper foyer and front closet give you a place to land before the home opens into the kitchen, dining, and living areas. The kitchen is centred around a peninsula with room for stools, extra prep space, or casual meals, along with a tiled backsplash and plenty of cabinetry. From here, the layout flows into a dining area with space for a dining area - if you love to host, this space is for you! The living room is connected to this open concept space and filled with natural light. The balcony off the living room offers the perfect spot for morning coffee, fresh air while you work, or an evening drink as the city winds down. The primary bedroom is comfortably sized with a WALK-IN CLOSET and ENSUITE access to the 4-piece bathroom. IN-SUITE LAUNDRY keeps everyday routines simple. Life at Sasso extends beyond the unit with a FITNESS CENTRE, HOT TUB, STEAM ROOM, social lounge with pool table and a bar, PRIVATE MOVIE THEATRE, shared courtyard, and ON-SITE CONCIERGE. The unit also includes TITLED UNDERGROUND PARKING and a separate STORAGE LOCKER, giving your car, bike, luggage, and seasonal gear their own place. And then there is the location. Downtown, 17th Avenue, the CTrain, restaurants, coffee shops, groceries, and nightlife are all within easy reach. Leave the car unde rground and enjoy having so much of Calgary right outside your door. This 1 BED + DEN delivers the extra flexibility, outdoor space, amenities, and inner-city lifestyle that make condo living easy. Book your showing today! *Some photos in this listing have been virtually staged. (id:63476)
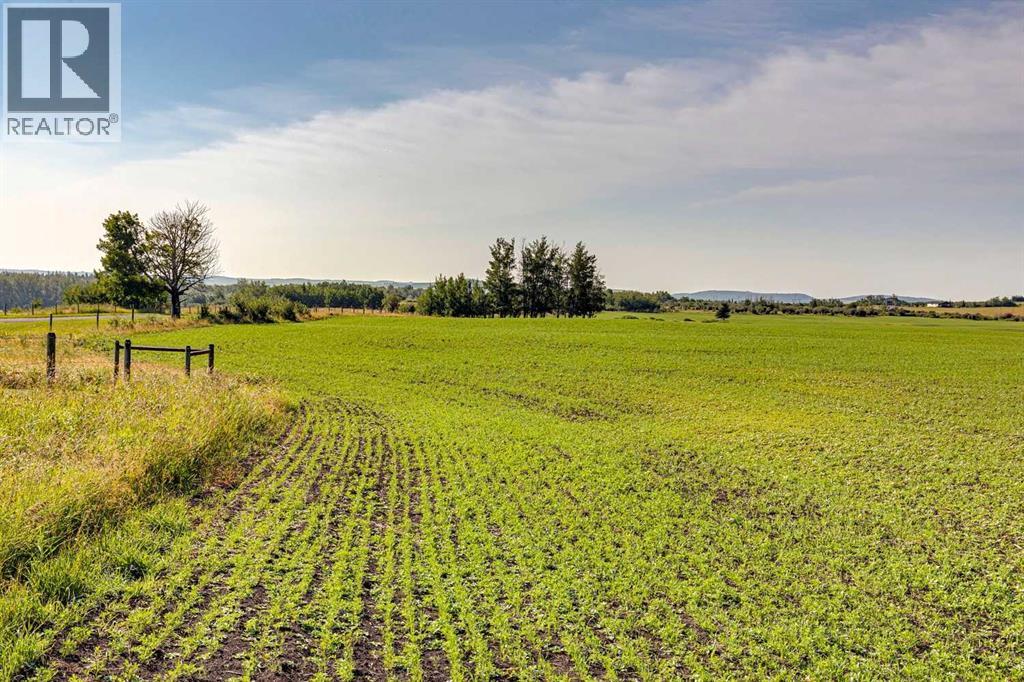
370 Ave W
Rural Foothills County, Alberta
Welcome to 129.83 acres of open foothills country. Native grasses sweep across the rolling terrain, complemented by newly seeded hay land that adds long-term value and productivity. This property is tailor-made for horse enthusiasts, offering ample space for an arena, barn, round pen, and pasture rotation. Whether you’re envisioning a working ranch, a private equestrian setup, or a multi-use agricultural operation, the land provides the room, the views, and the setting to bring that vision to life.With mountain views and abundant wildlife, this is a foothills parcel not to be missed. Diamond Valley, Millarville, and the famous Millarville Market are only minutes away. A new well has been drilled providing 11GPM of water - adding value and piece of mind to this beautiful property! (id:63476)
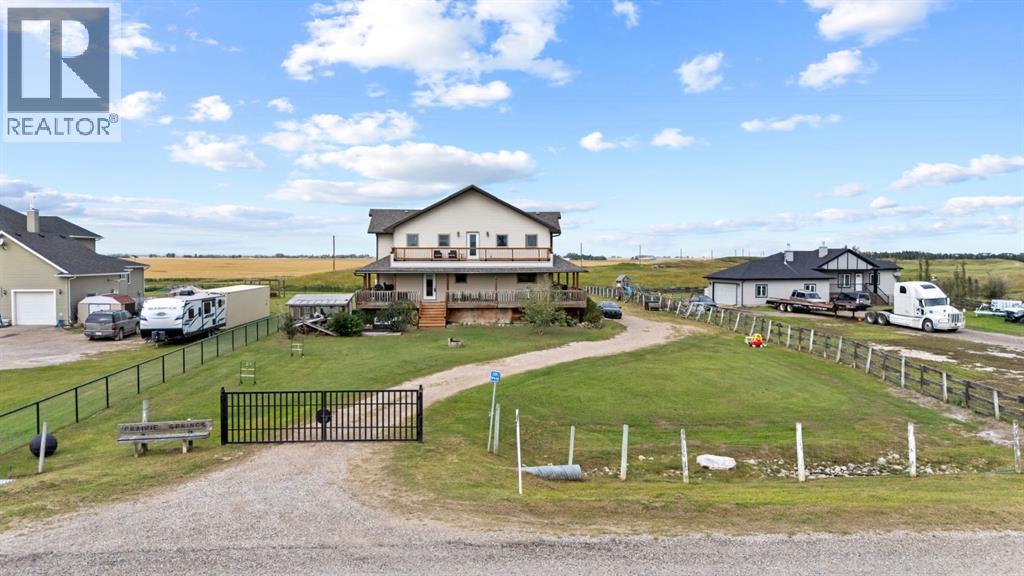
251005 Township Road 251a
Lyalta, Alberta
INCREDIBLE VALUE ON THE GOLF COURSE! Welcome to an exceptional acreage opportunity in Lyalta, offering approximately 3,600 sq. ft. of above-grade living space, 5 bedrooms, a massive 2,021 sq. ft. undeveloped basement, and 0.93 acres of land with plenty of space for a future shop.The expansive floor plan features multiple living areas, generous room sizes, and tremendous flexibility for a large or growing family. A full wraparound deck extends the living space outdoors and provides the perfect setting to enjoy the peaceful golf course surroundings. Downstairs, the 2,021 sq. ft. undeveloped basement is a blank canvas with endless possibilities—additional bedrooms, recreation space, home theatre, gym, or future development tailored to your lifestyle.Numerous major improvements have already been completed, including washer, dryer and dishwasher (2021), roof (2022), hot water tank (2023), driveway gate (2024), main-floor furnace (2024), two new sump pumps and drainage improvements (2024), siding, fascia, gutters, soffits and downspouts (2025), plus a rebuilt balcony and railing off the primary bedroom (2025). Additional 2026 improvements include porch lighting and electrical outlets, a DAB water pump, and a three-stage water filtration system.With 5 bedrooms above grade, approximately 3,600 sq. ft. of living space, another 2,021 sq. ft. ready for future development, 0.93 acres, a golf course setting, a wraparound deck, and room for a future shop, the size, flexibility, and potential here are difficult to match. An unbelievable opportunity to build equity, add your personal touches, and create an exceptional acreage property. (id:63476)
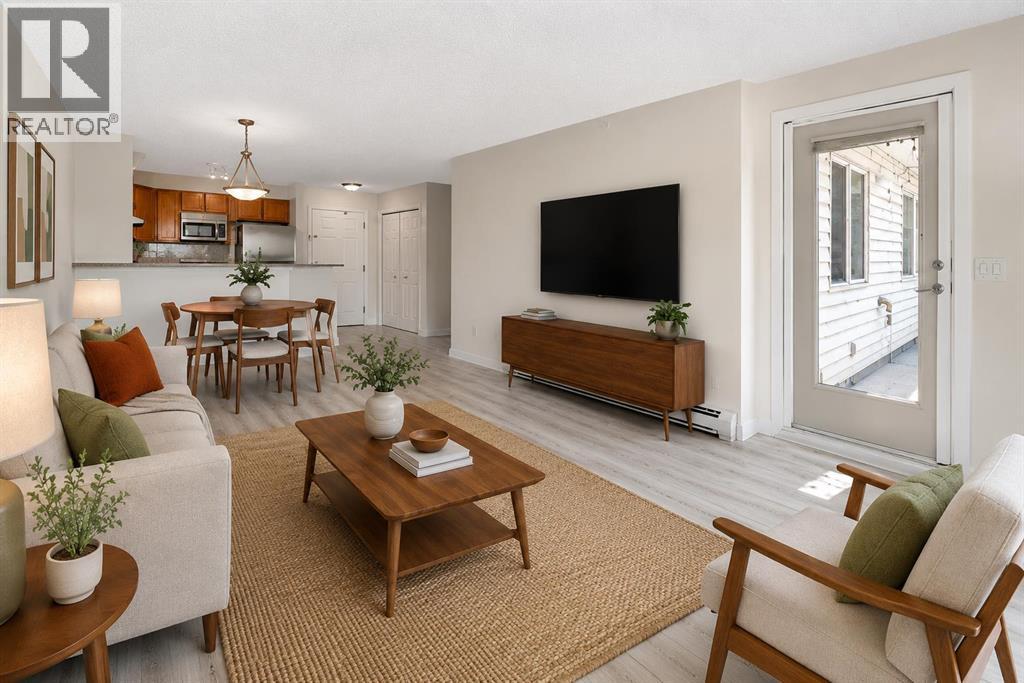
1309, 950 Arbour Lake Road NW
Calgary, Alberta
Welcome to your beautifully renovated, top floor, 2 bedroom, 2 bathroom unit with views! This open-concept apartment features brand-new vinyl plank flooring, new trim, fresh paint, brand-new stainless steel appliances, a new ensuite shower and a reglazed bathtub. It offers ample living space, in-suite laundry, and a large balcony equipped with a gas hookup and views of both the mountains and Winsport. Located in the quiet and friendly community of Arbour Lake Landing, this is the perfect home for pet lovers, outdoor enthusiasts and those looking for convenient access to shopping, restaurants, public transit and schools. Arbour Lake is the only lake community in northwest Calgary and this property grants you exclusive members-only access. The clean, well maintained building has secure underground parking, a fitness centre, party room and an outdoor patio with more gorgeous mountain views. Arbour Lake Landing is just minutes from Crowfoot Centre, the C-Train station, Crowchild Trail and Stoney Trail. Available for quick possession! (id:63476)
124 Greenwich Drive NW
Calgary, Alberta
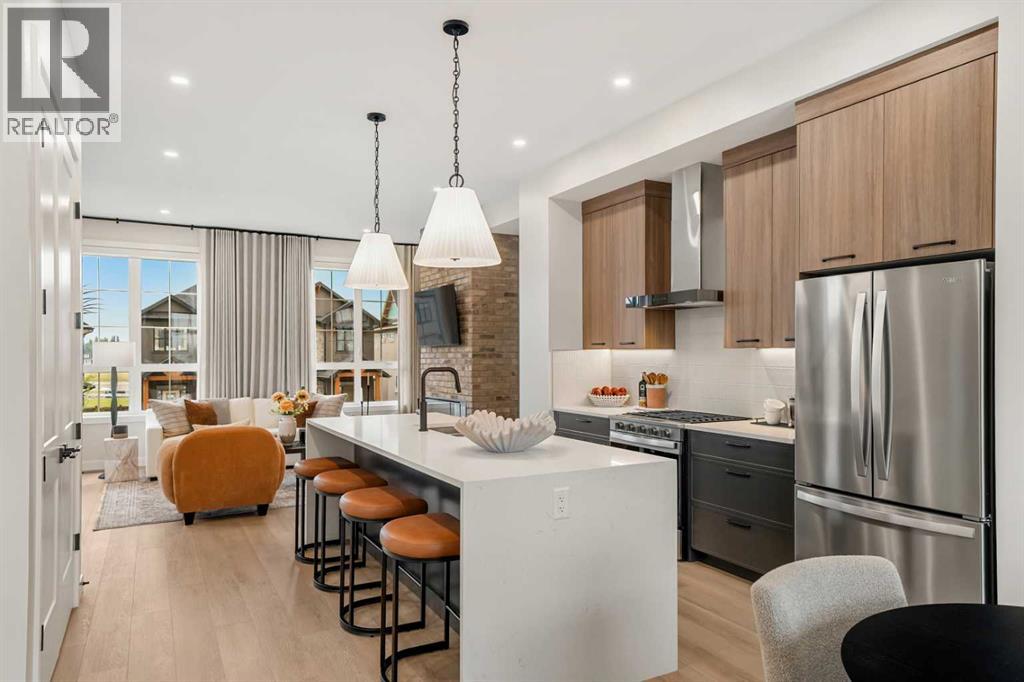
Welcome to the Maverick, a Classic Townhome by Partners, a thoughtfully designed 1,877 sq. ft. home with a rear attached double garage and no condo fees in the highly sought-after northwest community of Upper Greenwich. Combining modern architecture, elevated finishings, and a unique dual-primary layout, this home offers an exceptional opportunity for downsizers and discerning buyers seeking a low-maintenance lifestyle without compromising on comfort, space, or style. The main floor features a bright and open-concept design where the kitchen, dining area, and great room flow seamlessly together, creating an inviting space for everyday living and entertaining. At the heart of the home, the kitchen showcases quartz countertops, full-height cabinetry, an upgraded designer backsplash, gas range, and a spacious island that offers additional prep space and seating. The adjacent great room is anchored by an electric fireplace with a contemporary plaster finish surround, creating a warm and inviting focal point. Upstairs, the thoughtfully selected dual-primary configuration offers two spacious bedroom retreats, each offering privacy and comfort. The main primary suite is highlighted by a vaulted ceiling and a beautifully appointed ensuite featuring dual vanities, a freestanding soaker tub, a fully tiled shower, and a private water closet. The second primary bedroom offers an ideal space for guests or extended family, complete with its own walk-in closet, private ensuite with shower, and separate water closet. Completing the upper level is a spacious laundry room with side-by-side washer and dryer space and ample storage potential. Additional upgrades include air conditioning rough-in, garage heater rough-in, premium quartz countertops, upgraded flooring selections, a BBQ gas line for outdoor entertaining, and a carefully curated interior finish package. Located in Upper Greenwich, residents enjoy a lifestyle centered around the community's signature canal, extensive pathway network, playgrounds, sports courts, and beautifully planned green spaces. Just minutes from Calgary Farmers' Market West, WinSport, Bow River pathways, and major commuter routes, Upper Greenwich offers an exceptional balance of recreation, convenience, and connectivity. The community's thoughtful design, walkable atmosphere, and future amenities continue to make it one of Calgary's most desirable destinations for those seeking an elevated, lock-and-leave lifestyle. With no condo fees, upgraded finishings, a versatile dual-primary layout, attached garage, and exceptional location, the Maverick offers a unique opportunity to enjoy stylish, low-maintenance living in one of northwest Calgary's most sought-after communities. (id:63476)
10 & 20, 30245 Range Road 12
Rural Mountain View County, Alberta
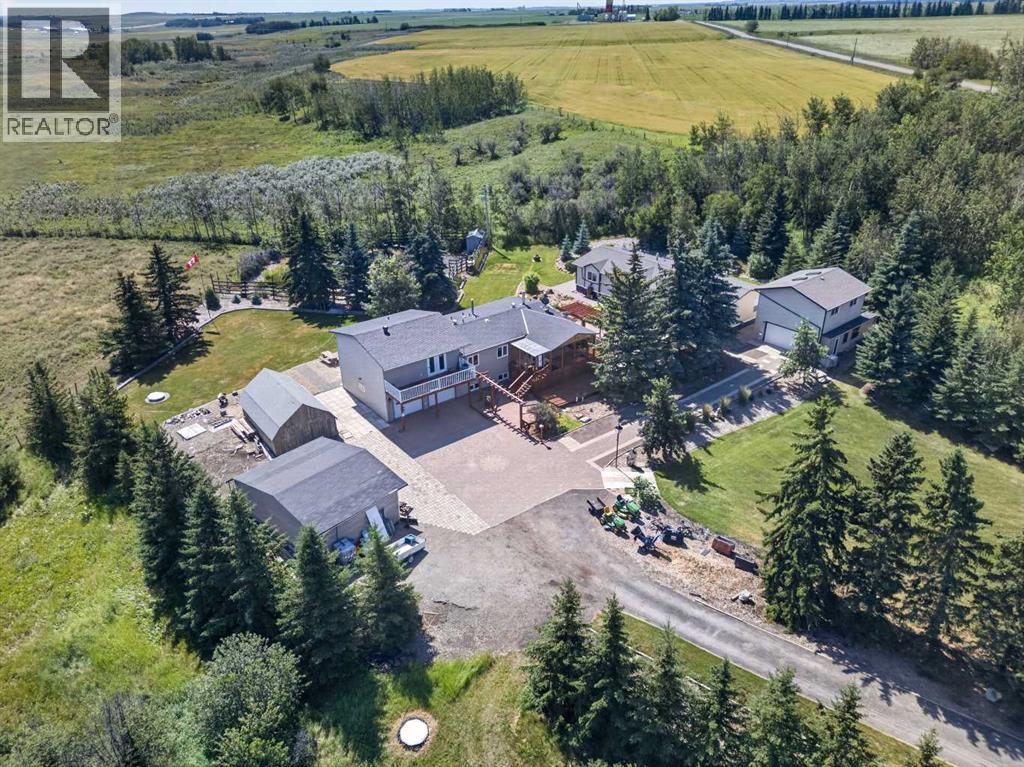
Opportunities like this are rare along the QE2 corridor, and don’t come along often. Only a ½ mile off pavement, and located just 5 minutes from Carstairs makes it an easy commute to Calgary. Snuggled into the hills of Carstairs Creek coulee, this acreage has outstanding views and breathless sunsets and sunrises ! Surrounded by nature and a mature landscape with plenty of space to breathe and relax. Many possible opportunities await….room for a hobby farm – horses, goats, chickens….large garden with greenhouse to reduce the ever increasing grocery bills and/or sell what you grow at the many local markets….rent out the 2nd home for additional income or have extended family move with you and share the expenses, there’s plenty of room and privacy if needed for all and many indoor and outdoor spaces. The place for kids of all ages…on current school bus route…pathways with wild berries and flower picking with a rest stop along the way…treehouse hidden in the back for adventures, and any type of playing in the maintained front field or convert for additional hobby farm space. The property is exceptionally well-equipped with 2 heated garages, one featuring a fantastic loft hobby room, plus a double open garage with lean to storage. You’ll also find a large barn-style storage shed and a charming garden shed. Even your pets are pampered, with a Catio attached to the enclosed front deck. Inside, the main home has seen extensive upgrades, including a brand new boiler this summer, a refreshed exterior, new windows, interior and exterior doors, updated flooring, and a beautifully renovated kitchen with modern appliances. A substantial addition has created a dream-worthy primary retreat, complete with a luxurious ensuite and private access to a second-storey front deck. Offering 2774 sq. ft. of living space, the main home also features a warm and inviting living room with a wood burning fireplace and convenient direct access from the basement to the attached double heated garage. The second residence is equally impressive, offering 1891 sq. ft. all on one level, 2 full bathrooms, and both living and family rooms. Call today to schedule a time to view this wonderful property ! (id:63476)
10 And 14 Major Stewart Lane SE
Calgary, Alberta
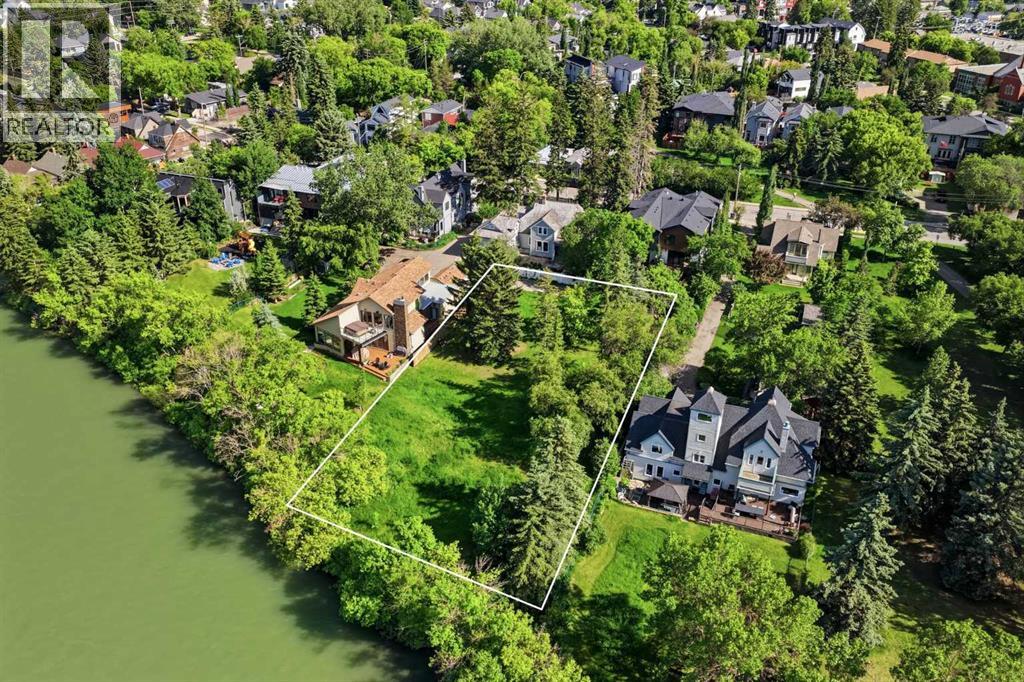
One of Calgary's last true riverfront opportunities. Situated along the Bow River and hidden within the private enclave of Major Stewart Lane, this exceptionally rare offering provides approximately 100 feet of direct river frontage and nearly half an acre of inner-city land in historic Inglewood.Comprised of two separately titled properties, 10 and 14 Major Stewart Lane offer flexibility rarely found in Calgary's luxury market. Purchase one individual 50-foot riverfront lot and create a custom home, or secure both properties together to create a landmark riverfront estate with approximately 1,976 square metres (0.49 acres) of land and 100 feet of Bow River frontage.Accessed from New Street and tucked behind the historic Major Stewart House, this private setting is home to only a handful of residences, offering a level of privacy and exclusivity that is almost impossible to replicate this close to downtown. The location combines the tranquility of riverfront living with immediate access to Inglewood's restaurants, shops, pathways, and cultural amenities, while downtown Calgary, Deerfoot Trail, and East Village are only minutes away.The surrounding area continues to attract some of Calgary's most respected builders, architects, and design professionals, reinforcing the long-term desirability and significance of this unique riverfront setting. Buyers may envision one extraordinary legacy estate spanning both parcels or two exceptional riverfront residences, each benefiting from direct Bow River frontage.The properties also benefit from the extensive Inglewood flood mitigation improvements, providing confidence while preserving the unique experience of riverfront living.Opportunities to secure this amount of river frontage within Calgary are exceptionally rare. Once developed, opportunities like this may never exist again. (id:63476)

1433 43 Street SW
Calgary, Alberta
Refined. Architectural. Designed for modern inner-city living.Set in the established southwest Calgary community of Rosscarrock, this brand new semi-detached infill brings a polished, design-forward approach to one of the west side’s most connected locations. With a sophisticated exterior presence, expansive interior proportions, and a fully developed legal lower suite, this home offers the rare blend of everyday livability, elevated style, and long-term flexibility.The main floor is bright, open, and beautifully intentional, with 10' ceilings, 8' doors, and a seamless flow from the front dining area through to the central kitchen and rear living room. A dedicated front office adds function without interrupting the main living space, while the kitchen anchors the home with an oversized island, clean-lined cabinetry, quartz surfaces, a gas range, and a full-height backsplash for a refined, polished look.At the rear, the living room is designed to feel warm and composed, complete with a gas fireplace, built-in wall units, and direct connection to the rear deck through a sliding glass door. The result is a main level that feels equally suited to quiet evenings, hosting friends, and the daily rhythm of a busy household.Upstairs, the primary retreat makes a statement with vaulted ceilings, a generous walk-in closet, and a beautifully appointed ensuite with a freestanding tub, tiled shower, dual sinks, and a calm, spa-like feel. Two additional bedrooms, a full bathroom, upper laundry, and a versatile loft complete the second floor, creating an ideal layout for families, work-from-home needs, or a refined guest space.The lower level adds exceptional value with a private legal secondary suite designed for flexibility. Complete with two bedrooms, a full kitchen, living area, bathroom, dedicated laundry, and separate entry, it is perfectly suited for extended family, guests, or future rental potential.Finishes throughout are modern, warm, and quietly elevated, wit h a soft neutral palette, light wood tones, crisp white walls, flat-stock detailing, and a curated mix of black and champagne hardware. The design feels fresh and timeless without trying too hard.Outside, the rear deck extends the living space, while the inner-city location puts the CTrain, Bow Trail, 17 Avenue SW, schools, parks, shopping, and everyday amenities all within easy reach. Downtown Calgary, Edworthy Park, Shaganappi Point, and west-side routes toward the mountains are also easily accessible, making this a smart lifestyle choice in a highly convenient southwest Calgary setting.A modern Rosscarrock infill with architectural presence, flexible living, and refined everyday function. (id:63476)
302, 199 Sage Hill Heights NW
Calgary, Alberta
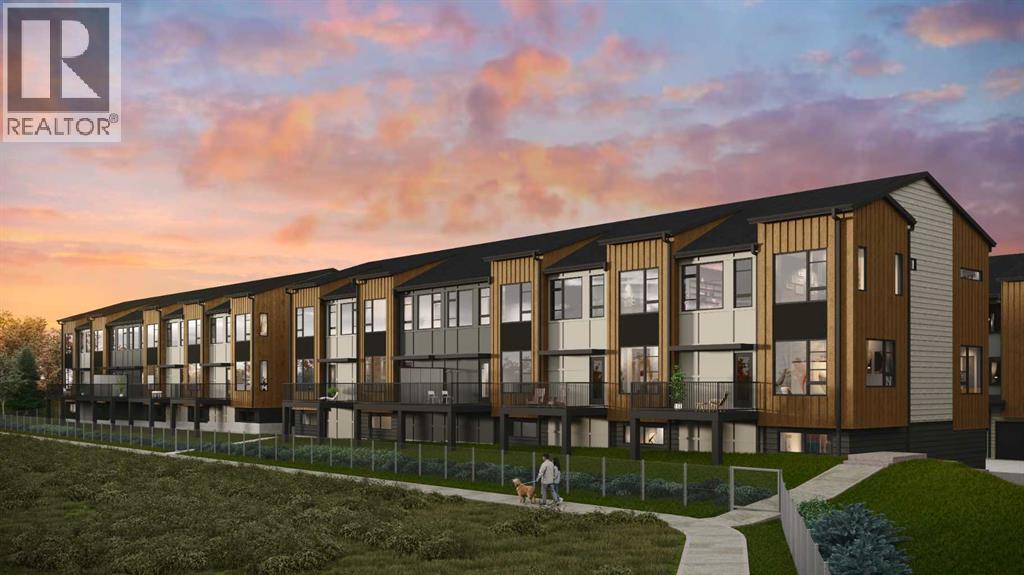
Stunning new 2,113 sq. ft. home built by award-winning builder Logel Homes, backing onto a natural ravine with beautiful wildlife views in the community of Sage Hill. This thoughtfully designed home features 3 bedrooms, including a main-floor bedroom, two of the baths are en-suites of the two upper bedrooms and the third is a convenient half bath on the main floor.Enjoy ravine views from the private balcony and premium finishes throughout, including quartz countertops, full-height backsplash, dovetail kitchen drawers, and soft-close cabinetry. Built with a hail-resistant exterior and complete with a double attached garage.Included in the purchase price is your choice of $20,000 in builder upgrades. Enjoy the comfort and security of a full Alberta New Home Warranty, with possession scheduled for Spring 2027. Conveniently located close to shopping, amenities, and major roadways. (id:63476)
282184 Range Road 31
Rural Rocky View County, Alberta
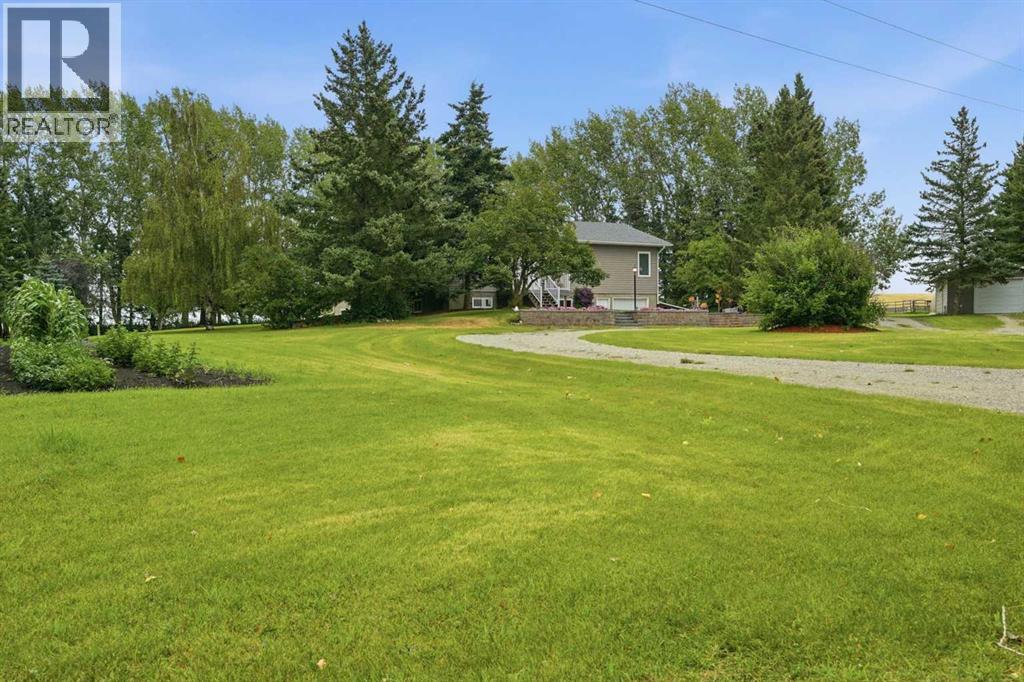
Tucked away in the rolling foothills of beautiful Rocky View County, this exceptional 12.13-acre multi-generational property offers privacy, space, mature landscape and an outstanding setup for horses/animals, country living at its finest. Pride of ownership is evident throughout this immaculate, beautifully landscaped property, surrounded by mature native trees, fully fenced and cross-fenced acreage includes 3 pastures, 2 shelters, 2 automatic waterers, a barn with 7 stalls & tack room, plus a large garden. The home has been exceptionally maintained, with major renovations to the entire main/upper level completed approximately 15 years ago (including new vinyl Windows, flooring, new kitchen, bathrooms) The main floor offers 3 bedrooms, including a spacious primary bedroom w/ 3-piece ensuite. Engineered hardwood flooring is complemented by ceramic tiles in the kitchen, dining area and entry. The kitchen features granite countertops, large island with induction stove top, custom maple cabinetry, pantry, in-floor heating in kitchen and dining area. The bright and spacious dining area opens onto a covered back deck w/ glass railing, while a second east-facing deck is perfect for morning coffee while taking in the tranquil setting. The fully developed basement features a custom log-style family room w/ wood-burning fireplace and bar, Rec room offers a kitchenette ideal for entertaining, 4th bedroom and large laundry/utility room, cold room and direct access to attached heated single garage. Additional features include, 2nd Detached garage, tarp Shed (as-is), certified wood foundation, underground power, extra power station, excellent producing well, Septic tank/ field, just to mention a few. Truly special acreage property, offering you a wonderful opportunity to enjoy the tranquility and lifestyle of country living in beautiful Rocky View County located close to all amenities including Airdrie and Calgary only 30 mins away. (id:63476)
507, 700 Allen Street SE
Airdrie, Alberta
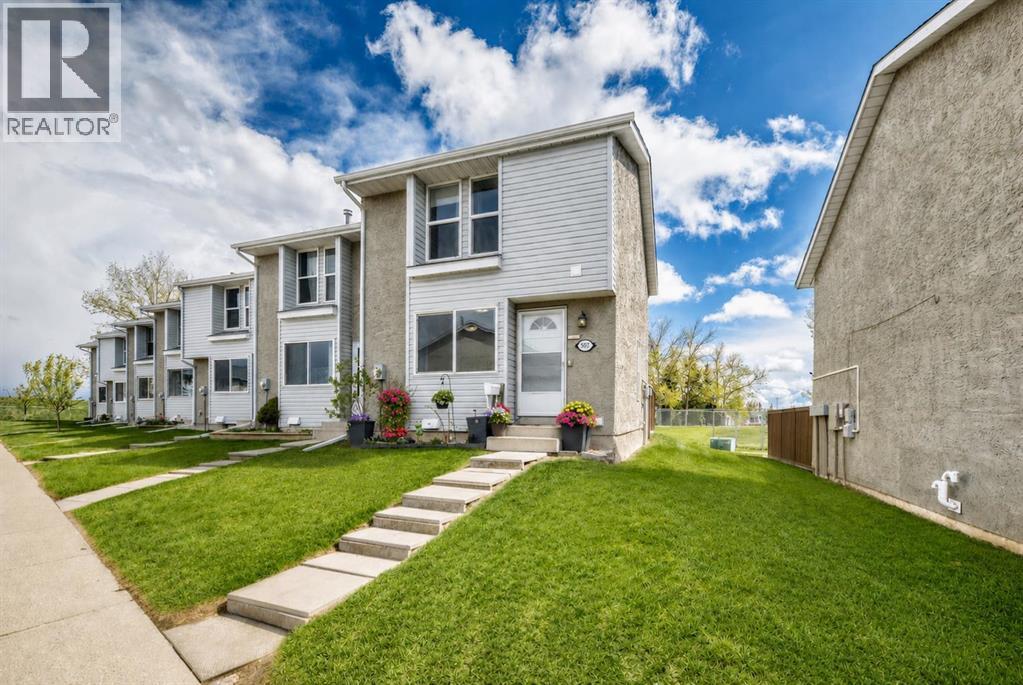
Welcome to this beautifully updated END UNIT townhouse in the heart of Airdrie Meadows — offering exceptional value with 4 bedrooms, 2.5 bathrooms, and backing onto green space for added privacy.This bright and inviting home is enhanced by an additional upgraded window exclusive to this end unit, allowing natural light to pour throughout the space. Recent updates include all windows replaced within the past 5 years, new luxury vinyl plank flooring (2026) on the main floor and upstairs bathroom, fresh paint throughout main and upper (2026), updated kitchen hardware, furnace maintenance completed in May 2026, and a newer composite deck surface in the backyard — perfect for enjoying outdoor living with low maintenance.The partially finished basement adds valuable living space with a fourth bedroom and full bathroom, making it ideal for guests, teenagers, a home office, or added rental flexibility. Outside, enjoy a private fenced backyard complete with a garden shed and no neighbours directly behind.Additional highlights include two assigned parking stalls conveniently located in front of the unit (507/507), reasonable condo fees, and a pet-friendly complex. Conveniently situated close to schools, shopping, parks, walking paths, and everyday amenities, this property is an excellent opportunity for first-time buyers, investors, or those looking to downsize without sacrificing space or comfort. (id:63476)
111 North Bridges Garden
Langdon, Alberta
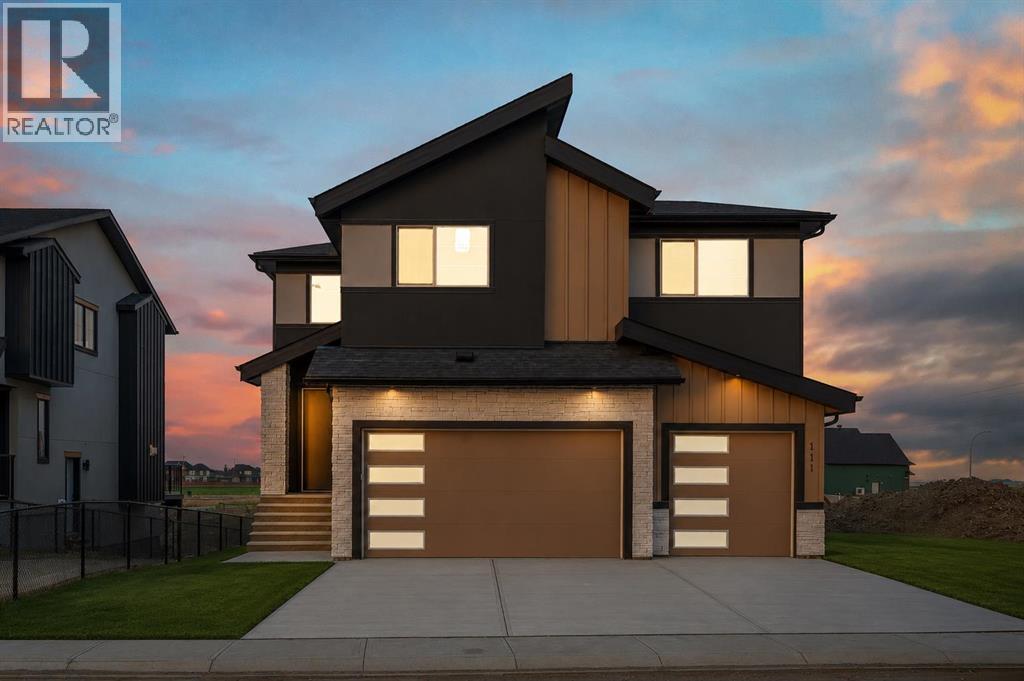
TRIPLE ATTACHED GARAGE!! 5 BEDROOMS!! 3.5 BATHS!! SEPARATE BASEMENT ENTRANCE!! 2,900+ SQ FT OF LIVING SPACE!! Welcome to this stunning brand-new home in the highly sought-after North Bridges of Langdon, built for luxury, functionality, and modern family living. Offering 5 bedrooms and 3.5 bathrooms, this home features a layout that truly stands out. The main floor includes a full bedroom, a bright and spacious living area with fireplace and large windows, a beautifully designed kitchen with central island, built-in features, and extensive cabinetry, plus a dining area that flows perfectly for everyday living and entertaining. A 2PC bath completes the main level. Upstairs, you’ll find 4 spacious bedrooms, including the primary retreat with a 5PC ensuite and walk-in closet. One additional bedroom also includes its own walk-in closet, while two more bedrooms are connected by a Jack & Jill 4PC bath, offering both privacy and convenience. Another 4PC bath and a large family room complete the upper level. The open-to-below design adds an impressive and elegant touch to the home. This property also offers a SEPARATE ENTRANCE TO THE BASEMENT and a TRIPLE ATTACHED GARAGE, giving you the space and flexibility today’s buyers are looking for. Scheduled for completion in June 2026. Located in one of Langdon’s fastest-growing communities, this home delivers space, style, and long-term value. DON’T MISS THIS INCREDIBLE OPPORTUNITY IN NORTH BRIDGES OF LANGDON — BOOK YOUR SHOWING TODAY!! THIS HOME QUALIFY FOR THE FIRST-TIME HOME BUYERS’ GST REBATE, SUBJECT TO ELIGIBILITY REQUIREMENTS! (id:63476)
3120, 3000 Millrise Point SW
Calgary, Alberta
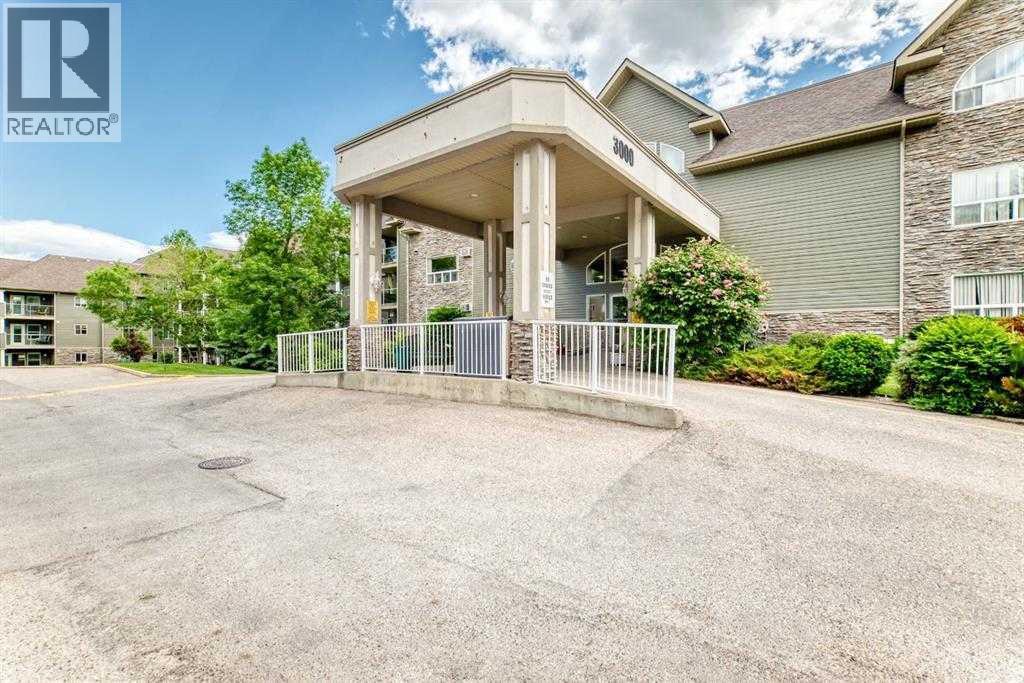
Welcome to Legacy Estates Millrise, where comfort, convenience, and community come together. This bright and inviting main-floor 2-bedroom, 2-bathroom home offers everything you need to enjoy an active, maintenance-free lifestyle in one of Calgary's most sought-after 60+ communities.The thoughtfully designed floor plan features a spacious living and dining area, a functional kitchen with abundant cabinetry and counter space, in-suite laundry, and a generous primary bedroom complete with a walk-through closet and private 4-piece ensuite. The second bedroom is ideal for guests, hobbies, or a home office.One of this home's standout features is the secure, enclosed three-season sunroom, providing the perfect place to enjoy your morning coffee, read a book, or simply relax while taking in the peaceful east-facing exposure.Legacy Estates is much more than a condominium—it's a vibrant community. Residents enjoy an impressive selection of amenities including a full-service dining room with on-site chef, café bistro, library, fitness room, craft room, games room with pool table and shuffleboard, hair salon, guest suite, rooftop terrace, car wash bay, and comfortable lounges that encourage neighbours to gather and connect. A full calendar of social activities makes it easy to stay as active and involved as you choose.The monthly condominium fees include heat, water, electricity, and professional management, leaving only cable and telephone as additional utilities. A mandatory $75 monthly dining fee provides a credit toward 3 chef-prepared weekday meals and carries forward if unused.Located just steps from shopping, restaurants, health services, public transit, and the Fish Creek-Lacombe LRT Station, everything you need is within easy reach.Parking is available with the unit on a rental basis. Wheelchair accessible building with elevators and ample visitor parking. With Board approval, cats are allowed in this unit. (id:63476)
33038 Township Road 272
Rural Rocky View County, Alberta
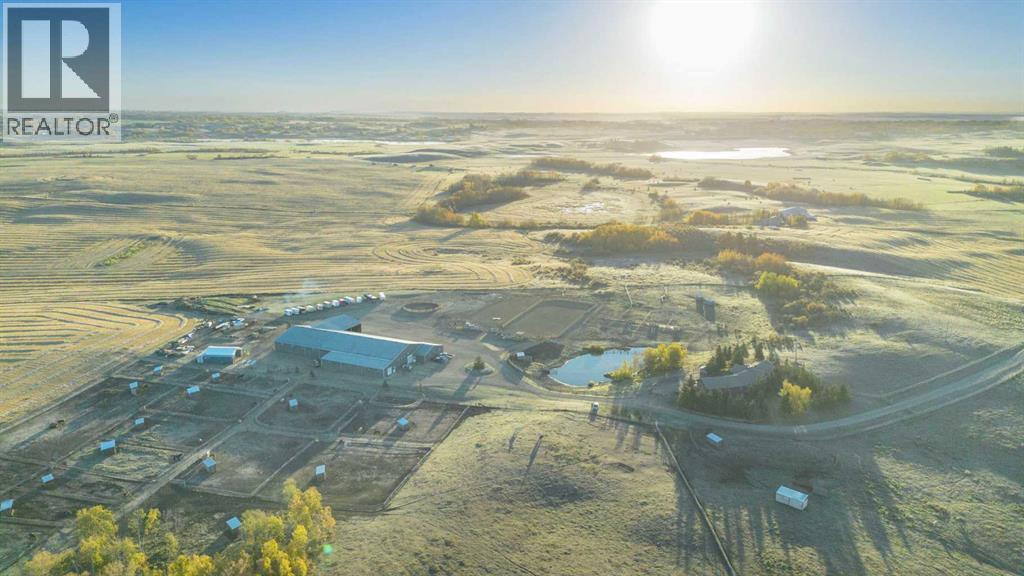
You can let the horses out of the barn—but you can’t take the passion out of a property like this. Thoughtfully designed for serious horse enthusiasts, this 107-acre equestrian facility just north of Calgary offers an exceptional blend of functionality, efficiency, and comfort. Every element has been designed with purpose, making daily operations smoother and the lifestyle truly rewarding.Step into a meticulously planned barn and arena complex that combines practicality with modern efficiency. Features include: heated indoor arena (80’ x 175’) with freshly releveled sand footing; two outdoor arenas (100’ x 210’ and 120’ x 140’); 65-ft, 8-ft-high round pen; hot walker; infrared solarium in the wash rack for year-round conditioning; auto waterers to all stalls; 17 paddocks and 24 shelters across the property; three ~10-acre pastures with excellent grass; insulated lean-to with bobcat bay; Energy Regulation System currently saving up to 28% on utilities; and three shipping containers (one fully converted for blanket storage with racks). The back 70+ acres is ready for the new year with a custom horse hay-blend, previously producing 200-280 round bales per season.Set on 107 private acres, this property offers space, seclusion, and natural beauty. The land is quiet and private, with neighbours rarely around, yet still benefits from school bus service with priority snow clearance and proximity to schools in Cochrane.The main residence is impeccably maintained and showcases a mountain view out of your living room windows. This bungalow has a walkout basement with illegal suite, and newer windows, electrical panel, furnace and hot water tank. A triple-car garage with 220V power adds versatility for tools or trailers, while a concrete parking pad out front adds even more practicality.This is not your average acreage — it’s a turnkey, intelligently designed equestrian operation with proven systems, established supplier relationships, and the perfect blend of form and func tion.If you’re looking for a facility that works as smart as you do, with the peace and privacy of Alberta’s countryside, this property delivers on every level. **See iGuide of House and Barn) (id:63476)
1356 Scarlett Ranch Boulevard
Carstairs, Alberta
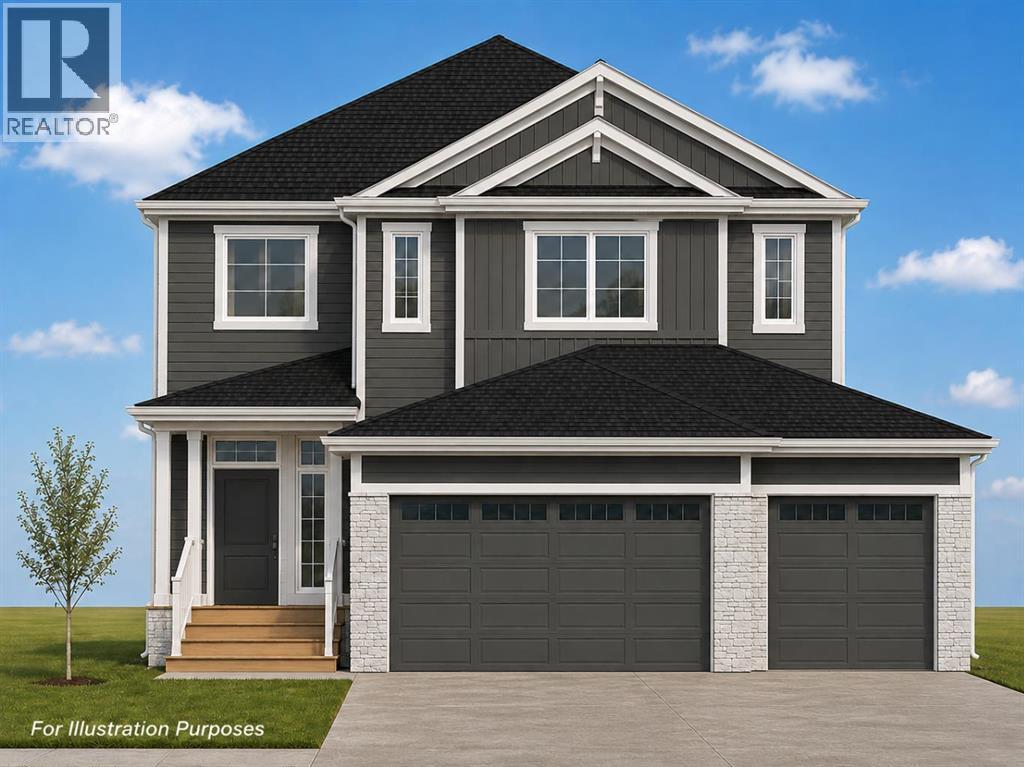
All photos for illustration only; all finishings to be confirmed. New home will be completed fall 2026. Spacious south east-backing lot (44'9" x 136'9" Lot size ~5,860 sqft.) with a brand new 2,346 sq.ft. two-storey featuring an attached triple garage (26'9" x 26'1") and side-access walk-up basement.Bright, open plan with spacious main-level dining nook, kitchen with island and walk-through pantry (wood shelving) leading to a spacious mudroom (wood bench + lockers), family room with built-in shelves and fireplace, private Work From Home Office, two-piece bath and spacious front entry. Three bedrooms on the upper level including a 15' x 13'7" Primary Suite with raised tray ceiling and large walk-in closet (wood shelving), 5-piece Ensuite, spacious bonus room with raised tray ceiling and fireplace, laundry room and 4-piece main bath.Bright undeveloped side walk-up basement has high-efficiency mechanical, roughed-in bath plumbing and large windows for plenty of natural light. Will be nicely appointed with ceiling-height cabinets, quartz countertops, upgraded lighting, vinyl plank, tile + carpet flooring and wood shelving in all closets.Exterior color selections include James Hardie siding in a dark Granite colour, black Roofmart asphalt shingles, white soffit, fascia and eavestroughs, white Ply Gem windows, Smart Board trim and posts, Ecostone Country Ledgestone in Whitewashed, colour-matched steel garage doors and white aluminum exterior railings. Pressure-treated wood exterior steps and a wood rear deck with vinyl covering.Includes GST (rebate to builder), new home warranty, 16' x 8' rear deck, graded and loamed yard, sod and one tree installed in the front yard with $7,000 appliance allowance. The extra-deep, south-facing lot provides a generous backyard—great for families, kids, pets and future backyard plans.Great family community with school, park and pond nearby, recreation facilities and a quick commute to Airdrie, Balzac, Calgary or the hospital in Didsbu ry. A little drive, a lot of savings! Estimated late fall 2026 possession. Photos are for illustration purposes and from previous builds. (id:63476)
23 Copperfield Rise SE
Calgary, Alberta
Welcome to 23 Copperfield Rise, a beautifully maintained bilevel home on a mature, tree lined street offering a perfect blend of comfort, style, and thoughtful upgrades. With parks and walking paths just steps away, an oversized detached garage, and a 3,400+ sq ft lot, this home delivers exceptional value inside and out. Inside, vaulted ceilings and an open concept layout create an airy, spacious feel, with natural light pouring through large windows that highlight the polished hardwood floors and modern lighting. The upgraded kitchen features extended rich wood cabinetry with glass front accents, granite countertops, custom tile backsplashes, stainless steel appliances, a raised eating bar on the plumbed island, a corner pantry, and pot drawers for smart storage, all flowing seamlessly into the bright dining area overlooking the backyard. The home offers four bedrooms and three full bathrooms, including a serene primary bedroom with soft modern paint tones and updated décor and room for a king-sized bed, along with a three piece ensuite featuring an oversized shower and designer vessel sink. Additional bedrooms function well as guest rooms, children’s rooms, or flexible spaces such as a home gym, office, or hobby room, and all bathrooms include granite counters, custom sinks, and contemporary fixtures. The lower level is bright thanks to large basement windows and includes a huge family room with a cozy gas fireplace, tile surround and mantle, two more bedrooms and a huge storage room rarely found in similar homes. The laundry and utility area is clean and organized, equipped with newer Samsung appliances and high efficiency furnace. The outdoor space offers a freshly repainted tiered deck perfect for relaxing, along with a charming balcony perfectly fitted for your BBQ. The fenced yard includes plenty of lawn space, and an oversized detached garage with newer siding and roof. Major infrastructure upgrades add peace of mind, including air conditioning, a high effic iency furnace (2015), water softener, a 2022 hot water tank, newer roof on both the house and garage (about 5 years old), newer garage siding, updated blinds, fresh upper level paint, and a newer microwave. Every room—from the modern kitchen to the cozy basement fireplace—reflects care, maintenance, and pride of ownership, making this a home that feels loved, lived in, and ready for its next chapter. This gem will go fast - book your private viewing today! (id:63476)
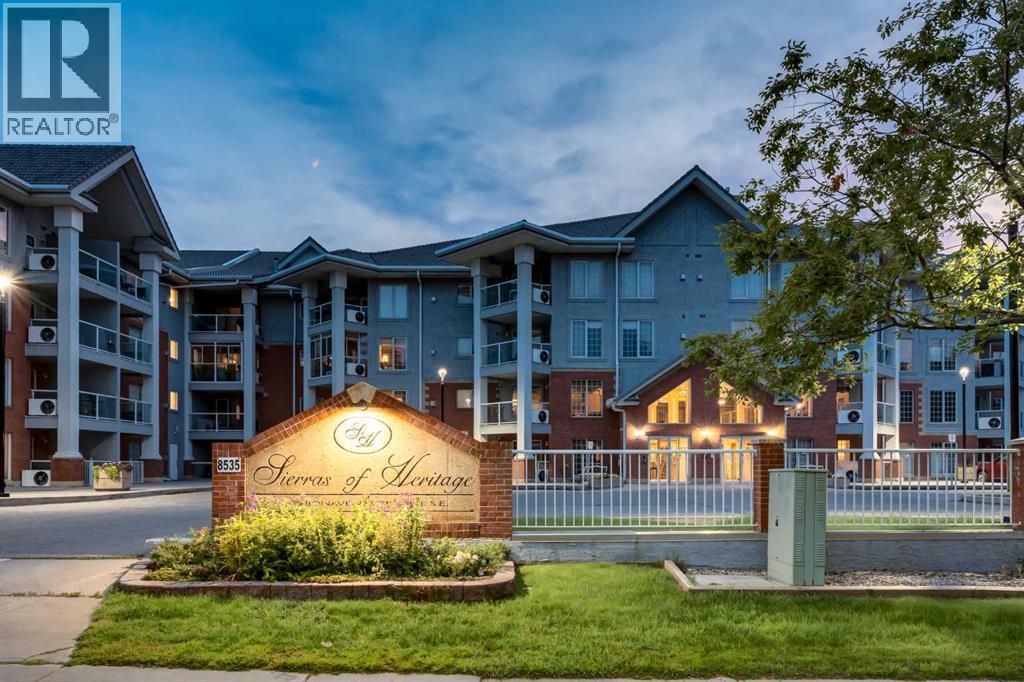
244, 8535 Bonaventure Drive SE
Calgary, Alberta
WELCOME to this BEAUTIFULLY UPDATED + AIR-CONDITIONED 2nd Floor Unit offering 807.70 SQ FT of WELL-DESIGNED living space w/1 BEDROOM, 1 FULL BATHROOM, 2 ASSIGNED UNDERGROUND PARKING + a 9'0" X 4'0" PRIVATE STORAGE ROOM in one of ACADIA'S MOST SOUGHT-AFTER ADULT LIVING COMMUNITIES. Recently UPDATED w/FRESH PAINT, UPDATED LIGHTING, NEW FLOORING THROUGHOUT + NEW QUARTZ COUNTERTOPS in the KITCHEN + BATHROOM, NEW APPLIANCES. This inviting home is MOVE-IN READY. This is so much more than a condominium—it's a MAINTENANCE-FREE LIFESTYLE where ***ONE CONDO FEE INCLUDES ALL UTILITIES***, allowing you to spend less time worrying about homeownership + more time enjoying everything this exceptional community has to offerStep inside to a welcoming FOYER that opens into the BRIGHT OPEN-CONCEPT LIVING SPACE, where the NEW FLOORING + FRESH PAINT create a clean, modern feel + a large BAY WINDOW fills the home w/NATURAL LIGHT. The UPDATED KITCHEN is both functional + inviting, feat. NEW QUARTZ COUNTERTOPS, NEWER APPLIANCES, abundant cabinetry, UPDATED LIGHTING + a convenient PANTRY. It flows seamlessly into the DINING AREA, perfect for everyday meals or hosting family + friends. The spacious LIVING ROOM is centred around a COZY GAS FIREPLACE, creating a warm + comfortable space to relax after a busy day.Step outside onto your PRIVATE WEST-FACING BALCONY complete w/a BBQ GAS LINE—enjoy your morning coffee, afternoon sunshine or evening sunsets.The PRIVATE PRIMARY RETREAT offers exceptional space, highlighted by a HUGE WALK-IN CLOSET rarely found in condominium living. The spacious 4 PC BATHROOM has also been refreshed w/a NEW QUARTZ COUNTERTOP + features convenient cheater access from both the bedroom + main living area. A dedicated LAUNDRY ROOM provides excellent additional storage + room for a FREEZER.The true highlight is the INCREDIBLE LIFESTYLE this community provides. Meet friends for a swim in the INDOOR POOL, unwind in the HOT TUB, stay active in the FITNESS CENTRE, wor k on projects in the WOODWORKING SHOP, enjoy movie nights in the MEDIA ROOM, play POOL or SHUFFLEBOARD, explore your creativity in the CRAFT ROOM, host family gatherings in the BANQUET ROOM or relax in the beautifully landscaped COURTYARD w/FIRE PIT. There are 2 GUEST SUITES ON EVERY FLOOR for visiting family, plus a CAR WASH, BICYCLE STORAGE, LIBRARY + direct indoor access to Heritage Square—all creating a true RESORT-STYLE ATMOSPHERE where neighbours become friends + there's always something to enjoy.Located within WALKING DISTANCE to grocery stores, restaurants, Heritage LRT Station + everyday amenities, and only minutes from Rockyview General Hospital, this WELL-MANAGED COMMUNITY offers the perfect balance of convenience, security + an ACTIVE SOCIAL LIFESTYLE. With its FRESH INTERIOR UPDATES, outstanding amenities + unbeatable location, this is the perfect opportunity to simply LOCK + LEAVE, travel with peace of mind + return home to a vibrant community designed for EASY LIVING. (id:63476)
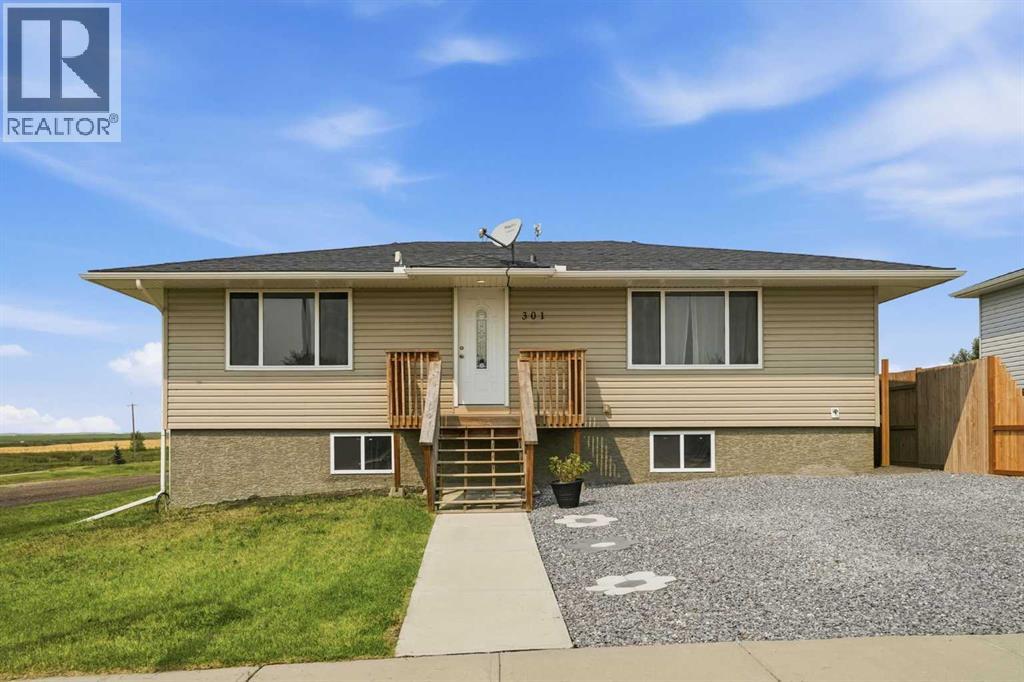
301 3rd Street W
Standard, Alberta
Welcome to small-town living with a view. Situated on a corner lot in Standard, this unique home backs onto a pond and opens to peaceful prairie views—a setting that gives you the space and scenery that are becoming harder to find.Originally built in 1960, the home was relocated to Standard and placed on a new foundation in 2018. At that time, several of the major components were also updated, including the furnace, hot water tank, shingles, windows and siding—giving the home an important head start for its next owner.The main floor offers 3 bedrooms and a 4-pc bathroom, while the basement adds even more usable space with a family/rec room, 2 bedrooms, office/craft space, 4-pc bathroom, laundry room, additional storage and a side entrance.Much of the expensive basement development has already been completed, leaving finishing details such as flooring, paint, doors and window sills for the new owner to choose. Instead of paying for someone else's design choices, here's an opportunity to finish the space to suit your own style. Also, the fully developed area is 1991 SQFT.Outside, recent improvements include new fencing and a low-maintenance front yard that also provides additional parking. A dedicated stone fire-pit area provides the perfect spot to add your fire pit and benches, gather with family and friends, roast marshmallows or simply unwind under the wide-open Alberta sky. With the pond and prairie views creating the backdrop, this could easily become one of your favorite places to spend summer evenings.Amenities: Walk path, hockey/Carling arena, basket/volley/ tennis court, grocery shop, ATB bank, Insurance and registration office. 9mins bus drive to Wheatland Crossing school. Located 25mins east of Strathmore on highway 1 and hour to YYC.Book a showing, walk through the home and take a few minutes outside. You might just understand why small-town living feels different here. (id:63476)
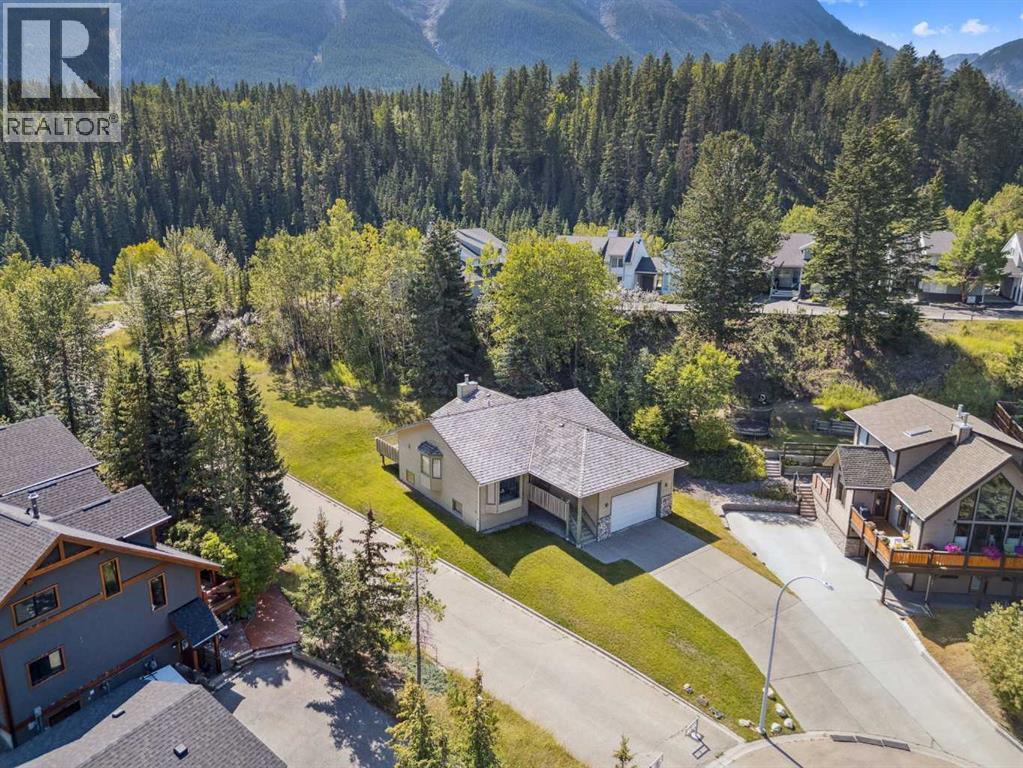
106 Rummel Place
Canmore, Alberta
Ownership opportunity of a lifetime! Extraordinary location backing onto green space and wilderness ravine with breathtaking views of the Three Sisters Mountains and elevated views of the beautiful Bow Valley! Enjoy this peaceful residential setting at the top of a quiet cul-de-sac in sought after Rundleview Estates! Exceptional walking pathways right out your door along the beautiful Hidden Creek Ravine and just a short 10 min walk to the nearby Hidden Falls! Solid custom-built raised bungalow with over 3000 sq ft of total development, double front attached garage and large back deck with stunning permanent unobstructed views! Home has been lovingly cared for with vaulted ceilings and open concept that's perfect for entertaining or enjoying those great family gatherings. Main floor has sunken great room off kitchen with gorgeous river rock fireplace, large primary bedroom with walk-in closet and ensuite bathroom, large guest bedroom, 4 pce main bathroom, spacious formal dining room and large living room with picturesque elevated views of the Bow Valley and Mountains! Lower level basement has 2 more bedrooms, large family room, huge recreation room with pass-thru to garage, 4 pce bathroom with large jetted soaker tub, separate laundry room with sink, wine cellar and storage areas. Enjoy the large deck off the kitchen with exceptional Three Sisters Mountain views, bbq gas line and backyard that frequents many wildlife visitations for you to enjoy. Don't miss the opportunity of a lifetime to own this incredible original owner property that's fully immersed in nature while conveniently remaining just minutes to downtown Canmore. Be sure to view the aerial video showcasing this incredible location and property. (id:63476)
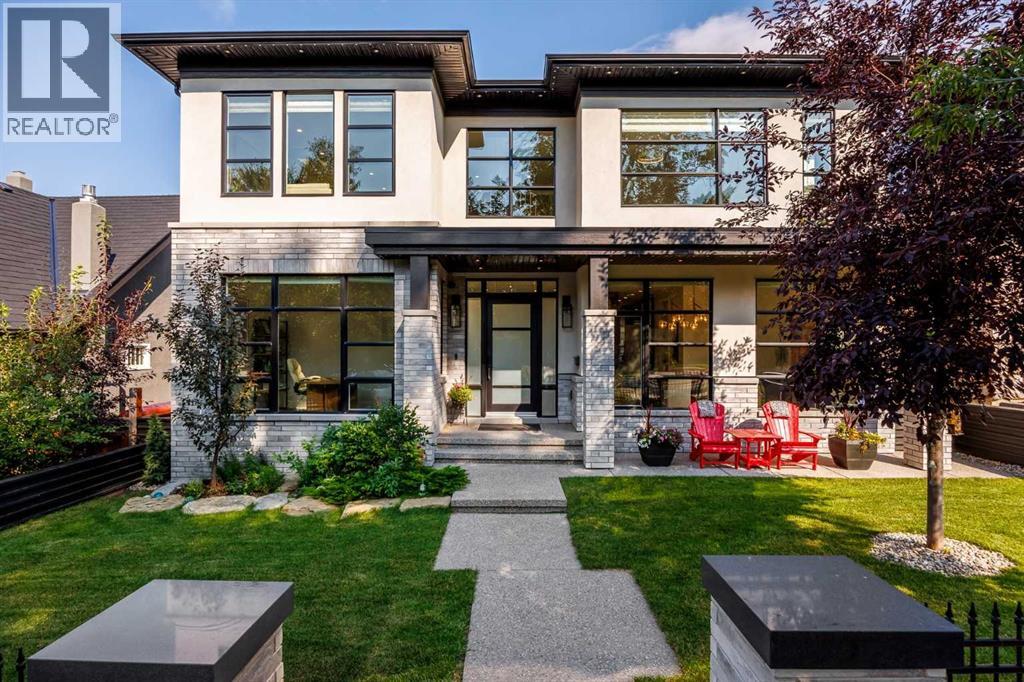
1414 Scotland Street SW
Calgary, Alberta
There are houses that impress, and there are homes that change your pace the moment you walk through the front door. Set high on one of Scarboro’s most distinguished streets, this custom Paul Lavoie-designed residence was built by its builder as his own home, with an exceptional level of care evident throughout. More than anything, the home possesses something difficult to design and impossible to fake: an extraordinary sense of calm. Natural light pours into nearly every room, mature trees soften the outlooks, and underground power lines leave the skyline beautifully uncluttered, allowing the architecture and sweeping downtown views to take centre stage. Inside, generous proportions and beautifully executed millwork create a sense of quiet confidence, while rare details such as soaring 9-foot solid interior doors speak to the calibre of the home without making it feel showy. The kitchen is designed equally for everyday life and entertaining, with Fulgor appliances and a remarkable butler’s pantry that functions as a true second kitchen with its own stove, microwave, dishwasher, sink, preparation space and storage, allowing gatherings to unfold effortlessly while the main kitchen remains composed. Expansive windows and thoughtful sightlines create a strong connection between rooms, while the home’s scale is balanced by spaces that remain warm and highly livable. Upstairs, the primary suite feels like a private retreat, with sweeping downtown views, a gas fireplace and an extraordinary walk-in dressing room larger than many bedrooms. Throughout the home, the craftsmanship is evident in the millwork, proportions, materials and finishes, creating a residence that feels substantial yet serene. Outside, mature landscaping provides privacy and a beautiful natural backdrop, while the elevated position captures the views that make this property so distinctive. Opportunities to own a modern home of this calibre are exceptionally rare. This is more than an extraordinary resid ence - it is one of those rare homes that feels every bit as special to live in as it is to look at. (id:63476)