
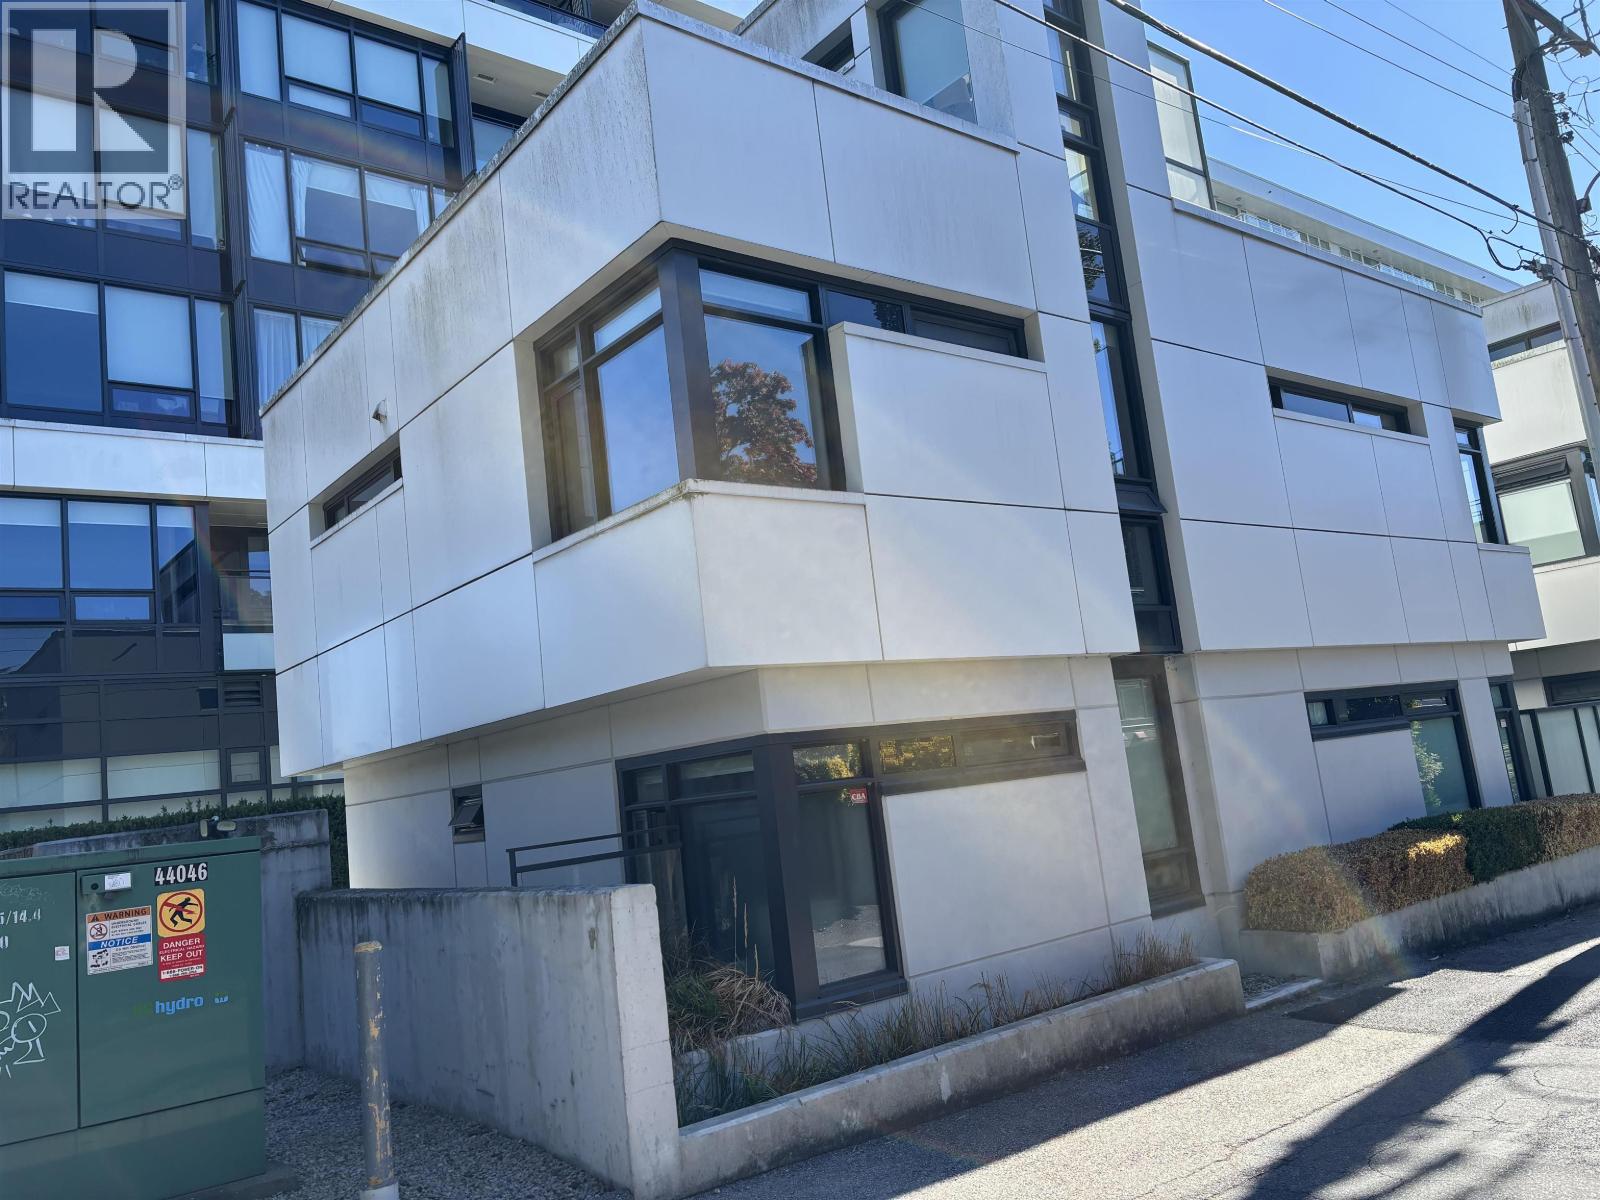
6303 Cambie Street
Vancouver, British Columbia
Exquisite DETACHED 2 level concrete home near Oakridge Park. 3 huge bedrooms and 3 full bathrooms. Den on main can be a 4th bedroom or a suite with separate entrance.Bright and functional layout. Elegant gourmet kitchen with Fisher& Paykel appliances, 5-burner gas stove, granite countertop. Kohler kitchen and bathroom fixtures. Private rooftop deck to enjoy the sun and city views. Convenient location. 2 min walk to Langara station, YMCA, Golf course, park, shopping. Comtemporary lifestyle at its best. Parking and storage included.Jamieson and Eric Hamber catchment. (id:63476)
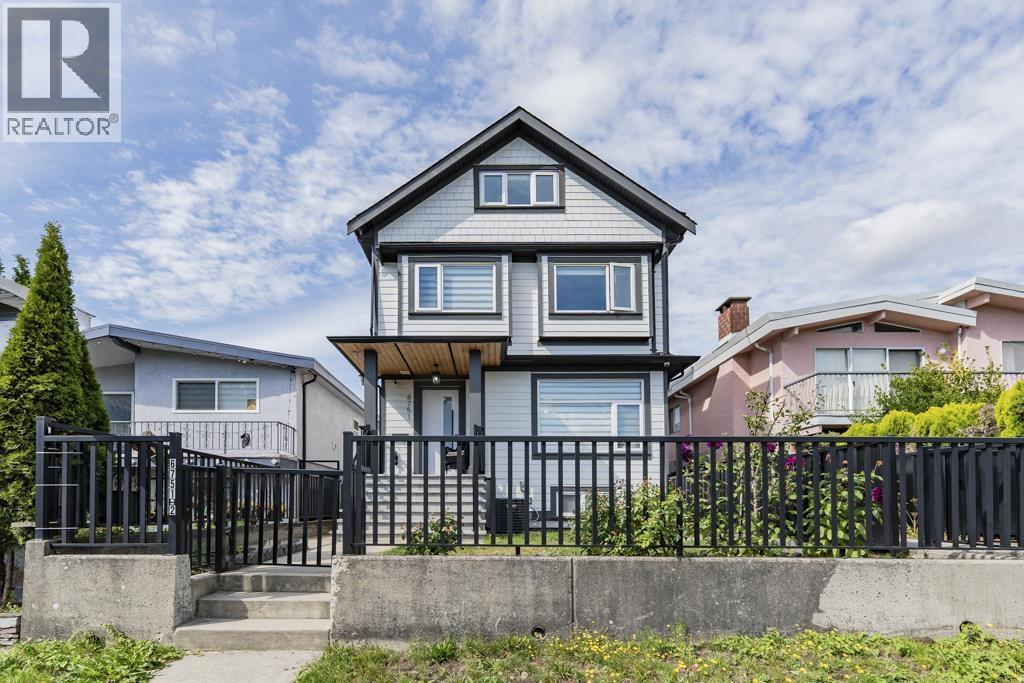
6751 Knight Street
Vancouver, British Columbia
COURT-ORDERED SALE- Exceptional opportunity for buyers and investors! This well-located property offers excellent potential with functional layout on a desirable location close to schools, shopping and transit. It comes with three bedrooms up with one bedroom legal suite. Property is being Sold As Is Where Is. (id:63476)
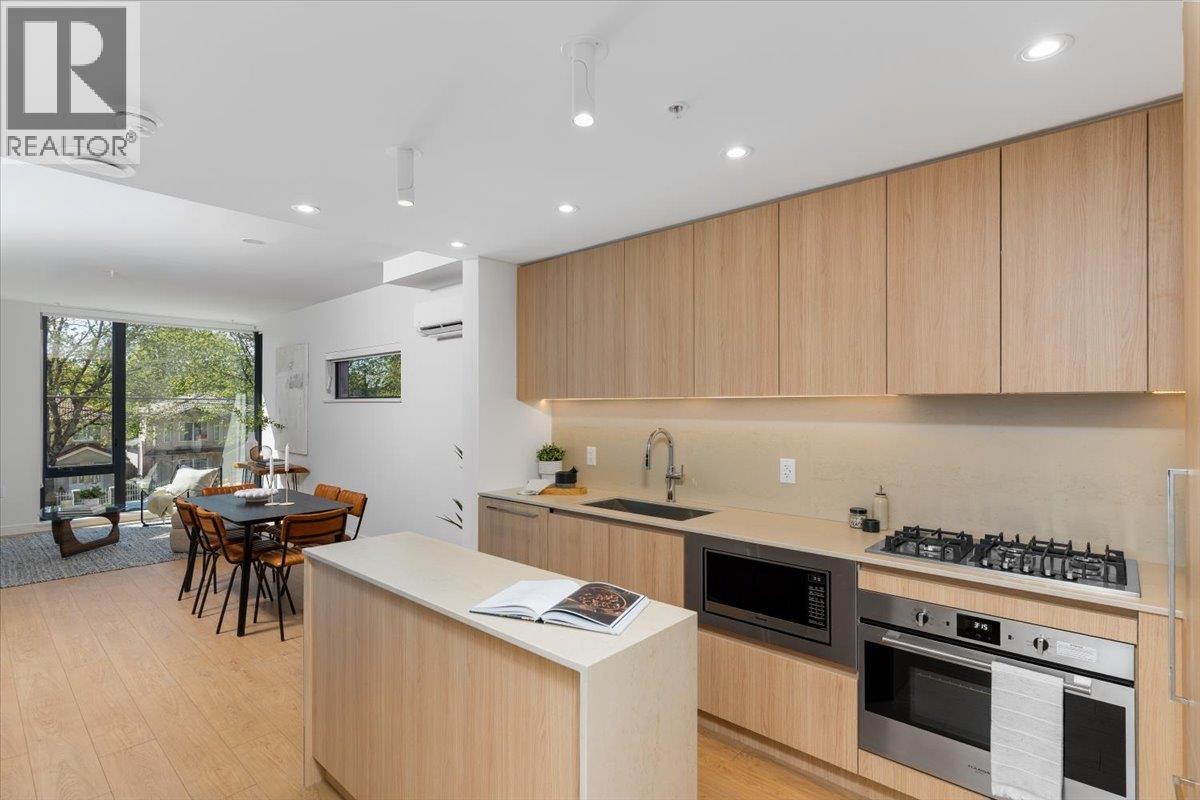
231 2830 Nanaimo Street
Vancouver, British Columbia
BRAND-NEW 3 BED + DEN END-UNIT TOWNHOME W/ ROOFTOP TERRACE (GST INCLUDED)! Welcome to THE CUT with interiors by McKinley Studio, where 9´ ceilings, large windows, & a bright open layout create an inviting flow. The main level features living and dining areas off the kitchen, plus a powder room & bedroom. Above offers 2 bedrooms, 2 full baths, and a den. The kitchen incl. full-size European appliances and Dekton countertops. Upgrades and extras include laminate flooring, heated bathroom floors, A/C, in-suite laundry, EV-ready parking, and 2 combined storage lockers. Private rooftop terrace with mountain views, water hookup, and plenty of space to relax. Plus a shared courtyard designed for connection. Steps to Trout Lake, Commercial Drive, transit, schools, and the Central Valley Greenway. (id:63476)
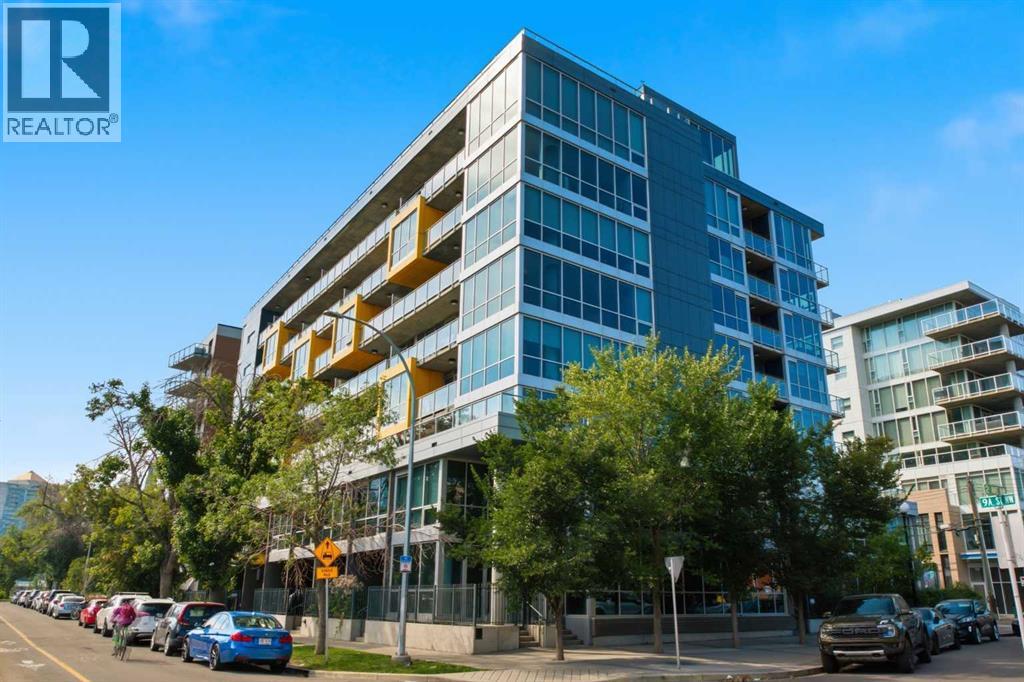
506, 235 9a Street NW
Calgary, Alberta
One of the best views in this well managed CONCRETE building! Exceptional privacy and an unbeatable inner-city location come together in this immaculate 5th-floor condo in Sunnyside. Dramatic floor-to-ceiling windows showcase expansive neighbourhood views, while the private north-facing balcony offers a rare sense of openness with no immediate buildings compromising the outlook. Truly move-in ready and exceptionally well maintained, this home is located in a well-managed building.Safeway and the CTrain are just one block away, with the University of Calgary easily accessible and Kensington’s boutique shops, cafés and restaurants, the Bow River pathways, Prince’s Island Park and downtown all close at hand. With outstanding walkability and convenient transit, you can spend less time commuting and more time enjoying inner-city living.The bright, open-concept interior features polished concrete floors, central air conditioning and an exceptional sense of space and light. The spacious living room opens onto the private balcony, creating a peaceful outdoor retreat for morning coffee, BBQs or evening relaxation. A dedicated built-in office nook provides flexibility for working from home or studying.The stylish kitchen features quartz countertops, two-tone full-height cabinetry, stainless steel appliances and a generous peninsula island with ample seating. The spacious bedroom offers a large closet with built-ins, while a beautifully finished bathroom, in-suite laundry and large storage room complete the interior.Titled underground parking and a titled storage locker add convenience. Also, secure bike storage is an added bonus. The impressive rooftop terrace offers a fireplace, comfortable lounge areas and panoramic skyline and Bow River views—ideal for entertaining or relaxing outdoors.An exceptional opportunity for a homeowner or investor seeking privacy, views, contemporary style and an outstanding location. With downtown within an easy stroll and the best of Sunny side and Kensington at your doorstep, this is inner-city living at its finest. (id:63476)
832 Klon Lane
Leeds And The Thousand Islands, Ontario
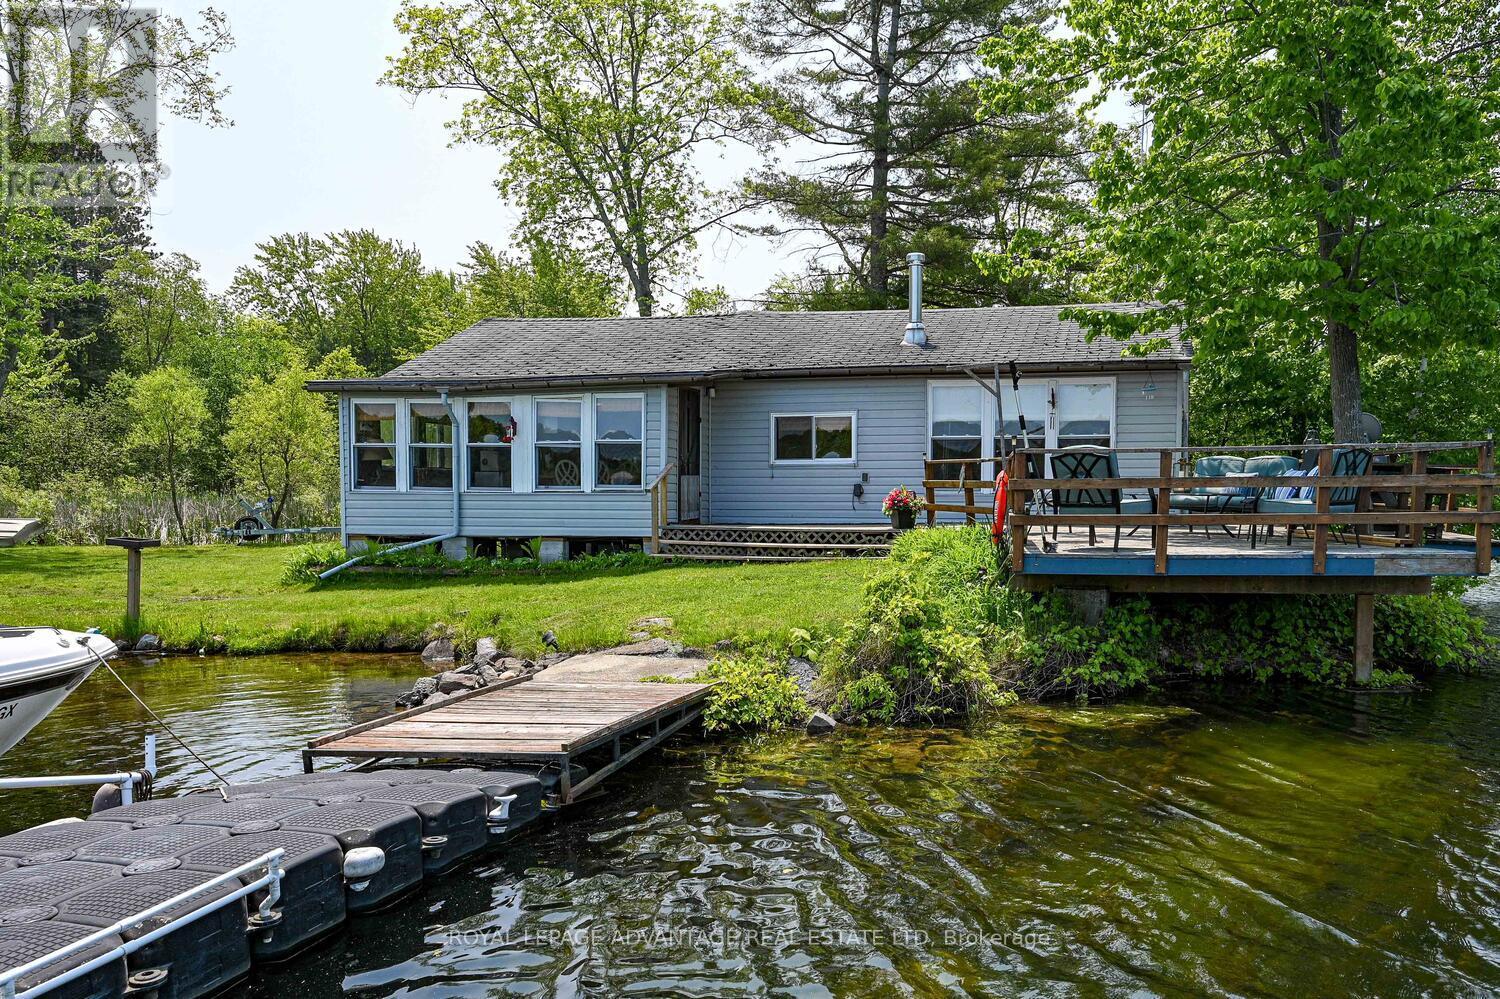
Escape to this quaint 3-bedroom, fully furnished seasonal cabin, a true piece of classic Canadian cottage country. Perfectly nestled on a deeply private, water-embraced point just north of historic Seeley's Bay, this property is where lifelong memories are made. Boasting 720 feet of private, rugged shoreline, sprawling across a generous 0.42-acre lot. Imagine waking up to the call of loons and days filled with the youthful cries of laughter echoing across the bay. The water's edge is steps from your door, offering fantastic, clean swimming right off your sun-warmed floating raft. The extended dock provides ample space for launching your boat and all your water toys. The interior welcomes you with a classic cottage atmosphere, bathed in natural light and offering breathtaking water vistas from every window. The comfortable layout includes three bedrooms and a practical 4-piece and 2-piece bath inside. The deck is your front-row seat to nature, an ideal, open-air setting for rustic dining, intimate gatherings, or simply unwinding as you soak in the peaceful surroundings and undeniably stunning sunsets over the water. For the authentic experience, rinse off under the pines in the luxurious outdoor shower after a refreshing swim. Thoughtful recent upgrades, including a complete house leveling, ensure your focus remains on enjoyment, not maintenance. A detached garage stands ready-a true woodshed for securely stowing all your canoes, fishing rods, paddleboards, and gear. This property is more than just a cabin; it's a rugged and secluded basecamp where you can truly disconnect, recharge, and create a lifetime of cherished family memories. Embrace the timeless, tranquil beauty of true cottage living on the Rideau. (id:63476)
53 Highland Heights
Taymouth, New Brunswick
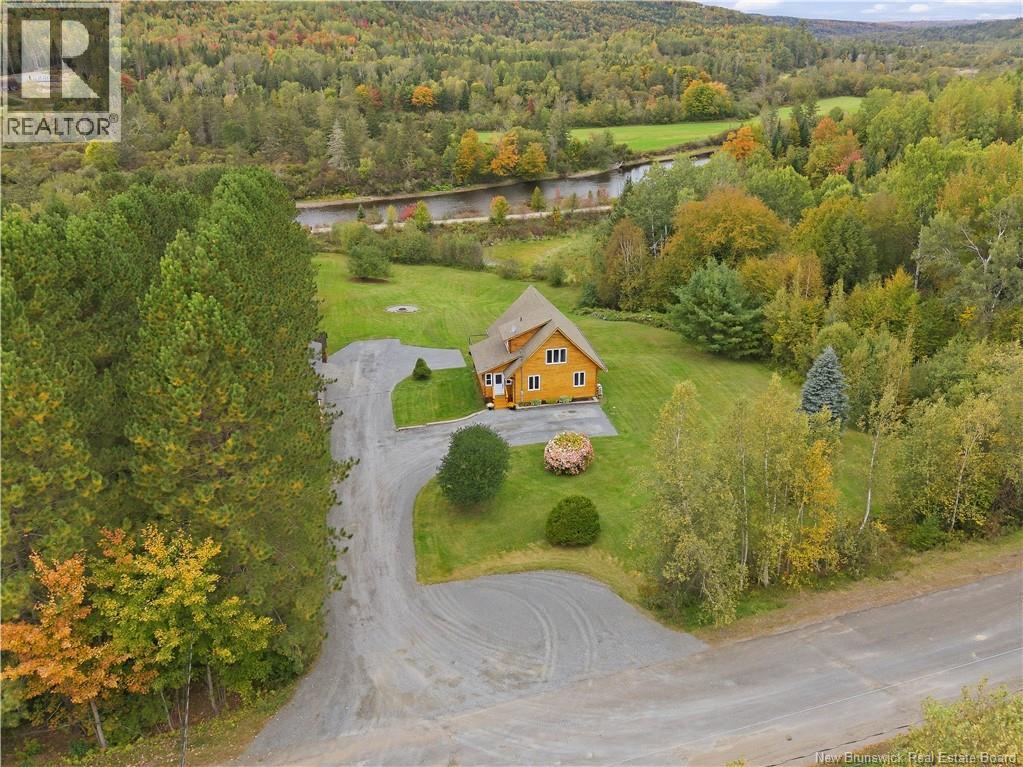
Tucked away on over 4 acres overlooking the Nashwaak River, this STUNNING Riverbend log home is the kind of place that makes coming home feel like getting away! If you love the warmth and coziness of a wood interior, you're going to fall head over heels in love with this home. Soaring vaulted ceilings and a dramatic wall of windows fill the main living area with natural light and frame the beautiful surroundings. The updated kitchen offers a breakfast bar and dining nook, while the living room features a propane stove and ductless heat pump. The main level has 2 bedrooms and a full bath. Upstairs, the private primary suite includes an ensuite with Jacuzzi tub plus an office/reading nook overlooking the living area. The walkout lower level offers 2 additional bedrooms (one window not egress) and a separate entranceideal for a home office or potential future apartment. With plenty of room for everyone, this is a wonderful family home and an equally great place to entertain. Imagine summer BBQs on the expansive deck with glass railings, evenings around the fire pit and winter skating parties on your own pond! Theres room for hobbies and toys too, with a powered 12x40 workshop and 8x10 shed. Kayak, canoe, fish and swim nearby, with ATV and snowmobile trails to explore. Professionally refinished exterior logs, roof shingles replaced in 2019, new driveway, updated flooring, kitchen, appliances and so much more. An extensive list of upgrades is available. So much has already been done herejust move in, unpack and start enjoying everything this one-of-a-kind property has to offer! (id:63476)
612 Besserer Street
Ottawa, Ontario
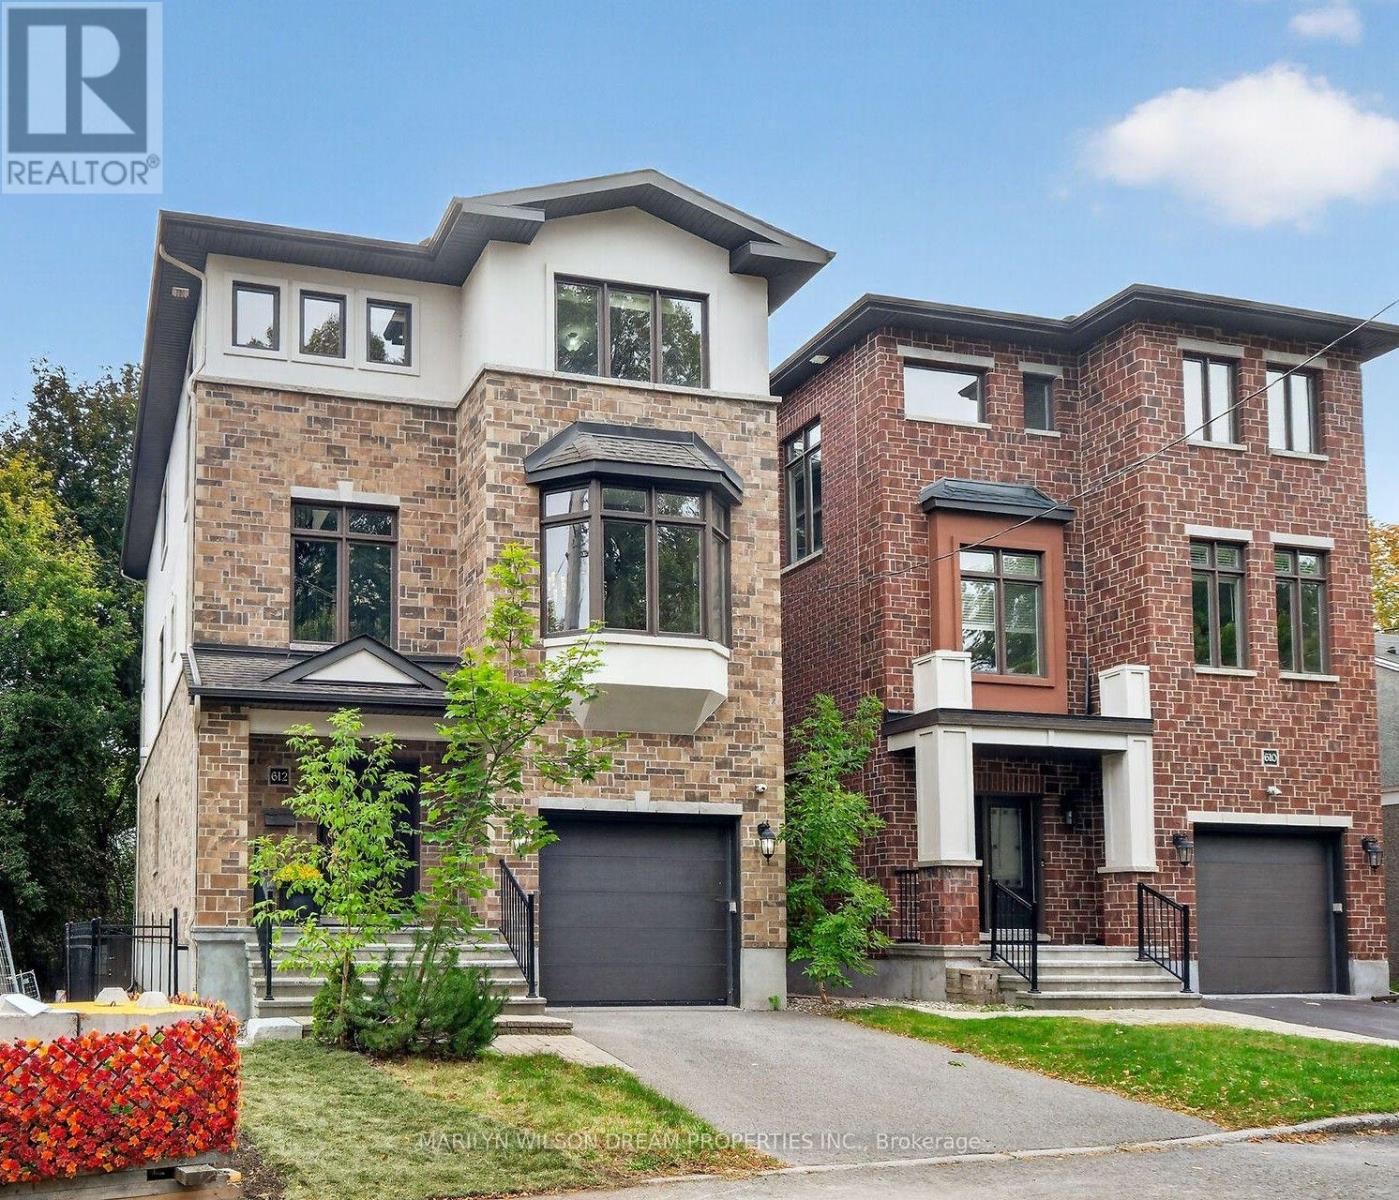
This home is a rare find in Sandy Hill! 2012 Executive custom built home boasting 5 bedrooms and 6 baths. This exceptional residence is located at the end of a quiet cul-de-sac on an elevated vantage point with a view of the Rideau River. A secluded location yet in the heart of Sandy Hill. Meticulous craftsmanship and upscale finishes are evident. Sophistication & luxury shine throughout this elegant home. Expansive principle rooms, oversized windows, rich site-finished hardwood, grand second level features 10' ceilings, elegant cultured stone gas fireplace, gourmet kitchen with induction stove (2023), stainless appliances, maple cabinetry, butler & walk-in pantries, intelligent storage, jacuzzi tub in primary ensuite, updated lighting, 2 generous balconies, exterior roll shutters (2022), etc. Thoughtfully curated to offer both comfort & functionality. The main level of this home offers a great opportunity for a home office, a nanny suite or guest quarters with its separate entrance. Though currently used as a family home, zoning allows for a duplex or triplex. This home could be converted with minimal renos. The upper two levels, accessed through the front door, offer a foyer, living room, dining, kitchen, pantry, laundry, 4 bedrooms & 3.5 baths with 2 being ensuites. One balcony off the living room & the other off the primary bedroom. The main level can enter through the back yard. It is comprised of a very large flex room with a murphy bed and built-in cabinetry, a bedroom, walk-in closet, full bath & laundry. The lower level can be accessed through the garage & consists of a massive open room and full bath. Floor plan attached. Covered back porch overlooking private, fully fenced yard. $68K for new retaining wall in 2025. Updated back porch in 2024. New furnace in 2023. Minutes to Strathcona Park, Ottawa University, Centretown, Rideau Sports Centre, grocery stores, shopping, restaurants, etc. (id:63476)
5 Rayburn Street
Ottawa, Ontario
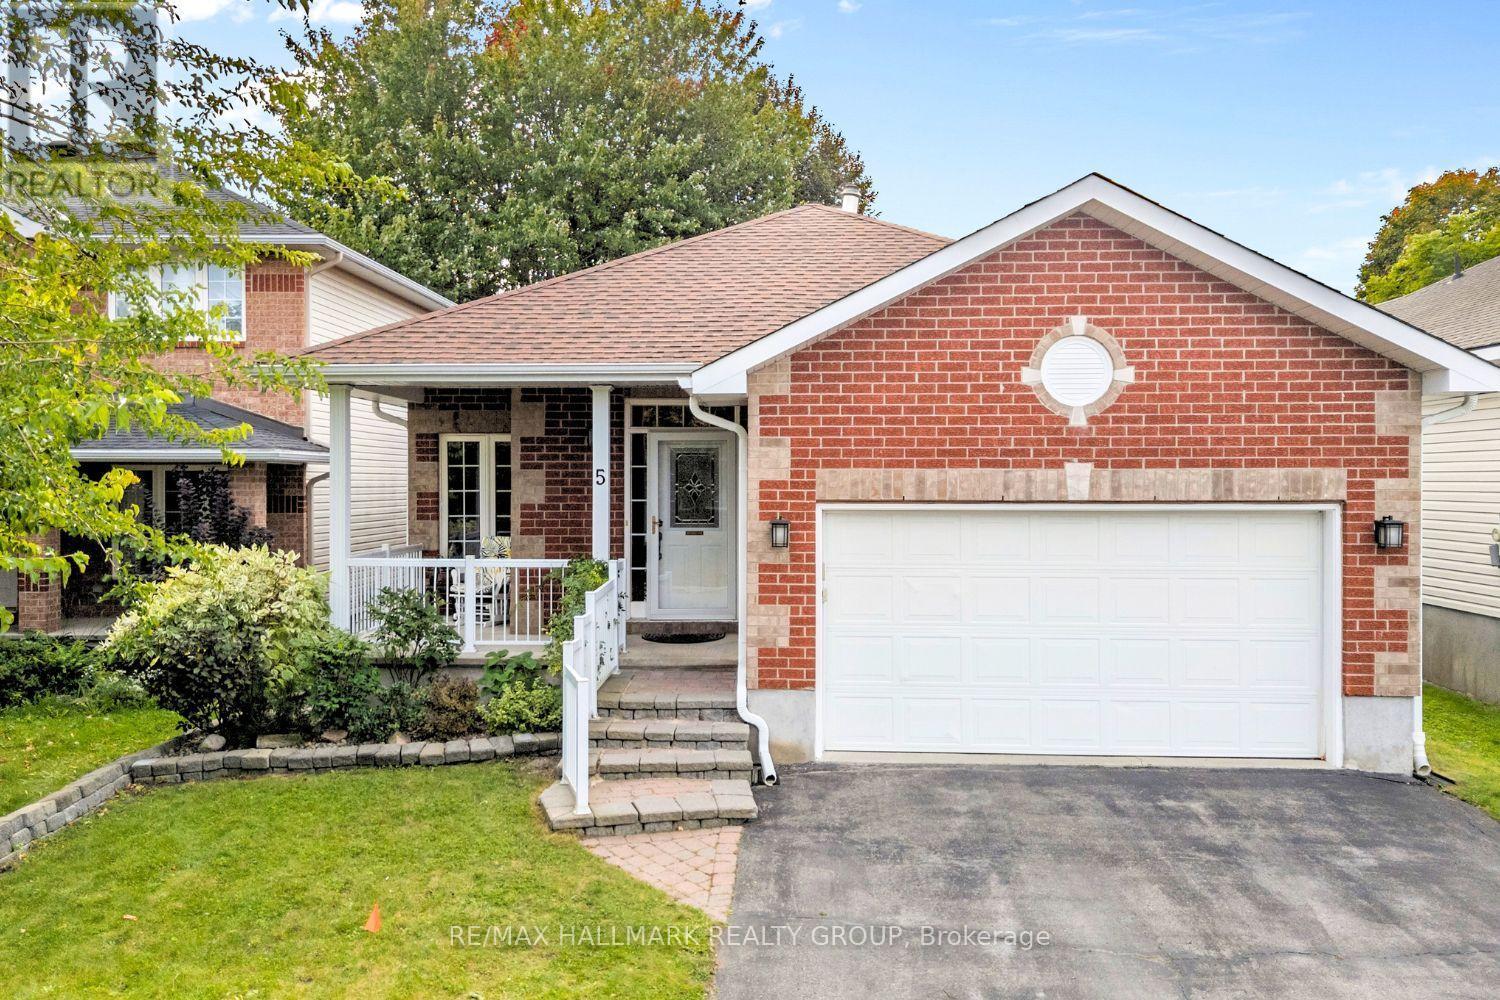
A home that gives you options from day one. Set on a quiet street in sought-after Morgan's Grant, 5 Rayburn Street is a bungalow with a double attached garage, parking for two more vehicles in the driveway, and a legal secondary dwelling unit with its own private entrance, completed in 2020.Inside the main home, hardwood flooring carries through a comfortable living and dining area, where a central fireplace creates a warm focal point and the layout flows naturally into the kitchen. Bright and spacious, the kitchen offers plenty of workspace, an in-kitchen pantry and a breakfast nook for easy mornings. Just beyond, a separate bonus area overlooking the backyard adds flexibility to the floor plan. Set it up for casual dining, a cozy reading spot or a home office where you can work while still keeping an eye on the yard. A door from the kitchen makes outdoor access easy. The spacious primary bedroom includes a generous ensuite with a soaker tub and separate walk-in shower. A second bedroom and convenient laundry room complete the main living level.Downstairs, the legal secondary dwelling unit (SDU) creates an entirely separate living space with its own entrance and an open-concept kitchen, living and dining area. A large bedroom, full bathroom and soundproof den provide plenty of room for comfortable everyday living, while a large storage room includes rough-ins for a washer and dryer. Outside, the sprawling private backyard with mature trees offers ample space to enjoy. Whether you need a multigenerational setup, room for extended family, or the opportunity to live in one unit while generating income from the other, this home offers valuable flexibility. All of it comes with the everyday convenience of Morgan's Grant, an established Kanata neighbourhood. (id:63476)

1d - 260 Metcalfe Street
Ottawa, Ontario
The Mayfair! Legendary Downtown Heritage Building preserved character and modern servicing. Stunning 2 bdrm/2bath+DEN beautifully renovated with elegant styling and fine appointments. Rich oak and maple wood flooring, high ceilings, wrap around windows, gourmet kitchen, grande rooms, sculpted crown moldings, wood panelled doors and accents, halogen lighting, radiant heat, in suite laundry with full size machines, 2 separate entrances, and premium easy access parking stall. Pride of ownership through and designer decorated. Pet friendly. Bright and Beautiful. (id:63476)
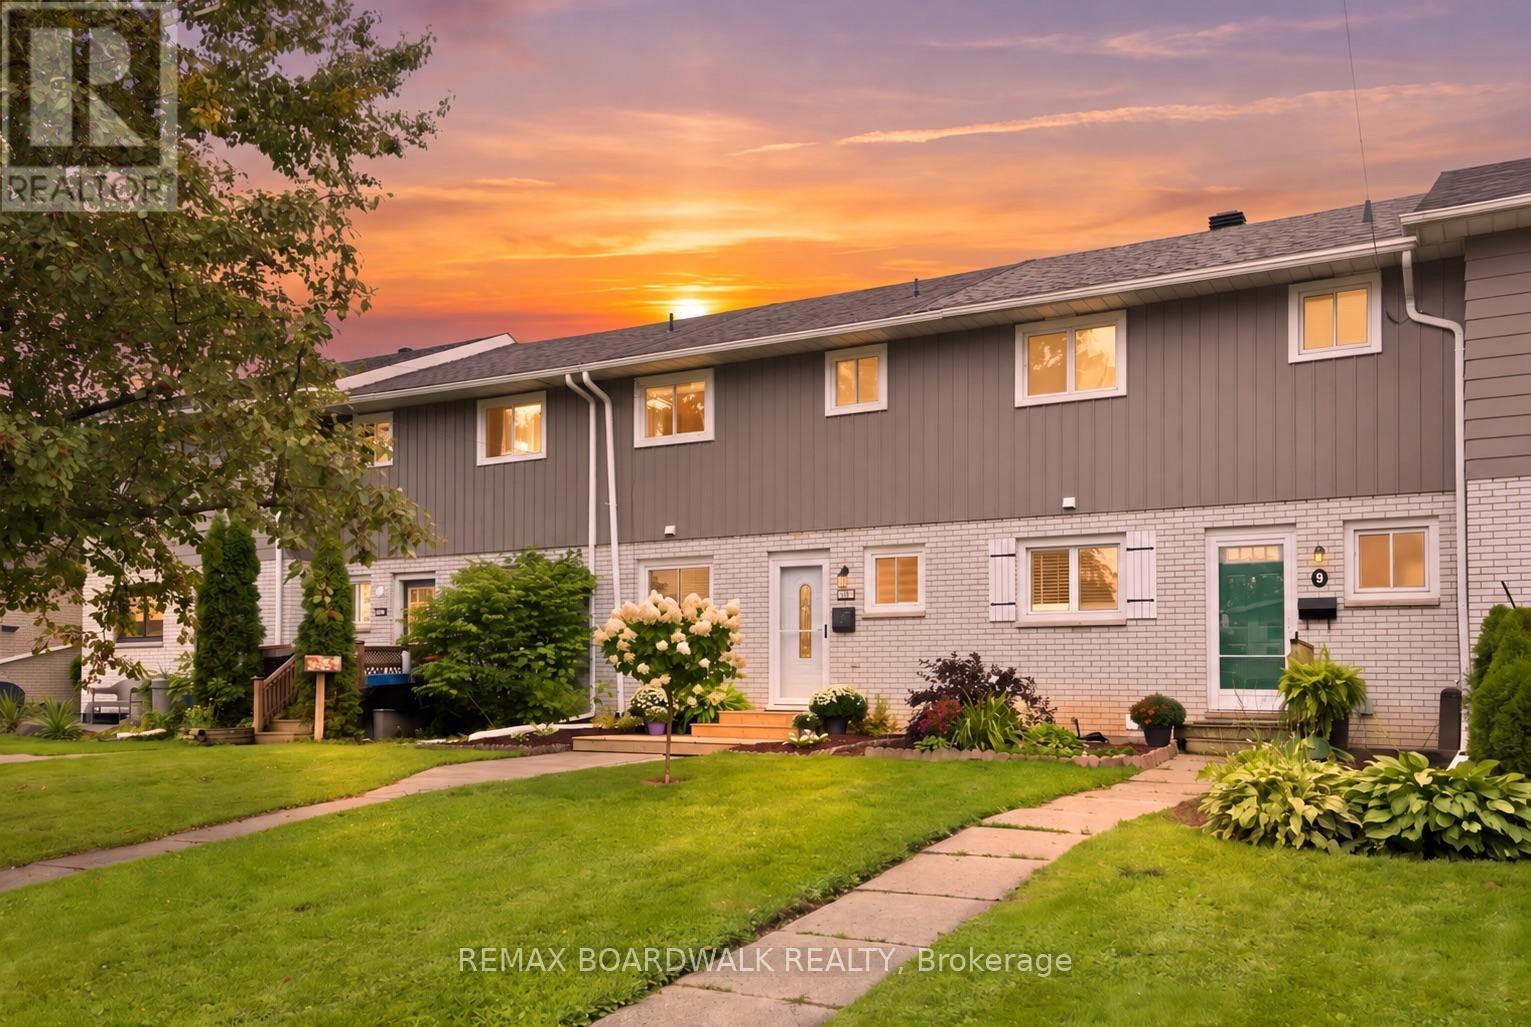
11 Maple Avenue
Brockville, Ontario
Cute, updated and conveniently located - 11 Maple Avenue might just be the easy Brockville lifestyle you've been looking for! This adorable 3-bedroom, 2-bathroom row unit has seen an impressive list of recent improvements, giving you the charm of an established neighbourhood with plenty of the big updates already taken care of. Step inside to a bright and welcoming main level featuring new flooring (2025) and a beautifully renovated kitchen (2025) complete with quartz countertops, stylish backsplash and plenty of space to cook, gather and entertain. A new refrigerator (2025) and microwave (2026) add to the updates, while the refreshed bathrooms (2025) keep the modern feel going throughout the home. Downstairs, the finished basement adds valuable extra living space and is ready to become your recreation room, movie zone, playroom or home gym, with new carpeting completed in 2025. You'll also find the laundry conveniently located on this level. Comfort has been covered too, with a new mini split and gas fireplace installed in 2025. Outside, the improvements continue with a new patio and garden door, front and back decks, fencing (all 2025), freshly painted siding (2025) and landscaping completed in 2026 - creating a backyard space ready for summer BBQs, morning coffee and evenings outside. Even better? You're tucked into a residential neighbourhood while still being minutes from Brockville's shopping, restaurants, schools, parks, recreation, everyday amenities and quick access to Highway 401.With approximate utilities of $125/month hydro, $33/month gas and $170 every three months for water, this is an approachable opportunity for first-time buyers, young families, downsizers or anyone looking for a move-in-ready home without the move-in-ready price tag. (id:63476)
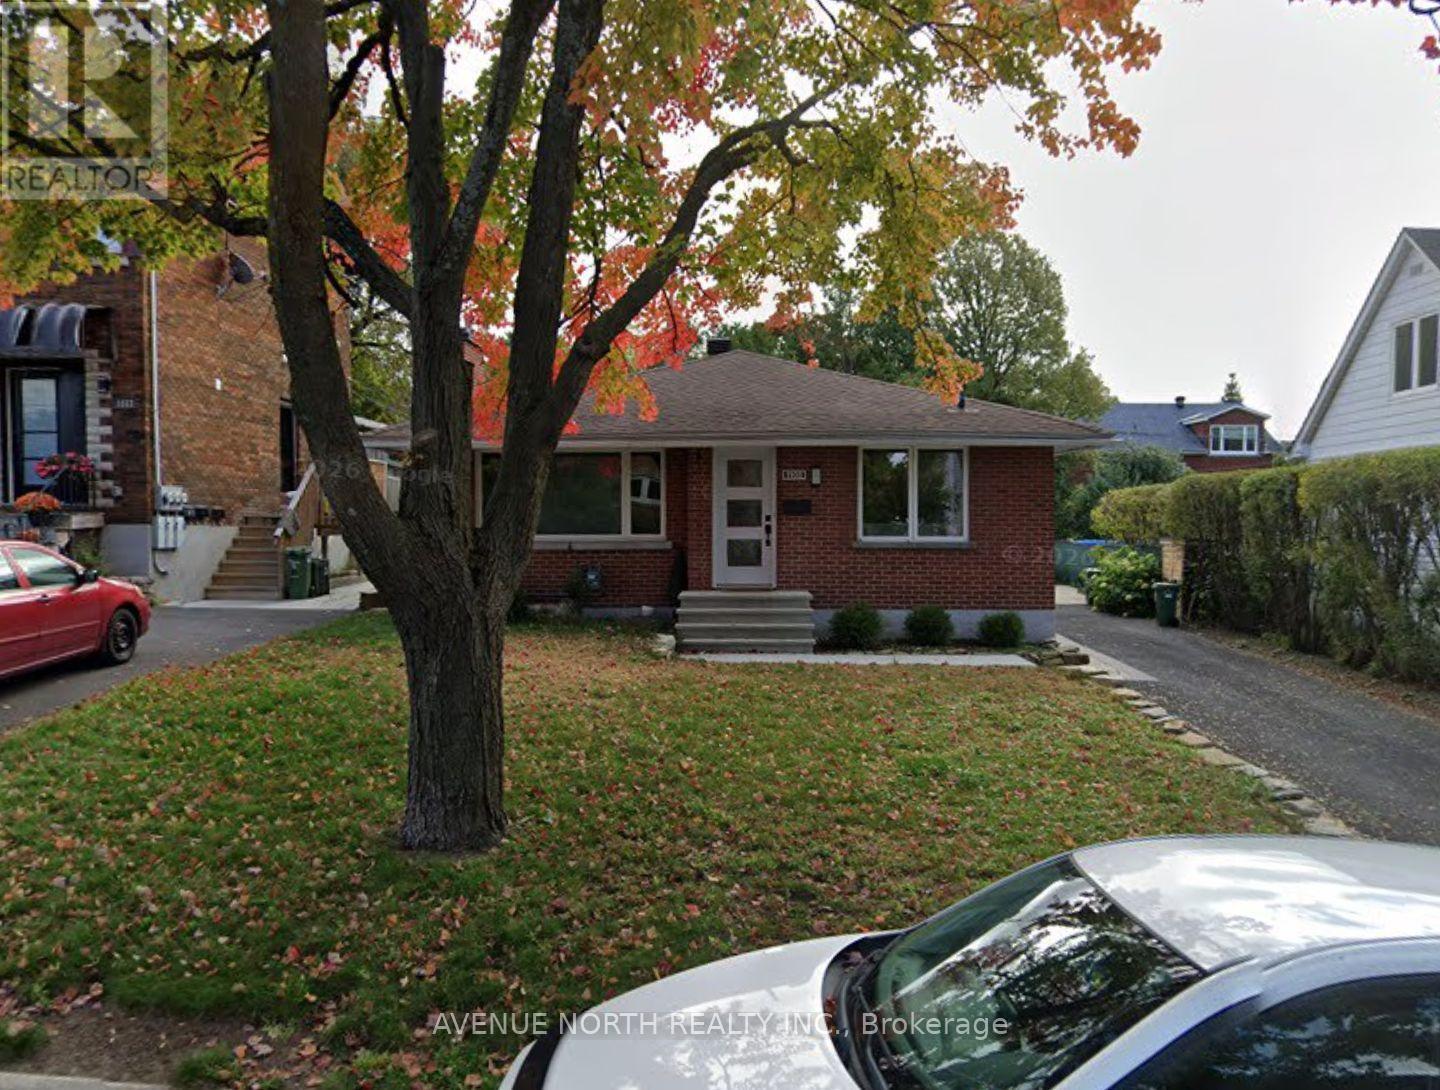
1108 Richard Avenue
Ottawa, Ontario
Beautifully finished 2-bedroom, 1-bathroom basement unit available for rent at 1108 Richard St. This bright and spacious unit offers a clean, modern layout with comfortable living space and well-sized bedrooms. All utilities are included, making monthly expenses simple and predictable. A great option for professionals, couples, or anyone looking for a well-maintained and move-in-ready home. (id:63476)
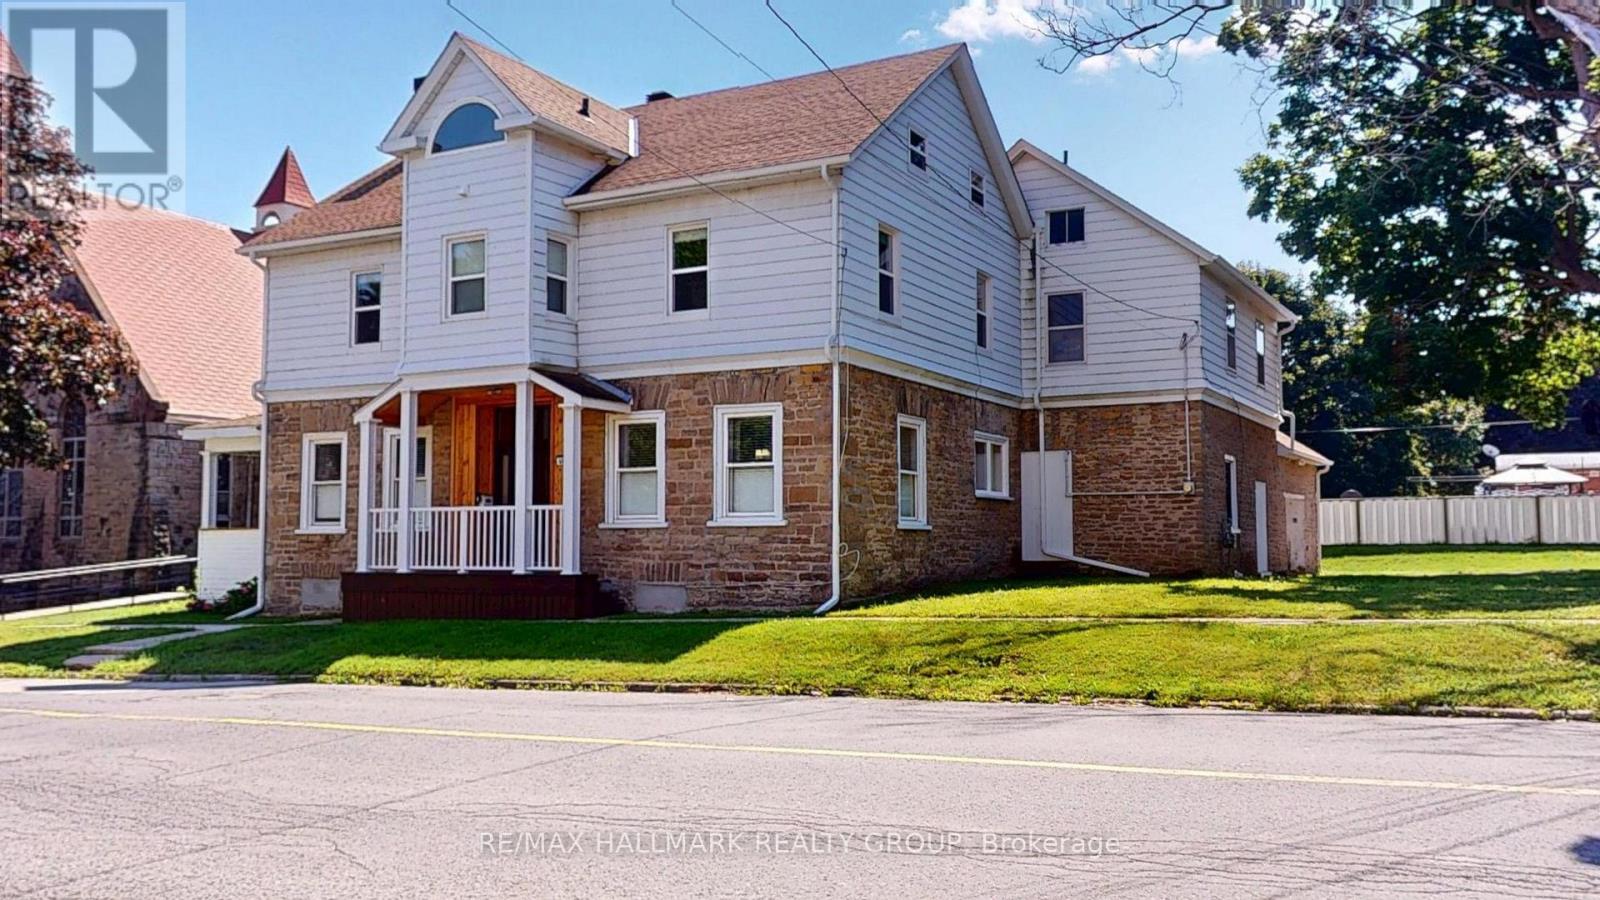
461 Centre Street N
Prescott, Ontario
Welcome to this spacious and character-filled 4+1 bedroom manse, offering exceptional versatility for today's lifestyle. Currently configured as a single-family residence, this home presents excellent potential for a multi-generational living arrangement or future duplex conversion, subject to municipal approvals.Rich in charm and thoughtfully maintained, the carpet-free interior offers generous principal rooms, abundant natural light, and timeless architectural details that create a warm and inviting atmosphere. With ample space to accommodate a growing family, home office, or extended family, the flexible layout is ready to adapt to your needs.Outside, you'll find a fully fenced backyard perfect for children, pets, gardening, or entertaining, along with a large detached garage offering abundant space for vehicles, a workshop, hobby space, or additional storage.Whether you're searching for a spacious family home, room for multiple generations, or a property with future income potential, this unique residence delivers the perfect combination of charm, functionality, and opportunity. A truly special property with endless possibilities. Windows 20 23 all attic, 12 on second floor, 1 in living room, Navien Boiler 2021,Attic 2025, Evestrough 2025, Roof 2014/15 as well 2018 Fence 2017. (id:63476)