
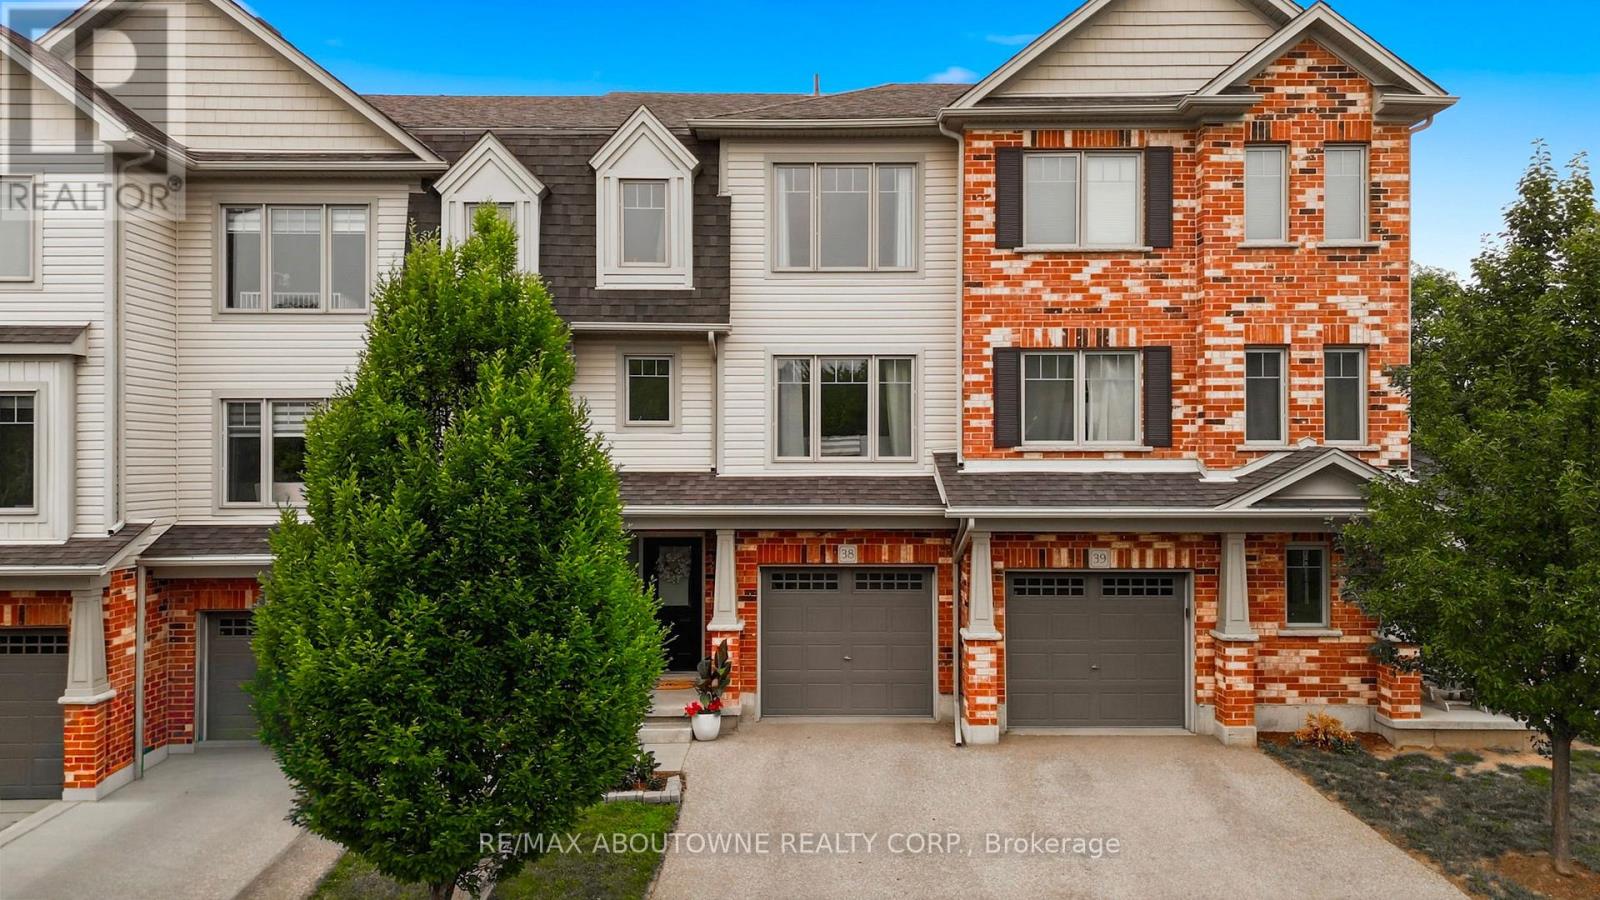
38 - 750 Lawrence Street
Cambridge, Ontario
back patio (can be used as a home office, additional family room, workout room etc.) The beautiful laminate flooring flows throughout the first two levels. The second level welcomes you with a bright spacious eat-in kitchen which has upgraded granite countertops, stainless steel appliances, white cabinets and stone backsplash all with balcony access overlooking the parkette. Enjoy the sun-filled family rm with the custom built-in entertainment center and linear fireplace. Great space for entertaining guests or enjoying family movie nights. Escape to the third level where you will find 2 very large bedrooms, each with their own ensuite! Closet space is endless with a double door linen closet in the hallway and the only model of its kind with a custom made walk-in closet with a window in the primary bedroom. The direct access private garage and driveway provide an extra convenience, while the complex offers ample visitor parking and a private playground for kids to play. Located close to schools, Hwy 401, Shops, Riverside park, farmers markets and much more. Don't miss this great opportunity! (id:63476)
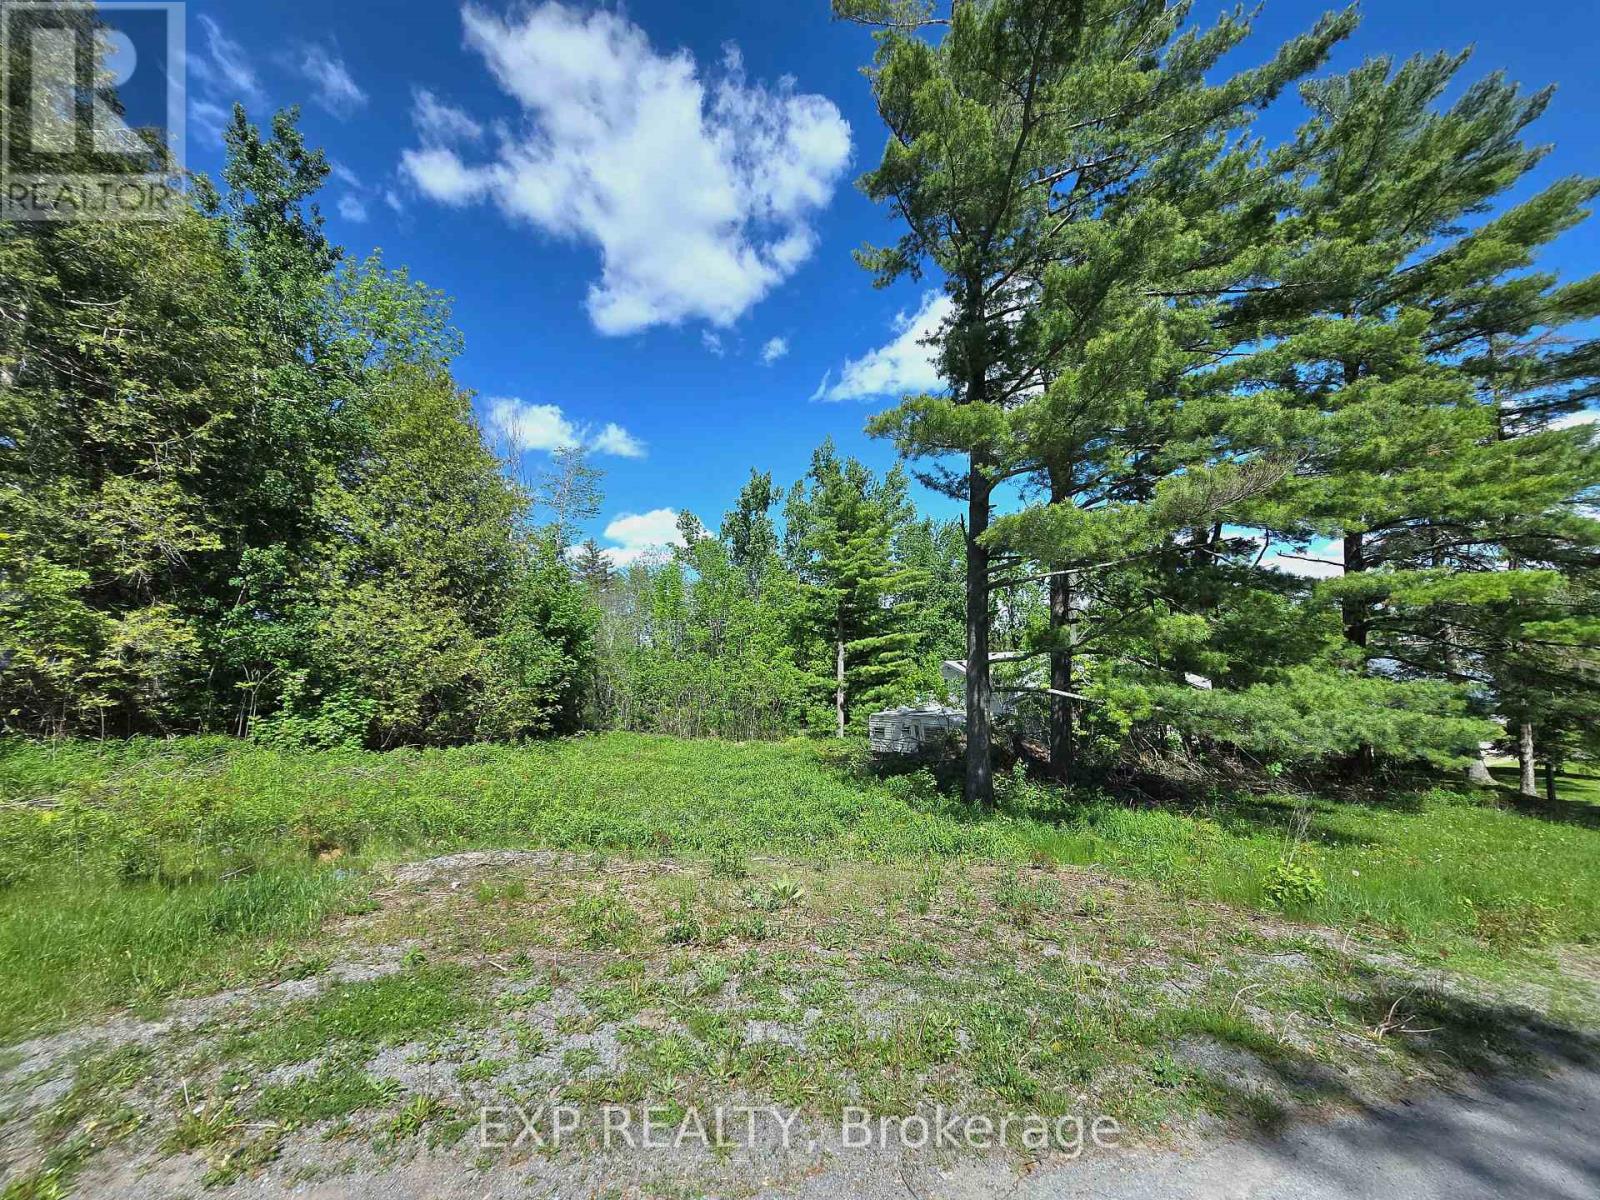
4 Killarney Road
Selwyn, Ontario
Build your dream home in the highly sought-after Emerald Isle community on Upper Buckhorn Lake. This rare offering features a spacious 135' x 151' lot with a level, cleared building envelope, framed by mature trees for added privacy and a peaceful natural setting.Enjoy the benefits of waterfront living without the waterfront taxes - the property includes deeded lake access and a private boat slip on beautiful Upper Buckhorn Lake. Located on a quiet, year-round municipally maintained road, the lot offers plenty of space to design a custom home, garage, and exceptional outdoor living area tailored to your lifestyle.Whether you're envisioning a year-round residence or a relaxing seasonal getaway, this property offers the perfect balance of tranquility and convenience. Part of the renowned Trent-Severn Waterway system, you'll have access to five interconnected lakes with lock-free boating right from your community.Conveniently located just minutes to Bridgenorth and Ennismore, approximately 25 minutes to Peterborough, and under two hours from the GTA. One of the last remaining vacant lots in this desirable lakeside neighbourhood - a rare opportunity you won't want to miss.Ask the listing agent about the option to purchase this land with a fully built house on it (id:63476)
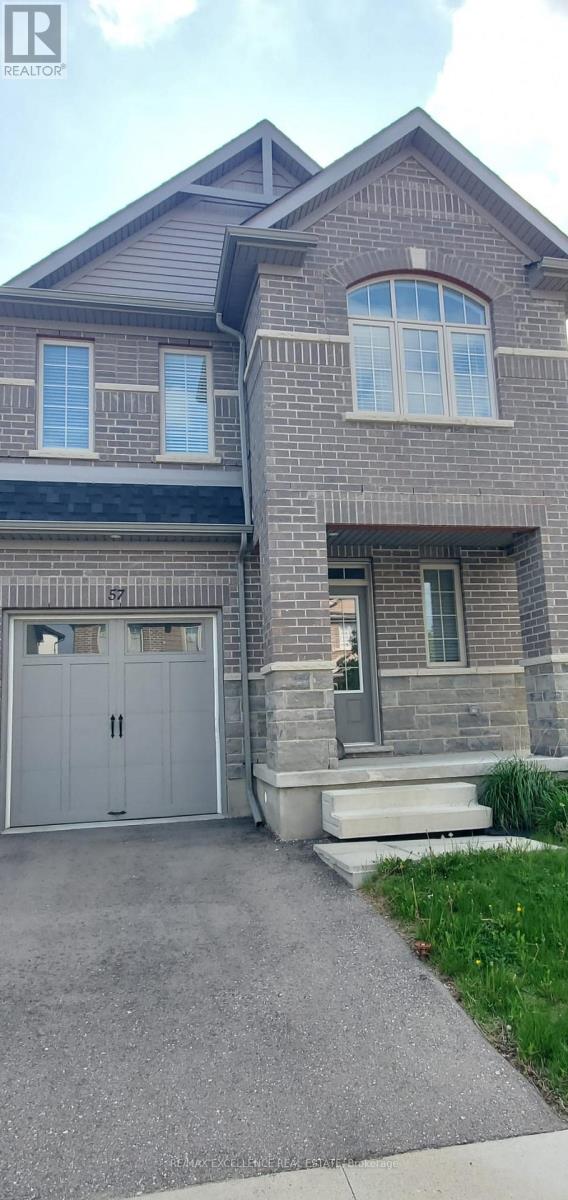
57 Gleason Crescent
Kitchener, Ontario
Beautiful Semi-Detached with 4 beds, 2.5 baths is available for rent immediately. With plenty of space for a growing family. Main floor welcomes you with laminate flooring throughout, a powder room, foyer and closet area and great room/dining area lead into the large kitchen. A mudroom off of the garage offers additional storage. Second floor consists of master bedroom with walk in closet and 4 piece ensuite washroom. Three additional bedrooms with a shared washroom complete the second floor. A single car garage with additional driveway parking. A large basement allows for more storage. First & Last months rent deposit required. Proof of Tenants' Insurance needed. (id:63476)
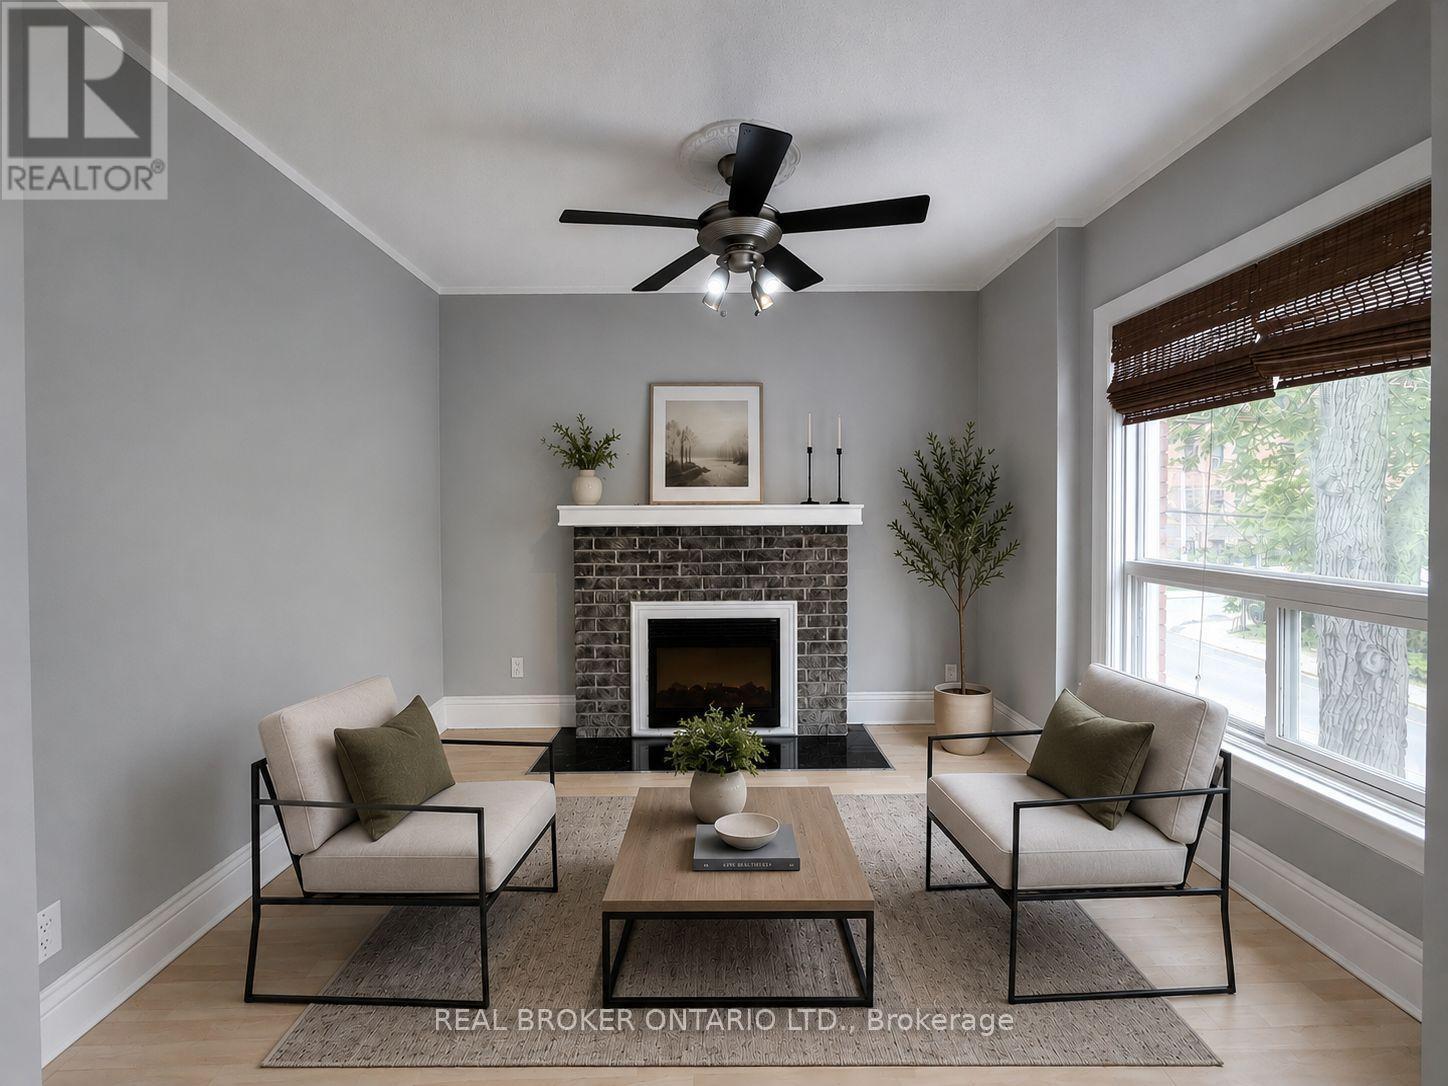
2 - 189 Stinson Street
Hamilton, Ontario
Welcome to 189 Stinson St Unit 2 ! A bright and spacious 3-bedroom, 1-bathroom second and third floor unit located in one of Hamilton's most charming and character-filled neighbourhoods. This unique duplex unit offers a functional multi-level layout with generously sized bedrooms, plenty of natural light, and the convenience of in-unit laundry. Step outside onto your own private balcony - the perfect spot to enjoy your morning coffee or unwind after a long day. Located in the sought-after Stinson neighbourhood, you'll enjoy easy access to downtown Hamilton, trendy cafés, restaurants, parks, public transit, and major commuter routes including the Claremont Access and Mountain Access. Just minutes from Corktown, GO Transit, St. Joseph's Hospital, and the vibrant downtown core, this location offers a great balance of convenience and neighbourhood charm.Additional Features: 3 Spacious Bedrooms, 1 Full Bathroom, Private Balcony, In-Unit Laundry, Bright Multi-Level Layout, 1 parking included. Available Immediately: $1995/month + Hydro. (id:63476)
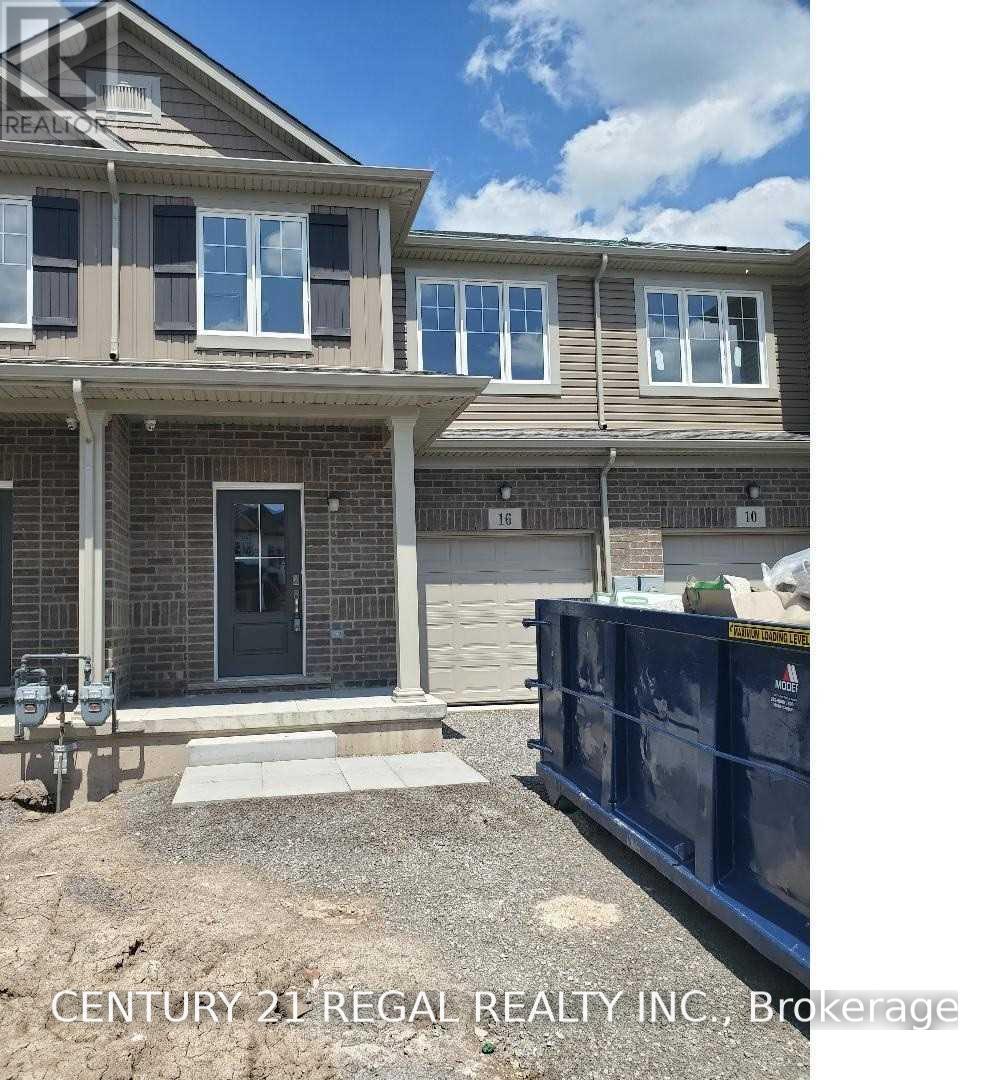
10 Sycamore Street
Welland, Ontario
Newer Open Concept Townhouse, Large Eat In Kitchen Walk-Out To The Yard, 3 Spacious Bedrooms, Loft/Den On 2nd Floor, Laundry On The 2nd Floor, Minutes To Schools, Parks, Shopping. (id:63476)
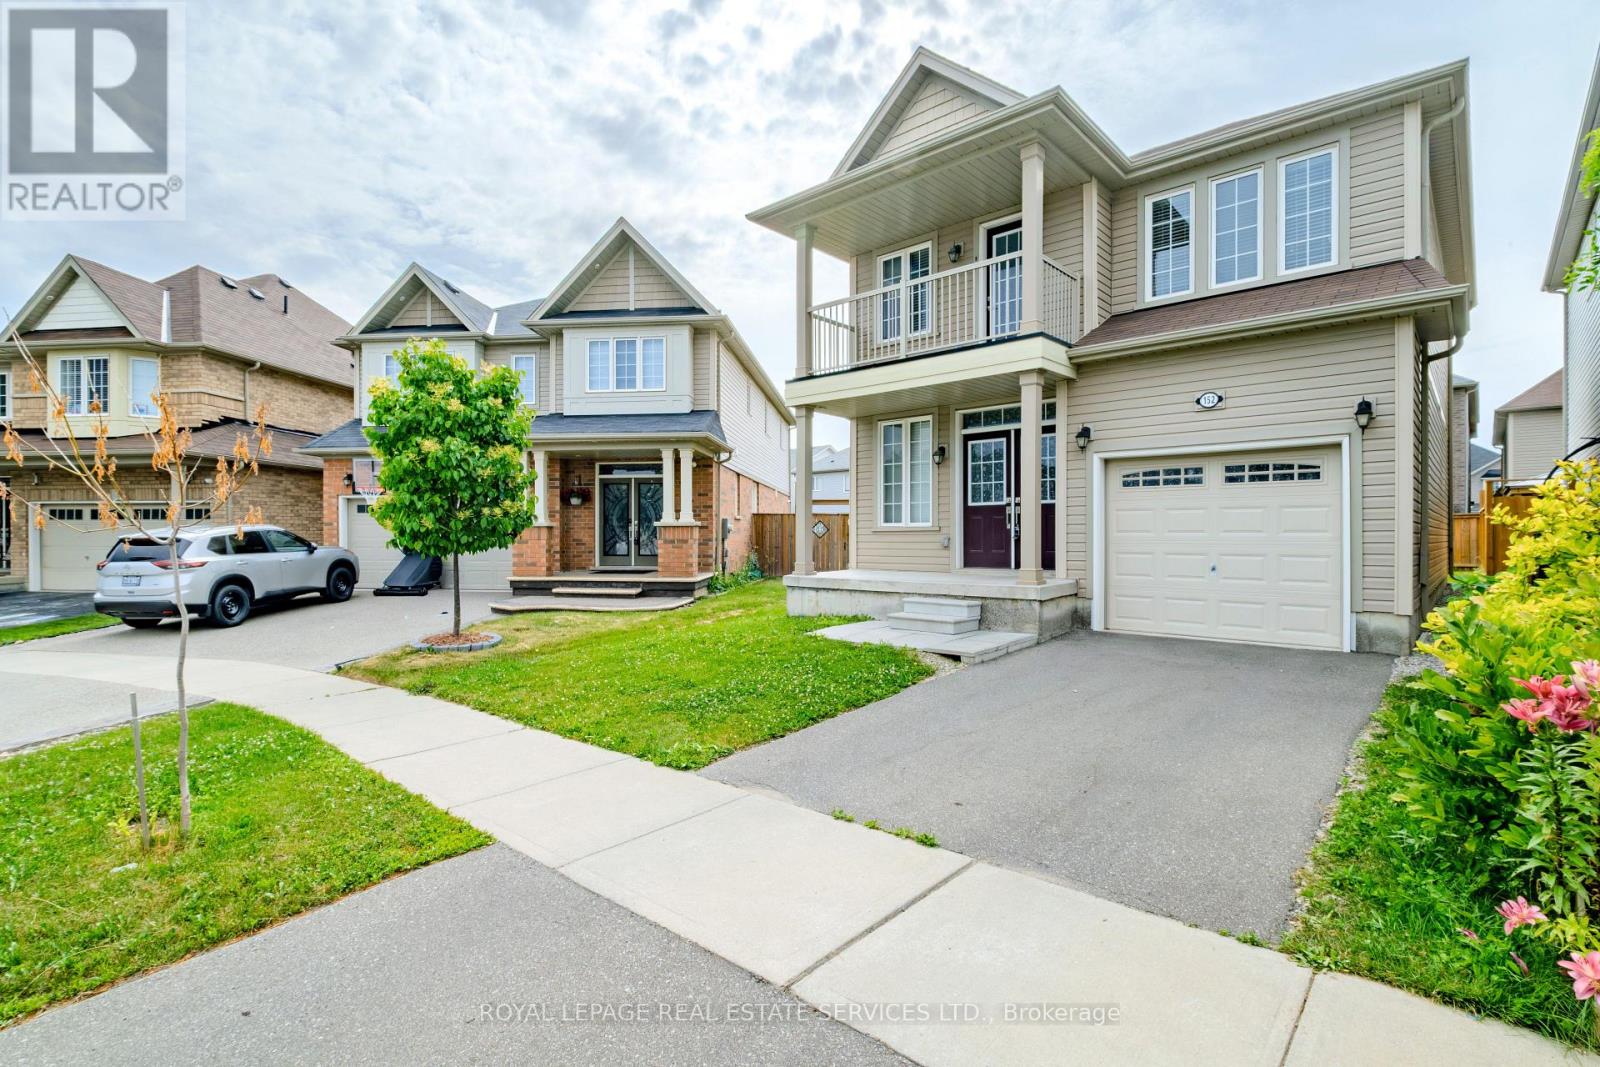
152 Munro Circle
Brantford, Ontario
Welcome to 152 Munro Circle this beautiful 4-bedroom and 2.5 washrooms Detached Home with premium lot piece of land, situated on a quiet street in a highly desirable neighborhood of West Brantford. The main level features soaring 9-ft ceilings, engineered hardwood flooring, upgraded hardwood staircase, and an abundance of natural light throughout. A thoughtfully designed kitchen with high end stainless steal Appliances, ample of cabinetry space and beautiful backslash that matches and compliments the kitchen's color scheme. The enhanced functionality of the layout expansive Living and Eat-In Area create the perfect setting for both everyday living and upscale entertaining. The Second floor offers a very good-sized Primary Bedroom with 4 pieces Ensuite that has an upgraded glass shower complete with a beautiful Balcony space allowing the full enjoyment of fresh air and sun light. Second floor also has 3-pieces ensuite, accompanied by generously sized 3 other secondary bedrooms ideal for families, guests, or executive home office space. The unspoiled Basement is ready for your personal touch and future potential, which also includes the laundry suite. This Home offers outstanding value and modern elegance. Ideally located close to schools, parks, amenities and bus routes ready to call Home. (id:63476)
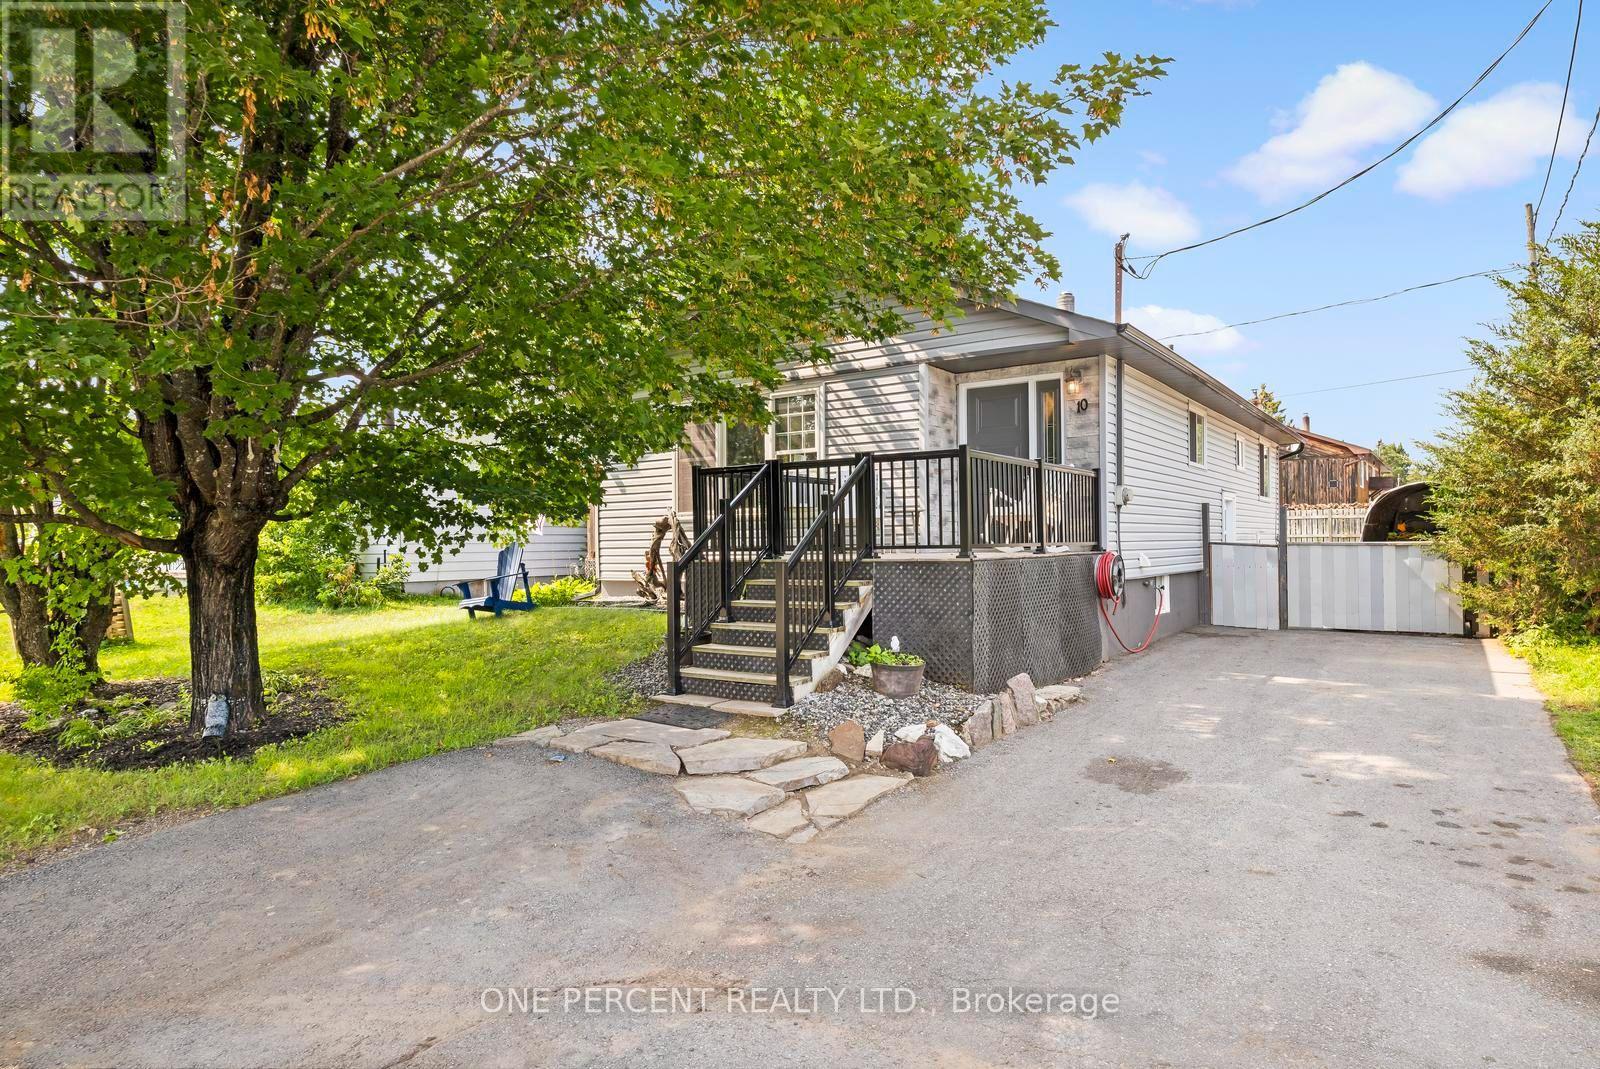
10 Magnolia Street
Highlands East, Ontario
Welcome to 10 Magnolia Street, a spacious 3-bedroom bungalow offering a comfortable main-floor layout, an incredibly versatile lower level and a backyard made for enjoying the outdoors. Step inside to a bright, welcoming living space where the living and dining areas flow together, creating an inviting setting for everyday life, family dinners and entertaining. The kitchen offers plenty of workspace and storage, while three main-floor bedrooms provide flexibility for families, guests or a home office. A full 4-piece bathroom completes the main level. Downstairs, approximately 1,109 sq. ft. of additional space opens up a world of possibilities. Two generously sized recreation areas provide room for a family room, games area, home theatre, gym, hobby space or workshop. You'll also find a second bathroom with shower, dedicated laundry area and plenty of storage and utility space. Outside, a large rear deck is ready for summer barbecues, morning coffee and evenings with friends, overlooking a spacious yard with mature trees. There's room for kids and pets to play, gardens to grow or simply to relax and enjoy the outdoors. An additional outbuilding provides valuable storage for tools, toys and seasonal equipment. With approximately 1,152 sq. ft. on the main level plus 1,109 sq. ft. on the lower level, this home delivers an impressive amount of space and flexibility. Whether you're buying your first home, looking for more room for your family or searching for a property you can truly make your own, 10 Magnolia Street is an opportunity that's becoming harder to find. There's a lot of home here - and even more potential. Come see it for yourself and discover why 10 Magnolia Street is the home you've been waiting for. (id:63476)
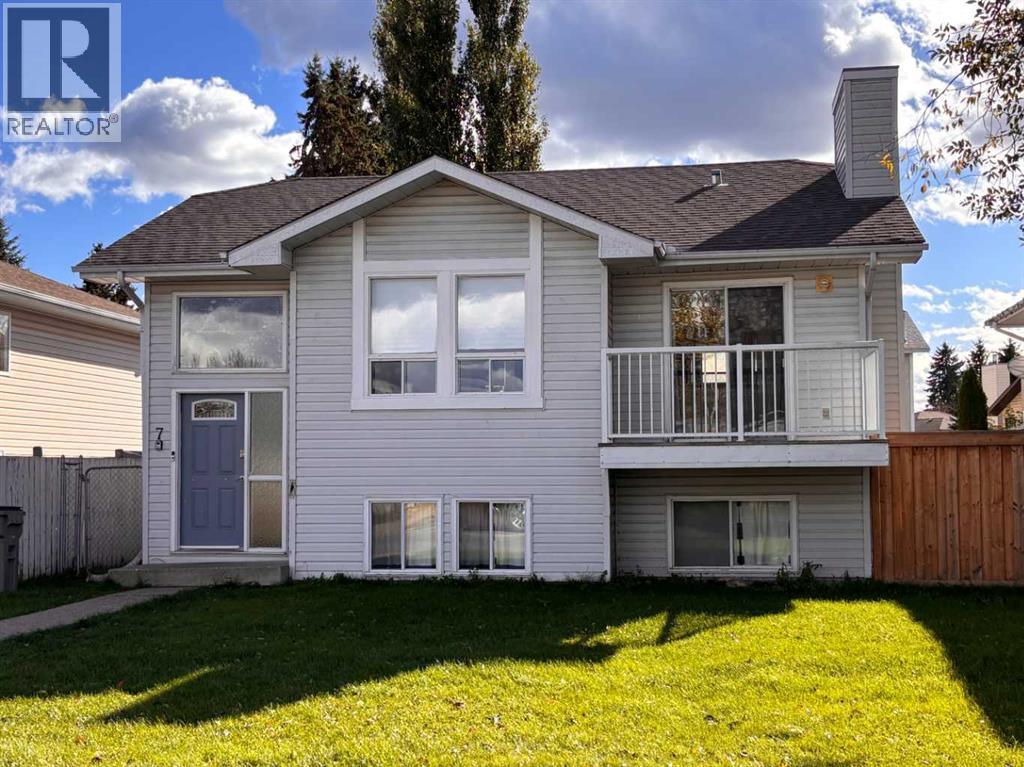
7 Steward Drive
Whitecourt, Alberta
" RENOVATED 5 BEDROOM / 3 BATHROOM HOME WITH DOUBLE HEATED GARAGE !!!" This 1990 bi-level is fully finished and comes with all appliances , a double detached heated garage, fenced yard and is ready for immediate possession. Renovations were mostly done in 2018 that included new shingles, new chocolate brown kitchen cabinets, new flooring on the main level and basement, new bathroom countertops, new light fixtures to name a few. Beautiful vinyl plank flooring on the main level will impress. The main level offers a large living room and dining room, impressive kitchen which also has a separate eating nook, a fully renovated main bathroom, 3 bedrooms, with the primary bedroom having its own ensuite. The developed lower level has an enormous family room , 2 more large bedrooms, a 3rd bathroom and a large laundry room with extra cabinets for storage. The yard is all fenced with a gate for your small RV, and the property also offers a double detached heated garage . This home in in a cul-de-sac with minimal traffic and this great home is a stone's throw from Rotary Park. There are lots of large windows in this home to bring in the natural light and this package is offered at a great price!! (id:63476)
1049 County Road 23
Prince Edward County, Ontario
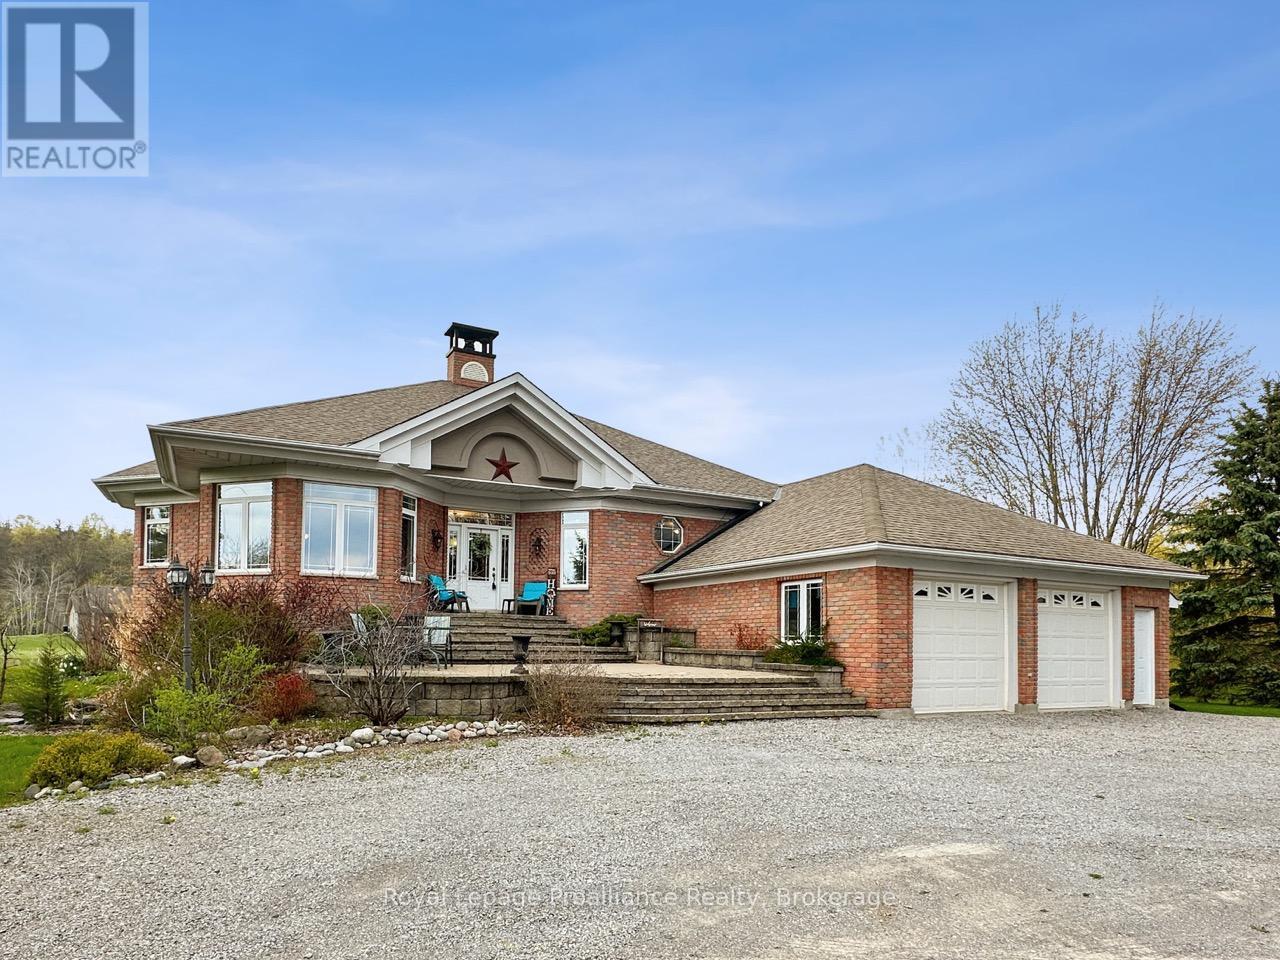
Spacious brick raised bungalow offering exceptional space, functionality, and serene water views from the reservoir behind the property. Set on a generous lot, this home features an attached 2.5 car garage and a thoughtfully designed layout with plenty of room for family living and entertaining. The main level showcases a welcoming living room with vaulted ceilings and a cozy wood stove, a bright sunroom overlooking the water, a formal dining area, and an expansive kitchen complete with abundant cabinetry, a center island, and adjoining breakfast room. There are two bedrooms on the main floor, including a comfortable primary retreat with walk-in closet, 4-piece ensuite, and walk-out access to the deck. A second 4-piece bathroom and convenient main floor laundry add to the home's practicality. The fully finished lower level offers a large recreation room with fireplace and wet bar, an additional bedroom and 4-piece bathroom, plus a separate in-law suite. The in-law suite features its own bedroom, 4-piece bath, open concept living area with kitchen and walk-out entrance. With 4 bedrooms, 4 bathrooms, extensive storage throughout. and peaceful scenery, this property provides outstanding versatility for multi-generational living or hosting guests. (id:63476)
96 Darras Court
Brampton, Ontario
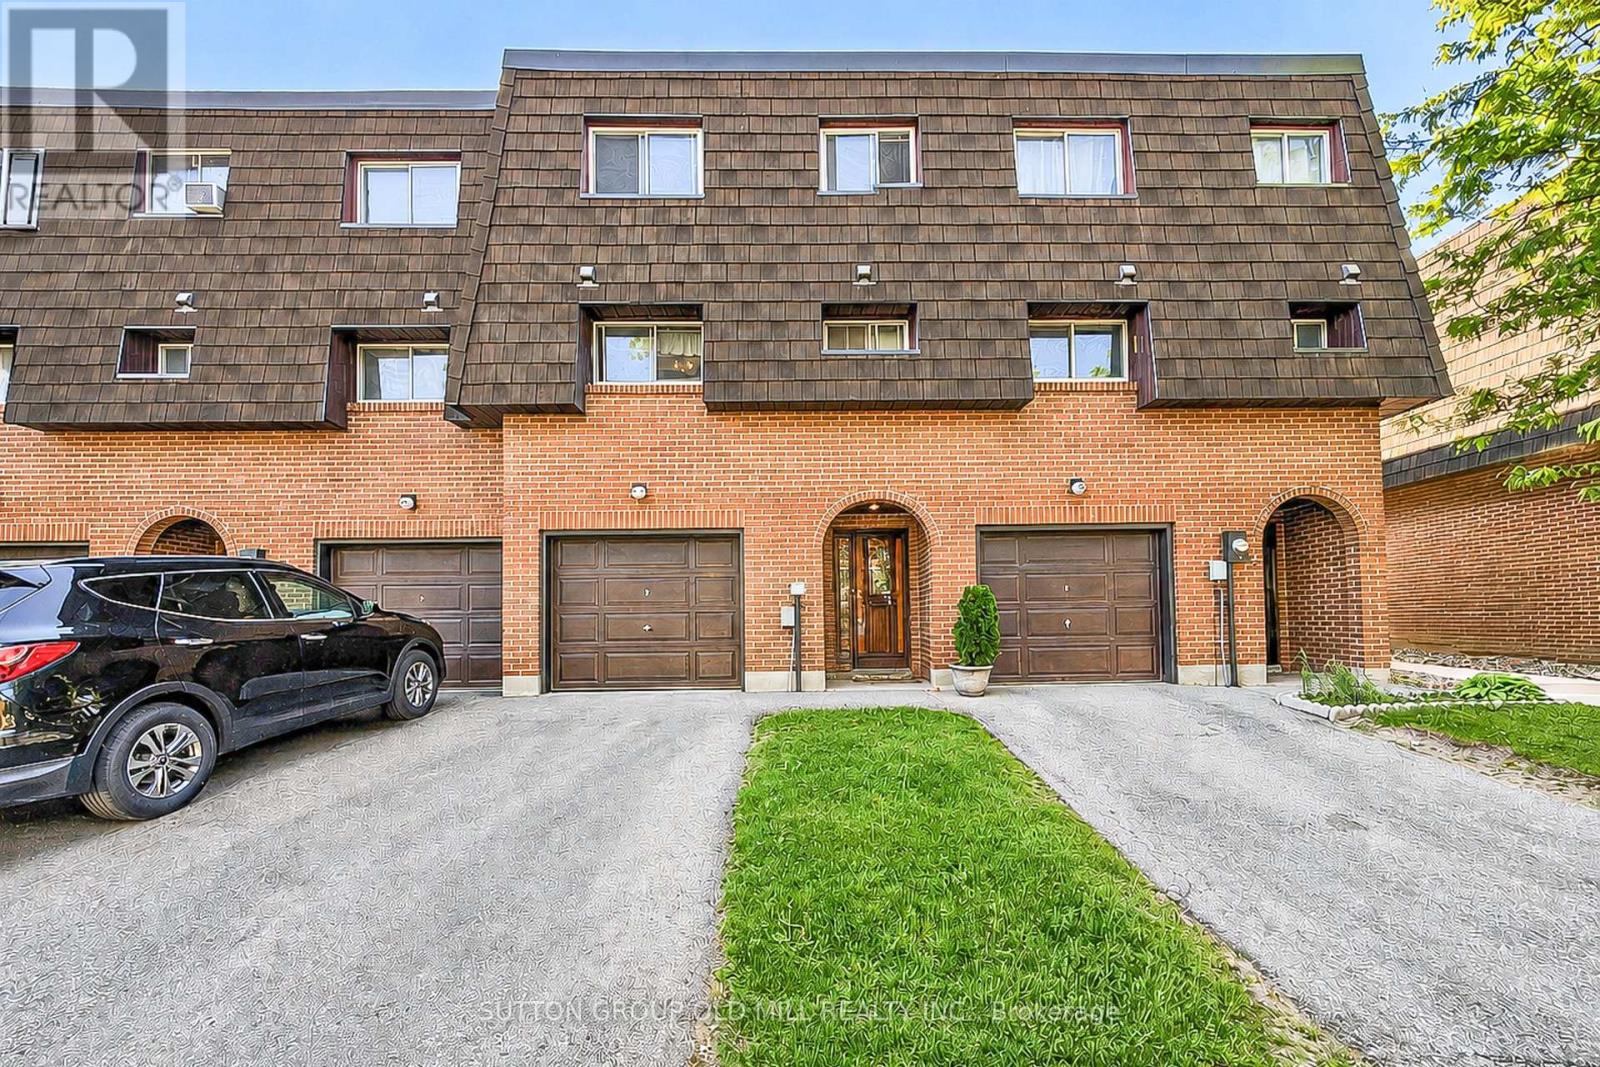
Come and see beautiful 96 Darras Crt nestled in the heart of Brampton! This spacious residence (1158 sq. ft. per MPAC) boasts 3 bedrooms (originally 4 bedrooms converted prior to 2007), 1.5 bathrooms, and 2 parking spots. Perfectly designed for comfortable family living. Step inside the living room and become captivated by the high ceilings that create an airy and open atmosphere. The spacious dining room offers a delightful view of the sunlit living room while being steps away from the kitchen. Enjoy peace of mind with a private driveway leading to an attached garage, plus available additional visitor parking to accommodate your guests comfortably. Situated in a serene and welcoming neighborhood backing onto Durham Park, this home offers tranquility after a long day while still being within easy reach of local amenities. Whether you're starting fresh or expanding your family, this adorable home gives you everything you need, and more, to craft beautiful memories. Egress doors replaced in 2026. (id:63476)
132 Marion Street
Toronto, Ontario
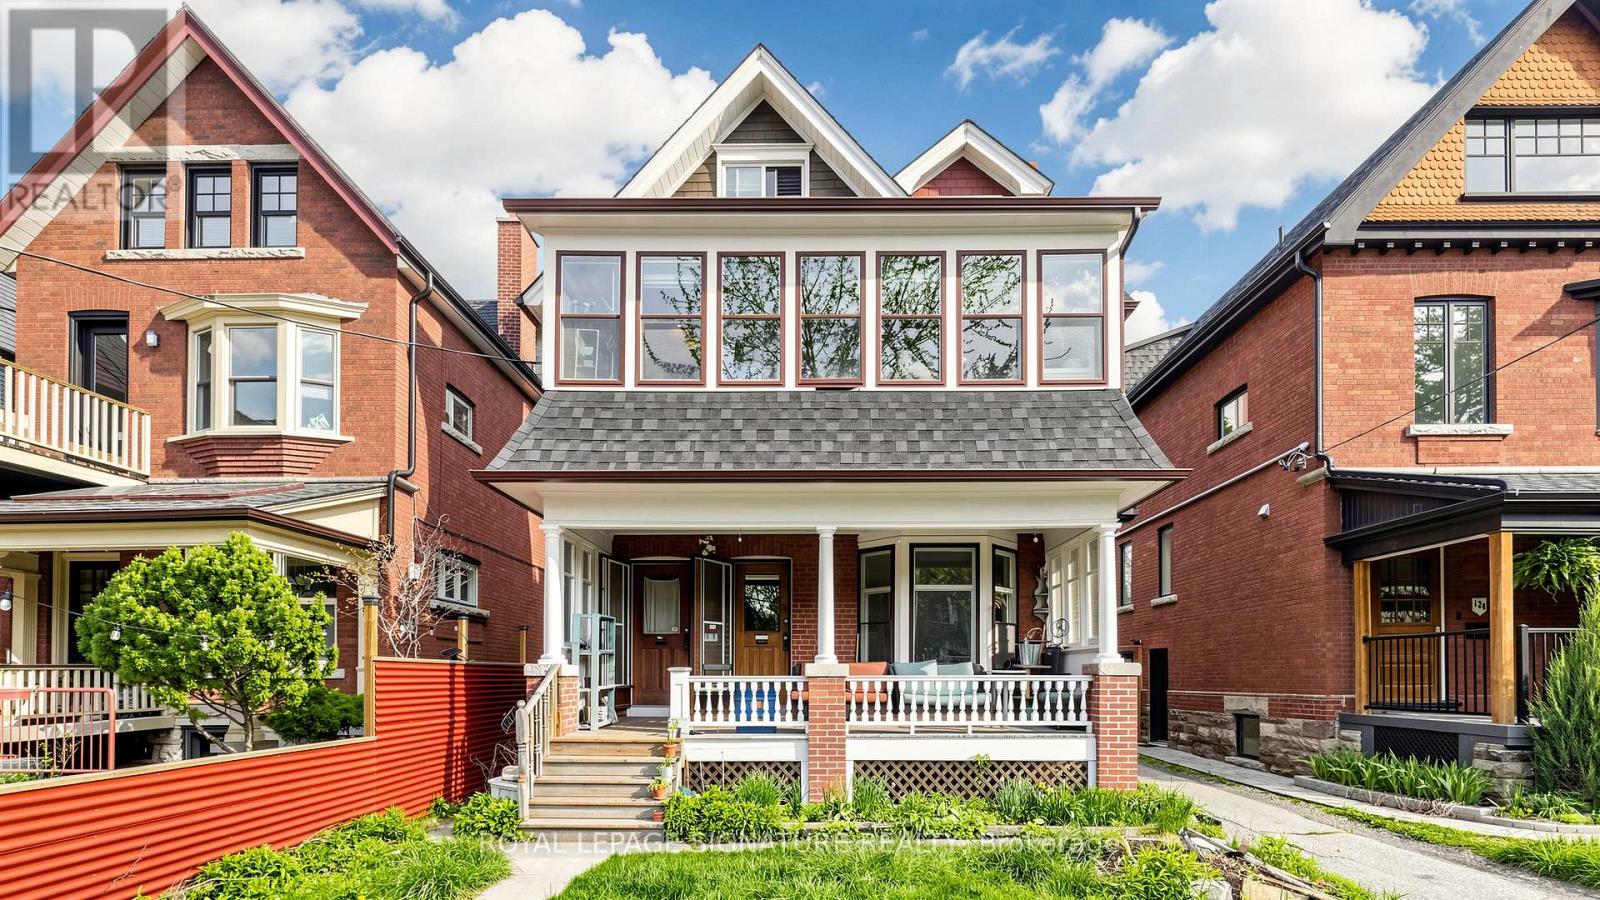
The Ultimate Roncesvalles Opportunity! 132 Marion St offers a rare chance for seasoned investors, live-in buyers looking to subsidize their mortgage, or visionary buyers looking to build their dream home in one of Toronto's premier neighbourhoods. This legacy 5-plex features a spacious, freshly painted 3-bedroom main floor unit (vacant!), plus a vacant 2-bedroom unit-giving you immediate double vacancy to set market rents, move in, or execute your custom redesign! Highlighted by Toronto's 6-plex reforms, a rare coach house/garage with room for 2 cars inside plus total parking for up to 5 vehicles in the rear, and a private driveway. Major capital upgrades completed: Brand-New Roof ($66k, 2026), Paint ($13k, 2026), and Full Garage Renovation ($20k+, 2025). Potential ~$145k gross income (~5% cap rate). See Schedule for capex history (~$166k invested) & pro forma! (id:63476)
13 - 47 Hays Boulevard
Oakville, Ontario
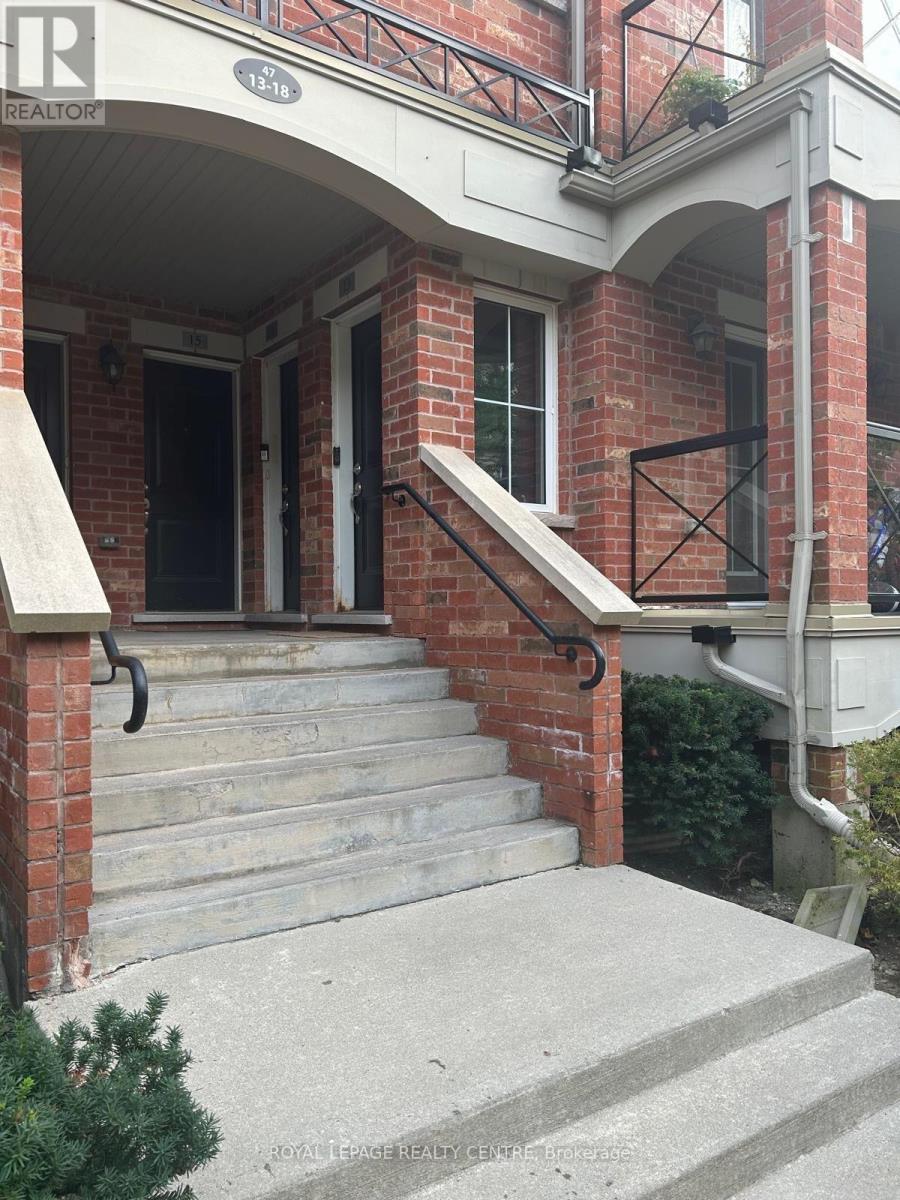
Convenient Main Level Apartment Style Unit! 2 Bedrooms, 2 Washrooms With Open Concept Layout, Living/Dining Walk-Out To Balcony. Prime River Oaks Community, Walking Distance To Shopping, Schools, Parks, Trails. (id:63476)