
306 - 10 Lake Road
Lambton Shores, Ontario
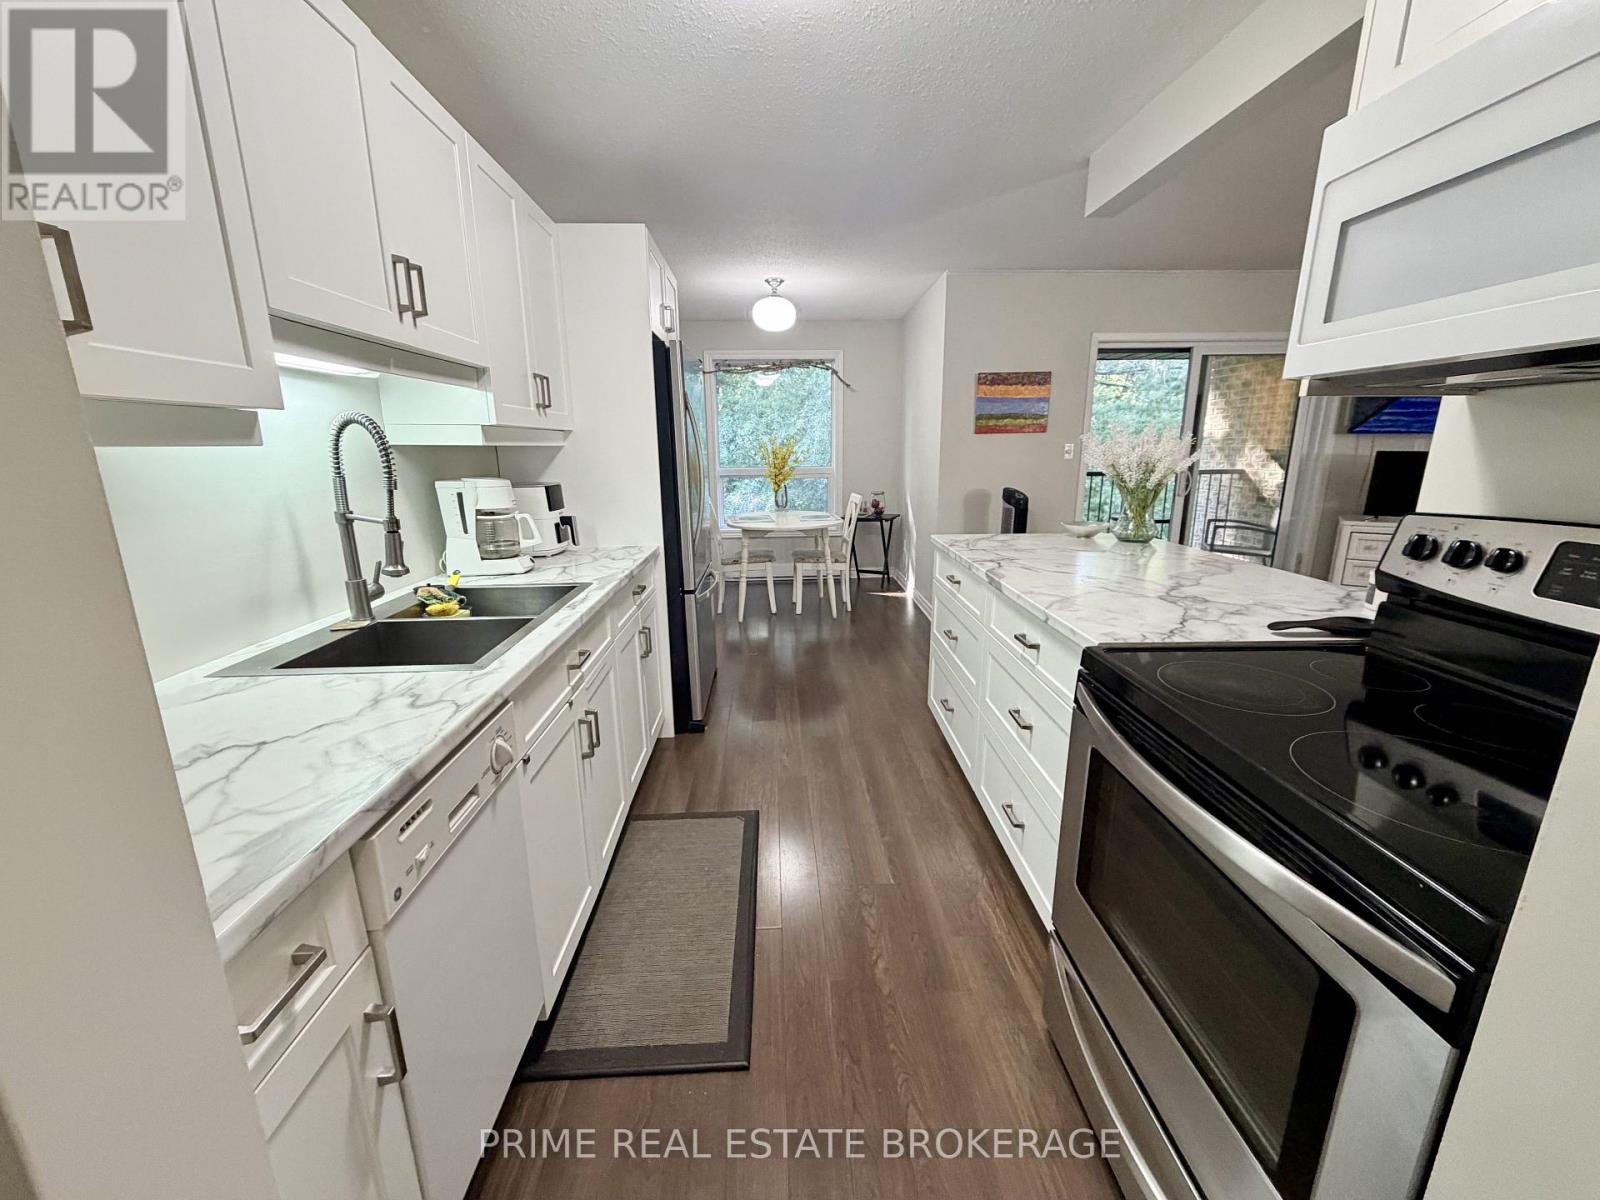
Seasonal rental available from October 15, 2026 to June 2027. Enjoy fall, winter and spring in Grand Bend from this beautifully maintained, fully furnished upper-level corner condo, conveniently located within walking distance to the beach, downtown shops, restaurants and local amenities. Set within a quiet, smoke-free building surrounded by mature green space, residents can also enjoy access to a clubhouse, heated saltwater pool, outdoor fire pit and picnic area. The bright and inviting interior features an open-concept layout with easy-care laminate flooring, generous principal rooms and ample built-in storage throughout. The updated kitchen is well equipped with upgraded cabinetry and countertops, a peninsula with additional seating and an adjoining dining area. Sliding doors provide access to a private balcony overlooking the surrounding green space, offering a peaceful outdoor space to enjoy throughout the seasons. The spacious primary bedroom includes a private 2-piece ensuite, while the main bathroom features a jetted tub. The condo is offered fully furnished and includes a Smart TV, along with complimentary shared laundry facilities located in the basement of the building. Grand Bend offers plenty to enjoy beyond the summer months, including scenic beaches and trails, cross-country skiing, snowmobiling, local restaurants, boutique shops, theatres ,wineries and seasonal events. An excellent opportunity for those seeking a comfortable, move-in-ready seasonal rental in one of Grand Bend's most convenient locations. (id:63476)
9538 Tower Road
Central Elgin, Ontario
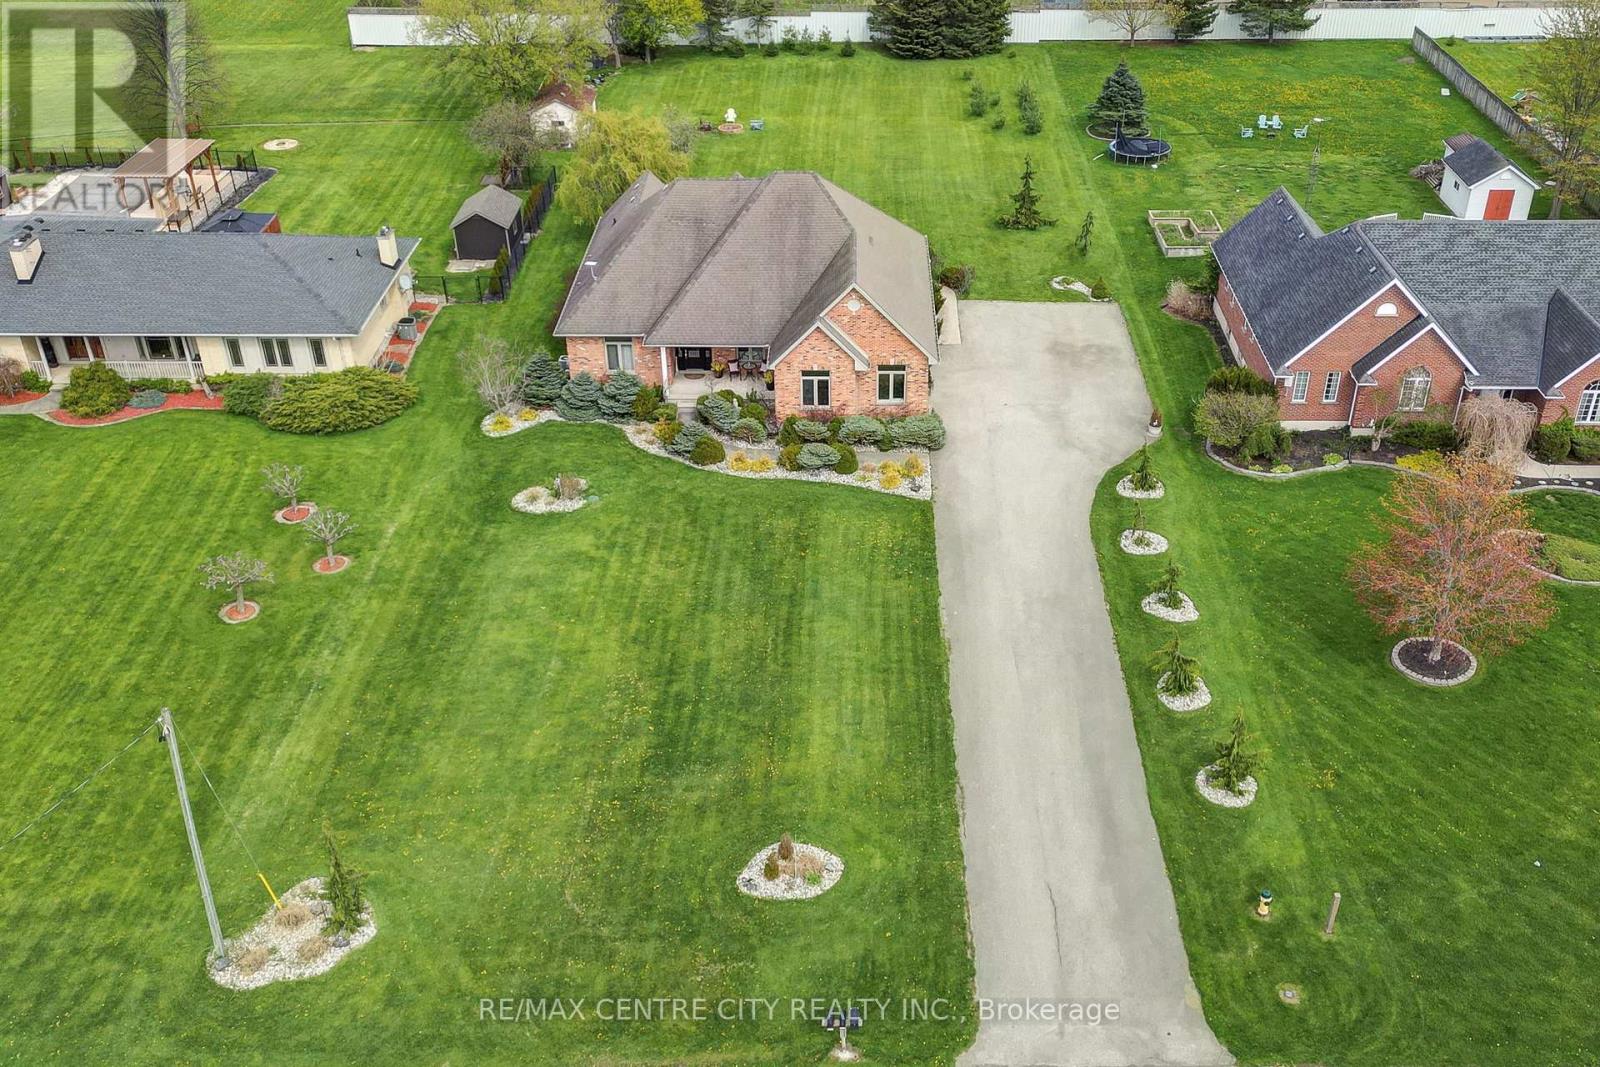
Set on a picturesque 0.92 acre lot located between St. Thomas and Aylmer. This spacious 3+2 bedroom ranch offers the perfect blend of country charm and modern comfort. Approx. 2,000 square feet on the main flooring plus over 1,200 square feet of finished living space in the basement featuring new carpet. The main floor features an open concept design with a soaring vaulted ceiling, a cozy gas fireplace, and 9 ft ceilings throughout. The updated kitchen is a standout with quartz countertops, seamlessly flowing into the dining and living areas. Ideal for entertaining. Enjoy the warmth of hardwood and ceramic tile flooring on the main level, along with three full bathrooms for added convenience. The fully finished lower level boasts a generous family room and games area, plus excellent granny suite potential with a separate walk-up from the basement to the garage. Outside, the home impresses with great curb appeal and a stamped concrete patio just off the eating area. A rare opportunity to enjoy peaceful country living with easy access to nearby amenities. (id:63476)
34 Norman Street Unit# 404
Brantford, Ontario
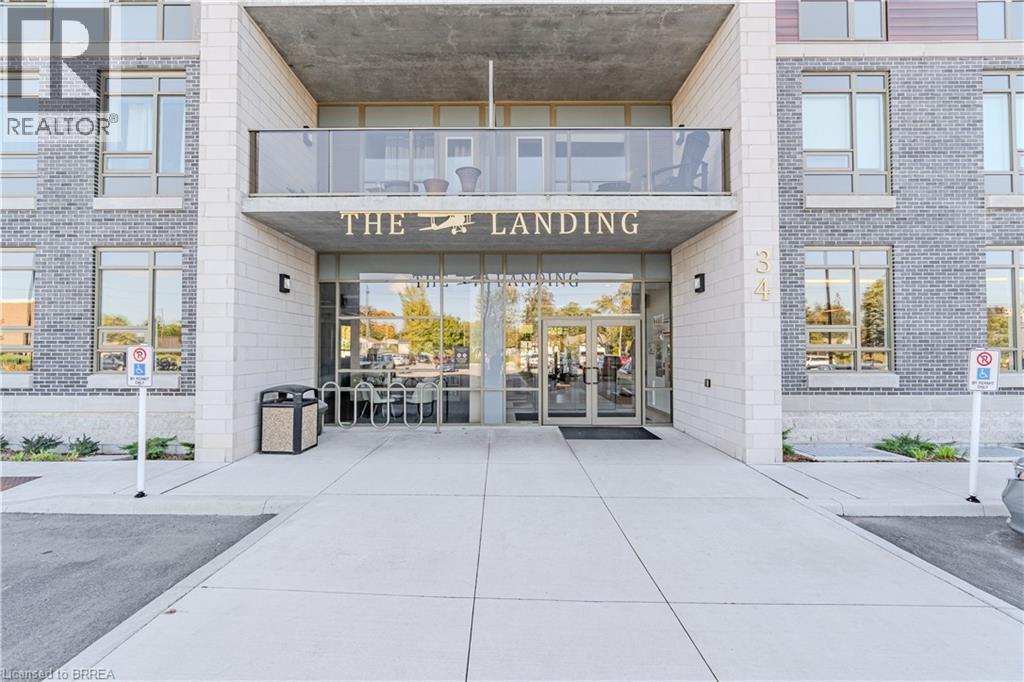
From the moment you arrive, you’ll feel like you’ve stepped into a boutique hotel – luxurious, stylish, and far from ordinary. Paying homage to the historic Brantford Flying Club, The Landing blends aviation-inspired design with modern elegance and top-tier craftsmanship. This premium southwest corner unit on the 4th floor offers 900 sq ft of refined indoor living with floor-to-ceiling windows for an abundance of natural light and sweeping views. Step outside to enjoy 200 sq ft of private outdoor space on a covered, south-facing wraparound balcony – ideal for entertaining or relaxing. Inside, the 2-bedroom, 2-bathroom layout features 9’ ceilings and a bright, open-concept design. The upgraded “Sight Seer” Interior Design Package includes: Walnut veneer & white kitchen cabinetry Premium Silestone solid surface countertops with matching backsplash Rich Luxury Vinyl Plank flooring throughout Shaker & slab-style cabinetry, designer lighting Chrome kitchen & bath fixtures,modern hardware Hexagonal bathroom tiles, cloud white trims, upgraded vanities Ensuite with tub & guest bathroom with walk-in glass shower Premium Appliance Package: Stainless steel fridge, convection range, microwave hood fan, dishwasher, and in-suite stacked washer & dryer , custom window coverings , 2 PARKING SPOTS, and a large storage locker are included. Building amenities: Rooftop patio, private speakeasy, fitness studio, and library. Location! Location! Location! Located at 34 Norman Street, this north-end gem provides immediate access to Highway 403 and King George Road, putting you minutes from top-tier restaurants, retail, schools, and all of Brantford’s best amenities. This is not just a condo – it’s a lifestyle upgrade. Don’t miss your chance to own one of the most desirable and well-appointed units in Brantford’s most exciting and thoughtfully designed new development. This isn’t just a condo — it’s a lifestyle upgrade. (id:63476)
12 Second Avenue
St. Thomas, Ontario
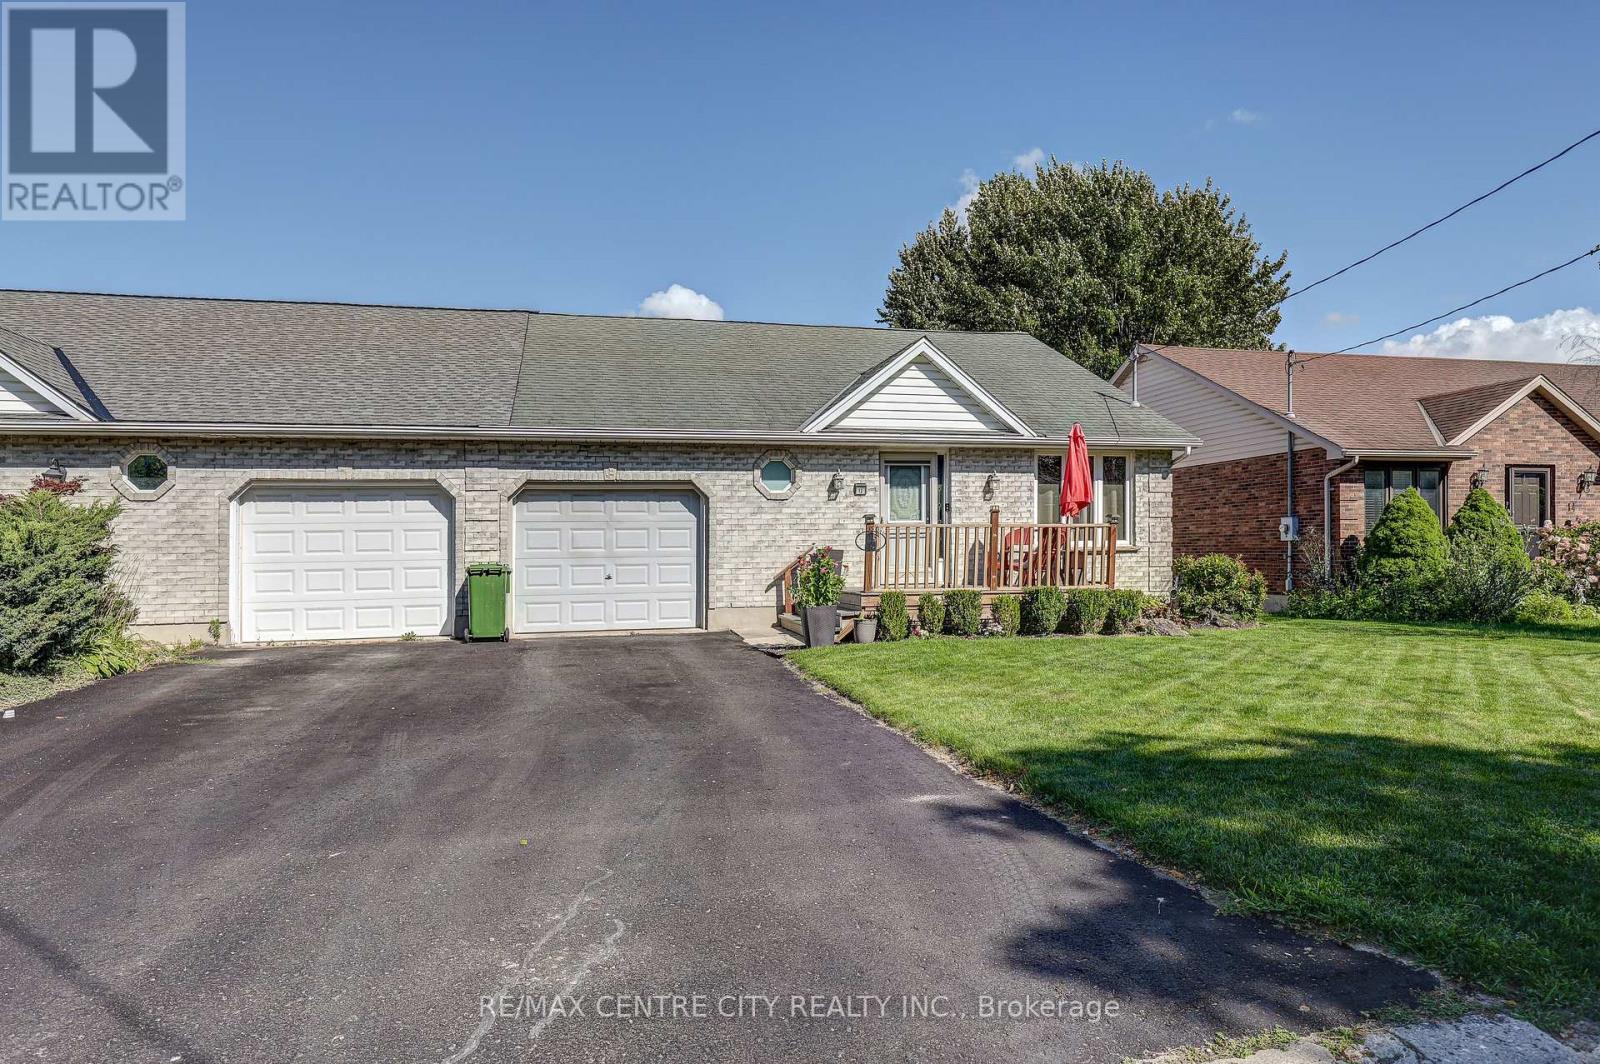
Bungalow semi with an attached garage in a convenient central location. This home offers an appealing main floor plan with open concept living featuring a vaulted ceiling, a spacious kitchen with an island, and hardwood flooring. The master bedroom offers an updated bathroom with a tiled shower. Additional living space in the basement with a nice size rec-room. Main floor laundry. The backyard offers a composite deck off the eating area and fully fenced yard. (id:63476)
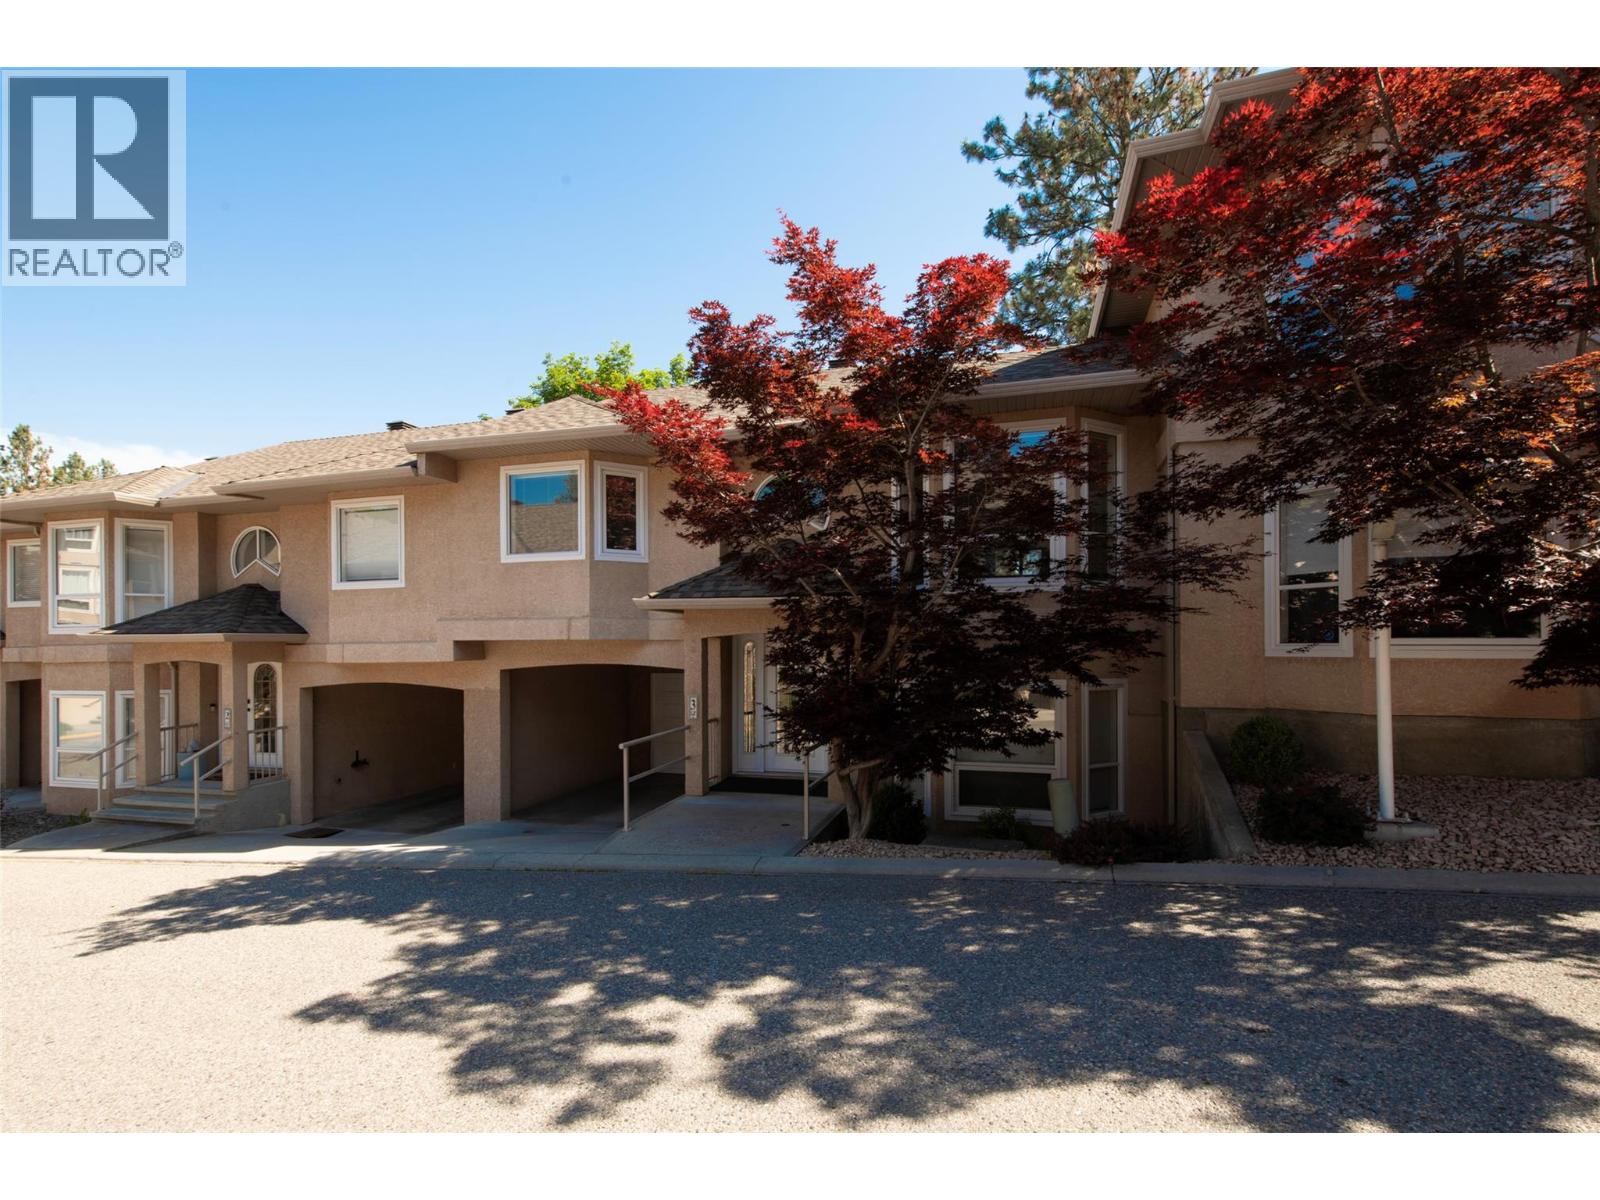
2425 Mount Baldy Drive Unit# 3 Lot# Sl 3
Kelowna, British Columbia
This beautiful little gem is located in the desirable Dilworth area just minutes from the heart of Kelowna. Cassiar Meadows is nestled in a serene unique place with beautiful valley views and a wonderful sense of peace and quite yet just minutes to world class shopping, restaurants, wineries, golf, hiking trrails, beaches - the list goes on and on! From the minute you enter you will be awed by the vaulted ceilings, spacious living/dining area with bay window, adjoining kitchen and eating nook with doors leading to a lovely deck with special tranquil views of the valley, mountains and farms. A large primary bedroom with ensuite and walkin closet and a second bedroom and full bathroom complete the upstairs. Downstairs is a large living space, bedroom, full bath - this area could easily be rented as there is a little kitchen area adjoining the living space. Storage and laundry complete this area with access to a patio and backyard space and attached garage with adjoining carport. This home has been freshly painted, hardwood, newer roof. Poly B plumbing has been replacced. Townhouses in this complex rarely become available so come have a look and see why it so special! (id:63476)
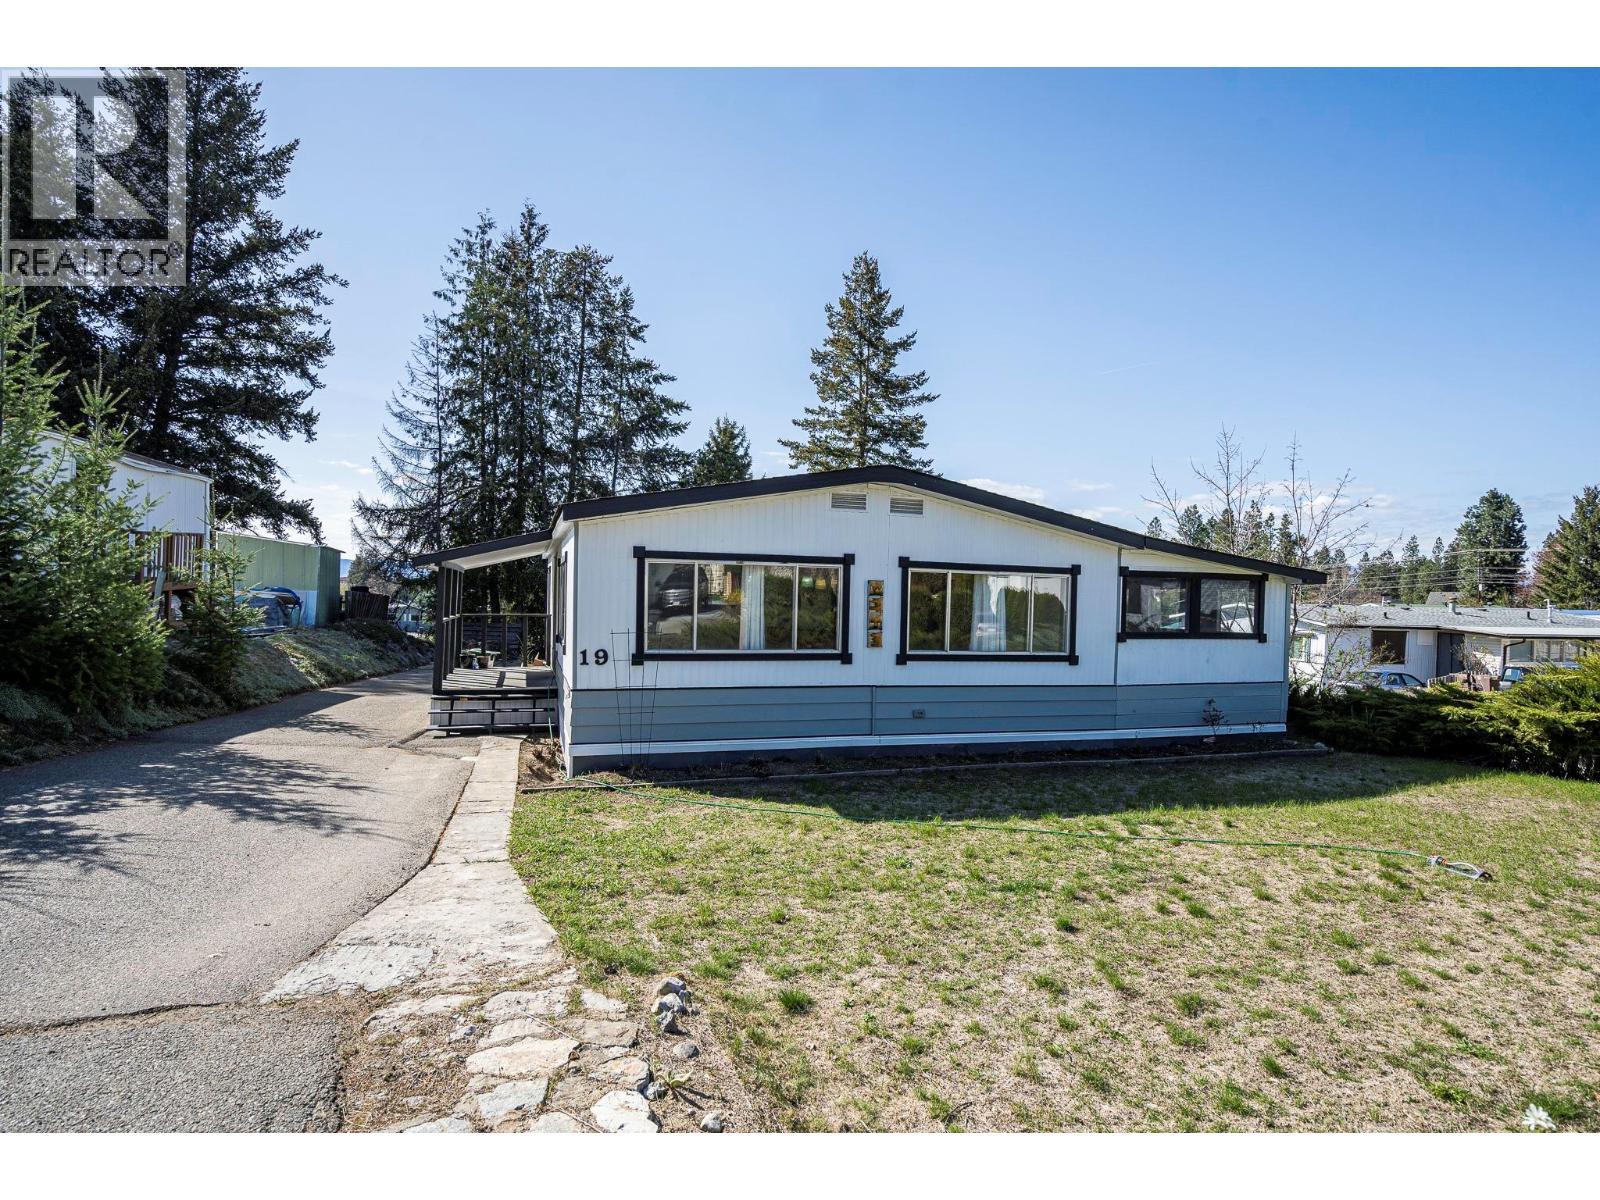
3535 Mcculloch Road Unit# 19
Kelowna, British Columbia
Take a look at this updated double wide unit on Lakecity Estates in South East Kelowna. You will enjoy this fully renovated kitchen with a generous island, dark countertops, stainless appliances including a French door fridge, dishwasher and built-in range, tile backsplash, and abundant cabinetry, it's a real cook's kitchen in a surprisingly open, light-filled layout. Hardwood flooring runs through the main living areas, and the bathroom has been tastefully updated with a vessel sink, granite vanity, and subway tile surround. Two bedrooms plus a den offer comfortable, flexible living. A large enclosed sunroom adds bonus space with potential. Mechanical updates include a 2012 furnace and roof, and an approx. 3 year old hot water tank — plus a brand new electrical inspection and silver label. Storage shed on site. Backs onto green space. Located in a quiet, well-kept 55+ park, surrounded my wineries, orchards and fruit stands, and is just minutes from Gallagher's Canyon Golf Course and only 10 minutes to Orchard Park and all of Kelowna's major shopping and services. (id:63476)
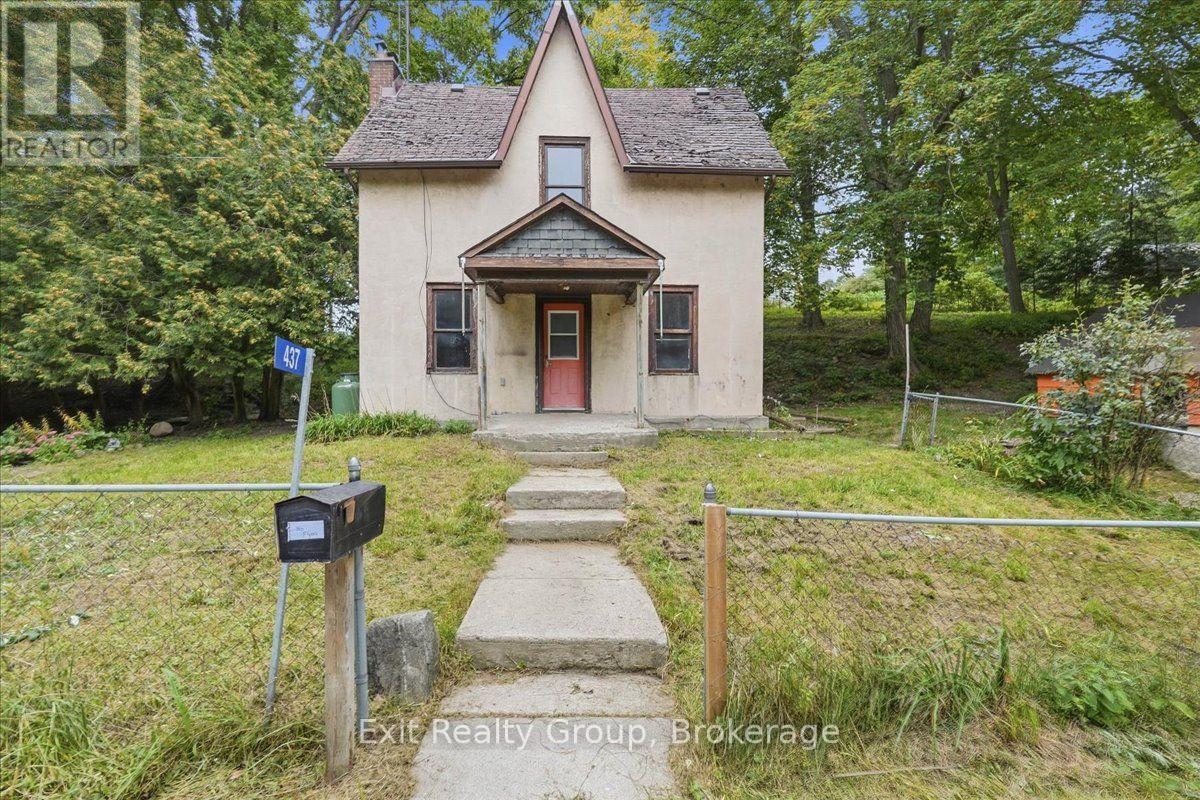
437 Drewery Street
Brighton, Ontario
Opportunity Knocks! Set on a generous 0.52-acre lot in Brighton, this charming 3-bedroom, 1-bathroom home offers space, character and endless possibilities. The main floor features a primary bedroom, full bathroom, convenient laundry/mudroom, living room with wood-burning fireplace (as is), and an eat-in kitchen with walk-out to the yard. Upstairs are two additional bedrooms and a spacious family room with built-in shelving, perfect for a home office, playroom or additional living space. Outside, the property truly comes to life with a small stream winding through the side yard, complete with a little pond where goldfish can make their home. Numerous mature maple trees provide beauty, shade and the opportunity to continue the family tradition of tapping the trees and making your own maple syrup. Enjoy the tire swing, explore the property, or make the most of the natural sledding hill in the winter. A large detached storage shed (as is) offers plenty of space for tools and equipment. The natural spring-fed well has never run dry, providing a reliable water source. A property filled with potential and those special outdoor features that are increasingly hard to find. Bring your vision and make this Brighton property your own! (id:63476)
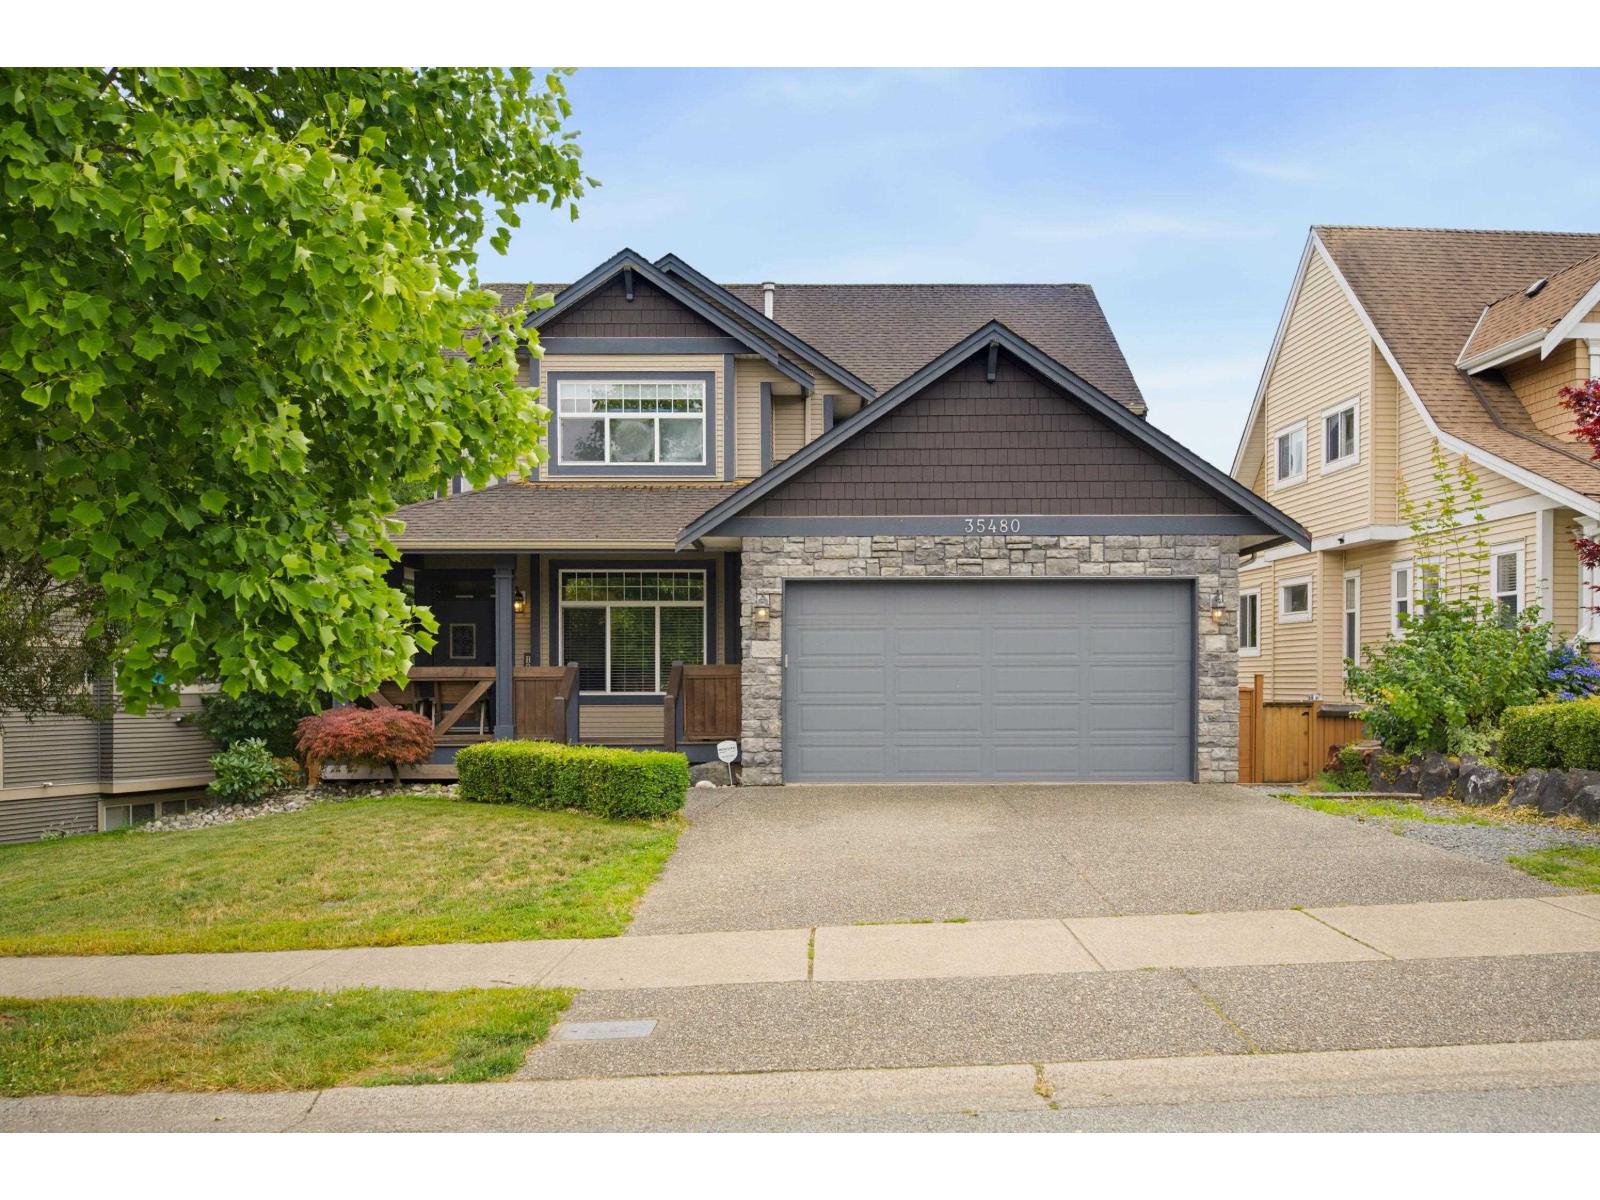
35480 Mckinley Drive
Abbotsford, British Columbia
Welcome to this exceptional Sandy Hill residence, where timeless craftsmanship meets luxurious family living. Offering over 4,200 sq ft of beautifully designed space, this impressive home features 5 bedrooms, 4 bathrooms & a bright walkout legal 1 bedroom suite-ideal for extended family or mortgage income. Four spacious bedrooms upstairs provide room for everyone, while the versatile finished bunker is perfect as a home theatre, gym or ultimate kids' retreat. Elegant crown mouldings, stainless steel appliances & a thoughtfully designed floorplan create effortless everyday living. Outside, enjoy a private south-facing backyard w/ a covered patio made for year-round entertaining. Moments to top schools, parks, trails & recreation. (id:63476)
3854 Gordon Drive Unit# 186
Kelowna, British Columbia
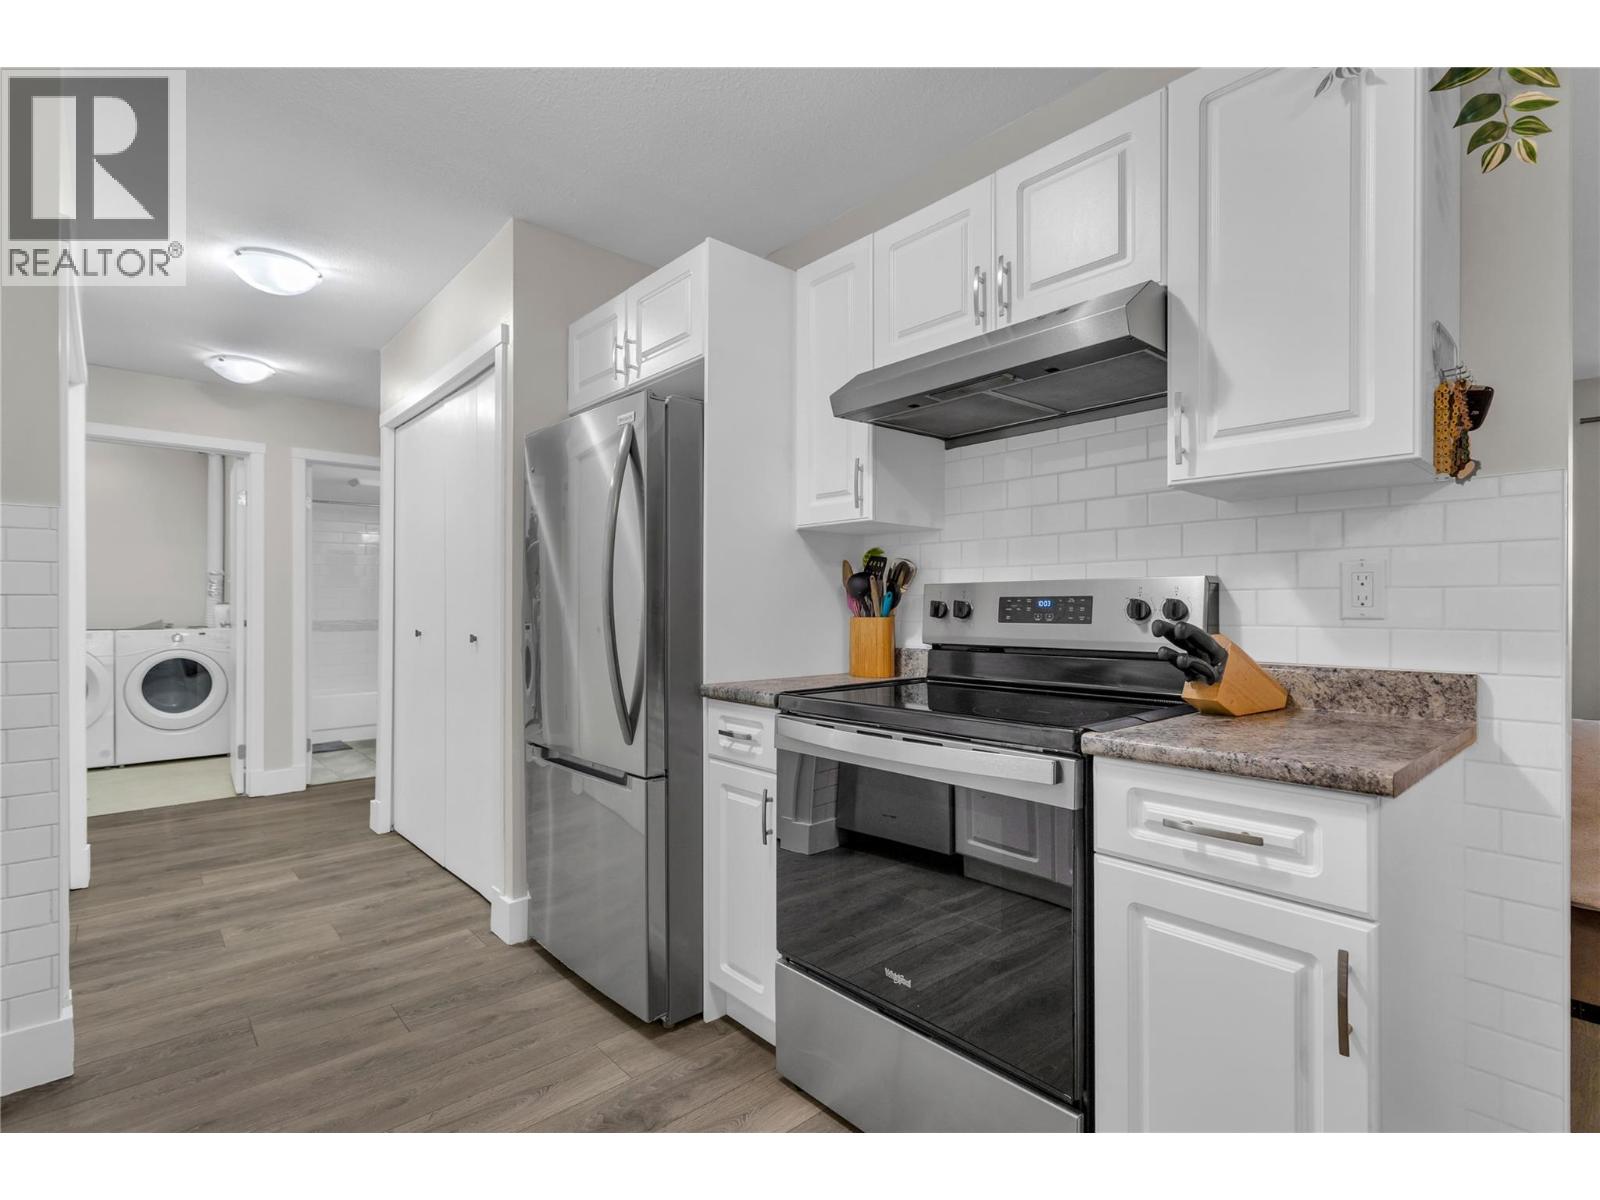
Welcome to Bridgewater Estates - This stunning 2-bedroom, 2-bathroom condo offers generous living space in one of Kelowna’s most sought-after neighbourhoods. Perfectly positioned in the heart of the Lower Mission, this beautifully updated home is move-in ready and ideal for those seeking a lifestyle of convenience, comfort, and recreation. Many updates including a modern kitchen, brand new fridge, newer appliances, windows, updated flooring, updated blinds, and fresh paint throughout. The result is a bright, contemporary home with stylish finishes and an inviting atmosphere. Enjoy the added convenience of a covered parking stall, with the option to rent a second stall from the strata. This pet-friendly complex welcomes one pet with no size restriction! Complex Amenities Include an outdoor swimming pool, spacious gym, sauna, rentable guest suite and a large fenced/gated dog park with pond. Just steps from the beautiful beaches along Lakeshore Road, H2O, Mission Creek Greenway, Gyro and Rotary Beaches, Eldorado Hotel Boardwalk, parks, and trails. Whether you’re looking for your first home, a smart investment, or the perfect downsized lifestyle, this refreshed condo in Bridgewater Estates is an exceptional opportunity. Don’t miss out—schedule your private viewing today and start enjoying everything Lower Mission has to offer! (id:63476)
485b - 5139 Halstead Beach Road
Hamilton Township, Ontario
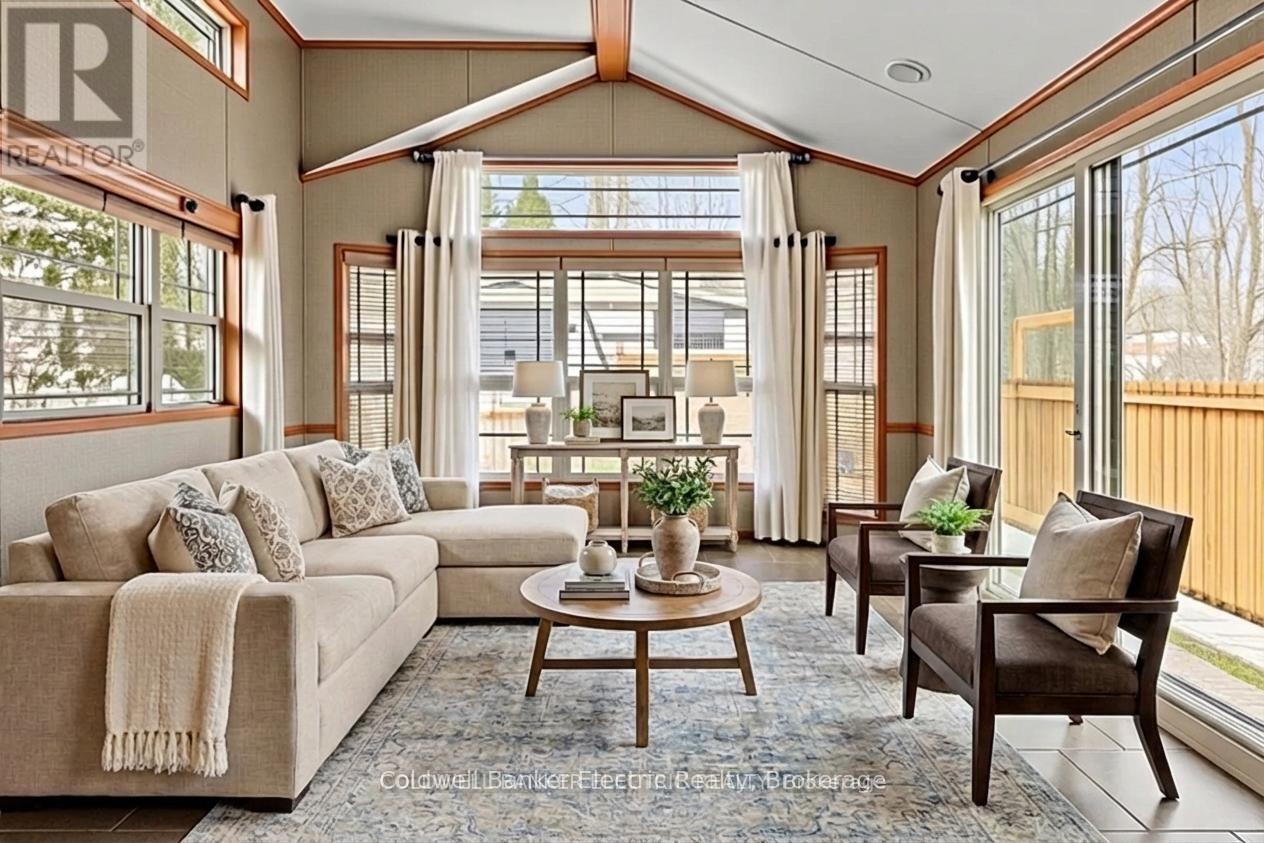
Why settle for condo living when you could enjoy your own private yard, peaceful surroundings, and stunning Rice Lake sunsets? With land-lease fees of just $530 per month, this is an affordable alternative for those looking to simplify life without giving up the comforts of home. Welcome to your own slice of paradise near Rice Lake, where year-round adult living meets low-maintenance living. This charming 2-bedroom, 1-bath home is ideal for those looking to right-size, enjoy retirement, or simply embrace a quieter pace of life. Inside, the thoughtfully designed open-concept layout connects the living, dining, and kitchen areas into a warm and inviting space, complete with an electric fireplace for added comfort. The primary bedroom offers a peaceful retreat, while the second bedroom features built-in bunk beds, perfect for visiting grandchildren or overnight guests. The bright 3-piece bathroom includes a skylight, space-saving pocket doors, and a conveniently tucked-away washer/dryer combo. Forced-air propane heating and central air conditioning provide comfort throughout every season. Step outside onto your private deck and unwind as you watch spectacular sunsets over Rice Lake. The fully fenced yard offers room for gardening, pets, or simply enjoying your morning coffee in peace. With a nearby public boat launch, you'll have easy access to boating, fishing, and paddling whenever you choose. Located just 20 minutes from Port Hope, Cobourg, and Peterborough, this home offers the perfect balance of nature and convenience. If you've been thinking about leaving behind the maintenance and expense of traditional homeownership or condo living, this affordable, low-maintenance property lets you enjoy more freedom, more privacy, and a lifestyle that's all about making the most of each day. (id:63476)
2622 95 Highway S
Golden, British Columbia
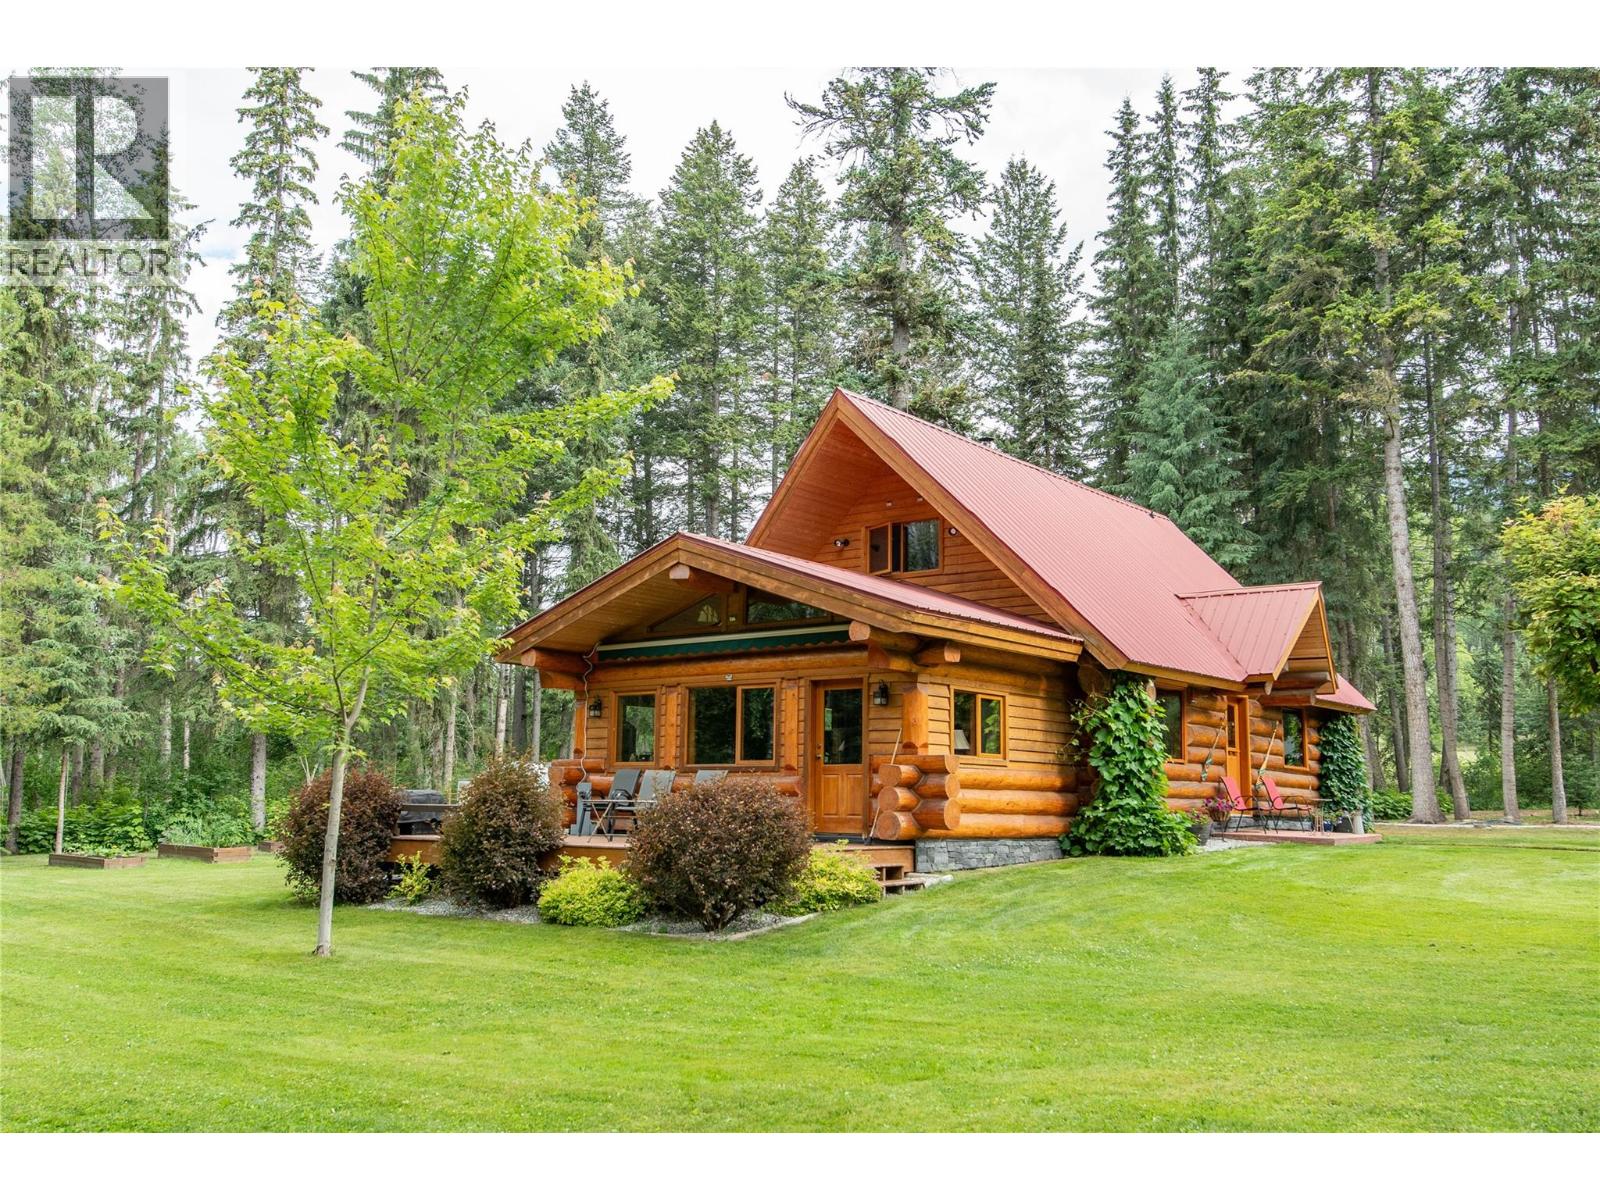
Come inside 2622 HWY 95 and discover the perfect blend of rustic charm and modern comfort with this beautifully maintained Douglas Fir log home, nestled on 3.38 acres of meticulously landscaped property with breathtaking mountain views. Offering 1,457 sq. ft. of move-in-ready living space, this inviting home features 2 bedrooms and 1 bathroom, with the convenience of comfortable main-floor living designed for everyday ease. A thoughtfully designed 14' x 20' addition expands the living space, creating a bright and welcoming area to relax while providing valuable crawl space storage below. Step onto the spacious deck, complete with an electric awning, allowing you to enjoy the stunning surroundings in comfort throughout the warm summer months. Designed for those who appreciate the outdoors, the property features a private sauna overlooking a peaceful pond—the perfect place to unwind after a day of hiking, skiing, or exploring. A detached two-car garage with an attached carport and mudroom offers exceptional space for vehicles and outdoor gear, while the homestead-style workshop, woodshed, and established garden add both functionality and character. Whether you're seeking a full-time residence or a tranquil mountain retreat, this exceptional property offers privacy, craftsmanship, and the timeless beauty of authentic log home living. (id:63476)
15 15th Avenue S
Cranbrook, British Columbia
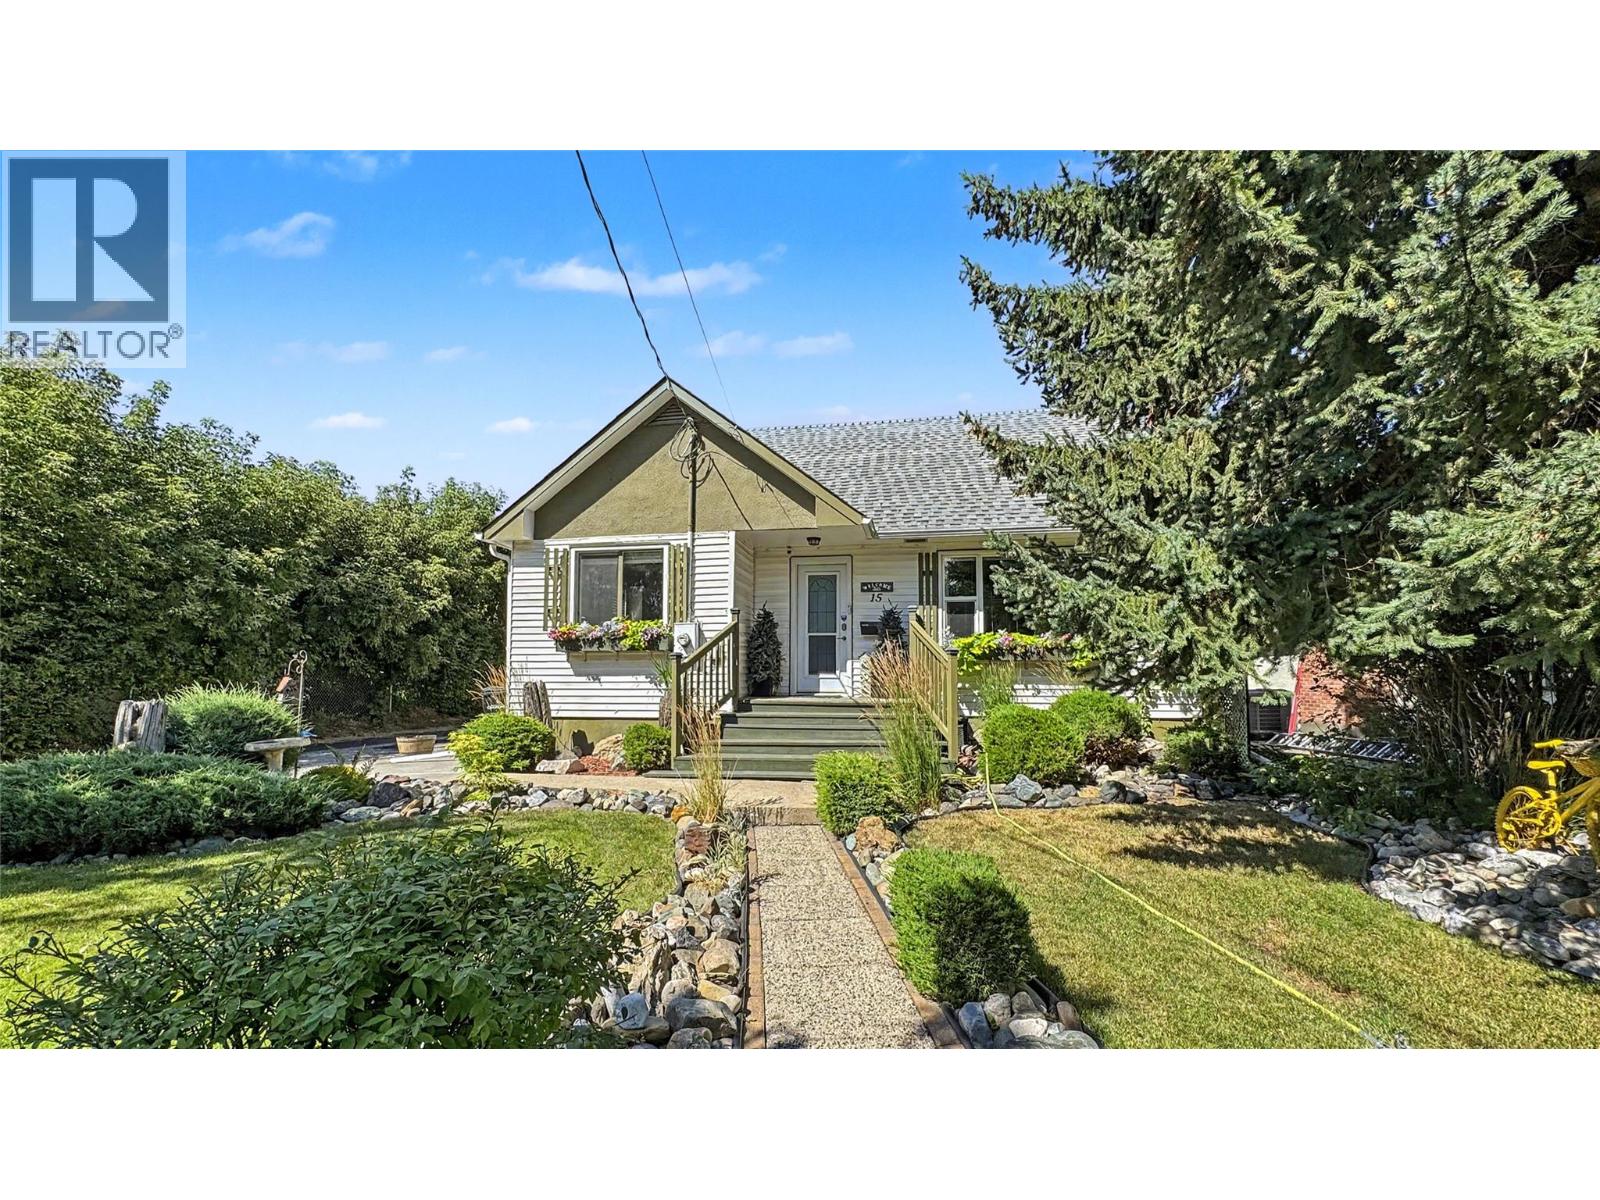
Some homes simply feel different the moment you arrive—and this is one of them. Beautifully maintained and thoughtfully updated, this exceptional 3-bedroom plus den, 3-bathroom home offers over 2,100 sq. ft. of finished living space. Tucked away behind beautifully landscaped grounds, this home feels like a private oasis in the heart of Cranbrook, offering the perfect balance of privacy and convenience. Just minutes from schools, parks, shopping, and everyday amenities, you'll enjoy the best of both worlds. Step inside to warm, inviting living spaces where every update has been completed with care. The thoughtfully renovated kitchen, updated windows, electrical, LED lighting, appliances, and newer roofing reflect years of pride in ownership and attention to detail. Designed for both everyday living and entertaining, the dining area opens onto a covered deck overlooking the beautifully landscaped backyard. Whether you're hosting family, enjoying your morning coffee, or relaxing after a long day, this outdoor space is one you'll find yourself using all season long. Outside, you'll appreciate the detached garage, rear alley access, RV parking, paved driveway, garden shed, and mature landscaping—offering the space, functionality, and flexibility today's buyers are looking for. From the moment you arrive, it's clear this is a home that has been genuinely cared for. Move in, settle in, and enjoy everything it has to offer. (id:63476)