
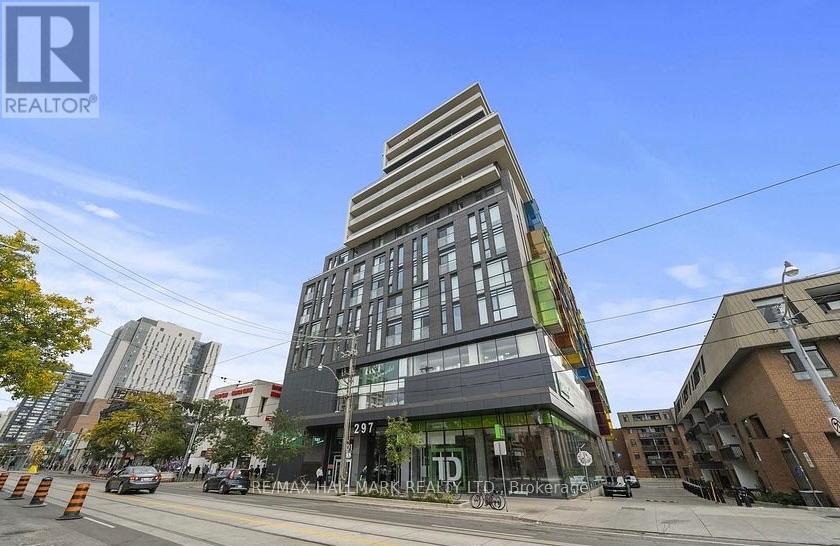
516 - 297 College Street
Toronto, Ontario
Awesome location, Awesome Unit! Minutes to U of T, Shopping, Financial District, Downtown and so much more! Open Concept Design, Neutral Decor, 727 Square Feet with spilt bedroom floor plan. 2 bedrooms, 2 bathrooms, Granite Counter Parking, Locker. Building amenities include; Gym, Party Room, Rooftop Patio, Guest Suites. Tenant pays Hydro. Speak to Listing agent about Parking spot ****Lease amount adjusted to $3,050 if tenant does not need/want parking**** (id:63476)
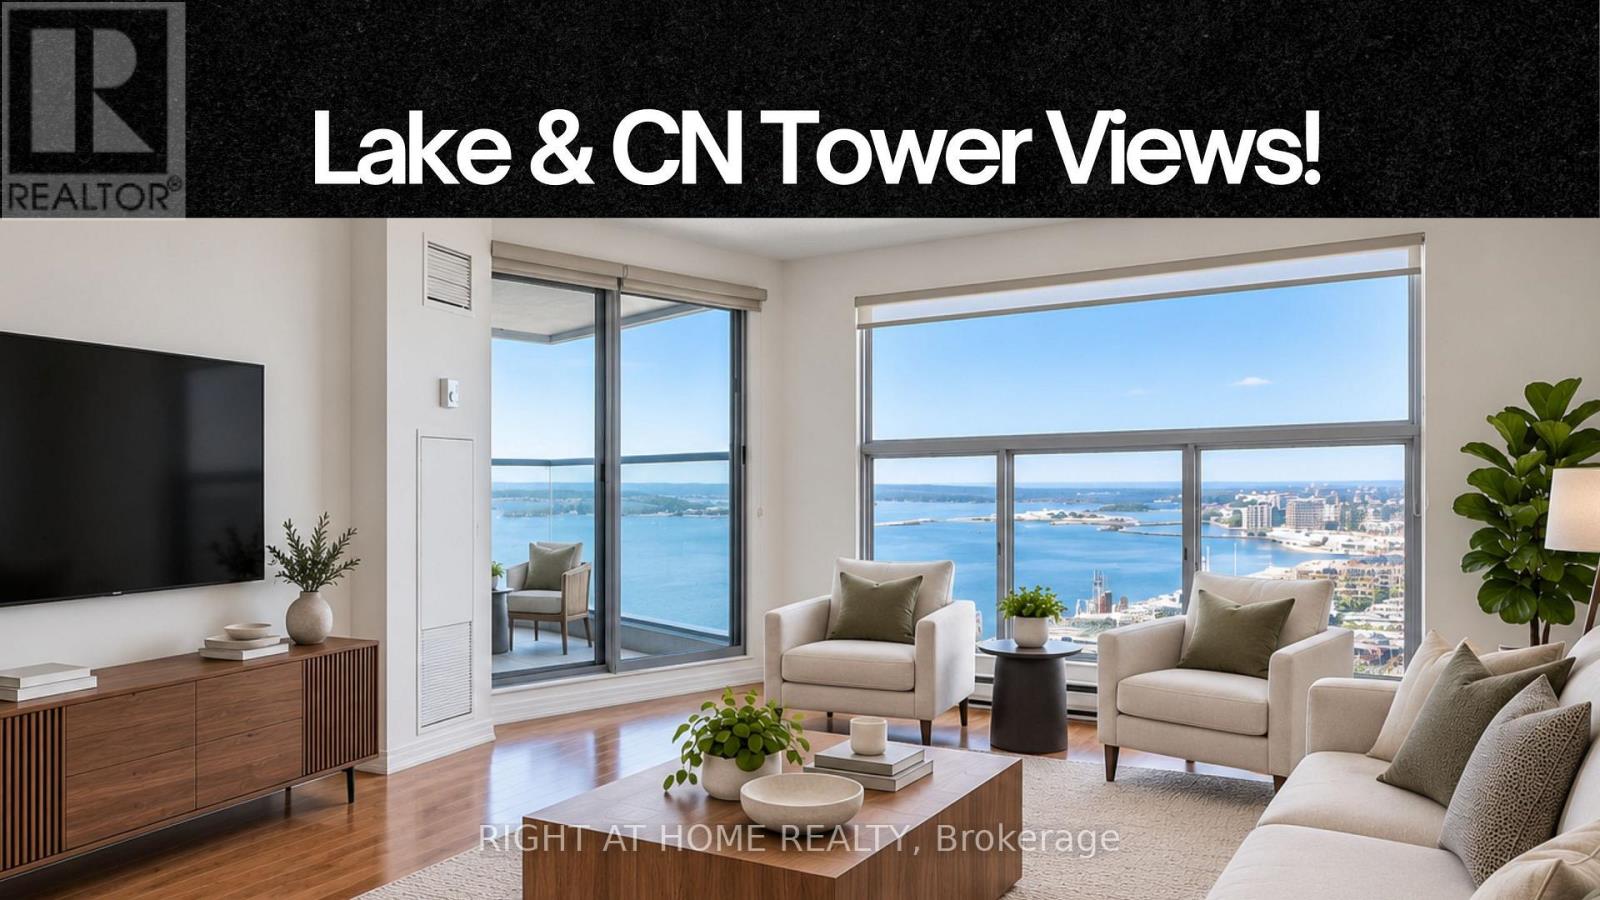
3110 - 77 Harbour Square
Toronto, Ontario
Rarely Offered & Surprisingly Spacious - 758 Sq. Ft. With Breathtaking Lake & City Views!Wake up to panoramic views and come home to one of the most coveted waterfront locations in the city. This high-floor, 758 sq. ft. one-bedroom suite at One York Quay offers the space, views and lifestyle that are getting harder to find downtown.Inside, you'll find beautiful hardwood floors, generous principal rooms and an abundance of natural light, with those spectacular lake and city views stealing the show. This is a one-bedroom that actually feels spacious - plenty of room to live, work and entertain comfortably. And the location? Walk Score 92. Transit Score 100. Steps to the Financial District, PATH, Union Station, Longo's, the Entertainment District, Rogers Centre and Scotiabank Arena, with easy access to the QEW. Plus, enjoy complimentary shuttle service to multiple downtown destinations.Even better, your monthly costs go further here: heat, hydro, high-speed 1.5Gb Bell Internet, cable, Crave and Movie Central are included - a value of approximately $250/month.Big views. Big space. Big-city convenience. This is waterfront living without compromising on the things that matter. Amenities Inc: 8th Floor Gym: Indoor Pool/Outdoor Pool, Exercise Room, Lady/Mens Saunas, Rec Room, Gym, Concierge, Guest Suites, Basketball, Squash Courts, 10th Floor,Restaurants/Lounge, Shuttle Bus that takes you to downtown. Strict No Pet Policy In The Building. NO SMOKERS. Parking and Locker Included. Locker On Same Floor as Suite (id:63476)
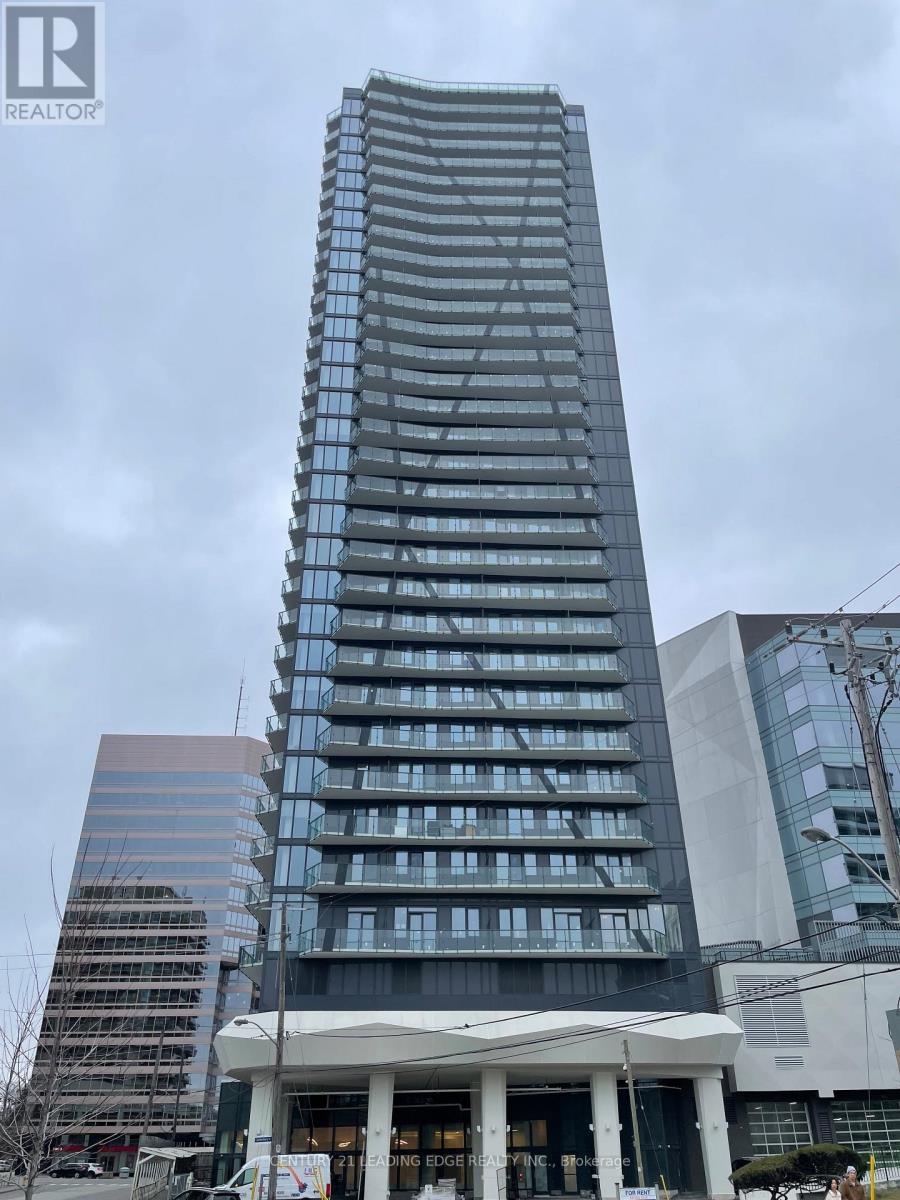
911 - 15 Ellerslie Avenue
Toronto, Ontario
Explore Ellie Condo, the Newest Addition to North York's Vibrant Community! A Spacious 661 sq ft 1+1 Unit Located on 9th Floor W East City View! Efficient Floor Plan, No Space Wasted!Recently Replaced Quality Wood Floor Throughout! 9 Ft Smooth Ceiling! Modern Kitchen EquippedWith Built-In Stainless Steel Appliances and a Central Island! Upgraded Countertops,Backsplash and Cabinets! Den Is a Separate Area; Can Be 2nd Br! Walking Distance to Subway,Library, Restaurants, Empress Walk Shopping Centre, & Much More! Enjoy the Luxury andConvenience that the Unit Brings to You! Rent Includes Rogers high-speed internet! (id:63476)
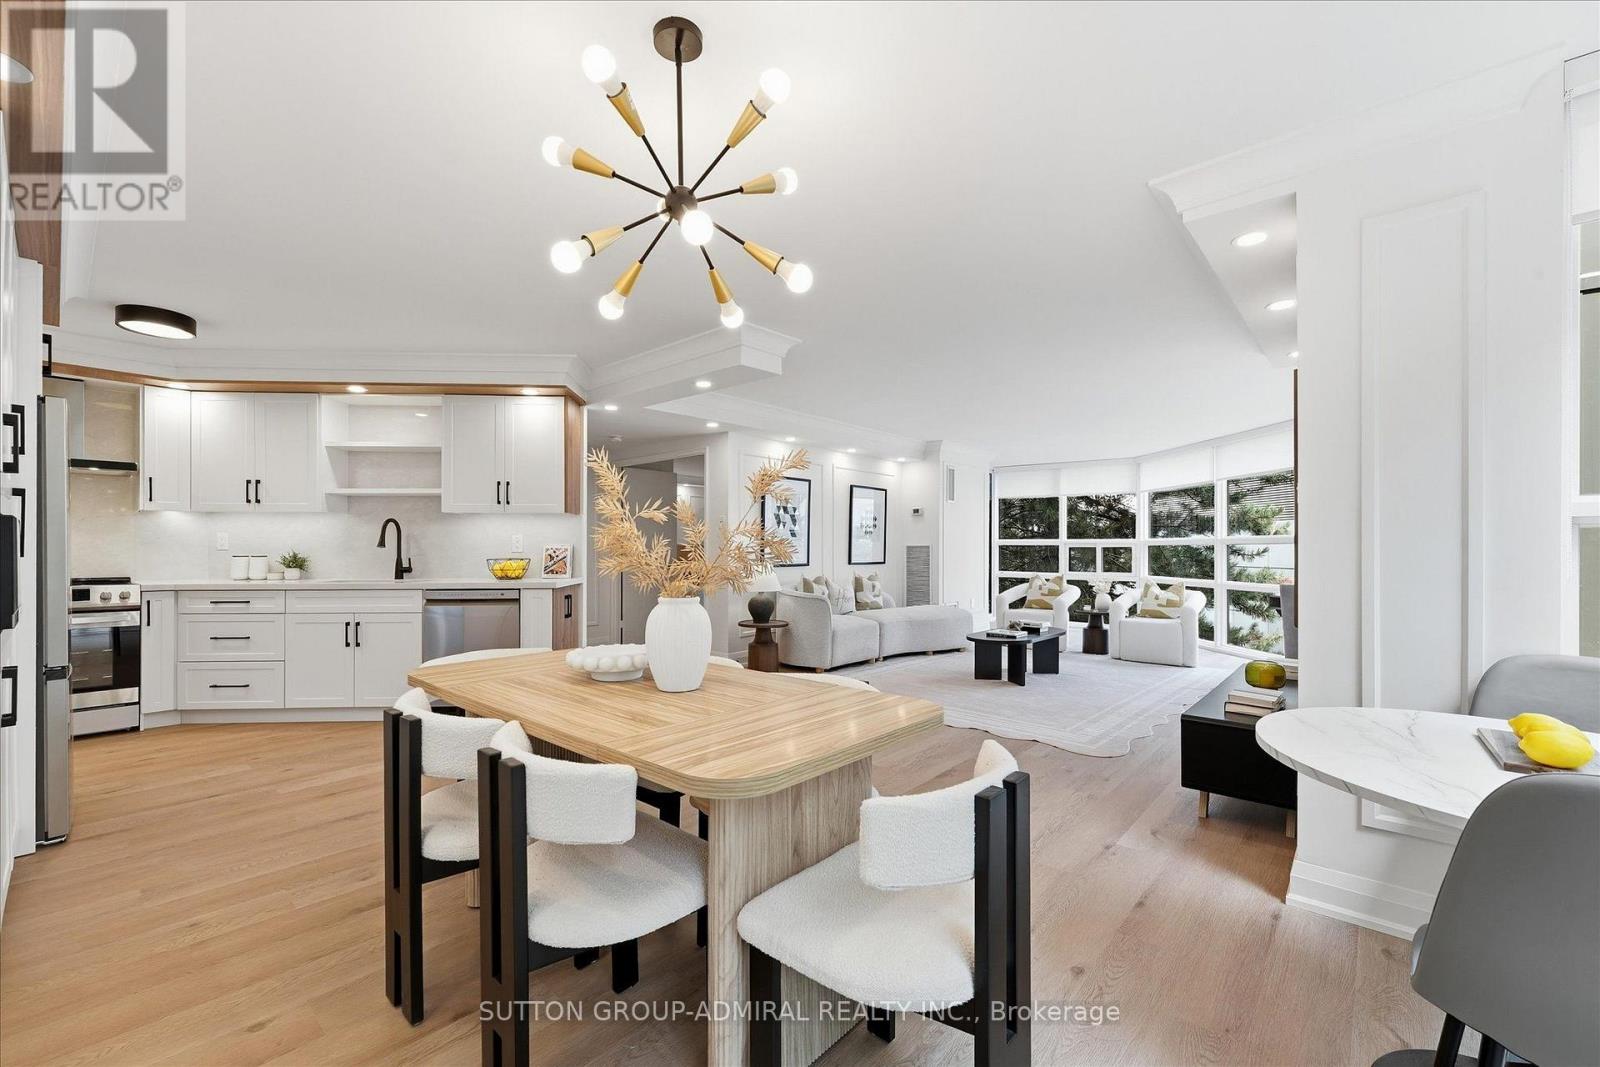
306 - 131 Beecroft Road
Toronto, Ontario
YOUR DREAM HOME HAS FINALLY ARRIVED! Rarely Offered, FULLY BRAND NEW RENOVATED & NEVER LIVED IN CORNER SUITE Offering An Enormous Just-Under-1,600 Sq Ft Of Luxurious Living Space With A Locker Locker. This Designer-Decorated Residence Exudes A Calm, Sophisticated Zen-Inspired Ambiance With Warm Wood Accents, Custom Millwork & Magazine-Worthy Finishes Throughout. An Exceptional Open-Concept Layout Features An Abundance Of Oversized Windows, Flooding The Suite With Natural Light, ESA Certificate (Electrical Safety Authority) Certified, Oversized 24" x 48" Porcelain Tiles, Upgraded Plumbing Fixtures, Smooth Ceilings & Pot Lights Galore. Extensive Custom Carpentry Includes Beautiful Wainscotting Throughout, Gantic Built-In Closets & A Custom Bench With A Natural Stone Seat. Every Detail Has Been Thoughtfully Selected, From The Upgraded Designer Light Fixtures To The Modern Finishes And Impeccable Decor. Located In The Thriving Yonge & Sheppard Community, Just A Short Walk To The Subway, Shops, Restaurants & Everyday Amenities. Prestigious High-End Building With Exceptional, Way Too Many Upgrades To List. 5-Star Hotel Like Amenities: Valet Parking, Concierge, Indoor Pool, Party Room, Visitor Parking, Gym And Much More! Won't Last Long! A Truly Turnkey, One-Of-A-Kind Suite That Must Be Seen To Be Appreciated. Won't Last Long! (id:63476)

9 Bondiss Drive
Rural Athabasca County, Alberta
Welcome to this exceptional 1.89-acre property in the highly sought-after Boulder Creek Estates, just moments from Skeleton Lake and the golf course. Pride of ownership shines throughout this beautifully maintained bungalow, where every detail has been thoughtfully cared for both inside and out. Surrounded by stunning mature landscaping, this is the kind of property that always catches your eye and leaves a lasting impression. Step inside to discover a bright and spacious floor plan featuring 3+1 bedrooms and 3.5 bathrooms. The heart of the home is the expansive kitchen, complete with a large sit-up island, abundant cabinetry, and an inviting dining area perfect for gathering with family and friends. The living room offers a warm and welcoming atmosphere with a gas fireplace and built-in surround sound speakers, creating the perfect space to relax or entertain. The primary suite is a peaceful retreat with a walk-in closet, private ensuite, and direct access to the back deck. The fully developed lower level provides additional living space with a large family room, games area, wet bar, an additional bedroom, and plenty of room for guests. Outside, the wraparound deck invites you to enjoy the beauty of the property from every angle, featuring a covered front deck, built-in outdoor speakers, and pull-down shades for added comfort. Whether you're enjoying your morning coffee, entertaining guests, or spending evenings around the fire pit, this outdoor space was designed to be enjoyed. Adding even more value, the property comes with furniture as outlined in Schedule A, includes security cameras, RV hookup, main floor laundry with sink, durable Hardy board siding, and a long-lasting metal roof. The heated double detached garage is equipped with 220 wiring, making it ideal for hobbyists, projects, or additional workshop needs. Located just minutes from the lake, golf course, swimming areas, and boat launch, this remarkable property offers the perfect balance of recreation, comfort, and country living. A true turnkey acreage where you can simply move in and start enjoying everything this incredible lifestyle has to offer. (id:63476)

#217 & #221, 15538 Old Trail
Plamondon, Alberta
If you’ve been looking for a cabin in the woods, this one is worth a look. Tucked into the trees on 0.62 acres in the lakeside community of Bayview Beach on Lac La Biche Lake, this property has the kind of old-school cabin charm that is getting harder to find. The 1972 powered cabin is simple, comfortable and full of character. It comes furnished and has everything you need for a weekend at the lakebeds to sleep in, a place to cook, coffee in the morning, space heaters for cooler evenings, and even a canoe to get out on the water. There’s also a bunkie, three storage sheds and an outhouse with a composting toilet. The lot itself gives you a nice mix of trees and open space, with plenty of room for additional buildings. And perhaps best of all, there’s a little path at the back of the property that leads down to the beach. There’s something wonderfully nostalgic about this place. It feels like stepping back in time—in the best possible way. It has the character of a classic family cabin, but without the musty smell or the feeling that you’re taking on someone else’s abandoned project. A 100-amp electrical service is already in place, and municipal water and sewer is available in the subdivision for connection if you choose, as well as natural gas available at the property line. Enjoy it as a recreational property now and explore the possibility of building a home here in the future. This property has been part of the current owners’ family for many years. It has been a place to spend summers, make memories and enjoy the lake, and now they’re ready to pass it along to another family to enjoy. (id:63476)
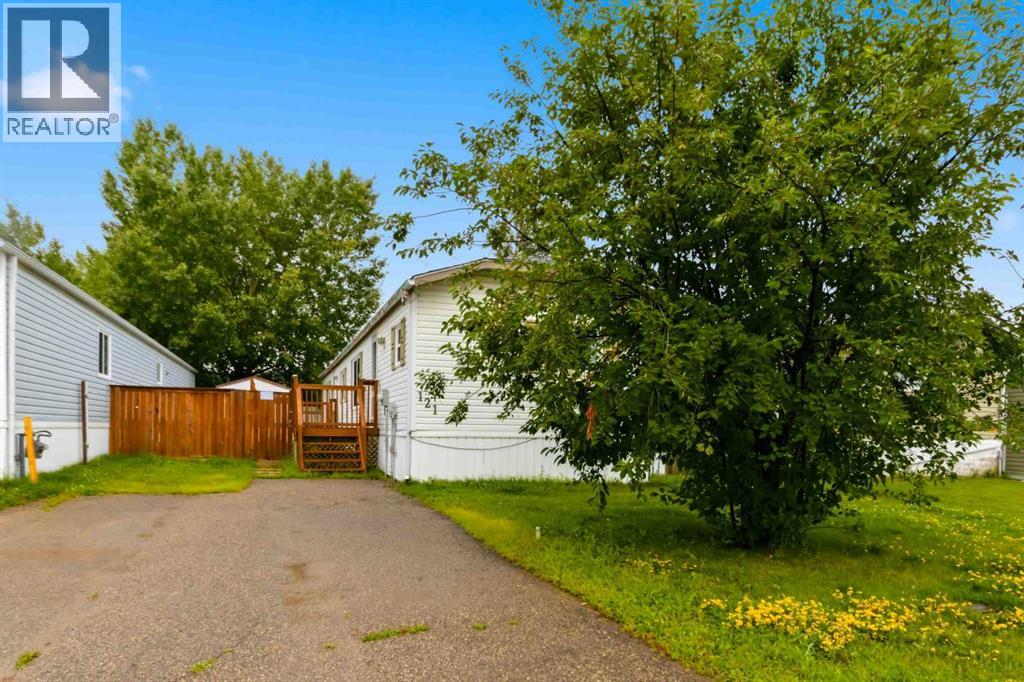
121 Couture Lane
Fort Mcmurray, Alberta
BACKING ON TO GREENSPACE - Fantastic manufactured home with NO CONDO FEES, features 3 bedrooms, 2 .5 bathrooms, open concept floor plan with laminate flooring throughout. The kitchen features skylights, a hutch for extra storage. This unit comes with laundry and 2 sheds. Nestled near walking trails, shopping, bus route, schools and more. IMMEDIATE POSSESSION AVAILABLE. Property is virtually staged. Bonus: shingles replace 2023 | Furance computer board changed | hot water tank and belly bag replaced in 2021/2022 | AC installed around 2015 | Laminate flooring installed 2023 (id:63476)

224011 680 Rural Athabasca County
Athabasca, Alberta
Welcome to your own private slice of country living just minutes from the charming town of Athabasca. This beautifully maintained bungalow offers the perfect blend of comfort, space, and functionality—ideal for families, hobbyists, or anyone seeking room to live, work, and play.The main level features a bright and spacious open-concept layout, seamlessly connecting the kitchen, dining, and living areas—perfect for both everyday living and entertaining. With 3 bedrooms and 2 bathrooms, this home offers a practical and inviting floor plan for families of all sizes.Downstairs, the fully developed basement provides additional living space, including a versatile den or playroom area that can easily adapt to your needs—whether it’s a home office, gym, or recreation space.Step outside and enjoy the impressive 745 sq ft two-sided wraparound deck, offering plenty of room for outdoor dining, relaxing, and taking in the peaceful surroundings.For those who need space for projects or storage, this property truly delivers. The heated 1,680 sq ft shop is a handyman’s dream—perfect for trades, hobbies, or running a home-based business. In addition, the 689 sq ft detached garage provides even more flexibility and convenience.The expansive yard is beautifully set up for both relaxation and recreation, featuring a children’s play centre, fire pit area, fenced garden space, mature trees, and established flower beds—creating a private and welcoming outdoor oasis.Located just 12 minutes from Athabasca, you’ll enjoy easy access to a full range of amenities, including schools, healthcare services, shopping, and recreation facilities like the Athabasca Regional Multiplex, as well as scenic riverfront parks and walking trails.This property offers the best of rural tranquility with town conveniences close at hand—a rare opportunity you won’t want to miss. (id:63476)

224 Williams Drive
Fort Mcmurray, Alberta
Welcome to 224 Williams Dr, a fantastic family home in one of Fort McMurray’s most sought-after communities! With no rear neighbours, this property backs onto a beautiful greenbelt with walking paths, offering peaceful views and added privacy.A covered front porch welcomes you into the spacious foyer, with a versatile front room ideal for an office, playroom, or sitting room. The bright open-concept main floor features large windows, beautiful greenbelt views, a cozy gas fireplace, dining area, and a spacious kitchen with abundant cabinetry and counter space, eat-up island, and walk-in pantry. A laundry room, 2-piece bathroom, and access to the heated attached double garage complete the main level.Upstairs offers 4 bedrooms and 2 full bathrooms, including a primary bedroom with greenbelt views, dual closets, and a 4-piece ensuite.The fully developed basement provides an oversized family room with gas fireplace and wet bar, a den/office with built-in oak cabinetry, and plenty of storage.Enjoy summer evenings on the oversized rear deck overlooking the peaceful, fully fenced yard and greenbelt. Additional features include central air conditioning, fresh paint throughout, shingles replaced in 2023, and hot water tank replaced in 2025.Located just minutes from the Fort McMurray Golf Club, nature trails, splash park, sports fields, and playgrounds, this 2 storey home offers the space, location, and lifestyle your family has been looking for. Book your private tour today! (id:63476)
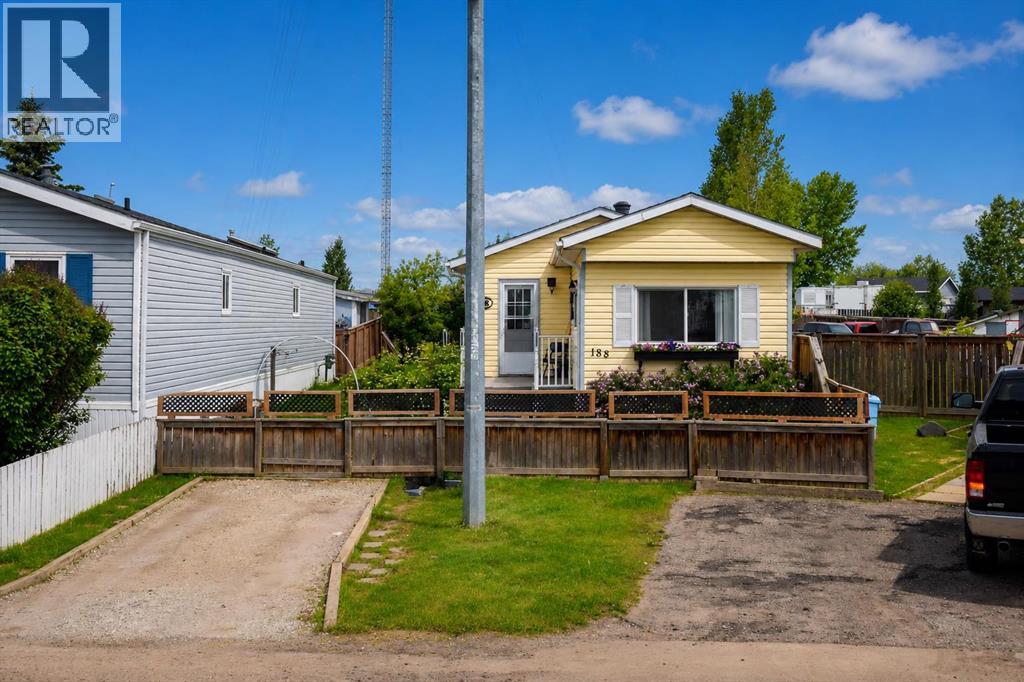
188 Grenoble Crescent
Fort Mcmurray, Alberta
Welcome home! This well-maintained 2-bedroom plus den mobile home offers comfortable living on a beautifully landscaped lot with plenty of outdoor space to enjoy. Inside, you'll find a bright living room filled with natural light, an eat-in kitchen featuring custom wood countertops, and a spacious entryway with a double closet and convenient laundry closet. The updated 3-piece bathroom includes a large double shower with a glass door. Step outside and appreciate everything this oversized, fully fenced lot has to offer. Enjoy two decks, including one with a gazebo, established gardens, beautiful greenery, a workshop, and a garden shed. The double gate at the back provides easy access, and there's parking for up to three vehicles.If you're looking for an affordable home that's been lovingly cared for and offers plenty of outdoor space, this property is definitely worth a look! Title insurance in lieu of a real property report. (id:63476)
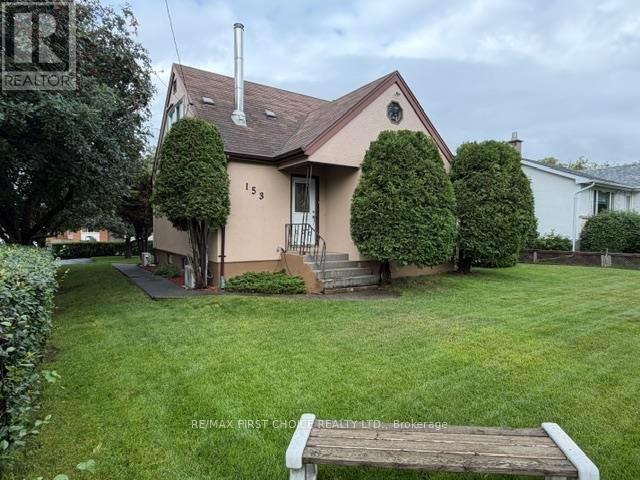
153 Windsor Street
Thunder Bay, Ontario
New Listing. Gorgeous Forest Park 4 Bedroom Home with Large Open Concept Living/Dining /Kitchen. Updates Throughout Include 2-4 Piece Baths, Windows, Flooring ! Freshly Painted Interior and Exterior Painted, 2024. Closet Space Galore, Laundry Shutes on Main and 2nd Floor. Finished Basement with Rec Room, Bonus Room, Cold Room, 2 Piece Bath and Laundry, Beautiful Manicured Lot with Privacy Hedge, Deck. Close To Schools (id:63476)
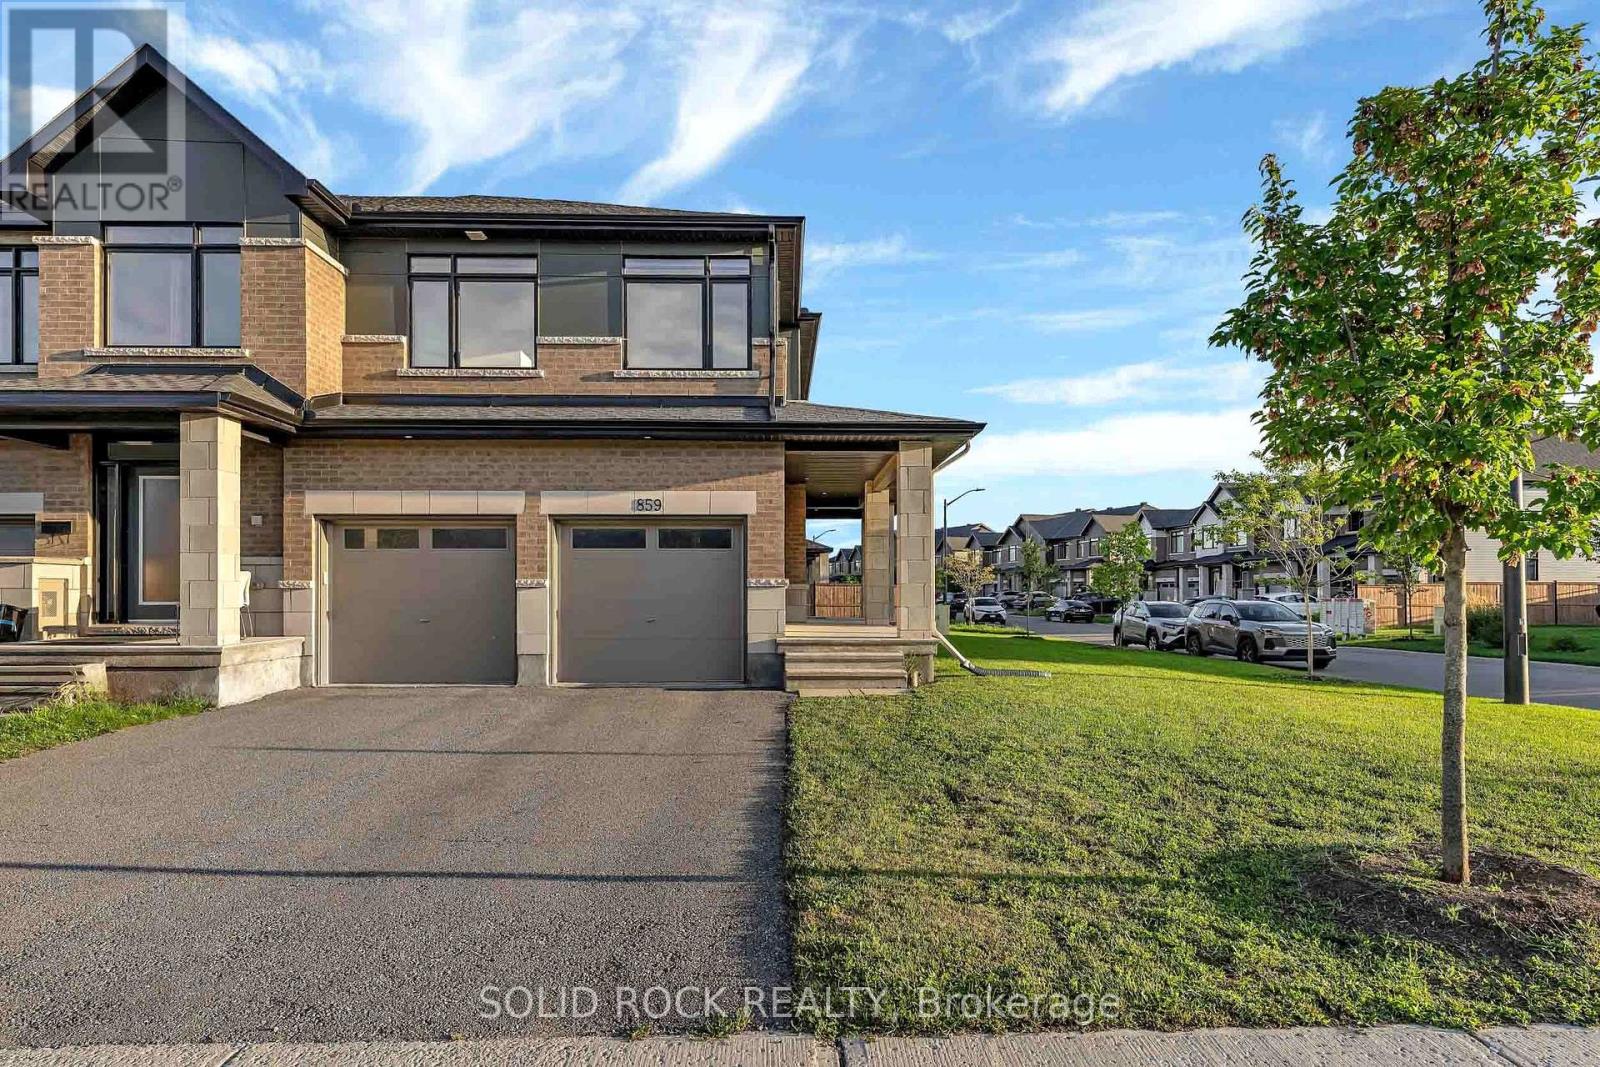
859 Solarium Avenue E
Ottawa, Ontario
Welcome to this rare and beautifully upgraded 4-bedroom, 4-bathroom semi-detached home in the highly sought-after community of Riverside South. Freshly painted and move-in ready, this impressive property offers exceptional space, style and functionality, complete with a double-car garage and spacious driveway for ample parking.Step inside through the convenient garage-access mudroom and discover a bright, sophisticated interior featuring soaring walls, upgraded living room lighting, patio door and kitchen window fill the home with natural light. The open-concept main level is ideal for both everyday living and entertaining, showcasing a beautifully appointed kitchen with quartz countertop, elegant cabinetry and stainless-steel appliances.Upstairs, you'll find four generously sized bedrooms, including a private primary retreat, a walk-in closet and luxurious ensuite. A second full bathroom comfortably serves the remaining bedrooms, while the conveniently located upper-level laundry, featuring a new washer installed in 2026 makes daily routines effortless. The spacious finished basement provides even more room to relax, entertain or work from home,along with a fourth full bathroom and abundant storage. Outside, the well-maintained lawn enhances the home's curb appeal and creates a welcoming first impression. With its rare layout, extensive upgrades and outstanding location, this exceptional Riverside South home truly offers everything today's family is looking for. From access road, schools, parks and many more. Don't miss this remarkable opportunity. Book your private showing today and make this beautiful home yours! (id:63476)