
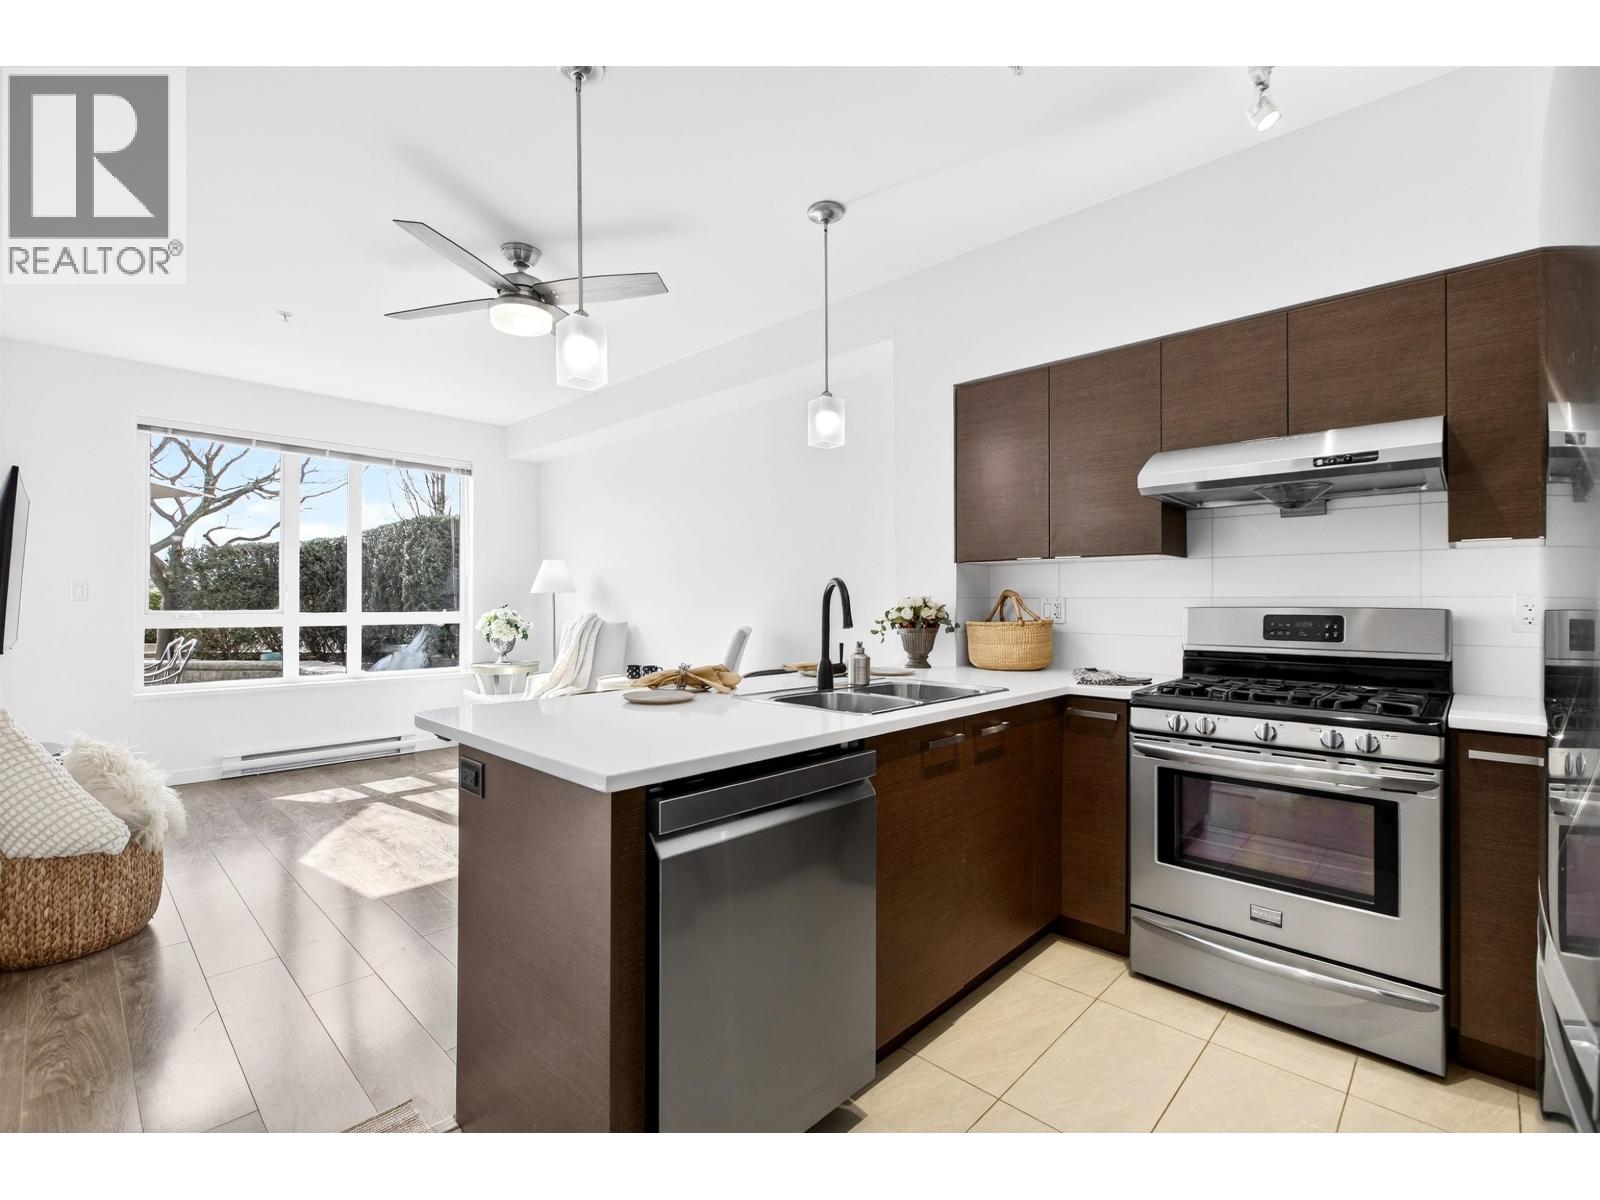
222 10880 No. 5 Road
Richmond, British Columbia
Fabulous ground level 1 bedroom condo, with own private 300 square foot South facing patio overlooking the courtyard! Featuring stainless steel appliances, a gas range, quartz countertops, laminate floors and a functional layout. Ground level access from the 2nd floor courtyard - no need to use the lobby! The Gardens is a walkable urban village by award-winning Towline, built along a 12 acre park with a multitude of shops and services at your doorstep, including Anytime Fitness, Ironwood shopping Centre and Richmond Country Farms & Country Vines Winery just across the street! Amenities include a 6,000 square foot clubhouse and state of the art fitness center. Minutes away from Silvercity movie theatre, Watermania and Ice Rink. Easy access to Hwy 99. Showings available by appointment. (id:63476)
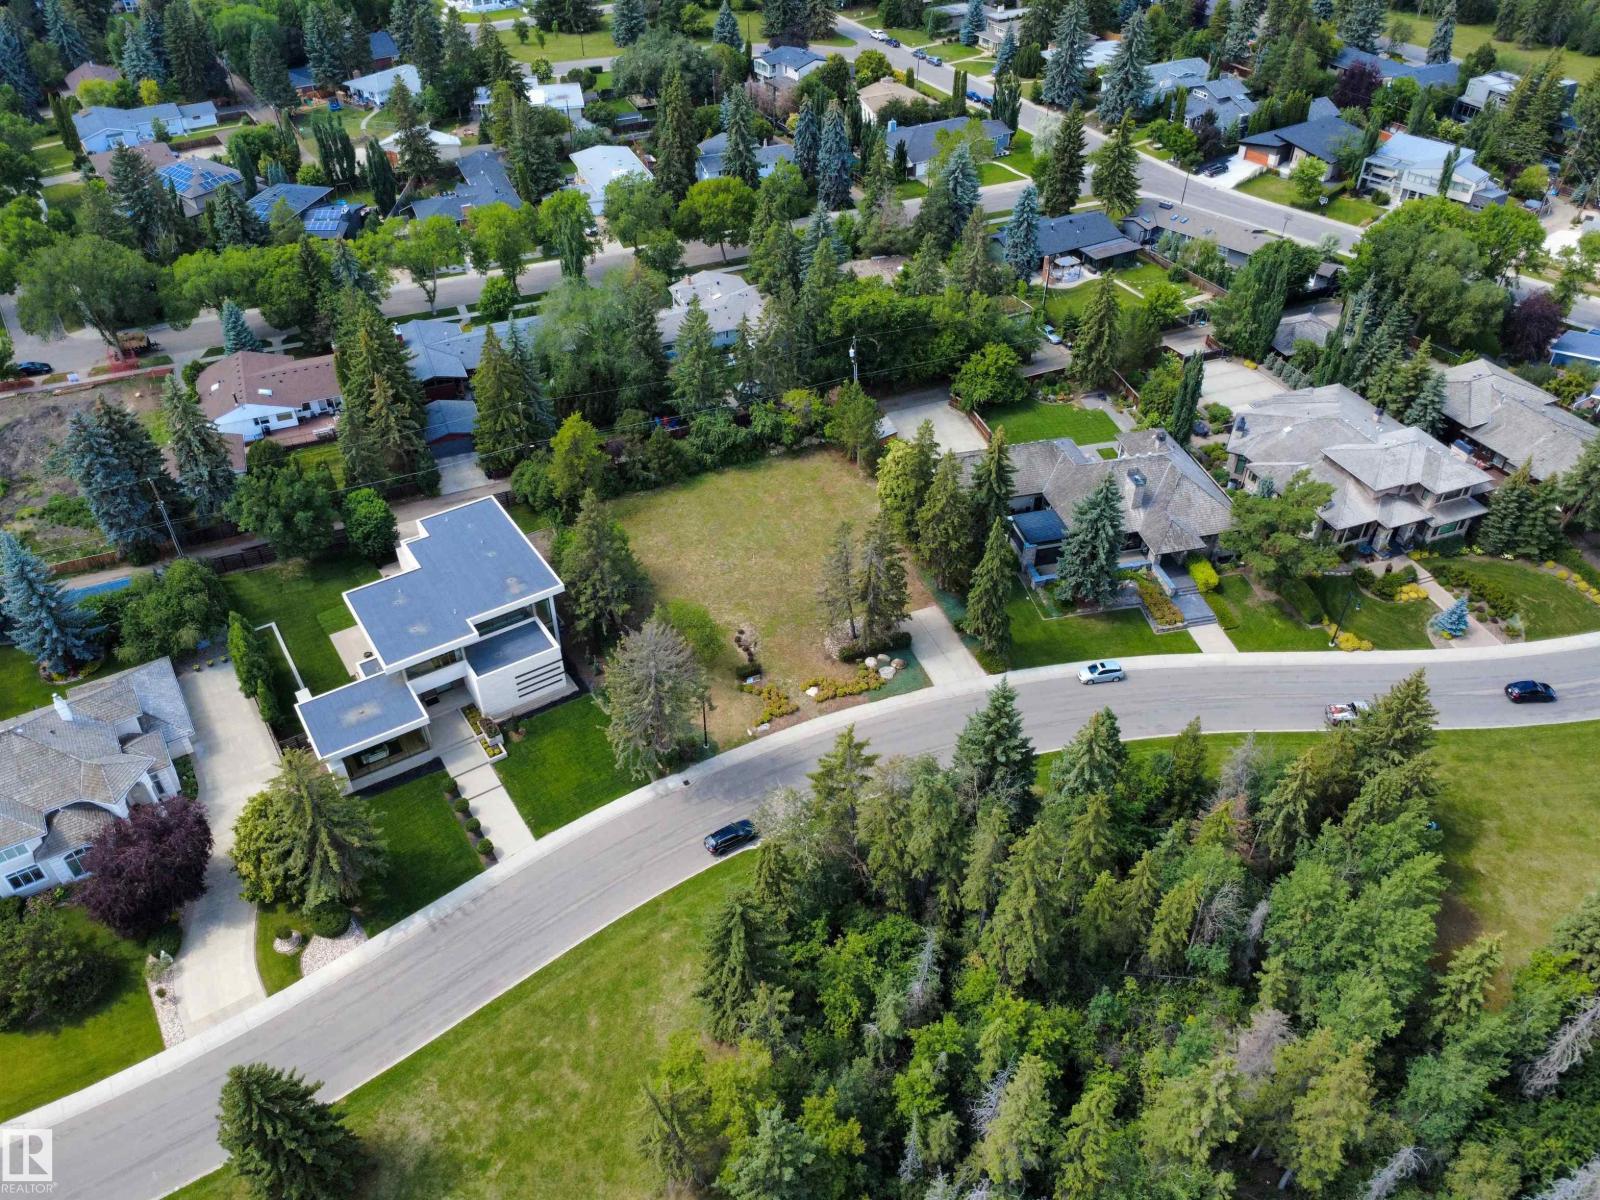
9716 Riverside Dr NW
Edmonton, Alberta
Rare Crestwood opportunity on prestigious Riverside Drive. This huge ravine-facing lot offers unmatched potential for a signature estate home or a high-end two-lot redevelopment (subject to approval). With sweeping ravine and city views, direct trail access, and surrounded by luxury residences, the site provides exceptional width and depth for an executive bungalow or grand two-storey design, triple/quad garage, and resort-style outdoor living. Developers will appreciate the generous frontage, strong resale demand, and blue-chip location steps to the River Valley. A true ready-to-build parcel with no demolition costs or delays—an ideal canvas for creating a legacy home or two premium infill properties in one of Edmonton’s most sought-after communities. (id:63476)
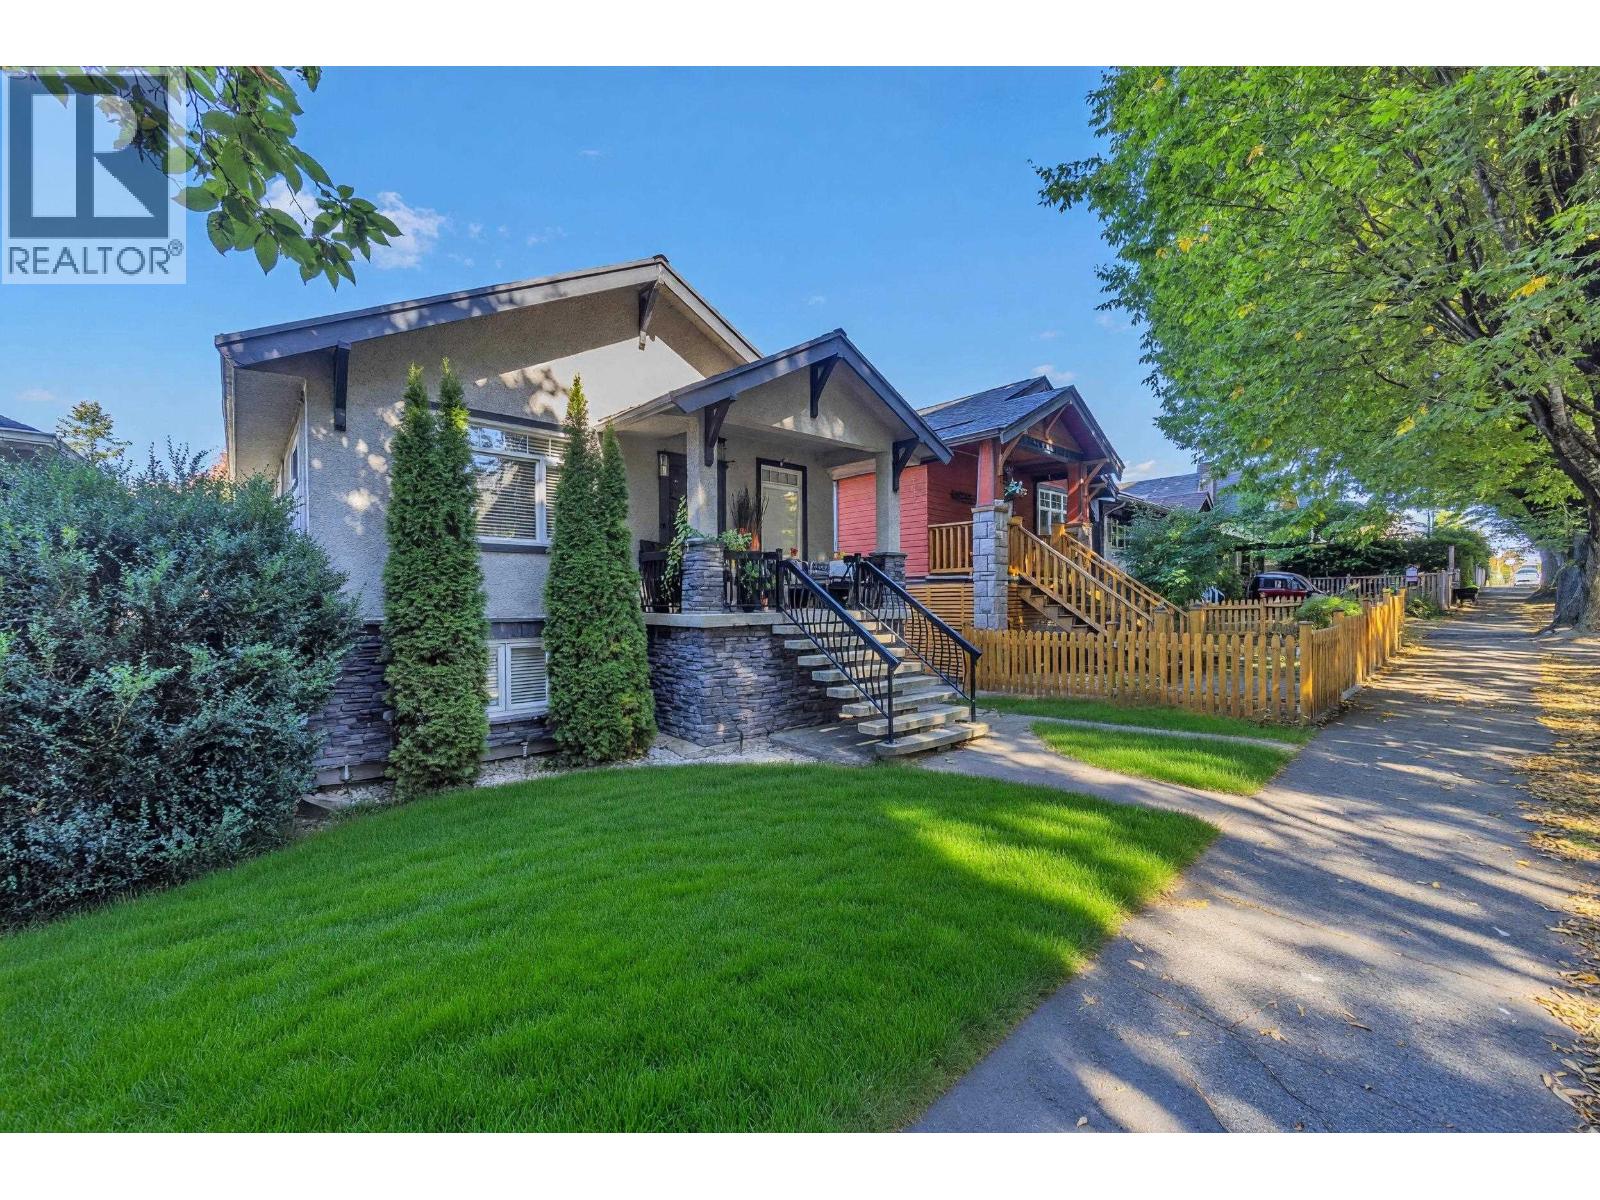
2317 Graveley Street
Vancouver, British Columbia
A 1920's Craftsman, south facing, home on a quiet tree-lined street with 2067 sqft. You'll find a quaint 4 bedroom starter home with two bedrooms on the main with soaring 9 ft. ceilings. The heart of the home is beautifully updated with quartz countertops, granite tiles, hardwood flooring, and Bosch and Fisher Paykel appliances. The lower level provides an additional two bedrooms with a second kitchen, dining and living area and walk-out covered patio. No shortage of storage spaces in this home and outdoor living space total 642 sqt. This craftsman home has a fully fenced back yard and back lane with gate access. Just steps from Lord Nelson Elementary, mins. to Garden Park., to Live For Bakery and closeby to Nanaimo St. and Little Italy on Commerical Dr. Book an appt! (id:63476)
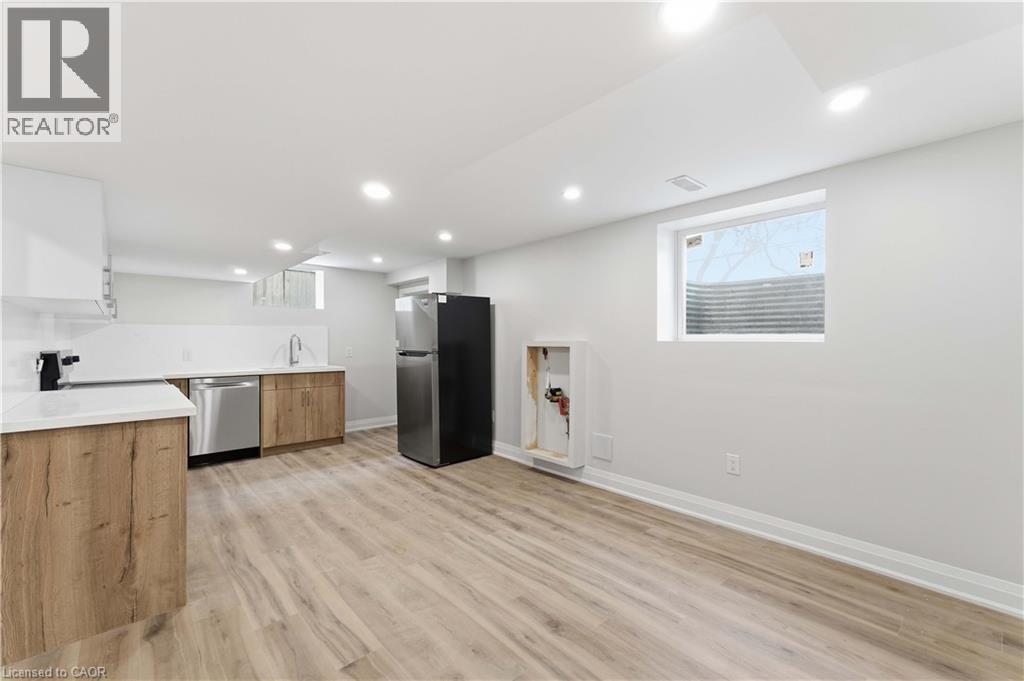
124 Mcelroy Road E Unit# 3
Hamilton, Ontario
Welcome to this charming basement unit for lease in one of Hamilton’s desirable family-friendly neighbourhoods. Full of character and offering comfortable living space, this home is perfect for families, professionals, or anyone seeking a convenient and welcoming place to call home. Featuring 2 bedrooms and 1 4-piece bathroom, this inviting unit is conveniently located close to schools, parks, transit, and shopping. Don’t miss the opportunity to lease this inviting basement unit in a great Hamilton community. (id:63476)
12228 134 St NW
Edmonton, Alberta
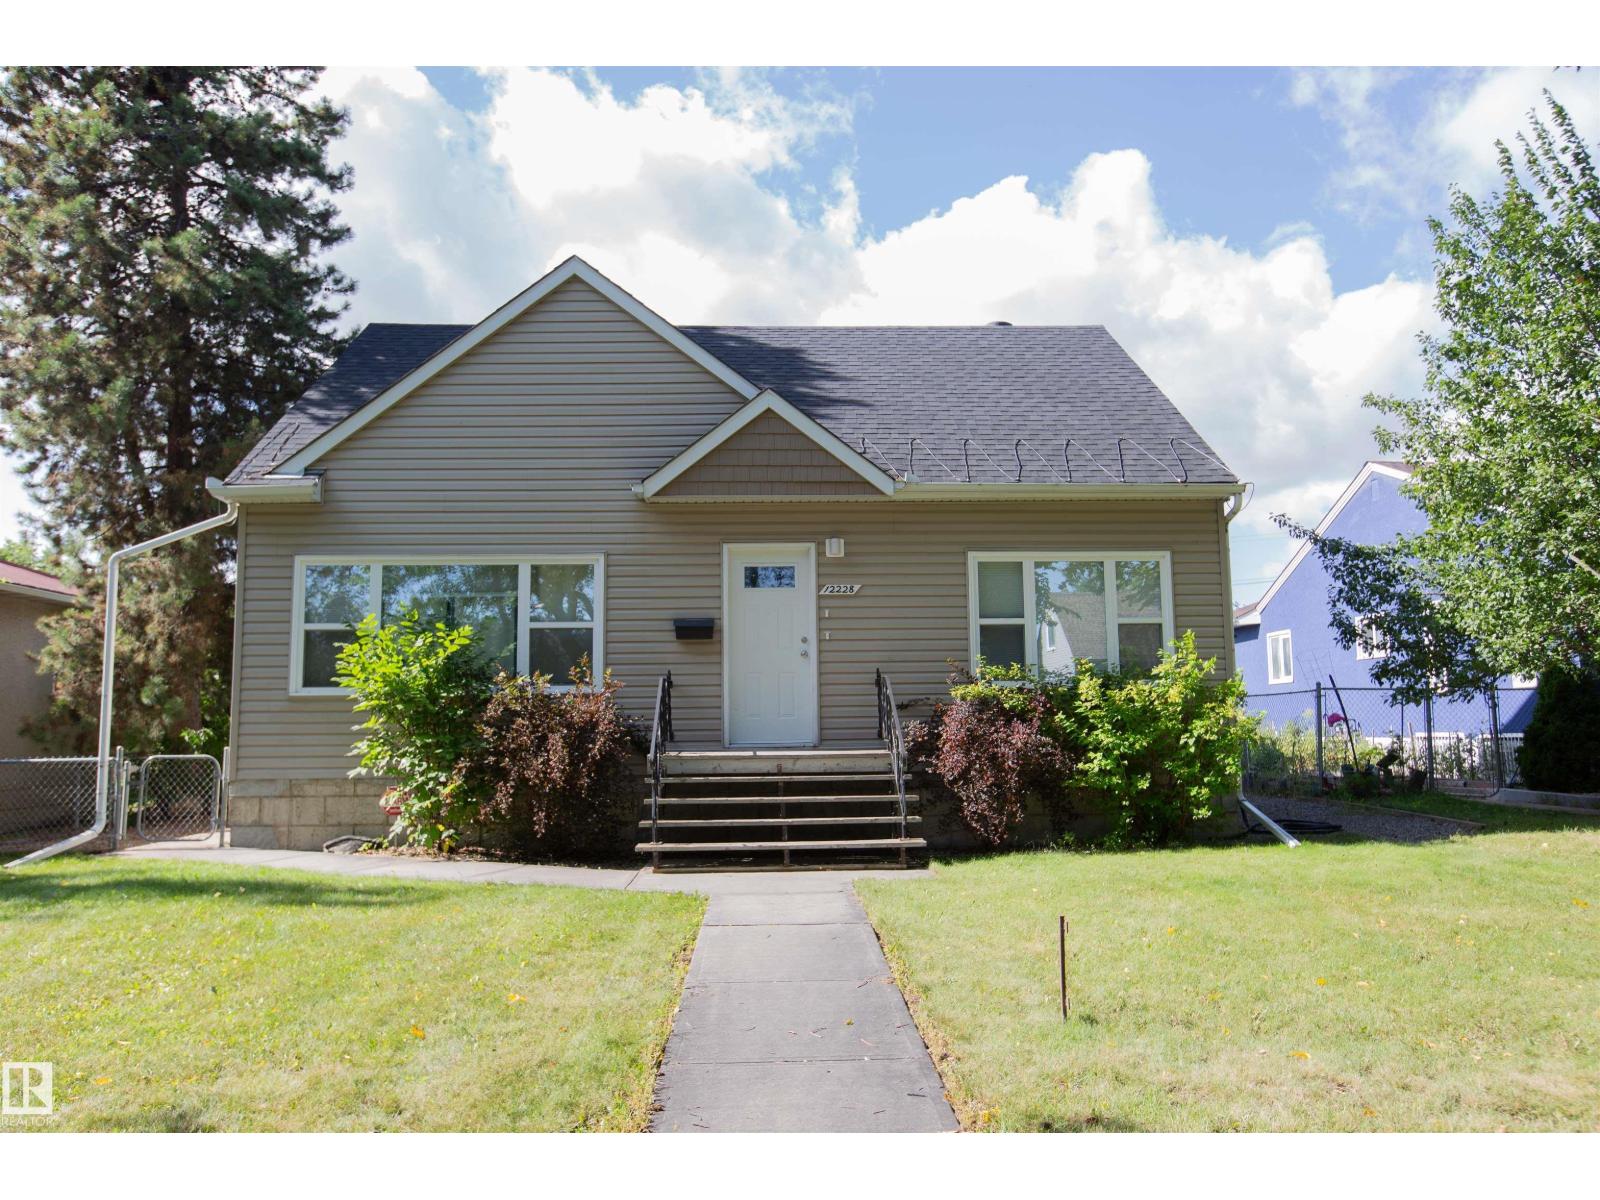
Rare opportunity in Dovercourt: a legal suite with both suites above grade! Ideal for investors, first-time buyers, or families looking for multi-generational living, this flexible layout offers privacy and separate living spaces. The foyer provides private access to the upper suite, featuring a bright kitchen, spacious bedroom, and family room or second bedroom. The updated main level offers premium laminate flooring, modern lighting, and a bright kitchen with detailed carpentry, white cabinetry, quartz counters, and patio access to a massive fenced backyard. The unfinished basement is framed for future development. Double garage built in 2015. Additional improvements include upgraded windows, siding, roof, plumbing and electrical, sewer line replacement, furnace, plus refreshed main-floor kitchen, paint and flooring. (id:63476)
6 North Hills Terrace
Toronto, Ontario
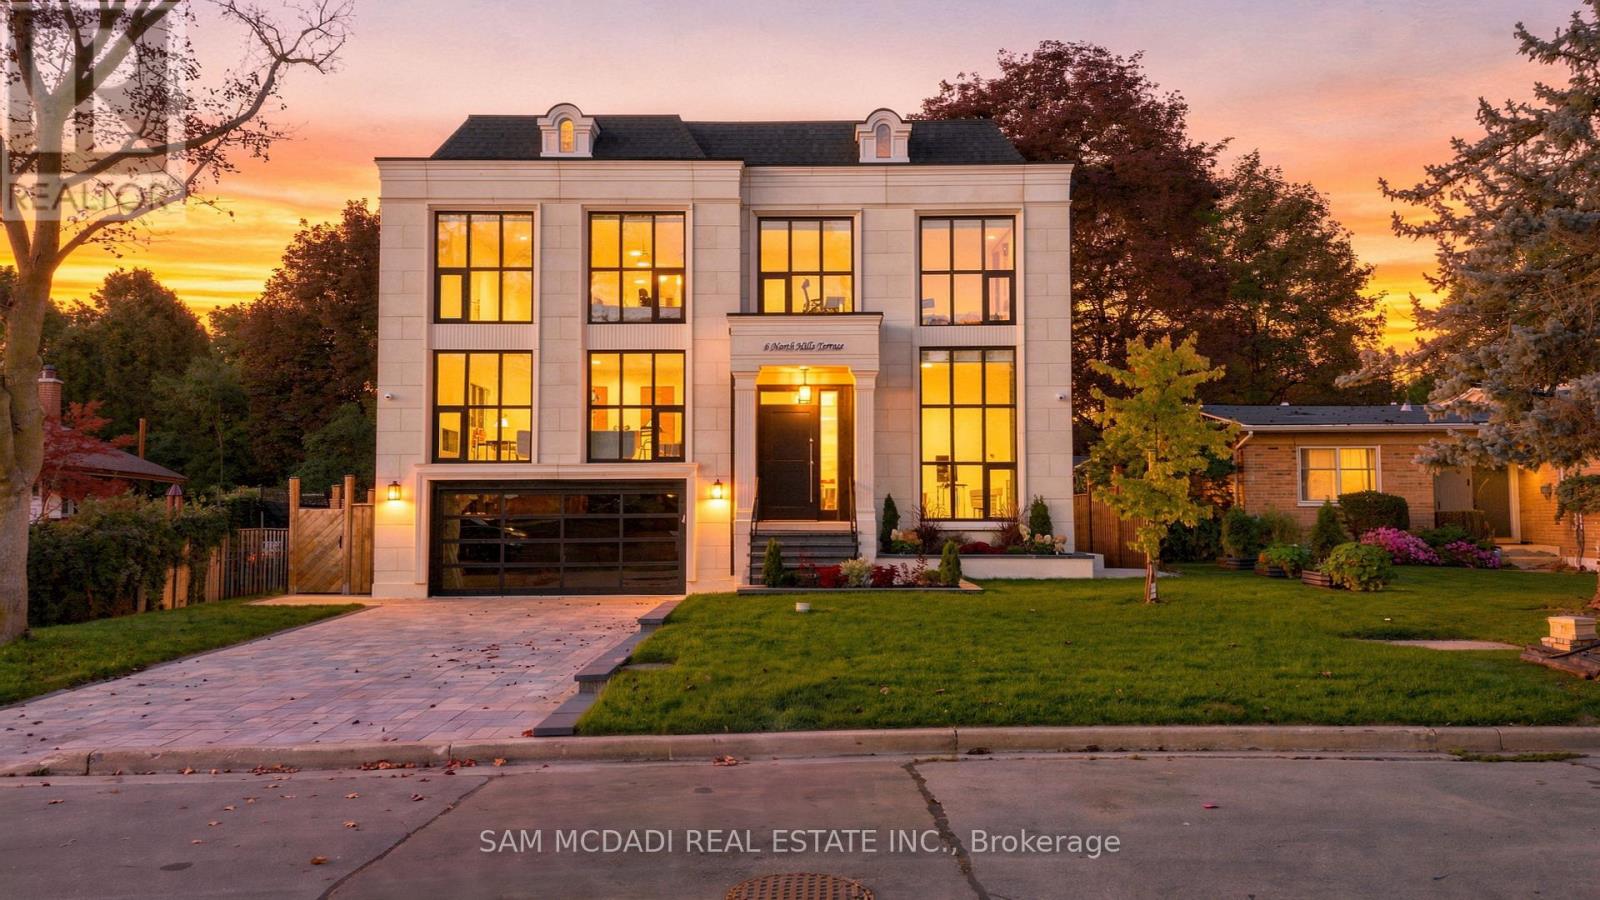
Set within a quiet Don Mills & Lawrence enclave, this custom residence offers approx. 5000 SF total interior space, thoughtfully designed for elevated family living & effortless entertaining. A refined palette of crown moulding, engineered hardwood flooring, elegant wall detailing & custom millwork carries throughout, while 10' main, 9' second & 9' basement ceilings, 3 skylights & floor-to-ceiling aluminum tempered-glass windows fill the home w/ natural light. The dramatic foyer features a custom 9' fiberglass entrance, while the parapet roof is complemented by precast stone detailing at the front, bridge & rear. The living & dining areas feature elegant herringbone flooring, an onyx-clad gas fireplace & expansive windows overlooking the grounds. The chef-inspired kitchen features custom cabinetry, natural quartzite countertops, premium Wolf & Miele appliances, a dramatic stepped waterfall-edge island & attached lower breakfast bar, flowing naturally into the family room w/ natural quartzite stone gas fireplace. A direct walkout to the elevated glass deck extends the living space outdoors. Above, a skylit hallway leads to 4 bedrooms, including a private primary retreat. The primary suite features a spa-like 5pc ensuite w/ electric heated floors, freestanding soaker tub, glass shower & expansive walk-in closet w/ custom built-ins. A dedicated laundry room adds everyday functionality. The finished lower level expands the home's versatility w/ a large recreation room, natural marble bar/island, additional bedroom, 3pc bath, sauna & walkout to the yard. Motorized shades, central vacuum, security/camera system & EV charger rough-in add convenience. Outside, the second-floor terrace w/ glass railings, radiant-heated driveway & porch steps, double garage and professionally landscaped grounds complete the home. Ideally positioned near the Shops at Don Mills, Edwards Gardens, Sunnybrook Park, schools, parks w/ convenient access to TTC routes, Hwy 401 & DVP. (id:63476)
#506 10028 119 St NW
Edmonton, Alberta
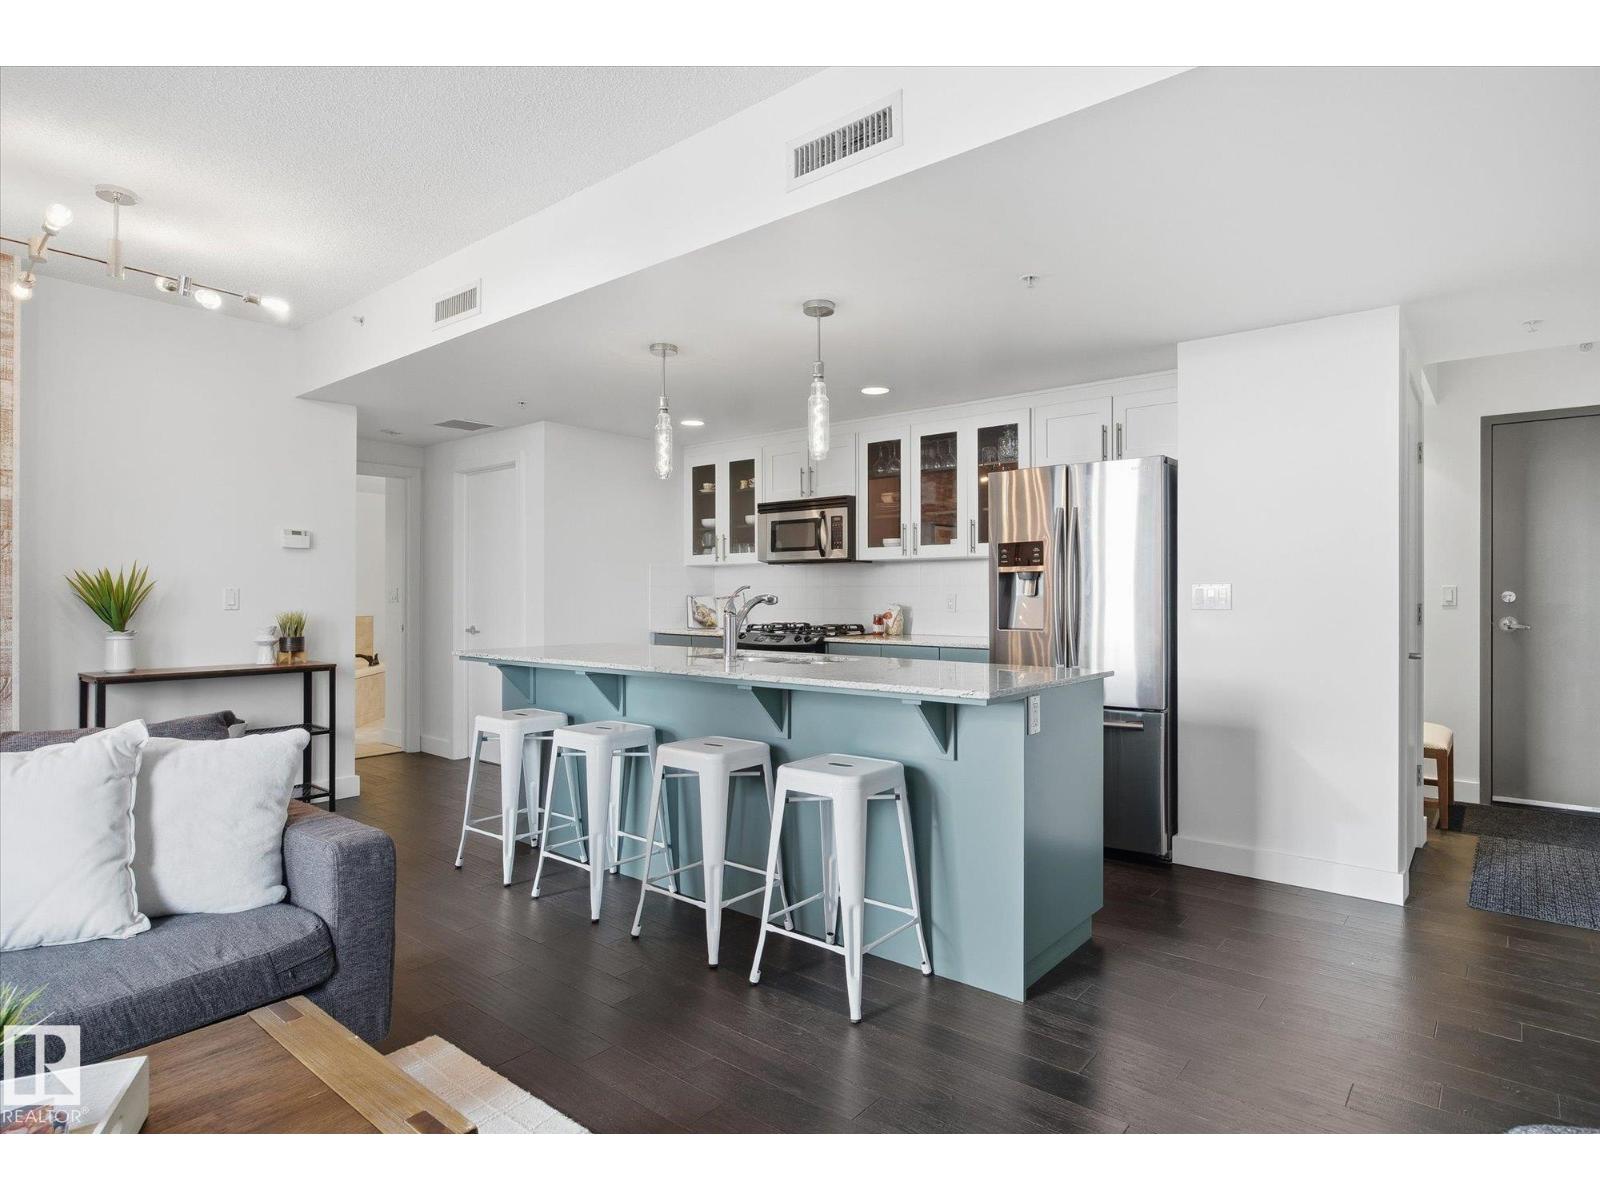
This stunning condo offers a bright and spacious living room featuring floor-to-ceiling windows and a cozy fireplace—perfect for relaxing. The renovated modern kitchen is both stylish and functional, with an island for extra prep space and warm pops of color in the BRAND NEW cabinetry. The bedroom also includes its own fireplace, creating a comfortable and inviting retreat. The bathroom features a luxurious soaker tub. Step outside to enjoy your private balcony. Located just steps from tons of restaurants, shopping, and entertainment. Includes one stall with attached storage locker in a heated garage. A perfect blend of comfort, style, and convenience! (Some photos are virtually staged) (id:63476)
74 Marlboro Rd NW
Edmonton, Alberta
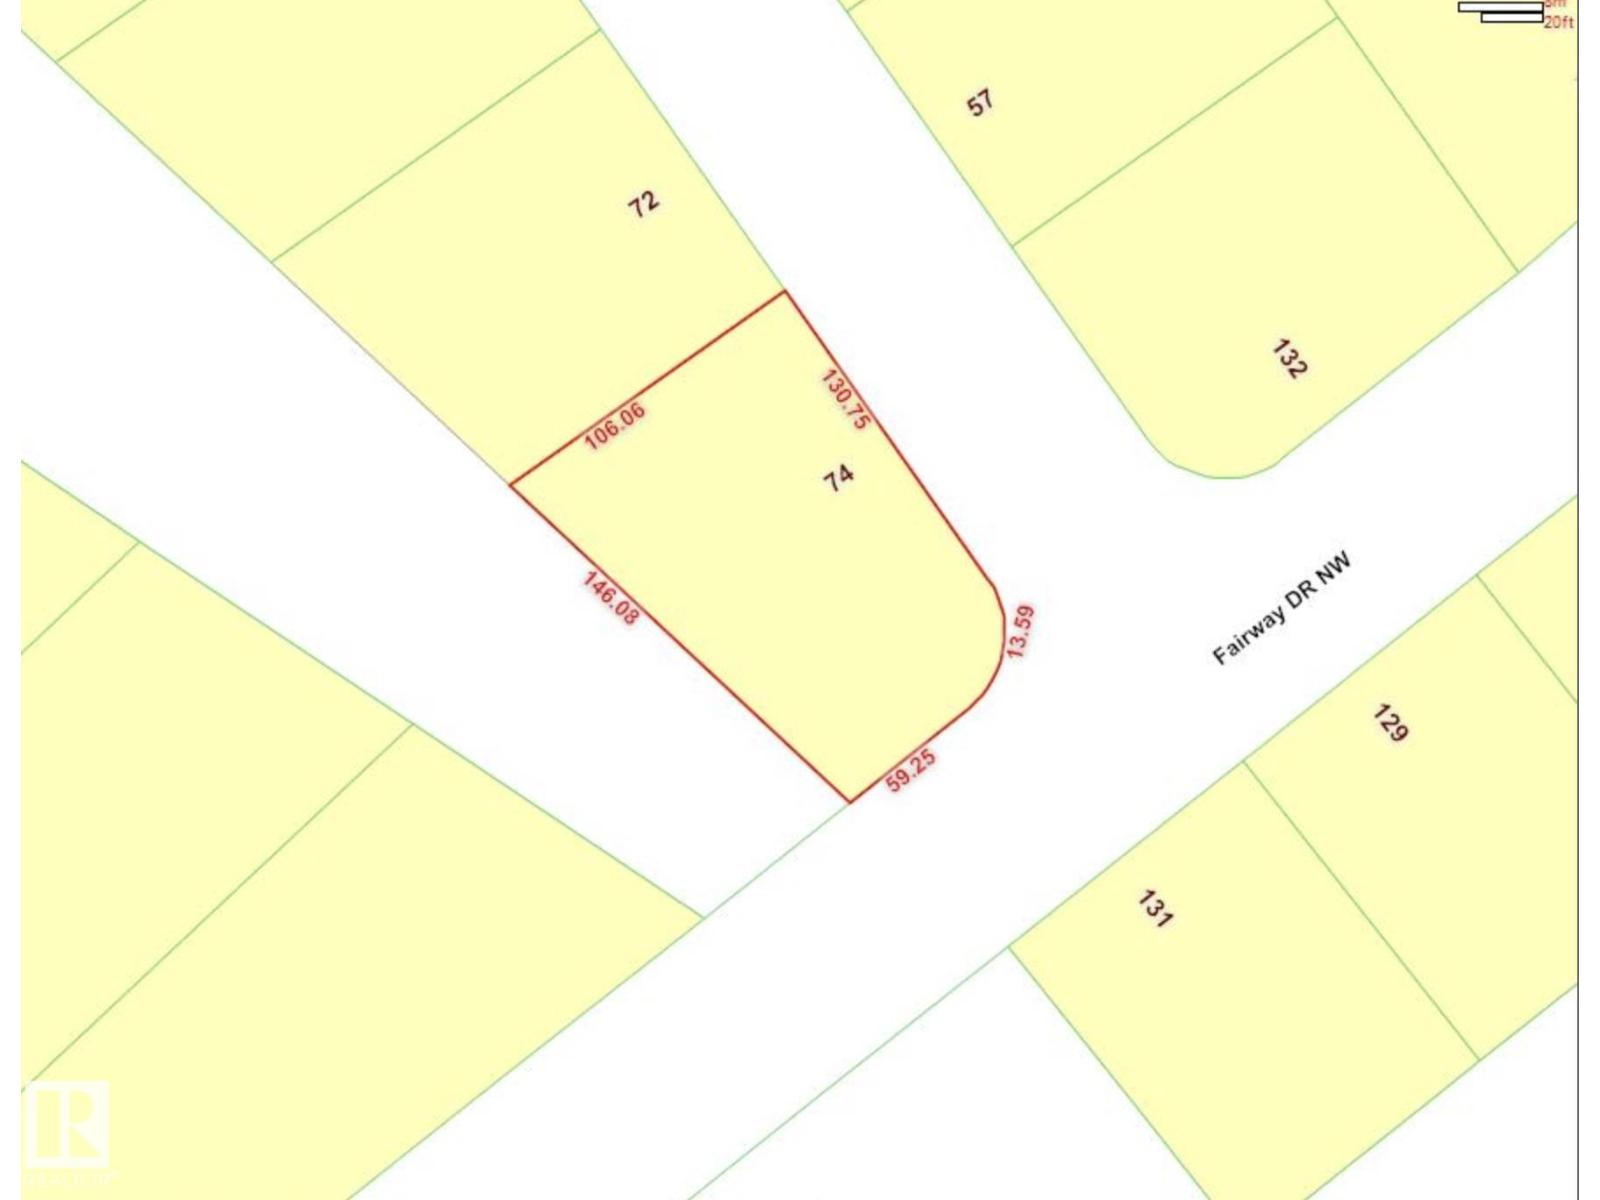
Build your dream estate on one of Edmonton's most desirable lots! This exceptional 1,175 m² corner lot backs directly onto the breathtaking Whitemud Ravine, offering a rare opportunity to create a truly custom luxury residence in the prestigious Westbrook Estates community. Boasting over 140 feet of frontage, this premium property provides endless design possibilities for an expansive estate home with impressive curb appeal. Surrounded by mature trees and multimillion-dollar homes, you'll enjoy the perfect blend of privacy, natural beauty, and an unbeatable location. Just minutes from The Derrick Golf & Winter Club, top-rated schools, the University of Alberta, and all major amenities, this is one of the finest estate lots available in Edmonton. Bring your vision to life and build the luxury home you've always imagined in one of the city's most sought-after neighbourhoods. (id:63476)
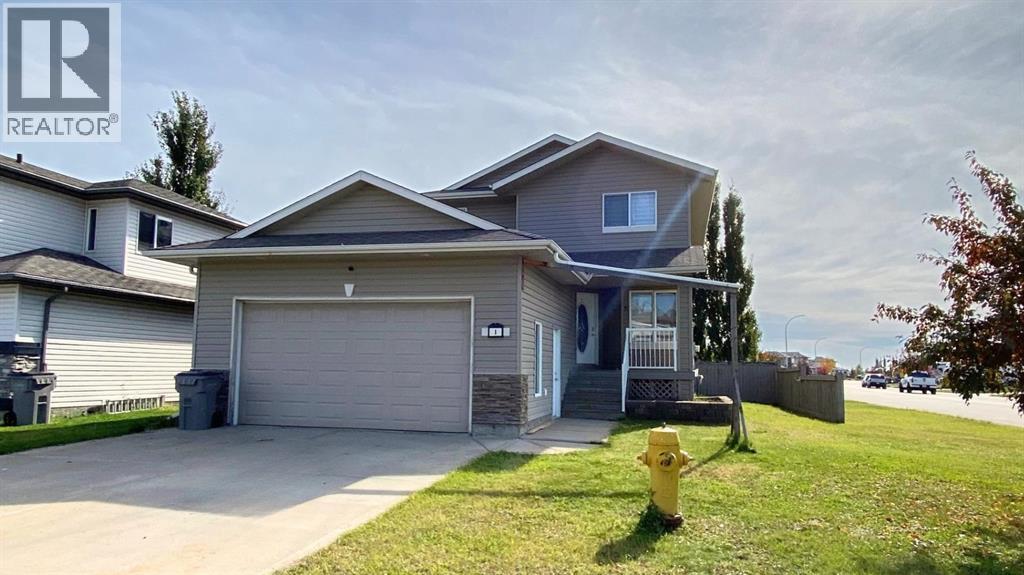
1 Pinnacle Key
Grande Prairie, Alberta
3 bed 3.5 bath in Pinnacle!Tiled entry leads into a bright and open-concept living space. Living room features a gas fireplace and vaulted ceilings. Kitchen has a large walk-through pantry, lots of cabinet space and a large island. The dining room has access to large rear deck and fully fenced yard. 3 beds and 2 full baths on upper level, including large primary with walk-in closet and full ensuite. Unfinished basement provides ample storage and also a fully finished bathroom. Central A/C.Attached heated garage. Utilities not included.*Dogs considered with owner approval and a $50/month pet fee**Sorry, no cats here*Application required prior to viewing. (id:63476)
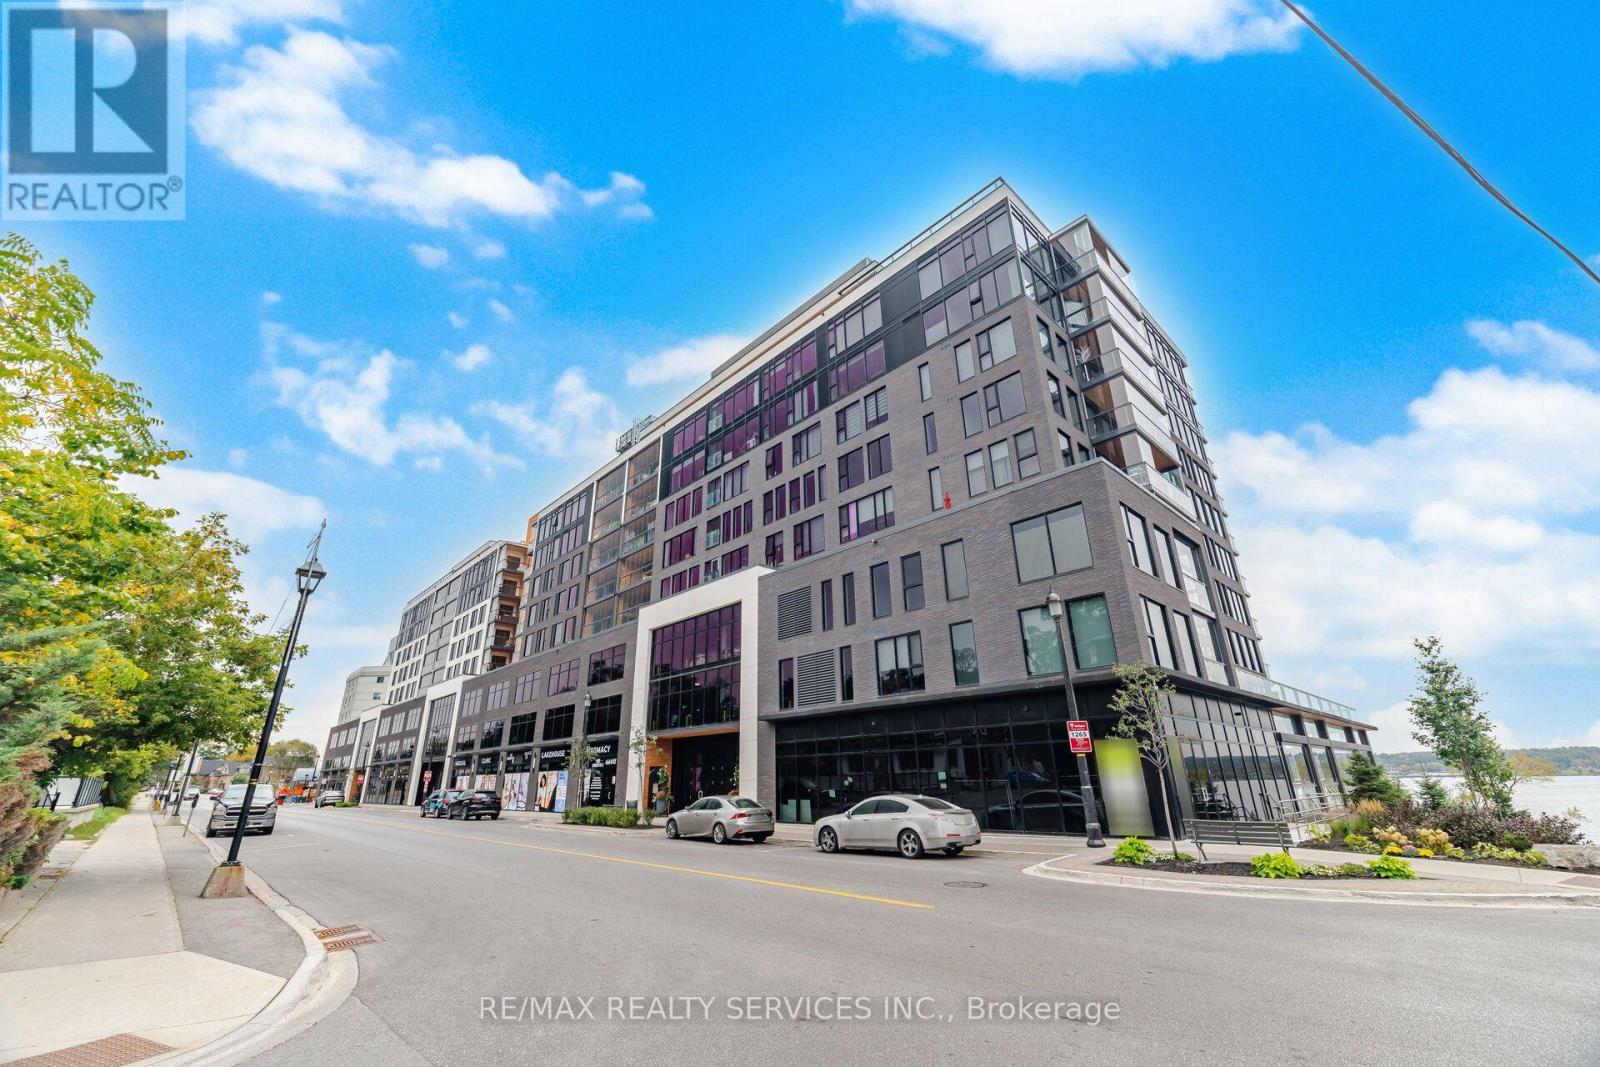
620 - 185 Dunlop Street E
Barrie, Ontario
WELCOME TO LAKEHOUSE, WHERE MODERN CONDO LIVING MEETS THE WATERFRONT LIFESTYLE IN THE HEART OF BARRIE! THIS SPACIOUS 1103 SQ FT 2-BEDROOM, 2-BATHROOM SUITE OFFERS A THOUGHTFULLY DESIGNED LAYOUT WITH GENEROUS PRINCIPAL ROOMS AND PLENTY OF SPACE TO LIVE, WORK AND ENTERTAIN. STEP OUTSIDE TO THE IMPRESSIVE 17.7 FT X 7 FT BALCONY, AN IDEAL EXTENSION OF YOUR LIVING SPACE FOR MORNING COFFEE, RELAXING EVENINGS OR ENTERTAINING OUTDOORS. ENJOY THE WATERFRONT OF BEAUTIFUL LAKE SIMCOE JUST STEPS AWAY TO WATERFRONT, TRAILS, AND EVERYTHING DOWNTOWN BARRIE HAS TO OFFER, INCLUDING RESTAURANTS, SHOPS AND ENTERTAINMENT. ALSO ENJOY THE CONVENIENCE OF HAVING YOUR STORAGE LOCKER ON THE SAME LEVEL AS YOUR UNIT, 1 UNDERGROUND PARKING, AND MANY AMAZING BUILDING AMENITIES. ENJOY BARRIES PREMIER WATERFRONT LIVING, DOWNTOWN CONVENIENCE AND A SPACIOUS FLOOR PLAN- ALL IN ONE. (id:63476)
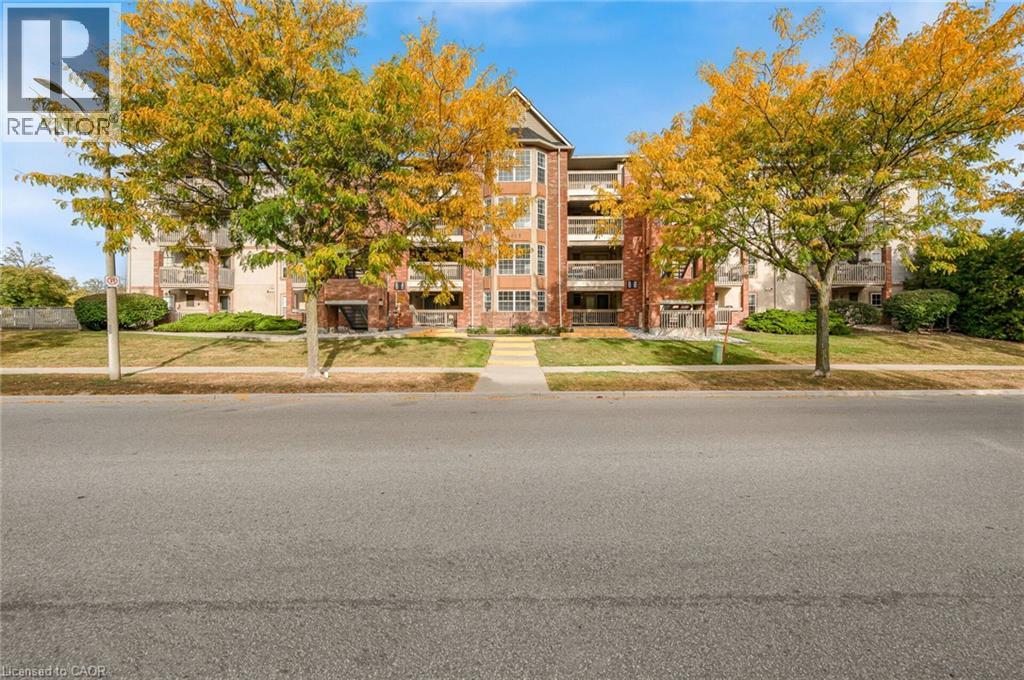
4015 Kilmer Drive Unit# 204
Burlington, Ontario
Bright, Spacious & Move-In Ready! Welcome to this beautiful, bright, and thoughtfully designed home featuring an abundance of natural sunlight and a carpet-free interior. The open-concept layout creates a spacious, welcoming atmosphere that is perfect for both everyday living and entertaining. Step outside to your private balcony, an ideal spot to enjoy your morning coffee or unwind at the end of the day. The home also offers the convenience of in-suite laundry, plus an owned parking space and owned storage locker for added value and convenience. Enjoy access to visitor parking and fantastic building amenities, while being ideally located close to shopping, parks, public transit, major highways, and everyday conveniences. Whether you're a first-time buyer, downsizer, or investor, this home offers a wonderful combination of comfort, convenience, and lifestyle. Don't miss the opportunity to make this bright and inviting home your own! (id:63476)
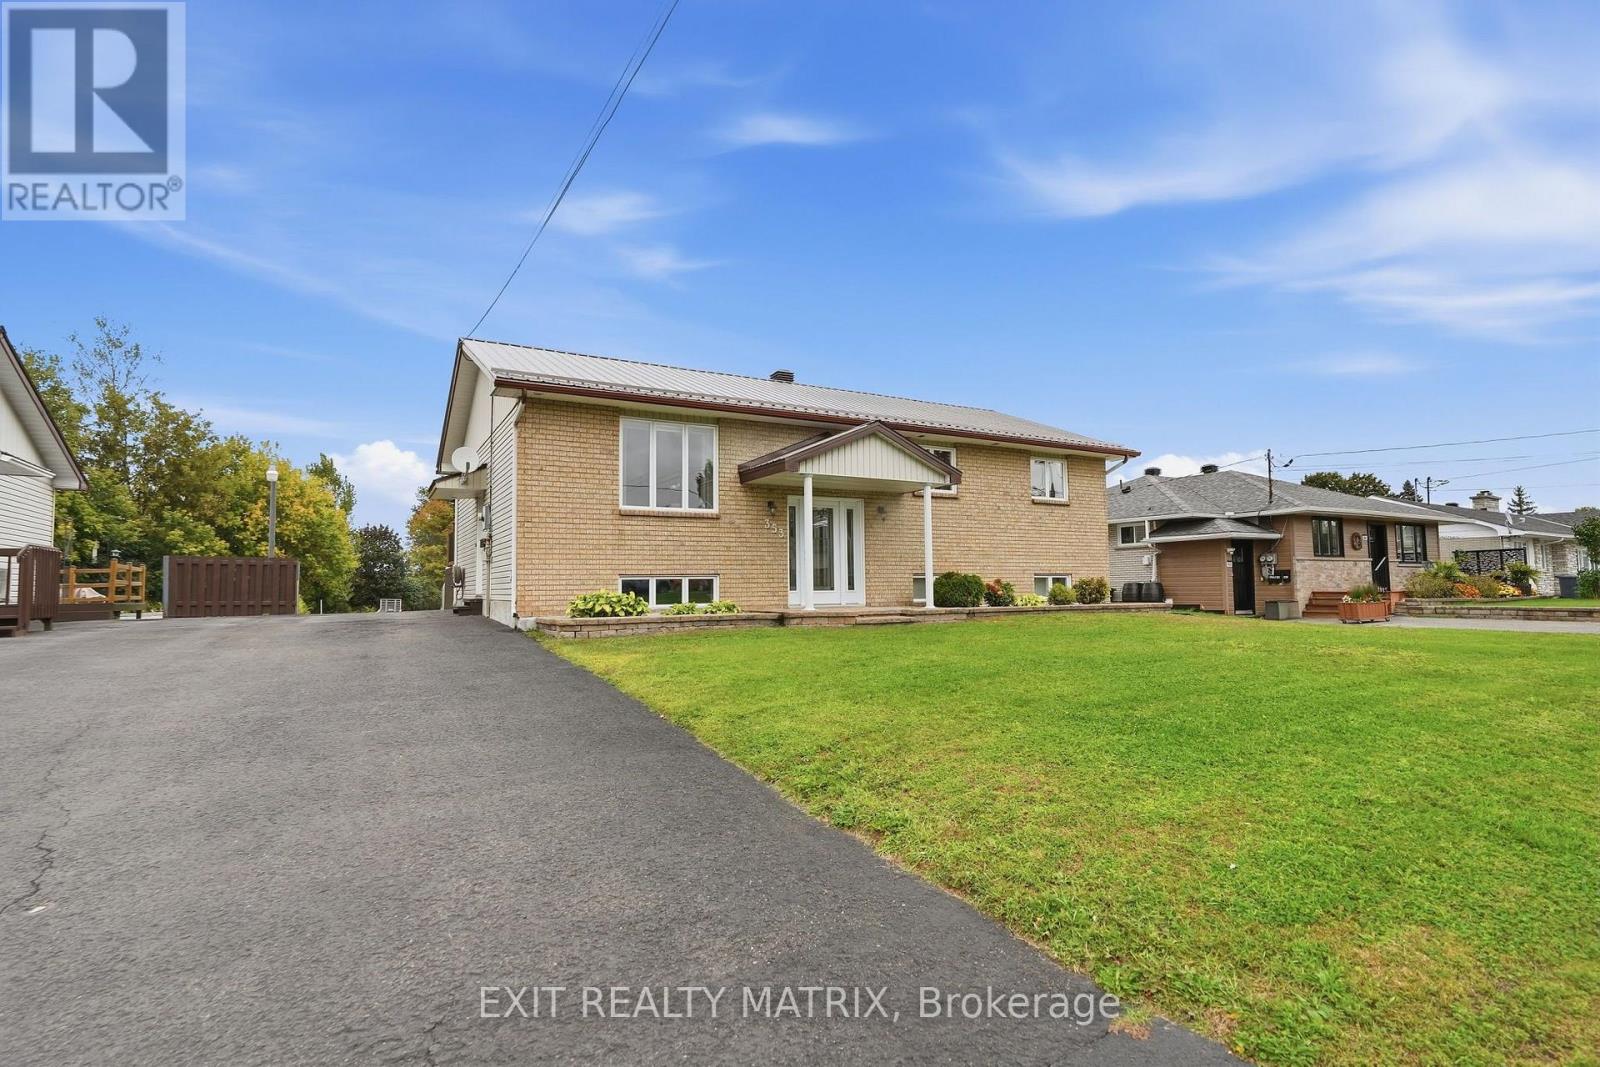
353 Nelson Street E
Hawkesbury, Ontario
Bring the family home to this fantastic turn-key bungalow, ideally located close to a variety of services and amenities. Offering three bedrooms , this well-maintained home is ready to move in and enjoy. The fully finished basement provides excellent additional living space, featuring 2 different staircase access, a 3-piece bathroom, an office, a "game room", and a workshop-perfect for a growing family, home-based work, hobbies, or extra storage. Recent updates include a durable metal roof installed in 2025, patio door etc... Outside, enjoy the large rear deck with gazebo, ideal for relaxing or entertaining, while the rare oversized city lot provides plenty of room for family activities, gardening, and future possibilities. A standout feature is the impressive 25' x 32' detached "Quonset" garage, offering abundant space for vehicles, storage, projects, or a workshop. A wonderful opportunity to own a spacious, move-in ready home with an exceptional lot and garage in a convenient location. Call today! (id:63476)