
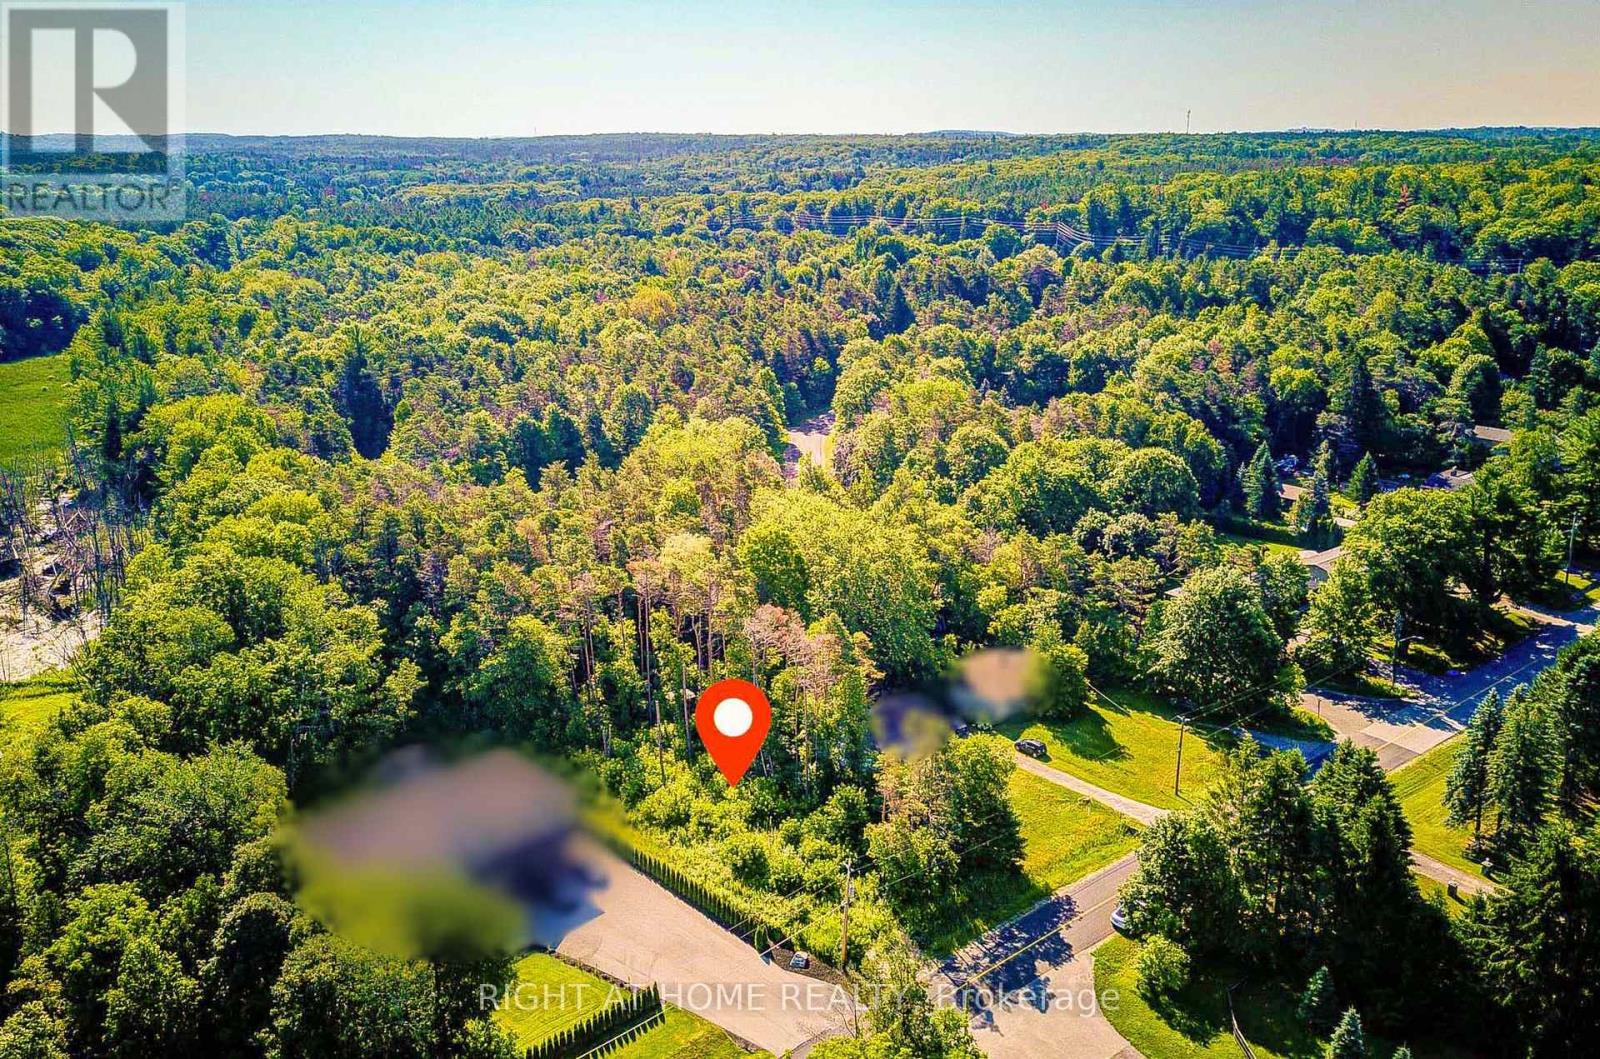
16895 Mccowan Road
Whitchurch-Stouffville, Ontario
Rare opportunity to build your dream home on a spectacular, beautifully treed 77' x 200'lot in the charming hamlet of Cedar Valley, Stouffville. Offering an exceptional blend of privacy, nature and prestige, this remarkable property presents the opportunity to create a one-of-a-kind custom residence in one of Stouffville's most desirable rural communities. Approved site plan documentation for an approximately 4,400 sq. ft. Luxury custom home offers a valuable head start toward bringing your vision to life. Purchasers may also wish to explore today's CMHC and federal housing programs, which may offer financing opportunities for eligible new construction projects. Available options and eligibility will depend on the proposed home and project requirements, and buyers are encouraged to explore these opportunities with CMHC, qualified lenders, and other professionals. Ideally located at the quiet end of McCowan Road near Cherry Street, this peaceful setting offers minimal traffic and an exceptional connection to the outdoors. Enjoy direct access to the extensive York Regional Forest trail system, with endless opportunities for walking, cycling and enjoying nature. Surrounded by prestigious estate homes and set within the scenic Oak Ridges Moraine, this is a rare opportunity to enjoy the tranquility of country living while remaining close to the conveniences of Stouffville and the surrounding GTA Whether you envision an elegant family estate, a sophisticated country retreat or your forever home, this exceptional property provides the setting and potential to make it a reality. A rare offering in a highly sought-after location, combining natural beauty, privacy and the opportunity to build a truly remarkable custom residence. Approved site plan documentation available for serious buyers. Don't miss your chance to secure this exceptional piece of Stouffville real estate and create something truly special. (id:63476)
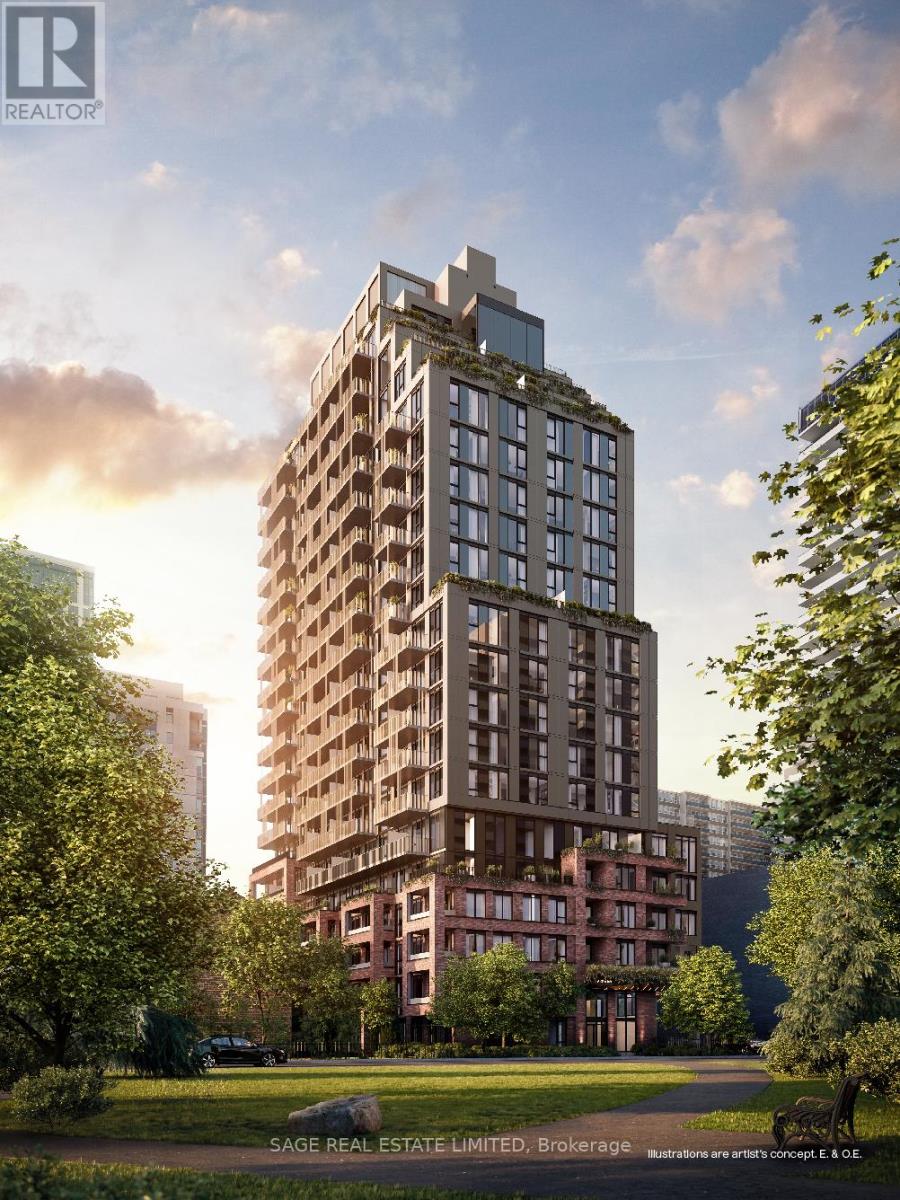
1508 - 109 Erskine Avenue
Toronto, Ontario
AKRA by Curated Properties offers a peaceful urban retreat in the heart of vibrant Yonge & Eglinton, featuring interiors by renowned Chapi Chapo Design and thoughtfully curated common spaces. This spacious 1,203 sq. ft. 3-bedroom, 3-bath residence showcases hardwood flooring throughout, a generous foyer walk-in closet, and two private balconies, including a south-facing balcony with gas line off the living room and a west-facing balcony accessible from both the primary and Second bedroom. The sleek kitchen is equipped with full-size Fulgor built-in appliances, quartz countertops, designer hardware, concealed hinges, and soft-close cabinetry. Bedrooms are tucked away in a private wing, each offering large windows and ample closet space, while the primary retreat features a walk-in closet and a luxurious 4-piece ensuite with double sinks. A refined home oasis in one of midtown Toronto's most desirable communities. Steps from the TTC, the new LRT line & easy highway access, with shops, restaurants, and everyday conveniences right at your doorstep. (id:63476)
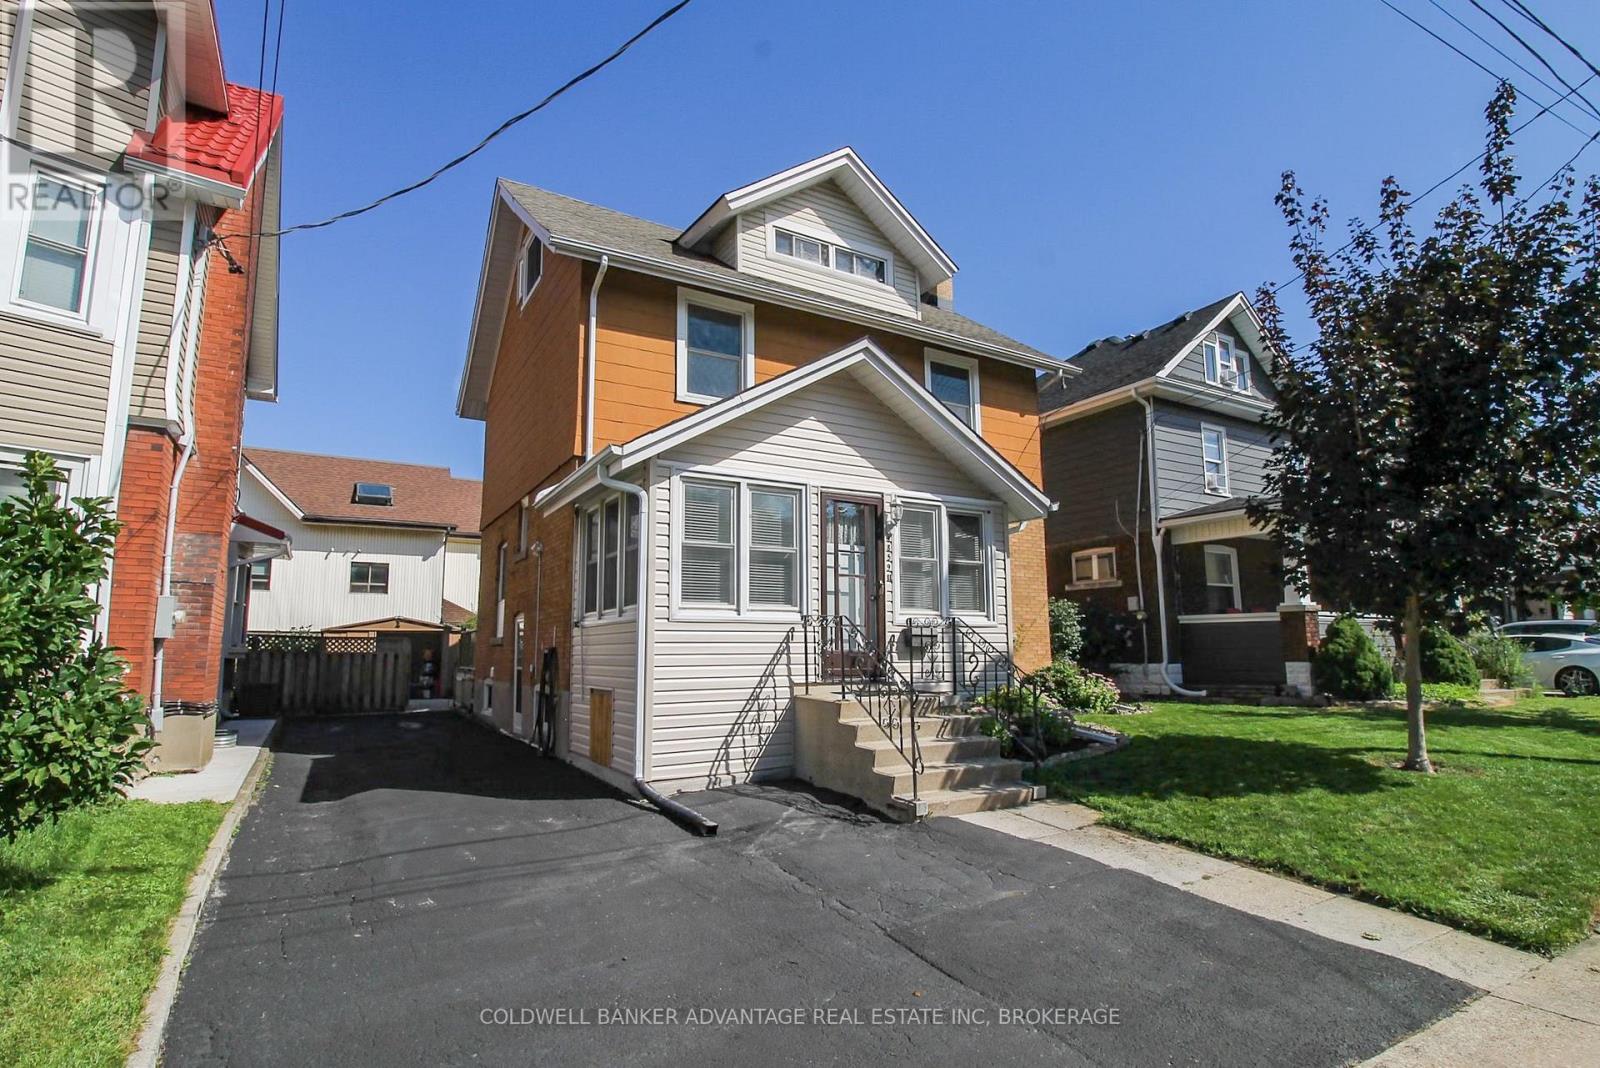
4859 Willmott Street
Niagara Falls, Ontario
Huge interior - it's bigger than it looks! This large 2.5 storey house was built in 1918 and has maintained it's unique character and charm. Presently arranged for an up/down duplex, but could easily be used as a single family dwelling, or family + in-law suite. Main floor has a large living room with wood burning fireplace, newer kitchen with rear dining room, and a large bedroom (or bonus family room). Basement features a brand new 5-piece bathroom - tub/shower combo and a walk-in shower, with classic subway tile. Plus a large storage/laundry room. Upper unit has a full eat-in kitchen, a 4-piece bathroom (with stacked laundry), a bedroom, and a living room (or could be a 3rd bedroom) - with a walk-out to an enclosed sunroom. Third level is the loft bedroom or family room with an ensuite 1-piece bathroom. Lots of unique potential for this home - perfect for a multi-generational family, a savvy first time home buyer, or someone looking to offset their bills with additional rental income. Easily convert this home back into a single family home (3 bedrooms, 2.5 bathrooms). This is one-of-a-kind property that could be very functional for the right buyer. Lots of updates - kitchen, bathrooms, windows, shingles, furnace, AC, and more. Come and take a tour of this beautiful home, and envision this as your next home! (id:63476)
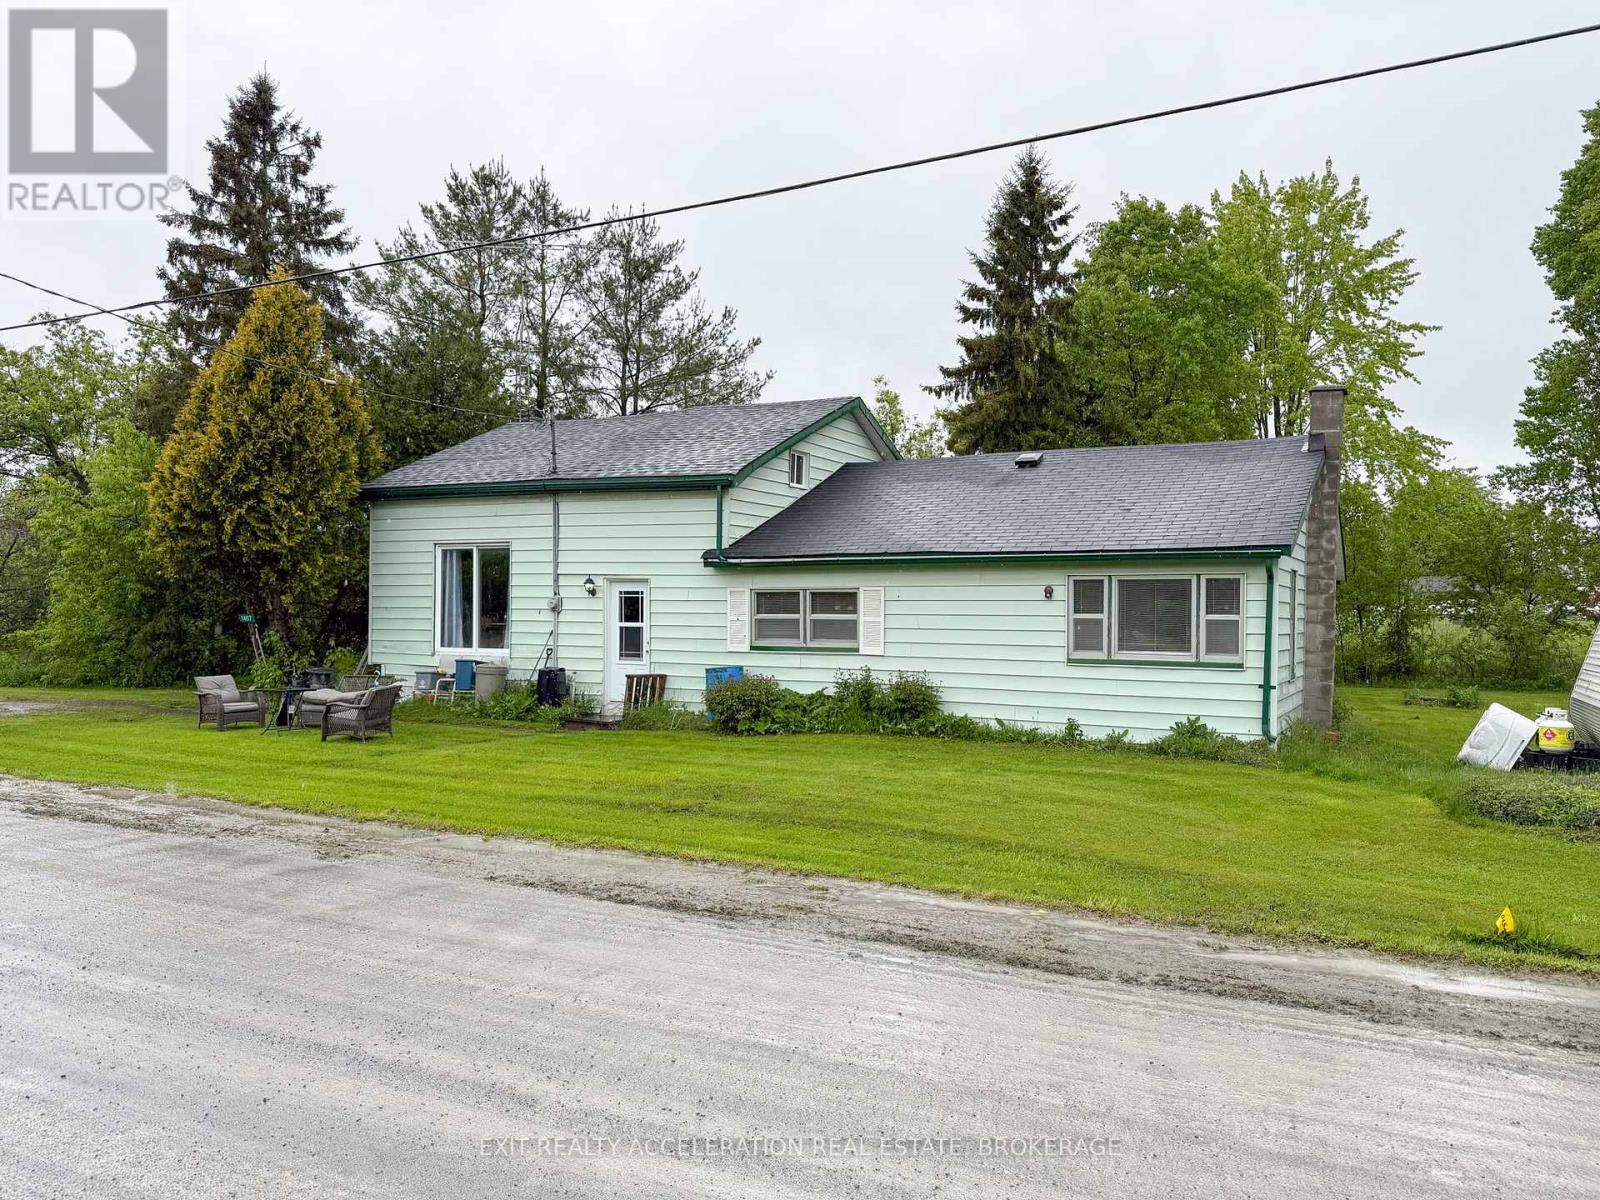
1407 Doyle Road
Loyalist, Ontario
Welcome to 1407 Doyle Road, a 4-bedroom, 1-bathroom home offering an excellent opportunity for those looking to put their personal touch on a well-located property. Set on a generous and attractive lot, this home enjoys a peaceful rural setting while being just minutes from both Bath and Kingston, offering the perfect balance of privacy and convenience. Inside, the home features a functional layout with four bedrooms and a full bathroom, making it ideal for families, first-time buyers, or investors. While the property is in need of some updating, it provides plenty of potential for renovation and customization. Whether you're looking to modernize the interior or create a cozy country retreat, the possibilities are endless. Outside, the lot offers ample space for outdoor activities, gardening, or future expansion. Get a country feel with schools, shopping, and recreational opportunities just a short drive away. Don't miss out on this great opportunity to invest in your future. (id:63476)
Lake Ave Rrd 62
Rural Parkland County, Alberta
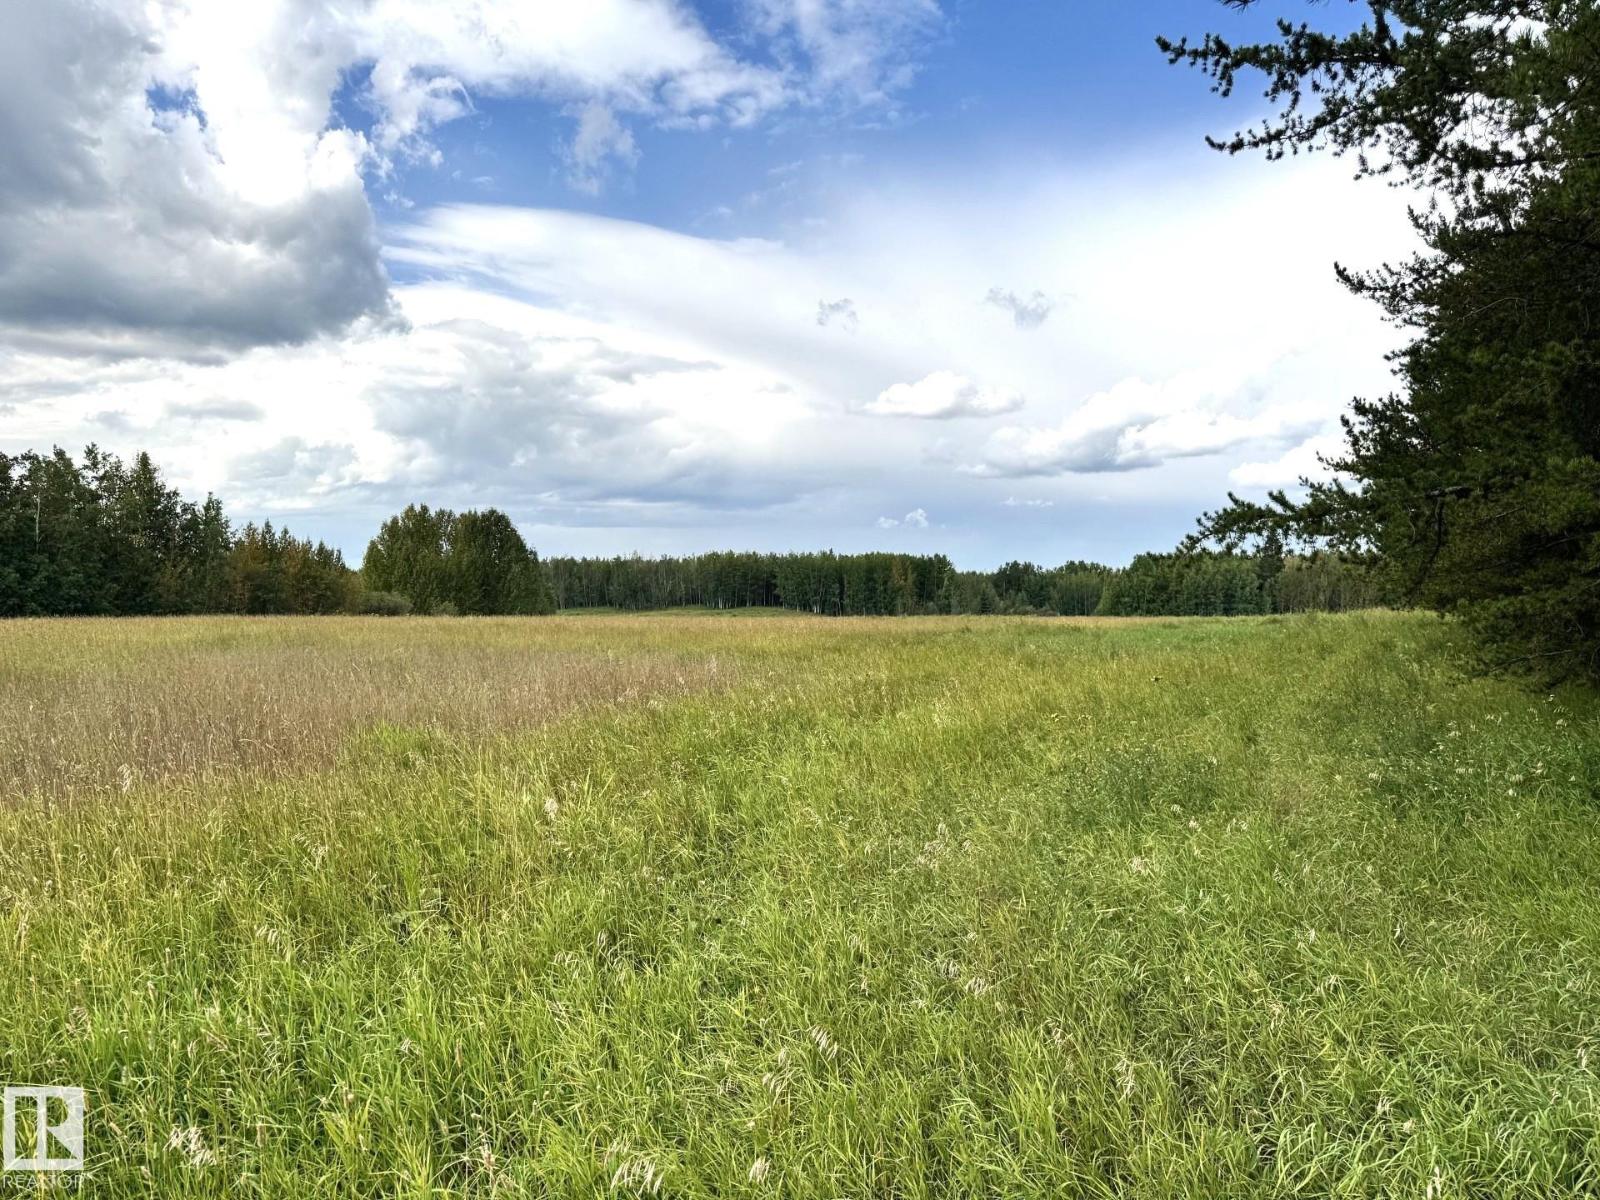
A Rare Opportunity Awaits With This Exceptional 48-Acre Property Located Along Highway 16 and Less Than an Hour From Edmonton! Beautiful Mature Spruce and Poplar Trees, Open Scenic Meadows and Gently Rolling Land Create a Picturesque Setting With Endless Potential. Zoned Rural Centre District, This Versatile Property Offers Numerous Permitted and Discretionary Uses, Including Residential, Commercial Services, Event Venues, Food and Drink Services, Hotels, Indoor and Outdoor Entertainment, Manufacturing and Sales, Outdoor Storage, and More. Excellent Subdivision Potential Adds Even Greater Opportunity. Whether You Envision Building Your Dream Home, Creating the Perfect Weekend Getaway, Pursuing a Commercial Venture or Exploring the Many Possibilities This Unique Property Offers, This is One You Won’t Want to Miss. A Truly Exceptional Piece of Land With a Prime Location, Beautiful Natural Setting and Incredible Potential! (id:63476)
2819 59 Av
Rural Leduc County, Alberta
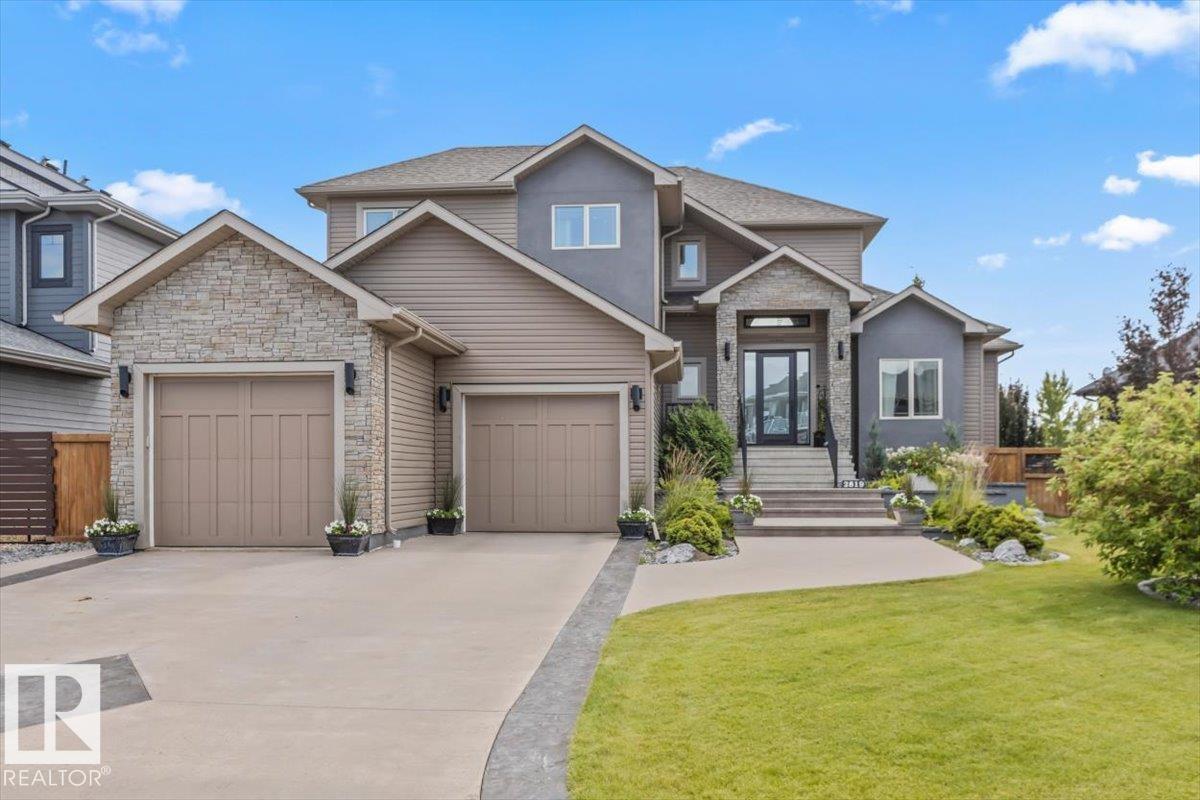
ACREAGE STYLE ESTATE LIVING MINUTES FROM EDMONTON with exceptional curb appeal and meticulous attention to detail define this extraordinary five-bedroom home. Perfectly positioned on a beautifully landscaped lot backing directly onto a park. A TRIPLE TANDUM garage and an impressive entryway with soaring vaulted ceilings set the tone for the elevated finishes found throughout. Designed with everyday living and entertaining in mind, the chef-inspired kitchen includes a sprawling island, double wall ovens, and an oversized refrigerator. The highly sought-after open-to-below design creates a breathtaking living space, where expansive windows flood the home with natural light. Three bedrooms complete the upper level, while the luxurious main floor primary suite offers a spa-inspired ensuite featuring a steam shower. The fully finished walkout basement is an entertainer's dream, with a private home gym, stylish bar, and an exceptional theatre room perfect for movie nights. You'll love the South facing backyard! (id:63476)
215 85 St SW
Edmonton, Alberta
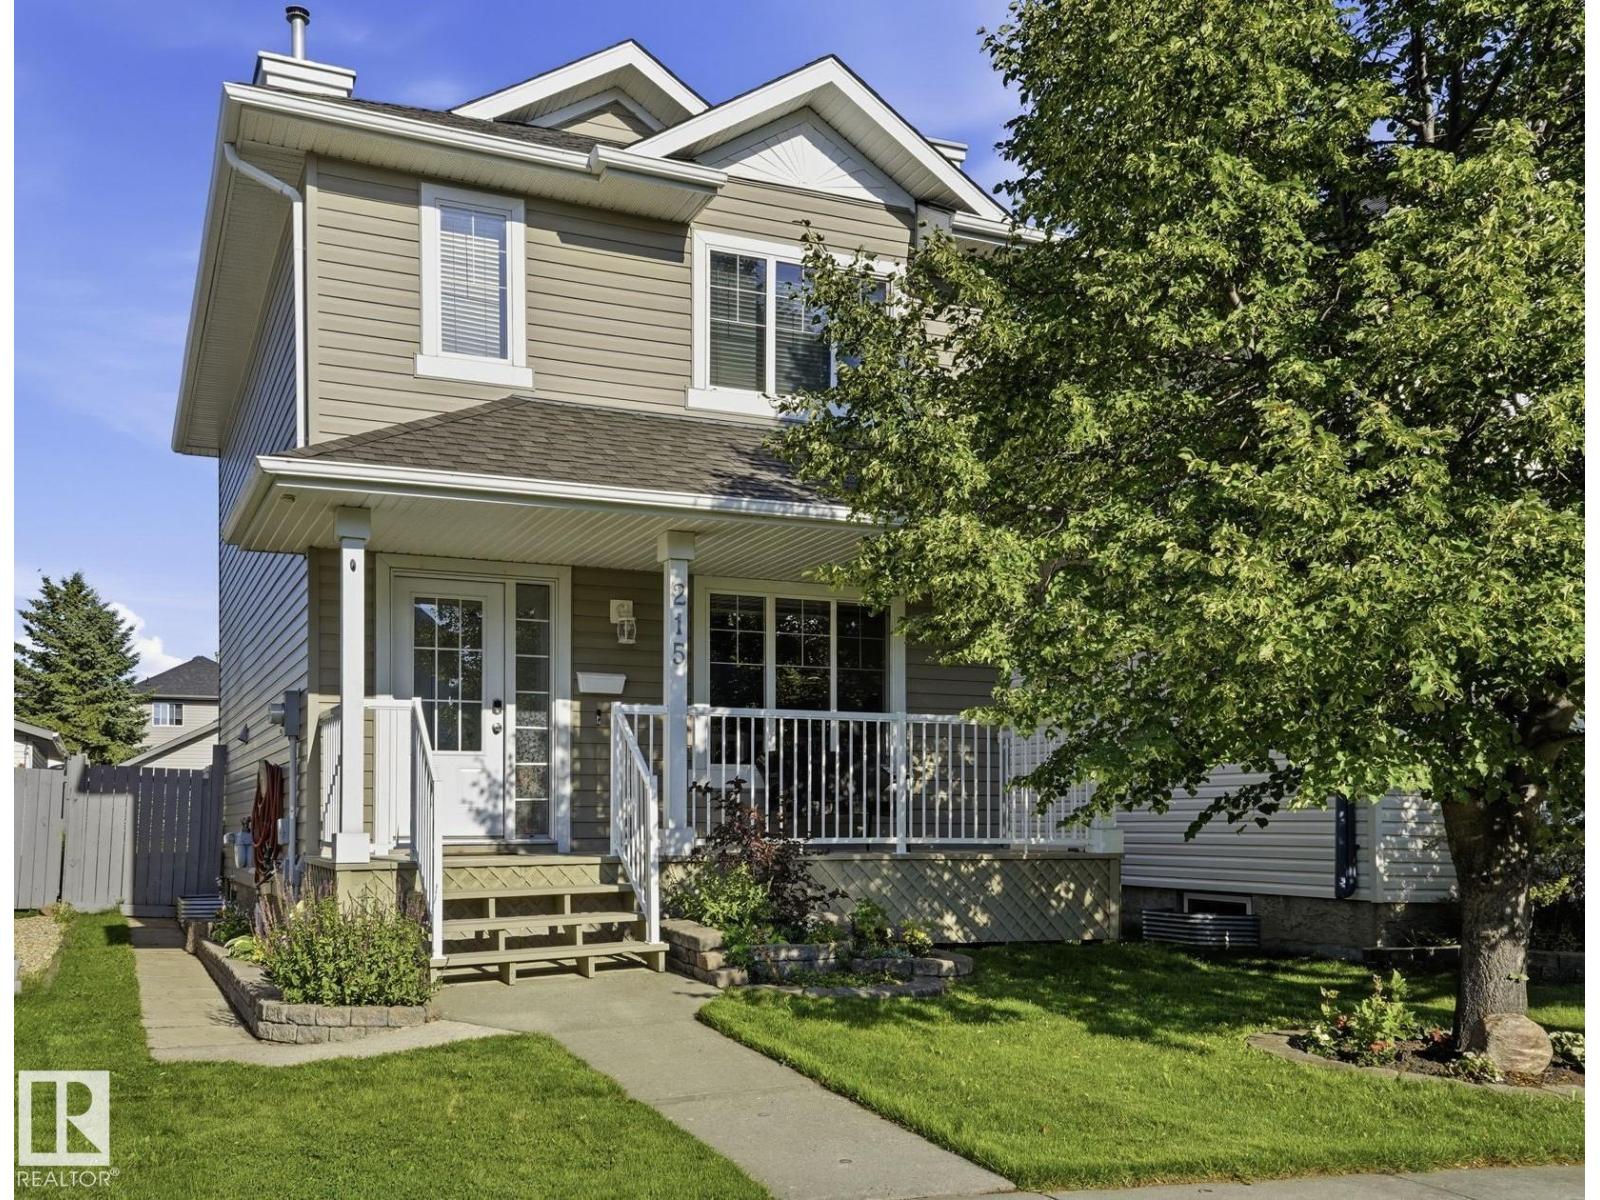
New to market is this ideally located, well maintained, recently updated 2-storey home offering it all – convenience, comfort + function. A bright open-concept main floor maximizes the size with a large kitchen, dining and living space in open concept. Every inch well used - a large pantry, kitchen island and front foyer entrance. Upstairs also maximizes space offering 2 generous bedrooms, including a primary suite with a walk-in closet and private ensuite + A 2nd with custom mural. There are 2 full baths, with tubs on this floor. The fully finished basement adds a large flex room, third bedroom, full bathroom, laundry, & storage. To top it off - a large yard, deck, landscaping, hot tub, and shed, plus a welcoming covered front porch in front. Recent updates: new shingles (2026), professional paint (2026), professionally cleaned carpets, freshly painted front and back decks (2026), new hot water tank (2023). Located in a family-friendly area close to parks, schools, and tons of amenities + move-in-ready!! (id:63476)
4317 & 4309 54 Av
Smoky Lake Town, Alberta
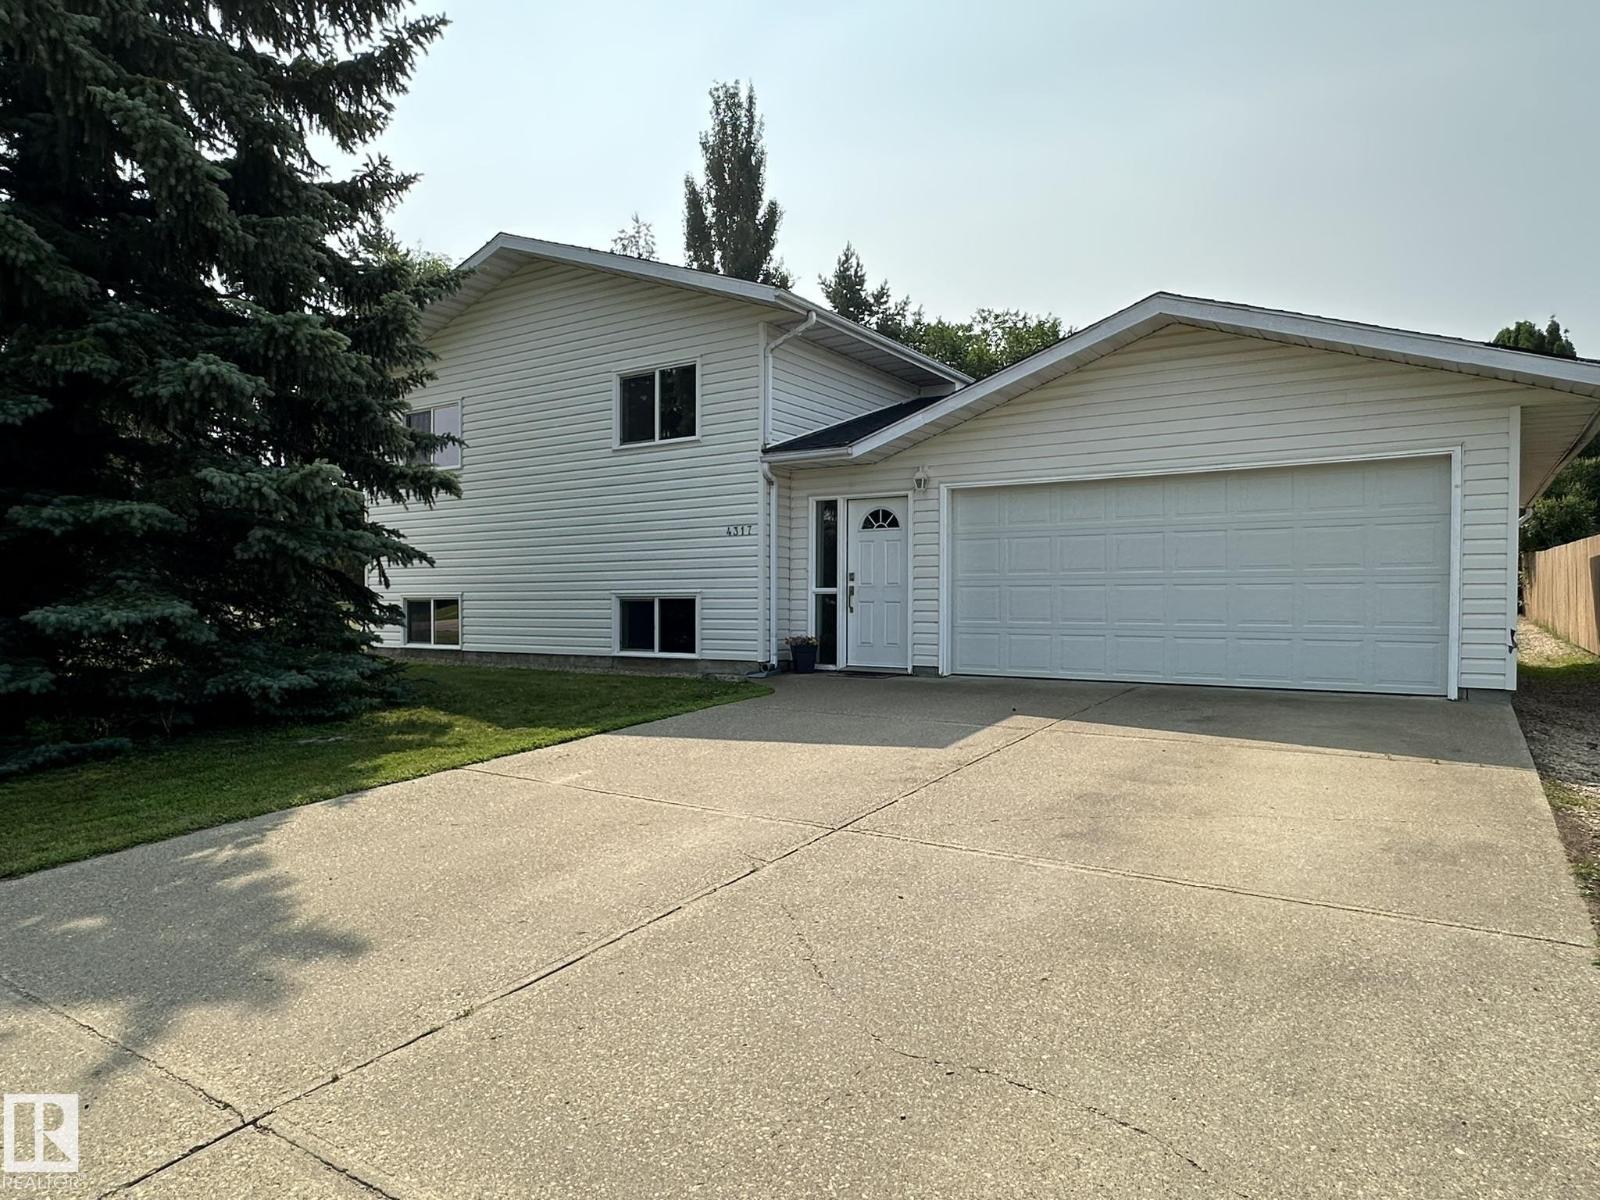
Gorgeous turn-key, air-conditioned home on two lots within a quiet residential area of Smoky Lake. This home has everything and shows better than new. You will love the modern kitchen with its upscale cabinetry and quartz countertops, it opens up onto the dining and flex rooms and their gleaming hardwood flooring, featuring tons of south-facing windows and direct access to the large deck overlooking the mature-treed and landscaping backyard. The top floor adds a bright master bedroom with full ensuite as well as a beautiful second bedroom and a half-bath. On the middle-level you'll enjoy a sunny family room with direct access to the rear concrete patio. The lower level boasts 2 more bedrooms, another family room with pool table, a huge full bath with jacuzzi as well as a large laundry room and loads of extra storage. The double attached garage is insulated and accessible right from the main foyer of the home. The huge 15,000 SF lot is ready for the growing family and avid gardners. A definite must-see! (id:63476)
42153 Combermere Road
Madawaska Valley, Ontario
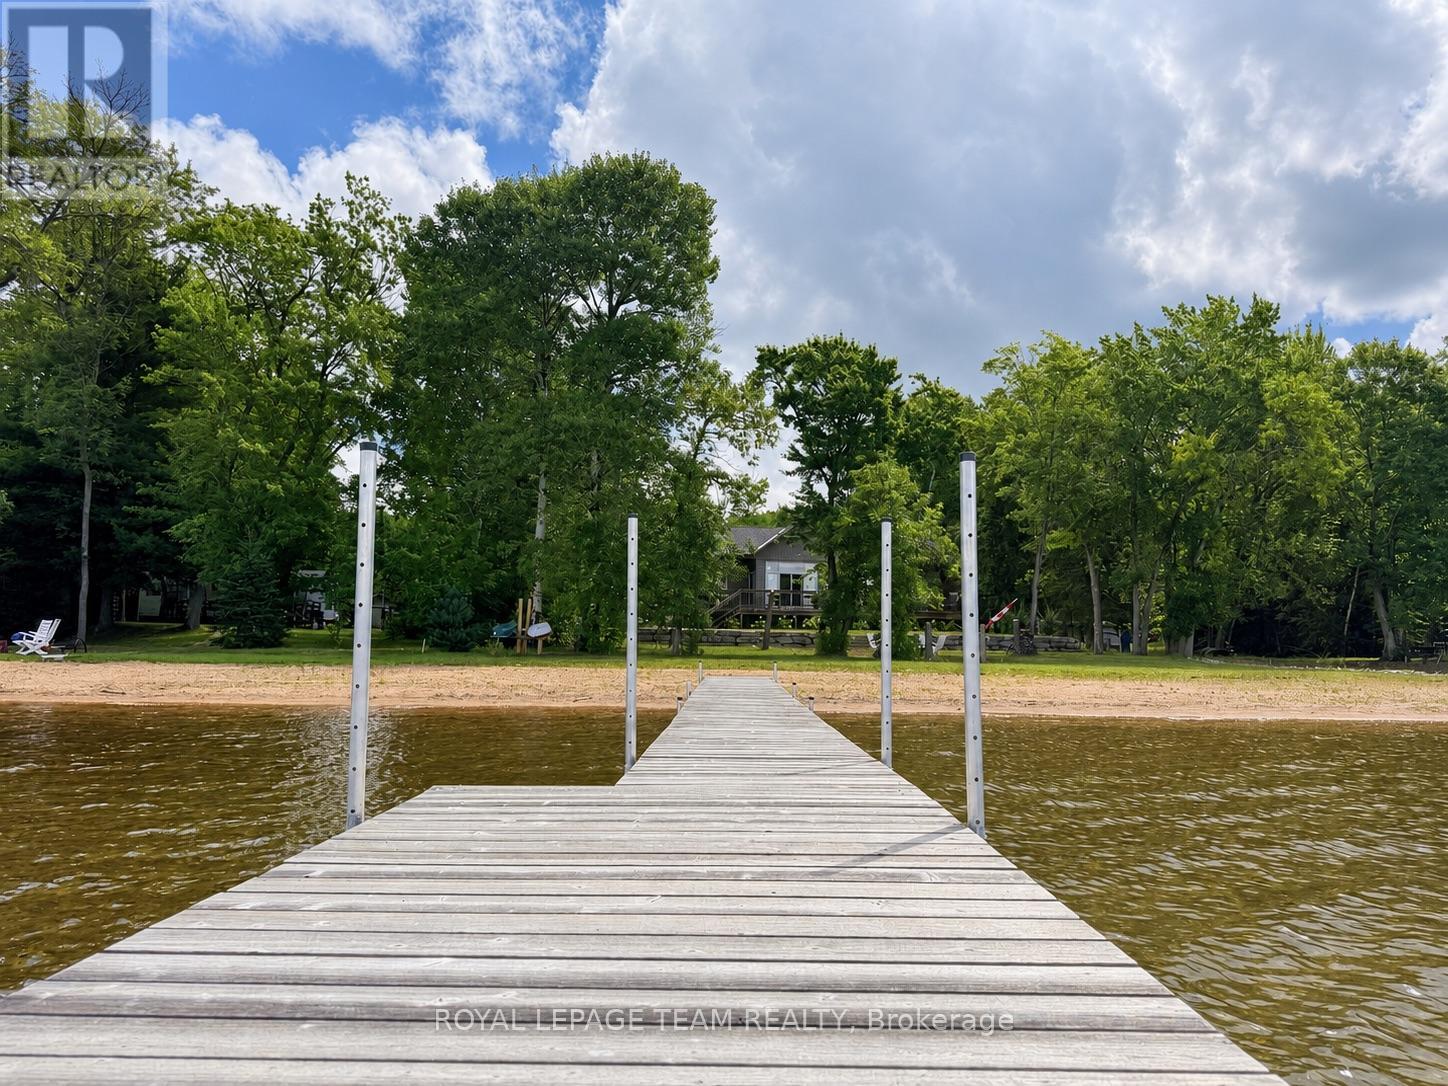
THIS is the Kamaniskeg Lake waterfront everyone is looking for: a newly built, year-round home with a rare soft sugar-sand beach, southwest exposure and spectacular sunsets-just minutes south of Barry's Bay. Set on one of the Ottawa Valley's most sought-after lakes, this luxury custom build combines premium waterfront with easy year-round access and modern, one-level living, and stairs-free access to the water. The showstopper is the sugar sand beach. Soft sand and a gradual, family-friendly entry create exceptional swimming frontage-the kind of Kamaniskeg shoreline that is incredibly hard to find. Southwest exposure means sunshine on the water and unforgettable sunsets from your own backyard. Inside, lake views take center stage. The custom kitchen features a gas range, gleaming white stone countertops and refined custom cabinetry, opening into bright, inviting living space with cathedral ceilings, designed for life at the lake. Three bedrooms and two bathrooms include a beautiful primary suite with walk-in closet, private ensuite and direct access to the lakeside deck. Custom glass panels ensure your view of the water is uninterruped. Propane forced-air heat and an energy-efficient heat pump provide year-round heating and cooling. A 52-foot lakeside deck spans the home, while the detached garage and carport provide covered parking for two vehicles outside, the boat outside and plenty of parking in the garage, plus space for guests and recreational toys. From your shoreline, explore 90+ km of boating on the Madawaska/Kamaniskeg waterway-fish, swim, discover hidden coves or boat out for lunch before cruising home for sunset.Sugar-sand beach. Southwest exposure. Year-round access. Newer construction. Kamaniskeg Lake. Some waterfront properties make you compromise. This one is the reason you waited. 5 Minutes to the Hospital and Amenities. 2.5 hr to Ottawa, 3.5 hr to Toronto. (id:63476)
7812 18 Av SW
Edmonton, Alberta
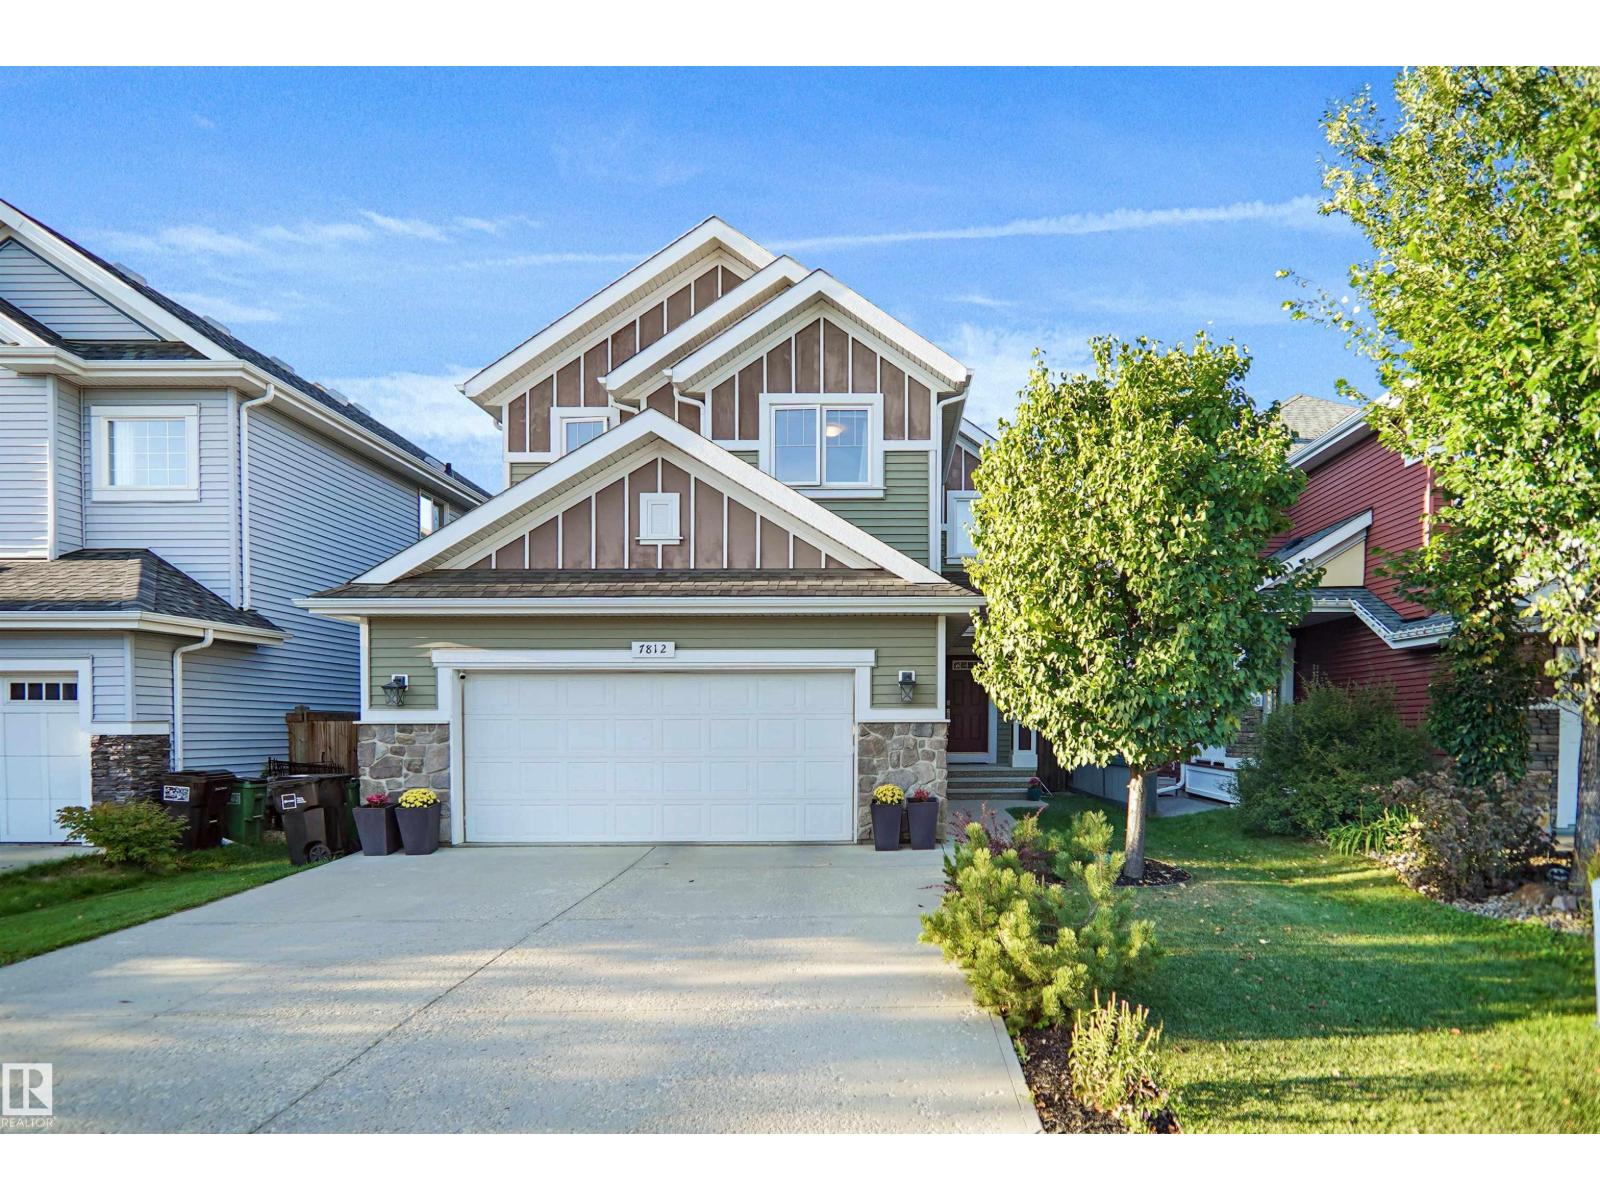
Welcome to this beautifully maintained home n the heart of Summerside, complete with access to the exclusive Summerside Lake & Beach Club! Built by Avi Homes, this fantastic property checks all the boxes with a bright, functional layout perfect for family living. The main floor features an inviting open-concept design, a spacious kitchen with plenty of room for entertaining, and a convenient main-floor den, ideal for a home office or study. Upstairs, you’ll find a centrally located bonus room, perfect for family movie nights or a kids’ play area. The impressive primary retreat offers a walk-in closet and luxurious 5-piece ensuite. Two additional generously sized bedrooms and another full bathroom complete the upper level. Enjoy an incredible location with access to the lake, beach, recreation and everything the Summerside lifestyle has to offer! (id:63476)
319 - 20 Burkebrook Place
Toronto, Ontario
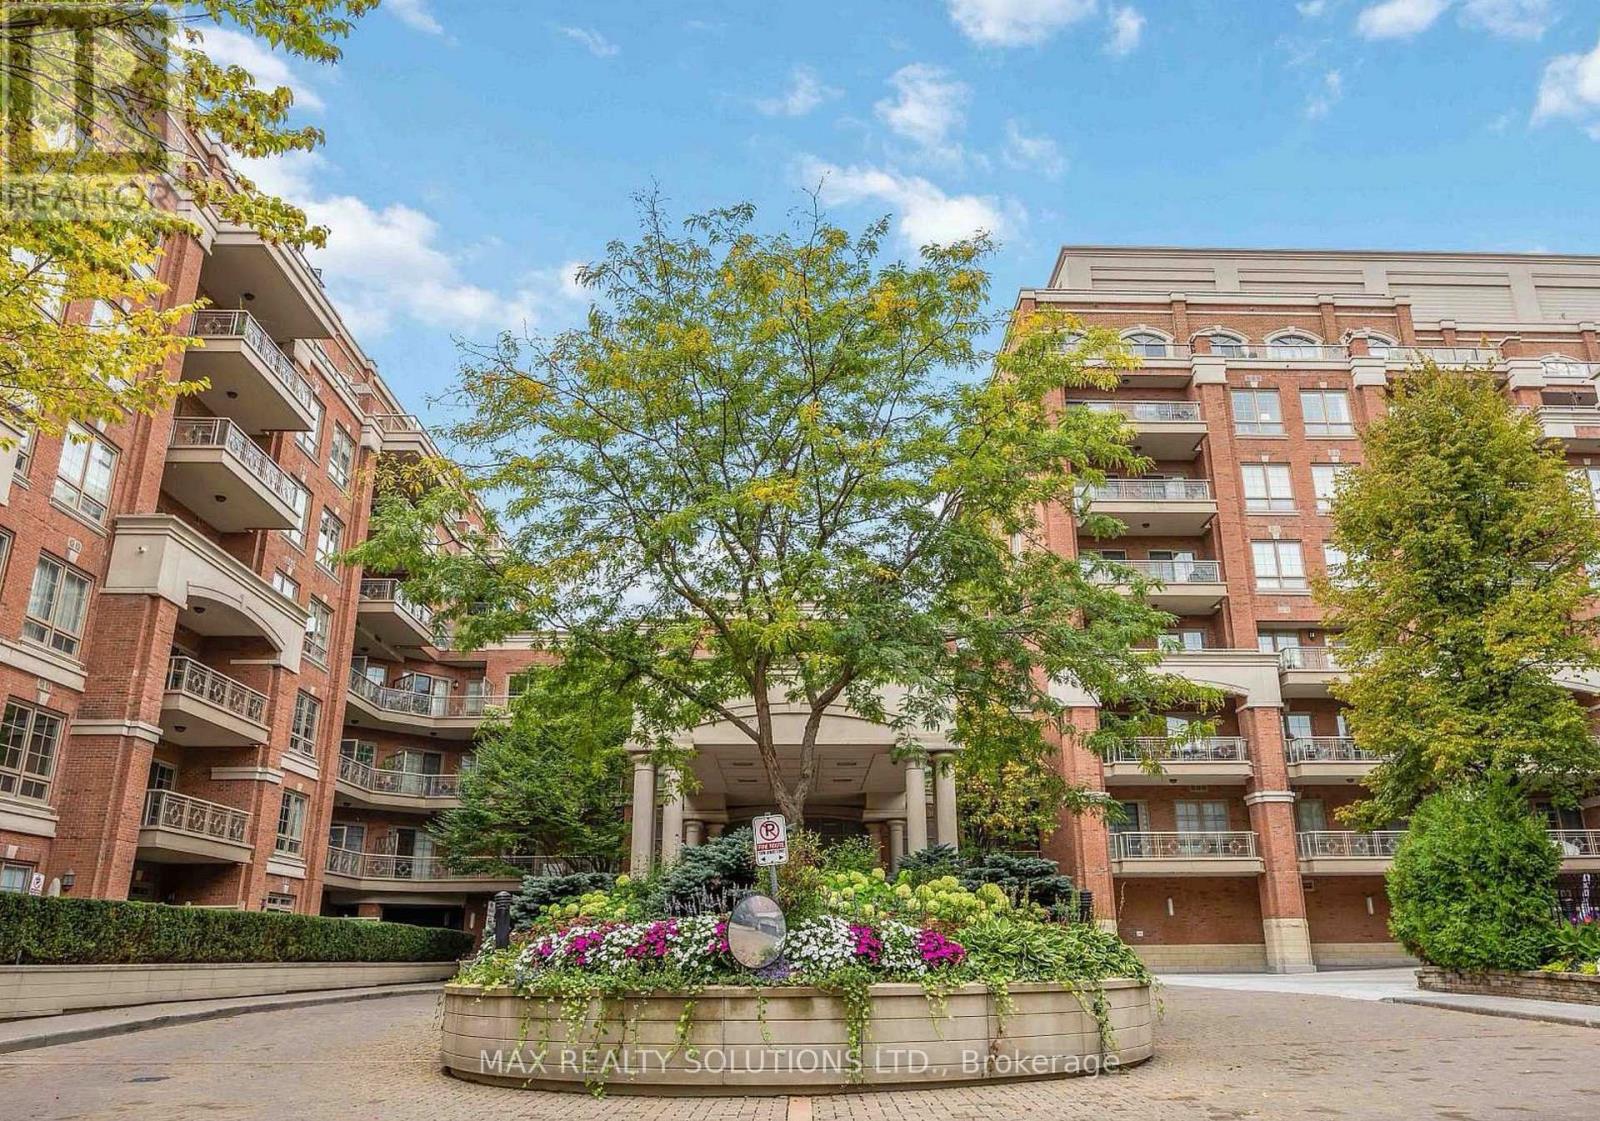
Rarely Offered Luxurious Condo Unit At 'Kilgour Estate' Exclusive Ravine Community. Over 650 Sqft And Bright Unit With Lots Of Natural Light. Fully Upgraded And Functional Layout. Featuring Hardwood Floors, Marble Floors, Pot Lights, Granite Counters, Breakfast Bar, Laundry/Storage Room, Balcony With Gas Line For Bbq & Top Quality Finishes. Steps To Nature Trails, Shops, Schools, Ttc, Sunnybrook Hospital & More! (id:63476)
1210 - 750 Bay Street
Toronto, Ontario
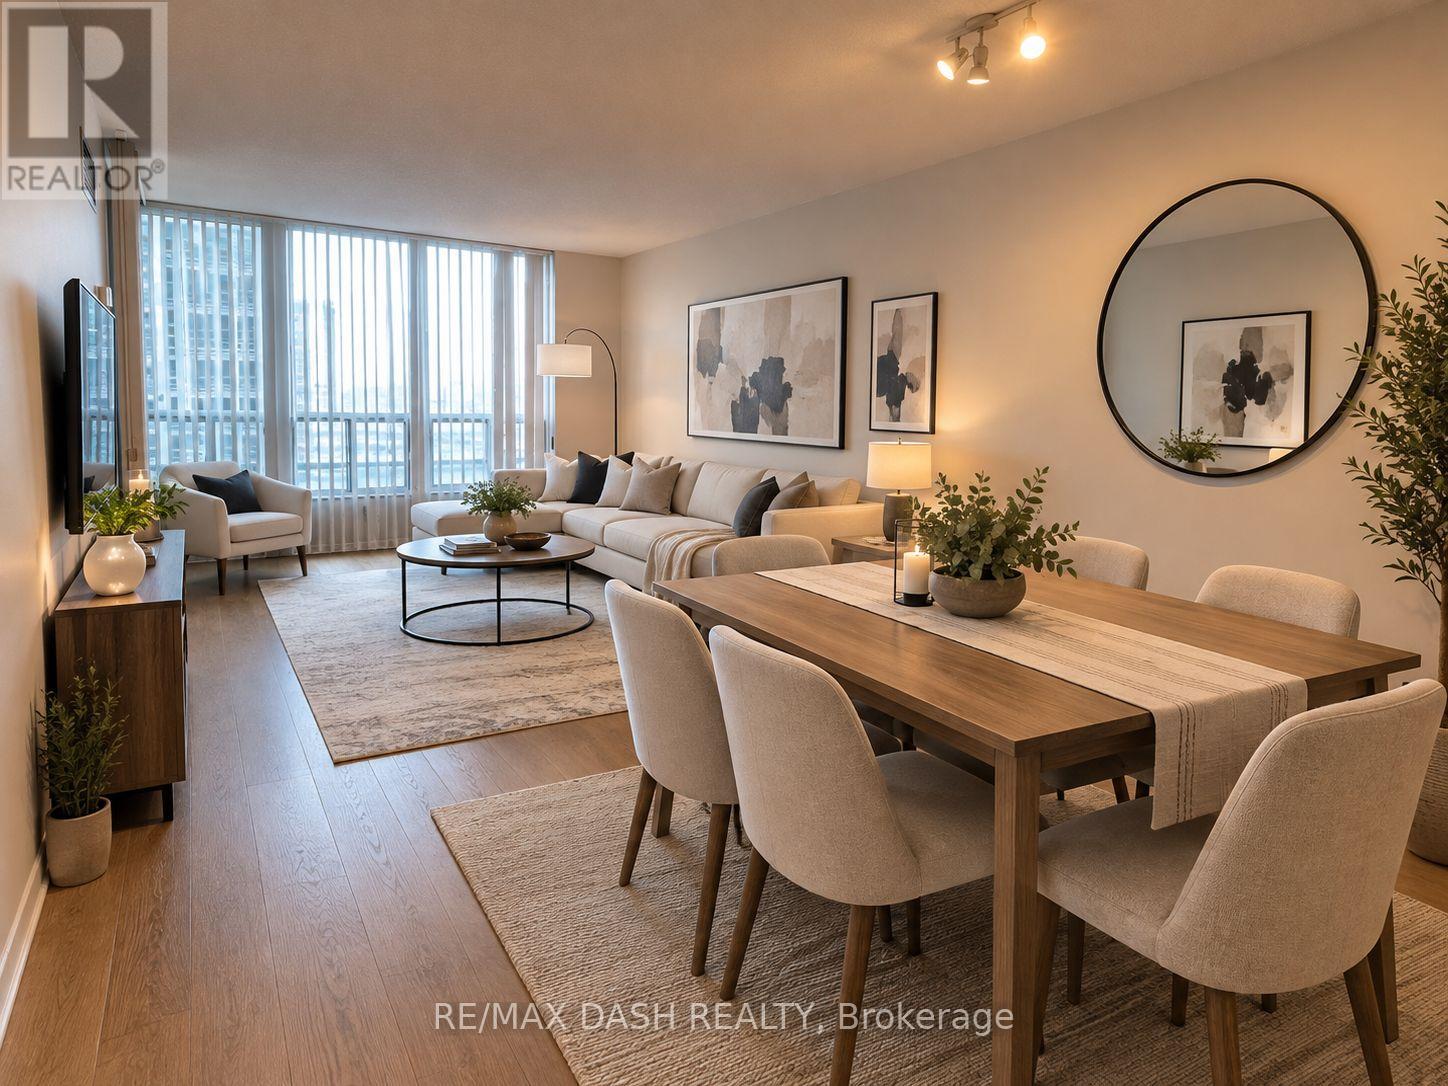
Spacious Corner Unit In High Demand Location, Open Concept Living/Dining And Walk Out To Balcony, Spacious Master With W/In Closet And 4 Piece Ensuite And W/Out To Balcony. 2nd Bedroom With Closet And Additional Private Balcony Facing North, Close To All Amenities, Transit At The Door. Beautiful New Beige Flooring Put In Last Year. A Must See! (id:63476)