
122 Skye Blue Loop
Princeton, British Columbia
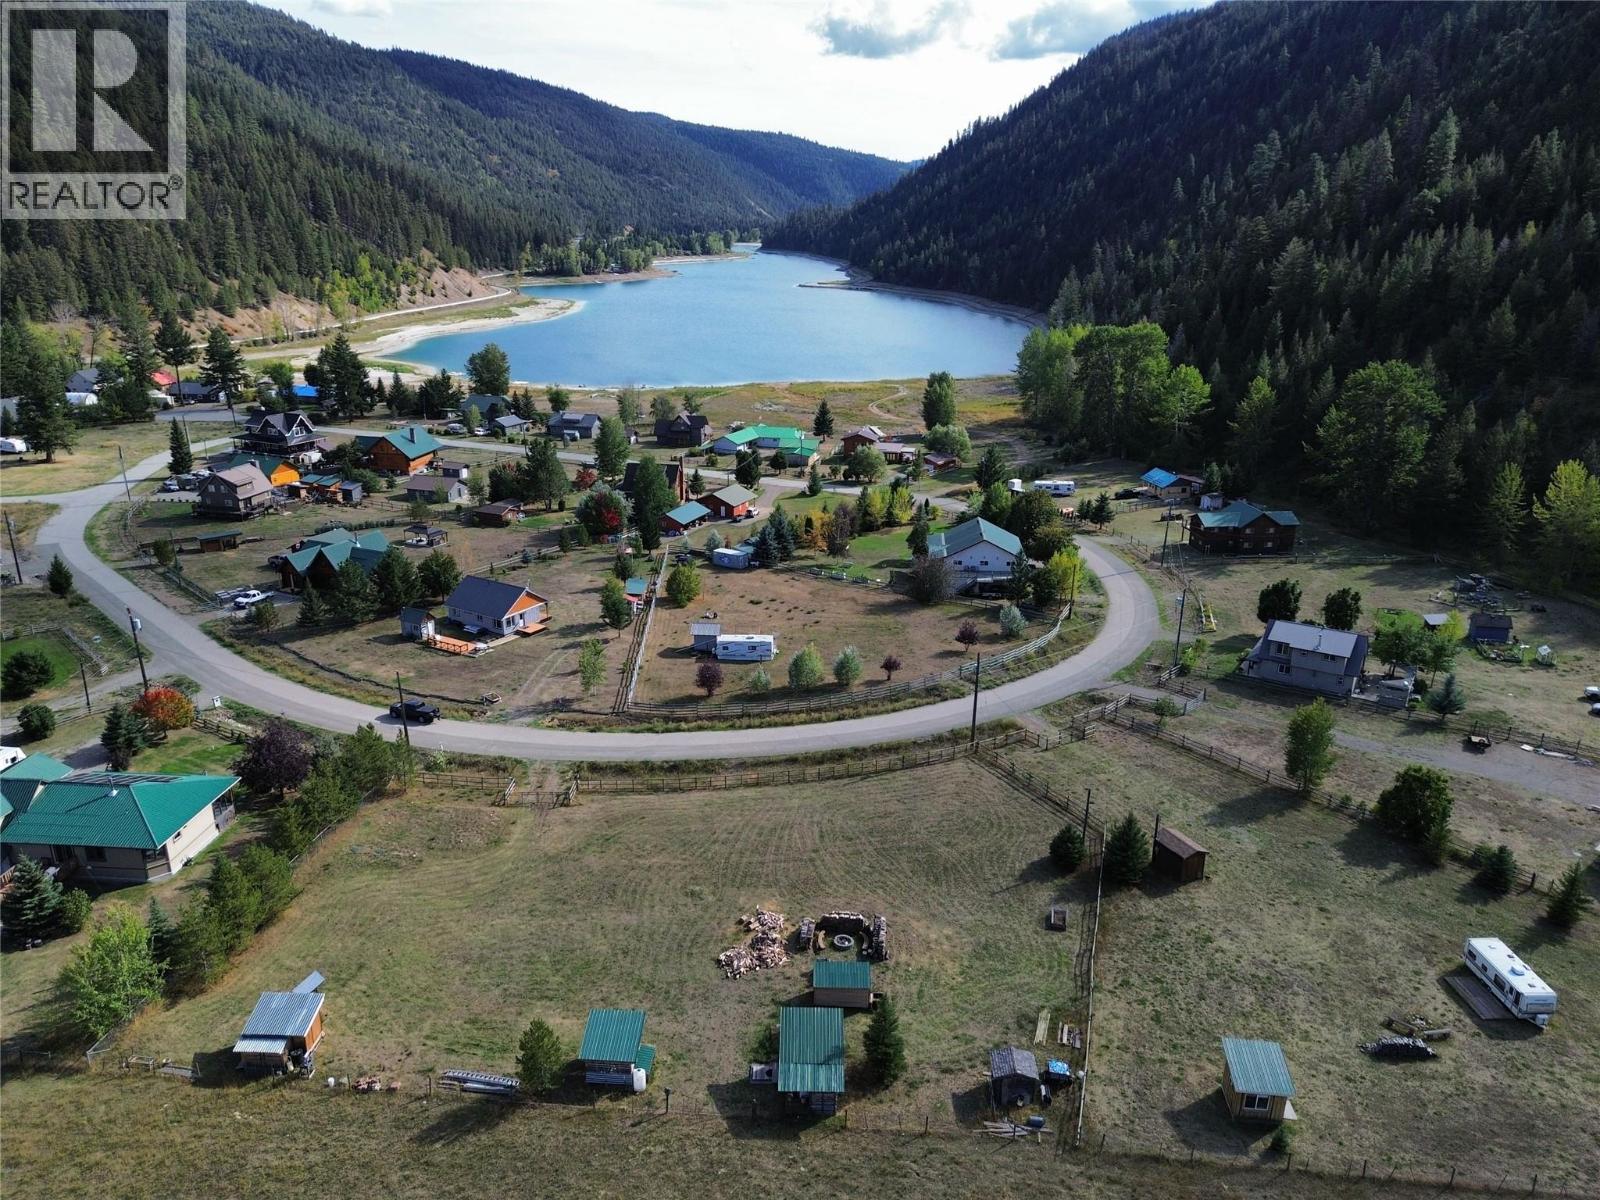
Set on a generous 0.79-acre lot at the quiet back end of Skye Blue Loop, this property offers plenty of space and endless potential. The flat, fenced lot backs onto open agricultural fields, creating beautiful valley and mountain views and a peaceful setting to build your getaway or dream home. Several outbuildings are already in place, offering a great starting point for your plans, while the pre-built septic system adds another valuable piece to the puzzle. Just a two minute walk from Allison Lake, known for fishing, hiking, swimming and enjoying the outdoors, you'll have recreation right at your doorstep. The area is also surrounded by an abundance of off-road trails, making it easy to get out and explore whether you're into quadding, dirt biking, hiking or simply spending time in the backcountry. The Allison Lake area offers an incredible amount to do without the crowds. Whether you're looking to build a full-time home, weekend cabin, or your own private getaway, this property gives you the space and setting to bring your ideas to life. With Kelowna approximately 1.5 hours away and the Fraser Valley around 3 hours, it's close enough for a weekend escape without spending the entire weekend driving. Bring your building ideas and take advantage of the space, views, recreation and potential this property has to offer. (id:63476)
30 Heritage Way
Thorold, Ontario
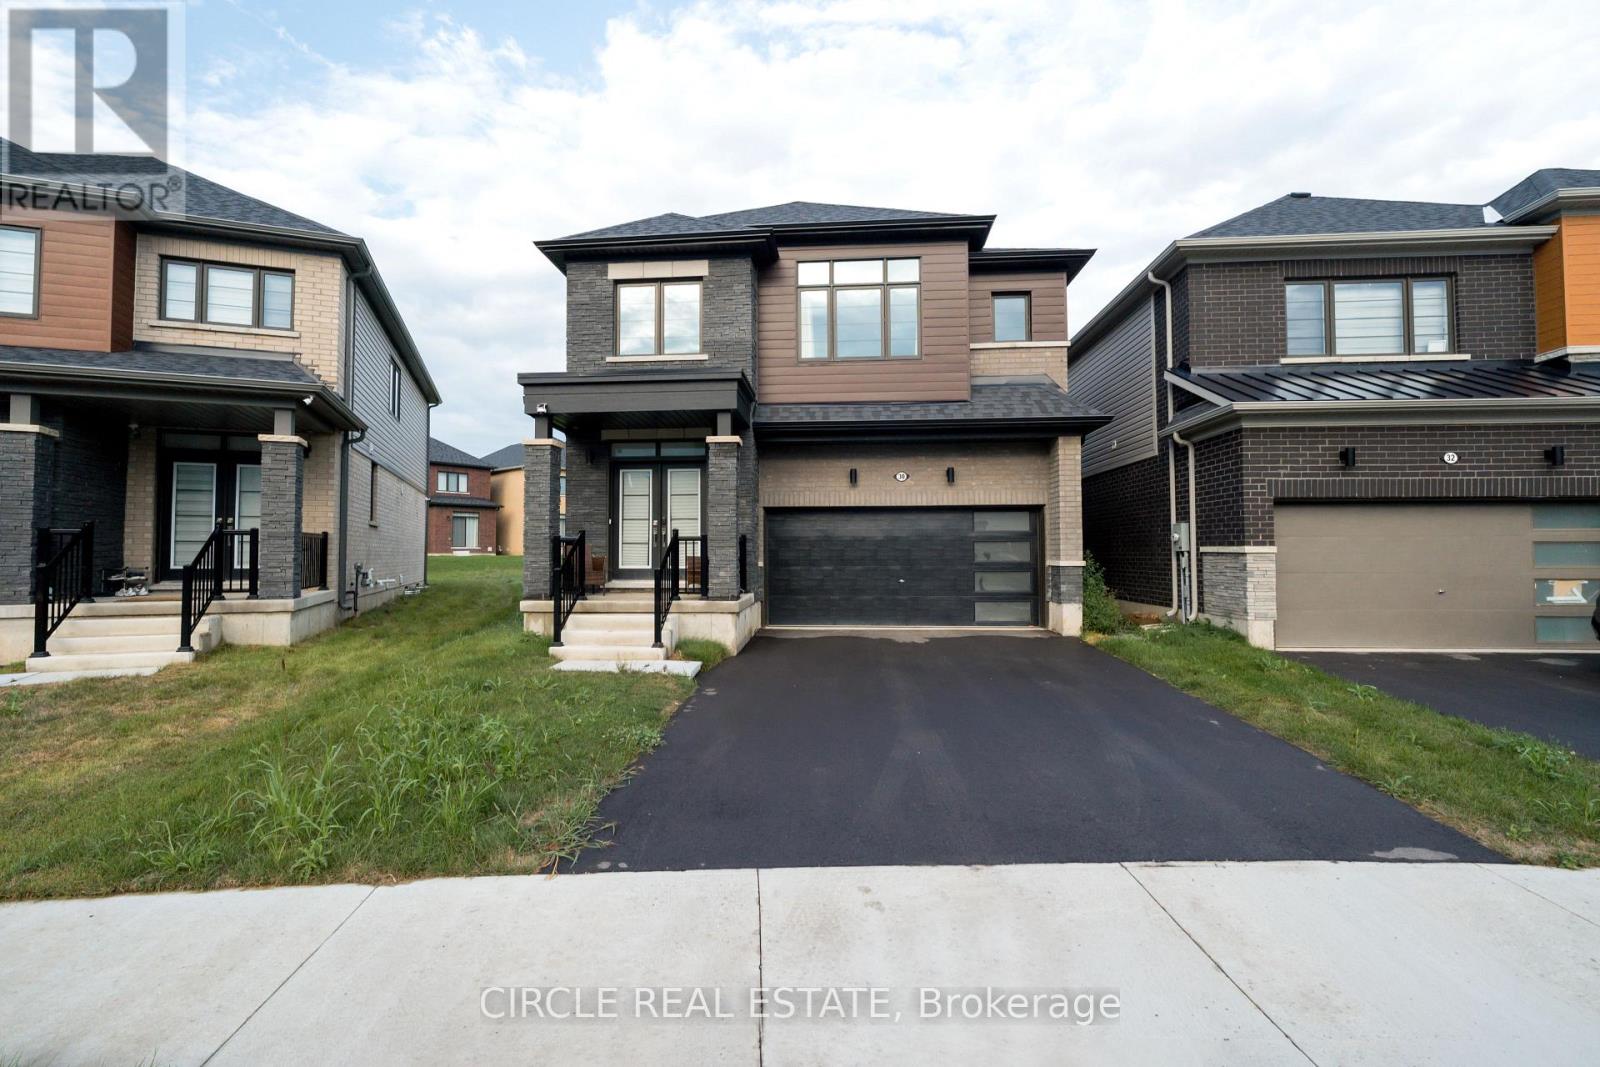
Brand New 2025-Built Detached Home In Thorold's Rolling Meadows Community Offering Approx.2,393 Sq. Ft. Of Living Space. Featuring 4 Bedrooms Plus A Spacious Media Loft And 3 Full Bathrooms On The Second Floor. Bright, Open-Concept Main Floor With Large Great Room, Dining Area, Kitchen & Breakfast Area. Unfinished Basement Provides Additional Potential. Excellent Opportunity For End Users Or Investors, Conveniently Located Near Niagara Falls, Shopping, Schools, Parks, Golf, Wineries & Major Highways. (id:63476)
1257 Paint Lake Road
Lake Of Bays, Ontario
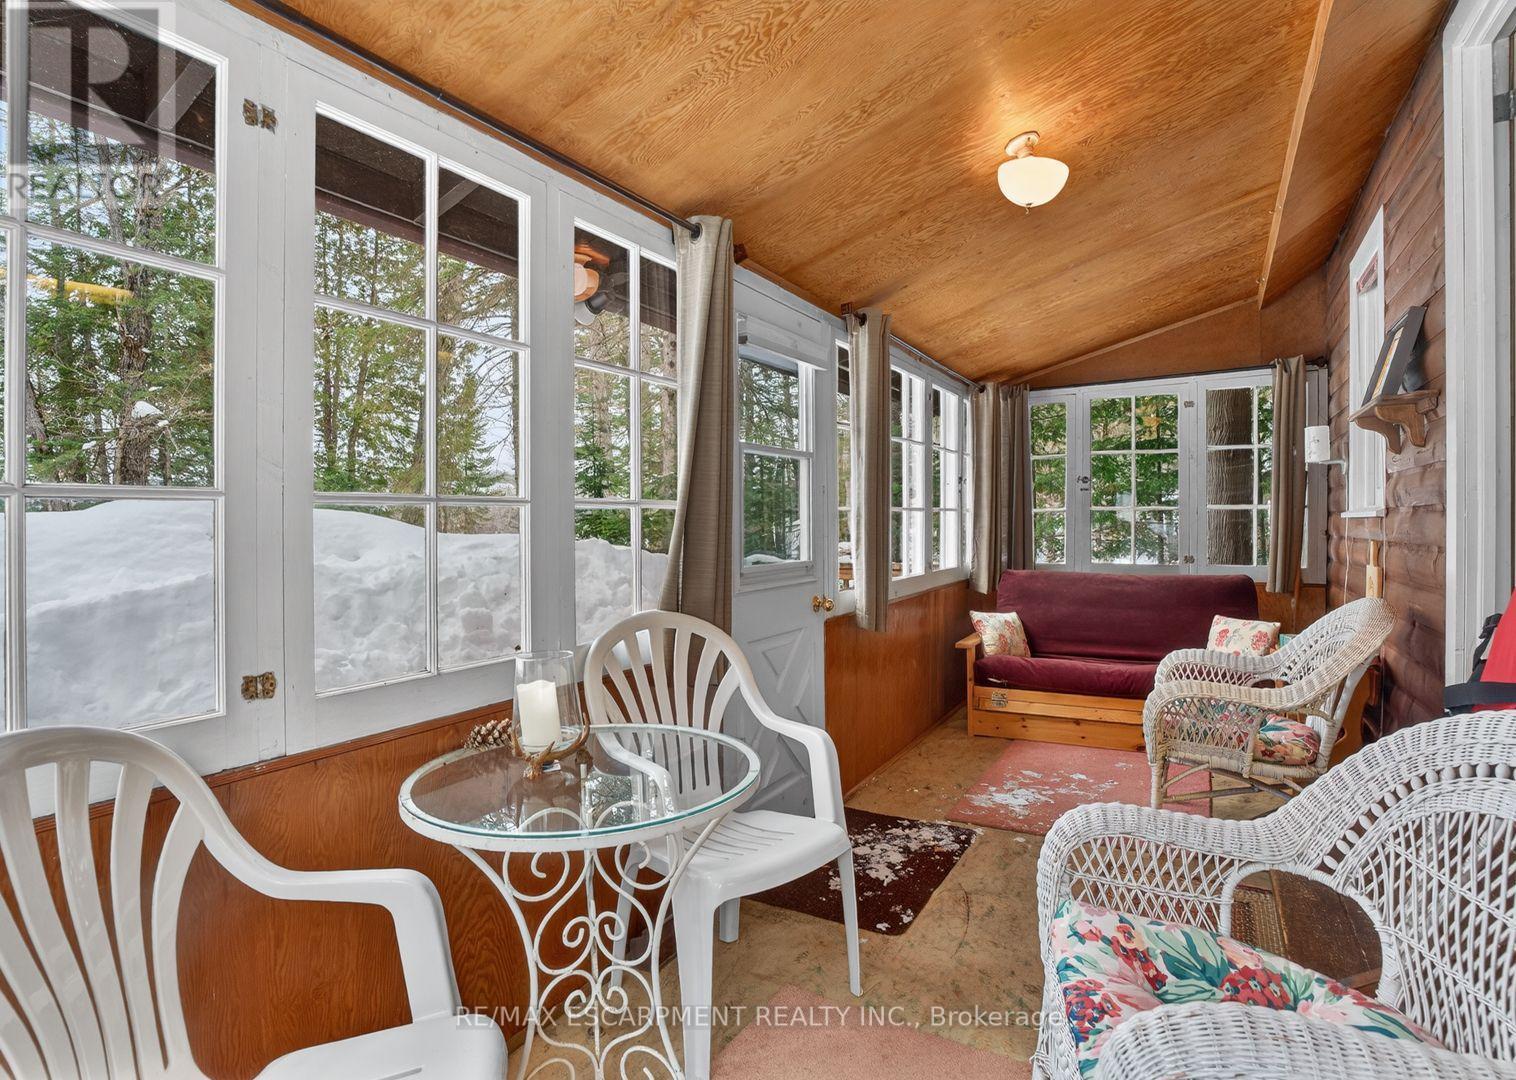
Muskoka cottage with private dock and Lake of Bays access. Exceptional value in a sought-afterlocation. Welcome to 1257 Paint Lake Road . An increasingly rare opportunity to own an affordable cottage with real waterfront use on one of Muskoka's most desirable lake systems. This 2-bedroom, 1-bath cottage is ready to enjoy immediately, offering a warm, inviting interior with a WETT-certified wood-burning fireplace and a bright sunroom for added living and sleeping space. Set back from the road with a forested backdrop, it delivers privacy and a relaxed cottage feel. Your 58 feet of deeded shoreline just across the road features a clean, sandy-bottom entry and private dock, ideal for swimming, boating, and long summer days on the water. Paint Lake offers direct boating access into Lake of Bays, unlocking extended exploration, waterfront destinations, and full-day adventures. With year-round access on a municipally maintained paved road, plus a drilled well, septic system, and detached garage for storage, this property is both practical and easy to enjoy from day one. In a market where many options are water-access only, vacant land, or priced significantly higher, this property stands out as a smart entry into Muskoka ownership with immediate use and long-term upside. The lot also offers strong potential to expand or build a larger custom two-storey cottage, whether for personal use or as an investment rental, while still enjoying the existing structure today. Opportunities like this are limited. Secure your place in Muskoka paradise now and start making the most of the seasons ahead. If you're looking for a summer retreat, a family gathering place where cherished memories are made, or a property with future upside, this is your opportunity to step into Muskoka cottage living today, with the flexibility to grow into something more. (id:63476)
51 - 99 Roger Street S
Waterloo, Ontario
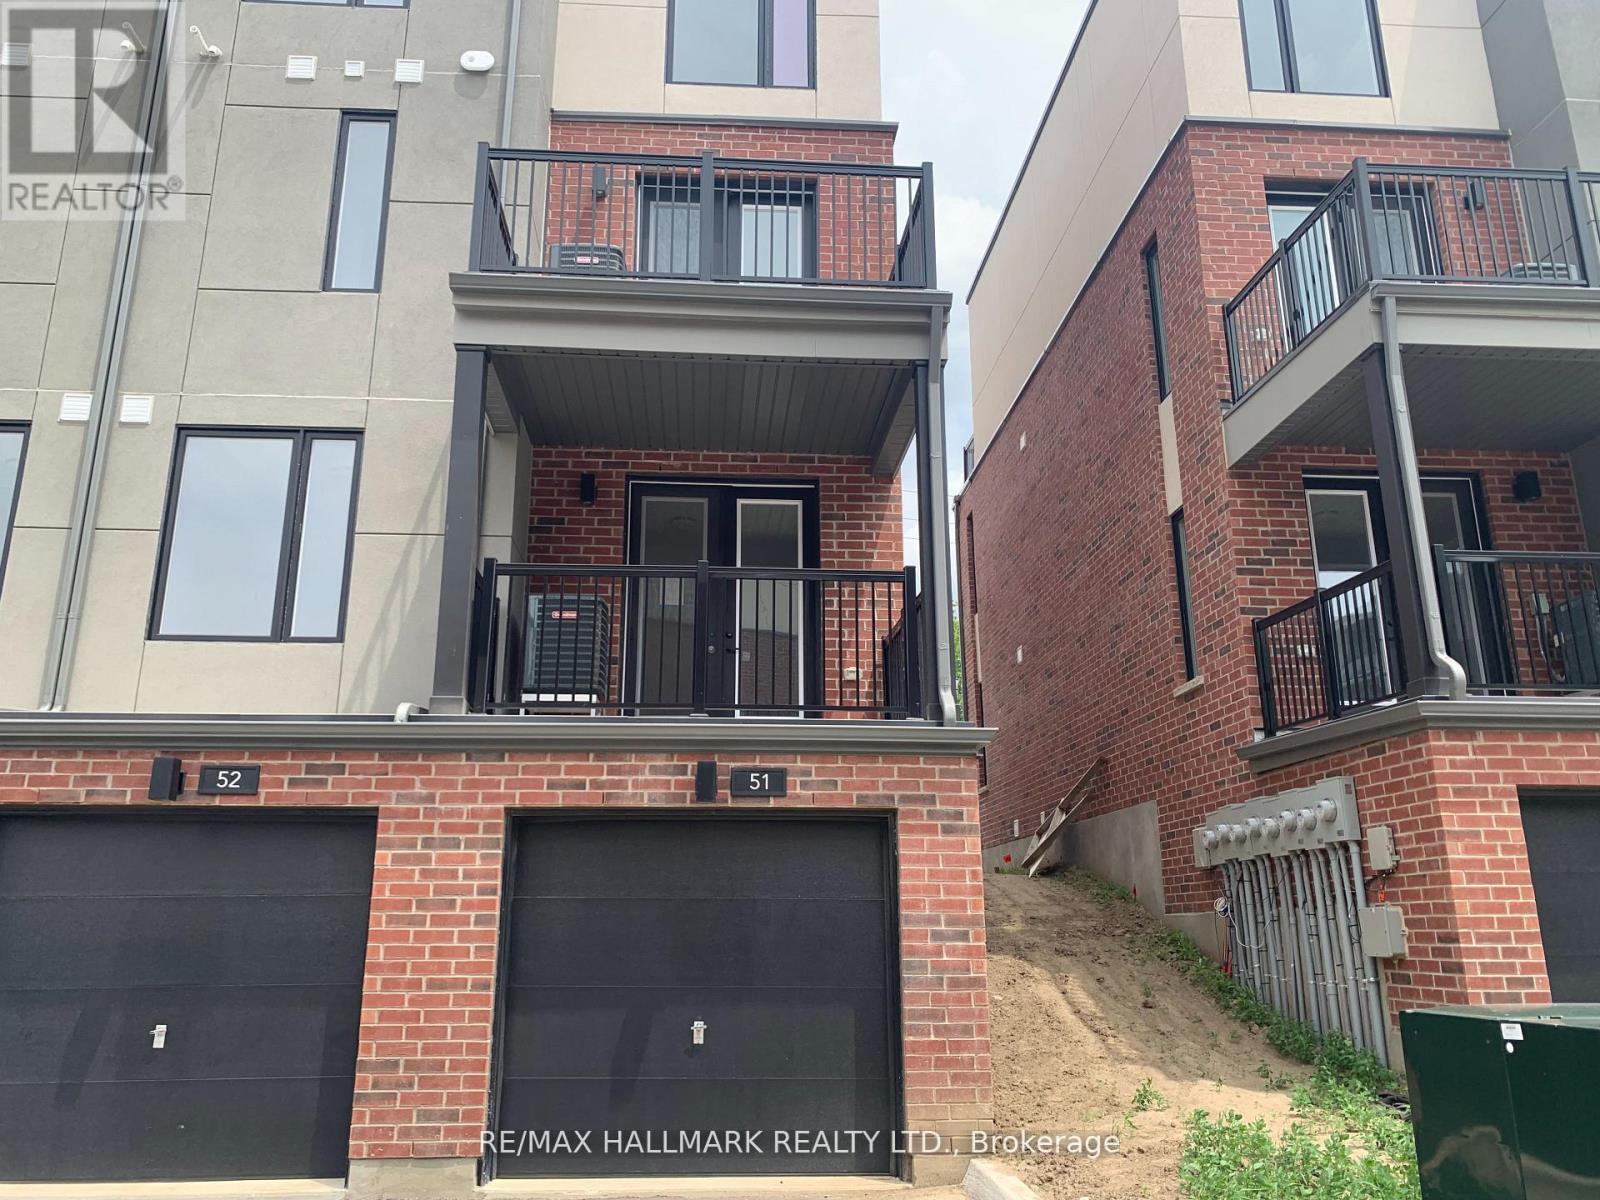
Rare End-Unit Townhome with Spacious Layout in a Prime LocationThis beautifully maintained end-unit townhome (similar to a semi-detached) offers a bright and spacious 2-bedroom, 2 full washroom layout in one of the most desirable locations.The sun-filled main floor features a modern upgraded kitchen complete with stainless steel appliances, a built-in microwave, quartz countertops, and tall custom cabinetry. The open-concept design is enhanced by 9-foot ceilings, creating an airy and inviting living space.Step out from the living room onto a private terrace balcony-perfect for relaxing or entertaining.The lower-level bedroom boasts oversized lookout windows, a walk-in closet, and a convenient 3-piece washroom, providing both comfort and privacy.Additional highlights include parking for two vehicles (garage and driveway) and thoughtful upgrades throughout.Ideally situated just steps from the Wilfrid Laurier LRT, and minutes to Uptown Waterloo and Downtown Kitchener, with easy access to parks, highways, and public transit.Tenants are responsible for all utilities. NO PETS AND NO SMOKERS (id:63476)
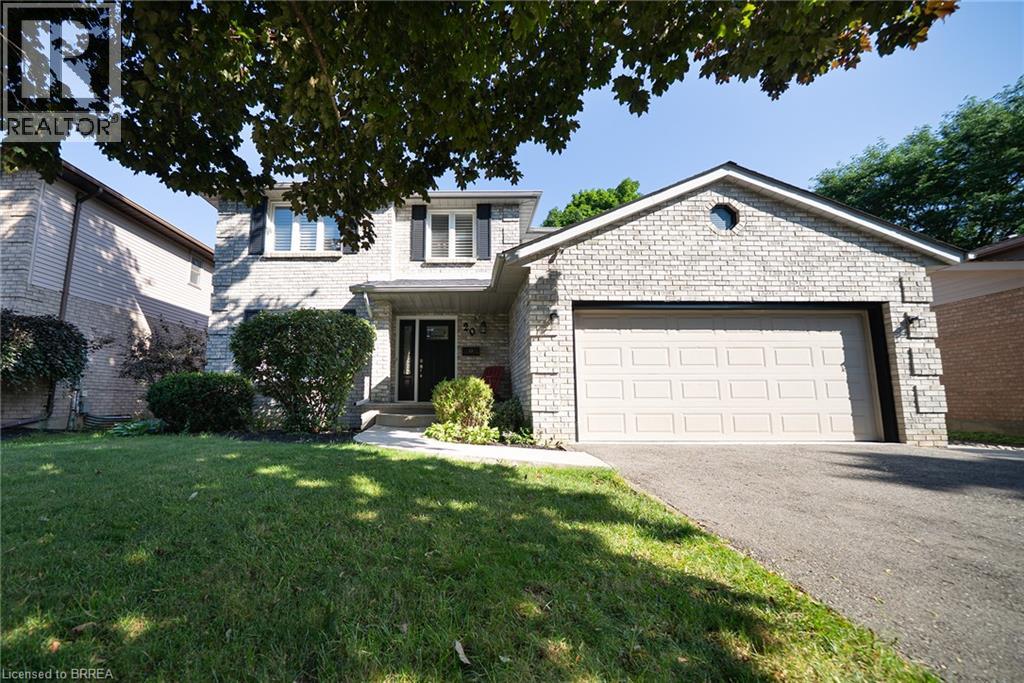
20 Hogarth Road
Brantford, Ontario
Welcome home to 20 Hogarth Road in West Brant's Beckett neighbourhood. This handsome 2-storey home offers 4 bedrooms, 2.5 bathrooms, a finished basement, a 2-car garage, and a fenced backyard complete with an inground pool. The welcoming tiled foyer features a front hall closet and opens to the main level. Numerous windows provide an abundance of natural light throughout the home. The spacious formal living and dining rooms provide an ideal setting for entertaining. The kitchen offers ample cabinetry and generous counter space, along with stainless steel appliances including a French door refrigerator, built-in dishwasher, and front-control range. A bright breakfast area is nestled in a bay window and features a built-in window seat with convenient storage. The family room is highlighted by a fireplace, skylight and sliding patio doors leading to the private backyard. A main floor laundry room with cabinetry completes the main level and provides convenient inside access to the attached 2-car garage. The second level offers 4 generous sized bedrooms and 2 full bathrooms. The primary suite features double closets and a beautiful updated private 4 piece ensuite with dual sinks and a glass-enclosed shower. The finished basement offers a fantastic extension of the home's living space. The recreation room features a cozy fireplace with built-in bookshelves, creating a welcoming space. A large bonus room offers endless flexibility as a home office, playroom, or additional living space, making this a truly versatile area for the whole family. The landscaped backyard is designed for outdoor enjoyment, showcasing an inground pool with a slide, poured concrete surround and interlock patio, creating a private setting for relaxing and entertaining. Situated in a desirable neighbourhood, this home is surrounded by parks, schools and walking trails, while shopping, restaurants and everyday amenities are all just minutes away. (id:63476)
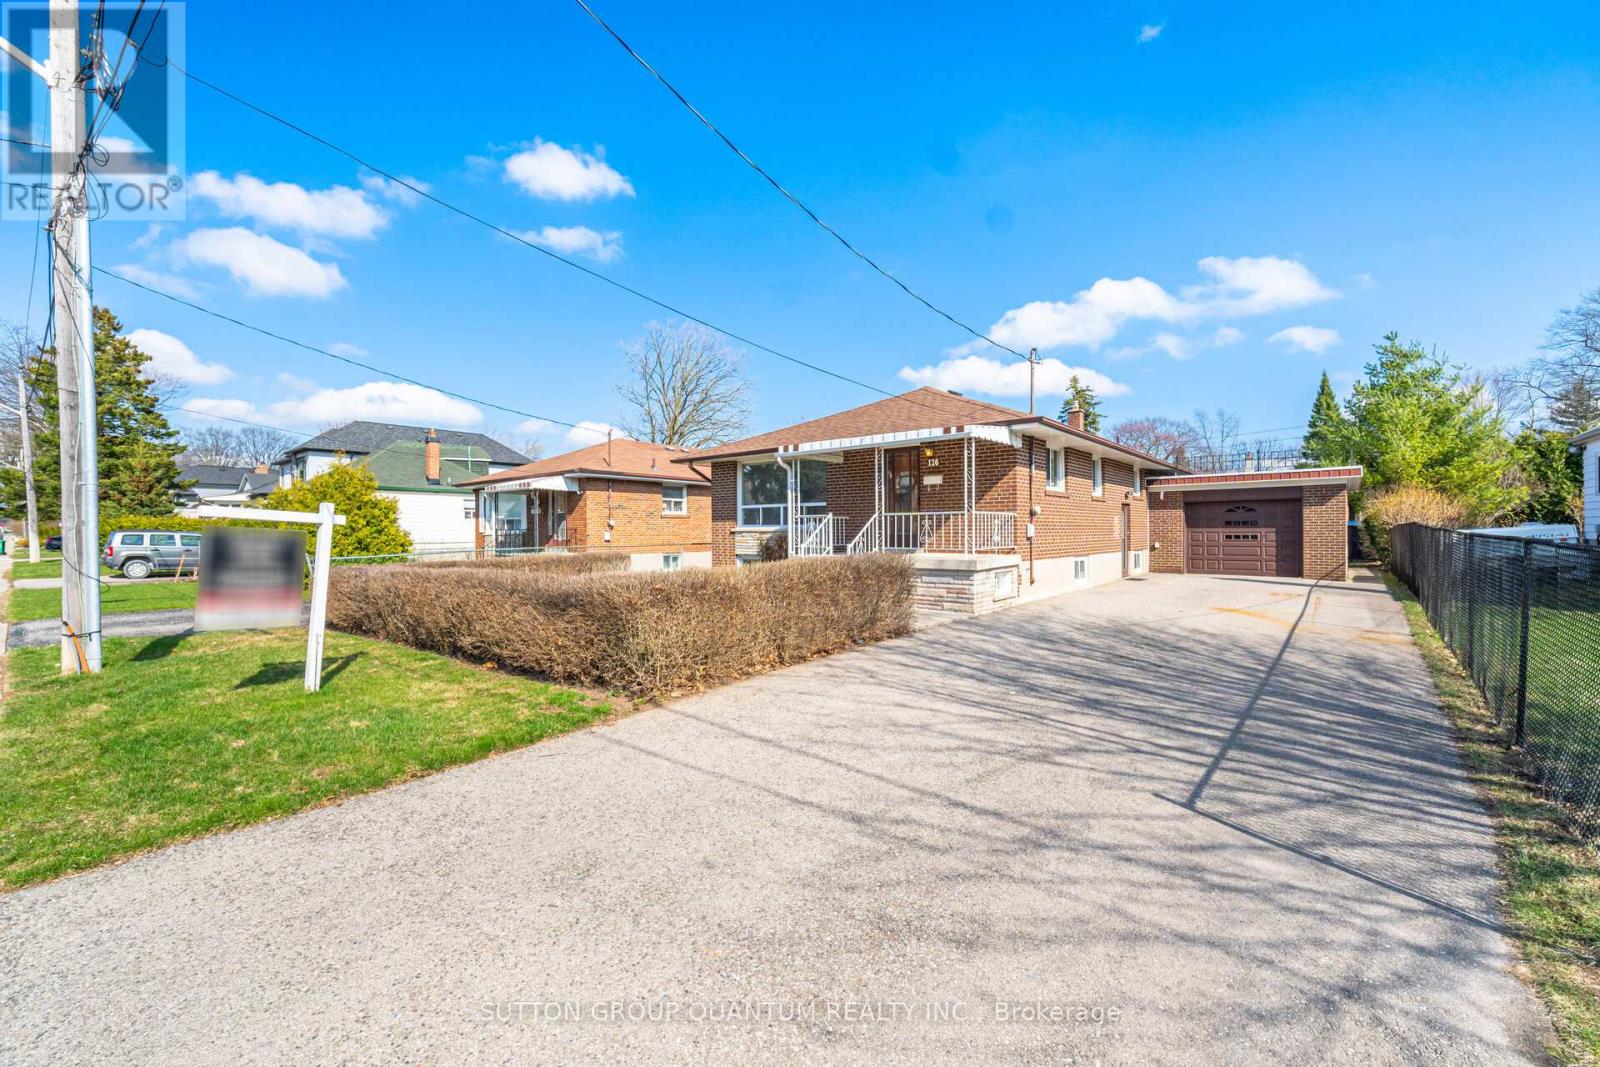
126 Angelene Street
Mississauga, Ontario
Welcome to this beautifully maintained solid brick home, ideally situated on a premium 50' x 115' lot in the highly sought-after Mineola East community. Offering 3+1 bedrooms, 2 bathrooms and a finished basement with a separate entrance, this home combines thoughtful updates, comfortable living space and an unbeatable location. The main level has been refreshed with new flooring throughout the living and dining areas and all three bedrooms, creating a bright and modern feel. The spacious open-concept living and dining area is filled with natural light and provides an inviting setting for both everyday living and entertaining. The generous kitchen features ceramic tile flooring, ample cabinetry, a large eat-in area and a window over the sink .Numerous updates throughout the home include new doors and hardware, baseboards and trim, light fixtures, electrical switches and outlets, smooth ceilings and fresh paint throughout the main level, basement and garage door. A new electrical panel was installed May , 2026. The finished basement provides excellent versatility with a spacious recreation room, an additional room ideal for a bedroom, office or hobby space, cold cellar, laundry area and convenient separate entrance. Enjoy the added benefit of an attached brick garage and a charming front porch with an upgraded concrete porch landing, adding to the home's welcoming curb appeal. Notable exterior updates include a roof approximately 9 years old and garage roof approximately 6 years old. The location is truly exceptional, within walking distance to Port Credit GO Station, Lake Ontario, beautiful parks and trails, restaurants, shops and top-rated schools, including Mentor College. Conveniently close to the upcoming Hurontario LRT and approximately 15 minutes to downtown Toronto. A wonderful opportunity to enjoy the lifestyle and community that make Mineola East one of Mississauga's most desirable neighbourhoods. (id:63476)
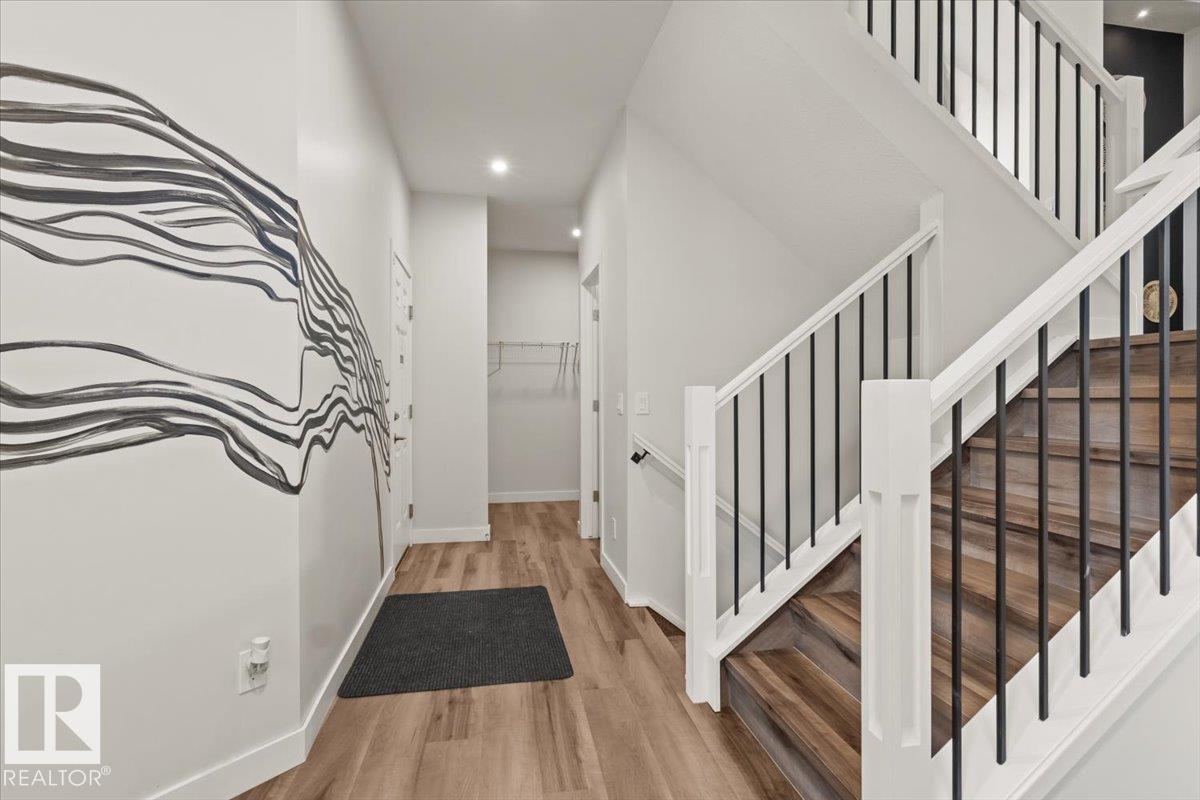
9340 226 St NW
Edmonton, Alberta
Welcome to this beautiful FULLY FURNISHED home in the sought-after community of Secord, offering over 2,285 SQ FT of stylish and functional above-grade living space. Thoughtfully designed, this turnkey property is equally suited for a new owner to move right in or explore its investment potential. The bright, open-concept main floor features a versatile DEN ideal for a home office or flex space, a 2-PC BATH and convenient WALK-IN COAT CLOSET. At the heart of the home is a stunning kitchen with QUARTZ COUNTERTOPS, contemporary backsplash, STAINLESS STEEL APPLIANCES, WALK-IN PANTRY and an oversized island overlooking the dining and living areas. Large windows fill the living room with natural light while a FEATURE WALL adds a stylish focal point. Upstairs, a spacious BONUS/FAMILY ROOM provides an additional place to unwind. The impressive PRIMARY SUITE features large windows, a WALK-IN CLOSET and a 5-PC ENSUITE complete with DOUBLE VANITY and SOAKER TUB. Solar panels add for energy savings. (id:63476)
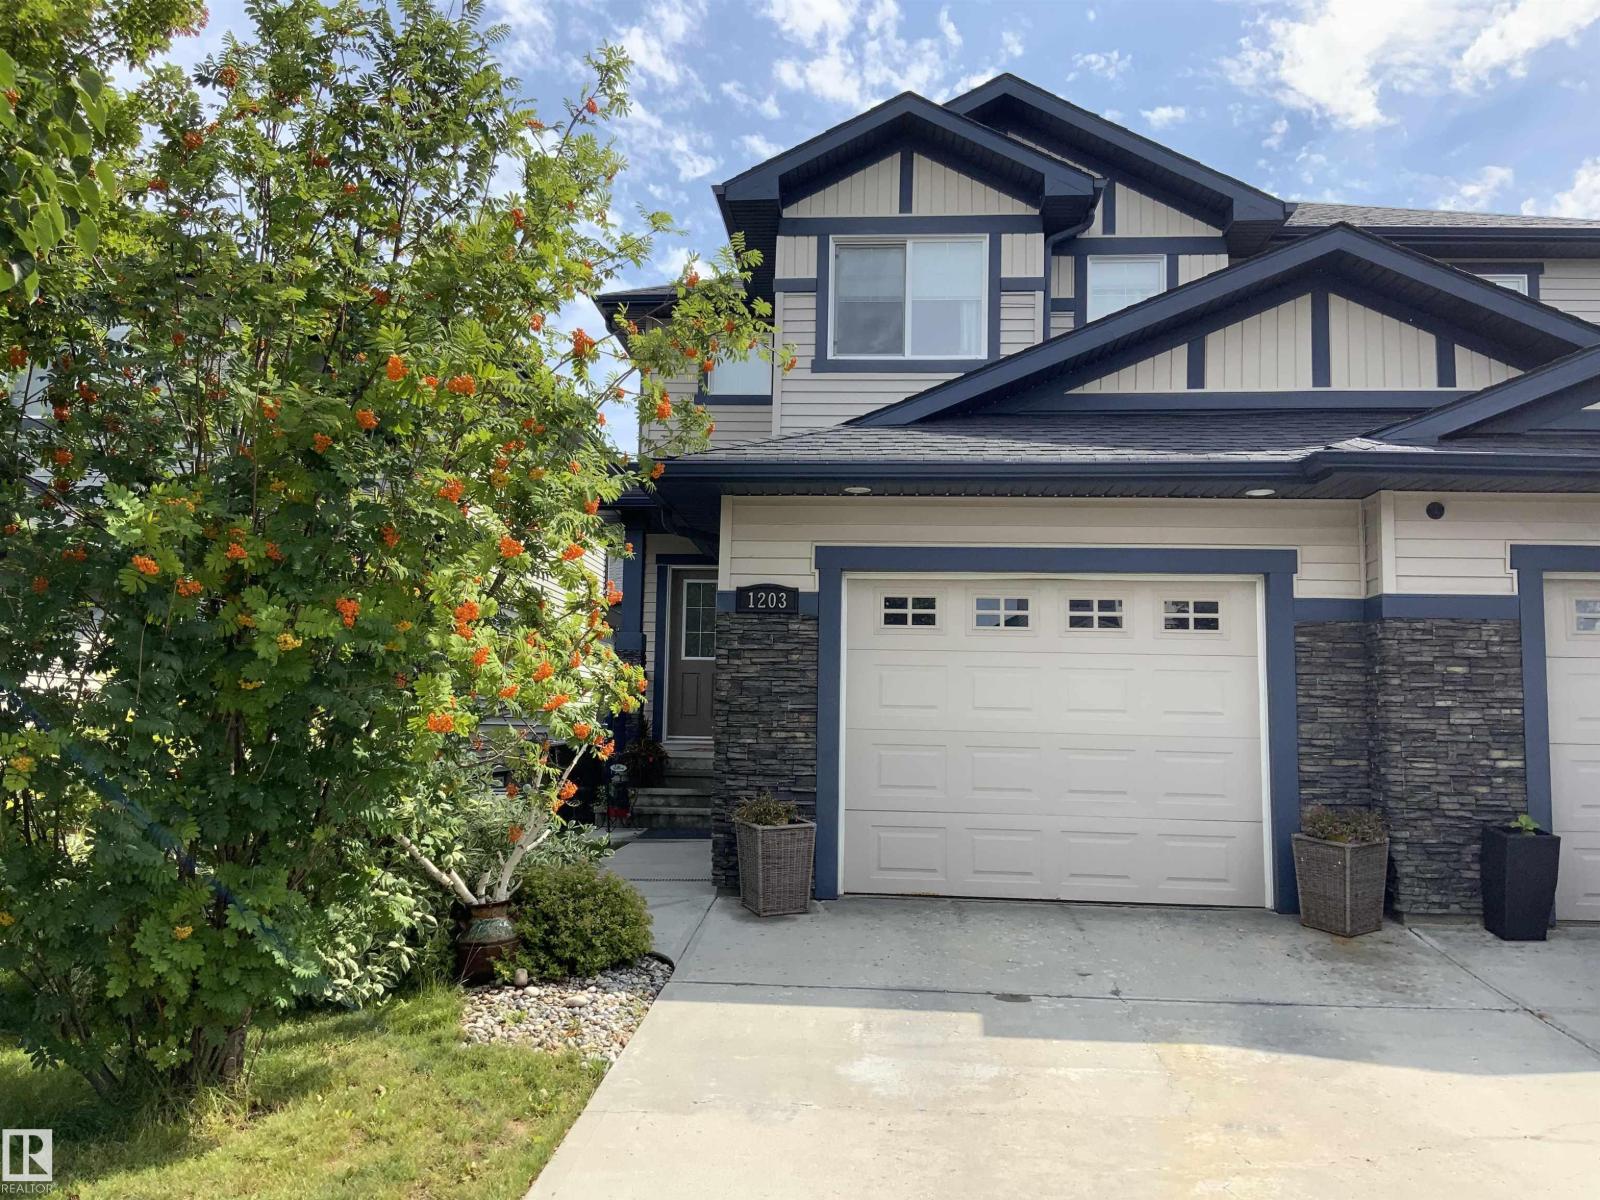
1203 177 St NW
Edmonton, Alberta
WINDERMERE! This half duplex with the popular plan: TWO PRIMARY BEDROOMS both with ENSUITES AND WALK IN CLOSETS. Half bath on main. MAIN FLOOR LAUNDRY /mud room. Great open plan with ISLAND KITCHEN WITH EATING BAR,plenty of cabinets, stainless steel appliances, GRANITE COUNTERS, WALK IN PANTRY, DINING ROOM LEADS TO FRESHLY STAINED TWO TIER DECK WITH GAS HOOKUP. FENCED AND LANDSCAPED BACKYARD. Second floor has a BONUS ROOM FOR TV AND PLAY AREA. OPEN BASEMENT FOR YOUR DEVELOPMENT. AIR CONDITIONING AND AN ATTACHED INSULATED GARAGE!! PRICED TO SELL @$390,000! (id:63476)
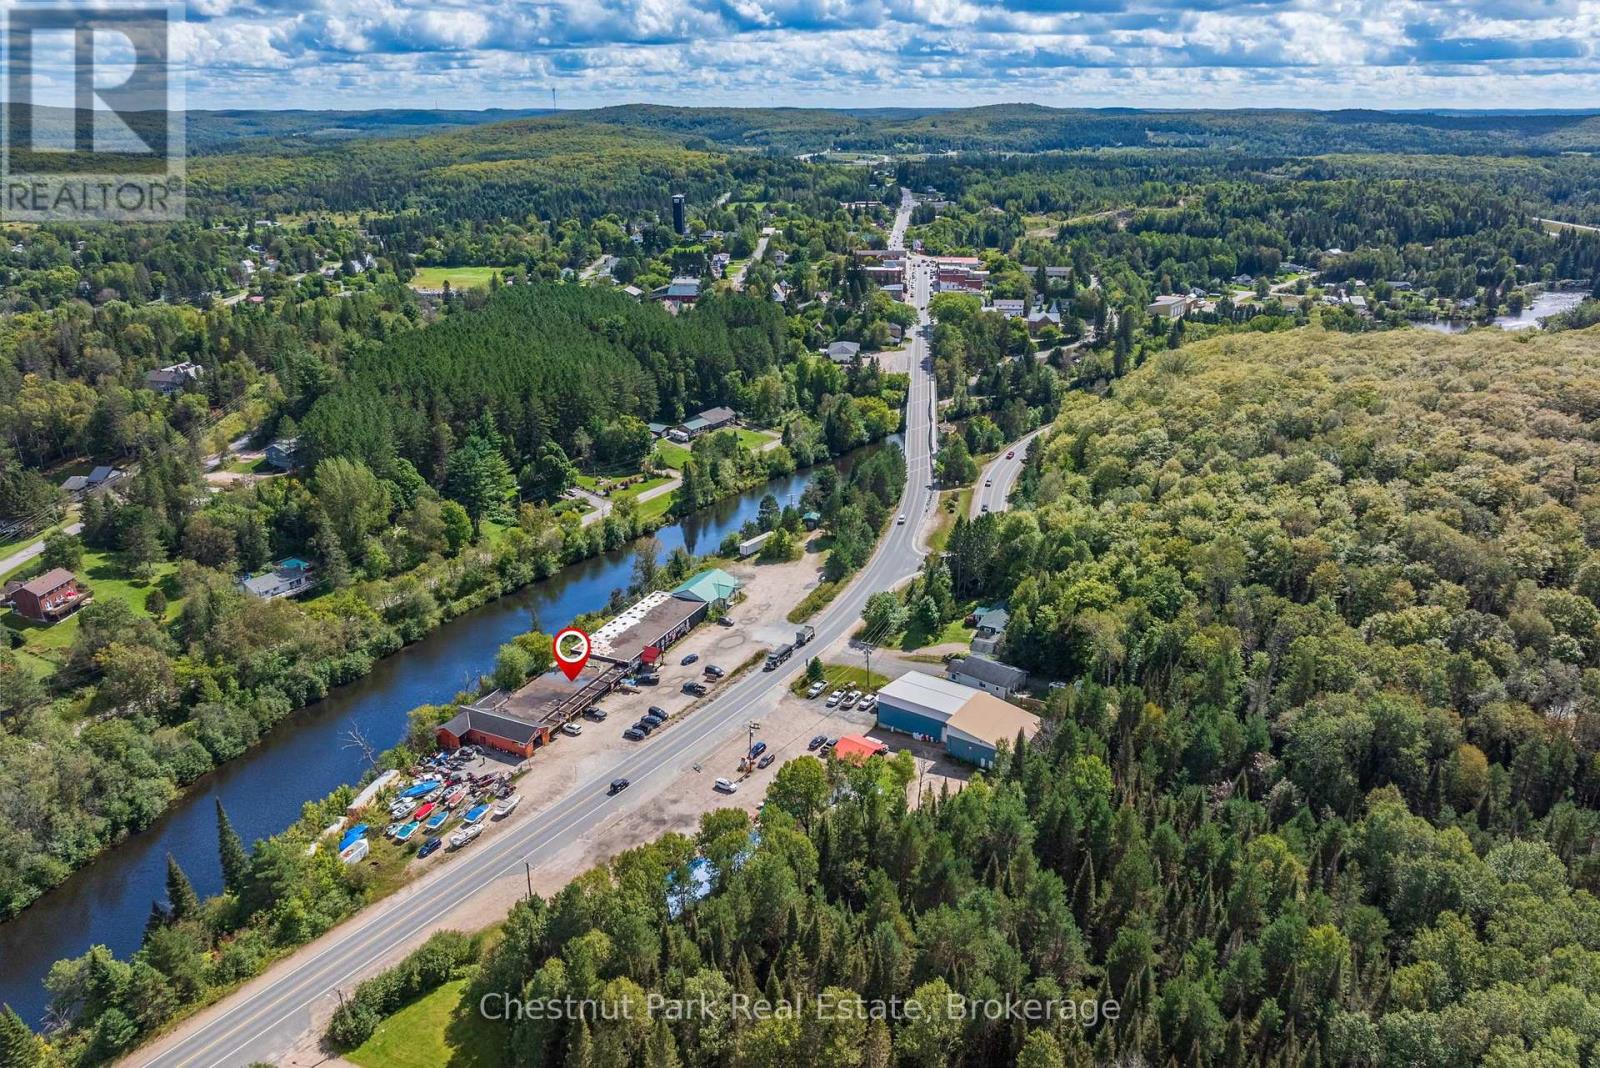
318 Ontario Street
Burk's Falls, Ontario
Prime commercial opportunity on the Main Street strip of Burk's Falls! This recently renovated, well-located unit in a high-traffic strip plaza offers maximum visibility and great parking. Featuring a freshly updated interior and a convenient one-bathroom setup, the space serves as the ultimate blank canvas-ready for you to design and customize to your business needs. Stand out from the crowd by being waterfront on the Magnetawan River, right at your back door, blending commercial utility with Northern Ontario charm. Perfect for retail, professional offices, or your creative vision. Bring your vision to life here! Also up for lease see listing X13776590 - Showings by appointment only. (id:63476)
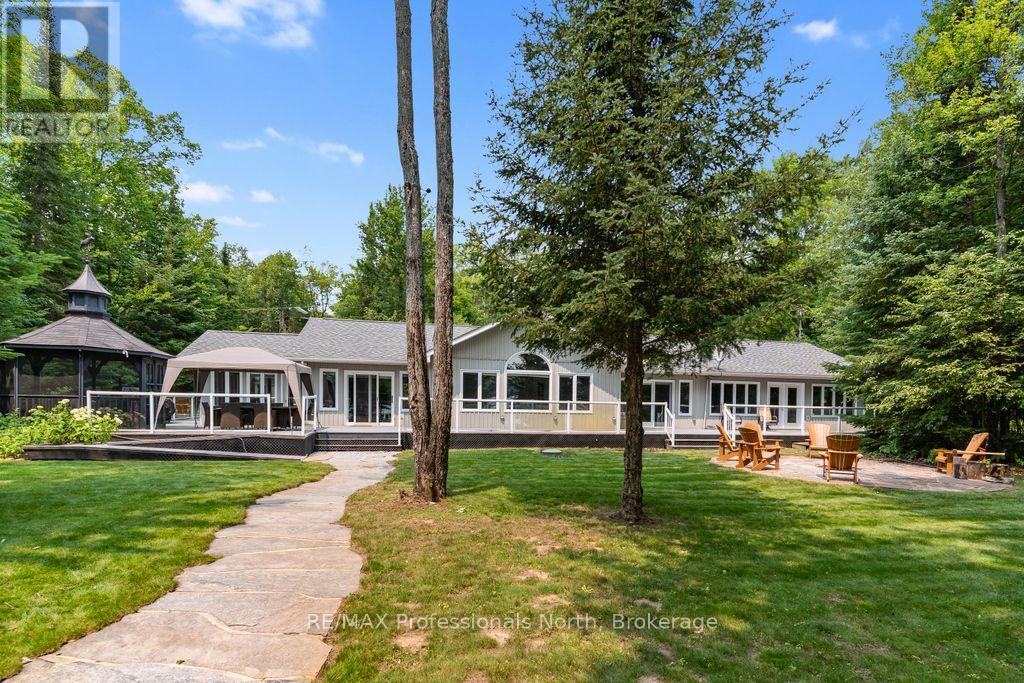
1010 Leblanc Trail
Dysart Et Al, Ontario
Welcome to your private waterfront paradise on the pristine waters of Spruce Lake. This exceptional 2,444 sq. ft. bungalow offers the perfect blend of luxury, comfort, & natural beauty, all nestled on an impeccably landscaped 25 acre property with a level lot and exceptional privacy. Designed for effortless lakeside living, the property boasts a beautiful sandy shoreline, an extensive docking system, lakeside gazebo, stone pathways, boardwalks, colourful perennial gardens, a stone firepit at the water's edge & a paved driveway that creates outstanding curb appeal. Inside the spacious open-concept design features 3 bedrooms , a welcoming living room highlighted by a stunning stone fireplace, & a separate family room that provides plenty of space for entertaining family & friends. The gourmet kitchen flows seamlessly into the dining area, while the sunroom offers the perfect place to relax & enjoy the picturesque lake views throughout the seasons . The luxurious primary suite is a private retreat complete with a spacious walk-in closet, ensuite bathroom, & its own office/sitting area overlooking the lake. Guests will appreciate their own beautifully appointed two-bedroom cabin featuring a comfortable living area, 3-piece bathroom, & cozy propane fireplace-perfect for extended family or weekend visitors. Additional features include an detached garage, central air conditioning, irrigation system, backup generator, & quality finishes throughout. Enjoy miles of boating, fishing, and swimming on the sought-after Drag and Spruce Lake chain, offering endless waterfront adventures. Conveniently located just 10 minutes from Haliburton Village for shopping, restaurants, and all amenities, this remarkable waterfront home or cottage is ready to create a lifetime of memories. (id:63476)
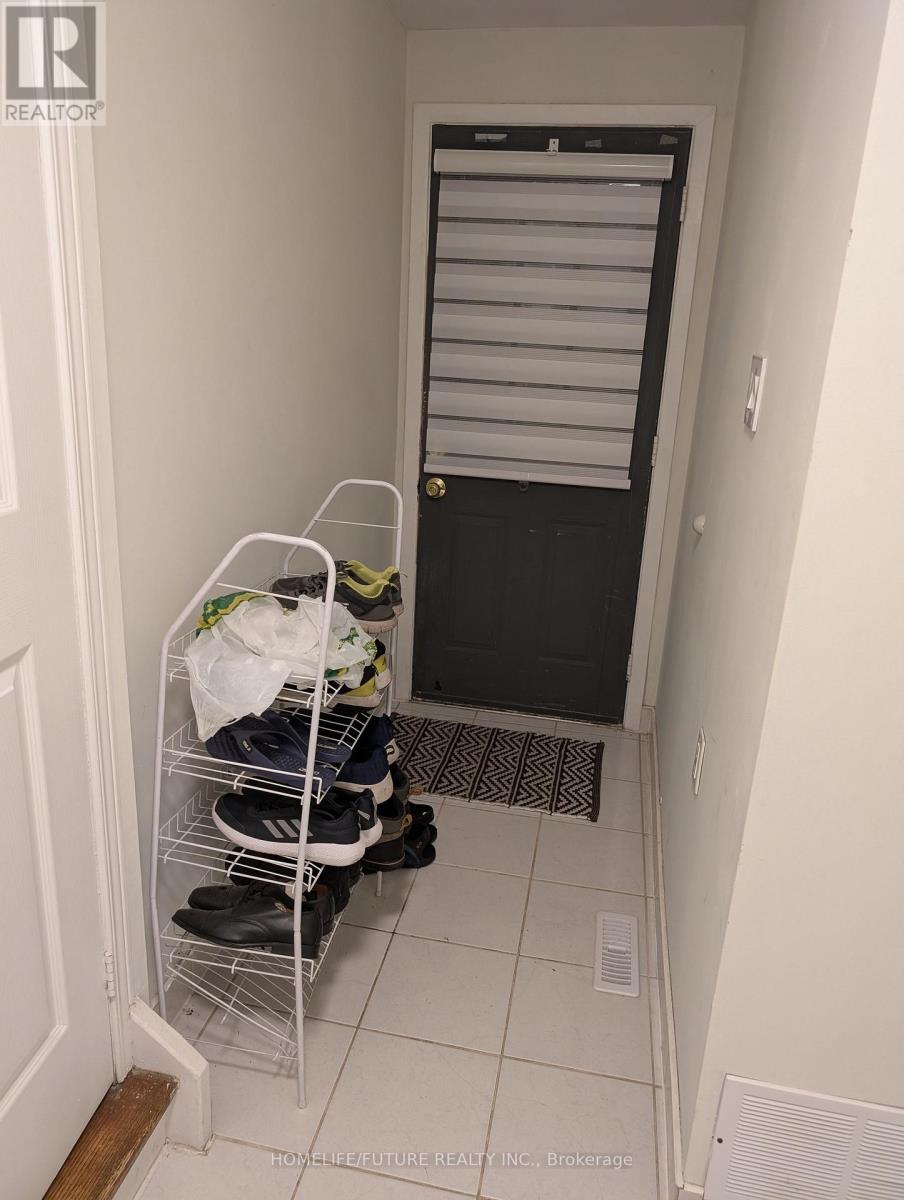
Bsmt - 155 Mammoth Hall Trail
Toronto, Ontario
Gorgeous renovated one large Bedroom basement apartment with Separate Entrance. Kitchen, washroom and laundry sharing with another person. spacious large room is good for a couple or single person. one third of the utility bill paid by tenant. (id:63476)
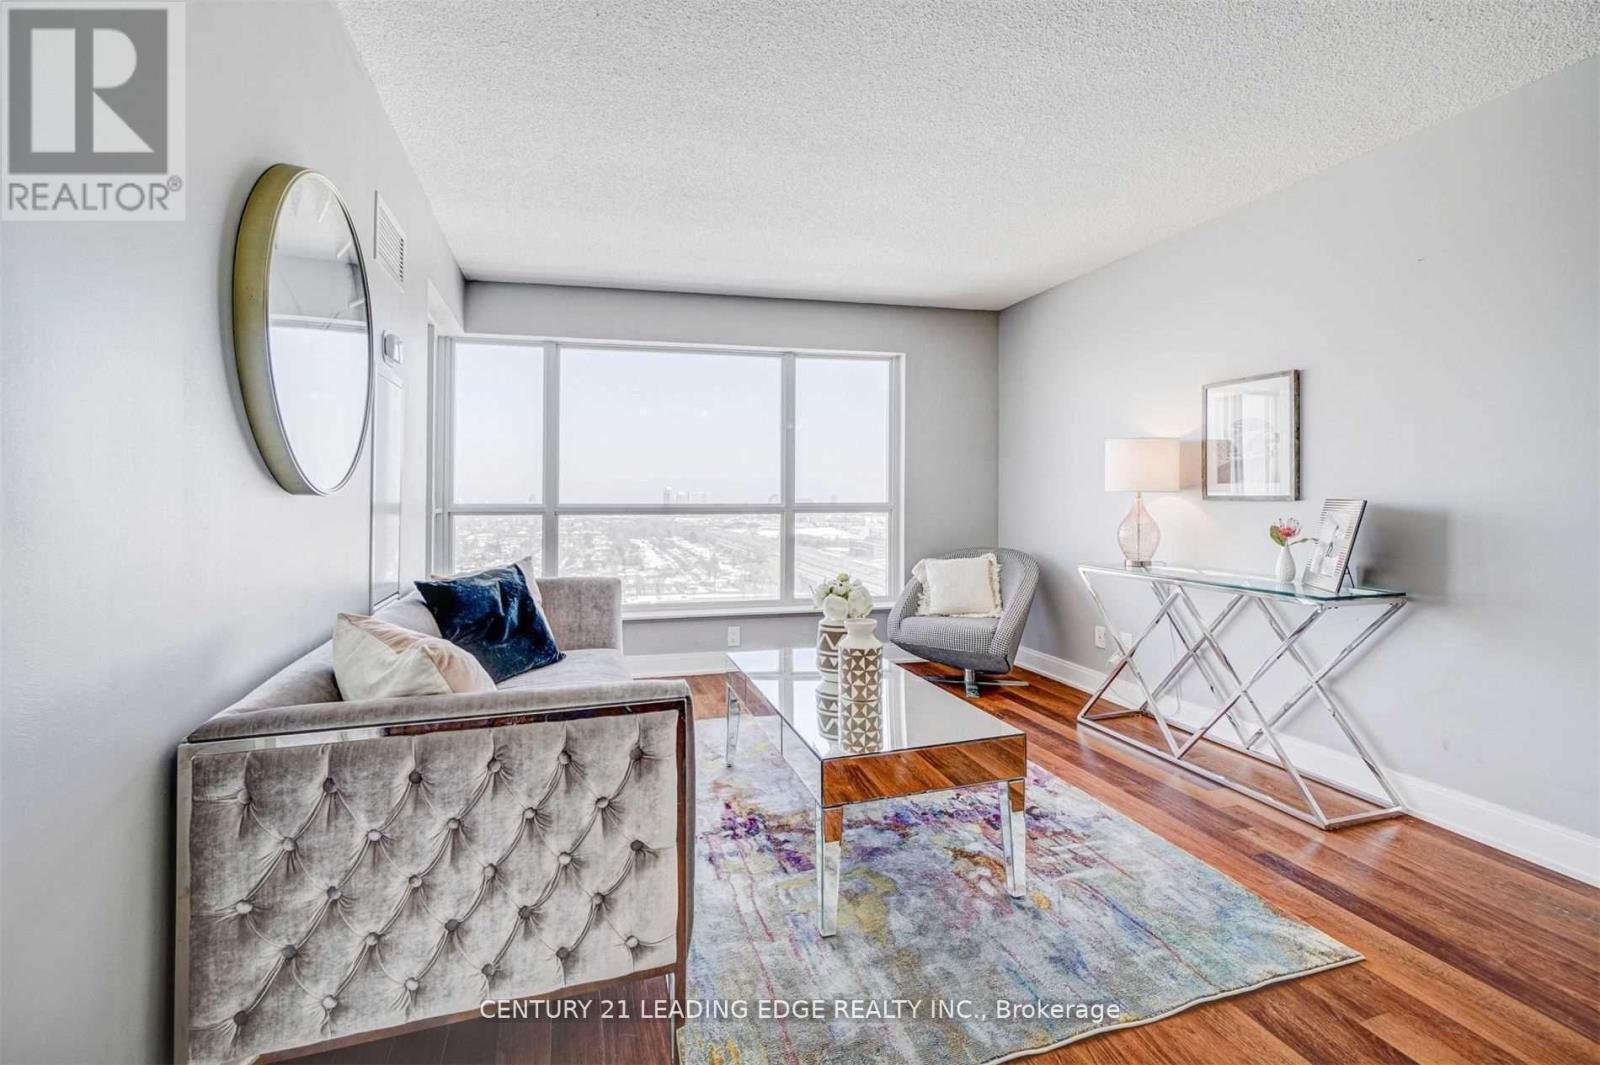
2415 - 135 Village Green Square
Toronto, Ontario
Welcome to this beautifully maintained 1-bedroom, 1-bathroom suite in the highly desirable Tridel-built community at Village Green Square. This bright and functional unit features stunning east-facing views, allowing for an abundance of natural light throughout the day. Thoughtfully designed with an open-concept layout, the living and dining space seamlessly flows into a modern kitchen, perfect for both everyday living and entertaining. The spacious bedroom offers comfort and privacy, while the well-appointed bathroom adds to the unit's overall appeal. Enjoy the convenience of 1 underground parking space and 1 locker for added storage. Residents have access to exceptional building amenities and are ideally located close to transit, shopping, parks, and major highways. Perfect for first-time buyers, downsizers, or investors-this is urban living at its finest in a vibrant and growing community. (id:63476)