
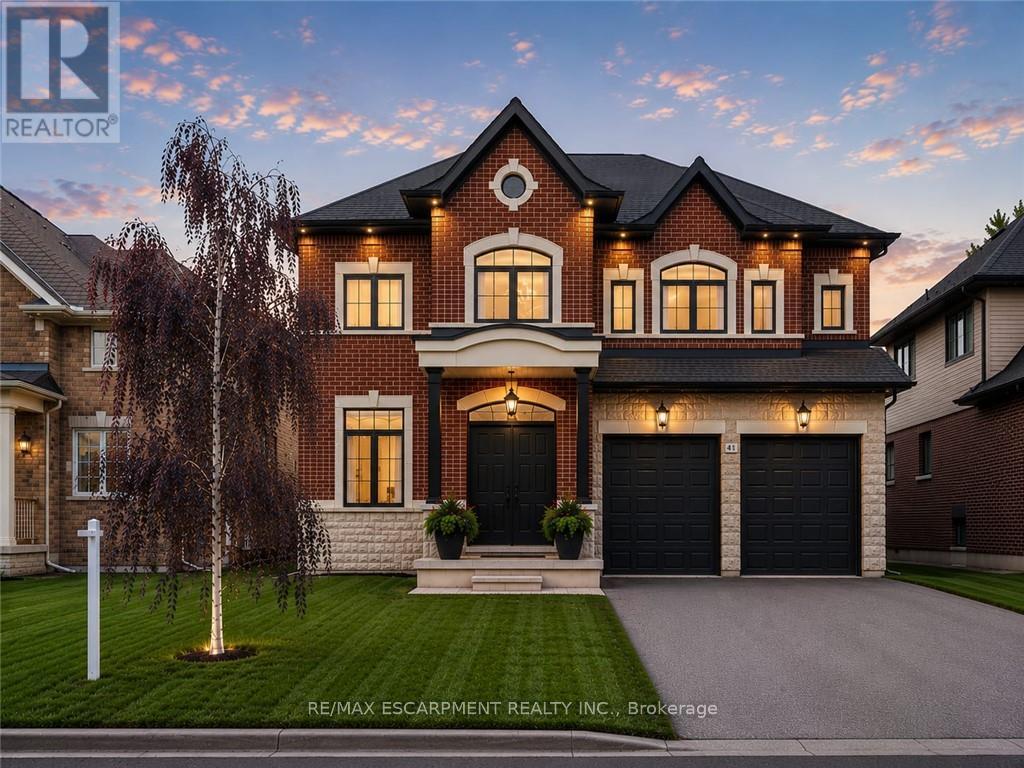
41 Creanona Boulevard
Hamilton, Ontario
Every so often a home comes along where you can tell the people who built it planned on staying. This is one of those. Walk through the front door and you can feel it: real craftsmanship, not just a fresh coat of paint. Crown moulding, oversized casings, nine-inch baseboards, and engineered hardwood running floors across two levels. Not a stitch of carpet in sight. The living room does the heavy lifting for first impressions with a waffle ceiling that plays with the light all day, anchored by a full height custom millwork fireplace wall you won't find in a builder catalogue. The kitchen was clearly designed by someone who actually cooks or want to look like they do: marble countertops, soft-close custom cabinetry, and a walk-in pantry big enough to actually function as one, a genuinely rare thing. Upstairs, the primary suite is the kind of retreat that makes getting up in the morning feel less like a chore, spa-inspired ensuite included. Three more bedrooms, an updated bathroom, and laundry on the same floor as the bedrooms because carrying baskets up and down two flights shouldn't be anyone's cardio routine. Downstairs, the finished basement pulls its weight too: a gym, a fifth bedroom, a full bathroom, cold cellar, wet bar, and fireplace, with storage to spare. It's also, conveniently, the best place in the house to disappear to when the in-laws visit or just a tranquil space. Outside, the backyard has already done the work for you, fully fenced, mature trees, thoughtful landscaping, and a gazebo built for the kind of summer evenings you don't want to end. The location ties it all together: steps to the water, two minutes to the highway, five minutes to wineries and trails. Stoney Creek living, quiet enough to exhale, close enough to everything you actually need. Homes built like this don't come along often, come see the difference for yourself. (id:63476)
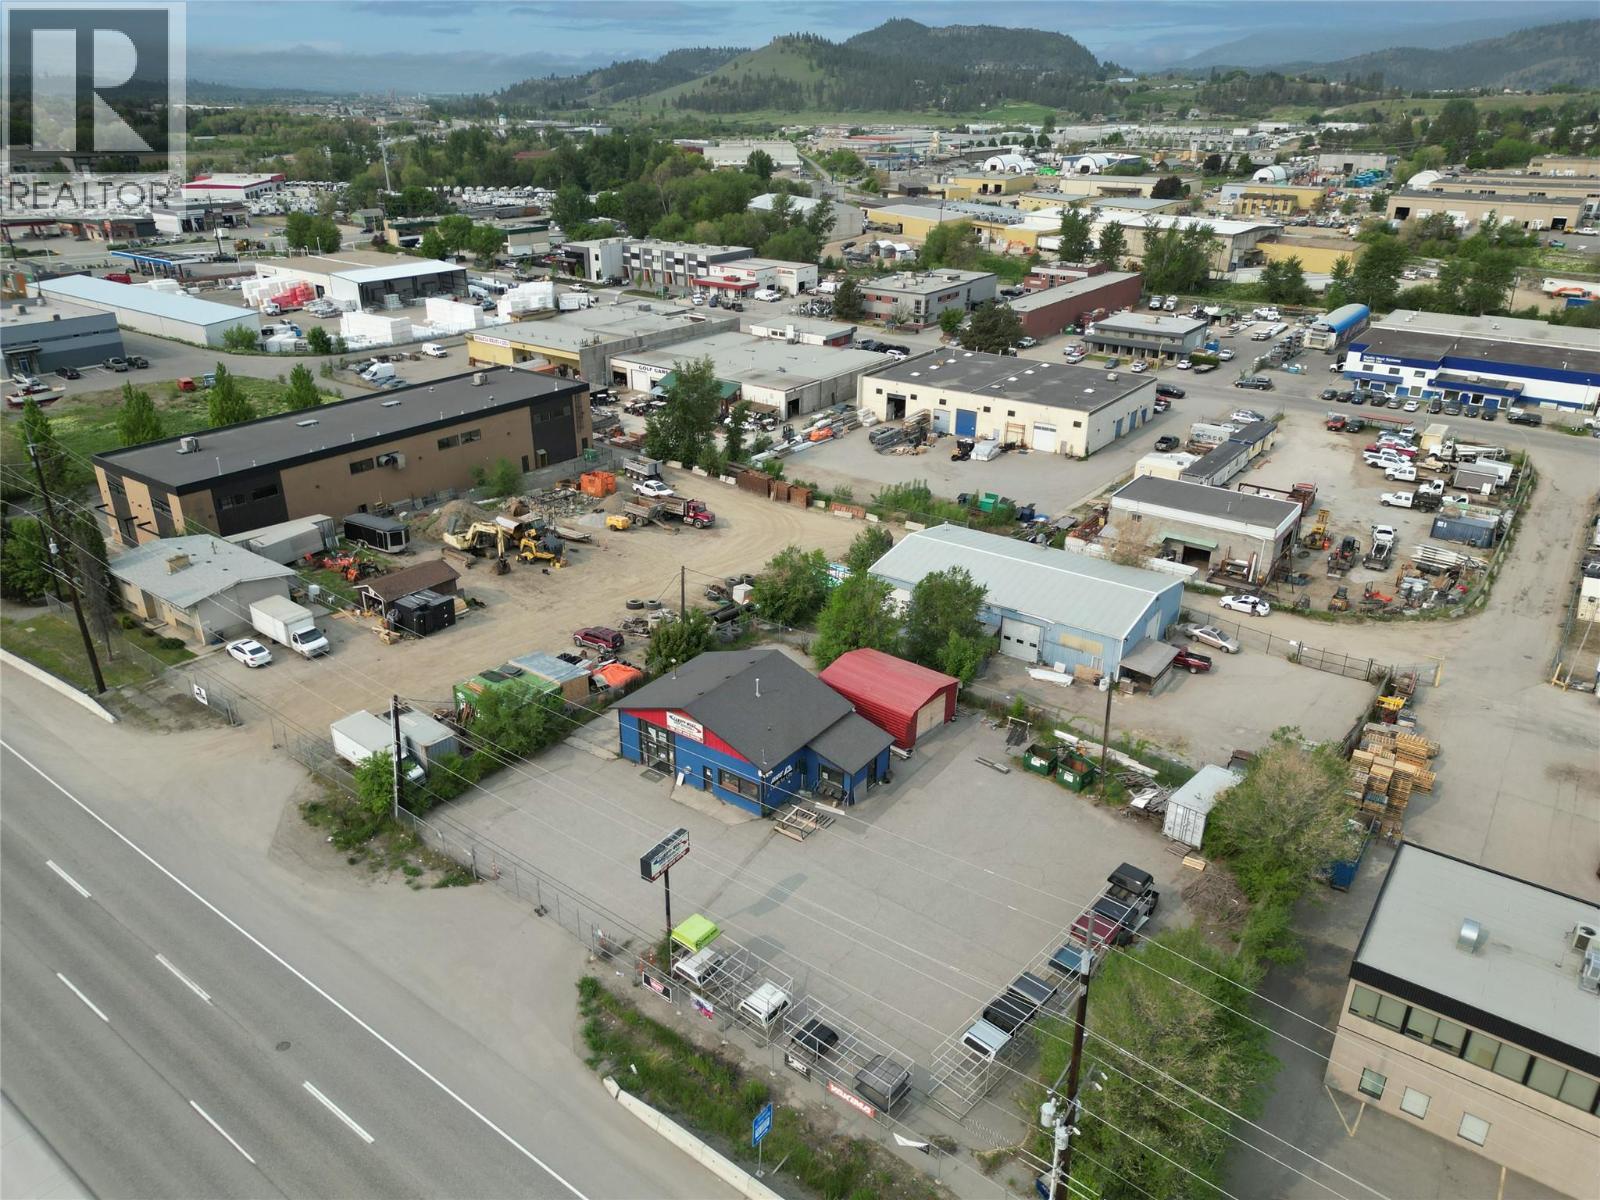
4042 97 Highway
Kelowna, British Columbia
Rare opportunity to lease high exposure industrial space along Highway 97. The site has a 1,550 SF building that includes a 12’ overhead door, two-piece washroom, and a nicely finished, open concept interior ideally suited for storage, office or a showroom. There is approximately 15,000 SF of secured, paved yard space. Current estimated Triple Net is approx. $2,000/month. Pylon signage included. All measurements are approximate, please verify if important. Arrange showings with Realtor. Do not disturb current tenant. (id:63476)
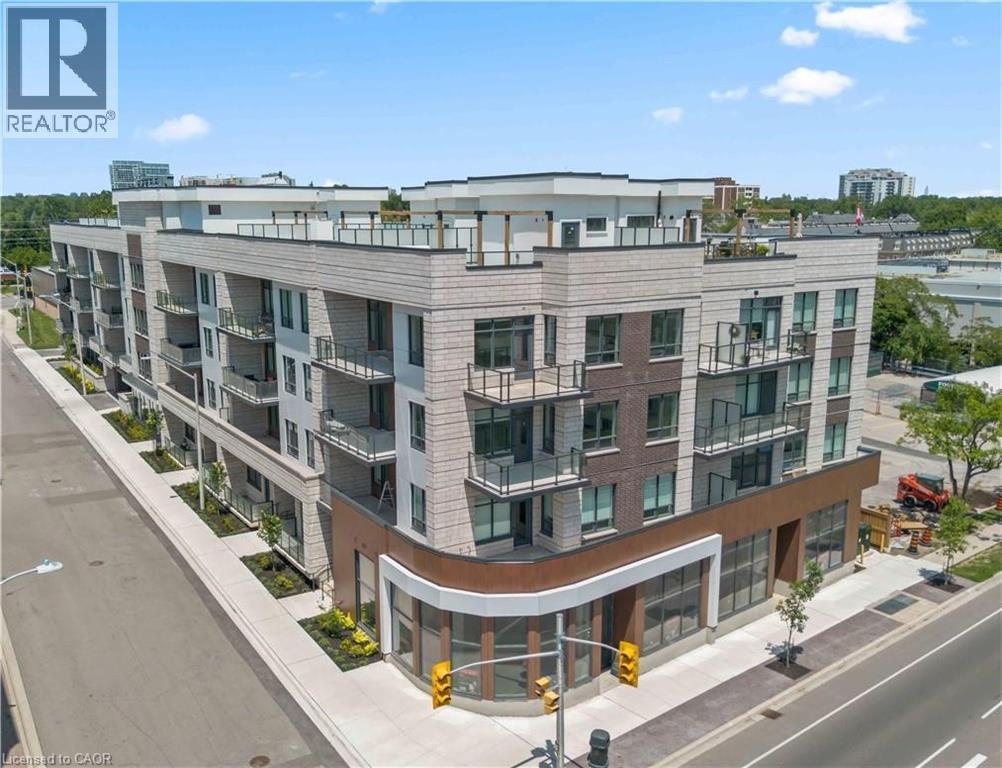
123 Maurice Drive Unit# 201
Oakville, Ontario
Experience elevated living in this exceptional 3-bedroom plus den suite at The Berkshire Residences, offering an impressive 2,099 sq. ft. of thoughtfully designed interior space, complemented by a spacious 168 sq. ft. private balcony for seamless indoor-outdoor enjoyment. Crafted with luxury and comfort in mind, this residence showcases soaring 10-foot ceilings, premium hardwood flooring throughout, and bespoke soft-close cabinetry. The designer kitchen is a true centerpiece, featuring porcelain slab countertops and matching backsplash, extended-height cabinetry, a striking waterfall-edge island, and a complete 6-piece appliance package. The elegant bathrooms are finished with upgraded vanities, premium tile selections, and heated floors, delivering a spa-inspired experience. Every detail has been carefully curated to provide a refined and sophisticated living environment. Complete with two parking spaces and a storage locker, this stunning suite offers the perfect blend of luxury, functionality, and convenience in one of Oakville's most prestigious new residences. (id:63476)

20 Ed Clark Gardens
Toronto, Ontario
Rare opportunity to purchase 1 underground parking space at 20 Ed Clark Gardens. Must be owned by a registered unit owner in the building (per condo corp rules). Taxes not yet individually assessed. Maintenance fees to be verified. Ideal for end-users seeking additional parking. (id:63476)
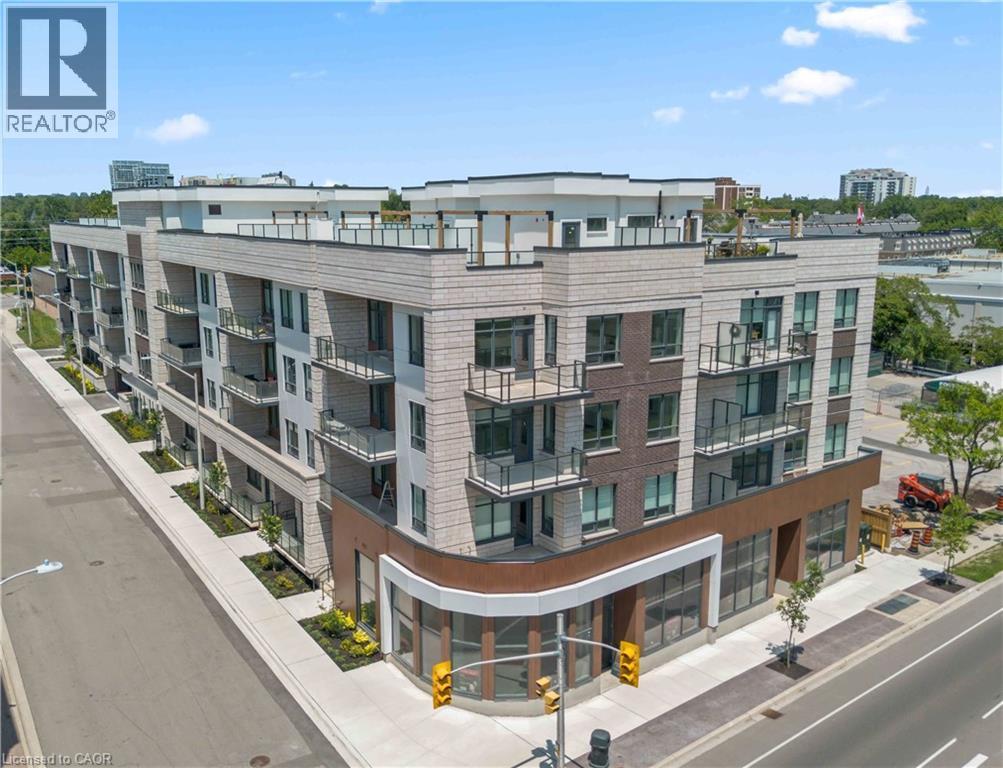
123 Maurice Drive Unit# 216
Oakville, Ontario
Experience luxury living in South Oakville with this stunning 2-bedroom plus den model suite at The Berkshire Residences, now move-in ready. Offering 1,500 square feet of beautifully designed space, this suite features soaring 10-foot ceilings, a spacious laundry room, and premium brushed oak hardwood flooring throughout. The modern kitchen is a chef’s dream, complete with soft-close cabinetry, a large island with a waterfall edge, quartz countertops and matching backsplash, and a full 6-piece stainless steel appliance package. Additional upgrades include extended-height kitchen cabinets, upgraded vanities and tiles in all bathrooms, and a sleek Napoleon Entice Series electric fireplace with a contemporary stone surround. Enjoy the comfort of heated flooring in the bathrooms and the sophisticated, townhouse-style feel of the layout. Two parking spaces and a storage locker are also included, offering added convenience in this upscale residence.Condo Fees approximate. The Berkshire Residences combines striking architecture with modern elegance, making this suite a perfect place to call home. (id:63476)
29933 Anderson Avenue
Mission, British Columbia
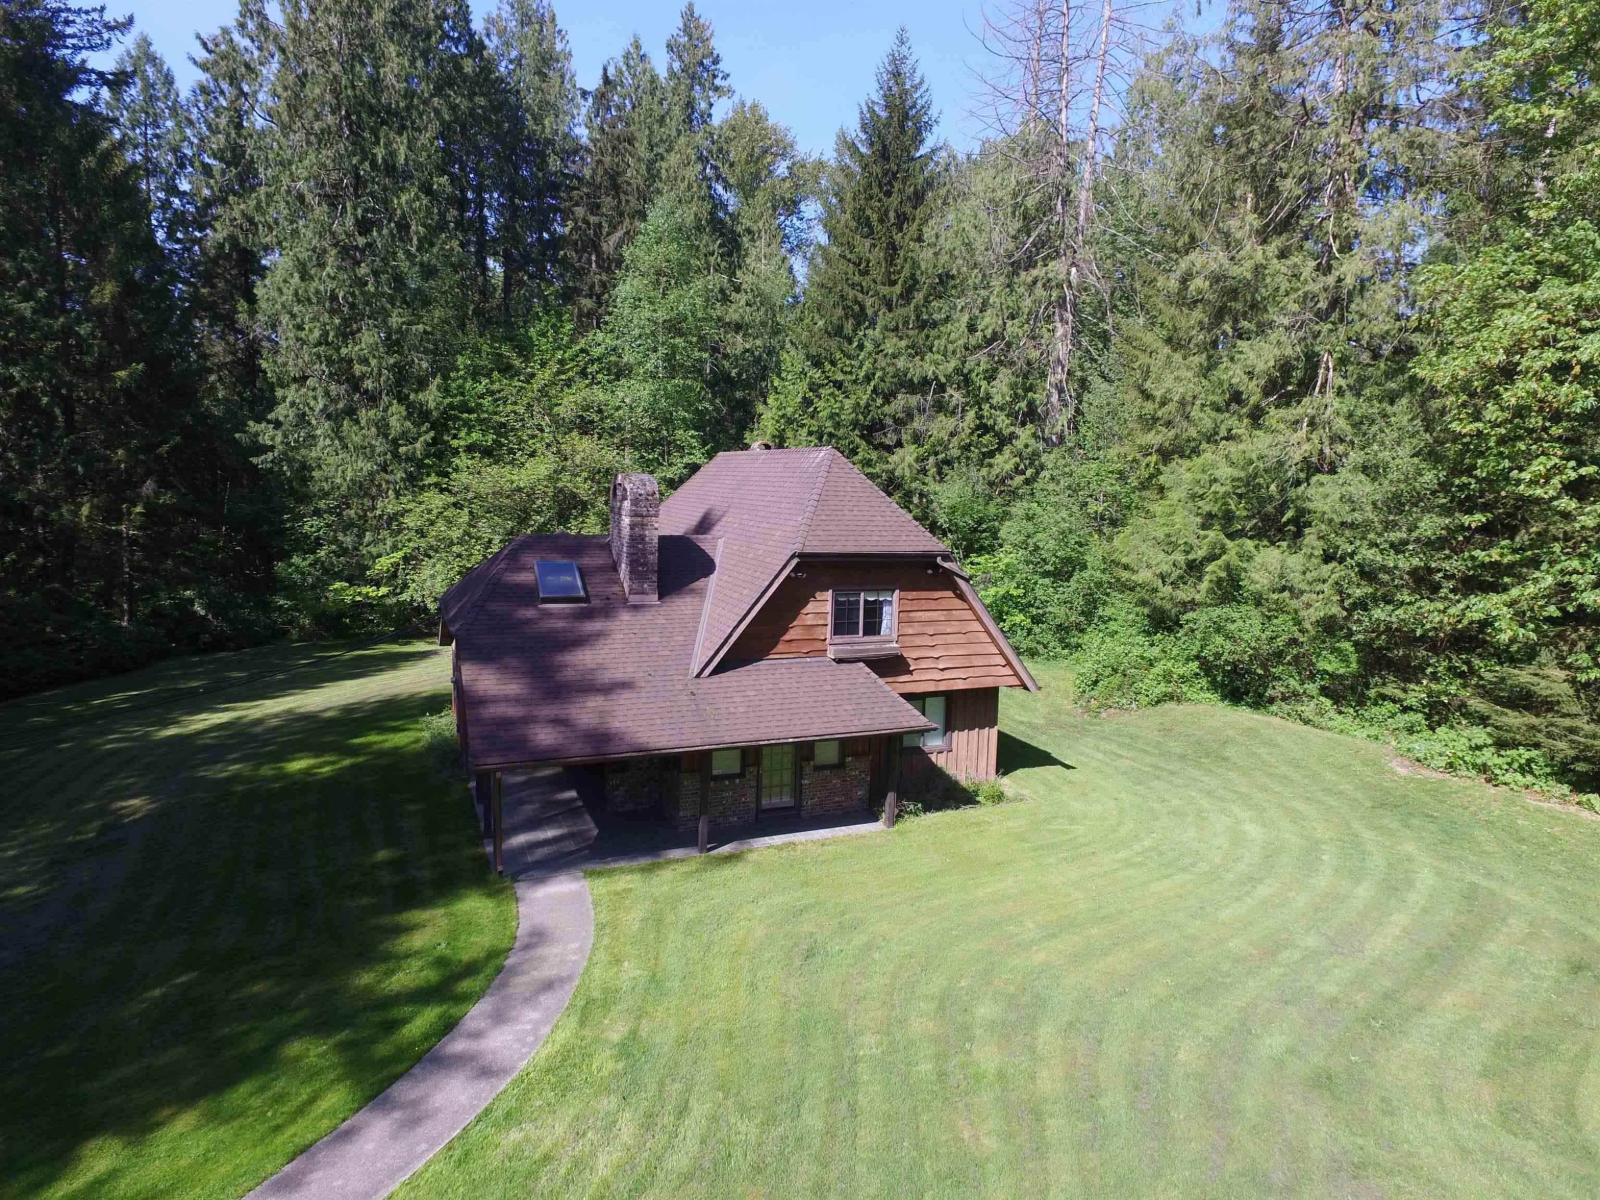
ASSESSED VALUE $2,084,000!!! BEST DEAL OF 2026! Flat 4.97 acre property, 2,248 sq ft home plus detached shop in superb Silverdale location! Custom built 2 level home enjoys main floor Primary bedroom, living room, dining room, kitchen! Top floor boasts 2 large bedrooms and full bathroom and den! This is a rare opportunity to acquire a nice flat piece of land in the Silverdale Community Plan, buy and hold or buy and build your estate home! (id:63476)

9413 101 St NW
Edmonton, Alberta
Welcome to ROSSDALE, one of Edmonton’s most treasured RIVER VALLEY communities. ZONED RS (Small Scale Residential - allows a variety of residential; detached homes, semi-detached, duplex, small scale multi-family and more). This rare opportunity offers a 33’ x 100’ lot in the heart of the city, surrounded by mature trees, the scenic North Saskatchewan River, and endless walking and cycling trails. No neighbours across the street, and plenty of street parking. Build the custom home you’ve always envisioned in this highly sought-after neighbourhood, where nature and urban living meet. As an added bonus, the property was removed from the floodplain map in 1997, resulting in reduced property taxes. Don’t miss your chance to create something truly special in one of Edmonton’s most desirable locations! (id:63476)
1835 Provincial Road
Windsor, Ontario
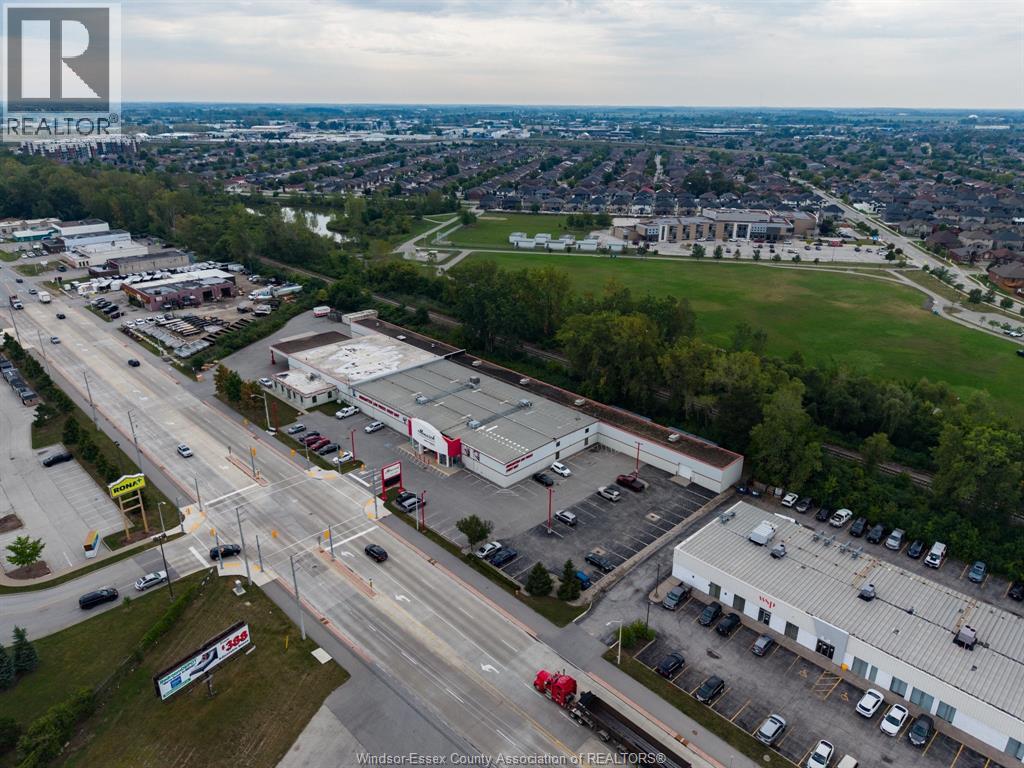
Leasing opportunity in Windsor's Power Centre on Provincial Road. Approximately 24,489 sq. ft. of commercial space featuring an open showroom, high end office space, and a rear storage area with a grade level door. This prominent property offers excellent frontage on Provincial Road with convenient signalized access. Ideal for major retail, wholesale distribution, and a variety of other uses permitted under CD4.1 zoning. Contact the listing agents to arrange a tour. (id:63476)
304 5646 200 Street
Langley, British Columbia
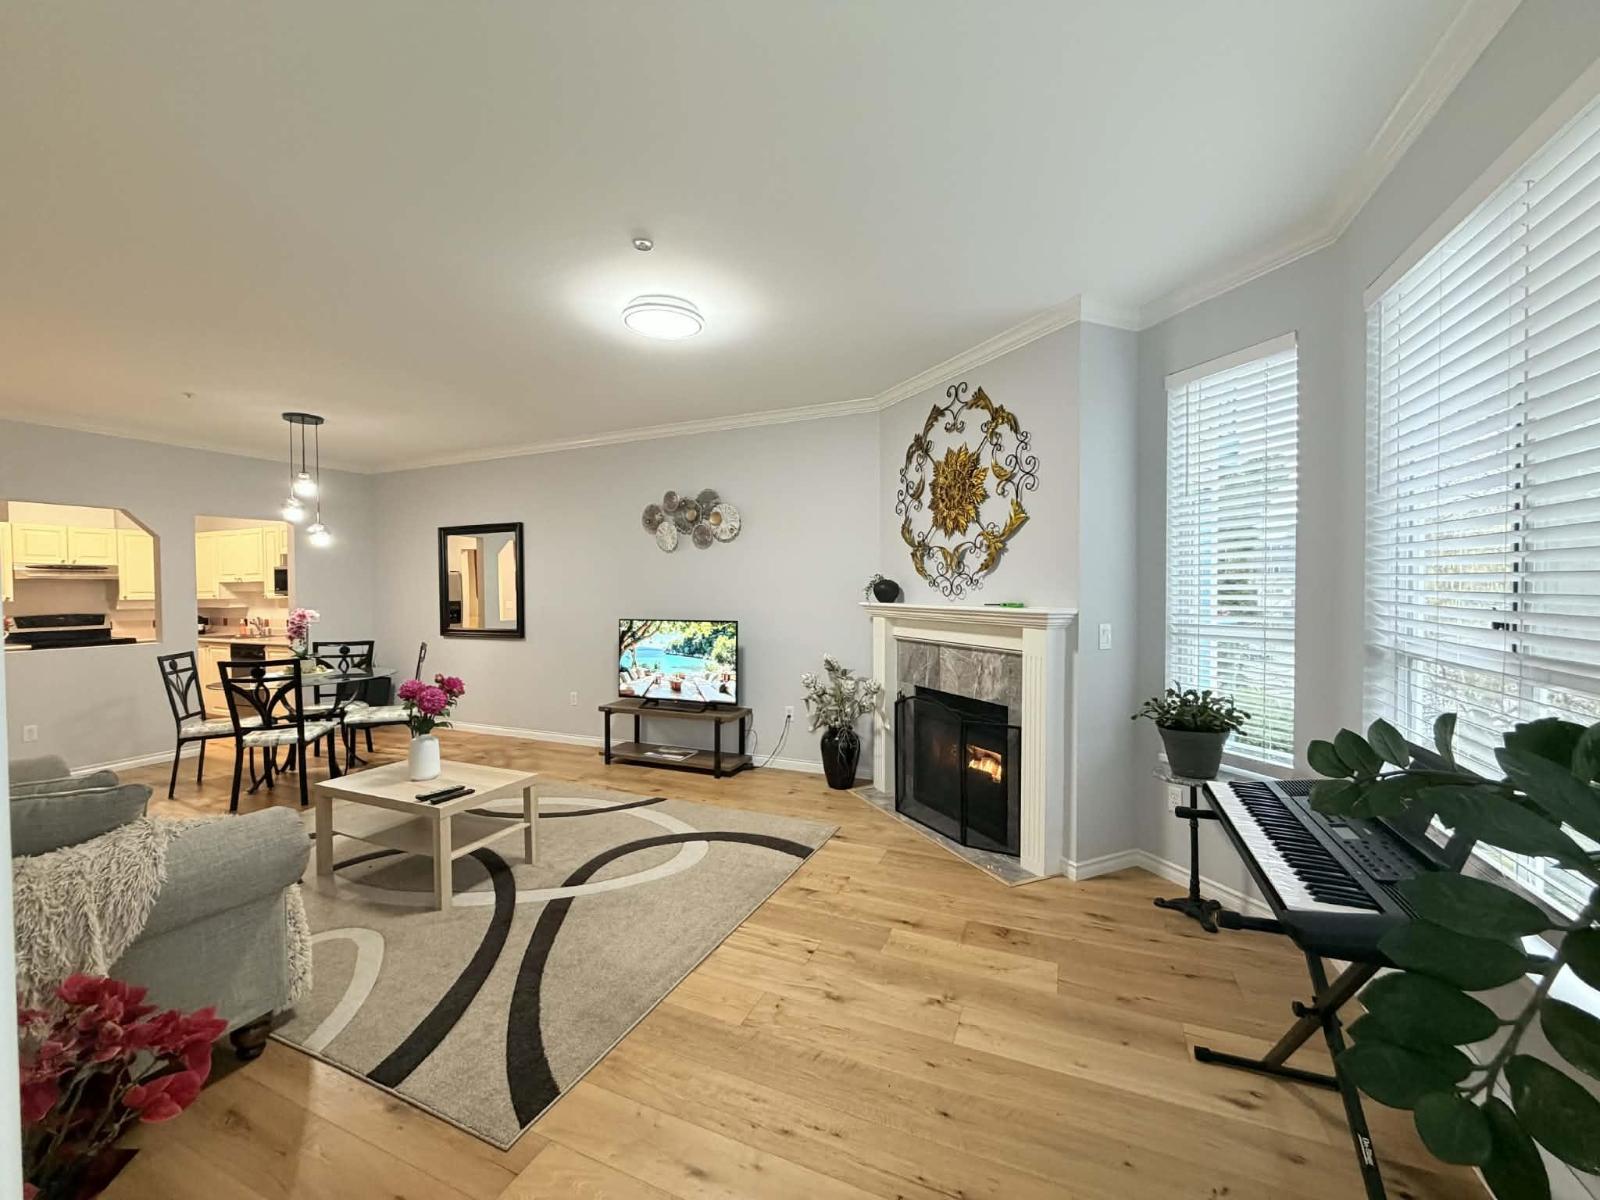
Priced to sell!!! Stunningly renovated 2 bed, 2 bath unit at Cambridge Court - offering 1,182 sq. ft. of modern living just minutes from the upcoming Willowbrook and Langley Centre SkyTrain stations. Featuring new Engineered hardwood flooring, S/S appliances, fresh modern paint and contemporary new light fixtures, a large laundry closet for storage and 1 parking stall. Gas is included in the strata fee! Enjoy seamless indoor-outdoor living with a private balcony accessible from both the living room and Primary Bedroom. This move-in-ready gem offers the comfort of a new home feel with the space you've been looking for. Don't miss it! Open House - Sept. 5 Sat. from 1:00 - 3:00 pm (id:63476)
Sandfield 5 W10 - 3876 Muskoka Rd 118 Highway W
Muskoka Lakes, Ontario
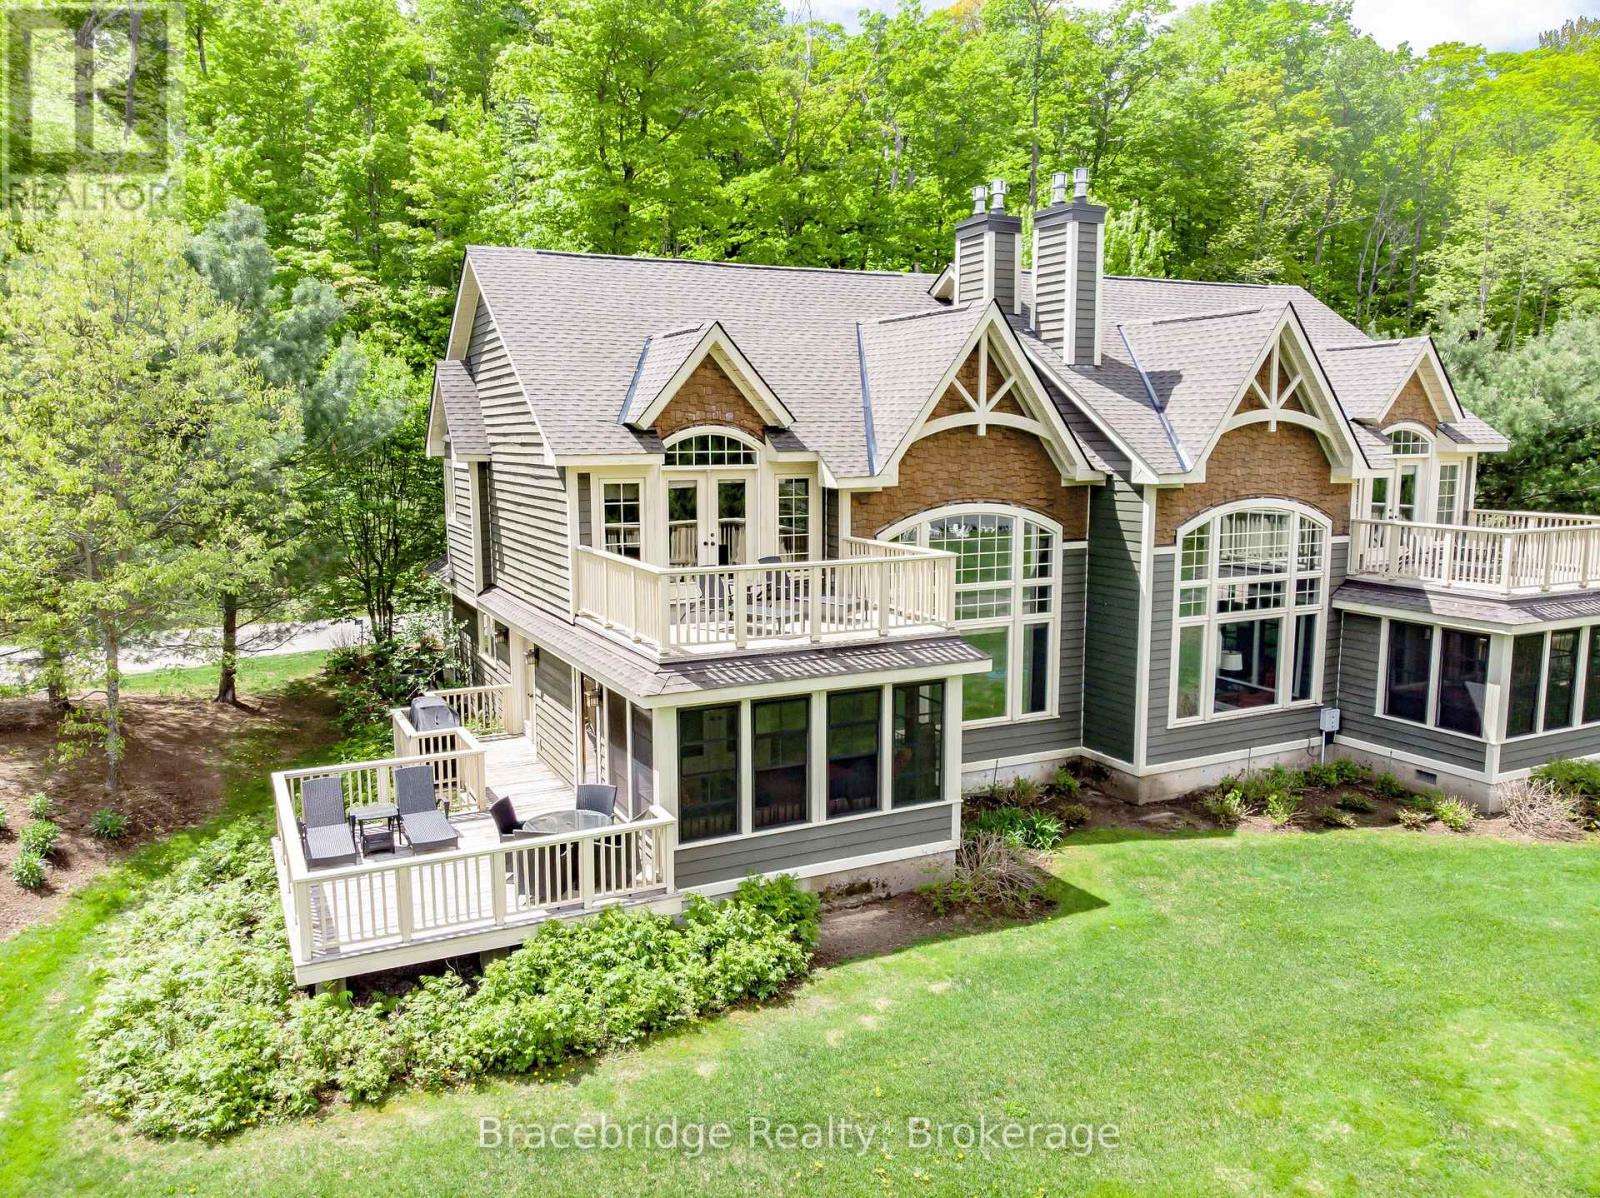
Welcome to Sandfield 5 at The Muskokan Resort Club on prestigious Lake Joseph-an exceptional opportunity to experience cottage living in one of Muskoka's most sought-after locations, without the price tag or maintenance of full ownership. This beautifully appointed, pet-friendly, semi-detached villa offers 3 spacious bedrooms and 3.5 bathrooms, thoughtfully designed to blend comfort, functionality, and timeless Muskoka charm. The open-concept main living area seamlessly connects the kitchen, dining, and living spaces, creating the perfect setting for entertaining or relaxing with family and friends. Step into the inviting Muskoka Room or out onto the expansive deck, where tranquil views of Lake Joseph provide the ideal backdrop for morning coffees and sunset evenings. Whether you're hosting or unwinding, every space has been designed to enhance your time at the cottage-pets included. Ownership at The Muskokan Resort Club grants access to an impressive array of amenities, including tennis and basketball courts, a fitness centre, sauna, clubhouse with library, outdoor pool, and a beautiful natural sand beach along the shores of Lake Joseph. Ideally situated just minutes from both Bala and Port Carling, you'll enjoy convenient access to some of Muskoka's best dining, shopping, and boating destinations. This fractional ownership offers 5 weeks per year, making it an incredibly affordable way to enjoy cottage life on prestigious Lake Joseph-one of the most desirable lakes in the region-without the responsibilities that come with traditional ownership. The villa comes fully furnished with high-end finishes and stainless steel appliances, allowing for a truly turnkey experience. With limited Sandfield villas available, and even fewer that are pet-friendly, this is a rare opportunity to secure your place in Muskoka and start creating lasting memories in a luxury resort setting. (id:63476)
13 - 50 Lockridge Avenue
Markham, Ontario
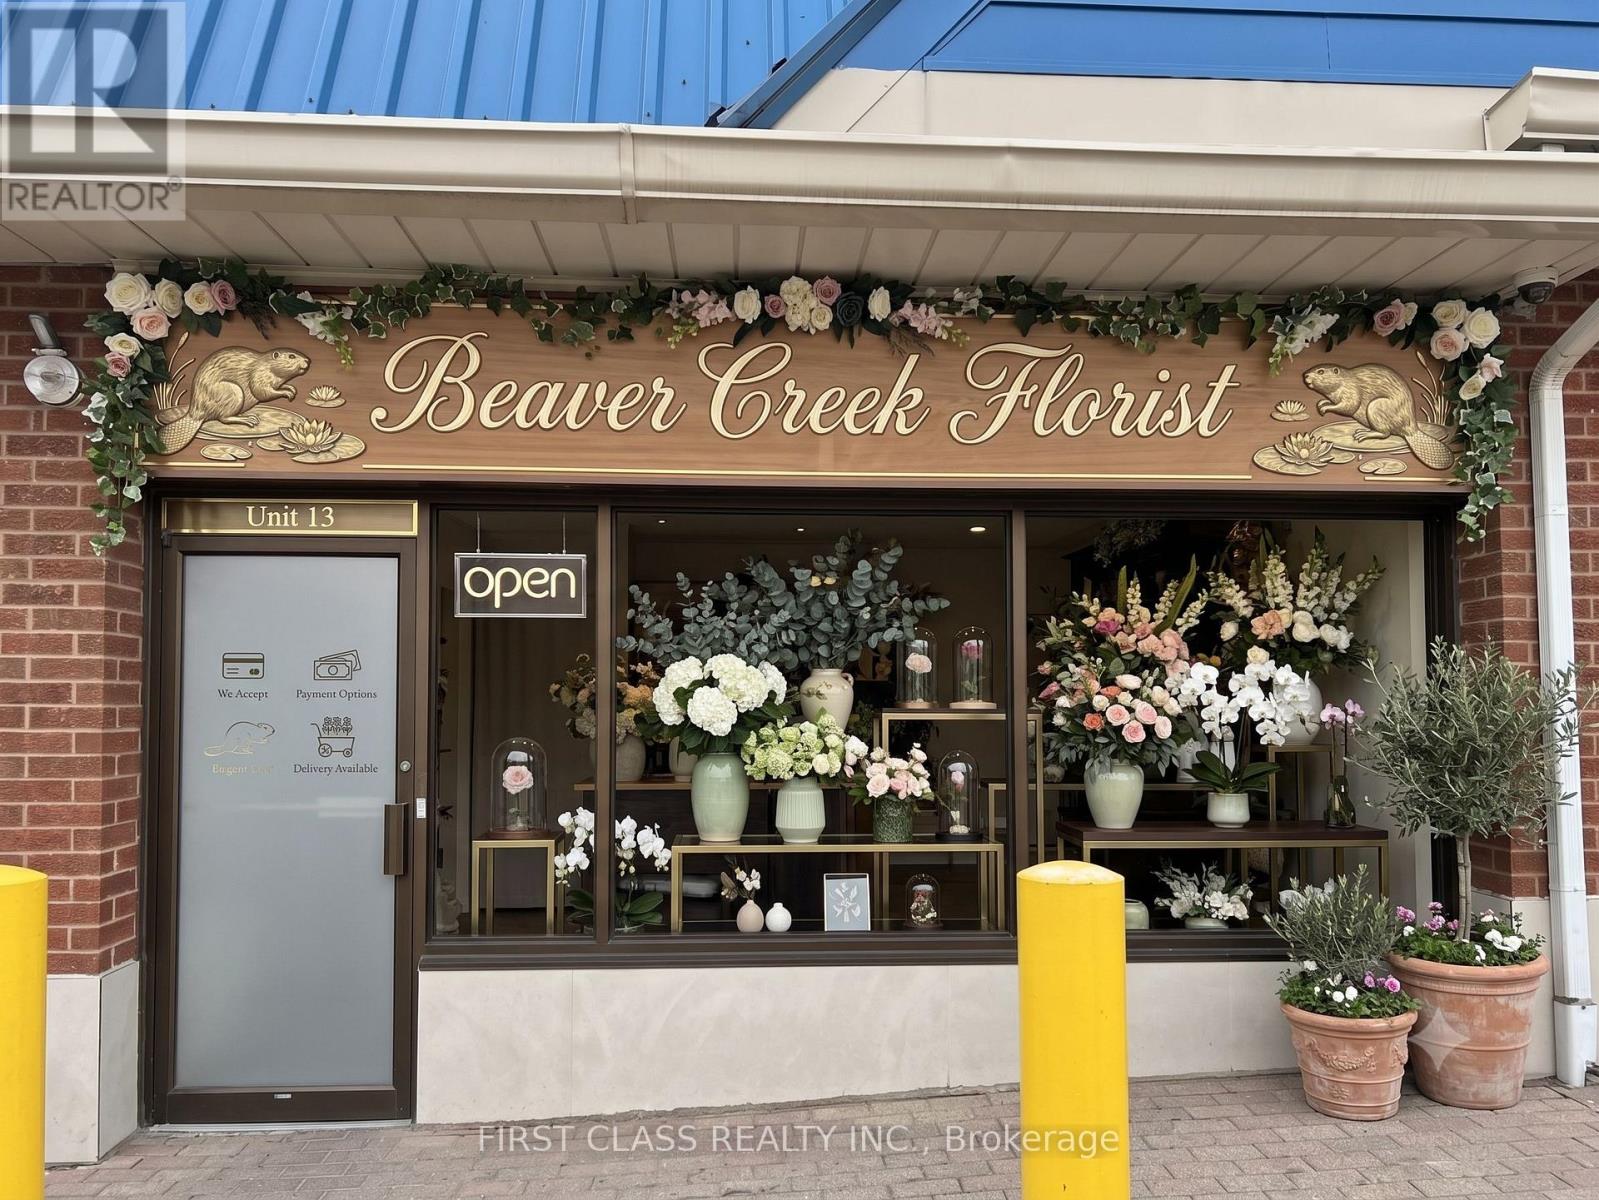
An incredible opportunity to acquire a highly reputable, well-established floral business with a 32-year legacy in the heart of Unionville/Markham. This turnkey operation delivers consistent performance, averaging $200K in annual revenue over the last four years, and features an unbeatable 8-year lease at $25/sq.ft. The sale is all-inclusive, encompassing all equipment, inventory, active contracts, an optimized website, a comprehensive customer directory, and established supplier networks. Positioned in a high-visibility location with a loyal, high-end clientele and massive repeat business, the seller is also offering full transition support and training, making this the perfect turnkey investment for an entrepreneur or an existing operator looking to expand in York Region. https://beavercreekflorist.net (id:63476)
415 Wellington Street
Gravenhurst, Ontario
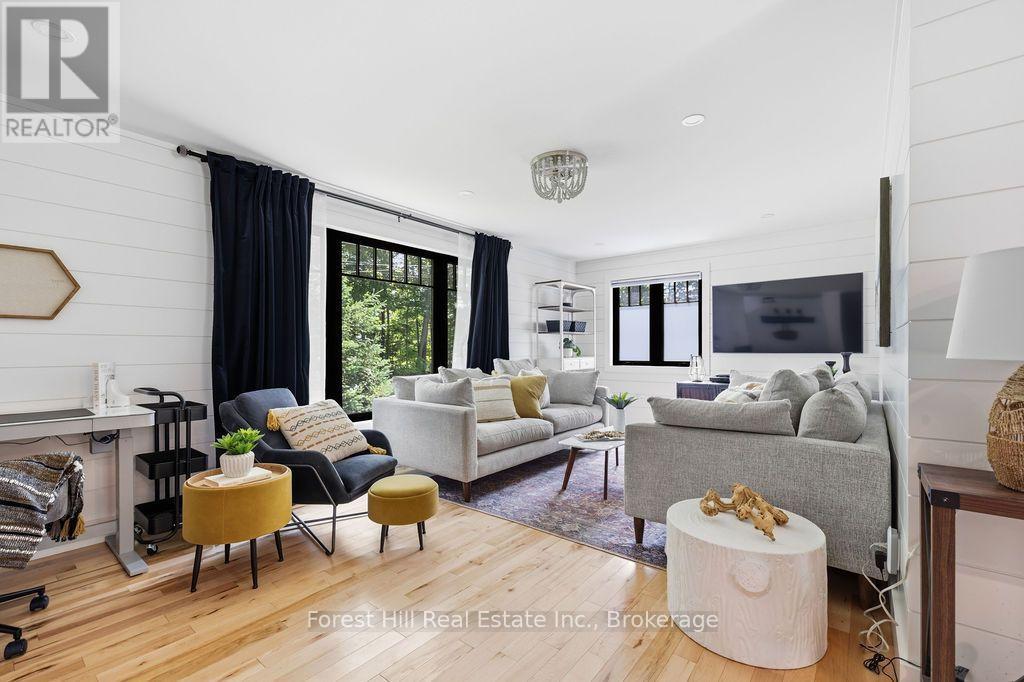
You know the expression "cute as a button"? This is that house... only a lot more elevated. Located in an established Gravenhurst neighbourhood, this extensively renovated home offers the rare opportunity to enjoy the charm of a mature property with the peace of mind that comes from modern construction and systems. Extensively renovated in 2021, nearly every aspect of the home was thoughtfully updated, including electrical, plumbing, insulation, windows, doors, siding, furnace, air conditioning, and more. Inside, the bright and inviting layout features 2 bedrooms, 2 bathrooms, quality finishes throughout, heated tile floors in the front entrance and main bathroom, maple hardwood flooring, shiplap accents, and a beautifully appointed kitchen. The finished lower level offers additional living space with an office space and potential for a third bedroom, exercise or hobby room. Outside, the fully fenced yard creates a private setting for children, pets, & entertaining, while the spacious deck and BBQ gazebo provide the perfect backdrop for summer evenings with family and friends. An attached garage and ample driveway parking complete the package. Whether you are looking to simplify without sacrificing quality, purchase your first home, or find a property that requires little more than unpacking your boxes, this home definitely checks all the right boxes. With municipal water, natural gas, and extensive upgrades throughout, this is a property you can enjoy with confidence for years to come. See our information package for a complete list of updates/renovations. (id:63476)