

20 Mercedes Crescent
Kincardine, Ontario
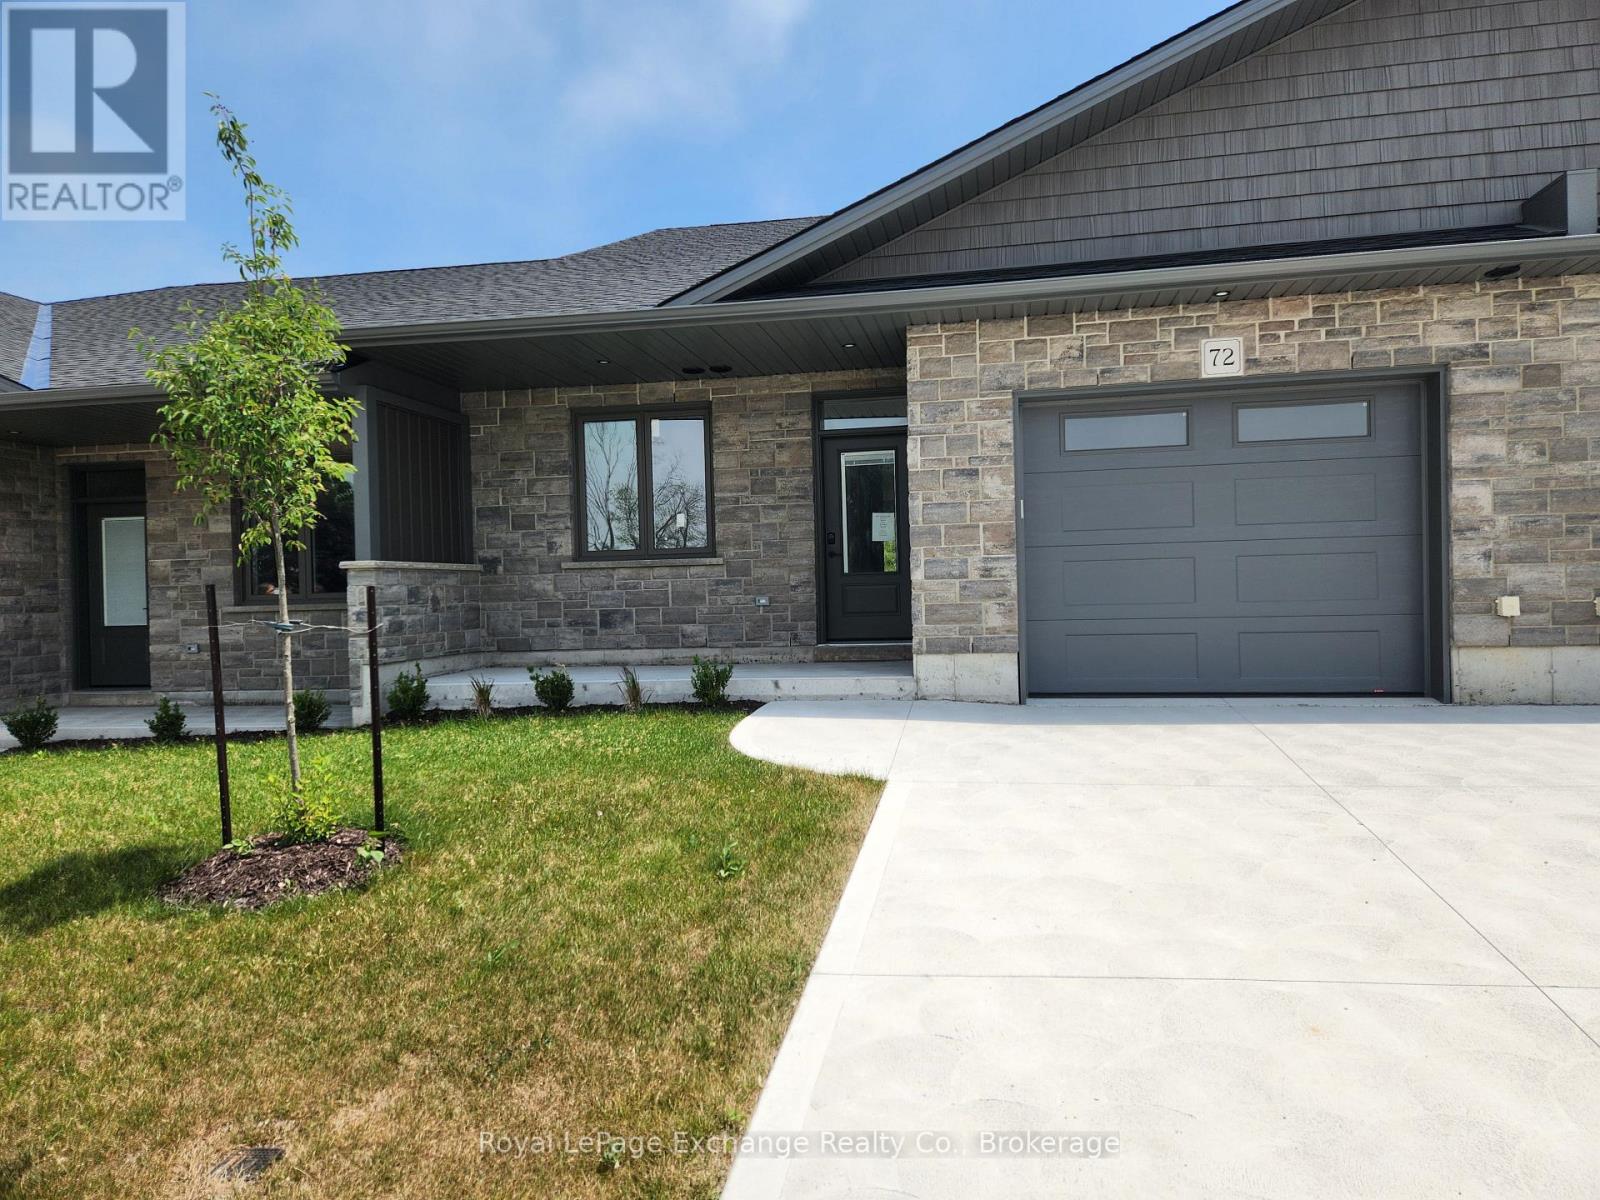
Phase 2 to be built . Discover the epitome of serene living with these six exquisite freehold townhomes nestled in the prestigious Golf Sands Subdivision. Embrace the luxury of NO CONDO FEES and relish in the allure of being carefree. Situated adjacent to the picturesque Kincardine Golf and Country Club and mere steps away from a pristine sand beach. Each townhome offers unparalleled elegance. Indulge in the convenience of single-floor living with over 1345 square feet of meticulously crafted space. Experience the seamless flow of open-concept living and dining areas, complemented by a spacious kitchen featuring a large pantry and 9-foot ceilings. Unwind in two generously sized bedrooms and revel in the opulence of two full bathrooms, both boasting quartz counter tops, the guest offering an acrylic tub and shower, and the ensuite featuring a custom tiled shower. Enjoy the convenience of an attached garage, complete with an automatic opener, and a meticulously landscaped front yard adorned with lush shrubs. Relax on the charming front porch or retreat to the covered rear deck, perfect for enjoying tranquil moments outdoors. Experience ultimate comfort with in-floor heating and ductless air conditioning, ensuring year-round comfort. With thoughtful features such as a concrete driveway, topsoil, sod, and designer Permacon Stone exterior finishing, each townhome exudes timeless elegance and quality craftsmanship. Rest assured with the peace of mind provided by a full Tarion warranty. Don't miss your opportunity to secure your dream home today. No need for up grades ,heat pump, trusscore on garage walls, inground sprinklers, fenced rear yard and gas fireplace all included. (id:63476)
16 Mercedes Crescent N
Kincardine, Ontario
Phase 2 to be built . Discover the epitome of serene living with these six exquisite freehold townhomes nestled in the prestigious Golf Sands Subdivision. Embrace the luxury of NO CONDO FEES and relish in the allure of being carefree. Situated adjacent to the picturesque Kincardine Golf and Country Club and mere steps away from a pristine sand beach. Each townhome offers unparalleled elegance. Indulge in the convenience of single-floor living with over 1345 square feet of meticulously crafted space. Experience the seamless flow of open-concept living and dining areas, complemented by a spacious kitchen featuring a large pantry and 9-foot ceilings. Unwind in two generously sized bedrooms and revel in the opulence of two full bathrooms, both boasting quartz counter tops, the guest offering an acrylic tub and shower, and the ensuite featuring a custom tiled shower. Enjoy the convenience of an attached garage, complete with an automatic opener, and a meticulously landscaped front yard adorned with lush shrubs. Relax on the charming front porch or retreat to the covered rear deck, perfect for enjoying tranquil moments outdoors. Experience ultimate comfort with in-floor heating and ductless air conditioning, ensuring year-round comfort. With thoughtful features such as a concrete driveway, topsoil, sod, and designer Permacon Stone exterior finishing, each townhome exudes timeless elegance and quality craftsmanship. Rest assured with the peace of mind provided by a full Tarion warranty. Don't miss your opportunity to secure your dream home today. No need for up grades ,heat pump, trusscore on garage walls, inground sprinklers, fenced rear yard and gas fireplace all included. (id:63476)

499 York Street
Brock, Ontario
Beautifully Updated 5-Bedroom, 3-Bath Full-Brick Bungalow On 1.85 Acres With Commercial/Industrial Zoning (M2-14)! This Spacious Home Features New Windows (2024), New Entrance Door, New Eavestroughs, Waterproofing (2024), Natural Gas Generator, And A Large Finished Sauna. Four Separate Entrances Offer Flexibility For Multi-Generational Living Or Income Potential. Partially Finished Basement With Separate Entrance Provides Even More Space And Versatility. Private Backyard With Mature Trees.Bonus: Includes A 60' x 90' Heated & Insulated Steel-Clad Workshop With Two 14' x 12' Bay Doors, Cement Floor, 2-Piece Bath, 9' x 11' Office, Double-Hung Gas Furnaces, Compressor, And Additional 36' x 10' Garage/Shop. Ideal For Contractors, Mechanics, Boat Or Heavy Equipment Storage. Walking Distance To Lake Simcoe, Schools, Shops, Parks, And New Residential Developments.Live, Work, Or InvestA Rare In-Town Opportunity With Endless Possibilities! (id:63476)
413 - 4060 Lawrence Avenue E
Toronto, Ontario
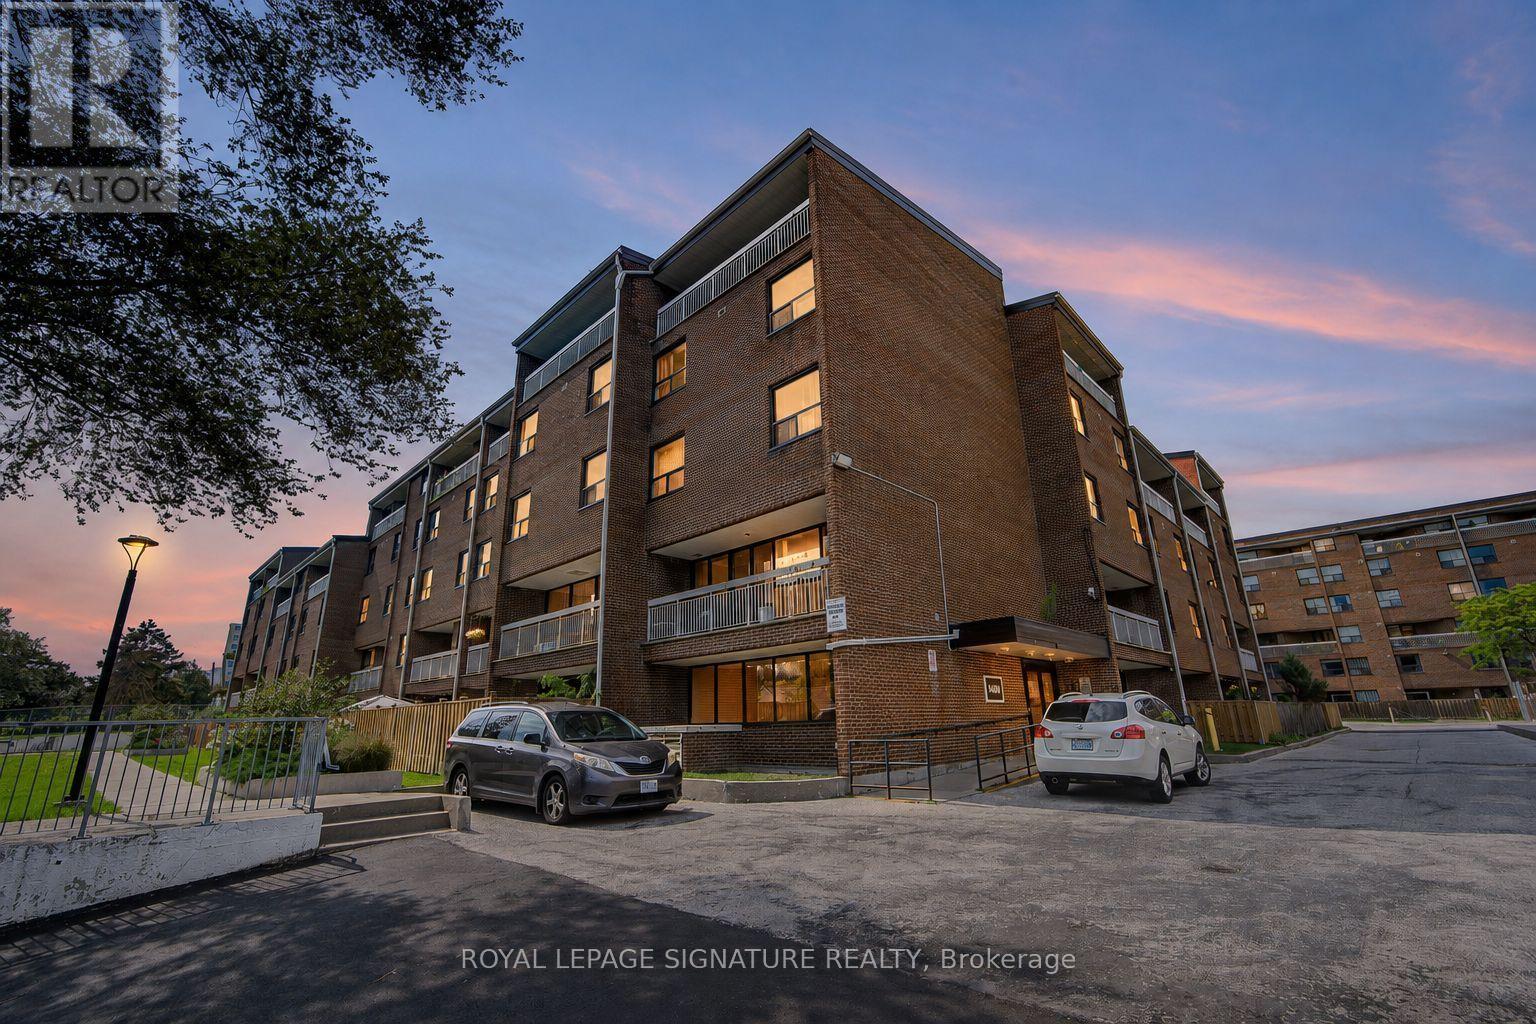
Welcome to Suite 413 at 4060 Lawrence Avenue East! This spacious two-bedroom condo offers approximately 1,000 sq. ft. of inviting living space in Scarborough's West Hill community. A versatile layout, high ceilings and distinctive architectural details create a home with character and room to make it your own.The updated kitchen features quartz countertops, stainless steel appliances (fridge and dishwasher), updated cabinetry, a built-in pantry and an extended countertop for additional preparation space and storage. The living and dining areas connect to a private balcony, providing a welcoming setting for everyday living and entertaining. Glass French doors, decorative mouldings, chair rails and wall-panel detailing add personality throughout, complemented by laminate flooring and updated light fixtures.The generous primary bedroom offers room to unwind and flexibility to suit your lifestyle, with space for a home office, a reading nook or a separate sleeping area, as currently arranged. The updated bathroom features a quartz countertop, modern cabinetry, an LED mirror, updated tile and contemporary fixtures. One parking space and a locker provide added convenience, while the shared resident courtyard offers another outdoor space to enjoy. A spacious opportunity to settle into an established Toronto neighbourhood! (id:63476)
5 Mccutcheon Court
Barrie, Ontario
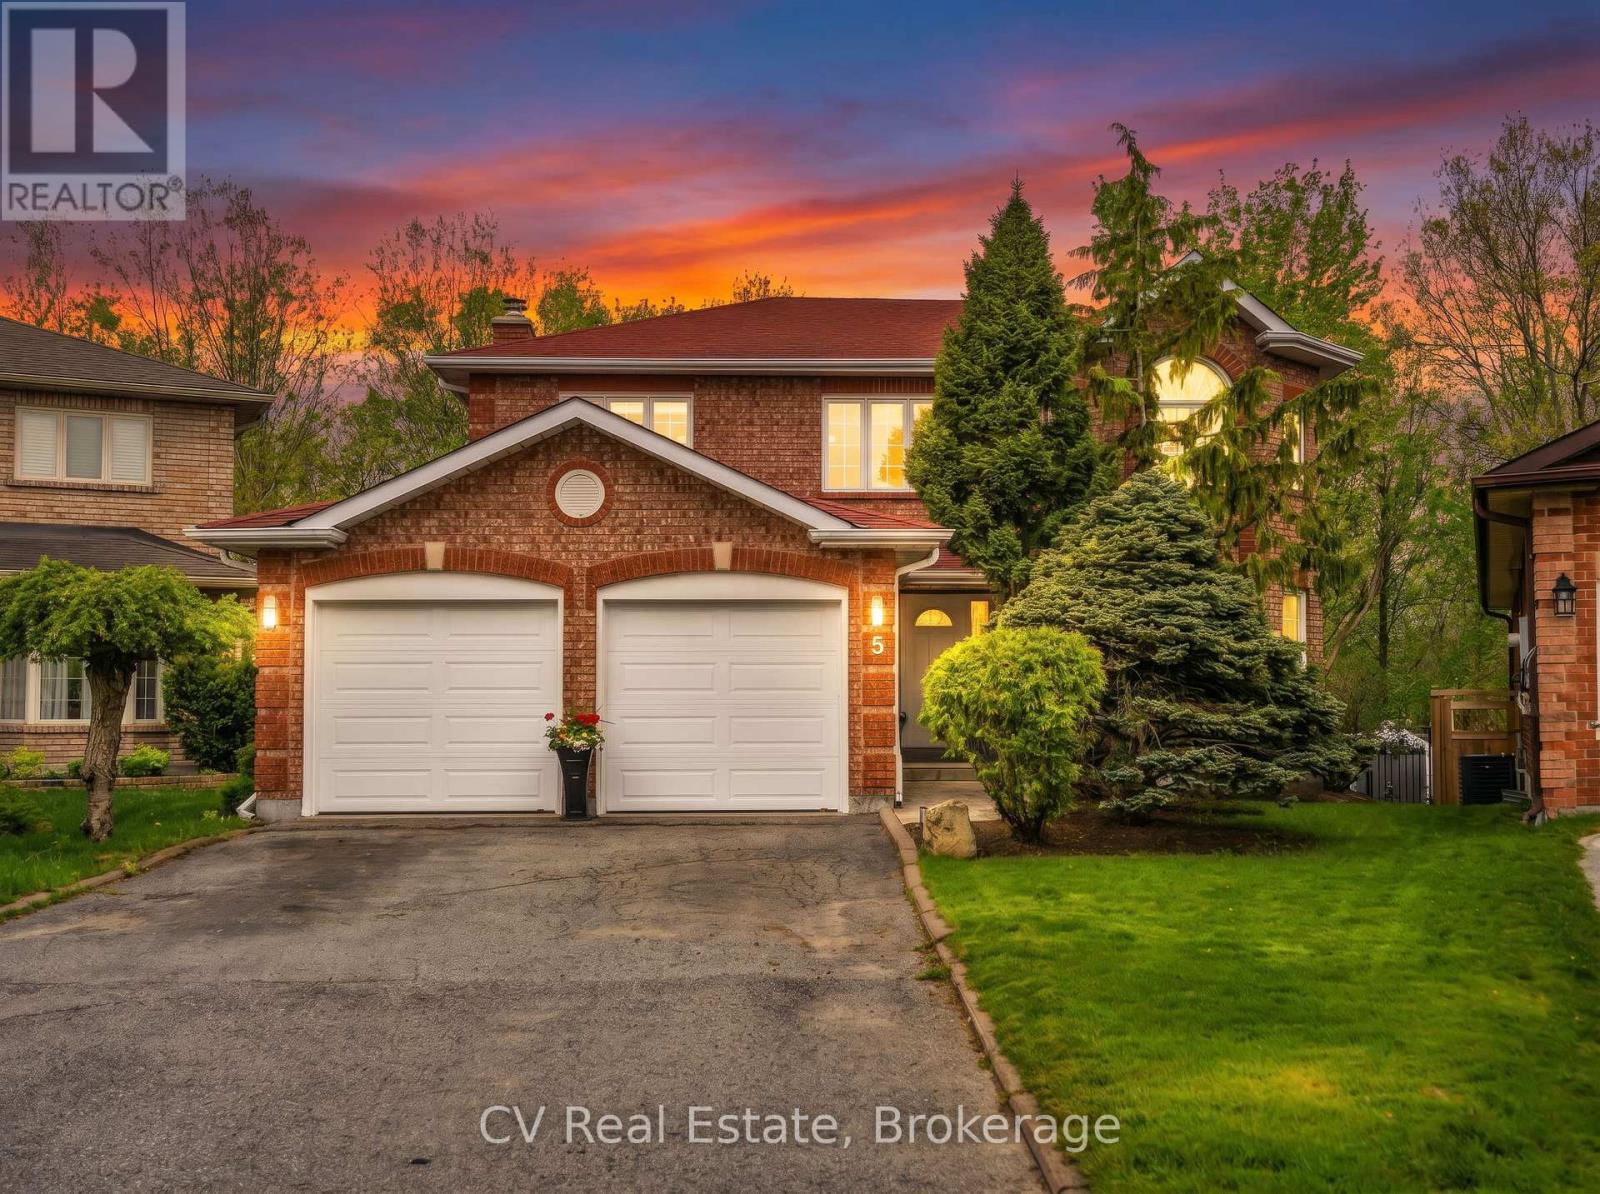
Welcome to 5 McCutcheon Court, Barrie, a beautifully appointed family home set on a premium pie-shaped lot at the end of a quiet court in one of the city's most desirable neighbourhoods. Backing onto a peaceful forested setting with no rear neighbours, this property offers an exceptional combination of privacy, space, and natural beauty. This spacious home is thoughtfully designed for modern family living. The bright, functional layout features generous sized bed rooms, comfortable living spaces, and a fully finished lower level with two additional bedrooms, ideal for guests, a home office, or a growing family. Step outside to your own private backyard oasis. The expansive pie-shaped lot provides plenty of room to enjoy, while the large deck and stunning above-ground pool create the ultimate setting for summer entertaining, relaxing weekends, and unforgettable family gatherings. Surrounded by mature trees and backing onto lush greenspace, this backyard is a true retreat. Located close to top-rated schools, parks, shopping, and commuter routes, this is a rare opportunity to own a remarkable home in an unbeatable Barrie location. Welcome to a property where comfort, privacy, and lifestyle come together. (id:63476)
105 - 35 Mcmahon Drive
Toronto, Ontario
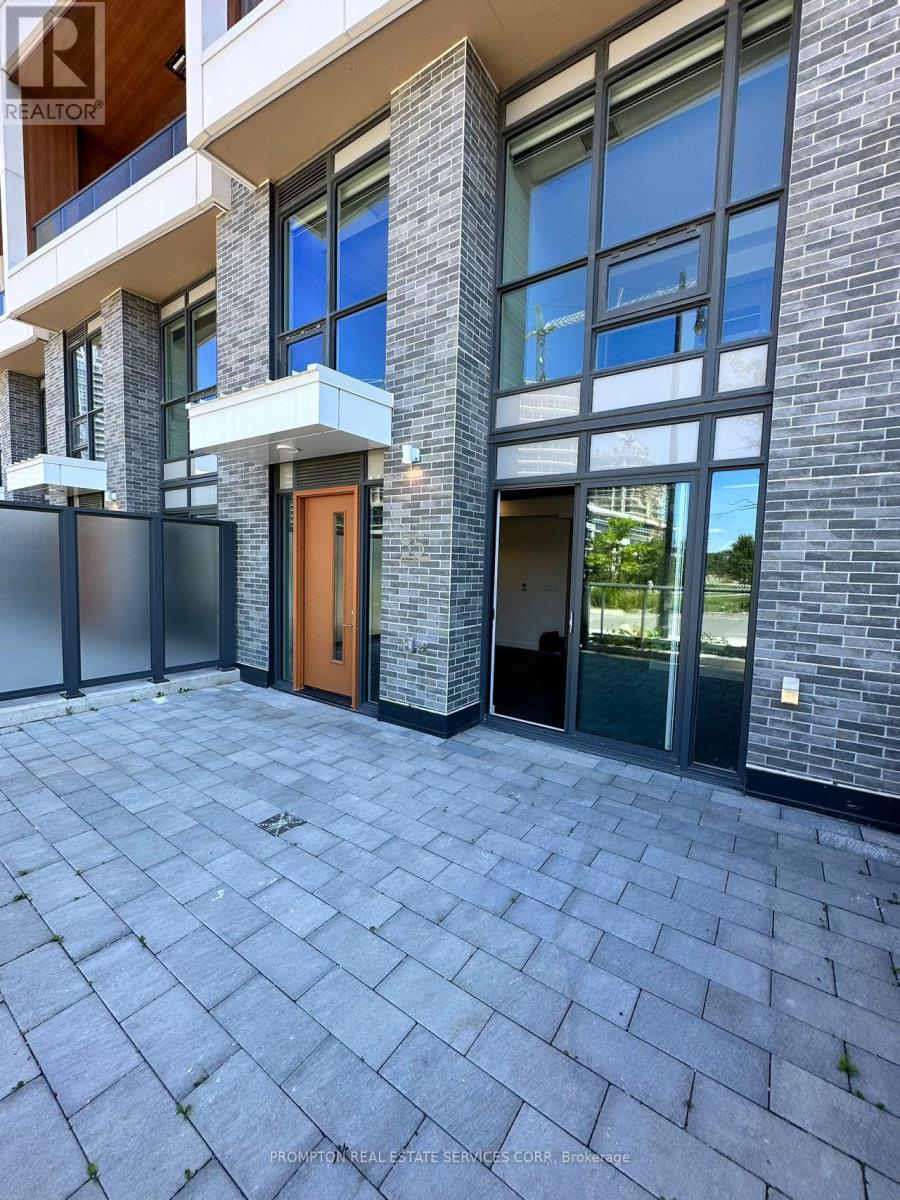
Experience luxury living in Concord Park Place with exceptional park views. This impressive residence offers approximately 1,405 sq. ft. of interior living space plus a spectacular 433 sq. ft. balcony. Featuring 9-ft ceilings, engineered hardwood flooring, a modern kitchen with quartz countertops, and spa-inspired bathrooms finished with large-format porcelain tiles. The expansive balcony is complete with composite wood decking and radiant ceiling heaters-perfect for year-round enjoyment overlooking the park. Steps to the subway and Woodsy Park, with access to approximately 80,000 sq. ft. of world-class amenities. (id:63476)
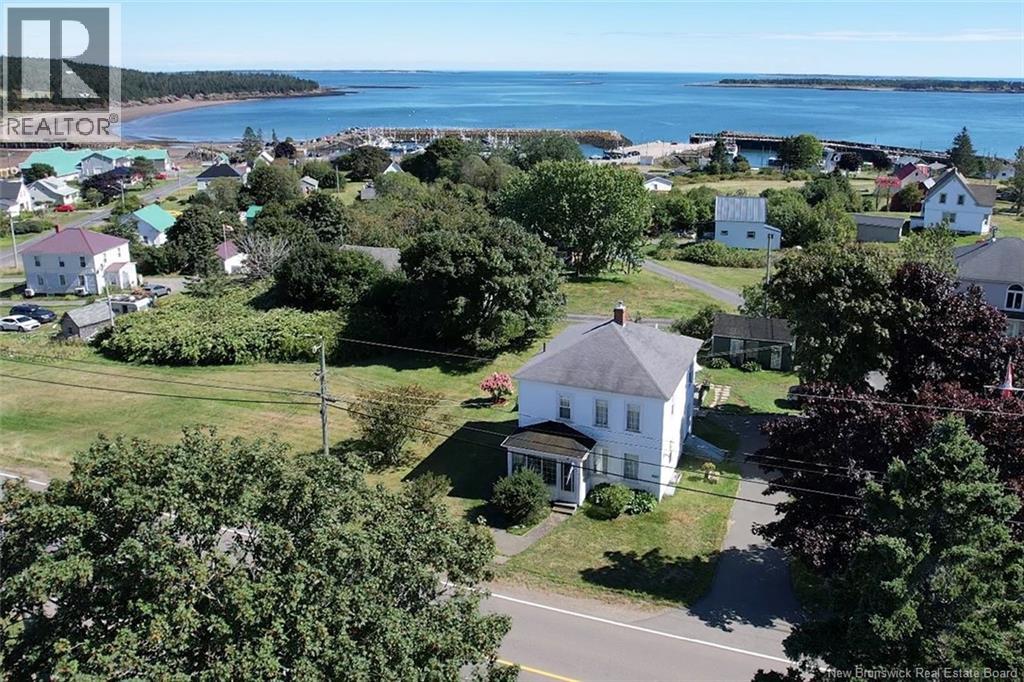
1909 Route 776
Grand Manan, New Brunswick
Full of charm, character and space, this inviting 1840 sqft home in Seal Cove offers a wonderful opportunity to settle into life on Grand Manan Island. Set on a great yard with plenty of room to enjoy the outdoors, this home combines the warmth of its original character with the practical features todays families appreciate. Original woodwork can be found throughout the home, with the winding staircase serving as a true standout feature and a beautiful reminder of the homes history. Upstairs, youll find three well-sized bedrooms, a full bathroom and a small bonus room currently set up as a home office - perfect for those who need a little extra space to work, create or organize. The main floor is designed for everyday family living, offering main-floor laundry, a generous mudroom and a convenient side porch. Tucked at the front of the home is the sweetest sunroom - an ideal spot to curl up with a book, enjoy your morning coffee or simply relax and take in the natural light. Storage wont be an issue here, with a dedicated indoor storage room plus a storage shed on the property for all of your seasonal gear and outdoor essentials. Location is another highlight, with Seal Cove Sand Beach just a short walk away and several island favourites close by, including the golf course, brewery, Tides Inn & Social and High Seas Convenience. Whether youre looking for an island getaway or a full-time place to make your own, this property delivers! (id:63476)
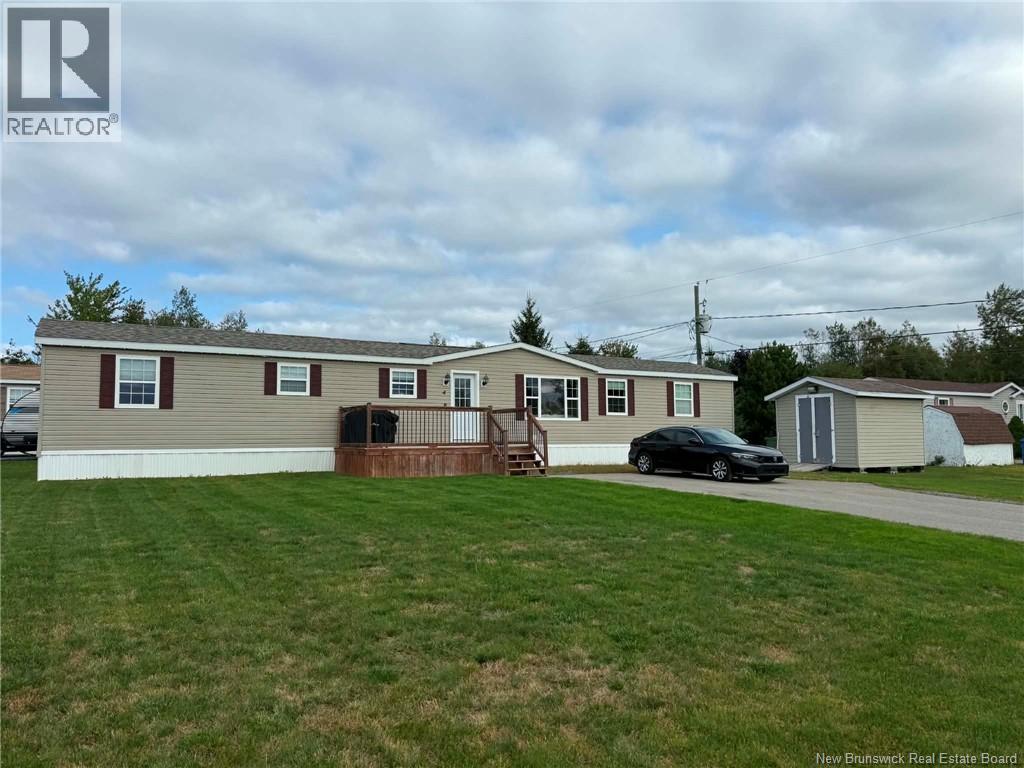
4 Amos Street
Miramichi, New Brunswick
Welcome Home! This lovely 3 bedroom, 1 bath Kent Kraft mini home offers affordable, comfortable living and is in a great location! As you enter the home you'll find a bright open-concept kitchen, dining area, and living room, creating a welcoming space for everyday living and entertaining. All appliances are included for added convenience. Outside, you will appreciate the deck area where you can sit and relax after a long day. Call your favorite REALTOR® today to schedule your private viewing and see all this property has to offer! (id:63476)
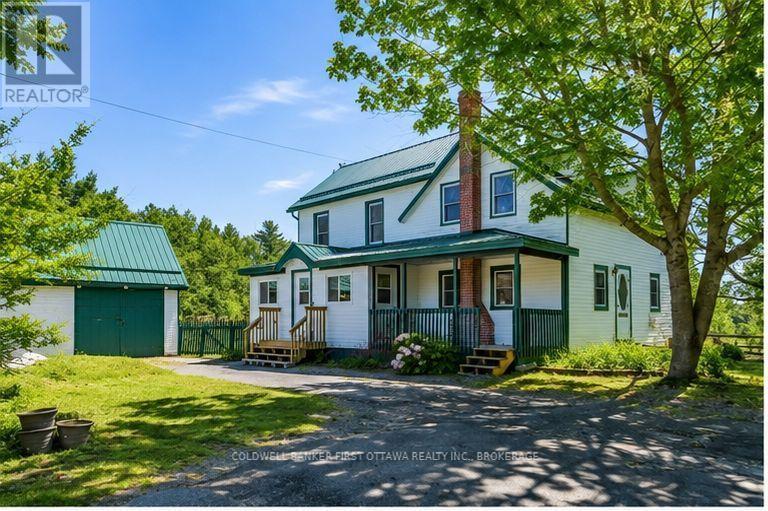
718 Jones Falls Road
Rideau Lakes, Ontario
Standing proud in attractive green trim, this home welcomes you warmly. Setting is 3.1 homestead acres with vegetable gardens, apple orchard and maples trees for tapping. Detached garage/workshop is great for projects. Barn has been housing donkeys. Chicken coop for source of eggs. The home radiates country character, beginning with classic front porch. Inside, impressive upgrades add to the charm. Energy-Star windows let natural light flow thru the 3 bedroom, 2 full bath home. In the living room are century beams reclaimed from nearby Jones Falls Locks. Open kitchen and dining area share Vermont Castings woodstove and patio doors to deck. Smartly designed kitchen has large island peninsula and, the original 1910 tin ceiling is a treasure. Main floor 3-pc bathroom includes beautifully refurbished cast-iron claw tub, perfectly place by a window for relaxing soakings. White bright updated laundry room has window, shelving and washer-dryer. In the mudroom, sunshine reflects naturally off tongue pine & groove finish. Upstairs, primary bedroom with patio doors to balcony overlooking the countryside or in the evening, the stars. Two more bedrooms and 3-pc bathroom with shower. Home upgrades include 2023 efficient Bosch heat pump air handler and air conditioning. In 2024, insulation R55 added in attic. New 2023 electric 200 amp service. Metal roof approx 2015. Outside, detached garage/workshop has stairs to loft and yard doors. Two large chicken coops. Barn with metal roof and in 2023, hydro & water added. Barn also has tack room, hay storage and three stalls with overhead heater in one. Plus, fenced pasture. Walking trails where you may sight rare American Woodcock that nests here. Survey is available. Fibre optics and cell service. Paved driveway. Located on paved township road with school bus, garbage pickup and mail delivery. Across the road is place to put kayak into Jones Bay. Down the road 2 km is boat launch. Approx 40 mins Perth or Smiths Falls. 20 mins Westport. (id:63476)

81 Trenton Drive
Paradise, Newfoundland & Labrador
Welcome to your dream home! This beautiful two-storey residence, crafted by award-winning Viking Carpentry & Construction, offers the perfect backdrop for your next chapter — with peaceful views backing directly onto Octagon Pond. Step inside to discover a bright, open-concept main floor designed to maximize both space and natural light. Upstairs you’ll find three spacious bedrooms, including a luxurious primary suite complete with a walk-in closet and private ensuite. The undeveloped basement provides endless possibilities for future expansion — the perfect canvas to make this home truly your own. (id:63476)
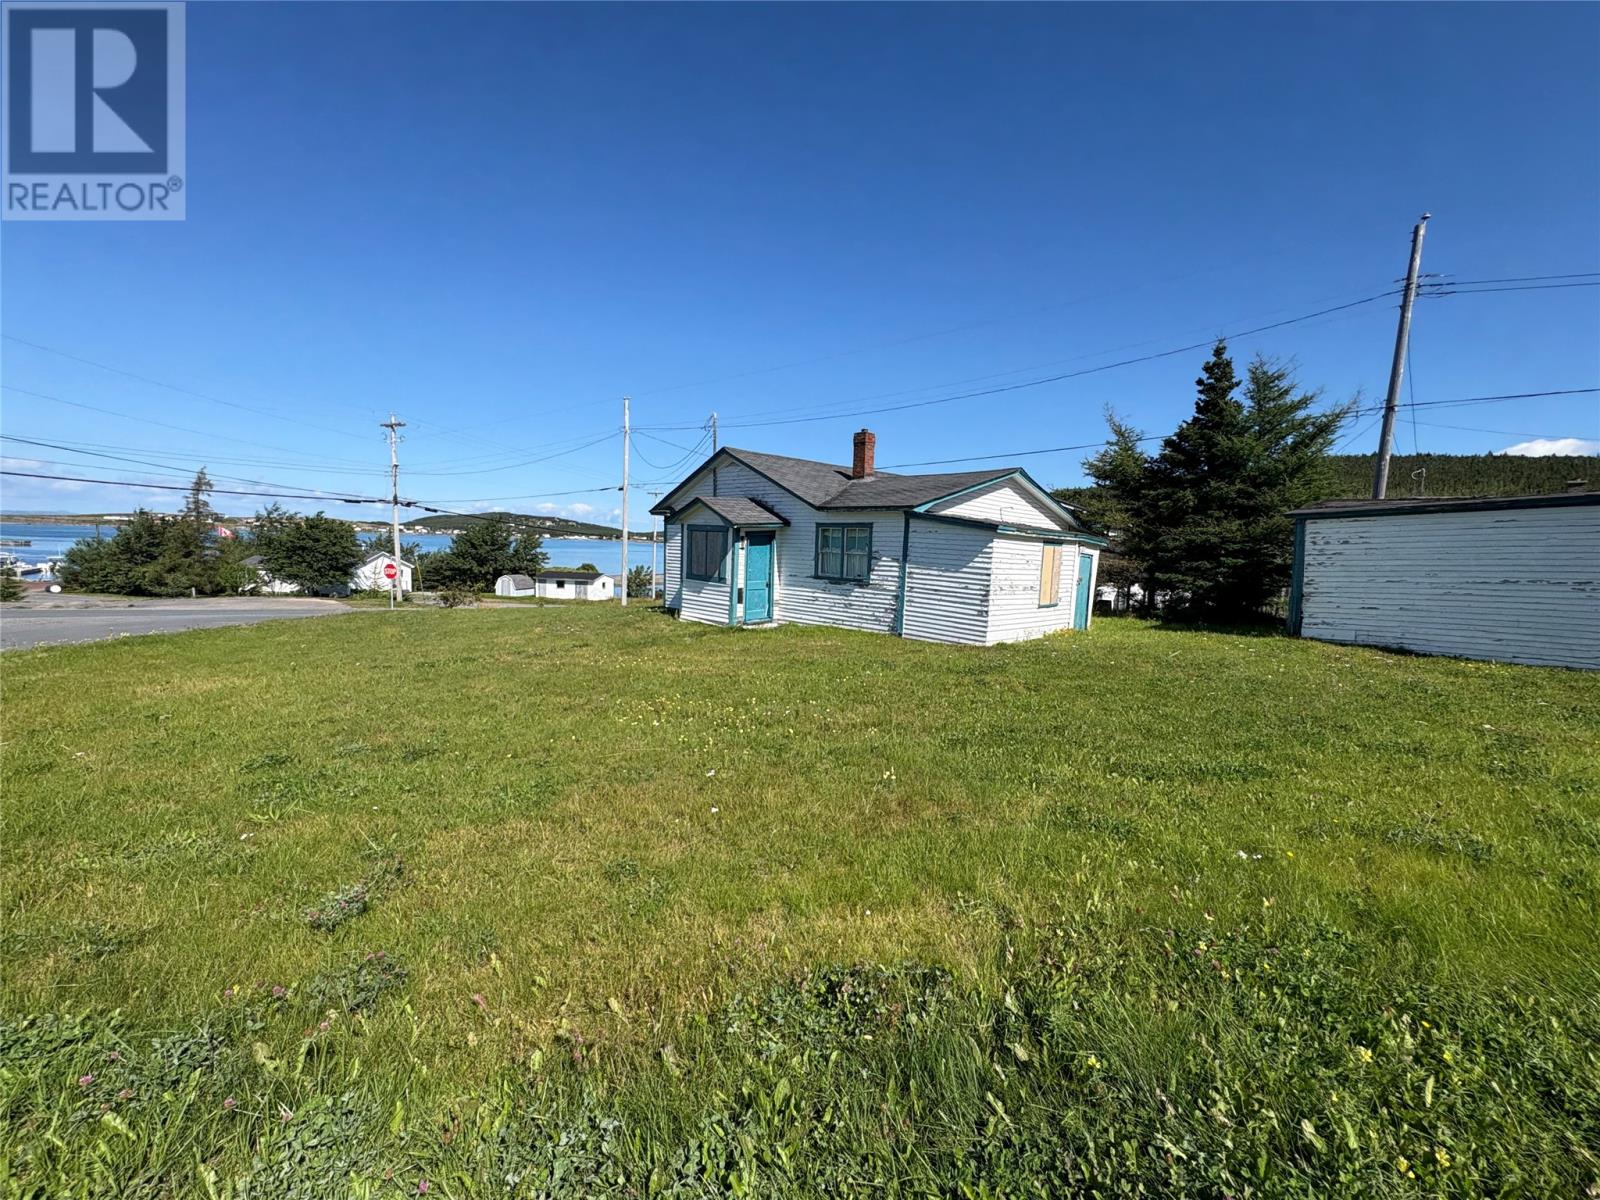
1-3 Church Hill Road
Hearts Delight, Newfoundland & Labrador
Welcome to beautiful and historic Heart’s Delight, where natural beauty, charm, and opportunity come together. This lovely piece of land enjoys a convenient corner location and offers beautiful views, making it an ideal setting for your future plans. The property includes an existing house that may have the potential to be renovated, providing an exciting opportunity to restore, update, or reimagine the space to suit your needs. Whether you’re looking to create a year-round home, a peaceful getaway, or explore other possibilities, this little gem offers plenty of potential. With its scenic surroundings, convenient location, and endless possibilities, this property is ready for someone with a vision to bring it to life. (id:63476)
500 Clear Lake Lane 31a
Tay Valley, Ontario
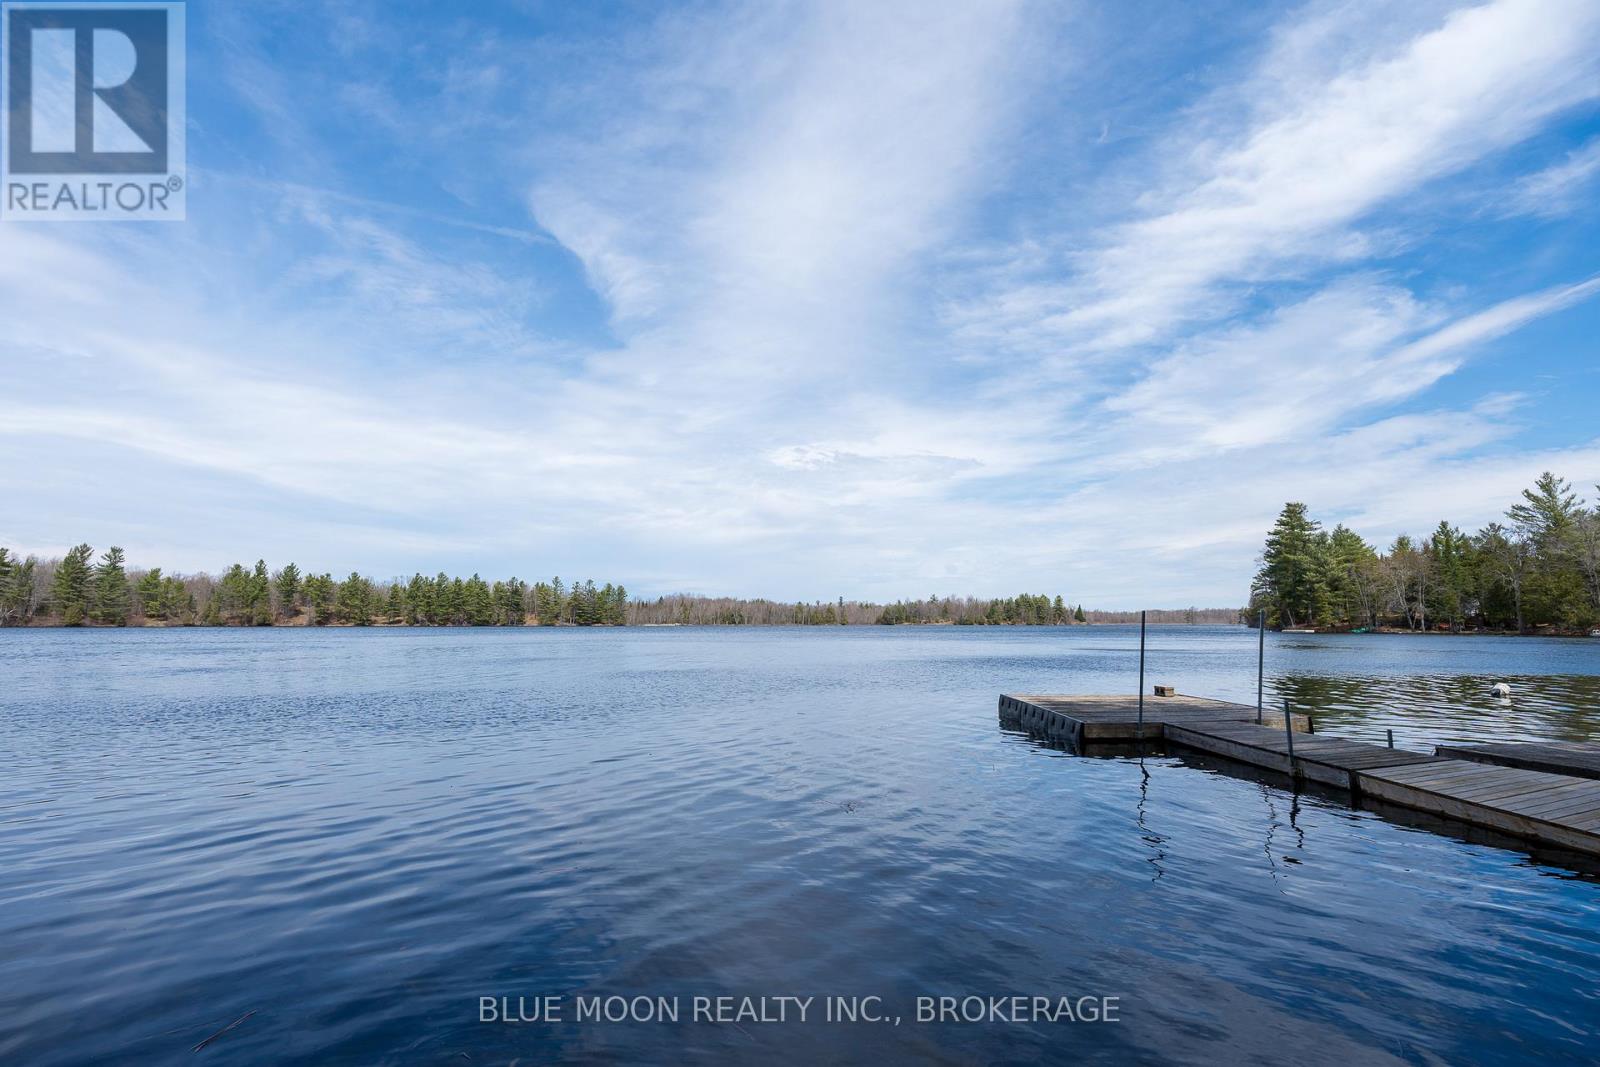
Experience Clear Lake from your own private stretch of natural waterfront, where peaceful surroundings, beautiful sunsets, and uninterrupted views of nature set the scene for an incredible year-round cottage lifestyle. Start the day with coffee overlooking the lake, spend the afternoon swimming from your private dock, then end the evening gathered around the fire. Launch your boat right from your own shoreline, paddle the calm waters of this private lake primarily enjoyed for kayaking and canoeing, or cast a line and enjoy the quiet. Inside, the thoughtfully designed cottage feels warm and welcoming, with charming finishes, a vaulted ceiling, and lake views extending from the dining space into the cozy living area anchored by a woodstove. Two comfortable bedrooms in the main cottage provide space to unwind, while a separate insulated 13' x 12'11" bunkie with hydro offers additional room for family and friends while still giving everyone their own privacy. Year-round access, modern essentials, and additional outbuildings provide the convenience and storage needed to make the most of every season. Whether you're looking for weekend escapes, extended summers at the lake, or a place to enjoy throughout the year, this property offers the space and setting to make it your own. All of this is just a short drive from the amenities of Sharbot Lake. Come for the waterfront, stay for the sunsets, and discover just how easy lake life can feel. (id:63476)