
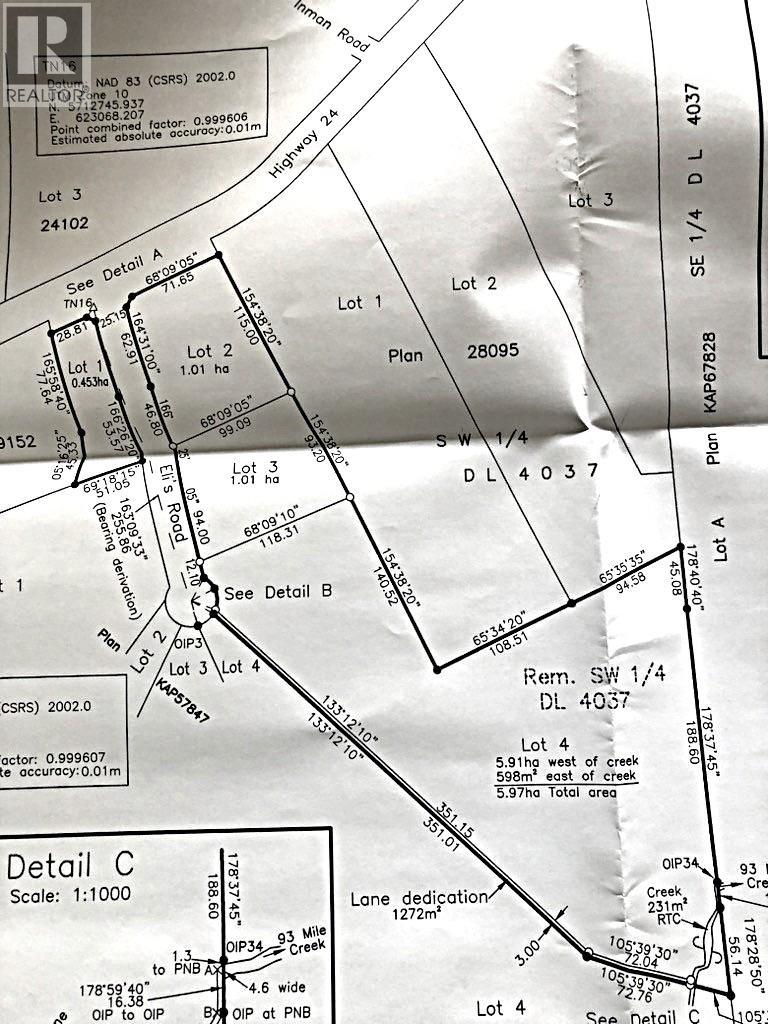
Lot 2 5916 Little Fort 24 Highway
Lone Butte, British Columbia
Beautiful, level 2.5 acre treed building lot with easy year round access and services available at or near the property line. The surrounding area is known for ample drilled well water, and the adjacent Lot 1 already has a drilled well in place (see MLS® R3112564). Septic perk tests have been completed and approved, making this a ready to build opportunity for your dream home or weekend retreat. Superbly located in the South Cariboo, this property is just 3 minutes to Lone Butte services and 11 minutes to 100 Mile House. Irish Lake, popular for fishing and recreation, is only 6 minutes away. With its mix of privacy, mature trees, and convenient access to schools, shopping, and outdoor amenities, this lot offers an ideal setting for country living without sacrificing convenience. (id:63476)
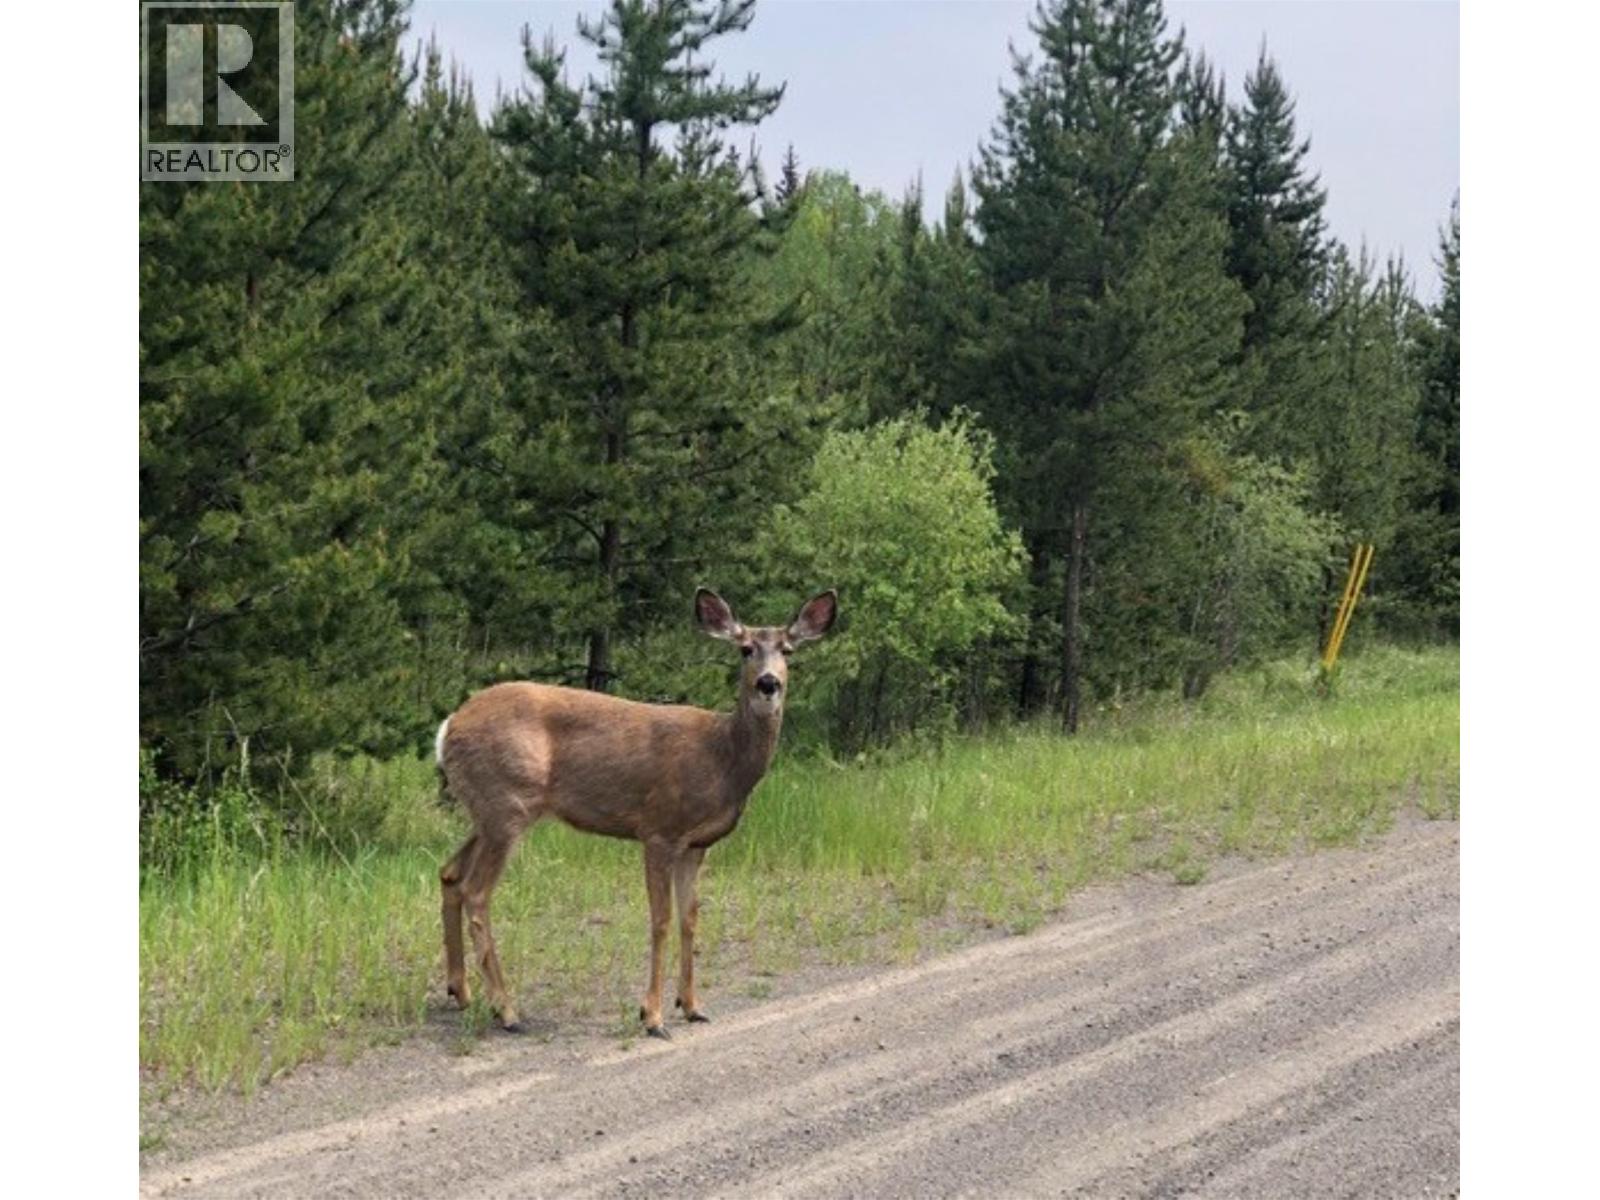
Lot 1 5916 Little Fort 24 Highway
Lone Butte, British Columbia
Build-Ready Acreage with Approved Septic & Strong Well – Elis Road Access Just over 1 acre of level, treed building land ready for your custom home. This private, This Lone Butte parcel offers a rare combination of approvals and infrastructure in place, so you can move forward with confidence. Key features: • Septic perk approved: Perk test already completed and approved for a septic system – a major step done for you. • Excellent water: 100' drilled well producing approximately 5 gallons per minute, located roughly in the centre of the property. Water test results available. • Power at the lot line: Electricity service available at the property boundary. • Access: Legal access via Elis Road. • Building site: Level, treed lot with multiple potential building sites and a quiet, rural setting. Ideal for buyers looking to build their dream home on a manageable acreage with services and approvals already addressed. Bring your plans and start building sooner. (id:63476)
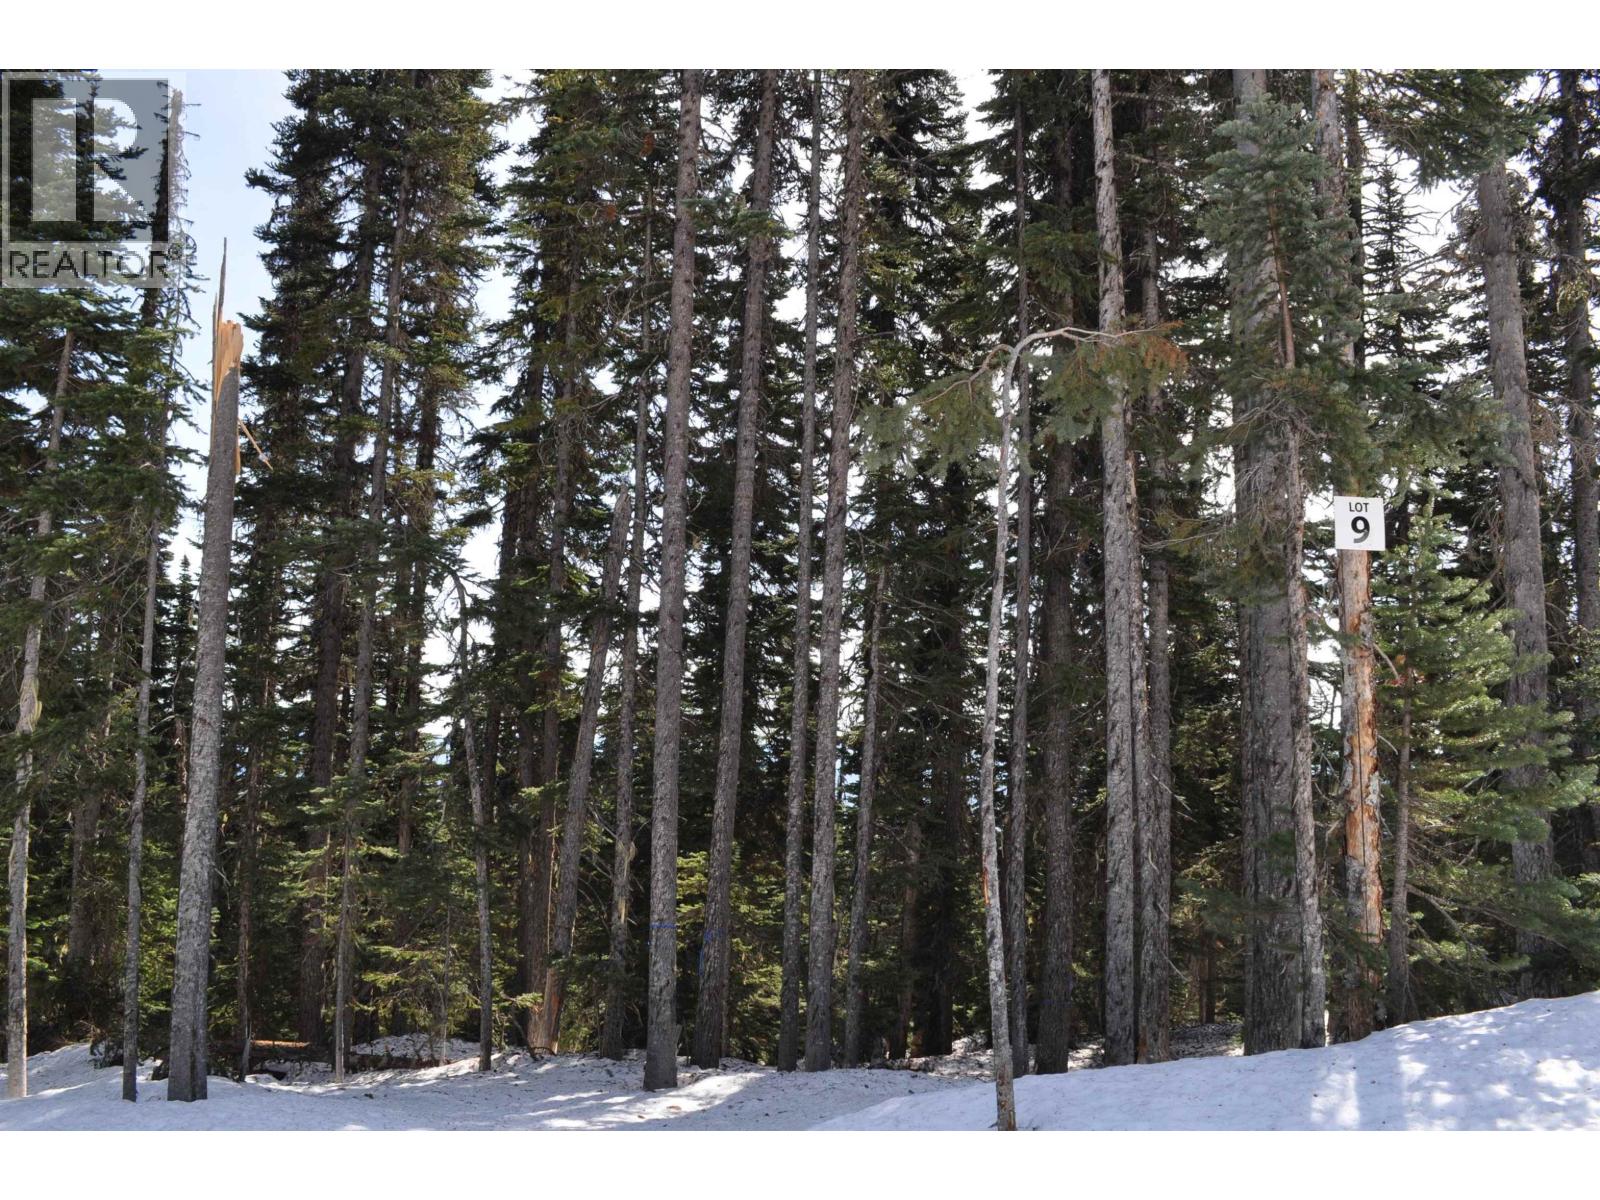
Pst Lot-9 Alpine Way
Smithers, British Columbia
Live on Hudson Bay Mountain and ski to and from your door! Lot 9 is located on the lower side Alpine Way, this premium building lot offers easy access and stunning mountain living just 20 minutes from Smithers. The Estates is Smithers’ modern mountain getaway, with fully serviced lots and year-round access via a well-maintained public road. Flexible R9 zoning allows for two single-family dwellings, a secondary suite, or a bed and breakfast—giving you options for personal use or investment. Build your mountain retreat and enjoy the freedom, recreation, and lifestyle that come with living on Hudson Bay Mountain. (id:63476)
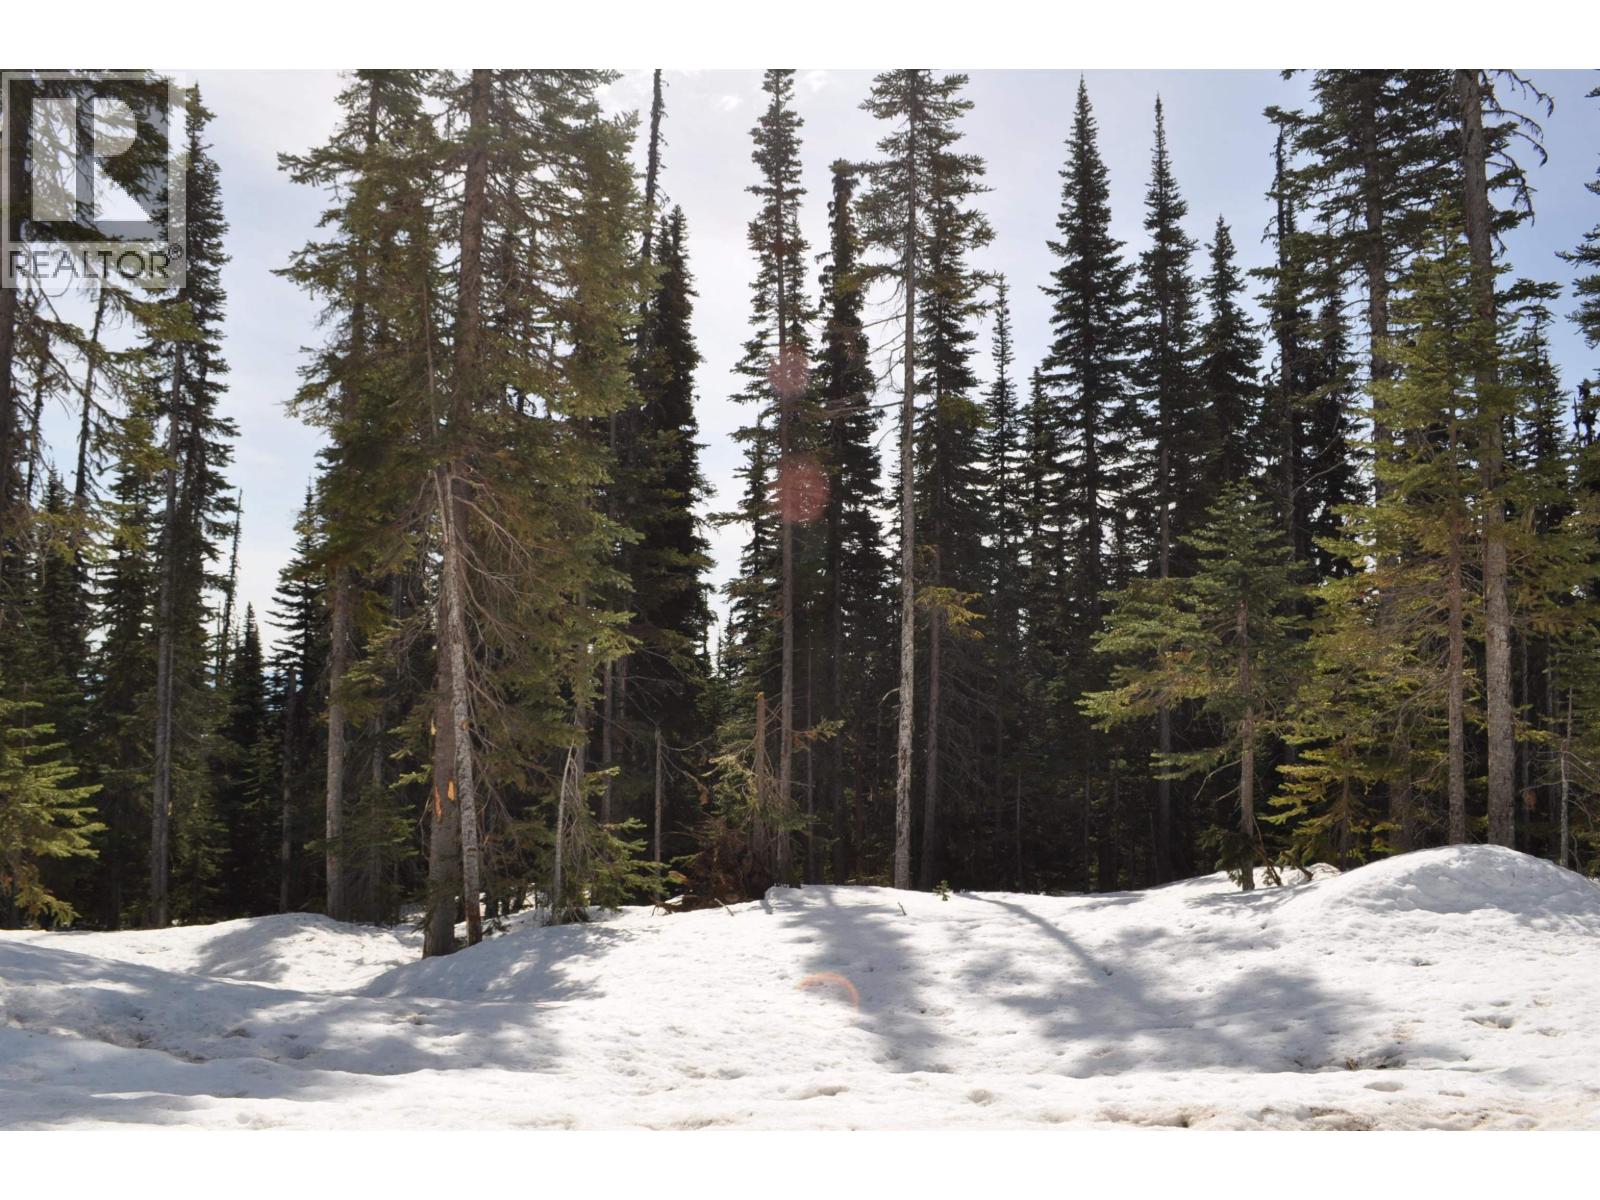
Pst Lot-12 Alpine Way
Smithers, British Columbia
Live on Hudson Bay Mountain and ski to and from your door! Lot 12 is located on the lower side Alpine Way, this premium building lot offers easy access and stunning mountain living just 20 minutes from Smithers. The Estates is Smithers’ modern mountain getaway, with fully serviced lots and year-round access via a well-maintained public road. Flexible R9 zoning allows for two single-family dwellings, a secondary suite, or a bed and breakfast—giving you options for personal use or investment. Build your mountain retreat and enjoy the freedom, recreation, and lifestyle that come with living on Hudson Bay Mountain. (id:63476)
2189 Mcbride Crescent
Prince George, British Columbia
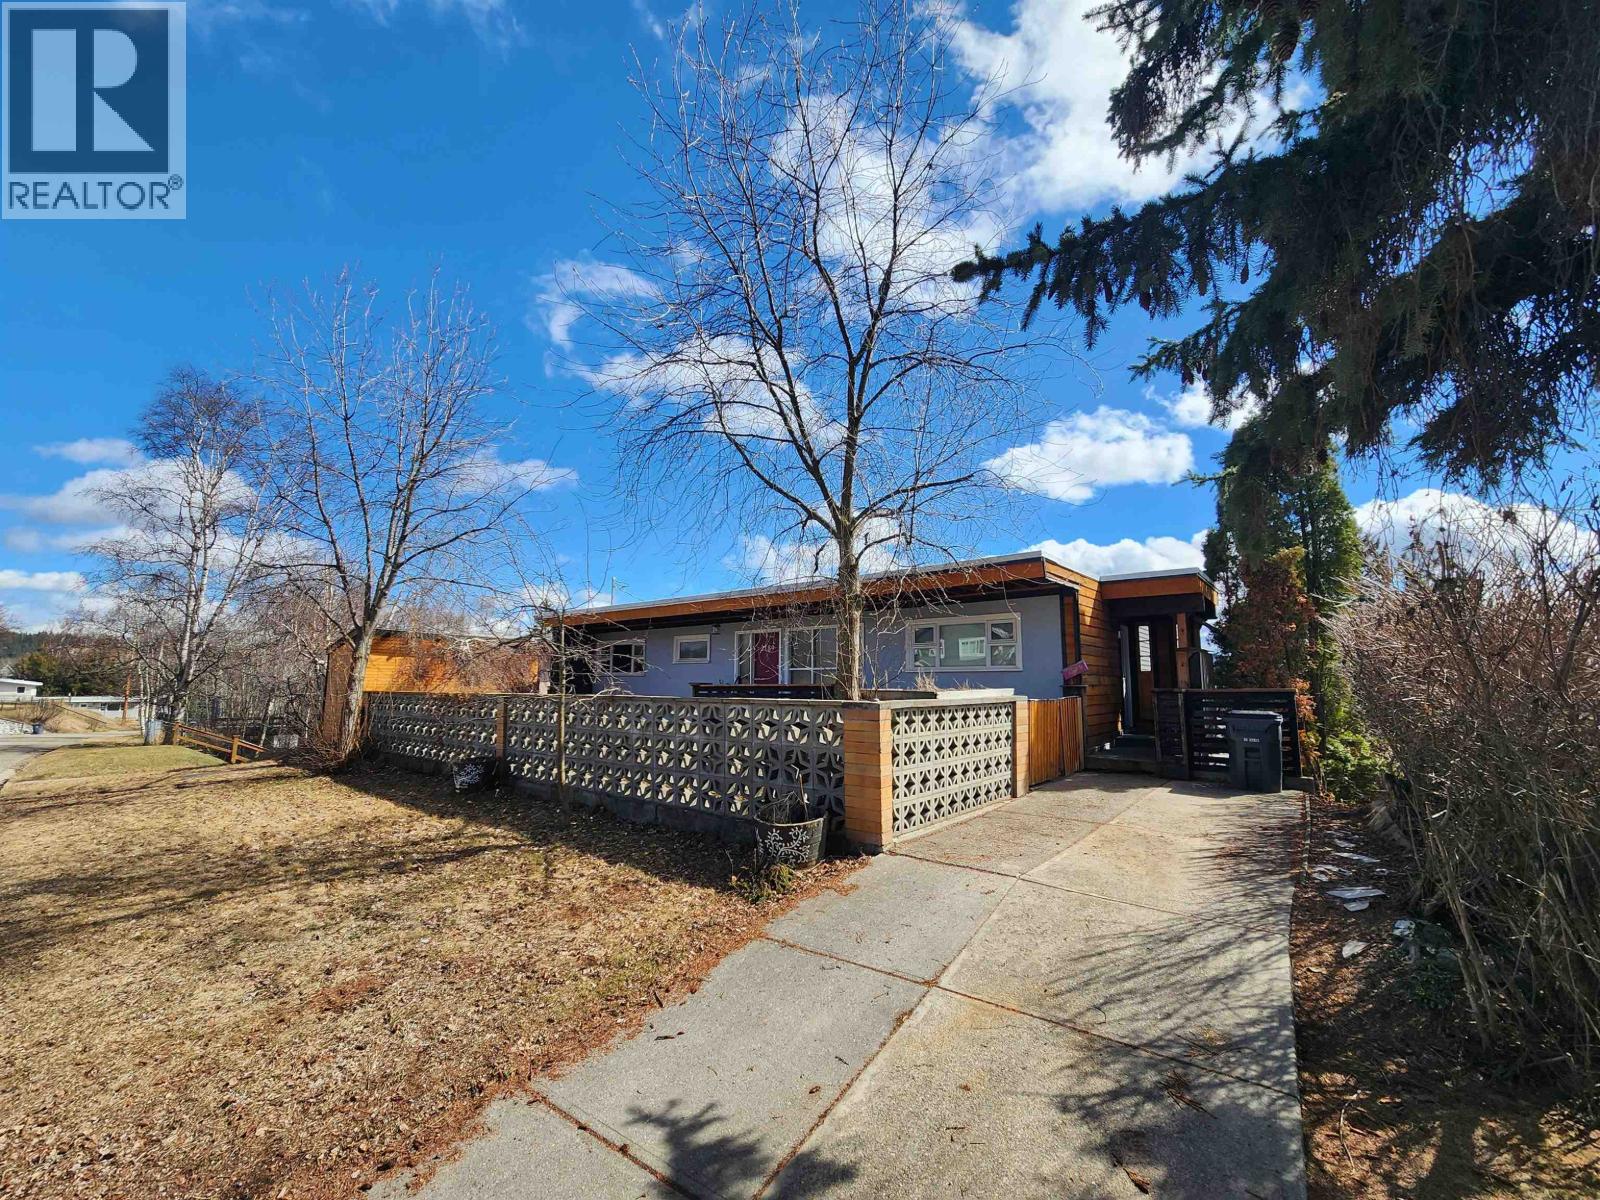
Retro Charm in the crescents! Location, convenience, low-maintenance. A 5 bedroom and three full bath home. Steps from the Duchess Park dog park, playground and school. Walking distance to downtown. Open foyer. Bright living room with a wall of windows, a massive sundeck with views of the downtown and park. Kitchen with a convenient side door for the upper driveway. Formal dining area. Two beds on the main with three total for the upstairs people. Primary bedroom with deck access and ensuite. Laundry on the lower level shared with the suite. Cold room. Upstairs is currently rented for $2200. A two-bedroom suite with separate side entry, sundeck, storage and flex room renting for $1550. Off-street parking above and below. Alley access Triple garage and workshop. (id:63476)

831 Funn Street
Quesnel, British Columbia
Welcome Home! This 2011 built, modern, 5 bedroom, 3 bathroom home has all the luxuries you deserve! The main floor features 9 foot ceilings, hardwood and tile floors, and an open-concept layout! The gorgeous classic kitchen includes stainless steel appliances, glass tile backsplash, and an island/breakfast bar. The Primary bedroom has rear patio access and a separate shower and jetted soaker tub! In the basement you'll find a huge rec-room/media room and a tastefully updated bathroom with a glass & tile shower. Don't worry about staying cool all summer with the Central A/C. Outside there is a fenced, private yard, a heated double garage with 10 ft ceilings, and a paved driveway with lots of parking! All this in a great neighbourhood! Quick possession available! (id:63476)
3 558 Park Street, Hope
Hope, British Columbia
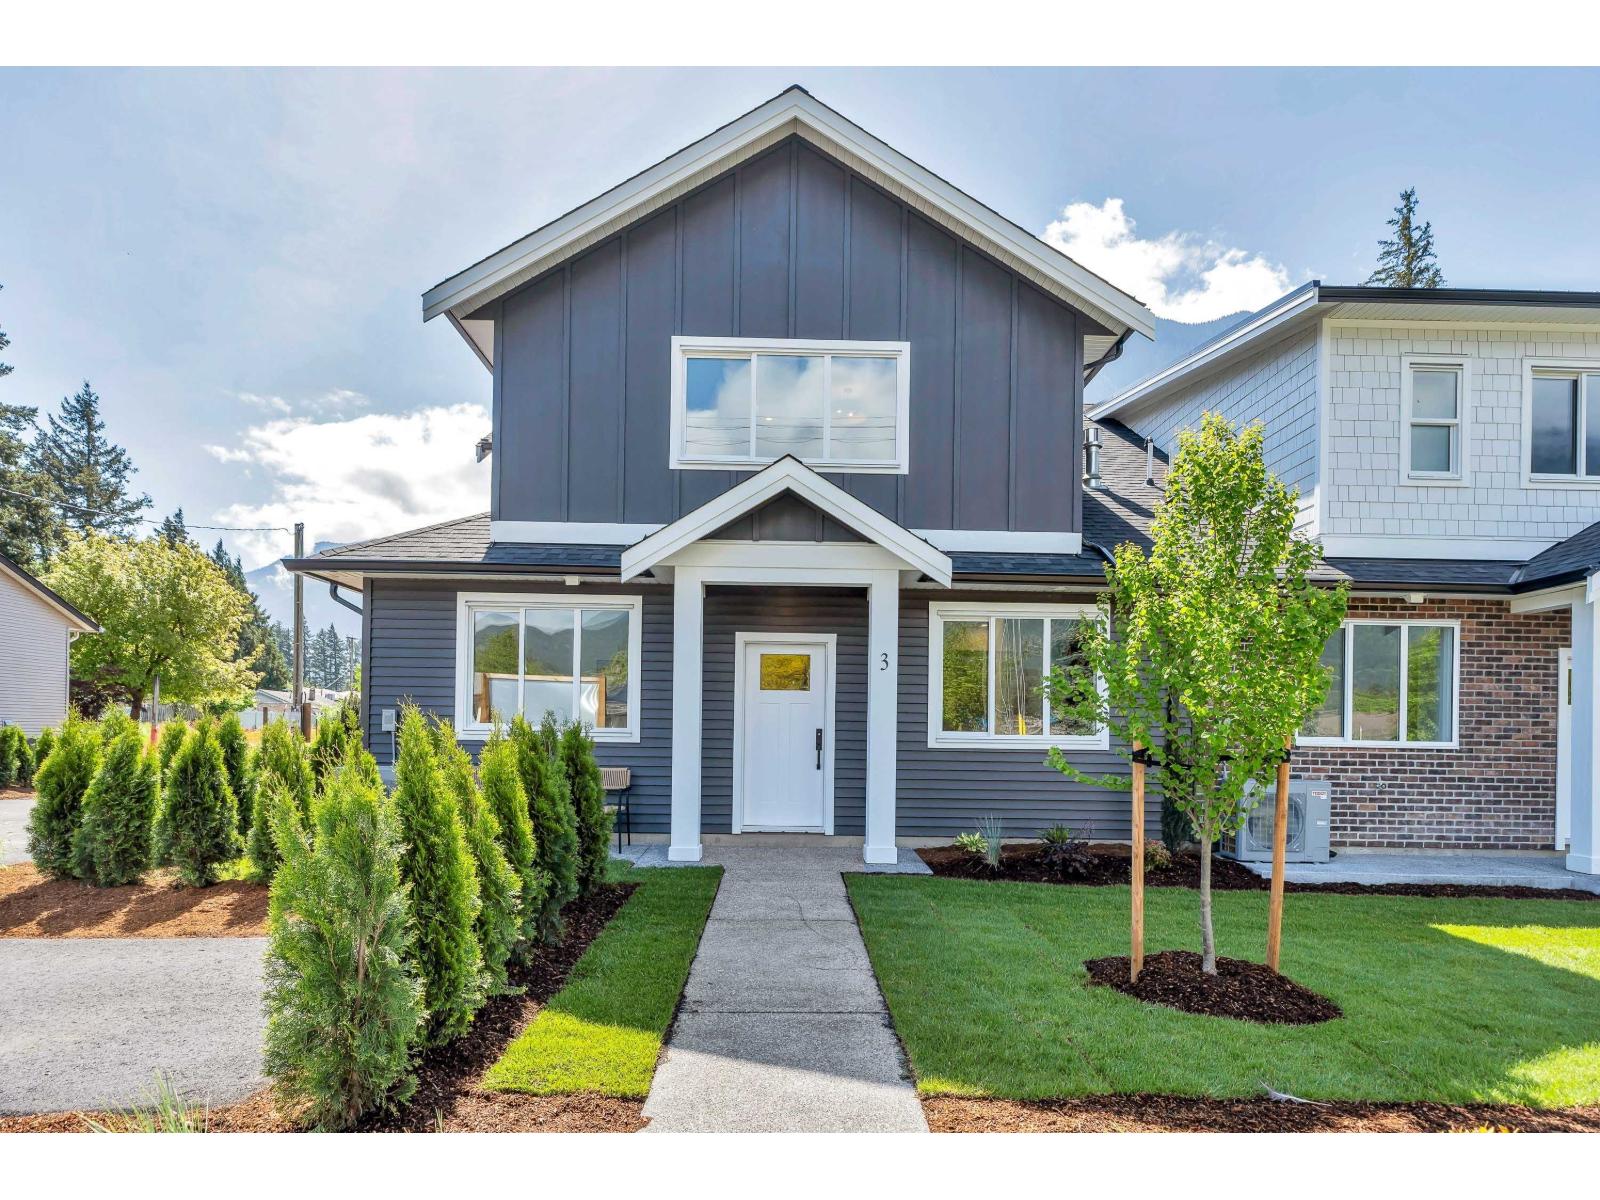
Atsma Construction proudly presents 11 custom townhomes situated in a prime location offering stunning mountain views and convenient access to all essential amenities. These thoughtfully designed homes feature 3 bedrooms and 2.5 bathrooms with open-concept living spaces, and buyers can choose from three distinct floorplans, including an option with a den for added flexibility. Each home comes with a comprehensive 2-5-10 warranty package for peace of mind. Key features include luxury fixtures, professional interior designs, built-in options, double car garages, private backyard living areas, and ample visitor parking, making these townhomes an exceptional blend of comfort, style, and functionality. (id:63476)
5000 Silver Star Road Unit# 308
Vernon, British Columbia
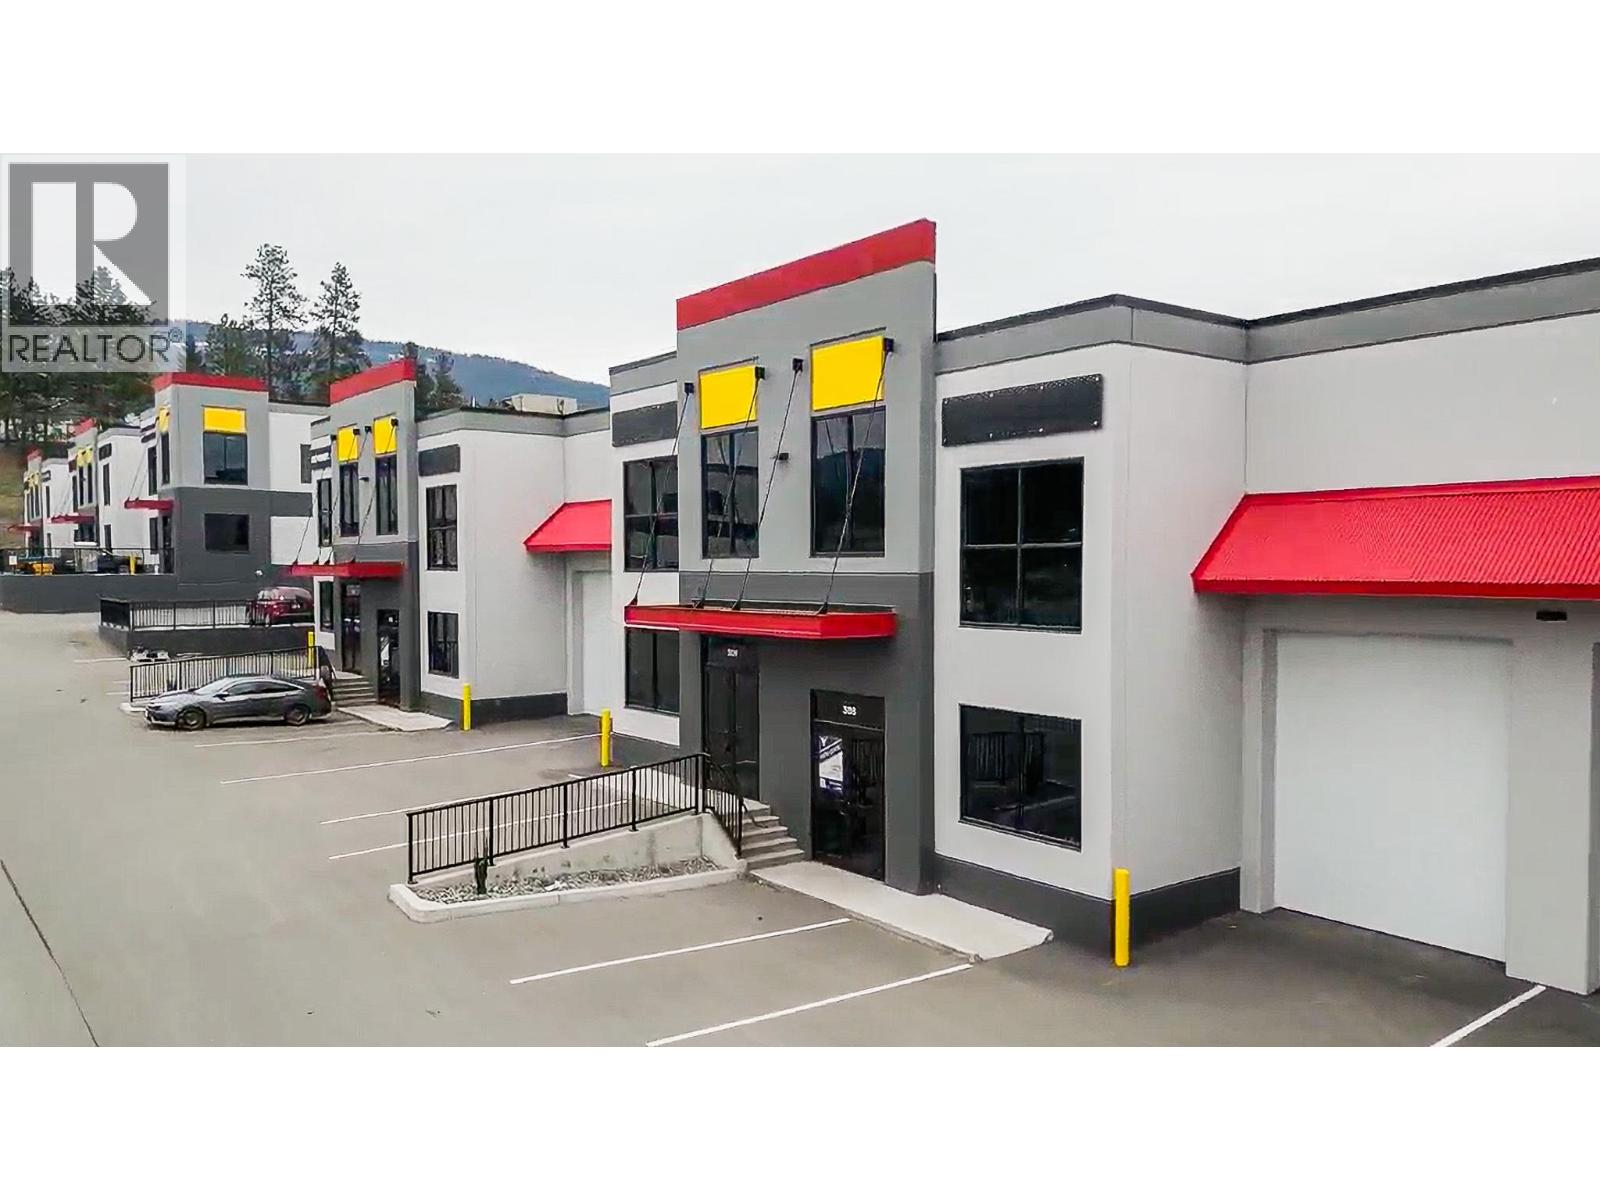
Only 4 units remaining in the second and final industrial phase at Silver Star Gateway Business Park. Each unit is 2,780 sf featuring front, grade-level loading, 24'clear ceiling height, natural gas heater, glass storefront with windows providing plenty of natural light to the space, and the potential to add a second floor or mezzanine to the space. Be the first tenant in these newly constructed units, the concrete tilt-up construction provides energy efficient space and the City of Vernon's INDL zoning offers flexibility, permitting a wide range of light industrial, service commercial, and retail uses. Two units can be combined for 5,560 sf with the potential for combining additional units for a larger space, however it will include a floor slab elevation change. Landlord will provide a washroom, other incentives available subject to deal terms. Contact listing agents for more details. (id:63476)
5000 Silver Star Road Unit# 307
Vernon, British Columbia
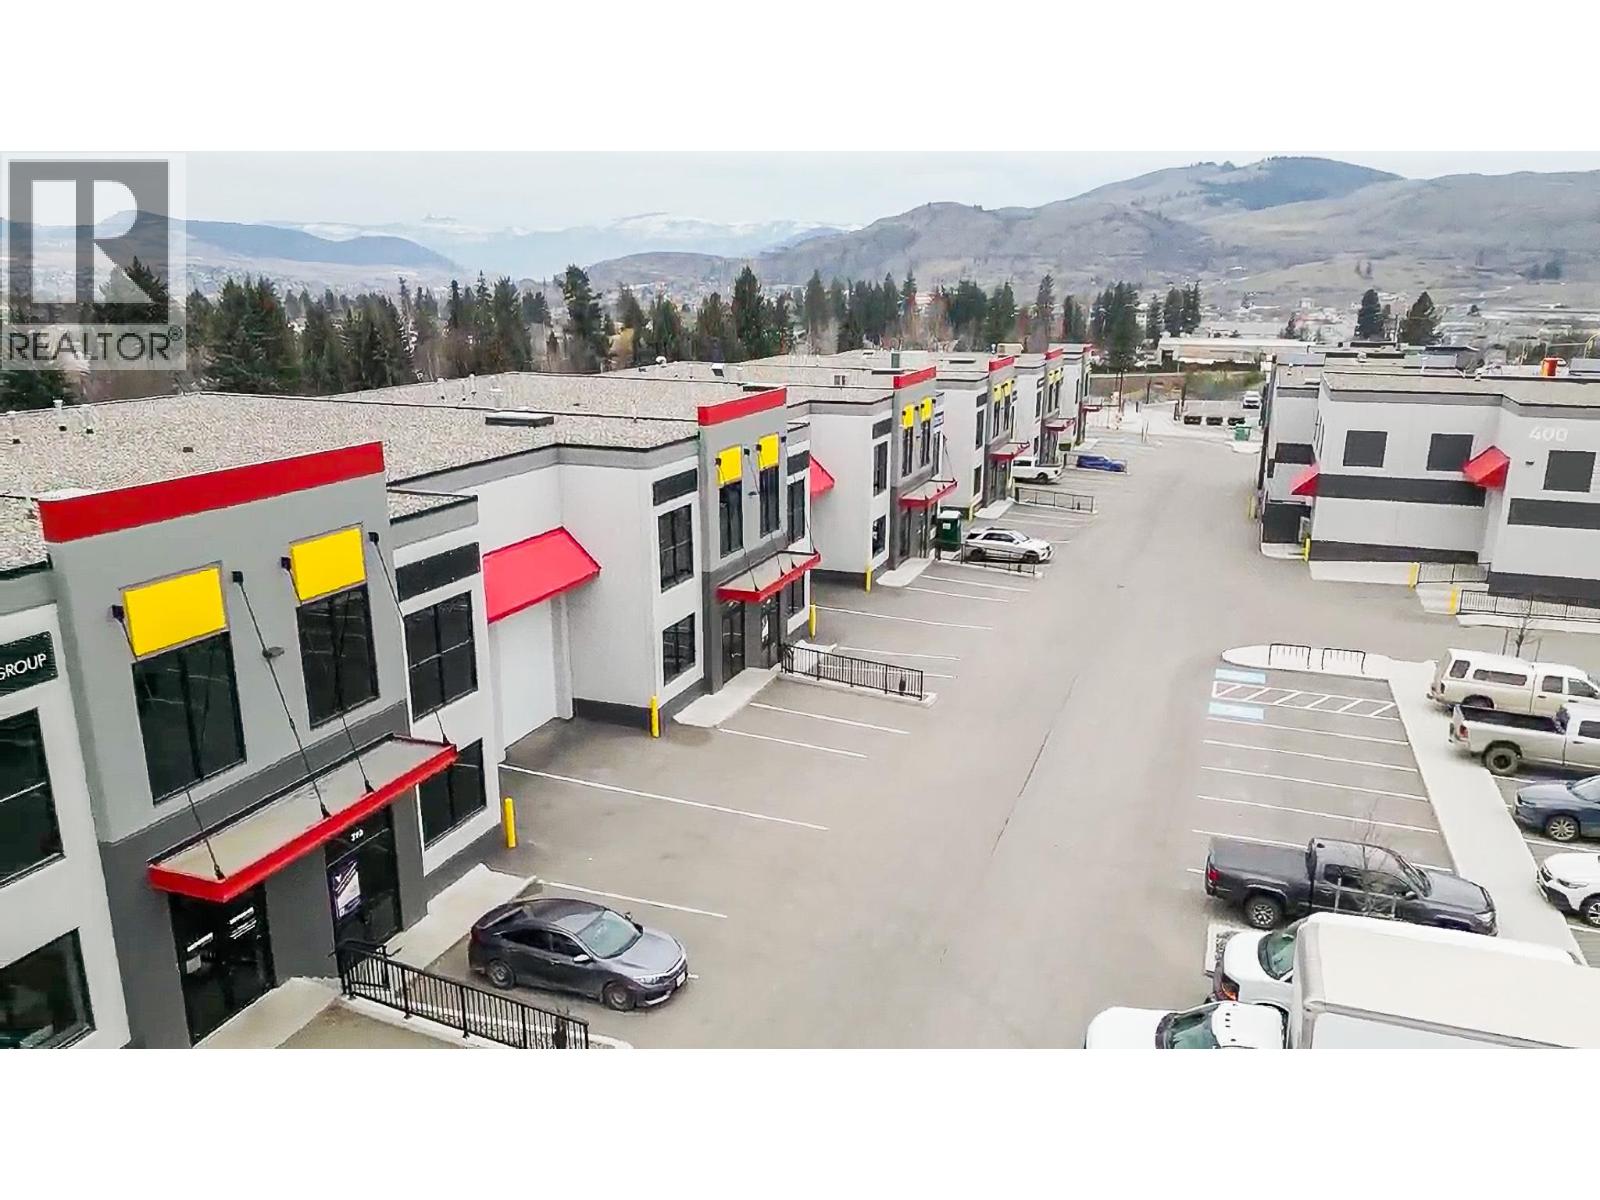
Only 4 units remaining in the second and final industrial phase at Silver Star Gateway Business Park. Each unit is 2,780 sf featuring front, grade-level loading, 24'clear ceiling height, natural gas heater, glass storefront with windows providing plenty of natural light to the space, and the potential to add a second floor or mezzanine to the space. Be the first tenant in these newly constructed units, the concrete tilt-up construction provides energy efficient space and the City of Vernon's INDL zoning offers flexibility, permitting a wide range of light industrial, service commercial, and retail uses. Two units can be combined for 5,560 sf with the potential for combining additional units for a larger space, however it will include a floor slab elevation change. Landlord will provide a washroom, other incentives available subject to deal terms. Contact listing agents for more details. (id:63476)
552 Mcgarrell Place
London North, Ontario
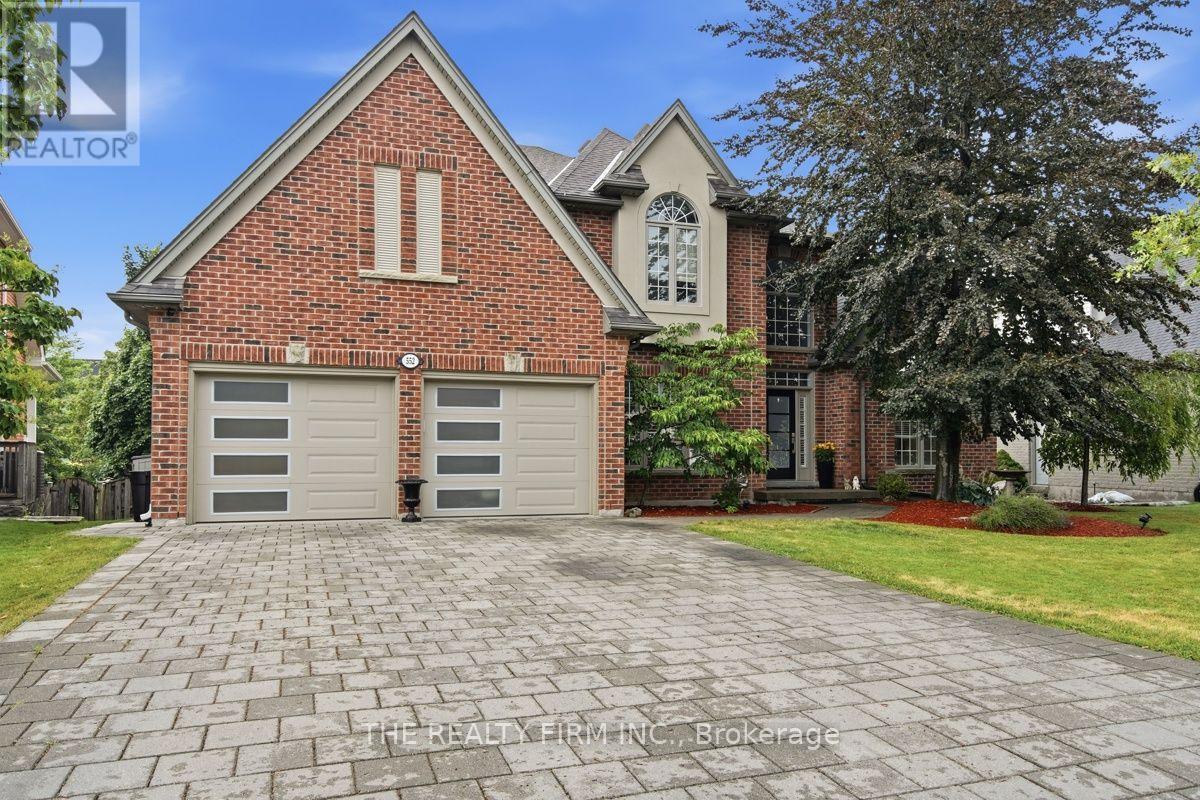
Welcome to 552 McGarrell Place, former Wasko model home nestled on a quiet court in one of North London's most sought-after neighbourhoods. Offering over 5,000 sq. ft. of finished living space, this impressive 2-storey residence combines timeless elegance and resort-style outdoor living. A grand foyer with soaring ceilings, expansive crown moulding, transom windows and a unique dual staircases provide both convenience and architectural distinction. The main floor is featuring a private home office with coffered ceilings, formal dining room, formal living room with gas fireplace, spacious family room with a second gas fireplace, chef-inspired kitchen with abundant cabinetry, newer stainless steel appliances including stove (2024), dishwasher (2024) and refrigerator (2023), breakfast area overlooking the backyard, convenient powder room and main floor laundry with washer and dryer (2024). Upstairs offers four generous bedrooms, including a luxurious primary and a second bedroom with its own private ensuite, remaining bedrooms share a bathroom. The finished lower level adds incredible flexibility with two additional bedrooms, a full bathroom, an expansive recreation and games area, above-grade windows and abundant storage. Step outside to your private backyard oasis featuring a spectacular inground saltwater pool installed in 2023 with heater, entertaining spaces, covered deck landscaped yard perfect for gathering. Recent updates include freshly painted interior (2026), updated light fixtures throughout, new front door (2025), garage doors (2025) and professionally relaid paver driveway and front walkway (2025). Complete with a double garage, 4.5 bathrooms and exceptional craftsmanship throughout, this remarkable home offers luxury, space and an unbeatable location close to top-rated schools, parks, walking trails, Masonville shopping, restaurants, Western University and University Hospital. A truly rare opportunity to own one of North London's finest family homes. (id:63476)
309 - 99 Louisa Street
Kawartha Lakes, Ontario
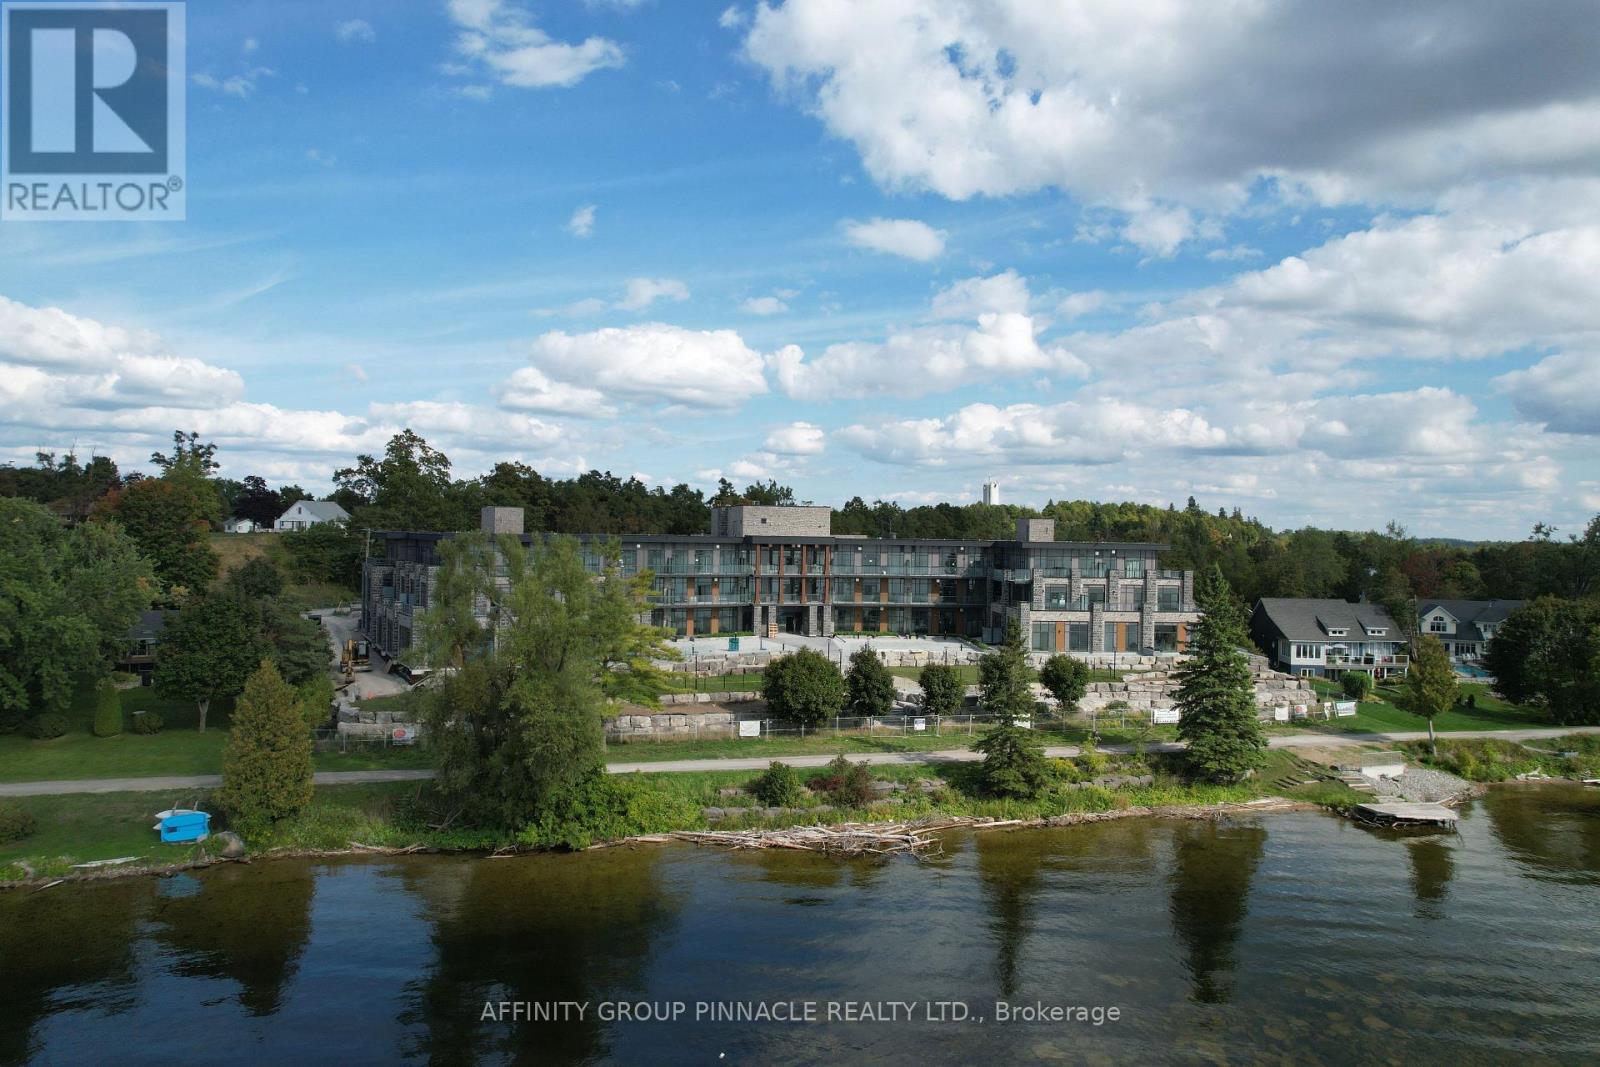
The Moorings on Cameron Lake offers luxury condominium living in the heart of Kawartha Lakes. Enjoy Blazing sunsets with unobstructed views of Cameron Lake. Suite 309 located on the Top Floor as a two-bedroom, two-bath suite measuring 1,087 square feet, with 9-foot ceilings and abundant windows. The interior features engineered hardwood and porcelain tile floors, stainless steel KitchenAid appliances, quartz countertops, in-suite laundry with Whirlpool washer/dryer and bar fridge. The primary bedroom includes a four-piece ensuite, walk-in closet, and access to a balcony equipped with a natural gas line for a barbeque. The unit also provides a secure, underground parking spot with a roughed-in EV charging outlet and a private storage locker. Building amenities are exceptional. The third-floor owners' lounge, located adjacent to Unit 309, can be booked for private events and offers lake views through wall-to-wall windows. It is fully appointed with a caterer's kitchen, dining seating, fireside lounge, high-top tables, and an in-house theater room featuring cinema seating. The second-floor fitness center offers cardio and weight machines, change rooms, a dedicated yoga/Pilates room, and an attached cedar sauna. Outdoor amenities include a heated pool and spa, tennis/pickleball courts, a lakeside courtyard. Condo fees cover high-speed internet and natural gas; a boat slip is also available for purchase. Located on the shores of Cameron Lake with panoramic sunset views, The Moorings provides residents with a refined and active lifestyle in Fenelon Falls, Ontario. Enjoy biking, hiking, snowmobiling, and ATV activities on the Victoria Rail Trail, boating along the renowned Trent Severn Waterway, and easy access to dining, shopping, and entertainment in historic Fenelon Falls. With contemporary amenities and scenic surroundings typical of the Kawarthas, this condominium offers a low maintenance yet vibrant living experience. (id:63476)
15 - 280 Perry Street
Peterborough, Ontario
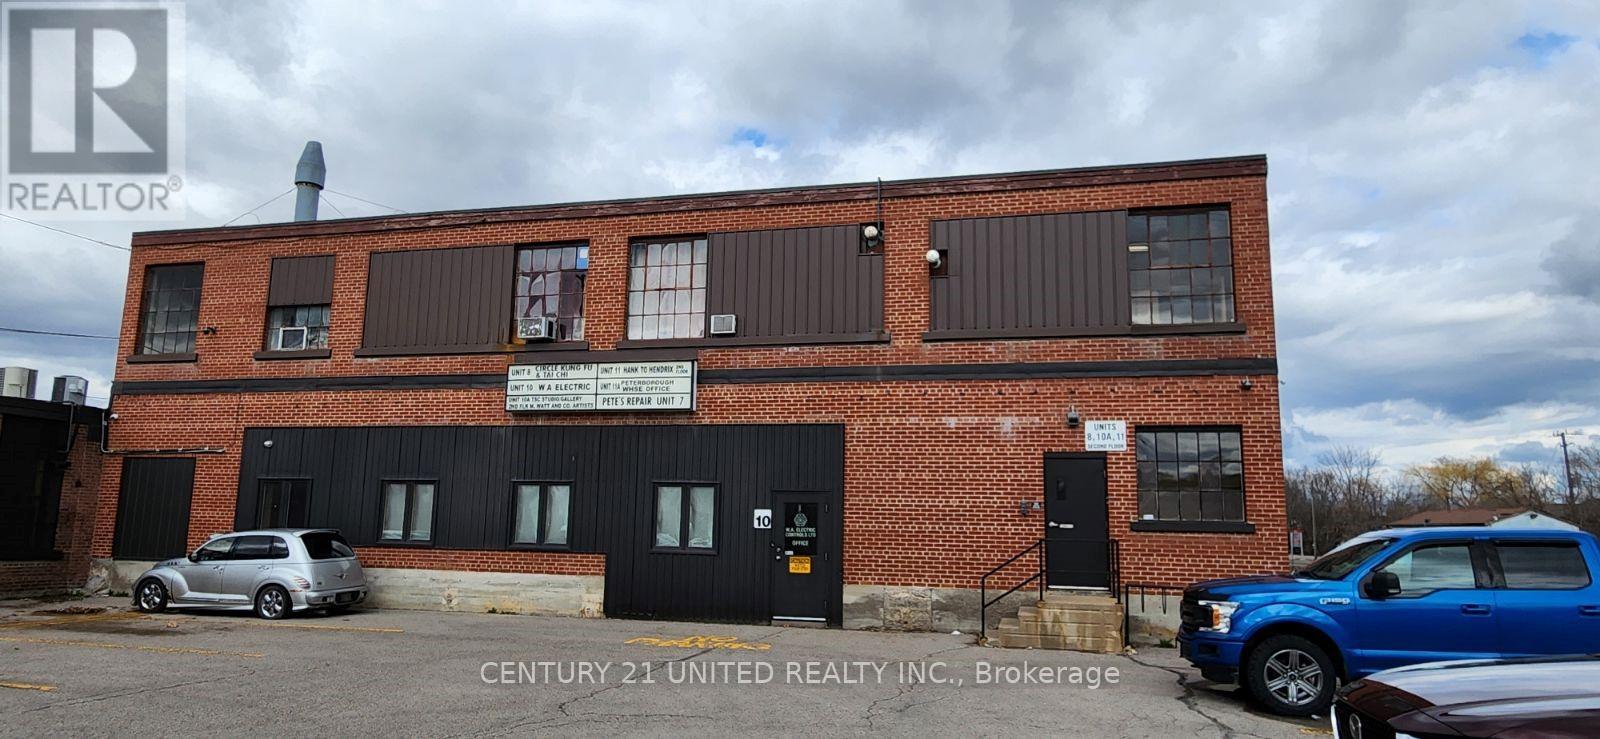
Approximately 3,358 SF of ground floor space, centrally located with easy access to downtownPeterborough and the Lansdowne commercial strip. The zoning for this space has many permitted uses including a Place of Assembly, School or Day Nursery, Art Gallery, Studio Workshop,Museum, Communications and Broadcasting Establishment etc., etc. etc. Includes a private 2-pc bathroom. Additional rent estimated at $3.65/SF. Electricity included in Additional rent,Natural Gas metered to tenant. (id:63476)