

1515 - 68 Canterbury Place
Toronto, Ontario
Prime location and mid-rise boutique building in lovely North York (Willowdale)! Rare 1 Bedroom + Den with 2 Full Baths for Incredible Functionality, Natural Sunlight, High Ceilings, and all around comfortable living in a quiet and well managed building. Spacious Den and Stunning Ensuite. East Facing With Large windows. Granite Countertop Kitchen, Laminate Floors, Stainless Steel Appliances and Closet By Entrance. Amazing School, Walking Distance To Shopping, Restaurants, Grocers, Movie Theaters, TTC and more! Includes parking and locker! East facing! (Photos were taken when the unit was vacant) (id:63476)

177 Piper Street
Ayr, Ontario
A Rare Riverfront Gem in Ayr! Some properties are special because of the home. Others are special because of the land. 177 Piper Street offers both. Set on a private 0.95-acre lot along the Nith River, 177 Piper Street offers a rare combination of historic charm, privacy and an incredible outdoor lifestyle. Built in 1878, this lovingly maintained 3-bedroom, 3-bath century home blends character with modern comfort. The bright kitchen features abundant cabinetry, centre island, Corian countertops and hardwood flooring, while the formal dining room opens through garden doors to a spacious deck overlooking the peaceful river setting. The main floor offers two bedrooms and two bathrooms, including a relaxing corner soaker tub with skylight. A warm and inviting family room features a vaulted ceiling and striking gas fireplace. Upstairs, the private primary retreat includes its own 2-piece ensuite. Outside is where this property truly shines. Brand-new stairs lead directly to the Nith River, making it easy to canoe or kayak right from your backyard. Enjoy beautiful gardens, mature trees, abundant wildlife and the peace that comes with nearly an acre of private riverfront. A detached 22' x 24' two-car garage adds excellent functionality. A rare opportunity to own a piece of Ayr’s history and enjoy the Nith River right from your own backyard. (id:63476)
Chestnut Park Realty Southwestern Ontario Ltd.
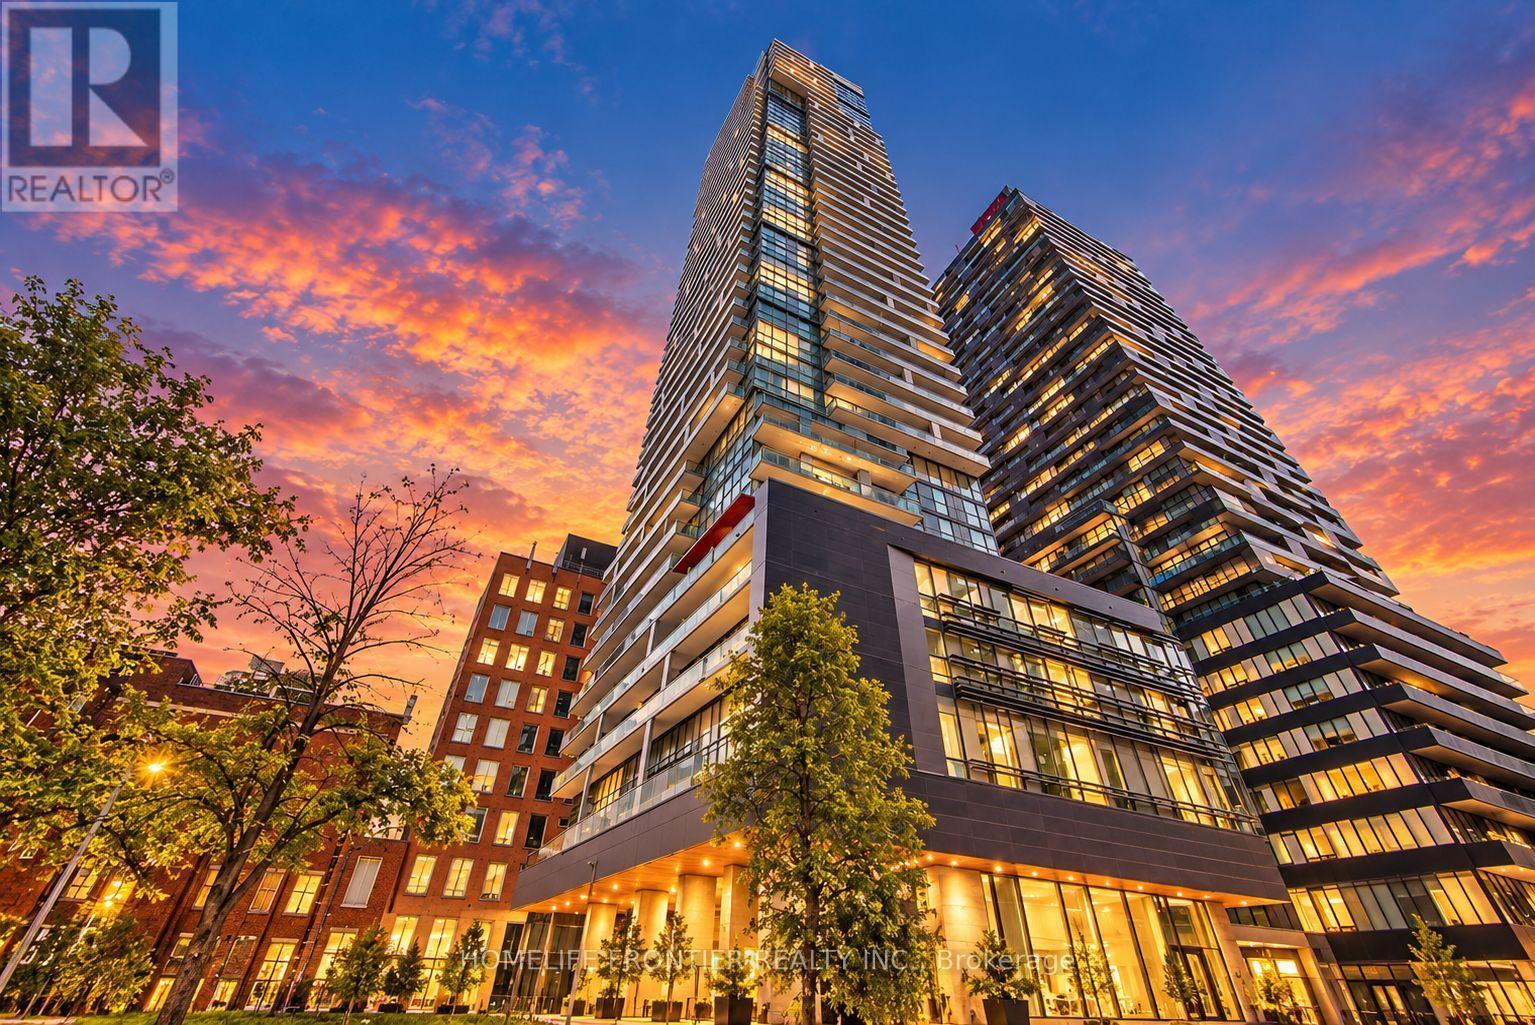
704 - 39 Roehampton Avenue
Toronto, Ontario
Welcome to urban living at its finest in the heart of Toronto's vibrant Yonge & Eglinton. This stunning 2-bedroom plus den apartment offers a seamless blend of modern luxury and convenience, perfect for those seeking a contemporary lifestyle in a highly coveted location. As you step into this meticulously designed space, you'll immediately notice the attention to detail and the abundance of natural light that fills every room. The open-concept living area is both spacious and inviting, with high ceilings that create an airy and welcoming atmosphere. Situated in the highly sought-after Yonge and Eglinton area, you'll have unparalleled access to an array of trendy cafes, top-notch restaurants, boutique shops, and entertainment options. With excellent public transportation and major thorough fares nearby, exploring the rest of Toronto. (id:63476)
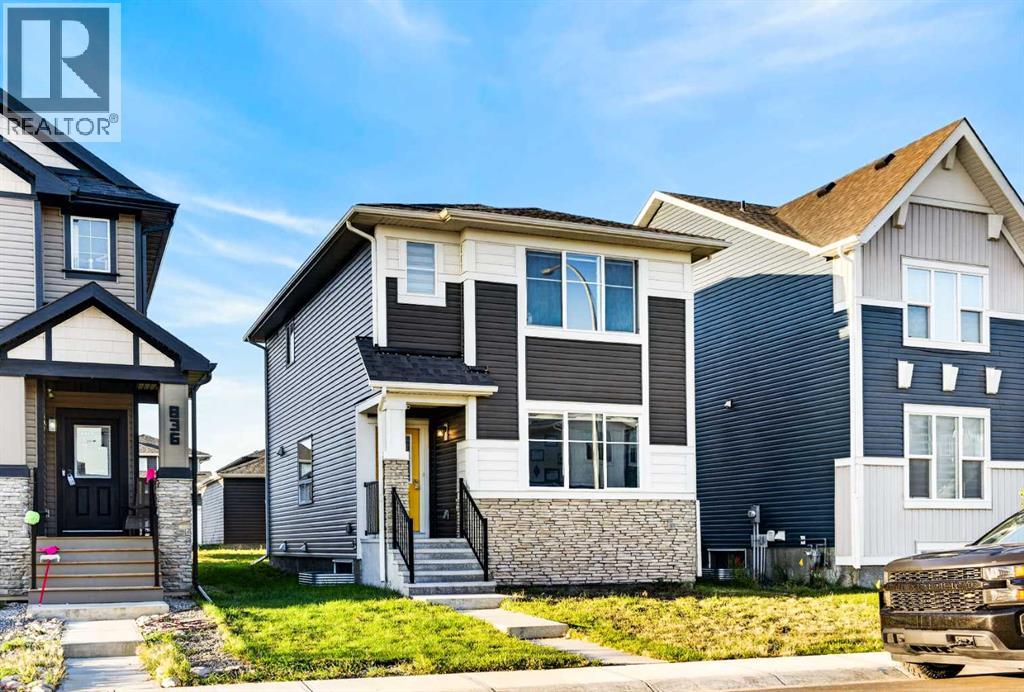
840 Midtown Drive SW
Airdrie, Alberta
Welcome home to this light-filled, open-concept two-storey laned home situated on a quiet, central street in Midtown, featuring a double car garage, a green backyard, and a charming front porch. Step inside to a neutral color palette enhanced by custom built-ins throughout, where the main floor showcases an expansive living room with a massive window, a dedicated dining area, a half bathroom, and a beautiful kitchen complete with modern cabinetry, a large island, premium quartz countertops, and stainless steel appliances. Upstairs hosts three well-proportioned bedrooms, including a primary suite with a walk-in closet and a four-piece ensuite. With this there is two additional bedrooms sharing a second four-piece bathroom. Offering an incredible opportunity for first-time buyers and investors alike, this property features an undeveloped basement with a separate side entrance, providing amazing potential for future development and customizations to suit your future needs. This home is also situated near paths, parks, and midtown lake making it exceptional for morning or night walks. Book your next showing here at 840 Midtown Drive and come check out what can be your future home or property. (id:63476)
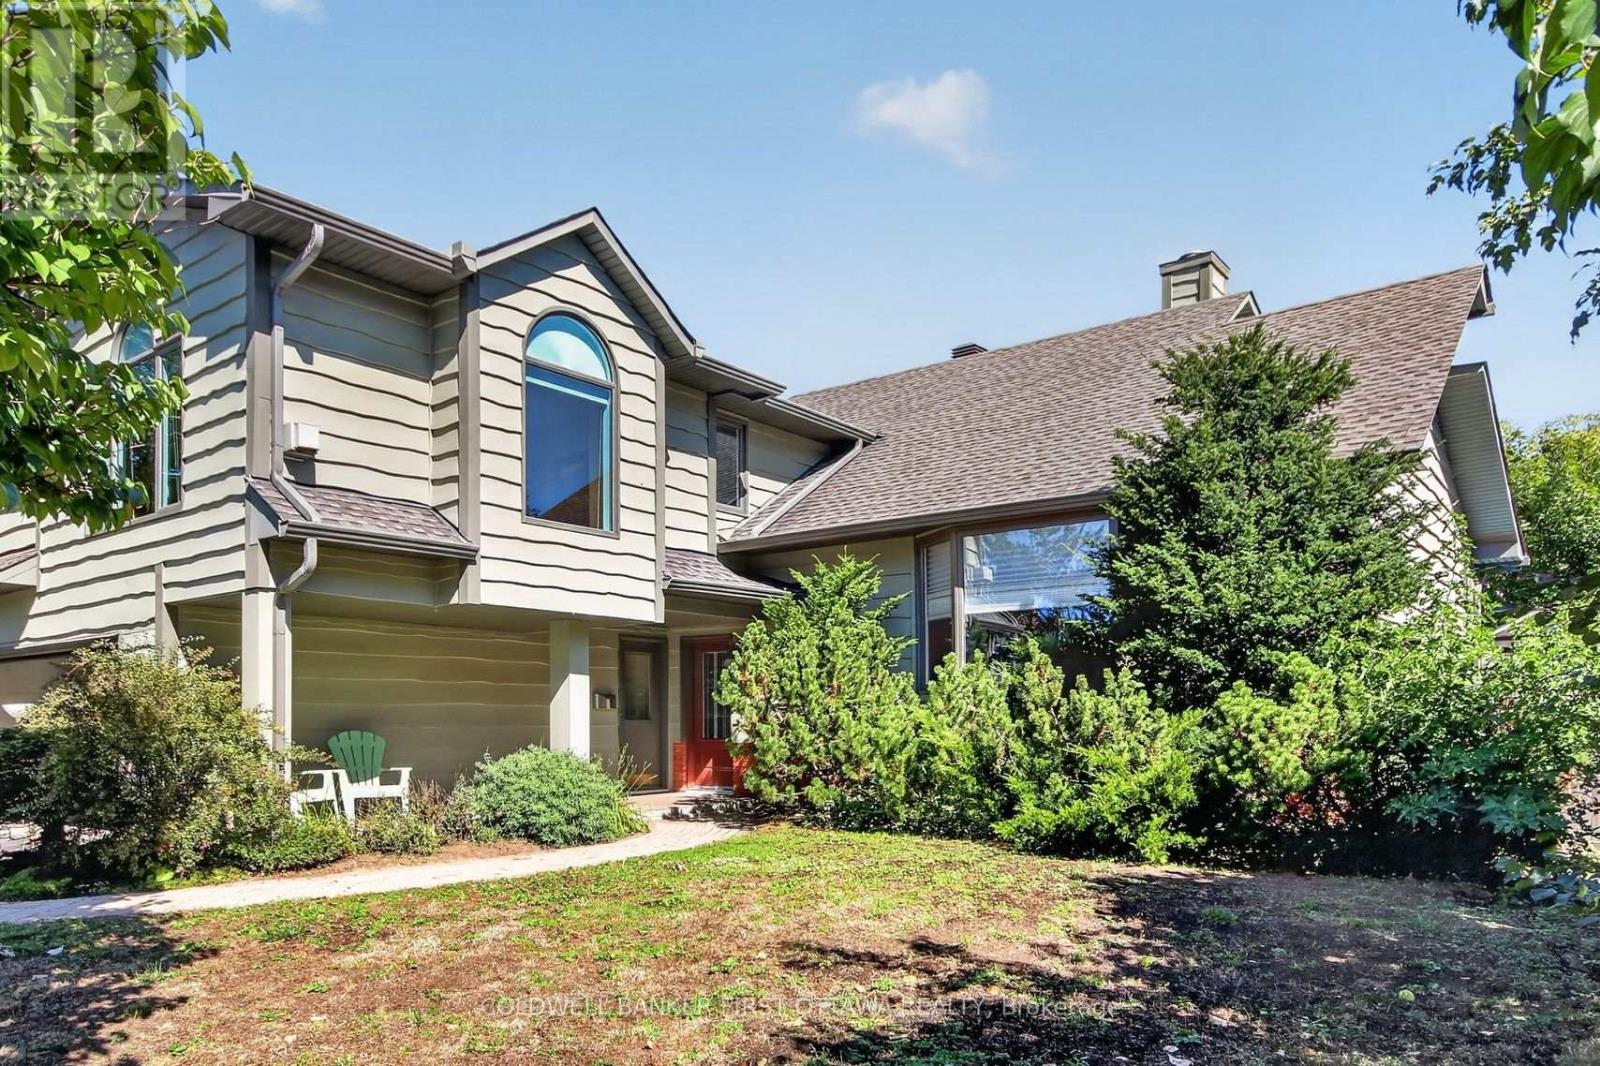
9 Foxrun Lane
Ottawa, Ontario
Stunning split level just around the corner from the golf course in a sought-after, mature neighborhood. Bright and airy, with a cathedral wood ceiling in the living and dining rooms and a kitchen updated in 2026.Four bedrooms, four bathrooms, main floor family room and laundry, three fireplaces, and a third floor loft open to the living room below. Finished basement. Enjoy an In-ground pool and picturesque backyard pond, double car garage included. (id:63476)
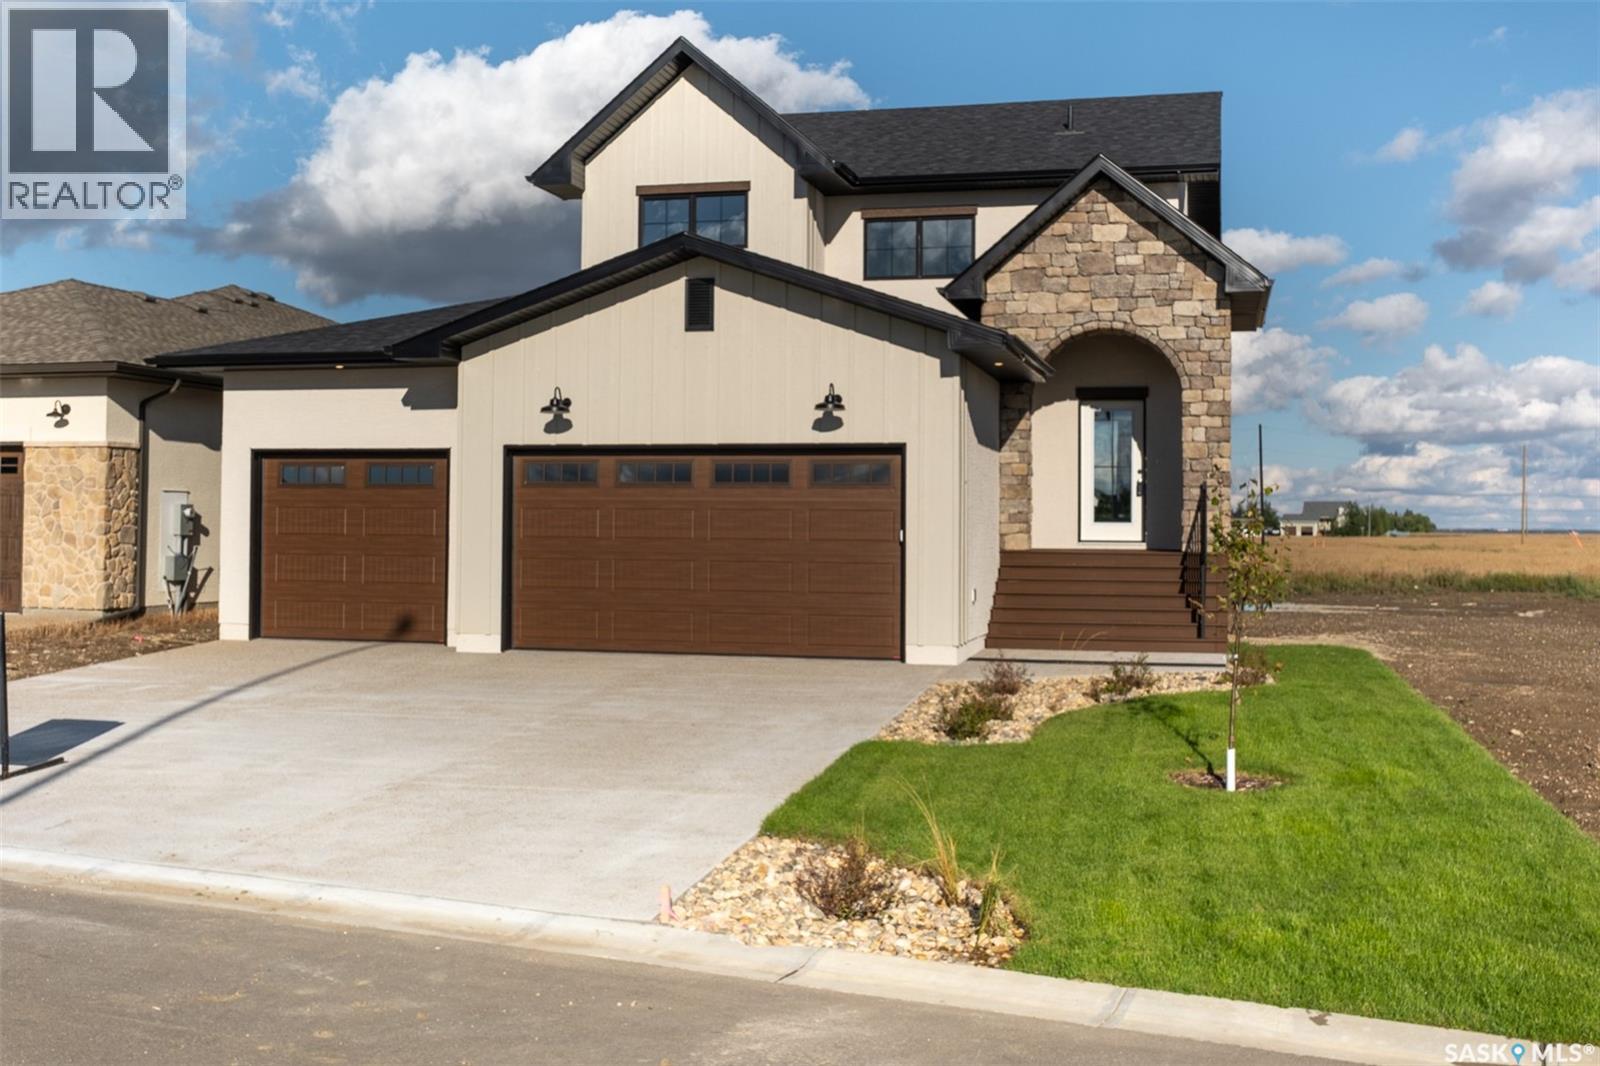
35 Country Road
Lumsden, Saskatchewan
Welcome to 35 Country Road in Lumsden, a thoughtfully designed 1,837 sq. ft. two-storey home by Trademark Homes. From the striking exterior with stone, stucco and board-and-batten details to the warm, modern finishes throughout, every element has been carefully considered. The main floor features 9-foot ceilings and an open-concept layout filled with natural light. The spacious kitchen offers an oversized island with seating, quartz countertops, and plenty of cabinetry. The adjoining dining and living areas are ideal for both everyday family life and entertaining, with a fireplace creating a cozy focal point and large windows showcasing the beautiful prairie views. Step outside to the 14' x 9' covered deck and enjoy Saskatchewan sunsets from the comfort of your own backyard. A convenient half bath, custom mudroom lockers and direct access to the impressive 746 sq. ft. triple attached garage complete the main level. Upstairs, you will find three bedrooms, two full bathrooms, a dedicated laundry room and a built-in homework or office station. The primary suite is a relaxing retreat with a generous walk-in closet and a spa-inspired ensuite featuring a separate tub, tiled shower and makeup vanity. The unfinished basement provides excellent potential for future development, including space for an additional bedroom and family room. Located in the growing community of Lumsden, this beautiful new home combines modern style, thoughtful function and the peaceful lifestyle the valley is known for. Contact your REALTOR® today for more information! (id:63476)
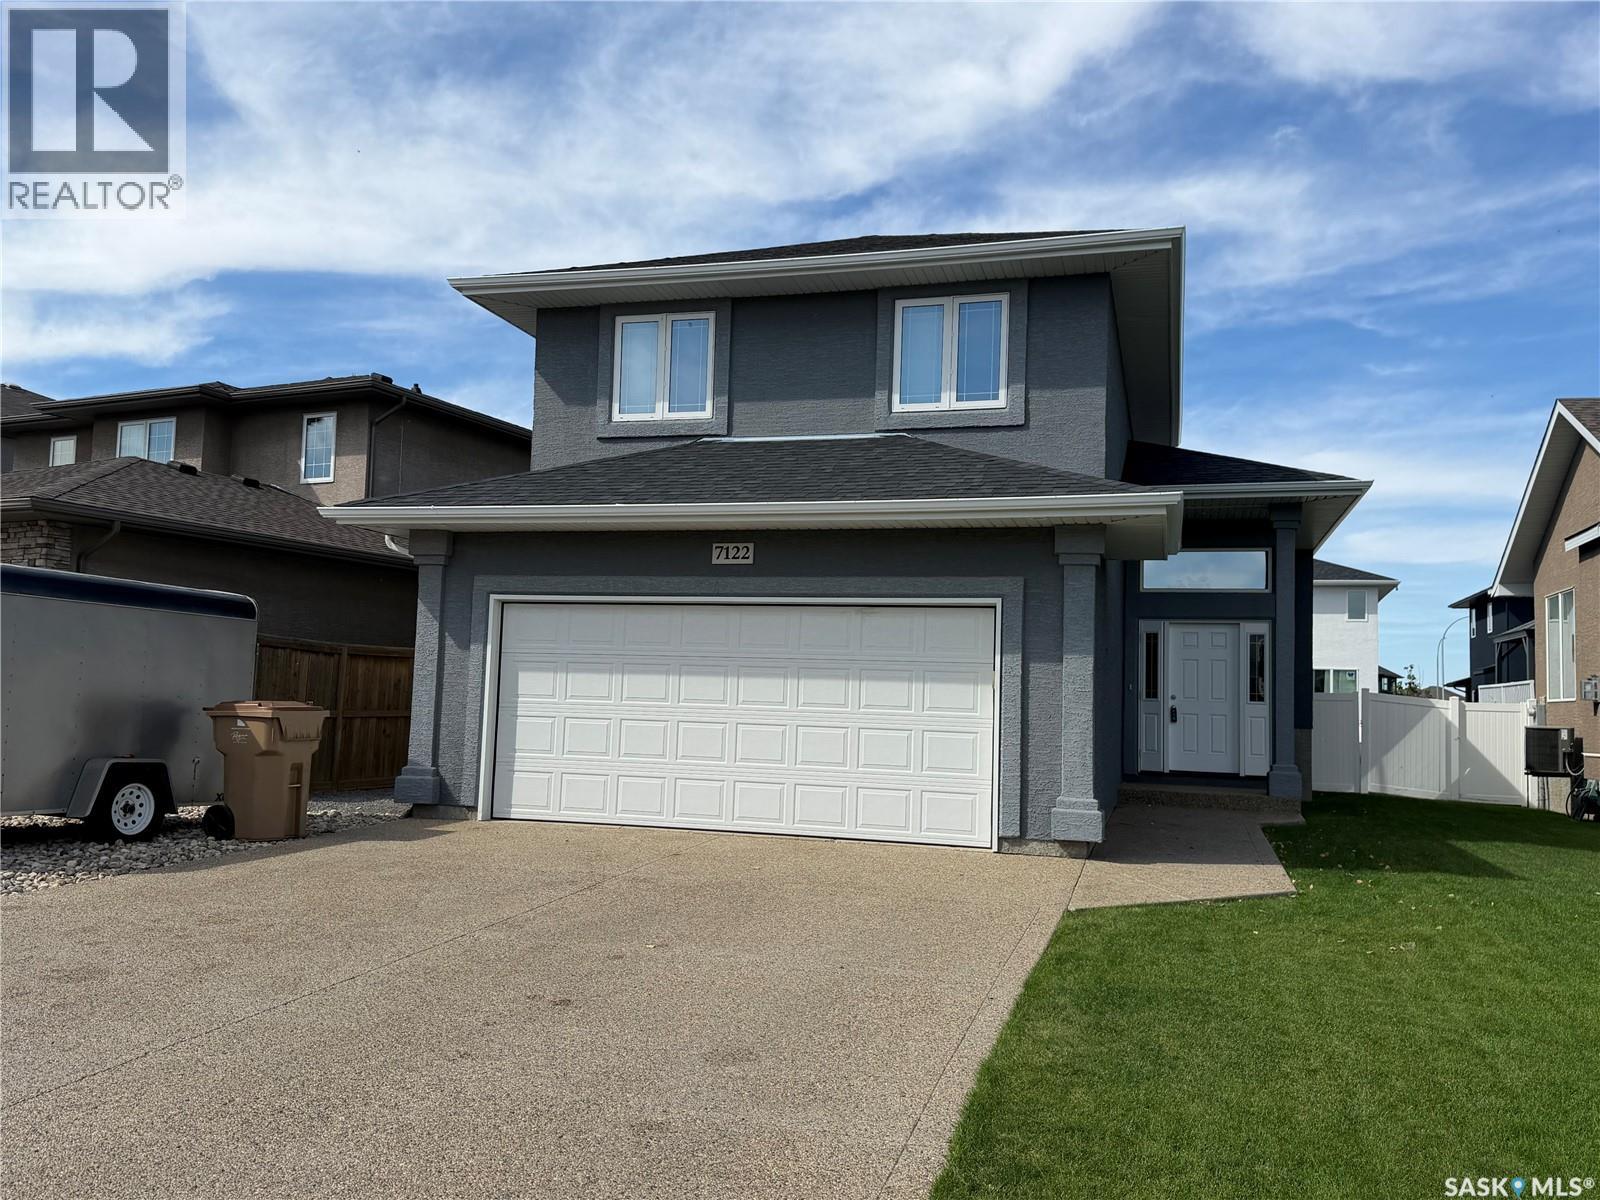
7122 Maple Vista Drive
Regina, Saskatchewan
Welcome to this impressive 4 bedroom, 3 bathroom modified bi-level located in the desirable Maple Ridge, where thoughtful design, spacious living areas and quality features come together to create a home that is made for entertaining. The heart of the home is the stunning open-concept kitchen, dining and living area, featuring vaulted ceilings and an extra-large island with abundant cabinetry on the front and back. The kitchen is beautifully equipped with dual convection ovens, a 5-burner Miele gas range, walk-in pantry and a refrigerator updated in 2023. The kitchen, dining room, living room and hallway also feature high-end vinyl plank flooring, updated in 2023. The main floor offers a spacious primary bedroom with an impressive approximately 20-foot ceiling, creating a dramatic and airy retreat. The primary bedroom includes a 3-piece ensuite and a generous walk-in closet. A convenient 2-piece bathroom and patio doors leading to the backyard complete the main level. Upstairs you’ll find two additional good-sized bedrooms and a 4-piece bathroom, providing plenty of space. The basement is already well underway and offers excellent potential for additional living space. It is insulated with drywall installed and includes a large rec room, a bedroom, laundry area with roughed-in bathroom, workout area and utility room. With much of the work already completed, it wouldn’t take much more to finish this level to suit your needs. Outside, enjoy a large cedar deck that provides the perfect setting for summer entertaining. The spacious yard also offers a dedicated area to the west of the home that would be ideal for a dog run. There is plenty of parking, including additional space for a boat, trailer, camper, etc. Additional features include a built-in sound system and a convenient 2-car attached garage. A unique and spacious home offering an exceptional layout, impressive architectural details and plenty of room inside and out, perfect for those who love to entertain! (id:63476)
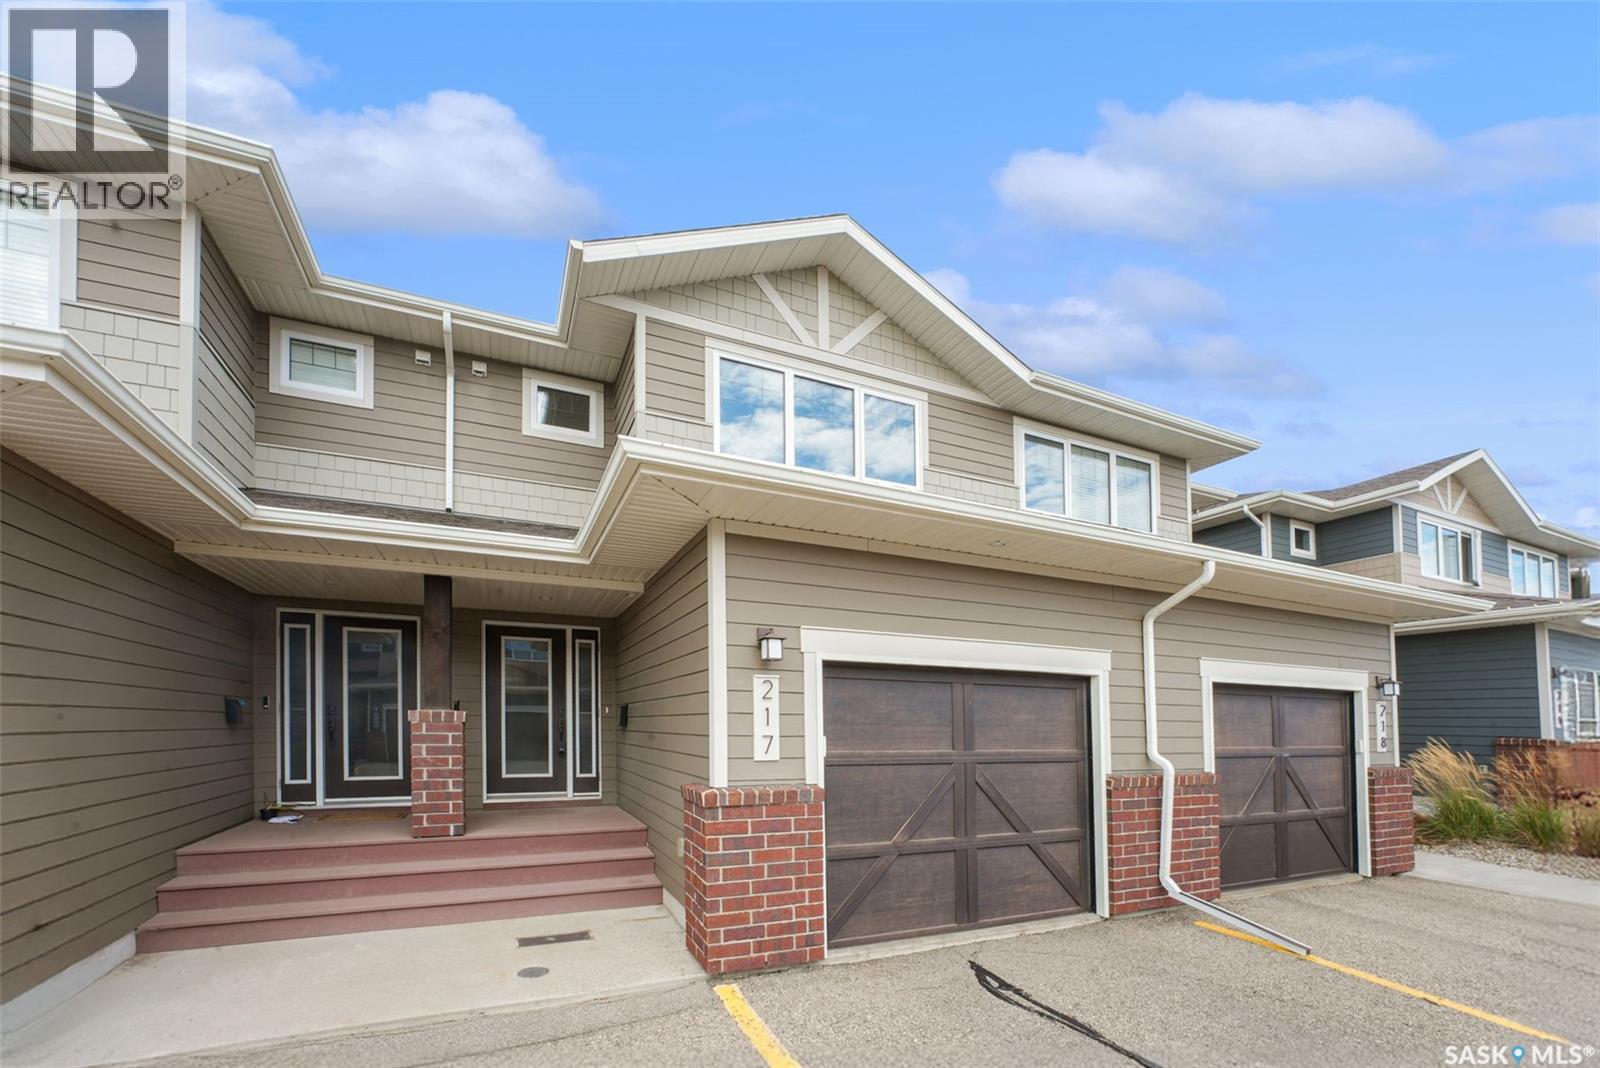
217 4002 Sandhill Crescent
Regina, Saskatchewan
Welcome to this beautifully maintained 3 bdrm, 3 bath condo in the desirable neighbourhood of The Creeks. This unit opens into a spacious entry that showcases its bright, open and welcoming layout. The sleek kitchen has ample storage and work space with two-tone white and grey contemporary acrylic cabinets and centre island that are complimented by a custom tiled backsplash. Stylish and durable laminate flooring runs throughout the generous main living and dining area, while large, west exposure windows allow an abundance of natural light. The garden door leads to the private rear fully-fenced yard with private patio. At the front is a large, fully insulated, attached garage, and a powder room that completes the main floor. Moving upstairs is the convenience of second floor laundry, the primary bedroom accompanied by its spacious walk in closet and 3-piece ensuite, two additional bedrooms, and another 4-piece bathroom. Lastly is a bright and spacious basement ready to use, with ample storage space and bathroom roughed in and ready for fixtures. All appliances and AC included. This unit is ideally located and close to all East-end amenities and ready for move-in. Call today! (id:63476)
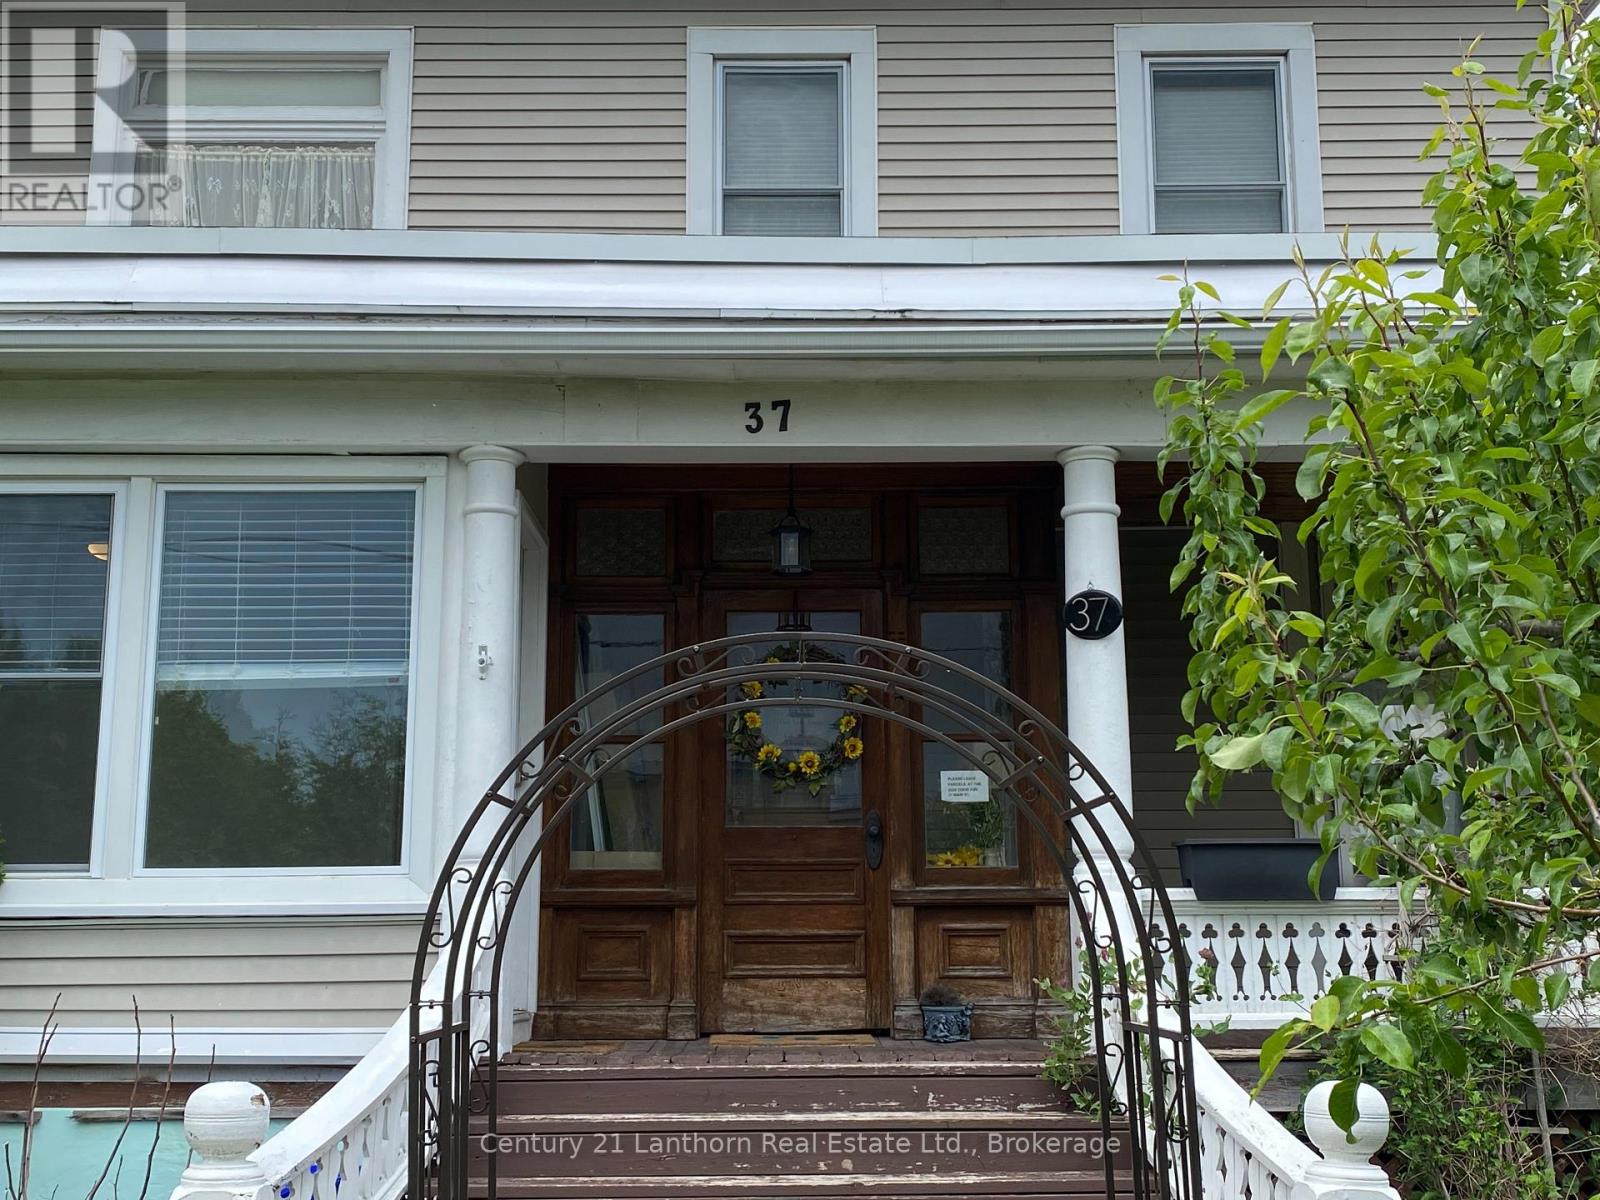
37a Picton Main Street
Prince Edward County, Ontario
Discover the charm of historic living combined with modern comforts in this recently renovated 1-bedroom apartment, nestled within a century home and located in the heart of Picton. High ceilings and an abundance of natural light fills the space, highlighting the beautiful hardwood floors and the character-rich tin ceilings. Large windows frame wonderful views of the large yard. Enjoy your morning coffee or unwind in the evening on your private veranda, a delightful space that adds to the charm and appeal of this unique home. The huge shared yard, complete with privacy hedge, offers a calming oasis where you can relax and enjoy the outdoors. Located just a short walk from the conveniences of downtown Picton, you'll have quick access to shopping, restaurants, theatre, parks, and library. This apartment is a rare gem, offering a perfect combination of historic charm and modern convenience. With about 600 sq ft of space, it's ideal for a single person. Heat, hydro, water, one parking space, private entrance, and fridge/stove are included in rent. No laundry facilities on-site. Also included is the use of the huge yard as well as a portion of the wrap-around veranda. Landlord lives in the other part of the house. Prospective tenants will need to complete a rental application and provide proof of income/employment and a credit report. Don't miss your chance to make this delightful space your new home! (id:63476)
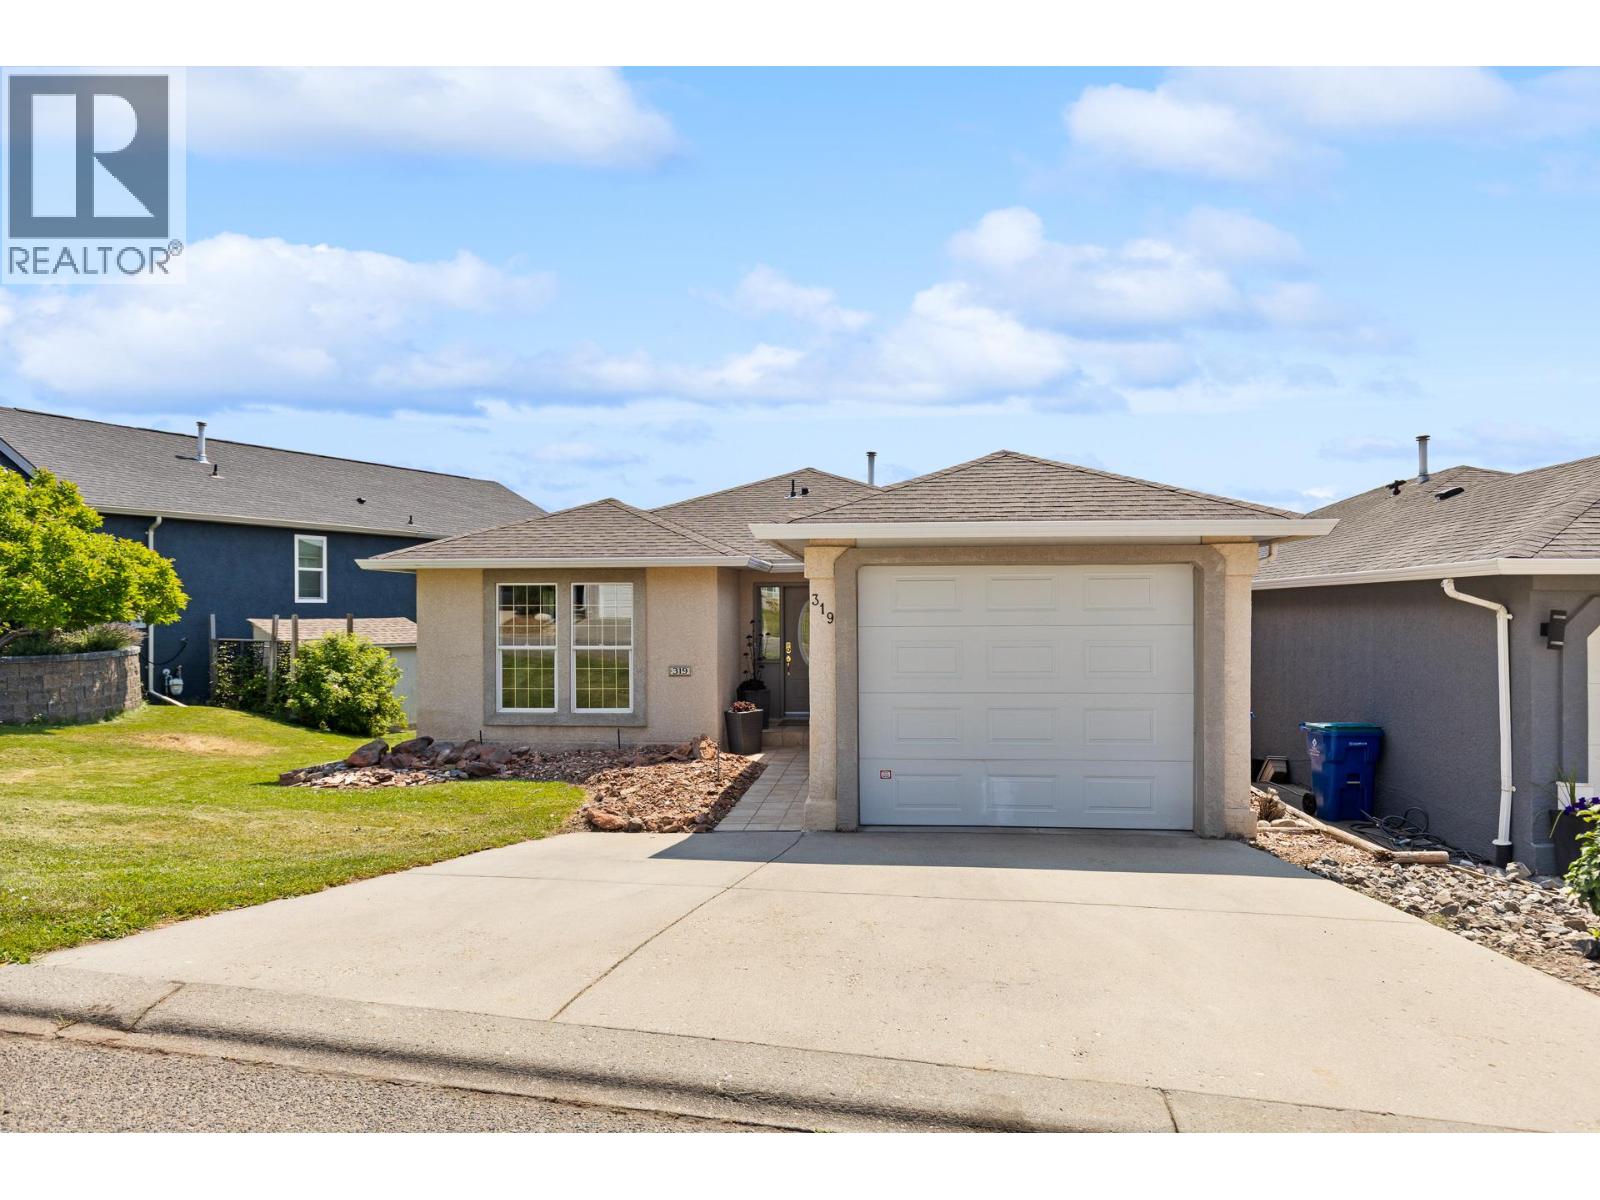
2440 Old Okanagan Highway Unit# 319
West Kelowna, British Columbia
Fresh, clean, and move-in ready! This fabulous walk-out rancher in Bayview offers spectacular views and abundant space for a growing family. Step inside to find brand new and fresh paint throughout, creating a bright and welcoming atmosphere from the moment you arrive. The main level features a spacious living and dining area with stylish new engineered hardwood floors and a cozy gas fireplace, alongside a large eat-in kitchen that opens directly onto the deck—the perfect spot for summer dining while enjoying views of Mission Hill , Okanagan Lake and the valley. Main floor also features a generous primary suite, with new carpets and its own full ensuite and walk in closet, as well as a second bdrm and bath. Downstairs, the expansive lower level offers endless possibilities for everyone to spread out, boasting a massive family room, games area, den, a third bedroom, a full bathroom, and generous laundry and storage space. Tucked quietly away from the main road, the property is rounded out by a peaceful backyard oasis filled with mature trees and plants, serving as a charming sanctuary for the local quails and a beautiful retreat for you to unwind and perfect your gardening skills. (id:63476)
300 Drysdale Boulevard Unit# 19
Kelowna, British Columbia
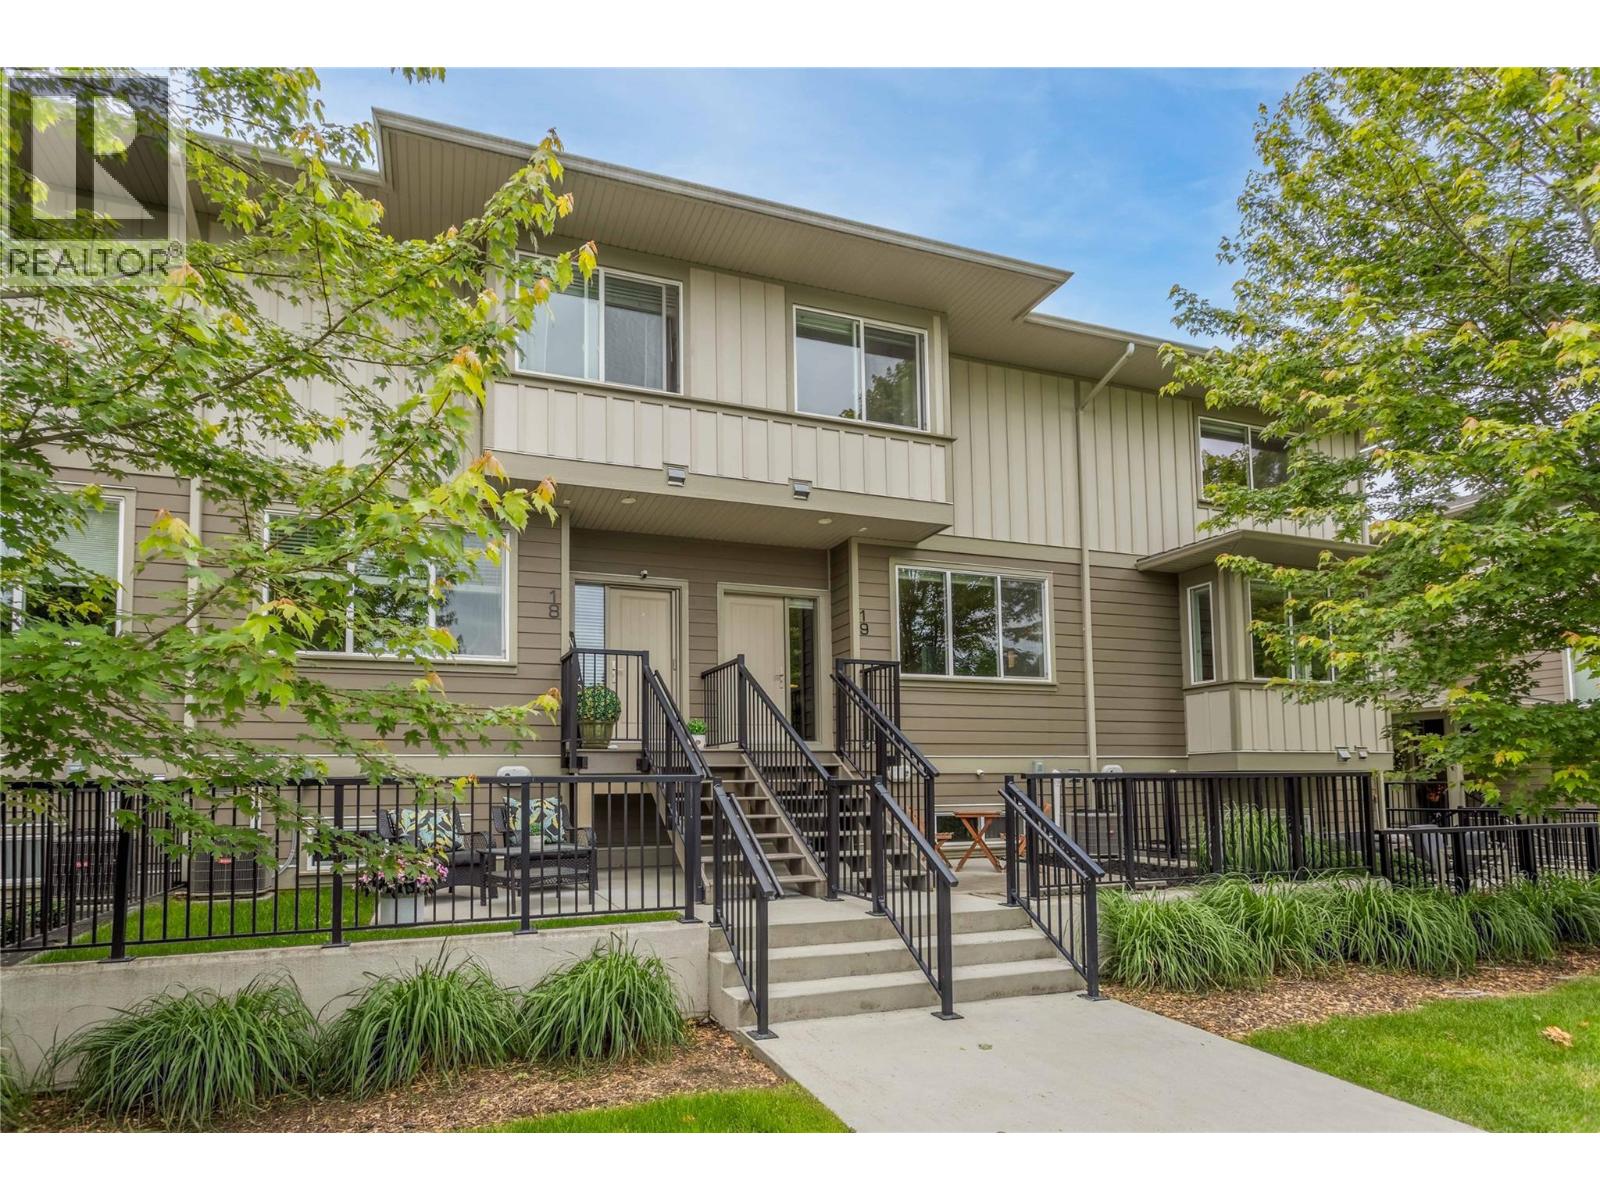
Welcome to #19-300 Drysdale Boulevard in The Grove community. A spacious and stunning 3 Bedroom, 2.5 Bathroom townhome in the beautiful North Glenmore neighbourhood. Designed for modern living, this bright and functional home features an open concept main floor, generous living and dining areas, and plenty of room for families and working professionals alike. Upstairs, you'll find three well sized bedrooms, including a spacious primary suite with an ensuite bathroom, and the convenience of bedroom level laundry. The large double tandem garage provides generous space for parking, storage, or an additional flex area. Animal lovers will appreciate the pet friendly complex, making it easy to enjoy the Okanagan lifestyle with your furry companions. Ideally situated in the heart of North Glenmore, you're just minutes from shopping, grocery stores, restaurants, and everyday amenities. Families will appreciate the proximity to Watson Road Elementary and Dr. Knox Middle School, while outdoor enthusiasts will love being close to Brandt's Creek Linear Park, Matera Glen Park, and the growing Glenmore Recreation Park. Commuters and students will enjoy the short drive to UBCO, as well as easy access to Kelowna International Airport, ensuring exceptional convenience to everyday life. Offering an outstanding combination of space, location, and lifestyle, this North Glenmore townhome is the perfect place to call home! (id:63476)
1950 Capistrano Drive Unit# 133
Kelowna, British Columbia
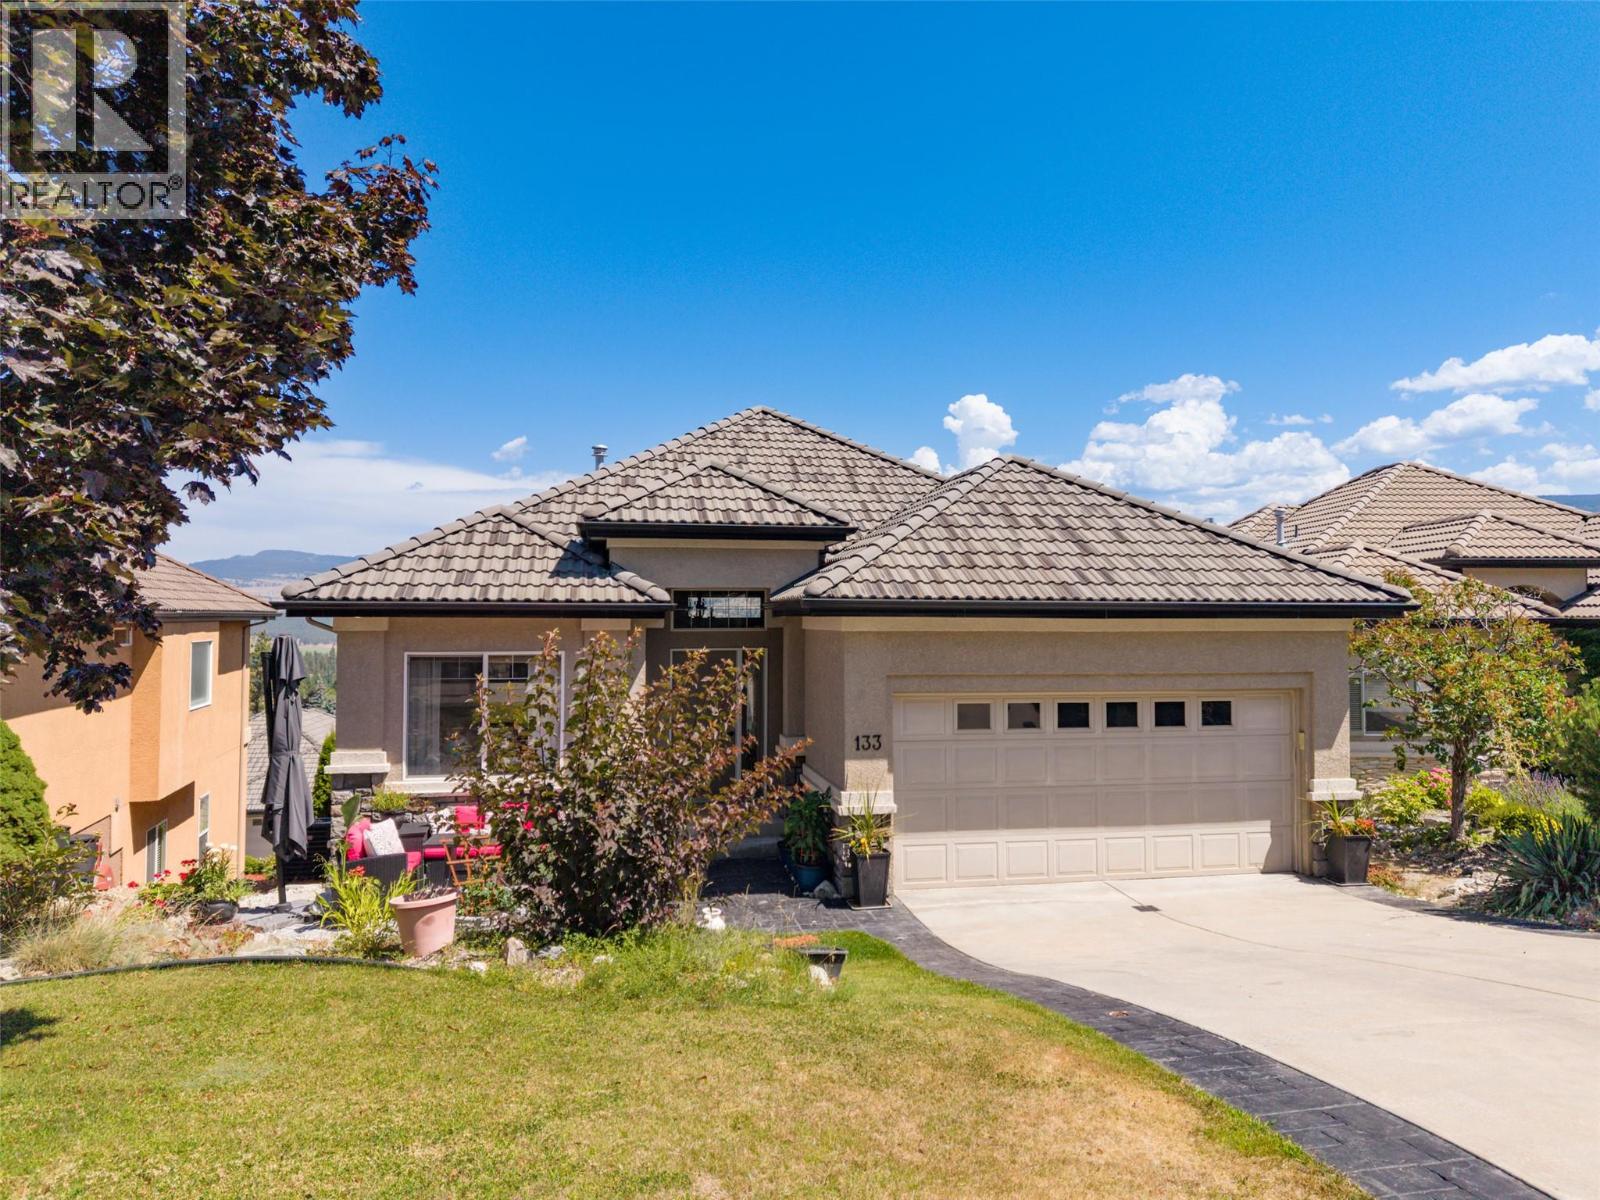
EXECUTIVE GOLF COURSE LIVING IN QUAIL RIDGE! Welcome to Casentino in one of Kelowna's golf course communities! Nestled in Quail Ridge, this beautiful walk-out rancher offers over 2,648 sq.ft. of thoughtfully designed living space w/ 4 BRs /3 baths, surrounded by natural beauty. You'll enjoy access to two championship 18-hole golf courses, an outstanding practice facility, clubhouse, restaurants, & walking, hiking, & biking trails just minutes from Kelowna International Airport, UBC Okanagan & Nester's Shopping Plaza. The bright, open-concept main floor showcases 11-foot ceilings, rich hardwood flooring, & expansive windows to bring the outside in. The spacious kitchen features granite, a large island, maple cabinetry, & overlooks the dining & living areas, ideal for entertaining family & friends. You will love the sweeping mountain views & surrounding nature from the covered balcony. The main level also offers a primary bedroom w/ 4PC ensuite & walk-in closet, a second BR, full bath & main-floor laundry. Downstairs, the fully finished walk-out basement boasts a huge family room, two more bedrooms, a full bath, abundant storage, & a separate exterior entrance for suite potential, extended family, guests, or mortgage helper. Additional features, central vacuum, water filtration, a double garage & low strata fees. Whether you're an avid golfer, a nature enthusiast, or simply looking for a peaceful lifestyle, this home is a perfect blend of comfort, flexibility, & convenience. (id:63476)