
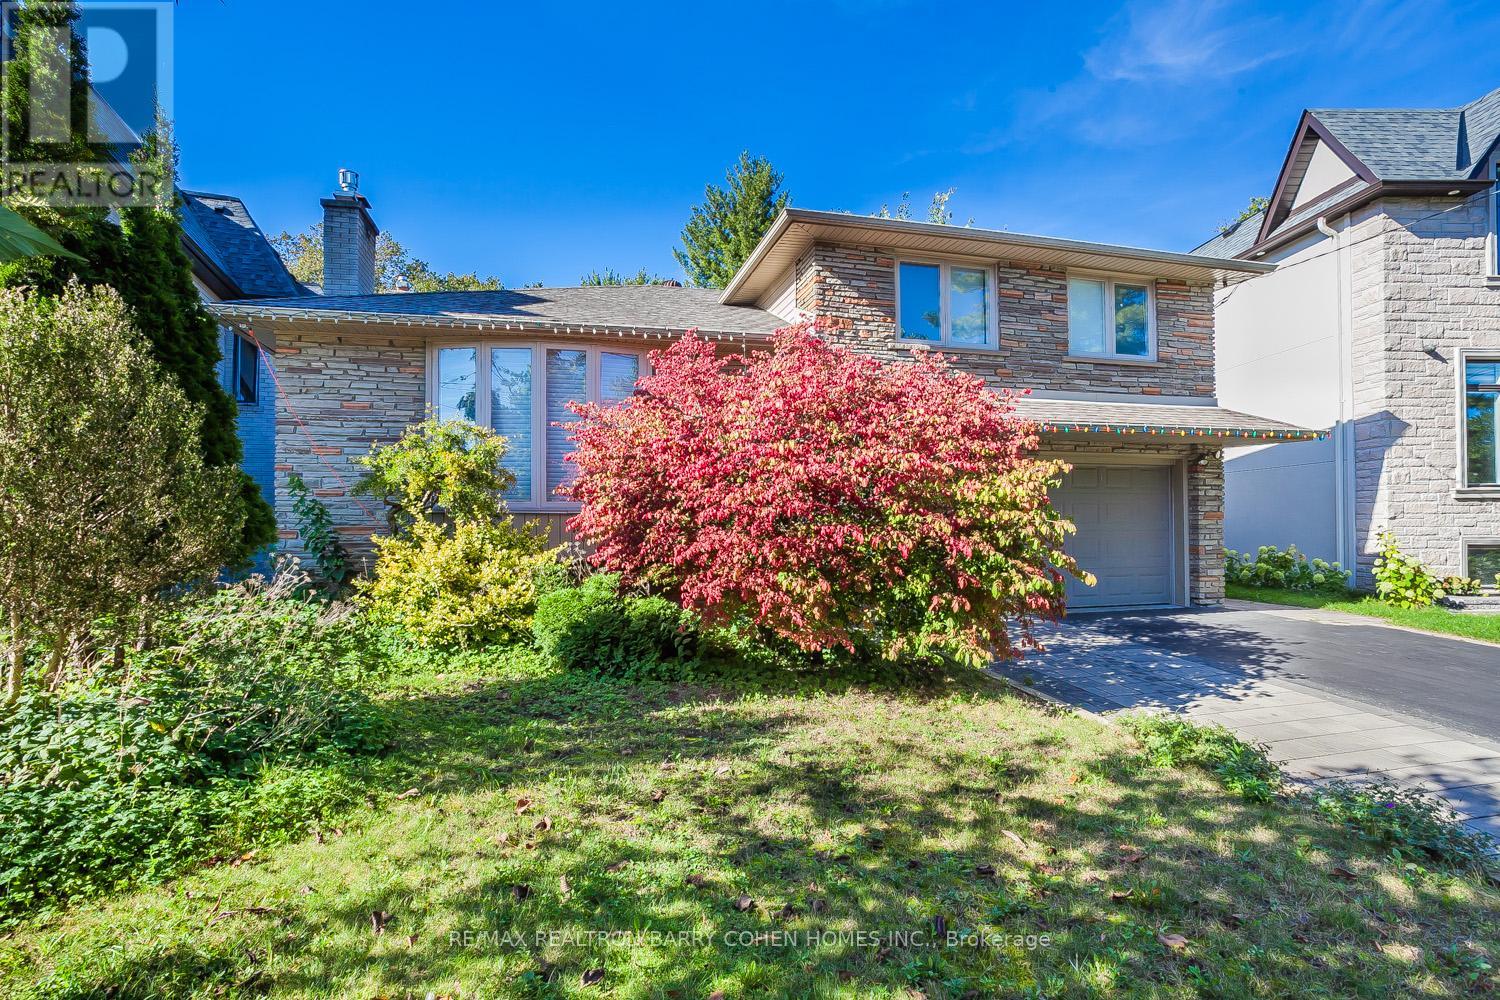
Basement - 12 Longwood Drive
Toronto, Ontario
Beautifully Renovated private Apartment In Denlow School District. This fully renovatedapartment offers Separate entrance,2 bedrooms and 1.5 bathroom, natural light, and modernfinishes. Enjoy a bright, spacious living room with a gourmet kitchen featuring Porcelaincountertop, this apartment truly feels like home.*Tenant share 1/3 bill with utilities + high-speed internet *Parking available*Walk To Parks, Ttc, Shops, Best Schools,Min Drive To Downtown,*Close to community centres and amenities*Perfect for a single family seeking comfort, convenience,and a prime North York location. 6 months+ lease term (id:63476)
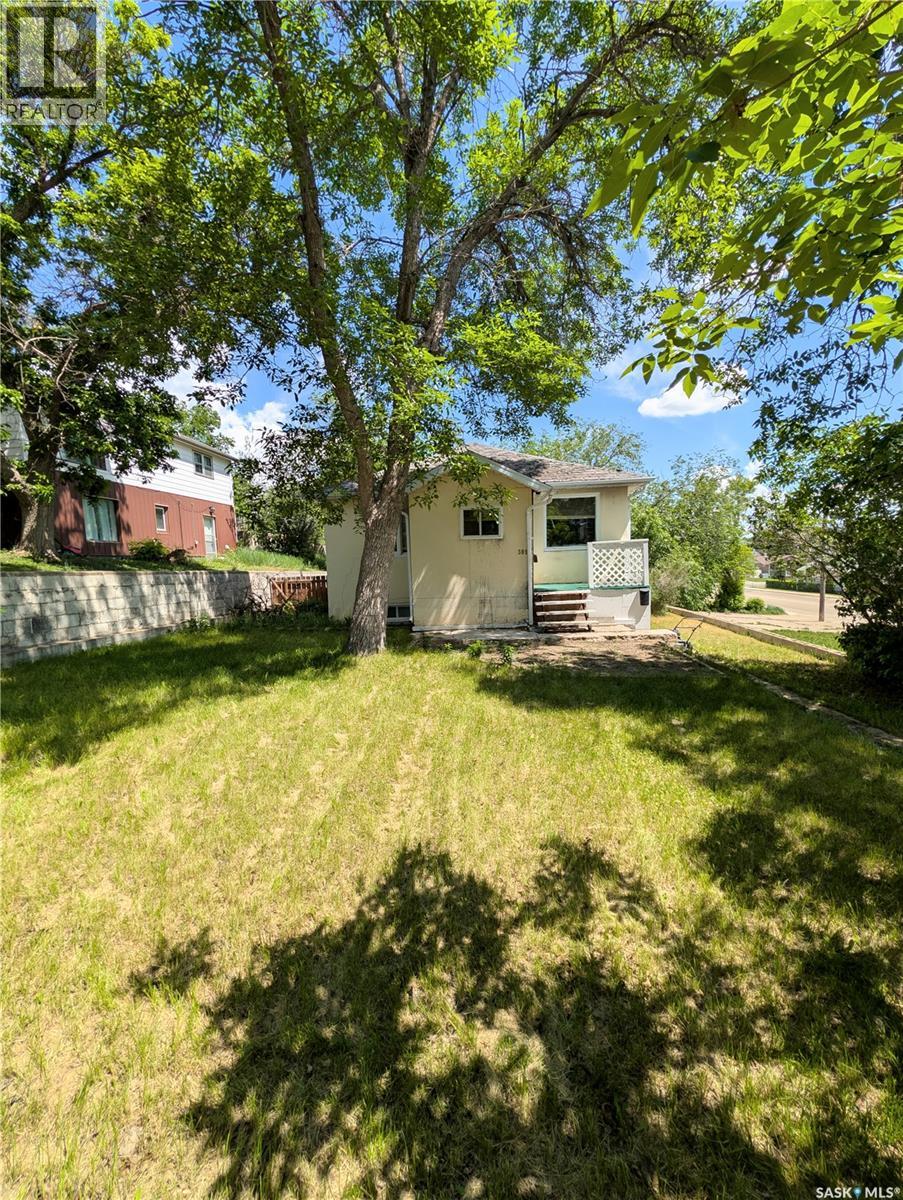
309 6th Avenue NW
Swift Current, Saskatchewan
Welcome to 309 6th Avenue NW! Offering 4 bedrooms and 2 bathrooms, this property presents an excellent opportunity for investors, first-time buyers, or anyone looking for an affordable home with plenty of potential. Situated on an established neighborhood, the home features a functional layout with ample living space and endless possibilities to make it your own. Conveniently located close to schools, parks this property offers excellent value. Whether you're looking to expand your investment portfolio or purchase an affordable property with room to personalize over time, this home is well worth a look. Don't miss your opportunity—book your private showing today! (id:63476)
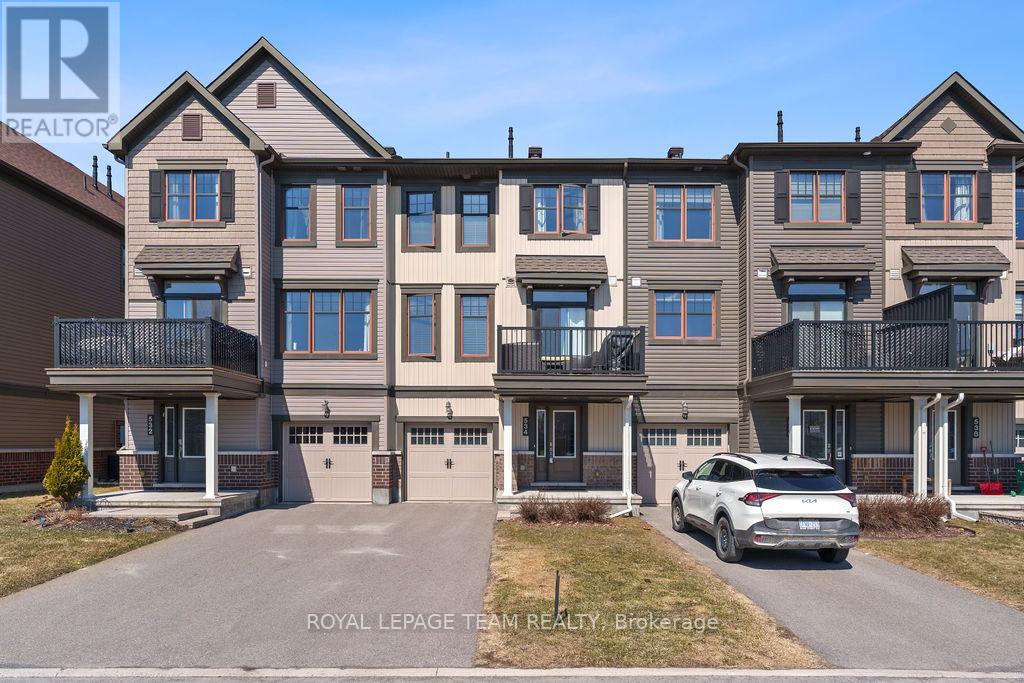
534 Tungsten Terrace
Ottawa, Ontario
**Available December 1, 2026** Enjoy the best of both worlds, urban vibes in a suburban setting! Stylish and contemporary 3-storey townhome in the sought-after community of Avalon. This beautifully designed home features a sun-drenched open-concept layout with high ceilings and a welcoming foyer. The modern kitchen boasts dark, rich cabinetry, classic subway tile backsplash, stainless steel appliances, and a convenient breakfast bar perfect for your morning coffee or entertaining friends. The spacious living / dining room combination is ideal for relaxing or hosting gatherings. Upstairs, you'll find two comfortable bedrooms and a full bathroom. Additional features include a dedicated laundry room, a single-car garage, and two tandem exterior parking spots. Plus, it's ENERGY STAR rated for maximum efficiency and comfort. Whether you're unwinding after a long day or simply enjoying your everyday lifestyle, this home offers the perfect backdrop. Located close to transportation and just minutes from local amenities including shopping, restaurants, grocery stores, parks, schools, medical buildings and sports complex. Don't miss your chance to live in this vibrant and convenient neighbourhood! Tenant pays utilities. No smoking. ** Photos pre-date current tenancy ** (id:63476)
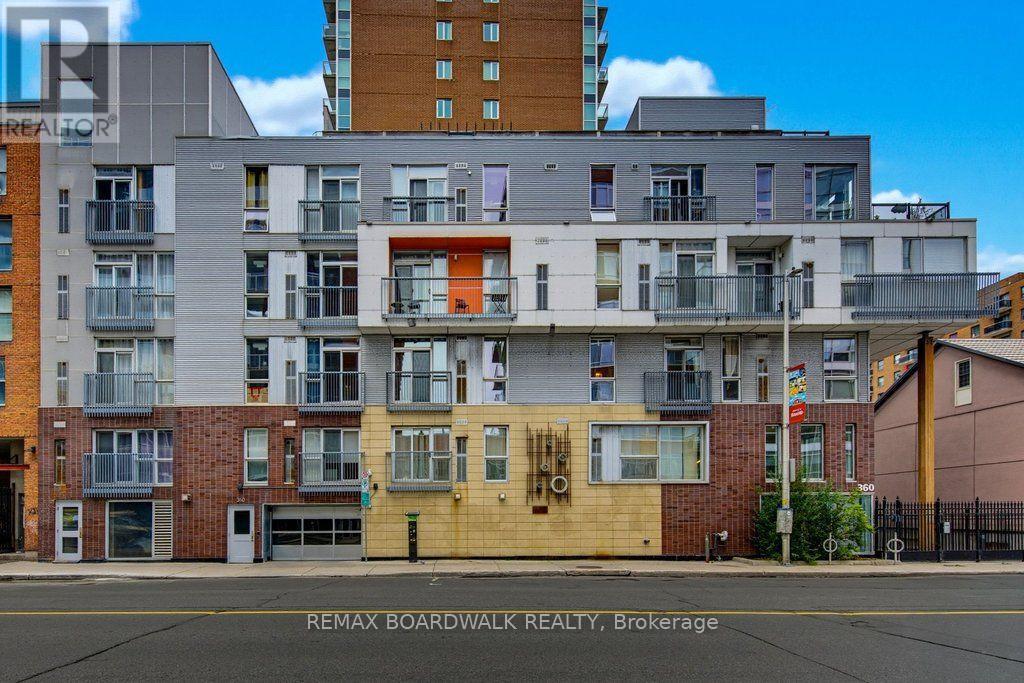
104 - 360 Cumberland Street
Ottawa, Ontario
Welcome to 360 Lofts in Ottawa's ByWard Market, where smart urban living comes with an unexpected bonus: your own private outdoor retreat. This bright 1-bedroom condo offers modern finishes, large windows and a private terrace of over 226 sq. ft.-an exceptional amount of outdoor space for downtown Ottawa, perfect for morning coffee, summer dinners or simply having room to breathe. Inside, the efficient layout makes the most of the space, creating a comfortable home base in one of Ottawa's most walkable neighbourhoods. Underground parking, a private storage locker and bike storage add everyday convenience. From here, it's an easy walk to the ByWard Market, University of Ottawa, transit, restaurants, cafés, shopping and the many amenities of downtown Ottawa. Whether you're looking for your first home, a convenient Ottawa pied-à-terre or an investment in a highly connected urban location, this is a thoughtfully designed condo in the heart of it all. If you are looking for that minimalistic living in the middle of the action in the Byward Market this one may be the one! (id:63476)
26 Palmeto Court
Ottawa, Ontario
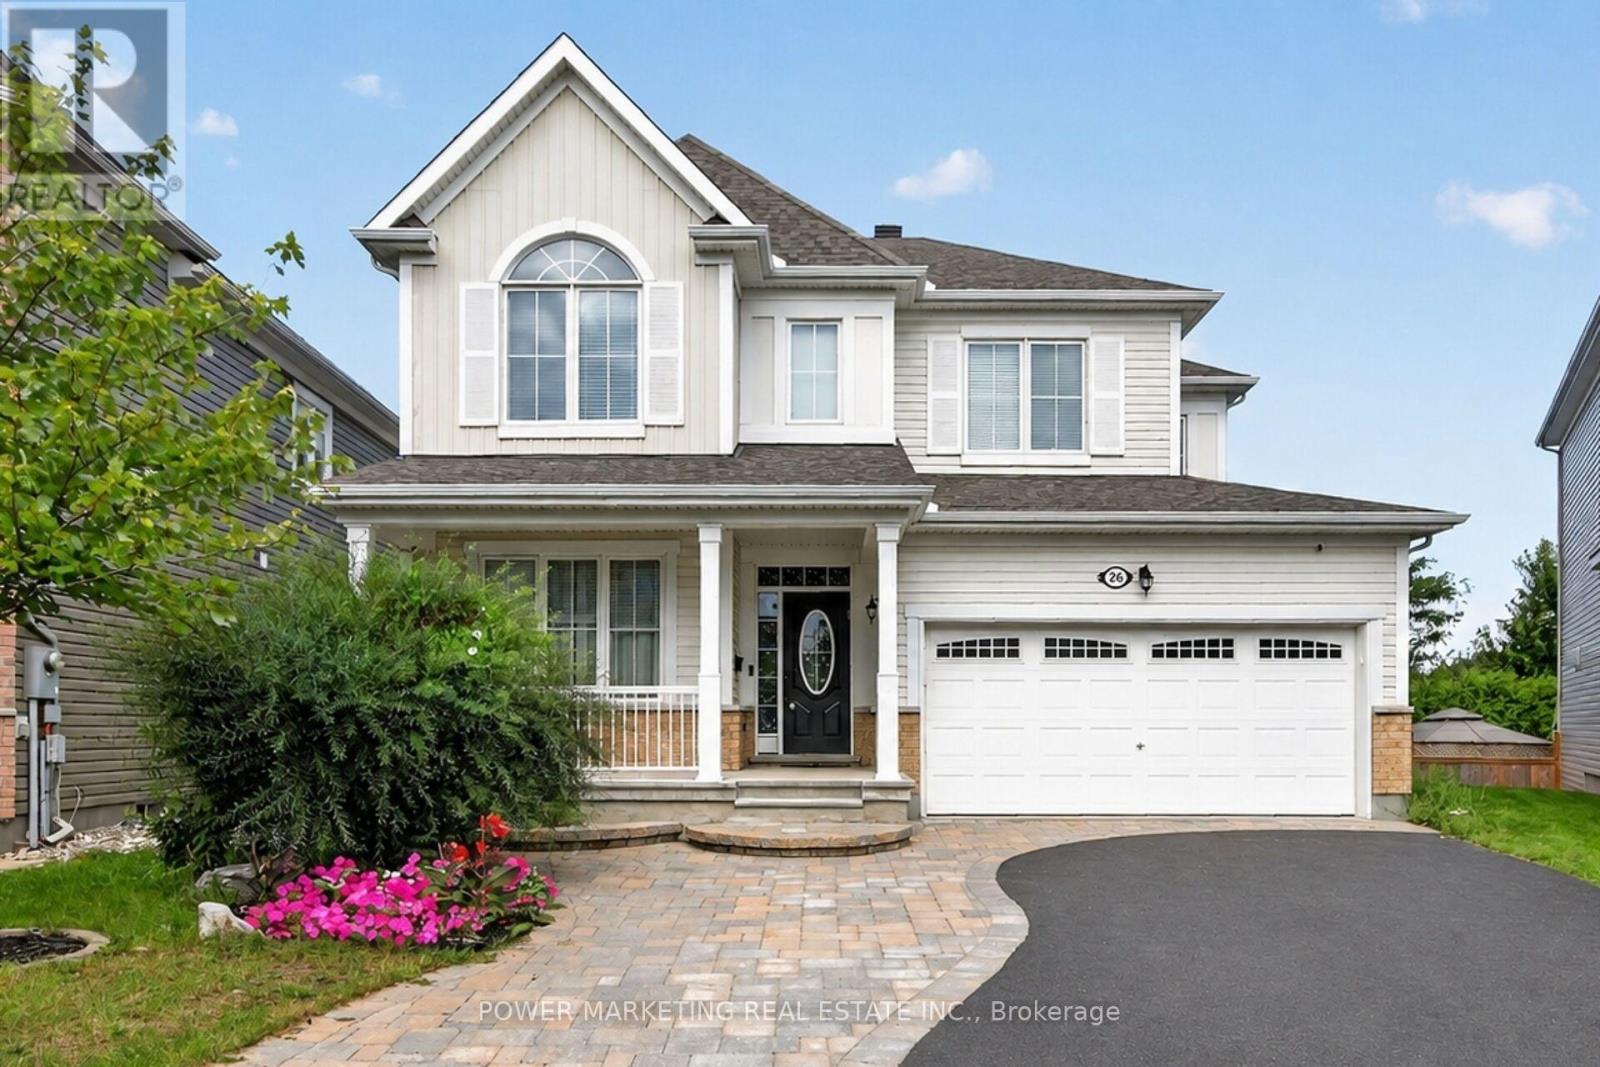
In-Laws Welcome! Simply the best! Welcome to this expansive 5+1 bedroom home, Offering over 3700 sq.ft of finished living space in one of stitsville's most desirable neighbourhoods, perfect for a large family or those looking for an in-law suite. This exceptional home features, over $150,000 in upgrades and boasts a chef's kitchen with an extra pantry, quartz countertops, loads of cabinetry, and high-quality appliances. The spacious open-concept layout includes a great family room with a gas fireplace and a formal dining room.The main floor also features a bedroom and 4-piece bathroom, while all the generous siz bedrooms offer walk-in closets, the impressive primary bedroom features a 5-piece en-suite and two walk-in closets.The fully finished lower level has excellent potential for an in-law suite, offering you a large recreation room, kitchen, full bathroom, spacious bedroom and living room.Step outside to enjoy the maintenance-free and professionally landscaped yard completed with a large deck, a patio, hot tub, and above ground pool-perfect for entertaining and relaxing, . A must-see today! Call now! (id:63476)
26 Palmeto Court
Ottawa, Ontario
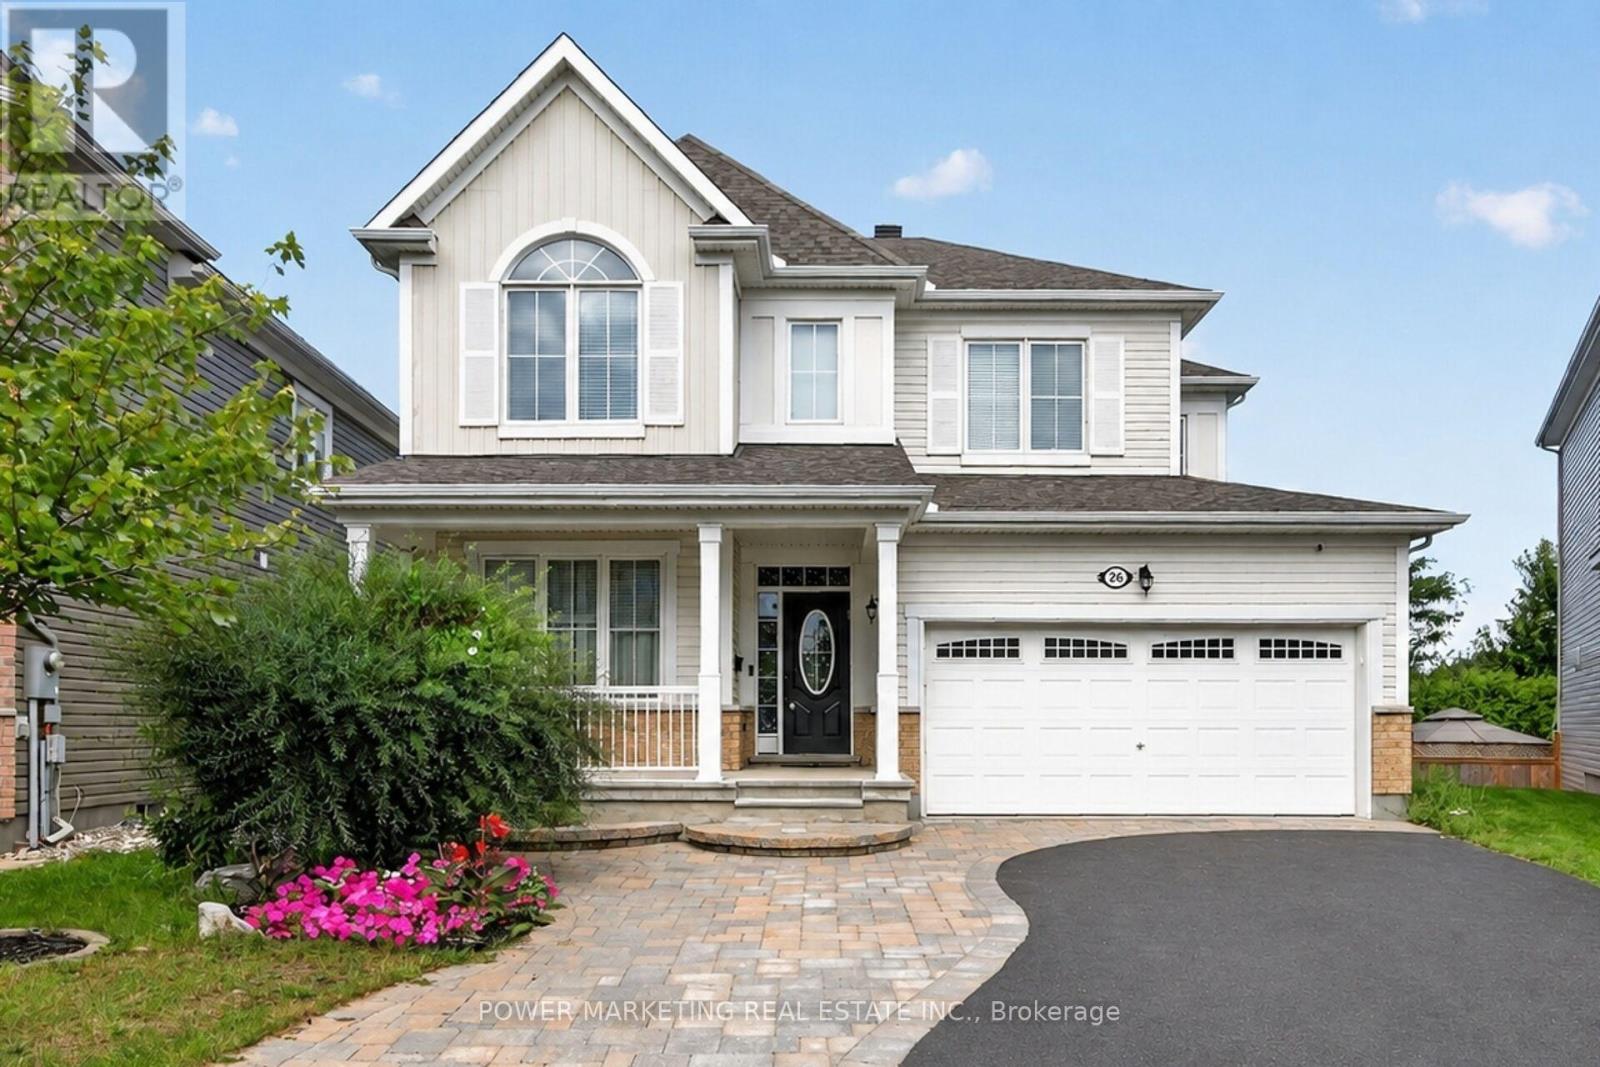
In-Laws Welcome! Simply the best! Welcome to this expansive 5+1 bedroom home, Offering over 3700 sq.ft of finished living space in one of stitsville's most desirable neighbourhoods, perfect for a large family or those looking for an in-law suite. This exceptional home features, over $150,000 in upgrades and boasts a chef's kitchen with an extra pantry, quartz countertops, loads of cabinetry, and high-quality appliances. The spacious open-concept layout includes a great family room with a gas fireplace and a formal dining room.The main floor also features a bedroom and 4-piece bathroom, while all the generous siz bedrooms offer walk-in closets, the impressive primary bedroom features a 5-piece en-suite and two walk-in closets.The fully finished lower level has excellent potential for an in-law suite, offering you a large recreation room, kitchen, full bathroom, spacious bedroom and living room.Step outside to enjoy the maintenance-free and professionally landscaped yard completed with a large deck, a patio, hot tub, and above ground pool-perfect for entertaining and relaxing, . A must-see today! Call now! (id:63476)
221 4th Avenue N
Yorkton, Saskatchewan
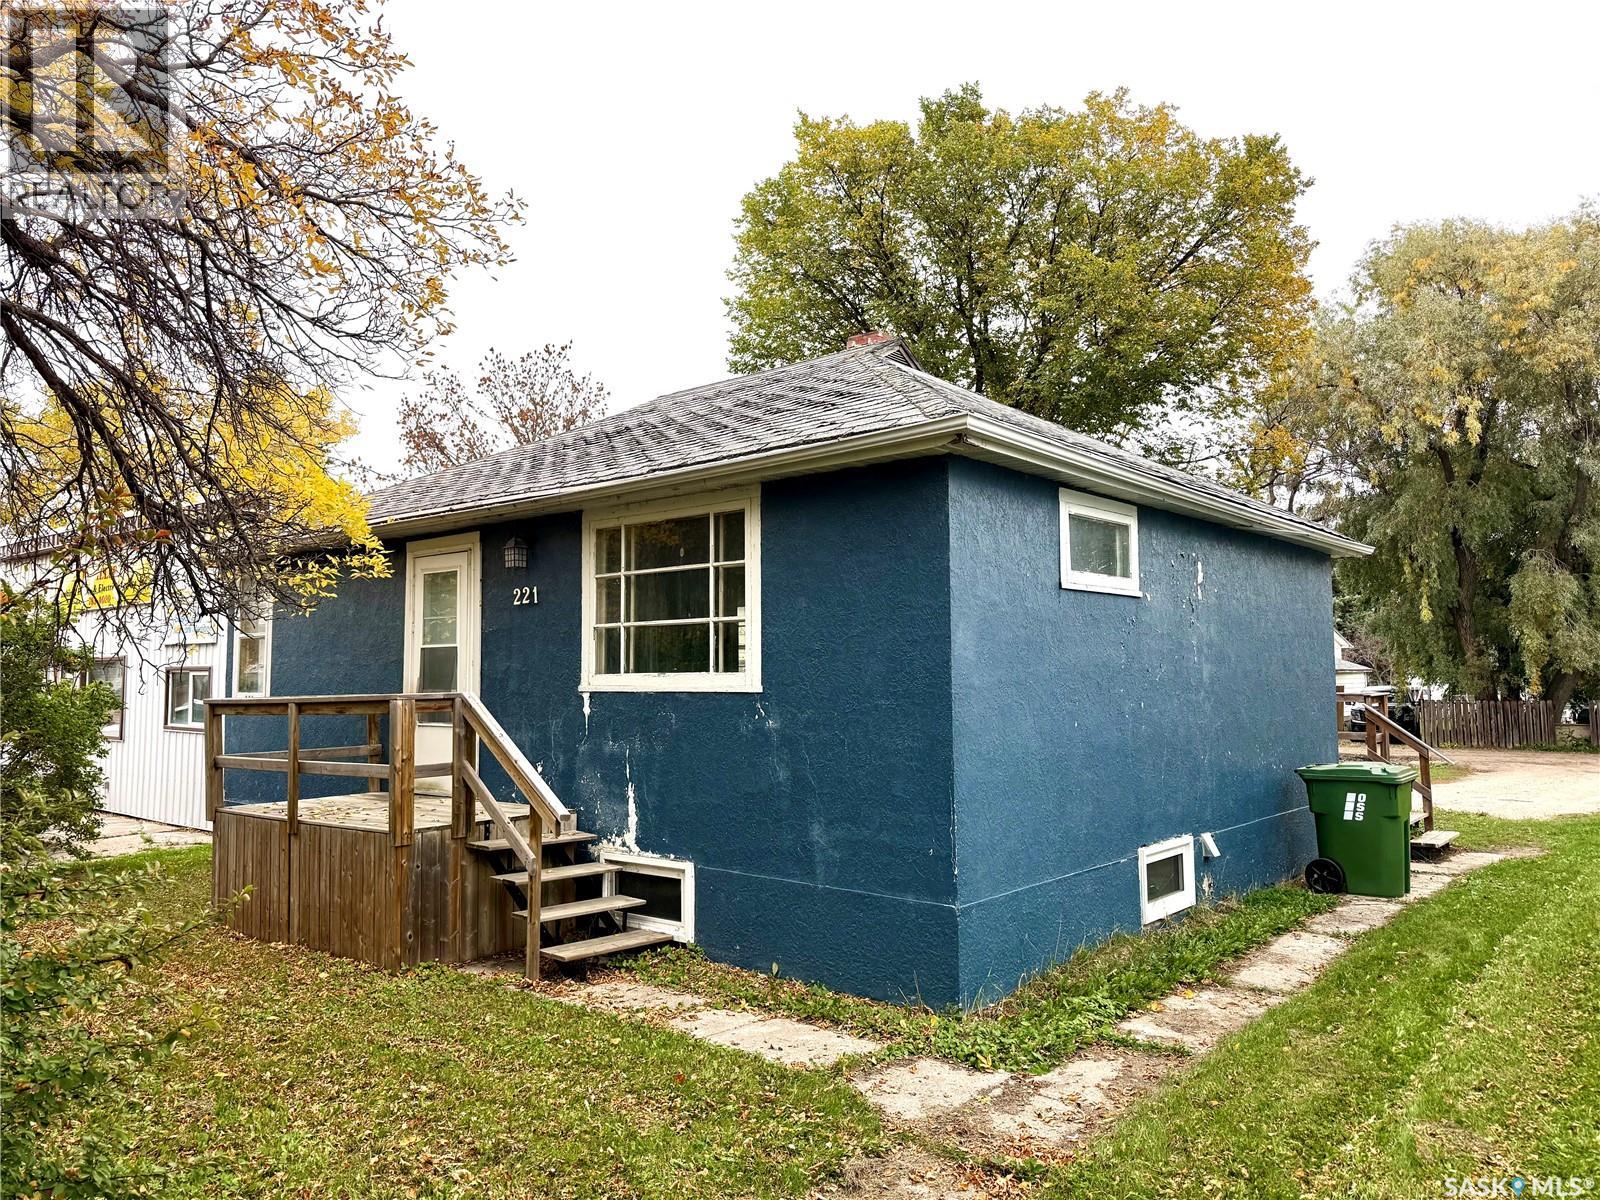
Located just steps from St. Alphonse Elementary School, this 720-square-foot bungalow presents an ideal opportunity for first-time buyers, investors, or anyone looking for a rewarding project. The functional main floor features two comfortable bedrooms and a full four-piece bathroom. Everyday living is made easy with updated main-floor appliances, while a newer water softener adds extra comfort and efficiency to the home. Downstairs, the basement offers exceptional potential to expand your living space or build out a revenue-generating suite. Approximately 90% of the electrical work has already been updated, and rough-in plumbing is in place for both a future bathroom and a kitchen sink, along with 3 new windows. Priced competitively to account for a future roof reshingling, this property combines affordability, essential mechanical upgrades, and unbeatable proximity to local schools. (id:63476)
20375 Dunvegan Road E
North Glengarry, Ontario
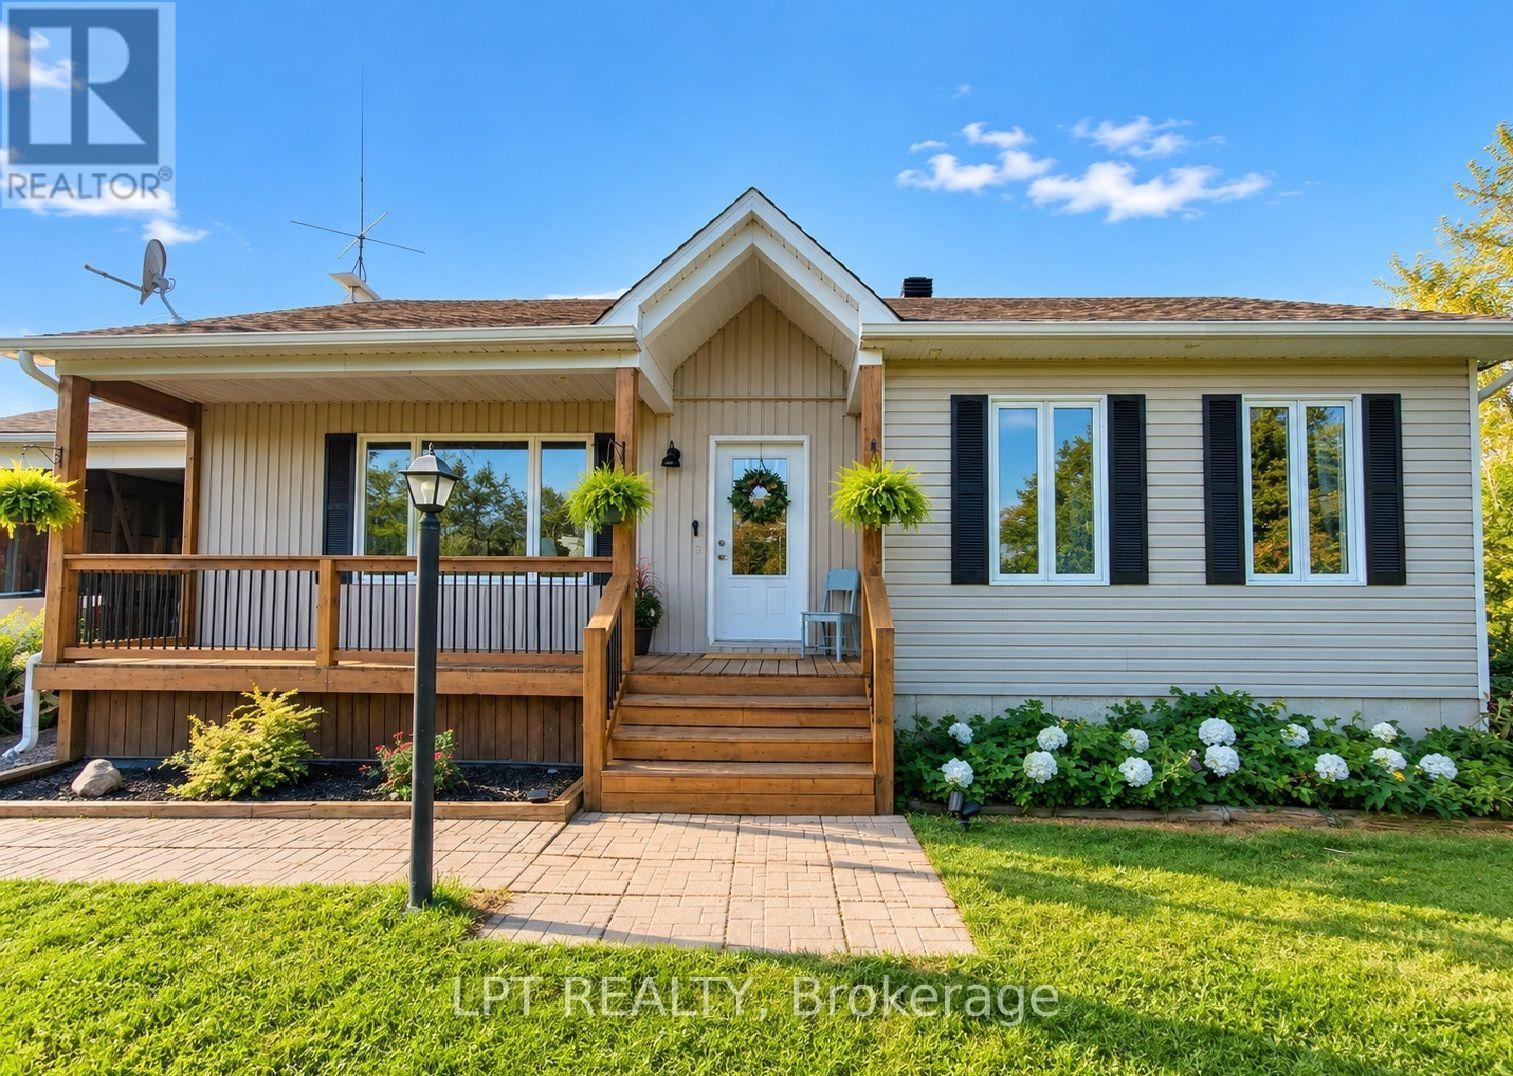
All your country-living dreams are within reach-without being far from everything!Imagine living in this beautiful, light-filled home, nestled on a private four-acre property surrounded by mature trees, greenery and established perennial gardens. Complete with a barn, oversized detached garage, chicken coop, shed, swimming pool and large pond, this charming country estate offers endless possibilities.Set well back from the road on a quiet cul-de-sac, the property provides exceptional space, tranquillity and privacy-a peaceful setting where children can play and explore while the adults slow down and enjoy the surroundings.Inside, country charm meets modern comfort. Natural light fills the living spaces, while hardwood floors add warmth and character. The renovated kitchen features custom cabinetry, quartz countertops and generous storage, creating a beautiful space for cooking, entertaining and gathering with family.A true highlight is the four-season sunroom with a wood-burning stove. Overlooking the backyard and surrounding nature, it's the perfect place to enjoy your morning coffee, read a book or admire the peaceful scenery year-round.During the warmer months, enjoy barbecues on the expansive deck, afternoons by the pool, gardening, evenings around the fire and beautiful sunrises and sunsets. In winter, the property transforms, and the pond becomes a wonderful place to lace up your skates.The lower level offers two additional bedrooms, a second bathroom, family room, laundry room, a second wood-burning fireplace and plenty of storage-ideal for a growing family, home office or additional living space.Enjoy the feeling of being far from it all without sacrificing convenience. Located just three minutes from Highway 417, approximately 10 minutes from Alexandria and Vankleek Hill, and about one hour from Montréal and Ottawa. (id:63476)
27 Roundhay Drive
Ottawa, Ontario
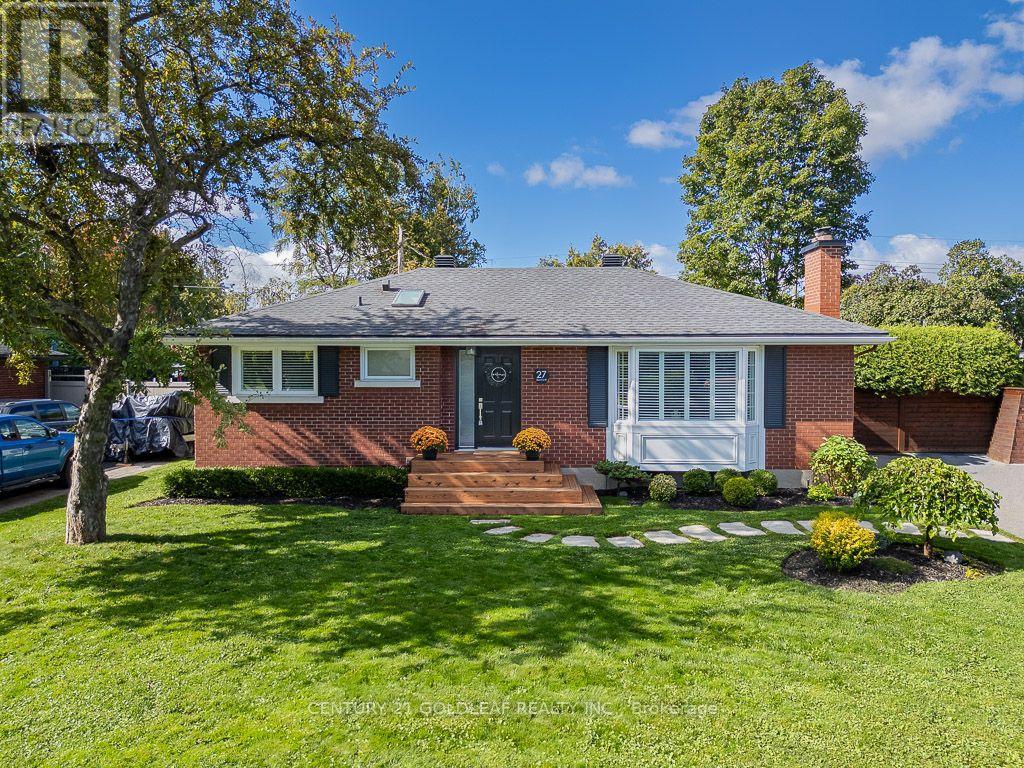
Manordale at its best! This is a rare opportunity to own a beautifully renovated home with high-end finishes, extensive updates and a private backyard oasis on a large, landscaped lot in a quiet crescent. Located in a mature, established neighbourhood, this exceptional home is just minutes from shopping, recreation, entertainment, schools and everyday amenities.The main level seamlessly blends original character with thoughtful renovations. The custom kitchen features quality cabinetry, quartz countertops and stainless-steel appliances, while the adjoining living area offers a gas fireplace with custom built-ins, quality hardwood flooring (2017), high-profile baseboards, solid-core interior doors, California shutters and a neutral decor palate. The renovated bathroom features a soaker tub with marble tile surround, floating vanity with quartz countertop, slate flooring and skylight. Step outside to your own private retreat featuring a full-length cedar deck with dedicated dining and lounging areas, extensive landscaping, fencing and an inviting in-ground pool. The lower level was renovated in 2009 to create an expansive family room with pot lighting, a versatile den/bedroom and a dedicated office with built-in desk and shelving plus a full bathroom with heated floors, laundry room and ample storage (metal stud walls R22). Major infrastructure improvements include: replacement of main cast-iron drain & all plumbing with ABS inside the home to the municipal connection + back flow valve; an energy-efficient furnace and heat pump (2023); gas pool heater (2022); repaved driveway (2022); pool surround stonework and cedar decking (2021); pool liner (2020); water heater (2019); windows & doors (2000); In-ground irrigation and meticulous care throughout. Living inside the Greenbelt drastically shortens commuting times. Access to Ottawa's expanding LRT system is a five minute drive. A truly turnkey home in an outstanding Manordale location-just move in and enjoy! (id:63476)
10555 Granby Road
Grand Forks, British Columbia
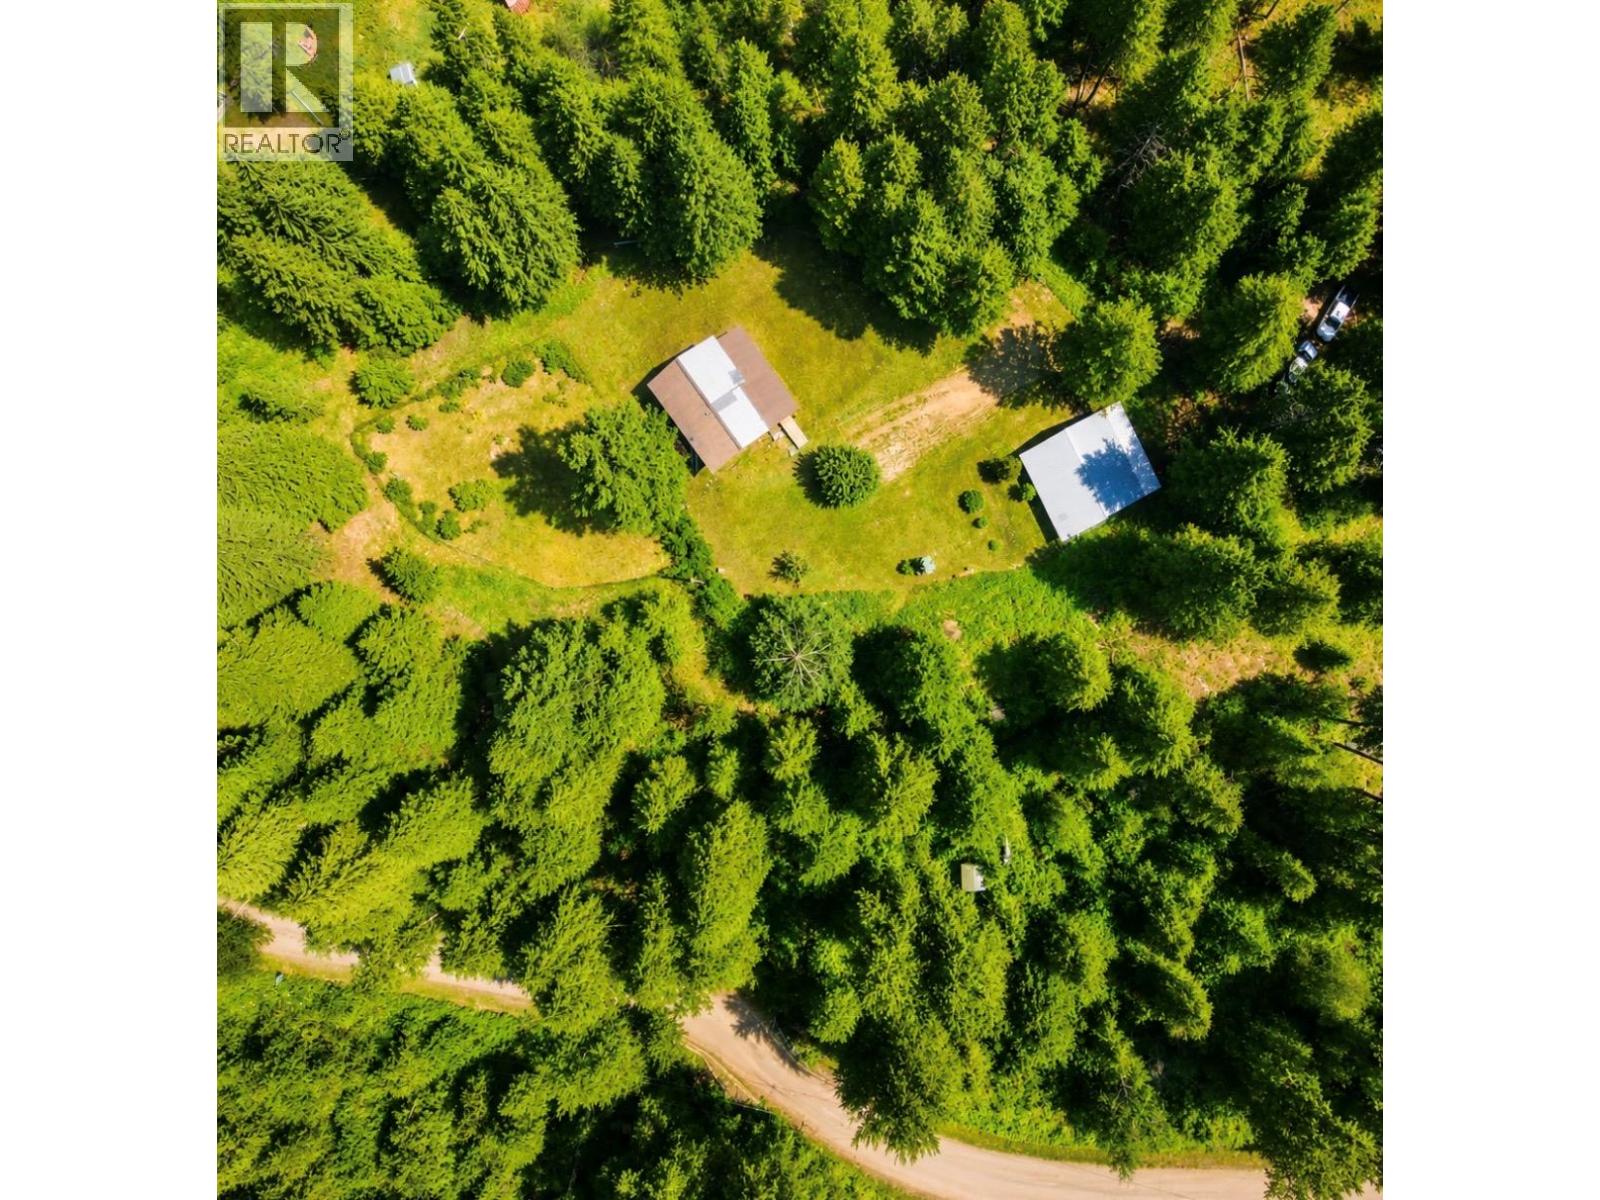
Rare Rural Retreat on 2.2 Acres! *Endless Potential & Unmatched Privacy* Escape to your own private sanctuary just minutes from town. Tucked away on 2.2 acres of picturesque land, this charming 3-bedroom 1 bath cottage offers a rare opportunity to create the rural lifestyle you’ve always envisioned. With exceptional southern exposure and the soothing sounds of Snowball Creek flowing below the property, you’ll enjoy a peaceful setting that feels worlds away from everyday life. Nature lovers will appreciate being just moments from the beautiful Granby River, where popular swimming holes, floating adventures, and endless summer memories await. Surrounded by a network of hiking, biking, and horseback riding trails, outdoor recreation is truly at your doorstep. With a few improvements and updates this property is move in ready for any season! Whether you’re dreaming of a hobby farm, a weekend retreat, or a full-time country residence, there’s plenty of room to bring your vision to life. Features include ample parking, a storage outbuilding, a large fenced garden area, and expansive usable land. Properties offering this combination of privacy, acreage, natural beauty, and proximity to outdoor recreation are becoming increasingly difficult to find. Don’t miss this unique opportunity to secure your own slice of rural paradise and unlock the incredible potential this special property has to offer. Book your private showing today and experience the magic of this remarkable setting for yourself. (id:63476)
2210 Louie Drive Unit# 26
West Kelowna, British Columbia
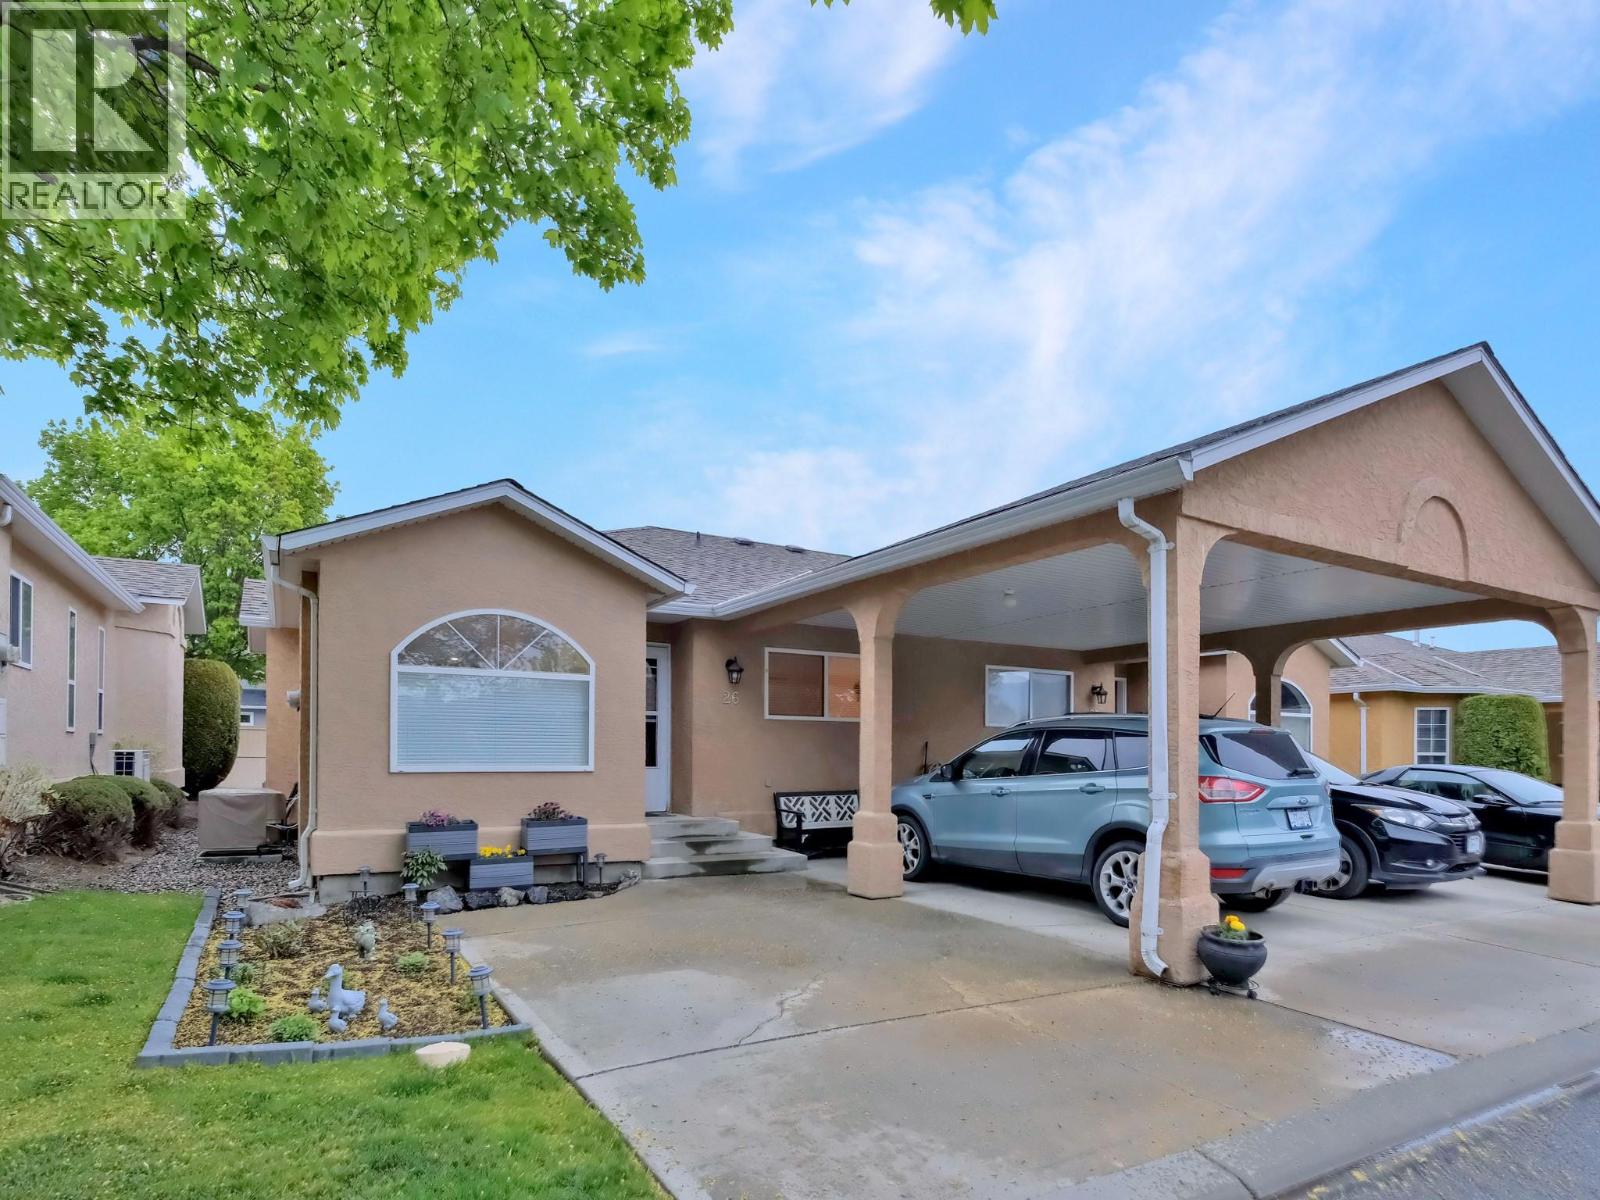
Welcome to Grandview Terrace! Unit #26 is a stunning, 2 bedroom, 1 bathroom rancher-style townhome situated on the quiet, private side of this highly sought-after, family-friendly development. No expense has been spared in this gorgeous renovation, featuring top-tier modern finishes, updated flooring, and newer appliances throughout. The thoughtful layout includes a bright, spacious living room anchored by a cozy gas fireplace and a beautifully updated kitchen with an inviting breakfast nook. Step outside to your own private backyard and patio space—perfect for entertaining and enjoying the Okanagan summer. This home offers ultimate convenience with exceptionally low strata fees, central A/C, a crawl space for storage, and parking for two vehicles (including one covered carport) right at your front door. Unbeatable central location within easy walking distance to grocery stores, shopping, restaurants, transit, and parks. Do not wait on this rare combination of affordable luxury, peace, and proximity! (id:63476)

1357 Raven Avenue
Ottawa, Ontario
Welcome to 1357 Raven Ave, the absolute best-priced detached home in central Carlington! Offering the privacy, freedom and personal space of a standalone house for the price of a townhouse. This functional 1 1/2 storey property is the ultimate affordable entry into the Ottawa market. Step inside to a light-filled, character-rich interior featuring all-new energy-efficient windows throughout, two bright upstairs bedrooms and a main-floor layout designed for easy daily living. The lower level extends your functional living area with a brand-new second full bathroom and a convenient separate entrance, creating the perfect setup for a private third bedroom, home office or guest suite. Outside, your personal sanctuary awaits on a massive, oversized 42x139 ft lot... a rarity in such a central location. Imagine spending summer weekends harvesting your own vegetable garden, hosting summer barbecues or relaxing on your expansive lawn without sacrificing quick access to city transit, local shops and highway access. Perfect for first-time buyers seeking an active lifestyle with central convenience, this move-in ready home delivers unbeatable value, independence and long-term potential in a vibrant neighbourhood. Floor Plans are attached. (id:63476)