
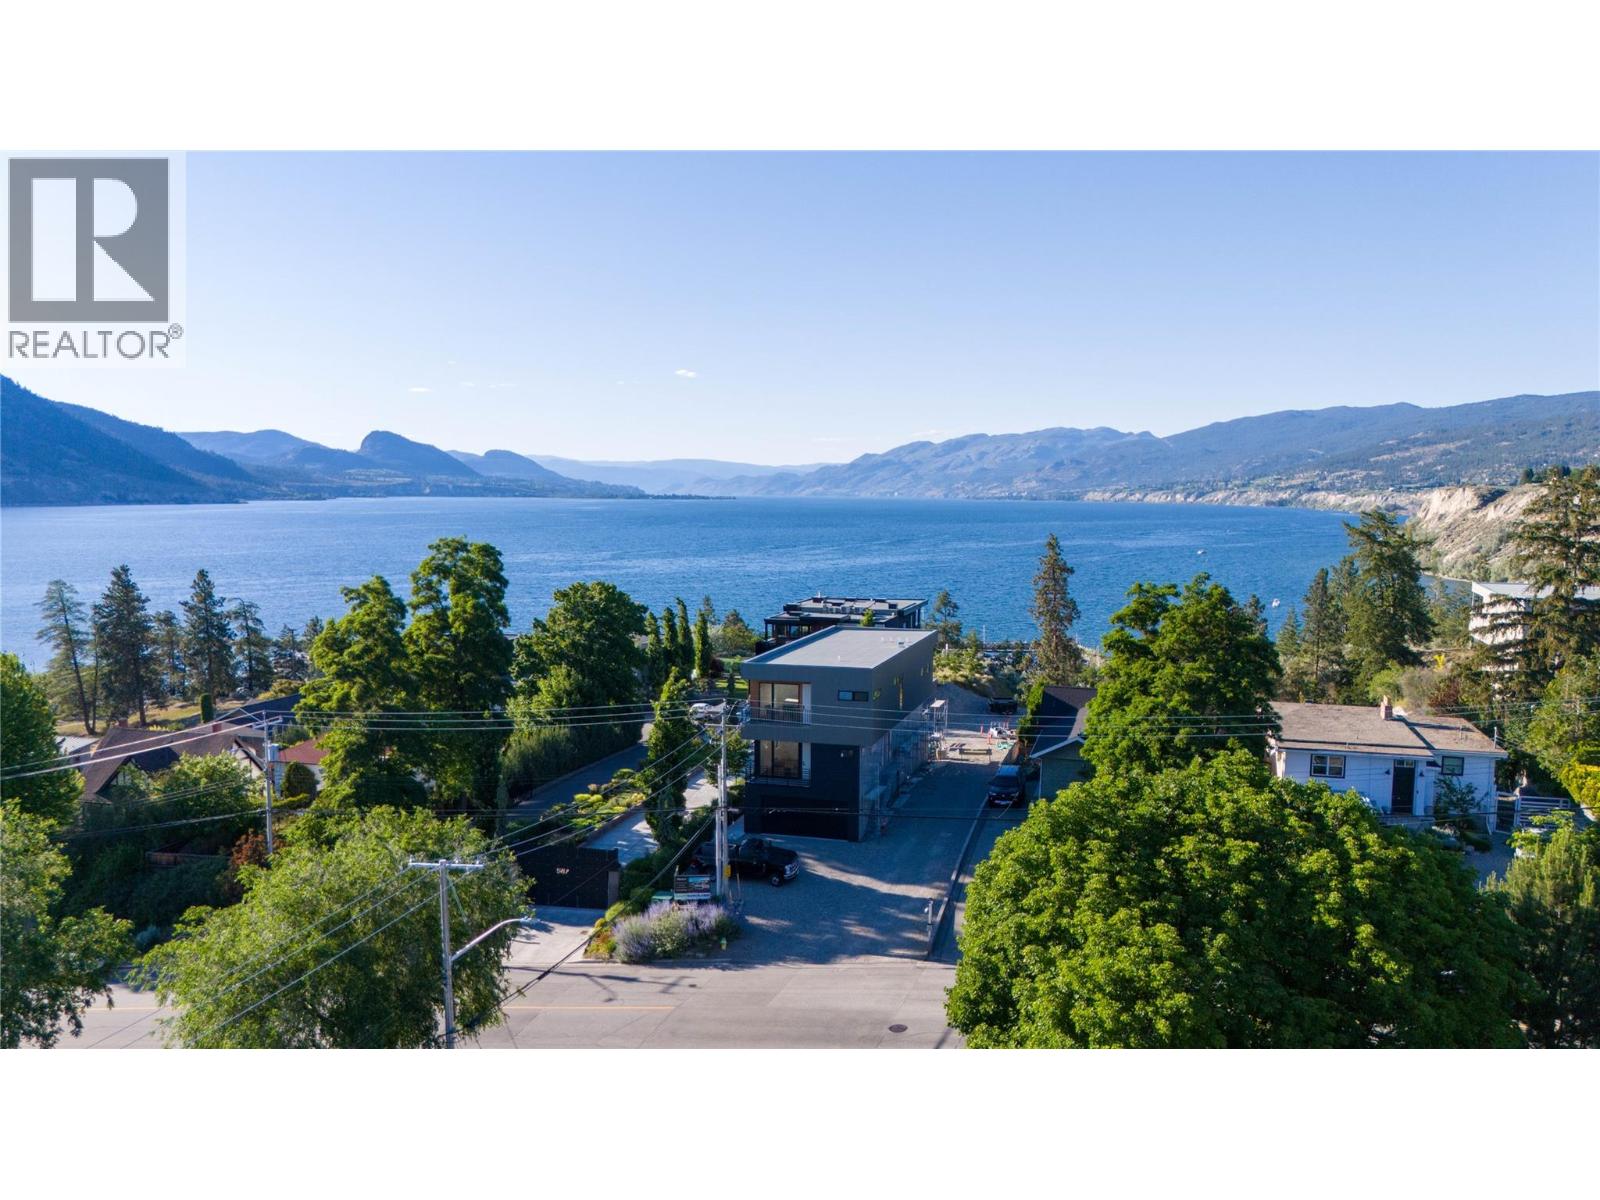
591 Vancouver Avenue
Penticton, British Columbia
Presenting Marina Heights - a boutique community of luxury homes. Marina Heights offers direct access to the Penticton Marina through a nature trail. As the first home to be completed in Marina Heights - ""The Sunward House"" presents an extraordinary opportunity to own a custom three-level 6 bedroom and 5 bathroom home at Penticton’s most coveted address. The Sunward house features a legal suite in the basement and the ability to transform part of the second floor into an additional inlaw suite if desired for family or AirBnb. Maximizing the lake views - the home features top floor living with a spacious Primary Bedroom suite with an ensuite and walk-in closet with its own washer and dryer. The dining room, living room, and luxury kitchen are also located on the upper level. The kitchen features custom cabinetry, Fisher & Paykel appliances, an induction cooktop, an integrated espresso machine, and an integrated wine tower. The second floor features 3 bedrooms, 2 bathrooms, additional living space, and a flex room. The lower level contains a 2 car garage with EV charging access at grade to the home’s private elevator, and a self-contained 2 bedroom 1 bathroom 726 square foot legal suite. With 4 balconies and a private in-ground outdoor concrete pool, this home offers plenty of pace to both enjoy the sun, the lake breeze, and cool down on hot summer days. Built to Step 3 energy efficiency. The ability to customize finishes is still available. Completion expected Spring 2027. (id:63476)
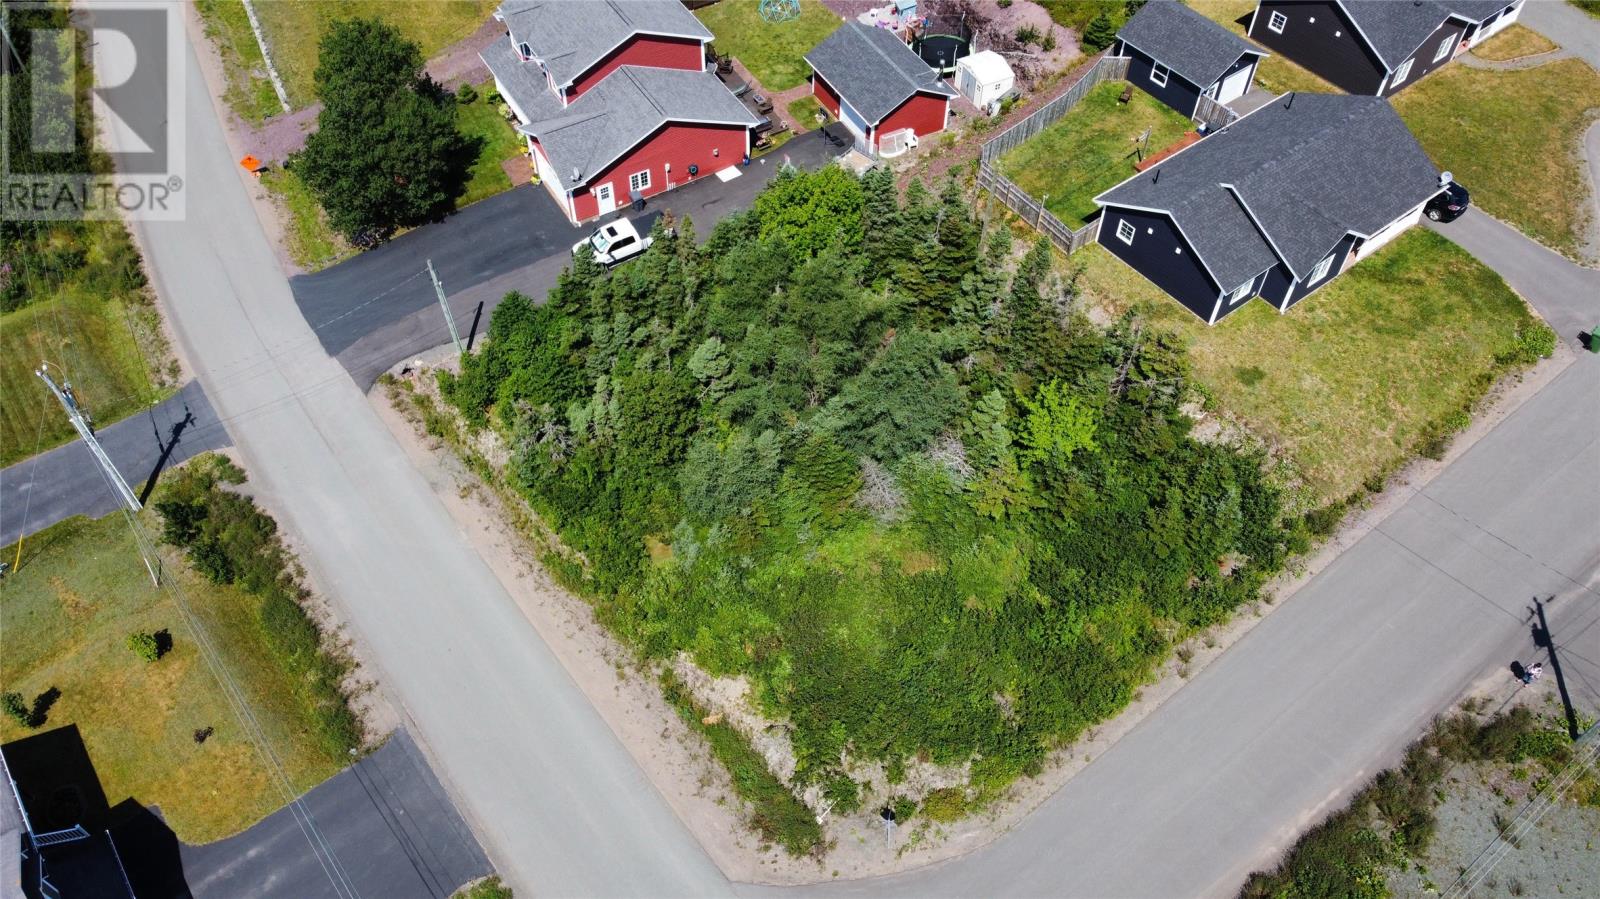
1 Ridge Road
Burin Bay Arm, Newfoundland & Labrador
Welcome to your future home site in one of the most sought-after family-friendly subdivisions! This prime serviced lot offers a rare opportunity in a neighborhood where very few lots remain. Nestled in a vibrant community, this property is conveniently close to essential amenities, making it an ideal choice for families and individuals alike. Note that all the services are available in this area. The lot is perfectly situated near reputable schools from K-9, ensuring that quality education is just a short drive away. Additionally, the College of North Atlantic is nearby, providing easy access to higher education opportunities. Health and wellness are at your fingertips with the Peninsula Health Care Center close by, ensuring that medical care is always within reach. Enjoy the convenience of nearby restaurants, walking trails, and a gasoline stations, all contributing to a lifestyle of comfort and ease. Don’t miss your chance to build your dream home in this exceptional neighborhood where community spirit and convenience come together seamlessly. (id:63476)
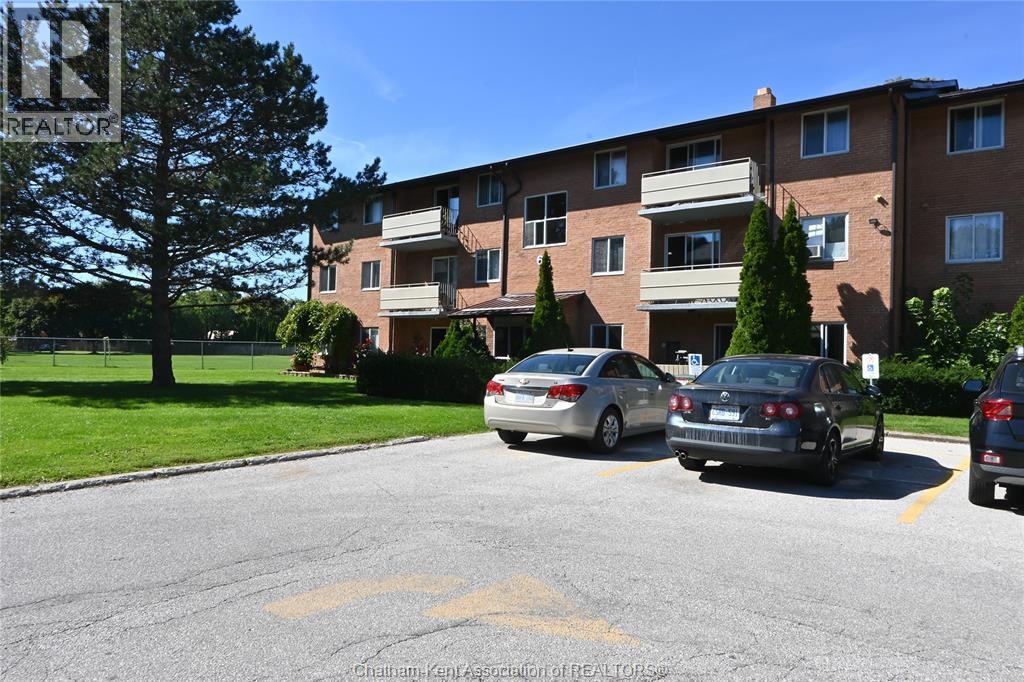
65 Baldoon Road Unit# 11
Chatham, Ontario
Two-bedroom apartment for rent on the third floor, with no neighbours above. Features a spacious living room with access to a covered porch, a kitchen with ample cupboard space and a dining area. Plenty of closets and a walk-in storage area. Laundry facilities are available in the building for a fee. Conveniently located near shopping and a bus stop. Available for a one year lease upon approval starting Nov. 1, 2026 (id:63476)
or rent
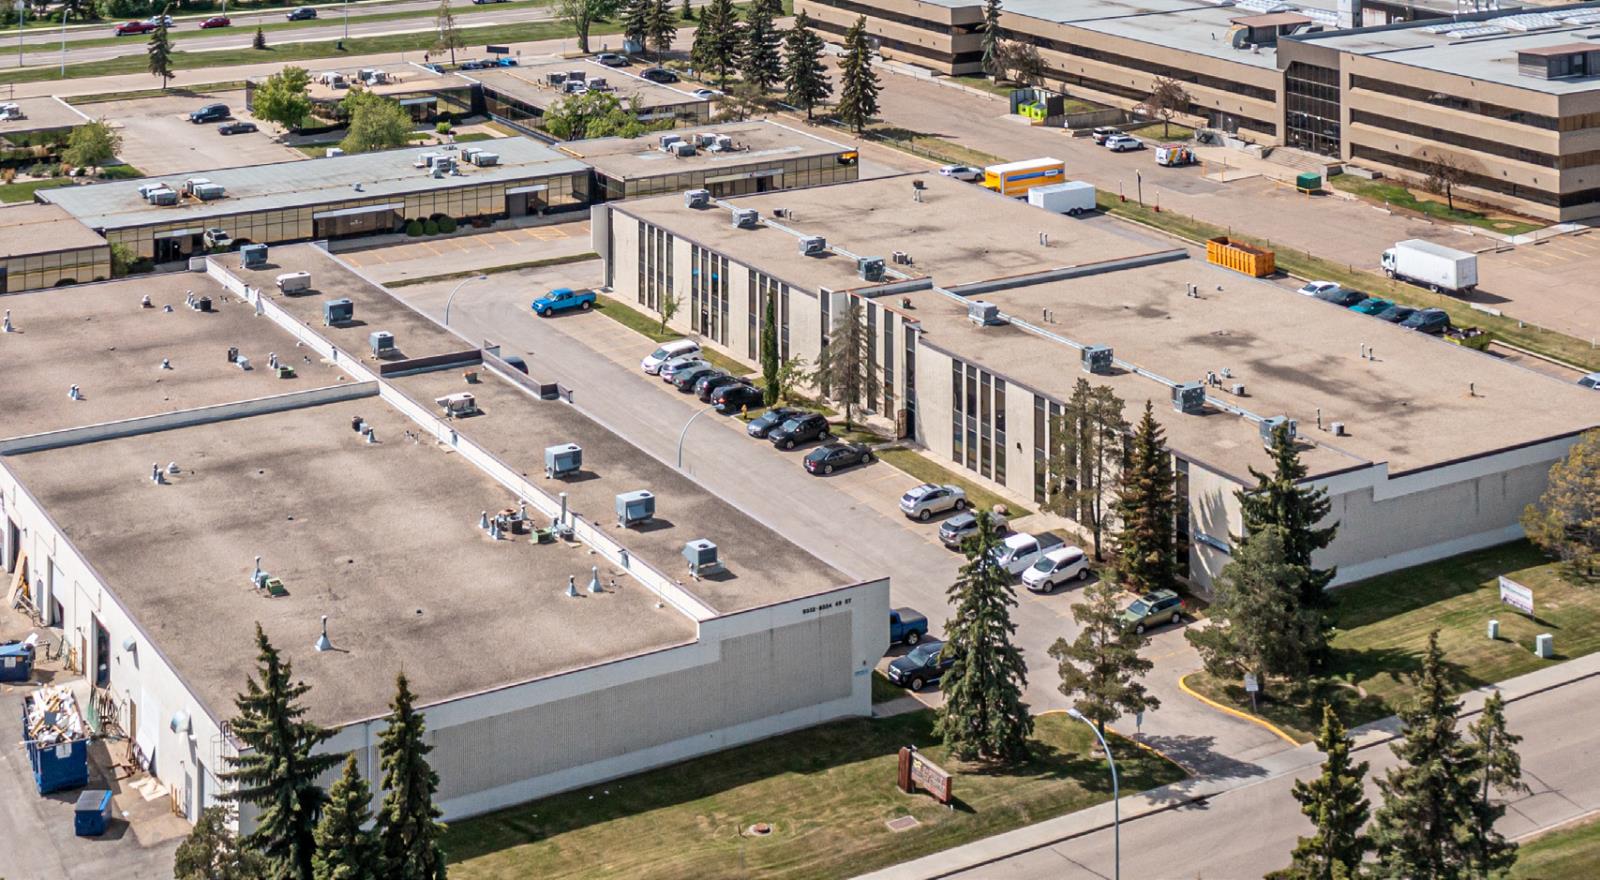
210, 9356 - 49 Street
Edmonton, Alberta
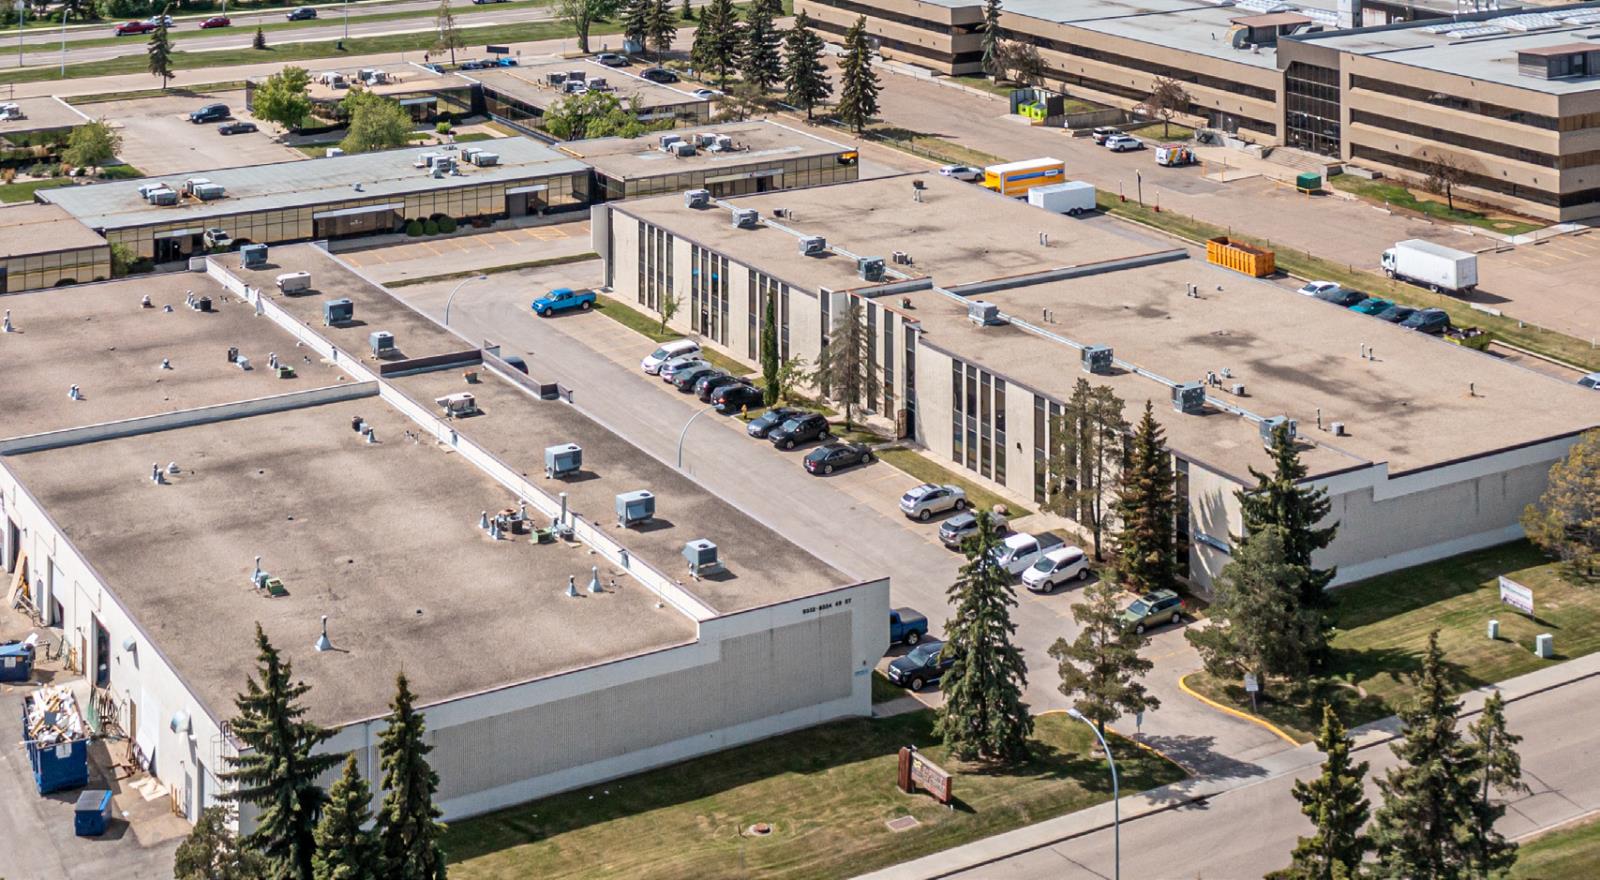
• 866 rentable square feet±, demised into 2offices, storage room/server room, receptionarea, and kitchenette• Walk-up (no elevator)• Air conditioned• Common area washrooms• Immediate access to Sherwood Park Freeway,and Whitemud Freeway via 50th Street (id:63476)
or rent
202, 9366 - 49 Street
Edmonton, Alberta
• 872 rentable square feet±, demised into 2 offices,storage room/server room, and open work area -please see floor plan attached• Walk-up (no elevator)• Air conditioned• Common area washrooms• Immediate access to Sherwood Park Freeway, andWhitemud Freeway via 50th Street (id:63476)
212 - 1 Crandall Street
Pembroke, Ontario
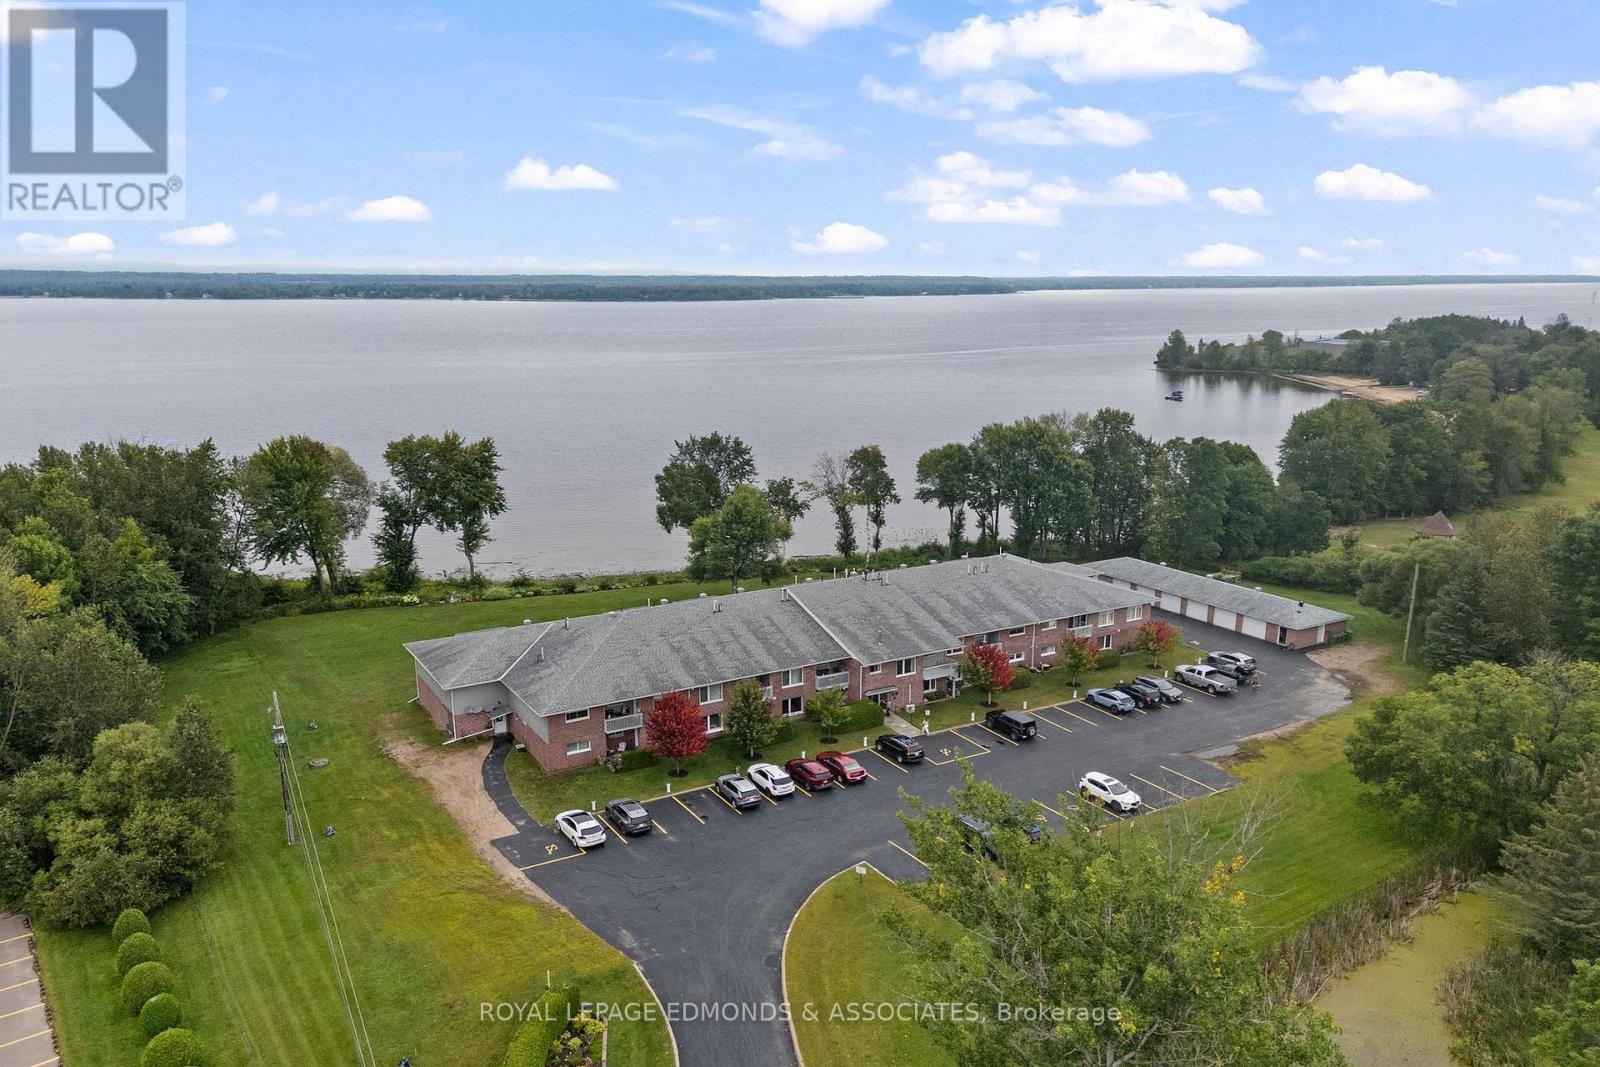
Apartments in this building don't come up often! If you're looking to downsize, retire, or simply enjoy a more carefree lifestyle, this spacious 1-bedroom plus den unit offers the perfect combination of comfort, convenience and low-maintenance living. Ideally situated along the Ottawa River, the building offers beautiful views, peaceful scenery and a wonderful setting to enjoy year-round. Located in a seniors-oriented complex, you can leave the lawn cutting, yard maintenance and snow shovelling behind and spend more time enjoying the things you love. Step inside to a functional layout featuring a generous great room with a bright living area, cozy fireplace, well-appointed kitchen and space for a dining table. The den is conveniently located just off the living room and could easily serve as a home office, reading room or potentially a second bedroom. The well-sized primary bedroom features an attractive tray ceiling, while the 4-piece bathroom and private laundry/utility room add everyday convenience. Enjoy your morning coffee or unwind at the end of the day on your very own private balcony (water feature view). Additional features include an assigned garage space and private parking spot. Ideally located within walking distance to shopping, restaurants and beautiful Riverside Park, this is an excellent opportunity to enjoy comfortable, convenient living in a desirable riverside setting. Units in this building don't come up often, don't miss your opportunity! Condo Fees are $345/Month. **Please do not visit the property without a formal appointment.** (id:63476)
125 Elm Street
Fort Mcmurray, Alberta
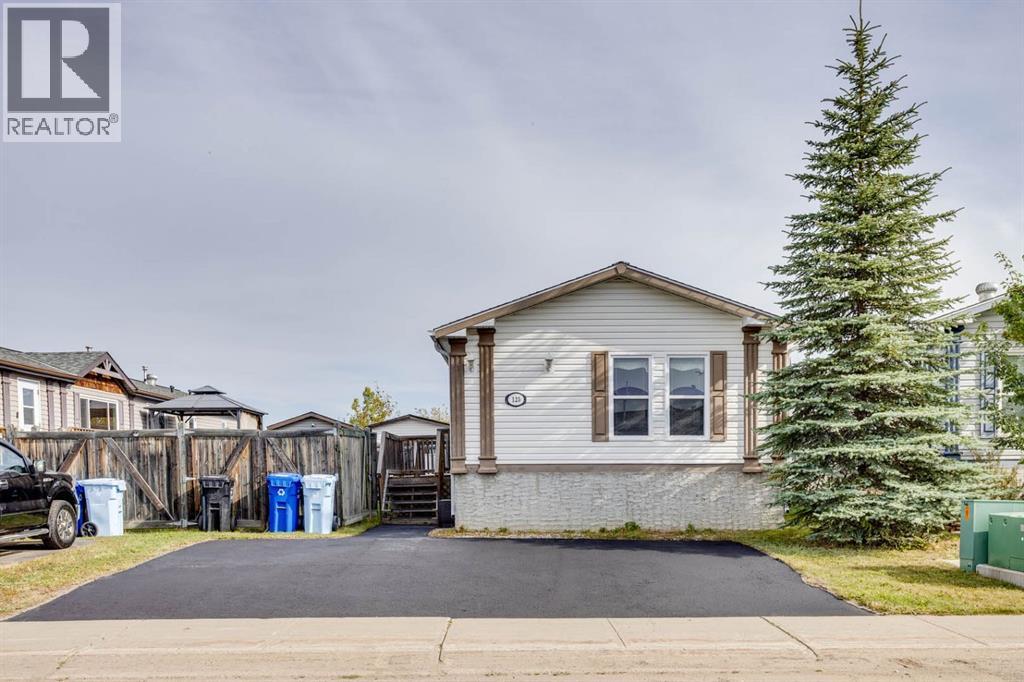
125 Elm Street — Move-In Ready Value in TimberleaDouble Wide • No Condo Fees • Central Air Conditioning • Meticulously MaintainedWelcome to 125 Elm Street, a beautifully maintained 1,528 sq. ft. double-wide mobile home offering the space, comfort, and affordability today’s first-time and new home buyers are looking for. Situated on a 4,298 sq. ft. fully fenced lot in the established community of Timberlea, this move-in-ready home is an excellent opportunity to enjoy homeownership without condo fees.Step inside to a bright, open-concept living space featuring vaulted ceilings, carpet flooring, and a cozy corner gas fireplace—an inviting place to relax and unwind. The spacious kitchen is filled with natural light from an overhead skylight with heat trace and offers new laminate countertops, stainless steel appliances, plenty of cabinetry, and generous counter space.The thoughtfully designed layout provides three well-sized bedrooms, including a spacious primary suite with a walk-in closet and private 4-piece ensuite featuring a relaxing soaker tub. Two additional bedrooms are located on the opposite side of the home and share convenient access to another 4-piece bathroom. A separate laundry room adds even more functionality.Stay comfortable year-round with central air conditioning, perfect for keeping the home cool and comfortable during the warmer summer months.Outside, enjoy your private fully fenced yard and deck, perfect for summer BBQs, entertaining, or simply enjoying your own outdoor space. A 10'7" x 12'3" storage shed provides plenty of room for tools, toys, and seasonal equipment. Enjoy a front driveway that offers space for three vehicles across!Recent updates and features include central air conditioning, a hot water tank replaced within the last five years, and heat trace on the water lines.For first-time buyers looking to move beyond renting, this home offers an excellent combination of affordability, space, privacy, comfort, and no condo fees. Ju st move in, make it your own, and enjoy the benefits of homeownership.Don’t miss your opportunity to make 125 Elm Street your new home. Call today to schedule your private viewing! (id:63476)
60 Frederick Street Unit# 3803
Kitchener, Ontario
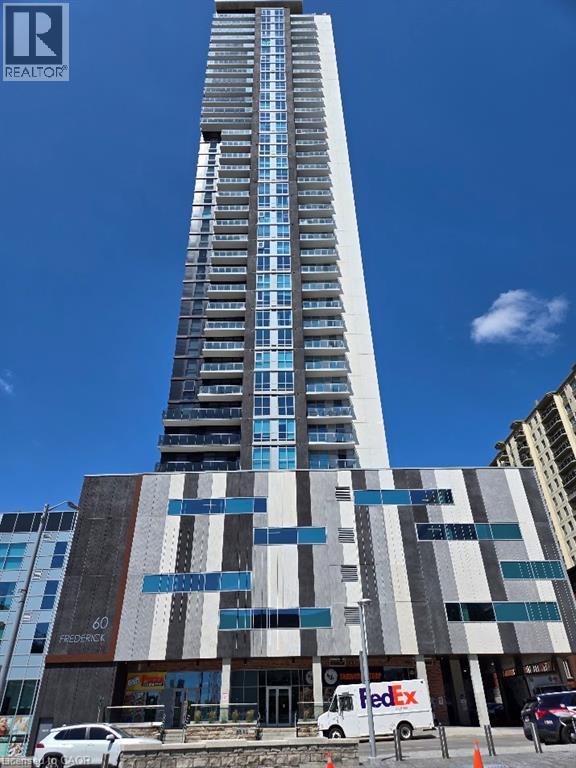
Property Sold As is, Where is basis. Seller makes no representations and/or warranties. (id:63476)
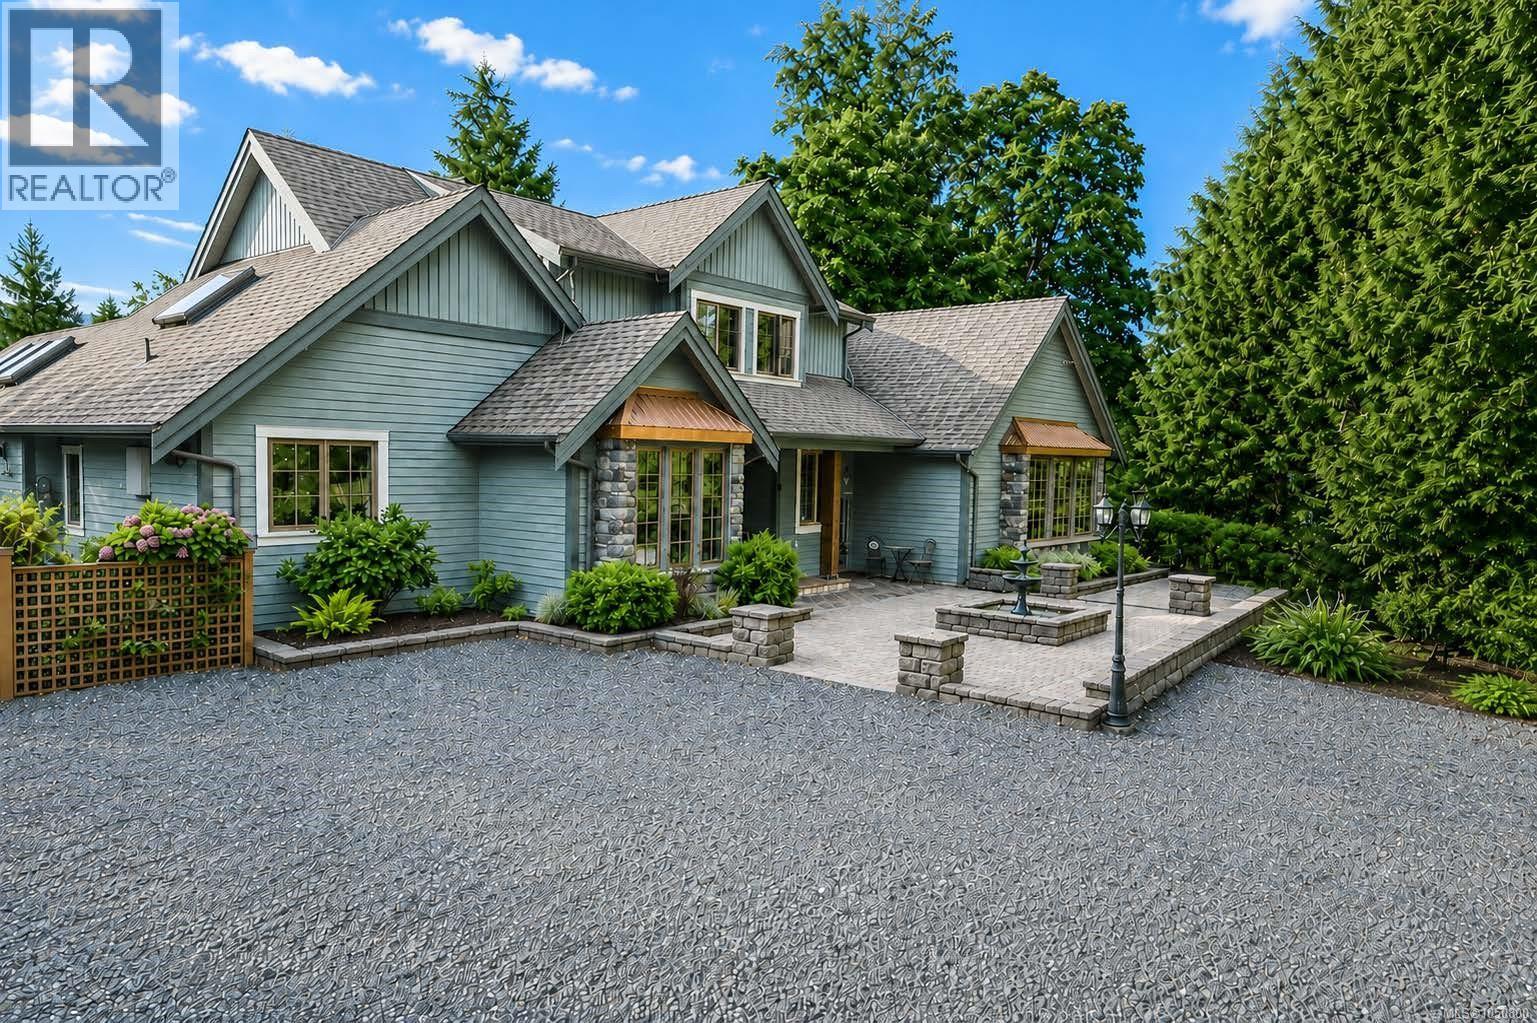
2638 Blokker Rd
Nanoose Bay, British Columbia
Peaceful, private and just a block from the Ocean! Set in a beautiful Nanoose Bay community of fine homes, this 3 bedroom, 3 bathroom, 2,896 sq ft home sits on 2.47 acres with ocean views and offers an exceptional Vancouver Island Lifestyle. Designed for easy living and entertaining, the bright open concept home features soaring ceilings, expansive windows, a stone propane fireplace and French doors opening to a covered patio. The gourmet kitchen offers custom cabinetry, granite countertops, a walk in pantry, 6 burner gas range and double wall ovens. The primary bedroom is conveniently located on the main floor with a walk in closet. A unique feature of the property is approximately one acres of flat, usable land with 2 separate road access, offering exciting possibilities for future carriage home or cottage, extended family living, or additional steps from home, with Fairwinds Golf Course, Schooner Cove Marina, recreation, shopping and everyday amenities only minutes away. Beautiful surroundings, private acreage, ocean views, and an exceptional Nanoose Bay location, this is coastal island living at its best! (id:63476)
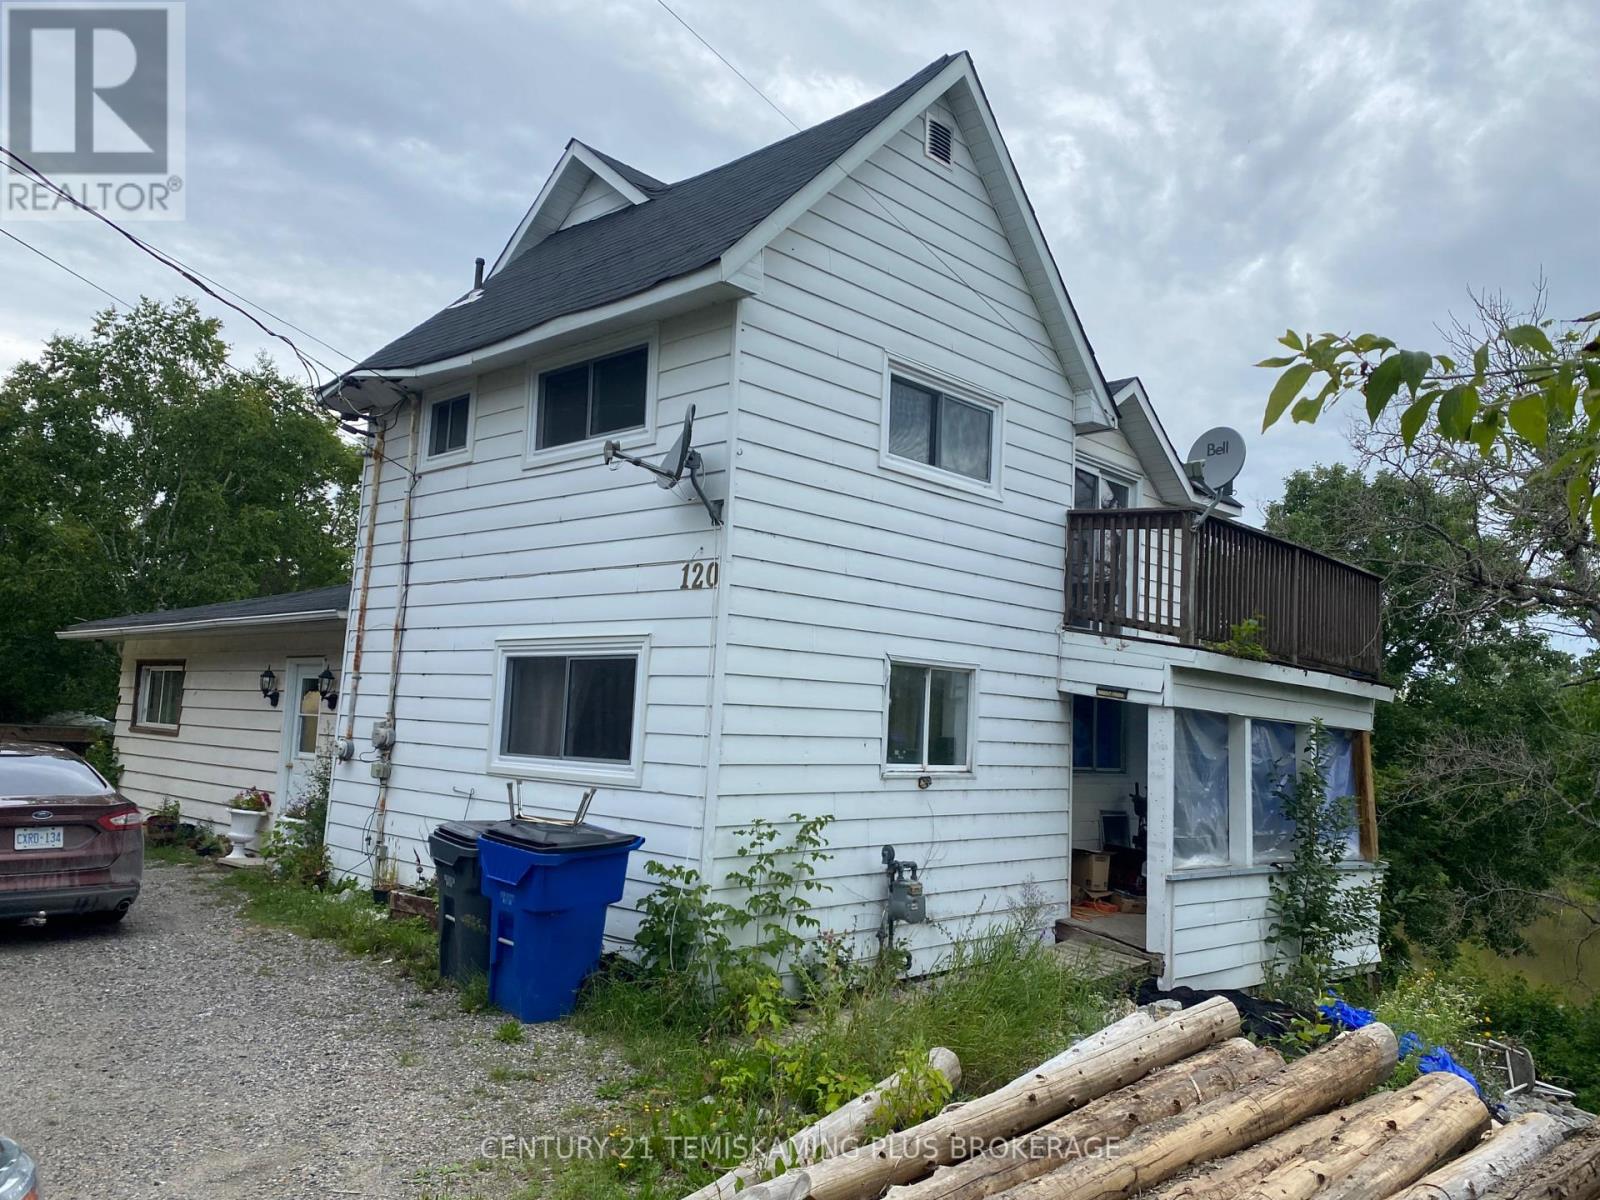
120 Paget Street
Temiskaming Shores, Ontario
Opportunity on the Wabi River! This spacious older home sits on an exceptionally large in-town lot and offers plenty of possibilities. The second floor is currently set up as a 2-bedroom apartment with a separate entrance, providing potential for additional living space or rental income. The home features two hydro meters, natural gas forced-air heating and a ductless heat pump. Enjoy a private upper deck overlooking the river and a large backyard with plenty of room to enjoy the outdoors. The property requires some updating and exterior finishing, but offers a unique combination of space, income potential and a riverfront setting in New Liskeard. Buyer to satisfy themselves as to the permitted use and status of the second-floor apartment, presently vacant. Hydro:$1,580 yearly average . Gas: $1,140. (id:63476)
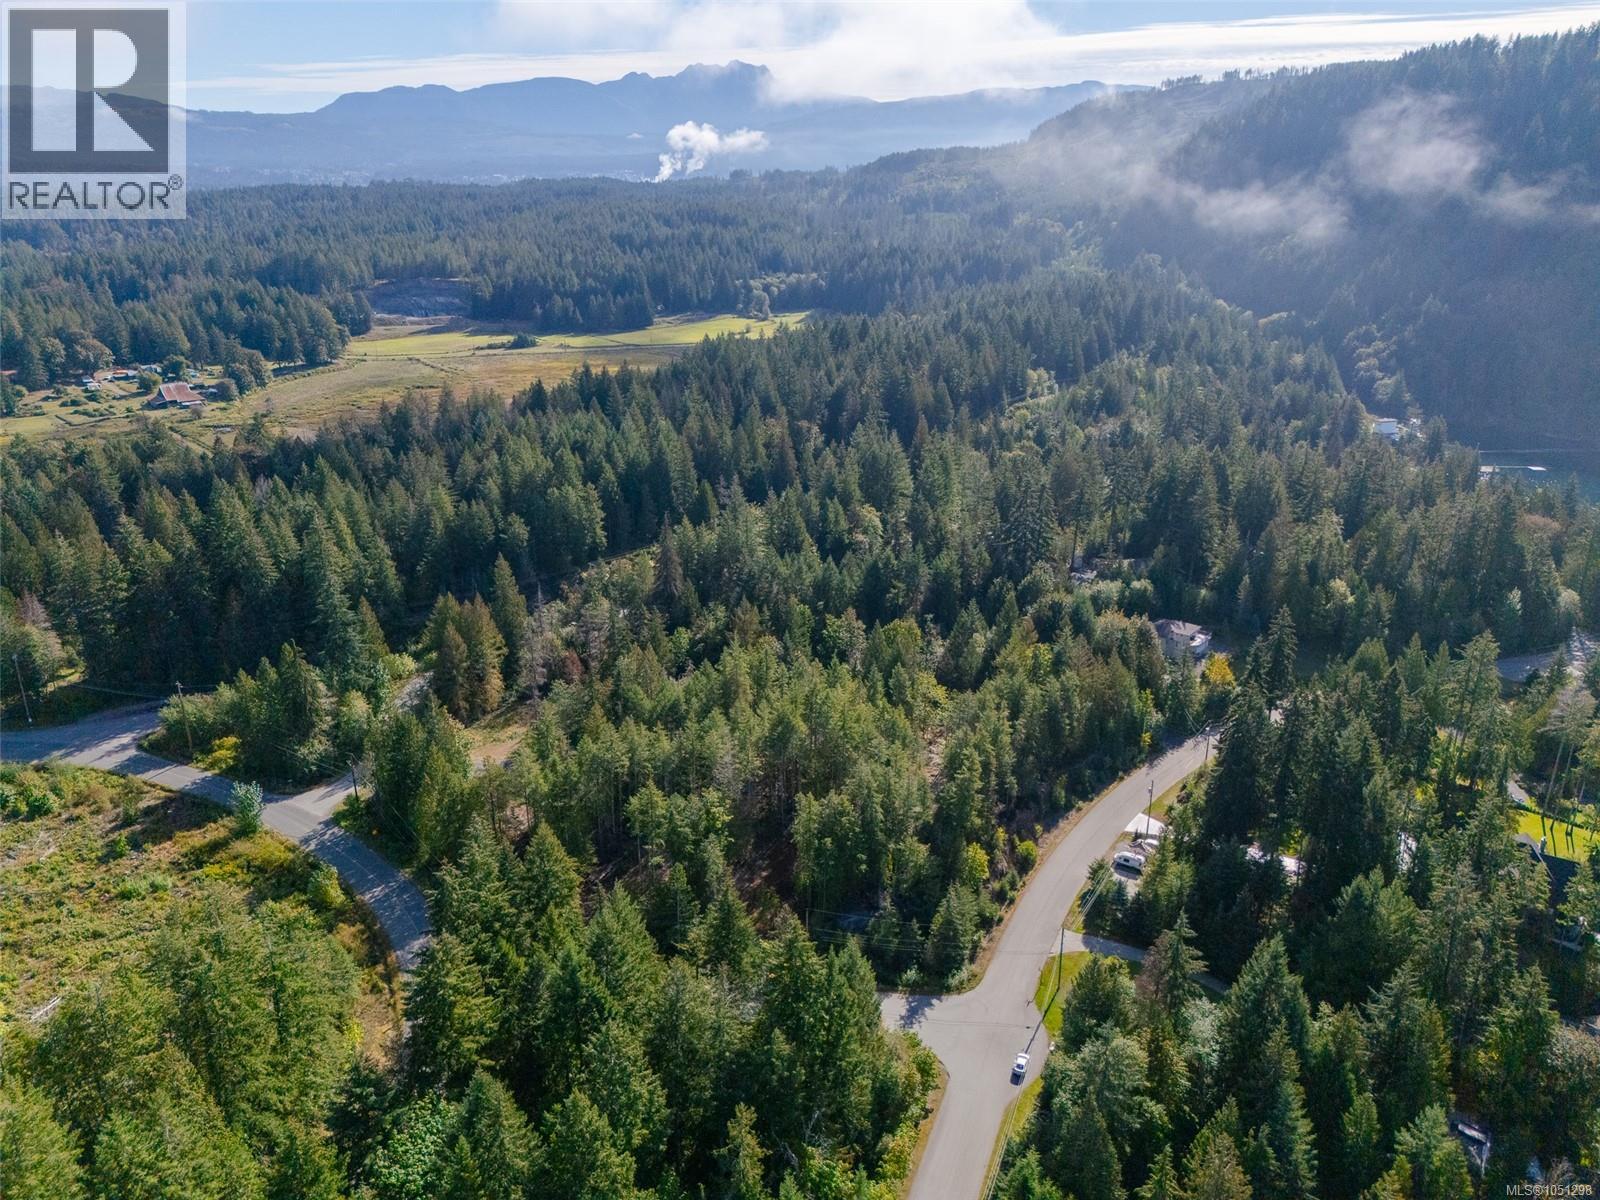
Sl 7 Lakewood Lane
Port Alberni, British Columbia
Welcome to Sproat Lake’s newest neighbourhood, Stirling Terrace on Lakewood Lane where visions of your dream home can become your reality. This 7-lot brand new subdivision is beautifully treed and offers a range of building elevations to align with your design plans. Every lot is fully serviced with its own drilled well that provides a plentiful water supply, readily available hydro and rough-in access to a common septic system. While only 10 minutes to town and its amenities, embrace a lifestyle surrounded by pristine natural beauty and multiple outdoor trails at your doorstep and enjoy kayaking, paddle boarding, fishing, boating and swimming in the warm, crystal clear waters of Sproat Lake - voted “BC’s Best Lake”. (id:63476)
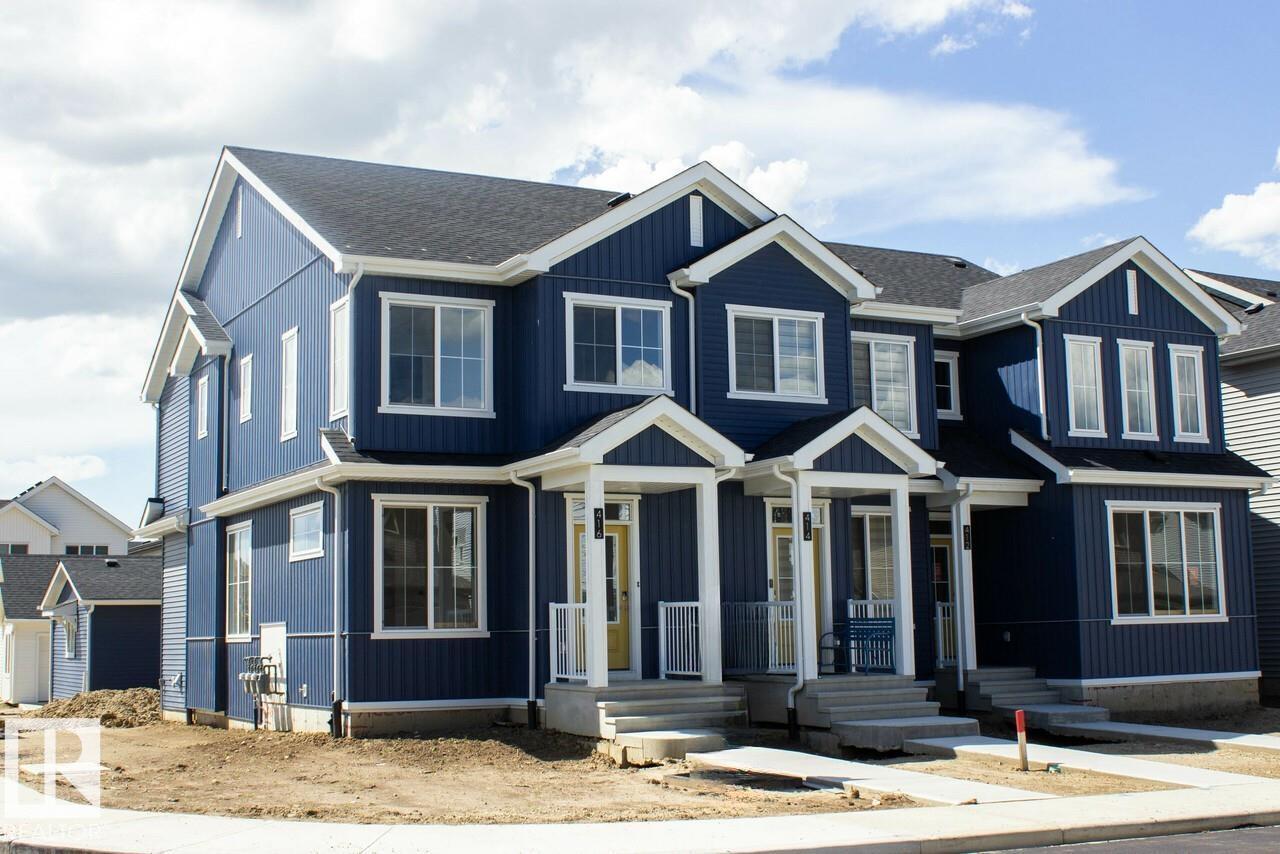
416 26 St SW
Edmonton, Alberta
Thoughtfully designed open-concept main floor creates a natural flow from the spacious great room to the central dining area and entertainer’s kitchen. Rear corner kitchen is both stylish and functional, featuring sleek quartz countertops and undermount sinks for a clean, modern look. Warm and inviting Luxury Vinyl Plank flooring spans the entire main floor and all bathrooms, combining durability with design. Smartly placed mudroom and half bath keep everyday life organized and clutter-free. The private primary bedroom offers a peaceful retreat with a generous walk-in closet and a beautifully finished ensuite. Two well-sized upstairs bedrooms provide comfort and flexibility for family, guests, or a home office. Convenient second-floor laundry means no more carrying baskets up and down the stairs. Enjoy bonus value with a free detached garage. (id:63476)