
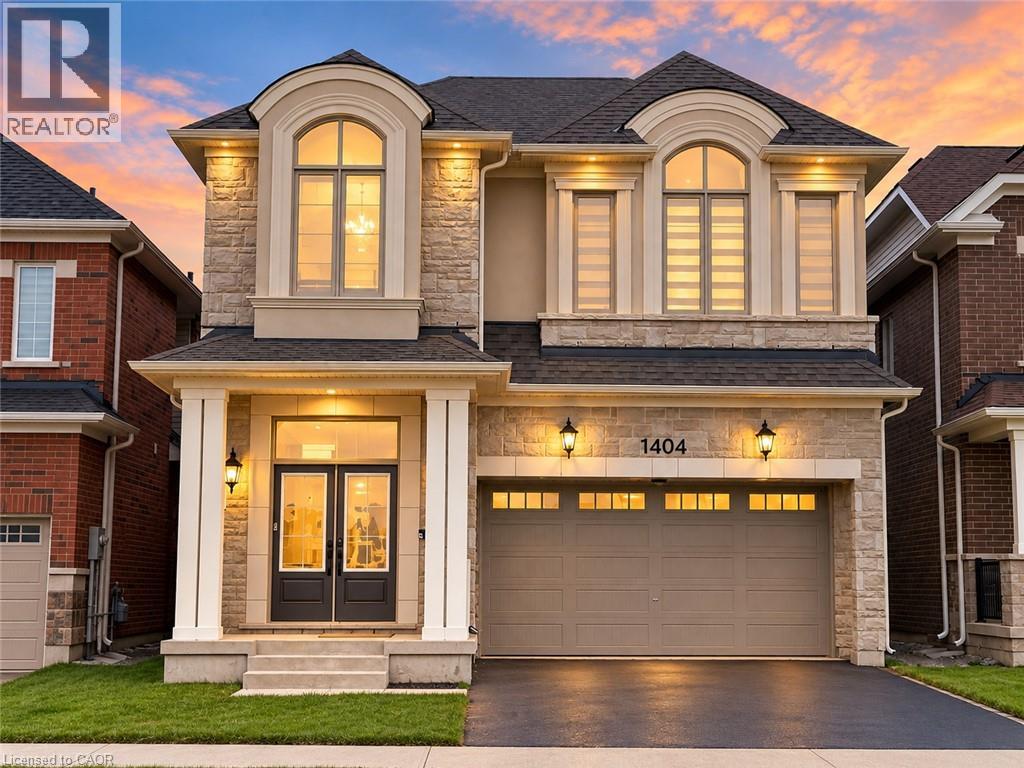
1404 Kovachik Boulevard
Milton, Ontario
Welcome to this beautiful 5-bedroom, 4-bathroom detached home in Milton’s sought-after Walker neighbourhood! Offering parking for up to 4 vehicles and an impressive double-door entry, this spacious home features 10-foot ceilings and hardwood flooring throughout the main level. Filled with natural light, the open-concept layout is ideal for both everyday living and entertaining, highlighted by a stunning kitchen with quartz countertops and floor-to-ceiling cabinetry. Upstairs, 9-foot ceilings continue the bright and spacious feel, along with the convenience of an upper-level laundry room. The primary suite features a walk-in closet and private 4-piece ensuite, while four additional generously sized bedrooms with large, mirrored closets offer plenty of space for family, guests, or a home office. Located in the family-friendly Walker community, close to parks, schools, everyday amenities, Highway 401, GO Transit, and Kelso Conservation Area. A wonderful combination of space, style, and convenience in one of Milton’s growing communities! (id:63476)
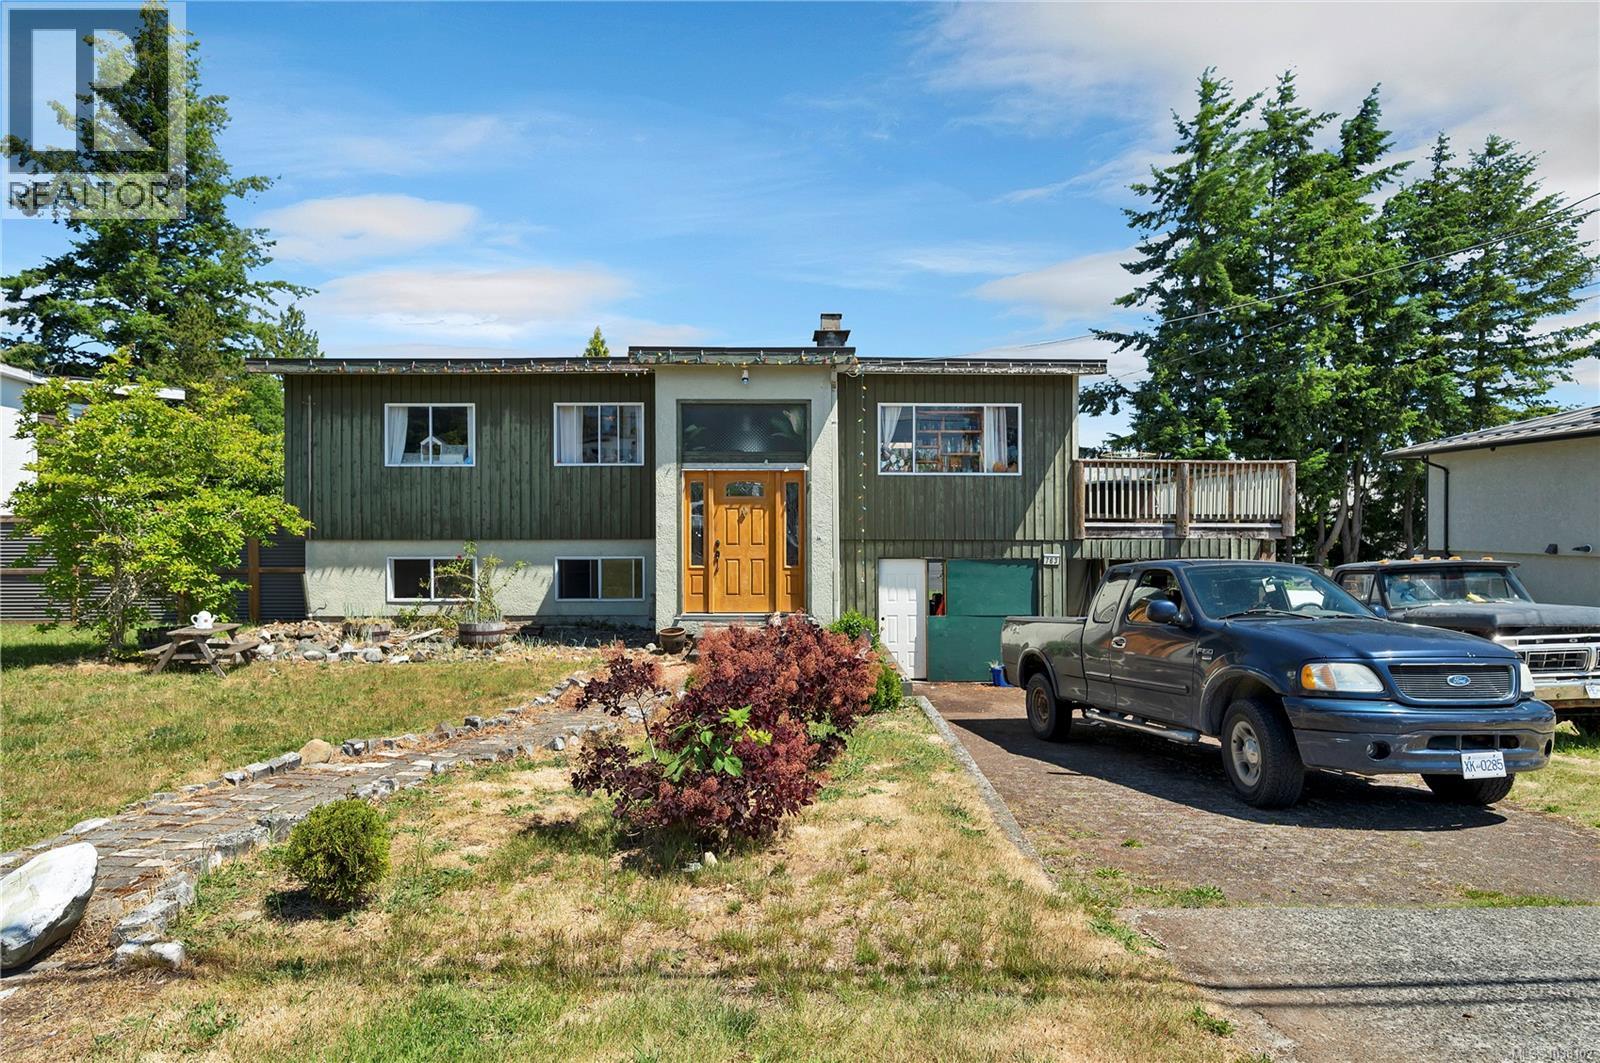
763 Upland Dr
Campbell River, British Columbia
Welcome to 763 Upland Drive. This partial ocean view family home is situated on a large .23 acre lot offers a great opportunity to build sweat equity! Home has a newer torch on roof and heat pump. The home is centrally located with a large southern exposed deck and in-law suite. Upstairs there are 2 bedrooms, 1 bath, kitchen, and a large living room with cozy wood fireplace. Downstairs you will find 1 or 2 bedrooms, one bath, kitchenette, shared laundry laundry and a workshop in the carport! Perfectly designed to be used as an In-law suite there is an entrance to suite from the enclosed carport. Outside you will find a fully fenced yard, as well as plenty of parking area for RV or boats. Located close to schools, recreation, local transit, hospital, and Merecroft Village shopping centre. (id:63476)
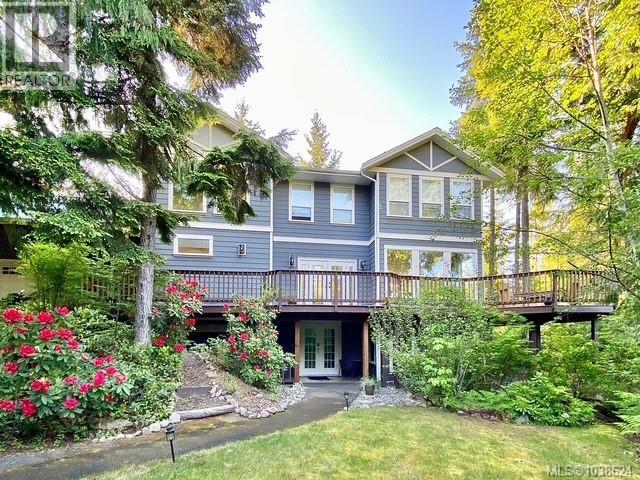
1571 Meadowood Way
Qualicum Beach, British Columbia
This beautiful 2.5acre property backs onto the Little Qualicum Falls and is a mix of forest and land that offers potential to build a shop or have a large garden. With a nearby school bus stop and 15min from Qualicum Beach, this is a perfect location close to amenities. This 5 bdrm, 2.5 bath home has everything, with a high efficiency heat pump/AC, wood stove, generator, newer appliances, 1 car over height shop, refurbished decks, recent roof/gable/gutter maintenance, fenced garden, well with pump house and septic. The main floor is the heart with kitchen, living & dining room,2pc bath & laundry. Upstairs is the primary bedroom, w/5pce semi- ensuite and 2 large bedrooms. Downstairs is a 2 bdrm walkout suite with 3pce bath, kitchenette, & private entrance, a great place for family, guests or rental income. Outside are two 15 amp RV spots,w/water hook up, 2 fire pits, and an outdoor bathroom w/heated shower. Located outside the village gates this property is a stunning forest sanctuary. (id:63476)

3632 Island Hwy S
Courtenay, British Columbia
Rare opportunity for an amazing WALK ON WATERFRONT ACREAGE in the City of Courtenay! Located in south Courtenay, this fabulous 2.07 acres offers over 185 feet of beachfront and is just waiting for your dream home! This special property is gently sloping towards the waters edge allowing easy access to the beachfront and tide line. Consisting of some trees closer to the road, perfect for privacy, plus a beautiful meadow like clearing for spectacular natural sunlight, also allowing breathtaking views of Comox Bay, Goose Spit, and the Coastal Mountains beyond! There is municipal water and natural gas available, and R-SSMUH zoning allows for many possibilities! Conveniently located just minutes from shopping, restaurants and amenities while not giving up the peace and beauty of waterfront acreage. Don't miss out on this beautiful waterfront property! (id:63476)
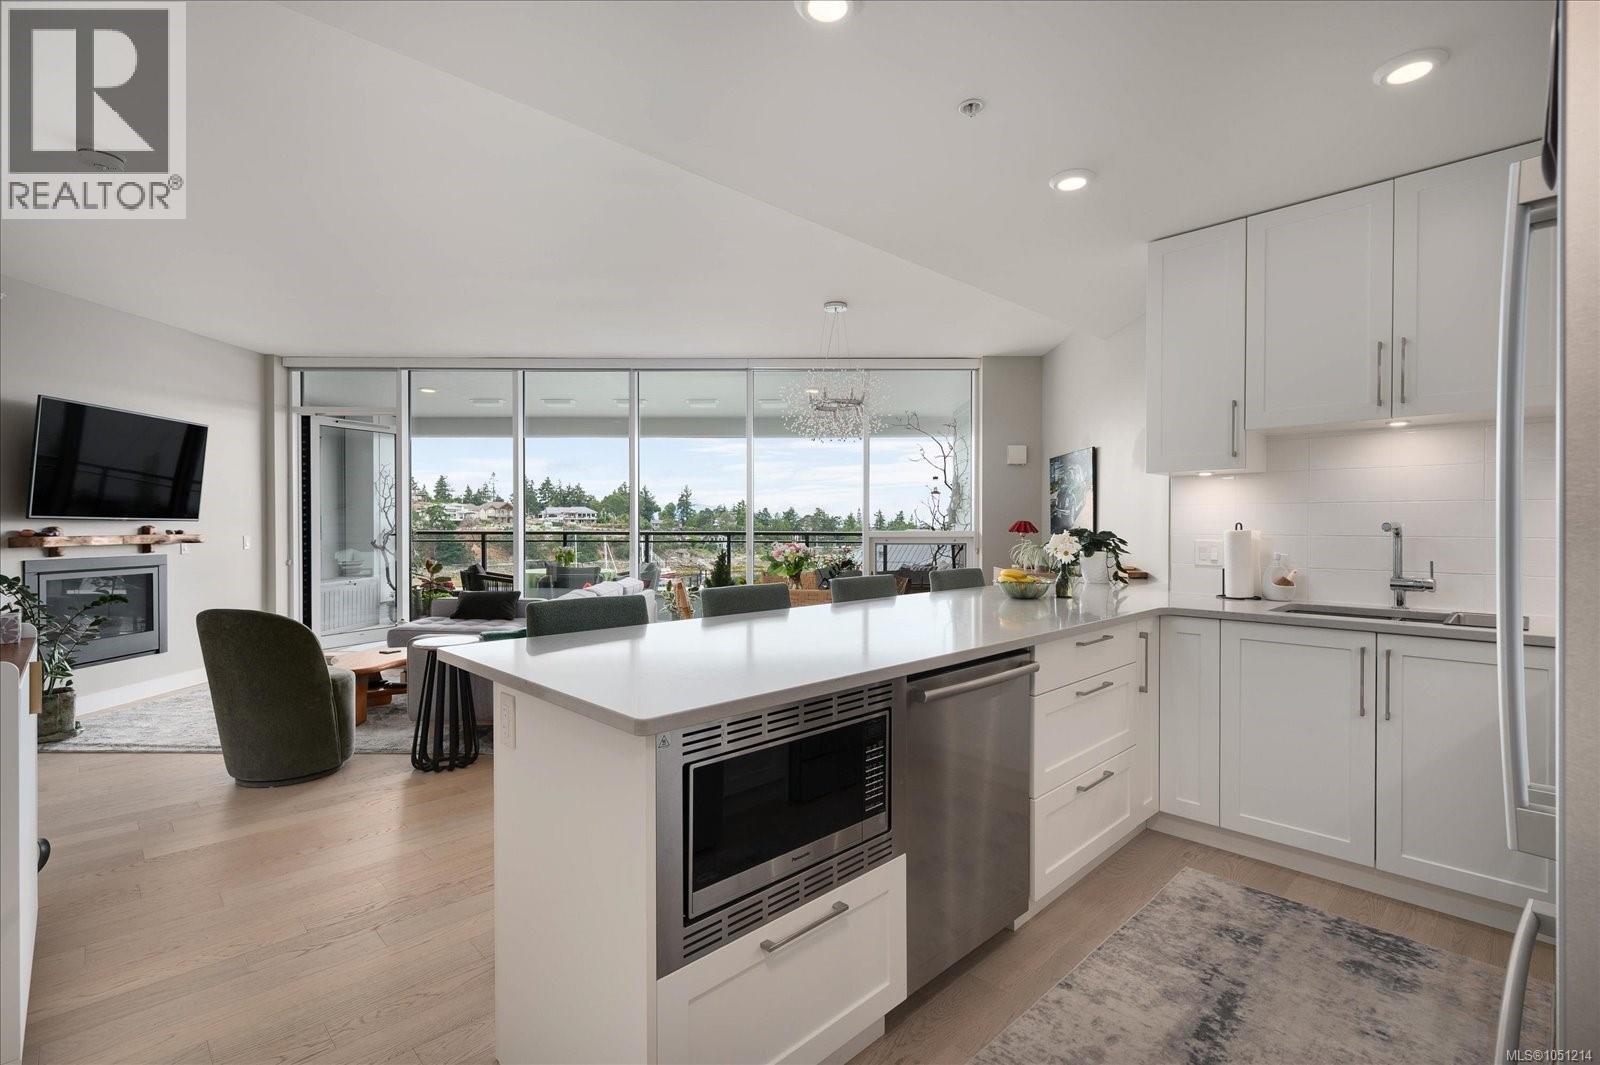
301 3529 Dolphin Dr
Nanoose Bay, British Columbia
Luxury, Location, and Value - Freshly painted, vacant, and ready for its next chapter, this sophisticated residence at The Westerly in Nanoose Bay’s coveted Fairwinds community overlooking Schooner Cove Marina, this beautifully appointed 2-bedroom + den, 3-bathroom home offers approximately 1,343 sq ft of thoughtfully designed living space, complemented by an expansive 344 sq ft covered deck that seamlessly extends your indoor and outdoor lifestyle. The residence features soaring 9-foot ceilings, floor-to-ceiling windows, and an open-concept design that fills the home with natural light while showcasing tranquil ocean and marina views. The chef-inspired kitchen is both elegant and functional with quartz countertops, premium Bosch appliances, gas range, abundant cabinetry, and an oversized island perfect for entertaining. The spacious primary retreat offers a walk-in closet and a spa-inspired ensuite, while the second bedroom also enjoys its own ensuite, providing ideal comfort for guests. A versatile den creates the perfect home office, pantry, or flex space. Cozy evenings await beside the gas fireplace, while the generous covered terrace with gas and water hookups creates the ultimate setting for morning coffee, sunset dining, or year-round entertaining. Complete with underground parking, separate storage, bike and kayak storage, this exceptional residence places you just steps from Fairwinds Marina, waterfront dining, and endless recreation. Enjoy nearby golf, wellness amenities, hiking trails, kayaking, and easy access to Parksville and Nanaimo. This is more than a home. It’s a lifestyle. Residents of Fairwinds enjoy access to a vibrant waterfront community featuring a marina, golf course, wellness club, hiking trails, and coastal recreation, creating a true resort-style lifestyle on central Vancouver Island. The Westerly is located adjacent to Fairwinds Landing, home to waterfront amenities including marina services and dining. (id:63476)
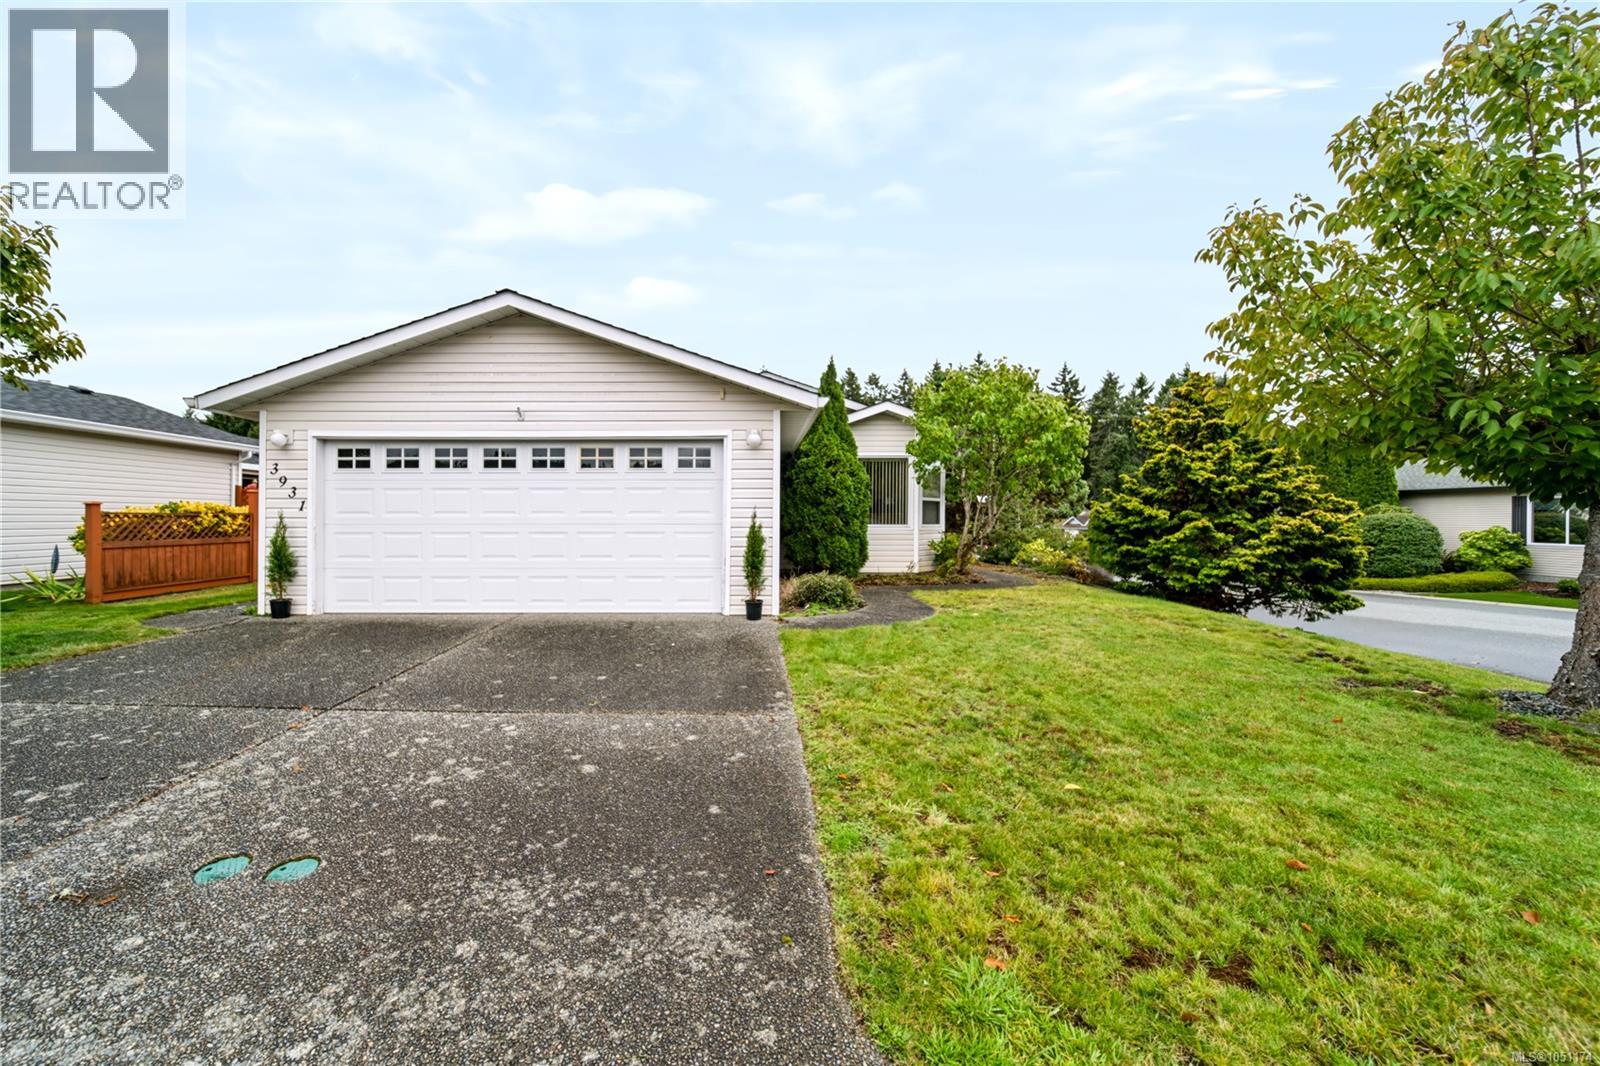
3931 Excalibur St
Nanaimo, British Columbia
Welcome to 3931 Excalibur Street in Deerwood Estates, a gated 55+ community offering a relaxed lifestyle and plenty of opportunities to connect with neighbours. This 1,500-square-foot home features three bedrooms, two bathrooms and a double-car garage, providing room for everyday living, visiting family and hobbies. The large primary bedroom is a bonus, with plenty of room to unwind and the convenience of its own ensuite. Two additional bedrooms provide flexibility for guests, a home office or a dedicated hobby space, while the double-car garage adds convenient parking and storage. Enjoy the sense of community that makes Deerwood such a special place to call home. The clubhouse is a gathering place for social activities, card games and entertaining, with a guest suite for visitors. RV and boat storage is also available, making it easy to keep your next adventure close at hand. Whether you’re downsizing or looking for a welcoming community to settle into, this home offers space, comfort and an easygoing lifestyle. All measurements are approximate and should be verified if important. For more information, contact Travis Briggs at 250-713-5501 or travis@travisbriggs.ca (Measurements and data approximate; verify if important.) (id:63476)
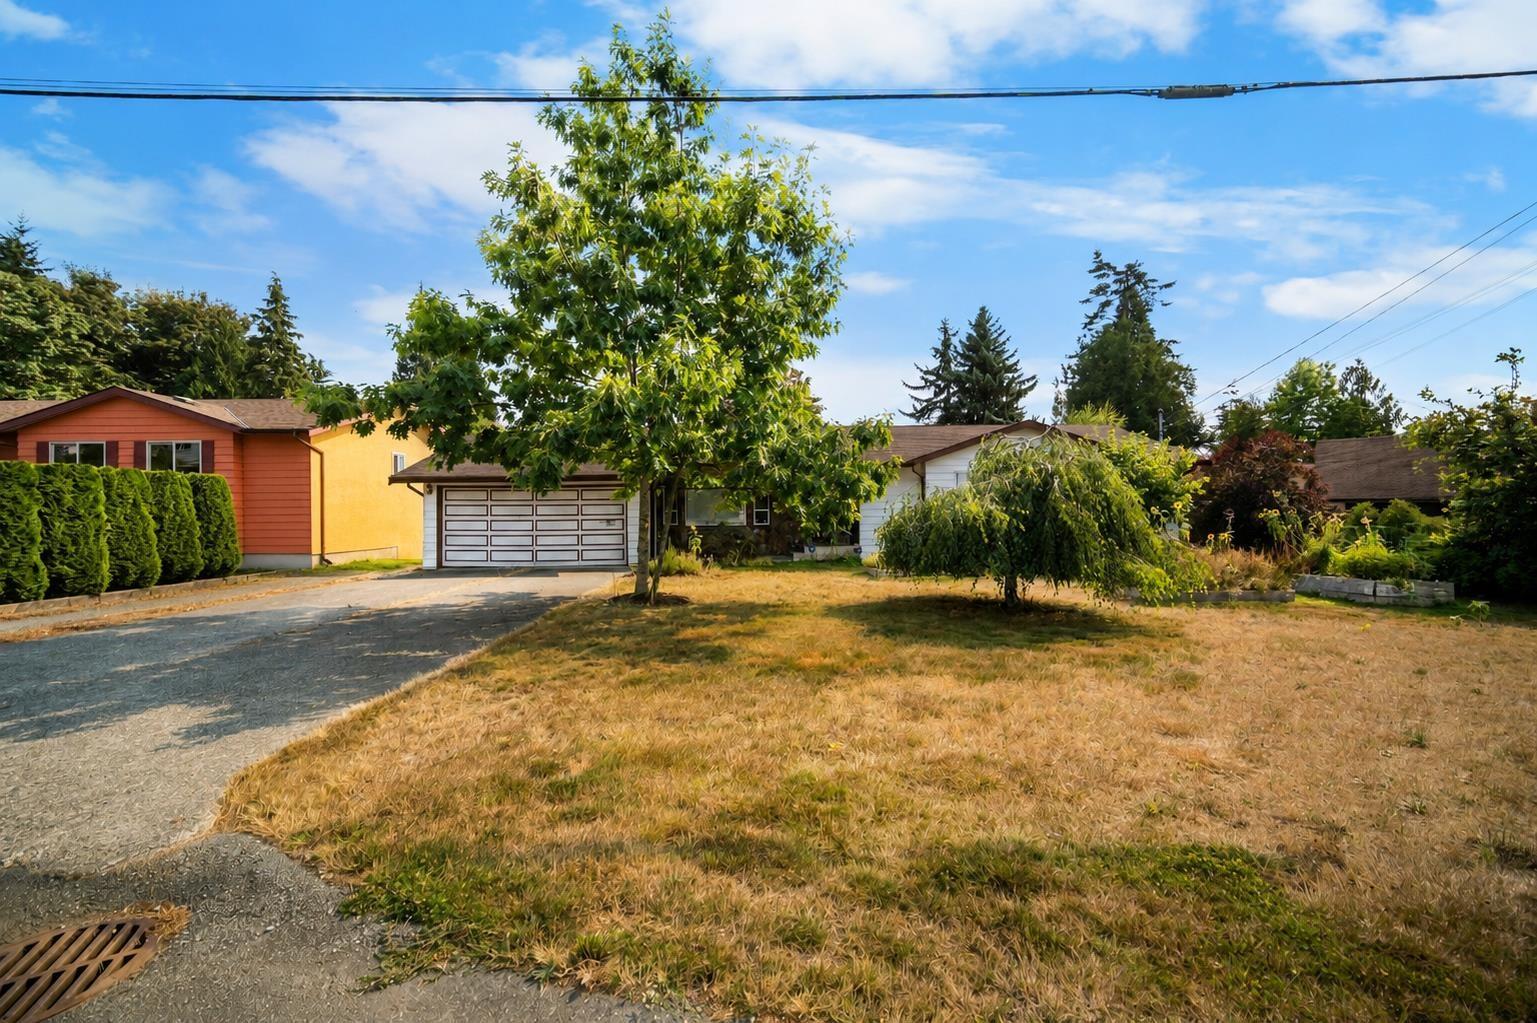
31506 Monte Vista Crescent
Abbotsford, British Columbia
Solid 5-bedroom, 3-bathroom home with an office, situated on an almost 8,400 sq. ft. lot with approximately 80 ft. of frontage in a great location. The property is designated SSMUH 1 under the OCP, offering potential for up to 4 units or possible subdivision into 2 lots-buyer to verify all development options and requirements with the City of Abbotsford. Enjoy plenty of space for your vehicles and toys with a 459 sq. ft. garage, plus RV parking and a large driveway. Conveniently located close to Ten-Broeck Elementary School, Baba Banda Singh Gurdwara Sahib, and a variety of shopping, services, and other amenities. (id:63476)
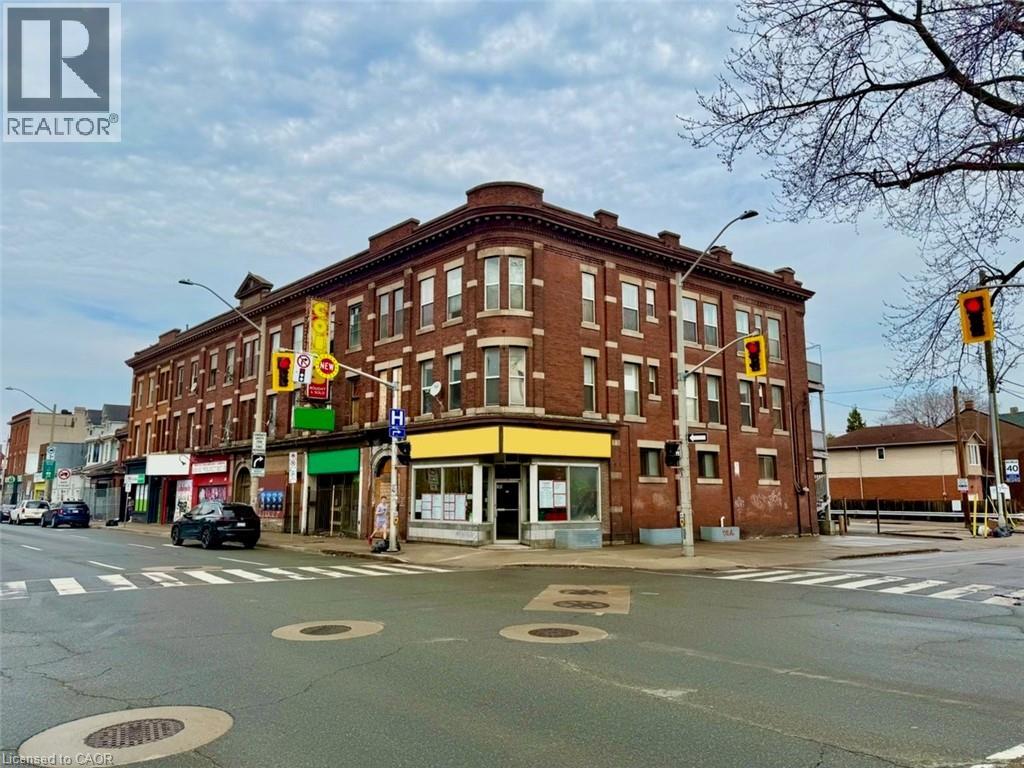
453 King Street E
Hamilton, Ontario
This purpose-built, three-unit mixed-use property, including two spacious two-bedroom residential suites and one ground-floor commercial unit, offers a strong investment opportunity in a high-exposure location. Situated along a busy commercial corridor just steps from downtown Hamilton, the property benefits from excellent visibility, foot traffic, and strong surrounding amenities. The building features efficient, well-designed layouts with generous square footage, high ceilings, and large windows that allow for abundant natural light. Its flexible configuration and permitted uses make it suitable for a wide range of investors and potential end-users. This offering presents a compelling opportunity to acquire a mixed-use asset and future upside through rental optimization in an evolving urban corridor. (id:63476)
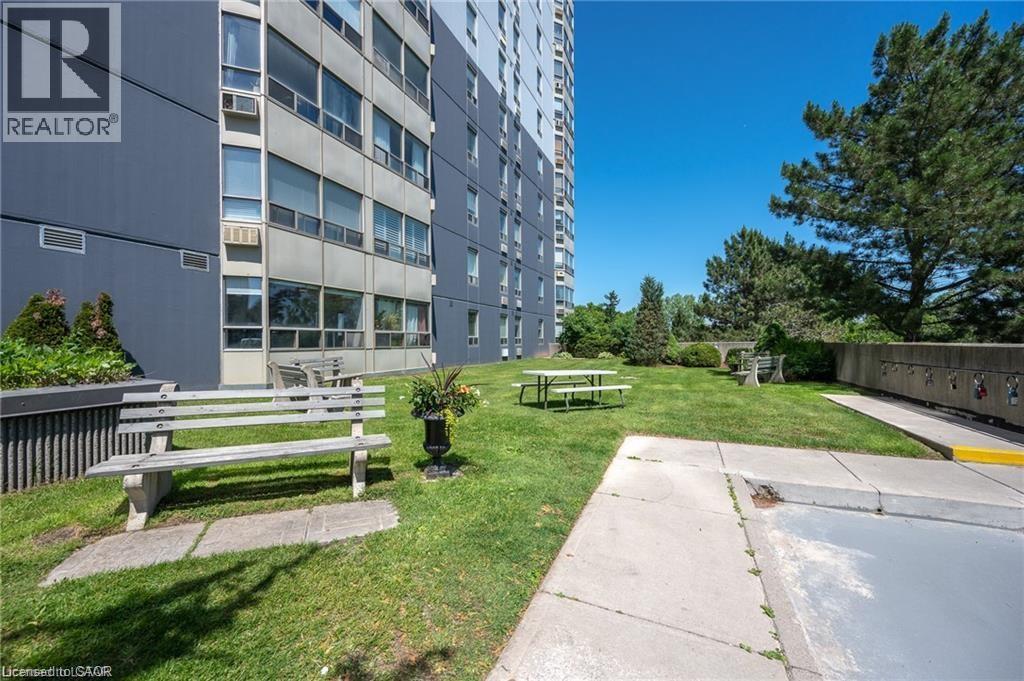
45 Pond Mills Road Unit# 1007
London, Ontario
Well maintained 1 bedroom condo on the 10th floor overlooking the Thames RIVER! This condo huge bedroom, with in-suite laundry and open concept unit. Building amenities include a community room, exercise facility, and ample visitor parking. One underground parking spot is included with the unit #18. The landlord covers condo fees and water Location highlights:Just minutes from the scenic Thames River, Kiwanis Park trails, and Pond Mills Conservation Area* Steps to public transit. Easy access to grocery stores, pharmacies, restaurants, and major shopping plazas (id:63476)
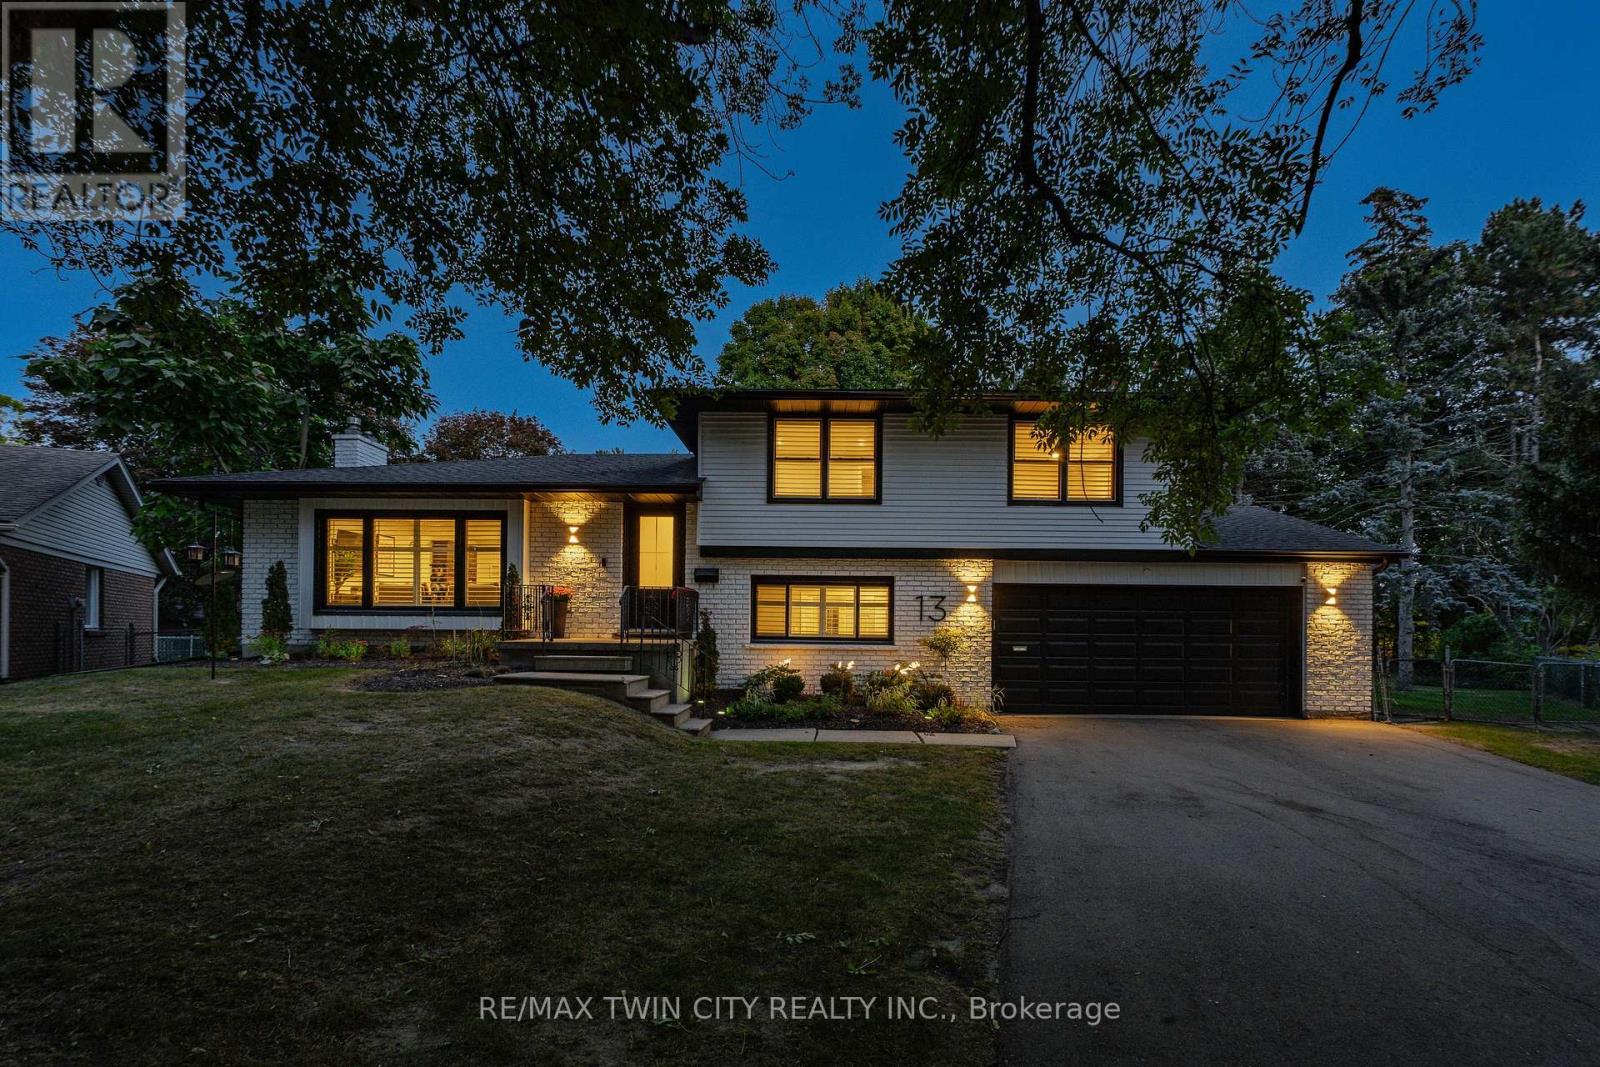
13 Southwick Place
Waterloo, Ontario
Welcome to 13 Southwick Place, a beautifully modernized sidesplit tucked away on a quiet court in the highly sought-after, family-friendly Lexington/Lincoln Village area of East Waterloo. Extensively renovated inside & out, this exceptional home offers approx. 2,345 SF of finished living space, 4 bdrms, 2 baths, & an incredibly rare 0.395-acre pie-shaped lot. The fully fenced, park-like backyard is a true standout-surrounded by mature trees & offering remarkable privacy, a covered patio & the feeling of a peaceful retreat right in the city. This kind of outdoor space is increasingly difficult to find in Waterloo. Inside, engineered hardwood flows through the bright, open main living area, where a spacious living rm connects seamlessly with the beautifully renovated kitchen featuring quartz counters, backsplash, premium appliances, generous cabinetry, a large island with seating & flexible space for a dining area or breakfast nook. Upstairs are 3 bdrms & an updated 5-pc bath with dual sinks & tub/shower. A few steps down, a versatile 4th bdrm/office, updated 2-pc bath, garage access & walkout to the covered rear patio add exceptional flexibility to the layout. The finished lower level provides valuable additional living space with a spacious rec rm, gas fireplace with porcelain surround & distinctive reclaimed barnboard mantel, plus excellent storage. The extensive renovation continues throughout with updated flooring, trim, doors, lighting & exterior, along with significant electrical & mechanical improvements. Over-sized double-car garage & parking for up to 6 vehicles. Ideally located close to Bechtel Park, trails, green space, shopping & everyday amenities, with convenient access to Conestoga Mall, the Universities, RIM Park, Grey Silo Golf Course & Hwy 85. A rare opportunity to own an extensively updated home with exceptional privacy & an extraordinary amount of outdoor space, on a quiet court in the heart of Waterloo. (id:63476)
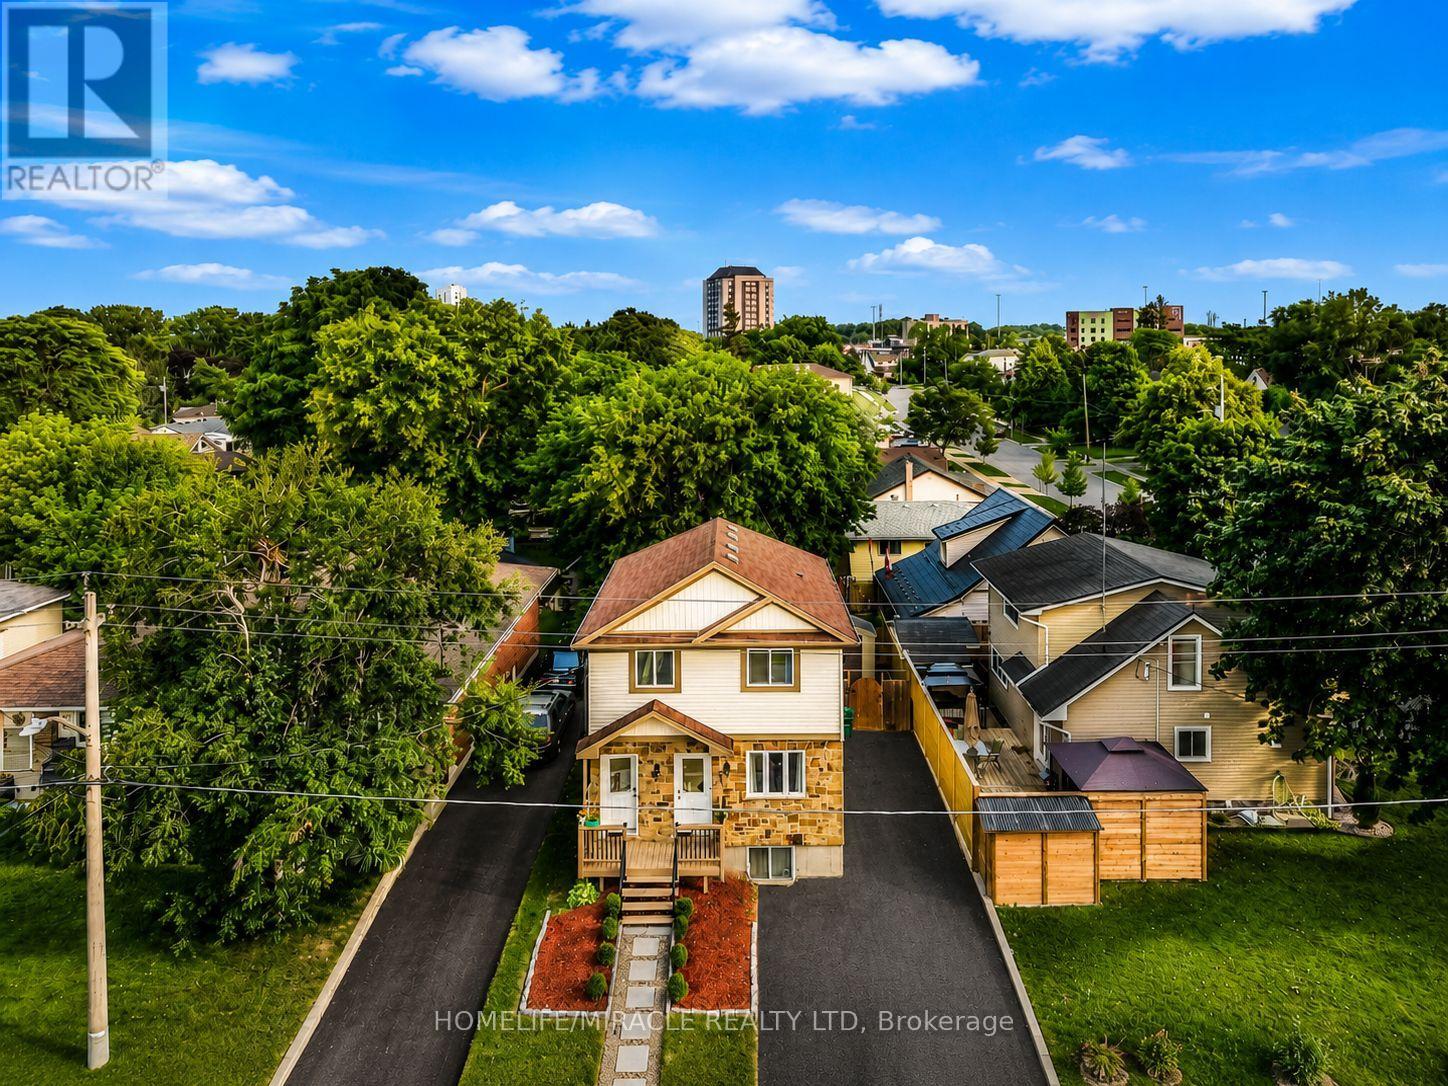
67 Kinzie Avenue
Kitchener, Ontario
Welcome to this beautifully updated purpose-built legal duplex offering the perfect combination of modern living and income potential. Ideal for first-time buyers, families, multi-generational living, or investors, this property features a spacious 3-bedroom upper unit and a separate 1-bedroom legal lower unit. Each unit offers its own private entrance, laundry, HVAC system, and separate metering for all utilities. Enjoy a total of approximately 1,720 sq. ft. of finished living space, including 1,198 sq. ft. on the upper level and 520 sq. ft. on the lower level. The home has been extensively updated with new flooring, fresh paint, modern lighting, renovated bathrooms and a stunning kitchen featuring new cabinetry, quartz countertops & backsplash, a large quartz island and new appliances. Enjoy separate utilities, parking for 4 vehicles, fresh landscaping, a new shed, new upper-level A/C and lower-level heat pumps. Conveniently located near Highway 8/401, Fairview Park Mall, schools, parks and transit. Move in and let the second unit help pay your mortgage or add a turnkey legal duplex to your investment portfolio. (id:63476)
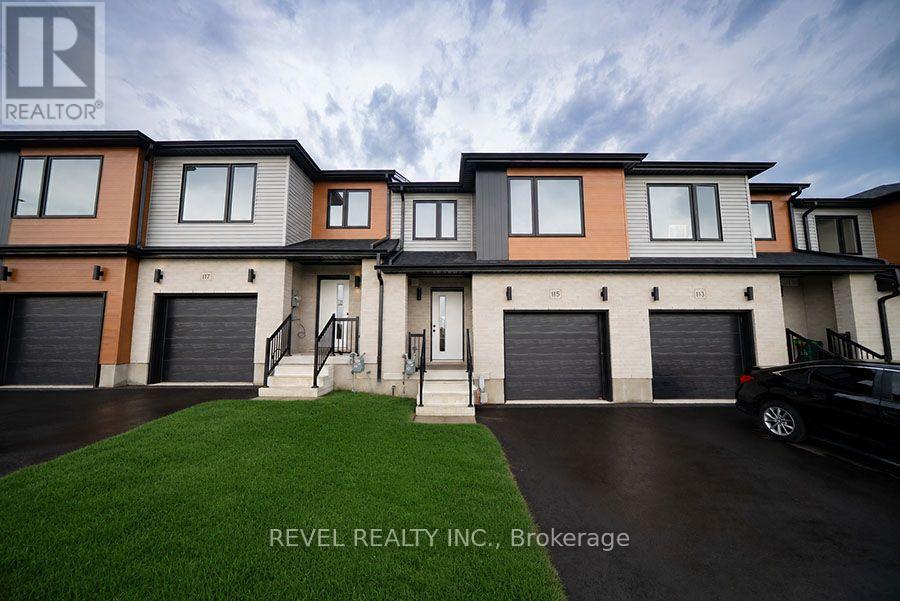
115 Mattingley Street
Brant, Ontario
Welcome home to 115 Mattingley Street, Paris! Located in the desirable Arlington Meadows community and built by Grandview Homes, this brand-new 3-bedroom, 3-bathroom townhome is ready for you to move in and enjoy. The bright open-concept main floor is filled with natural light and features a stylish kitchen with black hardware and plenty of cabinet space. The kitchen flows seamlessly into the living and dining areas, with a patio door leading directly to the backyard. Upstairs, you'll find three spacious bedrooms, including a large primary suite complete with a walk-in closet and private ensuite. The unfinished basement offers plenty of storage today, with the opportunity to finish the space in the future to suit your needs. Conveniently located within walking distance to Sacred Heart Catholic School, Cobblestone Public School, Brant Sports Complex and Jay Wells Park. You're also just minutes from the charming shops, cafes and restaurants of downtown Paris, with easy access to Highway 403 and only 15 minutes to Highway 401, making commuting a breeze. Whether you're looking for your first home, more space for your family or a low-maintenance newer home, 115 Mattingley Street offers a great combination of location, style and future potential. Welcome home! (id:63476)