
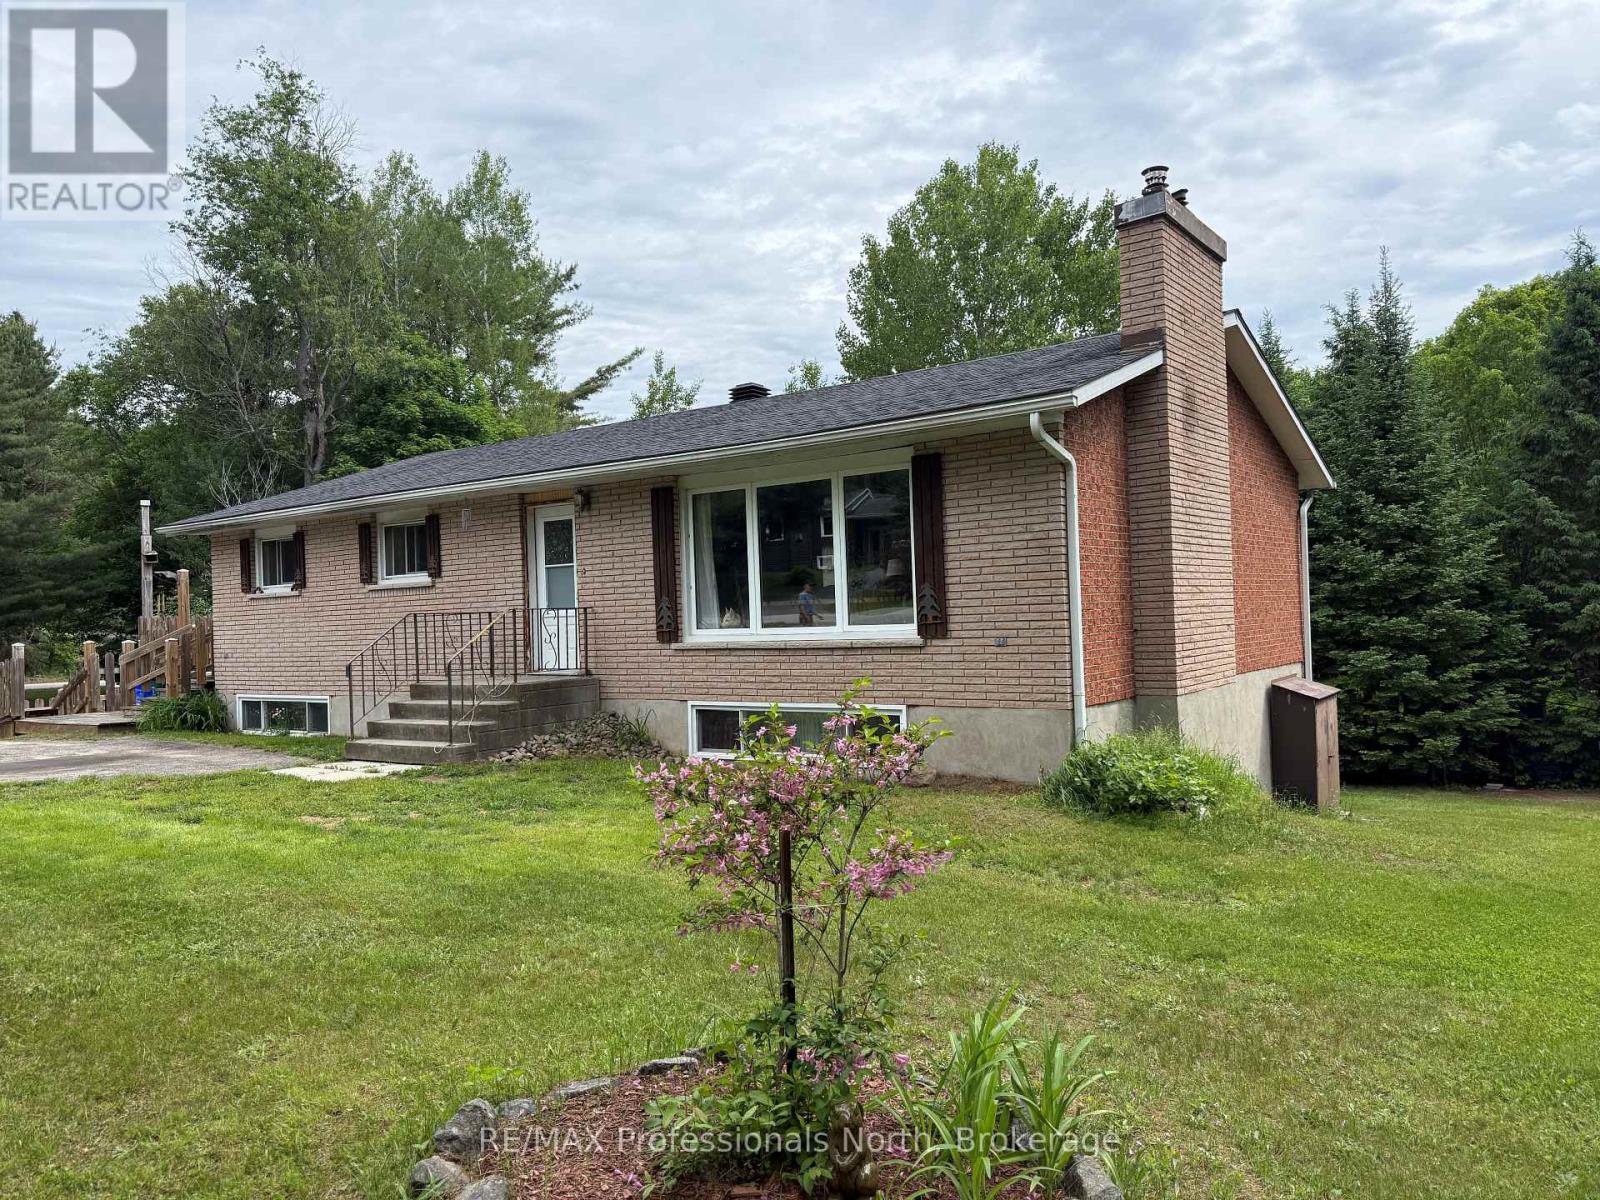
37 Spruce Drive S
Huntsville, Ontario
Exceptional opportunity in the heart of Port Sydney. Situated on a beautifully landscaped, level corner lot, this property offers one of the most desirable residential settings in town. The solid brick bungalow features spacious principal rooms and a lower level with a separate entrance and excellent potential for a self-contained one or two-bedroom suite, ideal for extended family, guests, or future income opportunities. Portions of the lower level have already been finished, while additional space remains ready for your own vision and finishing touches. Nearly 600 square feet of decking provides outstanding outdoor living space overlooking the expansive yard. While the home would benefit from some cosmetic updates, it offers a solid foundation and tremendous opportunity to add value. Additional features include a detached workshop, a roof replaced approximately seven years ago, and natural gas available at the road for a future heating conversion. Located within walking distance of the public beach, boat launch, parks, and local amenities, this property combines an exceptional location with outstanding potential in one of Muskoka's most sought-after communities. (id:63476)
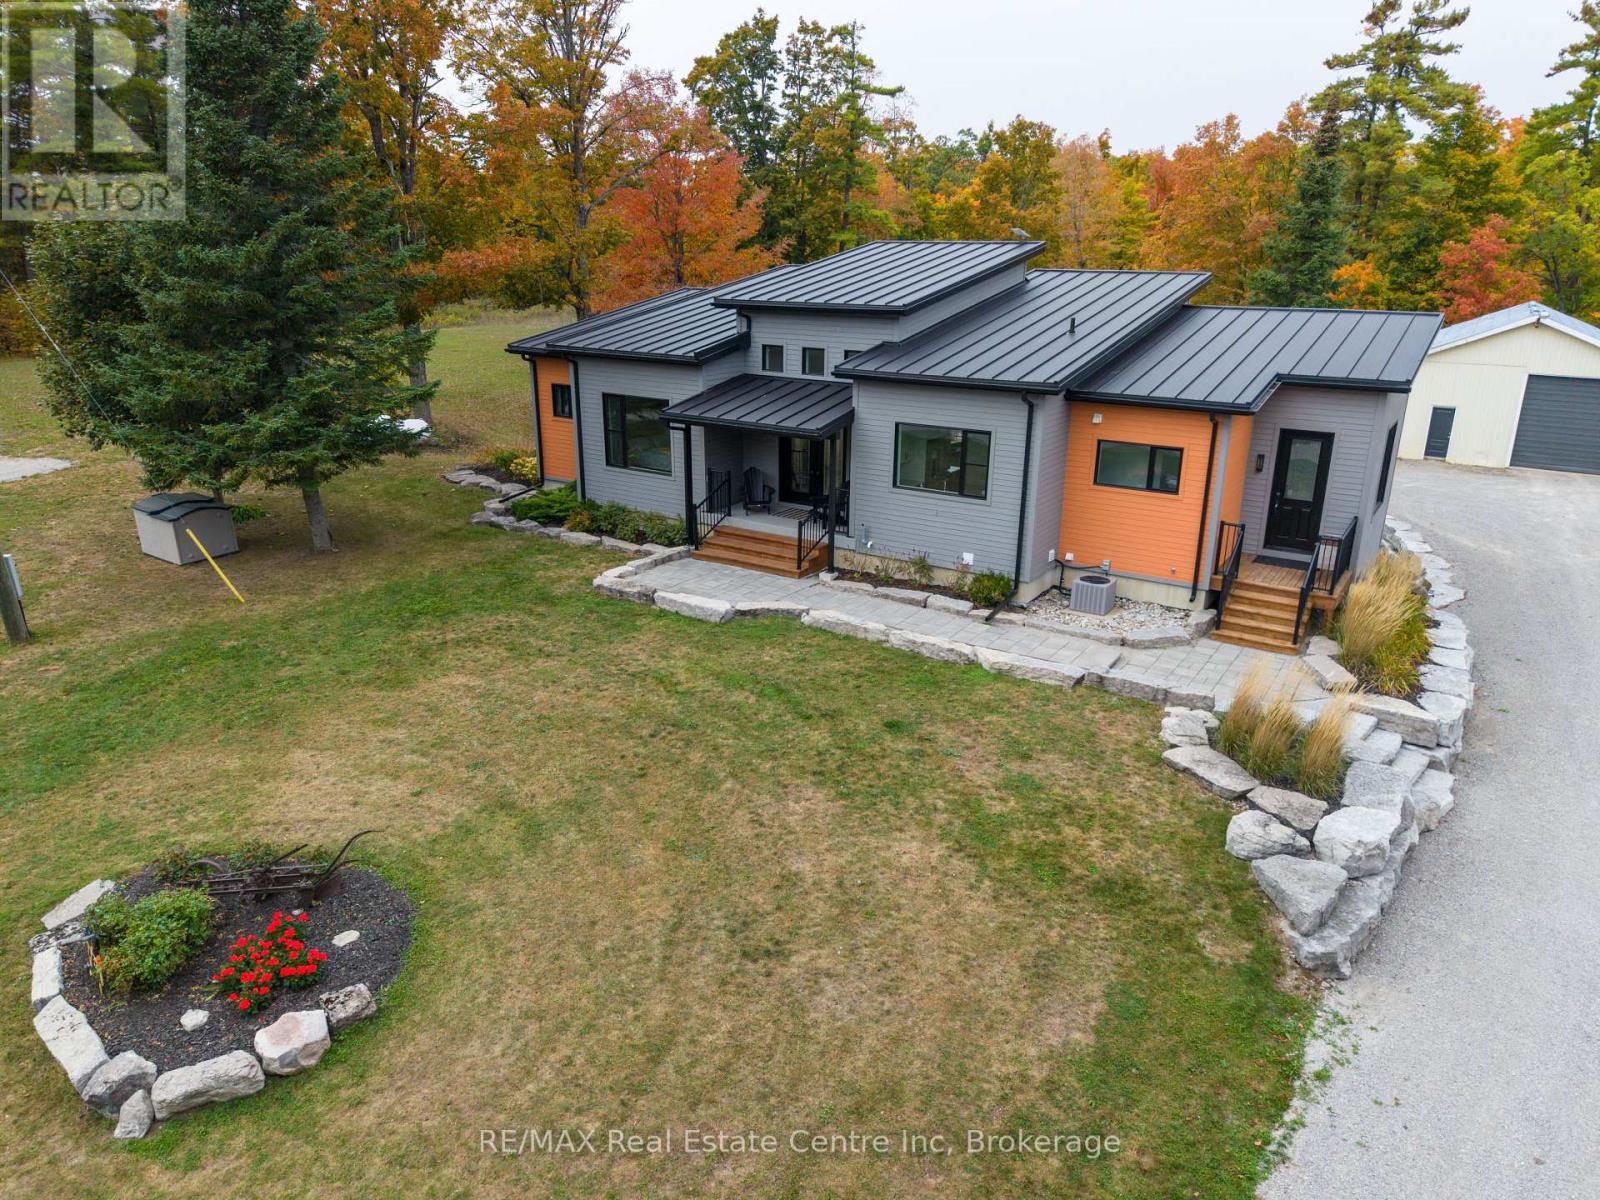
25 Fire Route 129
Trent Lakes, Ontario
Custom built bungalow offering 3,280 sq ft of quality finished living space, set on an incredible 88 acres of private rural paradise with a pond, trails, abundant wildlife and endless possibilities. Designed with exceptional craftsmanship and premium materials throughout, this one-of-a-kind home features a durable 24-gauge Vicwest Prestige standing seam steel roof, timeless Cape Cod shiplap siding, and inline fibreglass windows. Step inside to soaring vaulted ceilings reaching 16, 14, and 12 feet, oversized 8 ft and 7 ft solid core interior doors, and engineered English white oak hardwood flooring throughout the main level. The custom kitchen is built to impress with granite countertops and stainless steel appliances, perfect for entertaining or everyday living. Bedroom walls are sound insulated for added privacy and comfort, while the fully finished lower level offers in-floor radiant heat. Outdoors, the property continues to shine with a 46 x 25 steel outbuilding featuring a concrete floor and 50 amp power supply, plus an additional 26 x 20 wooden outbuilding ideal for storage, hobbies, or workshop use. A rare opportunity to own a stunning custom home surrounded by nature, tranquility, and unmatched acreage. Only 5 minutes north of Bobcaygeon, 1.5 hour from Toronto and Orillia is 1:15 away. Plenty of Golf, Fishing, Boating, Skiing, Sledding and entertainment all year round. https://youtu.be/nGuWTXEyDn8 (id:63476)
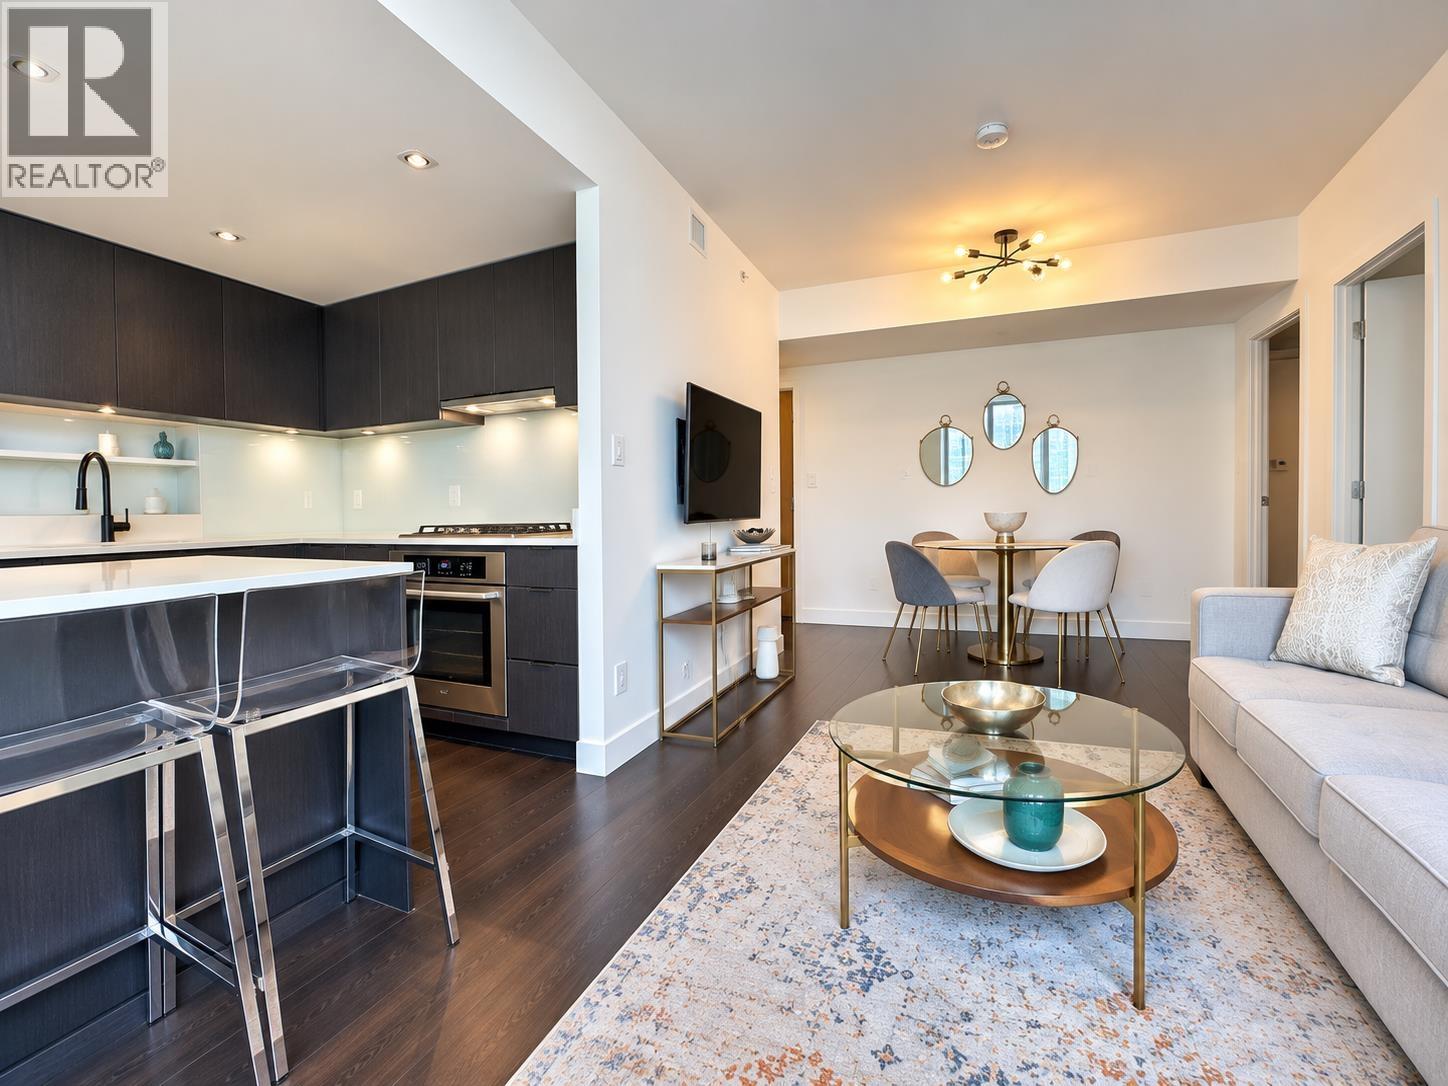
601 161 E 1st Avenue
Vancouver, British Columbia
Welcome to an inviting and adaptable condo in Vancouver, offering 702 square feet of unfurnished space primed for your personal customization. This one-bedroom + den, solarium and one-bathroom residence is ideal for those looking to shape a home that mirrors their unique style and requirements. The condo creates distinct areas for living and relaxation, with a solarium that benefits from ample natural light due to its north/west-facing orientation. This space can serve as a sunlit retreat or an additional living area. The private balcony offers a serene outdoor escape, perfect for unwinding and enjoying sunset views. Inside, the condo is equipped with modern features that enhance its functionality and style. (id:63476)
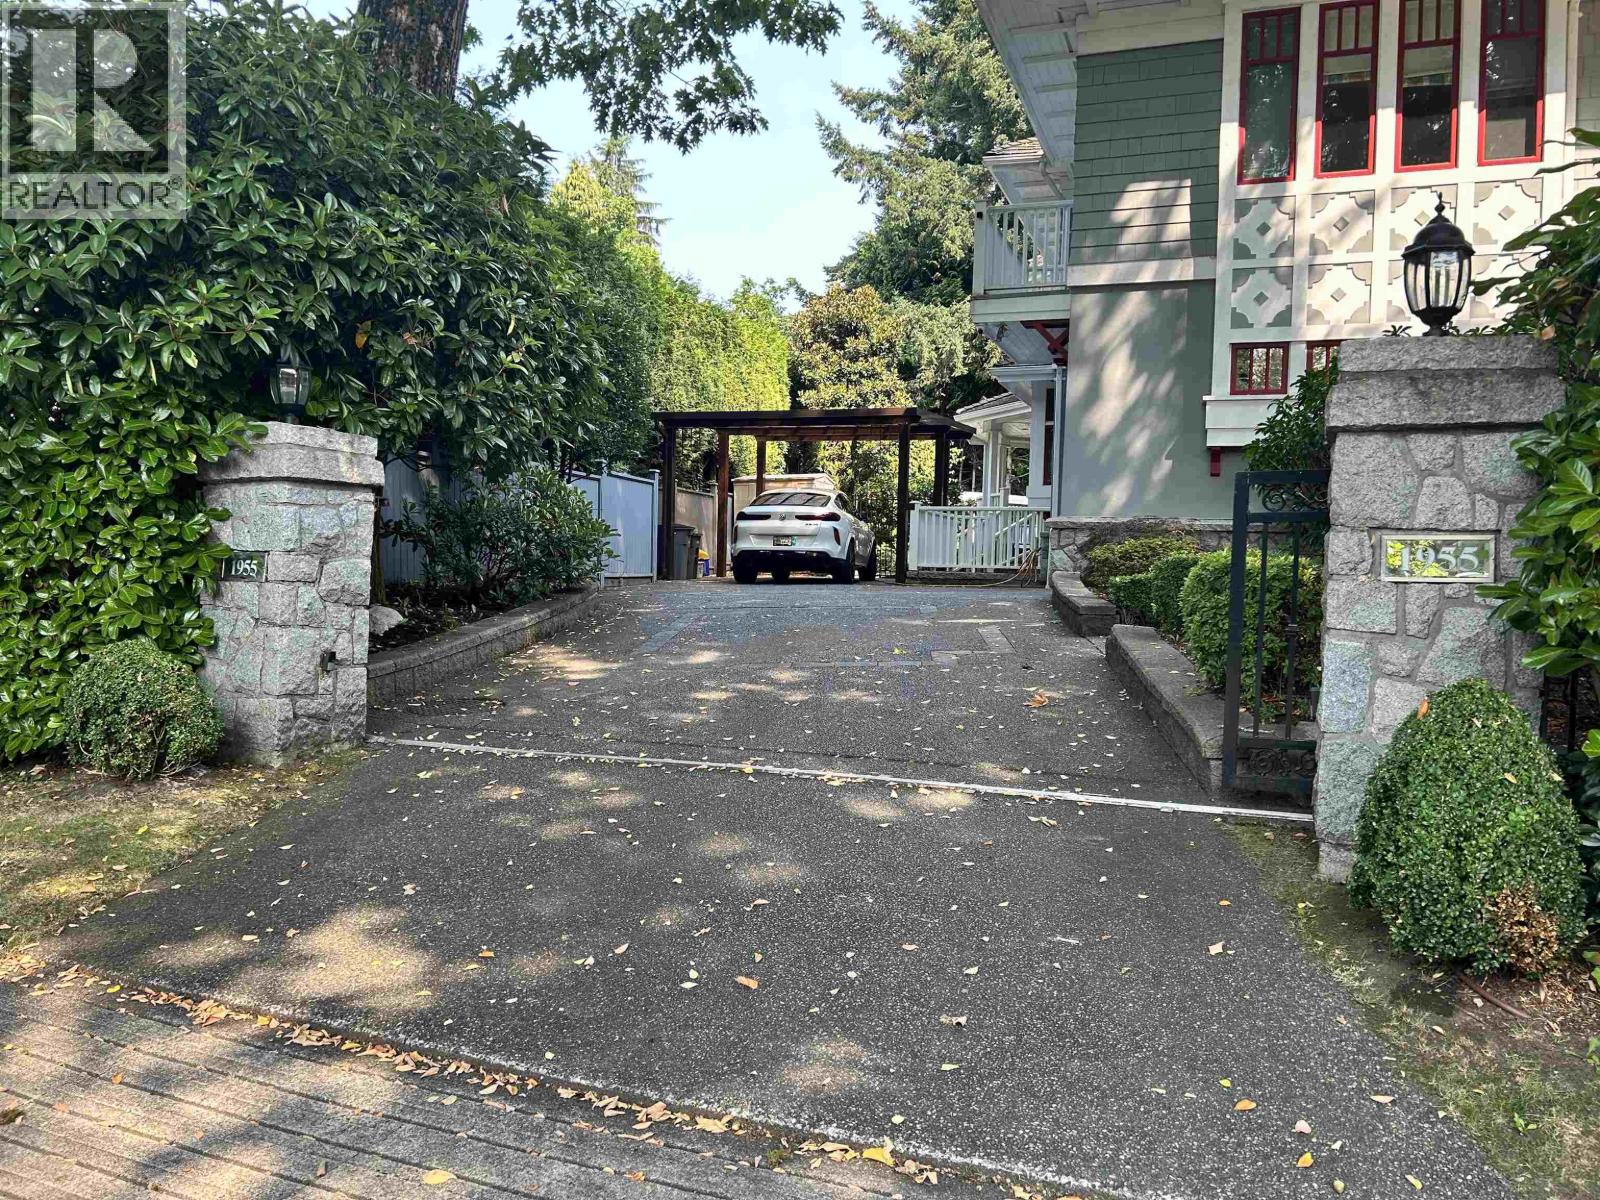
19xx Matthew Avenue
Vancouver, British Columbia
Luxury 1-bedroom, 1-bathroom suite with a spacious living room in Vancouver´s West Side Shaughnessy area, conveniently located near UBC, Downtown, and transit. Nearly 700 sq. ft. with a private entrance and patio. Fully renovated and furnished with a modern multifunctional kitchen featuring high-end appliances, including a refrigerator, oven/stove, microwave, dishwasher, washer and dryer. The suite also features engineered hardwood flooring, a gas fireplace, radiant floor heating, premium furniture, a queen-size bed, built-in cabinetry, wardrobe, TV, and a newly renovated full bathroom. Located in a prestigious and beautiful, quiet neighborhood. This all-inclusive, fully furnished, move-in-ready suite offers a private and luxurious lifestyle. Tenants credit and background check needed. (id:63476)
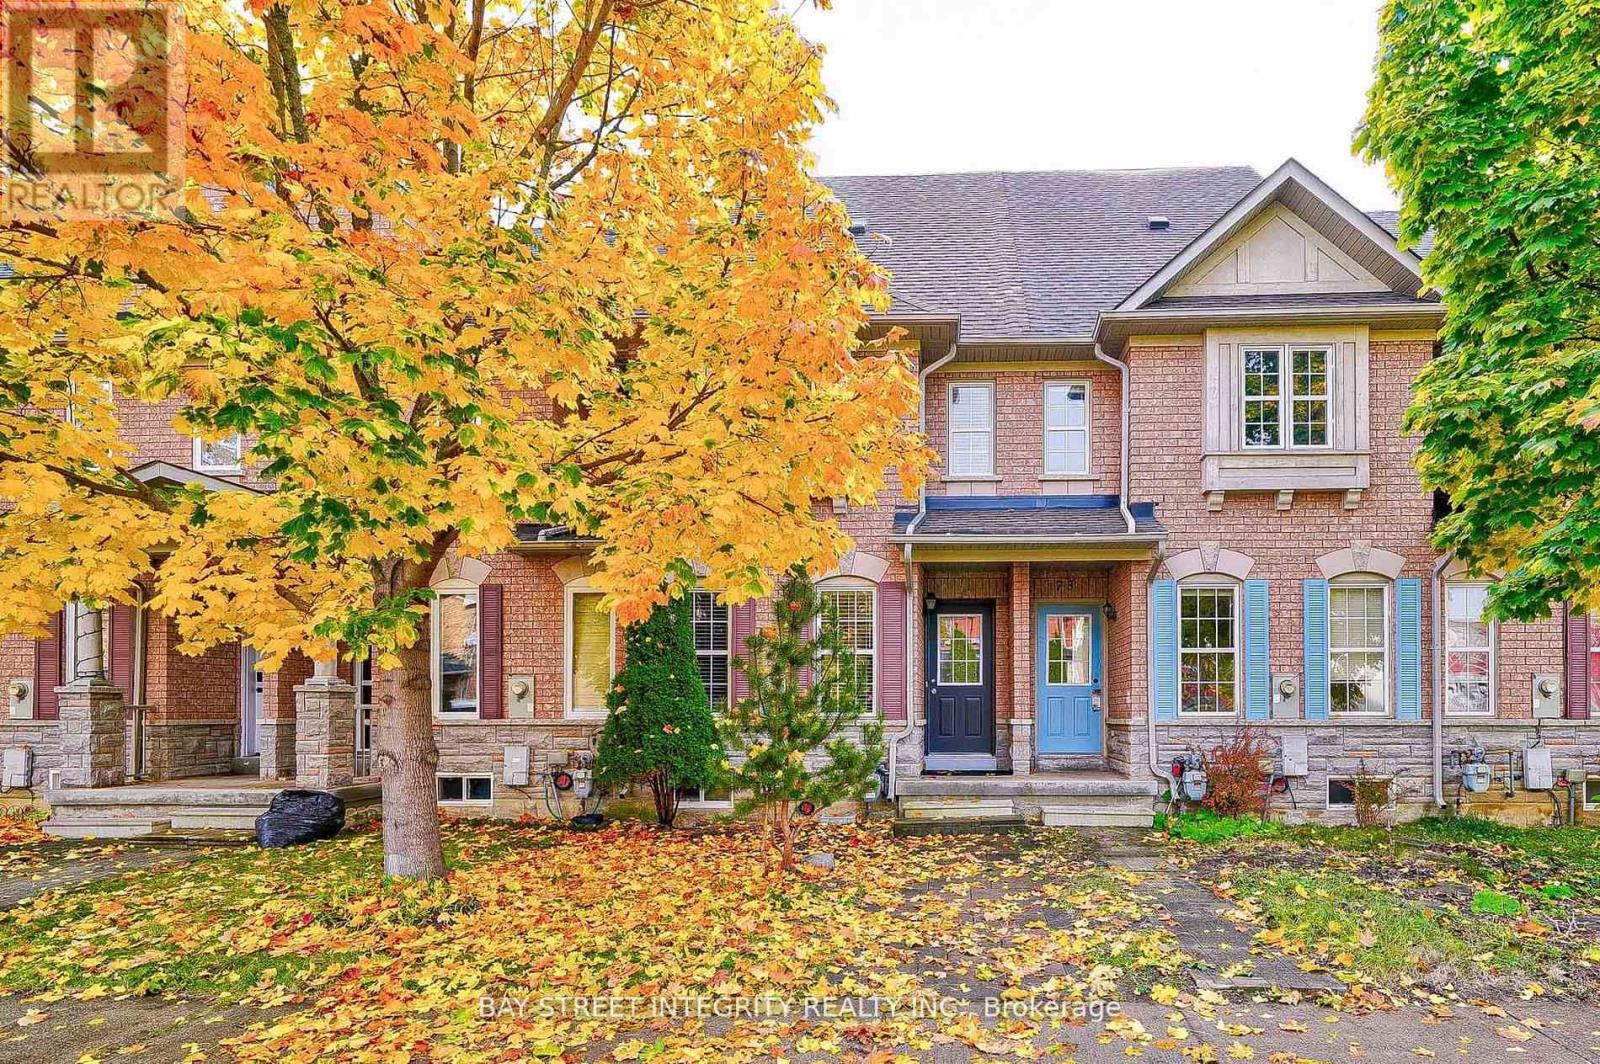
75 Selkirk Drive
Richmond Hill, Ontario
This Functional, Spacious And South-Facing 3-Bedroom Townhome Nested In The Highly Desirable Langstaff Community Of Richmond Hill. Well-Maintained Throughout, Featuring an Updated Kitchen and High-Efficiency Furnace & A/C. Enjoy The Professionally Landscaped Backyard. Very Convenient Location: Within Walking Distance To Go Station, Public Transit, And Just Minutes To Hwy 7/407/404, With Parks, Schools, Movie Theater, Restaurants, And Shopping Nearby. (id:63476)
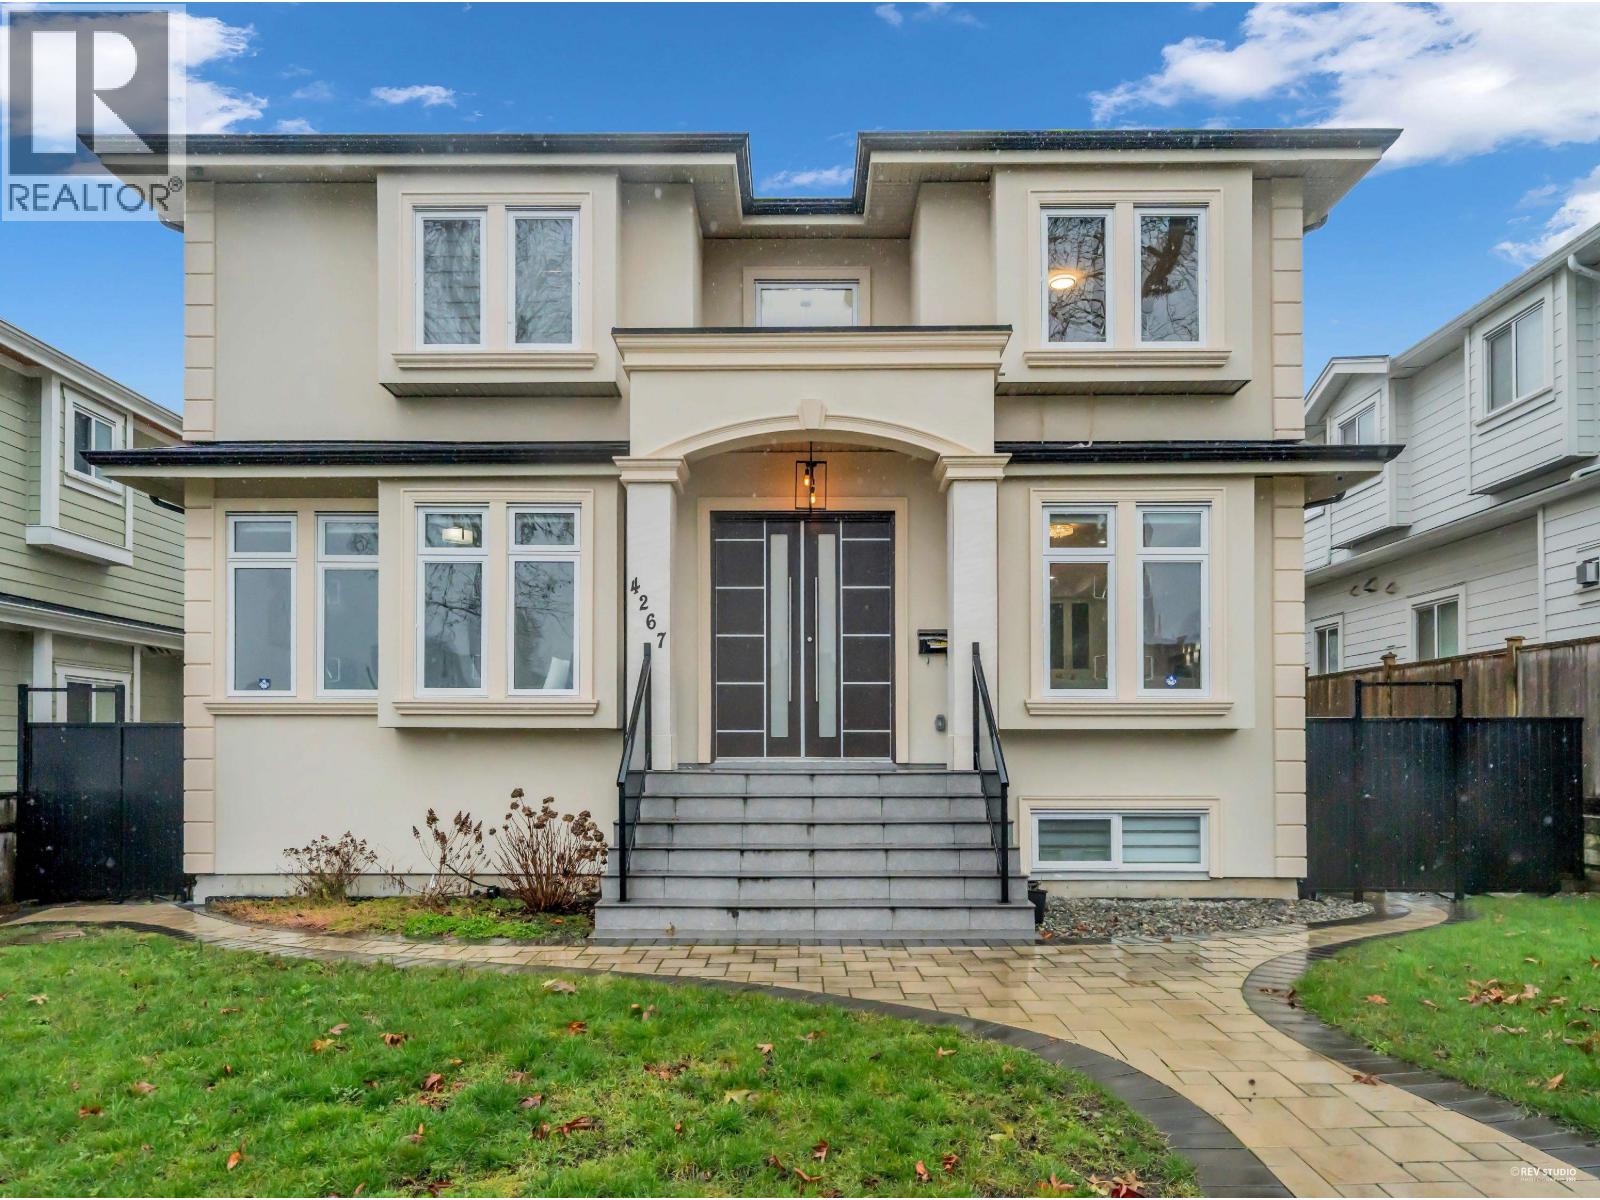
4267 Parker Street
Burnaby, British Columbia
High end built house in highly demanded Parkcrest area of north Burnaby. Over 4100 sqft custom built home on 53x122 lot. Total 10 bedrooms&8 bathrooms. Main floor is an open concept design with one spacious BDRM w/ensuite and one more bedroom attached.Sensational kitchen with top-of-the-line appliances, marble countertops & large centre island, a spice kitchen plus an add. This magnificent house features radiant heat, central air condition and HRV. The upper level offers 4 ensuited bdrms including a specious master with spa-like ensuite & walk-in closet. The lower level is comprised of a custom home theatre/games room&2 separate entrance suite. Close to Burnaby North Secondary, Brentwood Mall & Holdom Skytrain Station. (id:63476)
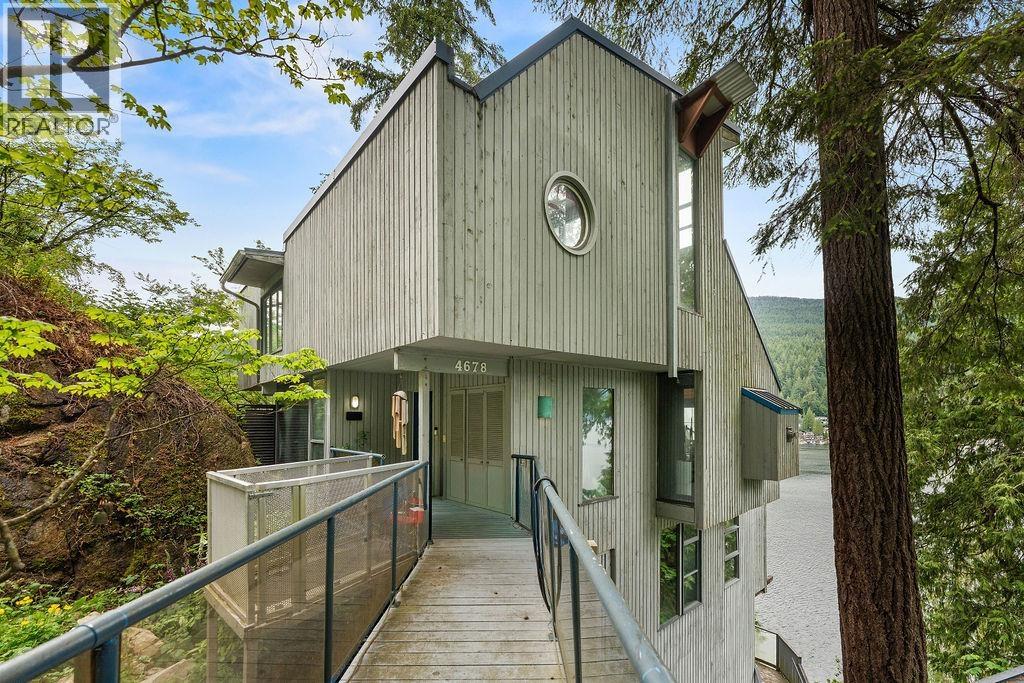
4678 Eastridge Road
North Vancouver, British Columbia
A waterfront hideaway. Rarely does an architectural gem at an attainable price come along! This is a multi-level timber and glass home carved into the forested hillside with sweeping, unobstructed ocean and mountain views from virtually every room plus 105 ft. of waterfront. Over 3000sq ft of living space with 4 bedrooms and 2.5 bathrooms. Multiple decks and patios cascading down the landscape from various vantage points, giving you an extra 1500sq ft of outdoor living. Warm wood walls, floors and vaulted ceilings with exposed beams. Relax in front of the cozy fireplace or outdoors gazing at the ocean in your privately set hot tub. This home is located in the heart of deep cove where you find a tight community, amazing schools, restaurants, shopping, and outdoor adventures. (id:63476)
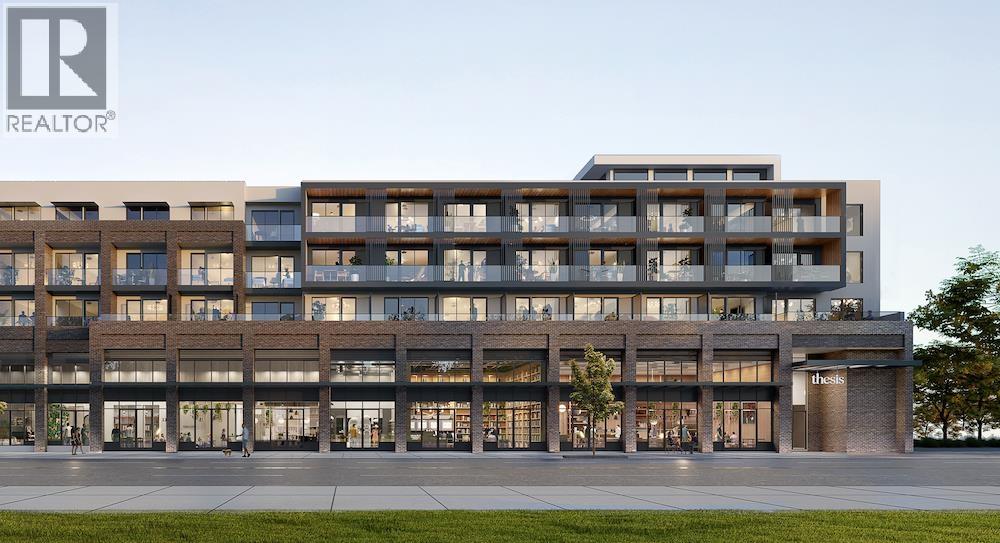
519 133 W 49th Avenue
Vancouver, British Columbia
Thesis by Alabaster, an award winning builder, in collaboration with Yamamoto Architecture & Studio Roslyn Design invites you to experience this 850 sqft 2 Bedroom & Den home. Built by Alabaster's in-house construction team. Italian made cabinetry from Inform Projects. Premium integrated appliances, built-in coffee bar & front entrance seating bench, 9ft high ceilings, and A/C. Conveniently located near Langara College, 49th-Langara SkyTrain, YMCA, Langara Golf Course, Oakridge Park, and future retail shops and services below. MOVE-IN EARLY 2026. See latest construction update here - https://alabastercloud.egnyte.com/dl/TDFQcgJh8HhJ (id:63476)
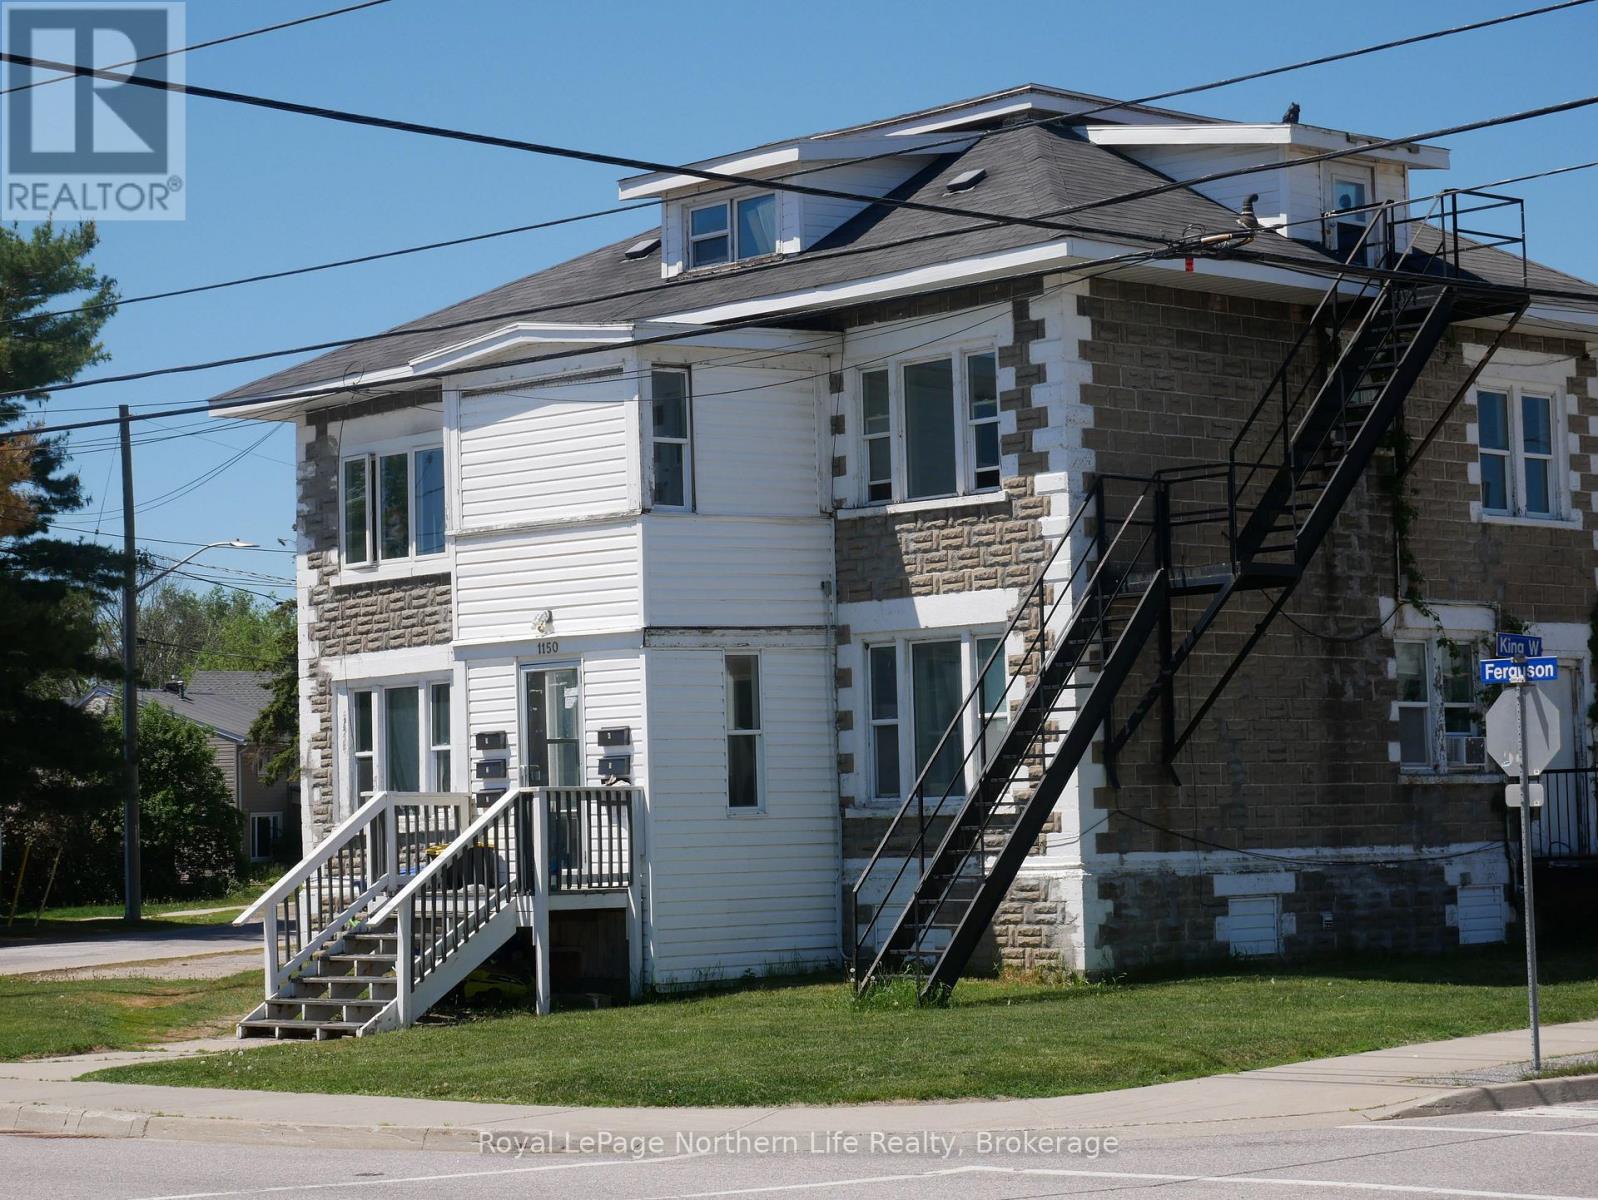
1150 Ferguson Street
North Bay, Ontario
This well-maintained and managed six-plex offers a prime investment opportunity in a central location. Featuring a balanced unit mix of three spacious two-bedroom units and three comfortable one-bedroom units, this property appeals to a wide range of tenants and ensures strong rental demand. Situated close to amenities, public transit, shopping, schools, and downtown services, tenants enjoy easy access to everything they need, making this a consistently attractive rental property. This property presents a solid income-generating opportunity, almost 8% CAP Rate, with stable tenancy potential in a central area. Whether you're expanding your portfolio or entering the multi-family market, this six-plex is a smart, turnkey investment. (id:63476)
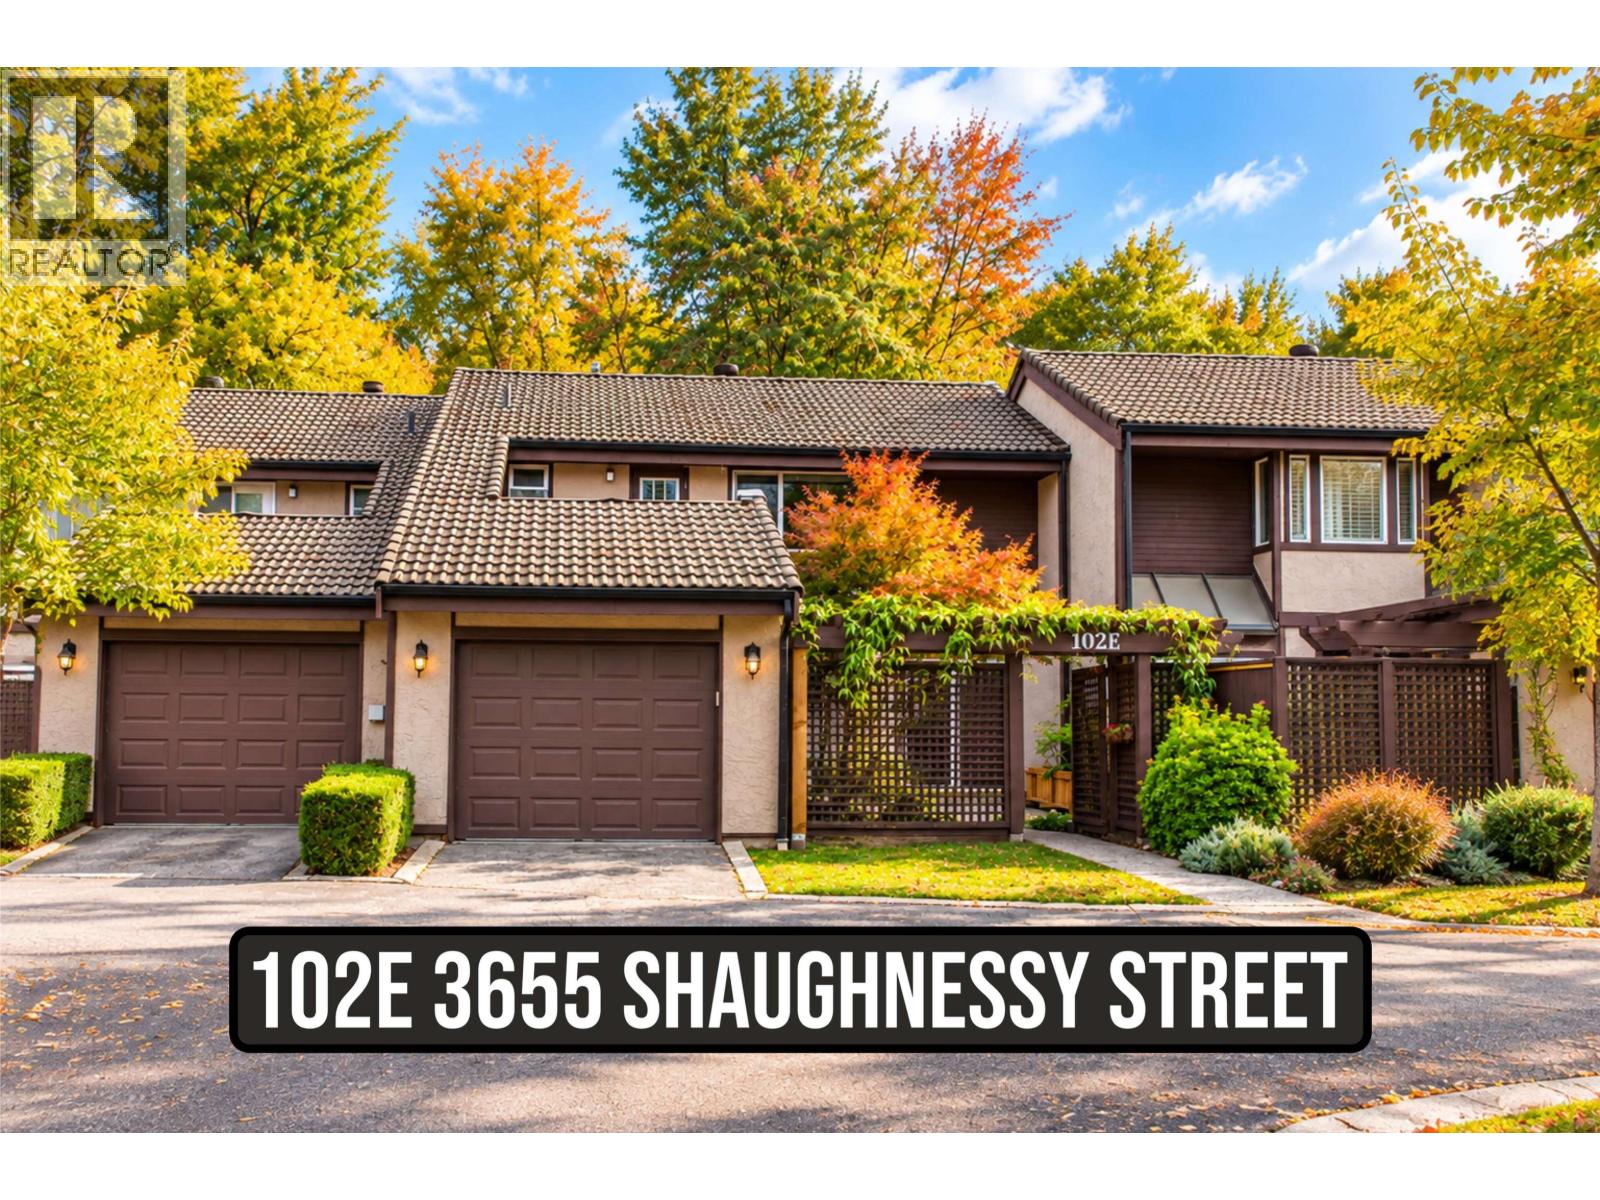
102e 3655 Shaughnessy Street
Port Coquitlam, British Columbia
A MUST-SEE AT SHAUGHNESSY PARK! Beautifully updated 2-storey townhouse in the heart of Glenwood, with major upgrades inside & out! Renovated kitchen, appliances, flooring, gas fireplace, all 3 bathrooms, closet organizers, 3 barn doors, French doors, back patio & turf. Windows, doors, gutters & deck railings replaced in 2023. Deck & garage deck-to-wall interface redone June 2026. Enjoy a spacious 2-level layout, primary ensuite, in-suite laundry & 200-amp electrical service. Relax on your private patio or rooftop deck, plus a single garage & visitor parking. Established 32-home community with gardening & snow removal included. Close to shops, restaurants, schools, parks, Coquitlam River, transit & downtown PoCo. An exceptional blend of style, space & location! (id:63476)
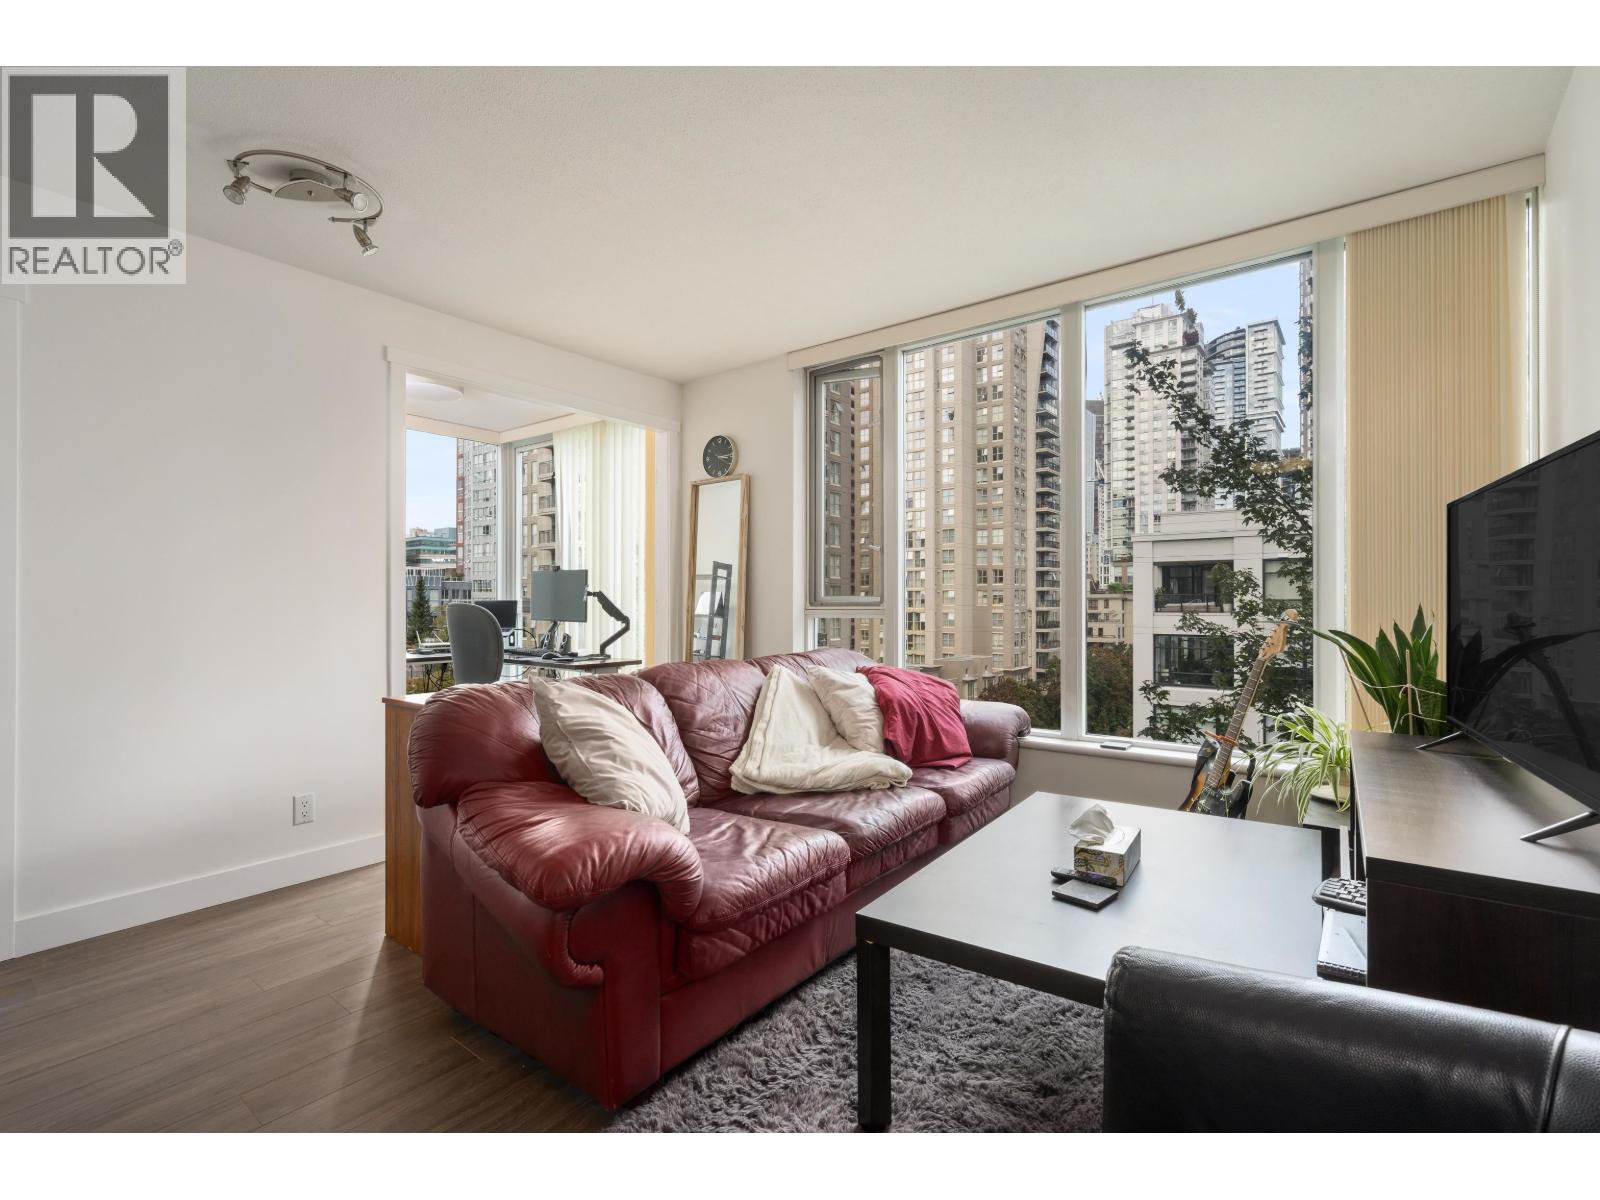
802 1010 Richards Street
Vancouver, British Columbia
Welcome to The Gallery by Polygon - a beautifully appointed 1 bedroom corner residence showcasing sweeping city views of Vancouver´s iconic skyline. Truly turnkey with updated flooring and appliances, this home offers an efficient, thoughtfully designed layout with absolutely no wasted space. Floor-to-ceiling windows flood the space with natural light. Residents enjoy exceptional amenities including a billiards room, private meeting rooms, fitness centre, lounge, party room, spa, and the added peace of mind of a live-in caretaker. A well-managed building in an unbeatable location - step outside and walk to everything Vancouver has to offer. Includes one secure underground parking stall. (id:63476)
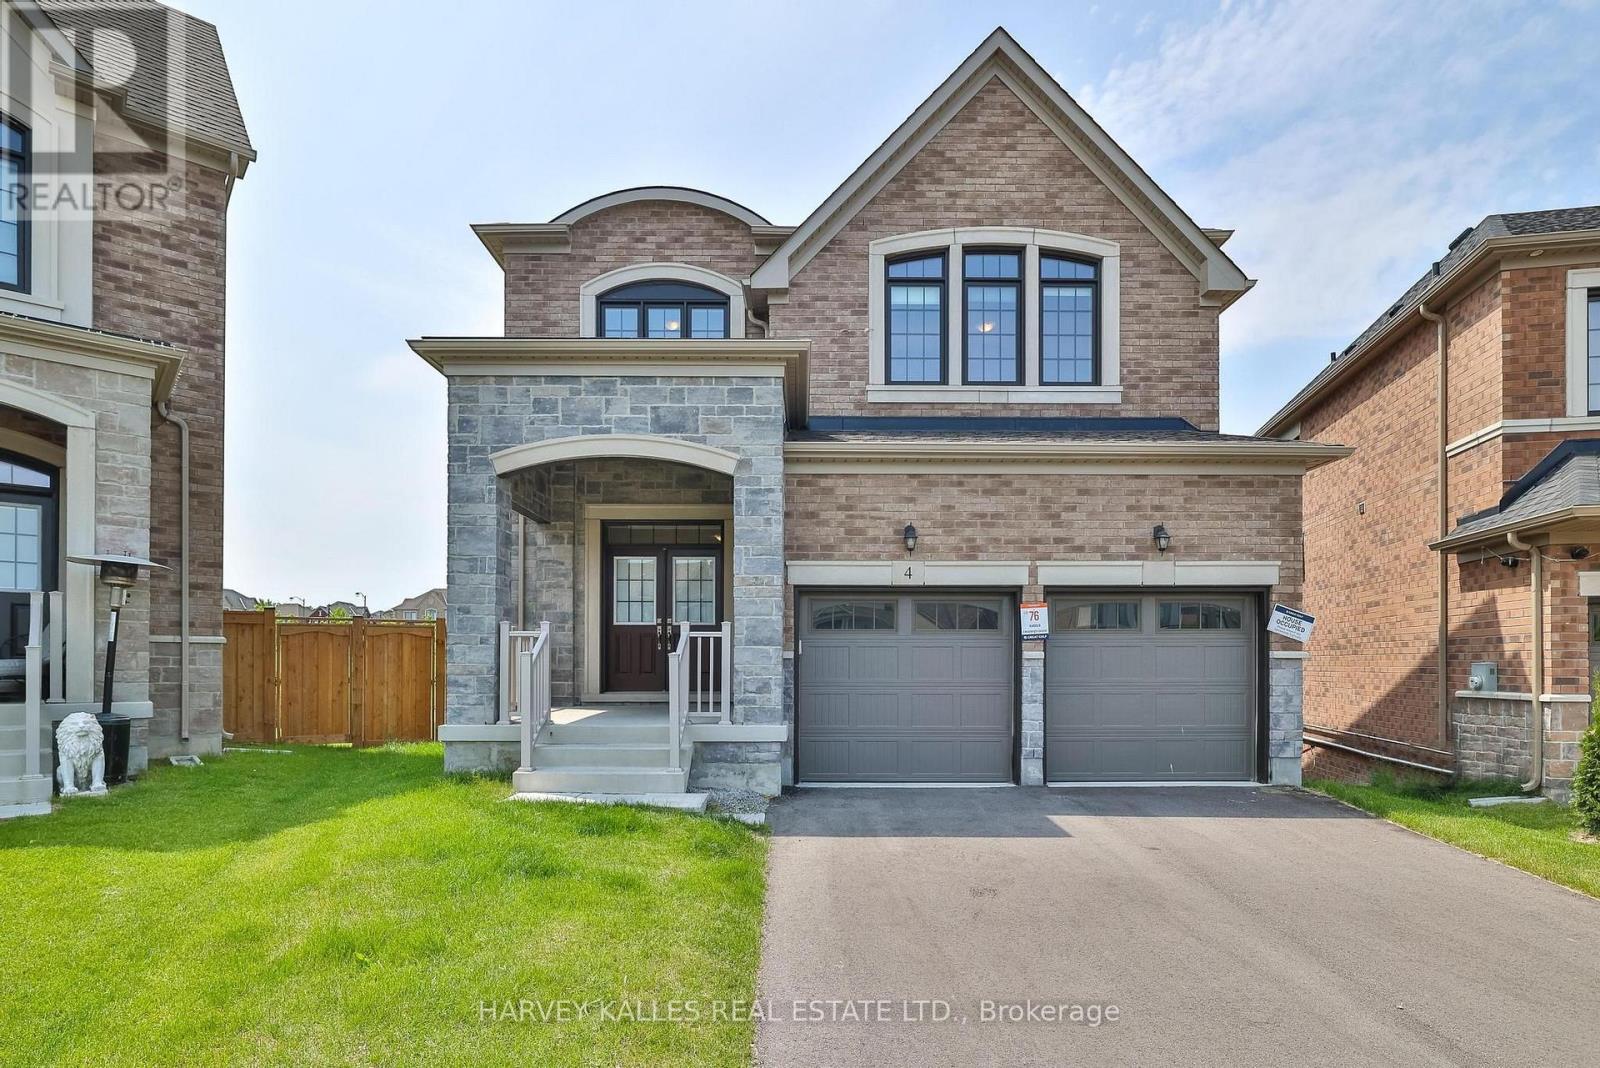
4 Meadow Vista Crescent
East Gwillimbury, Ontario
Come discover the beautiful Holland Landing community of Hillsborough! Nestled in quiet a crescent, this home has an unbeatable location overlooking one of the best views in the area! Quality-Built By Great Gulf Homes, this 4 bedroom home has a premium pie-shaped lot and an inspiring lower level with a walk out to a spectacular view. Rare wide open views of green space, park and pond make this home a unique find! Four spacious bedrooms, three bathrooms on second level; two ensuites, one semi ensuite. Primary bedroom overlooks backyard and has a large walk-in closet and luxe ensuite bath with stone counters, soaker tub and glass shower. Impressive 10' ceilings on main level AND basement! 9' ceilings second level. Gourmet modern kitchen with large centre island and high end appliances overlooks backyard. Kitchen has quick access to main floor laundry and a convenient path to garage inside entry. Trips to the lower level are quick and easy from the inside access of garage to a hidden staircase! Main staircase is wood with iron pickets. No carpet, just gorgeous hardwood floors and luxurious tiles throughout. Oversized dining and living room area welcomes you as you enter the large tiled foyer. Powder room, coat closet, all details accounted for. Quality finishings throughout, all professional and meticulous. Two staircases to basement for ease and options! The walk out basement has rough-in plumbing and offers an incredible opportunity to build your custom dream basement. Fully fenced! Easy access to schools, shopping and parks. Find all the conveniences closeby: Some photos are virtually staged to help with visualization. (id:63476)