
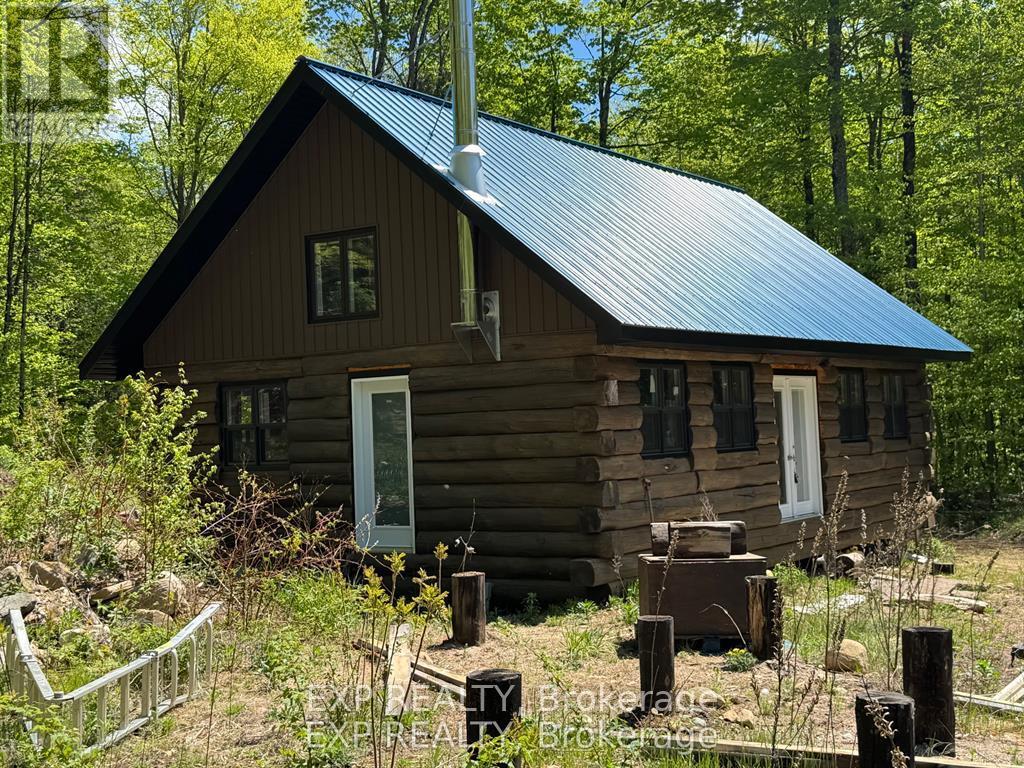
1703 Matawatchan Road
North Frontenac, Ontario
A true diamond in the rough awaiting a master's hand to complete. A log home hiddenaway off grid with all the luxuries of life in the wilderness. A pond, trails to hike, atv or snowmobile and a bunkie for those special guests. Features two hunting blinds , a hunters paradise . Close to town and amenities . A must see! (id:63476)
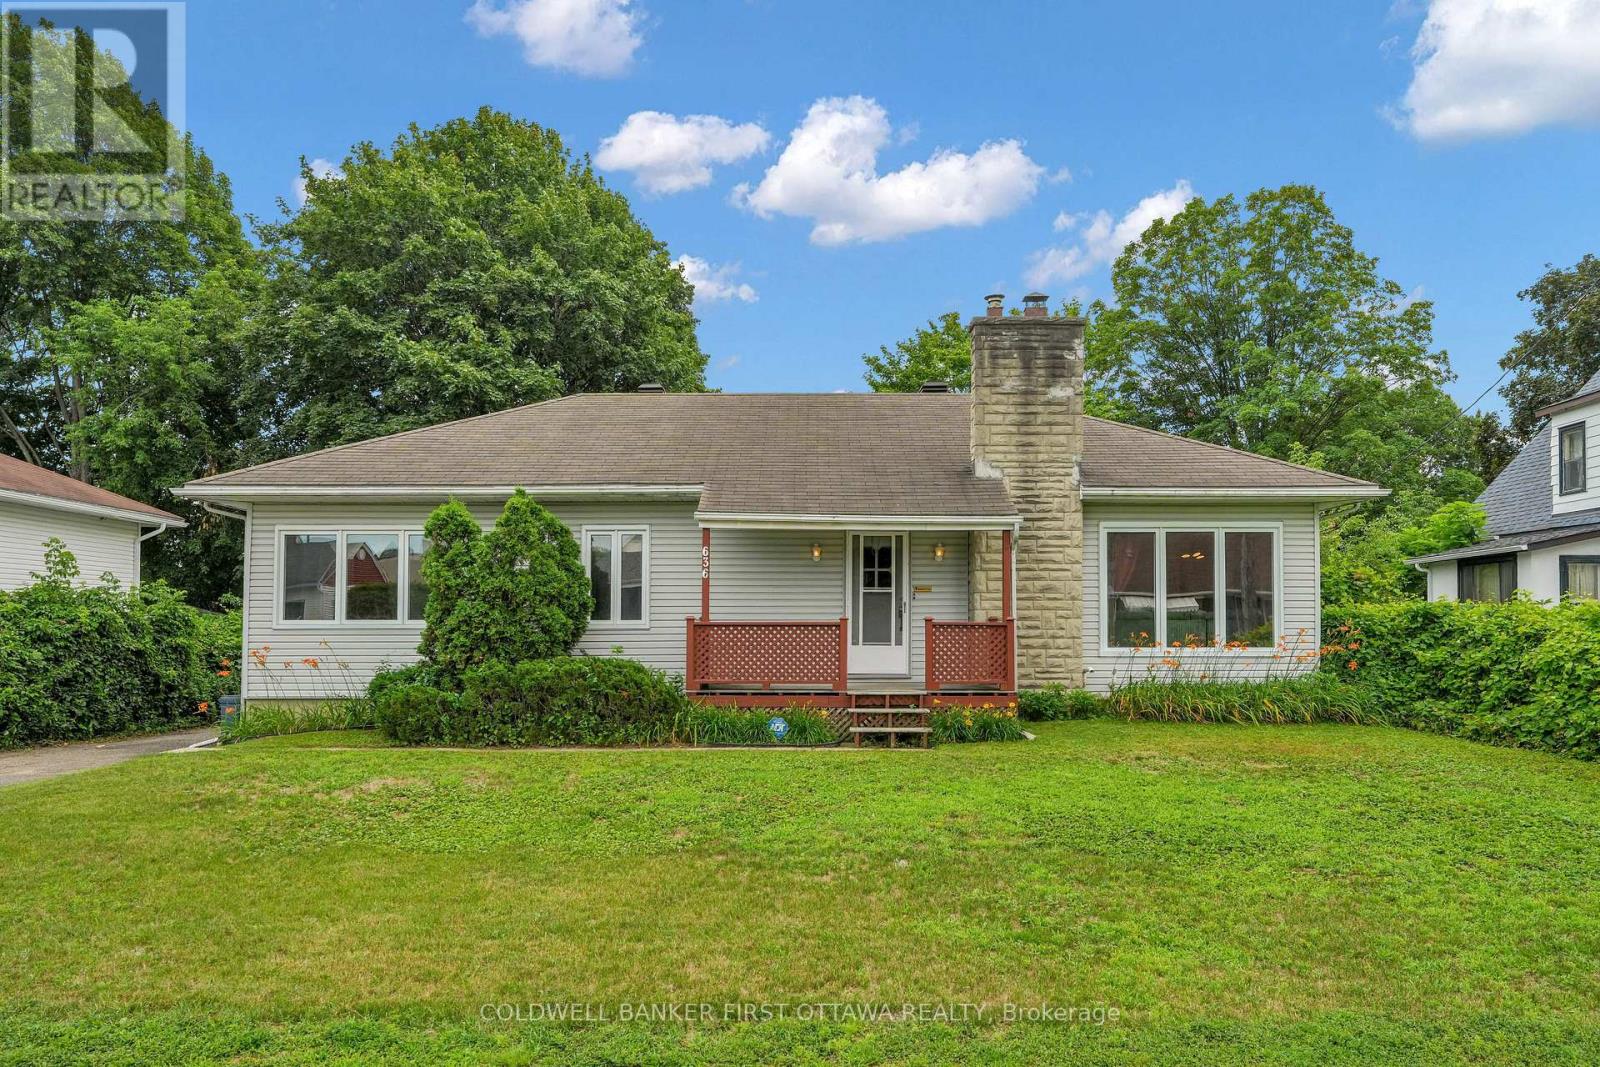
636 Malartic Avenue
Ottawa, Ontario
Welcome to 636 Malartic Avenue. Located on a quiet street in Ottawa's established Castleheights neighbourhood, this property presents an excellent opportunity for investors, or savvy buyers looking to add their own personal touch. The main level features beautiful hardwood floors throughout, three good sized bedrooms and a cook's dream kitchen with ample storage, providing a functional layout for family living. The oversized patio door lets in loads of natural light and leads to a stunning three tiered composite deck. While the lower level offers a large recreation room, storage room, laundry room and a potential rental unit with a separate entrance, full kitchen, and bathroom-providing excellent flexibility for multi-generational living extended family use. Adding to the property's appeal and creating an attractive outdoor space this spectacular home boasts a very private, fully fenced backyard with an inground swimming pool, creating the perfect setting for summer enjoyment and entertaining. Conveniently located just minutes from downtown Ottawa and close to schools, parks, hospitals, shopping, and public transit, this property is well positioned for exceptional long-term potential in a prime central location. (id:63476)
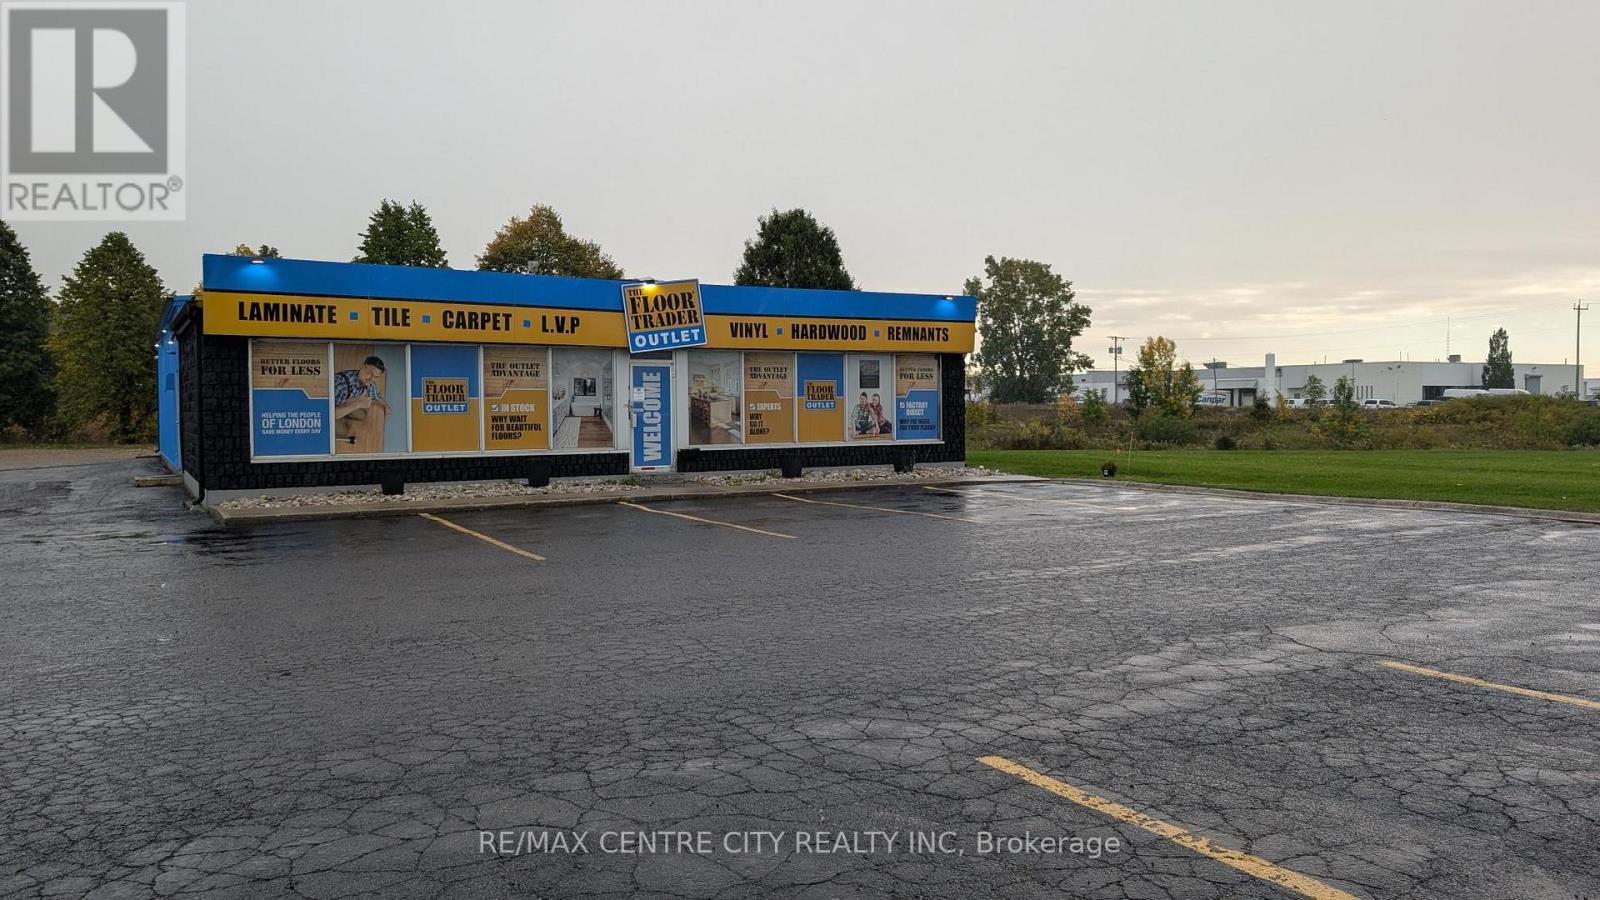
3536 White Oak Road
London South, Ontario
Free standing building located on the east side just north of Exeter Road consisting of 4,000 square feet including a showroom and office area of 1,000 square feet which has been completely renovated including two offices, kitchenette and washroom, central air in the showroom. Gross monthly rent is $6,000.00 plus utilities. Warehouse has one drive in 10ft x 10ft loading door and two wall mounted HVAC units. Zoning Light Industrial LI1/LI2/LI6/LI7 permits permits manufacturing, warehousing, tow truck business, building or contracting establishments, service trades etc. Copy of zoning information available upon request. Great exposure and plenty of on site parking. TMI estimated at $4.50 per square foot. (id:63476)
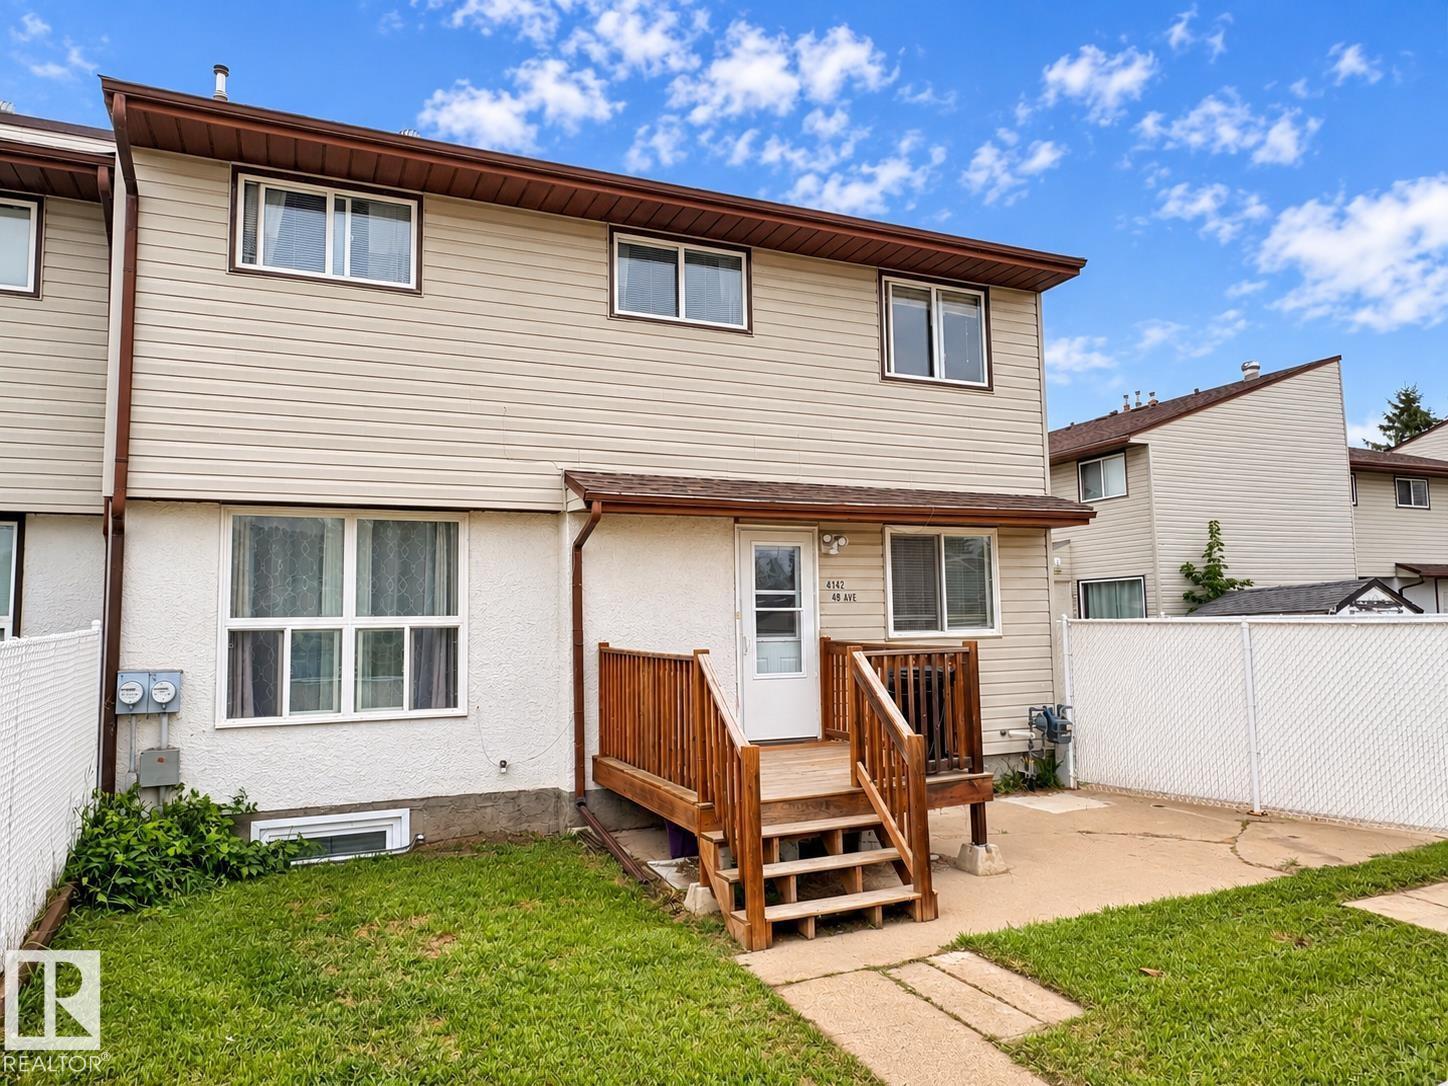
4142 48 Av
Bonnyville Town, Alberta
Affordable Living is HERE at Cedar Villa! This cozy condo is a great place to begin! Step inside to a spacious dining area, bright living room and convenient kitchen with plenty of countertop space, pantry and all appliances included. 4 bedrooms and 2 baths, including a handy half bath off the front entry. The basement is partially developed with laundry, space for a future rec room, bathroom rough-in and storage. Upgrades throughout the years include windows, doors, HE furnace, flooring, trim, paint, light fixtures and more! Outside, enjoy a landscaped and fenced yard complete with deck, concrete patio and shed. Includes 2 assigned parking stalls, one with power. Located across from a park and close to town amenities. A great opportunity to stop renting and own your own space today! (id:63476)
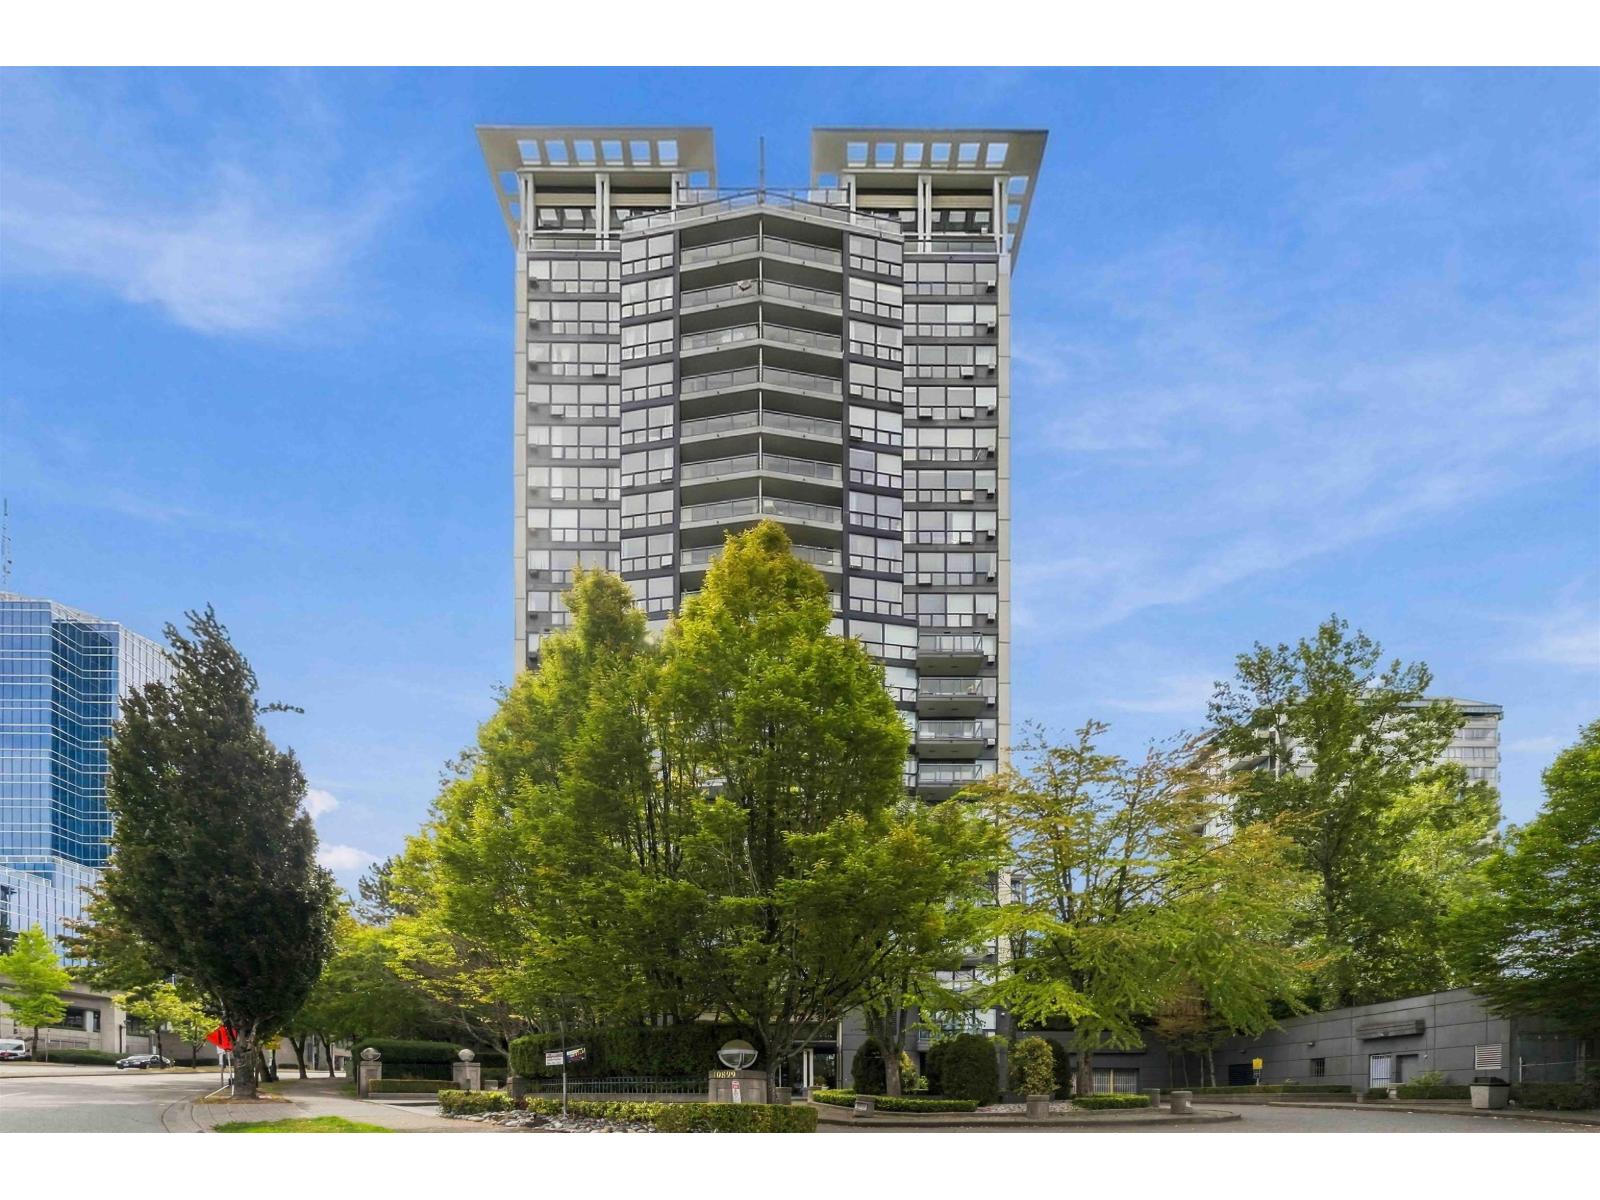
504 10899 University Drive
Surrey, British Columbia
URBAN CONVENIENCE AT THE OBSERVATORY! Welcome to #504 -10899 University Drive, offering a bright and functional 1 bedroom, 1 bathroom layout in an incredibly convenient North Surrey location. Thoughtfully designed to maximize the living space, this home is an excellent opportunity for first-time buyers, professionals, or investors. Step outside and enjoy having Sky Train and transit just moments away, along with a great selection of restaurants, shops, and everyday amenities. With Surrey City Centre nearby and everything you need within easy reach, you can spend less time commuting and more time enjoying where you live. A fantastic combination of location, functionality, and value-come see it for yourself! (id:63476)
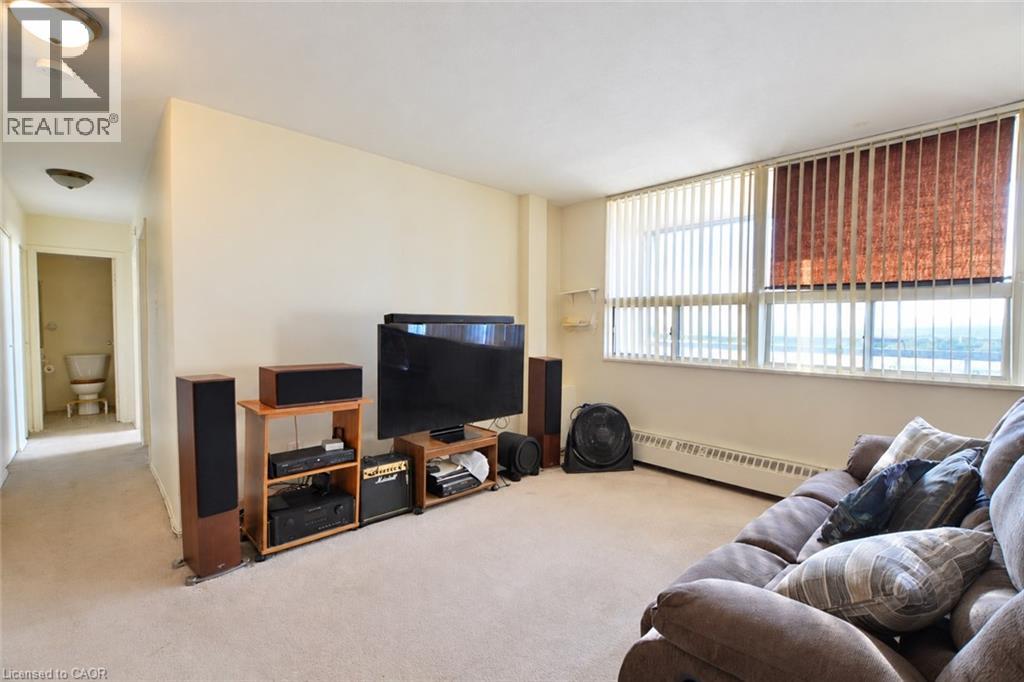
15 Nicklaus Drive Unit# 804
Hamilton, Ontario
Spacious East Hamilton 2-bedroom condo with views toward the Niagara Escarpment from the balcony. A blank canvas offering excellent value and potential - ideal for buyers or investors looking to add their own updates. Bright principal rooms, generous closet space, and afunctional layout throughout. Vacant and available for quick closing. Perfectly located short drive to schools, parks, trails, and convenience shopping, with easy access to the Red Hill Valley Parkway and the QEW. Sold as-is and where is. Great opportunity in a well-managed building. (id:63476)
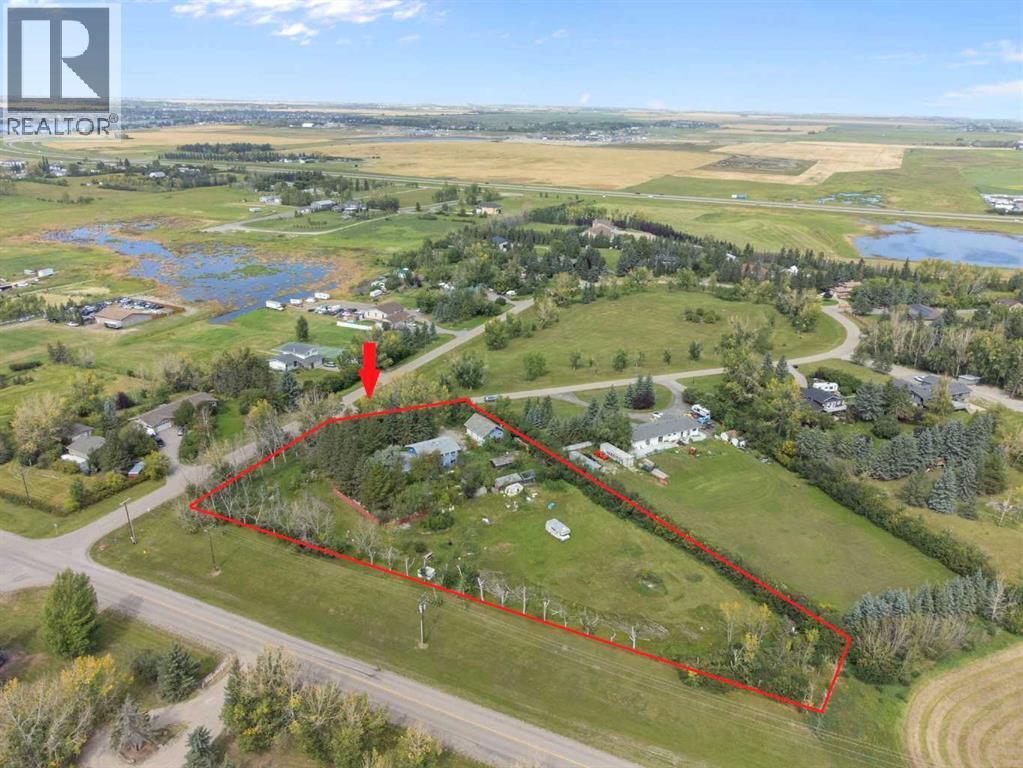
204 High Point Estates
Rural Rocky View County, Alberta
Rare Opportunity in High Point Estates! Situated on a private, treed 2-acre parcel, this 2,664 sq. ft. acreage offers exceptional potential for renovators, investors, contractors, or buyers looking to create their dream country home. Properties in this sought-after community rarely come available.The home features 5 bedrooms, 4 bathrooms, and a spacious floor plan with a family room, living room, sunroom, kitchen, dining area, and a fully developed basement complete with two recreation rooms, bar, and additional half bath. Upstairs you'll find five generously sized bedrooms, including a large primary suite with its own ensuite. A brand-new furnace has recently been installed.Outside, the property includes a heated triple attached garage, fenced compound, storage sheds, mature trees, and plenty of space for hobbies, recreation, or future improvements.Please note: This property requires significant cleaning, updating, and repairs and is being sold in as-is condition. It presents an excellent opportunity to build equity and transform a spacious home on a beautiful acreage in an established community.Conveniently located just minutes from Chestermere, with easy access to shopping, schools, Highway 1, and Glenmore Trail. School bus service stops at the driveway, making this an ideal location for families looking for acreage living with city convenience. (id:63476)
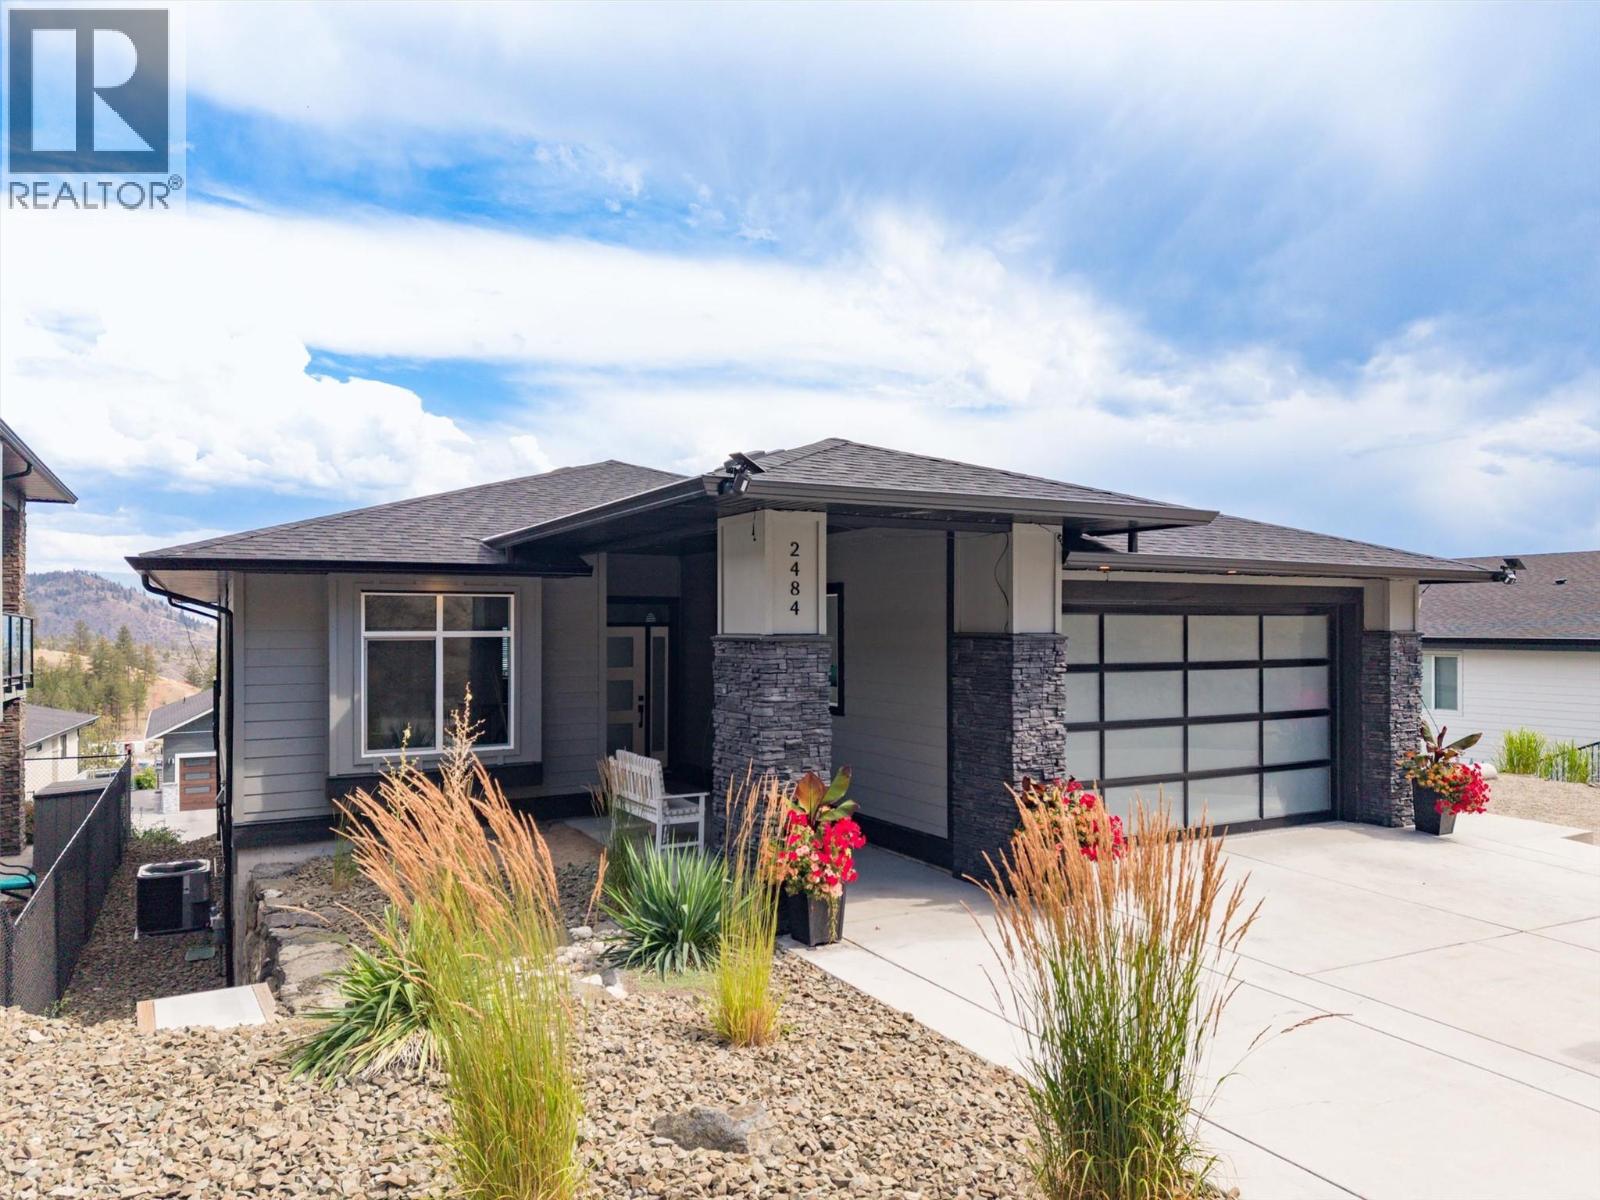
2484 Tallus Heights Lane
West Kelowna, British Columbia
Tastefully designed 5 bedroom home in highly desirable Tallus Ridge community. Bright, open-concept Great room filled with natural light from expansive windows that capture beautiful views! The spacious dining area opens onto a generous covered stamped concrete deck has gas BBQ outlet, creating the perfect space for outdoor entertaining. A functional kitchen features timeless white shaker cabinetry, fridge with water & icemaker, large centre island for conversing with guests while preparing appies, and plenty of workspace for creating gourmet meals. Instant hot water everywhere in this home! 200 amp service upstairs and 100amp down. WaterStop Pro system for leak detection through the entire home, including the suite. & HRV system. Master bedroom has walk-in closet and fabulous 4-piece ensuite. 2 additional bedrooms on the main level, 4-piece bathroom and conveniently placed laundry/mudroom. Self-contained 2-bedroom LEGAL suite with 2 designated parking stalls provides excellent opportunity for mortgage helper or multi-generational living. 2 sets of each appliance. Oversized double garage has high-end polyguard finish with plugin for an EV charger, plenty of room for storage and outside the garage is a 30-amp RV plug. The lower level has a large covered patio for Tenants with gas BBQ outlet and access to a level lawn area for pets & kids. Additionally there is a patio with room for propane firepit & dedicated paved stairway to access the Suite. (id:63476)
2719 Davidson Road
Shoreacres, British Columbia
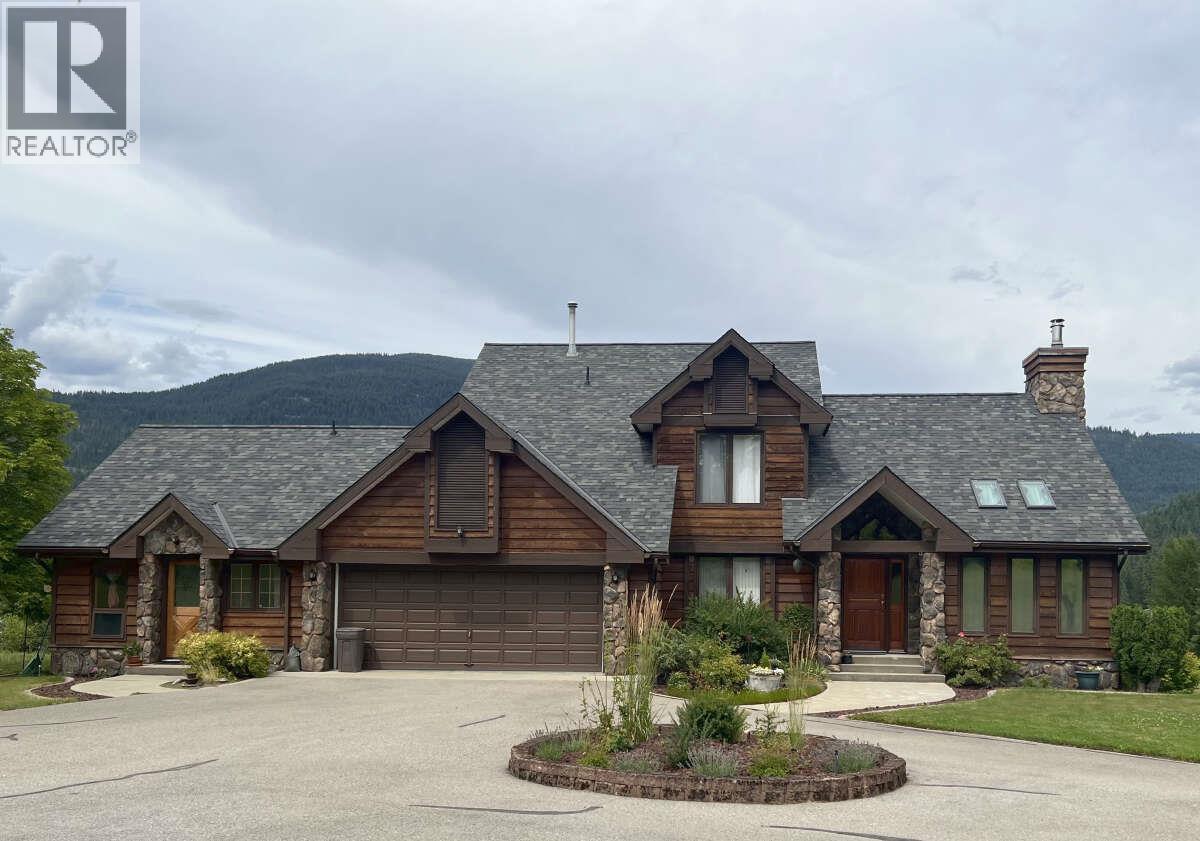
For more information, please click Brochure button. A rare opportunity! With its captivating all-season views of the spectacular Slocan Pool, this six-acre waterfront gem with 435 feet of private shoreline and bountiful sunlight throughout the seasons is a must-see to truly appreciate its beauty and potential. Located in a quiet rural community with quick access to Nelson, Castlegar, and the Slocan Valley, the property is close to both amenities and a multitude of outdoor activities. Its expansive size and favorable zoning present opportunities for development, such as agriculture, raising livestock, erecting additional structures (like shops, sheds, barns, or a manufactured home), or subdividing. Services include two wells, a septic system, and connections to gas, electricity, cable, and high-speed internet services. The well-designed and constructed residence spans three levels and includes a two-car garage, as well as a separate unregistered guest suite. Outdoor living areas feature a concrete deck and patio on the main level overlooking the Slocan Pool, a covered patio on the lower level with wiring for a hot tub, landscaped gardens, lawn, a private secluded beach area with a fire pit, and an expansive paved driveway. This property has been well maintained, including the installation of a NEW quality asphalt shingle roof in 2025. Do not miss out! (id:63476)
811 Mcnaughton Street
Moosomin, Saskatchewan
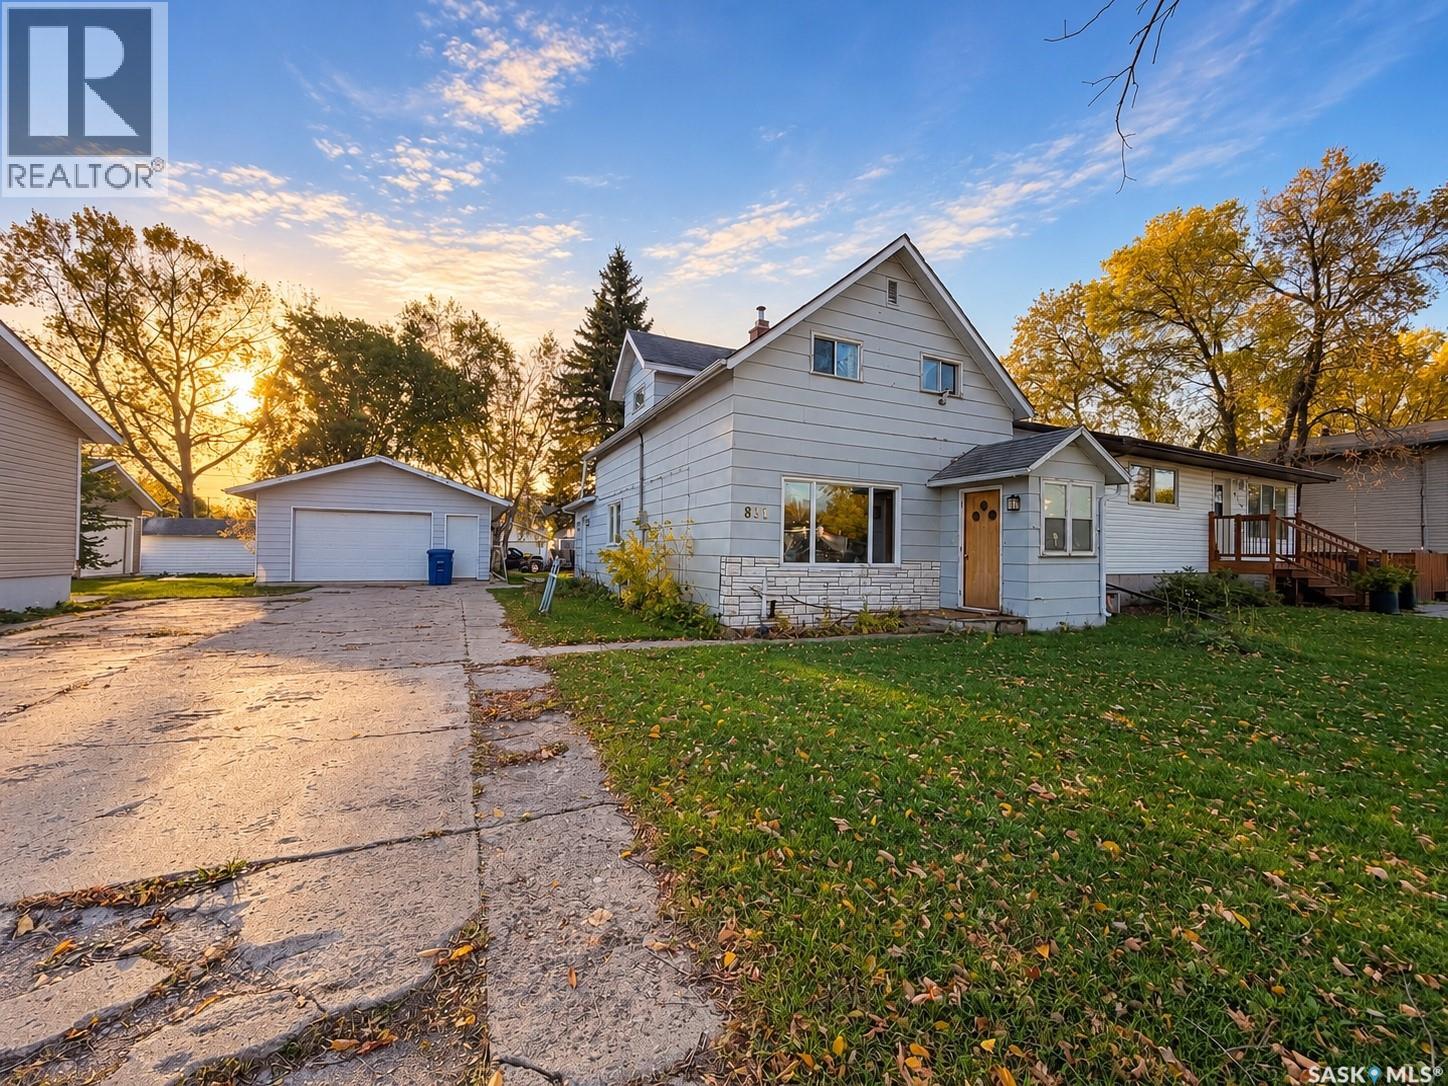
looking for a home with solid bones and plenty of potential?? This 1150 SQFT, 3 bed, 2 bath property is the perfect opportunity to build equity with a little TLC. Currently used as a rental, the home could use some cosmetic updates but offers a great layout and several valuable improvements already completed over the years, including an updated furnace, water heater, electrical panel and some wiring. Outside, you'll appreciate the 20' x 28' detached garage (built in 1982), complete with an overhead door and opener, along with a spacious backyard featuring back alley access and plenty of room for parking, projects, or entertaining. Conveniently located just a few blocks from the schools and swimming pool, this property is an excellent option for first-time buyers or anyone looking for a home they can make their own. PRICED AT $185,000! Come see the potential for yourself! (id:63476)
302 46005 Bole Avenue, Chilliwack Proper East
Chilliwack, British Columbia
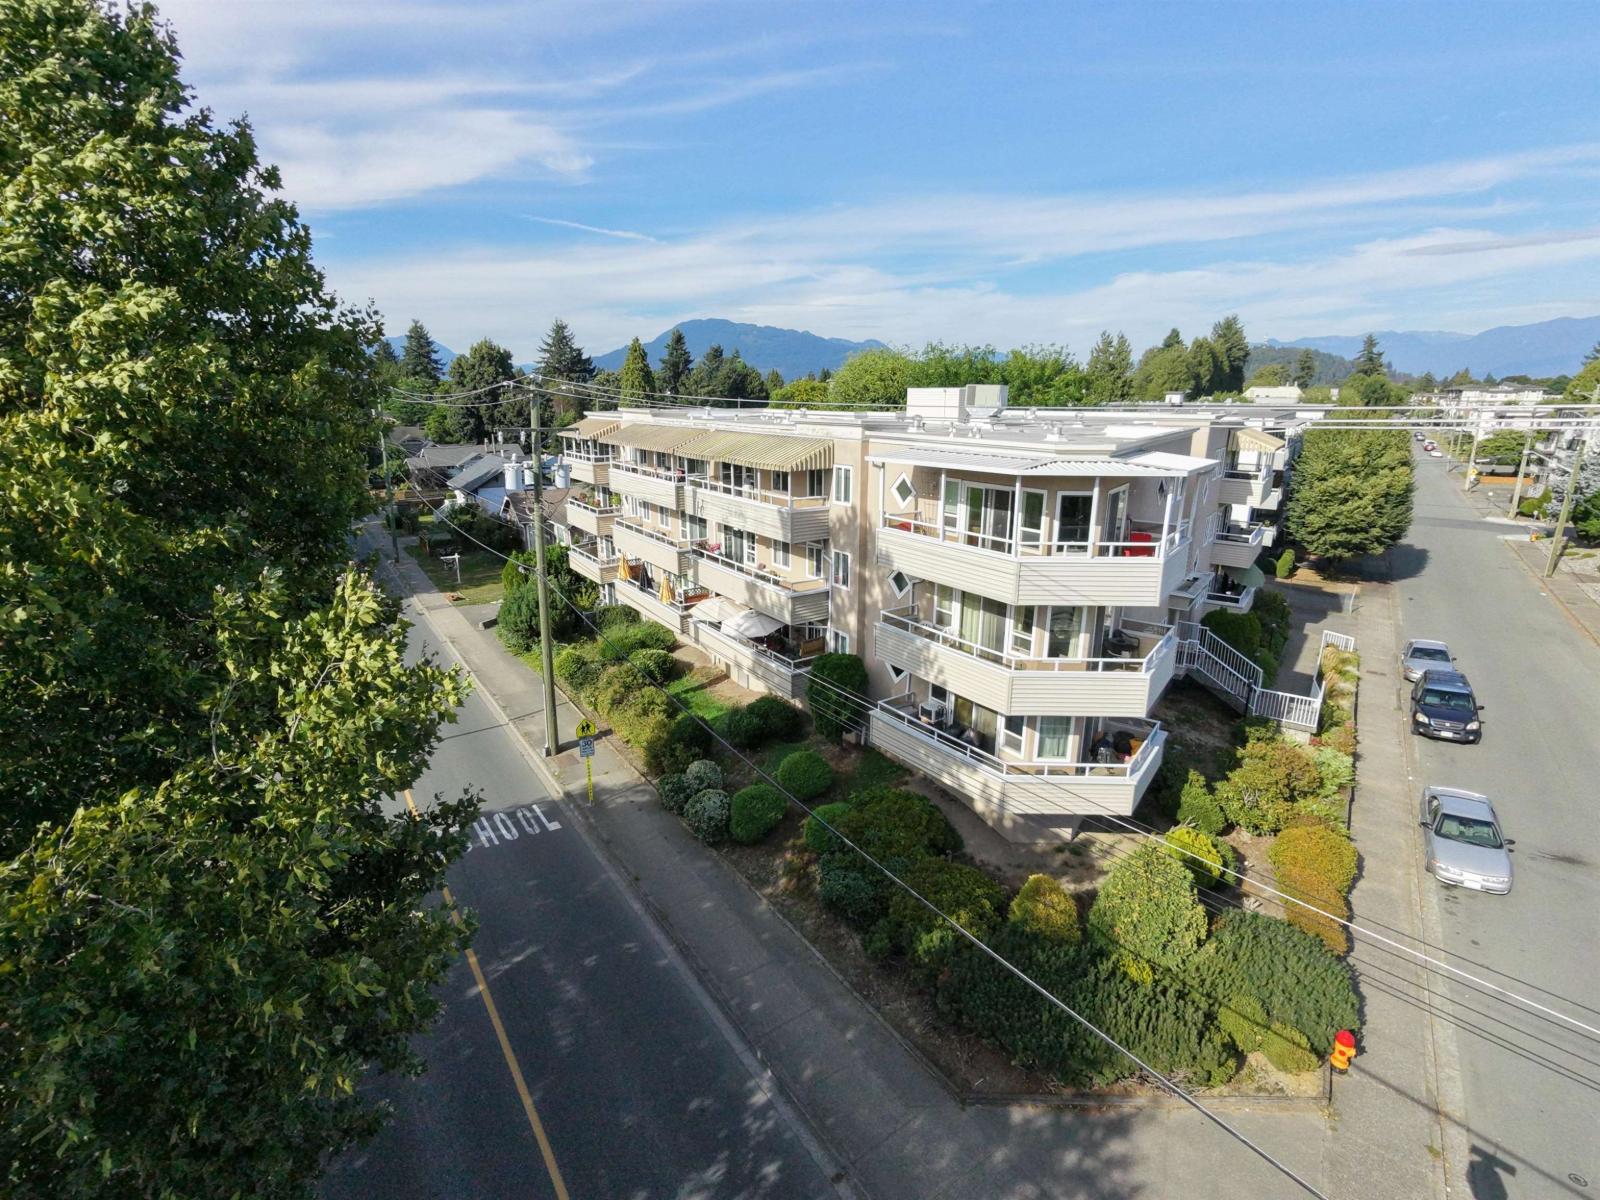
Enjoy beautiful VIEWS of the park, MOUNTAINS & SUNSETS from the large covered deck in this SPACIOUS 1016 sqft 2 Bdrm/2 full Bath, TOP FLOOR unit! This well cared for unit boasts beautiful laminate flooring THROUGHOUT (No carpets). NEW Flooring, NEW Dish washer, NEW Vanity in Primary ensuite, HWT(2020). Open kitchen, living & dining rm. Large Primary Bdrm offers full ENSUITE, & walk-through closet +2 large windows. BONUS Laundry rm w/full size machines+extra storage space. Very well cared for Building, 55+, pets w/rest, rentals allowed! Underground secure parking & Huge Storage unit incl. Centrally located, close proximity to shopping, restaurants, parks, coffee shops & everything you need. Check out the FLOOR PLAN, You need to view this one! (id:63476)
75 Stevenson Street N
Guelph, Ontario
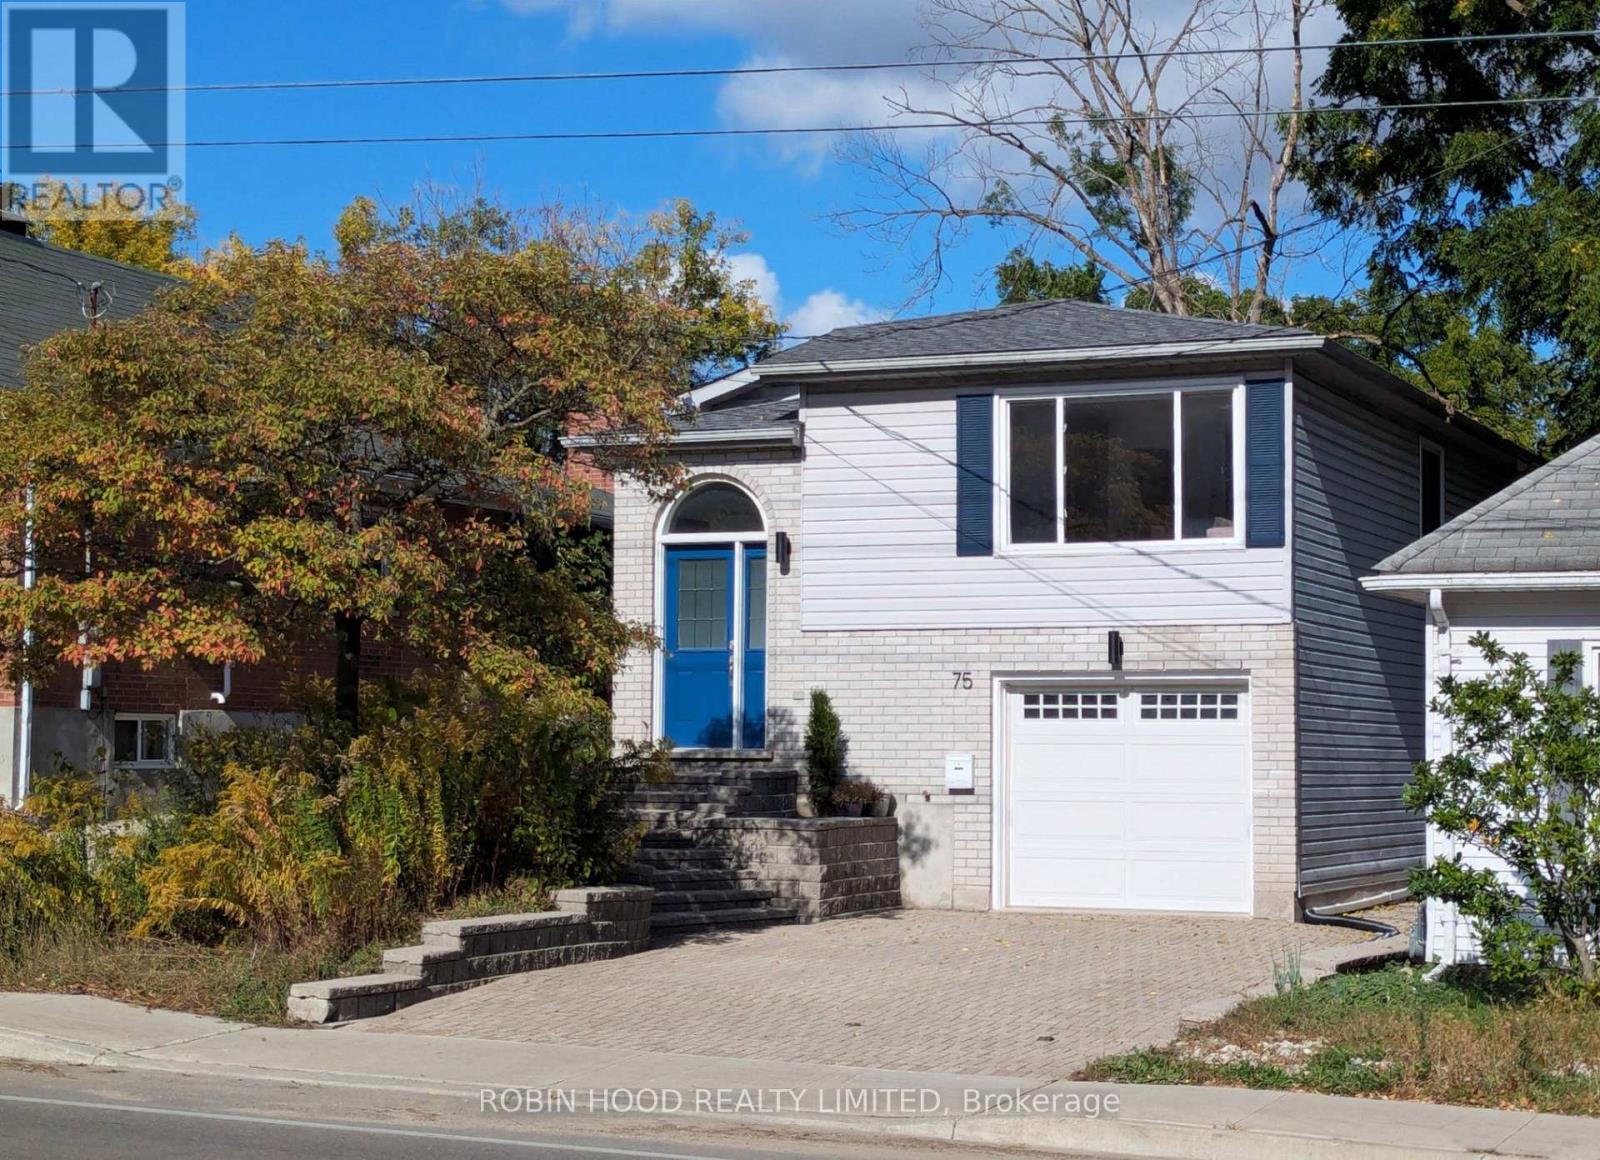
*** Additional Listing Details - Click More Information Link *** Bursting With Charm, This Detached 1990 St. George's Park Home Has A Clever Split-Level Floor Plan And An Abundance Of Natural Light. The Open-Concept Upper Level Features Maple Hardwood Floors And A Boutique Kitchen With Granite Counters And An Induction Stove. Two Upper Bedrooms, Including A Primary With Walk-In Closet, Overlook Quiet Greenspace And Mature Trees. The Walkout Ground-Floor In-Law Suite Has Its Own Entrance, A Quartz Kitchenette And A Bathroom With A New Jacuzzi Tub. Also: A Full-Size Built-In Garage, Separate Laundry Room, Refurbished Cold Cellar, All-Electric Zone Heating, Fibre Internet And A Brand-New Roof (August 2026). The Driveway Parks Four More Cars, With A Pollinator Garden Out Front And A Shaded Patio Out Back. Walk To Shops, Restaurants, Parks, The Library, Bullfrog Mall And Downtown Guelph. Four Appliances And All Window Coverings Included. Move-In Ready, Quick Closing Available. (id:63476)