
6607 Malvern Road NE
Calgary, Alberta
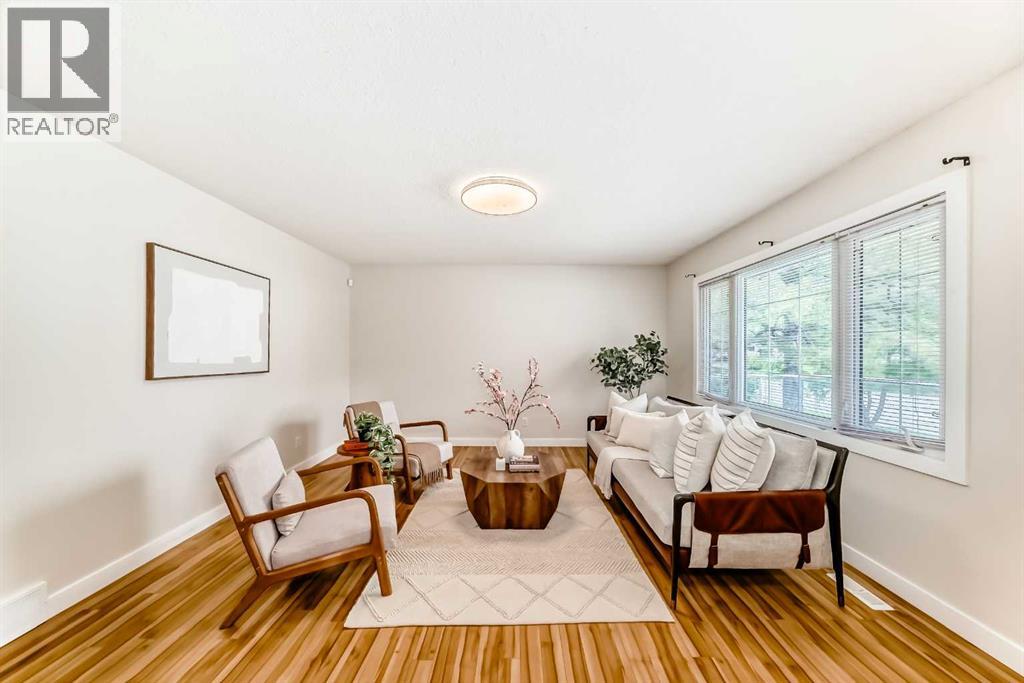
OPEN HOUSE Sat 2:30PM-5PM *** Welcome to this spacious 5-bedroom bungalow tucked away on a quiet road with quick, convenient access to Memorial Drive, making your commute downtown a breeze. Ideally located close to shopping, parks, playgrounds, walking paths, and nearby CBE and CCSD K-9 schools, this home offers excellent value for families, roommates, or anyone needing extra space.The bright main floor features a welcoming front living room with a large picture window and a fresh coat of paint, creating a clean and inviting space to relax. The renovated kitchen offers stainless steel appliances, granite countertops, and an adjoining eating nook. The primary bedroom is positioned at the front of the home and filled with natural light, while two additional bedrooms and a 3-piece bathroom complete the main level.Downstairs, the finished basement provides even more functional living space with an oversized bedroom ideal for a teenager, guest, or roommate, plus an office or 5th bedroom, a generous rec room, and a second 3-piece bathroom.Enjoy the sunny south-facing backyard with an oversized 23’ x 25’ garage featuring a newer door, plus ample RV parking on a concrete pad. Notable updates include vinyl windows and shingles in 2017, garage door in 2020, and furnace in 2014. A fantastic opportunity in a well-connected location with room for the whole household! (id:63476)
518b Highwood
Longview, Alberta
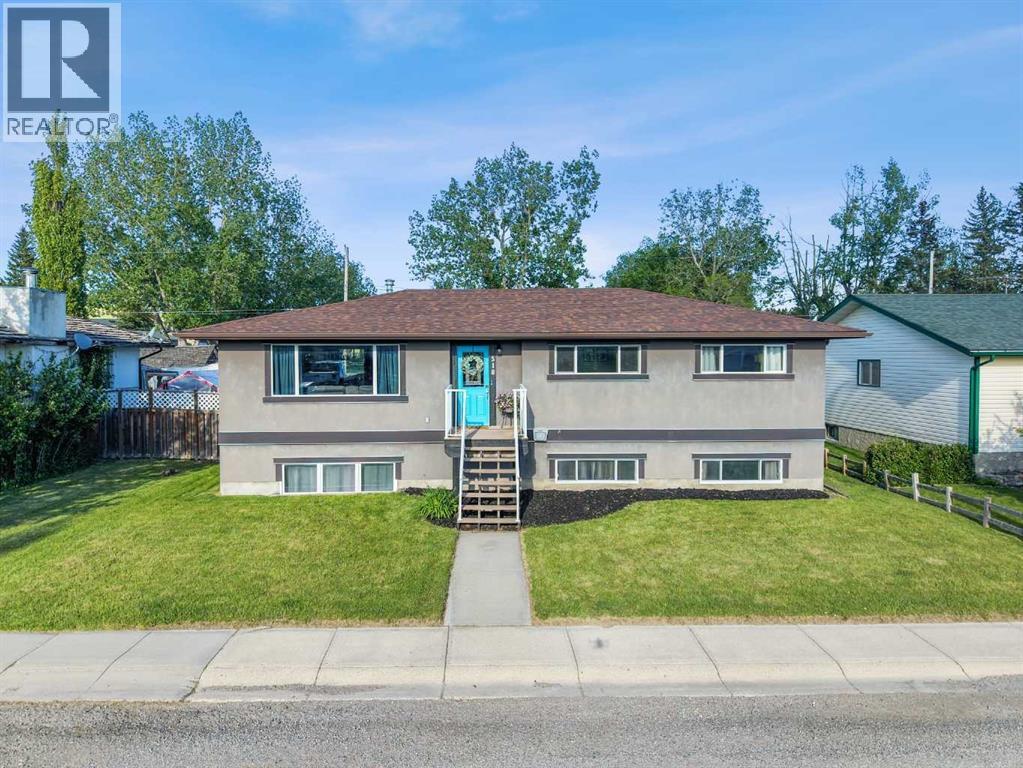
Whether you are looking at downsizing on one level living or just want to raise your family in a small-town setting, then you have just found your new home! Quiet living, friendly community where kids can walk to school and steps to all nature… all this and a beautiful home. This 5 bedroom 2 bath renovated and updated bungalow offers just under 2500 sf of total living space. This home faces out with breathtaking views of the rolling foothills and peek at the mountains. It sits on a huge lot backing on to greenspace and park so no neighbours behind you! The oversized garage is a dream, drywalled, heated and enough space to park your truck, car and more. The exterior is done in an Acrylic Stucco with newer roof on both house and garage. As you enter into the home and you will be wowed with the custom wall panels, new paint, window coverings and that is just the start. With 1274 sf this home gives you space galore on the main level. Living room is flooded with sunlight giving you that natural beauty with again a view of the foothills…what more can you ask for. Electric fireplace with a mantle adds extra coziness to the living room. The dining room is big enough for those family gatherings for not only those special holidays but day to day living. The kitchen offers a ton of storage space, counter space, stainless steel appliances, double french door fridge with water and ice, dishwasher & counter microwave. The kitchen overlooks the fully fenced back yard so keeping an eye on the kids is a breeze. Separate entrance from the backyard brings you into the kitchen or goes down to the basement. This lends itself to the perfect roommate situation as well. The primary bedroom is a good size with enough room for a king size bed. The other 2 bedrooms are large as well and both overlook the foothills with one bedroom giving you a sneek peek of the mountains. Full main bathroom offers double sinks, nice big soaker tub and new toilet with a heated seat! The basement has 9’ ceilings, 2 more huge bedrooms, full bathroom and a massive rec room. Around the corner is a separate area that is currently used as a gym. Large windows bring in tons of natural light. The laundry room has newer washer & dryer and more storage than you would need. The ideas are boundless for this lower level. Outside, the newly stained deck is great for BBQ or just relaxing. The 24x25 garage is massive with a gravel RV parking pad (currently sellers have Boat & RV parked and still space) & a fully fenced yard for the kids to roam around in. But right behind you is the park where you not only have kids play structures but outdoor fitness equipment as well. Longview Elementary K-6 is a few minutes walk around the corner and holds such community spirit!Longview sits along Cowboy Trail (Highway 22), a gateway to Kananaskis and is one of the most scenic stretches of road in all of Alberta. Only 10 minutes to Diamond Valley for all amenities (hospital, shopping, restaurants) and still more to come. (id:63476)
121 Canoe Square SW
Airdrie, Alberta
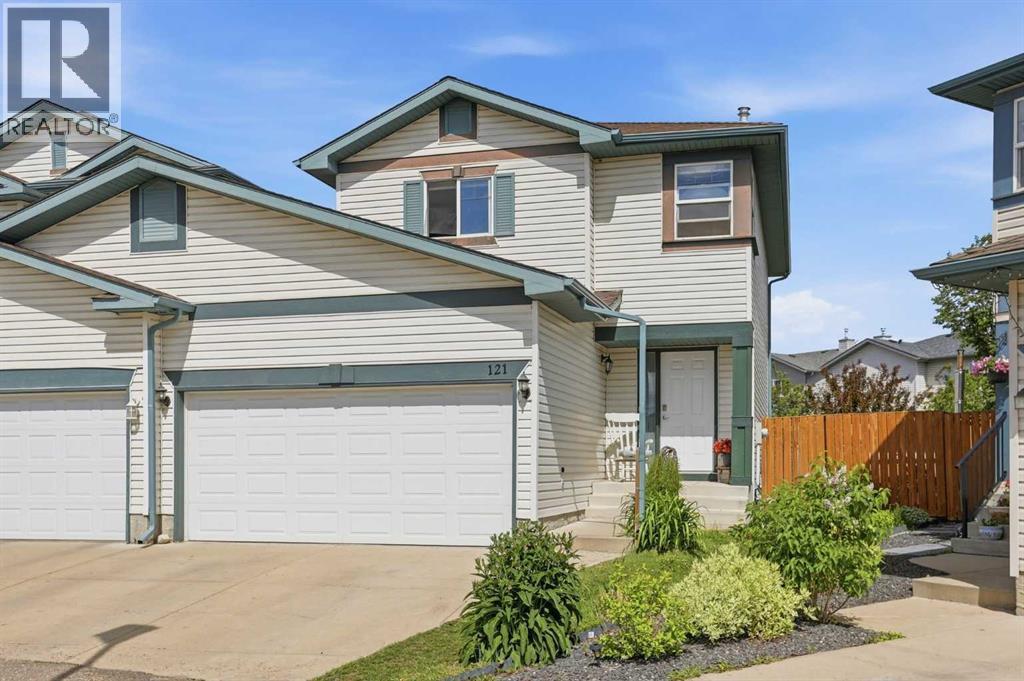
MOVE IN READY - FULLY DEVELOPED DETACHED TWO STOREY HOME (garage wall attached only) OFFERING OVER 2000 SQ FT OF UPDATED LIVING SPACE. This amazing family home in The Canals offers 4 beds plus 3.5 baths and is situated on a HUGE PIE LOT with MATURE LANDSCAPING. Stepping inside you are welcomed into a spacious foyer that boasts a large double closet and an additional shoe cabinet. SOARING VAULTED ceilings define the OPEN TO BELOW staircase that overlooks the family room. Expansive west facing windows in the family room and kitchen capture natural light throughout the day. The family room will accommodate your comfy sectional for entertaining and the open ended dining area easily seats your dining table with 6 chairs. A stunning kitchen update includes NEWER WHITE CABINETS offset with GRANITE AND FULL HEIGHT TILE BACKSPLASH complemented with a newer STAINLESS STEEL APPLIANCE PACKAGE. An UPDATED MAIN FLOOR 2 PC POWDER ROOM shares the laundry. Upstairs a generous sized primary bedroom enjoys room for a king sized bed, a walk in closet, a standalone wardrobe for additional clothes and a large space for a dresser. The FOUR PIECE ENSUITE has updated flooring, pottery and counters. There are two additional bedrooms on the upper floor plus ANOTHER FOUR PIECE BATH . The FULLY DEVELOPED BASEMENT has undergone a complete renovation maximizing the space and offers a 4th bedroom with egress window, a spa like 3 pc bath with a walk in shower and another family room; perfect for teens. A huge utility room sets the stage for further storage. The rear yard features an OUTDOOR OASIS, complete with a two tiered entertaining and dining area covered by a pergola set on stamped concrete, a outdoor firepit on stamped concrete for starlit evenings, an area for the trampoline which is included and a WOOD BURNING CEDAR SAUNA which your family will enjoy. BONUS: peace and quiet with no shared walls with the neighbors) The back yard extends the lifestyle that we all want to have eve ryday. Call your favorite realtor today to book your showing. Quick Possession is possible. (id:63476)
575 Evergreen Circle SW
Calgary, Alberta
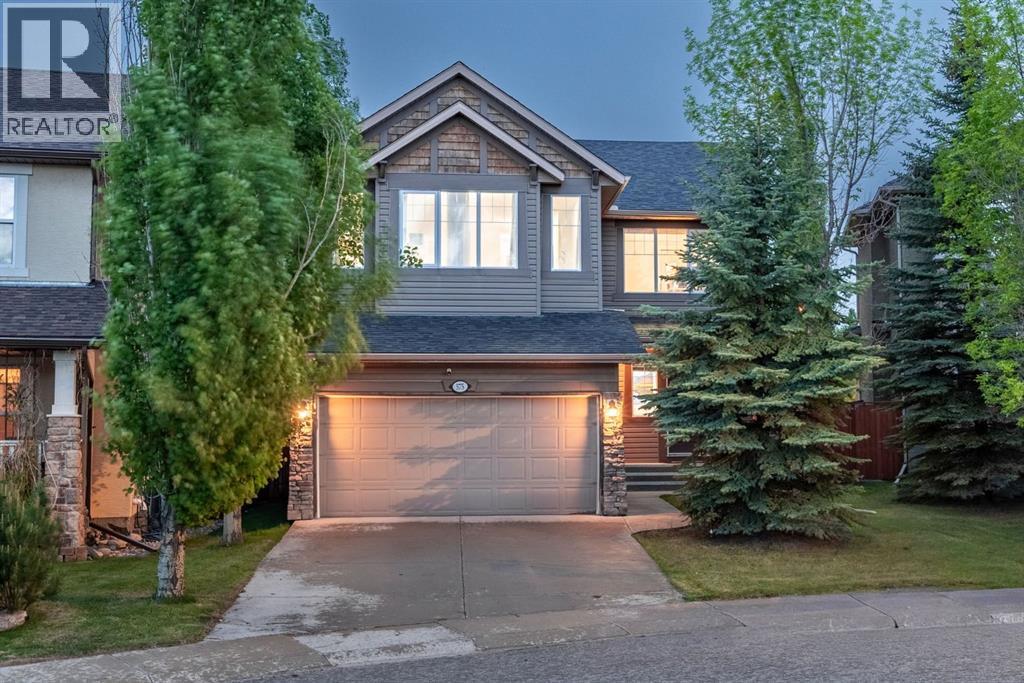
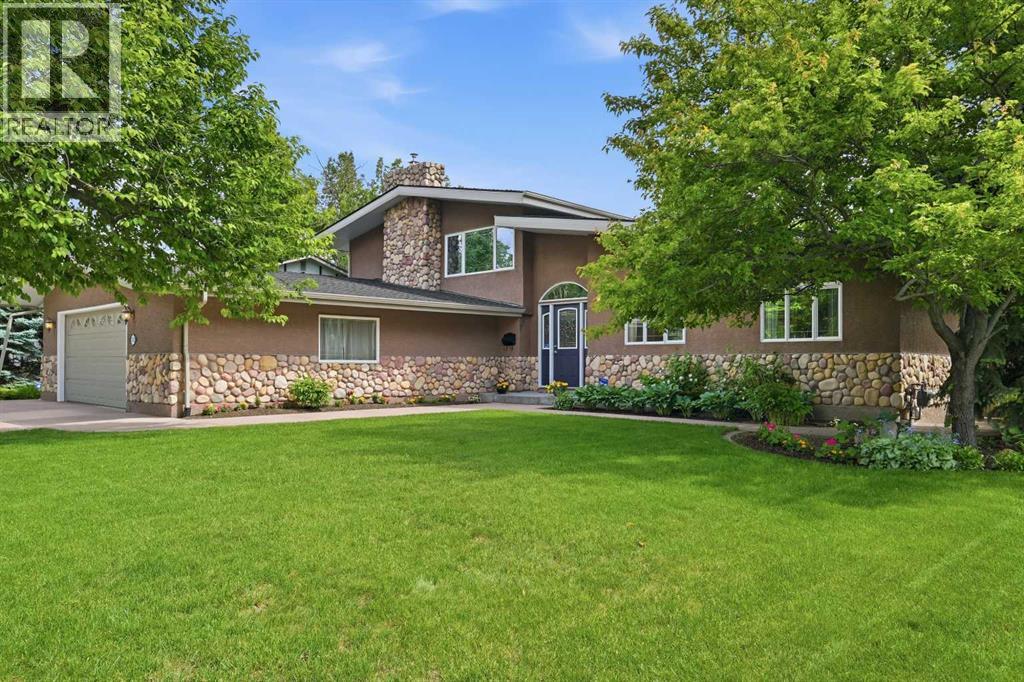
WELCOME TO EVERGREEN ESTATES! Situated on a rare 5,715 sq. ft. lot with no rear neighbours, this beautifully maintained 2 storey home offers over 2,368 sq. ft. of thoughtfully designed living space in one of Calgary's most sought after family communities.THE BACKYARD & MAIN LEVEL:The southwest facing backyard enjoys abundant natural sunlight throughout the day and offers exceptional privacy with no rear neighbours. Inside, you will appreciate the functional layout featuring a main floor flex room, spacious living area and a beautifully renovated kitchen completed in December 2024. Recent upgrades include full height custom kitchen cabinetry extending to the ceiling, new countertops, a large island and new main-level flooring, creating a modern and inviting space for everyday living and entertaining.UPPER LEVEL LIVING:Upstairs, you will find a massive bonus room, a generous primary retreat and two additional well-sized bedrooms. The efficient floor plan maximizes every square foot providing excellent flow and usability throughout the home.MAJOR UPDATES FOR PEACE OF MIND:• New roof (2022)• Air conditioning (2022)• Interior paint (2024)• Kitchen renovation (2024)• Furnace replacement (2025)LOCATION & COMMUNITY HIGHLIGHTS:Located within walking distance to schools, parks and a bus stop, this home is ideally positioned for family living. Families will appreciate being within the designated area for E.P. Scarlett High School and having elementary, junior high and high school options in Evergreen. Enjoy being just minutes from Fish Creek Provincial Park and approximately 6 minutes to the Fish Creek–Lacombe CTrain Station, providing excellent recreation and commuting options. DAILY CONVENIENCES:Daily conveniences are close at hand, with shopping, restaurants, recreation facilities, Costco, and the Shawnessy shopping district all just a short drive away. Quick access to Stoney Trail and being under 10 minutes from Spruce Meadows further enhances the life style and convenience this location offers.A rare opportunity to own a move-in-ready home on a large private lot in Evergreen Estates. (id:63476)
355 Willow Ridge Place SE
Calgary, Alberta
***OPEN HOUSE JULY 12 SUNDAY 1:30 to 3:30 PM*** Welcome to this exceptional opportunity in the prestigious community of Willow Park! Situated on a rare 80’ x 125’ lot spanning over 10,000 SF. This spacious 2-storey split backs directly onto the 7th hole of Willow Park Golf & Country Club, offering outstanding views and a highly sought-after setting. Built in 1966 and offering over 2,200 SF of developed living space above grade, this well-maintained home features a versatile family-friendly layout with four bedrooms and four bathrooms. The upper level hosts two generous bedrooms, including a spacious primary retreat with a private ensuite and fire place, while an additional bedroom is conveniently located on the lower main level. The fully developed basement provides a fourth bedroom, an additional full bathroom, and flexible space for recreation, hobbies, or guests. Designed for both everyday living and entertaining, the home offers multiple gathering spaces and seamless access to the expansive sunny south-facing backyard, where mature landscaping and golf course views create an incredible outdoor setting. Relax in the hot tub and host your Stampede BBQ party just in time for the summer. Car enthusiasts, hobbyists, and those needing extra storage will appreciate the oversized 700 SF heated double attached garage. Significant updates include a complete sewer line replacement, vinyl windows, a newer hot water tank replaced in 2024 and classic stucco exterior. 3 mins drive to Anderson Station, Short walk to South Centre, Library, Trico Centre and Italian Market. All the amenities that make Willow Park one of Calgary’s most established and desirable communities, this is a rare chance to secure a premium golf course property and make it your own. (id:63476)
17, 111 Rainbow Falls Gate
Chestermere, Alberta
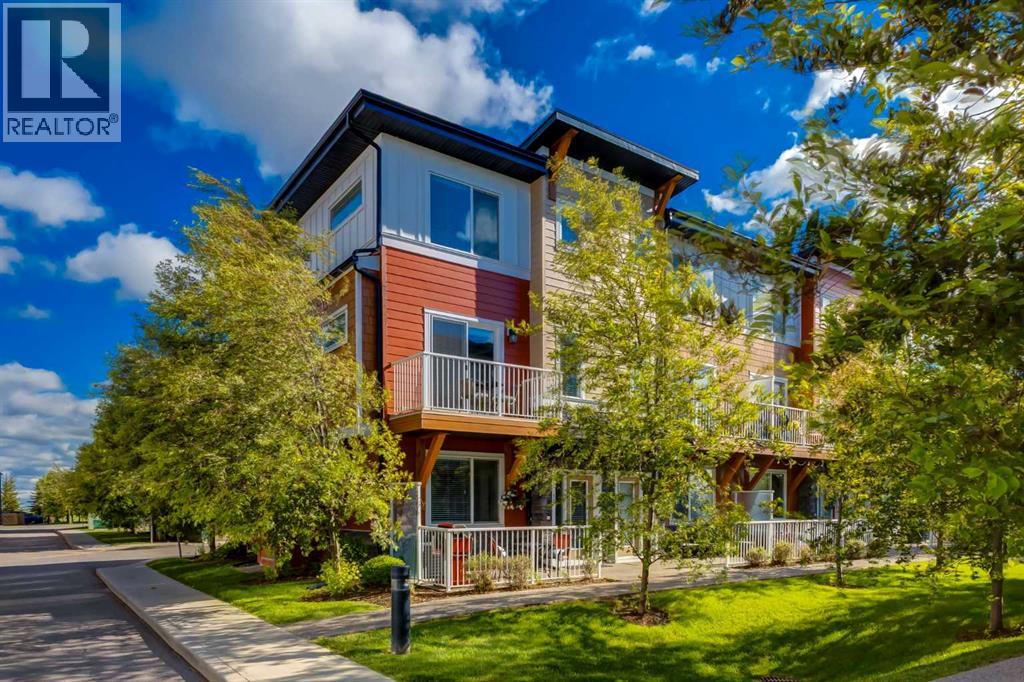
Great value in a fantastic location and did I mention it's completely move in ready! Immaculate, air-conditioned, and sun-filled, this stunning corner-unit townhome offers over 1,560 sq ft of thoughtfully designed living space in the highly sought-after community of Rainbow Falls. Showcasing undeniable pride of ownership with freshly painted walls, trim, and bedroom ceilings throughout, the move-in-ready home boasts 9ft ceilings and an abundance of windows that flood the main floor with natural light, beautifully complemented by newly updated modern light fixtures with LED lighting. At the heart of the home is a well-appointed kitchen featuring quartz countertops, stainless steel appliances, ceiling-height cabinetry, and a central island, which flows seamlessly into a spacious dining area and a living room with direct access to a private balcony. Main level offers well-maintained hardwood flooring throughout this floor. The entry level adds functionality with a versatile third bedroom or enclosed den featuring with dimmer lighting, extra under-stair storage, large front and access to a standout double attached garage. Fully finished to paint level, the HEATED (that's right!) garage is a hobbyist’s dream, equipped with a new central vacuum, extendable hose system, rafter shelving, bike hooks, and an air compressor. Upstairs, all bedrooms also feature dimmers to easily adjust the lighting. Here, you will find a tranquil primary retreat with a 4pc ensuite, a generously sized 2nd bedroom, a full bath, upper-level laundry, and a flexible bonus open den perfect for a home office or play area. Outdoor living is made easy with a large aggregate patio and spacious front porch ideal for dining al fresco, while the complex itself features lower condo fees, visitor parking, a nearby playground, and recent updates including a new roof (April 2026) and freshly painted exterior man and garage doors (May 2026). Perfectly positioned for an active lifestyle, this home offers quick a ccess to the Rainbow Falls pathways and canal system for walking, cycling, or paddleboarding to Chestermere Lake, all while remaining close to schools, shopping, amenities, and an easy commute to Calgary. (id:63476)
1013 Smith Avenue
Crossfield, Alberta
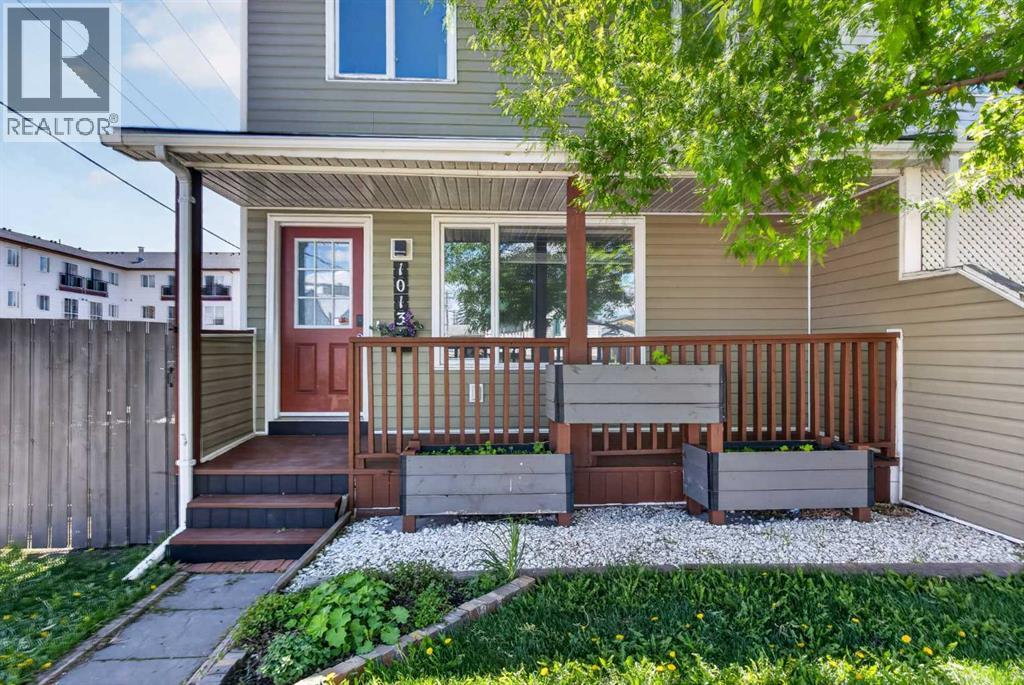
Welcome to this affordable and move-in ready 3 BEDROOM half duplex in the heart of Crossfield. Whether you're a first-time buyer, young family, or investor this home offers incredible value with NO CONDO FEES, a fully fenced yard and a price point that is becoming increasingly difficult to find. With very limited opportunities currently available under $400k in Crossfield, this is your chance to get into the market without compromising on space or functionality.You'll love the welcoming front porch, the perfect spot to enjoy your morning coffee. Inside, the bright and functional main floor features a spacious living room, dining area and kitchen, along with a versatile flex space that works perfectly as a home office, reading nook or children's play area. Fresh paint, stainless steel appliances and charming wood accent details add warmth and character throughout. A convenient 2-piece bathroom completes the main level.Upstairs, you'll find three comfortable bedrooms and a full 4-piece bathroom, making it an ideal layout for families.The unfinished basement offers excellent potential for future development while providing plenty of storage space. Major updates include a furnace (approx. 9 years old), hot water tank (approx. 5 years old) and roof (approx. 3 years old).Step outside to enjoy the private rear deck and fully fenced backyard, perfect for children, pets and summer gatherings plus the yard is already wired for a future hot tub.Located on a corner lot in a peaceful, mature neighbourhood, this home offers the perfect balance of small-town charm and everyday convenience. Enjoy easy access to parks, schools, shopping, restaurants and downtown Crossfield, with Airdrie and Calgary just a short drive away. Affordable homes at this price point are becoming increasingly difficult to find in Crossfield, making this an exceptional opportunity for first-time buyers, families and investors alike. Whether you're looking for a place to call home or a smart addition to your portfolio, this property is one you won't want to miss. (id:63476)
19 Coventry Link NE
Calgary, Alberta
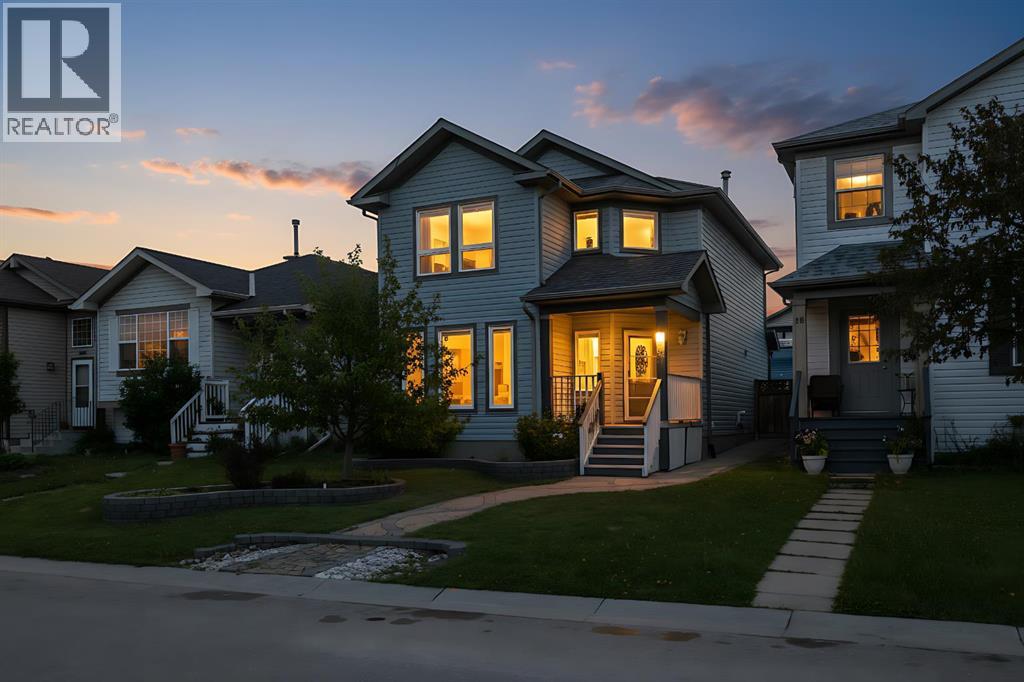
***Back on the market due to financing. Please ensure your buyer is pre-approved for the mortgage*** Rare opportunity to own an affordable 5-bedroom, 3.5-bathroom two-storey home priced at just $530,000! Perfect for a growing family, this fully developed home offers an incredible amount of living space in a highly desirable location. Enjoy year-round comfort with central air conditioning (2022) and a low-maintenance backyard featuring artificial turf, giving you more time to relax and enjoy your outdoor space. The upper level offers 3 bedrooms and 2 full bathrooms, including a private primary ensuite. On the main floor you'll find a bright front living room and a dining area which could also be used as a home office or kid's play area, along with an open-concept kitchen and family dining space that is ideal for everyday living and entertaining. The fully developed basement expands your living options with a large recreation room, 2 additional bedrooms, and a full bathroom, making it perfect for teenagers, guests, or a home office setup. Location is outstanding! Walk to 6 schools, including the new public high school, while enjoying quick access to Deerfoot Trail, Stoney Trail, and Calgary International Airport. You're also minutes from an abundance of shopping and amenities including Superstore, Sobeys, Canadian Tire, Home Depot, Tim Hortons, Starbucks, Landmark Cinemas, North Pointe Transit Hub, and VIVO Recreation Centre & Library. New class 4 shingles were installed (Dec. 2024) as well as siding on the front & north side of the home. New dishwasher (2023), new composite deck (2017), new paint in the basement stairwell 3 months ago & new paint in the kitchen & dining room last month. New smart washer/dryer with steam functions & notifications to your cell (2023). Furnace & A/C were serviced (May 2026) as well as ducts cleaned. Homes offering this much space, this many upgrades, and such an unbeatable location at this price point are hard to find. Don't miss your chance to make it yours! (id:63476)
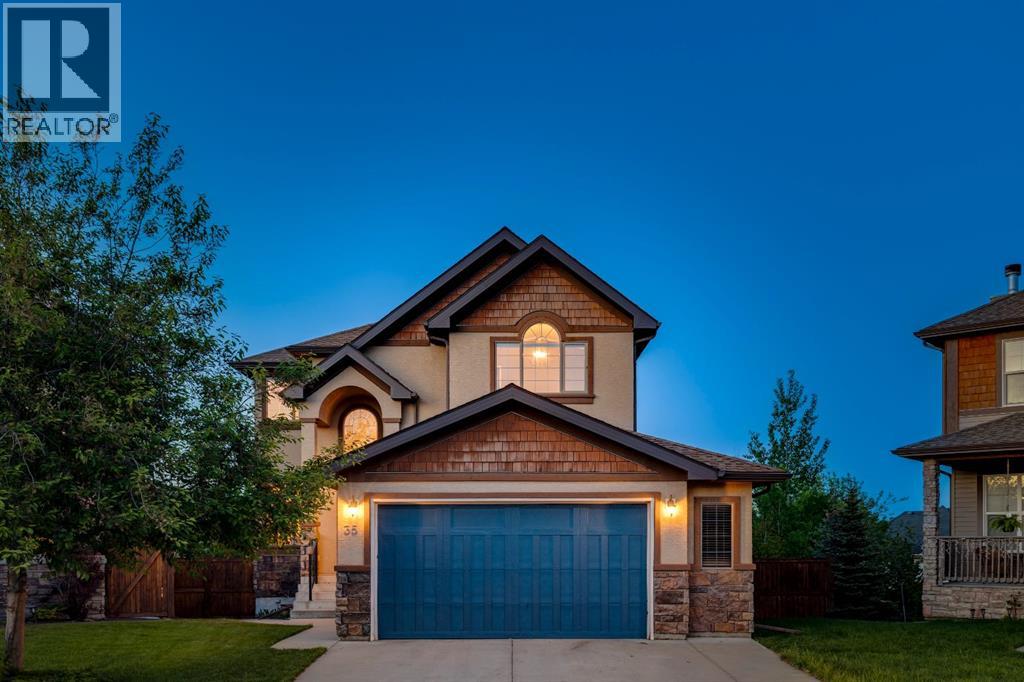
35 Tremblant Point SW
Calgary, Alberta
An EXCEPTIONAL LOCATION in Springbank Hill!! This beautiful home sits at the back of a cul de sac on a VERY LARGE (8051 sq ft) pie-shaped lot high atop Montreux - it’s why they call it The Summit of Montreux - and two doors down from a tot park. This home enjoys a wonderful wrap-around rear deck and a well-maintained rear yard, beautifully landscaped, with a volume of trees and a water feature providing a PRIVATE & QUIET escape, a safe space for the kids to romp…. with VIEWS to the SE and downtown - FANTASTIC! This is a two storey walkout offering 3474 sq ft of developed living space over three levels. On the main you will enjoy the Great Room plan, the living space under a cathedral ceiling with a wall of windows to harness the sun. The kitchen plays to this volume of space, open and inviting, with a large center island breakfast bar and a generous breakfast nook leading to the AMAZING wrap-around deck, overlooking your expansive rear yard. The main level also enjoys a proper Dining Room and private Den/home office. There is a wonderful spiral staircase which leads you upstairs. The Primary Bedroom is situated at the back of the home, overlooking the gardens, WITH A VIEW! The two additional beds up are well-sized, one with a walk-in closet. The walkout level has been fully developed offering a large rec/media space, a 4th bed and full bath - WITH STEAM SHOWER - a fantastic wet bar with a wine fridge and bar fridge…. PLUS a pool table for the asking. There is direct access here to the rear yard, with a volume of space for the trampoline or play apparatus, and a variety of entertaining spaces. Additional highlights include B/I speakers, 9’ ceilings on the main and lower levels, and a very generous over-sized garage. All of this in Montreux…. steps to Aspen Landing and all the Westside has to offer. (id:63476)
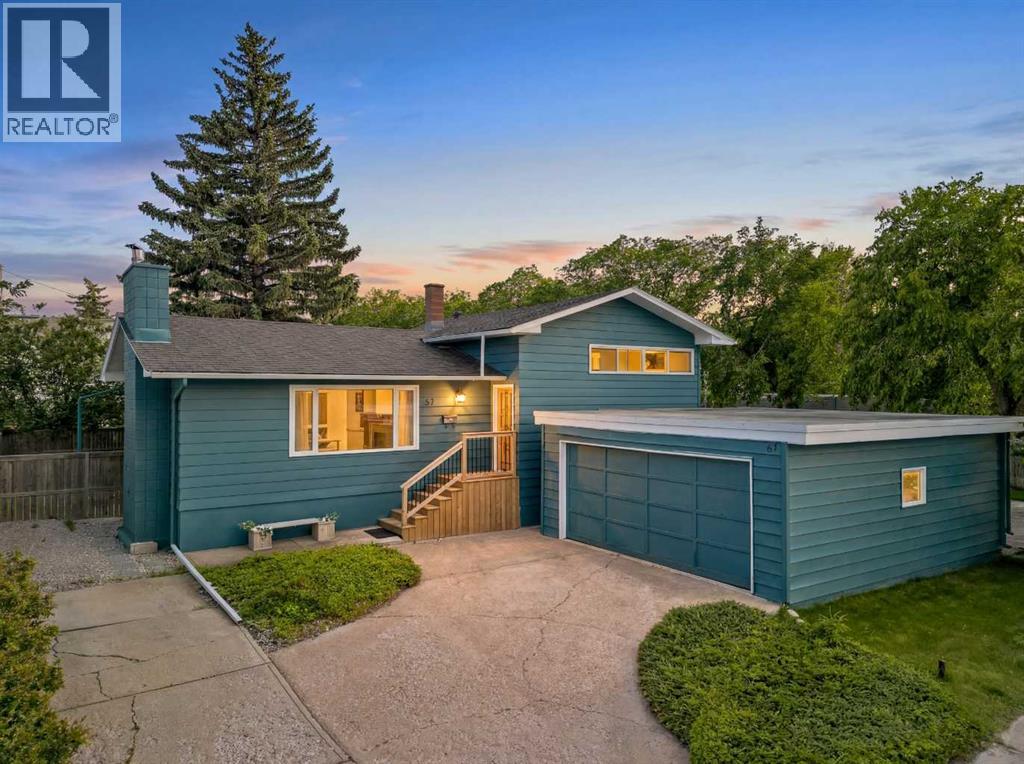
67 Hooke Road SW
Calgary, Alberta
Welcome to the heart of Haysboro, where exceptional redevelopment potential meets immediate livability. Situated on a premium 60' x 100' south-facing corner lot with sought-after R-CG (Residential – Grade-Oriented Infill) zoning, this property presents an outstanding opportunity for builders, developers, investors, or buyers looking to secure land in one of Calgary's most established southwest communities. The R-CG zoning allows for modest-density, grade-oriented multi-residential development, making this an ideal candidate for future redevelopment while continuing to benefit from strong demand in this desirable location. Whether you choose to move in, rent out, renovate, or hold as a long-term investment, this well-maintained 4-level split offers flexibility and exceptional upside. With nearly 2,100 sq.ft. of developed living space, the home has been lovingly cared for and is move-in ready featuring newer windows, a newer hot water tank, fresh interior paint, and beautifully maintained hardwood flooring throughout the main level.? The bright living room is filled with natural light from a large picture window and showcases a classic brick-faced wood-burning fireplace. The adjoining dining room and kitchen provide excellent functionality today while offering an ideal footprint for future renovation. Upstairs you'll find a spacious primary bedroom which easily accommodates kingsized furniture, a second generously sized bedroom, and a full bathroom with linen closet. The walk-out third level offers two additional bedrooms with direct backyard access, creating flexibility for family living, guests, a home office, or future suite possibilities (subject to City approval). The fully developed fourth level features a large family room with a second fireplace, a renovated 3-piece bathroom with a new shower, laundry, and additional storage rooms. The oversized south-backing corner lot is the true highlight, providing exceptional redevelopment flexibility thanks to its size, orientation, and R-CG zoning. Whether your vision is a multi-unit infill project, a substantial custom renovation, or holding the property as Calgary continues to grow, opportunities like this are becoming increasingly rare.? Completing the package is ?parking for up to five vehicles with a double detached garage and additional ?driveway parking for up to three more vehicles?. Ideally located within walking distance to schools?; including the STEM Innovation Academy, parks, pathways, shopping, Heritage and Southland LRT stations, and the Glenmore Reservoir, with quick access to Chinook Centre, Southcentre Mall, Rockyview Hospital, Heritage Park, downtown Calgary, Macleod Trail, Deerfoot Trail, and Stoney Trail. This is a rare opportunity to secure a large R-CG corner lot in one of Calgary's most desirable inner southwest communities. (id:63476)
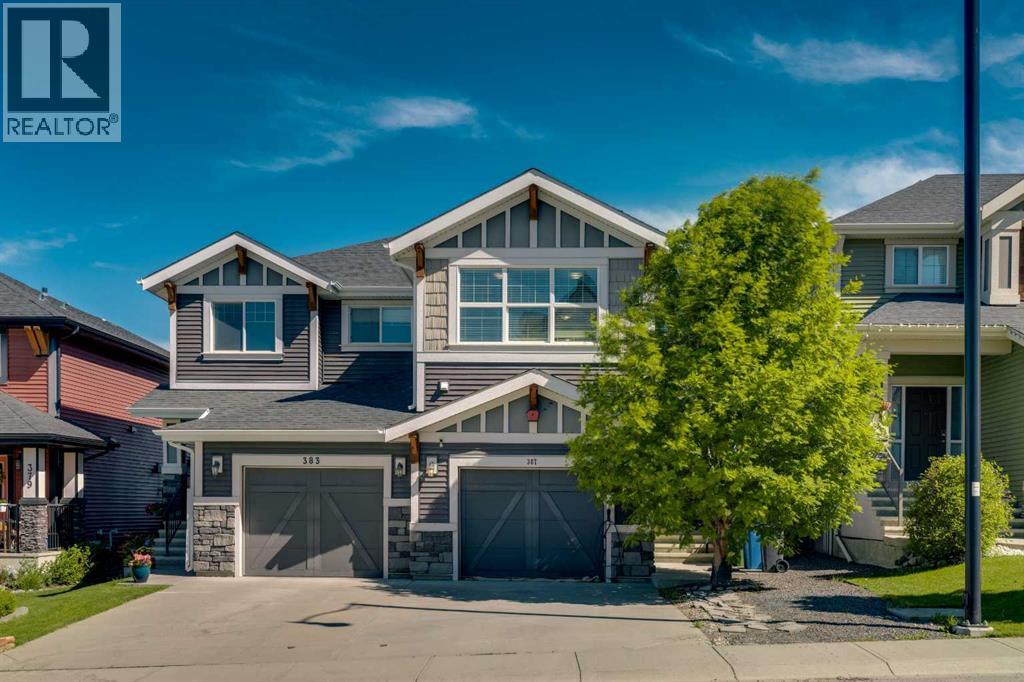
387 Sunrise View
Cochrane, Alberta
***OPEN HOUSE SAT, JUL 11 AT 2PM - 4:30PM*** RARE 2-BEDROOM LAYOUT WITH AN OVERSIZED SECOND BEDROOM, BONUS ROOM & A PRIVATE, OPEN BACKDROP! Not your typical cramped three-bedroom—this home is designed for space where it matters, featuring two generously sized bedrooms and a functional, flowing layout. Pull up to your attached single garage with additional driveway parking, set in front of one of the largest mature trees in Sunset Ridge—adding standout curb appeal, shade, and privacy. Inside, luxury vinyl flooring leads you to a bright, modern kitchen with a large quartz island, white shaker cabinetry, newer stainless steel appliances, tile backsplash, and plenty of prep space. The open-concept living and dining area is perfect for both everyday living and entertaining, complete with central A/C and a convenient 2-piece powder room. Step outside to a two-tier outdoor space with an open feel and added privacy—perfect for relaxing or hosting. Upstairs offers a versatile bonus room, a spacious primary retreat with walk-in closet and 4-piece ensuite, plus an oversized second bedroom that’s hard to find. A second full bathroom and upper-floor laundry complete the level. Located in sought-after Sunset Ridge, just minutes to Cochrane amenities with easy access to Calgary and the mountains. A rare find that delivers space, style, and comfort in all the right places. (id:63476)
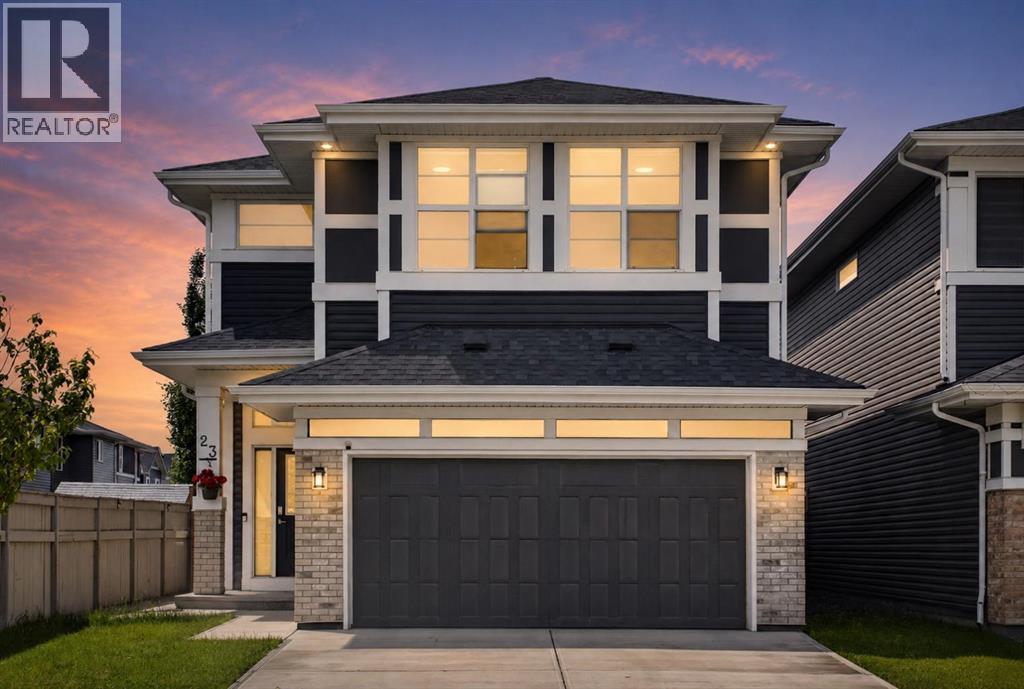
23 Red Sky Manor
Calgary, Alberta
Rare. Refined. Ready.Sitting on a premium CORNER LOT in the heart of Redstone NE, this EIGHT BEDROOM *JAYMAN BUILT* home was designed for the buyer who wants more — more space, more income, more life. With over 3,800 SQ FT OF TOTAL DEVELOPED SPACE and 2,726 sq ft above grade, every inch of this home has been thoughtfully built and meticulously maintained.The main floor opens into an effortlessly flowing layout anchored by a massive kitchen island, quartz countertops, and a gas stove that means business — this is where Sunday mornings happen. A MAIN FLOOR BEDROOM + FULL BATH makes this layout genuinely versatile, whether you're hosting guests, accommodating multi-generational living, or simply want the flexibility most homes at this price point simply don't offer.Head upstairs and find FOUR BEDROOMS, a sun-soaked bonus room that's large enough to actually feel like one, and a dedicated laundry room. The primary suite is where the layout truly shines — dual vanities, dual walk-in closets, his and hers everything. Another bedroom upstairs also offers its own walk-in closet, an attached sink, and a private bathroom — the kind of setup that works perfectly for older kids, guests, or anyone who values their own space. The EAST FACING orientation floods the mornings with natural light through TRIPLE PANE WINDOWS — the kind of detail that matters in Calgary winters.The fully developed basement with a SIDE ENTRANCE, 3 bedrooms, and a full bathroom isn't just extra space — it's currently generating RENTAL INCOME, and it's set up to keep doing exactly that. Two furnaces, an HRV system, built-in humidifier, and 6 SOLAR PANELS mean this home is as smart and efficient as it is spacious.Step outside to a low-maintenance concrete backyard, hook up to the NATURAL GAS BBQ LINE, and in your garage — plug in your vehicle with the built-in EV CHARGER. Recently, this home has come back better: brand new roof, reglazed windows, updated siding, fresh eavestroughs & downspouts, an d a replaced back door — all done.The community of Redstone puts you minutes from Stoney Trail, Country Hills Boulevard, grocery stores, restaurants, and daily conveniences — with schools, parks, and pathways woven right into the neighbourhood fabric. This one is built to hold a family, generate income, and hold its value. It does all three exceptionally well. (id:63476)
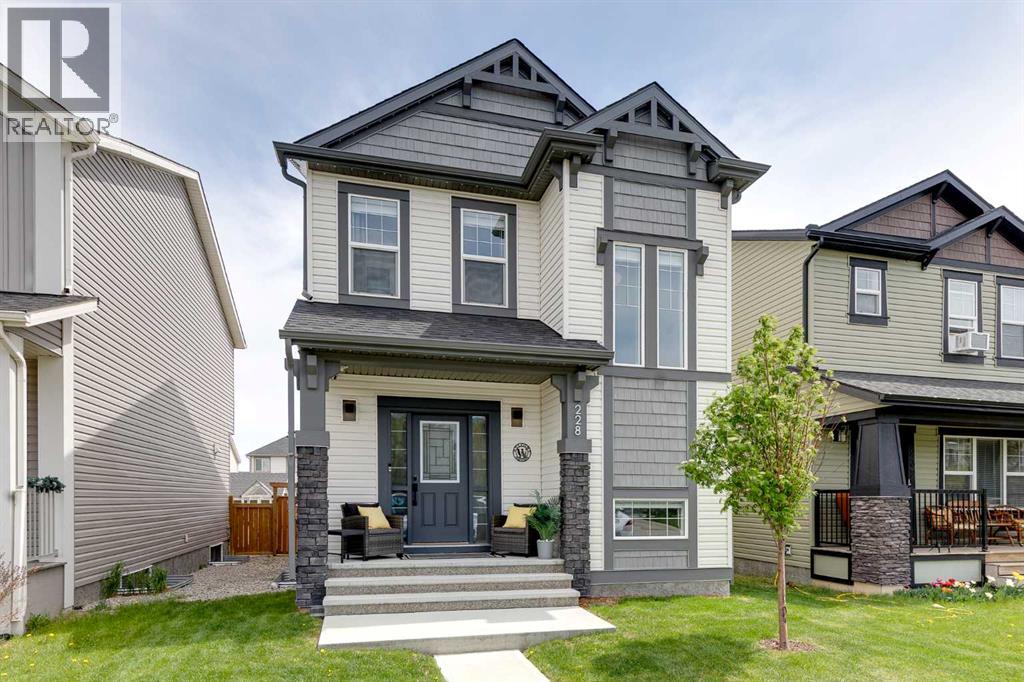
228 Hillcrest Road SW
Airdrie, Alberta
Open House Sunday, July 12, 1-3PM IMMACULATE, FULLY FINISHED, AND COMPLETELY MOVE-IN READY! This beautifully maintained home offers the rare combination of stylish upgrades, functional space, and a professionally finished outdoor oasis.Step inside to discover an open-concept main floor featuring 9’ ceilings, luxury vinyl plank flooring throughout the entire home, and a spacious layout designed for everyday living and entertaining. The heart of the home is the impressive kitchen, complete with a large island, walk-in pantry, abundant cabinetry, and plenty of room for family gatherings. Just off the dining area, you’ll love the custom built-in beverage centre with bar fridge—perfect for coffee, cocktails, or entertaining guests.With five spacious bedrooms, there’s room for the whole family. The builder-developed basement provides additional living space while maintaining the same quality and finish found throughout the home. An upper-level laundry room adds everyday convenience, and central air conditioning keeps you comfortable all summer long.Outside, the professionally landscaped backyard is truly a standout feature. Enjoy low-maintenance turf, beautiful paver stone patios, and thoughtfully designed outdoor living spaces that allow you to spend more time relaxing and less time maintaining. The detached garage and Gemstone exterior lighting add both function and curb appeal.Located in the desirable community of Hillcrest, you’ll appreciate the nearby parks, pathways, schools, and quick access to Calgary for commuters.This is the definition of turnkey living—an exceptionally cared-for home where all the work has already been done. Simply move in, unpack, and start enjoying everything this property has to offer. (id:63476)
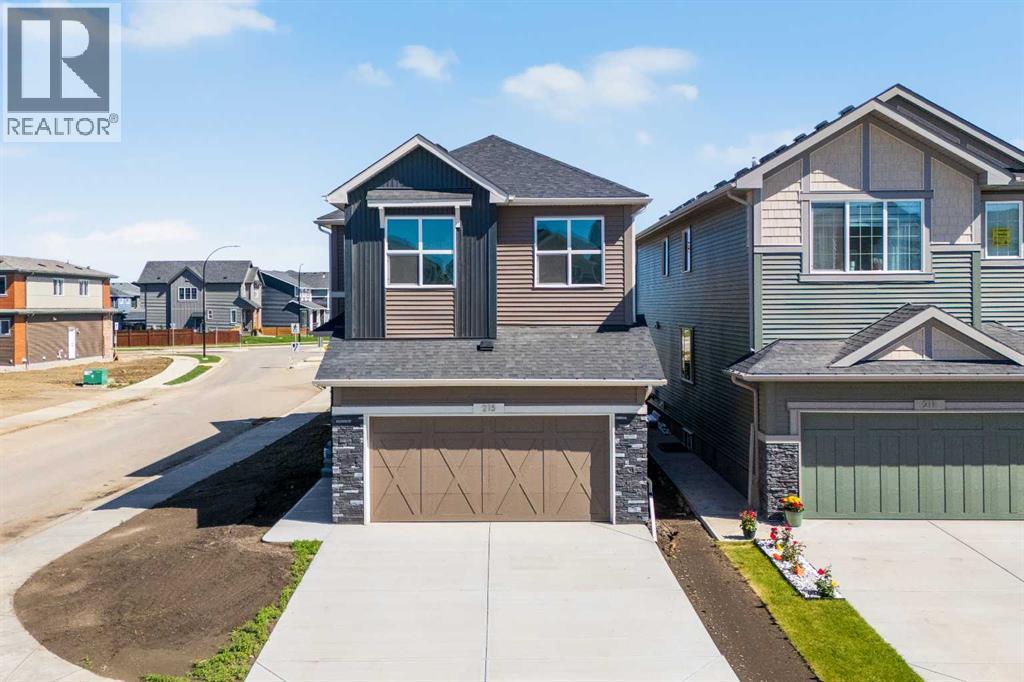
215 Sora Terrace SE
Calgary, Alberta
Built by a trusted builder with over 70 years of experience, this stunning 2025 home showcases designer-curated interior selections, energy-efficient construction, smart home technology, and moving concierge services, all thoughtfully designed to create a home that feels uniquely yours.Situated on a premium corner lot backing onto greenspace, this home offers a separate basement entrance, 9' basement ceilings, an 11'6" x 10'6" rear deck with BBQ gas line rough-in, additional windows for enhanced natural light, an electric fireplace with mantle and tile surround, paint-grade railings with iron spindles, and a vaulted bonus room. The versatile main floor also features a bedroom and full bathroom, ideal for guests or multi-generational living.The executive kitchen is the centerpiece of the home, featuring quartz countertops with undermount sinks, a waterfall island, pendant lighting, a walk-in pantry, and an executive kitchen appliance package with built-in stainless steel appliances and a gas cooktop. Buyers also have the opportunity to upgrade the appliance package to suit their preferences.Upstairs, the spacious primary retreat includes a luxurious 5-piece ensuite with a tiled walk-in shower, dual sinks, tile flooring, and a bank of drawers. Additional bathrooms also feature tile flooring, while the main bath includes dual sinks for added convenience.Built Green certified, this energy-efficient home is equipped with triple-pane windows, a high-efficiency furnace, blower door testing, a solar chase for future solar installation, and an electric vehicle charger rough-in. A full suite of smart home features, including a programmable thermostat controlled through an Amazon Alexa touchscreen hub, completes this future-focused home. (id:63476)
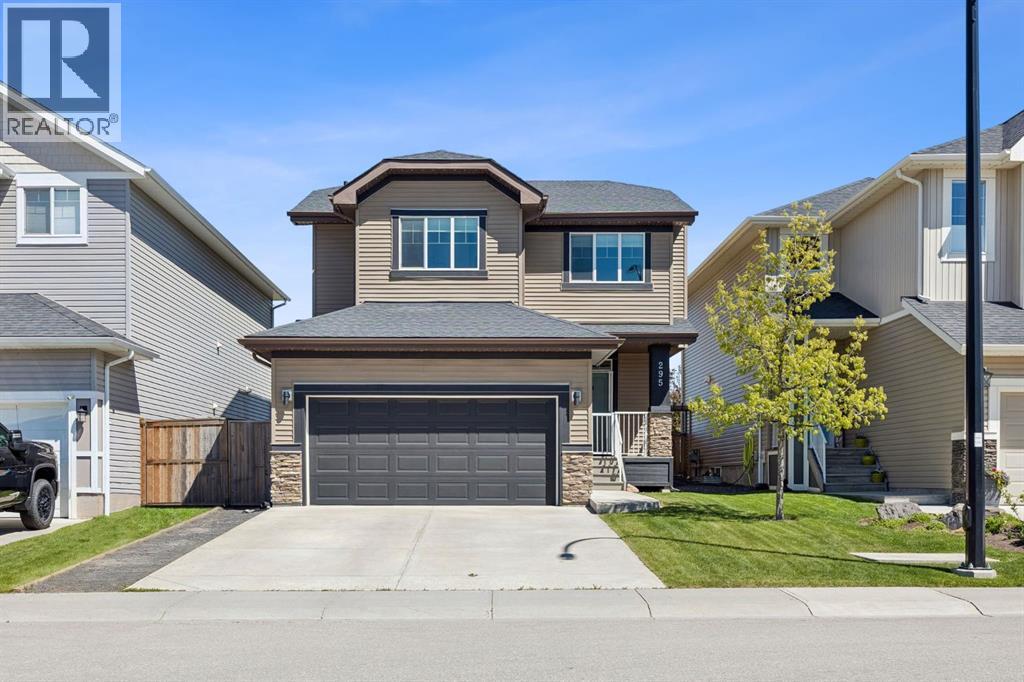
295 Willow Corner
Cochrane, Alberta
OPEN HOUSE - JULY 4th - 1:00-3:00pm - Welcome to this beautifully maintained family home in the sought-after community of The Willows, offering nearly 2,000 sq. ft. of developed living space, 3 bedrooms, 2.5 bathrooms, a spacious bonus room, and one of the most desirable locations in the neighbourhood with no rear neighbours and unobstructed green-space views.Step inside to discover a bright and functional open-concept main floor designed for both everyday living and entertaining. The heart of the home is the stunning kitchen, featuring quartz countertops, a large central island, a gas range, ample cabinetry, and an abundance of workspace for the home chef. A convenient walk-through pantry connects directly to the heated garage, making grocery days a breeze. The adjoining dining area and inviting living room are perfectly positioned to take advantage of the backyard views, while the cozy gas fireplace creates a warm and welcoming gathering space. A mudroom, laundry area, and 2-piece powder room complete the main level.Upstairs, you'll find a spacious bonus room overlooking the greenspace, providing the perfect spot for movie nights, a playroom, or home office. The primary retreat offers plenty of room to unwind, complete with a walk-in closet and a luxurious ensuite featuring dual vanities, a deep soaker tub, and a separate glass shower. Two additional bedrooms and a full bathroom complete the upper level, with front-facing rooms enjoying westward views and glimpses of the mountains on clear days.The partially finished basement offers endless potential for future development, with bathroom rough-in already in place, ample storage, and sound-insulated ceilings making it an ideal space for a future media room, gym, or additional family living area.Outside, you'll fall in love with the private backyard oasis. Backing directly onto greenspace with no neighbours behind, this is a rare opportunity to enjoy peaceful views and exceptional privacy. Relax year-round in the Beachcomber hot tub beneath the pergola, entertain on the newer deck complete with privacy screens for your BBQ, or simply enjoy the tranquility of your surroundings.Additional features include central air conditioning, gemstone exterior lighting, a water softener, heated garage, and a newer hot water tank installed in Winter 2025.Perfectly positioned for families, school bus pickup for elementary and middle school students is located right outside the home, Bow Valley High School is just a short walk away, and a future elementary school is planned nearby.This is the perfect blend of comfort, functionality, and location. Book your private showing today and discover why this exceptional home stands out from the rest.Overview of recent updates: Plush new carpets (2022), Beachcomber Hot Tub (Winter 2024), deck complete with privacy screens (2024), GEMSTONE Outdoor Lighting, Central AC (2022), Water Softener (2022), Heater in Garage (2023), New Hot Water Tank (Winter 2025) (id:63476)
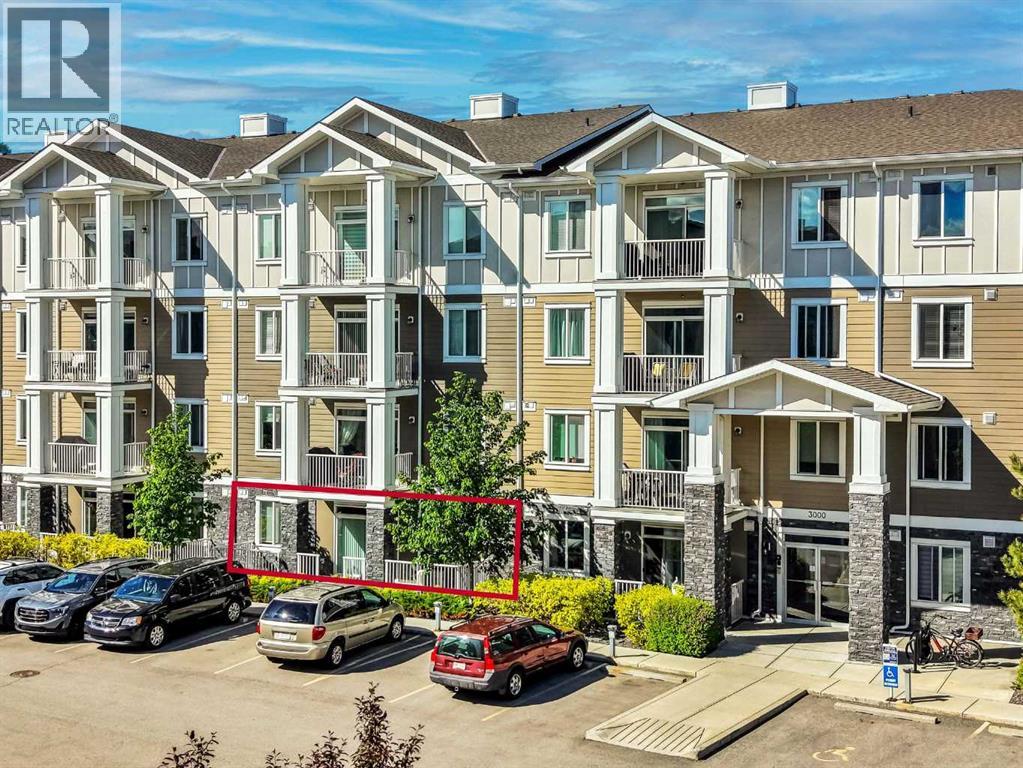
3105, 522 Cranford Drive SE
Calgary, Alberta
Welcome to this inviting 2-bedroom, 2-bathroom apartment in the sought-after community of Cranston. Offering a functional layout and comfortable living space, this home is a great fit for first-time buyers, downsizers, or investors looking for a well-located property in Calgary’s Southeast.The open-concept main living area provides an easy flow between the kitchen, dining, and living room, creating a bright and practical space for everyday living. The two-bedroom layout offers added privacy, with the primary bedroom featuring its own ensuite, while the second bedroom and additional full bathroom provide flexibility for guests, a roommate, or a home office setup.Located in Cranston Ridge, you’ll enjoy convenient access to nearby parks, pathways, schools, shopping, restaurants, transit, and major routes, with the South Health Campus and Seton amenities just a short drive away.A fantastic opportunity to own in a well-established community with everything you need close by. (id:63476)
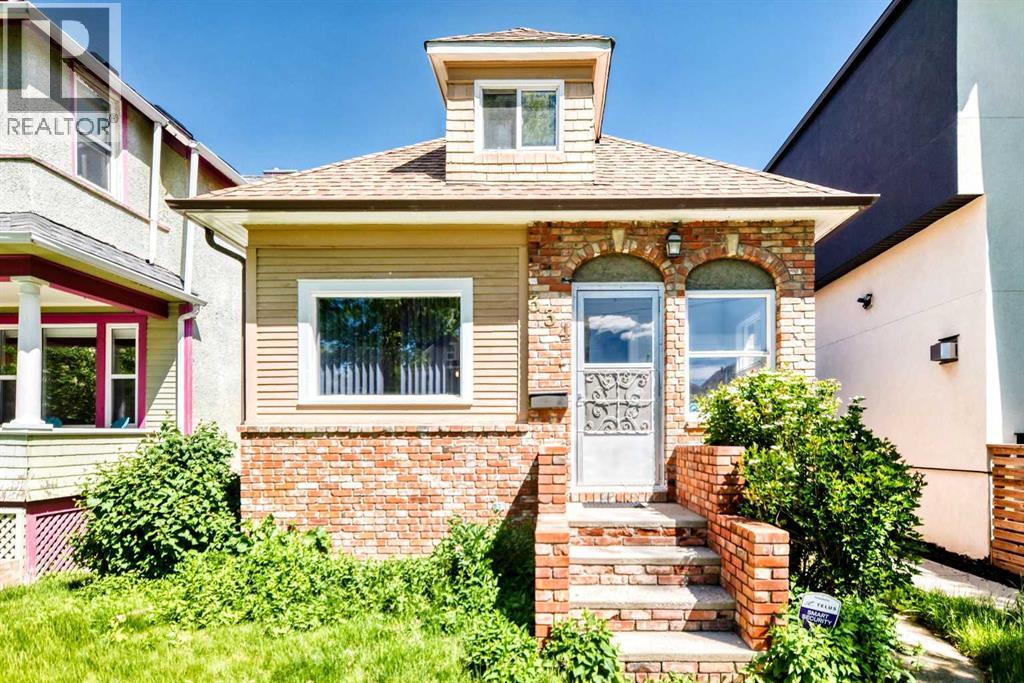
334 3 Avenue NE
Calgary, Alberta
Step into 100 years of timeless character & potential. This is your opportunity to be in a walkable Inner city community just mins to Mchugh Bluff Ridge, Rotary park, Princess Island park, Crescent Heights school, Bow river & downtown. Nestled in a quiet tree lined cul-de-sac, with a direct pathway to Edmonton trail & Bridgeland steps away. A short walk takes you to Blue Bench view. This 3-bedroom home has a detached insulated double garage with ( 220V) & alley access. The skylights in garage give's much light. The main level with the primary bedroom has a nice flow & natural light. The appliances are relatively newer & the Microwave has convection oven, there is also a water purification system. The kitchen has ample cabinetry, several pantry's with pull outs . The second & third bedroom are upstairs with skylights & a 2-piece bath with water hook up for future shower. The laundry is in the basement with lots of room for your future ideas. Owner has maintained the home through out the year’s, it awaits your touches. Make this your base camp to all this community & beyond has to offer. Private back yard & 11'x13' deck for your enjoyment. (id:63476)
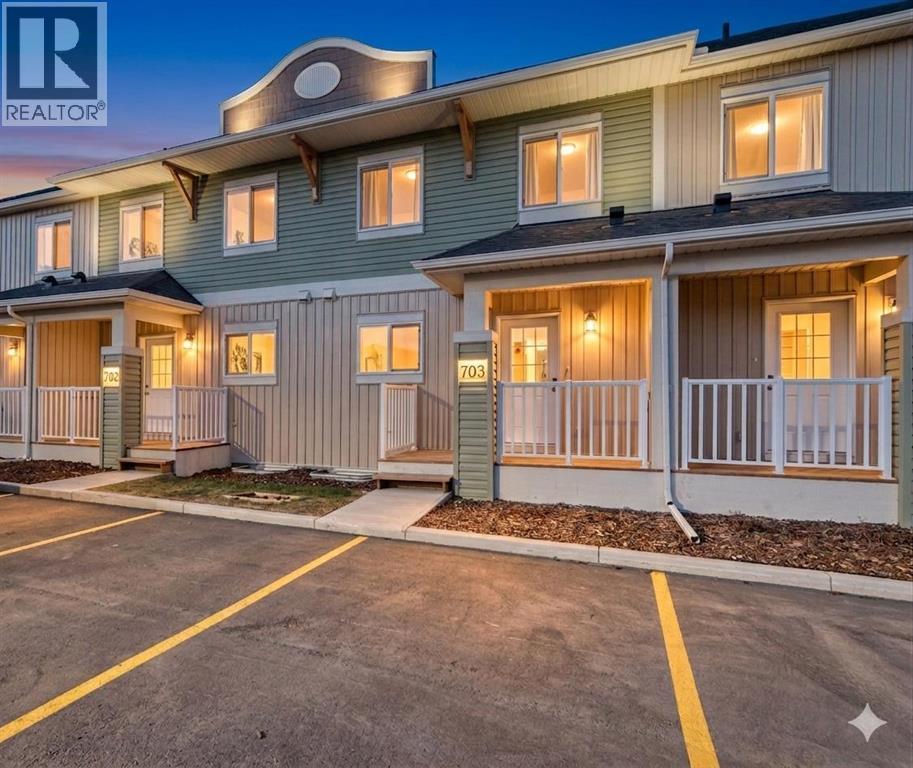
1002 Clover Road
Carstairs, Alberta
**OPEN HOUSE EVERY SATURDAY AND SUNDAY 12-2PM VISIT SHOW HOME AT 903 CLOVER ROAD**Welcome to 1002 Clover Road – a newly built, fully finished townhome that perfectly blends modern design, quality craftsmanship, and thoughtful functionality. Offering over 1590 sq ft of fully developed living space, this stunning two-story features 4 bedrooms and 3.5 bathrooms, making it ideal for young professionals, investors or families seeking extra space and comfort. Step inside and you’ll be greeted by 9-foot ceilings, a bright and open layout, and stylish finishes throughout. The main floor features LVP flooring, numerous LED pot lights, and a beautiful kitchen with quartz countertops, high-gloss cabinetry, subway tile backsplash, and Whirlpool stainless steel appliances. The undermount sink with a pull-spray faucet and a convenient water line to the fridge add both elegance and practicality. Upstairs, you’ll find a spacious primary suite complete with its own 3 pc ensuite and walk in closet, 2 additional bedrooms, a main 4-piece bathroom, and stacked laundry room for added convenience. All bathrooms feature quartz counters, undermount sinks, ceramic tile floors and walls, and comfort-height toilets. The fully finished basement expands your living space with a cozy recreation area, a custom dry bar with a mini fridge, an additional bedroom, and a full bathroom—perfect for guests, entertaining, or a home office setup. Additional highlights include a high-efficiency furnace and 50-gallon hot water tank. Outside, the home showcases Smartboard siding, and a decorative fiberglass front entry door. Large private concrete patio equipped with a gas line rough-in for easy summer BBQs. This home also includes two assigned parking stalls, and a low-maintenance lifestyle with monthly condo fees of $290.25. This move-in-ready home combines modern design, energy efficiency, and functional living in a peaceful Carstairs community — the perfect place to call home. (id:63476)
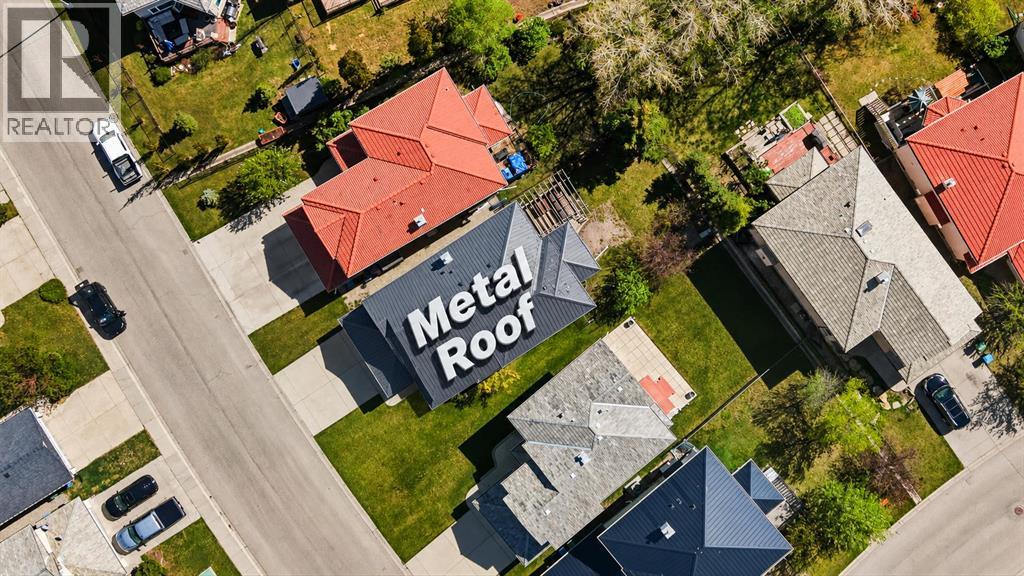
69 Hampstead Gardens NW
Calgary, Alberta
Welcome to this thoughtfully designed home that perfectly blends comfort and functionality. Set on a 43-foot-wide lot, it features a sunny southwest-facing backyard, ideal for enjoying long summer days and outdoor entertaining. The home features a durable metal roof and stucco exterior, offering lasting protection and great curb appeal. An oversized garage offers added convenience and extra storage. Inside, you’ll appreciate the well-planned layout, including a main floor office—perfect for working from home. The spacious kitchen is equipped with granite countertops, a corner pantry, and ample cabinetry, and flows seamlessly into the living and dining areas. Upstairs, you’ll find three generously sized bedrooms along with a large bonus room, ideal for family gatherings or a kids’ play space. The fully developed basement adds even more living area, perfect for recreation, guests, or entertaining. Recent upgrades include central air conditioning, a furnace, a hot water tank, and a water softener, all replaced within the past 3–4 years, offering added comfort and peace of mind. Located on a quiet street close to schools, parks, golf, and amenities, this is an ideal family home in one of Calgary’s most desirable communities. Just minutes from Hamptons Golf Club, Hamptons School, community parks, tennis courts, playgrounds, Nose Hill Park, shopping at Hamptons Co-op and Edgemont Superstore, and with quick access to Crowfoot Centre, LRT, the University of Calgary, and downtown. This home truly offers a combination of space, durability, and an ideal lot orientation, making it a wonderful choice for families seeking both comfort and practicality. There is no Poly-B plumbing in the home. Please contact us today to schedule a private viewing. (id:63476)
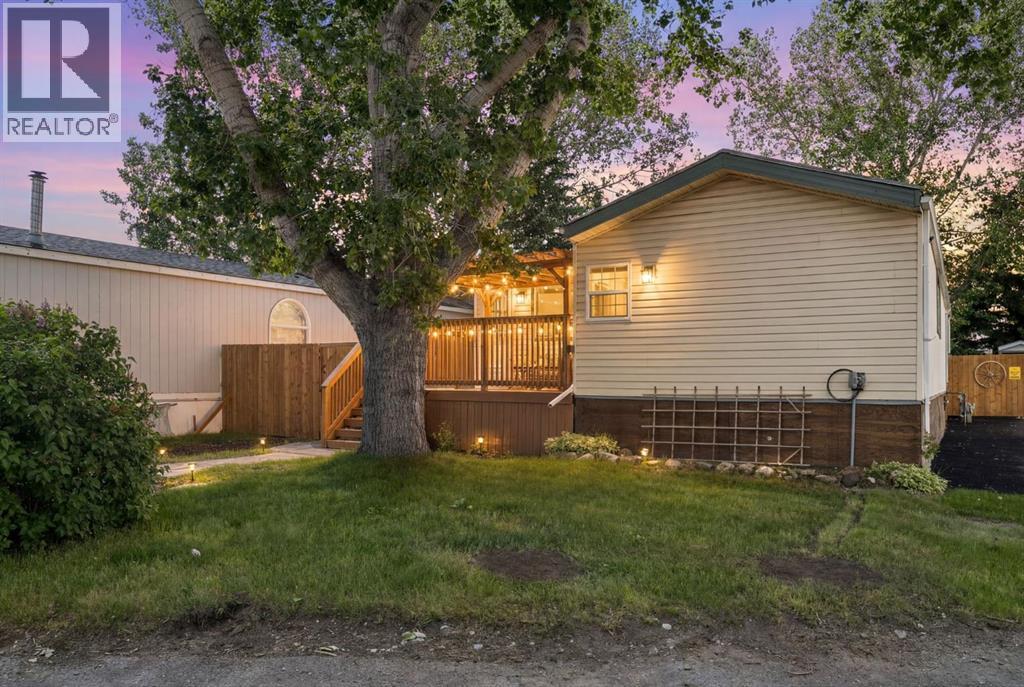
21 Homestead Way SE
High River, Alberta
!!OPEN HOUSE JUNE 13TH 12-4PM!! Charming 2-bedroom mobile home featuring a bright, open-concept layout that seamlessly connects the kitchen and living room. The spacious kitchen offers ample room for cooking and dining. Both bedrooms are generously sized and provide plenty of storage. Step outside to your private deck and enjoy the tranquility of this peaceful 50+ community. Complete with a fully fenced yard and 2 storage sheds! Recent upgrades include: New vinyl plank flooring, new subfloor, main bathroom completely renovated, updated stove, updated washer/dryer, new 40 gallon hot water tank, premium paint, new deck, new fence, new skirting, updated plumbing and reinforced underbelly. (id:63476)
209, 15 Cougar Ridge Landing SW
Calgary, Alberta
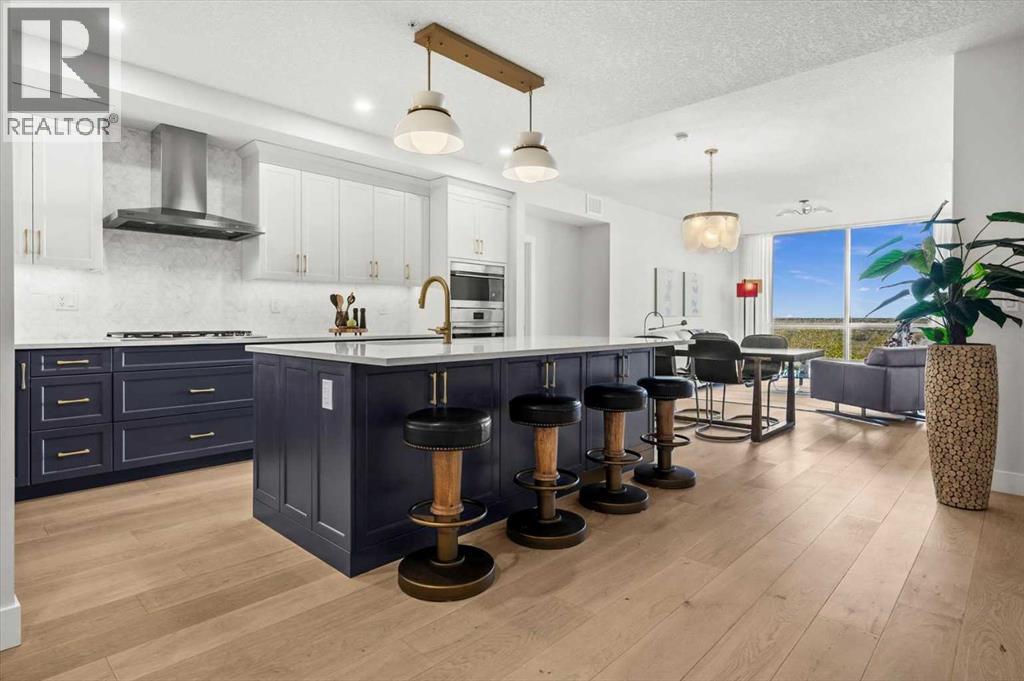
Welcome to The Views, where luxury condo living feels more like a private bungalow surrounded by nature. Formerly the Arbutus show suite, this exceptional ravine-facing residence offers 2,248 sq. ft. of beautifully designed single-level living, with the elevated finish package and thoughtful details expected from a former show suite. Floor-to-ceiling windows frame the natural surroundings and bring a calm, elevated feel into the home from the moment you walk in. The main living space is warm, open, and inviting, with wide-plank hardwood, a modern tiled fireplace, and uninterrupted ravine views that create a quiet backdrop for everyday living. At the heart of the home is a stunning chef’s kitchen, designed with a generous island, quartz countertops, upgraded Wolf and Sub-Zero appliances, elegant two-tone cabinetry, upgraded hardware, and a massive walk-in pantry just steps away. It is both beautiful and highly functional, with the kind of storage and workspace rarely found in condo living. The primary suite feels like a true retreat, with ravine-facing windows, space for a sitting area, an impressive walk-in closet system, and a beautifully finished 5-piece ensuite with a freestanding tub, glass shower, dual vanities, and refined modern finishes. The second bedroom also enjoys ravine views and its own private ensuite, creating a comfortable space for guests or family. A dedicated office area and private rec/media room add incredible flexibility, whether you need work-from-home space, a quiet reading room, or a cozy place to unwind. Thoughtful upgrades continue throughout, including electric blinds, air conditioning, upgraded cabinetry, generous in-suite storage, a separate storage locker, and two titled side-by-side stalls in the heated underground parkade. The building is secure, impeccably maintained, and designed for true lock-and-leave living, with a building water softener, owner lounges, a fitness centre, sauna, golf simulator, visitor parking, and beautifully finished outdoor BBQ and fire pit areas. With pathways just outside the building, West 85th nearby, and quick access to the Trans-Canada Highway, this is sophisticated, peaceful, one-of-a-kind living at The Views. (id:63476)
105 Rockhaven Green NW
Calgary, Alberta
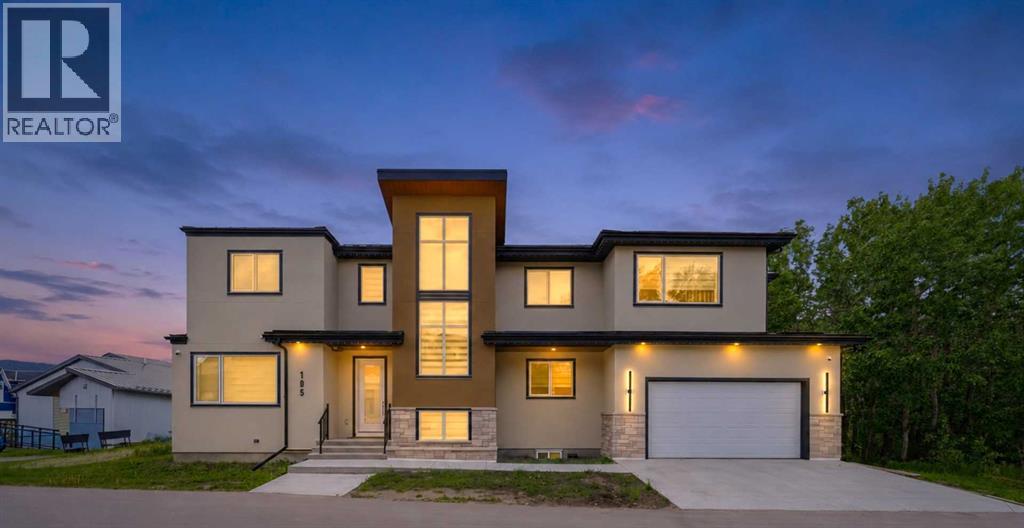
Experience breathtaking mountain vistas in this custom-built luxury residence that redefines executive living through exceptional design, elevated finishes, and an uncompromising commitment to comfort and sustainability. One of only 25 homes in EchoHaven, Rocky Ridge's award-winning all-electric eco-enclave, this custom build holds certifications that very few homes in Calgary can claim. ILFI certified, designed to produce as much energy as it consumes annually. CMHC EQuilibrium™, built to one of Canada's highest standards for healthy, efficient living. EnerGuide 84+, engineered to outperform conventional homes in energy efficiency. And an Alberta Emerald Award Finalist, recognized for leadership in sustainable design and innovation. The community permanently preserves 60% of its natural land, with glacial wetland ponds, aspen stands, and a creek co-owned by residents.This isn't simply an energy-efficient home. It is an independently recognized high-performance residence built to top most standards. 7 bedrooms & 5 bathrooms across three fully finished levels. Independently blower-door tested to 0.49 ACH50 (Passive House airtightness). No gas lines; heat pump heating and cooling backed by rooftop solar. Underground rainwater harvesting cuts municipal water use by up to 72%. Double garage with EV charger rough-in.Inside, 9-ft ceilings on all levels, 8-ft main floor doors, zero carpet, engineered hardwood and LVP throughout. Upgraded quartz countertops across the entire home. Main kitchen features a built-in oversized refrigerator, wall oven, wall microwave, cooktop with Elica hood fan, and wine cooler. Separate spice kitchen with induction cooktop and second refrigerator. Main level also includes a bedroom/home-office along with a 3-piece bath, electric fireplace, and mudroom with built-in bench. All closets and wardrobes in upgraded MDF. Whole-home surround sound installed throughout.Upstairs: primary suite with heated ensuite floors, dual vanities, soaker tub, and tiled shower. Second bedroom has private ensuite and dual closets; third and fourth share a Jack-and-Jill with dual vanities. Basement adds two bedrooms, full bath, flex room, wet bar with refrigerator and the secondary laundry. The Shane Homes YMCA (World's second largest) is a short walk away alongside the Rocky Ridge Athletic Park currently under development. Tuscany LRT reaches downtown in 26 minutes. Top-rated public and Catholic schools within walking distance including William D. Pratt School and Royal Oak School. Robert Thirsk High School with AP courses, St. Maria Goretti, and St. Francis High School are also at a short driving distance. Co-op, Sobeys, Walmart, and Crowfoot Crossing minutes away by car. Direct access to Crowchild and Stoney Trail. Rocky Ridge ranks in Calgary's top 10 safest neighbourhoods. East-facing stucco and natural stone exterior. A home this refined, in a community this rare, does not come around twice.See more on the property website! (id:63476)
1104, 24 Hemlock Crescent SW
Calgary, Alberta
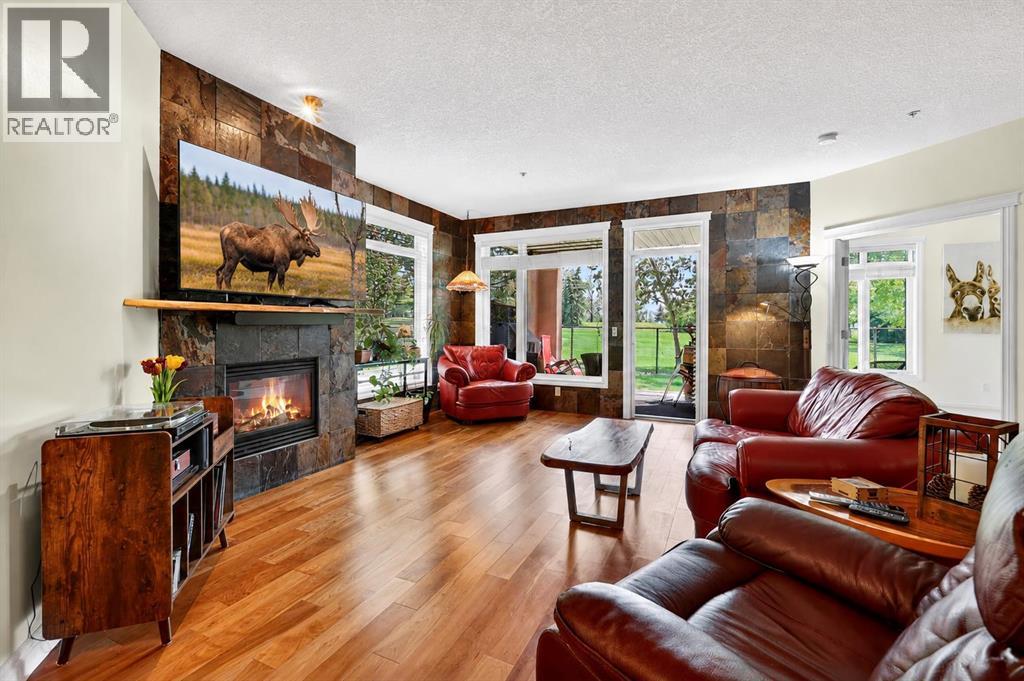
Welcome to Copperwood. This well managed community it your next home. This is not your typical one-bedroom condo. Offering over 1,074 square feet of thoughtfully designed living space, this rare and oversized residence provides the comfort, scale, and functionality often reserved for much larger homes. With serene views overlooking Shaganappi Golf Course and no immediate neighbours staring back at you, this is the privacy and peaceful setting condo buyers dream about. The open-concept floor plan is flooded with natural light from a stunning corner wall of windows that frames the golf course views and creates an inviting space for both everyday living and entertaining. The spacious living and dining areas feature beautiful hardwood flooring, a striking floor-to-ceiling slate feature wall, and a cozy gas fireplace that anchors the room. The kitchen is both stylish and functional, showcasing rich cinnamon-stained cabinetry, exceptional millwork, wraparound Corian countertops, a corner pantry, and slate tile flooring. Whether you're preparing meals for yourself or hosting guests, the generous workspace and storage are sure to impress. The oversized primary retreat offers a level of space rarely found in condominium living, complete with additional floor-to-ceiling windows, a large walk-in closet, and a luxurious 5-piece ensuite featuring dual sinks, a separate shower, a soaker tub, and private water closet.Step outside to your private east-facing patio, where you can enjoy morning coffee overlooking the golf course and appreciate the tranquility of this exceptional setting year-round. Additional features include a heated underground parking stall, secure storage cage, and access to outstanding building amenities including a fitness centre, guest suite, car wash bay, two hobby rooms, visitor parking, and an on-site recreation centre. Ideally located just steps to the LRT, shopping, pathways, and the amenities of 17th Avenue, while remaining only minutes from downtown, th is is a rare opportunity to enjoy spacious, low-maintenance living in one of Calgary's most convenient locations. If you've been searching for a condo that offers true square footage, exceptional privacy, and beautiful views, this is the one you've been waiting for. (id:63476)
113 Wildrose Drive
Strathmore, Alberta
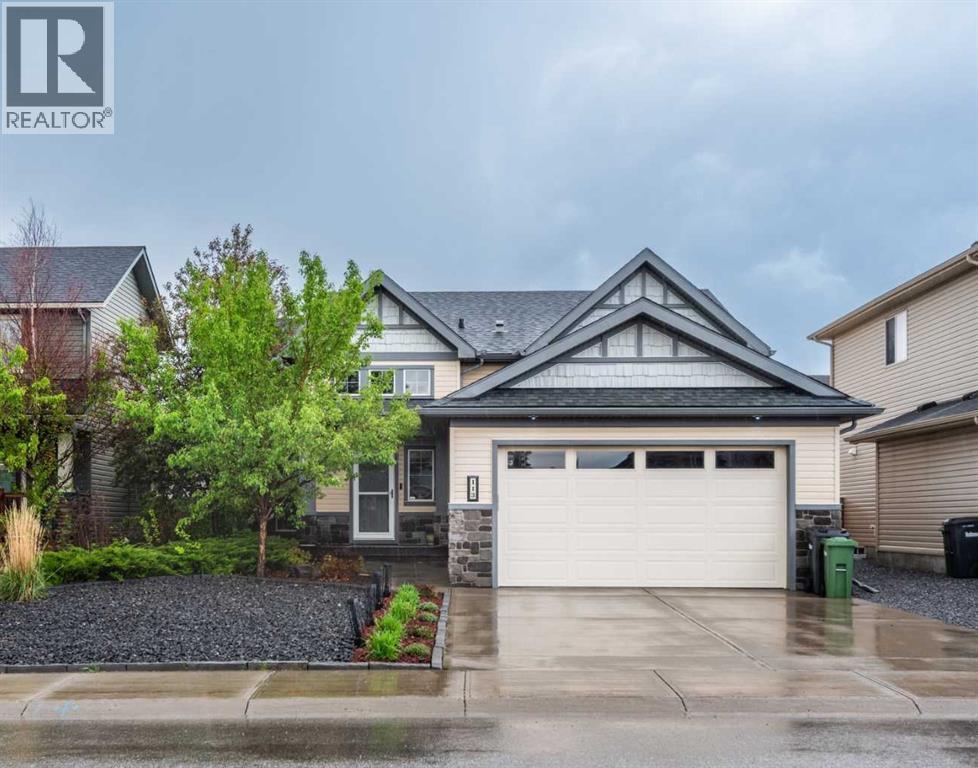
Prepare to be captivated. This executive former Aquilla show home in Strathmore's highly coveted Wildflower Ranch community elevates bi-level living to an entirely new standard of luxury. Spanning 1470 sf of impeccably designed main-floor space, this residence radiates sophistication with 9 foot ceilings across both the main and lower levels. A grand well-lit entryway welcomes you, offering seamless transition from any inclement outdoor weather to a space where your guests can comfortably remove outerwear. The main level is a showcase of premium craftsmanship, featuring rich engineered hardwood and an artisanal kitchen adorned with pristine granite countertops and bespoke cabinetry by Jamescraft. Architectural elegance abounds, highlighted by exquisite transom windows framing the doorways to the bedrooms. The main floor also features built-in sound system controlled from the living room and also the primary suite. The primary...large enough for the king bedroom suite, view of the backyard, full spa-like ensuite with lots of storage. The secondary bedrooms both accommodate queen beds. The fourth bedroom on the lower level is oversized and accompanied by yet another full bathroom. The sunshine basement has those large windows and is anchored by a gorgeous gas fireplace, a welcome feature to this space. In winter months you may find yourself here cuddled up watching movies or fighting for the trophy on games night! The lower level also unveils a lavishly oversized laundry room, complete with front-load appliances and versatile space that could be tailored to a sewing room or additional linen storage. Storage? The front landing offers copious amounts of storage below it and the mechanical room offers plenty of additional storage options. (Note the radon mitigation system has been installed. You can rest knowing your home is protected). The summer months are nearly upon us, and if you are not indoors in the comfort of the central air conditioning, then perhaps you are outdoors taking advantage of the sunshine. The 2 tiered deck accessed off the dining room or side yard offers massive entertaining space. Privacy screens thoughtfully installed to minimize wind exposure. The days may be spent in the warmth of the sun and the evenings can stretch out with the warmth and ambiance of the gas fire table, extending the summer days even longer. You can set your in-ground sprinklers to water before the next day begins and you never miss a watering day. Perfectly positioned just a few doors down from a community playground, this home offers convenient access to Highway 1 for an effortless Calgary commute, while keeping Strathmore's premiere medical and recreational facilities at your fingertips. A masterwork of design and position, this show home demands your immediate attention. Note the size of this lot, the oversized garage, and the low maintenance front landscaping. This property demands your attention. Call your Realtor® for a viewing. (id:63476)