
3432 3 Avenue NW
Calgary, Alberta
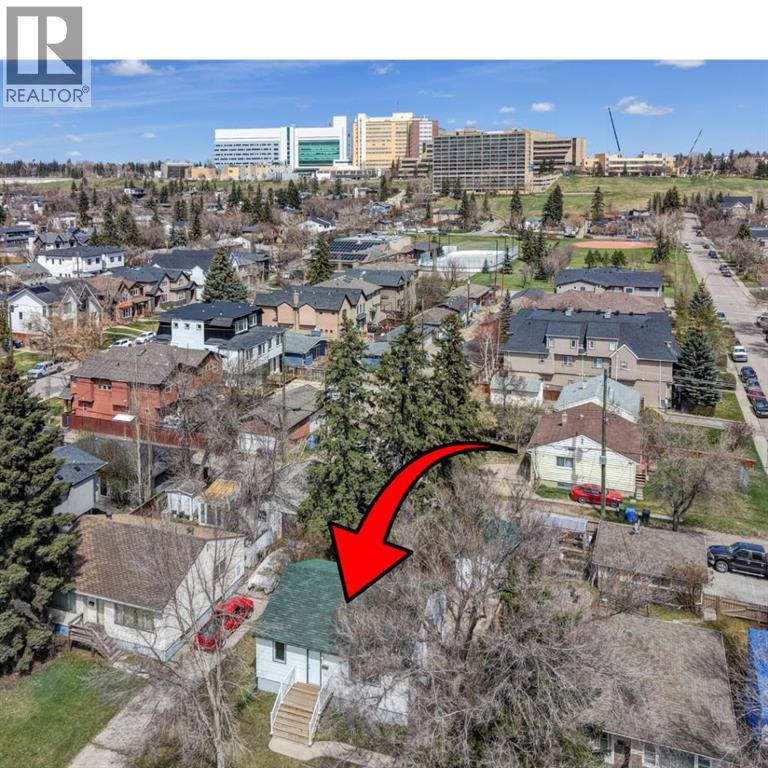
You’ll want to check this OPPORTUNITY out! R-CG ZONING! 3 Bed, 2 Bath Bungalow in Parkdale! Great Investment, Close to shopping, amenities, the Foothills Hospital as well as the river! Mature lot in the heart of Parkdale! Upstairs boasts a bright kitchen and dining room, good size living room and 2 bedrooms. The Primary has plenty of storage and is near the 4 Piece main floor bathroom. Downstairs the tenant has an open concept kitchen and recreation room as well as a large bedroom with great storage and a large 3 piece bathroom! There is a shed in the mature backyard that could be used for a workshop or storage. Take in the history of this community and home while being close to modern amenities and the river. Come check out this property today! (id:63476)
148 Park Drive
Anzac, Alberta
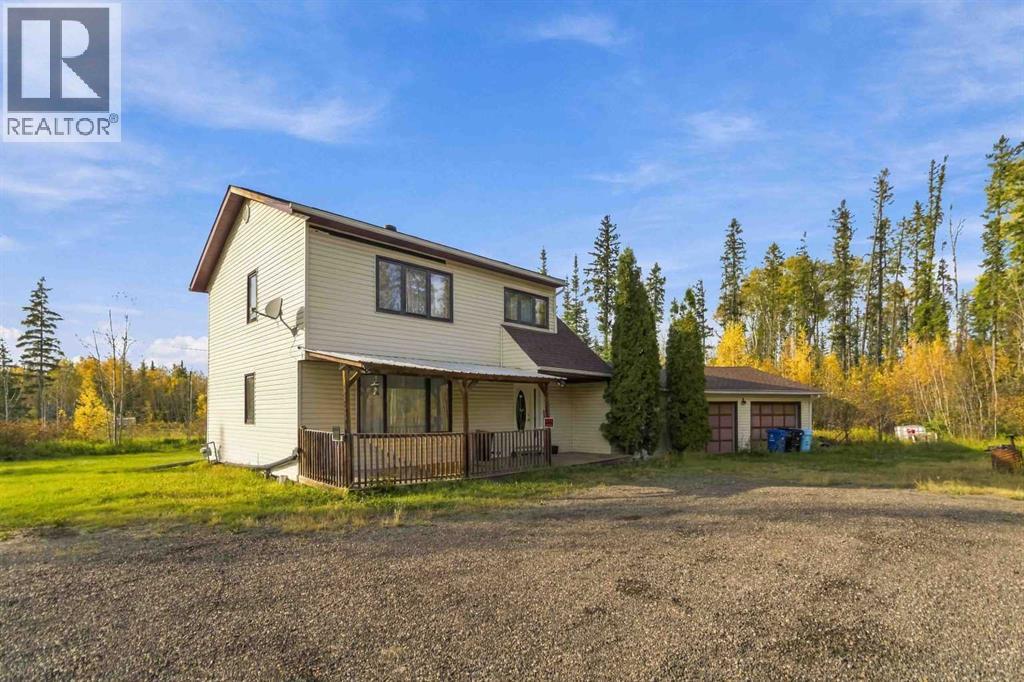
OPPOURTUNITY KNOCKS!! 2 ACRES IN ANZAC; This 4 Bedroom up 2-Storey homes is 1 block from schools, shopping and all the amenities that Anzac has to offer and only 2 blocks to Gregoire Lake & the boat ramp and the Anzac Recreation center. With 1891sqft of living space + oversized double detached heated garage you have lots of room! Main floor has eat in kitchen plus dining room and large main floor living room. Off the kitchen you have access to a family room with wood burning fireplace and then from there access to the garage with is drywalled and insulated & heated as mentioned. 2nd floor has 4 large bedrooms and 4peice bath. Each bedroom with its own large closet. Basement is developed with a large family room and utility/storage room. So this one is priced to sell as it requires TLC and ask your agent for details as we have PWF Foundation Inspection on file. Property is being "sold as is where is". Call today for more details! 2.0 Acres with a home under 300K like I said Opportunity knocks! (id:63476)

219 O'neil Street
Peterborough, Ontario
Modern 4-Bedroom Detached Home for Lease Near Trent University & Fleming College. Available September 1, 2026/ Excellent Location/ Double Car Garage/ Walk -Out Basement. Attention Trent University and Fleming College Students, families, and working professionals! Welcome to this beautiful, less-than-3-year-old single detached home in a fantastic and highly convenient neighborhood. Offering an excellent layout, modern finishes, and plenty of space, this home is an ideal choice for comfortable family living or professional/student. Property Features: 4 spacious bedrooms, 3 bathrooms, Double-car garage, Walk-out basement with large windows and a walk-out door, Primary oak staircase, Primary bedroom with a luxurious 5-piece ensuite and double vanity, Convenient second-floor laundry with a separate laundry room, Bright, spacious, and functional layout, excellent natural light throughout, Great neighborhood with a welcoming community atmosphere, Prime location. Enjoy a short drive to Trent University and Fleming College, with easy access to major amenities and transportation. Nearby conveniences include: Tim Hortons, Mcdonald's, Walmart, Canadian Tire, Sobeys, Starbucks, Major banks, Public transit/bus stop, Highway Access. Whether you're a student looking for convenient accommodation, a working professional seeking comfort and accessibility, or a family looking for a beautiful modern home, this property offers location, space, comfort, and convenience. Don't miss this opportunity to lease this stunning home! Available September 1, 2026. Shows 10+++ - (id:63476)

5325 Applegarth Drive
Burlington, Ontario
Freehold townhouse in the desirable Orchard community of Burlington. This spacious and well-maintained 3-bedroom, 2.5-bathroom home is located in a family-friendly neighbourhood close to schools, shopping, parks, trails and all amenities. No pets, non smokers AAA tenants only. (id:63476)
246 Lodgepole Dr
Parksville, British Columbia
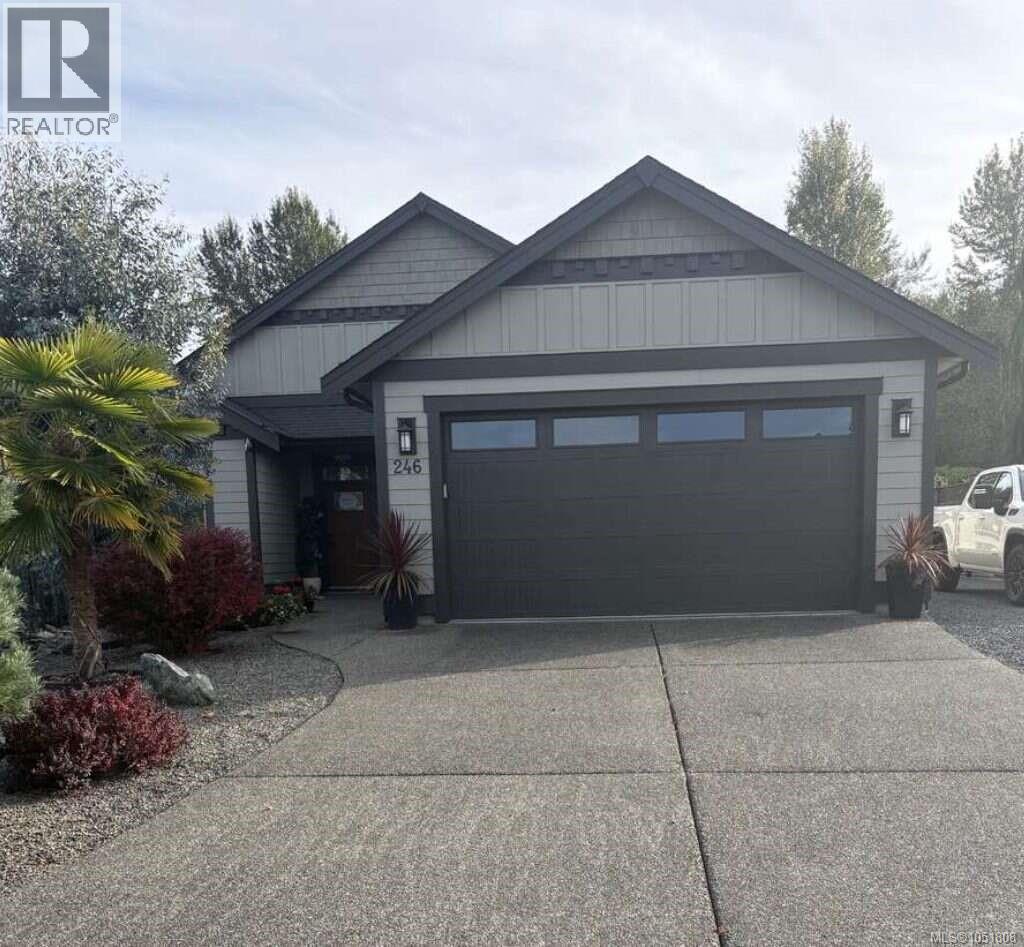
*** For more information, please click Brochure button. *** Must See! Move in ready! Welcome to this beautiful, sunny, south facing, three bed, two bath bungalow offering 1825 square feet of thoughtfully designed space. Built in 2016, this inviting custom home sits on a generous .24 acre lot and backs directly on to Ermineskin Park, where walking trails create a peaceful natural setting right outside your door. Inside, the bright and spacious interior is enhanced by skylights, rich hardwood floors, elegant tray ceiling in living room and a cozy gas fireplace. The cabinetry in this home is second to none with no particle board. The impressive kitchen features granite counters, large island along with a spacious hidden pantry that provides exceptional storage and functionality. The high end cabinetry with granite continues throughout the home offering quality craftsmanship, convenience and abundant storage. The primary bedroom walk-in closet also includes convenient built-ins. Heated tile floors in the bathrooms and laundry room add an extra touch of comfort. Designed for efficient, year-round living, this home is equipped with an HRV system, heat pump and air conditioning. A crawl space provides additional storage. Exit the home to the covered patio leading to the private, low maintenance sunny backyard which features a dry creek bed, several raised garden beds, numerous trees, garden shed, games area and additional secure parking. The oversized attached garage offers convenient parking and storage. With plenty of additional parking for a R.V, boat and all your other toys, this property offers outstanding versatility. Beautiful, welcoming and ideally located, this exceptional bungalow is the perfect blend of comfort, quality and lifestyle. (id:63476)

Lot 25, Wapiti River SW-21-69-10-W6
Rural Grande Prairie No. 1, Alberta
Breath-taking recreational lots on the Wapiti River; the only development of it's kind in the Peace Country! If you are looking for a tranquil spot to build the ultimate campsite or dream cabin; a place to get away from the hustle and bustle, this is the development for you, an ideal property for any River boater with access to neighboring boat launch. Location is stunning with mature trees, power at property lines, and well built all weather roads, private titled lots, architectural guidelines and covenants. There is common access to the sand and rock beach. Less than one hour from Grande Prairie and only 5.5 km off pavement! Developments like this are rare, and limited lots are available, call a Realtor to start your own recreation property life today! (id:63476)
222, 9728 101 Avenue
Grande Prairie, Alberta
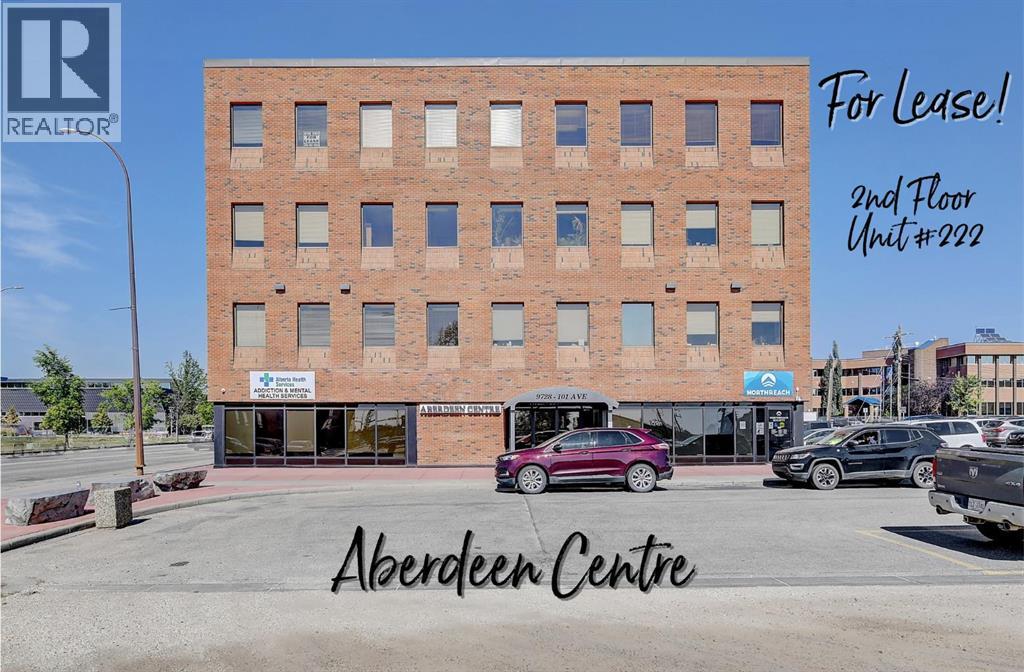
Immediate Possession Available – $500/MONTH + GST (Utilities included) for a 227 sq ft professional office space in Aberdeen Centre, one of Grande Prairie’s most recognized commercial buildings. Perfectly positioned along Resources Road, a major arterial route through the City, this location ensures excellent visibility, easy access, and exceptional convenience for both clients and staff. This suite is bright and functional with ITS OWN KITCHENETTE plus a shared 2nd-floor kitchenette conveniently located just up the hall, making it an ideal fit for a variety of professional, administrative, or service-based businesses. Tenants enjoy access to two professionally maintained washrooms on the same floor with the added benefit of shared access to a boardroom on the 4th floor (by appointment), perfect for presentations, team meetings, or collaborative sessions. The air-conditioned building is wheelchair accessible, equipped with elevator service, a main floor security booth, and offers paved parking directly adjacent for maximum convenience. The Aberdeen Centre offers a polished, professional setting designed to support productivity and create a welcoming experience for clients and staff alike. Its combination of visibility, accessibility, and amenities makes it an excellent choice for businesses seeking a premium commercial location. Known for its clean, professional environment and central location, Aberdeen Centre provides a strong foundation for growing or established businesses. Contact your Commercial REALTOR® today to arrange a private tour. CLICK MULTIMEDIA FOR FULL 3D TOUR! Note: Square footage measurements used for lease purposes have been calculated according to actual measurements using BOMA Standards. 3D Tour measurements are not based on standardized calculations (id:63476)
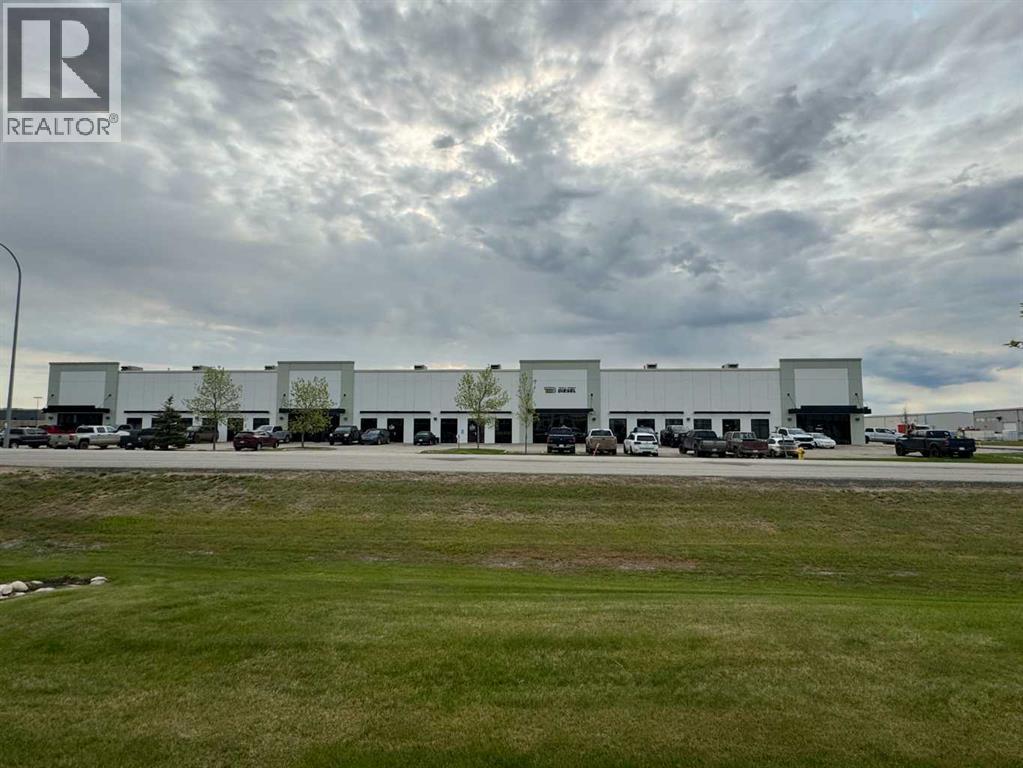
102, 7001 98 Street
Clairmont, Alberta
REMARKABLE LEASE INCENTIVE!! For any new deals completed before December 31, 2026, on a five year lease term, the tenant will receive 5 months of free base rent. On a three year lease term, the tenant will receive 3 months of free base rent. (This will apply to Base rent only, with operating costs still payable during any free rent period). 3678 Sq Ft space includes three offices and a bathroom upfront, tool room and wide open bay in rear. 16' x 12' Over Head Door. Mezzanine for storage. Basic Rent $14.50 PSF = $4,444.25 + $222.21 GST= $4,666.46. Additional Rent $6.13 PSF = $1,878.85 + $93.94 GST = $1,972.79. Total Monthly rent payment $6,639.25. Tenant is responsible for power and gas. (Space is currently under construction and the photos attached to the listing are a sample of what the space will look like). (id:63476)
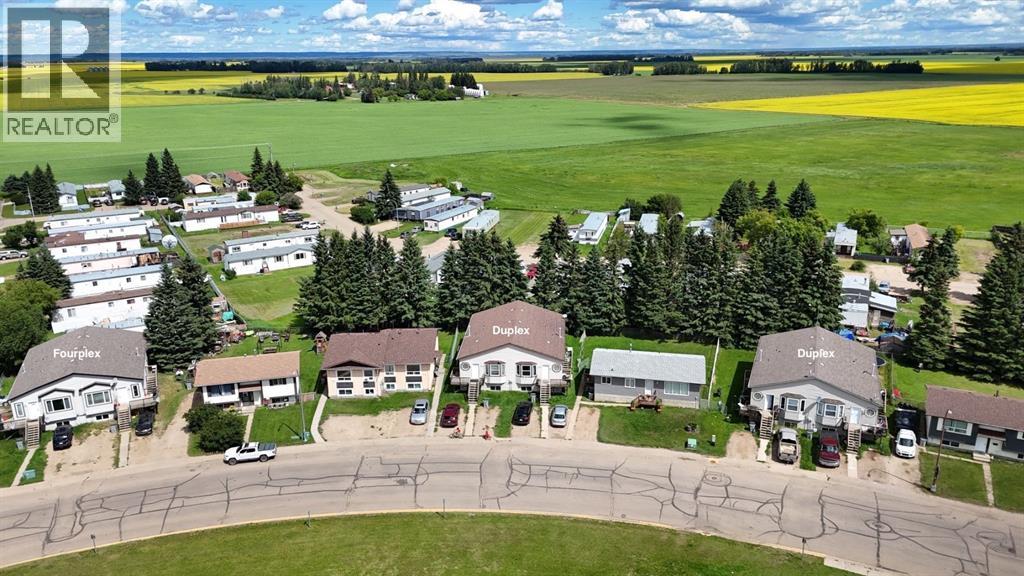
5701,5703 Evergreen Drive
High Prairie, Alberta
Presenting a rare and powerful multi-family investment opportunity in High Prairie, Alberta: a 12-door portfolio available for the incredible price of just $1,900,000. This offering includes two fourplexes and two side-by-side duplexes, all built in 2007, providing a modern, low-maintenance foundation for steady returns. The fourplexes are comprised of spacious three-bedroom, two-bathroom units on both the upper and lower levels, making them highly attractive to families and long-term renters alike. The duplexes offer immediate living space on the main floor and come with unfinished basements that already feature separate entrances, presenting a tremendous value-add opportunity to finish and convert them into two additional suites—potentially expanding the entire portfolio from 12 to 14 revenue-generating doors. Currently, all units are tenanted with the exception of one, which is vacant and awaiting repairs, offering a new owner the chance to renovate and lease it at current market rates. With substantial existing cash flow, built-in appreciation potential, and an unbeatable price per door, this portfolio is a must-see for serious investors. Contact us today for a full rent roll or to schedule a private viewing. (id:63476)
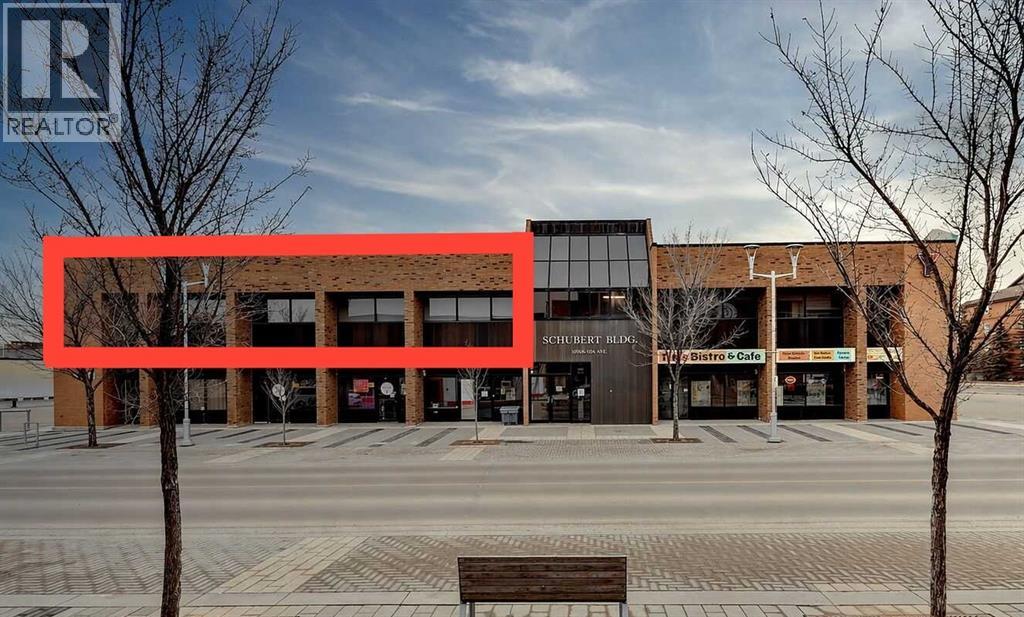
208, 10006 101 Avenue
Grande Prairie, Alberta
Professional office space available for lease in the heart of downtown Grande Prairie in the 101 Executive Place - Schubert Building. Located on the second floor of this professionally managed building, the space offers elevator access, ample FREE parking, and an exceptional opportunity for medical, legal, accounting, administrative, wellness, creative, or other professional services seeking a central and highly accessible business location.The layout is thoughtfully designed to accommodate a variety of business operations, featuring a welcoming reception and foyer area, 10 private offices, spacious common work areas, a meeting room with kitchenette, washroom facilities, and additional storage space. Large windows throughout the unit provide abundant natural light, creating a bright and comfortable working environment for both staff and clients.This professionally managed downtown property offers excellent accessibility and exposure, surrounded by established businesses, restaurants, and amenities. The functional floor plan combined with the convenient central location makes this an ideal setting for businesses looking to establish or expand their professional presence in Grande Prairie.Base rent is $4,160/month, Triple net is $3,293.33/month. Total rent is $7,453.33/month + GST. Rent includes property management, all utilities, air conditioning, and access to fibre internet in the building (tenant is responsible for internet access). Check out the virtual tour! https://unbranded.visithome.ai/PSpFnTQQSk4iagZZ9HbAWz?mu=ft (id:63476)
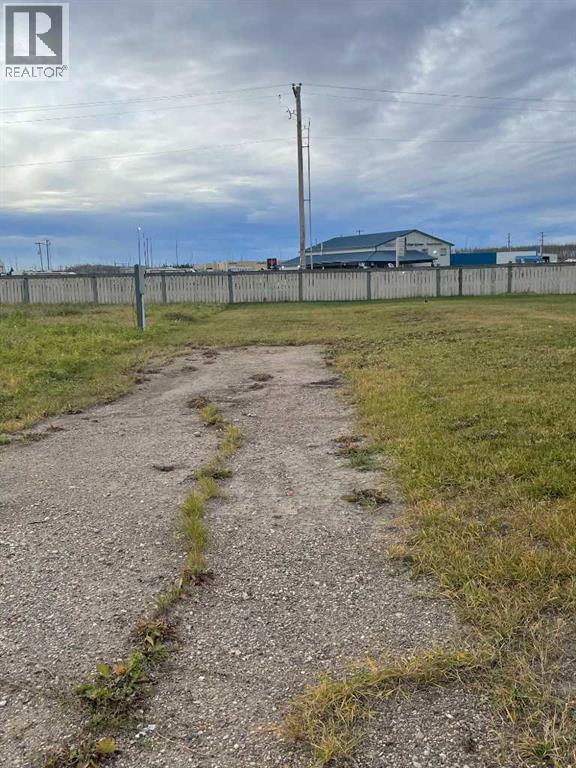
28 & 29 Deerglen Trailer Park
High Level, Alberta
It's always about the LOCATION LOCATION we always say.... What a great place to be able to place your perfect family home... Just a hop, skip and a jump from one of High Level's local grocery stores along with walking distance to you name it, schools, playgrounds, baseball diamonds, arena, skate board park the list is endless. What a fantastic "DEAL", 2 lots for the price of one. Sold as a package. Monthly Condo Fee's apply. Maybe subject to GST. (id:63476)
10646 Royal Oaks Drive E
Grande Prairie, Alberta
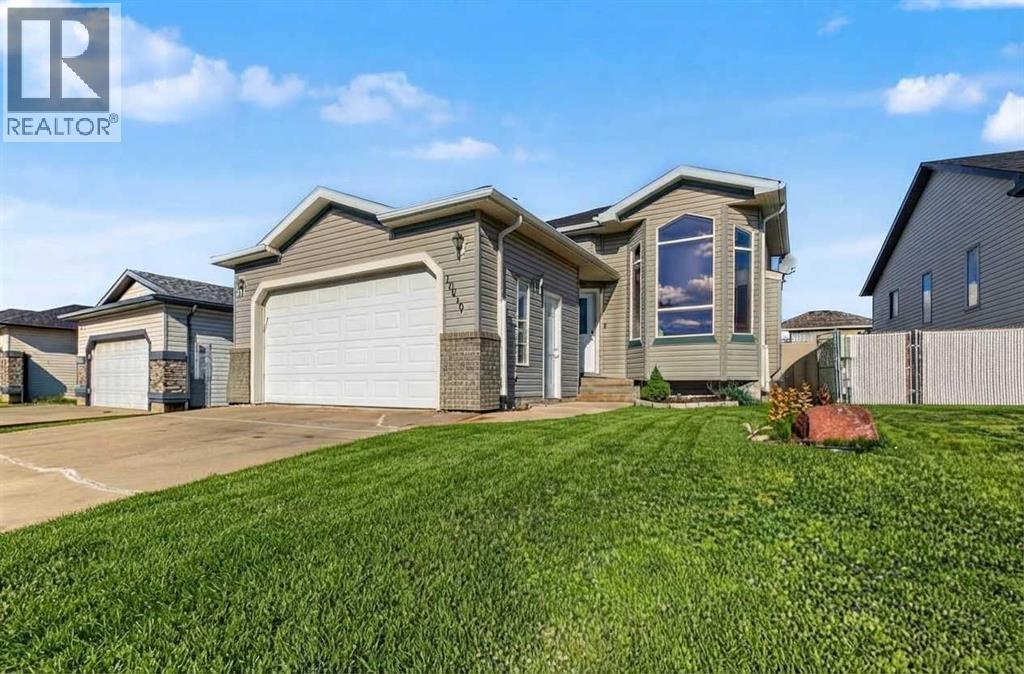
Welcome to this beautiful home in the popular Royal Oaks area, featuring brand-new shingles, 4 bedrooms, and 3 full bathrooms. Ideally located within walking distance of the school, this home offers a fantastic combination of comfort, style, and functionality.Step inside to a bright and inviting sunken living room featuring soaring ceilings, oversized windows, and a charming rustic-chic fireplace that creates a warm and welcoming atmosphere. The spacious kitchen showcases crisp white cabinetry with crown molding, a full-tile backsplash, convenient eating bar, and pantry. The generous dining area flows seamlessly into the kitchen and provides easy access through the rear door to the two-tiered deck.The main level offers a spacious primary bedroom complete with a walk-in closet and private full ensuite bathroom. Two additional bedrooms and another full bathroom are also conveniently located on the main floor.The lower level provides even more living space with a large family room, fourth bedroom, and full bathroom featuring a modern standalone glass shower—perfect for guests, teenagers, or a growing family.The attached double garage is equipped with a heater as well as convenient hot and cold water taps, making it ideal for year-round use. Outside, enjoy the newly stained two-tiered deck overlooking the fully fenced backyard, offering a great space for relaxing, entertaining, and enjoying the outdoors.With its desirable Royal Oaks location, thoughtful layout, updated features, and abundant living space, this home is ready to welcome its next family. (id:63476)

312b, 5611 9 Avenue
Edson, Alberta
A fantastic investment opportunity awaits! This 2-bedroom unit is on the 3rd floor of Mountain Vista Condos Building B on the North side of the building. All rooms are a good size and have either carpet or linoleum. The galley-style kitchen is equipped with full-sized appliances (fridge, stove and dishwasher) and plenty of cabinets. The spacious living room has sliding doors to the large balcony that is great for BBQing or enjoying the outdoors. Down the hall, there’s two good-sized bedrooms, a 4-piece bathroom, and an in-suite storage room. The building's laundry room is located on the main level and has upgraded machines operated by a Coinomatic card system. Building security includes interior hallway and entrance cameras and each entrance has fob controlled access for tenants and an intercom system for guests. The large parking lot provides one powered spot for each unit and there’s lots of street parking for guests. Mountain Vista Condominiums are professionally managed by Realty Canada, and there is an onsite manager with an office in Building A. There’s a great Condo Board in place and the Condo Corporation has a healthy Reserve Fund and reasonable monthly condo fees. The complex is located in the Westhaven neighborhood, close to schools, shopping, recreation, and the Town's trail system. This unit can be self-managed or managed by a property manager for a hassle-free investment. Whether you’re looking to start out in the real estate market or for an investment property, this Condo is worth a look. This unit is currently tenanted (long term tenant) on a lease making it a great turn-key investment property. (id:63476)

4123 30 Avenue SE
Calgary, Alberta
Flexibility, and a park-side setting come together in this beautifully renovated bungalow offering over 2,000 sq. ft. of developed living space! Perfectly positioned directly across from a LARGE PARK, this versatile home features 5 bedrooms, 2 full bathrooms, and a fully developed 2-BEDROOM ILLEGAL BASEMENT SUITE with a SEPARATE PRIVATE ENTRANCE; giving an excellent opportunity for families, multigenerational living, or buyers looking for added flexibility.The bright and inviting main floor welcomes you with a spacious living room, a functional kitchen with ample cabinetry and a gas stove, a dedicated dining area, 3 bedrooms, and a full bathroom. The layout offers comfortable everyday living with room for the whole family.Downstairs, the fully developed basement features a separate 2-bedroom illegal suite complete with its own private entrance, full kitchen, spacious living area, 2 bedrooms, and a full bathroom. The shared laundry area has been thoughtfully arranged to allow access from both living spaces without requiring either occupant to enter the other's suite, adding an extra layer of privacy and convenience.Step outside and enjoy the BRAND NEW OVERSIZED FRONT DECK which is a fantastic spot for morning coffee, summer evenings, or entertaining while taking in the open views of the park right across the street! The backyard offers additional outdoor space, while the oversized detached single garage and extra off-street parking add everyday practicality.Conveniently located close to schools, playgrounds, shopping, public transit, and major roadways, this home combines a desirable location with generous living space and exceptional versatility. Whether you're looking for room to grow, space for extended family, this is an opportunity worth seeing in person. (id:63476)
304 Christie Park Mews SW
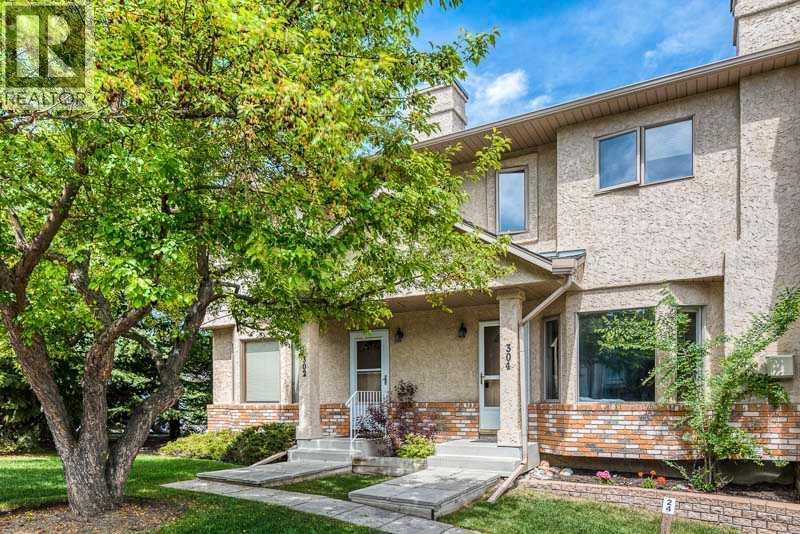
Calgary, Alberta
A beautiful ravine setting, an incredible location and the convenience of living in one of Calgary's established southwest communities. Welcome to 304 Christie Park Mews SW, a spacious two-storey walkout townhome tucked away on a quiet cul-de-sac in the desirable community of Christie Park. Backing onto a peaceful natural ravine, this home offers a wonderful combination of privacy, green space and everyday convenience, all within easy reach of downtown Calgary.Location is one of the greatest features of this home. Enjoy being within walking distance of the LRT, Sunterra Market, Starbucks, restaurants, shopping and numerous everyday amenities. Whether commuting downtown, heading to the university or simply enjoying the surrounding community, everything is conveniently close by. Christie Park is known for its mature trees, established surroundings and excellent accessibility, making it a wonderful place to call home.Inside, the main floor offers a warm and welcoming living space with large windows that bring in plenty of natural light, a cozy corner gas fireplace, laminate flooring and attractive wrought iron railings. The spacious kitchen offers plenty of cupboard and counter space, along with an opportunity to make it your own over time. Just off the kitchen, step outside onto the large private balcony overlooking the ravine. It's a lovely spot for your morning coffee, summer evenings or simply enjoying the peaceful natural surroundings. A convenient powder room and main-floor laundry complete this level.Upstairs, the primary bedroom overlooks the ravine and features direct access to the four-piece bathroom, complete with a jetted tub and separate shower. A spacious second bedroom and a separate office or den offer flexibility for working from home, studying or accommodating guests. The open architectural detail overlooking the stairwell adds character to the upper level.The fully developed walkout basement provides even more living space, featuring a generous f amily room with built-in cabinetry and a wet bar, an additional four-piece bathroom and a storage room with a workbench. This versatile lower level is ideal for overnight guests, teenagers, a roommate or simply a comfortable second living area. Whether you're looking for your first home, a place to downsize, or a great investment opportunity, this property has so much to offer. (id:63476)
436 Arlington Drive SE
Calgary, Alberta
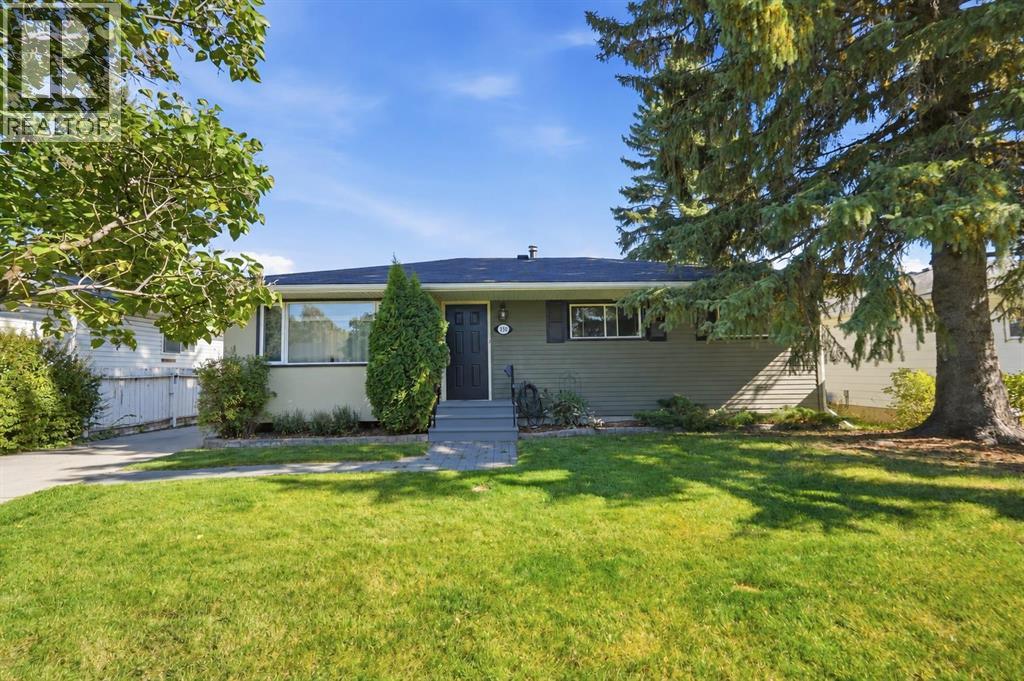
A refreshed interior, generous outdoor space, and the beauty of mature trees come together in this bungalow on a quiet street in Acadia. With four bedrooms, two bathrooms, and over 2,000 SQ FT of developed living space, this home offers room to spread out, both inside and beyond its walls. The expansive front and back yards make an immediate impression, with landscaping and established greenery creating a setting that feels welcoming from the moment you arrive.The main level has been thoughtfully renovated and refined, bringing a fresh, cohesive feel to the home while retaining the appeal of its original bungalow layout and charm. Updates include the kitchen and main bathroom, new appliances, flooring, lighting, baseboards and door casings, and fresh paint throughout the main floor. A spacious living room provides plenty of room to gather, unwind, or settle in with a good book. The adjoining dining area keeps meals and conversation connected, whether you are hosting friends or enjoying a quiet evening at home. Overlooking the backyard, the updated kitchen offers ample cabinetry and countertop space, with new appliances completing this practical and inviting space. Three bedrooms on the main floor provide flexibility for family, guests, or a dedicated workspace, while the renovated full bathroom brings a fresh finish to the daily routine.Downstairs, the finished basement extends the living space with a generous recreation room ready for movie nights, games, or hobbies. A storage room that can be turned into a 5th bedroom, another bedroom, and a three-piece bathroom offer comfortable space for guests or another member of the household. The separate entrance to the basement can be converted into a suite, subject to approval and permitting by the city/municipality.The outdoor space is an equally memorable part of the property. A large front yard sets the home back from the street, while the expansive landscaped backyard offers room to enjoy summer evenings, host a barbecue, plant a garden, or let kids and pets play. Mature trees add beauty and character, creating an established setting that takes years to grow. Whether your plans involve gathering with friends or spending a quiet afternoon outside, there is space here to make it your own.A lengthy front driveway leads to the single detached garage, providing convenient off-street parking along with space for storage. The combination of a bungalow layout, finished basement, refreshed main floor, and substantial yard makes this a home with possibilities well beyond its first impression.Located near schools and close to shopping at Deerfoot Meadows and Chinook Mall, the home keeps everyday needs within easy reach. Access to Deerfoot Trail, Blackfoot Trails, and Macleod adds convenience for getting around the city. For those looking for an established neighbourhood, meaningful interior updates, and outdoor room to enjoy, this Acadia bungalow brings all three together. (id:63476)
4, 1918 24a Street SW
Calgary, Alberta
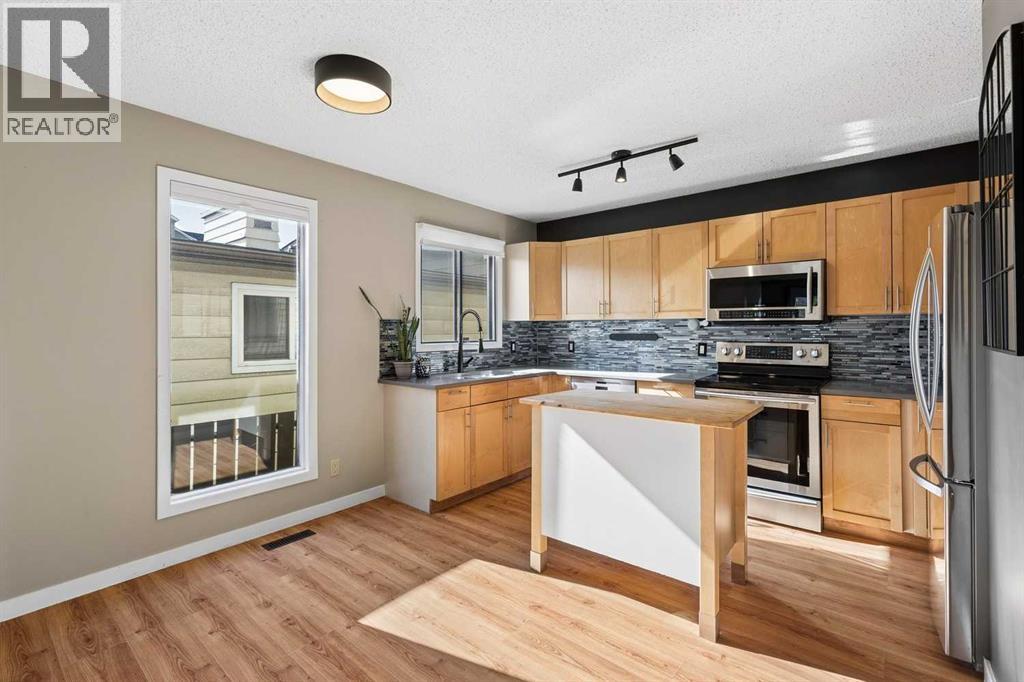
Rarely available and incredibly functional, this 3-bedroom townhome offers a walk-out basement, two private outdoor spaces, low condo fees ($200/month), central A/C, and over 1900 sqft of living space all in a convenient inner-city location. Tucked into a self-managed 4-plex, this rear unit has a thoughtful layout with plenty of space to spread out. The main floor features an updated kitchen with maple cabinetry, quartz countertops, stainless steel appliances, glass tile backsplash, a moveable centre island, and dedicated dining area. The spacious living room is anchored by a brick-surround wood-burning fireplace and opens onto an upper balcony with room for a BBQ and seating area. A convenient laundry room and powder room complete this level. Upstairs, you’ll find three bedrooms, including a generous primary bedroom with a 2-piece ensuite and large walk-in closet, along with a 4-piece main bathroom. The fully developed walk-out basement adds even more living space with a large family room and flexible bonus area that works well as a home gym, office, playroom, or hobby space. From here, step directly into the fenced backyard, a rare feature for inner-city townhouse living, with plenty of room to relax or entertain. Assigned parking is located at the rear of the property, with additional street parking available out front. With quick access to 17th Avenue SW, Crowchild Trail, transit, shopping, restaurants, and everyday amenities, this is a fantastic opportunity to enjoy space, outdoor living, and an exceptionally convenient location. (id:63476)

108 Hemlock Drive
Elmsdale, Nova Scotia
Welcome to 108 Hemlock, nestled in a beautiful family friendly neighbourhood within a vibrant & growing community! This thoughtfully designed 3 bed 1.5 bath home offers an inviting open concept layout, perfect for everyday living & entertaining. The bright & spacious main level features a spacious living room that flows seamlessly into the well appointed kitchen, complete with lots of counter & prep space, a convenient peninsula & pantry for additional storage. The adjoining dining area offers garden doors leading to the back deck, creating an effortless connection between indoor & outdoor living. A convenient 2 pc powder room completes this level. The fully finished lower level offers a spacious primary bedroom with walk in closet, two additional bedrooms, a 4pc main bath and convenient laundry. Situated on a generous 6,262.5 sqft lot, the property also features a 12x16 shed, providing excellent additional storage. Ideally located in great school district, close to shopping, recreation & everyday amenities, this home offers the perfect balance of comfort, style & convenience in an exciting, fast growing community. An exceptional opportunity to enjoy modern family living in a neighbourhood you'll love to call home! (id:63476)
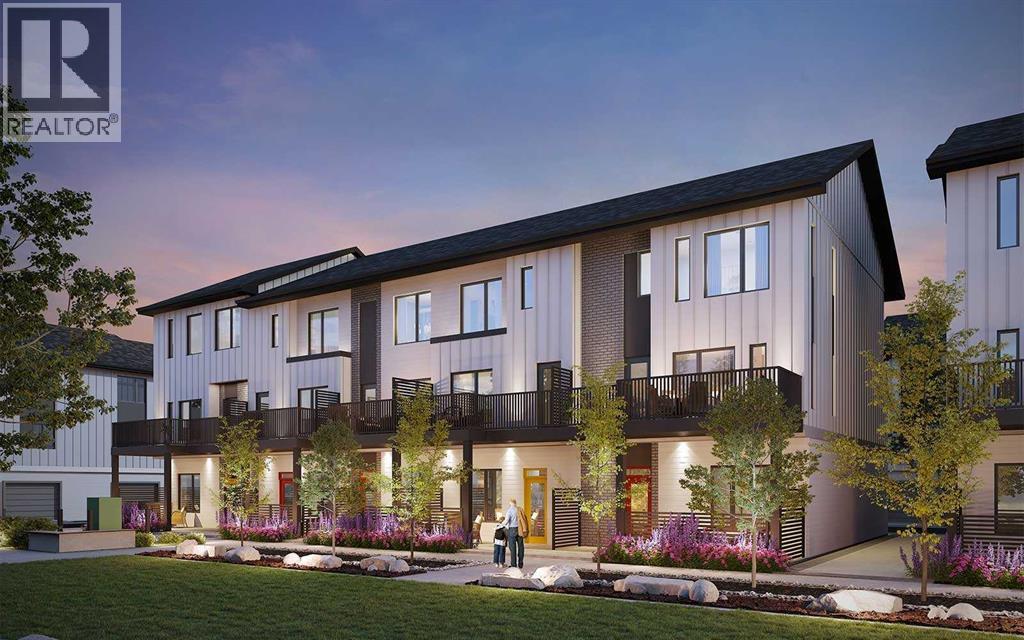
25, 5750 Dene Way
Tsuut'ina, Alberta
Welcome to 25, 5750 Dene Way, a stunning brand-new Sage Walkout townhome by Brookfield Residential, located in the exciting new community of Taza Park. Offering nearly 2,300 sq. ft. of thoughtfully designed living space, this impressive three-storey residence features 3 bedrooms, 2.5 bathrooms, a versatile lower-level flex room, a decided home office, a private double attached garage, and three outdoor living spaces, including an expansive ROOFTOP PATIO. With modern finishes, an open-concept layout, and exceptional indoor-outdoor living, this home is perfectly suited for professionals, families, or those looking to enjoy a low-maintenance lifestyle without compromising on space. The entry level welcomes you with a spacious foyer and a versatile flex room, ideal for a home office, fitness area, or additional living space. A private double attached garage provides secure parking and additional storage. The main living area showcases an impressive open-concept design, seamlessly connecting the kitchen, dining area, and spacious living room. The kitchen is beautifully appointed with wood hood fan detailing and a gourmet kitchen layout featuring full-height upper cabinets, creating a stylish and functional space for everyday living and entertaining. A large central island provides ample preparation space and seating, while the adjoining dining and living areas offer plenty of room to gather. The living room has extended ceiling height and is anchored by a contemporary fireplace, adding warmth and character to the space. An expansive balcony extends the living area outdoors, complete with a natural gas line for BBQing. A convenient powder room completes the main level. The upper level features an expansive primary bedroom, complete with a walk-in closet and a luxurious ensuite with dual sinks and a glass-enclosed walk-in shower. Two additional bedrooms, a full 4-piece bathroom, a home office/flex space, and a dedicated laundry area complete this thoughtfully designed floo r. Above it all, the expansive rooftop patio offers plenty of additional outdoor living space, providing an incredible setting for summer entertaining, outdoor dining, or simply relaxing in the fresh air. Enjoy breathtaking views over the central pond and pedestrian pathway in this incredible location. Together with the main-floor balcony and lower-level patio, this home offers exceptional flexibility for enjoying the outdoors across multiple levels. Additional highlights include an air conditioning rough-in, upgraded spindle railings, and carefully selected finishes throughout. Situated in Taza Park, this home offers an exciting opportunity to be part of a growing community with convenient access to surrounding amenities and major roadways. Complete with Brookfield Residential's builder warranty, this brand-new townhome delivers a beautiful combination of contemporary design, functional living, and exceptional outdoor space. Note: Property is under construction and photos are not an exact representation. (id:63476)
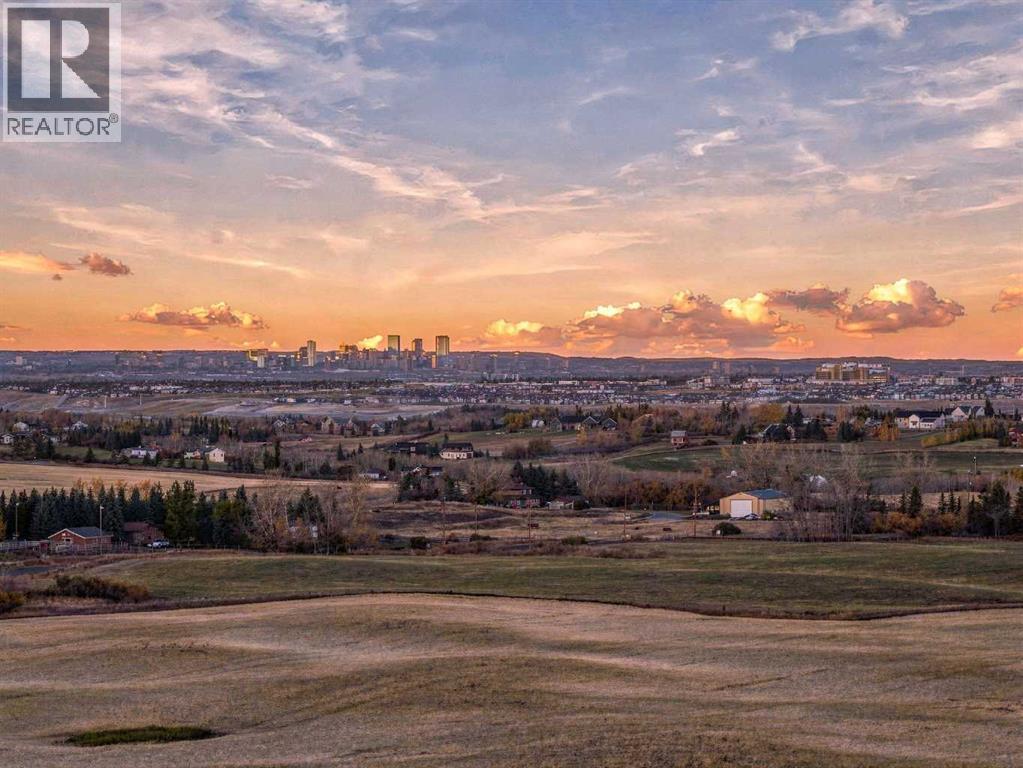
12-12-21-29w4, 64 Street E
Rural Foothills County, Alberta
A great opportunity to own 40 acres of Alberta land just off 64 Avenue E and 306 Street E, only 10 km from Okotoks and approximately 18 km from the South Health Campus in Calgary. Close to everything, yet with the space and freedom that comes with owning 40 acres. Currently used as agricultural land, the property could remain in production, become the site of your future country home, shop, horses or hobby farm, or simply be held as a long-term land investment. Buyers can also explore future development possibilities, subject to Foothills County approvals.The land is predominantly open and cultivated with elevated areas offering views toward the Rocky Mountains and the Calgary skyline. It is a pretty unique setting when you can stand on your own land, look toward the mountains in one direction and see the city in the other. With Okotoks just 10 km away and Calgary’s South Health Campus approximately 18 km away, you get country living without giving up quick access to schools, shopping, restaurants, healthcare and the city.Farm it. Build on it. Hold it. Forty acres in this location gives you options today and plenty to think about for tomorrow.Any development, subdivision, building or change of use is subject to applicable Foothills County approvals and regulations. (id:63476)
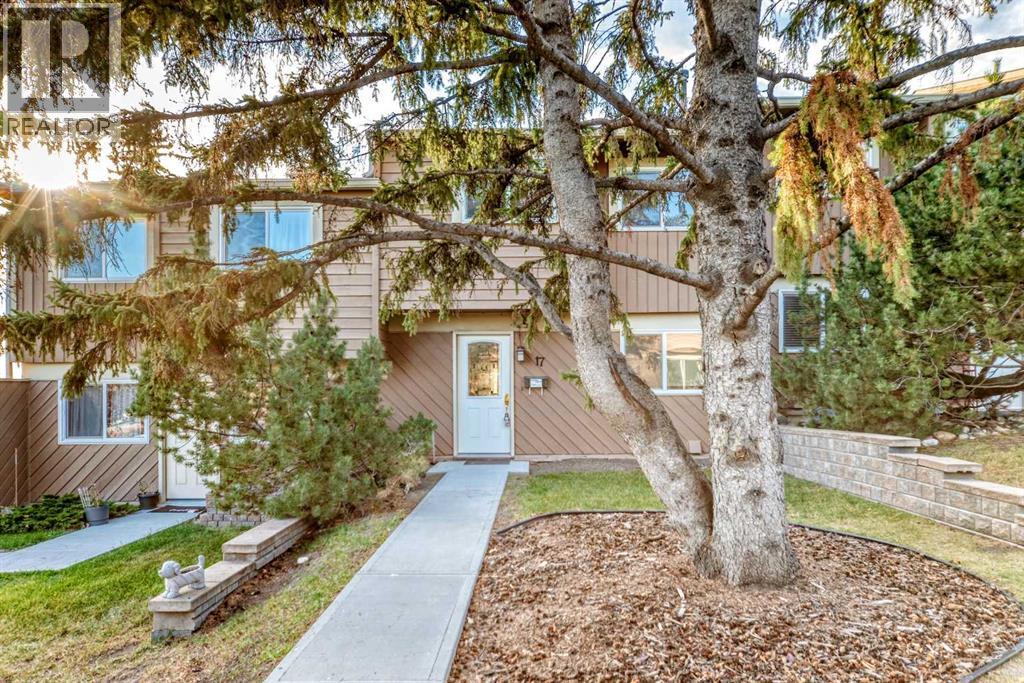
17, 4940 39 Avenue SW
Calgary, Alberta
Welcome to Glenbrook. This beautiful Townhome has wonderful mountain views and backs on to a large green space. The best location in the complex. Large master bedroom with a lounging area, comfy couch? Plus 2 more good sized bedrooms and a 4 pc bathroom round out the top level. Large eat in kitchen with newer appliance's. Formal Dining area. Large living room with a wood burning fireplace. Patio Doors to a good sized deck and mountain views. Fully developed basement with a family room, storage, furnace/laundry room. Newer Furnace, Hot water tank and ALL the windows and doors have been upgraded. Condo Fees include water and sewer. (id:63476)
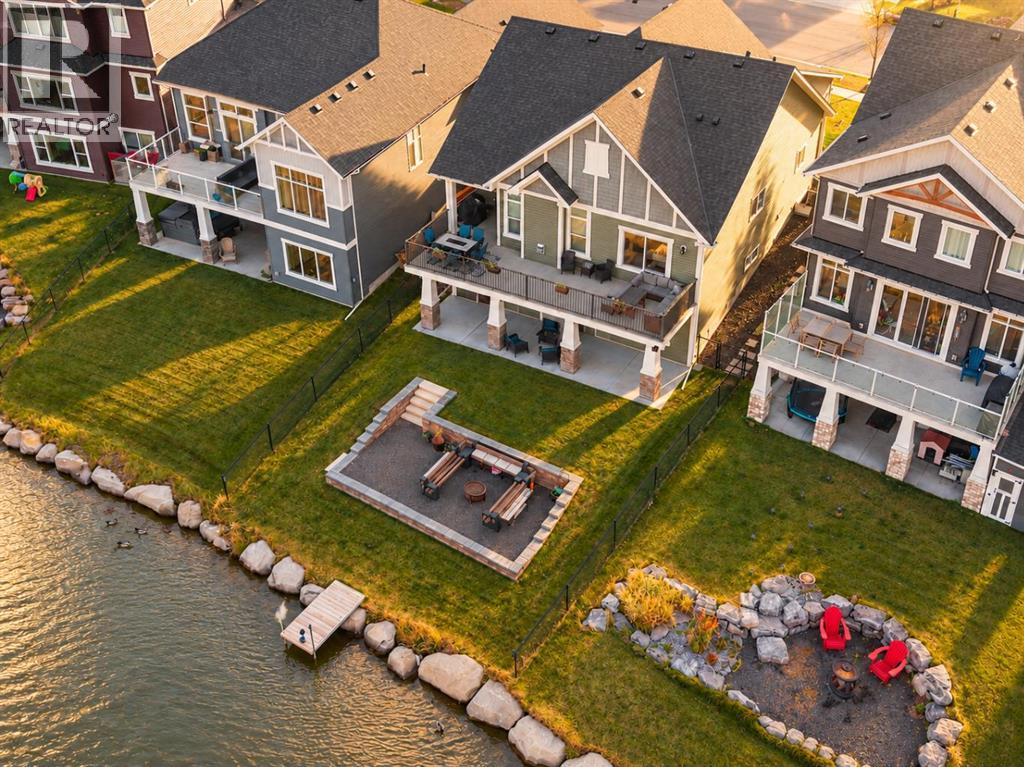
1323 Bayside Drive SW
Airdrie, Alberta
BACKING CANAL | WALKOUT BUNGALOW | 3 BEDROOMS | 3 FULL BATHROOMS | MAIN-FLOOR OFFICE | DOUBLE ATTACHED | You can enjoy a clear view along the canal from the rear deck of this 2019 Bayside bungalow. Backing directly onto the water, the home gives you an elevated deck, a covered walkout patio and a landscaped lower seating area to enjoy the setting. With 1,676 sq. ft. above grade, you can keep your primary bedroom, office and laundry on the main floor, while the finished basement adds another 1,500+ sq. ft. The front entry opens beside a dedicated office, farther in the kitchen, dining and living spaces open up beneath a vaulted ceiling. Dark cabinetry contrasts with light countertops, and the large island has seating along one side, a double sink and plenty of preparation space. Stainless steel appliances, a pantry and additional cabinetry beside the dining area round out the kitchen. You can pull up a stool while dinner is being made or sit down at the dining table, with the large rear deck accessible through the sliding doors. In the living room, tall windows frame the rear setting and a floor-to-ceiling fireplace surround draws your eye up to the vaulted ceiling. Laminate flooring continues through the main gathering spaces. The primary bedroom sits at the back of the home and includes a walk-in closet and a five-piece ensuite with a long double vanity and glass-enclosed shower. A second bedroom and a four-piece bathroom are also on the main floor. The laundry room sits between the kitchen and the double attached garage, giving you a practical place to come in with groceries or leave outdoor gear. Downstairs, the walkout recreation room has space for a large sectional and a games table, with large windows and sliding doors to the backyard. The wet bar includes a sink, upper and lower cabinetry and built-in wine storage, so drinks and glassware can stay close at hand. The third bedroom is oversized and has its own walk-in closet, while another four-piece bathroom, the 4th bedroom is currently set up as a gym and is large enough to suit whatever your needs may be. A storage and utility space complete this level. Outside sets this property apart, the covered patio gives you a sheltered seating area beneath the deck. Steps and retaining walls define the lower gravel fire pit area, with lawn on either side and the canal beyond. You can enjoy the water from above or settle closer to it in the yard. Bayside is part of West Airdrie’s network of waterways, pathways and linear parks. The neighbourhood pump track is at Baywater Green and Bayside Boulevard SW, and you’ll find shopping along 8 Street and at its intersection with Yankee Valley Boulevard. In the summer enjoy fishing and in the winter enjoy skating all at your doorstep. Book your showing today. (id:63476)

6268 Silver Springs Hill NW
Calgary, Alberta
This Silver Springs home tells a story of family, and a remarkable pride of ownership that has carried through the decades. It’s a home where meticulous maintenance, and a genuine love for both home and the community are evident. Offering 2300 total square feet of living spaces that have evolved around rhythms of everyday family life.The kitchen has been updated over the years with white ceiling-height cabinetry, plenty of practical storage, and a breakfast nook overlooking the generous backyard, where you can imagine the laughter of little ones playing outside. The sunken family room is anchored by a brick wood-burning fireplace, a space to enjoy the company of family and friends. At the front of the home, the living room offers a more traditional setting, with generous windows, warm hardwood flooring, and beautiful wood wainscoting details. An adjoining dining area provides a place to gather around the table, for holiday dinners, or Sunday meals.The main-floor bedroom offers an option for visiting family, a home office, or longer-term living, while the three-piece bathroom has a distinct character all on its own, and a mountain spa-inspired feel that you might expect to find in a Canmore retreat. Upstairs, three bedrooms are arranged together, including a generously sized primary bedroom with a walk-in closet, along with a shared four-piece family bathroom.Downstairs, the basement offers a recreation room, a dedicated office with potential to serve as an additional bedroom, and an abundance of practical storage, complemented by beautiful solid wood detailing and craftsmanship that is hard to replicate. But this level also has a history of its own, with a separate hobby shop and cold storage area that was reconfigured to accommodate a passion for winemaking. The space could just as easily be opened up to the adjoining recreation room, creating an even larger area for the next homeowners to make their own.The care invested here is evident in significant upda tes including a new furnace and hot water tank (2024), new carpeting in the living room and front bedroom (2024), upper-level vinyl windows (2022), shingles (2022), and updated appliances. Annual servicing and carefully retained service records speak to just how attentively this home has been looked after.And perhaps the most meaningful part of this home's story extends beyond its own backyard. More than 20 years ago, these homeowners took their love for gardening and family and helped establish the beloved Botanical Gardens of Silver Springs, dedicating countless hours to creating and caring for a place that continues to be enjoyed by families today.From peaceful morning walks through the community to the pathways along the Bow River, Silver Springs is where people put down roots and often stay for generations. And this is a home that has been loved for decades, in a neighbourhood its owners helped make a little more beautiful. (id:63476)
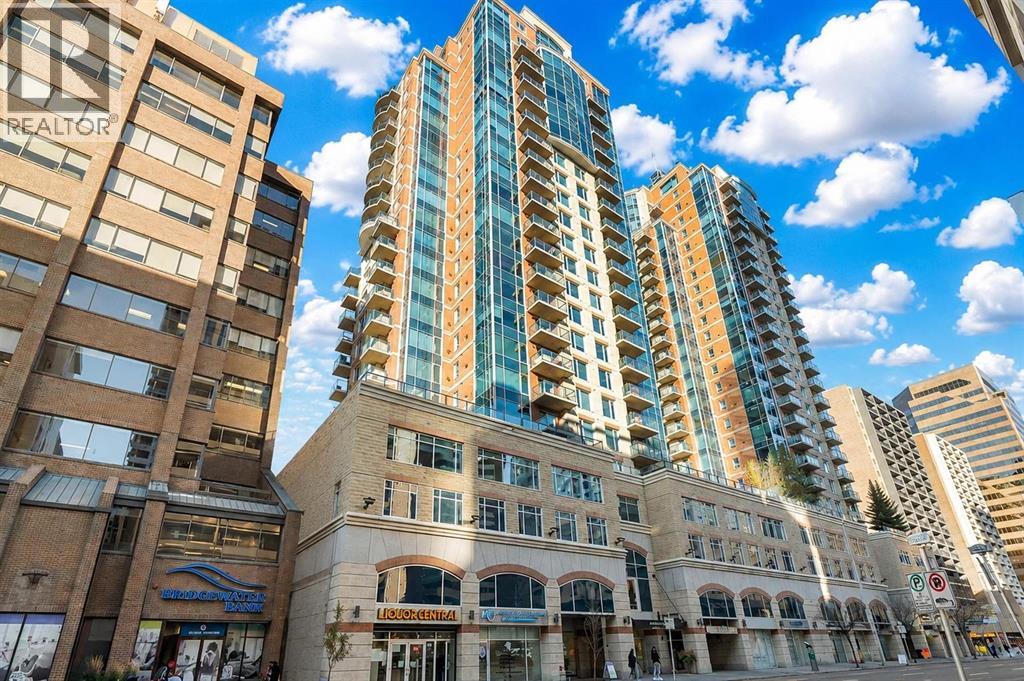
604, 920 5 Avenue SW
Calgary, Alberta
WOW! What a great price!$369,000 for a 2 bed, 2 bath condo with underground titled parking! Welcome to your 6th floor corner sanctuary in the well-appointed Five West building. This quiet residence boasts nearly 950 sq ft of living space. Natural light floods the open concept kitchen, living, and dining rooms through the vast expanse of floor to ceiling windows while the stylish colour palette creates an atmosphere of relaxed sophistication. Warm-tone cabinetry highlights the kitchen which features granite counters with seating for 3. The spacious dining and living areas are the perfect space for entertaining family and friends or enjoying a quiet evening in front of the fireplace. The primary bedroom offers open views and easily accommodates a king-sized bed. A nice-sized walk-in closet and 3-piece ensuite complete the primary bedroom while the comfortable secondary bedroom is an ideal guest room, work-from-home office, or gym with additional storage. Completing this exceptional unit is a second full bathroom and convenient in-suite laundry. Other notable highlights of this value-added property include: 1. Central Air conditioning 2. Titled, heated Parking stall on the Fourth floor of the building 3. Additional storage – assigned and 4. Balcony VIEWS of the Bow River, River Pathway, and Kensington. Five West proudly offers several amenities including a full-time concierge, owner’s lounge with outdoor patio access and BBQ’s, and a underground parkade carwash. This residence requires no compromises – superb Downtown living that offers it all – Modern Style, Open Views and a short stroll to the Bow River Pathway System, Prince’s Island Park, and the vibrant 17th Ave district. Welcome home! (id:63476)