
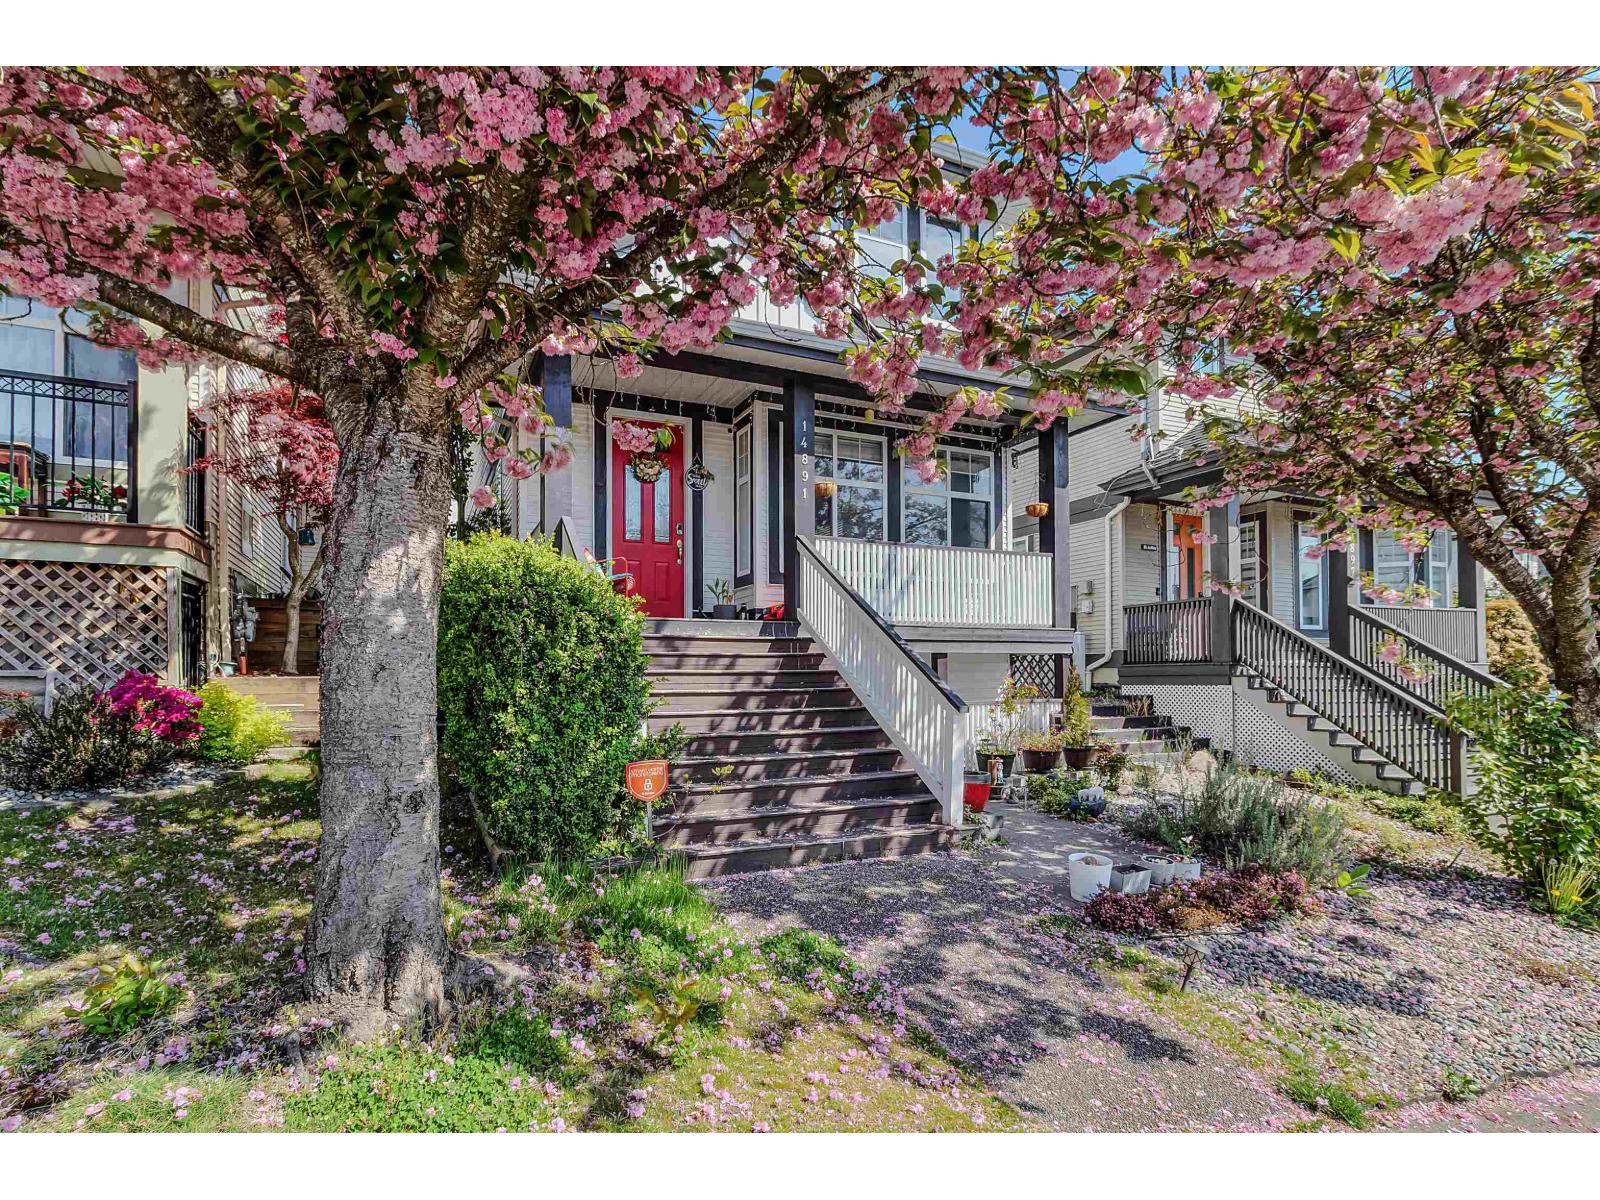
14891 57b Avenue
Surrey, British Columbia
Welcome to this bright and spacious family home in the sought-after Panorama Village, offering abundant natural light and stunning Mount Baker views. Ideally located just steps from Snokomish Elementary, within walking distance of the YMCA, and only minutes from McLeod Traditional School, Fresh St. Market, parks, restaurants, shopping, and Highway 10. Thoughtfully updated over the past six years with interior and exterior paint, new carpeting, refreshed countertops and faucets, newer appliances, and a new hot water tank. The open-concept main floor features a cozy gas fireplace, while upstairs offers three spacious bedrooms plus a versatile den-perfect as a home office, nursery, or playroom. A 2-bedroom basement suite registered with the City of Surrey provides an excellent mortgage help! (id:63476)

312b, 5611 9 Avenue
Edson, Alberta
A fantastic investment opportunity awaits! This 2-bedroom unit is on the 3rd floor of Mountain Vista Condos Building B on the North side of the building. All rooms are a good size and have either carpet or linoleum. The galley-style kitchen is equipped with full-sized appliances (fridge, stove and dishwasher) and plenty of cabinets. The spacious living room has sliding doors to the large balcony that is great for BBQing or enjoying the outdoors. Down the hall, there’s two good-sized bedrooms, a 4-piece bathroom, and an in-suite storage room. The building's laundry room is located on the main level and has upgraded machines operated by a Coinomatic card system. Building security includes interior hallway and entrance cameras and each entrance has fob controlled access for tenants and an intercom system for guests. The large parking lot provides one powered spot for each unit and there’s lots of street parking for guests. Mountain Vista Condominiums are professionally managed by Realty Canada, and there is an onsite manager with an office in Building A. There’s a great Condo Board in place and the Condo Corporation has a healthy Reserve Fund and reasonable monthly condo fees. The complex is located in the Westhaven neighborhood, close to schools, shopping, recreation, and the Town's trail system. This unit can be self-managed or managed by a property manager for a hassle-free investment. Whether you’re looking to start out in the real estate market or for an investment property, this Condo is worth a look. This unit is currently tenanted (long term tenant) on a lease making it a great turn-key investment property. (id:63476)

6708 48 Avenue
Camrose, Alberta
Discover THREE exceptional commercial units perfectly suited for healthcare, wellness, professional services, retail, or administrative operations. Located along one of Camrose’s busiest arterial roads, these spaces offer unmatched visibility, easy access, and an established mix of medical and service-based tenants already drawing consistent foot traffic. Ground floor unit (2,390 sq ft) offers a rare street-level opportunity with maximum visibility. Inviting layout suitable for medical and wellness clinics, physiotherapy, chiropractic, dental, or any customer-facing professional service. Generous storefront windows bring in natural light and create strong visual presence for branding and signage. Second floor unit (3,870 sq ft) Perfect for administrative, healthcare, or specialty service uses seeking a quieter, more private environment. Ideal for counselling, diagnostics, aesthetics, massage therapy, medical specialists, or professional offices. Third floor space (2,700 sq ft) is a great combinate of large offices, bright offices, communal workspaces, board room, & storage - ideal for a thriving professional business. Private and quiet setting well-suited for patient appointments or office workflows. Flexible floorplan to accommodate multiple treatment rooms or workstations. Accessible via interior common areas with elevator access if required. Opportunity to customize to specific medical or professional needs. (id:63476)

20 Ellington Crescent
Red Deer, Alberta
Offering 2,550 sq ft of beautifully developed living space, this fully finished two storey delivers exceptional value, premium finishes, and all the right upgrades. A walk-in entry closet is the first of many smart design features with this floorplan and the open concept main level is ideal for everyday living and easy entertaining. The kitchen is unquestionably the heart of the home with an expansive, quartz topped island, striking two-toned cabinetry, and a wall pantry with extensive pull-out storage. A wide staircase leads to the upper level where the bonus room provides access to the private lounging deck ~ covered and South-facing. The primary bedroom feels like an upscale retreat with a wall of windows and a luxurious ensuite. Two additional bedrooms and a laundry room complete this family level. The finished basement offers the comfort of in-floor heating and provides additional living space with a family room, fourth bedroom and full bathroom. Beyond the impressive floorplan, this home offers the extras buyers appreciate but don’t always find ~ central air conditioning, in-floor basement heating, automated blinds, professional landscaping, and a low maintenance backyard designed as a private summer retreat. With this home, the work is already done. Simply move in and enjoy a home where the development and upgrades are already part of the package. Evergreen is an edge-of-the-City community with tree-lined streets that offers walking paths and parks with urban amenities only minutes away. (id:63476)
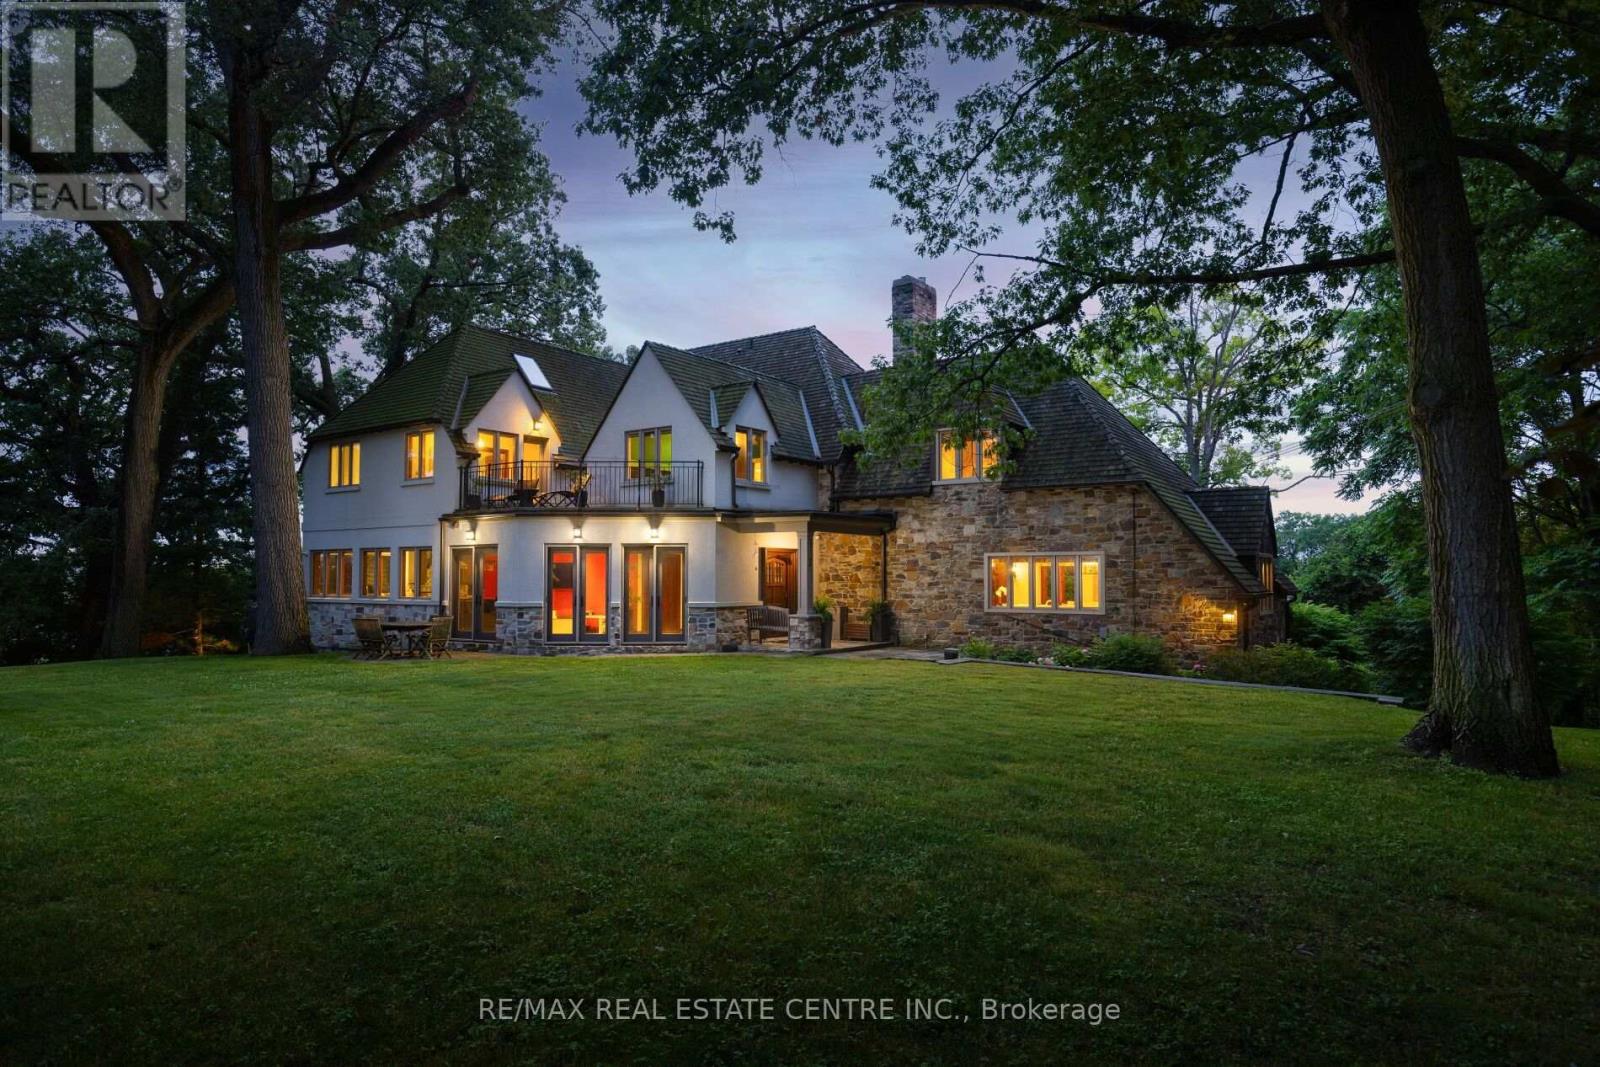
7 Riverside Trail
Toronto, Ontario
A magnificent stone residence, poised above the Humber - Toronto's only Canadian Heritage River - on one of the city's most coveted and private streets.On nearly an acre of ravine land at the end of a quiet Swansea court, this is a true country estate within the city: rare, secluded, and irreplaceable. Settings of this calibre are no longer created. They are simply passed, with privilege, from one steward to the next.Inside, approx. 8,000 sq ft of living space unfolds from a full-height panelled centre hall with parquet inlay. Each update has been curated with intention. Modern touches introduced seamlessly, space added thoughtfully, and not a single decision made at the expense of the home's original charm. Stately principal rooms include a board-and-batten original quarter-sawn oak fireplace room with cut-stone surround and iron strap-hinged built-ins, beamed ceilings, panelled window seats, and terracotta mosaic floors. The kitchen pairs a Viking Professional 6 burner range and twin dishwasher drawers with a wall of wood-framed windows opening into the tree canopy. The formal dining room comfortably seats ten beside French doors to a private balcony; the vaulted third floor is a retreat of its own, with gas fireplace and twin west-facing Juliet balconies framing sunsets over the river valley. Five bedrooms, 4.5 baths, multiple fireplaces, walk-out lower level. Outside: level table land with room for a pool, a curved stone lookout terrace, stone staircase entry, built-in garage, and full-home generator. Swansea - once its own village - offers a walk to Bloor West Village, High Park, top-rated schools, and two subway stations, with downtown and the airport minutes away. Nature at your doorstep, the city at your convenience - a once-in-a-lifetime offering. (id:63476)
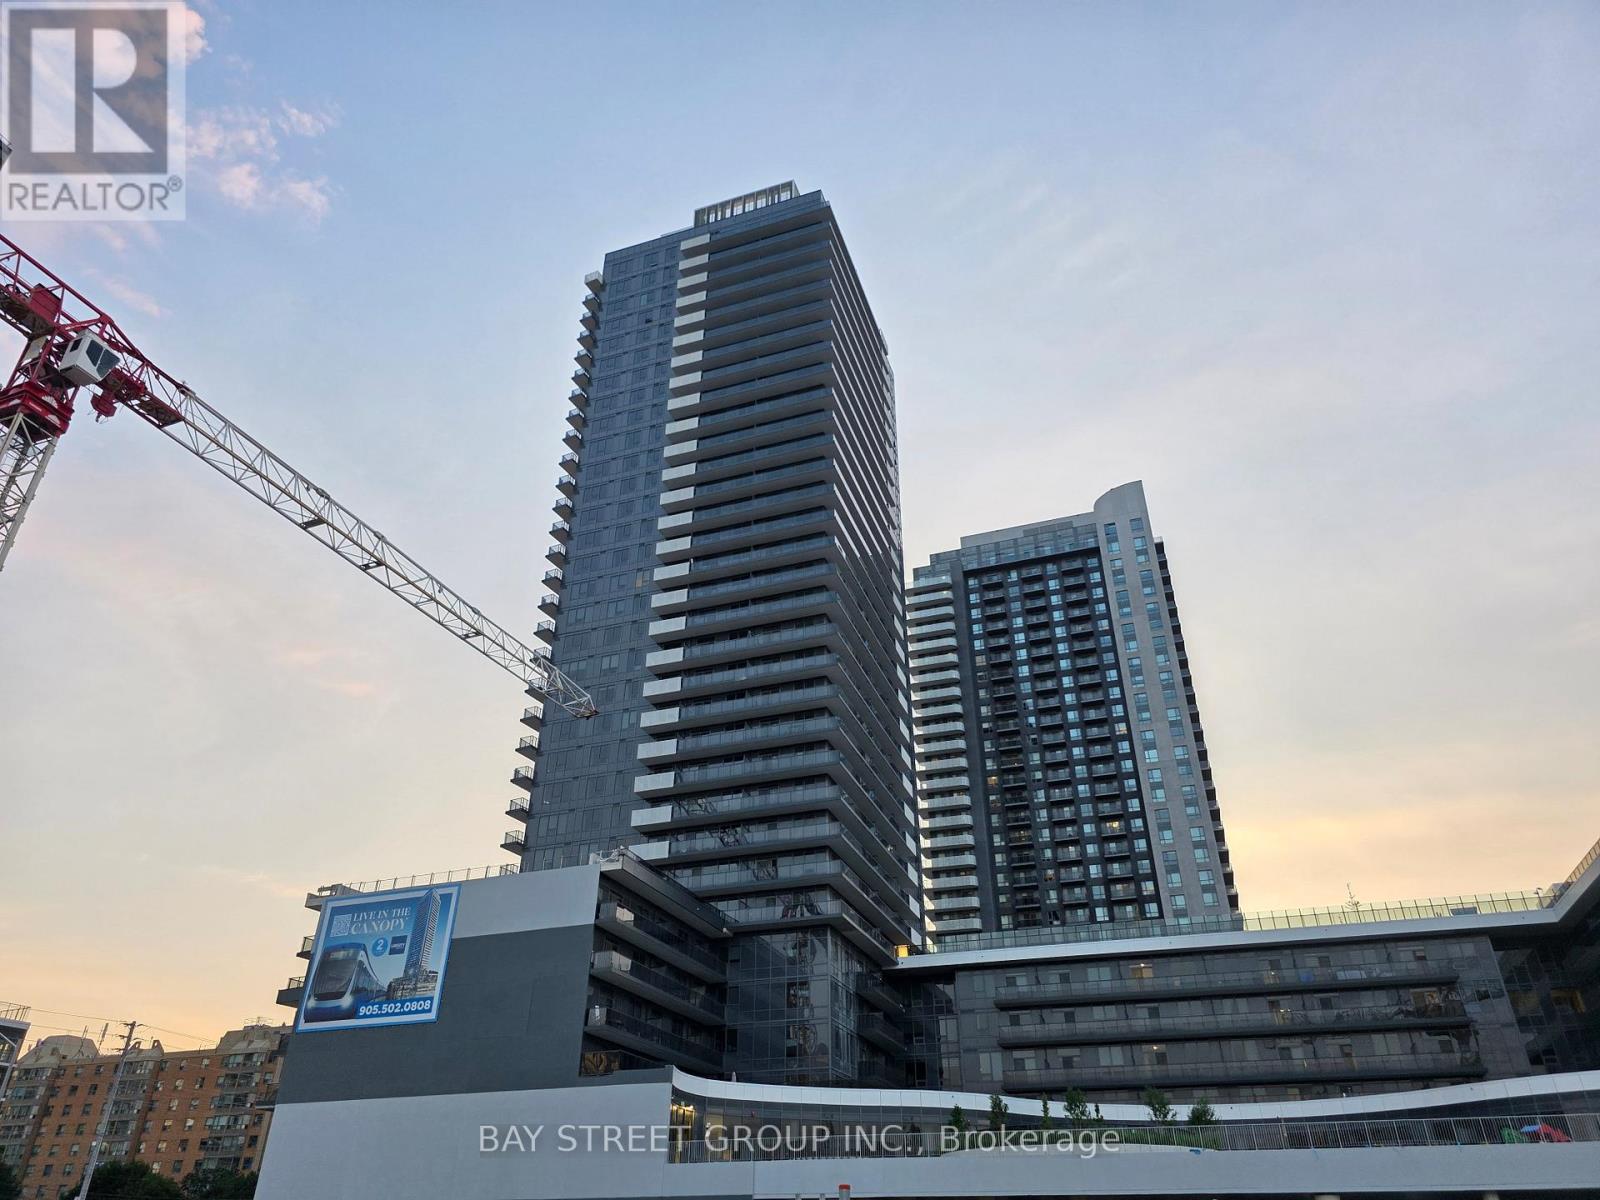
2009 - 5105 Hurontario Street
Mississauga, Ontario
New Condo Apartment at the Intersection of Hurontario Eglinton. Open Concept with Unobstructed View. Easy Access to the New LRT, 401 and 403. Minutes Away From Square One, Restaurants, Schools, Parks. This One Bedroom One Bathroom Condo Features Quartz Countertops, Stainless Steel Appliances, Porcelain and Laminate Flooring, Large Windows. Enjoy Top-End Amenities: Indoor Pool, Fitness Center, Rooftop Terrance and Party Rooms. Photos Before Tenancy (id:63476)

702 10 Avenue
Wainwright, Alberta
Spacious and versatile 4-level split offering room for the whole family. This 6-bedroom, 3.5-bathroom home features over 2,000 sq ft of living space with a functional layout that provides separation without sacrificing flow. The main level includes a bright living room, a dining area with double patio doors leading to a deck, and a U-shaped kitchen complete with a gas stove and ample cabinetry. The second level offers 3 bedrooms, including a primary suite with a 2-piece ensuite and a large walk-in closet. Rounding off the second level is a 4-piece main bathroom. The third level down features a large family room, one bedroom, and a 3-piece bathroom. The fourth level down is partially finished and awaiting the touches of the new owner—ideal for a home gym or theatre space—with a laundry, utility, and storage area on the same level. A separate 2-bedroom living space is connected by a heated enclosed breezeway and has seen a lot of recent renovations including new flooring and paint, trims and lighting. Featuring its own kitchen with gas stove, full bathroom, private laundry, and living area. The living room in this space features patio doors leading to a deck with stairs down to the backyard, and the 10’ ceilings add to the open feel. Situated on a fully fenced 9,810 sq ft corner lot, the property offers plenty of outdoor space along with a heated garage/shop (approximately 900 sq ft) and ample parking with a long driveway. Outdoor living is a highlight here, with multiple deck spaces including a brand new 10’ x 18’ front deck—perfect for morning coffee or evening sunsets. The home has seen updates over the years, including laminate flooring and interior paint, shingles on house and garage (2021) furnace (2017) Hot water tank (2023) and features a whole-house commercial exhaust fan to help keep the home cool on hot days and promote airflow.A solid property with flexible living options and strong value. Photos of main house taken when home was empty, it is currentl y being lived in. More photos to come. (id:63476)

1005 15 Street
Wainwright, Alberta
Welcome to this beautifully maintained 1,389 sq. ft. 4-bedroom, 3-bathroom home in one of Wainwright's most desirable locations! Backing directly onto greenspace and situated on a quiet street, this property offers the perfect blend of privacy, convenience, and functionality for families and hobbyists alike.Step inside to discover a bright, open-concept layout filled with natural light, creating a warm and inviting atmosphere throughout the home. Recent updates provide peace of mind and modern appeal, including a newer furnace, hot water tank, updated flooring, fresh paint, new shingles on the garage and the complete removal of Poly-B plumbing.The spacious kitchen, dining, and living areas flow seamlessly together, making everyday living and entertaining effortless. With four bedrooms and three bathrooms, there's plenty of room for growing families, guests, or a home office setup.One of the standout features of this property is the incredible oversized (42'-6" x 28'-3") heated double garage. More than just a place to park, this impressive space includes its own 3-piece bathroom, making it ideal for projects, hobbies, a workspace, or anyone who appreciates extra functionality.Outside, you'll find a massive driveway with room for multiple vehicles, trailers, RVs, recreational toys, or even a game of basketball with the family. After a long day, relax and unwind in the included hot tub while enjoying the peaceful greenspace views behind the home.Location is everything, and this home delivers. You'll be within walking distance or a short drive to schools, parks, the splash park, and all the amenities Wainwright has to offer, while still enjoying the tranquility of a quiet, family-friendly neighborhood.If you've been searching for a move-in-ready home with an exceptional garage, unbeatable outdoor space, and a fantastic location, this property is one you won't want to miss. (id:63476)

301, 499 Meadow Lake Court
Brooks, Alberta
Enjoy refined condo living in this 3rd-floor unit located in a quiet adult-oriented building, offering incredible lake views and abundant natural light. This well-designed 1 bedroom home features a lovely, open concept living space, 4 pc bathroom and in-suite laundry room, ideal for comfort and privacy. The beautiful kitchen is a standout, showcasing quartz countertops, custom cabinetry, tiled backsplash and ample workspace, perfect for both everyday living and entertaining at the island. The thoughtful layout flows seamlessly into the living and dining areas, where glass doors frame the stunning lake scenery. Step outside to the balcony, where you’ll find two exterior storage units, providing ultimate convenience and extra space for seasonal, outdoor or workshop items. Additional highlights include in-suite laundry, one secure indoor parking stall and an additional outdoor parking spot - a valuable combination! Building amenities enhance the lifestyle, featuring a workshop, exercise room, an inviting entry-level common area ideal for visits and enjoying a coffee, along with an elevator for easy access to and from the units. All of this is complimented by the peaceful atmosphere of adult living, making this wonderful home an exceptional opportunity in a sought-after condo community. *This unit comes with an upgraded A/C unit, Fridge, Stove, Dishwasher, MicroHood, Washer/Dryer, Kitchen Table & Chairs, Island Stools (2), Balcony Storage Unit Shelving, Deep Freeze , Shelving in Parking Stall w/ Custom Vinyl Cover and much more! (id:63476)
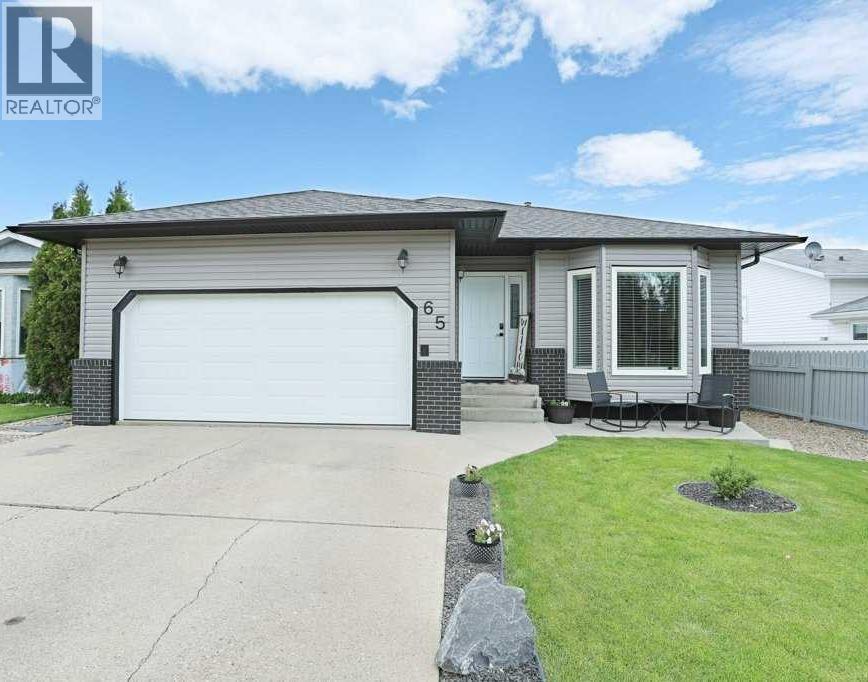
65 Parkland Way E
Brooks, Alberta
Welcome to your future home! This is the one you have been looking for! Be prepared to be impressed with this pleasingly clean, well maintained generous Bungalow in the Parkland district! Numerous upgrades have been done over the past few years. Including Jeldwen windows, flooring, paint, shingles (2023), Siding (2026), Garage door (2025), 2 bathrooms, Baseboards, added a large storage/gym in the basement and a kitchen refresher. Furnace and AC are approximately 10 years old. The main level boasts 2 living rooms, spacious dining room, laundry room, 4 piece bathroom (newly renovated), Primary bedroom with 3 piece ensuite and another favorable sized bedroom. The bay windows and fireplace give this home an extra "cozy" feel to it! The lower level has an attractive rec room, 2 bedrooms, office space, 3 piece bathroom (newly renovated), huge Storage room and even more room in the utility room for household goods! No lack of storage in this house! Just off the kitchen is access to the back yard for convenient BBQ'ing and steps to the yard, which has convenient underground sprinklers, concrete patio area. A great location with tons of street parking! Contact your Real Estate professional to take a look at this fantastic bright and spacious home! (id:63476)
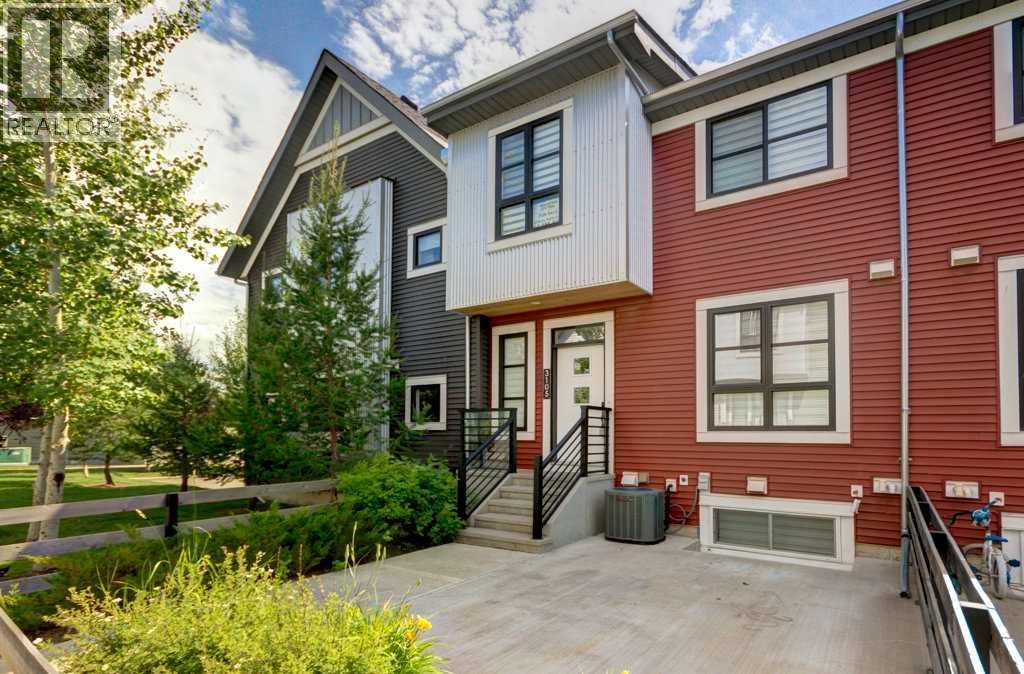
3105, 100 Walgrove Court SE
Calgary, Alberta
Welcome to Winston at Walden, where this immaculate AIR-CONDITIONED end-unit townhome proves that smart design matters more than square footage. Every inch of this home is thoughtfully planned with no wasted space, abundant storage, and a fully finished basement that adds valuable living space for a family room, home office or hobbies. The bright main floor features durable luxury vinyl plank flooring and an upgraded kitchen with shaker-style cabinetry, quartz countertops, an oversized island with drawers, a large pantry, water filtration system, and stainless steel appliances, including a brand-new range and dishwasher. Upstairs, the spacious primary bedroom offers a walk-in closet and private ensuite with a large shower, while the second bedroom is complemented by another full bathroom. Additional linen and broom closets provide even more practical storage. The fully developed basement includes a custom built-in entertainment centre, laundry, and generous storage in the mechanical room—making this home live much larger than its footprint. Zebra blinds on all the homes’ windows provide privacy without sacrificing light and add a cohesive, modern look throughout. Enjoy your private, gated front patio with a gas BBQ line, perfect for relaxing or entertaining. A standout feature is the parking: a heated attached garage plus an additional titled parking stall just steps from your front door—a rare and valuable convenience for two-vehicle households. Your furry companions (up to 5 per unit, 2 dogs max) are welcome here (Board pre-approval required). Located in the heart of Walden, you'll enjoy scenic pathways, ponds, parks, playgrounds, and easy access to Fish Creek Provincial Park. Shopping, restaurants, and everyday amenities are just minutes away. Commuting is a breeze with quick connections to Macleod Trail, Stoney Trail, Deerfoot Trail and South Health Campus. Stylish, move-in ready and exceptionally functional, this home combines low-maintenance living with upgrades, storage, low condo fee and the convenience of two parking spaces in one of south Calgary's most desirable communities. (id:63476)

601 3 Street
Fox Creek, Alberta
Step inside to a bright, spacious foyer with 10ft ceilings and immediate access to a convenient4piece bathroom and the laundry room. A front bedroom sits just off the entry, ideal for guests ora home office.Continue into the open main living area, where large windows fill the space with natural light.The kitchen, dining, and living room flow together seamlessly. The kitchen features a largeisland with a double sink and dishwasher. There is also an induction stove, builtin microwave,and a bright walkin pantry with a window. Garden doors off the dining area lead to the DuraDeckpatio, perfect for outdoor living. The living room is anchored by a cozy gas fireplace.The primary bedroom is tucked privately on the main floor and offers a walkthrough closet to the3piece ensuite, and direct access to the laundry room for everyday convenience.Head downstairs to the 9ft ceiling basement with dropdown panels, where approximatelythreequarters of the space is finished. One bedroom is fully completed with a walkthrough closetand access to a large 3piece bathroom. A second basement bedroom is partially finished, withadditional open space ready for future development and a dedicated utility room.Mechanical and structural highlights include ondemand hot water, a 50gal tank for infloorheating, reverse osmosis system, water filter, highefficiency furnace (2022), central AC, centralvac, 100amp service, and two sump pumps with a highwater alarm. The home also features twoexterior taps and a natural gas line for a BBQ.Outside, the property offers graveled RV parking, the yard is fully fenced using chain-link, andan easement behind the home that may become a future alleyway. The attached double garageprovides 10ft ceilings and excellent storage options. (id:63476)