
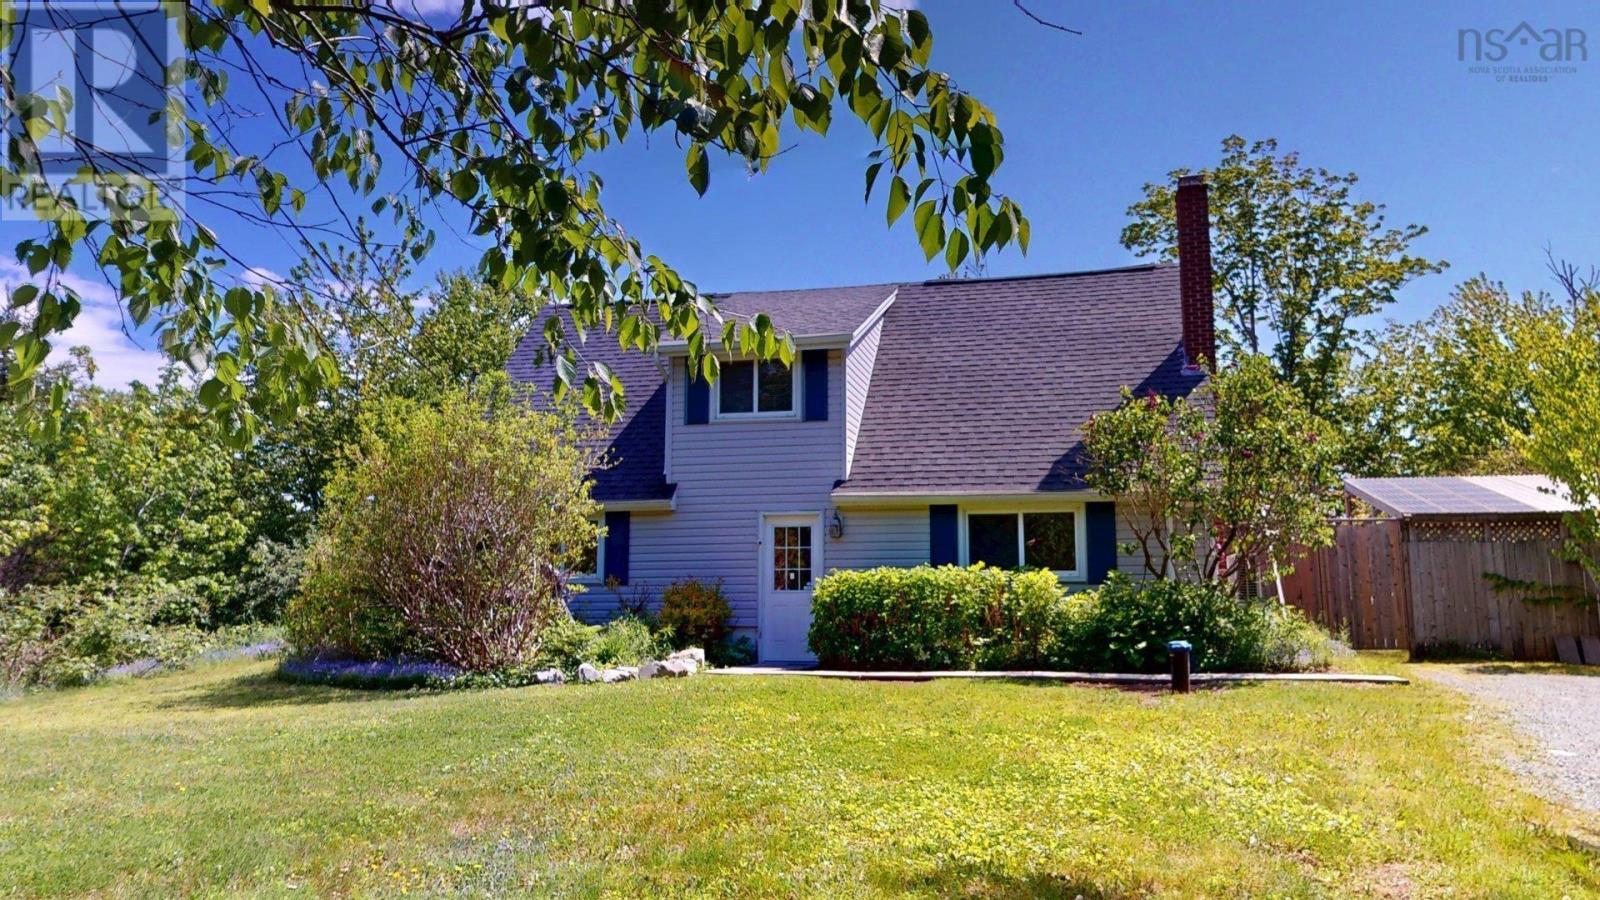
2554 Highway 7 Highway
East Preston, Nova Scotia
Nestled on over half an acre this charming, low-maintenance home offering the perfect balance of city convenience and peaceful country living. Whether you are looking to step out of the rent trap and into your very first home or ready to downsize into a simplified, manageable lifestyle, this versatile 1.5-storey property delivers incredible value. Designed for effortless everyday living, the main floor features a bright eat-in kitchen, a spacious living room, a cost-effective ductless heat pump for year-round energy-efficient climate control, a good size bedroom and highly coveted main-floor laundry. Upstairs, the loft space has nearly endless potentialperfect for a spectacular primary bedroom suite, a quiet home office, a hobby room or it offers a ton of additional storage. Step outside to your private outdoor oasis, featuring a fully fenced backyard, a lovely patio for summer relaxing, and a handy garden shed for extra storage. Situated just minutes from urban amenities, you will love the surrounding community benefits, including nearby medical centres, schools, and the recreation centres, beaches, and historic Orenda Canoe Club in neighboring Lake Echo. Striking the ideal balance between affordability and future potential, this home allows you to invest in your future. Do not delay contact your agent for a private viewing today. (id:63476)
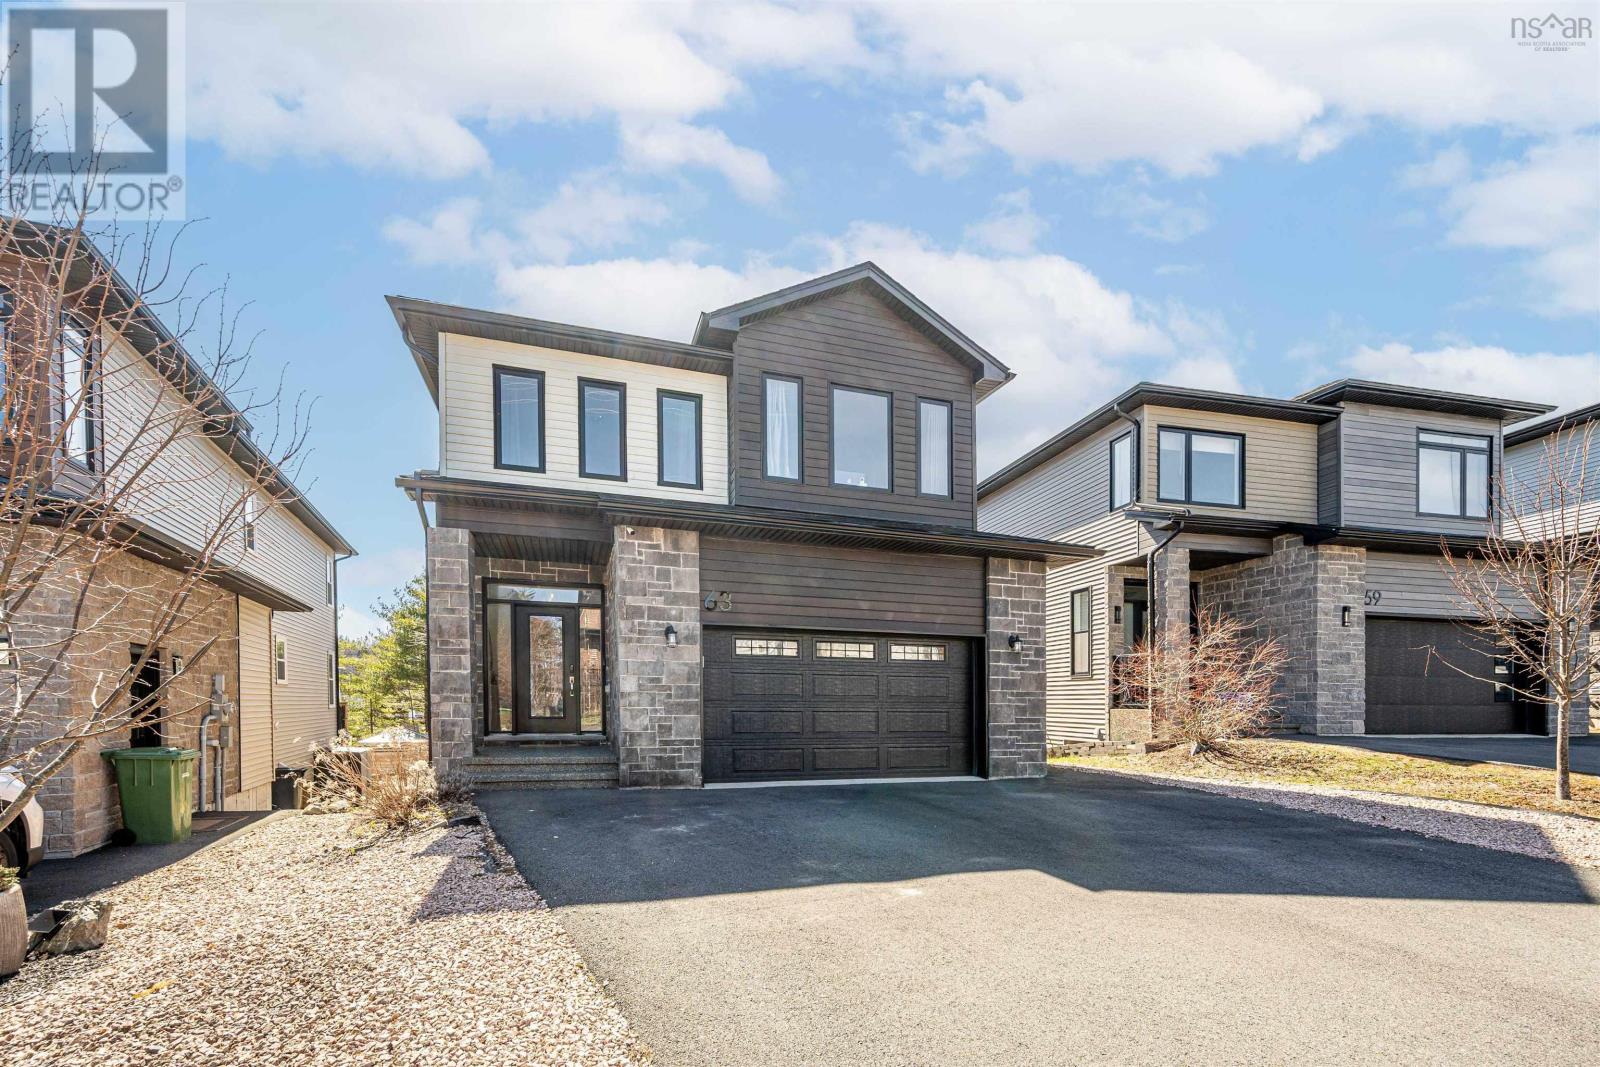
63 Elizabeth Doane Drive
Bedford, Nova Scotia
Welcome to 63 Elizabeth Doane Drive in very popular West Bedford. This six year old home features four bedrooms and four bathrooms spread over three levels with a total living area of approximately 3000 square feet. The upper floor features a large Primary bedroom with ensuite and two other bedrooms, a full bath and laundry. The main floor has a large kitchen, dining and living area with electric fireplace and a two piece bath. The lower level contains a bedroom, a three piece bath and a large recreation room and a walkout. The double car garage exits to a paved driveway. This quiet street is a short distance to shopping, schools, restaurants and Highway 102. (id:63476)
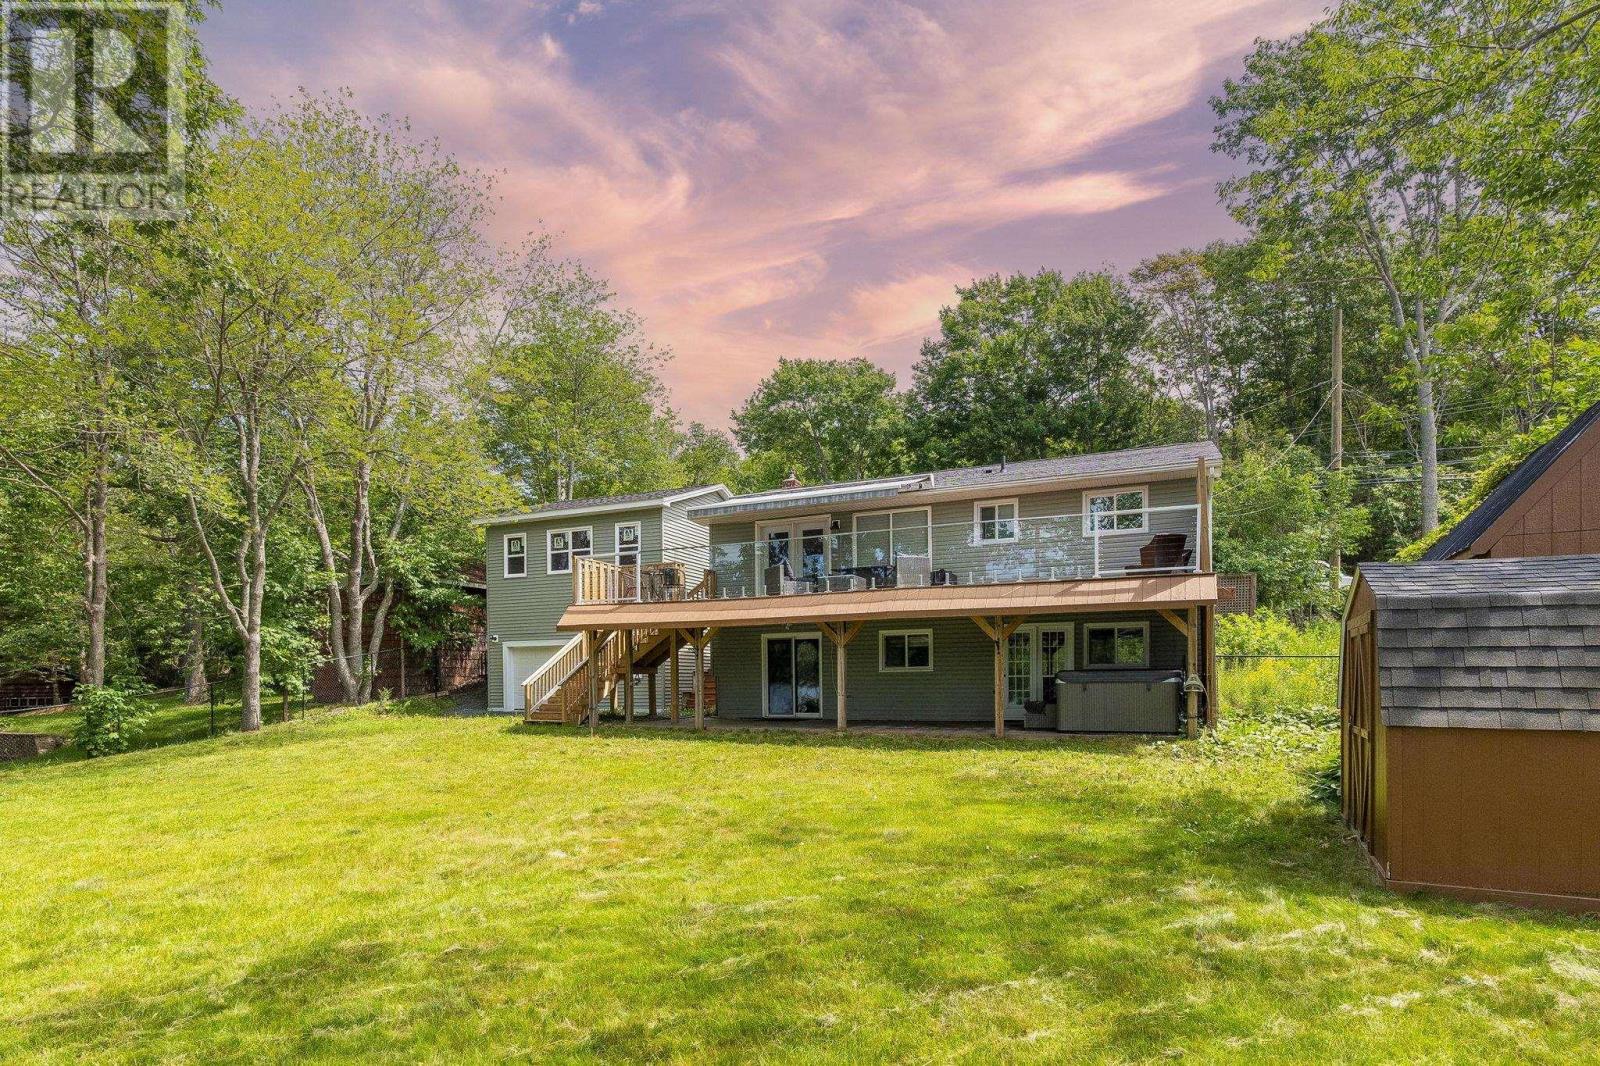
4103 Highway 2 Highway
Wellington, Nova Scotia
Welcome to your peaceful lakefront getaway! Located at 4103 Highway 2, this charming bungalow offers the perfect combination of comfort, privacy, and waterfront living with convenient access to the lake. As you arrive, youll be welcomed by a beautiful custom stone wall at the front of the home, adding timeless character and curb appeal. A beautifully paved double driveway leads you to the property, offering ample parking and easy access to the detached double garageperfect for vehicles, storage, or hobbies. This inviting west-facing home allows you to enjoy stunning sunsets and beautiful natural light throughout the day. Inside, the bungalow features 3 bedrooms, with 2 bedrooms upstairs and 1 bedroom downstairs, providing flexibility for families, guests, or additional living space. The home includes 2 full bathrooms, one of which is a private ensuite for added comfort and convenience. Designed for year-round enjoyment, the home is equipped with heat pumps on both the upper and lower levels, providing efficient heating and cooling throughout every season. Step outside and enjoy the beauty of waterfront living with lake access right at your doorstep. Whether youre relaxing by the water, enjoying outdoor activities, or taking in breathtaking west-facing sunsets, this property offers the perfect setting for a peaceful retreat or a full-time residence. With its charming features, spacious layout, and exceptional waterfront location, 4103 Highway 2 is a rare opportunity to own a beautiful lakefront bungalow where comfort meets nature. (id:63476)
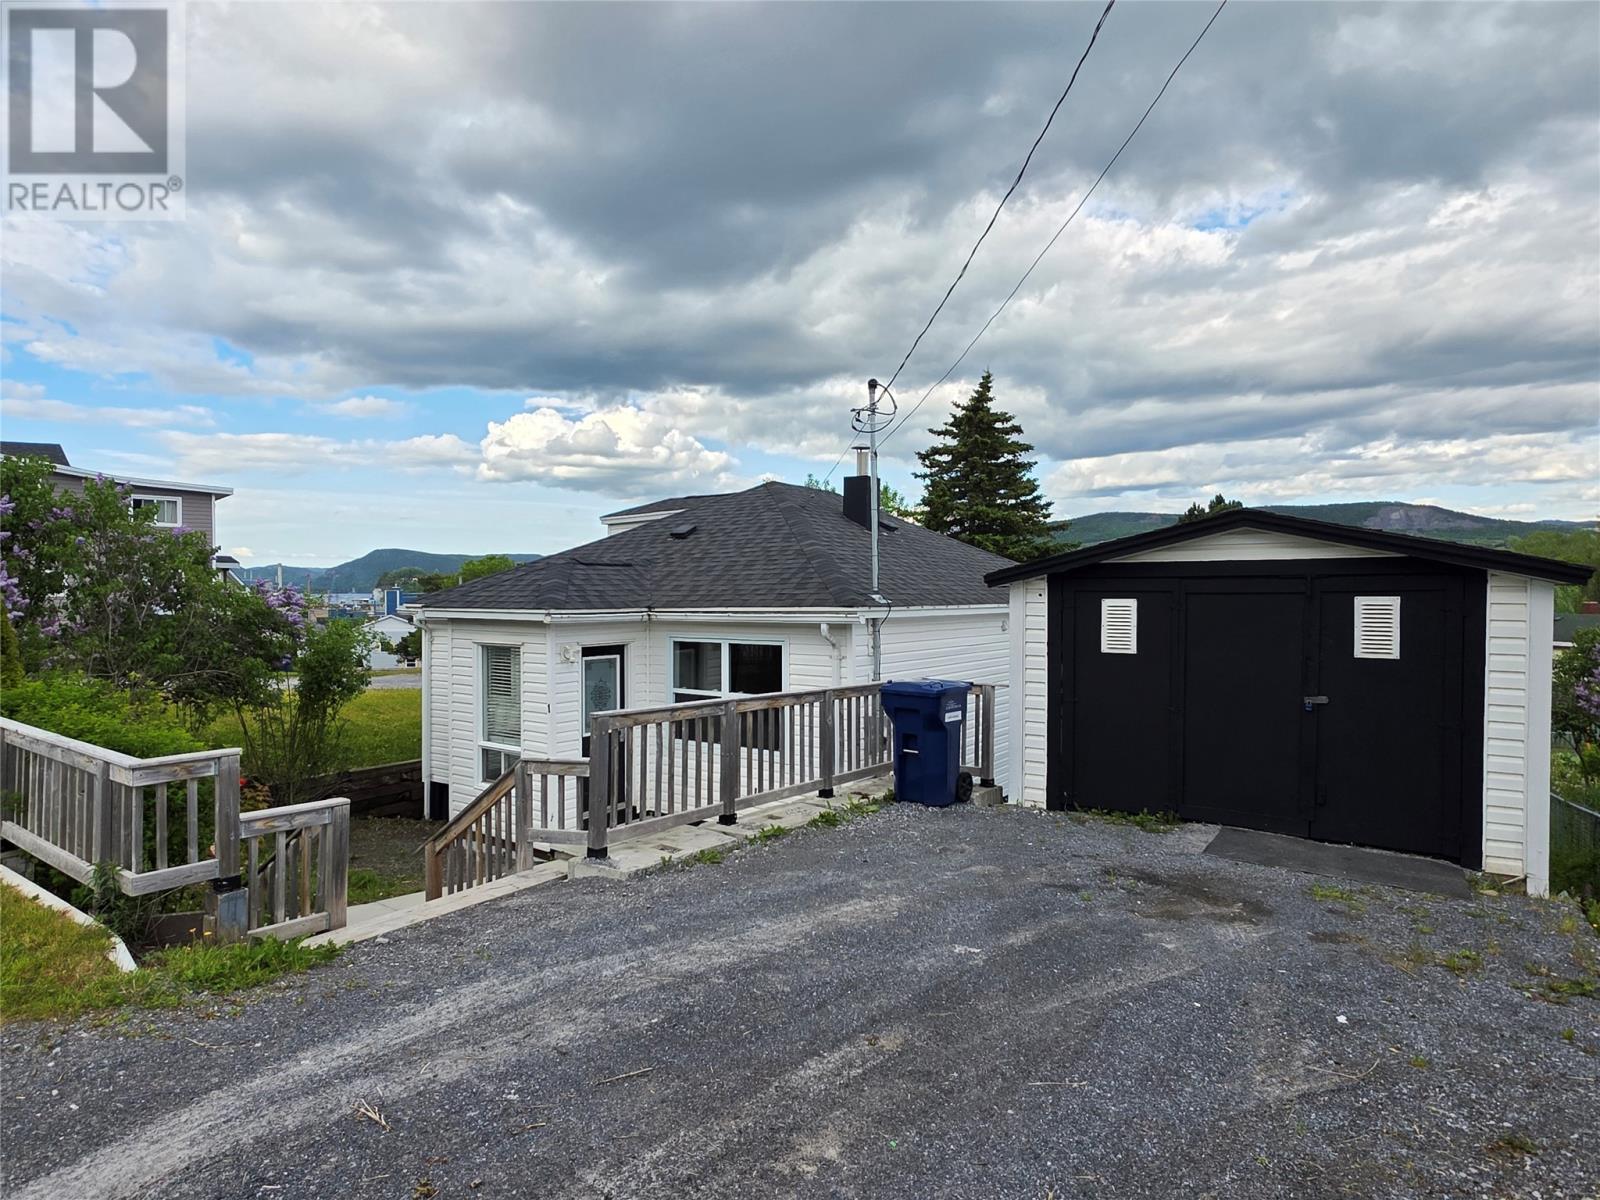
1 East Avenue
Corner Brook, Newfoundland & Labrador
Looking for your first home? Check out 1 East Ave, located close to most of Corner Brooks downtown amenities. This 2 bedroom bungalow has an opportunity to work for starting families or downsizing couple. Renovated over the past number of years, this home now has full 200 electrical, plus the combination of an electric furnace and baseboard heaters. The home has some of the original charm and character with hardwood floors and open country kitchen style. The back yard is open and full of mature trees, plus theres a hidden back access off the rear road. Sellers direction in place for June 29th 2026. No offers conveyed until 5pm on the 29th, offers are to be left open for acceptance until 9pm same day. (id:63476)
1160 Balmer Road
North Kawartha, Ontario
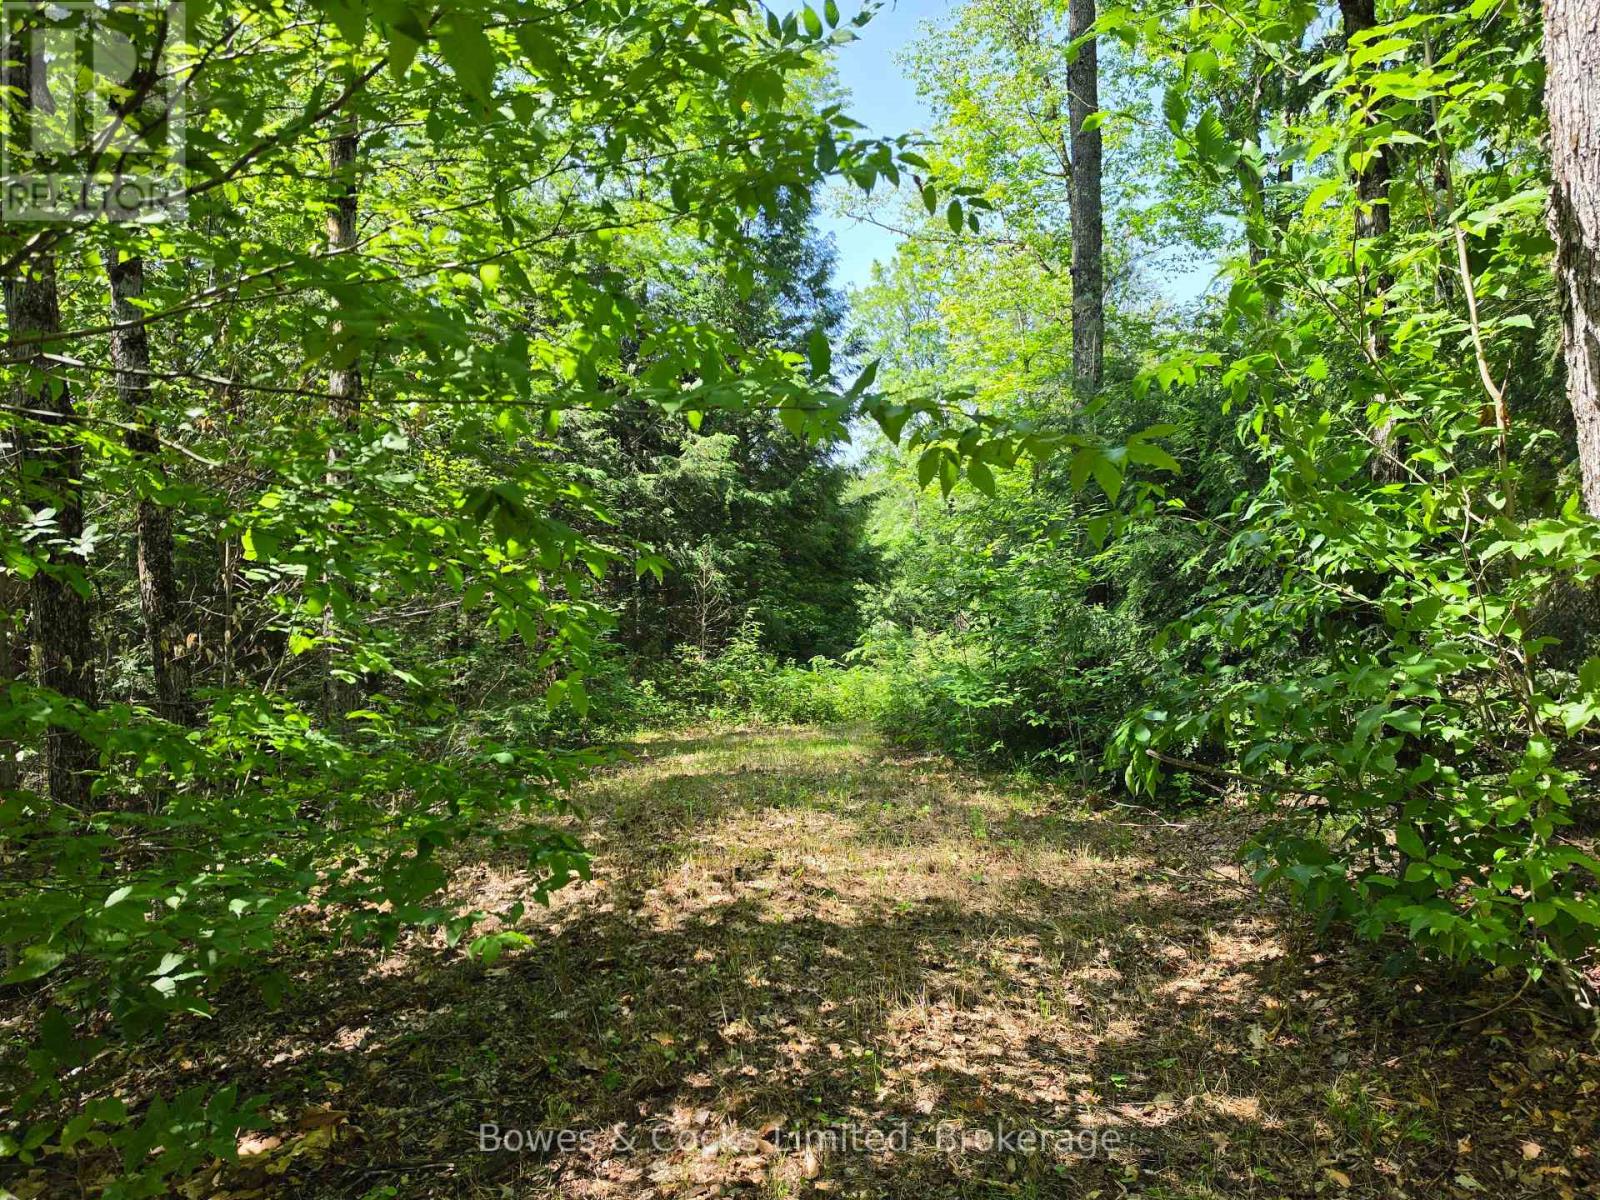
Build the life you've been dreaming of on this beautiful 1.89-acre building lot on Balmer Road. Follow the laneway as it winds behinds the trees, opening into a stunning cleared building site surrounded by nature. The gently sloping terrain creates the perfect setting for a walkout basement, offering peaceful forest views and endless possibilities for your custom home. Located just 8 km from Apsley, you'll enjoy the perfect balance of privacy and convenience, with nearby amenities, lakes, trails, and everything the North Kawarthas have to offer. Whether you're ready to build now or planning for the future, this is an incredible opportunity to own a picturesque piece of land in a sought-after location. Balmer Road 1.89 Acres Ideal walkout building site Only 8 km to Apsley. Your dream home starts here. (id:63476)

889 Smith Street
Brighton, Ontario
Extremely spacious 2 Bedroom home available at a great price in the heart of the Hamlet of Smithfield! This older home has much to offer with a spacious LR & large eat-in Kitchen with a w/o to a 180+ ft deep lot. The main floor Family Room also has it's own w/o & is adjacent to the 3PC/laundry area & can easily convert to a 3rd BR, or ideal for a cute granny flat. The 2 bedrooms upstairs are ample sized, and the 4PC washroom is so large, that with a little reconfiguration, a wall with an added doorway, you could easily add another BR to this wonderful home! This is a fantastic location if you've got kids as it's right across from a walk-way leading to the Elementary School, without having to view the school itself. Also features updated windows (all but 1), gas furnace only 3 years old, includes fridge & stove and the HWT is owned. Only minutes from Brighton, this is a perfect starter home for a family! Immediate possession is available. (id:63476)
Royal LePage Frank Real Estate
66 Dusenbury Drive
Loyalist, Ontario
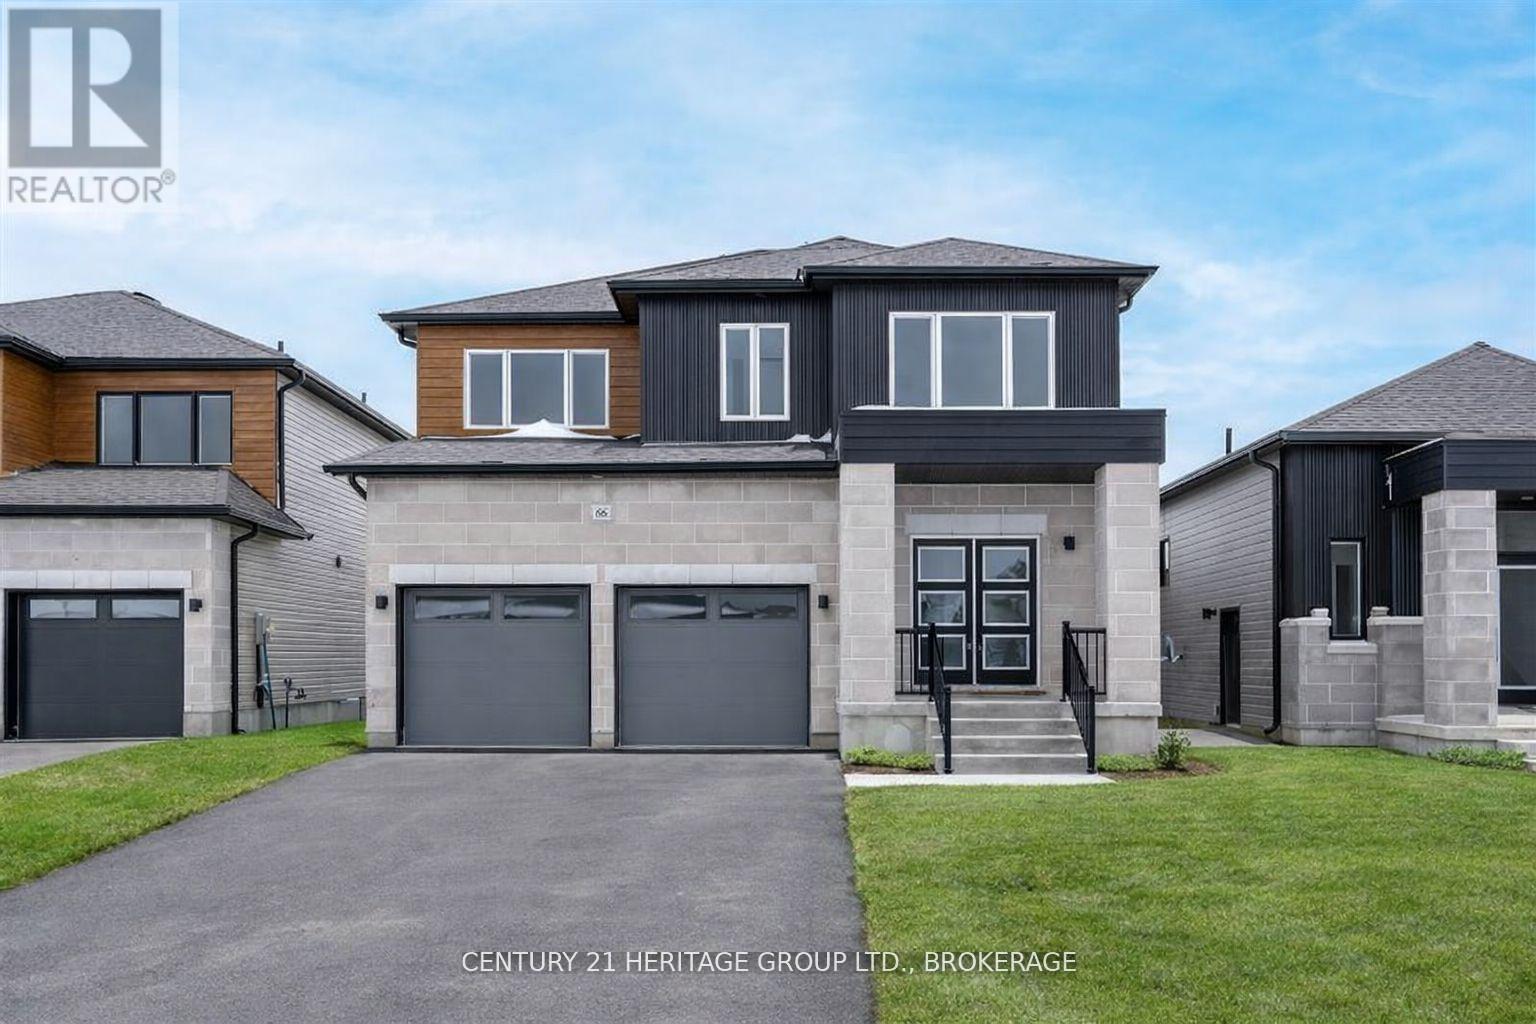
Welcome to the Havenview, one of the most popular family homes in Golden Haven, built by a Premium Tarion Builder. Offering 3 bms, 2.5 bath & close to 1,900 sq. ft. of living space, this home delivers the perfect balance of style, comfort, & practicality for today's busy families. The main floor is designed for everyday living with an open concept layout that brings the kitchen, dining area & great room together into one bright inviting space. Whether you're hosting friends or enjoying a quiet evening with family, the layout makes it easy to gather and connect. A convenient mudroom off the garage & main-floor powder rm add to the functionality of the home. Upstairs you'll find a spacious primary bedroom with ensuite & generous closet space. 2 additional bedrooms are connected by a Jack & Jill bathroom, making it ideal for children or guests. The 2nd-floor laundry is another thoughtful feature that makes daily routines easier. This home also comes with an incredible incentive package that includes $35,000 in free upgrades. Highlights include a side entrance to the basement-perfect for a future in-law suite or rental potential, granite kitchen countertops, paved driveway, sodding, and a voucher for five appliances. If you need additional living space, there is also the option to complete the basement, perfect for older children, extended family, or creating additional income potential. Golden Haven offers a fantastic lifestyle with easy access to Kingston, Highway 401, schools, parks, and everyday conveniences. Floor plan shown is for reference only. This lot offers flexibility, and any of the builder's models can be built here. Come discover why Golden Haven is quickly becoming one of the most sought-after communities in the area.Open houses for this home are held at the builder's model homes located at 58 & 60 Dusenbury Dr. Models open Friday from 11:00 AM to 2:00 PM, Saturday and Sunday from 12:00 PM to 4:00 PM, or by private appointment with the listing agent (id:63476)

78 Dusenbury Drive
Loyalist, Ontario
Welcome to the Legacy model elevation A, a spacious 4bed, 3.5-bath home where generous design meets everyday functionality in the heart of Golden Haven. Thoughtfully created for modern living, the family room anchors the main level & flows seamlessly into the contemporary kitchen & breakfast area-an ideal space for gathering, entertaining, & culinary creativity, highlighted by sleek finishes. Comfortable living and dining areas complete the main floor, creating the perfect setting for family evenings and special moments. Upstairs, the spacious primary suite features a walk-in closet and private ensuite, while three additional bedrooms and a full bath easily accommodate the needs of growing families, blended families, or multigenerational households. The option to finish the basement, with optional secondary dwelling units available, adds incredible flexibility for in-law living or future income potential. Purchasers benefit from $35,000 in free upgrades, including a side entrance to the basement, granite kitchen countertops and a voucher for appliances. Ideally located just minutes from schools, parks, Kingston, and Highway 401. Welcome to your new beginning in Golden Haven, where elegance, comfort, and versatility unite. Floor plan provided for reference. This home is to be built. Photos shown are the builder's model home & are provided for illustration purposes only. Finishes, features, exterior colours, elevations, and floor plans may vary and are subject to builder specifications and availability. Lot shown is a vacant building lot and images represent the same design previously constructed by the builder. Open houses for this home are held at the builder's model homes located at 58 & 60 Dusenbury Dr. Models open Friday from 11:00 AM to 2:00 PM , Saturday and Sunday from 12:00 PM to 4:00 PM, or by private appointment with the listing agent (id:63476)

105 Creighton(Lot 63) Drive
Loyalist, Ontario
Introducing the Harmony model by Golden Falcon Homes, a beautifully crafted bungalow located in Golden Haven, now offered with exceptional purchaser incentives. This 2-bed, 2-bath, 1,188 sq ft blends modern design, quality construction,& outstanding value, making it an incredible opportunity for buyers. As part of the current incentives, purchasers receive $35,000 in free upgrades, including a side entrance to the basement, granite countertops, plus a voucher for appliances. There is also an optional secondary dwelling unit available to be built, offering excellent flexibility for rental income or multigenerational living. Inside, the Harmony model offers a bright, airy layout filled with natural light. The custom-designed kitchen serves as the heart of the home, flowing seamlessly into the open-concept great room, perfect for everyday living and entertaining. The primary bedroom features a walk-in closet and private ensuite, while the thoughtful layout reflects clean lines and modern elegance throughout. Curb appeal is enhanced with stone accents and a contemporary exterior. Ideally located just minutes from schools, parks, Kingston, and 401. Finished basements not included in price. Floor plan provided for reference.Lot shown is a vacant building lot and images represent the same design previously constructed by the builder. This home is to be built. Photos shown are the builder's model home & are provided for illustration purposes only. Finishes, features, exterior colours, elevations, and floor plans may vary and are subject to builder specifications and availability. Lot shown is a vacant building lot, and images represent the same design previously constructed by the builder. Open houses for this home are held at the builder's model homes located at 58 & 60 Dusenbury Dr. Models open Friday from 11:00 AM to 2:00 PM, Saturday and Sunday from 12:00 PM to 4:00 PM, or by private appointment with the listing agent (id:63476)
818 Rishor Crescent
Peterborough, Ontario
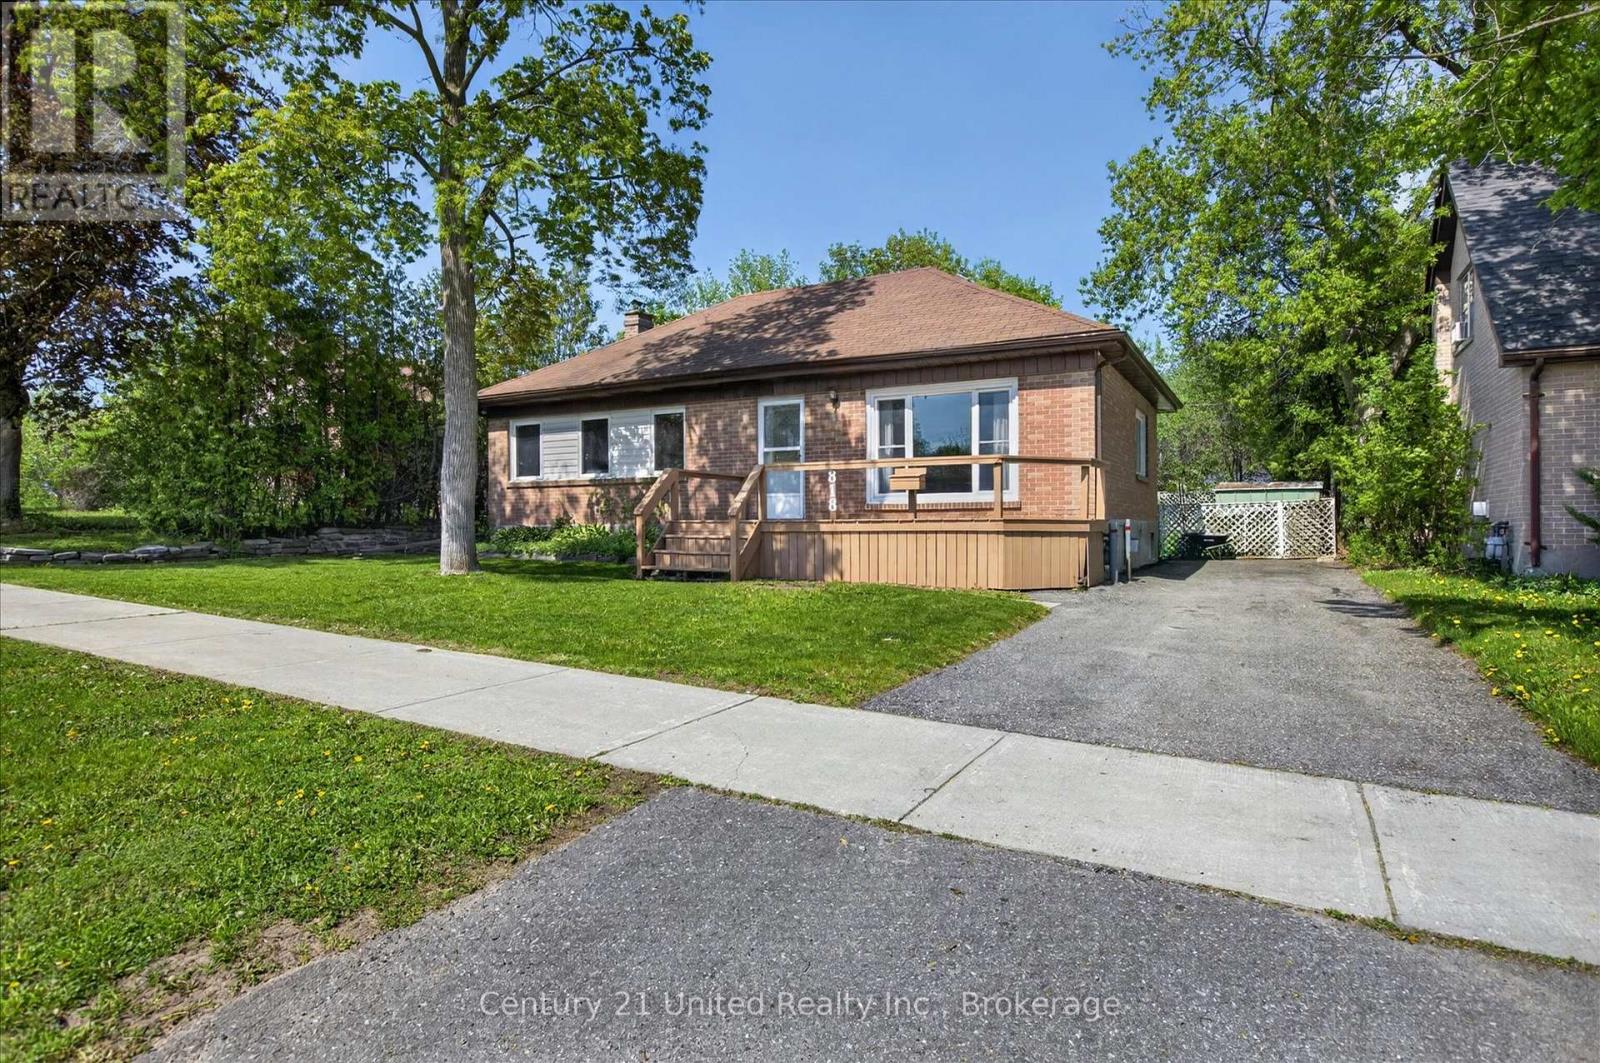
All brick bungalow located in a quiet, family friendly neighborhood in the north end that is less than a 10 minute drive to downtown and Trent University. This home features a finished basement with additional living space and on the outside a fully fenced yard with a perfectly sized deck for entertaining. Convenient location close to schools, shopping, parks, bus route for Trent students and other amenities. (id:63476)
42 Mcgill Street
Quinte West, Ontario
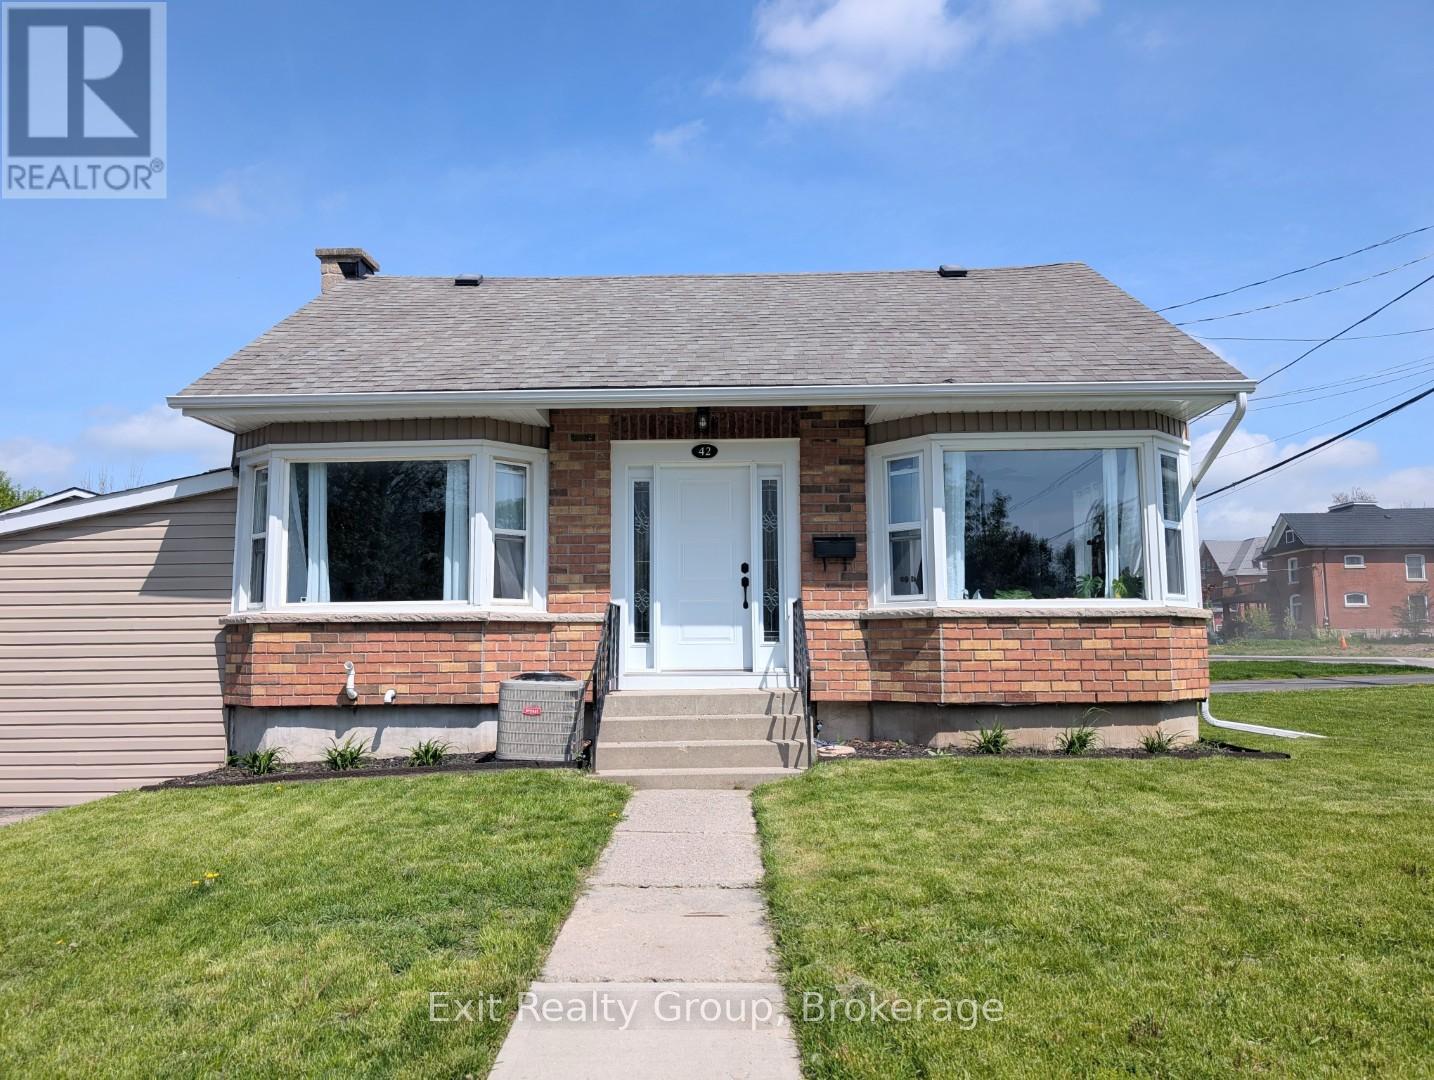
Nestled in a beautiful, quiet neighbourhood in Trenton, Quinte West, this charming three-bedroom brick home offers the perfect blend of comfort and convenience, located just moments from downtown amenities. The inviting open-concept layout features a dining room and a small but highly functional kitchen, ideal for everyday living. Designed with a flexible floor plan, the home includes a main floor bedroom, a large third bedroom, and a versatile upstairs loft area with a bedroom that serves perfectly as a home office or dedicated play space. Major mechanical updates provide peace of mind, including a 2025 furnace, newer windows, a newer front door, and a premium 2025 front-load washer and dryer. This home also has central air. Situated on an oversized city lot, the property boasts a partially enclosed backyard oasis featuring a newer plastic shed and a 10x12 hardtop gazebo on patio stones - perfect for outdoor relaxation and entertaining. (id:63476)
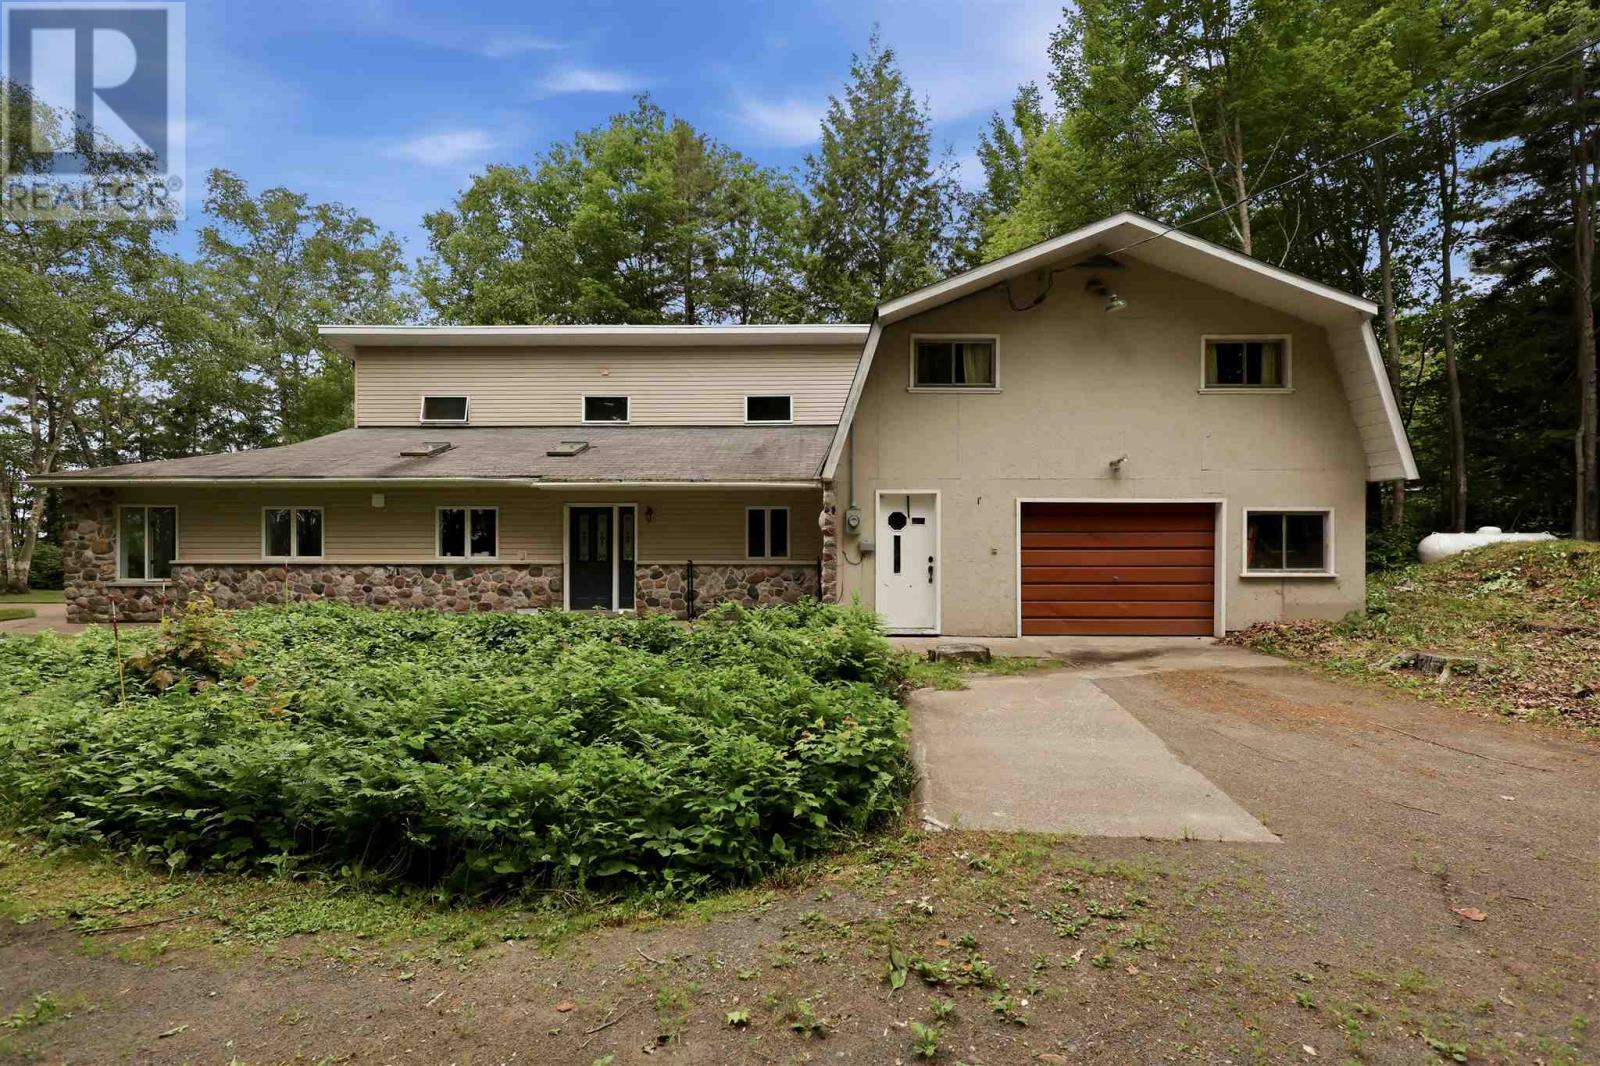
15 Dominion Park Dr
Thessalon, Ontario
Welcome to your year-round waterfront dream! Offering over 2,000 sq. ft. of living space, this exceptional home is perfectly positioned to capture breathtaking water views. The stunning open-concept main floor features a beautiful, updated custom kitchen, new flooring throughout the main level, and an abundance of natural light. The spacious main floor also includes a convenient laundry room, an updated 2-piece bathroom with heated floors, and a primary bedroom complete with its own ensuite. Upstairs, you'll find two additional generously sized bedrooms along with a beautifully renovated full bathroom also with heated floors. Propane forced air heating and the added warmth of a cozy wood-burning stove. The home also features a poured concrete crawl space. Step outside and enjoy your own private waterfront paradise with a beautiful sand beach, a large private lot, and endless opportunities for swimming, boating, or simply relaxing by the water. The attached garage includes a spacious loft above, offering incredible potential to create additional living space, a guest suite, or a studio. This is a rare opportunity to own an exceptional year-round waterfront property you'll be proud to call home. Call your Realtor today to book a showing! (id:63476)