
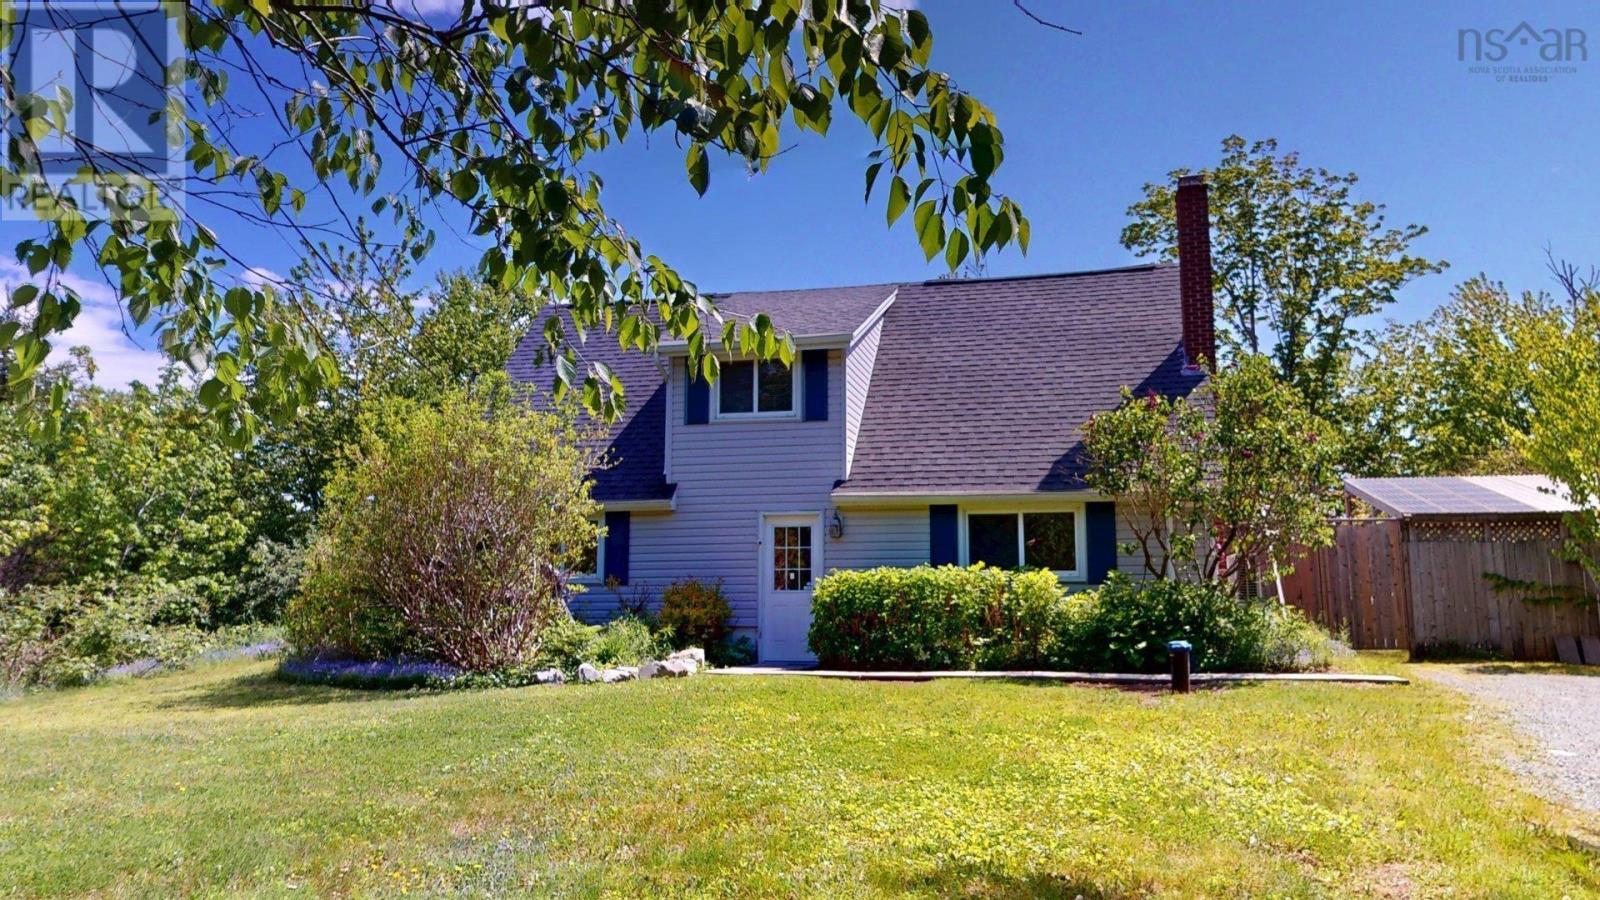
2554 Highway 7 Highway
East Preston, Nova Scotia
Nestled on over half an acre this charming, low-maintenance home offering the perfect balance of city convenience and peaceful country living. Whether you are looking to step out of the rent trap and into your very first home or ready to downsize into a simplified, manageable lifestyle, this versatile 1.5-storey property delivers incredible value. Designed for effortless everyday living, the main floor features a bright eat-in kitchen, a spacious living room, a cost-effective ductless heat pump for year-round energy-efficient climate control, a good size bedroom and highly coveted main-floor laundry. Upstairs, the loft space has nearly endless potentialperfect for a spectacular primary bedroom suite, a quiet home office, a hobby room or it offers a ton of additional storage. Step outside to your private outdoor oasis, featuring a fully fenced backyard, a lovely patio for summer relaxing, and a handy garden shed for extra storage. Situated just minutes from urban amenities, you will love the surrounding community benefits, including nearby medical centres, schools, and the recreation centres, beaches, and historic Orenda Canoe Club in neighboring Lake Echo. Striking the ideal balance between affordability and future potential, this home allows you to invest in your future. Do not delay contact your agent for a private viewing today. (id:63476)
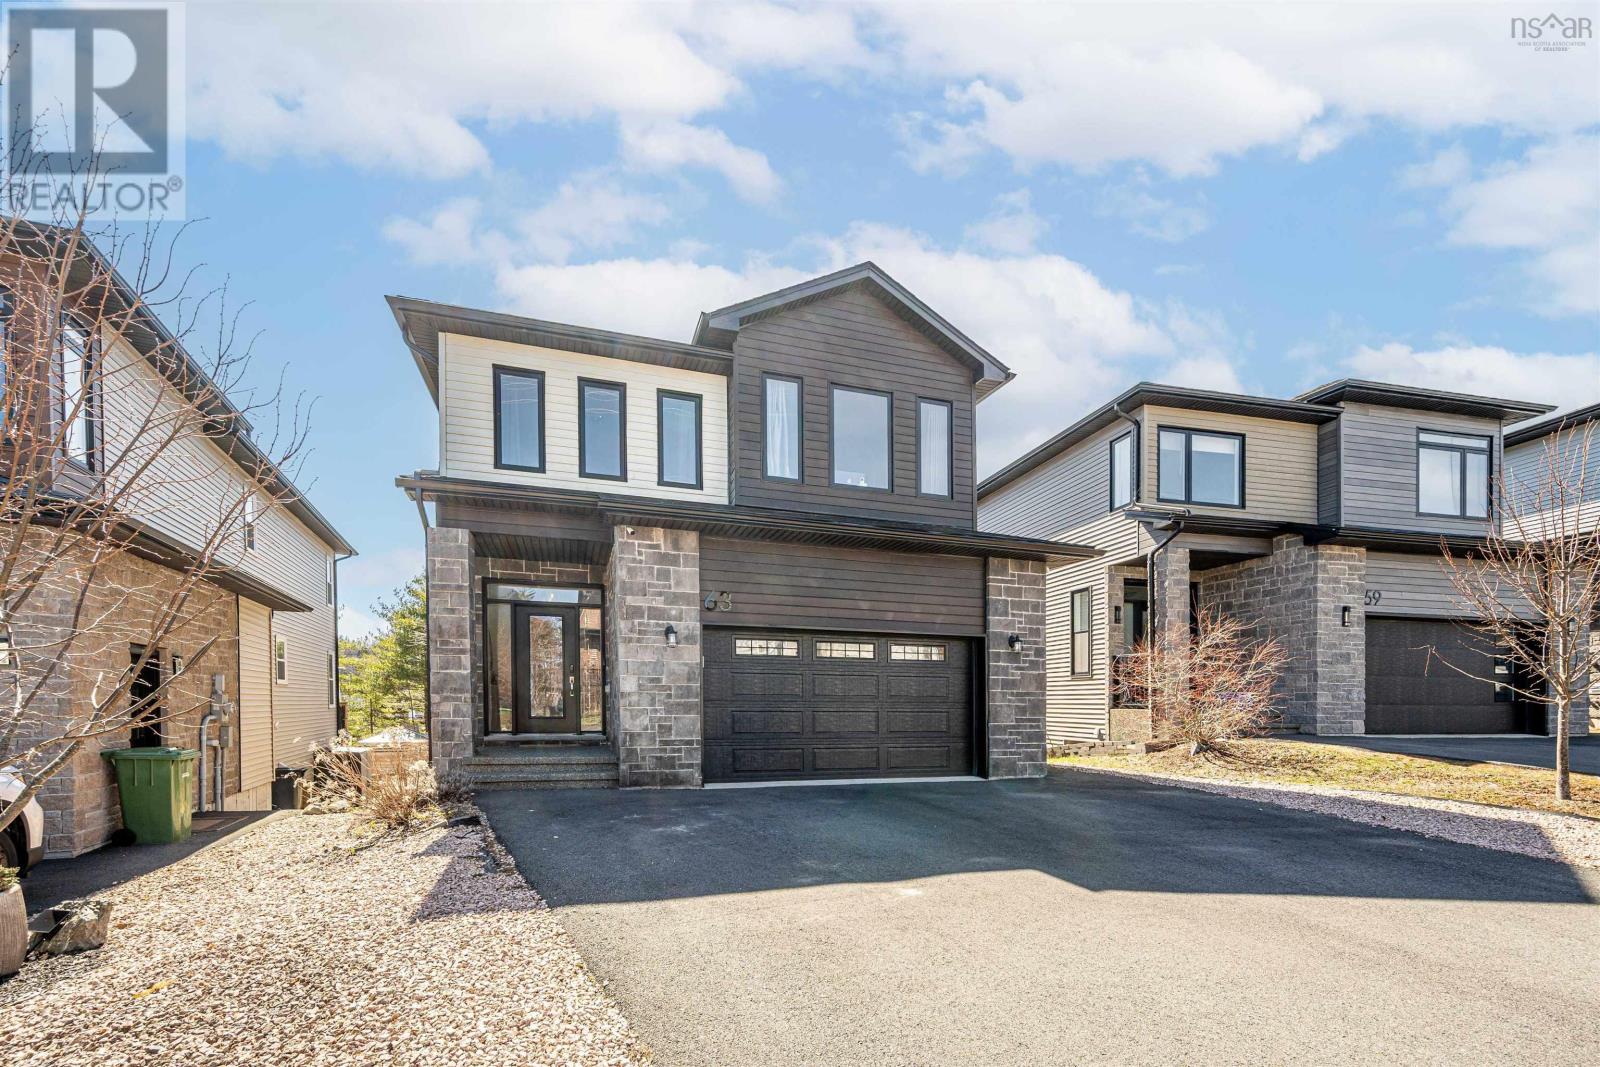
63 Elizabeth Doane Drive
Bedford, Nova Scotia
Welcome to 63 Elizabeth Doane Drive in very popular West Bedford. This six year old home features four bedrooms and four bathrooms spread over three levels with a total living area of approximately 3000 square feet. The upper floor features a large Primary bedroom with ensuite and two other bedrooms, a full bath and laundry. The main floor has a large kitchen, dining and living area with electric fireplace and a two piece bath. The lower level contains a bedroom, a three piece bath and a large recreation room and a walkout. The double car garage exits to a paved driveway. This quiet street is a short distance to shopping, schools, restaurants and Highway 102. (id:63476)
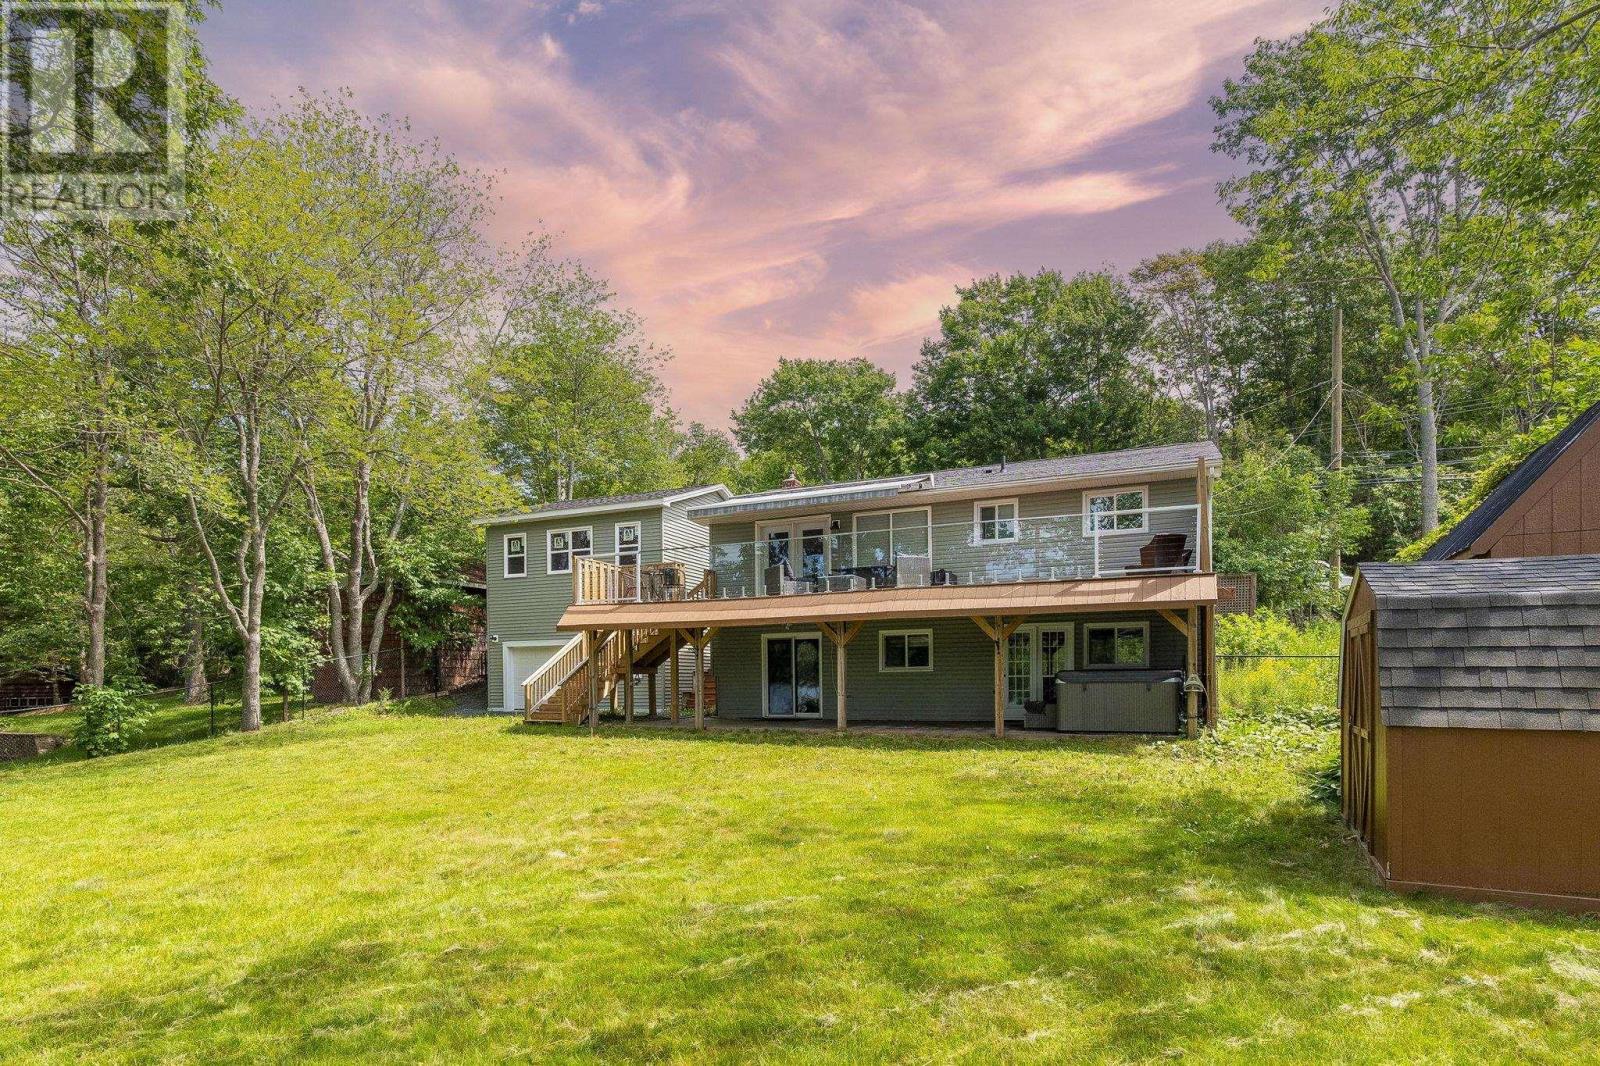
4103 Highway 2 Highway
Wellington, Nova Scotia
Welcome to your peaceful lakefront getaway! Located at 4103 Highway 2, this charming bungalow offers the perfect combination of comfort, privacy, and waterfront living with convenient access to the lake. As you arrive, youll be welcomed by a beautiful custom stone wall at the front of the home, adding timeless character and curb appeal. A beautifully paved double driveway leads you to the property, offering ample parking and easy access to the detached double garageperfect for vehicles, storage, or hobbies. This inviting west-facing home allows you to enjoy stunning sunsets and beautiful natural light throughout the day. Inside, the bungalow features 3 bedrooms, with 2 bedrooms upstairs and 1 bedroom downstairs, providing flexibility for families, guests, or additional living space. The home includes 2 full bathrooms, one of which is a private ensuite for added comfort and convenience. Designed for year-round enjoyment, the home is equipped with heat pumps on both the upper and lower levels, providing efficient heating and cooling throughout every season. Step outside and enjoy the beauty of waterfront living with lake access right at your doorstep. Whether youre relaxing by the water, enjoying outdoor activities, or taking in breathtaking west-facing sunsets, this property offers the perfect setting for a peaceful retreat or a full-time residence. With its charming features, spacious layout, and exceptional waterfront location, 4103 Highway 2 is a rare opportunity to own a beautiful lakefront bungalow where comfort meets nature. (id:63476)
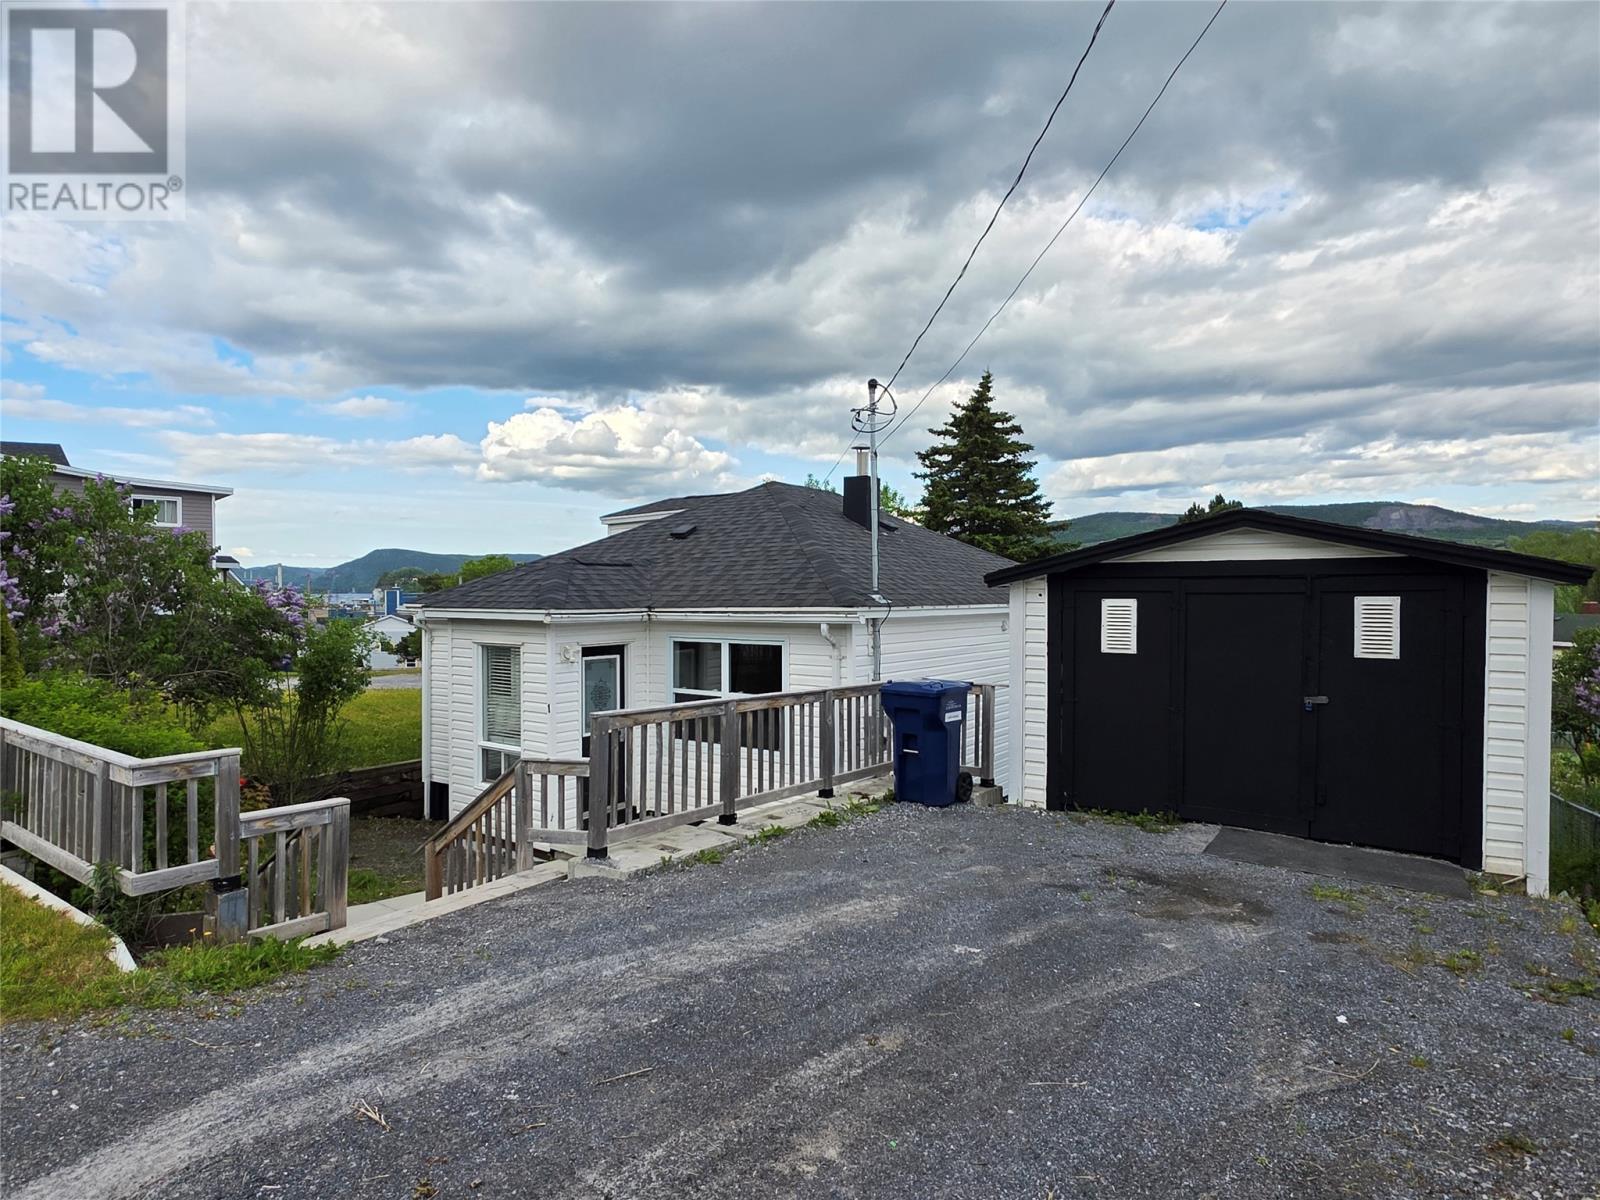
1 East Avenue
Corner Brook, Newfoundland & Labrador
Looking for your first home? Check out 1 East Ave, located close to most of Corner Brooks downtown amenities. This 2 bedroom bungalow has an opportunity to work for starting families or downsizing couple. Renovated over the past number of years, this home now has full 200 electrical, plus the combination of an electric furnace and baseboard heaters. The home has some of the original charm and character with hardwood floors and open country kitchen style. The back yard is open and full of mature trees, plus theres a hidden back access off the rear road. Sellers direction in place for June 29th 2026. No offers conveyed until 5pm on the 29th, offers are to be left open for acceptance until 9pm same day. (id:63476)
1160 Balmer Road
North Kawartha, Ontario
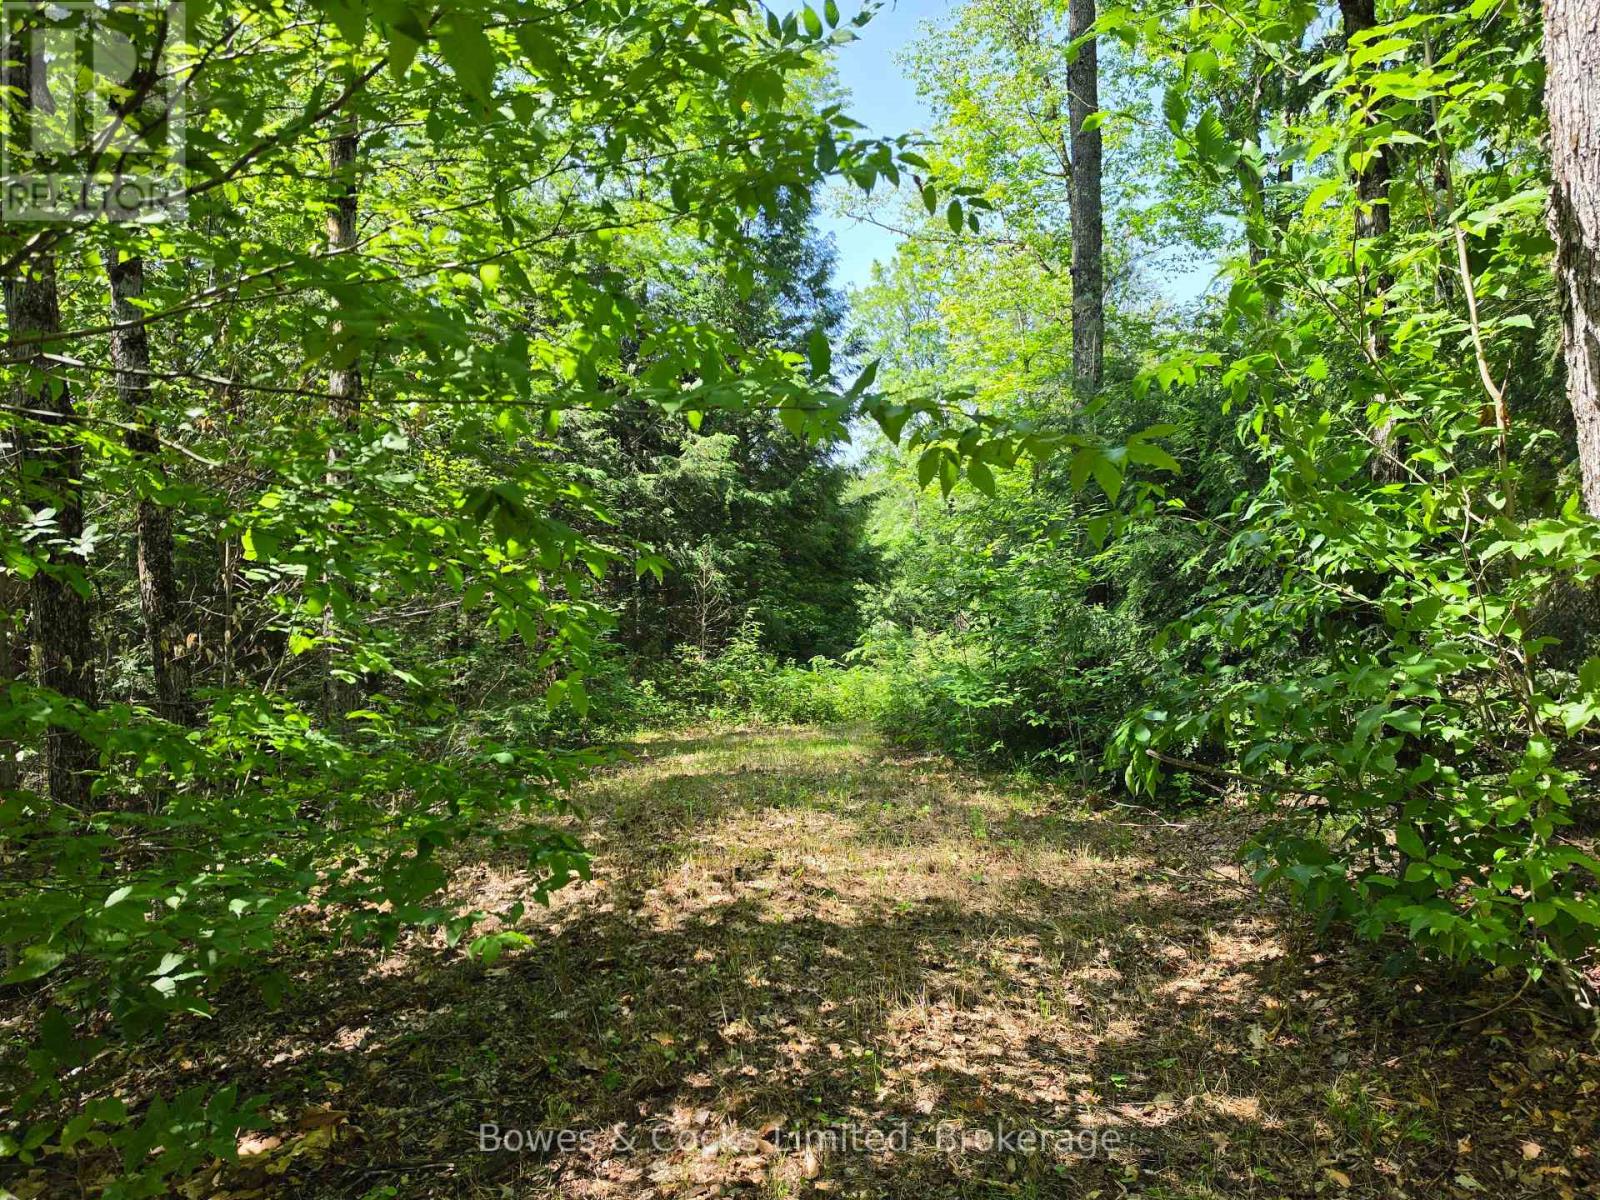
Build the life you've been dreaming of on this beautiful 1.89-acre building lot on Balmer Road. Follow the laneway as it winds behinds the trees, opening into a stunning cleared building site surrounded by nature. The gently sloping terrain creates the perfect setting for a walkout basement, offering peaceful forest views and endless possibilities for your custom home. Located just 8 km from Apsley, you'll enjoy the perfect balance of privacy and convenience, with nearby amenities, lakes, trails, and everything the North Kawarthas have to offer. Whether you're ready to build now or planning for the future, this is an incredible opportunity to own a picturesque piece of land in a sought-after location. Balmer Road 1.89 Acres Ideal walkout building site Only 8 km to Apsley. Your dream home starts here. (id:63476)

889 Smith Street
Brighton, Ontario
Extremely spacious 2 Bedroom home available at a great price in the heart of the Hamlet of Smithfield! This older home has much to offer with a spacious LR & large eat-in Kitchen with a w/o to a 180+ ft deep lot. The main floor Family Room also has it's own w/o & is adjacent to the 3PC/laundry area & can easily convert to a 3rd BR, or ideal for a cute granny flat. The 2 bedrooms upstairs are ample sized, and the 4PC washroom is so large, that with a little reconfiguration, a wall with an added doorway, you could easily add another BR to this wonderful home! This is a fantastic location if you've got kids as it's right across from a walk-way leading to the Elementary School, without having to view the school itself. Also features updated windows (all but 1), gas furnace only 3 years old, includes fridge & stove and the HWT is owned. Only minutes from Brighton, this is a perfect starter home for a family! Immediate possession is available. (id:63476)
Royal LePage Frank Real Estate
66 Dusenbury Drive
Loyalist, Ontario
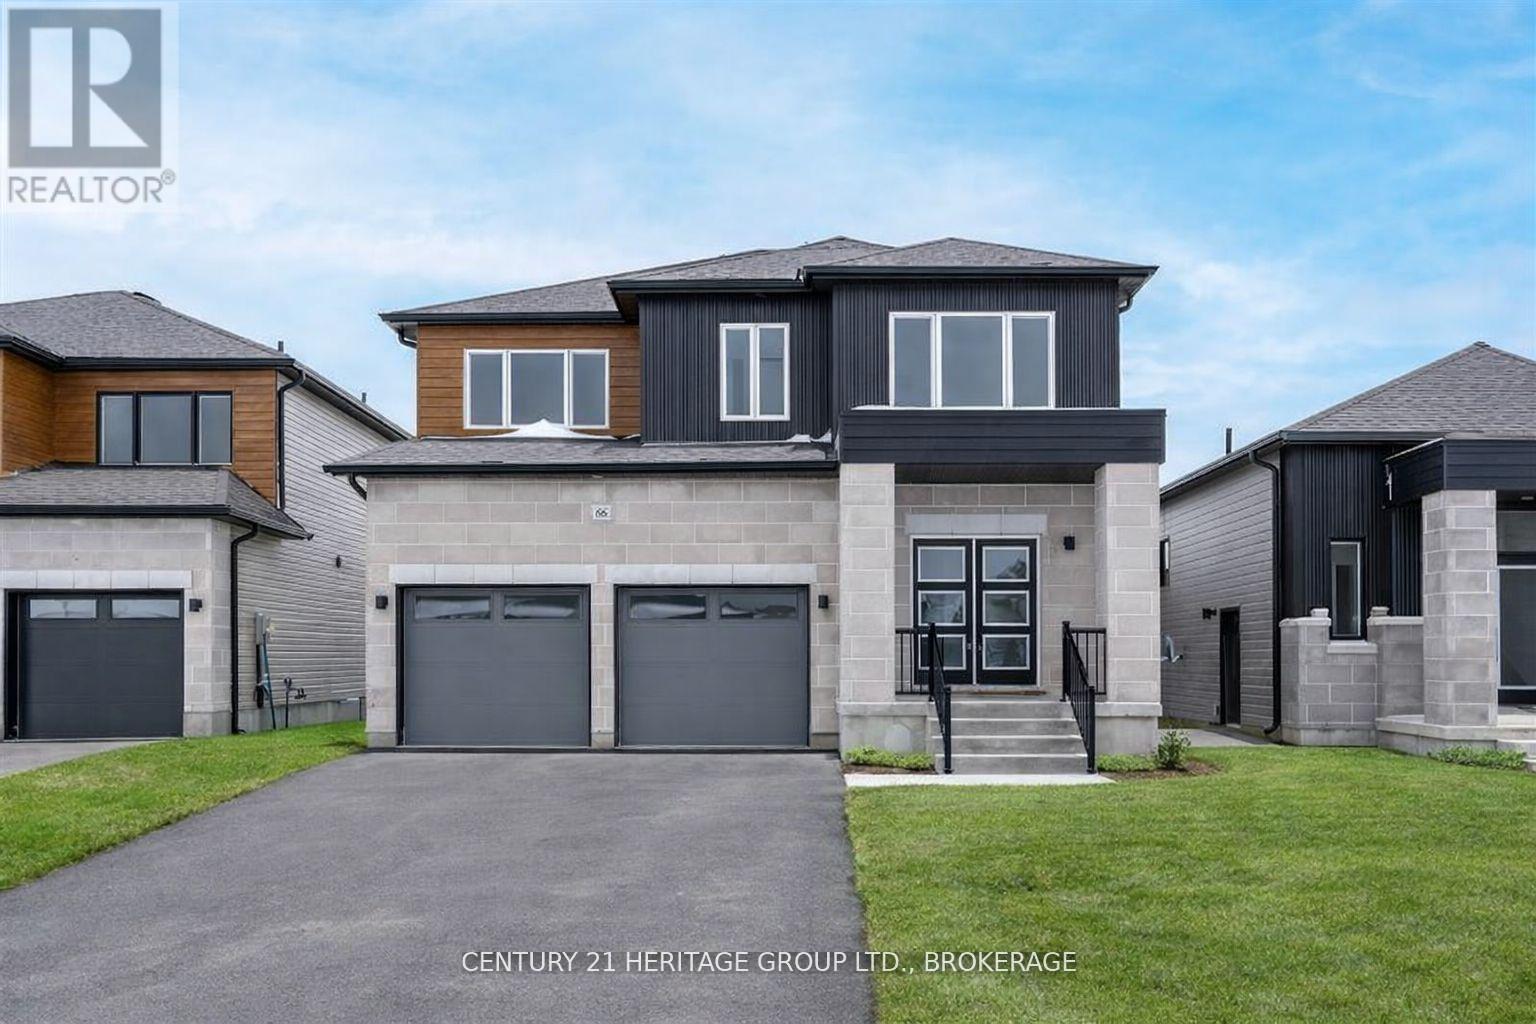
Welcome to the Havenview, one of the most popular family homes in Golden Haven, built by a Premium Tarion Builder. Offering 3 bms, 2.5 bath & close to 1,900 sq. ft. of living space, this home delivers the perfect balance of style, comfort, & practicality for today's busy families. The main floor is designed for everyday living with an open concept layout that brings the kitchen, dining area & great room together into one bright inviting space. Whether you're hosting friends or enjoying a quiet evening with family, the layout makes it easy to gather and connect. A convenient mudroom off the garage & main-floor powder rm add to the functionality of the home. Upstairs you'll find a spacious primary bedroom with ensuite & generous closet space. 2 additional bedrooms are connected by a Jack & Jill bathroom, making it ideal for children or guests. The 2nd-floor laundry is another thoughtful feature that makes daily routines easier. This home also comes with an incredible incentive package that includes $35,000 in free upgrades. Highlights include a side entrance to the basement-perfect for a future in-law suite or rental potential, granite kitchen countertops, paved driveway, sodding, and a voucher for five appliances. If you need additional living space, there is also the option to complete the basement, perfect for older children, extended family, or creating additional income potential. Golden Haven offers a fantastic lifestyle with easy access to Kingston, Highway 401, schools, parks, and everyday conveniences. Floor plan shown is for reference only. This lot offers flexibility, and any of the builder's models can be built here. Come discover why Golden Haven is quickly becoming one of the most sought-after communities in the area.Open houses for this home are held at the builder's model homes located at 58 & 60 Dusenbury Dr. Models open Friday from 11:00 AM to 2:00 PM, Saturday and Sunday from 12:00 PM to 4:00 PM, or by private appointment with the listing agent (id:63476)

78 Dusenbury Drive
Loyalist, Ontario
Welcome to the Legacy model elevation A, a spacious 4bed, 3.5-bath home where generous design meets everyday functionality in the heart of Golden Haven. Thoughtfully created for modern living, the family room anchors the main level & flows seamlessly into the contemporary kitchen & breakfast area-an ideal space for gathering, entertaining, & culinary creativity, highlighted by sleek finishes. Comfortable living and dining areas complete the main floor, creating the perfect setting for family evenings and special moments. Upstairs, the spacious primary suite features a walk-in closet and private ensuite, while three additional bedrooms and a full bath easily accommodate the needs of growing families, blended families, or multigenerational households. The option to finish the basement, with optional secondary dwelling units available, adds incredible flexibility for in-law living or future income potential. Purchasers benefit from $35,000 in free upgrades, including a side entrance to the basement, granite kitchen countertops and a voucher for appliances. Ideally located just minutes from schools, parks, Kingston, and Highway 401. Welcome to your new beginning in Golden Haven, where elegance, comfort, and versatility unite. Floor plan provided for reference. This home is to be built. Photos shown are the builder's model home & are provided for illustration purposes only. Finishes, features, exterior colours, elevations, and floor plans may vary and are subject to builder specifications and availability. Lot shown is a vacant building lot and images represent the same design previously constructed by the builder. Open houses for this home are held at the builder's model homes located at 58 & 60 Dusenbury Dr. Models open Friday from 11:00 AM to 2:00 PM , Saturday and Sunday from 12:00 PM to 4:00 PM, or by private appointment with the listing agent (id:63476)

105 Creighton(Lot 63) Drive
Loyalist, Ontario
Introducing the Harmony model by Golden Falcon Homes, a beautifully crafted bungalow located in Golden Haven, now offered with exceptional purchaser incentives. This 2-bed, 2-bath, 1,188 sq ft blends modern design, quality construction,& outstanding value, making it an incredible opportunity for buyers. As part of the current incentives, purchasers receive $35,000 in free upgrades, including a side entrance to the basement, granite countertops, plus a voucher for appliances. There is also an optional secondary dwelling unit available to be built, offering excellent flexibility for rental income or multigenerational living. Inside, the Harmony model offers a bright, airy layout filled with natural light. The custom-designed kitchen serves as the heart of the home, flowing seamlessly into the open-concept great room, perfect for everyday living and entertaining. The primary bedroom features a walk-in closet and private ensuite, while the thoughtful layout reflects clean lines and modern elegance throughout. Curb appeal is enhanced with stone accents and a contemporary exterior. Ideally located just minutes from schools, parks, Kingston, and 401. Finished basements not included in price. Floor plan provided for reference.Lot shown is a vacant building lot and images represent the same design previously constructed by the builder. This home is to be built. Photos shown are the builder's model home & are provided for illustration purposes only. Finishes, features, exterior colours, elevations, and floor plans may vary and are subject to builder specifications and availability. Lot shown is a vacant building lot, and images represent the same design previously constructed by the builder. Open houses for this home are held at the builder's model homes located at 58 & 60 Dusenbury Dr. Models open Friday from 11:00 AM to 2:00 PM, Saturday and Sunday from 12:00 PM to 4:00 PM, or by private appointment with the listing agent (id:63476)
818 Rishor Crescent
Peterborough, Ontario
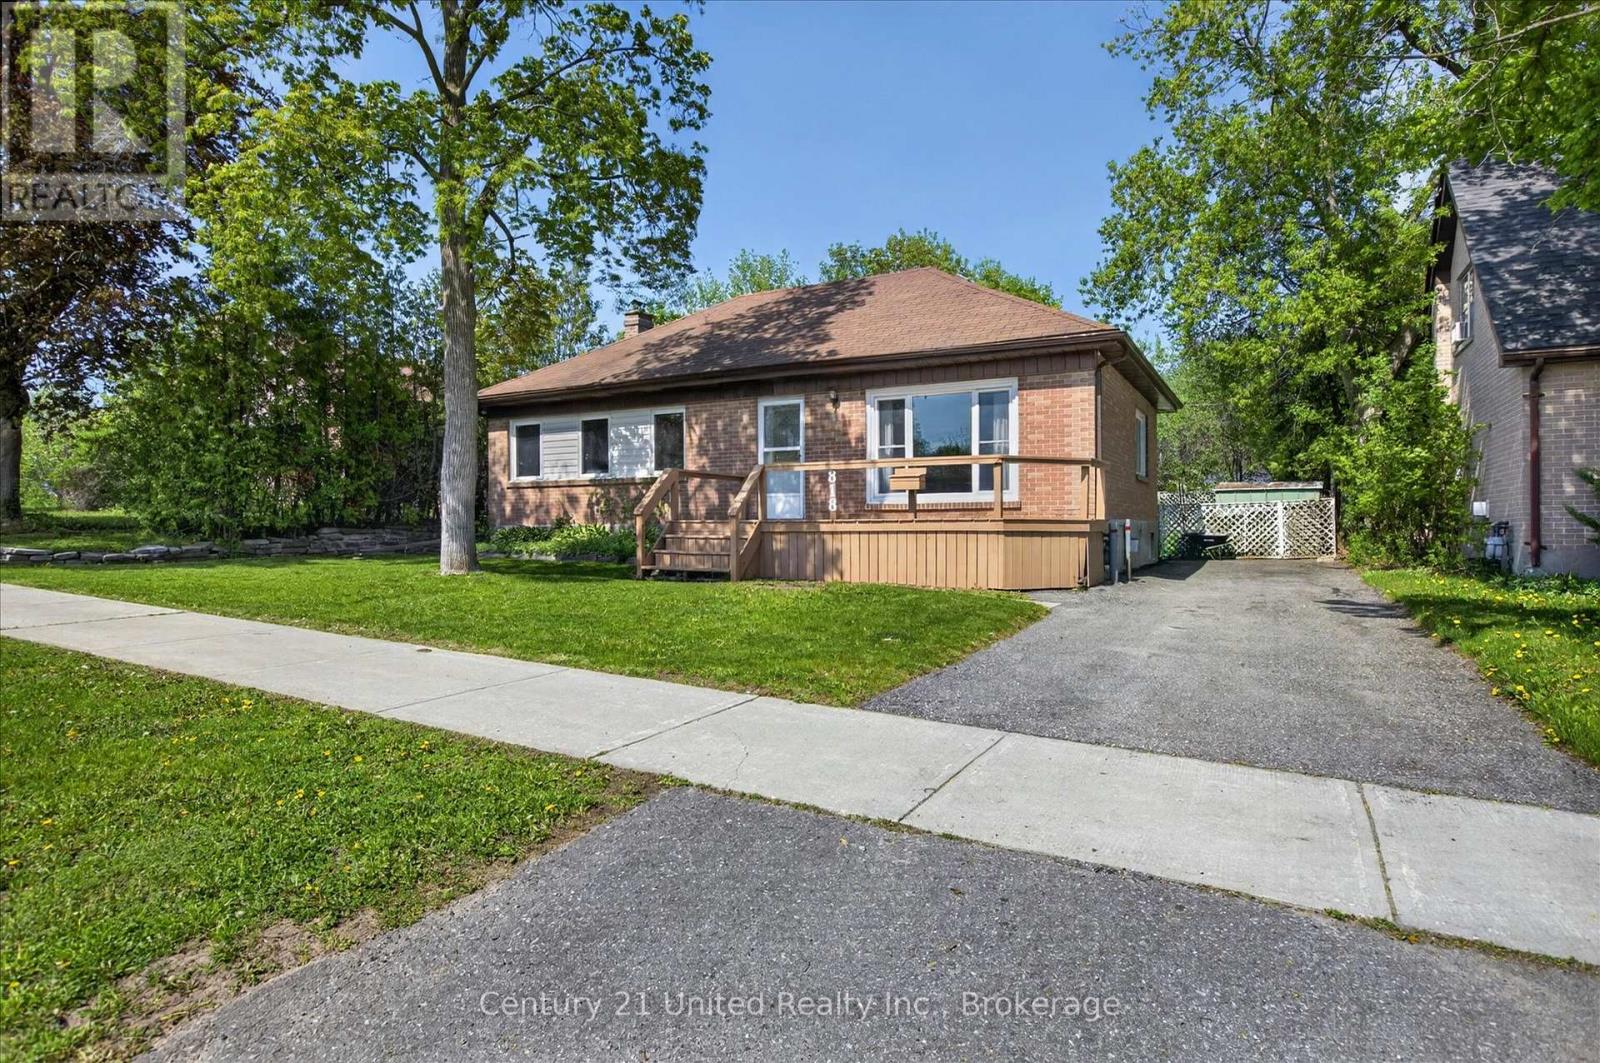
All brick bungalow located in a quiet, family friendly neighborhood in the north end that is less than a 10 minute drive to downtown and Trent University. This home features a finished basement with additional living space and on the outside a fully fenced yard with a perfectly sized deck for entertaining. Convenient location close to schools, shopping, parks, bus route for Trent students and other amenities. (id:63476)
42 Mcgill Street
Quinte West, Ontario
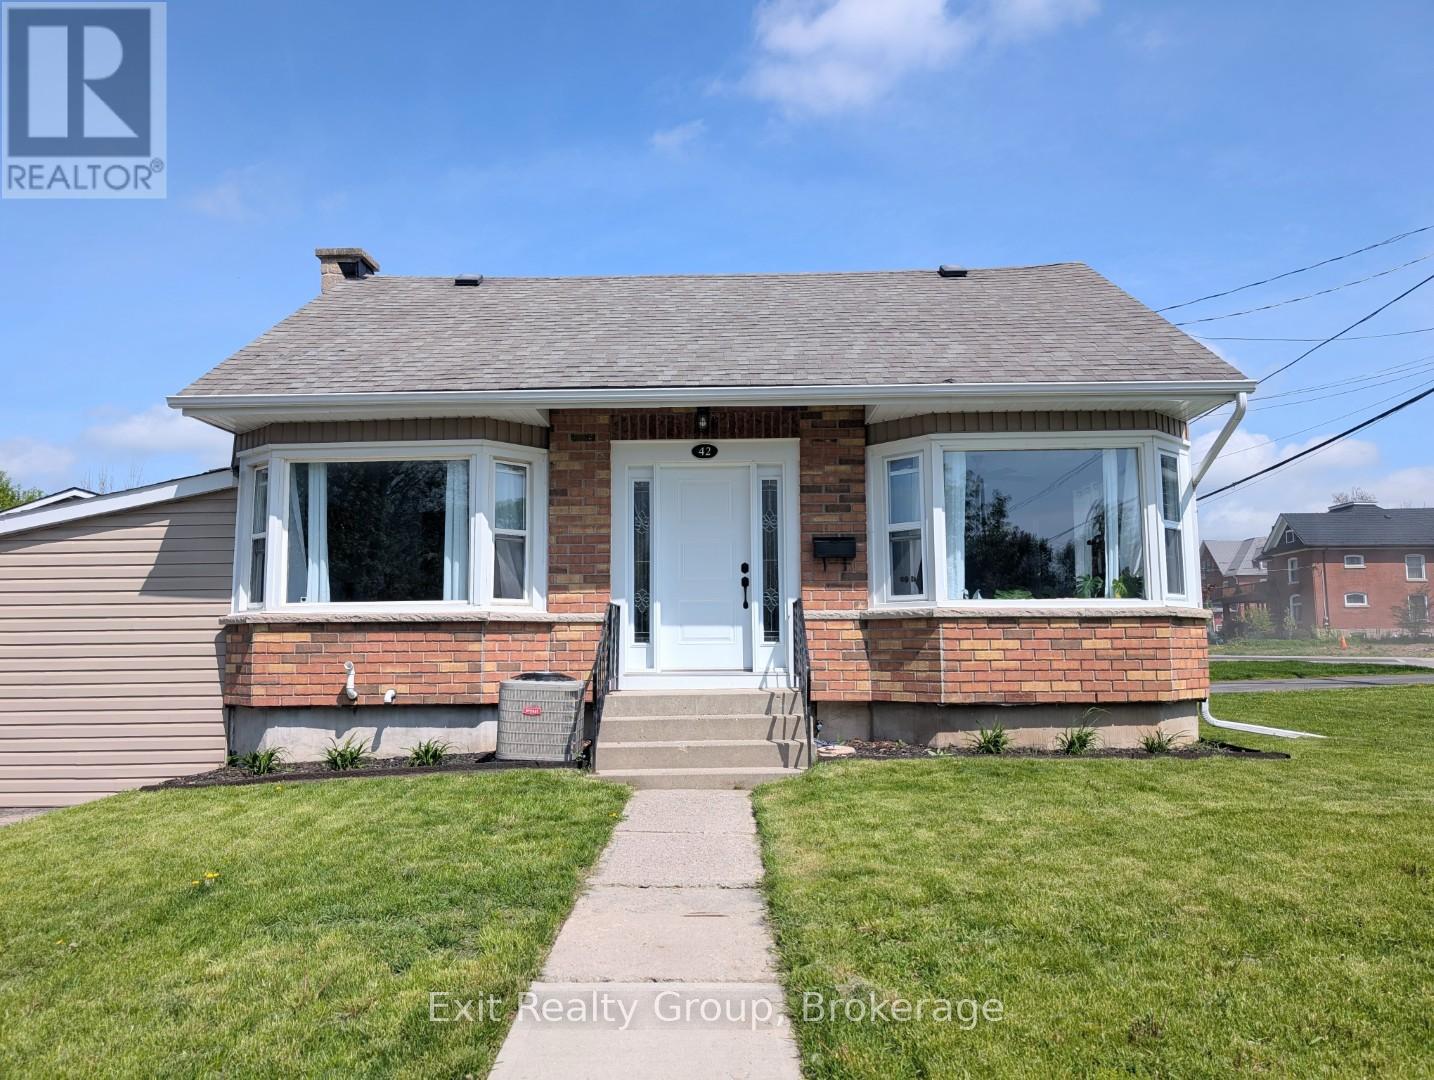
Nestled in a beautiful, quiet neighbourhood in Trenton, Quinte West, this charming three-bedroom brick home offers the perfect blend of comfort and convenience, located just moments from downtown amenities. The inviting open-concept layout features a dining room and a small but highly functional kitchen, ideal for everyday living. Designed with a flexible floor plan, the home includes a main floor bedroom, a large third bedroom, and a versatile upstairs loft area with a bedroom that serves perfectly as a home office or dedicated play space. Major mechanical updates provide peace of mind, including a 2025 furnace, newer windows, a newer front door, and a premium 2025 front-load washer and dryer. This home also has central air. Situated on an oversized city lot, the property boasts a partially enclosed backyard oasis featuring a newer plastic shed and a 10x12 hardtop gazebo on patio stones - perfect for outdoor relaxation and entertaining. (id:63476)
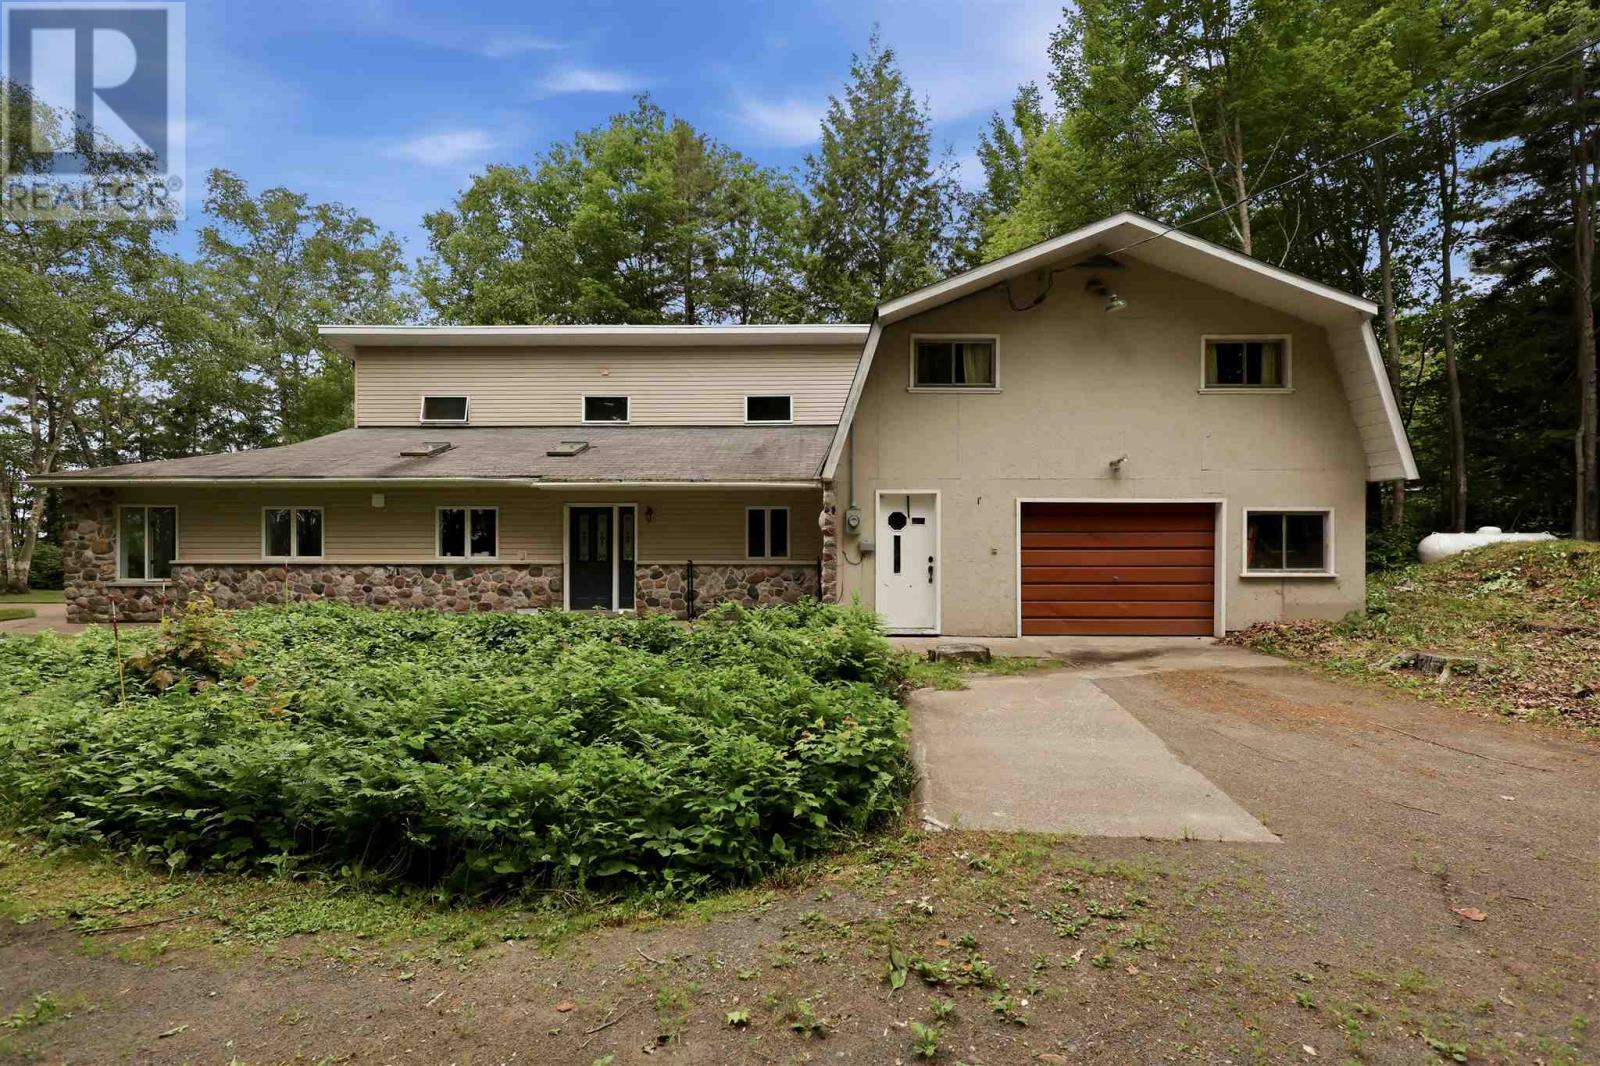
15 Dominion Park Dr
Thessalon, Ontario
Welcome to your year-round waterfront dream! Offering over 2,000 sq. ft. of living space, this exceptional home is perfectly positioned to capture breathtaking water views. The stunning open-concept main floor features a beautiful, updated custom kitchen, new flooring throughout the main level, and an abundance of natural light. The spacious main floor also includes a convenient laundry room, an updated 2-piece bathroom with heated floors, and a primary bedroom complete with its own ensuite. Upstairs, you'll find two additional generously sized bedrooms along with a beautifully renovated full bathroom also with heated floors. Propane forced air heating and the added warmth of a cozy wood-burning stove. The home also features a poured concrete crawl space. Step outside and enjoy your own private waterfront paradise with a beautiful sand beach, a large private lot, and endless opportunities for swimming, boating, or simply relaxing by the water. The attached garage includes a spacious loft above, offering incredible potential to create additional living space, a guest suite, or a studio. This is a rare opportunity to own an exceptional year-round waterfront property you'll be proud to call home. Call your Realtor today to book a showing! (id:63476)
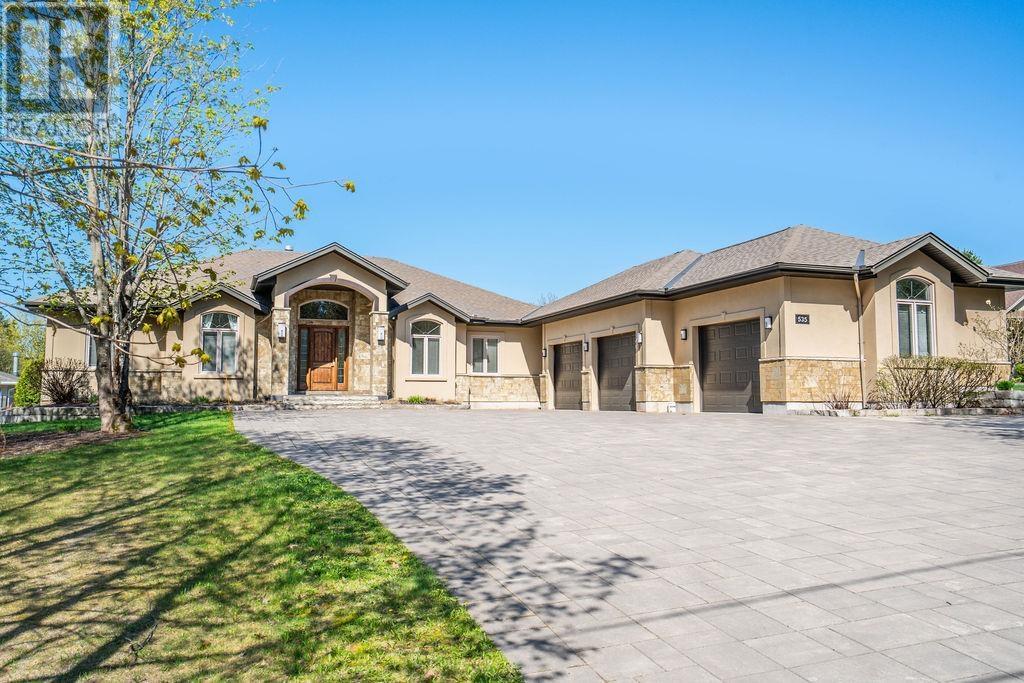
535 Brule Rd
Sault Ste. Marie, Ontario
Expect the best and have your expectations exceeded. This exceptional custom-built bungalow, completed in 2010, offers over 5000sq ft of luxurious living space up and down! Step through the grand entrance and be immediately impressed by the home's elegant design. Nine-foot ceilings extend throughout the main floor, while the stunning living room features a vaulted ceiling and a dramatic wall of glass that perfectly frames the picturesque backyard views. Designed with both comfort and entertaining in mind, the open-concept layout showcases a spacious living area, an impressive butler’s pantry, and an oversized mudroom with convenient main-floor laundry and direct access to the garage. The primary suite is a private retreat, complete with a generous walk-in closet and a luxurious ensuite bathroom. Two additional bedrooms, a beautifully appointed 5-piece bathroom, and a convenient 2-piece guest powder room complete the main level. The fully finished lower level is equally impressive, featuring a large recreation room, games area, fourth bedroom, 3-piece bathroom, and a dedicated fitness center. A custom cedar-lined walk-in closet provides exceptional storage, complemented by additional storage space beneath the stairs. Outside, the amenities are second to none. Elegant stone and stucco exterior is complemented by meticulous landscaping, an expansive interlocking stone driveway and a spectacular backyard oasis. Enjoy the 30-foot round in-ground pool, along with a cabana featuring a 2-piece washroom and shower, a hot tub, and an outdoor sauna. The three-season sunroom is truly exceptional, with glass-wrapped walls providing panoramic views in every season and boasts a custom barbecue/grilling area creates the perfect setting for entertaining with family and friends! Additional features include gas forced-air heating, central air conditioning, heated tile flooring, and a sprinkler system! Call and book your private viewing today. (id:63476)
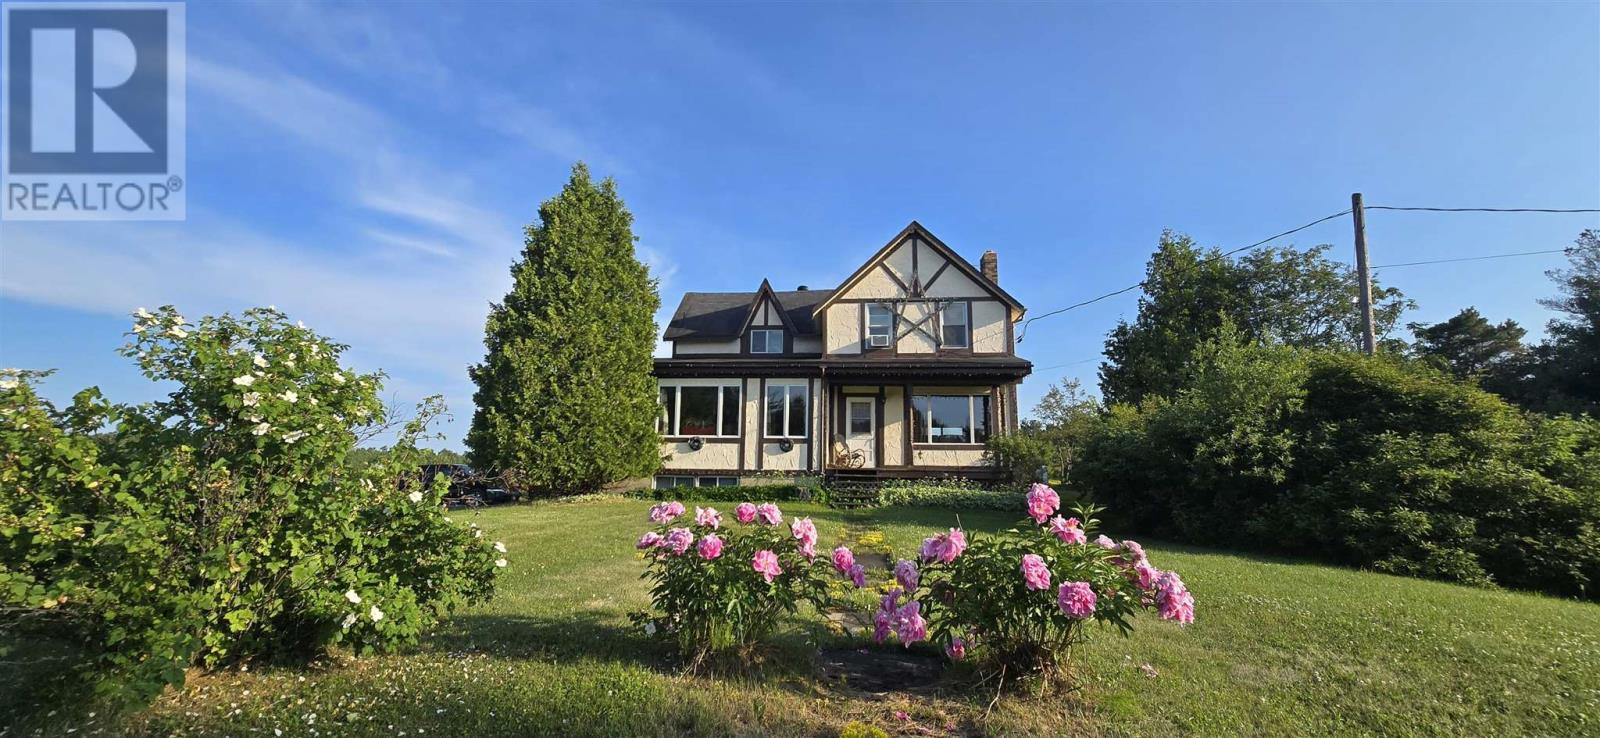
25 Industrial Rd, The Township Of Huron Shores
Thessalon, Ontario
Country Living at Its Finest! Welcome to this charming farmhouse set on a beautiful, private property at 25 Industrial Road, Huron Shores. Perfectly suited for those dreaming of a hobby farm or simply seeking peaceful rural living, this property offers the ideal blend of comfort, space, and country charm. Step inside to a warm and inviting home featuring spacious living areas and timeless character that creates the perfect gathering place. Outside, you'll find mature apple and plum trees, expansive yard space, and endless opportunities for gardening, raising animals, or simply enjoying the tranquility of nature. A standout feature is the versatile workshop complete with an attached greenhouse? ideal for hobbyists, gardeners, or anyone looking for extra workspace. Unwind after a long day in the covered hot tub or relax on the expansive deck overlooking the picturesque grounds. Serviced by municipal water, this property offers the convenience of town services while maintaining the privacy and lifestyle of country living. Whether you're looking to start a hobby farm, enjoy self-sufficient living, or simply escape to your own private retreat, this one-of-a-kind property is ready to welcome you home. (id:63476)
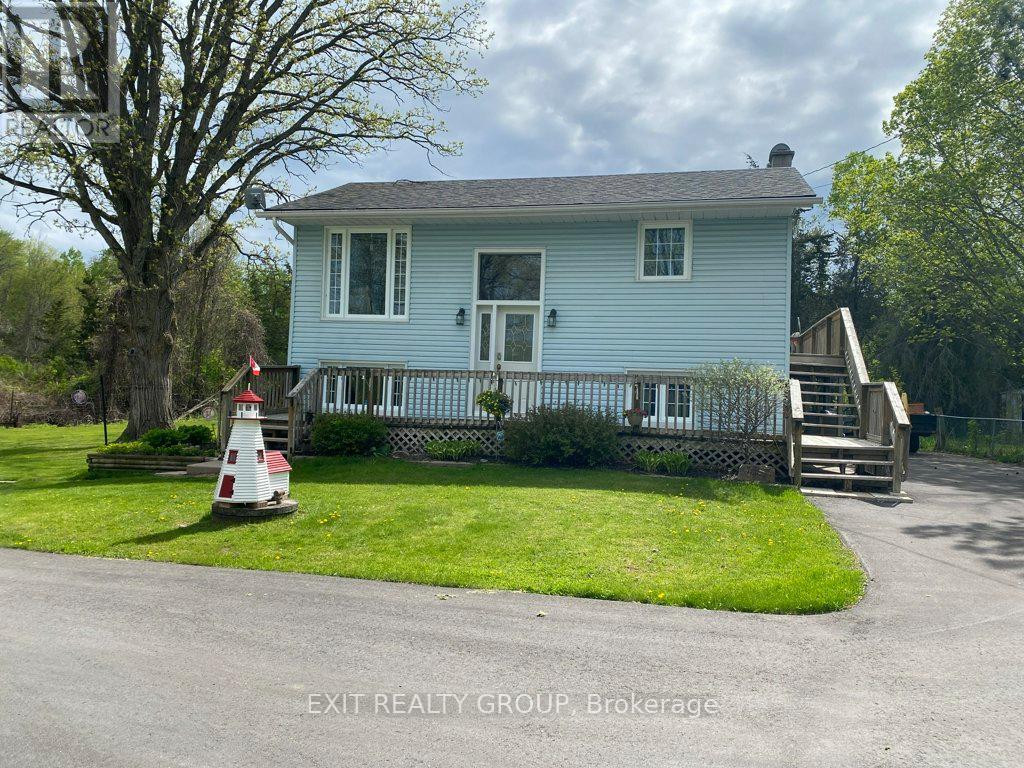
87 Bernard Long Road
Quinte West, Ontario
This Charming 4 bed 1.5 bath home located in a tranquil country setting is perfect for those seeking privacy and space. The iGUIDE Floor Plan shows 1,232 sq. ft. of living space. Enjoy deck access via the Primary bedroom or the dining room making it perfect for BBQing. Enjoy plenty of light in the lower level bedrooms and quick walkout access to the back yard or to the built-in garage/workshop. New UV light (2025). The property features 2 garages plus a small drive under garage designed to safely store your lawnmower and the sort. The main garage offers ample room for a hoist, making it ideal for auto projects, while the second garage provides a fantastic space for hobbies and creative pursuits. The outdoor area is enhanced by two spacious sheds, allowing for extra storage or workshop space. Enjoy the peaceful countryside lifestyle while having the convenience and functionality of living on the outskirts of town. This home is perfect for DIY enthusiasts, car lovers, or anyone looking to embrace a rural lifestyle with plenty of room for activities. Don't miss out on this unique property! Only 6 mins to Trenton or Frankford and 12 mins to CFB Trenton. (id:63476)
1793 Queen St E
Sault Ste. Marie, Ontario
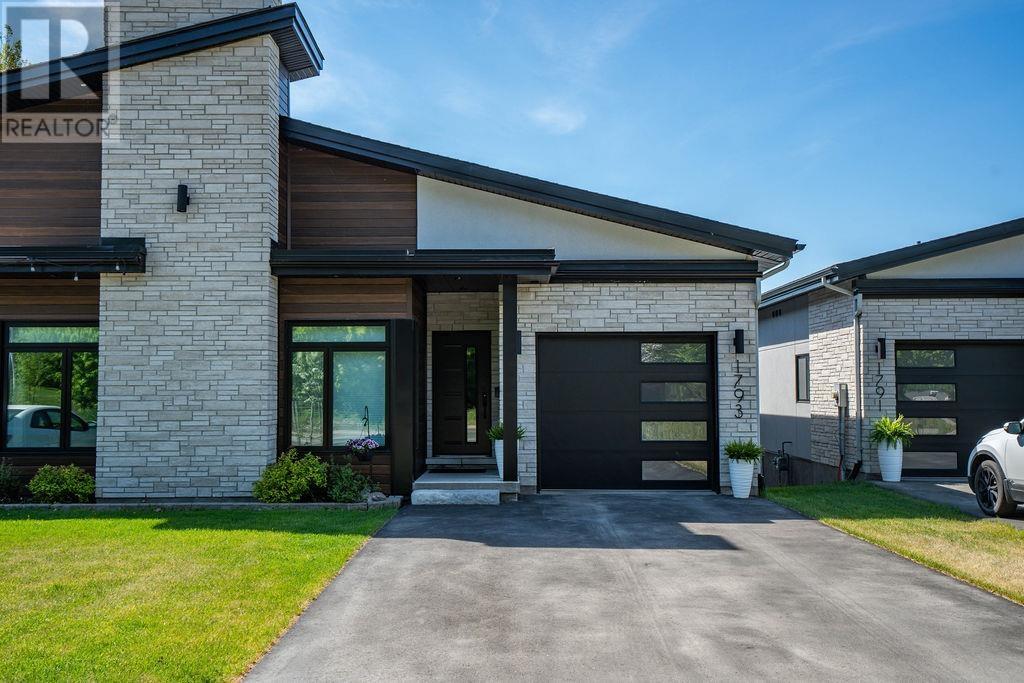
Experience exceptional waterfront living in this custom-built semi-detached masterpiece overlooking the beautiful St. Mary's River and ideally situated across from the Sault Golf Club. Designed with contemporary elegance and premium craftsmanship throughout, this stunning home offers breathtaking views and an unmatched lifestyle. The open-concept main floor is highlighted by soaring vaulted ceilings, engineered hardwood flooring, and a striking gas fireplace. Natural light fills the living and dining areas, which flow seamlessly onto a private south-facing composite deck with glass railings perfect for relaxing or entertaining while enjoying spectacular river views. The chef-inspired kitchen features custom modern cabinetry, quartz countertops, a grand breakfast island, and a spacious butler's pantry, creating a functional and sophisticated space for everyday living. The luxurious primary suite offers panoramic river views from a private balcony, dual walk-in closets, and a beautifully appointed 3-piece ensuite with heated tile flooring. A second bedroom provides an ideal space for a home office, study, or guest room. The fully finished lower level expands the living space with a third bedroom, a 3-piece bathroom, and a bright L-shaped recreation room featuring large south-facing windows and a walkout that fills the area with natural light. Additional highlights include a generous storage area, main-floor laundry, hot water on demand, gas heat, central air and a Venmar air-exchange system. A rare opportunity to own a premium waterfront home in one of Sault Ste. Marie's most desirable locations. Get out your golf clubs! (id:63476)
38 Richard St
Chapleau, Ontario
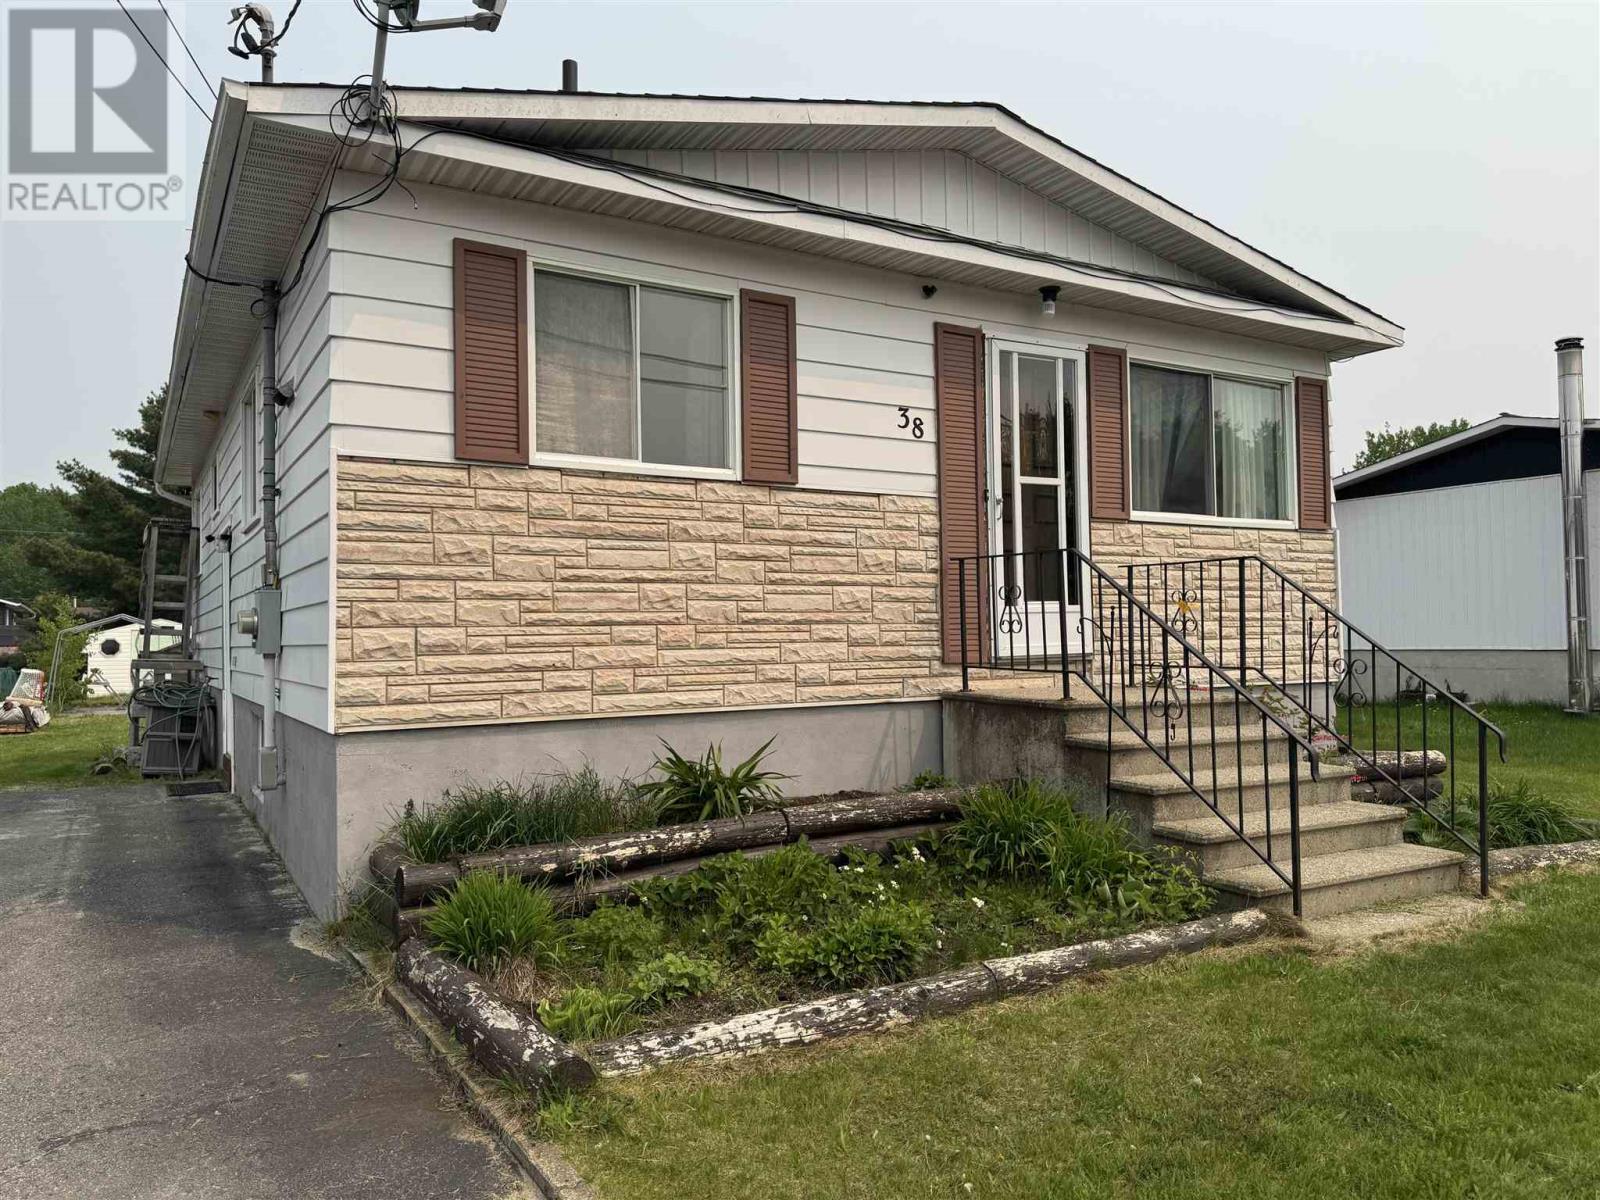
Bright and welcoming 3-bedroom, 1.5-bath home situated in a desirable neighbourhood close to parks, golf course, walking trails, the river, and all amenities. This well-maintained property features tasteful updates throughout and offers a functional layout ideal for families or first-time buyers. Stay cozy with the WETT-certified wood stove, while the new hot water tank adds extra peace of mind. The large, mostly fenced yard provides plenty of space for children, pets, gardening, or entertaining, complete with a charming gazebo perfect for relaxing outdoors. The partially finished basement offers excellent potential for additional living space, a recreation room, home office, or gym, plus a large storage room for all your seasonal items and extras. A fantastic opportunity to own a bright and comfortable home in a sought-after location with easy access to nature and everyday conveniences! (id:63476)
1142 Concession 4 Concession
Brock, Ontario
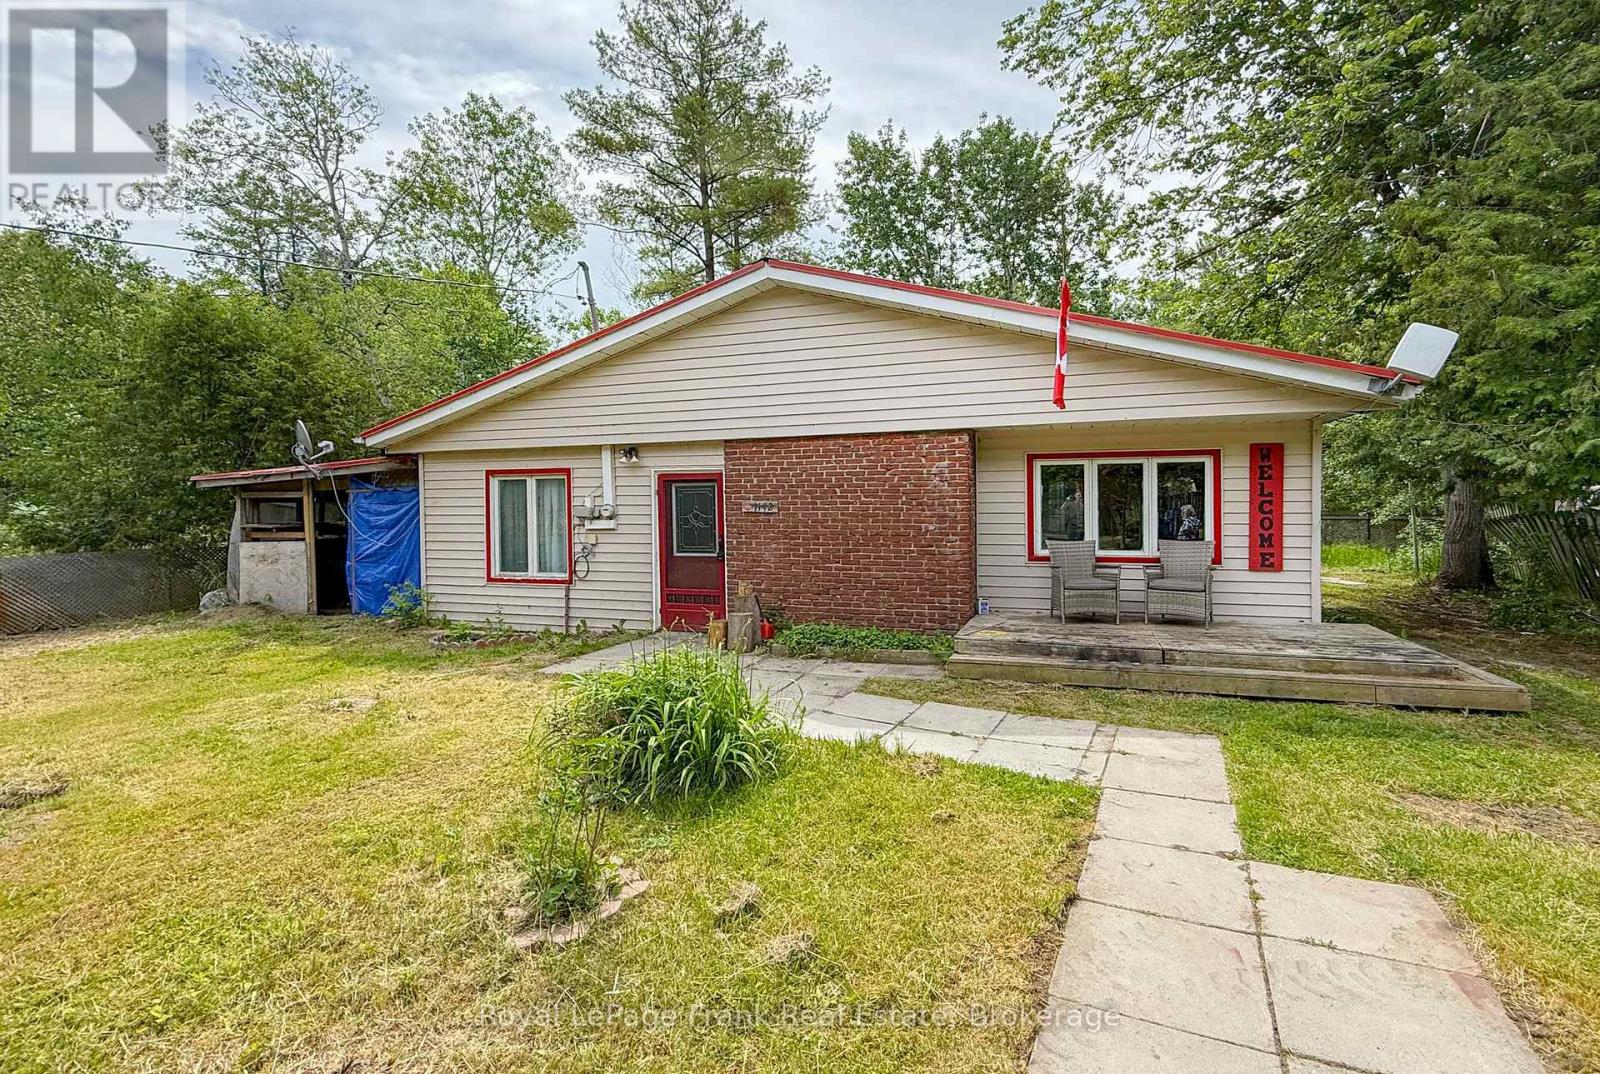
Here's a beautiful country property with an existing home. Nestled on a picturesque, mature, rural lot just outside of Sunderland, this cottage-style bungalow features a large eat-in kitchen, a large bedroom, a charming screened-in garden room and flower gardens just waiting for your care. The setting is peaceful and private. The home itself requires renovation. While significant work is needed, the property will appeal to handy persons, contractors, renovators, or those considering a future rebuild. Whether you're looking to renovate, reimagine, or start fresh, this affordable rural property provides an opportunity in a desirable country location. (id:63476)
555 Cobblehill Drive
Oshawa, Ontario
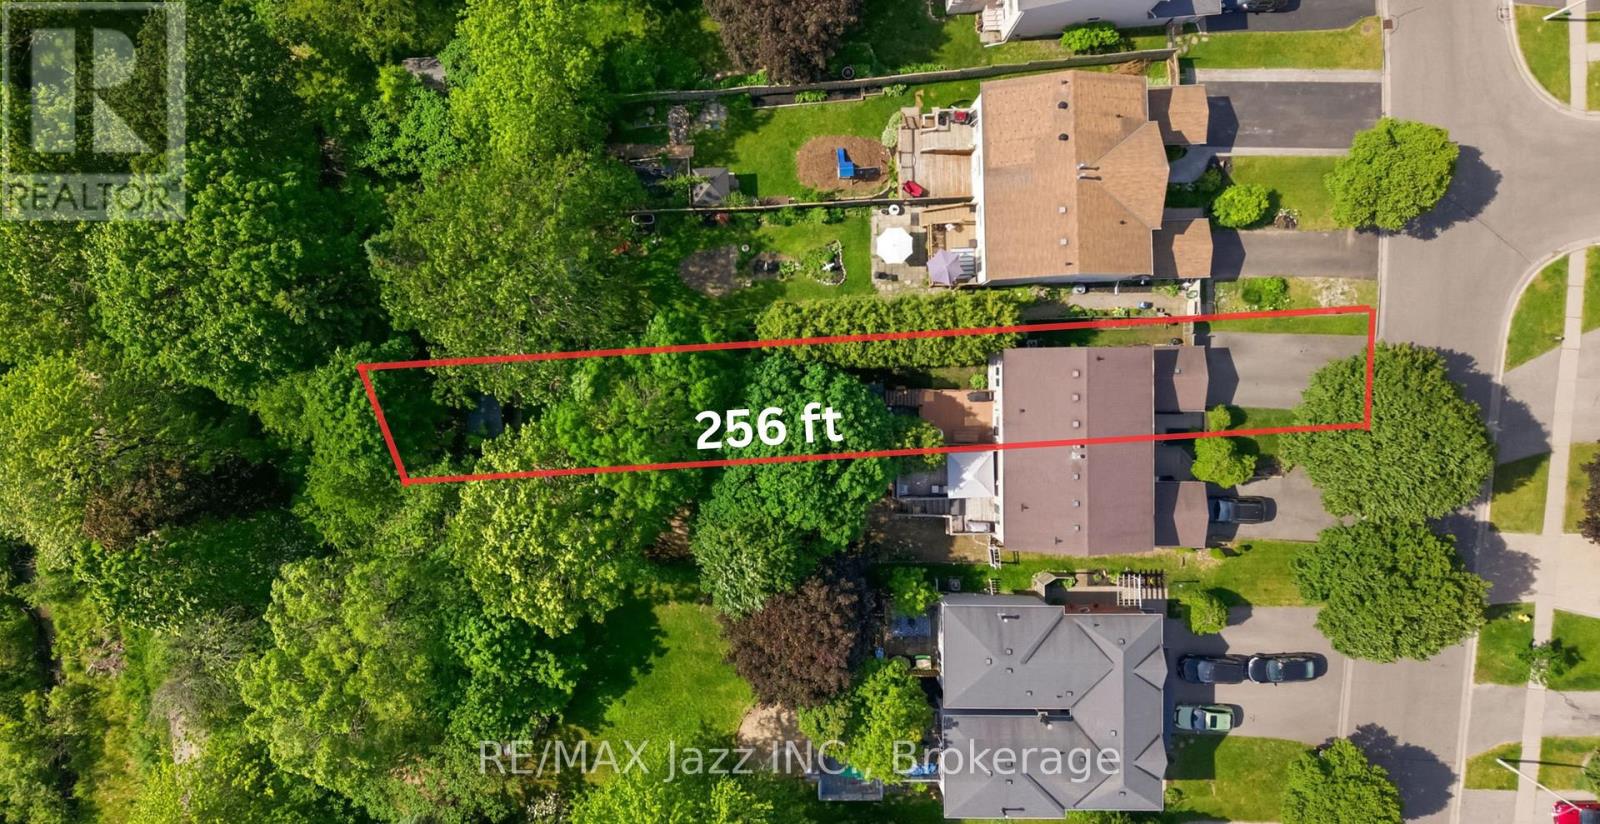
Attention outdoor lovers! Enjoy a rare backyard retreat on this impressive 256 ft deep lot, offering privacy and a true park-like setting with no rear neighbours. Unwind on the swing after warm summer days and experience the peace and serenity of your own private oasis. Fully finished throughout, including the garage, this home also features parking for family and guests-perfect for comfortable living and entertaining.. This semi-detached 2-storey is fully finished and move-in ready - nothing to do, just show up and settle in. The main floor flows well - dark hardwood throughout, gas fireplace with a white mantel in the living room, and an updated kitchen with white shaker cabinets, stone counters, tile backsplash and S/S appliances. The breakfast bar opens right into the dining area, so whoever's cooking stays part of the room. The kind of layout that works for busy mornings and noisy evenings alike. Upstairs, two genuinely spacious bedrooms, both with hardwood floors and French doors. One has a herringbone feature wall with board and batten detail - someone put real thought into it. The updated 4-piece bath matches that care: marble-look tile, dark espresso vanity with white quartz counter. Done right. The finished basement adds a proper rec room - vinyl floors, navy accent wall, natural light from the window - plus a powder room already down there. Works as a third bedroom, family room, playroom, or home office. Grows with your family without any extra work. Then there's the backyard. A 256 ft deep lot, fully fenced. The lawn stretches deep and green - kids and pets have real room to run freely. Deck with a BBQ area and patio set. Further back near the shed, a swing and fire pit - its own quiet corner. Behind the back gate, Harmony Creek Trail. Parks, playgrounds, schools, shopping, and transit all close by. Commuter routes too. Backing onto greenspace like this, with a yard this size and a house this finished - it doesn't come often. (id:63476)
614 Road 6 East Road
Mapleton, Ontario
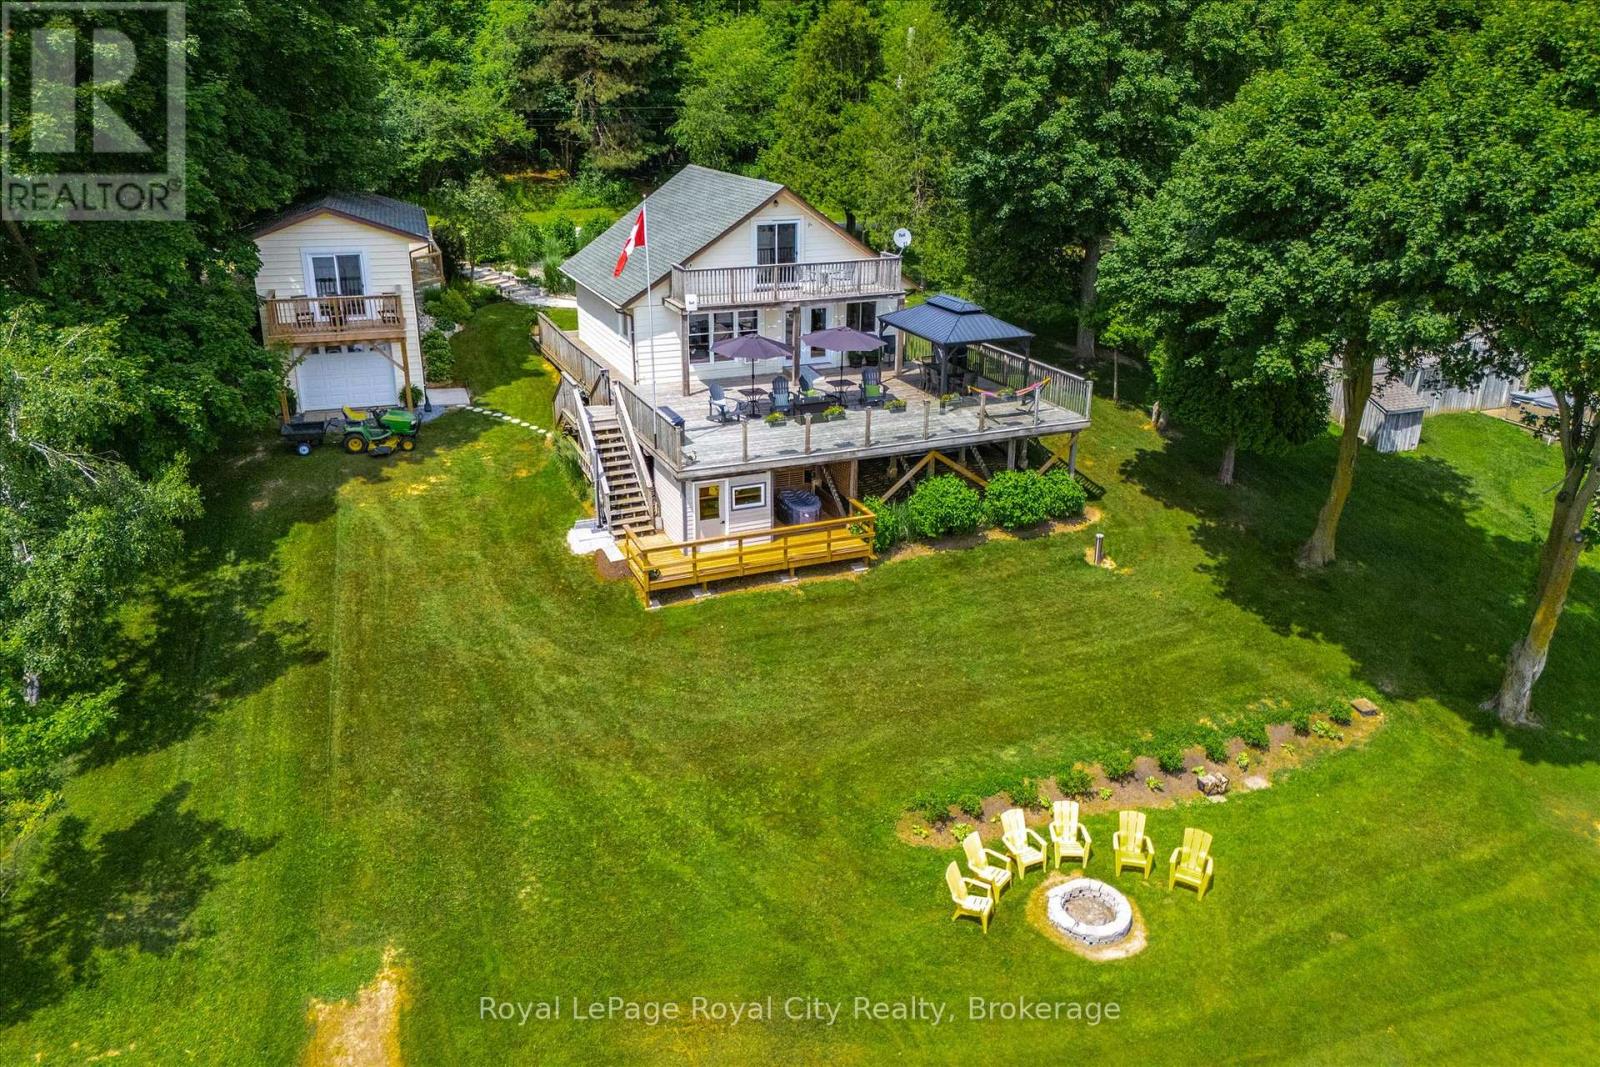
Skip the 401 gridlock and head just 30 - 40 minutes outside of Guelph or Waterloo to Conestoga Lake, where a lengthy commute is optional but the panoramic water views are absolutely mandatory. Perched on my personal favourite area of the lake, this place claims arguably the single best vantage point on the entire lake, this property offers a massive 1,000-square-foot deck with glass railings that serves as your primary open-air living room for the summer. It comes fully equipped with a steel pergola and a 60,000 BTU fire table, creating an outdoor environment that makes it incredibly easy to forget about your smartphone. Inside, the heavy lifting has already been entirely completed. The main cottage has been stripped down and modernized with new wiring, updated plumbing with an iron removal system, spray foam insulation, new windows, and fresh flooring. It features a bright kitchen fitted with stainless steel appliances, a vaulted ceiling upstairs, and two updated bathrooms. The main floor (and deck) is also thoughtfully designed to be wheelchair accessible. For your overnight guests, the separate bunkie has been fully refreshed with its own new kitchenette, a two-piece bathroom, and a private balcony. If the lake breeze isn't enough to melt away the workweek, you can head over to your private four-person sauna overlooking the water, followed by a crisp dip in the cold plunge pool. Best of all, you can leave your tools in Guelph. The keys to this property come with an entire fleet of toys, including a 20-foot Legend pontoon boat, an 11-foot inflatable dinghy, a John Deere garden tractor, a lockable toy locker, and even a five-year supply of firewood. Operating on a Grand River Conservation Authority lease, this is a multi-recreational playground for boating and sailing without the multi-hour drive. Pack your bags, leave the renovation stress behind, and come see what lakeside living looks like Located on GRCA Leased Land. Year round occupancy is not allowed. (id:63476)
938400 Airport Road
Mulmur, Ontario
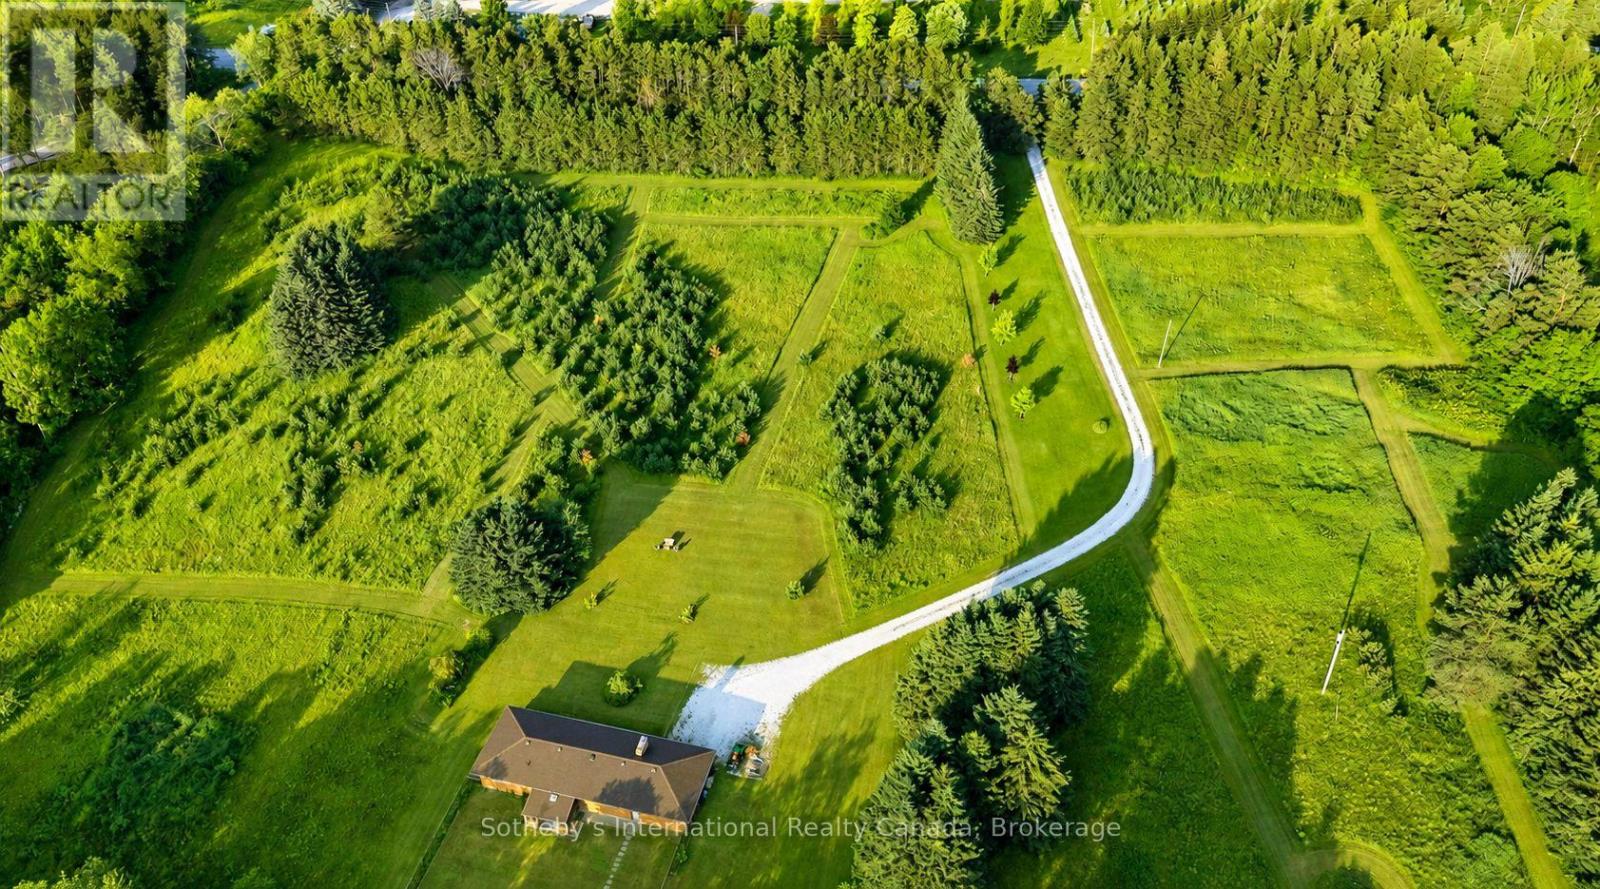
Welcome to 938400 Airport Road, a private country retreat set on approximately 45 acres of beautifully diverse Mulmur countryside. Located well back from the road and surrounded by mature forest, trails, and open spaces, this lovingly maintained property offers the perfect balance of privacy, recreation, and convenience, with easy access to Creemore, Collingwood, and the GTA.The bright and welcoming home features 3 bedrooms and 2 bathrooms, including a primary bedroom with ensuite. Large windows throughout fill the home with natural light and showcase views of the surrounding landscape. A partially finished basement provides additional living and storage space, while the attached 2-car garage adds everyday convenience.Outside, the property is designed for enjoying country living. Explore an extensive network of maintained trails winding through the forest, relax in the fenced backyard ideal for children and pets, or expand your outdoor entertaining with space for gardens, a pool, or additional recreational amenities. A separate fenced vegetable garden with 2 greenhouses and irrigation provide an exceptional opportunity for hobby farming and sustainable living.Thoughtfully improved over the years, the property includes geothermal heating and cooling, a comprehensive water treatment system, Wi-Fi-enabled garage doors, monitored security system, updated well equipment, annual chimney maintenance, and a recently installed roof. The property also benefits from Managed Forest designation, offering potential property tax savings.Rarely do properties combine such privacy, natural beauty, recreational opportunities, and accessibility. Whether you're seeking a full-time residence, country getaway, or recreational retreat, this exceptional Mulmur property offers room to roam, explore, and enjoy for generations to come. (id:63476)
40 - 1182 Queen Street
Kincardine, Ontario
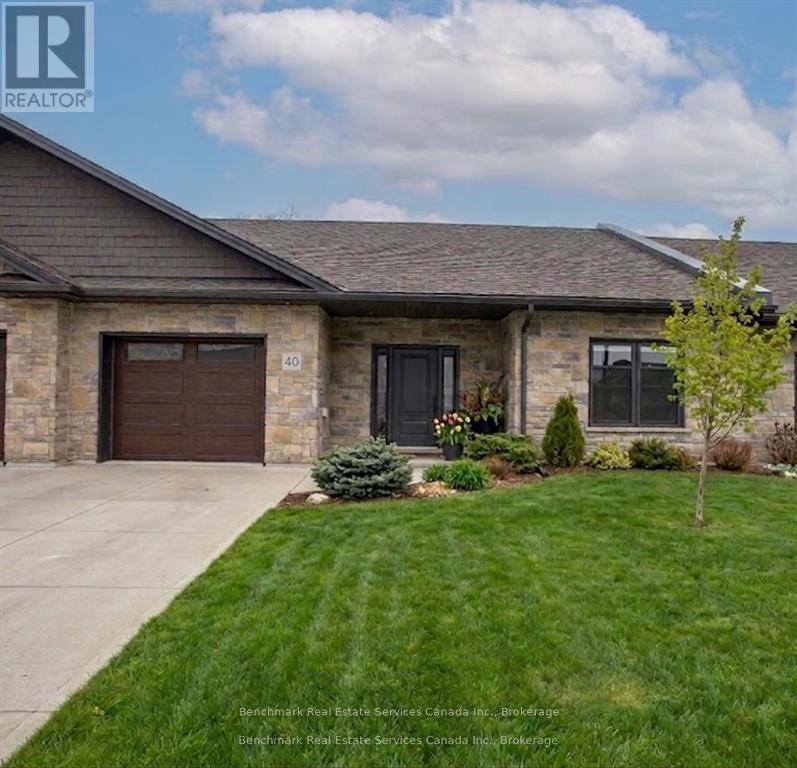
Welcome to your dream home in one of Kincardine's most exclusive private communities! The "Callaway" model is a 2-bedroom condo, with 2 full bathrooms, a gorgeous kitchen, with granite countertops, and a modern open-concept layout, this home is perfect for relaxed living or entertaining guests. Enjoy serene mornings and stunning views from your patio backing onto the Kincardine Golf and Country Club. Just minutes to the shores of Lake Huron, you'll love the peaceful surroundings and easy access to waterfront recreation, trails, and all the amenities Kincardine has to offer. Whether you're downsizing, investing, or looking for a weekend retreat, this stunning condo offers the perfect blend of luxury, comfort, and location. * Please Note - Some images have been virtually staged. * Please talk to the listing agent about possibly picking the finishes for a individual unit. (id:63476)
42148 Salem Road
Morris Turnberry, Ontario
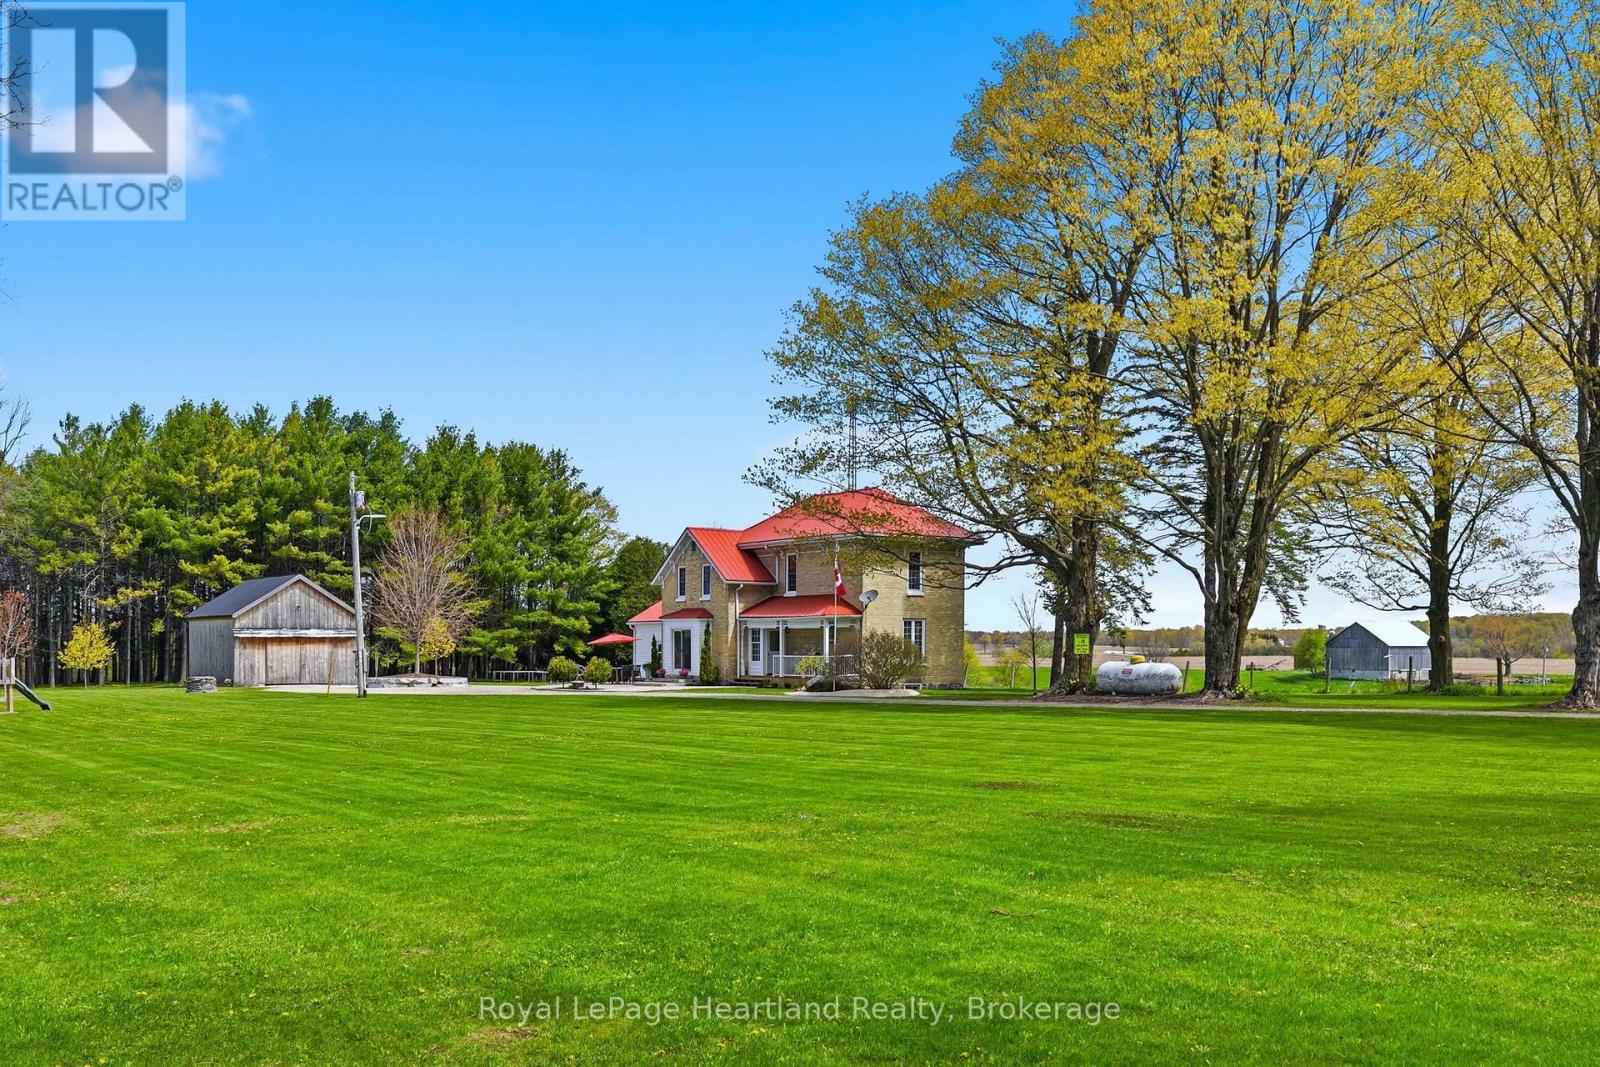
Private Country Oasis on Salem Road. Experience the perfect blend of historic character and modern comfort with this stunning century brick home situated on 4+ acres of serene countryside. Located on a quiet paved road, this property offers the ultimate private retreat without sacrificing accessibility. Three Spacious Bedrooms provide & Two Full well-appointed Bathrooms allow for plenty of room for family or guests in a home that radiates warmth and charm.The Updated Kitchen and spacious Dining Room are the heart of the home and are both flooded with natural light, stunning coutry views and access through brand new sliding glass doors to your beautifully manicured concrete patio. Enjoy the timeless aesthetic of classic brickwork and architectural character inside and out from the timeless trim inside to the exterior features along the covered porch and so much more. The Detached Shop is an added bonus adding a versatile space ideal for hobbies, storage, or a home workshop. This is a rare opportunity to own a piece of the countryside that truly feels like a getaway. Whether you're sipping coffee on the porch or exploring your own four acres, 42148 Salem Road is ready to welcome you home. (id:63476)
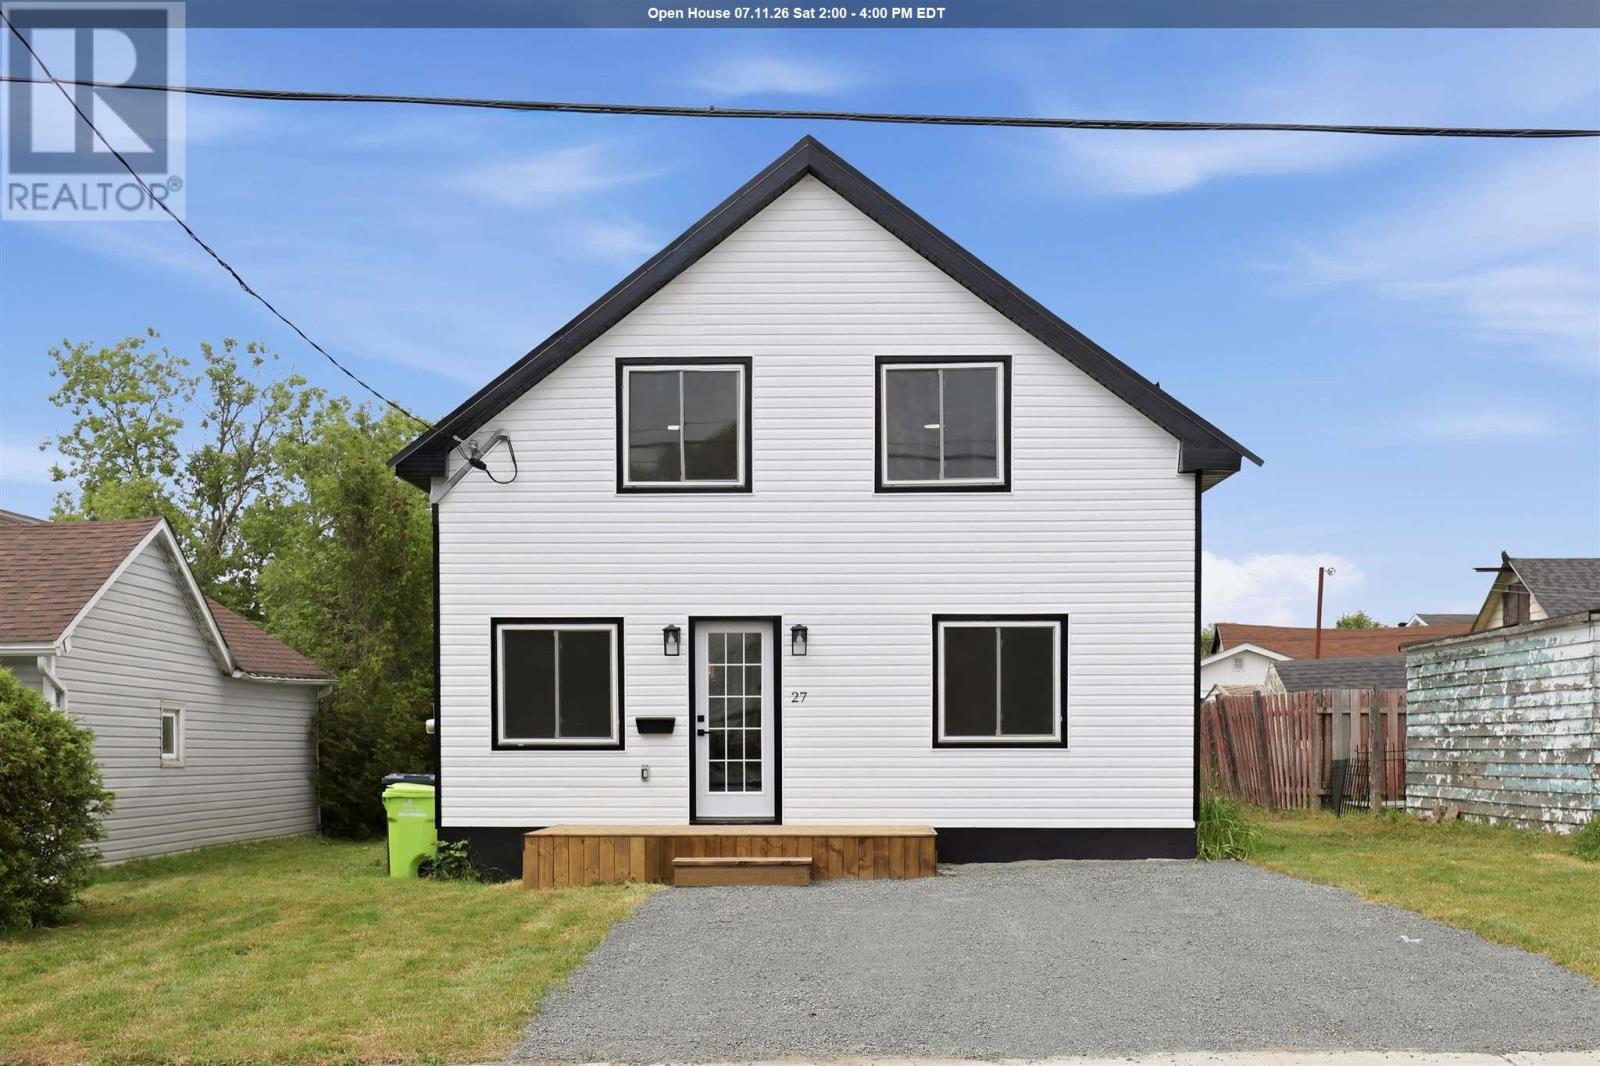
27 Blake Ave
Sault Ste. Marie, Ontario
Welcome to 27 Blake Avenue, a beautifully updated 1.75-storey home that's completely move-in ready! Whether you're a first-time home buyer, investor, or retiree looking for a low-maintenance property, this home offer exceptional value at an attractive price. Inside, you'll find 3 bedrooms and 2 modern bathrooms, along with a stylish kitchen featuring quartz countertops, a large island, stainless steel appliances, and contemporary finishes throughout. The bathrooms boast sleek vanities, while the illuminated mirrors with built-in bluetooth speakers add a touch of luxury. The inviting living room is centred around a stunning feature TV wall complete with an electric fireplace, creating the perfect space to relax or entertain. This home has also been extensively upgraded with new 200-amp electrical service, a new electrical panel, and all-new wiring throughout the house, providing added safety, efficiency, and peace of mind. The exterior has been refreshed with new siding and durable metal roof, giving the home outstanding curb appeal while minimizing future maintenance. Offering modern updates inside and out, this home is an incredible opportunity you won't want to miss. Great value for the price! Contact your REALTOR® today to book your private showing! (id:63476)
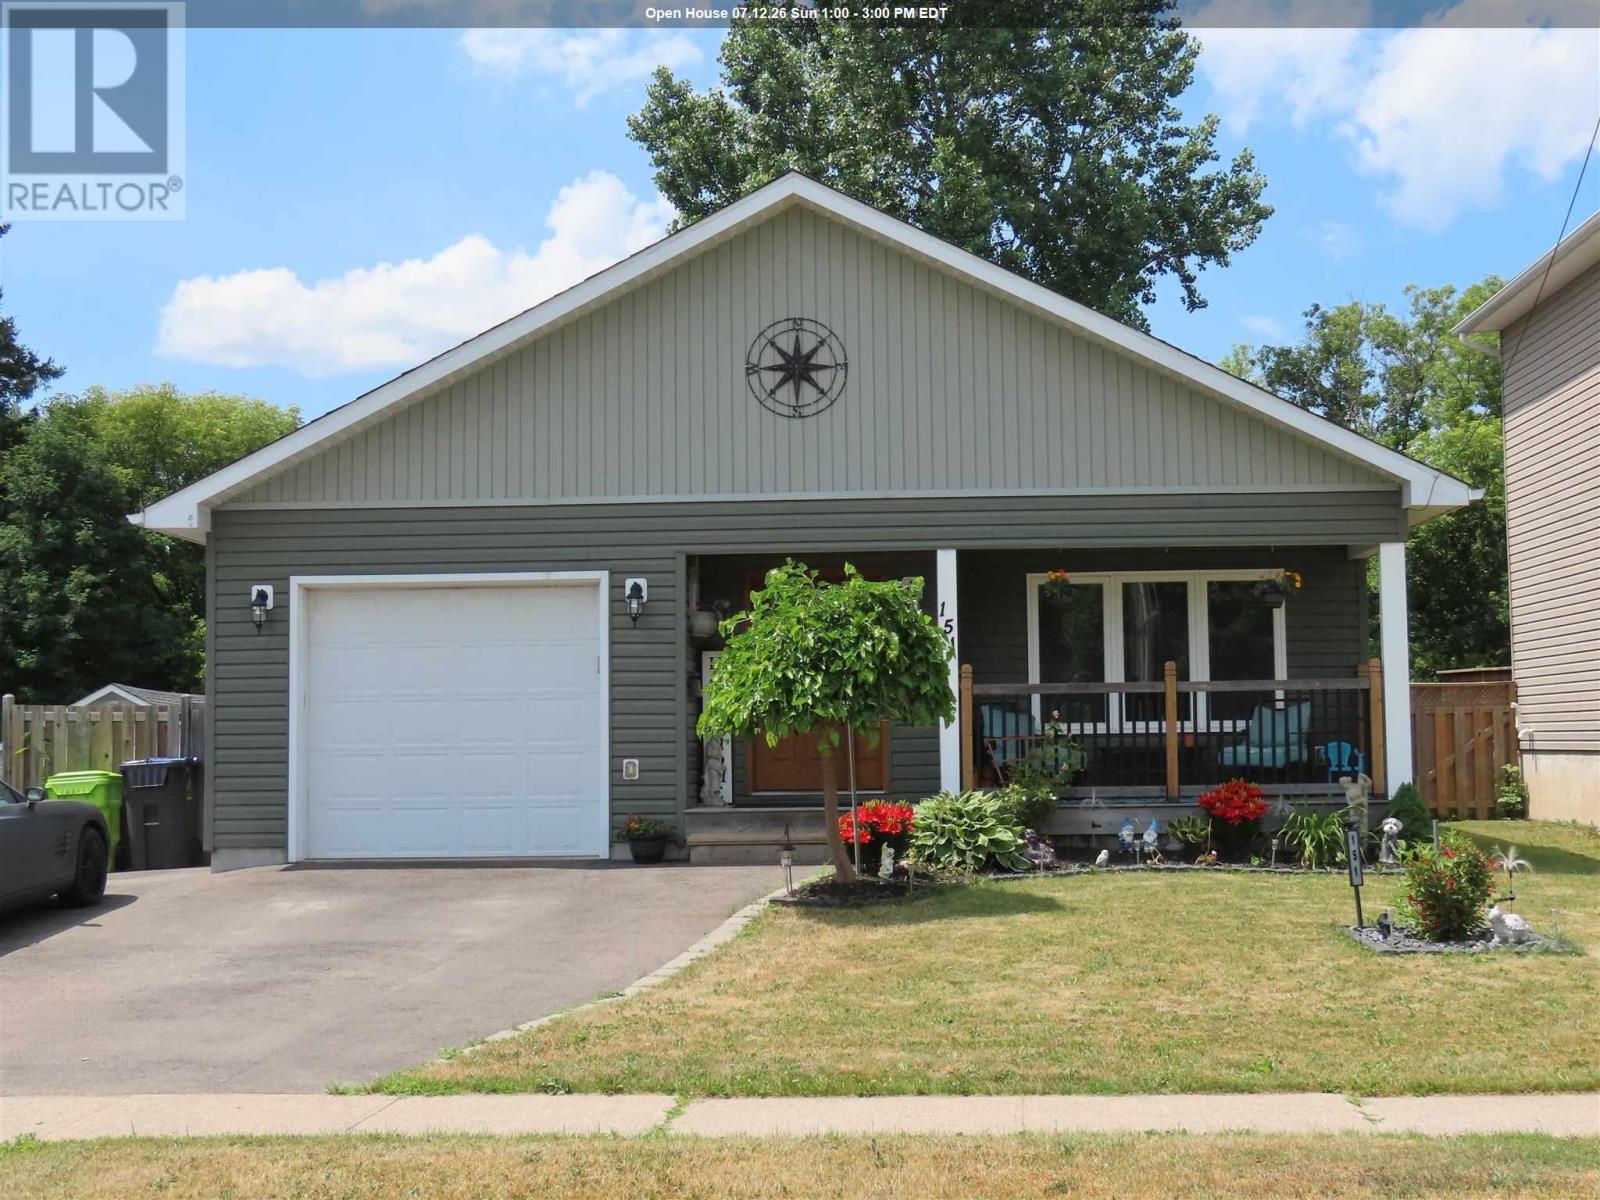
151 Walnut St
Sault Ste Marie, Ontario
Beautiful 1250 sq ft 2&2 bedroom bungalow finished with above and beyond quality, solid dark oak doors and gleaming hardwood thru out the open concept design with main floor laundry. Finished basement with rec room with bar area with in-floor heating. Efficient gas forced air furnace and central air for your comfort year round. Well insulated so economical gas and hydro bills. 3 bathrooms, great kitchen with bar stool height counter, garden doors off kitchen to deck in totally fenced backyard. Truly an impressive masterpiece for the discriminating buyer. (id:63476)

38 - 1182 Queen Street
Kincardine, Ontario
Welcome to your dream home in one of Kincardine's most exclusive private communities! The "Callaway" model is a 2-bedroom condo, with 2 full bathrooms, a gorgeous kitchen, with granite countertops, and a modern open-concept layout, this home is perfect for relaxed living or entertaining guests. Enjoy serene mornings and stunning views from your patio backing onto the Kincardine Golf and Country Club. Just minutes to the shores of Lake Huron, you'll love the peaceful surroundings and easy access to waterfront recreation, trails, and all the amenities Kincardine has to offer. Whether you're downsizing, investing, or looking for a weekend retreat, this stunning condo offers the perfect blend of luxury, comfort, and location. (id:63476)
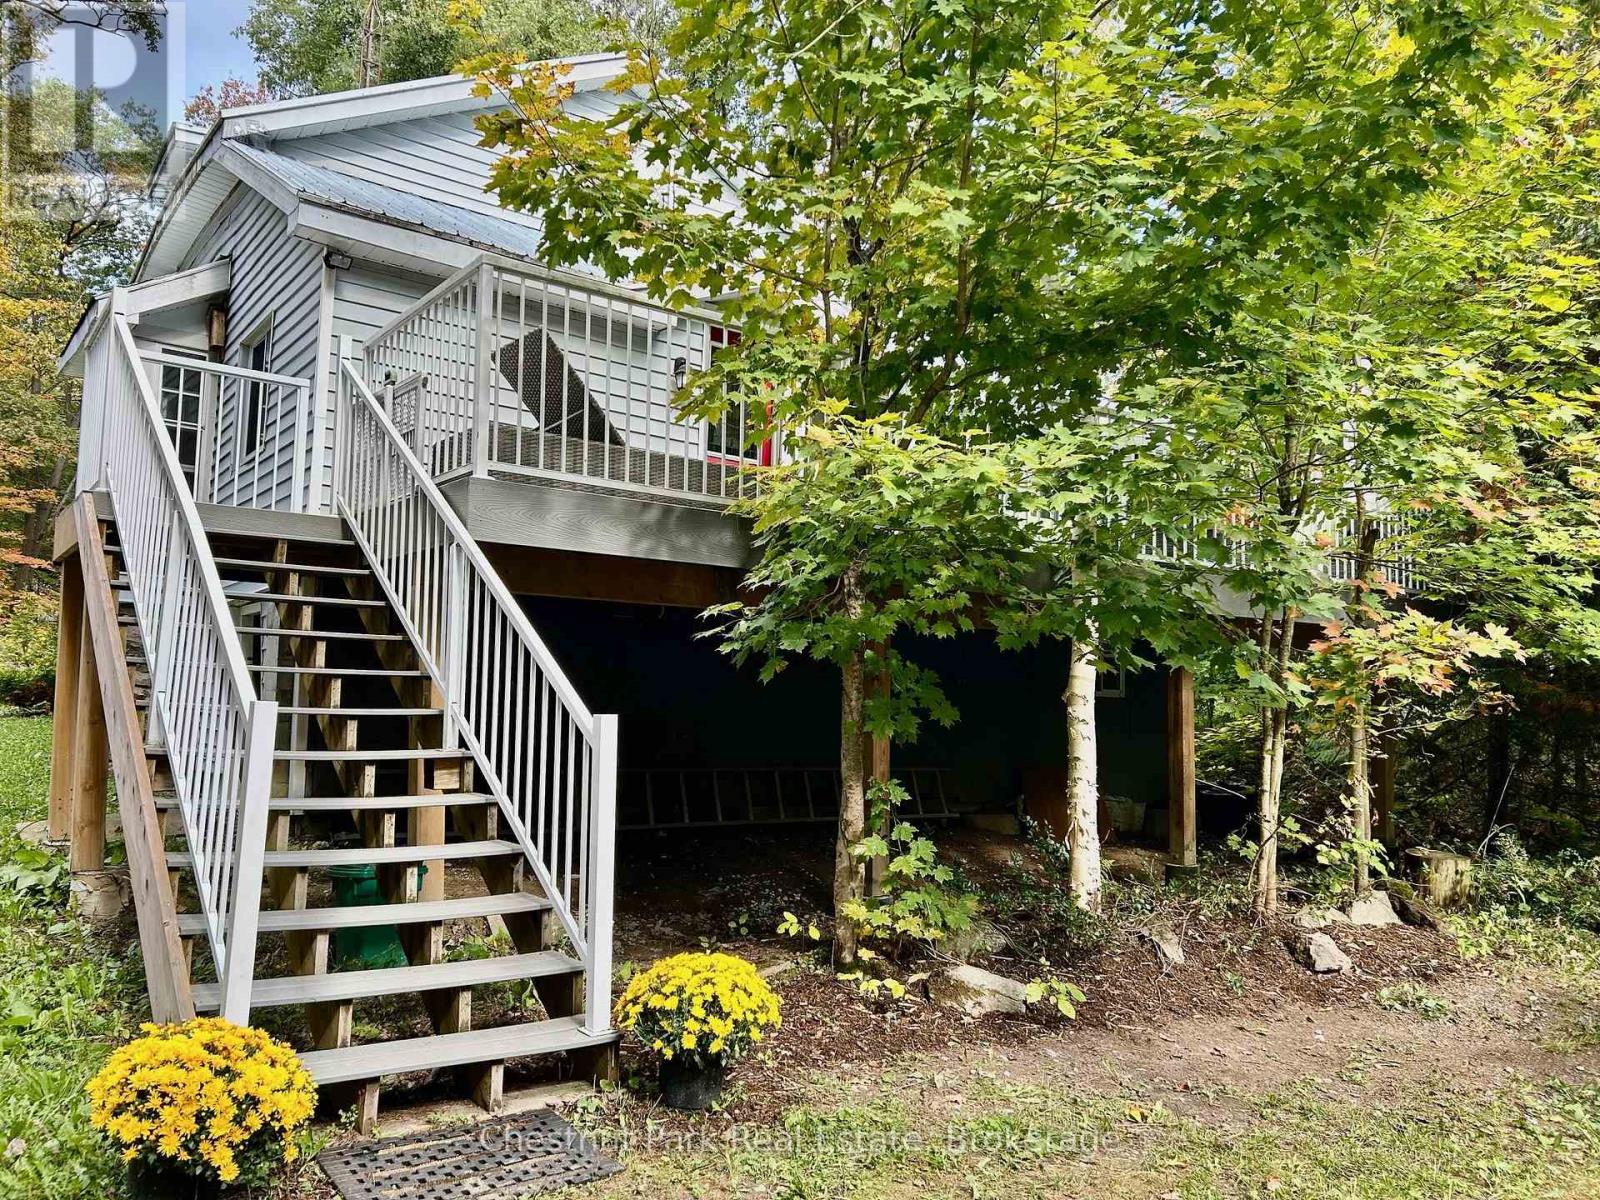
1227-2 North Kahshe Lake Rd Road
Gravenhurst, Ontario
New Price! Muskoka Cottage Life under $500k. Take advantage of this Spring opportunity to purchase a welcoming all season Cottage/Home in the popular Kahshe Lake beach community. Only a 3 min walk to the Kahshe Lake beach, where a nominal membership to the Lake Association ($99/yr ) gives you full access to enjoy the lake and all the fun, family activities. With 2 local marinas to choose from, boating on the lake is your new reality. Here you can enjoy the lake without the cost of waterfront property taxes or condo fees. Come see this well designed, all season home/cottage where your family can enjoy 4 season. The space can accommodate a large gathering so if you love to entertain, this could be the perfect spot for your family celebrations. Spacious living and dining area to spread out with 2 bedrooms on the main floor and a second 1/2 storey loft that accommodates multiple sleeping arrangements. Newer, large front deck amongst the trees is private and so relaxing. Good sized back yard offers fire pit area, play/games area + bbq deck off the kitchen. Access to basement from inside and outside offers plenty of storage area + double door entry to store fishing boat. Be a part of a welcoming community, close to Gravenhurst & Washago with all the conveniences for living year round in Muskoka. Municipally maintained all season road, School Bus pick up, Bell Fibe internet. Book your showing today! (id:63476)
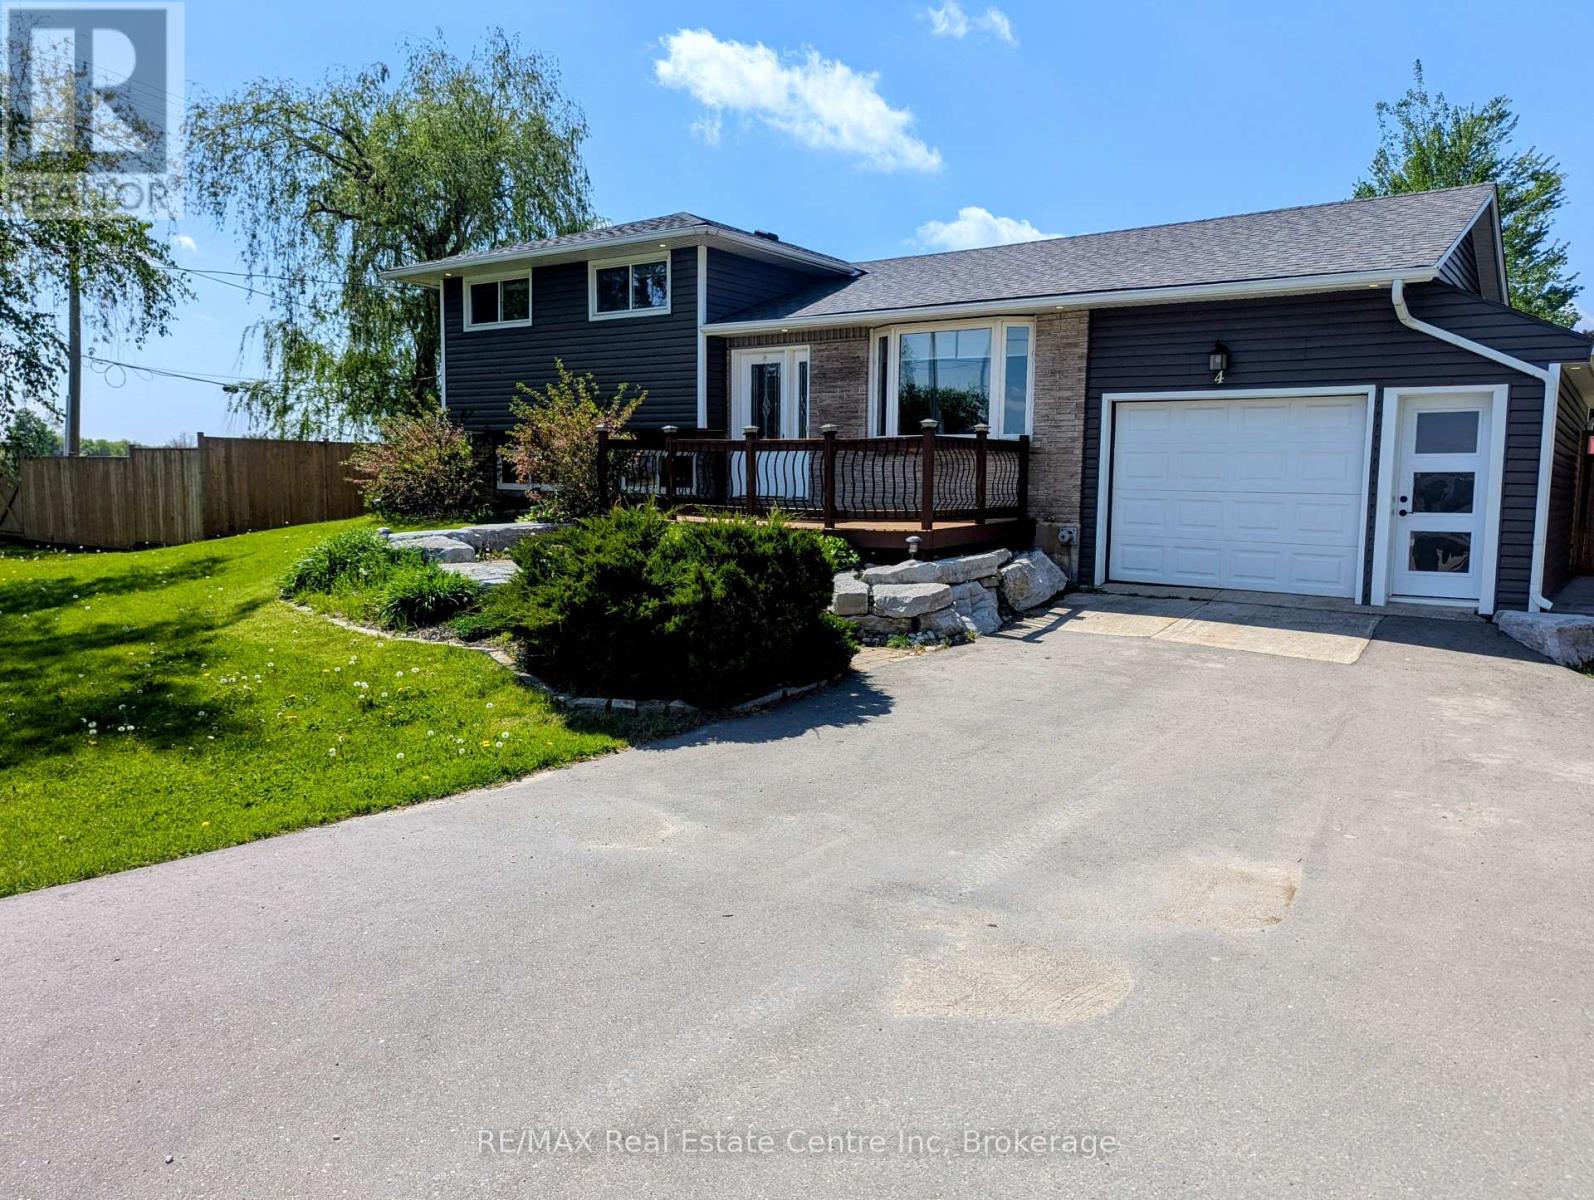
4 First Line
Centre Wellington, Ontario
NEW PRICE!!!!! You asked for it and we heard you loud and clear! $25,000.00 in brand new carpet, brand new flooring, new trim and completely freshened decor from ceiling to floor and now a $45,000.00 price reduction. This home is TURNKEY READY for you to move in and do nothing but love your new home! Welcome to the beautiful Town of Elora! It is with great pleasure we bring to market this four bedroom, two bathroom 4/5 level side-split with over 3000 sqft of amazing living space. The open concept kitchen to dining room featuring a fully functional granite island, new hard wearing laminate floors and new carpet throughout and space enough for 12 around the harvest table with ease. Walk up from basement or down from the kitchen to the bonus family room to increase for that perfect party space or easily converted back to a nice big garage! Could you imagine storing the Harley's in the family room! Three generous sized bedrooms plus bath on the upper level and a fourth bedroom on the lower level has plenty of room for everyone to have their own space. The lower family room floods with natural light through the bank of bay windows, just add your fireplace to make those cozy up movie nights perfect. Let's talk about the basement rec room specifically built for that perfect pool shot or serving friends at the live edge bar during the leaf game. Built right niche is just perfect area for your featured collections display. If outside living is high on the wish list, have we got the space for you! Fully fenced yard with rockery patio crowned with plenty of space for that all year round pit master barbecuing or enjoy star gazing while the day's stresses melt away. Amazing new shed built on concrete piers just keep the bonuses coming. All this on a huge lot at the gateway to Elora. Make the prettiest town in Ontario your new home! (id:63476)
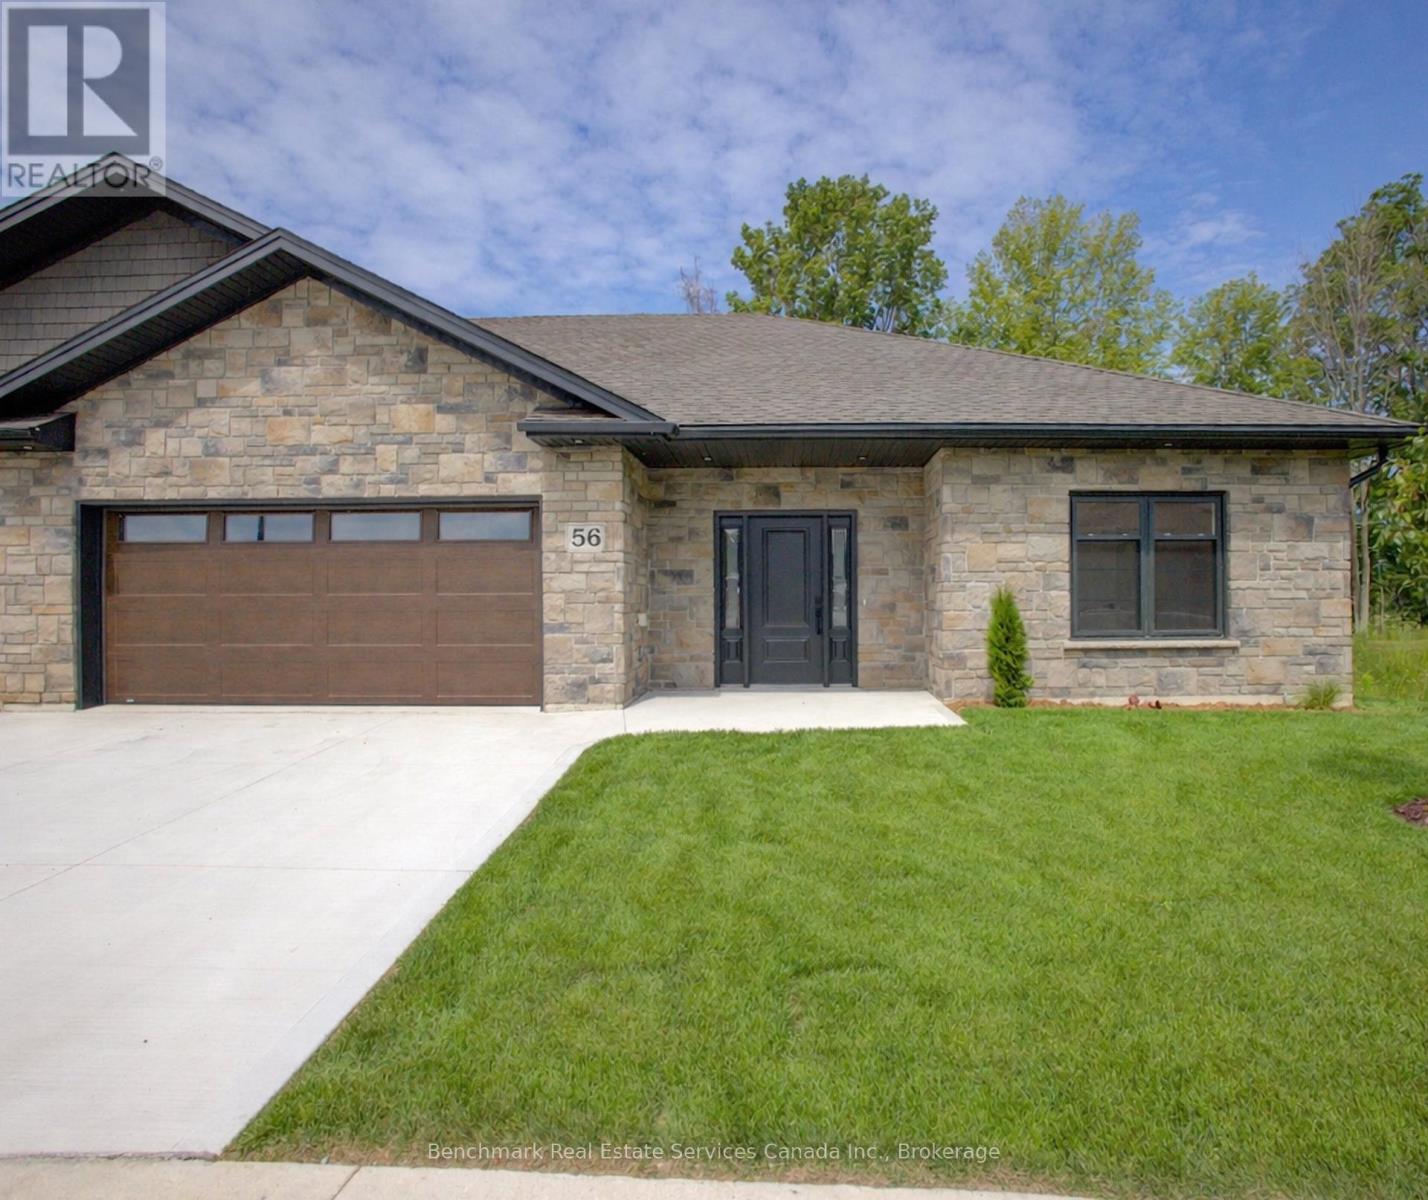
56 - 1182 Queen Street
Kincardine, Ontario
Welcome to your dream home in one of Kincardine's most exclusive private communities! The "Taylormade" model is ready for your finishing touches and selections for this stunning build. Featuring 2 + 1 bedrooms that offer a spacious loft that can easily serve as a guest suite, home office, entertainment room or flex space. With 3 full bathrooms, a gorgeous gourmet kitchen and a modern open-concept layout, this home is perfect for relaxed living or entertaining guests. Enjoy serene mornings and stunning views from your patio backing onto the Kincardine Golf and Country Club. Just minutes to the shores of Lake Huron, you'll love the peaceful surroundings and easy access to waterfront recreation, trails, and all the amenities Kincardine has to offer. Whether you're downsizing, investing, or looking for a weekend retreat, this stunning condo offers the perfect blend of luxury, comfort, and location. (id:63476)
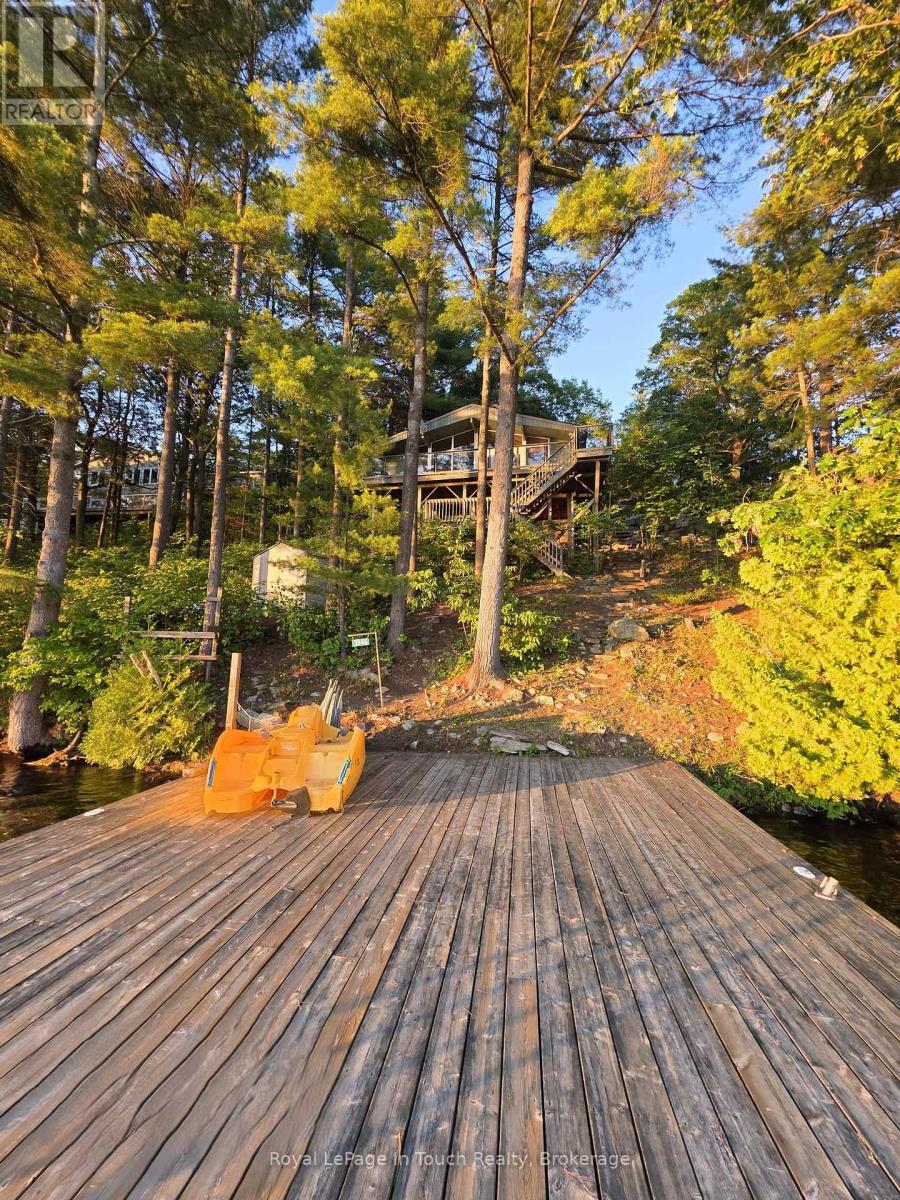
3946 East Shore Road
Severn, Ontario
GLOUCESTER POOL WATERFRONT Perched among towering pines and granite outcroppings, Wake to the sounds of nature. This Turn-key cottage you just need your toothbrush, Spend your days Swimming, Boating, Fishing, or Relaxing on The Deck or Dock. End every Evening Watching Spectacular Sunsets from What Feels Like your Own Private Treehouse Setting with 100 Feet frontage Overlooking Gloucester Pool. The Dock for this property allows for water skiing off the dock and tucked far enough away from The Trent-Severn Waterway that its off in The View. THE DETAILS 3 Bedm1 Bath 976 sq. ft. Detached 2 Car Garage Spacious Loft above The Garage for Additional Storage or Future Possibilities. Bright open-concept kitchen, Dining, and Great Room Area. Dramatic Wall of Lakeside Windows, Cozy wood-burning stove, Updated flooring throughout. Generous kitchen with ample cabinetry and counter space. Expansive Lakeside Deck perfect for Entertaining. Private Dock with Deep-Water Access. Year-Round Road Access. Just under one acre of Beautifully Treed Land. Approximately 1.5 hours from Toronto with convenient Highway 400 access. MORE INFO Located on a private road; Annual Road association fees contribute to road maintenance and winter snow removal. Deep-water shoreline offers excellent swimming and boating. West-facing exposure provides spectacular sunsets throughout the season. Minutes by boat to Big Chute Marine Railway, Lock 44 & Port Severn, Lock 45 on The Trent-Severn Waterway and access to Georgian Bay. Surrounded by mature pines and natural granite, creating outstanding privacy. An ideal Four-Season Retreat or Family Cottage for Generations to Enjoy. This is more than a cottage-it's a waterfront lifestyle. With incredible potential for customization, this property invites you to create your Dream Lakeside Getaway. Book your showing today! (id:63476)
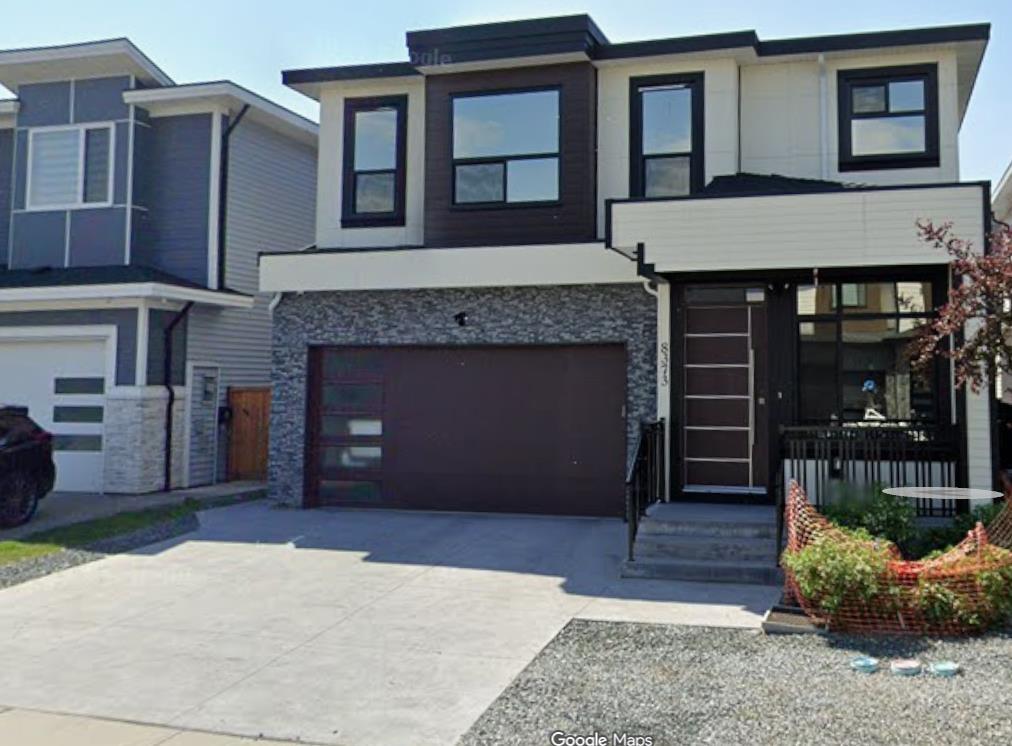
Bsmt 8373 209b Street
Langley, British Columbia
Looking for modern living without the maintenance hassle? Check out this spacious 2-bedroom suite in a custom home! Why You'll Love It: Modern Living: Fresh finishes and quality construction. Great Location: In Willoughby, one of Langley's most desirable neighborhoods; minutes from Highway 1. Space: Generous 2-bedroom layout that feels open and comfortable. Parking: Plenty of convenient street parking available. Available: Immediately! Rent: $1399/month Don't wait on this one! (id:63476)
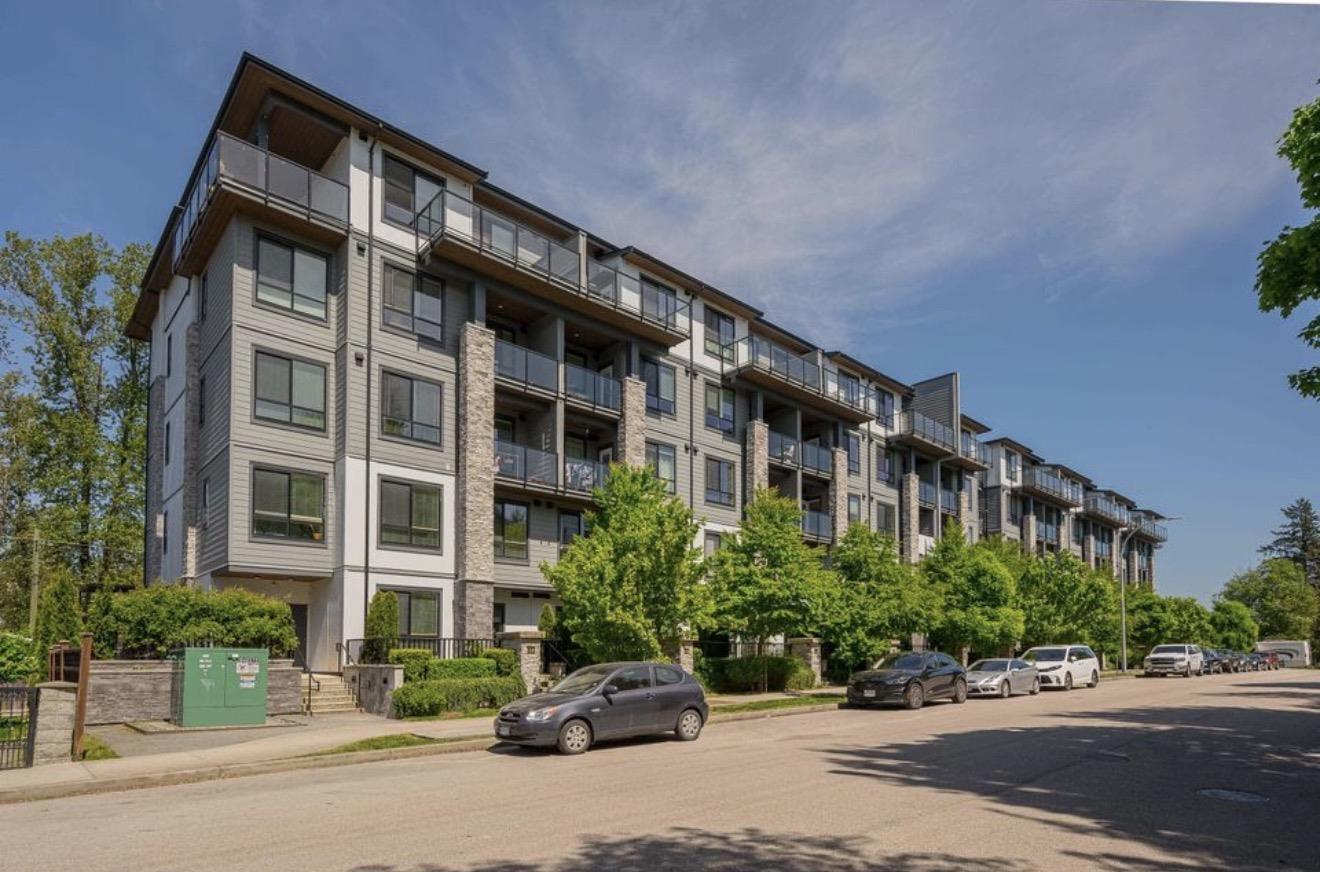
301 15351 101 Ave
Surrey, British Columbia
. (id:63476)

1403 13350 Central Avenue
Surrey, British Columbia
Experience one of the most exceptional 2-bedroom, 2-bath condos in the heart of Downtown Surrey. This luxurious home features soaring 12-ft ceilings and an expansive 1,200+ sqft. covered patio with premium artificial turf- perfect for outdoor living year-round. Perched on the northeast corner, this residence offers stunning panoramic views of the city skyline and Mount Baker. Truly one of a kind- there's simply no comparison. Located in vibrant Surrey Central, amenities including the "One Club" on the 44th floor, featuring breathtaking 360° views, a fully equipped fitness centre, business lounge, party room, and dedicated dog run. Perfect for downsizers or anyone seeking refined urban living, this home includes one parking stall and two oversized lockers. Book your viewing today. (id:63476)
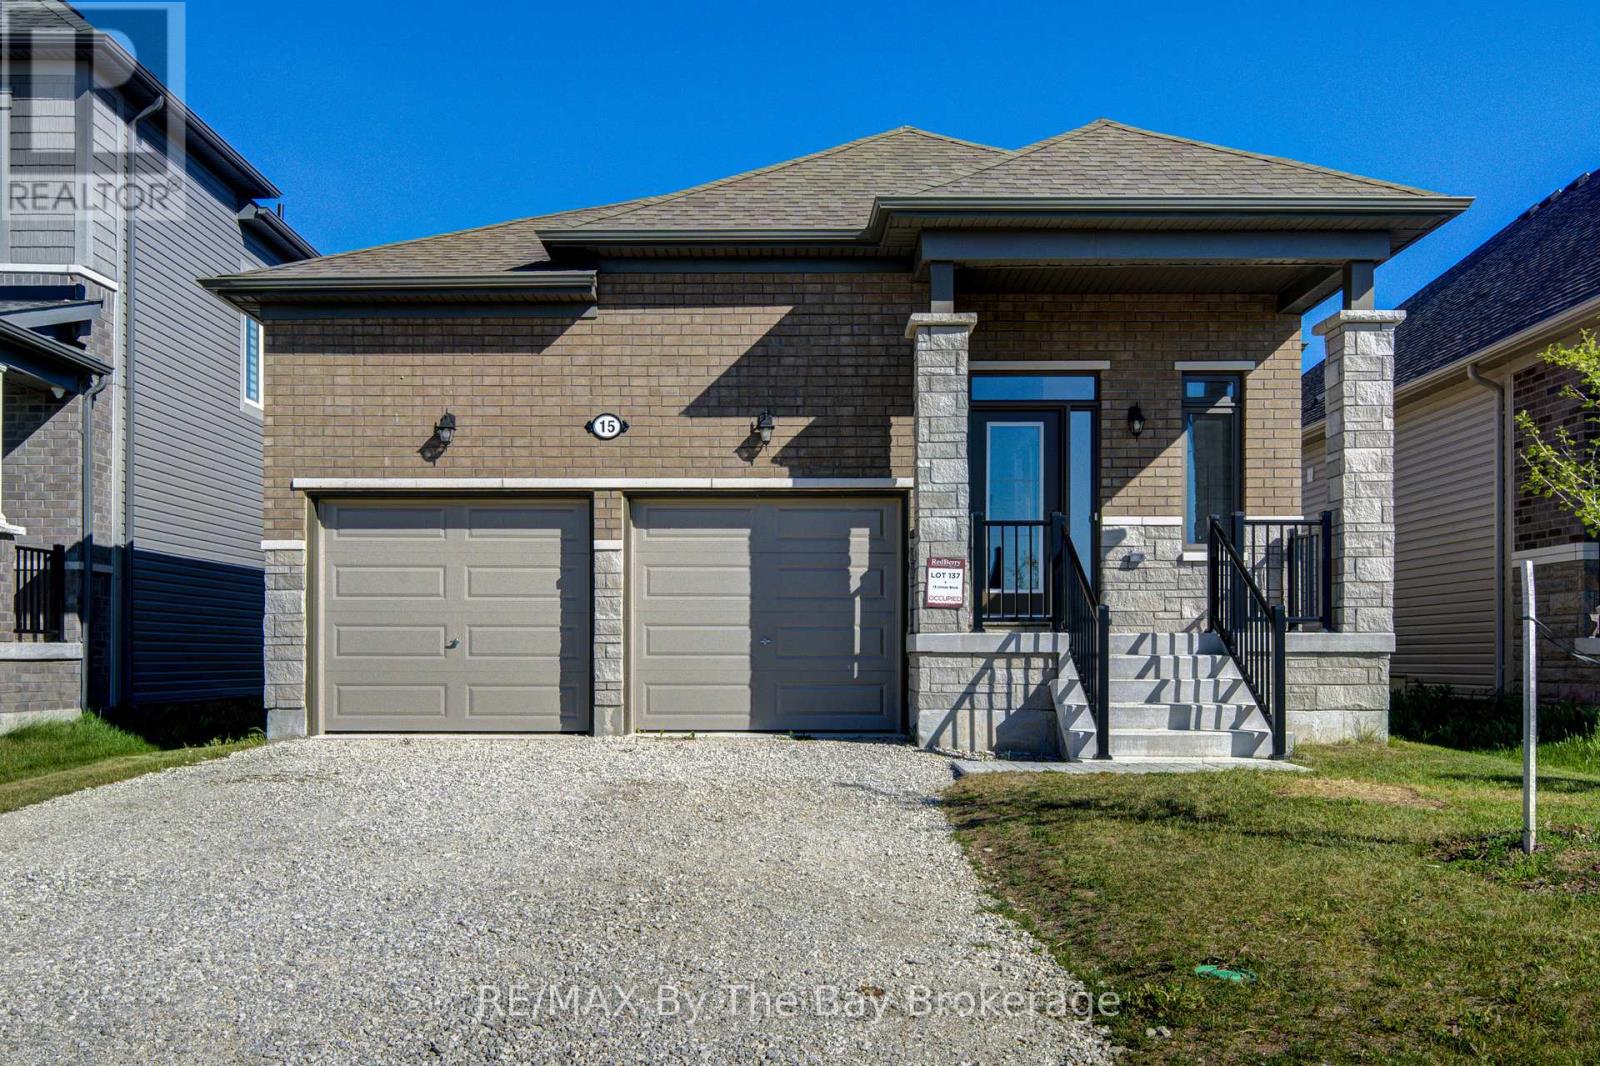
15 Union Boulevard
Wasaga Beach, Ontario
If you've been waiting for the right size bungalow in Wasaga Beach, this might be the one you don't want to miss. Built just a few years ago, this freshly painted home offers true main floor living with 3 bedrooms, 2 full bathrooms, and a layout that simply works. The open-concept design, modern kitchen with quartz counters, SS appliances, and bright living spaces make it easy to picture yourself here from day one. The primary suite feels like a private retreat. Oversized, beautifully finished, and complete with a walk-in closet and spa-like ensuite. Conveniently situated on the main level, the laundry area adds practicality to your daily routine. But what really makes this home stand out? The unfinished basement with multiple windows -- a blank canvas with real potential. Whether you're thinking in-law suite, income opportunity, or extra family space... it's already set up for your vision. And then there's the location...5 minutes to the beach...30 minutes to Blue Mountain...A neighbourhood that's growing fast, with a new high school planned to be built by 2029. Homes like this; newer build, move-in ready, with future upside...don't stay available for long. The only question is...Will you see it before someone else does? (id:63476)
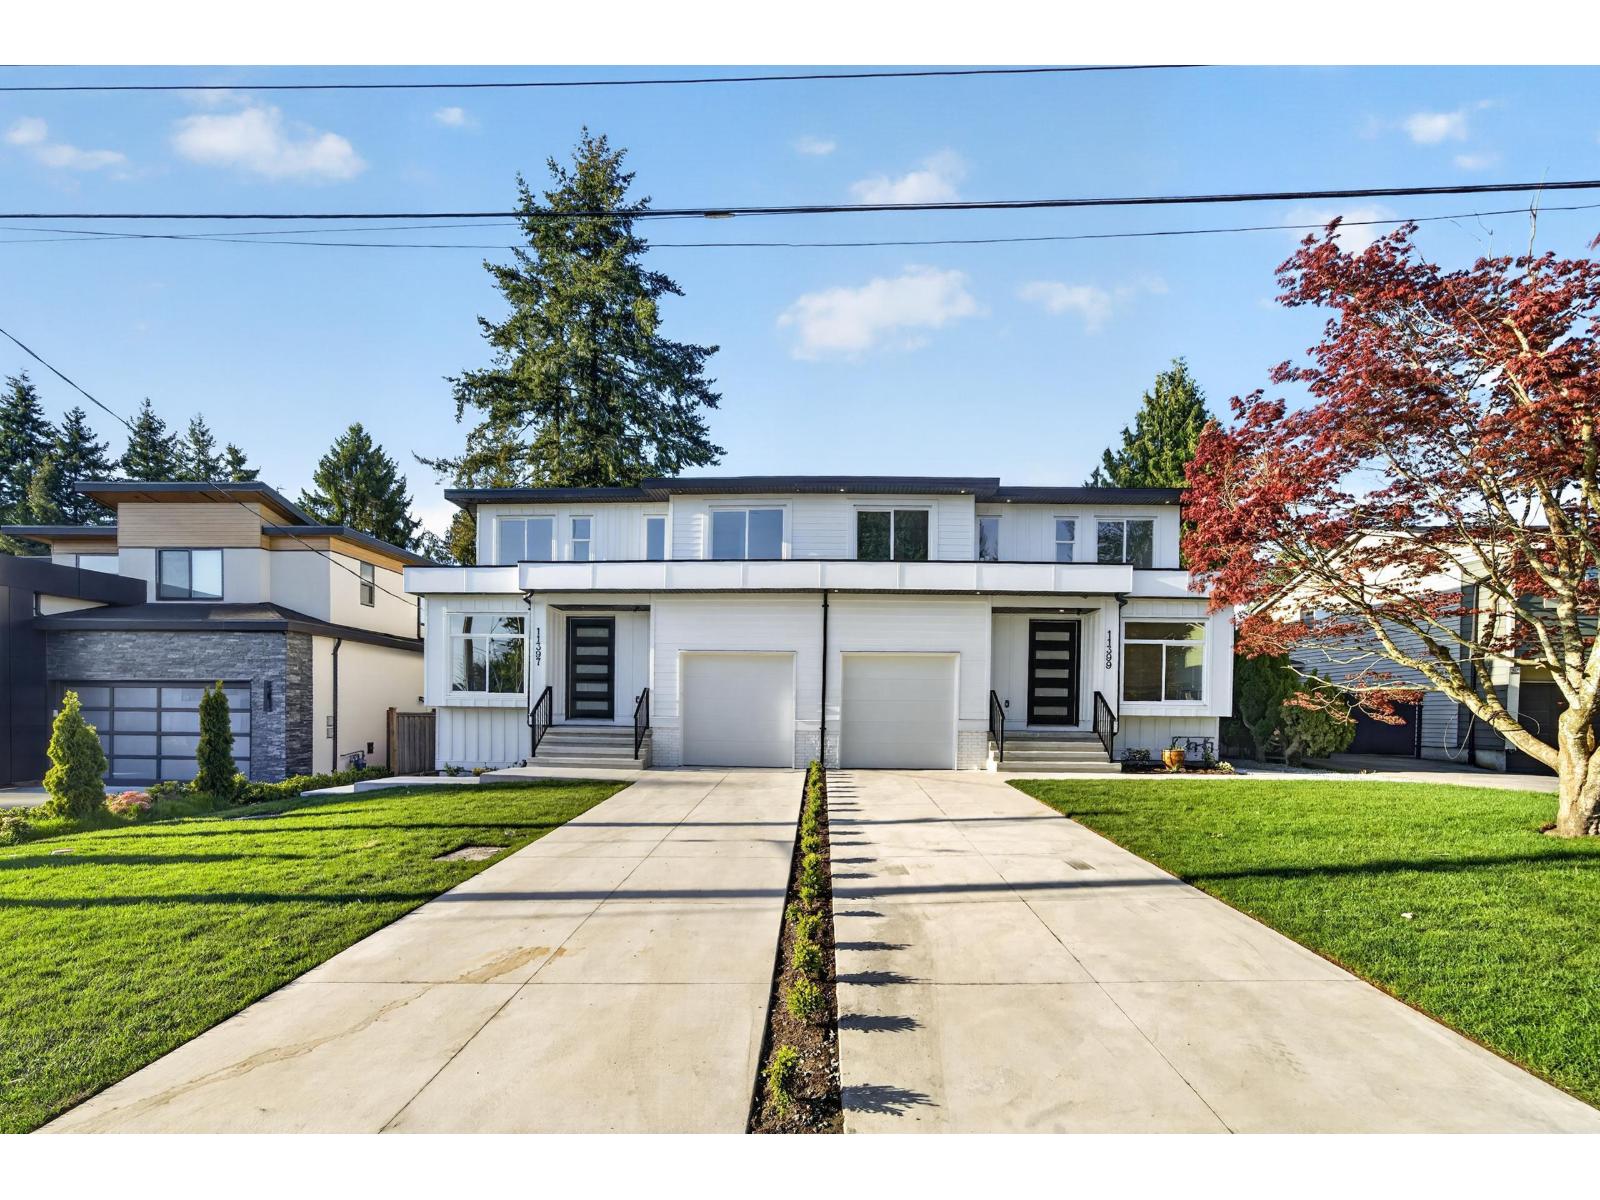
11397 85a Avenue
Delta, British Columbia
Brand New Half Duplex in the heart of North Delta! This thoughtfully designed 5 Bed + 3.5 Bath home offers a functional layout with bright open-concept living & dining areas, elegant finishes, and a chef-inspired kitchen plus spice kitchen and fish tank. Enjoy seamless indoor/outdoor living with a spacious deck and private fenced yard. Upstairs offers 3 generous bedrooms including a beautiful primary suite, while the legal 2 Bed suite is a mortgage helper providing excellent rental income potential. Located in a central, family-friendly neighbourhood close to shopping, transit, parks, and everyday amenities. Conveniently situated for both elementary and secondary schools. A perfect opportunity! OPEN HOUSE JULY 11/12 | SUN 2-4PM (id:63476)
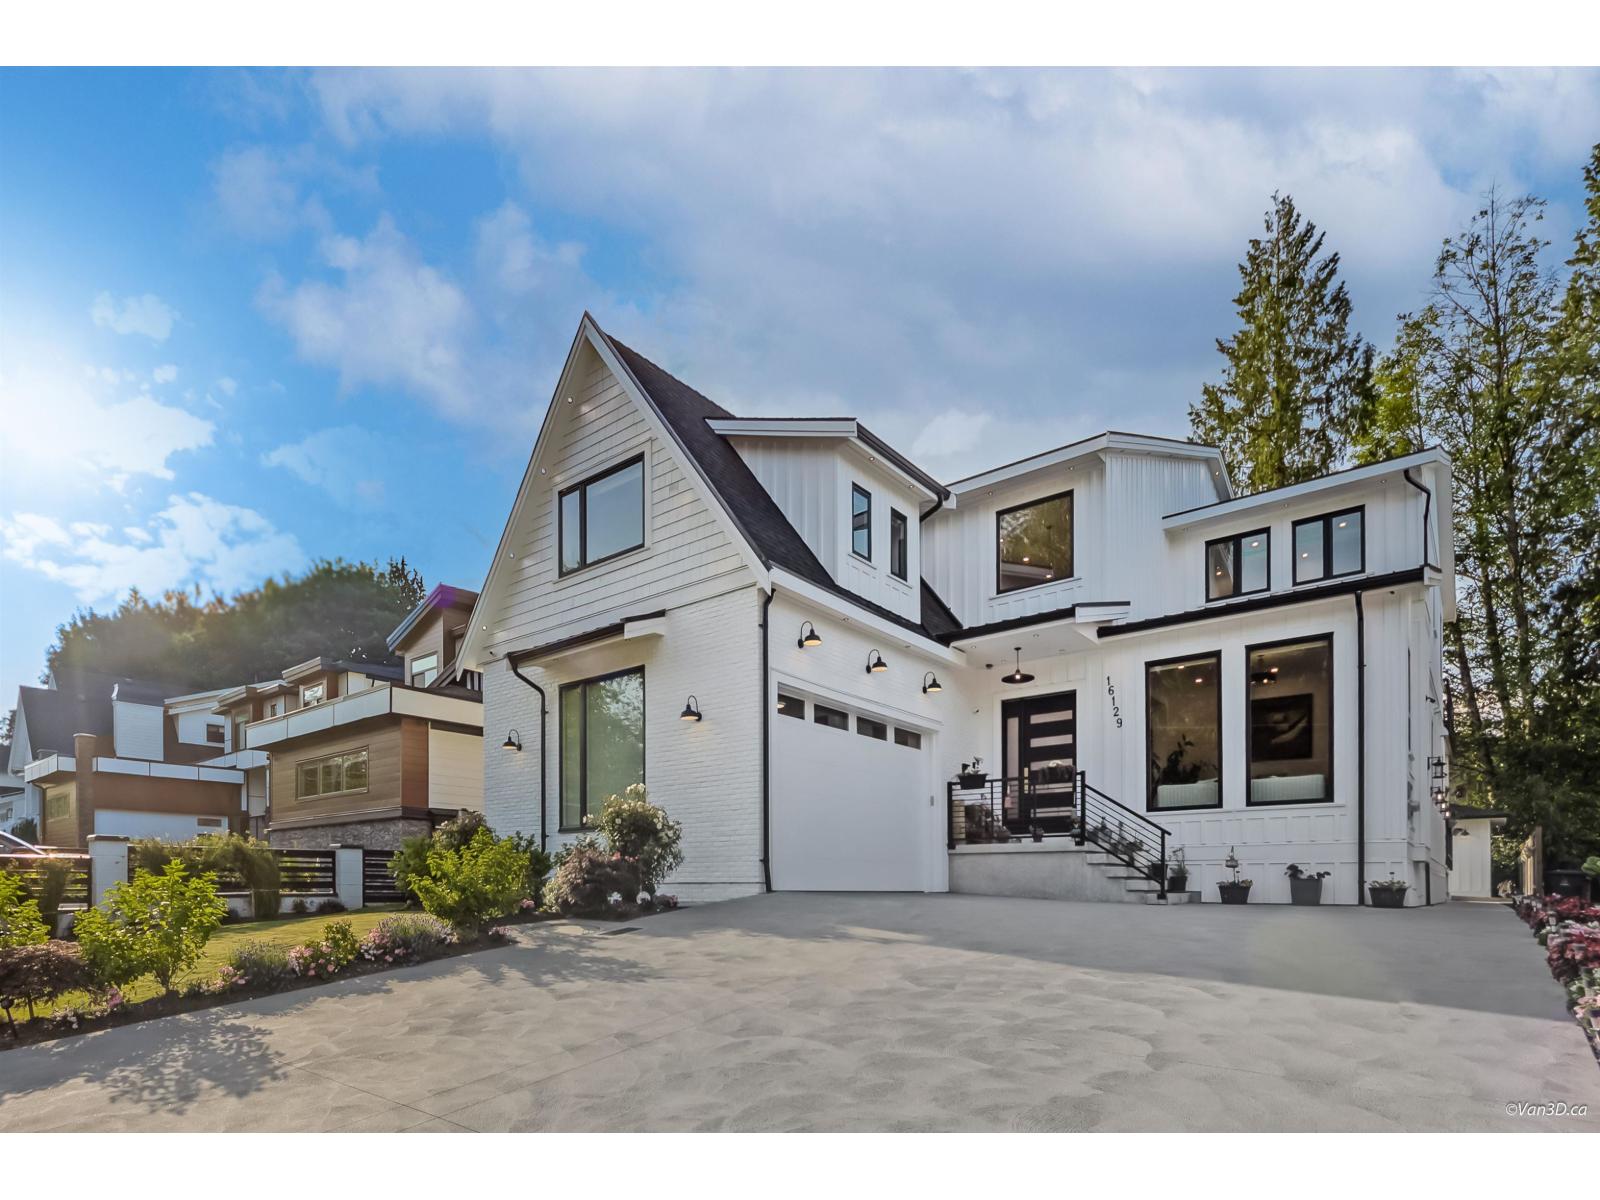
16129 108 Avenue Avenue
Surrey, British Columbia
Luxury custom-built 2023 home in the heart of Fraser Heights. Just steps from Fraser Heights Secondary, Erma Stephenson Elementary, Nesters Plaza, Starbucks, Tim Hortons, restaurants, banking, walk-in clinic, parks, trails, tennis courts, and public transit. Centrally located with quick access to Highway 1 and Highway 17, and only minutes from Guildford Town Centre, Pacific Academy, Fraser Heights Recreation Centre, and Tynehead Regional Park. Offering 4,521 sq ft of living space on an 8,171 sq ft lot, this home features radiant in-floor heating including a heated garage, hardwood flooring, custom cabinetry, and a fully self-contained suite with separate entry. Enjoy a beautifully landscaped backyard with a custom fire pit, plus a double garage and parking for up to 7 vehicles. A rare opportunity to own a high-quality home combining luxury, comfort, and unmatched convenience in one of Fraser Heights' most desirable locations. (id:63476)
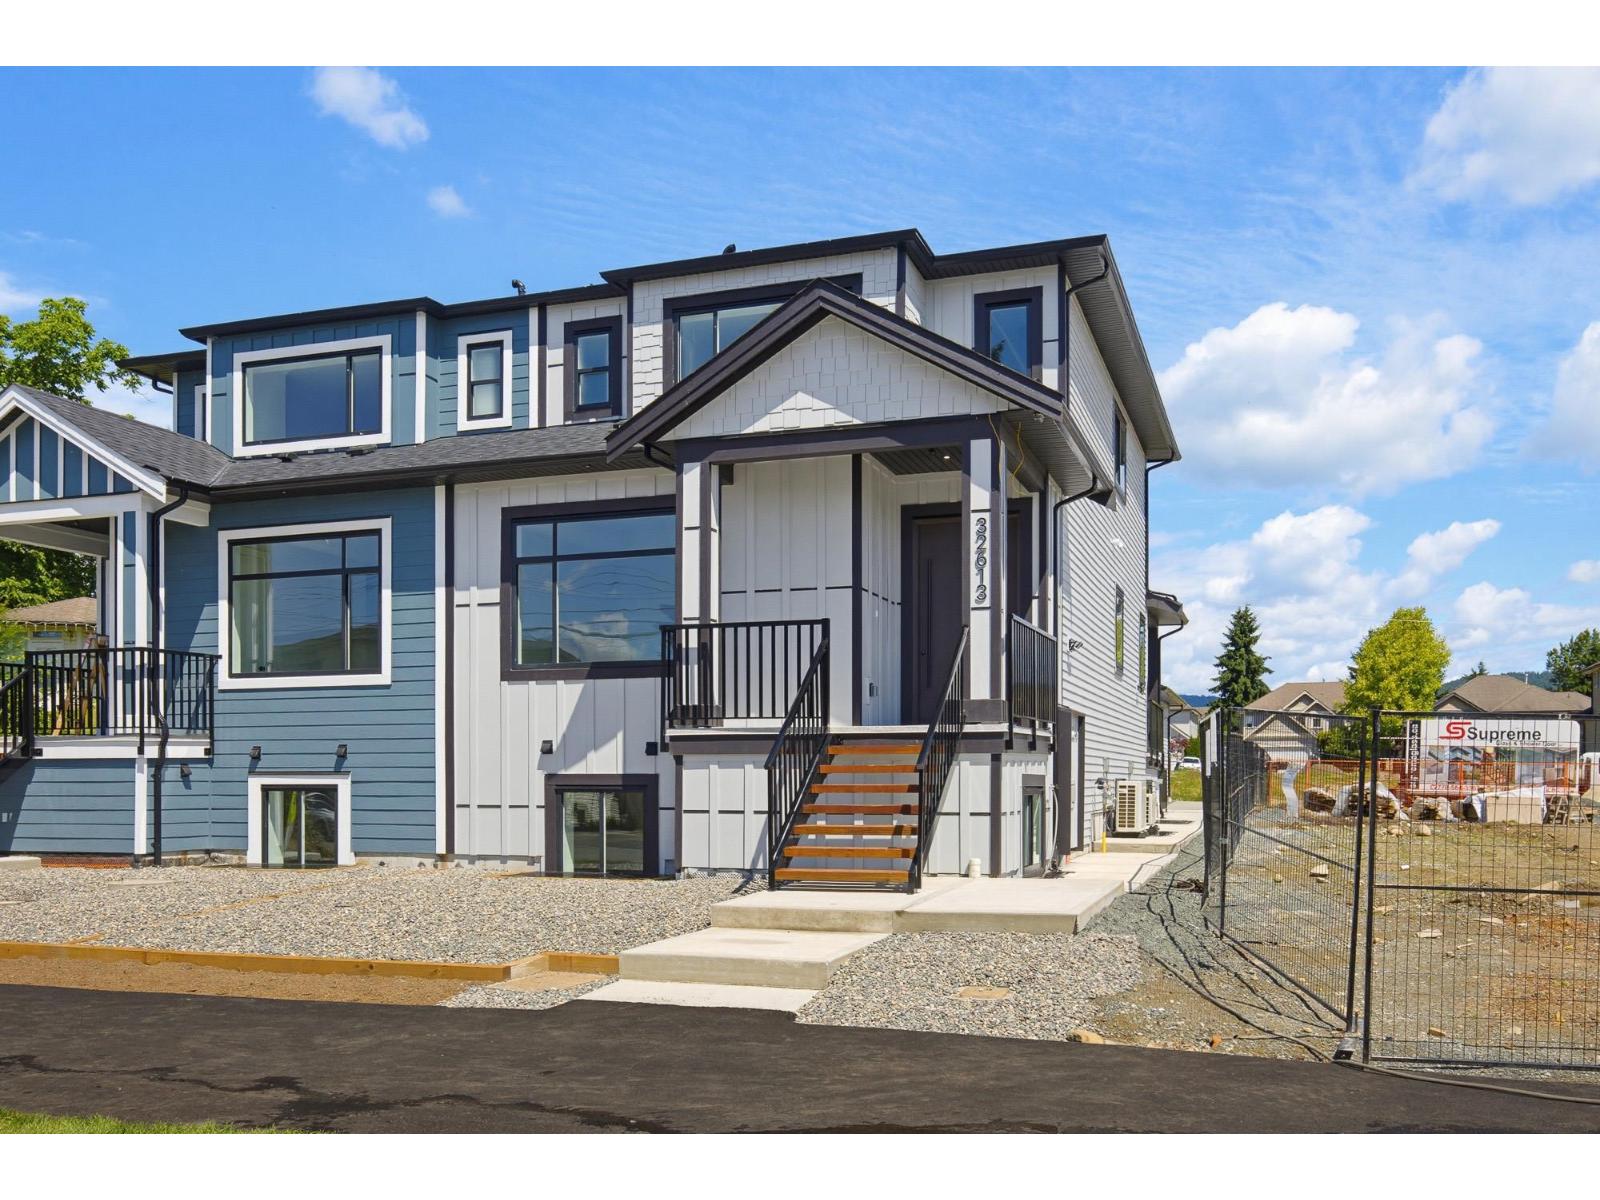
32613 Cherry Avenue
Mission, British Columbia
Brand new half duplex offering over 3000 sq ft of beautifully designed living space with the benefit of fully self contained 2 bedrooms legal suite as a mortgage helper. This spacious home features 4 bedrooms and 3 bathrooms for main home with a bright open concept modern layout. You also get back lane access with two car garage and ample extra parking on the paved driveway. Fully air-conditioned (central and split AC) Very desired central location close to schools, shopping, transit. Get in touch with your real estate agent and check it out! (id:63476)
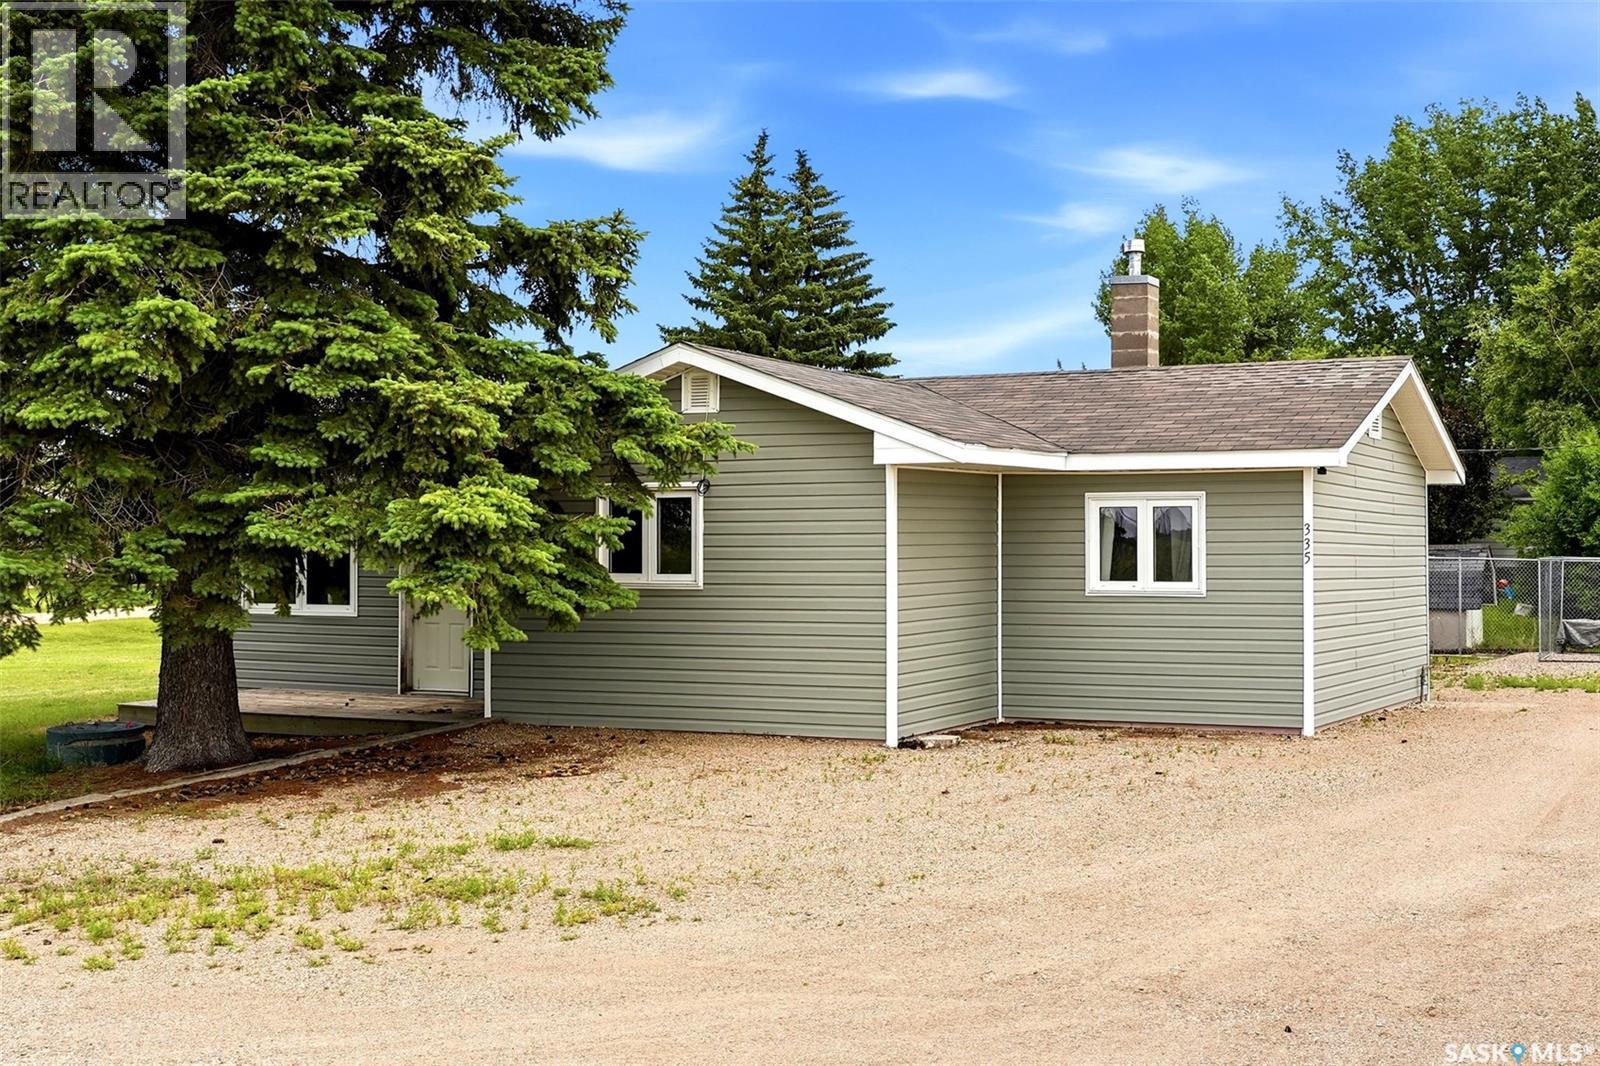
335 Beta Street
Mclean, Saskatchewan
Welcome to 335 Beta Street in the friendly community of McLean, where small-town living meets big-city convenience! Situated on a spacious double corner lot just 23 minutes east of & Regina via divided highway, this beautifully updated 1,200 sq. ft. bungalow offers the perfect blend of comfort, functionality & value. Step inside through the inviting front mudroom, complete with convenient main floor laundry, before entering the bright & expansive living room featuring soaring vaulted ceilings that create an incredible sense of space. The functional kitchen showcases crisp white cabinetry, plenty of storage & an adjoining dining area, making it ideal for everyday living or entertaining. Down the hall you'll find an updated 4-piece bathroom & two generous-sized bedrooms with ample closet space. The home sits on a crawl space, offering easy access to utilities. Outside, the oversized double corner lot provides endless possibilities for gardening, kids, pets, or future expansion, while the single detached garage offers excellent parking & storage. McLean is a welcoming community known for its peaceful atmosphere & strong sense of community. Residents enjoy a K-8 school, community centre, recreation programs, parks, sports facilities & numerous local events throughout the year, all while being an easy commute to Regina. If you've been looking for affordable small-town living without sacrificing convenience, this is one you won't want to miss! (Home is connected to town water with a private septic tank that is connected to the town lagoon.) (id:63476)
1804 490 2nd Avenue S
Saskatoon, Saskatchewan
18th-floor, 2 bedroom + den at Saskatoon's landmark No. 1 River Landing, offering unreal panoramic views through floor-to-ceiling windows. This 1,152 sq ft concrete-built (2019) residence features laminant flooring, quartz counters, stainless steel appliances, and a private 116 sq ft balcony with South & East exposure over the South Saskatchewan River, the Traffic Bridge, and the downtown skyline. The primary bedroom offers a 3-pc ensuite; a second full bathroom, versatile den/home office, in-suite laundry, central air conditioning, and window coverings complete the home. Includes a heated underground parking stall (#117) and storage locker on the 2nd floor. Building amenities include a weight room, rec room, meeting room, and secured entry with front desk service. This landmark address puts you steps from the Meewasin Trail, the river, and downtown's best restaurants, bars, and nightlife — the walkability of downtown living paired with a riverfront setting rarely found in Saskatoon. Condo fees of $745.46/month include heat, water, and building maintenance. A rare opportunity in one of the city's most recognizable buildings. Schedule your private showing today. (id:63476)
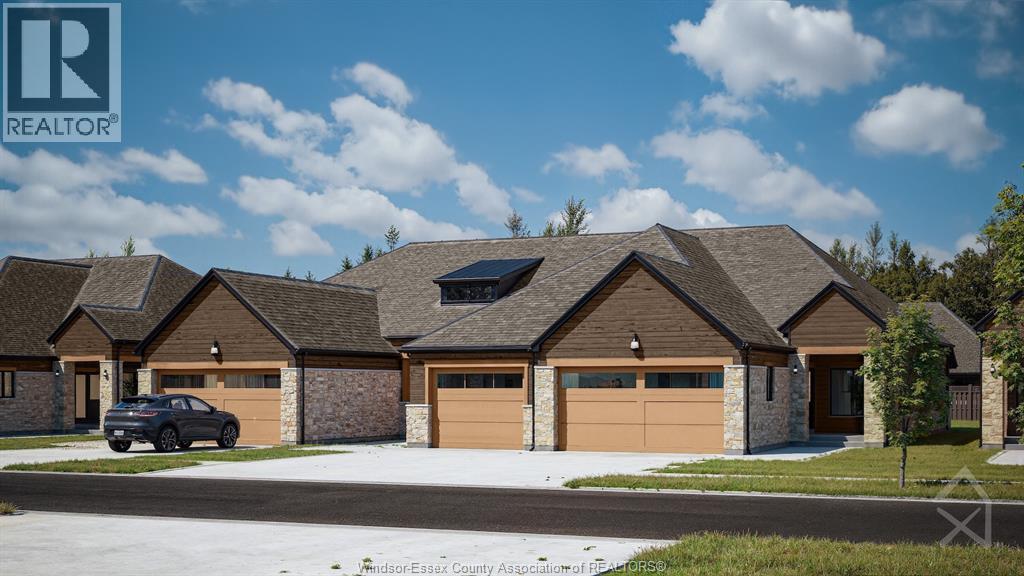
412 Blake Street
Belle River, Ontario
Brand new quality-built townhouse by BK Cornerstone in the desirable community of Cooper’s Landing! This stylish end-unit offers maintenance-free living with 2 bedrooms, 2 bathrooms, and the convenience of main floor laundry. Enjoy a bright, open-concept layout with your choice of interior finishes to truly make it your own. The double car garage provides ample space, while the cement driveway and fully sodded yard are already included. Located in a safe, secure neighborhood, this home is perfect for easy, modern living. Act fast—no HST taxes apply! Some upgrades shown in pictures. These units are net zero ready with triple pane windows, doors and under slab insulation. Check out our website at cooperslanding.ca for more information. (id:63476)
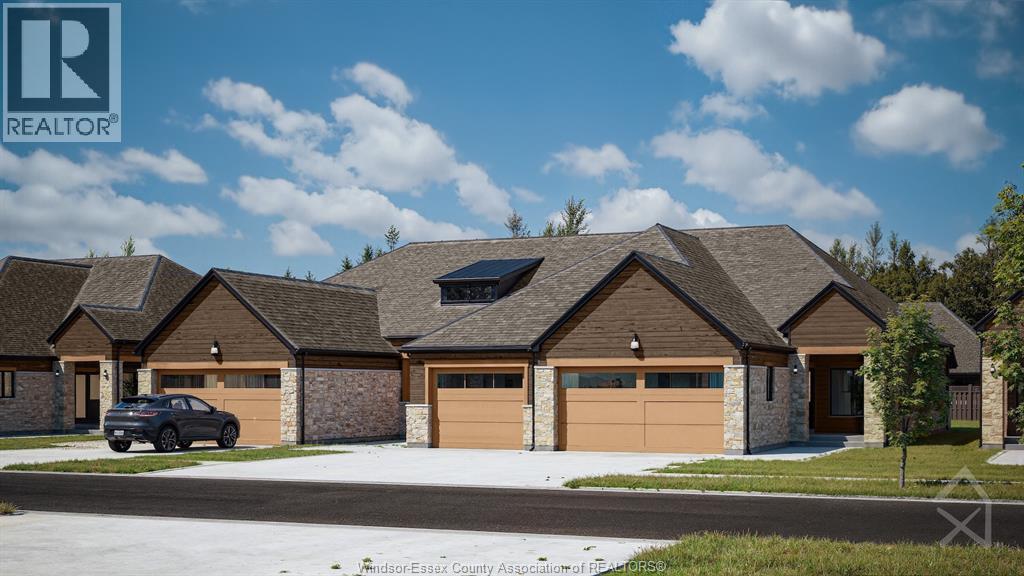
404 Blake Street
Lakeshore, Ontario
Brand new quality-built townhouse by BK Cornerstone in the desirable community of Cooper's Landing! This stylish end-unit offers maintenance-free living with 2-3 bedrooms, 3 bathrooms, and the convenience of main floor laundry and full finished basement. Enjoy a bright open-concept layout. The double car garage provides ample space, while the cement driveway and fully sodded yard are already included. Located in a safe, secure neighborhood, this home is perfect for easy, modern living. Act fast-no HST taxes apply! These units are net zero ready with triple pane windows, doors and under slab insulation. Check out our website at cooperslanding.ca for more information. (id:63476)
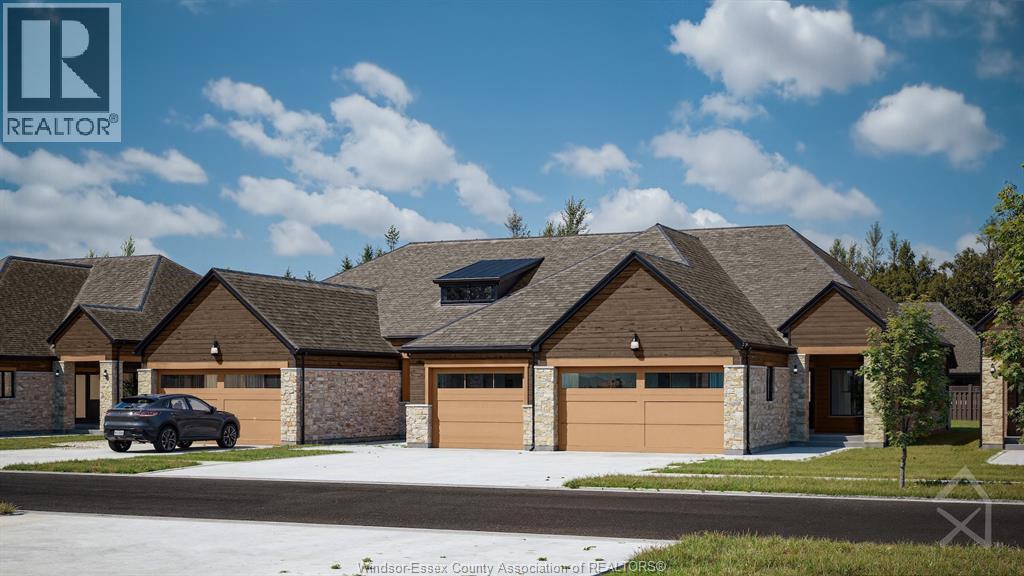
408 Blake Street
Lakeshore, Ontario
Brand new quality-built townhouse by BK Cornerstone in the desirable community of Cooper’s Landing! This stylish interior-unit offers maintenance-free living with 2 bedrooms, 2 bathrooms, and the convenience of main floor laundry. Enjoy a bright open-concept layout. The one and a half car garage provides ample space, while the cement driveway and fully sodded yard are already included. Located in a safe, secure neighborhood, this home is perfect for easy, modern living. Act fast—no HST taxes apply! These units are net zero ready with triple pane windows, doors and under slab insulation. Check out our website at cooperslanding.ca for more information. (id:63476)
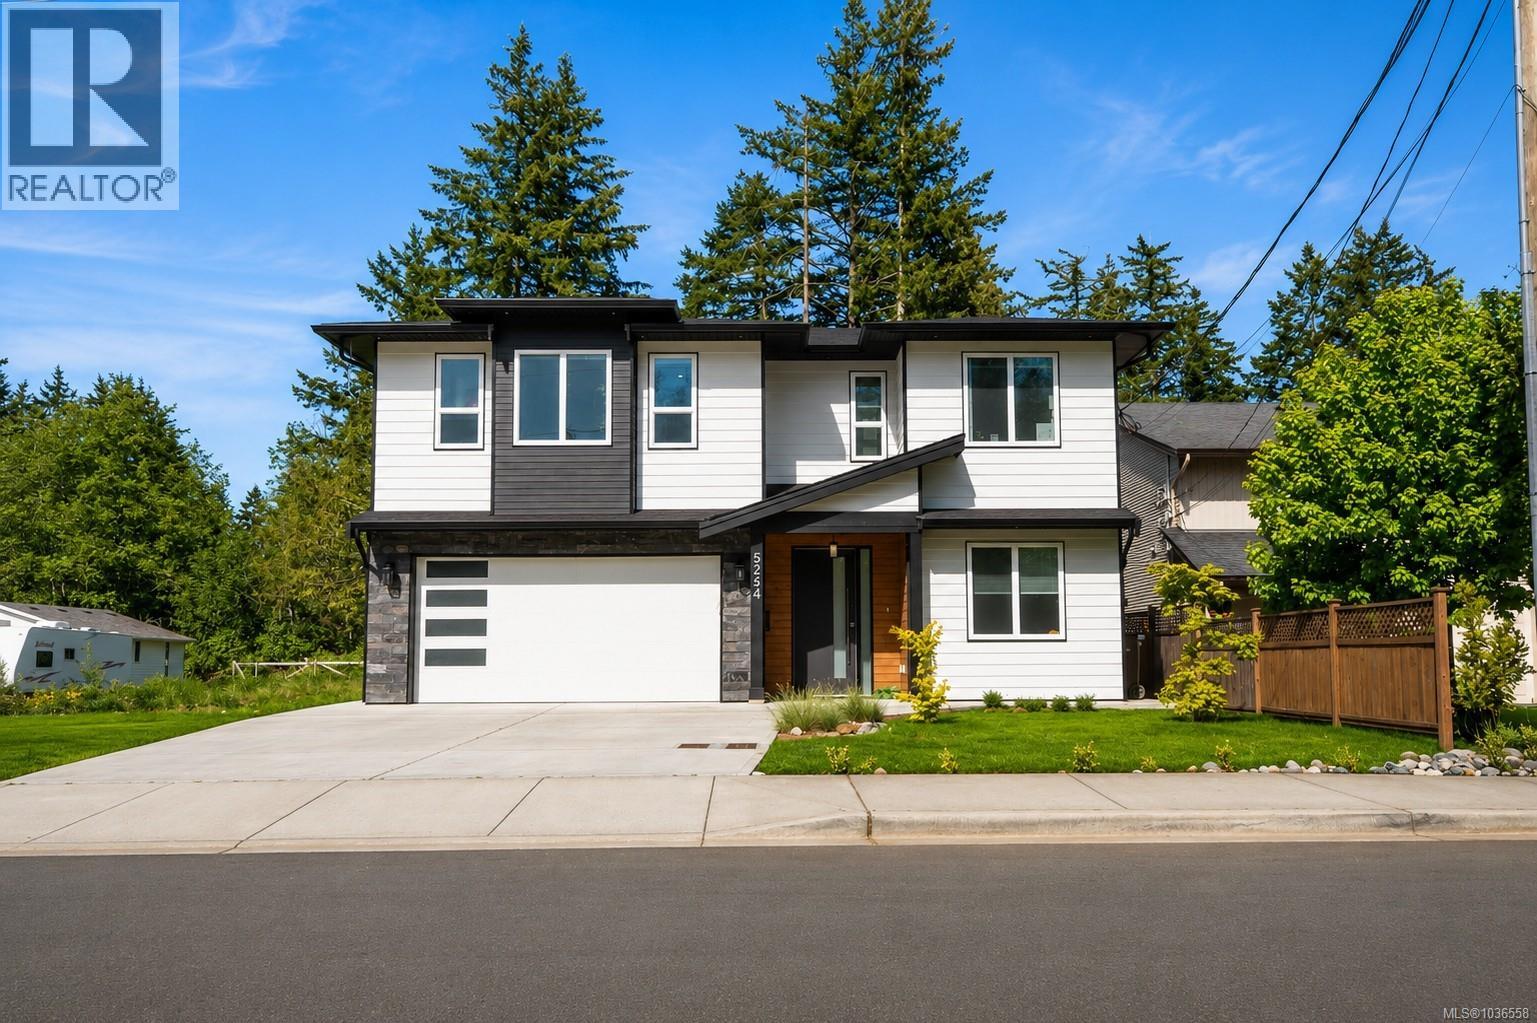
5254 Sherbourne Dr
Nanaimo, British Columbia
Beautiful custom-built 7 bedroom plus den/bedroom & media room, 4 bathroom home on a quiet street offering bright southern exposure, built in 2024,this modern residence features 2-bedroom legal suite on main floor with separate entrance, laundry & Hydro meter, ideal as a mortgage helper or investment. Enjoy the open-concept layout of main floor with 4 bed 2 bath, big kitchen with quartz countertops, & a cozy gas fireplace. The spacious back patio with glass doors invites plenty of natural light, while the low-maintenance yard allows you to spend more time enjoying life. The media room with separate entrance can be used for STR or keep yourself to enjoy as home theatre. Wired for security cameras already. Close to mall, quick access to both highways, parks, schools, & other amenities, this home perfectly combines style, comfort & convenience. A rare opportunity for families or investors seeking a bright, contemporary home in an excellent location & all the essentials just minutes away. (id:63476)
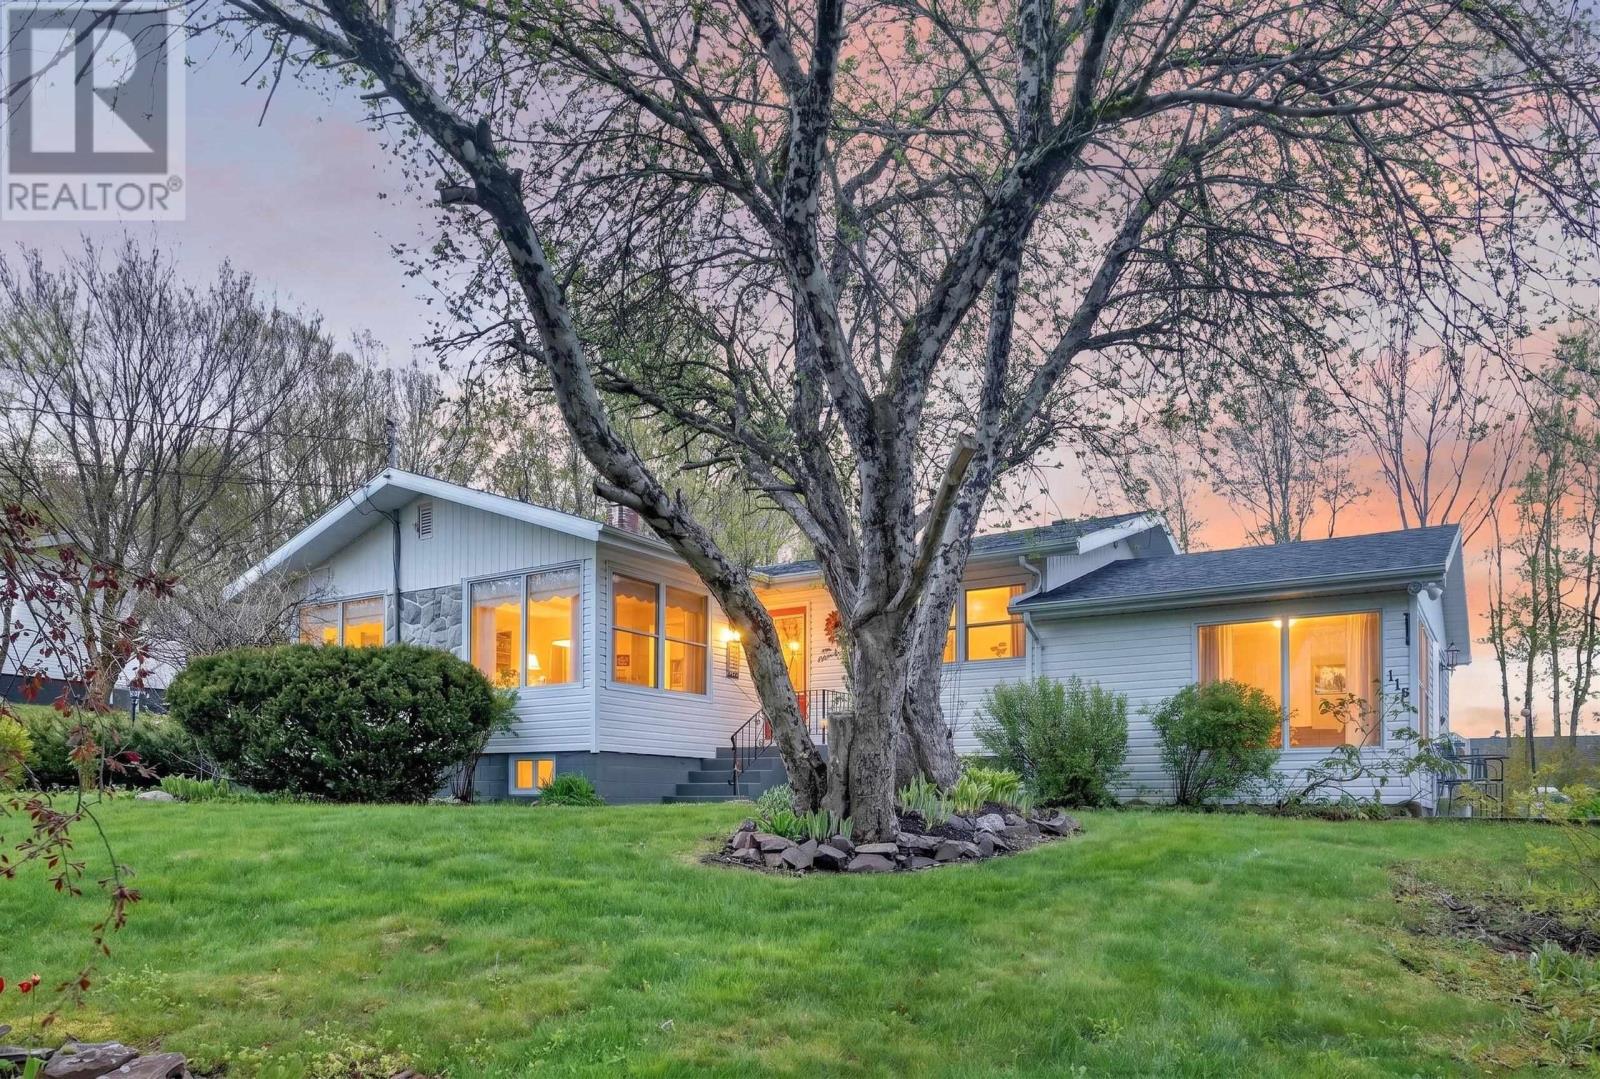
118 Green Acres Drive
Sydney River, Nova Scotia
Welcome to Green Acres Drive, one of Sydney River's most sought-after family neighborhoods! This beautifully finished property offers the perfect combination of comfortable living and excellent income potential. The main home features two spacious bedrooms and two full bathrooms, including a large primary suite with patio doors leading to a sunny south-facing deck and above-ground poolan ideal space for relaxing or entertaining. The stunning gourmet kitchen is the heart of the home, complete with a large island, quality finishes, and an open-concept design flowing seamlessly into the spacious dining and living areas. Adding incredible versatility to this property is the adjoining in-law suite, featuring its own kitchen, living room, bedroom, and bathroom. Whether you're looking for rental income, multi-generational living, guest accommodations, or additional family space, this suite offers endless possibilities and can easily be incorporated back into the main home if desired. Beautiful finishes throughout, a desirable location close to amenities, and the opportunity for supplemental income make this property a rare find in today's market. Don't miss your chance to own this exceptional Sydney River homeproperties like this don't stay on the market for long! (id:63476)
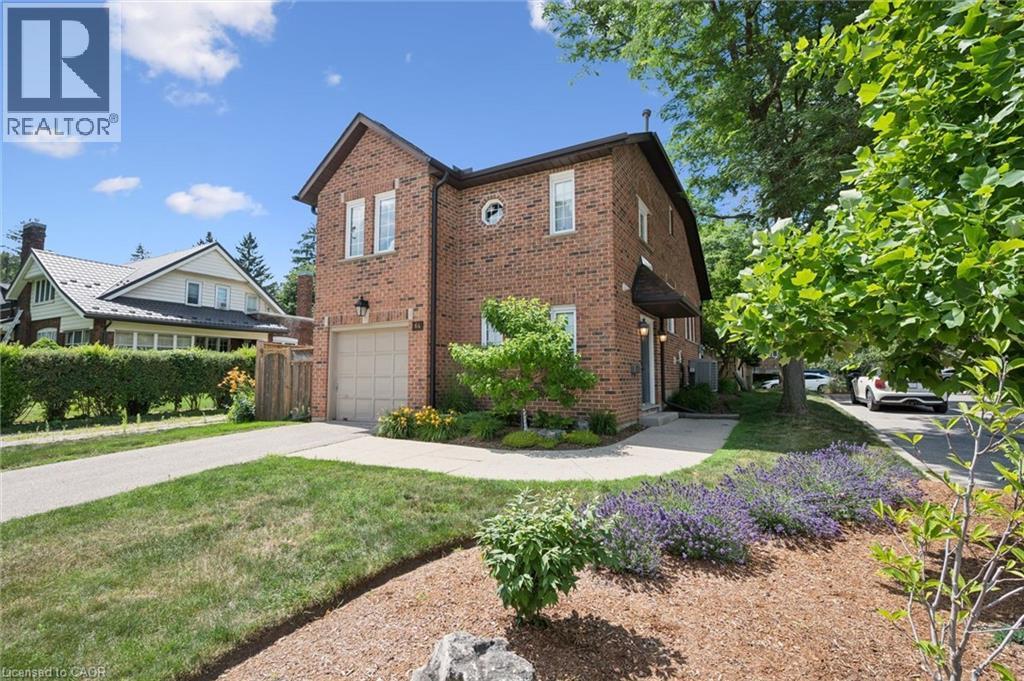
64 Allen Street W Unit# 1
Waterloo, Ontario
Welcome to one of Uptown Waterloo's most coveted communities—where the privacy of a detached home meets the ease of carefree condominium living. Nestled within the highly sought-after Chippendale community, this beautifully updated residence offers the rare feeling of a single-family home while surrounding you with exceptional amenities. Spend warm summer afternoons lounging beside the sparkling outdoor pool, gathering with neighbours at the welcoming clubhouse, or simply enjoying the beautifully maintained grounds that make this community so special. Inside, an airy open-concept design creates an inviting space for both everyday living and entertaining. The spacious living and dining areas flow effortlessly into the modern kitchen, complete with a generous eat-in area. Sunlight pours through the skylights overhead, while the sunroom offers the perfect place to enjoy your morning coffee or unwind with a good book throughout the seasons. Step outside to your own private retreat. The fully fenced, two-tier patio is beautifully designed for outdoor dining, gardening, or quiet evenings under the stars. The upper levels provide an ideal separation of space. The primary suite is a peaceful sanctuary featuring a beautifully updated three-piece ensuite with a glass walk-in shower. One level above, a spacious second bedroom sits beside a full bathroom, making it perfect for guests, family, or a private home office. The finished lower level adds even more living space, complete with a full wet bar that is ready for movie nights, celebrations, or casual gatherings. Practical conveniences include main-floor laundry just off the entrance and an attached single-car garage. Just beyond your doorstep, Uptown Waterloo awaits. Stroll to charming cafés, boutique shopping, acclaimed restaurants, and the beloved Vincenzo's. This is more than a home—it's a lifestyle where elegance, convenience, and community come together in one of Waterloo's most desirable addresses. (id:63476)
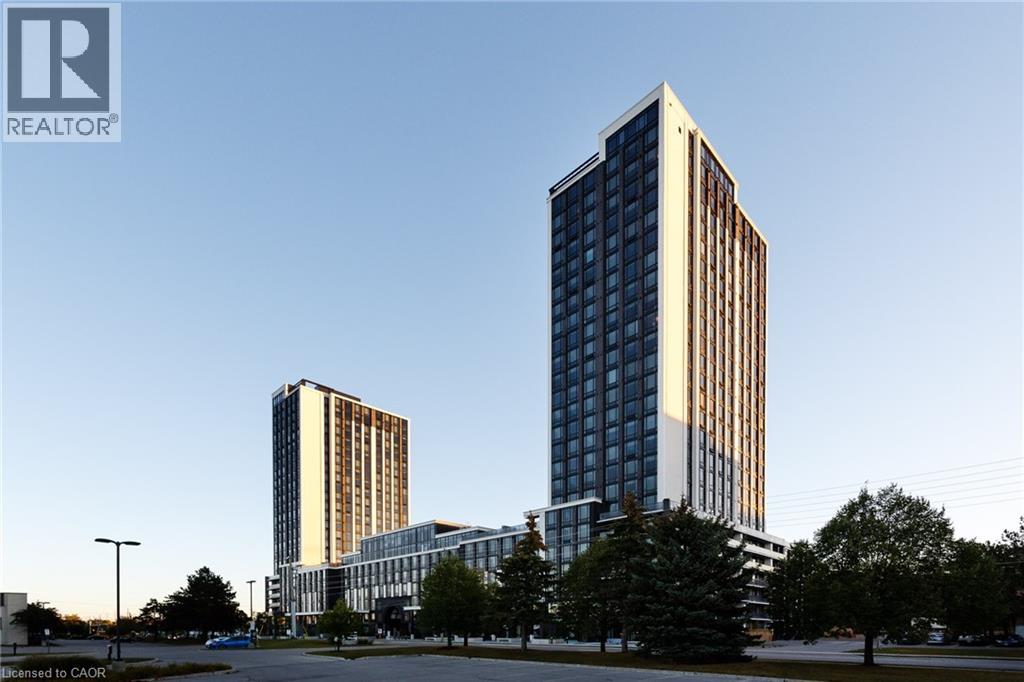
330 Phillip Street Unit# S709
Waterloo, Ontario
This modern 2-occupant suite offers an open-concept layout and is perfectly located just a short walk from both Waterloo and Laurier Universities. With underground parking and access to luxury amenities—including concierge service, a gym, basketball court, party room, study rooms, and a movie theater—this suite combines comfort and convenience in a vibrant community. Ideal for students and professionals, it provides everything you need for a dynamic and stylish lifestyle. (id:63476)
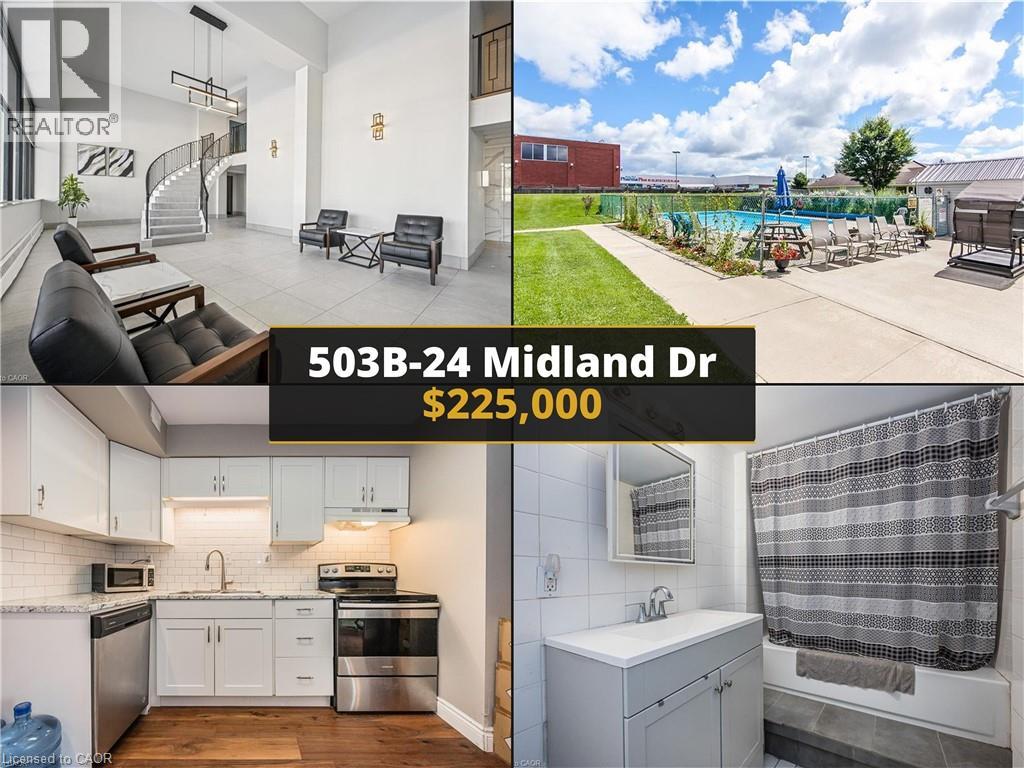
24 Midland Drive Unit# 503b
Kitchener, Ontario
This 1-bed, 1-bath apartment, offers a fully renovated kitchen and bathroom, and an OUTDOOR POOL. Enjoy stainless steel appliances in the kitchen and modern bathroom fixtures. The ALL-INCLUSIVE MONTHLY FEE covers essentials like HEAT, HYDRO, WATER, sewer, maintenance, insurance, garbage, and PROPERTY TAXES. Amenities include an outdoor pool, an exercise room, gathering room, a locker and ample parking. What truly sets this location apart is the ultimate car-free convenience. With a Walk Score of 78, almost everything you need is just steps away. You are immediately adjacent to Stanley Park Mall, giving you direct walking access to Zehrs, Shoppers Drug Mart, Canadian Tire, LCBO, TD Bank, and Starbucks. For commuting and getting around the city, five Grand River Transit bus routes (including the 205 iXpress) stop right at the mall, making transit effortless. If you enjoy the outdoors, Midland Park is right next door, connecting to the Dom Cardillo Trail for walking and cycling. For those who do drive, you have quick, easy access to Highway 8 and the Conestoga Parkway. This unit delivers a comfortable, fully updated space in one of Kitchener's most convenient and walkable locations. (id:63476)
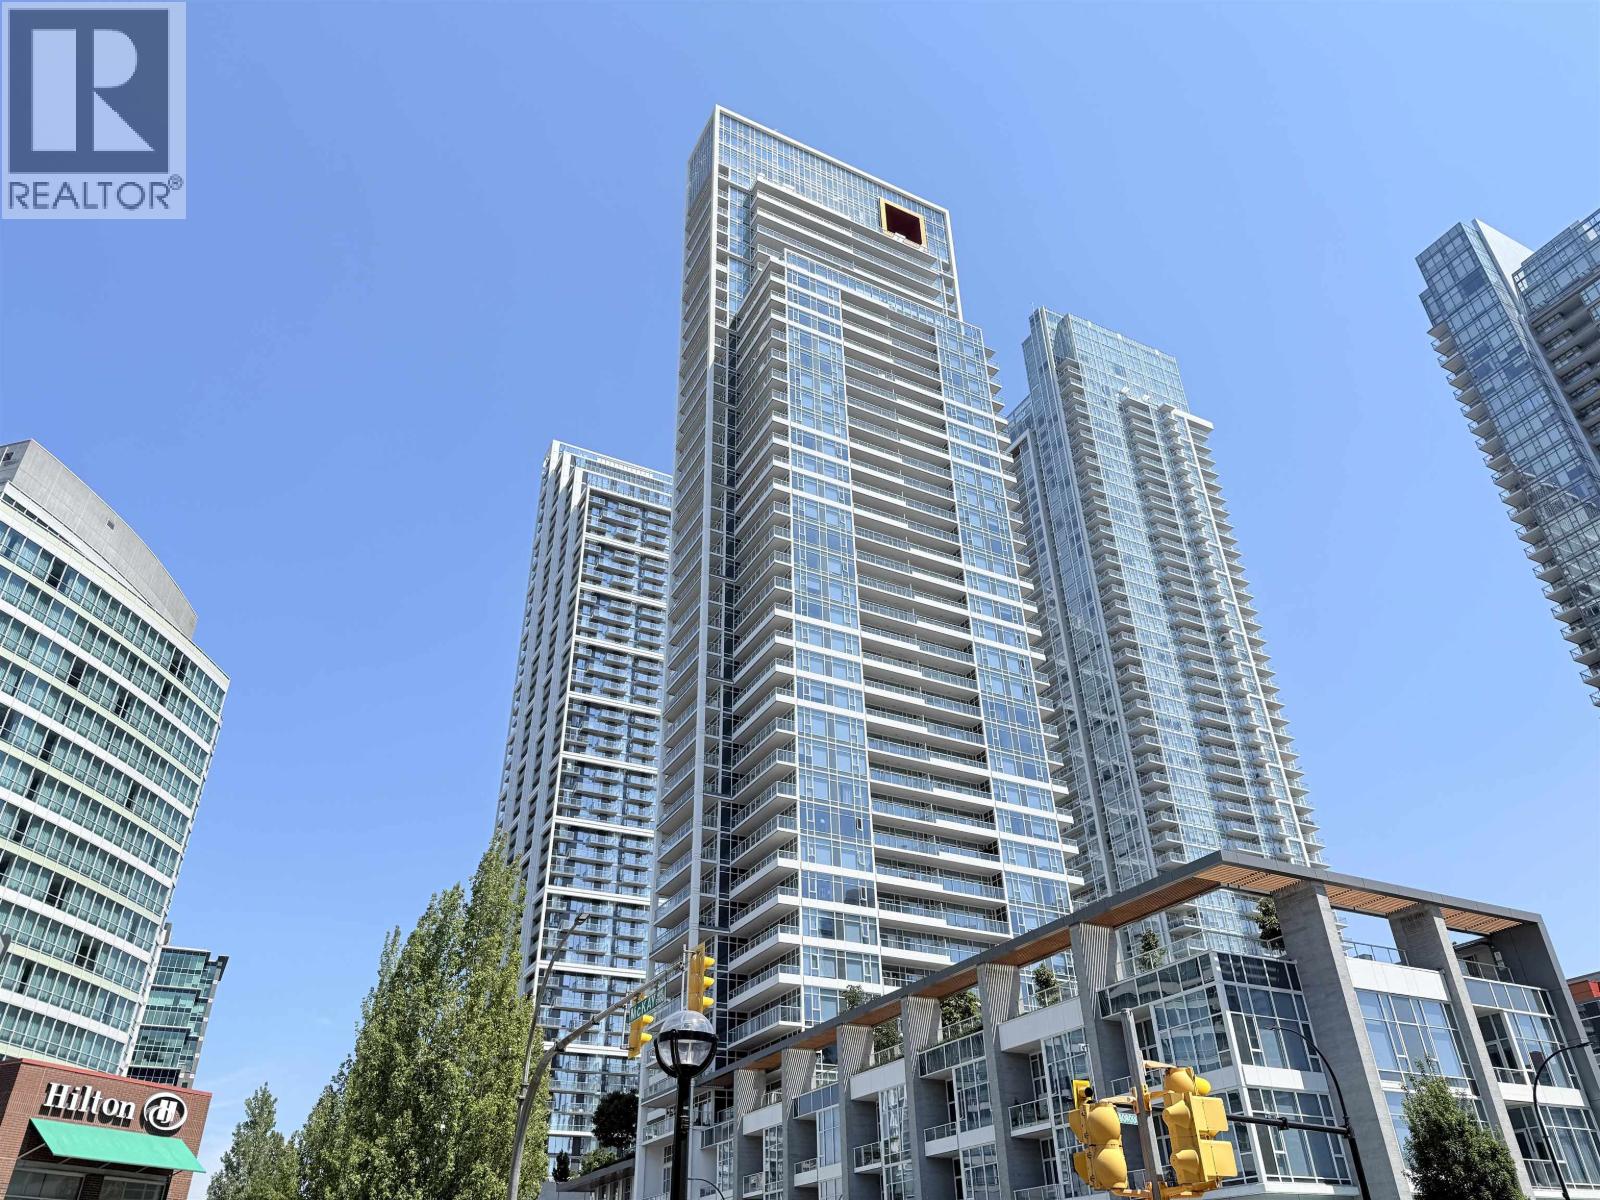
1505 6080 Mckay Avenue
Burnaby, British Columbia
Rare Opportunity! Station Square Tower 5, spacious 570 SF large one bed unit with plenty of closets! Great open layout with BOSCH kitchen, separate dining and living room, 2 closets in king size bedroom. It sits in the heart of Metrotown by Anthem & Beedie, 1 parking, 1 locker, east-north facing, overlooking city & northshore mountains. Prime location, all within 2-5 minutes to skytrain station, Metrotown Shopping Center, Crystal Mall, Library, Bonsor Community, Banks, Walmart, Superstore, T & T, Restaurants and Central park & trail. Amenities like fitness centre, yoga studio, guest suite, rooftop garden, 24-hour concierge. BIG Bonus: not facing skytrain line, very quiet. if you're seeking a most convenient but serene dream home, this is the one! Priced to sell. Act soon and make it yours. (id:63476)