
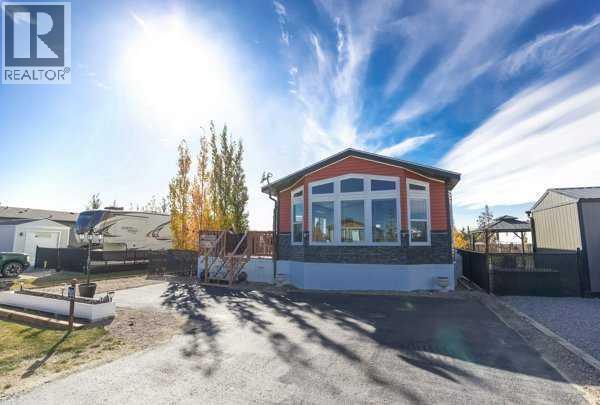
130, 41019 Range Road 11
Rural Lacombe County, Alberta
This turn-key property features modern laminate flooring, a great kitchen island, a pantry, and a dedicated laundry room. Enjoy the mature trees from your fenced yard, complete with a wonderful deck featuring an outdoor firepit and a handy storage shed.Live like you're on vacation year-round! Incredible community perks include a brand-new golf course, marina/boat access, beach, playgrounds, walking paths, beach volleyball, a General Store, and an active summer social committee. Winter lovers can enjoy ice fishing and sledding. All this, and you're only 5 minutes to Bentley for the Saturday Farmers Markets. A fantastic year-round community feel! (id:63476)

312b, 5611 9 Avenue
Edson, Alberta
A fantastic investment opportunity awaits! This 2-bedroom unit is on the 3rd floor of Mountain Vista Condos Building B on the North side of the building. All rooms are a good size and have either carpet or linoleum. The galley-style kitchen is equipped with full-sized appliances (fridge, stove and dishwasher) and plenty of cabinets. The spacious living room has sliding doors to the large balcony that is great for BBQing or enjoying the outdoors. Down the hall, there’s two good-sized bedrooms, a 4-piece bathroom, and an in-suite storage room. The building's laundry room is located on the main level and has upgraded machines operated by a Coinomatic card system. Building security includes interior hallway and entrance cameras and each entrance has fob controlled access for tenants and an intercom system for guests. The large parking lot provides one powered spot for each unit and there’s lots of street parking for guests. Mountain Vista Condominiums are professionally managed by Realty Canada, and there is an onsite manager with an office in Building A. There’s a great Condo Board in place and the Condo Corporation has a healthy Reserve Fund and reasonable monthly condo fees. The complex is located in the Westhaven neighborhood, close to schools, shopping, recreation, and the Town's trail system. This unit can be self-managed or managed by a property manager for a hassle-free investment. Whether you’re looking to start out in the real estate market or for an investment property, this Condo is worth a look. This unit is currently tenanted (long term tenant) on a lease making it a great turn-key investment property. (id:63476)

6708 48 Avenue
Camrose, Alberta
Discover THREE exceptional commercial units perfectly suited for healthcare, wellness, professional services, retail, or administrative operations. Located along one of Camrose’s busiest arterial roads, these spaces offer unmatched visibility, easy access, and an established mix of medical and service-based tenants already drawing consistent foot traffic. Ground floor unit (2,390 sq ft) offers a rare street-level opportunity with maximum visibility. Inviting layout suitable for medical and wellness clinics, physiotherapy, chiropractic, dental, or any customer-facing professional service. Generous storefront windows bring in natural light and create strong visual presence for branding and signage. Second floor unit (3,870 sq ft) Perfect for administrative, healthcare, or specialty service uses seeking a quieter, more private environment. Ideal for counselling, diagnostics, aesthetics, massage therapy, medical specialists, or professional offices. Third floor space (2,700 sq ft) is a great combinate of large offices, bright offices, communal workspaces, board room, & storage - ideal for a thriving professional business. Private and quiet setting well-suited for patient appointments or office workflows. Flexible floorplan to accommodate multiple treatment rooms or workstations. Accessible via interior common areas with elevator access if required. Opportunity to customize to specific medical or professional needs. (id:63476)

20 Ellington Crescent
Red Deer, Alberta
Offering 2,550 sq ft of beautifully developed living space, this fully finished two storey delivers exceptional value, premium finishes, and all the right upgrades. A walk-in entry closet is the first of many smart design features with this floorplan and the open concept main level is ideal for everyday living and easy entertaining. The kitchen is unquestionably the heart of the home with an expansive, quartz topped island, striking two-toned cabinetry, and a wall pantry with extensive pull-out storage. A wide staircase leads to the upper level where the bonus room provides access to the private lounging deck ~ covered and South-facing. The primary bedroom feels like an upscale retreat with a wall of windows and a luxurious ensuite. Two additional bedrooms and a laundry room complete this family level. The finished basement offers the comfort of in-floor heating and provides additional living space with a family room, fourth bedroom and full bathroom. Beyond the impressive floorplan, this home offers the extras buyers appreciate but don’t always find ~ central air conditioning, in-floor basement heating, automated blinds, professional landscaping, and a low maintenance backyard designed as a private summer retreat. With this home, the work is already done. Simply move in and enjoy a home where the development and upgrades are already part of the package. Evergreen is an edge-of-the-City community with tree-lined streets that offers walking paths and parks with urban amenities only minutes away. (id:63476)

435058 Rng Rd 50
Rural Wainwright No. 61, Alberta
Year round living lakefront on Arm Lake with 8.14 acres of land just became more affordable! This custom built residence boasts a thoughtful floorplan, a large yard and is suited to indoor and outdoor living year round. No detail missed, you'll appreciate the triple oversized garage, and quality finishing throughout the home. The open concept entertainers kitchen is equipped with fantastic appliances, timeless cabinetry and an oversized island. Welcoming you to gather, the expansive living room is finished to perfection with beautiful large windows providing plenty of natural light and an exquisite two-sided fireplace. Dine al fresco on the beautiful, generous sized patio which overlooks the generous yard featuring outdoor fire pit, gazebo, RV hookup and access to the pier. The main floor master suite includes large windows for those beautiful views, a walk-in closet and spa-like ensuite. A second bedroom/office, laundry and bathroom complete the main. Leading out from the breakfast nook is a brilliantly designed covered deck that allows you the opportunity to bbq year round or simply sit around a fire table and enjoy the peace and serenity that comes with this property. As you make your way down to the walkout basement, you will be in awe of the expansive family room that looks out to the covered concrete stamped patio, the dry bar adjacent to the games area, two more bedrooms and a full bathroom. There is also plenty of storage in the large utility room. If you've dreamed of lake life but want more space than your typical lake lot, then this is your opportunity to begin living life at the lake! (id:63476)
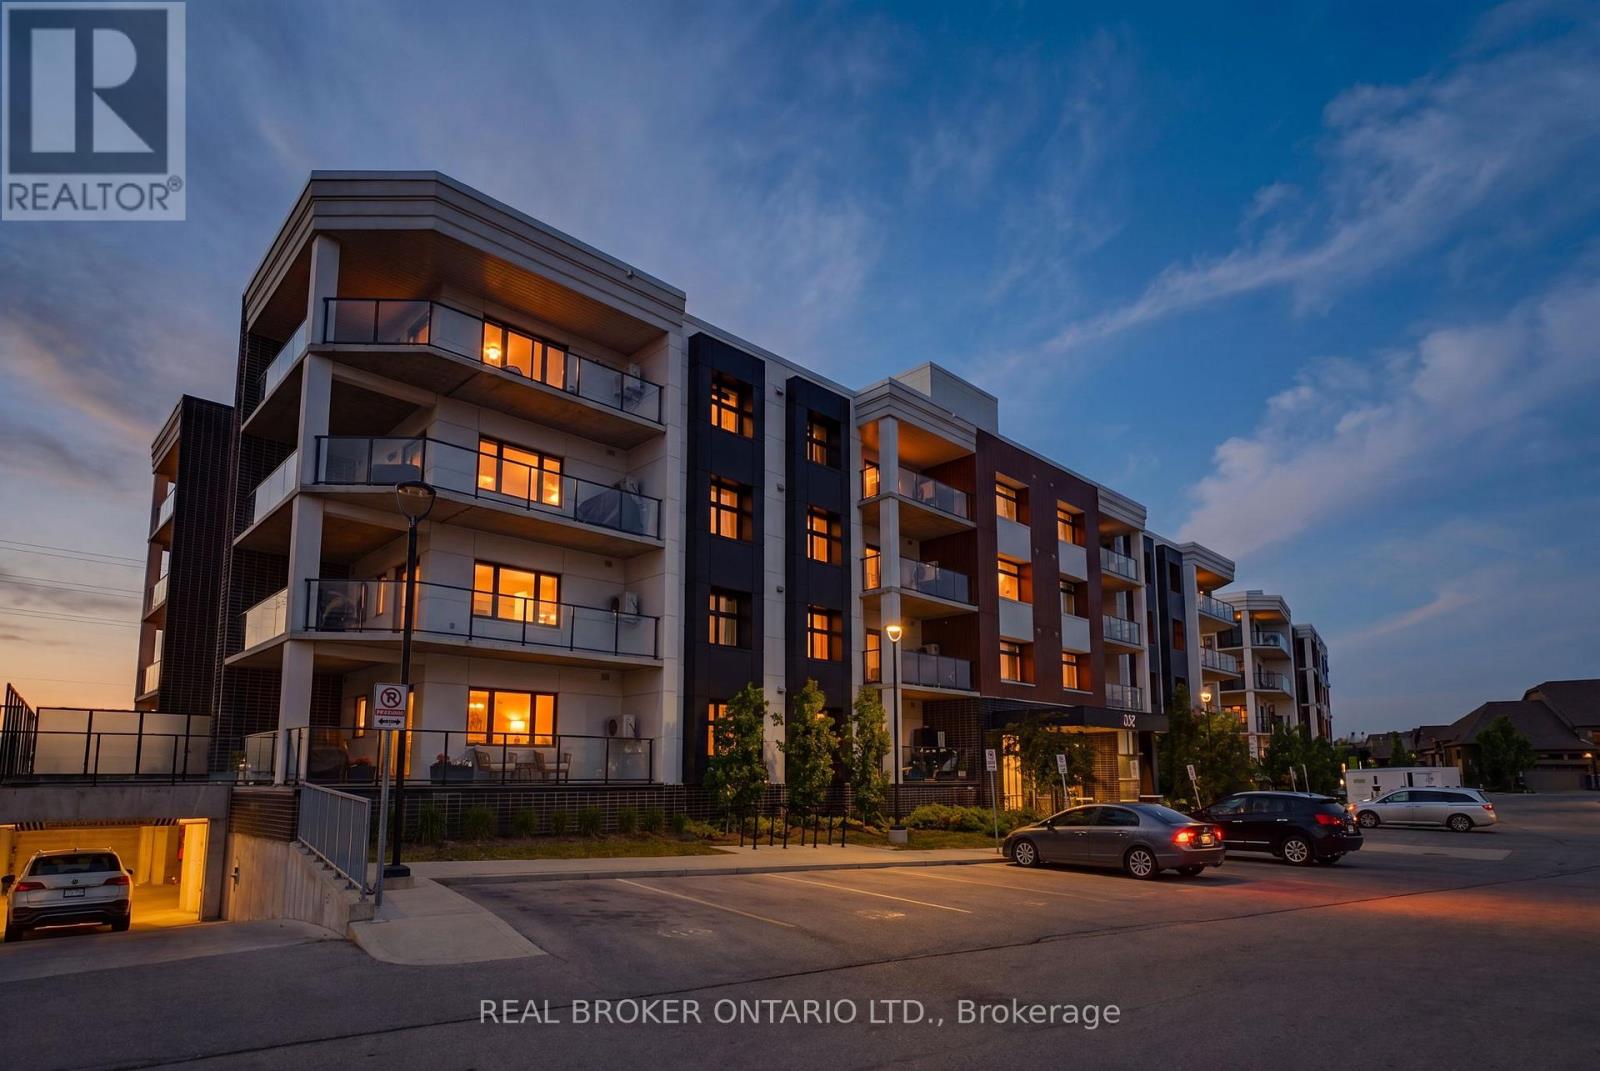
102 - 247 Grey Silo Road
Waterloo, Ontario
Welcome to Unit 102 at 247 Grey Silo Road - one of Waterloo's most sought-after addresses. This beautifully appointed 2-bed, 2-bath ground-floor condo features luxury vinyl plank flooring, oversized windows, and brushed nickel hardware throughout. The open concept kitchen is a true highlight, featuring a large island, quartz countertops, KitchenAid stainless steel appliances, and an upgraded range hood - perfect for both cooking and entertaining. Just off the kitchen, step onto an enormous balcony with three distinct seating areas where BBQs are permitted - an entertainer's delight for gatherings or quiet evenings outdoors. The generously sized primary suite comfortably fits a king-size bed with room to spare, includes a double closet, and features a private ensuite with walk-in shower - perfect for downsizers. Modern bathrooms feature quartz vanities and comfort-height toilets, while additional upgrades include in-suite washer and dryer, a high efficiency water heater, water softener, and an HRV system for fresh air circulation year-round. Ground-floor entry keeps daily life effortless, and the rooftop terrace offers even more outdoor space to enjoy. Two owned parking spots included.Steps from Grey Silo Golf Course, the Walter Bean Trail, St. Jacobs Farmers' Market, RIM Park, and local restaurants - with easy access to Uptown Waterloo, both universities, and the expressway. Low-maintenance luxury living in one of Waterloo's most prestigious pockets (id:63476)
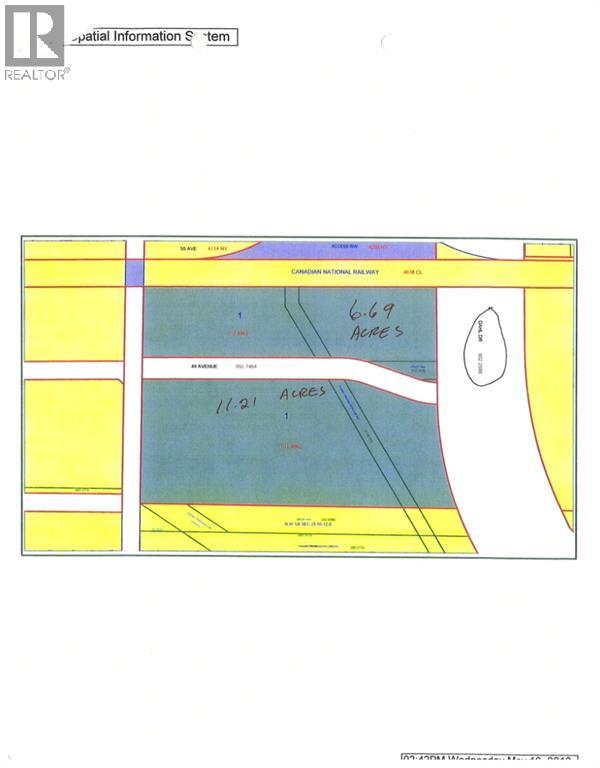
4933 Dahl Drive
Whitecourt, Alberta
Prime downtown location with highway exposure. Dahl Drive and 49 Ave. Ideal for a strip mall, grocery chain, fast food, Motel service station or car dealership. Serviced to west end of property. can be seperated to two lots of 11.21 and 6.69 (id:63476)

1401 54 Street
Edson, Alberta
This uniquely designed home offers the perfect blend of comfort, character, and space for both everyday family living and effortless entertaining. From the moment you arrive, you’re welcomed by a charming covered front deck with a cozy seating area — an ideal spot to relax and enjoy the outdoors. Step inside to a spacious foyer that opens into the light-filled living room, where soaring vaulted ceilings create an airy, open feel. The adjoining dining area features a south-facing window overlooking the yard, allowing natural sunlight to pour into the heart of the home. The kitchen is thoughtfully laid out for both functionality and gathering, offering warm stained wood cabinetry, plenty of counter space, a powered island with breakfast bar and convenient pull-out drawers, plus a wall pantry for added storage.The main level also features two generously sized bedrooms, a 4-piece bathroom complete with a jetted tub, a 2-piece powder room, and a large rear mudroom — perfect for busy family life. Upstairs, the loft-style primary suite provides a private retreat with a walk-in closet and 3-piece ensuite. A true highlight is the covered balcony off the primary bedroom — the perfect place to enjoy your morning coffee or unwind at the end of the day while taking in the southwestern exposure, stunning sunsets, and mountain views in the distance. The developed basement adds even more living space with a comfortable family room featuring a dry bar, a fourth bedroom, laundry and utility rooms, and a large storage area. Outdoors, the landscaped and fenced backyard is designed for enjoyment, with a spacious patio ideal for hosting family and friends. The detached 21’ x 25’ garage includes a loft space — perfect for a workshop, crafting area, or creative studio. A double concrete driveway provides ample additional parking. Numerous upgrades have been completed over the years, including 100-year shingles with snow guards (approx. 2008), new windows (approx. 2008), upper-level balcon y cover, updated paint, light fixtures, flooring, trim, and basement carpet. Situated on a corner lot in the family-friendly Tiffin subdivision, you’ll appreciate the welcoming atmosphere — from festive holiday decorating to friendly neighbours — all while being conveniently close to amenities, schools, the YCE Rec Plex, and the Town’s scenic trail system. Move-in ready and full of charm, this is a home you won’t want to miss. (id:63476)
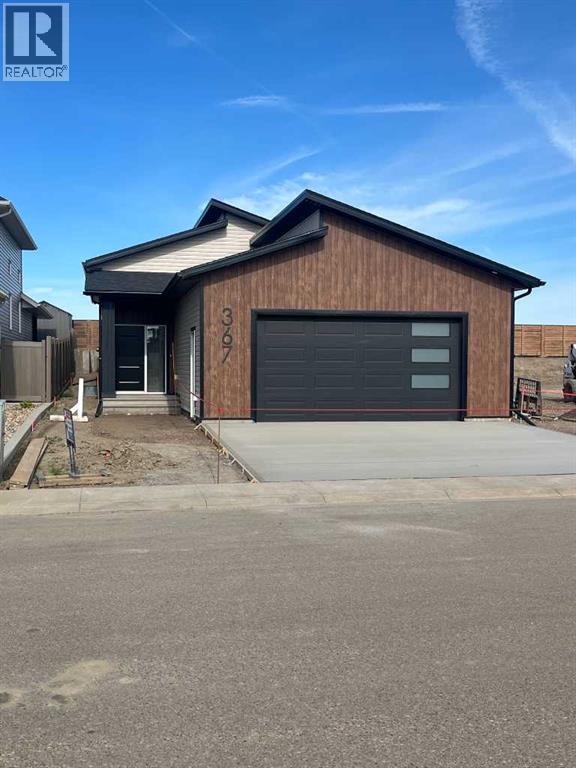
367 Sterling Crescent SE
Medicine Hat, Alberta
Welcome to 367 Sterling Crescent, a brand new 2026 home built by local builder Cave Construction. This fully developed bi-level offers quality craftsmanship, thoughtful design, New Home warranty and a fantastic location in one of Medicine Hat's newer communities. Step inside and you'll be greeted by a spacious front foyer that provides plenty of room for the day-to-day comings and goings of family and guests. As you make your way to the main floor, you'll appreciate the elegant decorative custom railing that leads into the bright, open concept living space.The kitchen is designed to impress, featuring beautiful maple cabinetry, quartz countertops, a corner pantry, stainless steel appliances and ample workspace for all your culinary adventures. The adjoining dining and living areas offer generous room for entertaining friends and family or simply enjoying everyday life.The main floor also features a versatile second bedroom that could easily serve as a home office, a 4-piece main bathroom, and convenient main-floor laundry. The spacious primary bedroom includes a 4-piece ensuite complete with a large double vanity, dual sinks, and a custom tile shower.The fully developed basement provides even more living space with two additional bedrooms, another 4-piece bathroom, and a comfortable family area, making it ideal for a growing family, guests, or hobbies.One of the standout features of this home is the attached 23' x 24' heated garage. Thanks to the efficient bi-level design, valuable garage space isn't lost to large staircases and landings, providing more usable room for vehicles, storage, and projects.Outside, you'll find a poured driveway and sidewalk, along with a covered rear deck featuring a natural gas BBQ hookup perfect for relaxing and entertaining. The backyard offers a cozy outdoor retreat where you can unwind at the end of the day.This custom built home is ready for your next chapter, whether you're looking to downsize without compromise or need room for a growing family. An added bonus of this location is that by the end of 2026, most of the surrounding homes will be completed, allowing you to enjoy your new neighborhood without years of ongoing construction around you. Some photos have been virtually editedDon't miss your opportunity to own this beautiful new home. Contact your REALTOR® today to book your private showing. (id:63476)
70280 Highway 747
Rural Greenview No. 16, Alberta
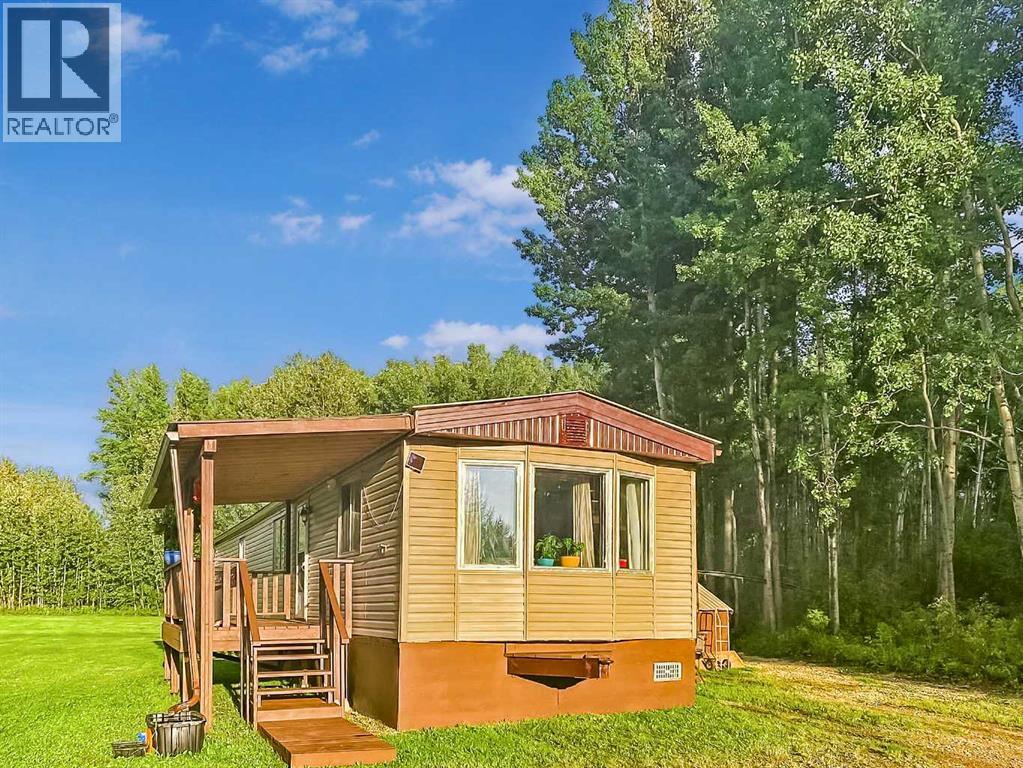
Your off-grid escape awaits on this private 9.88-acre acreage located just 25 km east of Valleyview on pavement, offering the perfect balance of comfort, self-sufficiency, and outdoor adventure. Whether you're looking for a peaceful full-time residence, a weekend getaway, or the ultimate hunting and recreational property, this one is ready to enjoy. Surrounded by approximately 7.5 acres of standing timber with two small dugouts, established walking and quadding trails, and an abundance of wildlife, you'll appreciate the privacy and endless opportunities to explore right from your own land. Homesteaders will love the large fenced garden, while the tarp shop and two garden sheds provide excellent space for tools, equipment, and recreational gear. The property is powered by a 2.4 kW solar system with lithium batteries, supported by a backup generator for added peace of mind and those "less sunny" months. The mobile home is set on concrete footings and offers two bedrooms, one bathroom, a spacious addition complete with both propane and wood heat, plus a cold room that could easily serve as a third bedroom. Two covered decks provide the perfect place to relax and take in the surrounding landscape, while two certified propane pigs, on-demand hot water, a 120-gallon cistern with pumps, and a septic holding tank complete this well-equipped property. There is also power and gas access right at the edge of the property, so if the off-grid living isn't your thing, you can easily convert the home back to standard utilities! If you've been searching for the freedom of country living with room to hunt, garden, explore, and truly unplug, this unique acreage is one you won't want to miss. Contact your favourite real estate professional today to come take a look! (id:63476)
53, 704041 Range Road 72
Rural Grande Prairie No. 1, Alberta
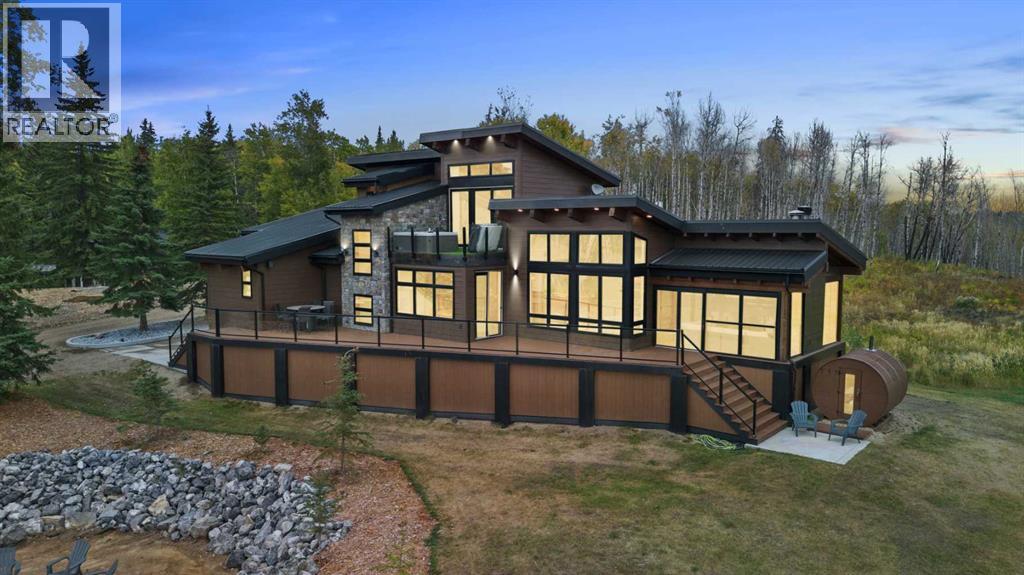
Welcome to your luxurious acreage retreat just minutes southwest of Grande Prairie. This 2019 custom Stonebuilt Home is a rare and remarkable treasure. A true architectural tribute, paying homage to Alberta’s lush landscape with endless views — 3.41 acres of thoughtfully carved out and designed exterior, bordered by breathtaking forest, this property is surrounded and protected by thousands of acres of pristine crown land, offering expansive views of the Wapiti River Valley. The local landscape is a vital wildlife corridor, preserving the age-old towering trees and is rich in wildlife. At the heart of the property, tucked into the trees, is a sleek contemporary hybrid timber frame two-story dream home. Thoughtfully designed to offer a strong indoor-outdoor connection while creating dramatic views from every angle possible. This warm and inviting 4,327 sqft of fully developed living space features a combination of industrial design elements and natural, organic materials throughout. Souring ceilings, rich wood accents, luxury touches and expansive windows frame a picturesque and serene forest with river valley views. A carefully crafted family friendly layout offers a spacious and inviting atmosphere. The main living area is open concept, integrating your kitchen, dining and living areas effortlessly. Built for entertaining the main floor features a multiple seasons room complete with built in BBQ and wood burning stove. The kitchen is a true chef’s dream featuring Wolf appliances, sub zero fridge and a hidden butlers pantry, to name a few. The main level features a spacious bedroom complete with 4pc ensuite, home office drenched in moody aesthetic and a beautiful powder room. As you make your way to the upper-level you will notice a small cozy nook that could be treated as a 5th bedroom. The primary retreat you won’t be able to overlook your very own private deck complete with hot tub. A mini fridge and coffee bar has been conveniently carved into the plans to al low you to pour yourself a cup of coffee in the morning or a glass of wine at night without ever leaving your oasis. Your boutique- like walk in closet features custom built cabinetry and for practicality hosts your own laundry, dual vanities and luxurious steam shower. The lower of level of the home offers two generous sized bedrooms, 4pc bathroom, a charming under the stairs nook perfect for kids to play and a large rec room for the ultimate cozy evenings in. Detached 35x50 Shop with Apartment living quarters complete with kitchen, laundry & bathroom. Endless opportunities for enjoyment are presented with this property: morning coffee on the deck, peaceful hikes through the forest, walks along the river, connecting with the like-minded community members of Riverview Pines and adventurous afternoons exploringThrough the use of natural wood, forward thinking design and textural elements, this home creates a truly contemporary and luxurious space for you to call home. Book your exclusive tour today. (id:63476)

22276 Township Road 704
Rural Greenview No. 16, Alberta
Welcome to the ideal acreage where country peace meets urban convenience. This 3.59-acre property sits right on the edge of the Town of Valleyview, along Township Road 704. Enjoy the space and privacy of rural living while being connected to Town water and benefiting from being only a stone’s throw away from all the amenities located within Town! This property is truly designed to balance convenience, relaxation, and hard work. Starting with the home is a beautifully maintained 1512 sq.ft. main floor which features three spacious bedrooms and two bathrooms. The crown jewel of the home is the 5-piece ensuite bathroom addition. It serves as a private, spa-like sanctuary crafted for pure relaxation. And if you need more space the basement is already partitioned and drywalled. It offers a blank canvas for you to finish according to your lifestyle needs, whether that means extra bedrooms, an entertainment hub, or maybe a basement home gym. Extending outside is a massive, elevated wrap-around deck that frames the east side of the home. It is the perfect spot for morning coffees or summer hosting. For more intimate gatherings, step down to the private patio area at the back perfect for quiet, peaceful evenings. For the mechanic or business owner, the on-site workshop is ideal for work and storage. On one side is a fully heated workspace space equipped with a mobile gantry crane to handle your heaviest projects. On the other side is an open, secure side bay where you can keep your equipment, toys, and vehicles safe from the elements. Properties like this which offer acreage privacy, immediate proximity to town, and all the features you need for work, rest and play is incredibly rare. Book a personal viewing before this opportunity slips away. (id:63476)