
414 - 90 Stadium Road
Toronto, Ontario
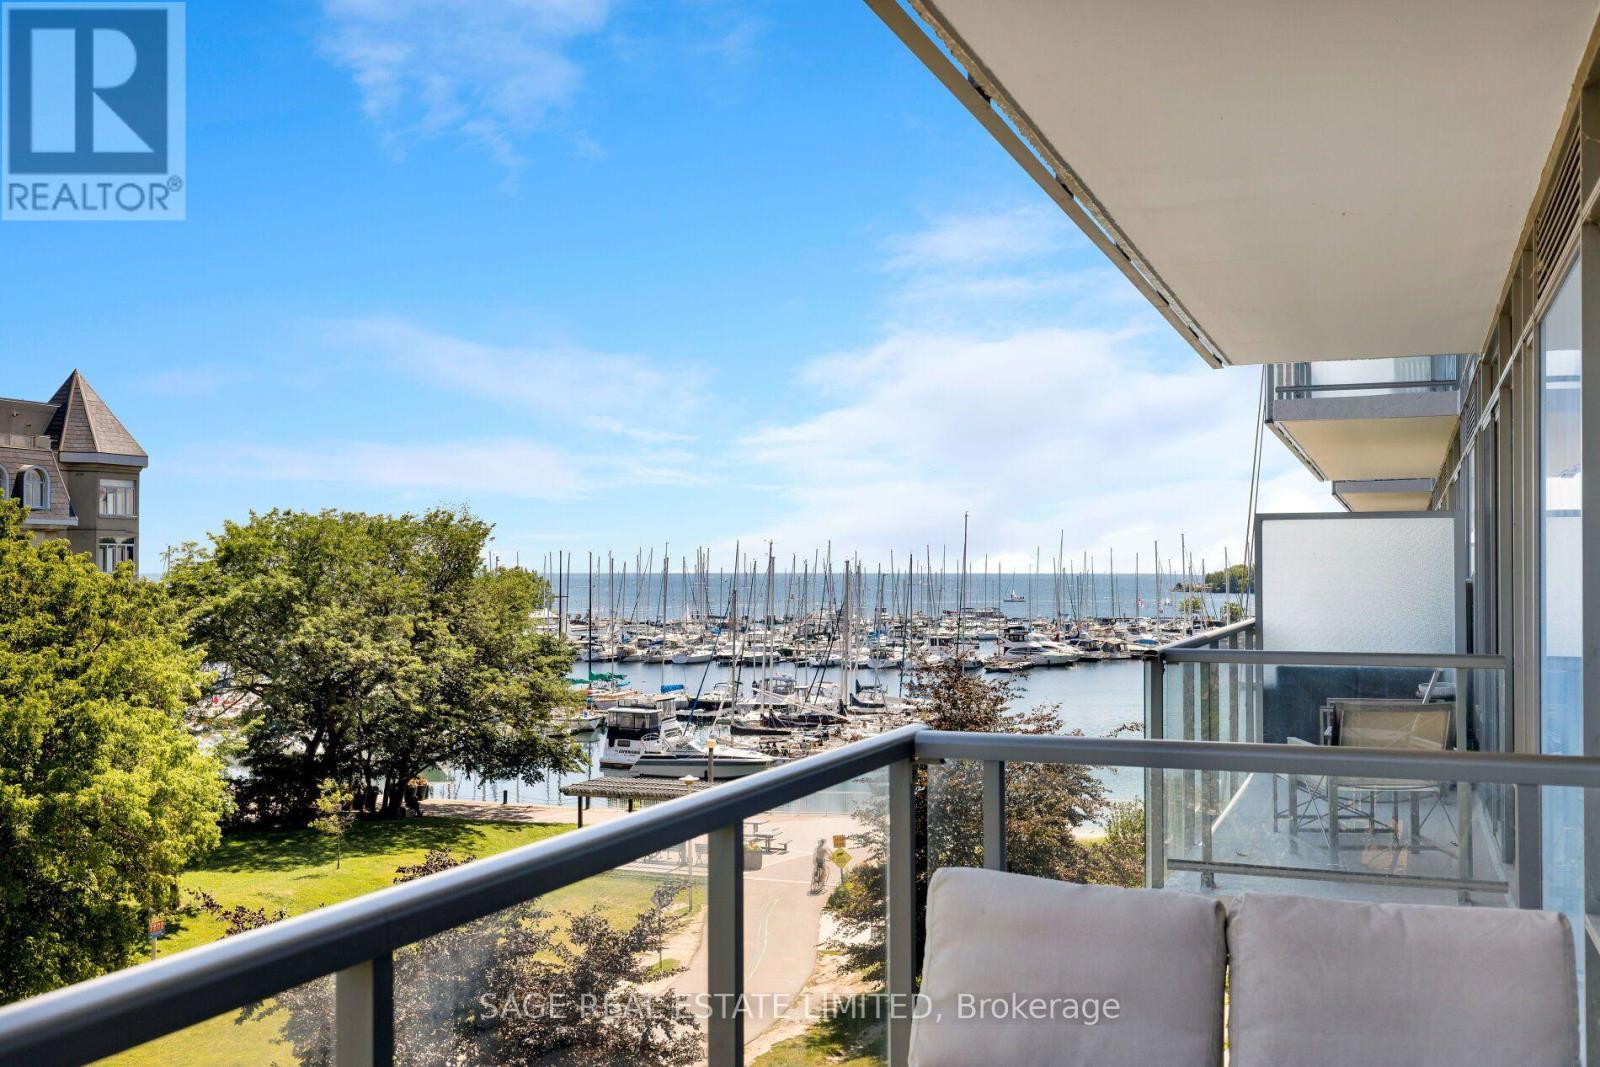
Wake up to private treetop views DIRECTLY overlooking Martin Goodman Trail and the lake just beyond! No neighbours, no cars - there's absolutely nothing getting in the way between you and the lake! Suite 414 is an exceptionally rare lakefront offering that brings you unlimited south facing sunshine, exceptional privacy, and a very neatly packaged 610 square foot corner layout bathed in natural light. Walk out to a private south facing balcony perched above the trail, with nothing above you but blue skies. The pictures just don't do justice. Inside, the energy is always a perfect 10. There's great flow, ample space for everything, and the exceptionally wide floorplan provides an uplifting dosage of all day natural light. 90 Stadium is the jewel of west end lakefront condos, tucked away in a quiet pocket south of Lakeshore and at the heart of everything we love about lakefront living. The building is a true community, with excellent amenities and friendly residents. In a city where smaller suites tend to get penalized with second-rate exposure, long and dark layouts, and poor natural light, Suite 414 is the sunny lakefront suite you've been patiently awaiting! Owned parking spot included. (id:63476)
4433 4th Street
Peachland, British Columbia
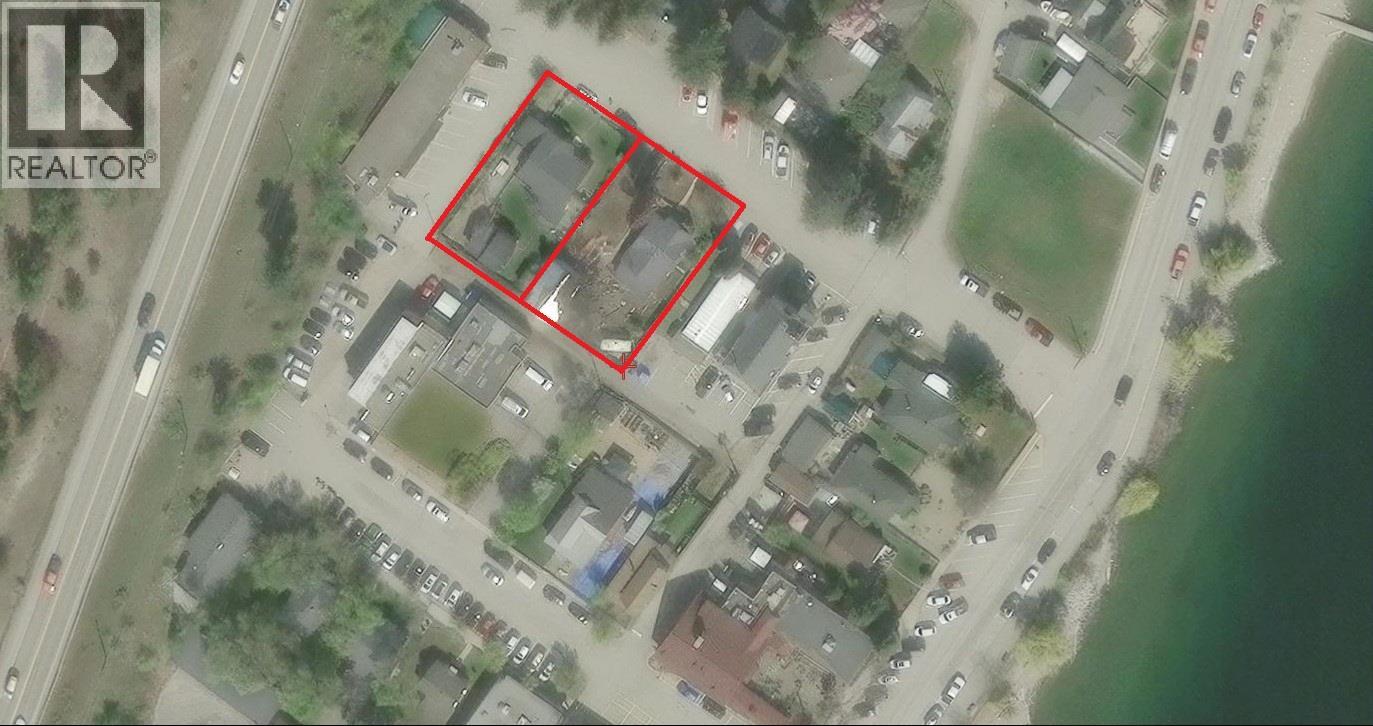
Rare Downtown Peachland Development Opportunity! Two prime lots just steps from the lake in the heart of downtown. Zoned C2 – Core Commercial, allowing mixed-use development up to 55 feet (5 stories). Includes plans for a 35-unit condominium building. Leanient zoning for commercial or residential use. The Municipality has expressed interest in a boutique hotel or medical clinic, creating exciting development potential. 1940s houses currently tenanted. Preferably sold in conjunction with neighbouring lot, 4445 4th. An exceptional investment opportunity in one of the Okanagan's most desirable lakefront communities. Bring your vision! (id:63476)
4455 4th Street
Peachland, British Columbia
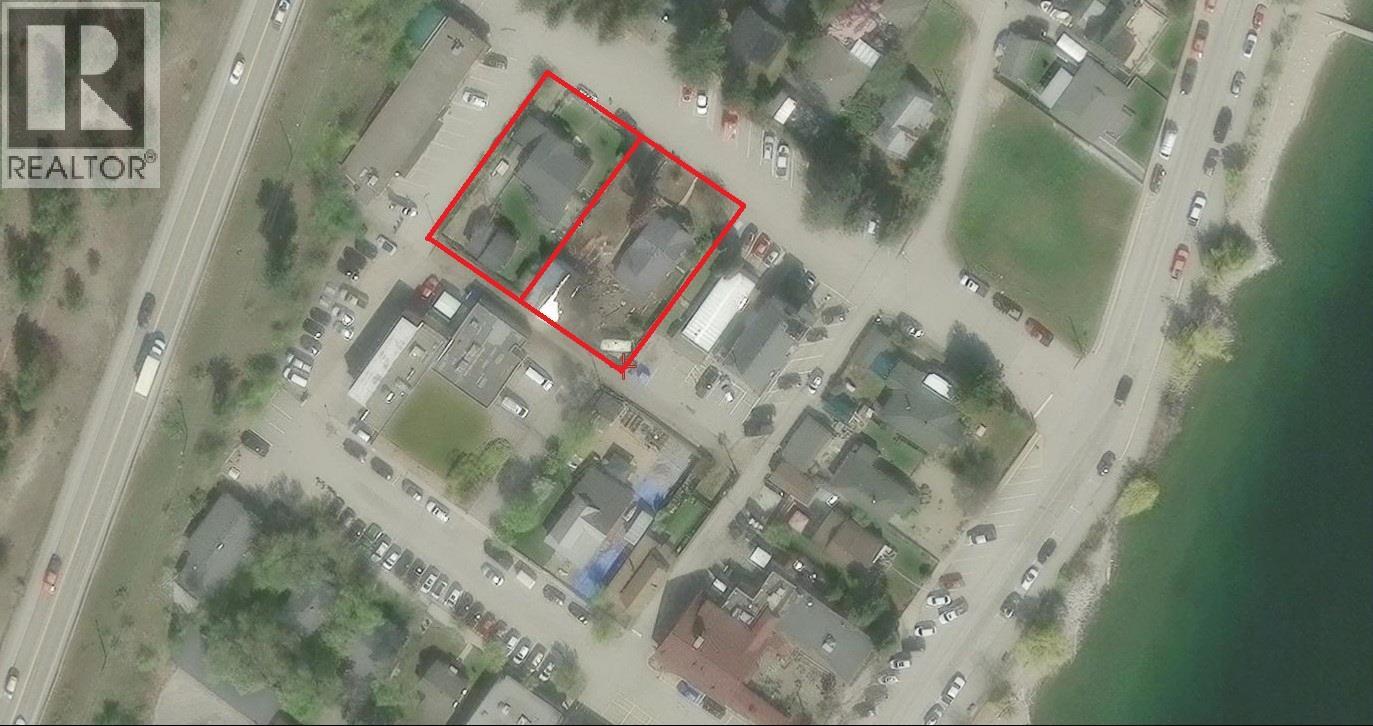
Rare Downtown Peachland Development Opportunity! Two prime lots just steps from the lake in the heart of downtown. Zoned C2 – Core Commercial, allowing mixed-use development up to 55 feet (5 stories). Includes plans for a 35-unit condominium building. Leanient zoning for commercial or residential use. The Municipality has expressed interest in a boutique hotel or medical clinic, creating exciting development potential. 1940s houses currently tenanted. Preferably sold in conjunction with neighbouring lot, 4433 4th. An exceptional investment opportunity in one of the Okanagan's most desirable lakefront communities. Bring your vision! (id:63476)

27 Church Street E
Norfolk, Ontario
Welcome to this stunning home located at 27 Church Street in charming Delhi Ont. This home has close to 5000 sqft of useable living space across all three floors including the basement. Close walking distance to town, this home offers 6 spacious bedrooms and three bathrooms. The basement is a perfect in-law setup or potential 2 bedroom rental apartment. Beautiful pool size corner lot the yard awaits your personal touches. This home has been meticulously renovated so there is nothing to do accept place your furniture. Gorgeous open concept kitchen awaits you and your family. Cozy up by the wood fireplace in winter and for the contractor or handyman in the family a massive work shop is situated on the property measuring approximately 1800 sqft with two large doors on top of a solid separate detached two car garage. There is just too much to mention in this description, this home is a must see in person. Don't miss out! (id:63476)
104, 100 2 Avenue S
Lethbridge, Alberta
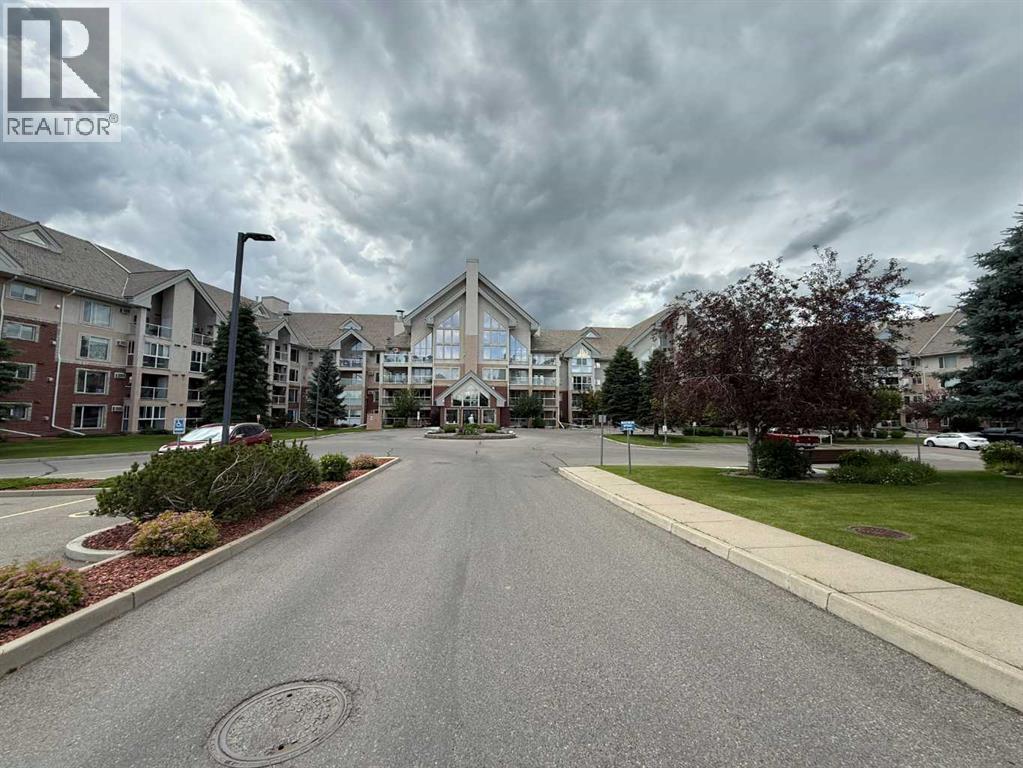
Enjoy maintenance free adult living in this immaculate 1228 sq/ft open concept condominium in beautiful River Ridge! Features 2 bedrooms, 2 bathrooms including a 4 piece ensuite, large walk-in closet, quartz countertops, updated backsplash, newer flooring and paint, stainless steel appliances and hood fan, fireplace, heated underground parking with storage area and much more. This complex has many amenities including a games room with pool tables, shuffle board, darts as well an indoor pool with a hot tub and 2 saunas, car wash, wood working shop, fitness room, guest suites, event rooms, library and puzzle area. All utilities are covered in the condo fees. This is non pet, non smoking facility. (id:63476)
273 Carringwood Close NW
Calgary, Alberta
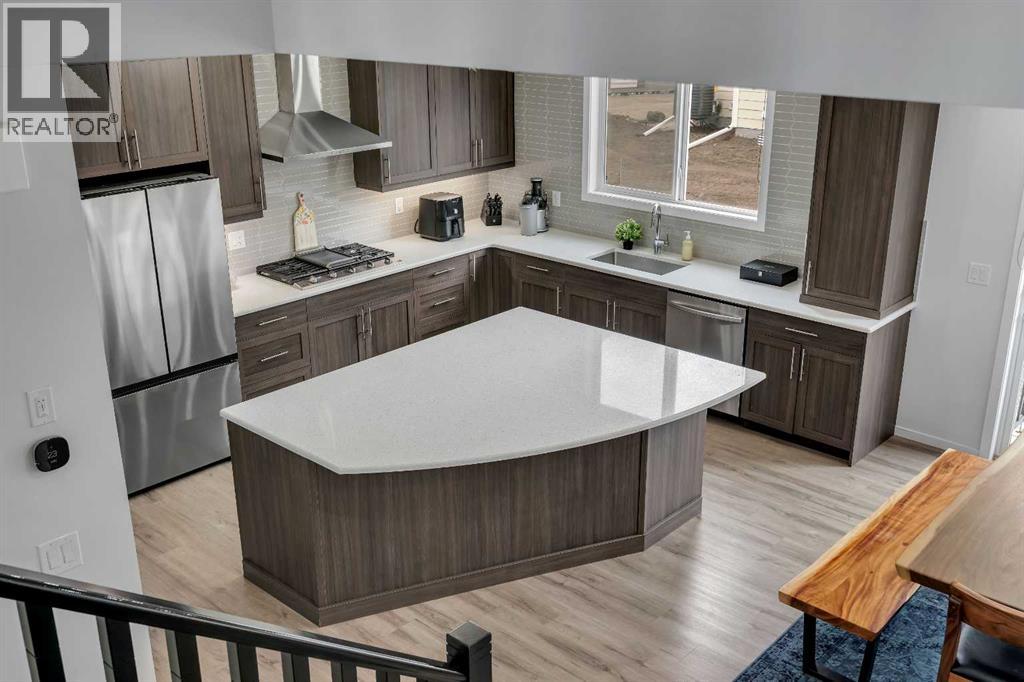
SPICE KITCHEN / SEPARATE ENTRANCE / OVER $100K SPENT ON UPGRADES / 4 BEDS UPSTAIRS / 2,827 SQFT! Extensively upgraded, lovingly cared for and with enough space to fit a growing family… This is the one your family has been waiting to call HOME! Stepping inside, the main floor opens into a casual front living room that works perfectly as a home office or flex space to suit your needs. Also off of the front door is a 2pc powder room for guests. Further in, the home opens into a bright open-concept kitchen, dining and main living room with mid-tone vinyl plank flooring throughout. The kitchen is the standout of the space, featuring a large curved island, quartz counters, espresso shaker-style cabinetry, pantry, gas cooktop, built-in wall oven/microwave, & a full-height tile backsplash. Tucked just off the main kitchen is a highly desirable spice/butler’s kitchen with an electric stove, sink, window & additional cabinetry which is an incredible bonus for keeping the main kitchen clean while hosting! The central dining area has room for a spacious 8 seater table. Open to both dining and kitchen, the large living room has space for large cozy couches. The living room is anchored by a fireplace with marbled tile surround. There is also access to the double-attached garage through the mudroom. Heading up the main staircase, the contrasting modern black spindles lead you to a spacious bonus room off of the upstairs landing. The bonus room can be used as a second family room, kids’ lounge, homework area or additional office space as needs change. This level has a rare double-master 4-bedroom layout which gives 2 of the bedrooms their own full ensuites! The primary bedroom includes a walk-in closet & a private 5-piece ensuite while a second large bedroom has its own private 4-piece ensuite. Two more bedrooms share another 5-piece bathroom, & the upper-floor laundry room adds everyday convenience. Outside, the home has a separate entrance into the unfinished basement which does give you potential for future suite development (subject to approvals and permitting by the municipality). The backyard is also ready for future landscaping, equipped with a small rear porch. Located close to Carrington Ponds, Carrington Skate Park, the Rotary/Mattamy Greenway walking and biking paths, & nearby green space with a baseball field. For easy access to amenities, Carrington Plaza is just down the street with No Frills grocery, shopping and dining. Access to the rest of the city is through several nearby major roadways including Stoney Trail, Harvest Hills Blvd & Deerfoot Trail. Jumping in the car: Downtown is a 24 min drive (27.4KM), Airport is a 16 min drive (16.5KM), & Banff is a 1 hr 26 min drive (130KM). (id:63476)
8312 47 Avenue NW
Calgary, Alberta
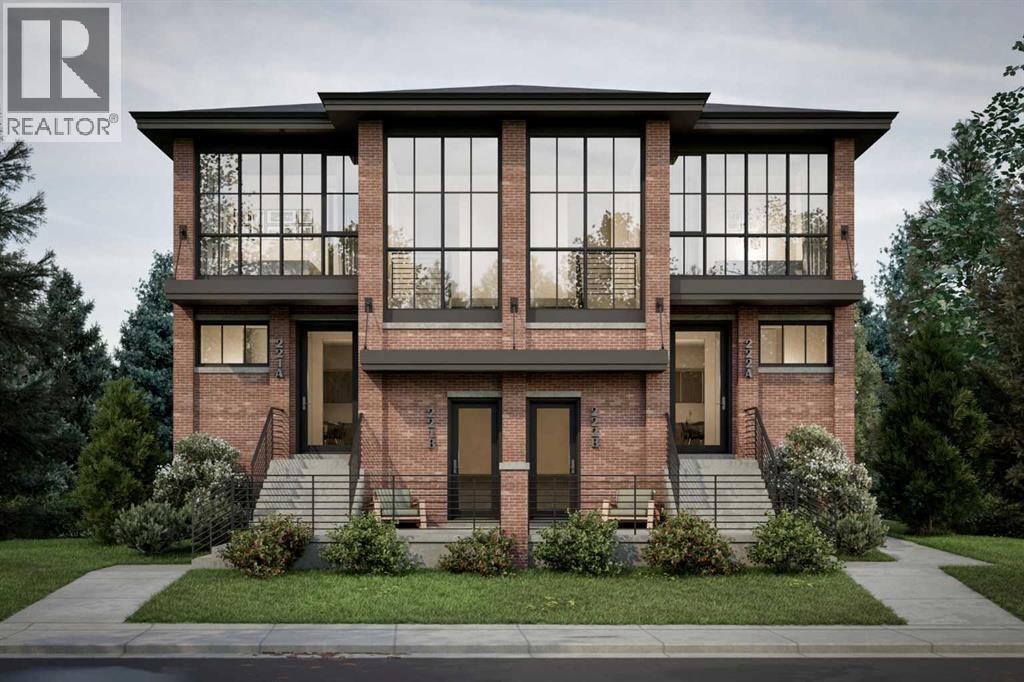
Melding timeless traditional Brownstone style with contemporary living, the approved DP Plans feature four three-bedroom two-storey homes, each with lower-level units with separate entrances; back lane access to a four-car parking pad; and a detached storage garage to accommodate eight bicycles. Two exterior elevations options provided to accommodate your investment cost objectives.The Seller will include: the required DSSP and the City of Calgary Development Levy. The Buyer to complete the Ready for Construction drawings and the associated engineering. An existing 1292 sqft bungalow, including basement development, on the property may have potential value as a holding property, but the Seller provides no warranty for any of the existing structures or components of the existing home and land. Buyer is required to do its own due diligence.The Pivot Development team is proud to offer this exceptional opportunity to all those looking to invest or live in the amenity-rich community of Bowness.See supplements for brochure floorplans of the DP approved drawings. (id:63476)
231 Waterford Heights
Chestermere, Alberta
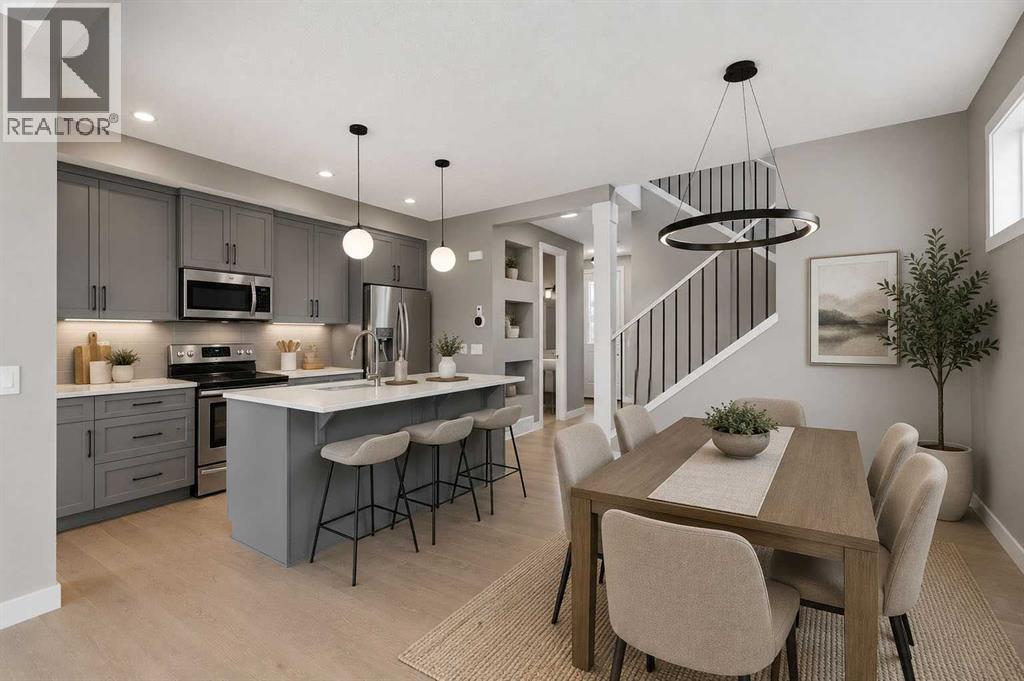
Welcome to Waterford in Chestermere, where modern living meets small town charm just minutes from Calgary! This beautifully crafted Douglas Homes duplex offers 1,561 sqft, featuring 3 bedrooms, 3 bathrooms and a versatile main floor office/flex room that can easily function as a 4th bedroom, home workspace or kids playroom. The Canberra 3 offers a bright open concept, show stopping main floor with 9' ceilings, engineered hardwood, a stylish kitchen with quartz countertops, spacious dining area, cozy living room, a half bath and a great size Mud room as you enter from the back to finish off the Main floor. Upstairs, you'll find a generous primary retreat complete with a walk-in closet and ensuite featuring dual vanities, along with two additional bedrooms, full bathroom and the convenience of upper-floor laundry. A separate side entrance provides outstanding potential for future basement development, while the rear concrete parking pad offers practical off-street parking.Enjoy everything Chestermere has to offer, including its beautiful year-round lake lifestyle with boating, paddle boarding, swimming, fishing and lakeside parks. Golf enthusiasts will appreciate being just minutes from Lakeside Golf Club and several nearby courses. Waterford is a growing, family friendly community with parks, pathways, schools, and shopping close by, all while offering an easy commute to Calgary, making it the perfect balance of peaceful living and city convenience.Whether you're a growing family, working from home, or looking for a home with flexibility and future potential, this exceptional property is ready to welcome you home. Some Photos have been digitally staged and or rendered with descriptions. (id:63476)
2103, 211 Aspen Stone Boulevard SW
Calgary, Alberta
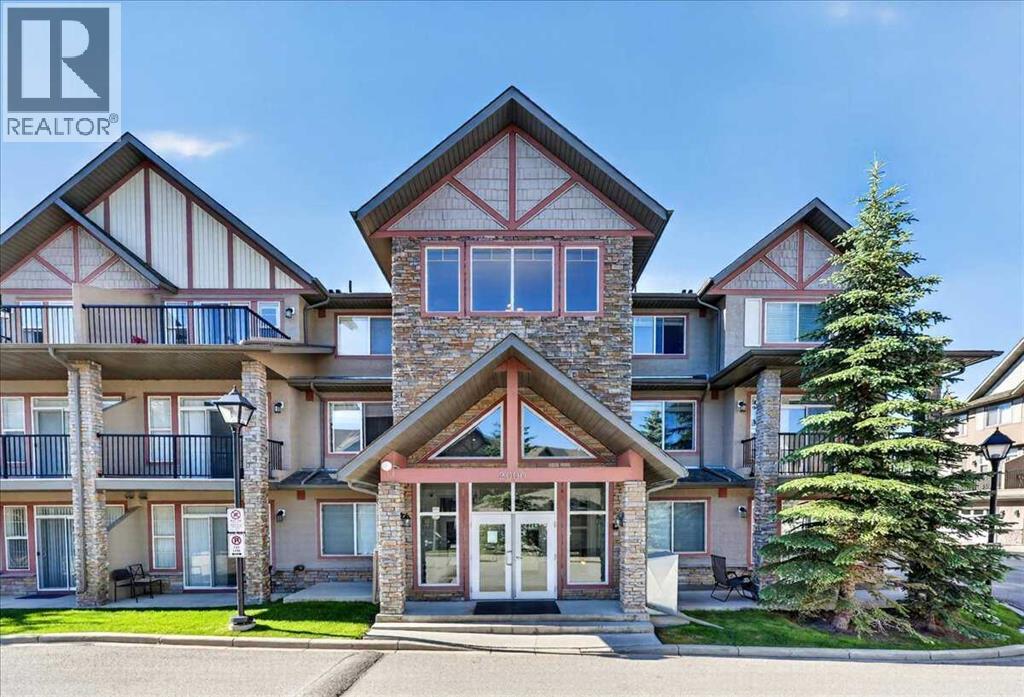
Welcome to an outstanding opportunity to own in one of Calgary's most sought-after southwest communities. Combining affordability, low-maintenance living, and an exceptional location, this beautifully maintained main-floor condominium is ideal for first-time buyers, professionals, downsizers, or investors looking to enjoy everything Aspen Woods has to offer.Aspen Woods is renowned for its upscale atmosphere, beautiful parks and pathways, excellent schools, nearby Aspen Landing Shopping Centre, restaurants, cafés, fitness facilities, and convenient access to downtown Calgary, Stoney Trail, and the Rocky Mountains. Whether you're commuting to work, meeting friends for dinner, or escaping to the mountains for the weekend, this location makes everyday living easy.Inside, the bright open-concept floor plan is designed to maximize both space and functionality. The kitchen flows seamlessly into the dining area and living room, creating an inviting space for everyday living or entertaining. Patio doors lead directly to your private ground-level patio, providing a comfortable outdoor space to enjoy your morning coffee or unwind at the end of the day.The spacious bedroom is complemented by a full bathroom, while 9-foot ceilings, fresh interior paint, and newer laminate flooring create a modern, move-in-ready feel throughout the home. In-suite laundry and a complete appliance package that includes a refrigerator, stove, microwave hood fan, dishwasher, and a newer LG stacked washer and dryer allow you to simply move in and start enjoying your new home.A separately titled underground parking stall adds year-round convenience and security, while the quiet, well-maintained complex provides the peace of mind buyers are looking for.Whether you're entering the market, simplifying your lifestyle, or adding an excellent property to your investment portfolio, this exceptionally clean condominium offers outstanding value in one of Calgary's premier communities. Combining a functiona l floor plan, quality updates, underground titled parking, and an outstanding Aspen Woods location, this is a home you'll be proud to own. (id:63476)
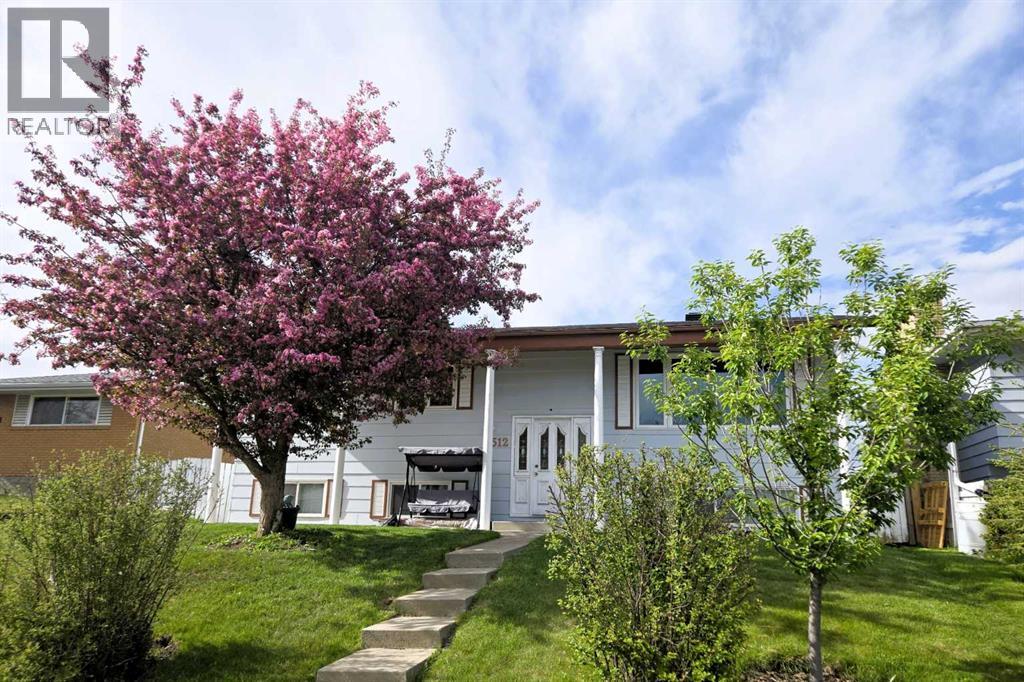
512 Hunterplain Hill NW
Calgary, Alberta
Welcome to this charming bi-level in the heart of Huntington Hills, where a stunning flowering crabapple tree greets you at the curb and sets the tone for everything this home delivers. Sitting on a south-facing lot, the open-concept main floor offers 3 bedrooms, an updated kitchen with S.S appliances, island, and new VLP flooring throughout. Step out to the enclosed back deck — your private three-season retreat — overlooking a spacious backyard that's a gardener's dream, with plenty of room to grow and entertain. The fully finished basement features a separate entrance, kitchen area (illegal), dedicated laundry room, and 3 additional bedrooms. — ideal for extended family or a mortgage helper setup. Major upgrades include a new roof, newer windows, central A/C, and a detached double garage off the back lane. All of this in an unbeatable location — walking distance to schools, close to transit and shopping, in one of Calgary's most established NW communities. A true turn-key opportunity that checks every box. (id:63476)
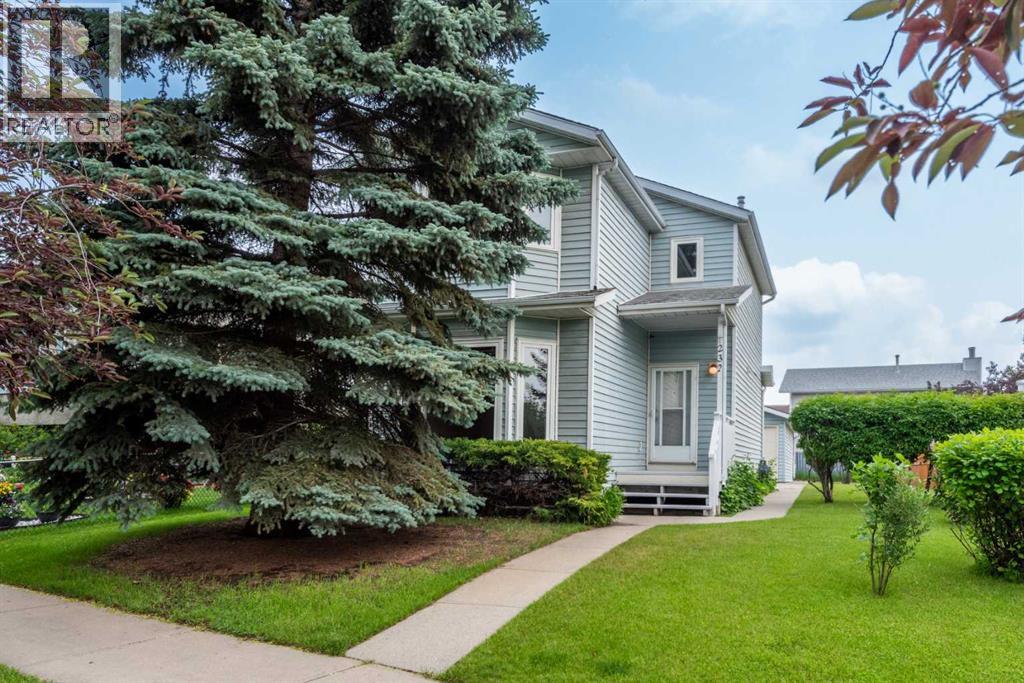
232 Erin Woods Drive SE
Calgary, Alberta
This lovely family home is ready for a new family to move in and make memories! It's so close to the elementary school that the kids can leave home just before the bell rings. The yard is large and features an oversized double detached garage. The home itself has 3 bedrooms upstairs, including a huge primary bedroom, and there is a good sized 4 piece bathroom up as well. The main floor boasts a large, bright sunken living room, a 2 pc powder room and an extra large kitchen. The lower level boasts the laundry and utility area, 2 more rooms that have been used as guest rooms although no egress windows, and space for storage. There is an open book (binder) in the kitchen on display with some pictures and notes for potential buyers, that have been shared by the homeowner. This home has been the property of the original homeowners since it was built in 1989. The rooves on the home and garage were replaced in 2008 and a plastic cement was added to the shingles for 110 mph wind resistance. New windows were installed in the kitchen, all upstairs bedrooms, bathroom and living room in 2022, kitchen sliding door was replaced in 2023 and the natural gas furnace was replaced in 2023 and last cleaned in Nov 2025. The fences on both sides were installed in 2023 and 2024 respectively. The sink tap was replaced in Aug 2023, Everything has been painted since November 2025, toilets were replaced in 2017 and the hot water heater was installed in Aug 2023 with a 10 year warranty. The pine tree in front of the house was trimmed last summer in 2025. Water damage due to cracked Ply-B piping under the upstairs bathroom sink resulted in the following repairs in 2017-2018, vinyl floors were replaced in both bathrooms, kitchen and hallway on main floor. Baseboards on the main and second floors were replaced, as was the front door. All poly-b piping was removed and replaced with Pex piping in 2023 and plumbing and gas was approved by the city of Calgary at that time. Drywall was insta lled in the basement and main floor in July 2025. If you rely on public transit, there are 2 buses that pass in front of the home, bus #58 and bus #135 both go to Marlborough Mall with connections to downtown and elsewhere, so getting around, even without a car, is easy! Even on the hottest day, this home is nice and cool and on the coldest days, it’s nice and warm! (id:63476)
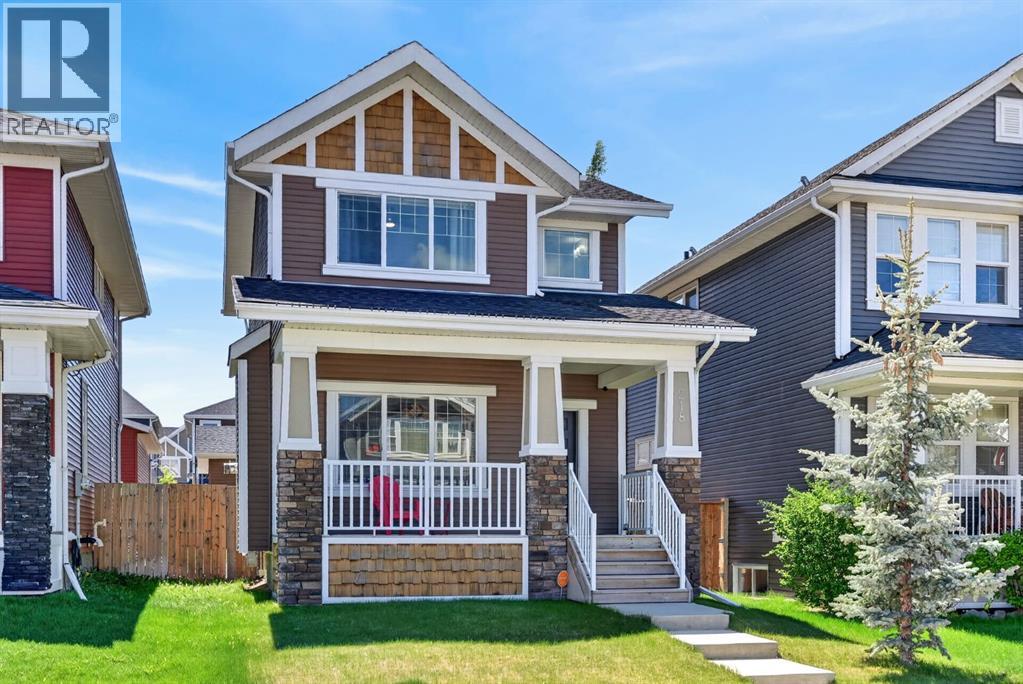
218 River Heights Green
Cochrane, Alberta
Welcome TO 218 River Heights Green! This beautifully maintained home offers over 1,500sqft above grade, exceptional curb appeal, and a welcoming front porch that sets the tone from the moment you arrive. Located in the highly sought-after community of River Heights, this move-in-ready home combines thoughtful upgrades, functional living spaces, and an incredible outdoor setup. Step inside to an inviting open-concept floor plan featuring 9’ ceilings, hardwood flooring and an abundance of natural light throughout the main level. The spacious living room is centred around a cozy gas fireplace with tile surround, creating the perfect gathering space for family and friends. The adjacent dining area flows seamlessly into the kitchen, making entertaining effortless. The well-appointed kitchen offers plenty of cabinetry and workspace, stainless steel appliances, including an induction stove, a large pantry, and under-cabinet lighting for added style and functionality. Upstairs, you'll find a generous primary bedroom complete with a walk-in closet and 4pc en suite. Two additional bedrooms, a full 4pc bathroom, and convenient upper-level laundry complete the upper floor. The undeveloped basement provides endless opportunities to customize the space to suit your needs. With a bathroom rough-in already in place and a window suitable for a future bedroom, it offers excellent potential to add value and additional living space. Outside, you'll love the fully fenced and landscaped backyard, featuring a large south-facing deck that's perfect for summer BBQs and relaxing in the sunshine. Pet owners will appreciate the dedicated dog run, while hobbyists and DIY enthusiasts will be impressed by the oversized 21' x 25' double detached garage, complete with a workbench and cabinetry. The home is further enhanced with permanent exterior lighting, providing year-round curb appeal and customizable lighting for every season and occasion. Located in one of Cochrane's most desirable family-fr iendly communities, this home is close to parks, pathways, schools, shopping, and offers quick access to Calgary and the mountains. Whether you're enjoying the nearby river pathways or the vibrant amenities Cochrane has to offer, you'll love calling River Heights home. This is an outstanding opportunity to own a well-cared-for home in an exceptional location. Book your private showing today! (id:63476)