
53, 704041 Range Road 72
Rural Grande Prairie No. 1, Alberta
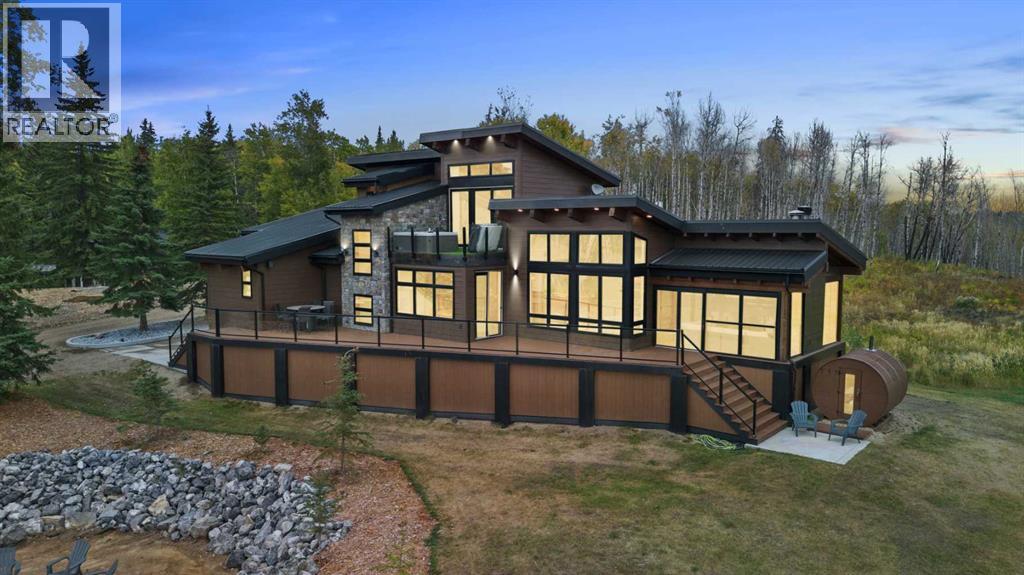
Welcome to your luxurious acreage retreat just minutes southwest of Grande Prairie. This 2019 custom Stonebuilt Home is a rare and remarkable treasure. A true architectural tribute, paying homage to Alberta’s lush landscape with endless views — 3.41 acres of thoughtfully carved out and designed exterior, bordered by breathtaking forest, this property is surrounded and protected by thousands of acres of pristine crown land, offering expansive views of the Wapiti River Valley. The local landscape is a vital wildlife corridor, preserving the age-old towering trees and is rich in wildlife. At the heart of the property, tucked into the trees, is a sleek contemporary hybrid timber frame two-story dream home. Thoughtfully designed to offer a strong indoor-outdoor connection while creating dramatic views from every angle possible. This warm and inviting 4,327 sqft of fully developed living space features a combination of industrial design elements and natural, organic materials throughout. Souring ceilings, rich wood accents, luxury touches and expansive windows frame a picturesque and serene forest with river valley views. A carefully crafted family friendly layout offers a spacious and inviting atmosphere. The main living area is open concept, integrating your kitchen, dining and living areas effortlessly. Built for entertaining the main floor features a multiple seasons room complete with built in BBQ and wood burning stove. The kitchen is a true chef’s dream featuring Wolf appliances, sub zero fridge and a hidden butlers pantry, to name a few. The main level features a spacious bedroom complete with 4pc ensuite, home office drenched in moody aesthetic and a beautiful powder room. As you make your way to the upper-level you will notice a small cozy nook that could be treated as a 5th bedroom. The primary retreat you won’t be able to overlook your very own private deck complete with hot tub. A mini fridge and coffee bar has been conveniently carved into the plans to al low you to pour yourself a cup of coffee in the morning or a glass of wine at night without ever leaving your oasis. Your boutique- like walk in closet features custom built cabinetry and for practicality hosts your own laundry, dual vanities and luxurious steam shower. The lower of level of the home offers two generous sized bedrooms, 4pc bathroom, a charming under the stairs nook perfect for kids to play and a large rec room for the ultimate cozy evenings in. Detached 35x50 Shop with Apartment living quarters complete with kitchen, laundry & bathroom. Endless opportunities for enjoyment are presented with this property: morning coffee on the deck, peaceful hikes through the forest, walks along the river, connecting with the like-minded community members of Riverview Pines and adventurous afternoons exploringThrough the use of natural wood, forward thinking design and textural elements, this home creates a truly contemporary and luxurious space for you to call home. Book your exclusive tour today. (id:63476)
9009 128 Avenue
Grande Prairie, Alberta
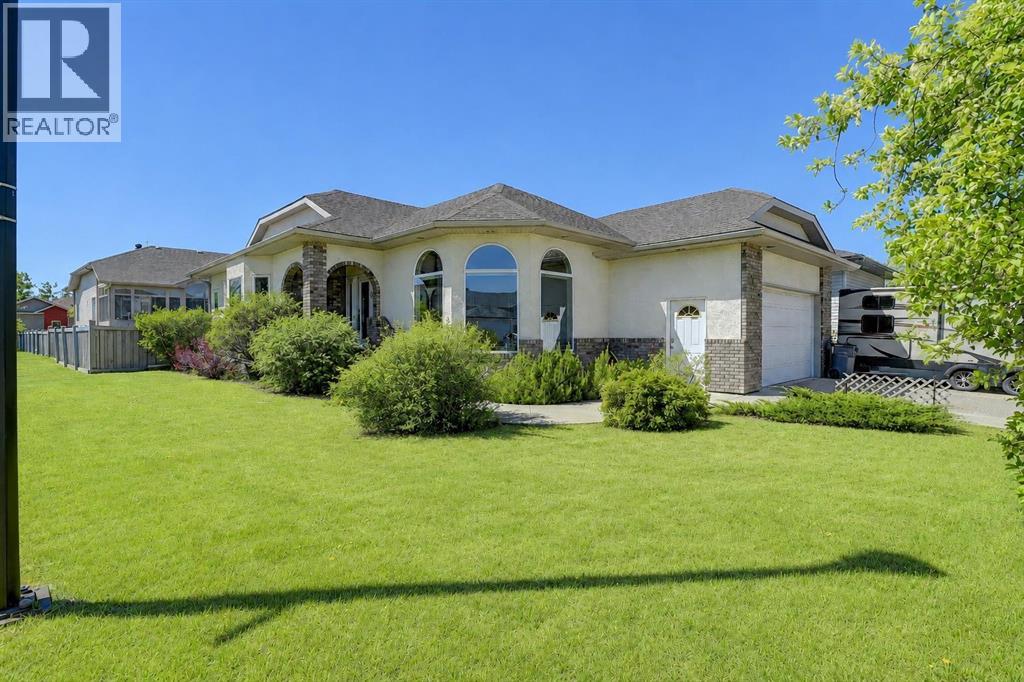
WELCOME TO CRYSTAL LAKE ESTATES! This beautifully maintained custom-built bungalow offers approximately 3,000 sq. ft. of developed living space and is being offered for sale by its original owner. Situated on a desirable corner lot, this impressive home features 5 bedrooms, 3 bathrooms, a double attached garage, RV parking, central air conditioning, carpet-free home with numerous thoughtful upgrades throughout.Step inside to discover an inviting open-concept design highlighted by hardwood and tile flooring, soaring 9' ceilings, and abundant natural light. The spacious kitchen showcases oak cabinetry with crown moulding, a powered island with eating bar, pantry, built-in china cabinet with wine rack, and excellent workspace for cooking and entertaining. The adjacent dining area is perfect for family gatherings, while the sunken living room features a cozy gas fireplace and large windows that flood the home with natural light.The main floor offers a generous primary suite complete with a walk-in closet and spacious ensuite featuring a jacuzzi tub/shower. Two additional bedrooms, a full bathroom, main floor laundry complete the upper level.The fully developed basement provides exceptional additional living space with a large family room, wood stove, two bedrooms, a full bathroom, extensive storage, cold room, utility room, and roughed-in in-floor heating. Soundproofing insulation between the basement ceiling and interior walls adds comfort and privacy throughout the lower level.Outside, enjoy a beautifully landscaped yard featuring mature trees and shrubs, raised garden beds, two apple trees, a storage shed, RV parking with power, and a large concrete deck complete with natural gas hookups for your BBQ. Recent updates include the roof (approximately 2 years old) and two hot water tanks replaced in 2019.Located in one of Grande Prairie's most sought-after neighbourhoods, close to Crystal Lake, walking trails, parks, schools, and amenities, this exceptional pro perty offers the perfect blend of quality construction, pride of ownership, and family-friendly living. (id:63476)

9520 92 Street
Wembley, Alberta
This energy conscious property is located in the quiet & family-friendly community of Wembley, a quick jaunt from the vibrant west end of the City of Grande Prairie. Step inside this inviting bi-level and immediately feel at home. The expansive tiled entryway leads you up a matching tiled stairway into a beautifully designed, bright open-concept living space. Massive front windows flood the main living area with exceptional natural light. Perfect for hosting, the kitchen overlooks the living room and comes equipped with a gas stove, custom cabinets, a large pantry, and a convenient eat-up counter. The adjacent dining area features sliding glass doors that lead out to the yard, as well as a clever, dedicated nook that is absolutely perfect for a quiet home office setup. Rounding out this main floor are two comfortable bedrooms and full bathroom. The lower level offers incredible everyday functionality alongside massive potential. It comes fully equipped with washer and gas dryer, plus top-tier mechanical upgrades including central air conditioning, a high-efficiency furnace, and an air exchange system to keep you comfortable year-round. The rest of this spacious & very bright basement, is a clean slate, just waiting for your personal design ideas and final touches to create the ultimate recreation room, extra bedrooms, or a home gym. When was the last time your power company PAID YOU?!? Check out the photo of the bill showing a credit recently received from the solar panels that are already installed. You can reap the awesome benefits right away from our long, sunshine-filled days. Also don't miss taking a bird's eye look at the 45 second video and see the system for yourself. Huge fenced lot with concrete driveway that extends with gravel pad & secure gate to accommodate RV parking and with lots of room for a garage. Located on the east edge of the Town, close to the skate park, elementary school, and recreation arena. Wembley also has a public library, e ssential services and the internationally renowned Philip J. Currie Dinosaur Museum. Contact a REALTOR® today for more information or to view! (id:63476)
8 Bridle Estates Manor SW
Calgary, Alberta
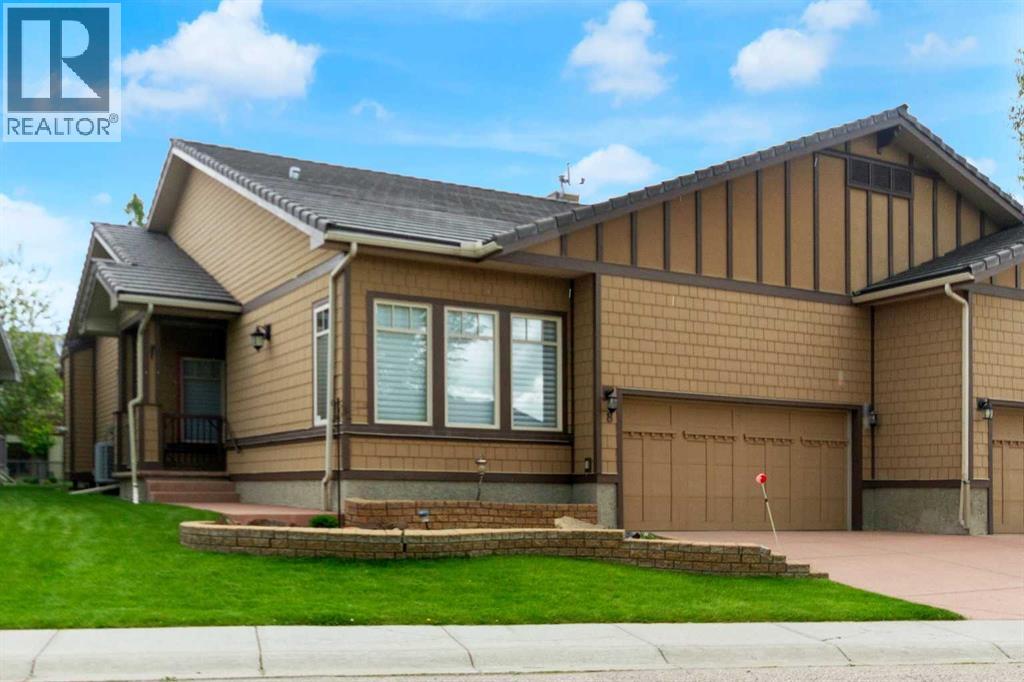
Welcome to this beautifully maintained bungalow villa in the highly sought-after community of Bridlewood Estates, offering the perfect combination of space, comfort, and low-maintenance living. Backing onto picturesque green space and walking paths, this exceptional home boasts over 3,100 sq. ft. of developed living space and one of the most impressive outdoor living areas you’ll find in a villa setting.Thoughtfully designed for both everyday living and entertaining, the bright and inviting main floor features a spacious foyer, formal dining room, and an elegant living room highlighted by a cozy gas fireplace and custom wood detailing. The well-appointed kitchen is the heart of the home, showcasing granite countertops, stainless steel appliances, a corner pantry, stone tile backsplash, and generous dining areas that seamlessly connect the living spaces.A true highlight of the home is the expansive rear deck, offering an outstanding outdoor retreat overlooking the beautifully maintained green space and walking paths beyond. Whether you’re enjoying your morning coffee, hosting family and friends, or simply relaxing and taking in the peaceful surroundings, this remarkable outdoor space extends your living area and provides a setting that is rarely found.The spacious main-floor primary suite offers a private retreat complete with a walk-in closet and a beautifully renovated ensuite featuring a separate shower and a relaxing Jacuzzi tub. A second bedroom, convenient main-floor laundry room, and powder room complete this level.The fully finished lower level provides exceptional additional living space, featuring a large family room with a second gas fireplace, a third bedroom, full bathroom, and a versatile flex room ideal for a home office, fitness area, hobby room, or additional guest space. Extensive storage adds to the home’s practicality and functionality.Quality craftsmanship and pride of ownership are evident throughout, with custom crown mouldi ngs, durable exterior finishes, and thoughtful upgrades that enhance both style and comfort.Enjoy the benefits of low-maintenance living with no condo fees—just a modest $180 monthly HOA fee covering lawn care, snow removal, and irrigation. This allows you to spend more time enjoying the lifestyle and surroundings that make this community so desirable.Rarely do homes become available in this exclusive villa enclave. Offering beautiful green space views, generous living areas, outstanding outdoor space, and a lock-and-leave lifestyle, this is an exceptional opportunity to right-size without compromise. (id:63476)
303, 837 2 Avenue SW
Calgary, Alberta
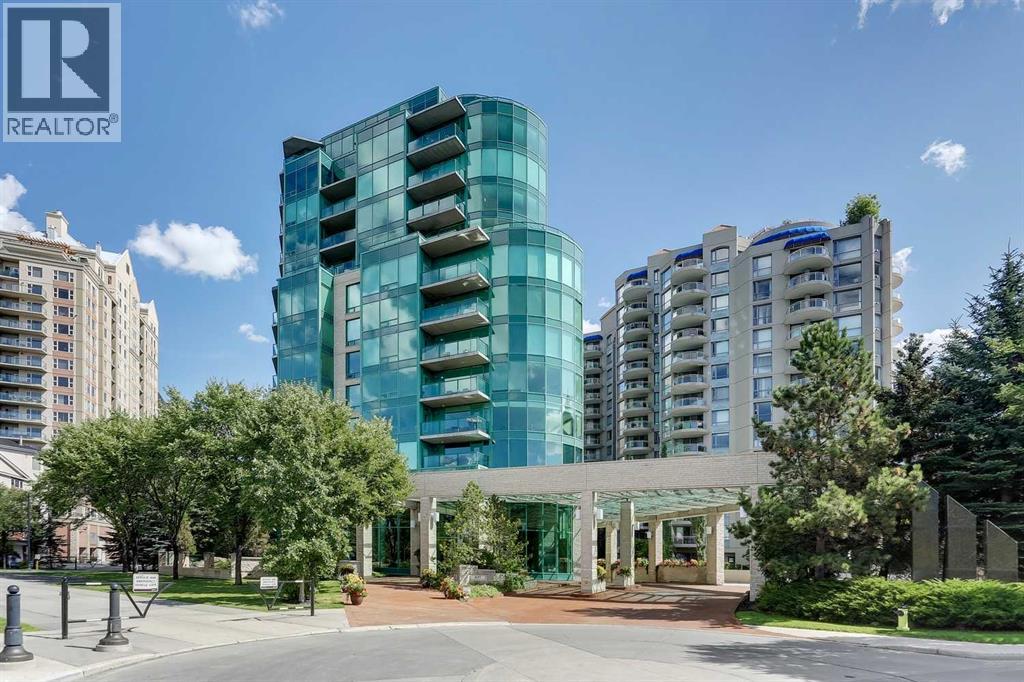
New Price! Exceptional Value! Welcome to the epitaph of luxury living in the Point on the Bow! Extraordinary private location surrounded by serene parklike beauty that can be enjoyed from every room! This upgraded gem with almost 2000 sq ft of luxurious living blends sophistication, elegance and functionality with an open concept floor plan that seamlessly connects the kitchen, dining and living areas, creating the perfect environment for entertaining or quality time relaxing at home. Upgraded with many quality built-ins, stainless steel appliances, recessed lighting, bamboo hardwood and porcelain tile floors, quartz and granite countertops and raised bathroom vanities. Enjoy the large covered balcony with bbq gas line, 3 gas fireplaces, large laundry room with sink, storage and new high-end Samsung washer/dryer, ensuite jetted tub, built-in vacuum system, large tile entrance to greet guests and secure underground titled parking and storage locker room. Large gourmet style kitchen with gas range, hood fan, double oven, steam oven, warming drawer, lots of cupboard space, pull-out pantry and built-in breakfast nook. Primary bedroom retreat has gas fireplace, 5 pce ensuite bathroom with large jetted soaker tub, shower stall, combo bidet toilet with auto-lift, plenty of storage and walk-in closet with great organizers. Guest bedroom is very spacious with gas fireplace, 2 pce ensuite bathroom and flex area with built-in closets and book shelves. The Point on the Bow is a luxury low-density building with only 38 suites, incredible Tropical Atrium Lobby, first-class Point Spa amenities, full-time concierge service, on site building manager and underground visitor parking. The location is extraordinary situated across from Peace Park on a quiet no-thru traffic cul-de-sac in West Eau Claire! Outstanding amenities include indoor pool, hot tub, fully equipped fitness room, large social lounge with full kitchen, outdoor garden terrace with gas barbecue, main floor library with billiard table & wet bar, underground visitor parking and carwash bay. The beautiful Tropical Atrium Lobby creates a lush natural garden oasis with extensive ledge stone planters, stone bridge and 2 impressive granite waterfalls with trickle creek ponds! This amazing lifestyle opportunity can be yours with close proximity to the world-class pathway system, beautiful Prince's Island Park, Bow River and Lagoon, fine dining, great Restaurants, Pubs, Bakeries and Cafés, Plus 15 Skywalk System, LRT & Transportation, Peace Bridge and just a short walk to Kensington Shops, Safeway and Calgary's vibrant city center. Time to enjoy the ultimate in downtown urban living! (id:63476)
18 Tillotson Downs
Okotoks, Alberta
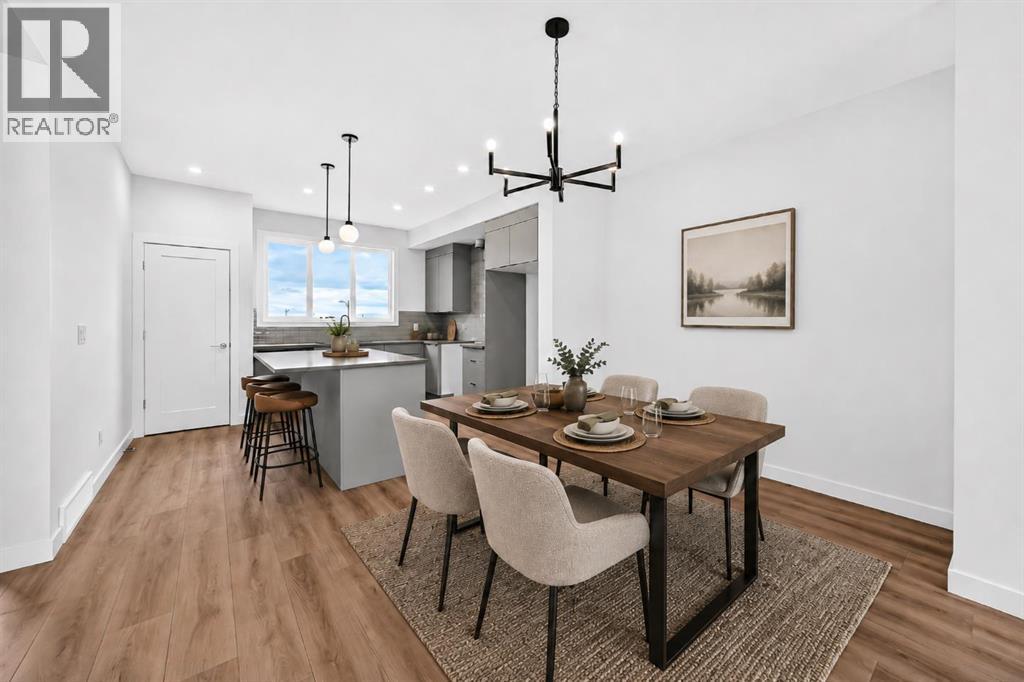
YOUR FIRST DETACHED HOME SHOULD FEEL LIKE A STEP UP—not a compromise with a front door. This bright, thoughtfully designed 1,488 sq. ft. home in Tillotson delivers three bedrooms, 2.5 bathrooms and a layout that makes everyday life feel easy.The open main floor keeps everyone connected, with a spacious living room, dining nook and kitchen centred around a generous breakfast bar island. A FULL-HEIGHT TILED BACKSPLASH behind the range hood, BUILT-IN MICROWAVE, gas line rough-in to the range, and stained wood stair details add the kind of polish that usually lives on an upgrades sheet. Upstairs, all three bedrooms are well proportioned, the laundry is exactly where the laundry belongs, and the primary bedroom includes a WALK-IN CLOSET AND PRIVATE 3-PIECE ENSUITE.Downstairs is where this home quietly gets clever. The SUNSHINE BASEMENT follows the natural slope of the lot, creating space for a large rear window that brings in far more light than you would expect below grade. Add the SEPARATE SIDE ENTRANCE and bathroom rough-in, and you have real flexibility for a future office, playroom, gym, media space or private retreat.Outside, the RAISED REAR DECK gives you a second place to relax while preserving yard space below, and the rear lane leads to a TWO-CAR PARKING PAD.Tillotson is planned as a WALKABLE, MIXED-USE COMMUNITY where homes, public spaces and future everyday conveniences belong together. Beyond the neighbourhood, OKOTOKS OFFERS THE SHEEP RIVER, PATHWAYS, RECREATION, LOCAL SHOPS AND A HISTORIC DOWNTOWN—all wrapped in the rolling landscape and smaller-town personality that make it feel worlds away from the city, while keeping south Calgary comfortably within commuting distance. Brand new, detached and FULL OF POSSIBILITY: this is a very smart place to start.Visit the Fifth Avenue Homes showhome next door, or reach out to a Realtor and book a private showing. Already working with an agent? PLEASE BRING THEM ALONG FOR ANY SHOW HOME VISITS. (id:63476)
4208, 60 Panatella Street NW
Calgary, Alberta
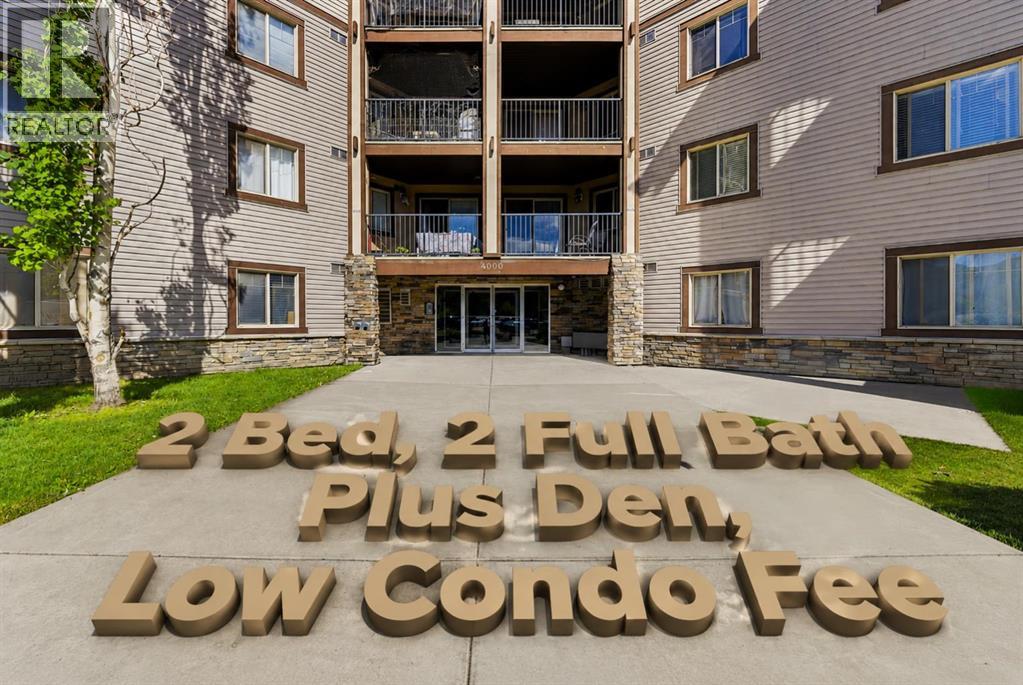
Enjoy low condo fees that include electricity, heat, water, sewer, exterior insurance, snow removal, grounds maintenance, professional management, reserve fund contributions, and garbage collection.Welcome to Unit 4208, 60 Panatella Street NW, located in one of Northwest Calgary's most sought-after communities, Panorama Hills. This well-maintained 2-bedroom, 2 full bathroom plus den unit offers one of the most functional floor plans in the complex. The modern kitchen features quartz countertops, stainless steel appliances, and ample cabinet space, while the upgraded luxury vinyl plank flooring adds both style and durability throughout the living areas. Perfectly situated in the heart of Panorama Hills, this home is just an 8-minute walk to Captain Nichola Goddard School and is surrounded by parks, walking paths, shopping, restaurants, and everyday conveniences. Enjoy easy access to Stoney Trail, Country Hills Boulevard, and Deerfoot Trail, making commuting anywhere in Calgary quick and hassle-free. A perfect opportunity for first-time buyers, downsizers, or investors looking for a move-in-ready home in a prime location. (id:63476)
1626 West Jeddore Road
West Jeddore, Nova Scotia
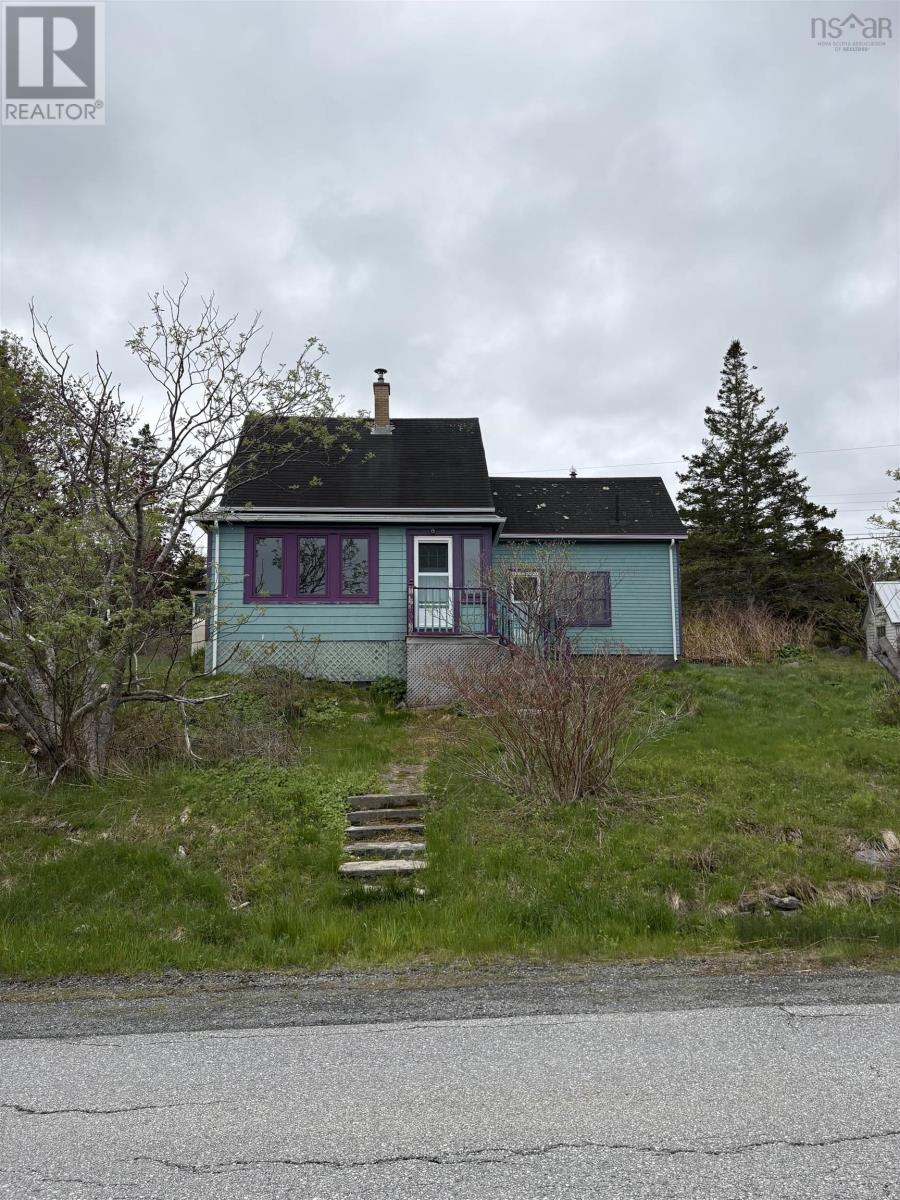
Welcome to 1626 West Jeddore Road, a waterfront 1.5 storey home in Nova Scotias Eastern Shore with more than 8 acres overlooking the sparkling waters of Jeddore Harbour and picturesque Bettys Island. The home features 3 bedrooms, a full bath, and a convenient half bath. Rich in historic charm, the home offers inviting living spaces, including a spacious kitchen, formal dining room, and comfortable living room. Outside youll discover a detached 30' x 20' studio that provides endless possibilities, whether you're seeking an artists workshop, home office, fitness space, or private retreat. With expansive grounds, ample parking, mature surroundings, and breathtaking harbour views, there is no shortage of space to relax, explore, and enjoy the coastal lifestyle. Located in the friendly seaside community of West Jeddore, you'll be surrounded by some of Nova Scotias most beautiful beaches, boating opportunities, hiking trails, and local amenities. Despite its peaceful setting, the property remains conveniently located approximately 45 minutes from Halifax and Dartmouth and about an hour from Halifax Stanfield International Airport. (id:63476)
59 Walgrove Plaza SE
Calgary, Alberta
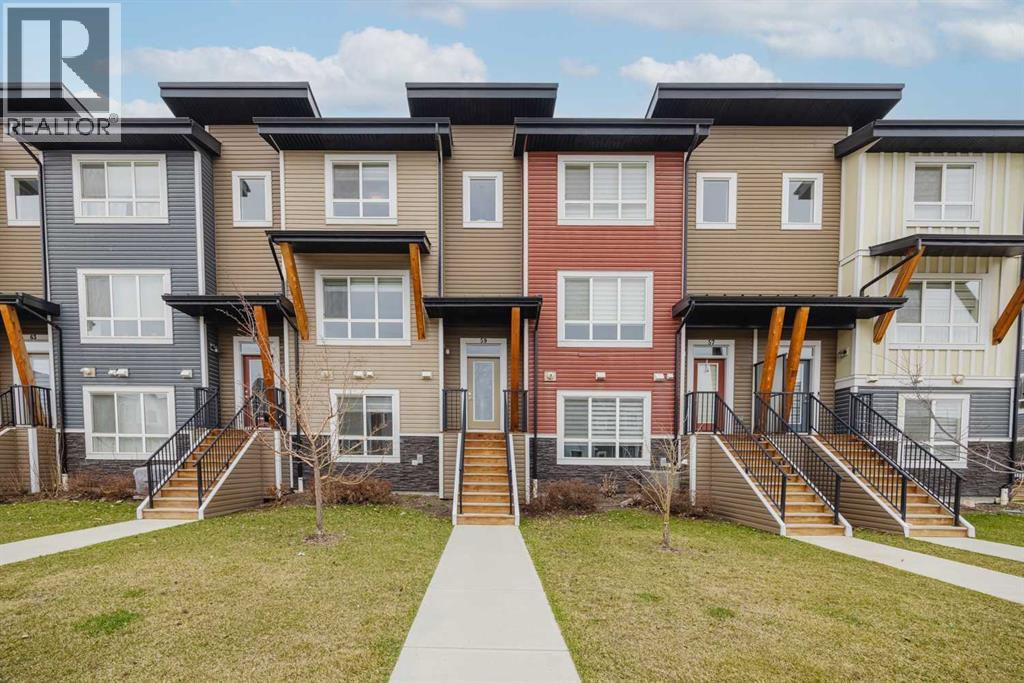
Discover the inviting charm of this 4-bedroom, 2.5-bath 3-storey townhome offering over 1,650 sq. ft. of finished living space in Walden, backing onto peaceful green space. The main floor features 9-ft ceilings and a bright, open layout with large windows, modern finishes, and a stylish kitchen with stainless steel appliances, quartz counters, ample cabinetry, and a central island perfect for everyday living and entertaining. The dining area seamlessly connects to a private balcony overlooking the park—ideal for morning coffee or summer barbecues. Upstairs you’ll find three comfortable bedrooms, convenient upper-level laundry, and a spacious primary bedroom with a walk-in closet and a 4-piece ensuite. The fully developed lower level adds a fourth bedroom or flexible space—perfect for a home office, gym, or guest room. Outside, enjoy the added privacy and views of backing onto green space—an increasingly rare feature in townhome living. And don’t forget, you'll be living in Walden, close to parks, pathways, schools, Township Shopping Centre, and with easy access to major routes. Enjoy nearby green spaces and a connected community lifestyle in one of Calgary’s most desirable neighbourhoods. (id:63476)
2848 24 Street NW
Calgary, Alberta
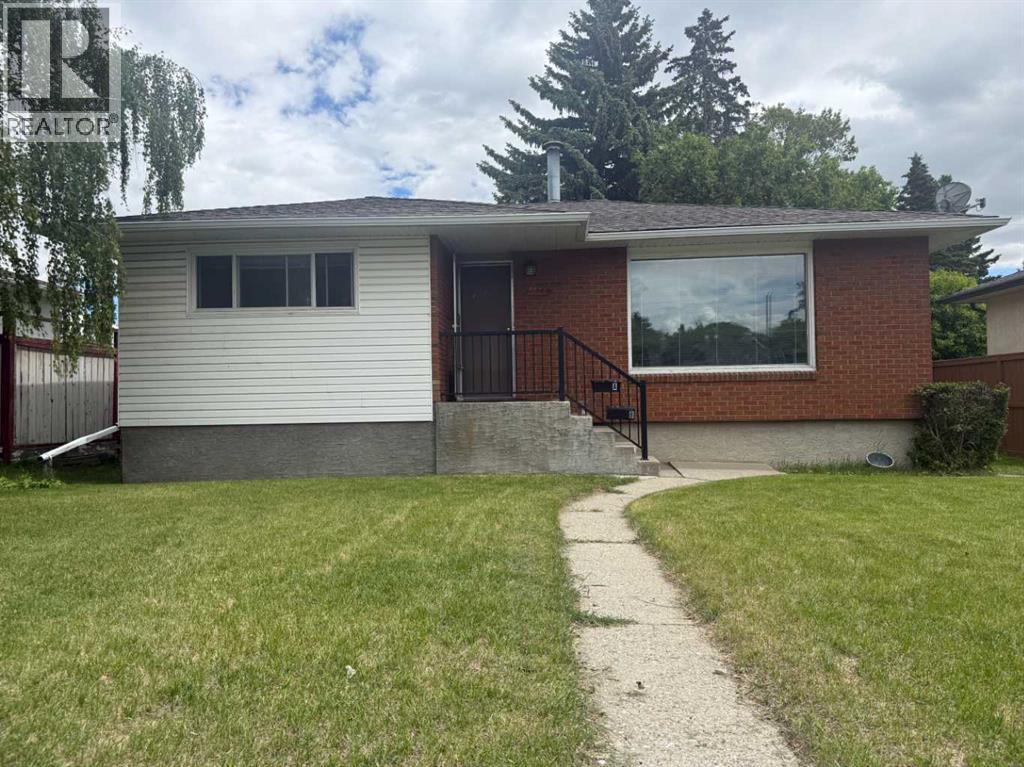
Welcome to Banff Trail - Your Ideal Development Opportunity, subject to the City of Calgary approval. Nestled in the highly sought-after district of Banff Trail, this property boasts a prime location just blocks from the Confederation Park, William Aberhart High School, École Banff Trail and the University of Calgary. There are plenty of shopping centres nearby and is conveniently situated approximately 6 kilometres from downtown Calgary, where you can enjoy the perfect blend of tranquillity and urban accessibility. Embrace this 50' frontage property with R-CG zoning, offering an ideal canvas for new development projects subject to the City of Calgary approval. A rear detached single garage provides ample storage space, hobbies, or workshop needs. Adjacent to the garage is a triple gravel parking pad, enhancing convenience and functionality for residents and guests alike. This property features an older home with a three-bedroom illegal basement suite. With its solid foundation and existing structure, capitalize on the opportunity to renovate or reimagine the space to suit your preferences and lifestyle. Experience the vibrant community atmosphere of Banff Trail, characterized by its friendly neighbourhoods, nearby schools, and local amenities. Contact your favourite Agent for a viewing today and seize the chance to transform this property into your urban oasis in one of Calgary's most desirable neighbourhoods. (id:63476)
1912 Palliser Drive SW
Calgary, Alberta
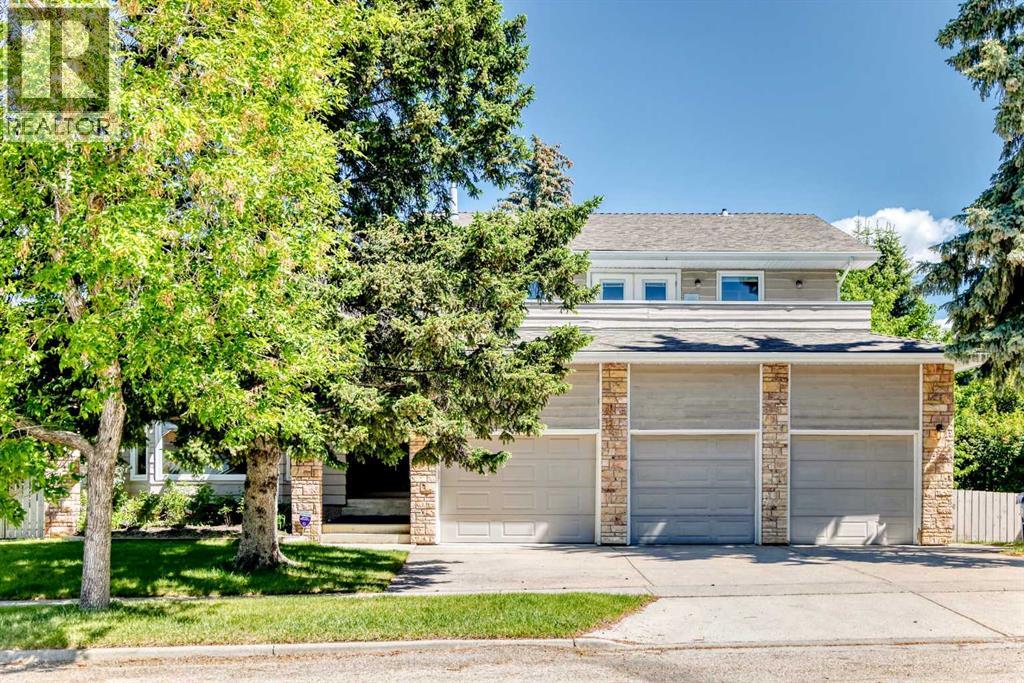
HUGE PRICE REDUCTION! Nestled in prestigious Pump Hill on a massive pie-shaped lot, this 2-story walkout boasts over 4,600 sqft of living area with 5 beds and 5 baths, effortlessly blending timeless luxury with extensive modern upgrades. An open-concept main floor welcomes you with vaulted ceilings, a spiral staircase, and pristine hardwood. The gourmet kitchen is a chef’s dream: cherry cabinetry, granite counters, marble floors, and top-tier appliances (Sub-Zero fridge, Wolf induction cooktop, Miele dishwasher, Miele Oven, and Fotile hood fan), leading to a wraparound deck. The main level also features a cozy family room with a travertine fireplace, a home office (or bedroom), a 3-pc bath, and a dedicated laundry room.Arriving on the upper level, a spacious and welcoming hallway elegantly guides you to 4 bedrooms situated on both sides. These bedrooms feature brand-new vinyl plank flooring, including 2 master suites with walk-in closets, city/mountain views, and a private south-facing sunning deck. Enjoy a fully renovated, luxury master ensuite. The massive lower-level walkout basement is an entertainment haven featuring a steam shower, a second fireplace, and direct access to the beautiful backyard patio.Turnkey and Tech-Forward: Features 3 newer high-efficiency furnaces, brand-new A/C, a newer hot water tank, upgraded spray foam insulation, and newer windows (3 years old). Smart-home ready with Nest thermostats, smart lighting, and an EV charger. Complete with a triple attached garage including a dedicated RV parking garage, central vac, and a sprinkler system. Mins to Glenmore Reservoir, Glenmore Park, top schools, Southland Leisure Centre, and shopping! (id:63476)
81 Legacy Glen Green SE
Calgary, Alberta
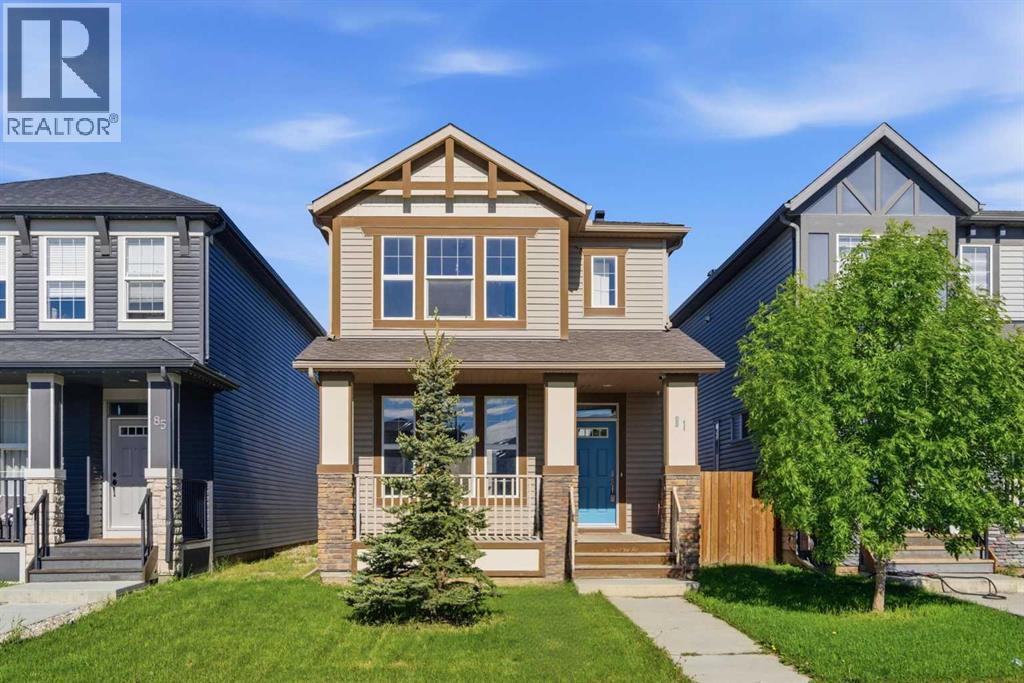
Picture morning coffee on your east-facing front porch, watching the kids head across the street to the park and basketball court — that's everyday life on this quiet, family-friendly street in Legacy.This inviting two-storey home offers 1,610 sq ft of thoughtfully designed living space with 3 bedrooms and 2.5 baths. Step inside to an open-concept main floor with vinyl plank flooring and big front-facing windows that flood the space with natural light. The kitchen is built for real life — granite counters, a central island for homework and hangouts, tile backsplash, and stainless steel appliances — flowing into a dining area that looks out over the backyard. A rear mudroom, main-floor laundry, and 2-piece powder room round out the main level with everyday convenience in mind.Upstairs, unwind in the primary suite with a walk-in closet and private 3-piece ensuite, while two more bedrooms and a full 4-piece bath give everyone their own space — including a generous rear bedroom with room to grow into an additional home office, nursery, or guest room down the road.The unfinished basement is a blank canvas — ready for a rec room, home gym, or extra storage as your family's needs evolve.Located just steps from Living Spirit Elementary and minutes to All Saints High School, with Legacy's 300-acre nature reserve, parks, and shopping close by — plus easy access to major roadways — this is family living made simple. (id:63476)
2 Trochu Avenue
Trochu, Alberta
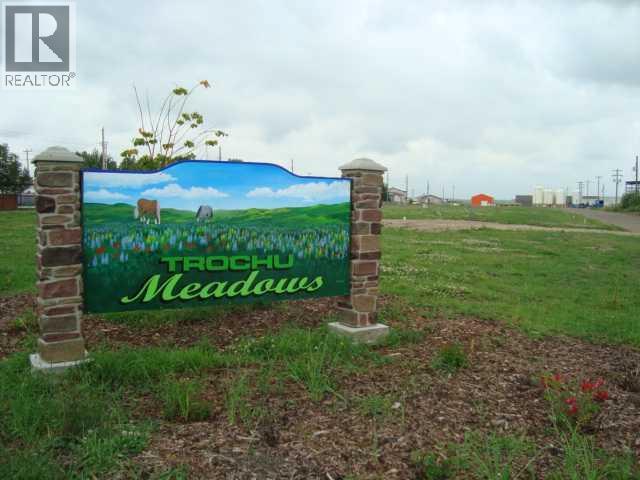
New Lots for Manufactured Homes, This is the last remaining lot in Trochu Meadows, It is 50'x 165" but with the right of way is 50' x 186' All services are in the lot so minimal work to service your home. Used homes can be considered through approval of MPC. (id:63476)
46 Heritage Close
Cochrane, Alberta
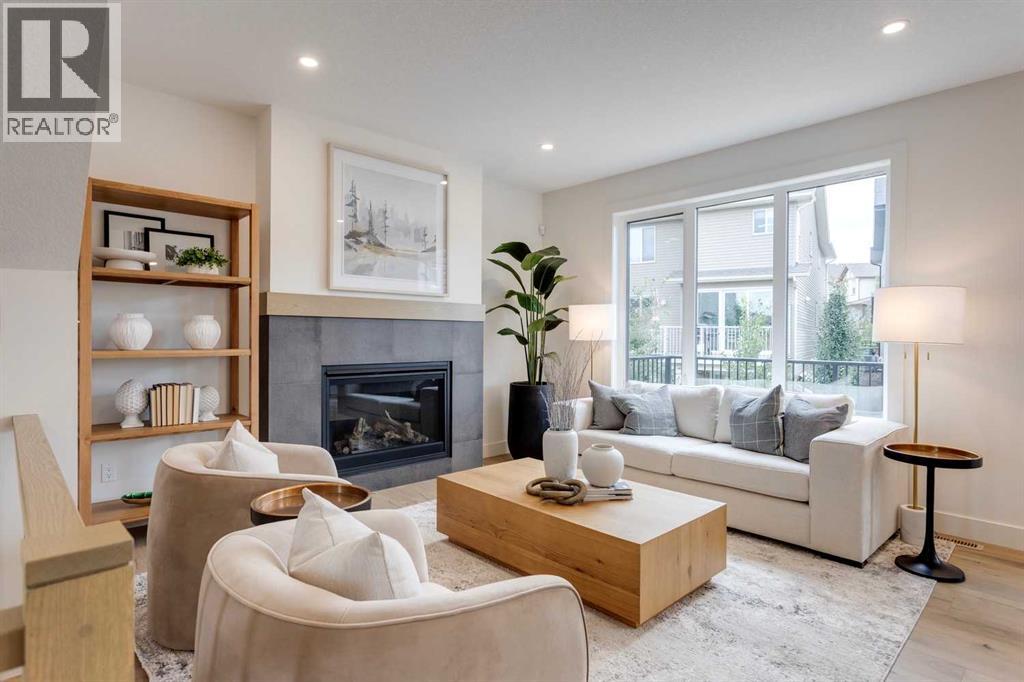
FORMER SHOW HOME. FULL OF UPGRADES. READY NOW. Set on a PIE-SHAPED WALKOUT LOT in Heritage Hills, this 2,104 sq. ft. home offers three bedrooms, 2.5 bathrooms, a private main-floor office and an upper bonus room—a smart layout for family life, working from home and everything in between.Nine-foot main-floor ceilings, eight-foot doors, arched openings and custom lighting add character throughout. The gourmet kitchen features full-height cabinetry, quartz counters, a GAS RANGE, built-in microwave and PANELLED DISHWASHER, plus a WALK-THROUGH PANTRY with built-in shelving and additional cabinetry.The kitchen opens to the dining nook and great room with GAS FIREPLACE, while the 14’6” RAISED REAR DECK includes a gas line for summer grilling.Upstairs, the bonus room provides a second living space, and the laundry room includes a built-in counter, shelving and hanging rod. The master bedroom features a CUSTOMIZED WALK-IN CLOSET and spa-inspired ensuite with a LARGE DOUBLE VANITY, SOAKER TUB and fully tiled glass shower with bench. Two additional bedrooms and a full bathroom complete the level.The bright, unfinished WALKOUT BASEMENT offers direct BACKYARD ACCESS, a bathroom rough-in and plenty of flexibility for future development.TRIPLE-PANE WINDOWS, TANKLESS HOT WATER, included window coverings and an insulated, drywalled double attached garage with EV CHARGER ROUGH-IN add everyday convenience.Located on a QUIET STREET with limited through traffic, the home is one house from the community pathway system and approximately a TWO-MINUTE WALK FROM THE PARK.All the show-home details are done. The walkout basement is still yours to imagine.Visit the Fifth Avenue Homes sales centre at 105 Heritage Park, or contact your preferred real estate agent to arrange a private showing. Already working with an agent? PLEASE BRING THEM WITH YOU FOR ALL SHOW HOME VISITS. (id:63476)
4131 Bow Trail SW
Calgary, Alberta
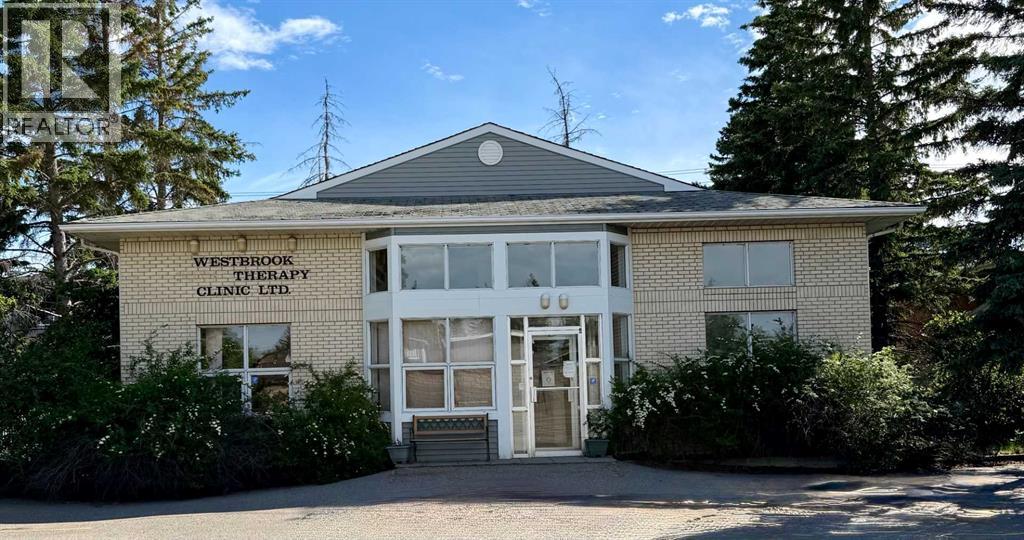
Wheelchair accessible 4,212 sq ft of commercial space in Prime location with great visibility and exposure to East and West bound Bow Trail SW. Minutes to downtown. Ideal for a medical, dental, lawyer or accountants office. Ample free staff and customer parking in both the front and rear. Building is on drive in side of Bow Trail. Main floor - 1638 Sq. Ft. which consists of 8 examination rooms and two - 2 piece bathrooms. This floor also has a rear exit. Reception - 468 Sq. Ft. which includes a patient waiting area. Lower floor - 1638 Sq Ft. which is almost a mirror image of the main floor. This level also includes a rear exit. Basement - 468 Sq. Ft. with hardwood floor used as an exercise area. Elevator suitable for a wheel chair that goes from the main floor to the basement. (id:63476)
35 Mahogany Park SE
Calgary, Alberta
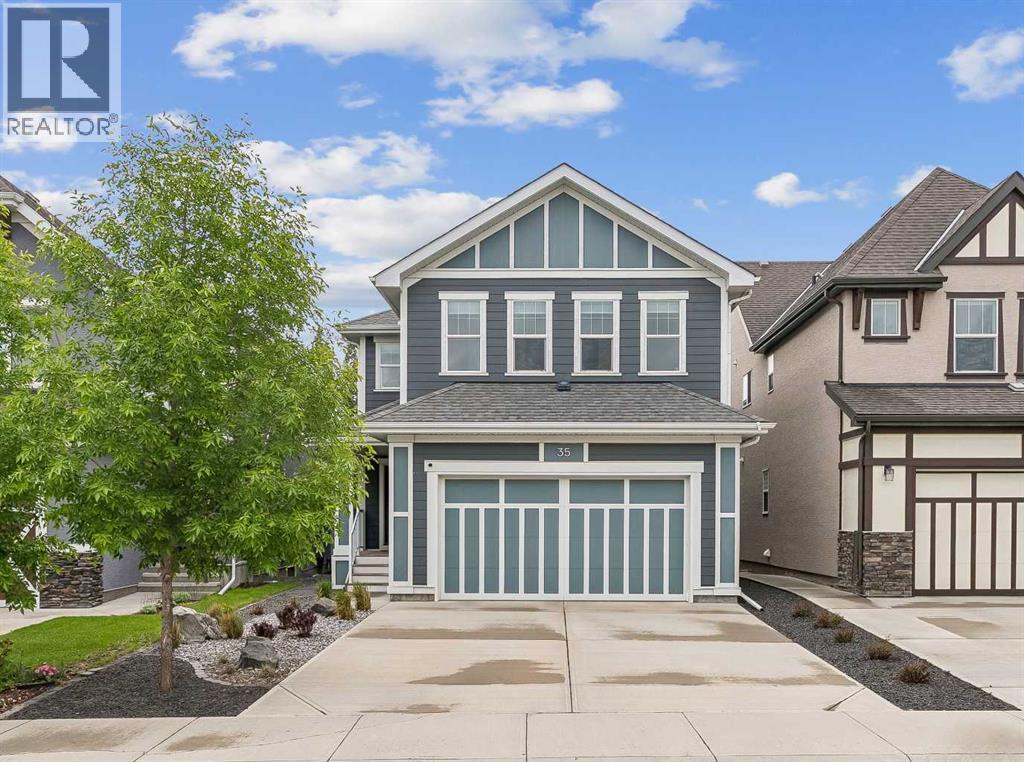
Love At First Sight! EXCEPTIONAL DREAM home in PRISTINE Condition on Quiet Street Backing SOUTH on the new GREENSPACE! Captivating OPEN Design with a Wall of Windows & OVER $100,000 in UPGRADES! DREAM Kitchen - HUGE CENTRAL ISLAND, Soft Close Cabinetry, QUARTZ Counters, UPSCALE KitchenAid Appliances & convenient Walk-thru PANTRY - Main Floor Den - GREAT Room with Gas Fireplace & Sophisticated Dining Nook. Upper BONUS Room with Built-in Speakers & Tech Alcove, Roomy 2nd, 3rd & 4th Bedrooms, Upper Laundry Room AND “Fit For A King” - Rear MASTER SUITE with Greenspace VIEWS & EXQUISITE Ensuite Bath - DUAL Sinks, GLASS Rainhead Shower, SOAKER Tub, In-Floor Heat & Expansive Walk-In Closet. Central A/C - Professional LOW MAINTENANCE Landscaping - Gemstone Lights - Sunny SOUTH Deck & 9’ Basement Ceilings too. Luxury Lake Lifestyle with Area Shopping, Pathways & Calgary LARGEST Lake with 2 Swimming Beaches, Volleyball, Tennis, Boat Rentals, Gym, Fishing & more. (id:63476)
3232 Doverville Crescent SE
Calgary, Alberta
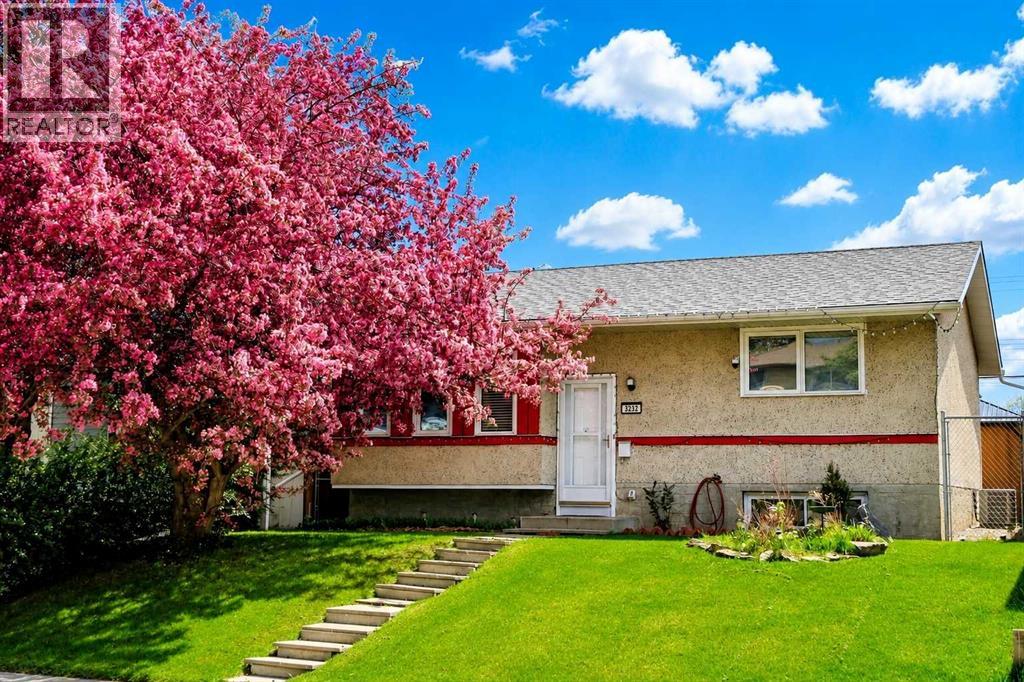
Welcome to this beautifully maintained and thoughtfully updated bi-level offering approximately 1,686 sq. ft. of developed living space. The home features 3 bedrooms, a bright living room, functional kitchen and dining area, a spacious recreation room with custom bar, ample storage, and a dedicated laundry/utility room.Many of the major upgrades buyers often worry about have already been completed, including energy-efficient windows, a high-efficiency furnace (2023), central air conditioning (2023), eco-smart thermostat, copper and PEX plumbing, updated electrical service, and a separate 220-volt electrical panel.The true highlight of this property is the beautifully landscaped secluded backyard retreat. Mature trees, fruit trees, flowering shrubs, perennial gardens, a greenhouse, gazebo, 10-person hot tub, fire pit area, solar-powered fountain, solar lighting, and multiple outdoor gathering spaces create an ideal setting for relaxing, gardening, and entertaining.Extras included with the home are the greenhouse, gazebo, hot tub, outdoor furniture, fire pit, security cameras, solar fountain, solar lighting, two garage door openers, and all window coverings. See supplements for full list of inclusions and garden stock.Conveniently located near schools, parks, shopping, transit, and major roadways, this move-in-ready property offers comfort, convenience, and an exceptional outdoor lifestyle in an established Calgary neighborhood. (id:63476)
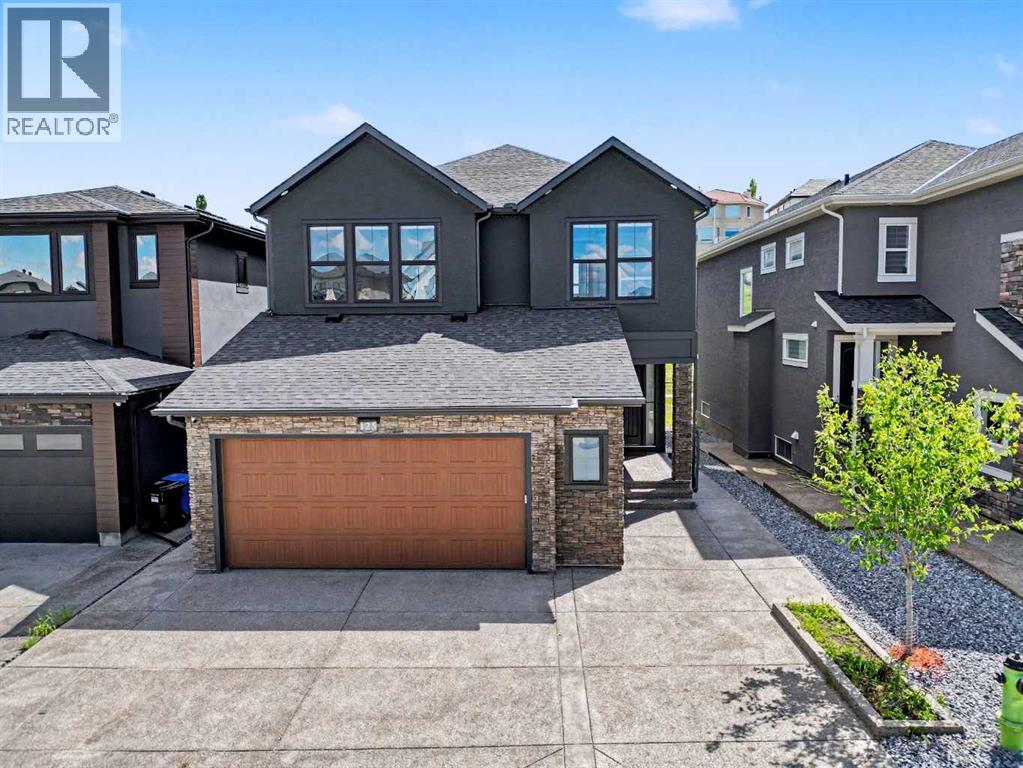
125 Hampstead Mews NW
Calgary, Alberta
Welcome to 125 Hampstead Mews NW, a truly exceptional custom estate home located on one of The Hamptons' most prestigious streets. Offering over 4,730 sq. ft. of developed living space, this meticulously crafted residence blends timeless luxury, thoughtful design, and outstanding craftsmanship. From the moment you enter, the attention to detail is unmistakable. Soaring 10-foot ceilings on the main floor and basement, 9-foot ceilings upstairs, custom floor-to-ceiling windows, designer wainscotting, extensive millwork, and carefully curated finishes create a home that feels both grand and inviting. Natural light floods every room, highlighting the exceptional quality found throughout. At the heart of the home is a chef-inspired kitchen featuring a Sub-Zero refrigerator, Wolf appliances, built-in Miele coffee system, filtered water, premium cabinetry, and an oversized island designed for both everyday living and entertaining. The adjacent living and dining areas are anchored by a stunning custom stone fireplace, while dual oversized sliding glass doors seamlessly connect indoor and outdoor living. Designed to prioritize luxury and comfort, the upper level features two spacious secondary bedrooms, each with their own private ensuite, a large bonus room, and one of the most impressive primary retreats available in Calgary today. Encompassing approximately 723 sq. ft. including the spa-inspired ensuite and walk-in closet, the primary suite offers a freestanding soaker tub, steam shower with integrated lighting, heated floors, and an atmosphere more reminiscent of a luxury resort than a residence. The professionally developed basement offers expansive recreation space, in-floor heating, wet bar area, and rough-in for a future golf simulator. Whether entertaining guests, creating the ultimate sports lounge, or building a private retreat, the possibilities are endless. Built to an exceptional standard, the home features dual furnaces, dual air conditioning systems, dual HRV units, dual boilers, advanced comfort zoning, snow melt, hot water recirculation, water softening, filtered water systems, a 120-gallon hot water tank, EV charging rough-in, and future solar readiness. The oversized heated garage is equally impressive with 14-foot ceilings, epoxy floors, custom cedar shelving, in-floor heating, hydronic unit heater, and a 60-amp disconnect for a future swim spa. Outside, enjoy professional landscaping, irrigation servicing both gardens and the heated greenhouse, exterior architectural lighting, security cameras, and multiple outdoor living spaces. A rare opportunity to own one of The Hamptons' most thoughtfully designed luxury homes. (id:63476)
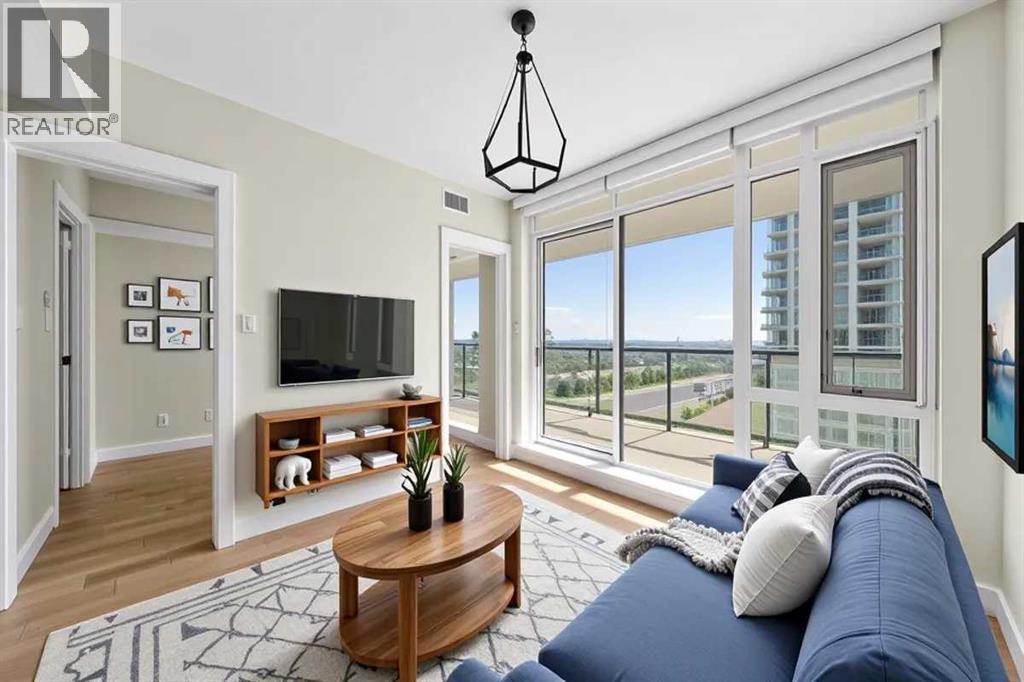
2703, 1122 3 Street SE
Calgary, Alberta
Welcome to The Guardian – Calgary’s tallest residential tower, located in the vibrant Beltline community. This 1-bed, 1-bath east-facing unit offers unobstructed morning sun and spectacular city views from the 27th floor through floor-to-ceiling windows.Recent upgrades include new luxury vinyl plank flooring throughout, fresh paint, and modern light fixtures, creating a bright and inviting atmosphere. The sleek Italian-designed kitchen features high-gloss cabinetry, quartz countertops, and a full suite of modern built-in appliances by Blomberg, Faber, and AEG.Enjoy coffee and sunrises on your private oversized balcony (150sqft), or wind down in the cozy living area that flows seamlessly from the kitchen. The spacious bedroom includes a walk-in closet with sliding doors for optimal light and space.Extras: In-suite laundry, 1 titled underground parking stall, and a separate storage locker.Building amenities include a fully-equipped gym, Residents' Lounge, and an outdoor terrace for group barbeques. The Guardian offers concierge and onsite security personnel overnight, professional management, and a low-maintenance lifestyle with condo fees covering water, sewer, snow removal, and more.Unbeatable location: Steps to Stampede Park, Saddledome, BMO Centre, Sunterra Market, Village Ice Cream, and some of Calgary’s best restaurants and cafes. Walk to Elbow River pathways, Central Memorial Park, or catch the C-Train at Victoria Park/Stampede Station (5 min walk) for easy downtown access. Quick access to Macleod Trail, 17th Ave, and Deerfoot Trail ensures effortless commuting.Whether you're a first-time buyer, investor, or looking for a stylish downtown pied-à-terre, this move-in-ready unit delivers value, convenience, and elevated urban living. (id:63476)
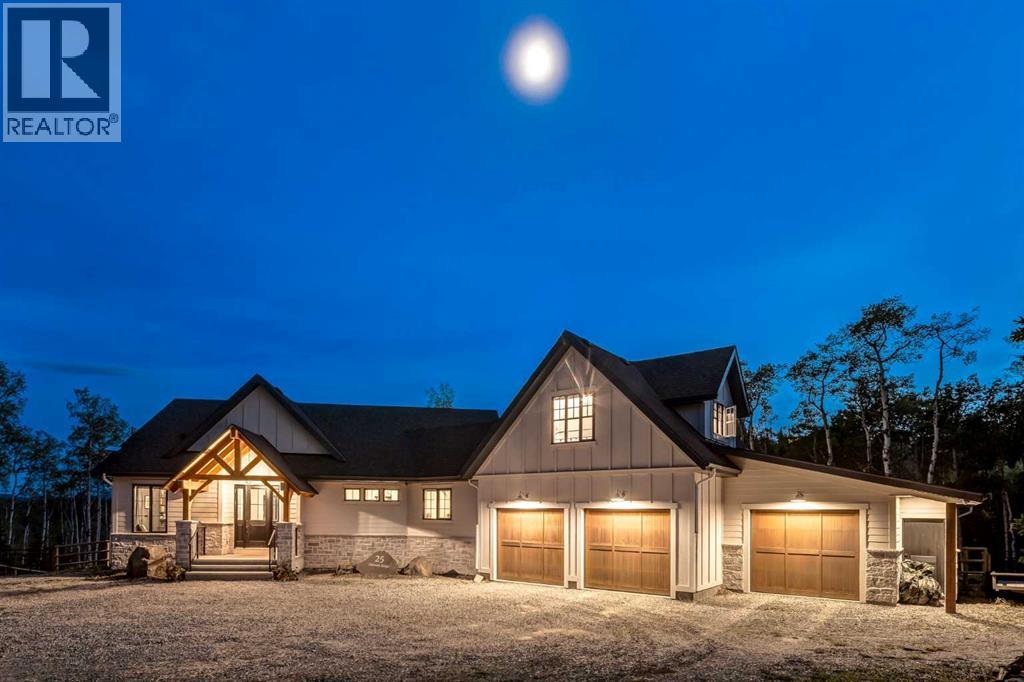
25 Chinook Ridge
Rural Foothills County, Alberta
This SPECTACULAR LIFESTYLE Property is the PERFECT ESTATE for the AVID OUTDOORSMAN located in the gated community of Square Butte Ranches on 1.98 ACRES w/BREATHTAKING — UNINTERRUPTED — MOUNTAIN VIEWS + a LUSH, TREED YARD!!! This AWARD-WINNING 1.5 Story home blends MODERN FARMHOUSE + OLD-WORLD CHARM, offering 3,318 Sq. Ft. of DEVELOPED LIVING SPACE, 4 Bedrooms, 3.5 Bathrooms, WALK-OUT Basement, Home Gym, Guest Quarters + ATTACHED TRIPLE GARAGE + 8’ doors (TRUCK + BOAT). It's STUNNING CURB APPEAL has Hardie Board siding, Stone accents + NATURAL WOOD pillars. An incredible backyard feat. a WRAP-AROUND Deck w/MOUNTAIN VIEWS, STONE-CLAD WOOD-BURNING Fireplace, OUTDOOR DINING, DUAL GAS BBQ LINE + a HOT TUB!!! Inside this “IMMACULATE” home, you’re welcomed by 9’ knockdown ceilings, rich wide-plank hardwood flooring + a neutral colour palette throughout, thoughtfully incorporating both NEW + VINTAGE elements. Off the foyer is a private office feat. CUSTOM BUILT-INS, along + a 2 PC bath for guests. The striking BLACK-FRAMED Windows in living room capture the MOUNTAIN VIEWS, as well as a STUNNING STONE-CLAD gas fireplace w/a wood mantle is a focal point + elevated TRAY CEILING for added depth + architectural interest. The SPACIOUS dining area flows seamlessly into the INCREDIBLE CHEF’S KITCHEN featuring a complete two-tone custom floor-to-ceiling cabinetry, under-cabinet lighting, a LARGE island finished in QUARTZ + a BUTCHER block extension + a farmhouse sink. Premium SS APPLIANCES include a 36” GAS RANGE w/a POT FILLER, a Venetian plaster range hood + a DOUBLE fridge. Large sliding doors off the dining area create a seamless INDOOR-OUTDOOR LIVING experience. Archway leads to the mudroom + a built-in microwave in the BUTLER'S PANTRY, while the Laundry Room connects to the garage. The PRIMARY BEDROOM is a SERENE RETREAT has a tray ceiling + large windows that fill the space w/natural light. The SPA-INSPIRED ENSUITE showcases stone work, a freestanding tub, glass shower + dua l vanity + a CUSTOM WALK-IN CLOSET w/built-in shelving + thoughtfully designed storage. A LOFT BEDROOM above the garage is ideal for GUEST QUARTERS w/a private exterior entrance + access through the garage. A partial kitchen has a farmhouse sink, microwave + mini fridge, built-in bench seating, a 3 PC bath + wardrobes. The WALK-OUT basement has a WINE ROOM w/stone wall, a SPACIOUS family room has MOUNTAIN VIEWS. A WET BAR in the flex room has cabinetry, a wine fridge + sink. A HOME GYM w/10MM glass doors, rubber flooring + mirrored wall. The 2nd + 3rd bedrooms are a GOOD SIZE, a 4 PC bath + utility/storage room. Square Butte Ranch: 480 ACRES w/Ponds + Pastures + PRIVATE Riding Trail + AMENITIES incl EQUESTRIAN FACILITY (heated barn, tack room, trailer storage, riding arena, round pen, paddocks), SALOON, gym, stocked pond, trout stream + community garden— ideal for FULL-TIME LIVING or FLEXIBLE, COME-AND-GO LIFESTYLE + direct access to Kananaskis Country: hiking, biking, trail riding + MORE!!! (id:63476)
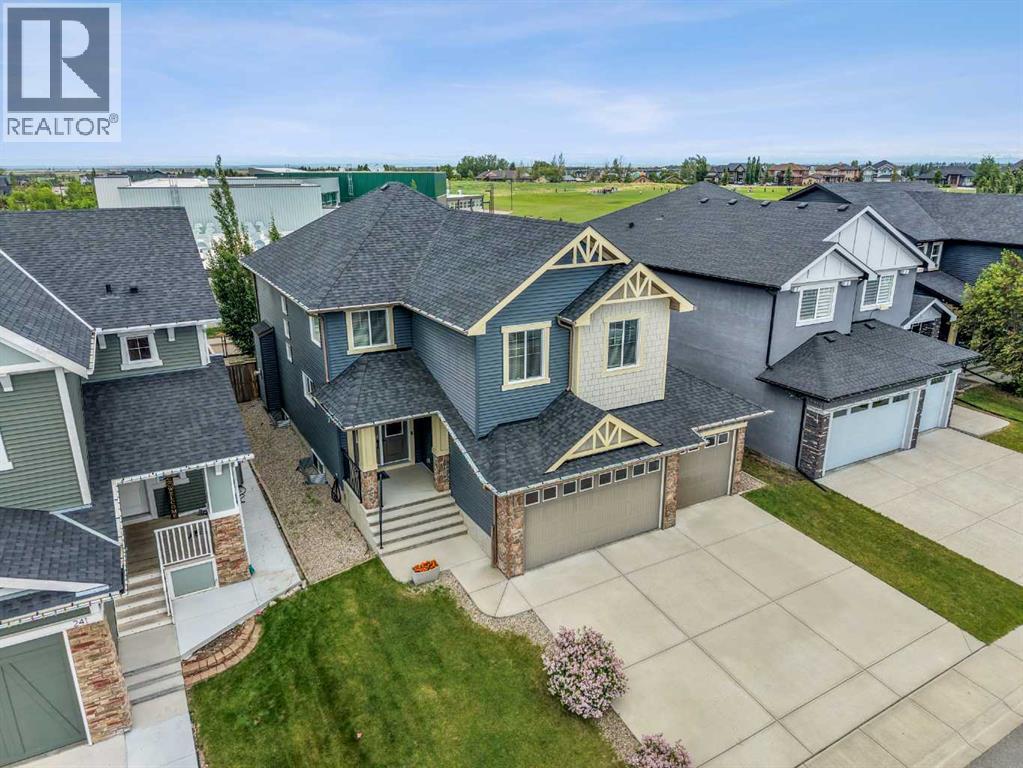
237 Kinniburgh Way
Chestermere, Alberta
Welcome to this beautifully appointed home with an attached 3-car garage (6 parking spots in total) in North Kinniburgh, where custom finishes and functionality come together to create the perfect space for growing and multi-generational families. Backing onto open space with no neighbours behind, this home offers an environment ideal for everyday living and large family gatherings. With over $80,000 in premium upgrades, this residence has been thoughtfully designed to accommodate both elegant entertaining and practical day-to-day life. The main floor features rich solid hardwood flooring, bringing warmth, durability, and timeless sophistication, perfect for busy households. A formal front dining room provides an ideal setting for festive celebrations, while the bright living room, complete with a gas fireplace and expansive windows, offers a welcoming space to gather with family. At the heart of the home lies a gourmet kitchen equipped with high-end appliances, including a WOLF induction cooktop, JennAir built-in ovens, Miele dishwasher, Samsung 32 cu. ft. refrigerator, and a ULine beverage cooler. Granite countertops, a spacious walk-in pantry, and a generous breakfast nook ensure both beauty and practicality. The walk-in pantry layout also presents the opportunity to incorporate a dedicated spice kitchen (secondary prep kitchen) – a highly desirable feature for preparing aromatic dishes while keeping the main kitchen pristine. Upstairs, the vaulted primary bedroom serves as a serene retreat, complete with a spa-inspired 5-piece ensuite and an expansive walk-in closet. Three additional bedrooms, a Jack & Jill 5-piece bathroom, and a bright bonus room provide flexible space for children, guests, or extended family. The upper-floor laundry room with sink adds convenience for busy households. The unfinished basement offers incredible potential to be transformed into a fully developed lower level tailored for multi-generational living. Envision a complete private spac e featuring two additional bedrooms, a 4-piece bathroom, and a spacious living area, ideal for extended family members, in-laws, or even guests seeking comfort and independence under one roof. Additional highlights include central air conditioning, pre-wiring for a Sonos sound system, and a heated triple-car garage with epoxy flooring—perfect for vehicles, storage, or hobby space. Located in one of Chestermere’s most sought-after communities, this home is surrounded by parks, pathways, schools, and convenient amenities. Known for its welcoming atmosphere and strong sense of community, Chestermere offers an exceptional lifestyle for families of all sizes. (id:63476)
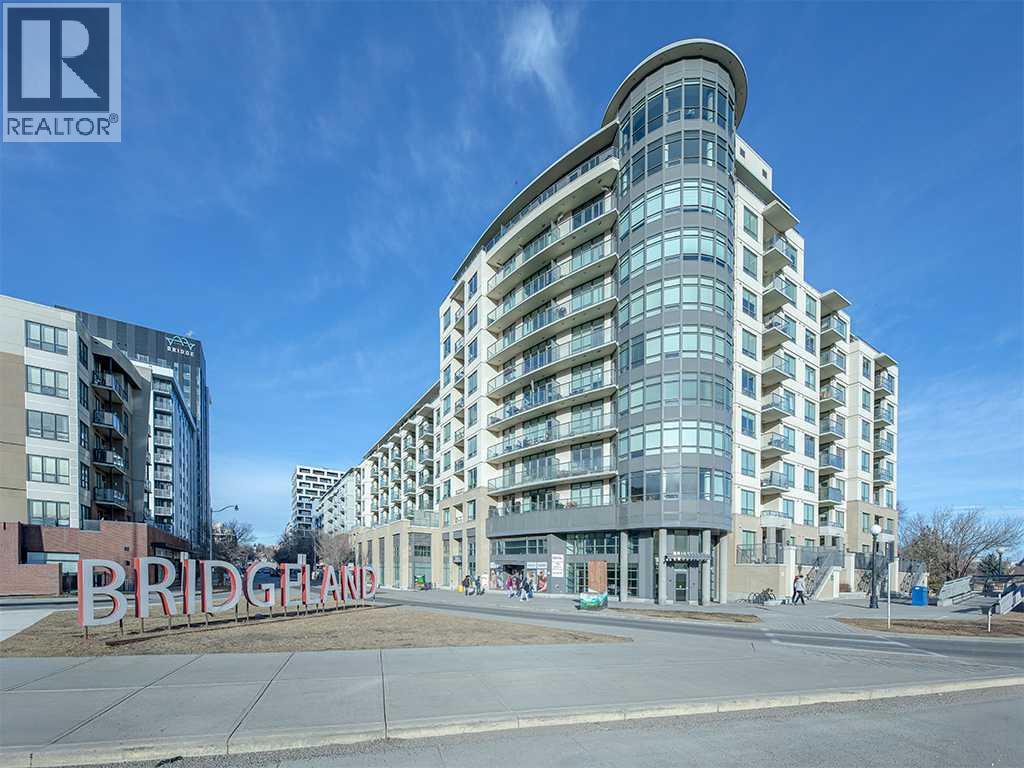
610, 38 9 Street NE
Calgary, Alberta
Experience the best of urban living in this stunning condo, perfectly positioned just steps from the LRT, downtown Calgary, and the lively, sought-after Bridgeland community. Freshly painted and truly move-in ready, this home delivers modern style, effortless comfort, and unbeatable convenience. Step inside and feel the energy of this bright, open-concept 2-bedroom, 2-bathroom layout with amazing views of downtown Calgary. The sleek chef’s kitchen is a showstopper, featuring premium stainless steel appliances—gas cooktop, wall oven, built-in microwave—and a spacious island that’s perfect for cooking, hosting, or grabbing a quick bite. Extra built-in cabinetry adds both function and flair. With central A/C, you’ll stay cool all summer long, and the expansive living area creates the perfect backdrop for entertaining or unwinding after a busy day. The primary bedroom offers a generous walk-in closet and ensuite bathroom with walk-in shower, while the second bedroom—ideal for guests or a home office—boasts impressive downtown views and sits next to a stylish 4-piece bathroom complete with a relaxing soaker tub/shower combo. This unit also includes a titled underground parking stall, a same-floor storage locker for added convenience, and plenty of indoor visitor parking for your guests. The building is packed with amenities designed to elevate your lifestyle: a fitness room, guest rental unit for family visits, party room and theatre including private BBQ and garden patio area—all at your fingertips. Your condo fee also includes heat, water and gas! Love the outdoors? You’re just steps from the Bow River and its scenic pathway system, perfect for cycling, jogging, or peaceful evening strolls. And when it’s time to explore, Bridgeland’s trendy restaurants, cozy cafés, local pubs, and vibrant community scene are right outside your door. Whether you're commuting downtown, discovering the charm of Bridgeland, or relaxing in your stylish new home, this condo delivers the perf ect blend of excitement, comfort, and modern living. (id:63476)
302, 199 Sage Hill Heights NW
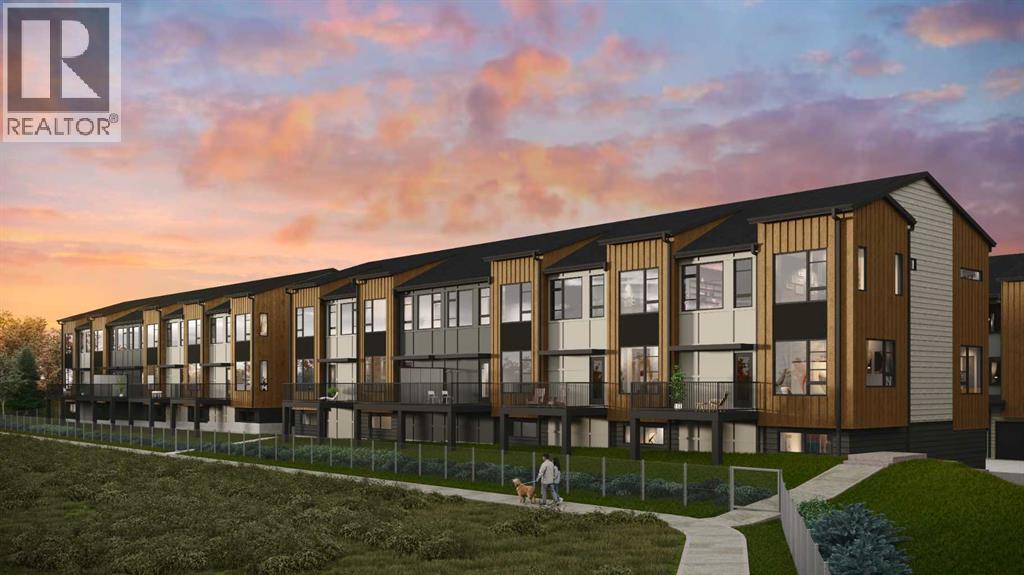
Calgary, Alberta
Stunning new 2,113 sq. ft. home built by award-winning builder Logel Homes, backing onto a natural ravine with beautiful wildlife views in the community of Sage Hill. This thoughtfully designed home features 3 bedrooms, including a main-floor bedroom, two of the baths are en-suites of the two upper bedrooms and the third is a convenient half bath on the main floor.Enjoy ravine views from the private balcony and premium finishes throughout, including quartz countertops, full-height backsplash, dovetail kitchen drawers, and soft-close cabinetry. Built with a hail-resistant exterior and complete with a double attached garage.Included in the purchase price is your choice of $20,000 in builder upgrades. Enjoy the comfort and security of a full Alberta New Home Warranty, with possession scheduled for Spring 2027. Conveniently located close to shopping, amenities, and major roadways. (id:63476)
7 Biggar Heights Bay
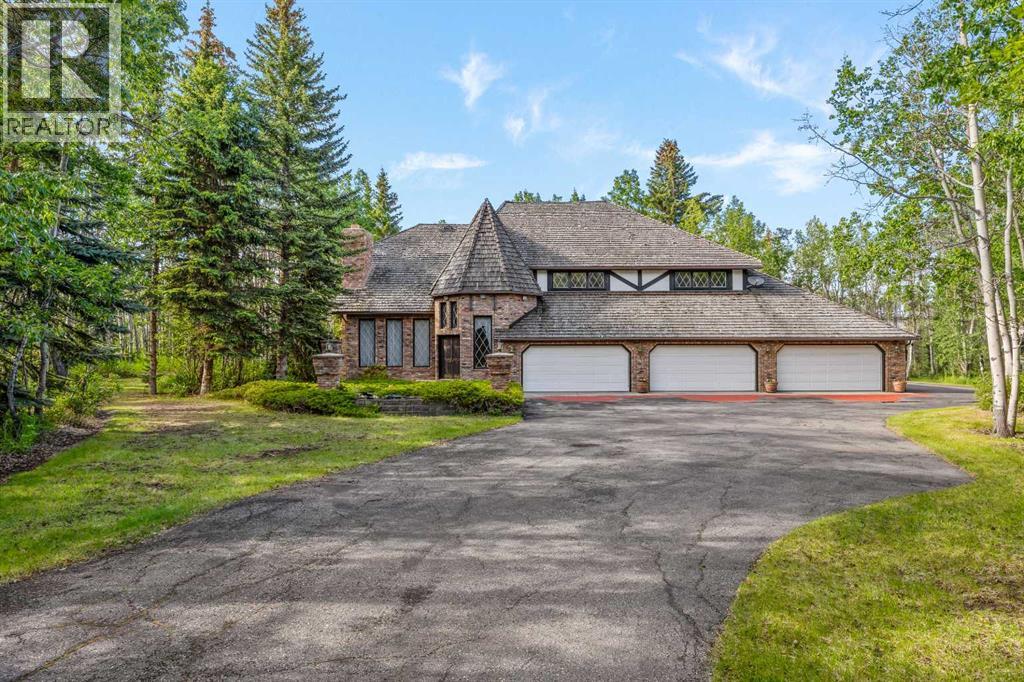
Rural Rocky View County, Alberta
Four acres. Thirty-five years. Built exactly as it was designed - without compromise, and never a single corner cut. Tucked into the tree canopy of Bearspaw just ten minutes west of Calgary - and set on an extraordinary lot on a quiet cul-de-sac with almost no passing traffic - this is the kind of acreage that surfaces once in a generation. Not because properties like this don't exist, but because the people who build them rarely let them go. When they do, what they leave behind is something remarkable. The approach sets the tone. A tree-lined driveway opens to a fully heated six-car garage, a 24x24 workshop with 220 wiring, and a pump house with genuine conversion potential - the infrastructure acreage buyers spend years searching for. Inside, craftsmanship announces itself before you've taken three steps. Solid wood millwork with brass inlays, solid interior doors, custom trim detail, and joinery that tells you immediately this home was built to a standard, not a budget. Every casing, every piece of hardware chosen with intention. A Schonbek chandelier anchors the entry. The front living room is centred on a fireplace clad in floor-to-ceiling imported Italian stone with a mantle. French craftsman hardwood, crystal hardware, and hand-milled trim carry that finish through every room. The kitchen flows into the main living areas with blue pearl granite, a premium appliance package that has hardly seen a full season of use, built-in Bose speakers, and a family dining space where mornings linger and nobody rushes off. Across from the kitchen, an indoor hot tub wrapped in matching blue pearl granite adds a spa-like touch. The adjacent living room features a stone fireplace and built-in indoor garden that quietly dissolves the line between inside and out. The outdoors simply pours in. A skylit home office with its own fireplace, built-in cabinetry, and private side entrance sits off the main level - perfect for client meetings or closing the laptop before rejoining famil y. A laundry room and powder room complete the main floor before the staircase draws you up. A custom winding staircase leads to an intimate den and reading nook with detailed cabinetry, framed by a window overlooking the trees. Through French doors, the primary suite is spacious and serene - dual sinks, fully tiled shower, soaker tub, and custom walk-in closet. Three additional bedrooms, two connected by a Jack and Jill bath, give a growing family genuine room. The lower level offers a media room with full wet bar, gym space, and flexible entertaining areas. Outside, a built-in BBQ and chimneyed stone gas fireplace anchor a deck and patio built for every season, across four private acres that balance mature trees with open space for sport, play, and room to roam. Whoever comes through the door next is inheriting something rare - thirty-five years of thoughtful decisions, genuine craftsmanship, and a life well lived. This one is in a category of its own. The next chapter starts here. (id:63476)