

1005 15 Street
Wainwright, Alberta
Welcome to this beautifully maintained 1,389 sq. ft. 4-bedroom, 3-bathroom home in one of Wainwright's most desirable locations! Backing directly onto greenspace and situated on a quiet street, this property offers the perfect blend of privacy, convenience, and functionality for families and hobbyists alike.Step inside to discover a bright, open-concept layout filled with natural light, creating a warm and inviting atmosphere throughout the home. Recent updates provide peace of mind and modern appeal, including a newer furnace, hot water tank, updated flooring, fresh paint, new shingles on the garage and the complete removal of Poly-B plumbing.The spacious kitchen, dining, and living areas flow seamlessly together, making everyday living and entertaining effortless. With four bedrooms and three bathrooms, there's plenty of room for growing families, guests, or a home office setup.One of the standout features of this property is the incredible oversized (42'-6" x 28'-3") heated double garage. More than just a place to park, this impressive space includes its own 3-piece bathroom, making it ideal for projects, hobbies, a workspace, or anyone who appreciates extra functionality.Outside, you'll find a massive driveway with room for multiple vehicles, trailers, RVs, recreational toys, or even a game of basketball with the family. After a long day, relax and unwind in the included hot tub while enjoying the peaceful greenspace views behind the home.Location is everything, and this home delivers. You'll be within walking distance or a short drive to schools, parks, the splash park, and all the amenities Wainwright has to offer, while still enjoying the tranquility of a quiet, family-friendly neighborhood.If you've been searching for a move-in-ready home with an exceptional garage, unbeatable outdoor space, and a fantastic location, this property is one you won't want to miss. (id:63476)
818 Exceller Circle
Newmarket, Ontario
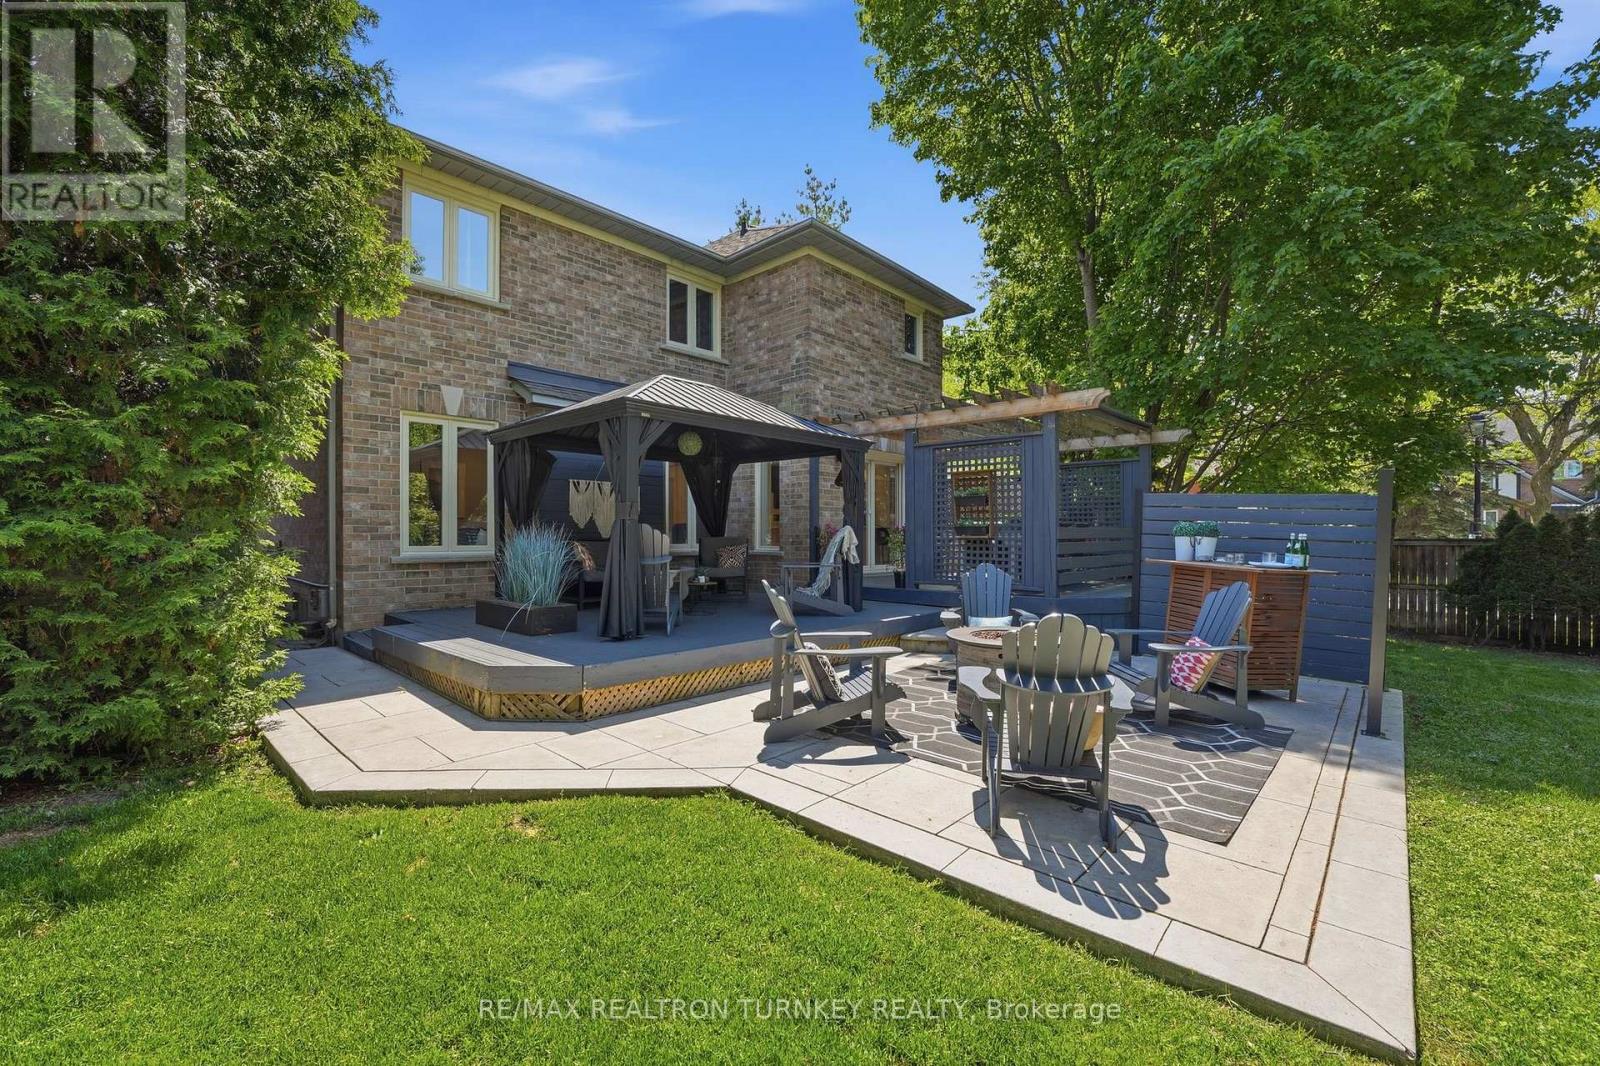
Hello 818 Exceller Circle - an Exceptionally Special Family Home in Stonehaven. Beautifully Reimagined By Award-Winning Designer Jo Alcorn, this outstanding executive residence offers over 3,600 SQFT plus a professionally finished basement (1600+ SQFT), blending timeless elegance with modern family living. Start your mornings with a coffee beneath the pergola overlooking the private (pool-sized) backyard framed by mature pine trees, and end your evenings gathered with family around the open-concept kitchen and family room. The stunning 2021 chef-inspired kitchen is the heart of the home, featuring premium finishes, a large centre island and seamless walk-out to the deck and outdoor entertaining space. A grand foyer with oversized herringbone tile and sweeping staircase welcomes guests, while the main floor offers a perfect balance of formal and casual living with a separate living room, dining room, family room, powder room and a spacious office that could easily serve as a 6th bedroom. Upstairs, you'll find a rare 4-bedroom layout which includes two large bedroom-suites each with private ensuites, ideal for growing families, in-laws or nanny's quarters. The luxurious primary retreat offers a peaceful escape complete with electric fireplace and spa-inspired 5-pc ensuite. Downstairs, the professionally finished basement is designed for entertaining and everyday enjoyment, featuring a stylish open-concept rec room and bar, home gym/yoga studio, additional 5th bedroom with neighbouring 3-pc bath. Plenty of room for movie nights, entertaining celebrations and guests. Located in one of Newmarket's most sought-after neighbourhoods - Stonehaven - close to top schools, parks and amenities. A home designed not just to be admired, but to be lived in and enjoyed for years to come. (id:63476)
410 Royal Crest Bay NW
Calgary, Alberta
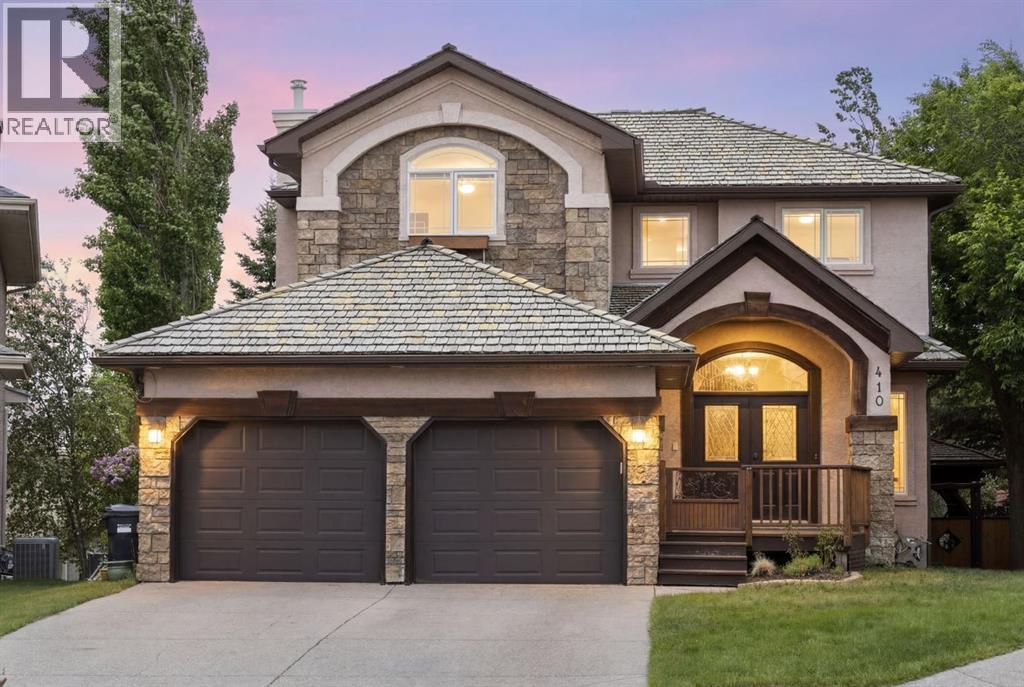
Welcome to Royal Oak Estates! This is an incredible opportunity to own a well maintained 5-bedroom home with over 3,850 square feet of developed living space and a fully finished walkout basement, all set on a massive 7,125 square foot lot with sunny west-facing mountain views! Tucked away on a quiet cul-de-sac and next to greenspace, this property offers the perfect blend of privacy, functionality, and outdoor living. A charming front porch welcomes you home and provides the ideal spot to enjoy your morning coffee in the sunshine. Step through the grand double-door entry into a bright, thoughtfully designed main floor. This level features a spacious walk-in coat closet, 2-piece powder room, large pantry, and a functional laundry room complete with a sink, storage, and natural light. Designed for both everyday living and entertaining, you have a formal dining area, casual breakfast nook, and an inviting living room anchored by a cozy gas fireplace with custom built-in TV surround. Step out onto the back deck featuring new glass railings and a gas BBQ hookup. The kitchen features high-end finishes, ample workspace, heated floors, and sit-up bar seating for additional dining options. A half-flight of stairs down brings you to another entryway with a built-in dog door for added convenience, leading to a covered patio and a beautifully landscaped backyard oasis complete with a full irrigation system. Rarely do yards of this size come available in Royal Oak. This sun-filled backyard offers plenty of room for the whole family, with a large grass area for play, and two covered patio areas. The fully finished walkout basement offers exceptional versatility with 9-foot ceilings, new vinyl plank flooring, a full kitchen, separate laundry, and a spacious bedroom with a 4-piece ensuite. Whether you're hosting family or guests, setting up for multi-generational living, creating possible rental income, or designing the ultimate recreation space, this level adapts to your needs. An additional flex room provides the perfect space for a home gym, workshop, hobby room, storage or a 6th bedroom! On the upper level, you'll find four generously sized bedrooms, two full bathrooms, and a flexible bonus area ideal for a home office, study space, or reading nook. The primary retreat features elegant crown moulding and a large walk-in closet. A spa-inspired ensuite complete with heated floors, dual sinks, a walk-in shower, and a clawfoot soaker tub perfectly positioned beside corner windows framing beautiful mountain views. Living at 410 Royal Crest Bay NW means enjoying parks, pathways, and ravine trails just steps from your door, while maintaining quick access to the mountains, Crowchild Trail, Stoney Trail, and the Tuscany C-Train Station. Families will appreciate the excellent nearby schools, while shopping, dining, and everyday amenities such as the Rocky Ridge YMCA are all conveniently close by. (id:63476)
36 Cheyenne Crescent NW
Calgary, Alberta
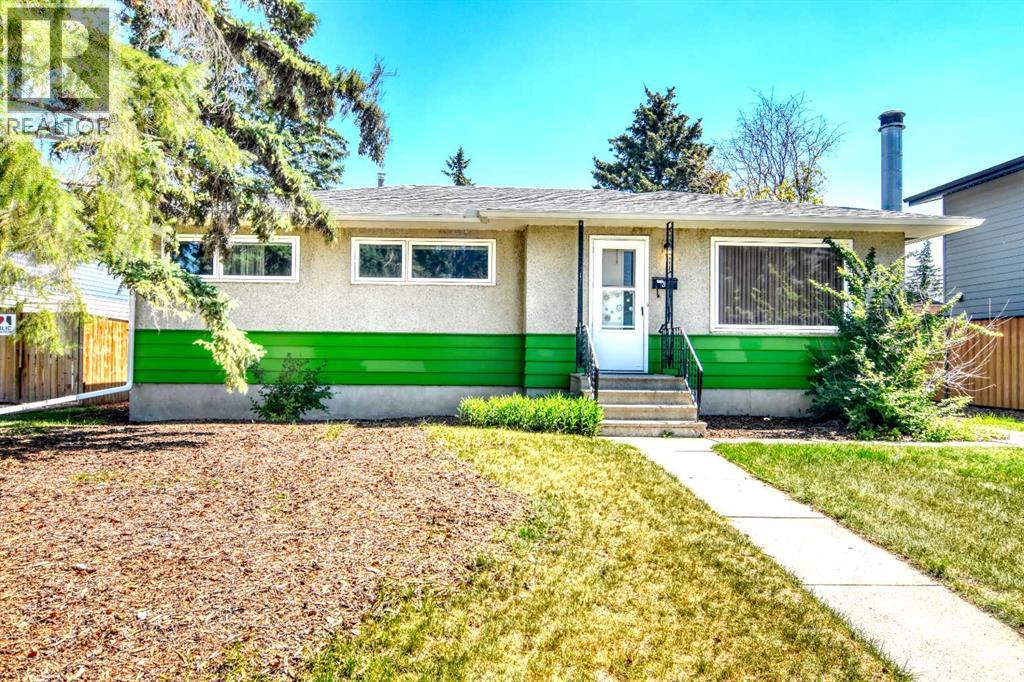
Welcome to this Lovingly maintained family home first time offered for sale! An exceptional value with long term potential and is surrounded by homes that have been extensively renovated! Bright cozy bungalow that boasts of natural light, there is Hardwood flooring in the Living room, dining room and enjoy the original character ceilings! All 3 upper bedrooms. A lot of updates have been completed, a high efficiency furnace, all the main floor windows have been replaced, Shingles on the house and garage, the main floor bathroom has been completely refinished. All 3 upper bedrooms have mirrored closet doors, beautiful original Mahogany doors and trim, convenient laundry chute in the main bathroom. the basement is finished with older development but still nice for entertaining in the Huge family room, complete with dry bar and the wood burning fireplace with stone facing! the den has French entry doors, plus a private den. Cold storage room, and laundry also complete the basement. Private backyard with a patio deck that is perfect for the family BBQs or just enjoy a fire in the firepit! Double rear garage features two new overhead garage doors. The back door entrance leads directly downstairs, the front sidewalks are poured, great fences on both sides. Perfect location, low traffic quiet street, close to schools, parks, including Nose Hill Park. Easy access to downtown, shopping or a mountain getaway! (id:63476)
59 Somerside Manor SW
Calgary, Alberta
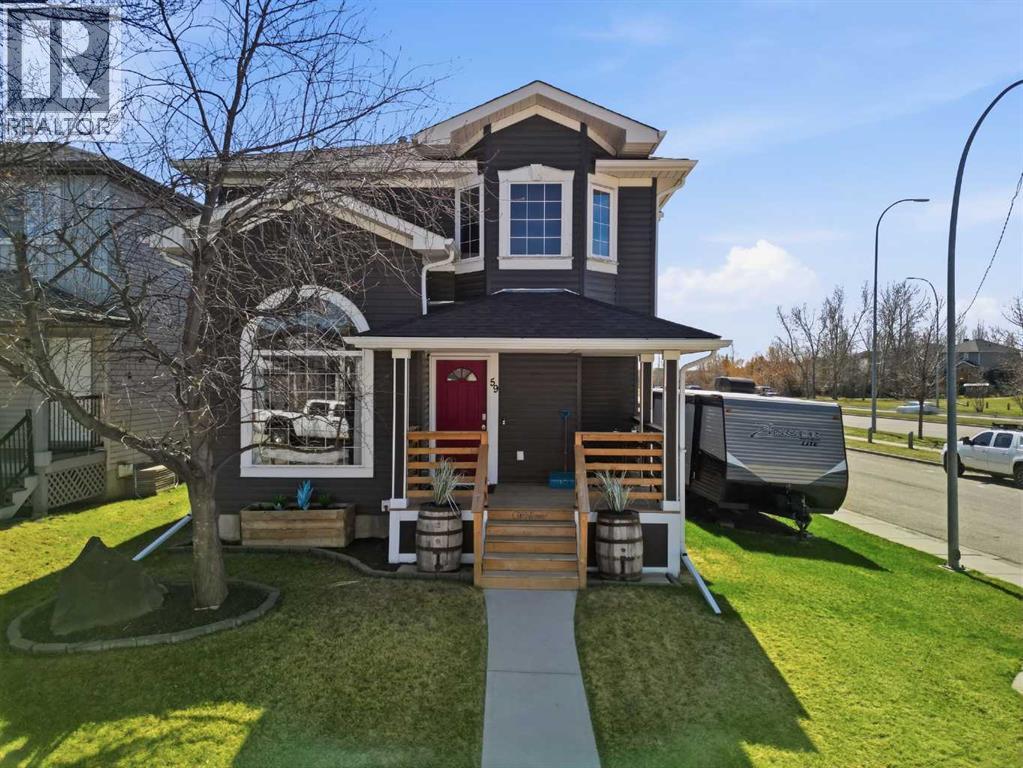
JUDICIAL SALE—Sold as is. Incredible opportunity in Somerset! This property sits on a desirable corner lot and features a bright, open-to-below living room, creating an impressive, spacious ambiance. On the main floor, you will also find ample kitchen space with a dining area highlighted by a bay window; ideal for entertaining, along with a private office, a convenient half bath with laundry, and a back entrance. Upstairs includes a primary bedroom with ensuite, plus two additional bedrooms and a full bath. The fully finished basement provides a rec room, flex space currently used as a bedroom, and a 3-piece bath.Enjoy the landscaped front yard with enough space to park an RV and a newer front porch. The backyard features a newer deck and fenced yard, perfect for outdoor living. Freshened-up and maintained exterior includes the roof, siding, fascia, and eaves. Double detached garage!Located close to schools, parks, shopping, YMCA, LRT, and major routes, this home offers outstanding value and potential in a family-friendly community. (id:63476)
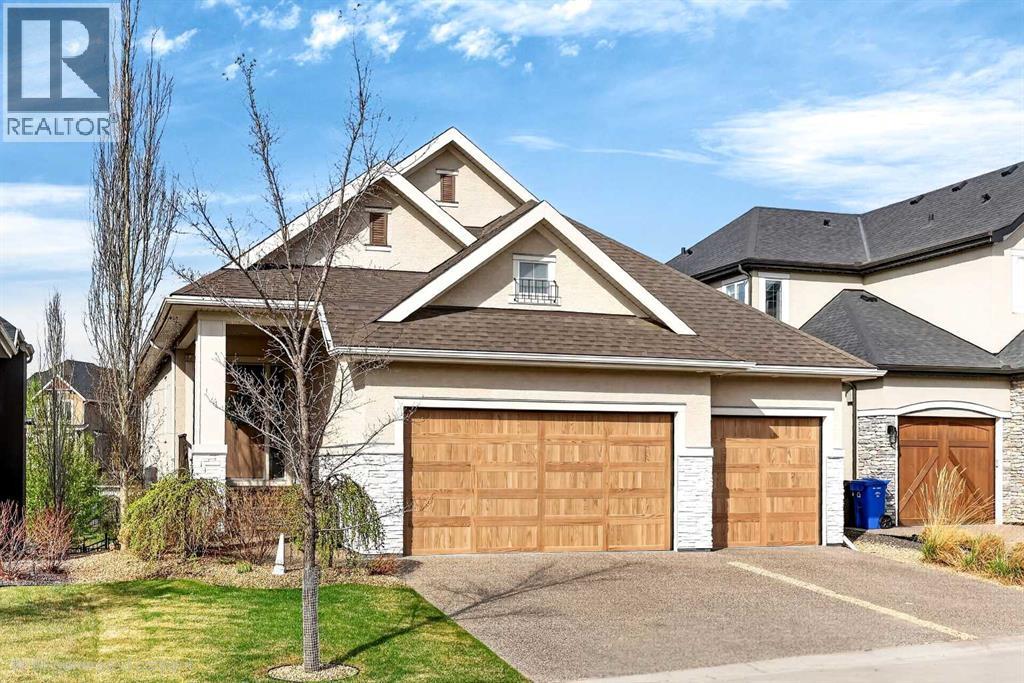
45 Cranbrook Rise SE
Calgary, Alberta
Welcome to this extensively upgraded executive walkout bungalow in the sought-after community of Riverstone. The perfect combination of lifestyle and access to amenities.Perfectly positioned backing onto a beautiful ravine, this home combines privacy, views, and an exceptional floor plan designed for both everyday comfort and entertaining. The main level features a stunning gourmet kitchen equipped with premium Thermador Pro stainless-steel appliances, including double built-in ovens, warming drawer, separate refrigerator and freezer, and a gas cooktop. A large quartz island anchors the space and flows seamlessly into the dining area and spacious living room with a gas fireplace, creating an inviting open-concept layout ideal for gathering with family and friends.The primary suite is a true retreat, offering a generous bedroom, large walk-in closet, and a spa-inspired ensuite with heated tile flooring, dual sinks, a freestanding tub, and an oversized tile and glass shower.The fully finished walkout lower level continues the home’s impressive design with two spacious bedrooms, a luxury bathroom with heated tile floors and double sinks, a den/exercise room, and a large family room with a second gas fireplace. Entertaining is effortless thanks to the custom wet bar complete with dishwasher and dual refrigerator drawers.Car enthusiasts and hobbyists will appreciate the heated triple attached garage, while the home’s custom Control4 smart home automation system acts as the electronic hub—seamlessly managing many of the home’s integrated features.With a premium ravine location, a fully finished walkout bungalow design, luxury upgrades throughout, and a heated 3-car garage, this exceptional property delivers the lifestyle, comfort, and quality discerning buyers are looking for.Did you just find your next dream home? (id:63476)
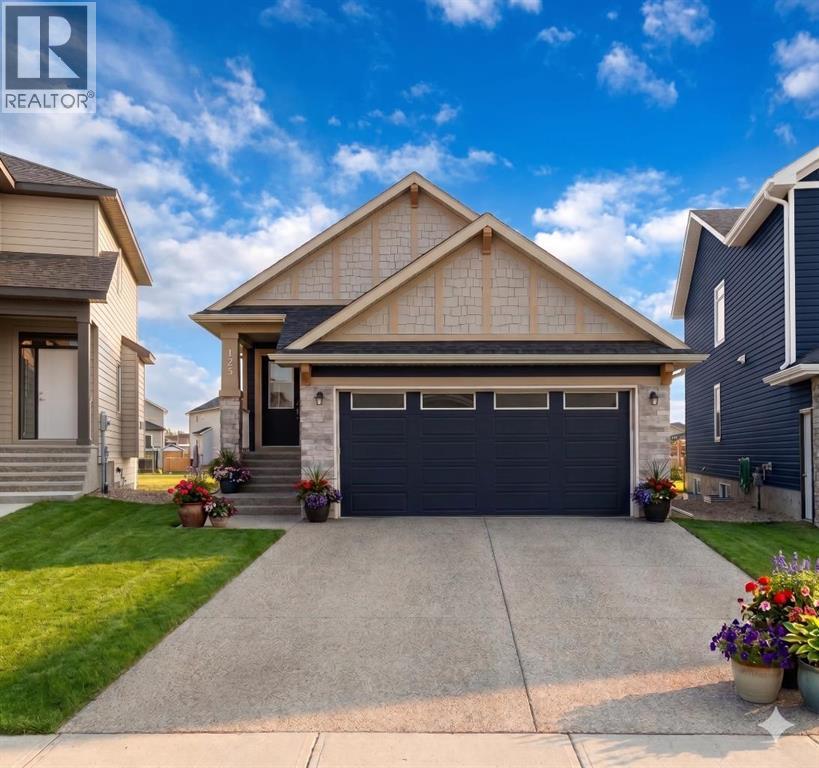
125 Monarch Bend
Rural Rocky View County, Alberta
Welcome to this exceptional bungalow offering over 2,500 sq. ft. of fully developed luxury living, ideally positioned on a premium pie-shaped lot backing onto tranquil green space in the prestigious lake and golf community of Harmony in Springbank. Designed for elevated living, this residence features an open-concept layout with soaring vaulted ceilings, expansive windows, and abundant natural light, creating a seamless connection between indoor comfort and the beauty of its natural surroundings. The main floor offers 1,350 sq. ft. of refined living space, complete with two spacious bedrooms and two full bathrooms, thoughtfully designed for comfort and privacy. The chef-inspired kitchen showcases an island, quartz countertops, full-height cabinetry, soft-close finishes, and a subway tile backsplash. The kitchen flows effortlessly into the dining and living areas, anchored by a warm gas fireplace, perfect for both everyday living and elegant entertaining. The primary suite is a private retreat with peaceful greenspace views, a generous walk-in closet, and a spa-inspired ensuite featuring dual quartz vanities and an oversized glass shower. The fully developed walkout lower level expands the living space with two additional bedrooms, a full bathroom, and a spacious recreation area, opening directly to a covered patio and the outdoors, ideal for entertaining or relaxed family living. Outdoor living is elevated with a walkout patio overlooking open green space, offering tranquility and year-round enjoyment. Additional highlights include luxury vinyl plank flooring, vaulted ceilings, zebra blinds, roughed-in central vacuum, and a front-attached double garage. Residents of Harmony enjoy an exceptional lifestyle with access to 140 acres of lake, Mickelson National Golf Club, scenic pathways, parks, and future Village Centre amenities, all just minutes from Springbank Airport, top-rated schools, and Calgary. A rare opportunity to own a luxury walkout bungalow on one of Har mony’s most desirable green space lots, offering a refined blend of privacy, thoughtful design, and elevated resort-style living. (id:63476)

5815 49 Avenue
Olds, Alberta
Outstanding Light Industrial Facility in Olds Alberta SE Area Industrial park: 10,000+ sq ft Office & ShopDiscover an exceptional industrial property in the Olds SE Area, offering over 10,000 sq ft of high-quality office and shop space on a 1.26-acre lot. The two-story office section features a welcoming reception, private offices, a boardroom, kitchen, eating area, washrooms, and file room, all with self-contained HVAC. Enjoy stunning Rocky Mountain views from west-facing rooms.The integrated 7,000+ sq ft metal shop is designed for efficiency, complete with mezzanine storage. It benefits from robust 3-phase 600v power distributed throughout, an overhead sprinkler system, and two corded 5-ton multi-directional overhead cranes. Additional features include radiant heating, a laundry room, shop washroom, and individual power panels at various workstations. Access is easy with several man doors and four large overhead doors (three 12'x12', one 16'x16').This clean, 12-year-old property, previously used for large engine rebuilding, also offers a security-fenced rear lot. Zoned Light Industrial, its versatile layout supports mechanical, manufacturing, or storage operations. A local Business Person selling which would be eager to see a new owner thrive in this ideally located and well-equipped facility. This property has and can provide the Tools for a small to Medium Business with a desire to see return with exceptional results. Easy viewing available. (id:63476)
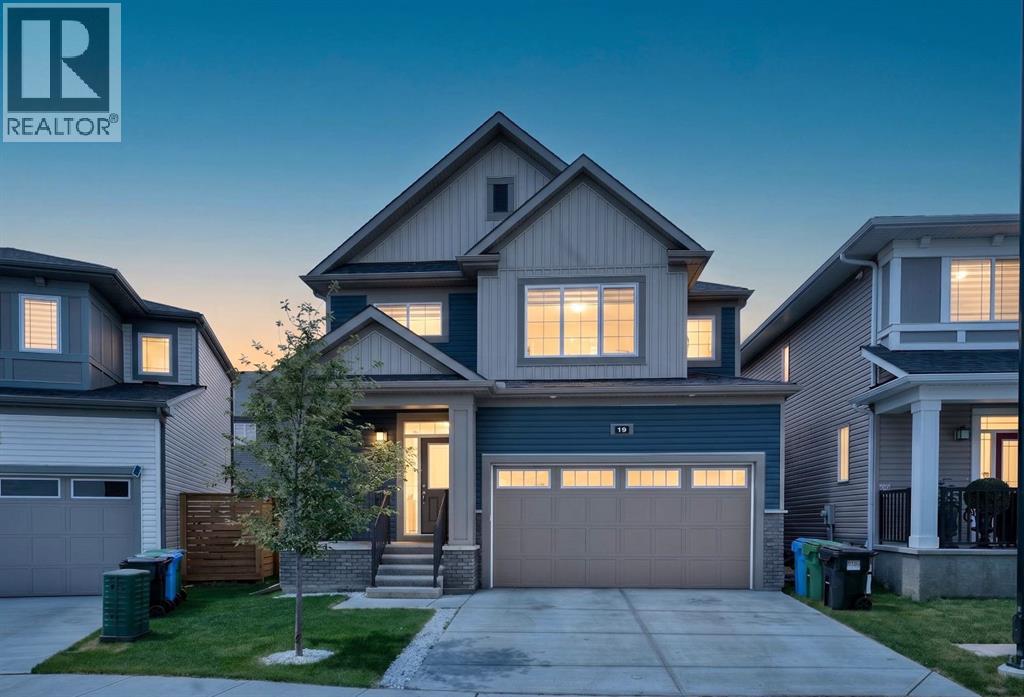
19 Cityline Heath NE
Calgary, Alberta
Welcome to this stunning pond facing home in the highly sought-after community of Cityscape, offering 1,929 Sq.Ft. RMS of thoughtfully designed living space and exceptional future income potential. Situated directly across from the pond, this beautifully maintained home combines modern upgrades, functional living, and an unbeatable location.The bright open-concept main floor features a spacious living room with a stylish feature wall and cozy fireplace. The fully upgraded kitchen boasts a long central island, premium finishes, ample cabinetry, and a double-door refrigerator—perfect for everyday living and entertaining. Sliding patio doors lead to the backyard, while a convenient powder room completes the main level.Upstairs offers a spacious bonus room, three generous bedrooms, and two full bathrooms, including a private primary retreat with its own ensuite. In total, the home features 4 bedrooms and 3.5 bathrooms.Adding tremendous value is the 700+ Sq.Ft. legal basement suite with a separate entrance currently under progress. Building permits have been applied for, and the seller can complete the suite before possession. Buyers seeking a quicker possession also have the option to purchase the home in its current condition.With beautiful modern exterior colours, excellent curb appeal, and a mature front-yard tree, this meticulously maintained home feels like new, 2024-built property. Located close to parks, playgrounds, pathways, daycares, shopping, grocery stores, transit, and future school sites, this is a rare opportunity to enjoy pond views, upgraded living, and future income potential in one of NE Calgary’s most desirable family communities. (id:63476)

915, 1053 10 Street SW
Calgary, Alberta
Rare End-Unit Corner Suite with Panoramic Southwest City & Mountain Views – Fully Furnished & Move-In Ready!Welcome to one of the most desirable floor plans in Vantage Pointe! This bright and spacious end-unit corner suite offers exceptional privacy with only one shared wall, an abundance of natural light from multiple sides, and breathtaking southwest views of both the city skyline and the Rocky Mountains. Whether you’re a first-time buyer, investor, downsizer, or professional seeking a turnkey downtown lifestyle, this beautifully maintained 2-bedroom, 2-bathroom residence is ready for immediate possession.Offering over 800 sq. ft. of thoughtfully designed living space, this home features an open-concept layout with 9-foot ceilings, large windows, designer paint, upgraded luxury vinyl plank flooring, and a modern electric fireplace that creates a warm and inviting atmosphere. The spacious kitchen is ideal for everyday living and entertaining, complete with upgraded granite countertops, a functional island with seating, ample cabinetry, and appliances that have all been replaced within the last two years.The primary bedroom includes a walk-through closet and private 3-piece ensuite, while the second bedroom and full bathroom provide flexibility for guests, roommates, family members, or a home office setup. Step outside onto your oversized private balcony and enjoy stunning sunsets, mountain views, and the vibrant energy of downtown Calgary.An incredible bonus—this unit is being sold fully furnished. Furniture, TV, Dyson vacuum, bidet, and numerous household items are included, making this a true move-in-ready opportunity or an ideal turnkey investment property.Residents of Vantage Pointe enjoy excellent amenities including a fitness centre, steam room, bicycle storage, party room, secured entry, on-site security, and professional management. The unit also includes a heated titled underground parking stall for year-round convenience.Located in the heart o f the Beltline, you’re just steps from Midtown Co-op, restaurants, cafes, shopping, public transit, parks, and Calgary’s downtown core. Enjoy the convenience of urban living while still having the comfort of a spacious, upgraded home with incredible views.Rarely do end-unit corner suites offering this combination of views, upgrades, furnishings, location, and value come to market. Vacant and available for quick possession. Book your private showing today! (id:63476)
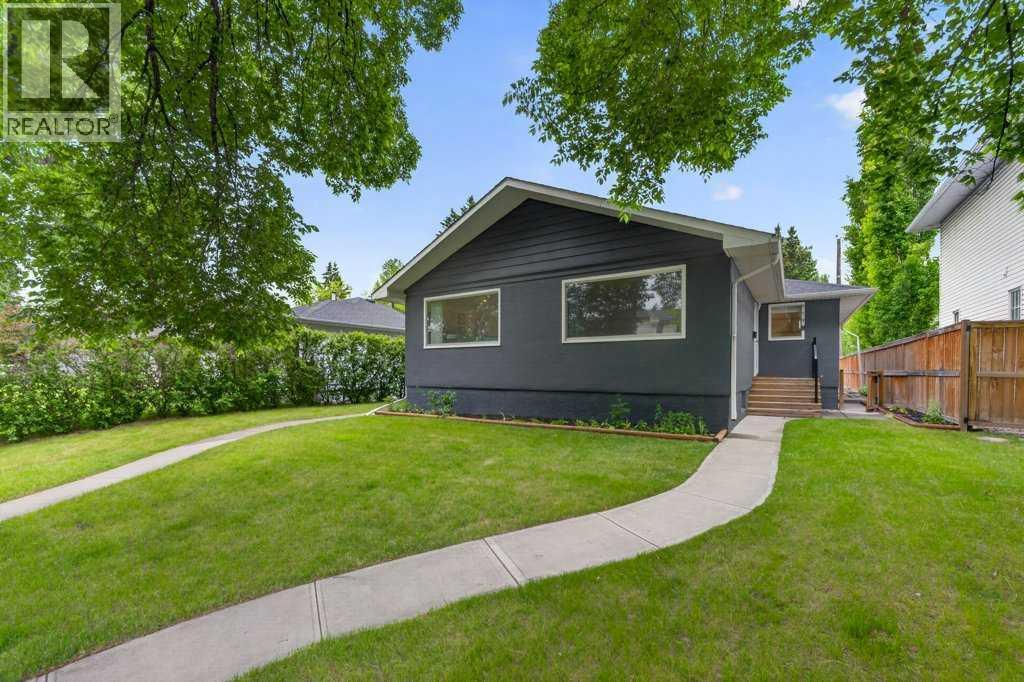
A,b, 319 37 Street SW
Calgary, Alberta
Opportunities like this are becoming increasingly difficult to find. Situated on a generous 50 x 120 ft lot, this full side-by-side duplex offers an exceptional combination of flexibility, functionality, and long-term potential in a highly desirable inner-city location.Whether you're an investor looking to expand your portfolio, an owner-occupier hoping to offset your mortgage, or a family seeking space for multiple generations under one roof, this property offers options that can evolve with your needs.Each side features a thoughtfully designed main floor with two spacious bedrooms, a full bathroom, bright living areas, and practical kitchen layouts that feel comfortable and easy to live in.Side A has a fully developed basement that adds incredible versatility, including a third bedroom, a large recreation room, a three-piece bathroom, laundry, and ample storage space. The second side offers a full unfinished basement, providing a blank canvas for future development and the opportunity to significantly increase both functionality and value.The detached double garage is complemented by a finished office space that is hardwired for internet, creating the ideal setup for remote work, a home business, a private studio, or dedicated workspace separate from the main living areas.Important mechanical updates have already been completed, including furnaces replaced in 2020 and 2023, along with new blinds throughout, allowing the next owner to move in with confidence.The location is equally impressive. Enjoy quick access to golf courses, parks, playgrounds, schools, shopping, transit, major commuter routes, and Calgary's downtown core, placing everyday conveniences just minutes from your doorstep.Properties that offer this level of flexibility are exceptionally rare. Live in one side and rent the other, accommodate extended family, create a long-term investment strategy, or maximize future development opportunities on this sizeable inner-city lot. This is a property that offers not only immediate enjoyment, but the ability to adapt and grow alongside your future plans. (id:63476)
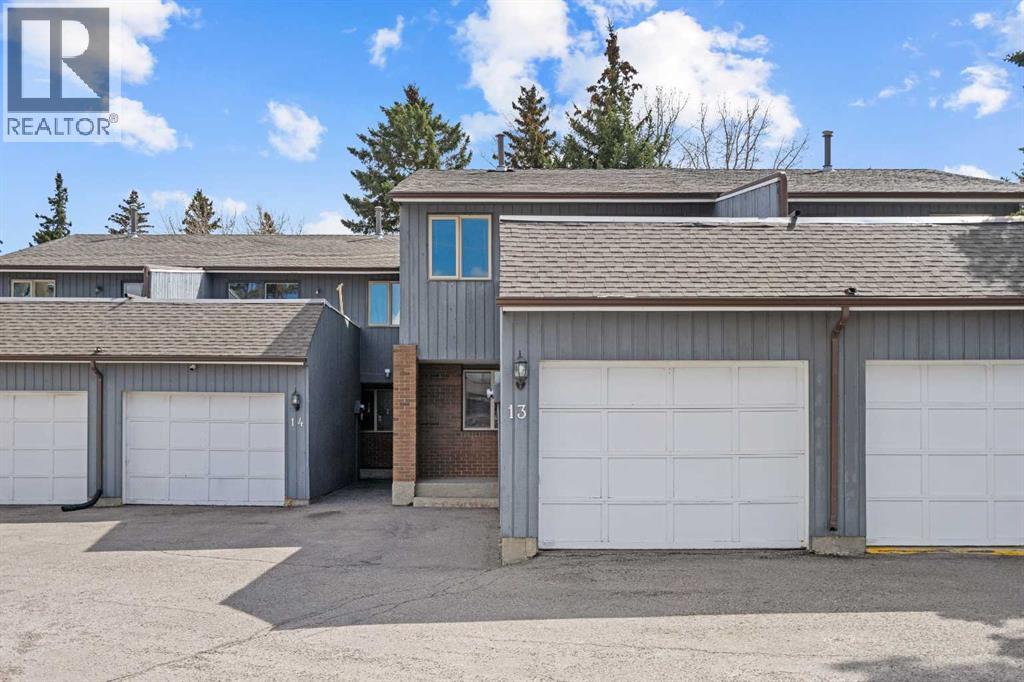
13, 803 Varsity Estates Drive NW
Calgary, Alberta
A unique design in VARSITY ACRES, awesome LOCATION (WALK TO Dalhousie LRT, TWO TRAIN STATIONS TO THE U OF C), Walk to Shopping, Sir Winston Churchill High School, VERY LOW CONDO FEES, and an ATTATCHED SINGLE GARAGE make this Varsity townhome a standout for first-time buyers, a young family, or as a rental property. A covered front porch is a welcome feature from the elements. Here is your chance at this unique property and to live in one of Calgary's most desired communities, that is close to Nose Hill Park, Foothills Hospital, Albert’s Children's hospital, and Market Mall.UPGRADES INCLUDE (As of APRIL 24, 2026): ALL CEILING, WALLS, BASEBOARDS, FRONT DOOR, FIREPLACE MANTLE PAINTED, 4 NEW LIGHT FIXTURES. ALSO, NEWER WINDOWS (KITCHEN, 2 BEDROOMS, AND MASTER (3 PANE), VINYL PLANKS 2 BEDROOMS, WASHER/DRYER 2023, FURNACE (AROUND 2016))***MAIN FLOOR*** A spacious foyer with big closets opens to the kitchen, which features a spacious layout with plentiful cabinetry and counter space. Natural light from the window over the sink is a fantastic element, and this room offers a great opportunity to update to your taste. An adjacent dining area is perfect for family dinners. In the living room, an actual wood-burning FIREPLACE and original hardwood floors add a wonderful character, and sliding glass doors to the deck flood the space with amazing sunshine from the south. ***UPPER FLOOR*** Upstairs, the primary bedroom has been refreshed with vinyl plank flooring. Large closets and cheater access to the main bathroom makes this feel like a self-contained retreat, and there is also a private vanity with a sink. There are two more bedrooms on this level, one of which includes a BALCONY. ***BASEMENT*** The Partly finished basement begins with a family room, the ideal hangout on movie night. The utility room also holds a laundry area with a newer washer and dryer and a huge amount of storage. A ROUGH-IN FOR A CENTRAL VAC is ready for your system. Plus, a COLD ROOM is fantastic f or pantry items or a wine collection. Outside, the DECK enjoys the shade of a mature tree and has new steps. This unit really feels like it has its own yard. It’s one of only a few with south exposure, and the staggered orientation creates a nicely secluded spot just for you. ***THE AREA*** This home is in a self-managed complex with incredibly LOW CONDO FEES, and amazingly well-located in a hidden pocket of the community. Behind the societal complex, SOCCER, BASEBALL FIELDS and PARKS give it a lovely serene setting, and pathways wind throughout the neighbourhood as well. A longer adventure will take you to the golf course and extensive off leash parks that run along the Bow River. In the other direction, a huge array of amenities is available at Crow Square just across the street, or a 5 minute walk over to Dalhousie Station to find everything you could need. Commuters will love quick access to both Crowchild Trail and the LRT, while students will appreciate proximity to the University. (id:63476)

24 Pipit Bay
Rural Rocky View County, Alberta
A rare opportunity to own a 4-bedroom walkout bungalow villa on one of the premier lots in Harmony’s sought-after Signature Villa Collection. Set on a quiet cul-de-sac backing onto green space and pathways, this home offers over 3,300 sq ft of beautifully finished living space, complete with air conditioning, no neighbours behind, and no condo fees. From the moment you arrive, the curb appeal is immediate, with a clean modern elevation and a home that has been exceptionally well cared for. Inside, the main floor reflects carefully selected finishes, quality craftsmanship, and clear pride of ownership. Beautiful hardwood carries through the bright open-concept layout, designed for both everyday living and entertaining. The sleek gourmet kitchen features a gas cooktop, stainless steel appliances, granite throughout, thoughtfully chosen tile and lighting, and a cabinet-style pantry, seamlessly connecting to the dining and living areas. The living room is anchored by a stunning floor-to-ceiling stone fireplace, creating a warm and inviting focal point. The main-floor primary suite captures peaceful views of the open landscape and offers a spa-inspired 5-piece ensuite with quartz counters, a freestanding tub, and a walk-in closet with built-ins. A second main-floor bedroom provides flexibility for guests or a home office, with a full 4-piece bathroom nearby. Positioned behind the kitchen, the mudroom and laundry area offer excellent storage and function, with direct access to the double attached garage. The covered upper deck spans the full width of the home and is enclosed on both sides, creating a private outdoor space protected from the wind and designed for comfortable use throughout the day. Whether lounging, dining, or hosting, it functions as a true extension of the main living space. The walkout level feels anything but secondary, with 9’ ceilings, oversized windows, and more than 1,600 sq ft of space that lives bright, open, and highly functional. Designed as a true extension of the home, it offers a generous media and games area for movie nights, hosting, or relaxed family time, along with two spacious bedrooms, a full 4-piece bathroom, and smartly integrated storage that keeps the layout clean and usable. The outdoor setting is where this home truly sets itself apart. Situated on one of the largest lots in the villa collection, the yard offers an exceptional amount of space, privacy, and usability. Professionally landscaped with underground irrigation, mature trees, rose bushes, and all-day sun, the property backs directly onto green space and pathways. The covered lower deck extends the living space outdoors, creating a seamless connection to the yard and a natural setting for both relaxed evenings and entertaining. A rare 4-bedroom bungalow villa in Harmony. With close proximity to the Rocky Mountains and access to the community’s amenities, Harmony offers a balance of tranquility and an active, outdoor-focused lifestyle. (id:63476)
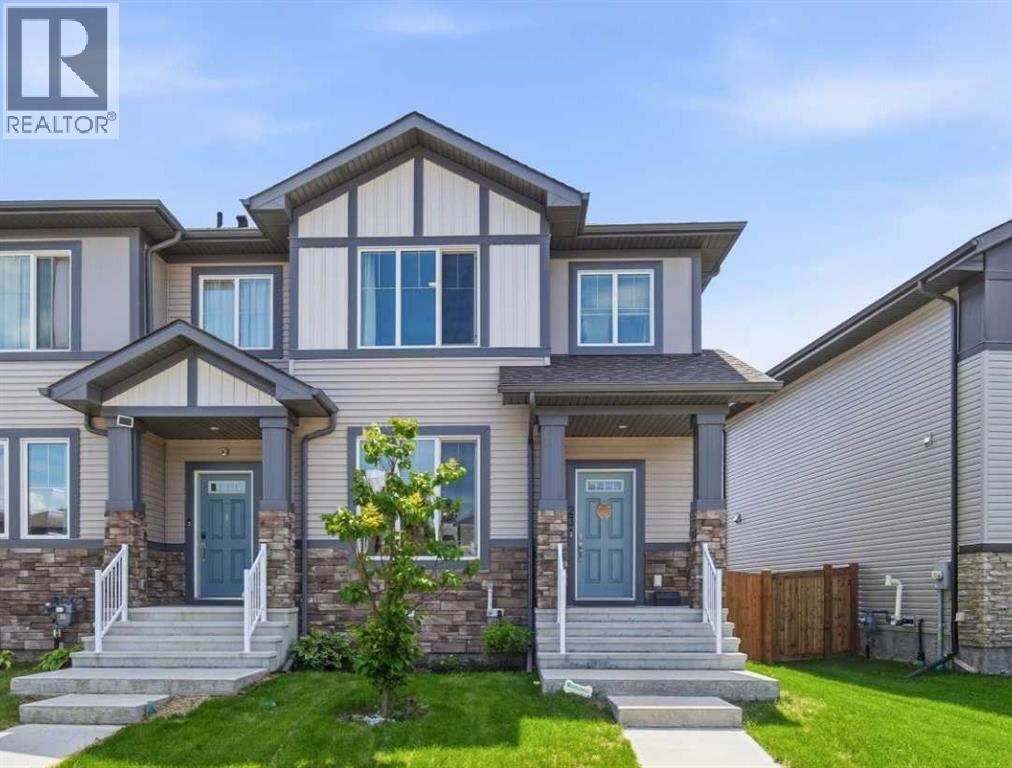
23 Sienna Boulevard
Fort Saskatchewan, Alberta
You won’t want to miss this beautiful corner-unit, no-condo-fee townhome offering over 1,400 sq. ft. of bright, open living space that feels even larger. The main floor is designed for comfort and connection, featuring wide-plank luxury vinyl flooring, a cozy electric fireplace, and quartz countertops that elevate the entire space. The kitchen is a standout with stainless steel appliances, a large prep island, and a spacious pantry—perfect for cooking, hosting, or everyday family life. Just off the kitchen, you’ll find a convenient powder room and backyard access with a built-in bench and coat hooks. Step outside to a professionally landscaped, no-maintenance backyard completed this spring. Enjoy rocked dog run along the west side, artificial turf, and a good-sized deck—an ideal space for kids, pets, or gatherings without any upkeep required. The upper level features a generous primary suite with a walk-in closet and four-piece ensuite, plus two additional spacious bedrooms and another full four-piece bath. The upper-floor laundry adds everyday convenience. Located close to schools, parks, walking paths, and excellent shopping, this home offers comfort, convenience, and lifestyle all in one. Book your private showing today! (id:63476)
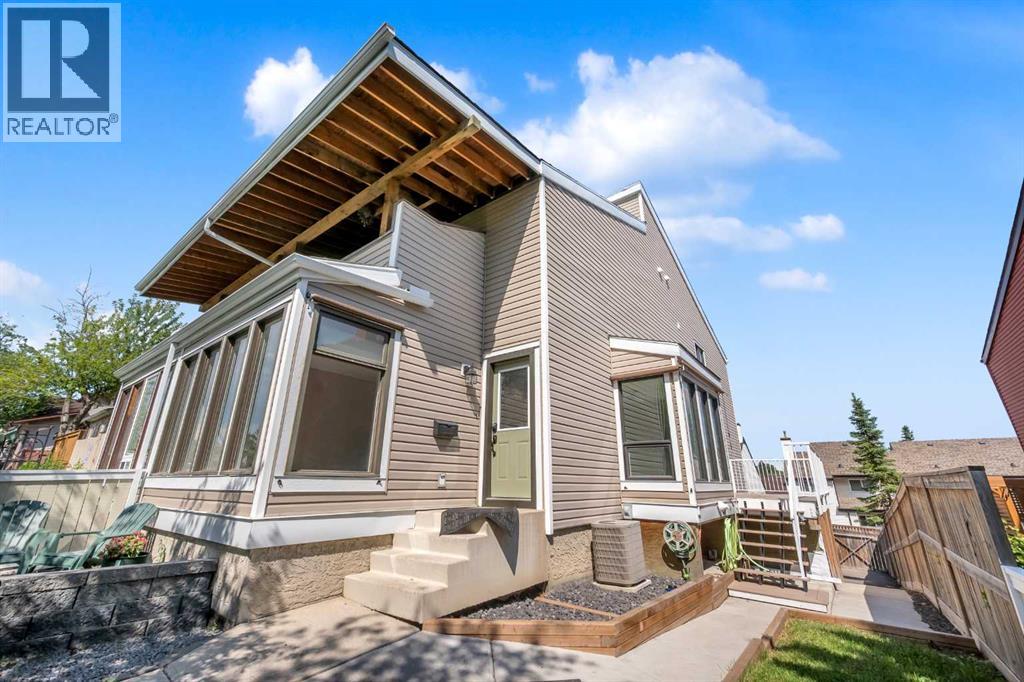
15 Ranch Glen Drive NW
Calgary, Alberta
NEWLY RENOVATED HOME IN A GREAT NEIGHBOURHOOD! This is an incredible opportunity to own a semi-detached home in the highly sought-after community of Ranchlands, offering 1,856 sq. ft. above grade, This spacious two-storey home features 3 bedrooms and 2.5 bathrooms. The upper level includes a stunning primary suite with high ceilings, a beautifully renovated ensuite, and a private west-facing balcony, along with two additional generously sized bedrooms and a fully updated 4-piece main bathroom. The bright and functional main floor offers a large living room, formal dining room, upgraded kitchen with breakfast nook, and a cozy family room with a fireplace and sliding doors leading to a second balcony. The finished basement offers endless potential for a rec room, gym, or home office, and the double attached garage sits on an oversized driveway with additional parking, including an RV parking pad. Enjoy outdoor entertaining on the large, private fenced deck with minimal grass for low-maintenance living, and a shed built underneath the deck for extra storage. Additional features and upgrades include new flooring, fresh paint, new white outlets and switches, new baseboards, upstairs laundry, a second electrical panel allowing for future attic development (fourth bedroom and bathroom), fully renovated kitchen with new appliances (stove slightly older), high-efficiency furnace, A/C, smart front door lock, new carpet (approx. 4 years old), upgraded attic insulation, pot lights throughout, insulated and drywalled basement, newer siding, new windows (except front 3), new garage door (6 months old), and amazing neighbours. The master ensuite also features a premium Riobel shower head, an upgrade not found in comparable homes nearby. Conveniently located within walking distance to transit and close to schools, parks, restaurants, and shopping, with easy access to Crowchild Trail, John Laurie Blvd., Crowfoot Crossing, Nose Hill Park, the YMCA, and downtown. Don’t miss your chanc e to own this beautifully renovated and move-in-ready home in a family-friendly neighbourhood! (id:63476)

14 Griffin Industrial Point
Cochrane, Alberta
Brand-new industrial bays are now delivering at 14 Griffin Industrial Point, with flexible possession available from now through September and some of the most competitive lease rates in Cochrane. This modern industrial/retail condo development is nearing completion and sits just steps from Greystone and Spray Lakes Centre, surrounded by established businesses in one of Cochrane's fastest-growing commercial corridors. The location offers strong access, visibility, and long-term growth potential. Each bay includes 1,995 sq. ft. of main-floor space plus a 521 sq. ft. mezzanine, well suited to retail, office, showroom, or light industrial uses. Building B is ready for tenant turnover with Building A following this summer, giving tenants flexibility on possession timing. These bays are priced at $21.00/sq. ft. net plus approximately $4.00/sq. ft. in operating costs, with separately metered utilities, making them some of the most affordable new industrial space in Cochrane. Tenant improvements may be available for qualified tenants looking to customize their space. With hands-on local ownership managing the property, tenants can count on a well-maintained building and a supportive business environment. Availability is limited. Contact us today to lock in your preferred bay and possession date. (id:63476)
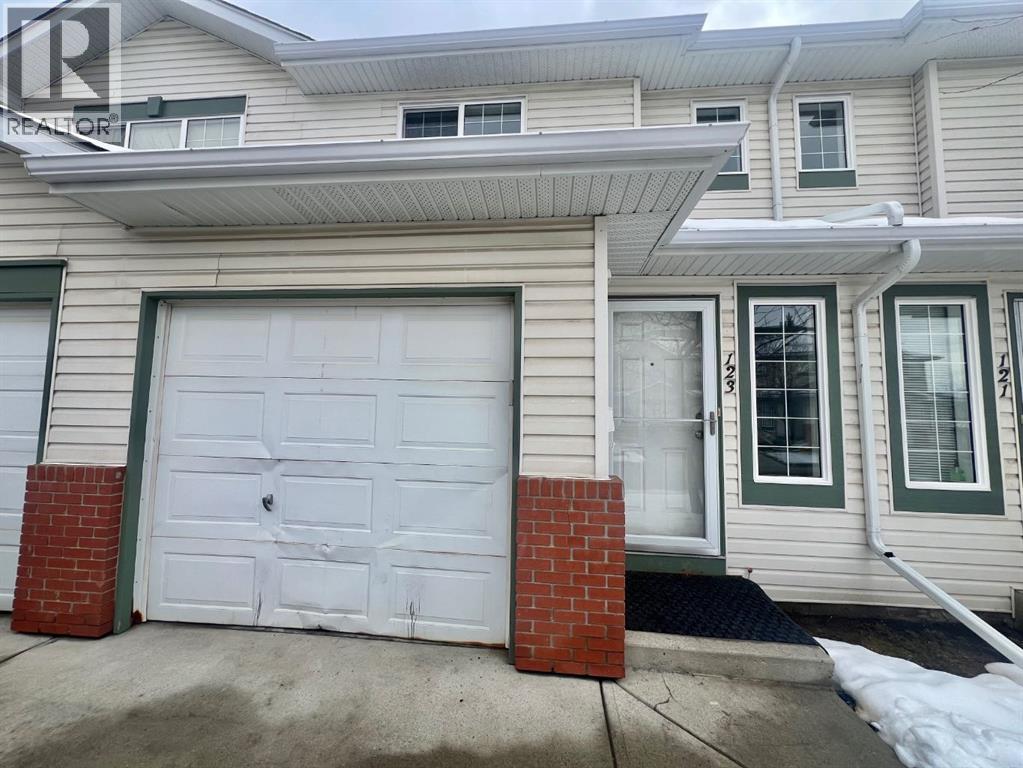
123 Country Hills Villas NW
Calgary, Alberta
Nice Location, Family Friendly Neighborhood, Easy access to Stoney Trail, Deerfoot Trail, This 2 Storey Townhouse with 3 bedrooms, 1.5 Washrooms, newer dishwasher offers a nice open concept connecting the Living room, with a gas fireplace in the middle, Dining room and Kitchen . Close to all amenities, T and T Supermarket, and Shopping Malls like Cross Iron Mills, the Calgary Airport is just a few minutes away, playground, school, Golf course, it also comes with an Attached Single Garage and a Single Carport for your other vehicle. Easy to show, The Place is Vacant, Book an appointment with your Favorite Realtor , Thank You (id:63476)
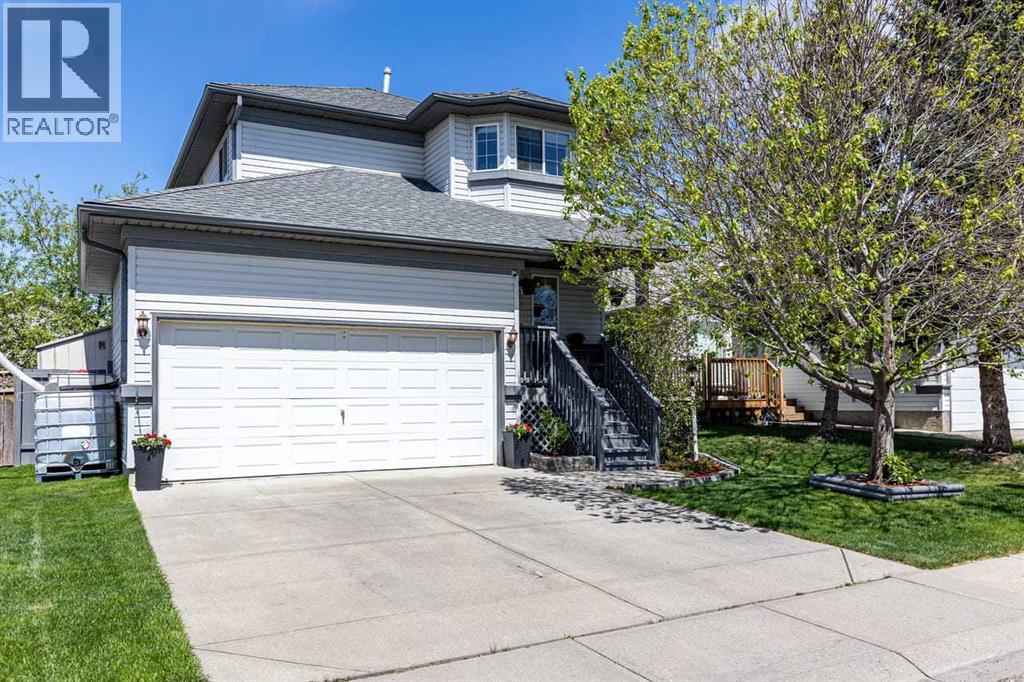
158 Saratoga Close NE
Calgary, Alberta
Welcome to 158 Saratoga Close NE! This beautifully maintained family home, offered by the original owner, showcases pride of ownership throughout. Step inside to a spacious foyer with ceramic tile, newer laminate, and hardwood flooring in warm earth tones. The bright kitchen features upgraded stainless steel appliances, modern finishes, and crisp white cabinetry, perfect for everyday living and entertaining. The spacious dining area overlooks the inviting family room, creating a functional layout for family gatherings. The fully developed basement is ideal for entertaining, game nights, or a recreation space. Upstairs offers generously sized bedrooms, including an oversized primary retreat with a walk-in closet and spa-inspired ensuite. Enjoy the spectacular backyard with a massive raised deck, perfect for summer BBQs and outdoor entertaining, backing onto beautiful greenspace for added privacy and scenic views. Ideally located close to schools, shopping, medical services, parks, and sports facilities. A rare opportunity to own a meticulously cared-for home in a fantastic location. Book your showing today. Available for immediate possession. Come on buy 158 Saratoga Close N.E. (id:63476)
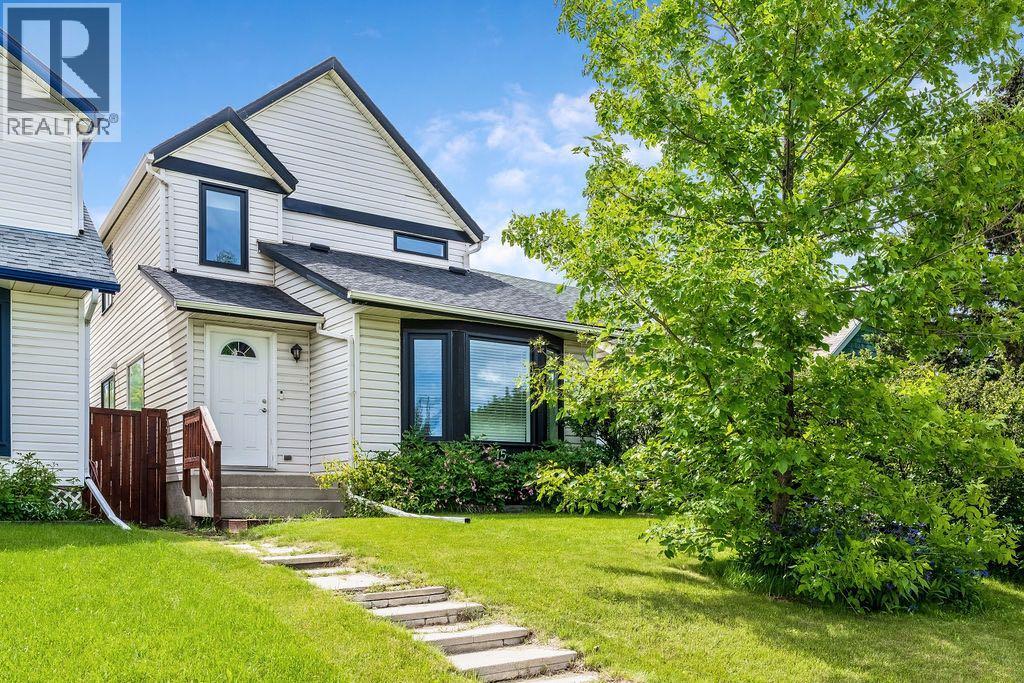
15 Woodmont Green SW
Calgary, Alberta
Live happily-ever-after! This bright, well maintained, 4 bedroom, private retreat, nestled on a quiet street in Woodbine is a truly lovely, family home. With $30,000 of newer windows (2022), new hot water tank (2025), new dishwasher (2025), a $6000 proactive sump pump addition (2025), modern designer lighting, a wood-burning fireplace with gas log lighter, a developed basement, and a big, private, fenced back yard, your family can live comfortably here. This mature community boasts larger lots, abundant green spaces and excellent local conveniences. Bordered by Fish Creek Provincial Park to the south, offering residents immediate access to extensive trail networks, several additional parks: Woodbine Athletic Park, Woodborough Park, Woodcreek Community Outdoor Rink, Woodbine Off-Leash area, Woodlands Tennis Courts, Woodcreek Pickleball Courts, great schools, shopping and more! Book your private viewing with you favourite REALTOR® today. (id:63476)
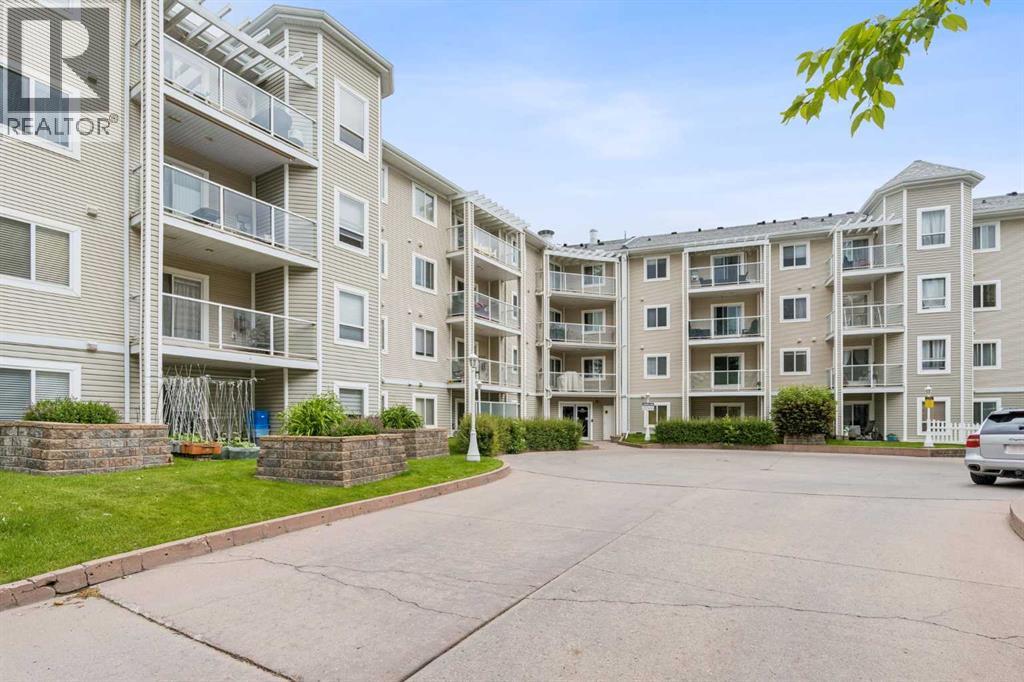
413, 260 Shawville Way SE
Calgary, Alberta
Exceptional opportunity to own an outstanding condo in the highly sought-after Gateway Shawnessy! This one has it all! Quiet TOP FLOOR LOCATION, 2 UNDERGROUND TITLED PARKING STALLS close to elevator, sunny southwest exposure, open-concept floor plan, 2 large private opposite side bedrooms, 2 bathrooms, 2 walk-in closets, stainless steel appliances, eat-in Island, plenty of cupboard space with corner pantry, dining area with ceiling fan, spacious living room with corner gas fireplace, large sun-lite southwest facing balcony, separate laundry room with storage plus stack washer/dryer and upgraded wide-plank hardwood flooring! Gateway Shawnessy is a well-managed building ideally located just steps from the Shawnessy LRT station, YMCA, Landmark Cinemas, all levels of shopping, great restaurants, grocery stores, pubs, parks, schools, library, and major shopping including Superstore, Safeway, Walmart, Canadian Tire, Home Depot, London Drugs and more. Quick access to Macleod Trail and Stoney Trail makes commuting anywhere in the city simple and convenient. Time to enjoy everything this great condominium complex and outstanding community has to offer! (id:63476)
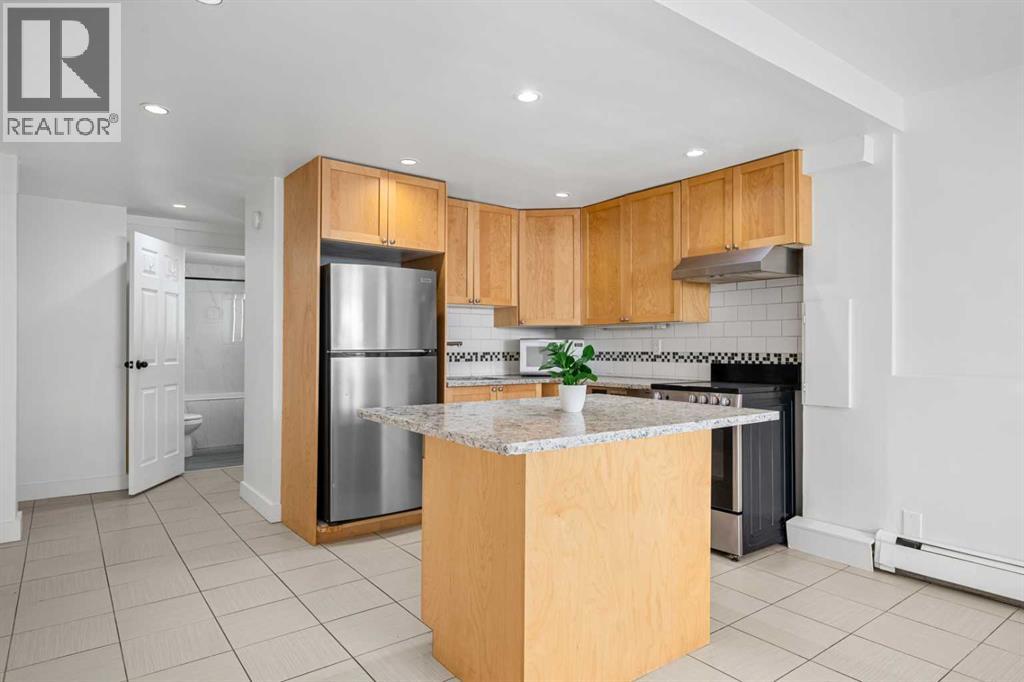
104, 2111 14 Street SW
Calgary, Alberta
Welcome to 104-2111 14th St SW! CONDO FEES INCLUDE ALL UTILITIES!! Affordable inner-city2 BEDROOM 1 BATH under $200,000! This spacious and quiet 2-bedroom unit in the heart of Bankview offers incredible value with condo fees that include ALL utilities, keeping monthly costs simple and budget-friendly. Located just minutes to downtown and only one block from vibrant 17th Avenue, you’ll enjoy easy access to restaurants, cafés, shopping, transit, parks, and everyday amenities. Inside, the bright open-concept layout features large south and west-facing windows, a functional kitchen with quartz countertops, stainless steel appliances, wood cabinetry, and island seating, plus an exceptionally spacious living area and oversized bedrooms. Recent updates include a beautifully renovated bathroom, fresh paint and in-floor heating for added comfort and efficiency. Concrete slab construction adds to the quiet feel of the unit, while additional features include excellent storage, communal laundry on the same floor, and a leased parking. A fantastic opportunity for first-time buyers, investors, or anyone looking to enjoy the convenience of inner-city living in one of Calgary’s most walkable neighborhoods. (id:63476)
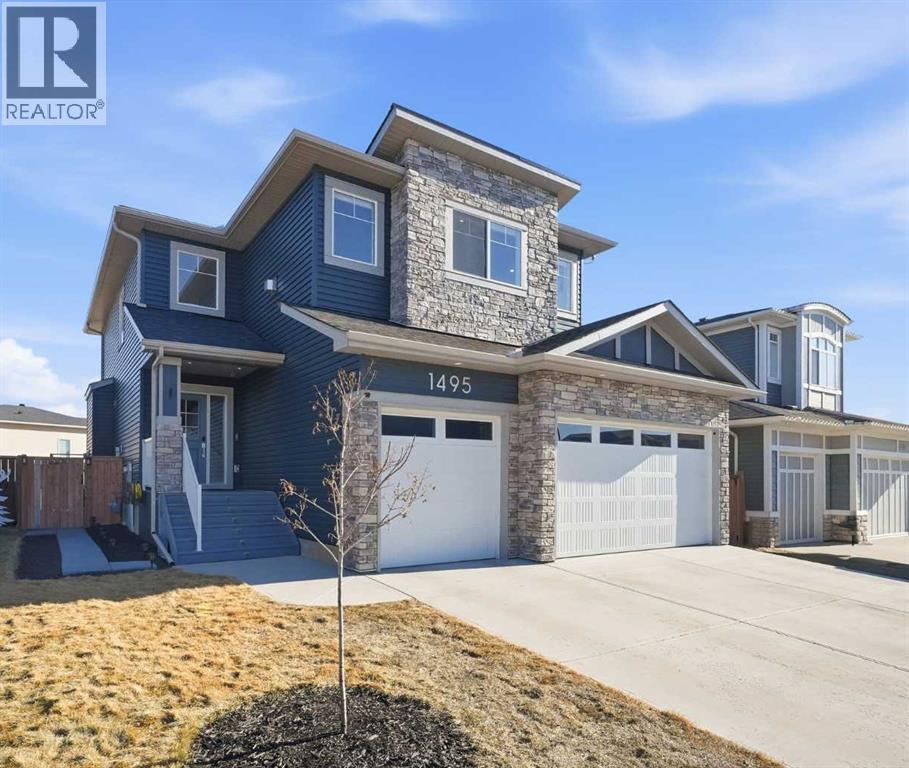
1495 Aldrich Place
Carstairs, Alberta
Here's Your List: Over 3,200 sq ft of Developed Space - 5 Bedrooms- 3.5 Bathrooms - Large Office - Huge Bonus Room - Backing onto the Pond Path - Privacy Fencing and a Gorgeous VIEW - Elegant Finishings - Basement Separate Entrance with 2 Bedrooms, Laundry and 3 Piece Bath & Spray Foam Insulation - Fresh Paint - Full Low Maintenance Landscaping with Privacy Fence - Dog Run - Sunny Eating Area - Upgraded Celsius Insulation in the Attic - Heated Garage with upgraded insulation and additional electrical upgrades - Pool Pad with the Pool Included! This turnkey property is ready for your family, enjoy the space inside and out with a triple attached garage finished as an additional living space for hanging out and playing games. Each bedroom upstairs has a walk-in closet for easy organization, two laundry suites one upstairs and an additional downstairs, every detail was considered for maximum enjoyment for your whole family. Full 360 tour available in the links or Google the address for this property's exclusive website! Come and check out how incredible this property is, Book Your Showing Today! (id:63476)
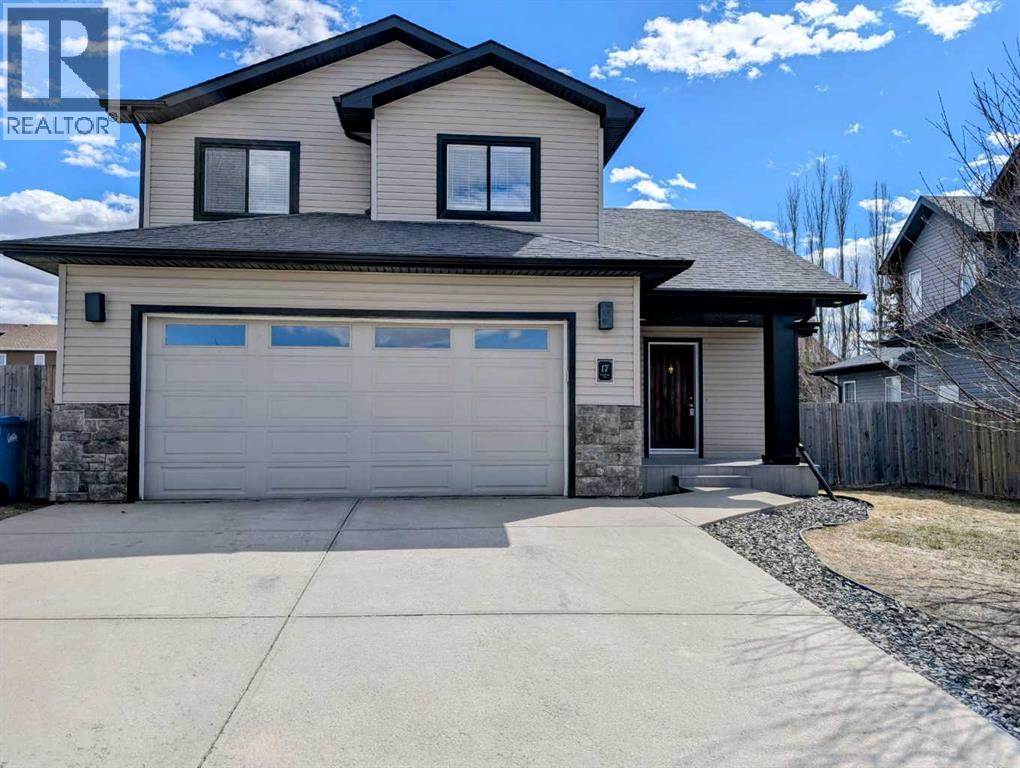
17 Skara Brae Close
Carstairs, Alberta
Welcome to this beautiful home nestled in a quiet cul-de-sac in the sought-after golf course community of Stonebridge Glen. Thoughtfully designed and well-built, this property offers exceptional features and must be seen to be fully appreciated.The inviting front entry opens into a bright living room with soaring ceilings, large windows, and a cozy gas fireplace—perfect for relaxing or entertaining. The spacious kitchen is a true highlight, featuring a large island, gas stove with hood fan, built-in microwave, and an oversized pantry for ample storage. The adjoining dining area is surrounded by windows, offering plenty of natural light and lovely views of the yard. This level has hardwood floors.Convenience is key with a powder room and dual access to the garage from both the kitchen and front entry.Upstairs, an impressive stairwell leads to the primary retreat, complete with a walk-in closet and a private ensuite featuring in-floor heating. Two additional bedrooms, a full bathroom, and a laundry area complete the upper level. Recent updates include fresh paint on the main floor and brand new carpet upstairs.The fully developed lower level offers even more living space, including a large bedroom with its own ensuite and a versatile flex room to suit your needs.Step outside to enjoy the fully fenced yard, featuring a two-tiered deck and a hot tub—perfect for outdoor living year-round. There is even a dog run that can be accessed from the garage. The garage is oversized and fits a truck and car. This exceptional home offers incredible value and won’t last long. Book your showing today! (id:63476)
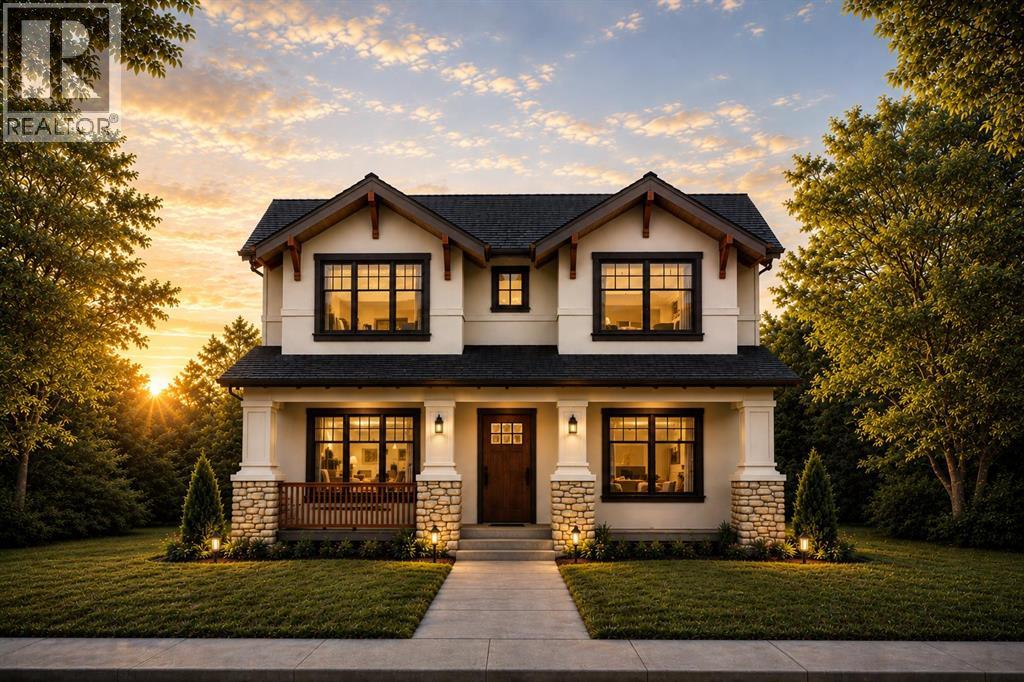
654 27 Avenue NW
Calgary, Alberta
Just steps from Confederation Park, this exceptional presale opportunity by Bright Custom Homes is ideally located in the heart of Mount Pleasant and offers buyers the rare chance to personalize finishes and select key design details. This thoughtfully crafted Craftsman-style residence offers over 3,800 square feet of total developed living space, featuring a refined main floor with a private office, a formal dining area, and a warm open-concept living space anchored by a gas fireplace and expansive windows that fill the home with natural light. The kitchen is designed to stand out with full-height custom cabinetry, intricate millwork, and a large statement island with furniture-style detailing, complemented by a premium built-in appliance package and a functional butler’s pantry. Interior selections have been professionally curated in collaboration with Aly Velji Designs, showcasing custom cabinetry, designer lighting, elevated plumbing fixtures, and rich wood accents balanced by soft, timeless tones throughout. Upstairs, all three bedrooms offer their own walk-in closets and private ensuites, including a luxurious primary retreat with a spa-inspired ensuite and spacious walk-in closet. The fully developed basement adds exceptional versatility with a large recreation area, wet bar with island, dedicated gym, additional bedroom, and full bathroom, making it ideal for entertaining or extended living. Situated on a prime inner-city lot with a rare triple detached garage, this is a unique opportunity to secure a brand new custom home in one of Calgary’s most desirable communities while still having the ability to make it your own. The home includes A/C, in-floor heat, dual hot water tanks (including one for radiant heating), smart thermostats, and full mechanical rough-ins for automation, security, speakers, and wiring for motorized blinds. All renderings are for illustrative purposes only and may be subject to change at the builder’s discretion or due to material avai lability. Call today to book you private tour. (id:63476)