
1615, 1053 10 Street SW
Calgary, Alberta
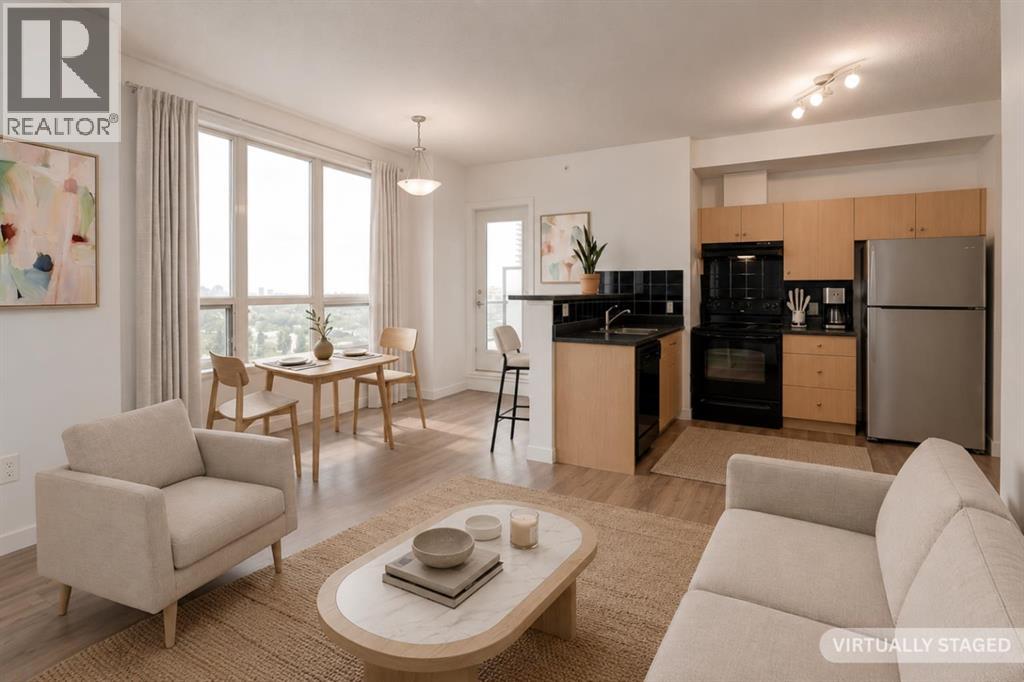
This 16th floor condo in the clouds let's you soak in the gorgeous rocky mountain views by day and the glowing downtown skyline by night. This move in ready 2 bed, 2 bath *almost* 800 sq ft corner unit condo is filled with natural light thanks to large windows and South and Western exposures. Breathtaking sunsets and twinkling city lights views will never get old from this 'Vantage Point' (that's the name of the building!). The open-concept layout makes everyday living convenient and entertaining effortless. The living room is bright and inviting and flows into a functional kitchen with a breakfast bar and yes there is room for a table. Step outside onto the generously sized covered balcony where you can enjoy morning coffee, dine al fresco (it’s a great place to BBQ), unwind in the fresh air and take in your urban surroundings. You’ll find 2 great sized bedrooms, including a primary retreat with its own private 3pc ensuite and a 2nd bedroom with easy access to another full 4pc bathroom making this floor plan ideal for roommates and hosting guests. Timeless vinyl plank flooring runs throughout the unit and in suite laundry means laundry day can be whenever you decide. BONUS: Your condo fees take care of the essentials: electricity, heat, and water/sewer, all rolled in (condo fee is the unit + stall). The ideally located building is the epitome of a ‘lock it and leave it’ lifestyle with 24-hour concierge/security services onsite so you have peace of mind while you getaway. The building features a fully equipped fitness center, offers bike storage and your own secure, titled underground parking stall meaning no more scraping your windshield in freezing temperatures - it's roomy enough to park your truck. When it comes to location, it doesn’t get much better: the grocery store is literally steps away, and you’re surrounded by some of the Calgary's best restaurants, coffee shops, pubs, boutiques and nightlife meaning you will always have something to do. Commuting is ea sy with the c-train and major roadways just minutes away. Add in the nearby River pathways for biking or walking, plus the vibrant energies from trendy neighbouring downtown districts like Kensington, and you’ve got the recipe for a truly magical inner-city lifestyle. Come check it out for yourself! (id:63476)
67 Hidden Ranch Terrace NW
Calgary, Alberta
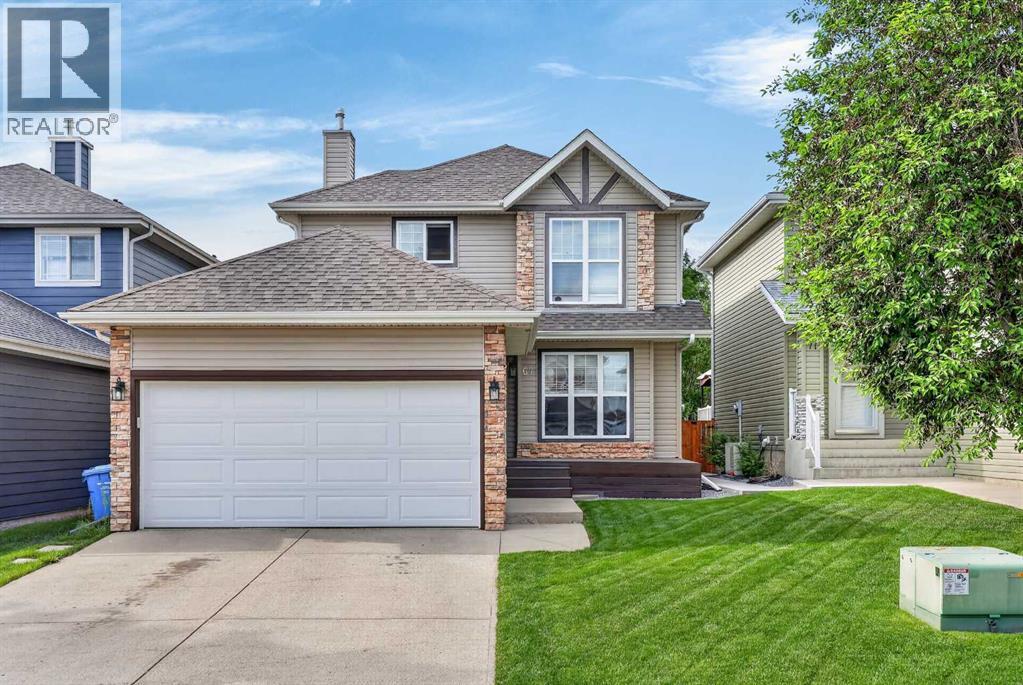
Imagine a home where your children can walk to school, play at nearby parks, and enjoy the benefits of a family-focused community while you enjoy the comfort of a beautifully updated, move-in-ready home. Welcome to this fully finished two-story in the desirable community of Hidden Valley, offering the space, functionality, and location that growing families are searching for. One of the standout features of this property is its exceptional location within walking distance of Hidden Valley School, Valley Creek School, and Saint Elizabeth Seton Catholic School. Combined with nearby parks, pathways, and community amenities, this is a home designed to simplify busy family life while creating opportunities for connection, recreation, and convenience. Inside, you'll immediately appreciate the extensive updates and modern finishes throughout. New luxury wide plank laminate flooring spans the main level, complemented by fresh interior paint, updated lighting, and modern hardware that give the home a bright and contemporary feel. The versatile front-flex room provides valuable space for a home office, children's playroom, formal dining area, or sitting room depending on your family's needs. The updated kitchen serves as the heart of the home, featuring updated cabinetry, granite countertops, a central island, stainless steel appliances, and a new stove and dishwasher. Open to both the dining area and family room, this layout is ideal for everyday living, family gatherings, and entertaining friends. Main floor laundry adds another layer of convenience to your daily routine. Upstairs, you'll find three spacious bedrooms, including a private primary suite complete with its own ensuite bathroom. The thoughtful upper-level layout provides comfortable space for growing families while maintaining privacy for parents. The fully finished lower level expands your living options with a large family room and a fourth bedroom featuring its own full ensuite bathroom—perfect for t eenagers, guests, extended family members, or a private home office set up. Outside, the fully landscaped, south-facing backyard offers a wonderful extension of the living space. It backs onto a walking path and comes complete with fencing, a storage shed, and a large, fully refinished 12x16 deck with a built-in natural gas line. This setup provides the perfect setting for summer barbecues, children's playtime, family gatherings, or simply relaxing in the sunshine. With four bedrooms, 3.5 bathrooms, a double attached garage (with new garage door), extensive updates throughout, and an outstanding location near schools and pathways, this home delivers the space, convenience, and lifestyle that make Hidden Valley such a popular choice for families. Move in, unpack, and start enjoying everything this exceptional home and community have to offer. (id:63476)
75 Sunrise View
Cochrane, Alberta
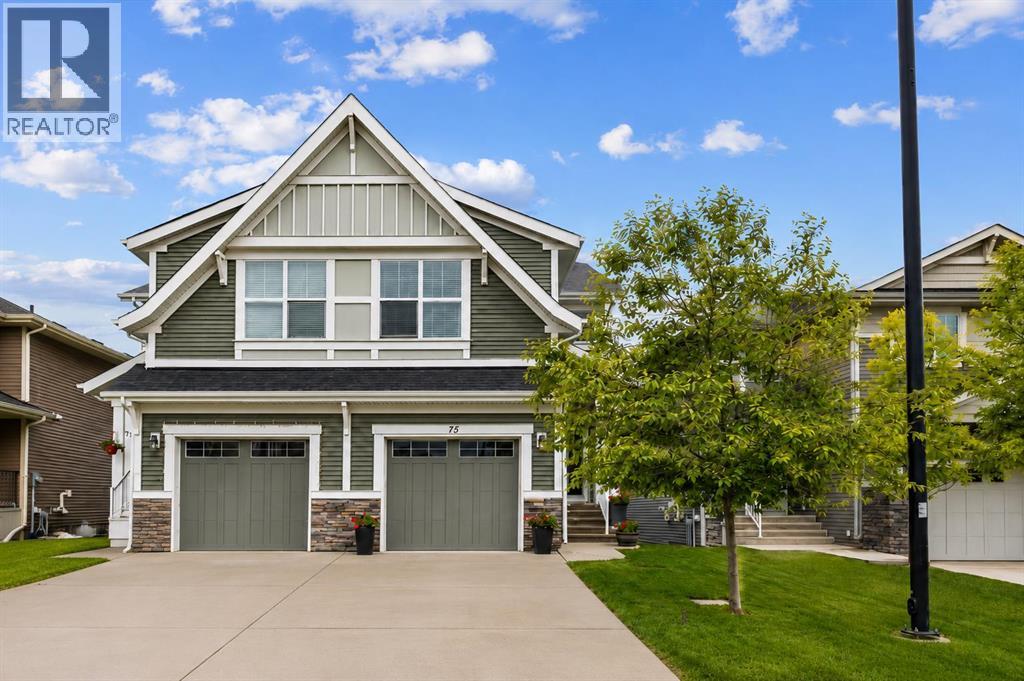
Welcome to 75 Sunrise View in the sought-after community of Sunrise, where lifestyle and comfort come together. Backing onto a PRIVATE, WEST-FACING BACKYARD, with MOUNTAIN VIEWS this home is designed to help you make the most of every season, from sunny afternoons on the OVERSIZED DECK to relaxing evenings.Inside, SOARING HIGH CEILINGS and OVERSIZED WINDOWS fill the home with natural light, creating an open and inviting atmosphere. The bright kitchen showcases WHITE CABINETRY and connects seamlessly to the main living areas, creating an ideal setting for both everyday living and entertaining.Step outside to enjoy the OVERSIZED DECK overlooking the PRIVATE, WOOD-FENCED BACKYARD—perfect for summer BBQs, morning coffee, or taking in Alberta's beautiful sunsets. The UNFINISHED WALKOUT BASEMENT offers endless potential to create the space that best suits your lifestyle, whether you envision a home gym, recreation room, guest retreat, or additional family living area.Located in the family-friendly community of Sunrise, you'll enjoy access to PARKS, PLAYGROUNDS, WALKING PATHWAYS, AND CONVENIENT AMENITIES, all while being surrounded by the natural beauty Cochrane is known for. (id:63476)
20612 Sheriff King Street SW
Calgary, Alberta
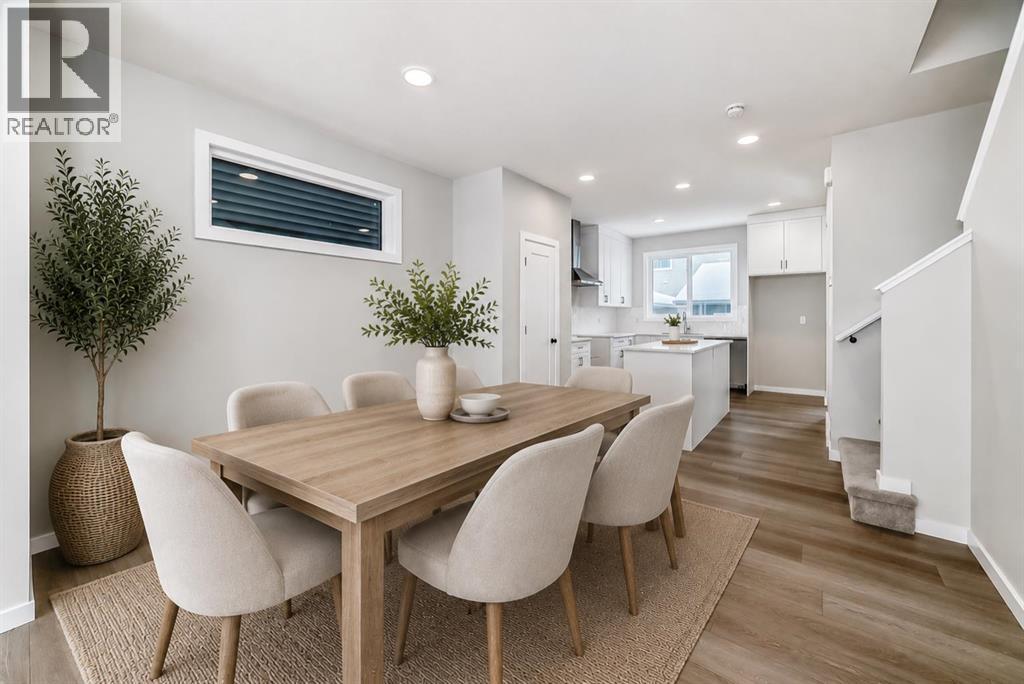
NO CONDO FEES, END-UNIT PRIVACY, AND A LAYOUT THAT MAKES EVERY SQUARE FOOT COUNT. This Belmont townhome delivers the kind of practical, well-considered living buyers are looking for—useful spaces, included appliances, upgraded finishes, and no monthly condo fee cutting into the budget.The main floor feels bright, open, and thoughtfully organized. At the centre, the kitchen is finished with QUARTZ COUNTERS, 42" UPPER CABINETRY, A BUILT-IN MICROWAVE, CHIMNEY-STYLE HOOD FAN, and a SILGRANIT UNDERMOUNT SINK. The dining and living areas flow comfortably together, while the POCKET OFFICE creates a dedicated spot for working from home, managing homework, sorting paperwork, or keeping everyday clutter neatly contained.Upstairs, three bedrooms surround a CENTRAL BONUS ROOM that adds flexibility without sacrificing privacy. Use it as a second television area, play space, reading corner, or quiet retreat. The primary bedroom includes a WALK-IN CLOSET and PRIVATE ENSUITE, while UPPER-FLOOR LAUNDRY keeps daily routines convenient and close to the bedrooms.The unfinished basement comes with a BATHROOM ROUGH-IN, giving you valuable storage today and the option to add more finished living space in the future. Outside, REAR LANE ACCESS and a REAR PARKING PAD provide straightforward, low-maintenance parking.Set in the growing southwest community of Belmont, this home is CLOSE TO ESTABLISHED PARKS AND PLAYGROUNDS, with additional community amenities planned as the area continues to develop. Quick connections to Macleod Trail and the Ring Road make commuting and reaching nearby shopping and services easy.Smartly planned, easy to maintain, and free from condo fees—this end unit offers a practical path into homeownership without giving up the features that make everyday life work. Contact your Realtor to arrange a showing. • PLEASE NOTE: Photos are of a DIFFERENT Spec Home of the same model – fit & finish may differ. Interior selections & floorplans shown in photos. (id:63476)
200, 290108 Parkins Road W
Rural Foothills County, Alberta
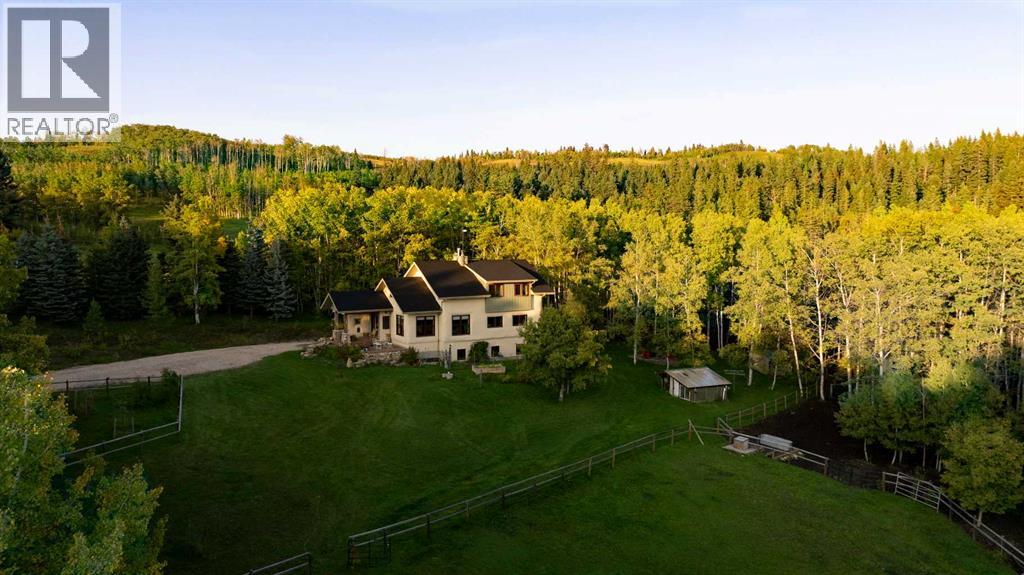
Country Living Re-imagined near Millarville and Bragg Creek!Set amidst mature spruce and aspen forest with breathtaking mountain views stretching from every south-facing window, this extraordinary, original owner, acreage offers a rare blend of sustainable design, modern comfort, and rural self-sufficiency. Thoughtfully crafted and extensively updated, this one-of-a-kind flax strawbale home delivers exceptional energy efficiency, remarkable structural integrity, and a lifestyle deeply connected to nature. Designed with engineered precision and built well beyond conventional standards, the home features impressive insulation values, radiant in-floor heating, and a solid construction that creates a quiet, comfortable living environment in every season. Sunlight pours through expansive windows, illuminating warm and inviting living spaces accented by timeless character details including antique stained glass sidelights, a vintage French metal railing, and an elegant antique chandelier. At the heart of the home, the beautifully renovated kitchen blends style and function with quartz countertops, stainless steel appliances, a Jenn Air 5-burner natural gas stove, Meile dishwasher, plus a custom stained glass kitchen pantry cabinet. The primary bedroom features a luxurious ensuite featuring a pebble-tiled shower, newly refinished claw foot bath tub, new fixtures, vanity, and designer finishes. Recent improvements throughout the property include a 50 year Euroshield rubber roof, a new front entry door, updated basement development, renovated laundry area, and a fully equipped separate living space in the basement, offering flexibility for guests, family, or supplemental income.Outside, the lifestyle opportunities are endless. Relax in the cedar barrel wood-fired sauna, or gather around the fire while surrounded by your own private forest. Established gardens, and mature landscaping provide homegrown produce including currants, haskaps, sea buckthorn berries, sour cherr ies, hawthorn, herbs, and productive vegetable gardens in addition to a greenhouse. The property is exceptionally well equipped for equestrians and hobby farmers with multiple fenced paddocks, horse shelter, heated livestock waterer, insulated chicken coop, and tractor shed. Live a more sustainable lifestyle while remaining connected to modern conveniences, such as the solar-powered well, a Tesla charger and high-efficiency Viessmann boiler system. The impressive heated 23’ x 23’ garage is a dream workspace, 220 Amp service, featuring hot and cold water, Reznor Gas Heater with the option of connecting the garage slab to a boiler system. Whether your vision includes gardening, horses, homesteading, entertaining, or simply enjoying the peace and privacy of country life, this remarkable property offers an opportunity unlike any other. A place where sustainability meets comfort, where mountain views greet every day, and where country living has truly been re-imagined. (id:63476)
3408 16 Street SW
Calgary, Alberta
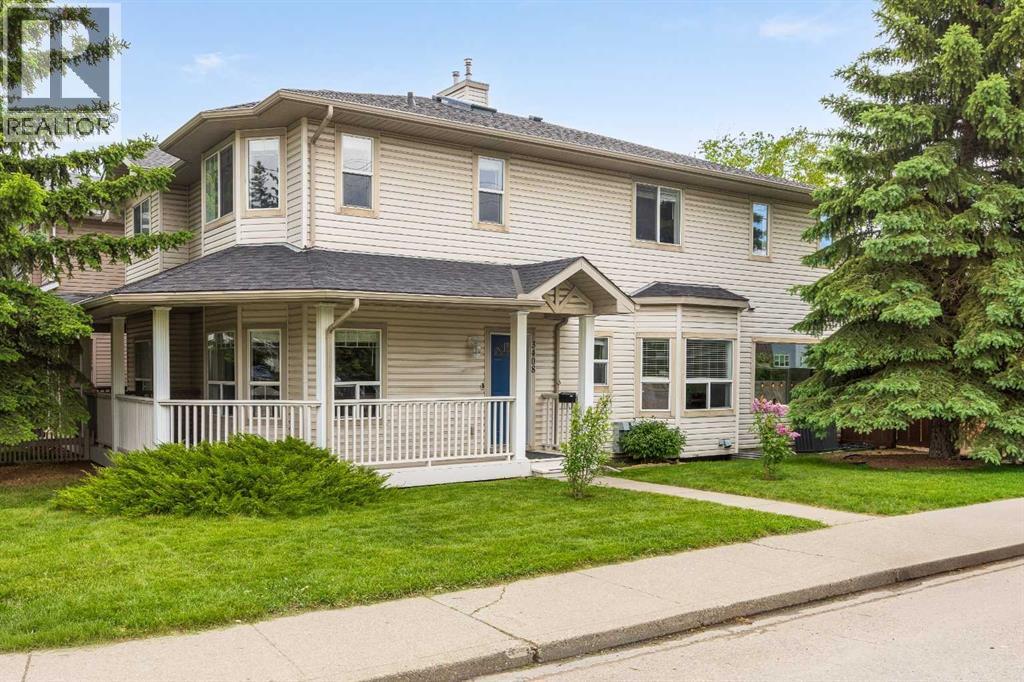
Beautifully updated and move in ready in sought after South Calgary! This charming semi-detached two-storey offers 1,780 square feet of developed living space, welcoming you with a classic wrap around porch, timber accented entry, and a bold blue door. Step inside and warm hardwood flows through an open concept main floor built for both everyday living and easy entertaining. The kitchen shines with crisp white cabinetry, full stainless appliances, a glass paned pantry, and a raised eat up breakfast bar that comfortably seats three. Just beyond, the dining area sits in a sunny bay window beneath a designer chandelier, while the inviting living room centres on a cozy tiled gas fireplace with sliding doors opening directly to the back deck. With its easy flow and connected spaces, the main level is ideal for gatherings with family and friends. A second front family room, wrapped in light from oversized bay windows, adds valuable everyday flexibility, with a convenient main floor powder room completing this level.Upstairs, a peaceful retreat awaits at the end of the day. The spacious primary bedroom is a true sanctuary, filled with morning light from its bright bay window and offering a walk in closet and a private three piece ensuite to unwind in after a long day. Two additional bedrooms provide comfortable, sunlit space that adapts effortlessly to growing families, overnight guests, a cheerful nursery, or that work from home office you have been dreaming of, all served by a full four piece bathroom. Wake up to leafy treetop views and the quiet calm of an established inner city street.The undeveloped basement offers excellent storage, houses the laundry, and gives you a blank canvas to develop additional living space exactly to your taste down the road.Outside, the private and fully fenced backyard enjoys southwest exposure that bathes the space in afternoon and evening sun. Spend warm summer days lounging on the spacious deck, dining under the glow of string lights , and hosting barbecues as the kids and pets play on the grass below. It is your own private escape, framed by mature trees and tucked away from the bustle just steps beyond. A double detached garage, an adjacent parking pad, and available street parking out front offer flexible options rarely found this close to the action. Notable updates throughout include, lighting, roof (2022), newer carpet, and central air conditioning for comfortable summers.The location is simply unbeatable. You are within easy walking distance of everything that makes South Calgary one of the city's most loved inner city communities, with the over 200 shops, restaurants, and cafes of vibrant Marda Loop right at your doorstep. River Park, Sandy Beach, and the off leash pathways along the Elbow River are moments away, while excellent schools and quick transit keep the rest of the city close. There is truly nothing left to do here but move in and enjoy. (id:63476)
267 Muirfield Crescent
Lyalta, Alberta
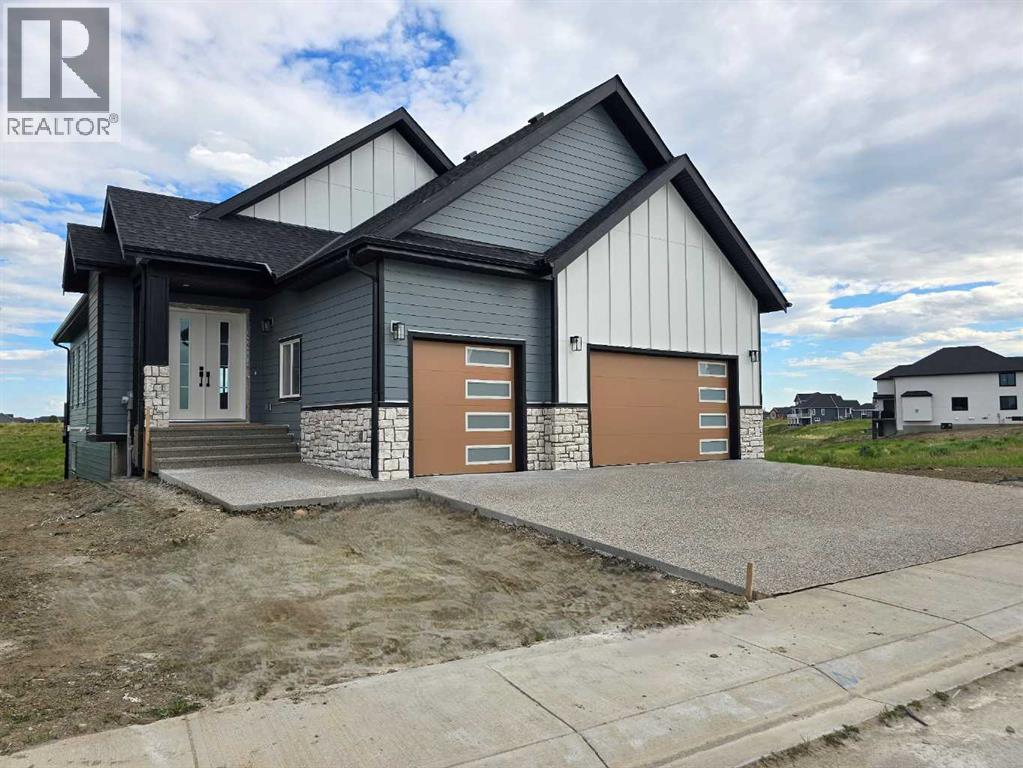
ELIGIBLE FOR FIRST HOME BUYERS GST REBATE- Stunning vaulted walkout bungalow backing onto the canal in the sought-after Lakes of Muirfield, offering 1,838 sq ft on the main level plus 1,727 sq ft in the fully developed walkout lower level. This thoughtfully designed home blends spacious living with a relaxed, country-inspired setting. The main floor is filled with natural light and highlighted by soaring vaulted ceilings and peaceful canal views from the primary living spaces. The kitchen is both functional and inviting, featuring quartz countertops, a large central island, stainless steel appliances, abundant cabinetry, and built-in storage—ideal for everyday living and entertaining. Two bedrooms are located on this level, including a spacious primary retreat with a large walk-in closet and a five-piece ensuite. A second full bathroom and convenient main-floor laundry complete the level. The fully developed walkout lower level extends the living space with two additional bedrooms, a generous recreation area with custom built-ins, and seamless access to the outdoors—perfect for family gatherings, entertaining, or multigenerational living. Enjoy outdoor living with a large deck spanning the full width of the home, overlooking the canal and surrounding pathways. An oversized triple garage provides ample room for vehicles, storage, and recreational toys. Located in a quiet, welcoming golf-course community, residents enjoy access to scenic walking trails, lakeside pathways, private community greenspaces, and the Muirfield Golf Club. With serene canal and waterway views right from your backyard, this home offers a rare combination of comfort, functionality, and community charm. Enjoy the freedom of no water restrictions in this premier golf community - a significant advantage over Calgary, Chestermere, and Strathmore. (id:63476)
515, 1053 10 Street SW
Calgary, Alberta
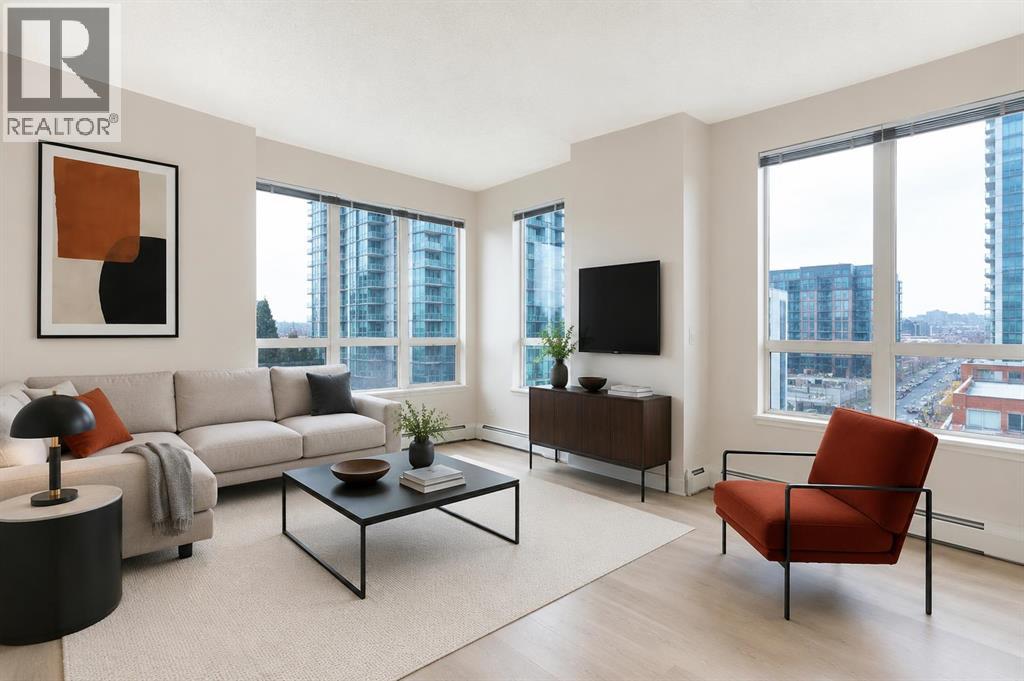
2 BED 2 BATH | CORNER UNIT | SOUTH-WEST FACING | TITLED UNDERGROUND PARKING | CONCIERGE & AMENITIES Welcome to elevated inner-city living in this stylish 2-bedroom, 2-bathroom WEST-facing corner unit in the heart of the Beltline. Recently updated with brand-new Luxury Vinyl Plank flooring, this home features 9-foot ceilings throughout, offering a modern, low-maintenance lifestyle perfect for busy professionals. One of the best layouts in the building, the smart floorplan places the primary bedroom and second bedroom on opposite sides of the unit, with the kitchen and living room in between—creating ideal separation and privacy for roommates, guests, or a home office setup. The living room enjoys south and west exposure and the balcony faces west—making this an exceptionally bright, sun-filled home throughout the day. The open-concept living space is flooded with natural light from wall-to-wall windows and showcases beautiful west-facing views and stunning sunsets. Step outside to your rare oversized balcony (13 ft x 8 ft), significantly larger than most in the building, offering the perfect space to relax, entertain, or enjoy warm summer evenings. The contemporary kitchen features granite countertops, stainless steel appliances, and a convenient breakfast bar for casual dining or hosting friends. The spacious primary bedroom includes a private 3-piece ensuite, while the second bedroom is generously sized and positioned beside a full second bathroom. In-suite laundry adds everyday convenience. This home includes secure underground parking, and condo fees cover all utilities—gas, water, and electricity—providing exceptional value and predictable monthly costs. Located just steps from grocery shopping (including Co-op), cafés, restaurants, nightlife, transit, and downtown offices, this location is ideal for professionals who want to live, work, and play without the commute. Stylish upgrades, an unbeatable layout, west-facing views, and a standout balcony—this is Beltli ne living done right. (id:63476)
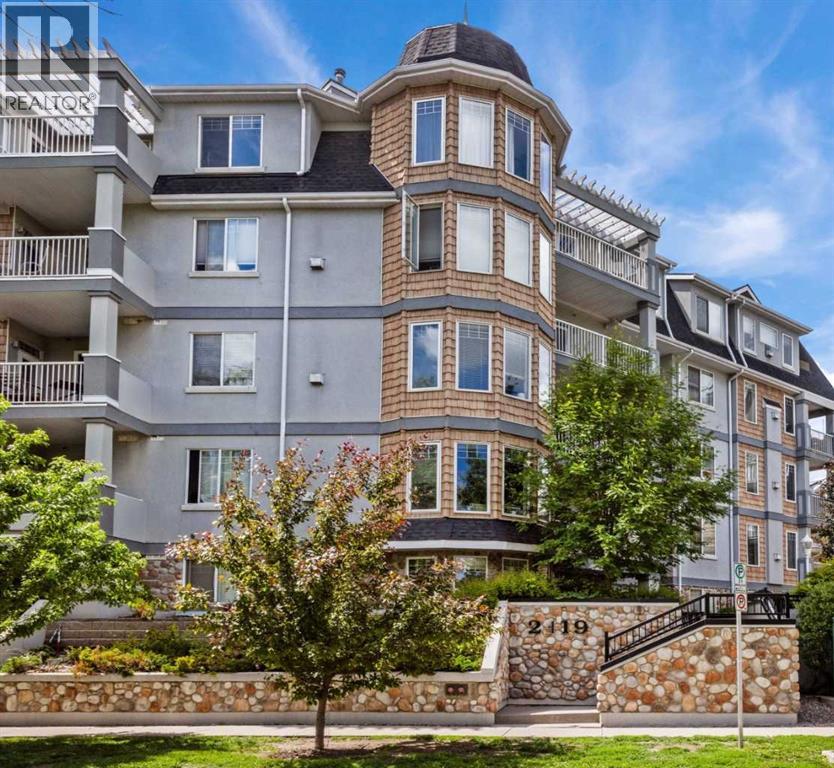
207, 2419 Erlton Road SW
Calgary, Alberta
Welcome to urban living at its finest in this beautifully maintained 2-BEDROOM, 2-BATHROOM condo in the sought-after community of Erlton. FRESHLY PAINTED and featuring HARDWOOD flooring throughout the main living areas, this bright and inviting home offers an open-concept layout designed for both comfort and functionality. The spacious living room is highlighted by a cozy GAS FIREPLACE and impressive 9-FOOT CEILINGS, creating an airy and welcoming atmosphere. The well-designed kitchen flows seamlessly into the dining and living spaces, making it ideal for everyday living and entertaining. The primary bedroom features a WALK THROUGH CLOSET and a private 4PC ENSUITE, while the 2ND BEDROOM and FULL BATHROOM, with a WALK-IN CLOSET provides FLEXIBILITY for guests, a roommate, or a HOME OFFICE. Enjoy your morning coffee on the PRIVATE COVERED east-facing BALCONY overlooking mature trees, complete with a SECURE STORAGE room for added convenience. IN-SUITE LAUNDRY, TITLED UNDERGROUND PARKING with OVERHEAD STORAGE, and exceptional building amenities further enhance the appeal. The HEATED UNDERGROUND PARKADE includes a CAR WASH bay and detailing area, plus separate SECURE BIKE STORAGE. Unbeatable location just steps to REPSOL SPORTS CENTRE, the Erlton/Stampede LRT Station, the scenic PATHWAYS ALONG THE ELBOW RIVER, and the exciting new SCOTIA PLACE entertainment district. Whether you're commuting downtown, enjoying Calgary's extensive river pathway system, or taking in concerts, sporting events, and festivals, everything you need is right outside your door. An incredible opportunity to enjoy a vibrant inner-city lifestyle with outstanding convenience and amenities. (id:63476)
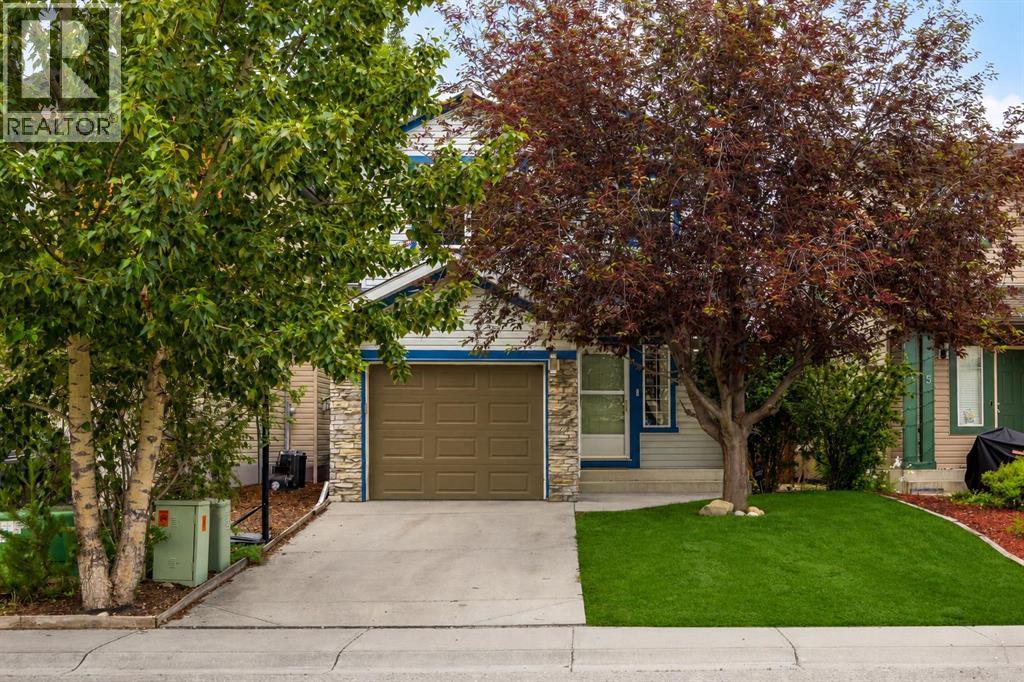
19 Tuscany Ridge Heights NW
Calgary, Alberta
Every improvement you'll find throughout this home was completed with long-term ownership in mind, creating spaces that are as practical for everyday family life as they are beautiful to come home to. Designed to make the most of every square foot, this highly sought-after floor plan is defined by expansive windows that flood the principal living spaces with natural light, giving the home a bright, airy feel that lives far larger than its footprint. With the convenience of a single attached garage featuring remote app-controlled access and a Nest smart thermostat for effortless comfort, it offers a level of everyday functionality that quietly makes life easier. Rich vinyl plank flooring guides you from the sunken mudroom into a custom-designed kitchen that naturally brings people together. Finished with quartz countertops, ceiling-height cabinetry, soft-close drawers, premium appliances, and thoughtful storage throughout, it's a space equally suited to weekday breakfasts as it is to evenings spent entertaining family and friends. Every sightline has been considered, allowing the kitchen, dining area, and living room to remain effortlessly connected while still feeling warm and inviting. Outside, the backyard feels wonderfully established. Mature trees provide exceptional privacy, while the composite deck with contemporary glass railing creates an outdoor extension of the home itself. Whether hosting summer barbecues, enjoying your morning coffee, or simply relaxing after a long day, it's the kind of space that becomes part of your daily routine, as it has for our sellers and their family. Upstairs, generously proportioned bedrooms and beautifully renovated bathrooms continue the home's thoughtful design. The primary suite offers a peaceful retreat, complemented by an updated ensuite that blends timeless finishes with everyday practicality. Downstairs, the fully finished basement provides exceptional flexibility, with a spacious recreation area and room to easily cr eate an additional bedroom for guests, teenagers, a home office, or a growing family. Throughout the home, timeless finishes are complemented by carefully chosen touches of colour, giving each room warmth and personality without sacrificing its classic appeal. Every major renovation has already been completed, allowing the next owners to simply settle in and enjoy everything that's been thoughtfully created over the years. Situated in one of Northwest Calgary's most desirable communities, you'll enjoy everything Tuscany is known for: excellent schools, extensive pathway networks, parks, playgrounds, nearby shopping, convenient transit, and quick access west to the mountains. This is a home that has been carefully cared for, thoughtfully improved, genuinely lived in, and it shows. (id:63476)
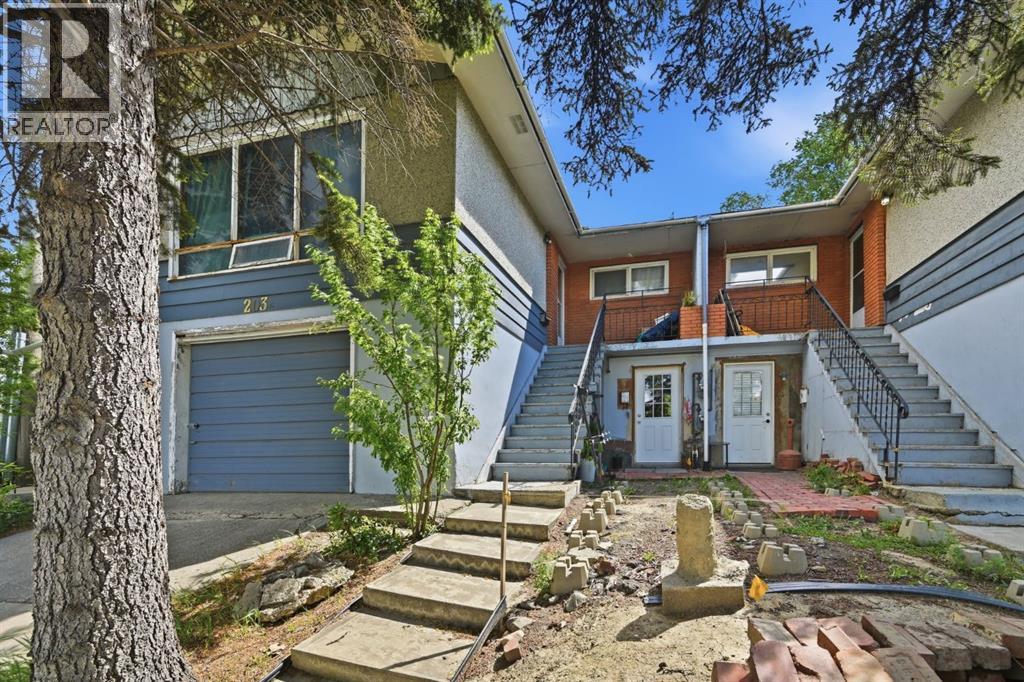
203 42 Avenue SW
Calgary, Alberta
RARE INVESTMENT OPPORTUNITY IN PARKHILL! Situated on an oversized 6,800+ sq ft lot in one of Calgary's most sought after inner city communities, this full duplex offers exceptional holding income today with tremendous future upside.Each side features a spacious 3 bedroom upper suite and a 1 bedroom illegal basement suite, creating four income generating units in total. This property has experienced strong tenant demand with minimal vacancy over the years, making it an attractive opportunity for investors seeking reliable cash flow in a premier inner city location.Whether you're looking to renovate, hold as a long-term investment, or redevelop, the possibilities are endless. Located just minutes from downtown, stampede park, and the amenities along Macleod Trail, this property offers unmatched convenience with easy access to transit, shopping, dining, and major commuter routes.Opportunities like this are rare. This property combines immediate income with exceptional redevelopment potential. A true opportunity to secure long term value in Parkhill! (id:63476)
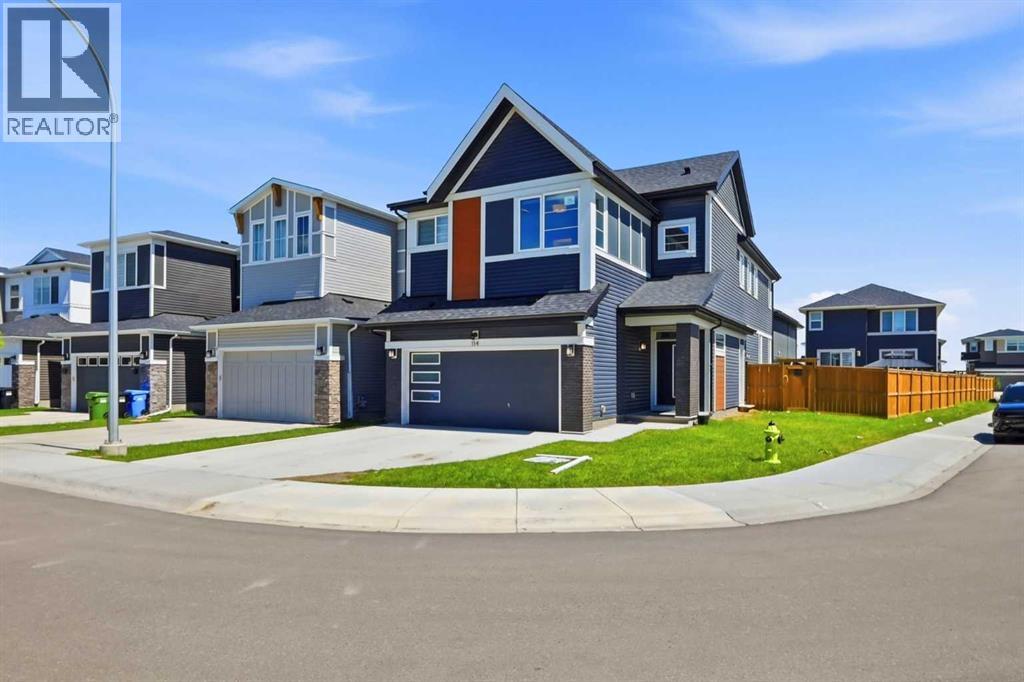
114 Corner Meadows Grove NE
Calgary, Alberta
5 Bedrooms |Spice Kitchen|2 Master |Main FLOOR Bedroom with Attached BATHROOM | Traditional Pie-Shaped Corner Lot| Side Entry. Priced $40,000 Below City Assessment, Welcome to 114 CORNER MEADOWS GROVE - beautiful 5-bedroom, 4-bathroom home on a traditional pie-shaped corner lot with a large 5,468 sq. ft. TRADITIONAL LOT WITH HUGE BACKYARD, Great for summer family parties. The main floor features a BEDROOM WITH ATTACHED FULL BATHROOM, - Great for PARENTS.As we enter the house a bright open-concept LIVING AREA W/FIREPLACE, BUILT-IN APPLIANCES, QUARTZ countertops, and a fully equipped SPICE KITCHEN. Upstairs offers 4 SPACIOUS BEDROOMS, including 2 Primary/Master Bedrooms with private ensuites and walk-in closets, plus a bonus room and convenient upper-floor laundry. Enjoy upgrades such as upgraded railings, CENTRAL A/C, and plenty of natural light throughout. Home is equipped with SOLAR PENALS, providing an energy-efficient Lifestyle and the potential for significant savings on monthly utility bills. The basement has a separate side entrance and rough-ins for future development. Located in the growing community of Cornerstone, close to schools, shopping, parks, major amenities, the airport, and more. A perfect home for large or growing families—book your showing today! (id:63476)