
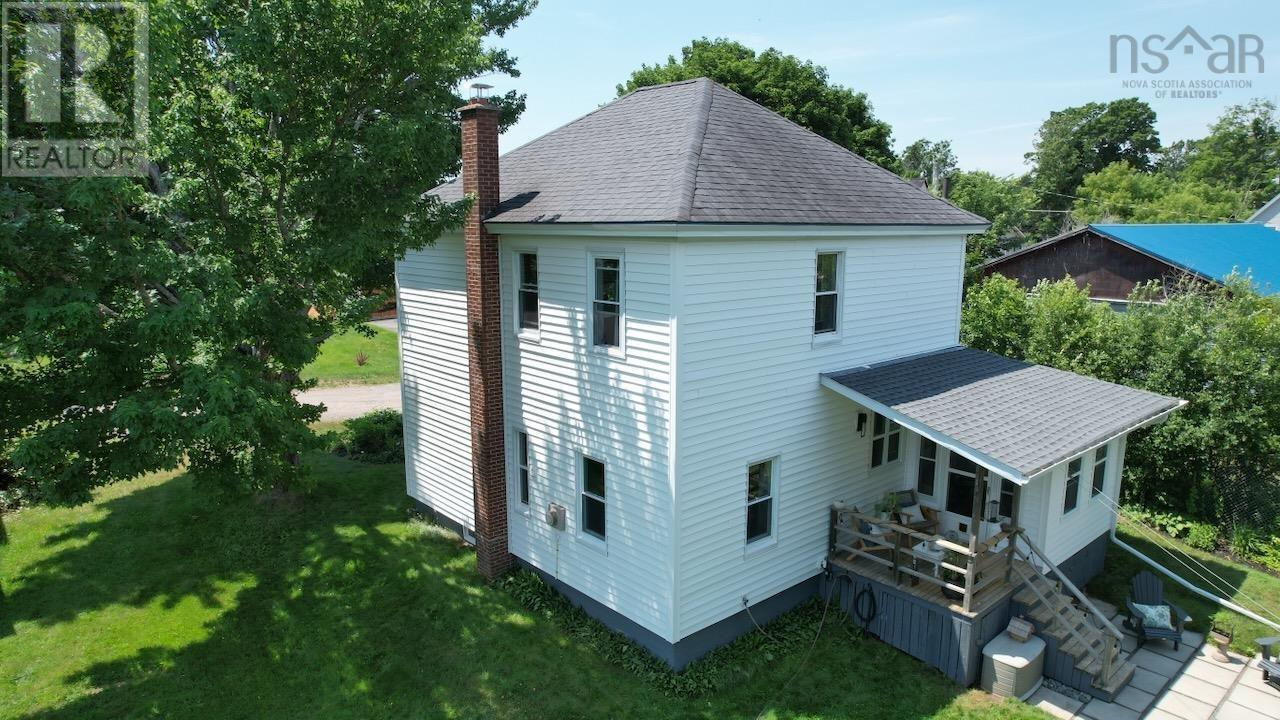
29 River Avenue
Oxford, Nova Scotia
Charming Character Meets Modern Peace of Mind! Welcome to 29 River Ave, a beautifully finished and meticulously cared-for 3-bedroom home tucked away on a quiet dead-end road. Offering the perfect blend of private, serene outdoor living and extensive professional modernizations, this property is truly move-in ready. Step inside to find gorgeous, well-cared-for wood floors stretching through a beautifully decorated living space. The heart of the home features a stunning, brand-new kitchen completed in 2021, finished with durable ceramic flooring. Upstairs features 3 bright bedrooms and a beautifully renovated, spacious bathroom. The main level flows effortlessly out to your private back deck, overlooking a backyard entirely encompassed by mature trees and lush bushesyour own private oasis for summer nights and campfires. Rest easy knowing every major system has been updated by professionals for ultimate efficiency, comfort, and curb appealincluding brand-new vinyl siding, updated exterior doors, and most windows replaced. Mechanicals include a cozy ducted heating system, oil fired, a fully spray-foamed basement, a 2021 electric water heater, and a completely updated electrical system with zero knob-and-tube wiring. Don't miss out on this quiet river view neighbourhood gemschedule your viewing today! Interior Features: 3 Bedrooms, 1 Beautifully Renovated Bath, Brand-New Kitchen (2021), Ceramic Kitchen Tile, Well-Maintained Wood Flooring. Exterior Updates: New Siding, New Exterior Doors, and Most Windows Fully Replaced. Professional Craftsmanship: All structural, interior, and mechanical renovations fully completed by professional contractors for maximum peace of mind. Outdoor Living: Private Back Deck, Covered Verandah, Large Backyard Enclosed by Mature Trees/Bushes, Quiet Dead-End Street Location. (id:63476)
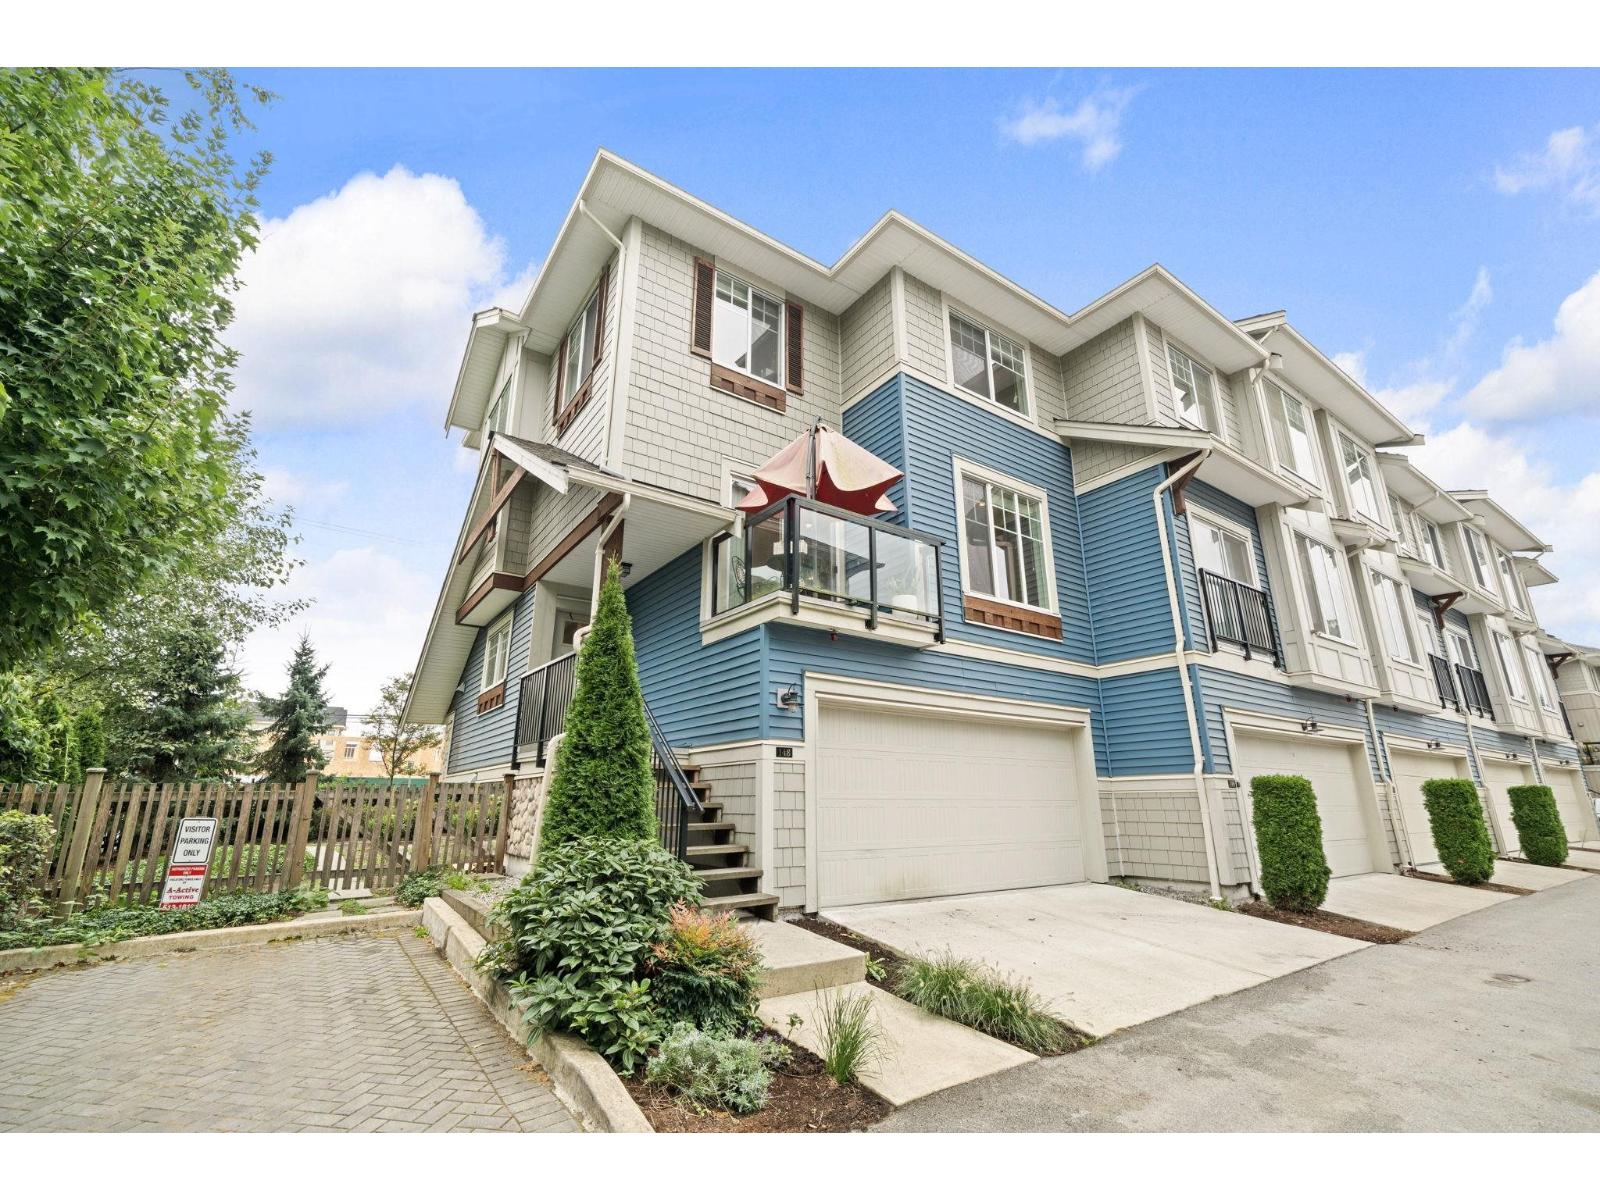
148 20498 82 Avenue
Langley, British Columbia
Perfect for both upsizing and downsizing, this rare end-unit townhome truly feels like a house! Backing onto a greenbelt, it offers 4 bedrooms, 3.5 baths, and 1,800 sq.ft. of bright, functional space. The main floor features an open-concept layout with 9' ceilings, spacious living/dining areas, 2 decks, and an L-shaped kitchen with shaker cabinets, quartz counters, stainless steel appliances, and pantry. Upstairs includes 3 bedrooms, highlighted by a serene primary with spa-inspired ensuite and walk-in closet. The lower level offers a versatile 4th bedroom/office, full bath, and walkout to a fenced yard. With double garage and extra spot on the driveway plus visitor stalls and steps to schools, parks, trails, shops, and restaurants, this home has it all. Book your private showing today! Open House Sun 19th (2pm-4pm) (id:63476)
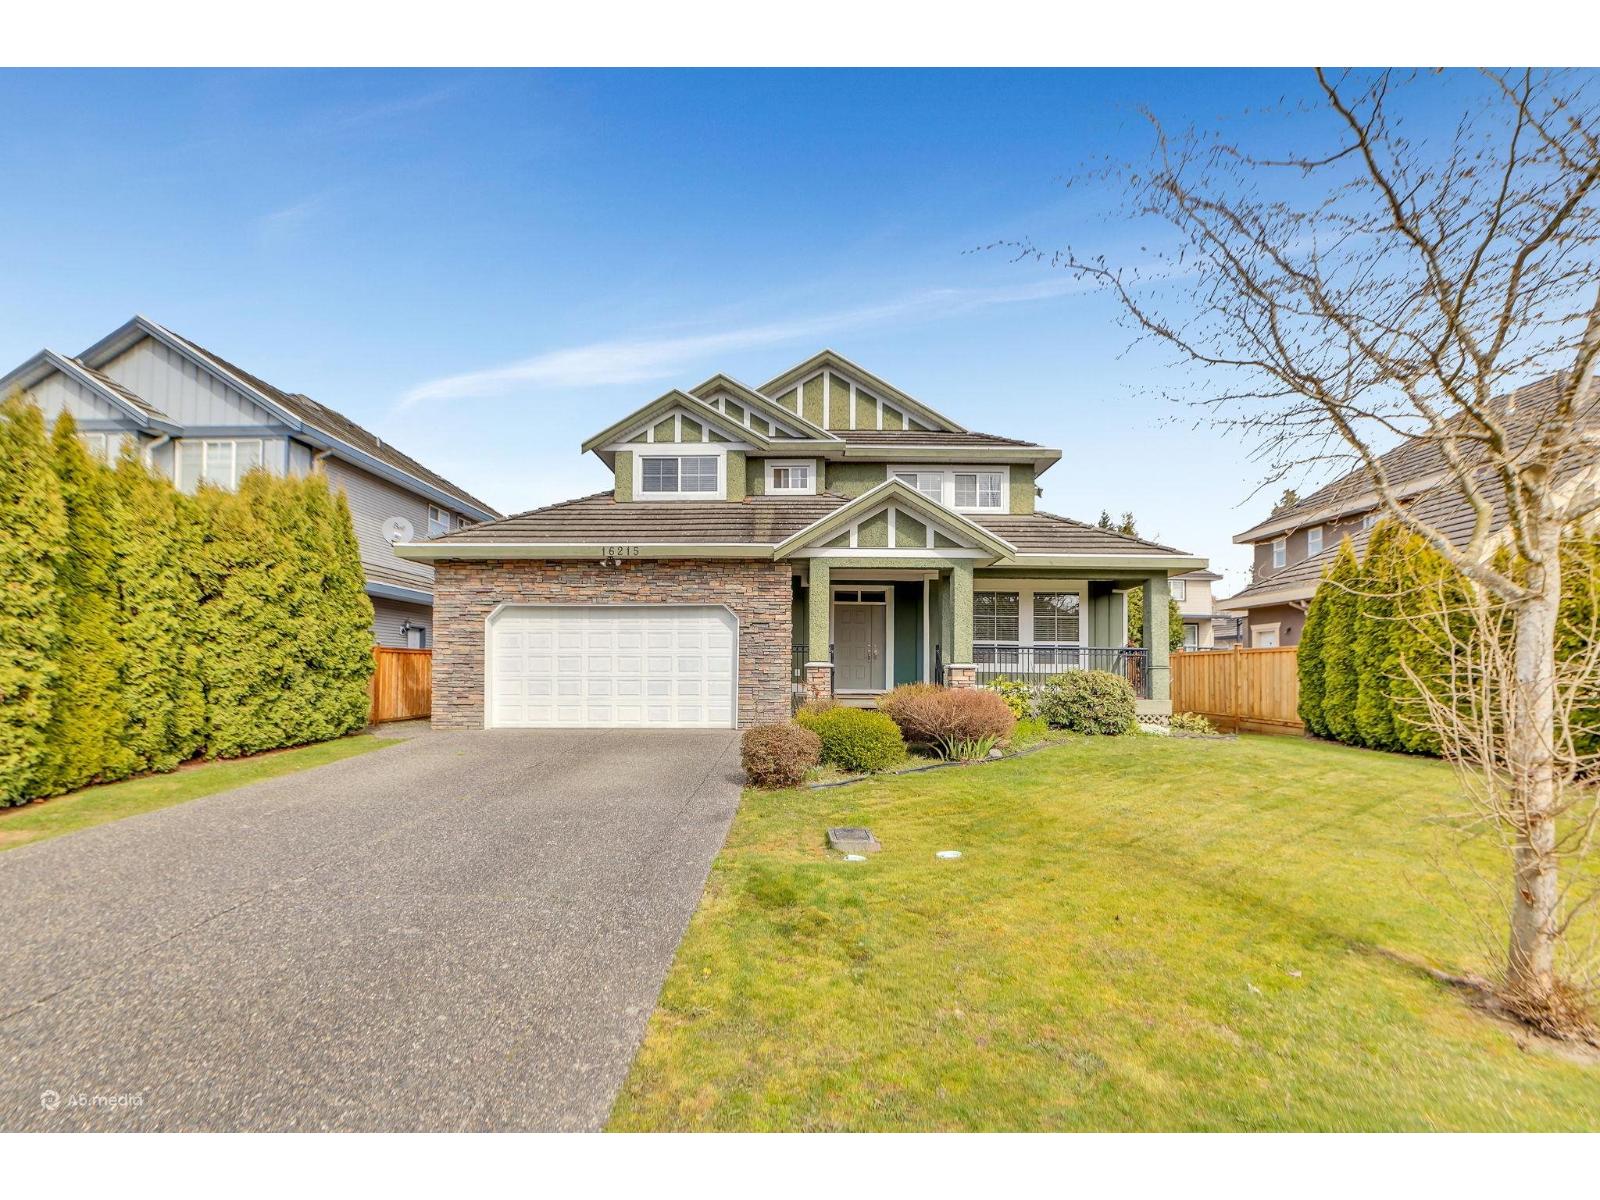
16215 79a Avenue
Surrey, British Columbia
A rare opportunity in one of the Surrey's most sought-after neighbourhoods,Fleetwood.Beautiful,modern,spacious 3910sq ft detached family home offering 8 bedrooms and 5 bathrooms on a 6036 sq ft private lot, on a quiet street. Main level welcomes you with a grand entryway & soaring ceiling,complemented by formal living/dining Rm/family room & a bright, well-designed kitchen ideal for everyday living & entertaining.Upstairs offer 4 well sized bedrooms & 2 bathrooms, providing ample space for growing family. 2bed&1bed basement suites with separate entrance adds excellent mortgage-helper potential.Just steps to Fleetwood Park, top schools, shopping, restaurants & recreation centre.With future SkyTrain station nearby, commuting to downtown Vancouver will be both quick and convenient. (id:63476)
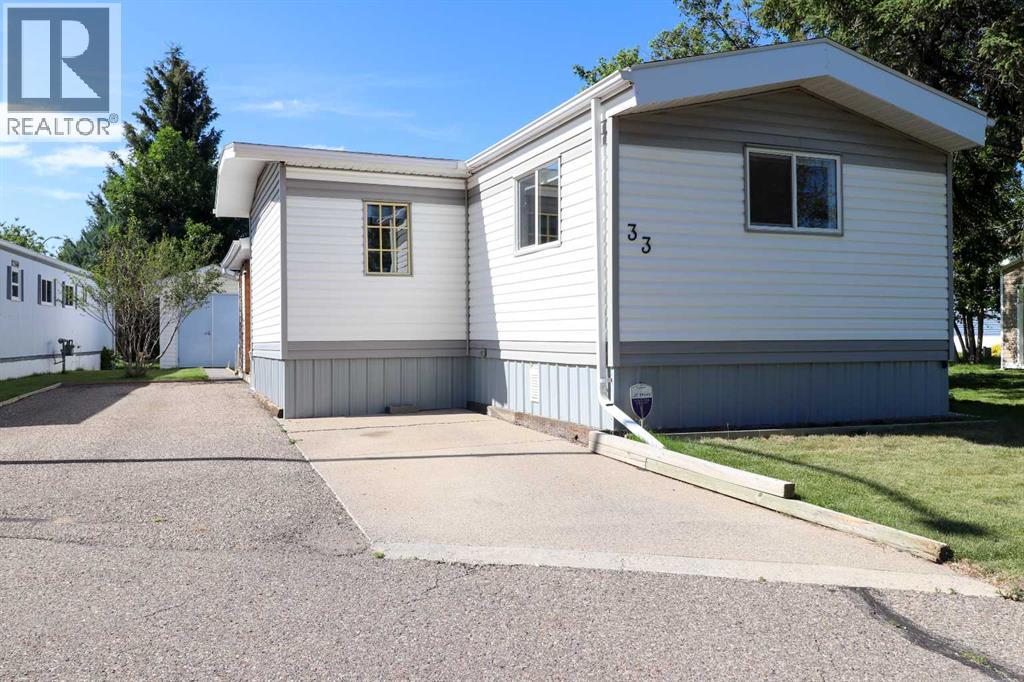
33, 2300 13 Street N
Lethbridge, Alberta
Welcome to this Beautifully maintained 2-bedroom + office, 2-bath mobile home showcasing true pride of ownership. This well-loved property features air conditioning, engineered hardwood floors, granite countertops, soft-close cabinetry, and a covered enclosed front porch. Additional upgrades completed over 20 years by a skilled woodworker add exceptional craftsmanship throughout.Located in a premium spot facing the green strip with no home in front, plus a green-space walk-through on the east side for added openness. Underground sprinklers keep the yard lush and easy to maintain. Includes a 2-piece ensuite and thoughtful interior updates that make this home move-in ready.A rare opportunity to own a beautifully cared-for home in a desirable setting. Shows 10/10 — come see for yourself. (id:63476)
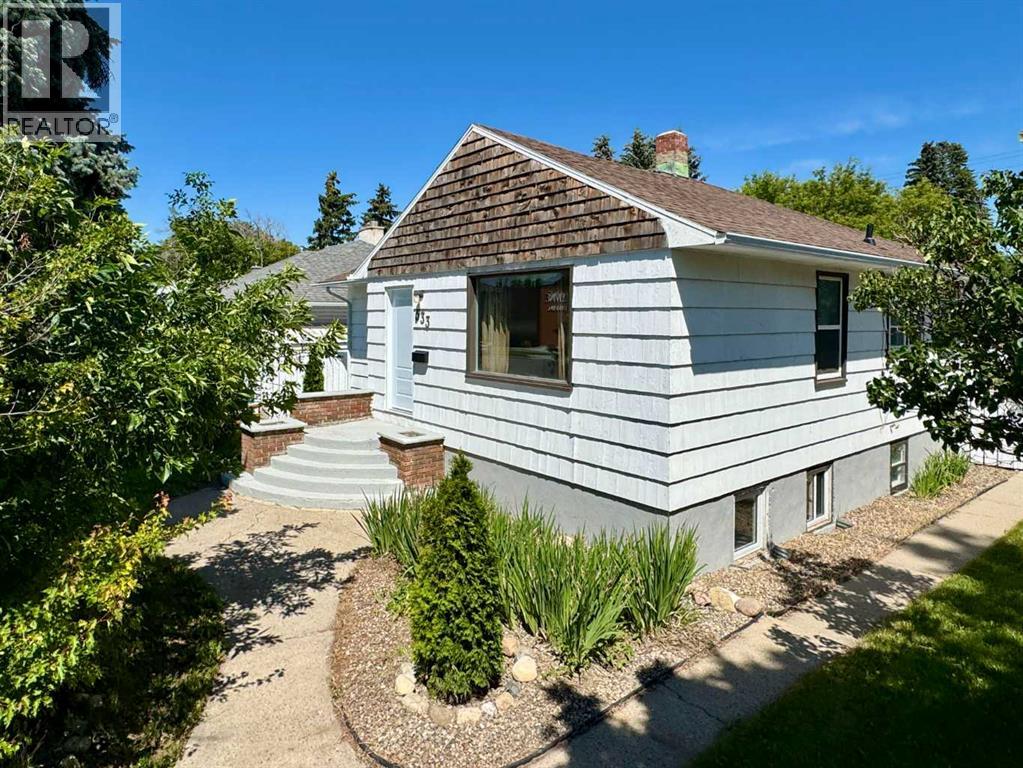
533 23 Street S
Lethbridge, Alberta
Welcome to this lovingly maintained character bungalow, offering the perfect blend of classic charm and modern functionality. Located in a highly desirable, central southside neighborhood, this move-in-ready home features 3 bedrooms, 2 bathrooms, and a versatile layout. It represents an incredible opportunity for first-time buyers, families, or investors looking for a turn-key property with excellent income potential. Enjoy ultimate peace of mind with a host of recent, high-value upgrades. The home features brand-new shingles installed in August 2025 across the house, garage, and garden shed. The entire property has been refreshed with professional cleaning, fresh interior and exterior paint, three new basement windows, and modern, updated bathroom fixtures on both levels. The main floor is designed for comfortable everyday living, welcoming you with a bright, sunlit living room and a practical kitchen complete with a dedicated dining area. This level also hosts two cozy bedrooms and a beautifully updated 4-piece bathroom, offering a seamless and convenient layout. The fully finished lower level dramatically expands your living options. Featuring a large family room, a third bedroom, an updated 3-piece bathroom, and a second kitchenette, this space is highly adaptable. It is perfect for hosting extended family, accommodating guests, or utilizing as a rental suite where permitted. Step outside into your private, fully fenced backyard. The crown jewel of the outdoor space is the newly built, oversized double detached garage (25'1" x 23'2"), offering massive space for secure parking, a workshop, or hobby storage. A large garden shed provides additional storage to keep your yard tidy and clutter-free. Conveniently situated just minutes from local schools, parks, shopping centers, and everyday amenities, this southside gem offers an unbeatable location. Want to see more? Be sure to view the video walkthrough in the links tab, or search the property address on YouTube to experience this beautiful home in full detail! (id:63476)
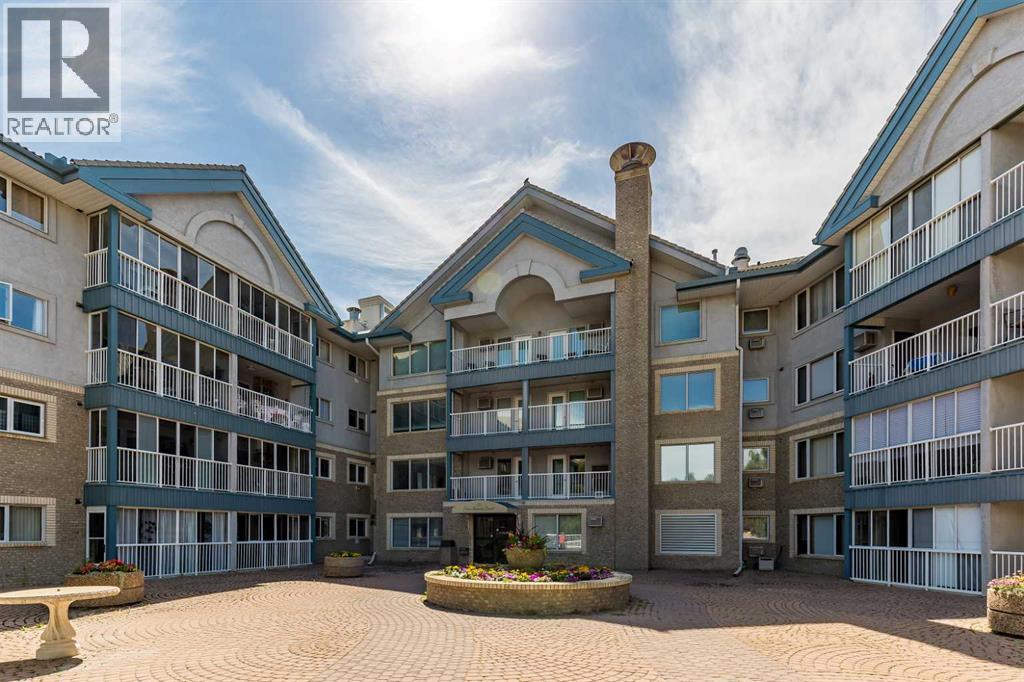
104, 75 1 Avenue S
Lethbridge, Alberta
Welcome to this spacious ground-floor unit that is clean as a whistle and ready to move into! Walk out of your three-season room to the outdoor rotunda to enjoy the summer flowers. This unit has some upgrades, flattened ceiling with potlights, high-spec vinyl flooring, stainless steel appliances in the kitchen, and primary bedroom A/C unit roughed in for your complete comfort. Two bedrooms, plus a den ensure plenty of space whether it is for an office, your guests, or a hobby. The primary ensuite has three closets and a walk-in shower! The open floor plan leaves room for a large dining table, and a great room without leaving the cook alone in the kitchen. An oversized laundry room provides extra storage or perhaps creates a walk-in pantry? There is a heated underground parking spot right next to the elevator and a storage unit on the parking level too. Rio Vista is a wonderful adult complex with a great social club, lots of amenities, including a gym, a workshop, and guest suites. The condo corporation is forward-looking and proactive in repairs and replacements in and around the building. Call your agent for a viewing today as this type of home is rare to find. (id:63476)
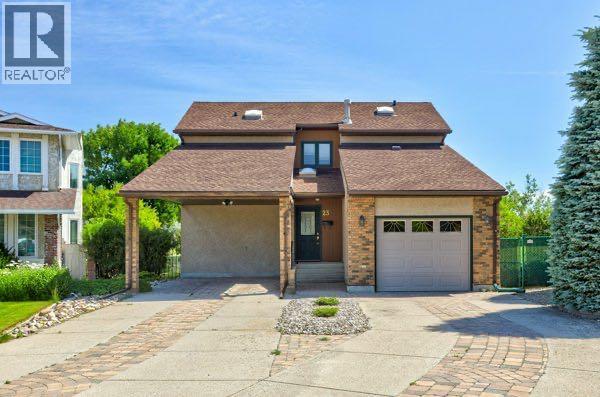
23 Niska Place W
Lethbridge, Alberta
A one owner custom built home in a location that is hard to beat! This home has been very well loved and meticulously cared for since Day 1. Good sized rooms throughout this great floor plan makes for an abundance of spaces for everyone. The primary bedroom is on the main floor with a lovely ensuite. The Great Room is exactly that ... Great(!!) with hardwood floors and lends itself to many options for furniture placement. It's an amazing space. There's also a Sun Room adjacent to the eating area that makes a perfect flex space - you decide! There is a maintenance free tiered deck with access from the Great Room that is lovely and overlooks the amazing back yard and green space beyond the fence. The upper level has two huge bedrooms and a large 4 piece bathroom. Lower level has a massive recreation/games room and den area leading into a large 3 piece bathroom. Many upgrades have been completed with no expense spared. The windows are Pella with blinds in between the panes, updated hot water on demand and furnace, the walk-in bathtub with jets in primary ensuite, Hunter Douglas blinds and the landscaping is also very well done! This property definitely deserves your attention! (id:63476)
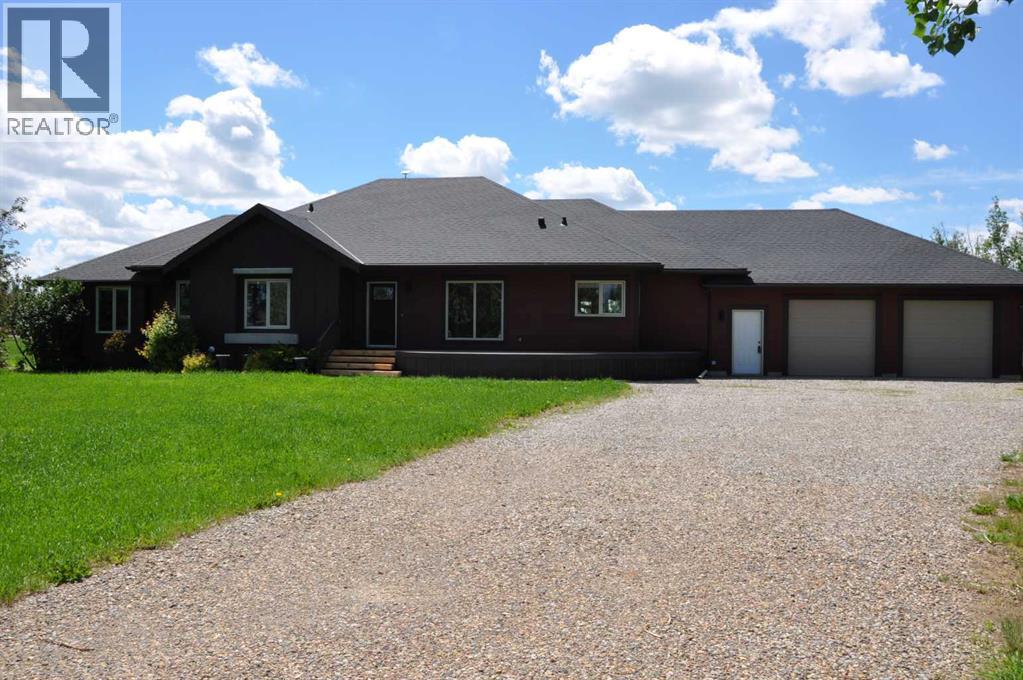
64 210044 Hwy 512
Rural Lethbridge County, Alberta
A beautiful custom built bungalow that welcomes you with style and warmth. Situated on 2.77 acres with panoramic country views from every window. Solid fir steps lead you into the large foyer with slate tiles. The warmth of spruce beams and a wood burning stove welcome you into the living room. The spacious kitchen has a coffee station, custom concrete counters with ample work space and an abundance of maple kitchen cupboards line the kitchen walls. The very large walkin pantry can store food staples and kitchen appliances to delight any gourmet cook. A U-shaped nook off the kitchen is perfect for breakfast or morning coffee. A large dining room that would easily seat 8, looks out onto the deck and the fields beyond. Next to the kitchen is the main floor laundry room and mudroom with custom built coat lockers. The mud room leads out to the 30x50 garage and workshop which is any man's dream space. Down the hall from the living room is a den, and 2 bedrooms with walkin closets. The primary bedroom opens out onto the rear deck and has a spacious ensuite and walkin closet. The lower level has a massive rec room that could accommodate a variety of recreation tables and a seating area. The media room can easily seat 6-8 reclining chairs, ready for your family or friends movie nights. There is a small bar between the media room and rec room. The lower level has 2 additional bedrooms with large windows making them bright and inviting for family or guests. A 4 pc. bathroom, large storage room and flex /exercise room complete the lower level. The walk out basement makes access to the back yard and decks quick and convenient. Walkout access also makes it possible for a spacious lower level suite. The acreage has a firepit with a stack of firewood to create a camping experience without leaving home. The house exterior is Hardi-plank siding for durability and low maintenance. The foundation is wrapped with Watchdog waterproofing. 2 decks with composite decking line the back of the home to enjoy the sunshine for entertaining and barbecuing. A curved front deck is a perfect place to curl up on a cushioned bench. A shelter belt of trees line the acreage on 3 sides. The pasture is open for your creative ideas for horses , barns, or hobbies or a shop. City water has been added for a worry free water source. With the acreage only being 10 minutes outside of the City it is convenient for all the City amenities without giving up your country lifestyle. It is on a quiet road with only local traffic. Come and make this your country home. Quick possession is possible. Furnished rooms have been virtually staged. (id:63476)
15, 12040 Township Road 422
Parkland Beach, Alberta
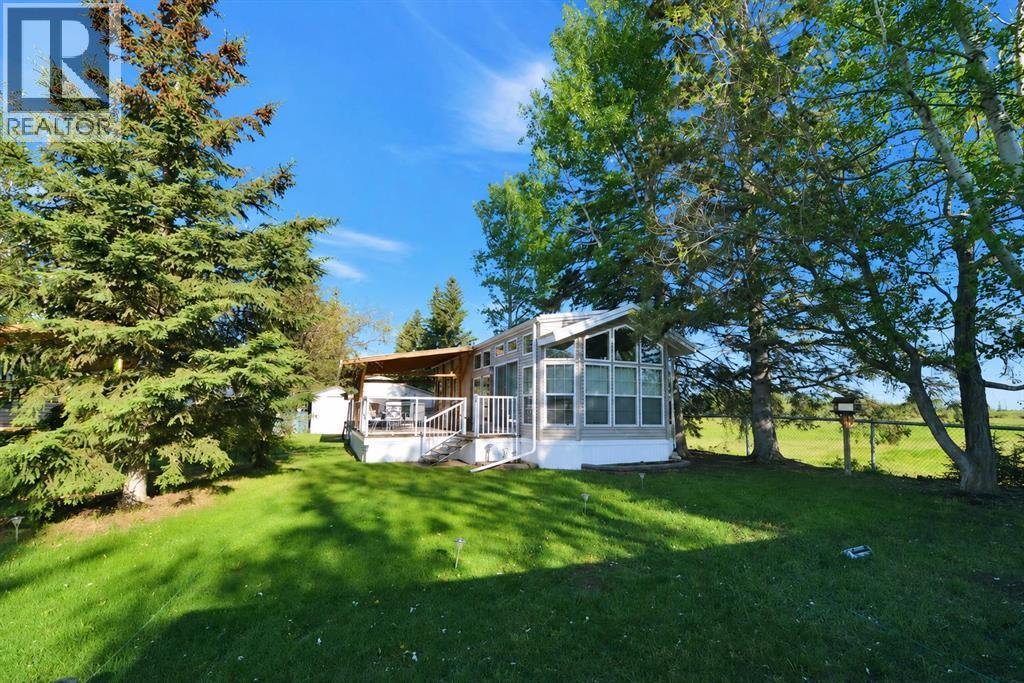
Escape to RV Heaven Resort and enjoy effortless lake life on Lot 15 — the largest lot in the resort. This beautifully developed site features a well-kept park model, spacious covered deck, firepit area, cozy bunkhouse, and wood shed for storage. Tucked behind the trailer, you’ll also find a small secondary deck, the perfect spot to relax and take in the sunset views over the fields.The park model comes equipped with washer and dryer hookups, two bedrooms, a four-piece bath, and a bright elegant kitchen. Designed for comfort and convenience, this inviting property is ideal for relaxing weekends, family gatherings, or extended summer stays. The attractively landscaped lot backs onto open fields, offering a peaceful and private setting.Bonus: The neighboring Lot 16 is also available, presenting an exceptional opportunity to purchase side-by-side lots. (id:63476)
5323 53 Street
Rocky Mountain House, Alberta
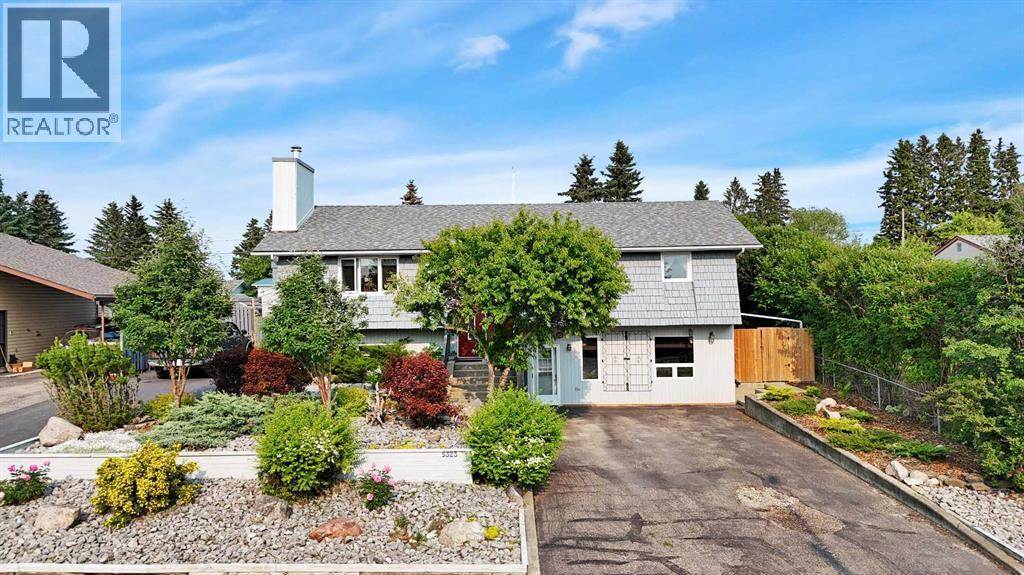
Welcome to 5323 53 Street, Rocky Mountain House! This beautifully updated 1983 bi-level offers the perfect combination of modern upgrades, spacious family living, and an unbeatable location. Situated on an oversized 76' x 122' lot, this move-in-ready home has been thoughtfully renovated to provide exceptional comfort, style, and functionality.The heart of the home is the stunning custom kitchen, professionally installed by Superior Cabinets in 2015. Featuring premium Dacor appliances, elegant Jade Stone granite countertops, a large centre island, and floor-to-ceiling cabinetry, this beautifully designed space is ideal for everyday living and entertaining.Located in one of Rocky Mountain House's most convenient and established neighbourhoods, this property offers an exceptional walkable lifestyle. Schools, the hospital, recreation centre, swimming pool, tennis courts, parks, downtown shopping, restaurants, and many other amenities are all just a short walk away.Extensive mechanical and cosmetic updates provide outstanding peace of mind, including a high-efficiency furnace & AC (2010), two hot water tanks (2022), central vacuum, shingles (2014), windows (2023), and luxury vinyl plank flooring throughout the main floor (2025).The bright and functional main level features three spacious bedrooms, a renovated 3-piece bathroom, a convenient 2-piece ensuite, and a welcoming living room with large windows and a cozy wood-burning fireplace.The fully developed lower level offers exceptional flexibility with in-floor heating throughout, a spacious family room created from the professionally converted attached garage, an additional recreation room, a fourth bedroom, a 3-piece bathroom with laundry, abundant storage, and a convenient ground-level front entrance—ideal for growing families.Outside, the beautifully landscaped yard has been designed for both enjoyment and low-maintenance living. Tiered rock gardens, attractive concrete paving stone patios, and generous g reen space create a private backyard retreat with plenty of room for children, pets, and entertaining. An 8' x 10' storage shed located beside the dedicated RV parking pad provides convenient storage for gardening tools, seasonal items, and outdoor equipment.The impressive 22' x 26' oversized detached garage is fully finished, insulated, and heated, making it perfect for two vehicles, a workshop, hobbies, or additional storage. Natural gas quick-connects make it easy to connect a barbecue, fire pit, or portable heater for year-round enjoyment.Parking is exceptional, featuring a double-wide, double-deep front driveway, dedicated RV parking, and an additional double rear parking pad, providing ample space for multiple vehicles, trailers, boats, campers, and recreational toys.This meticulously maintained home combines quality renovations, outstanding family living, and one of Rocky Mountain House's most convenient locations—truly move-in ready and a must-see! (id:63476)
14123 Township Road 404
Rural Flagstaff County, Alberta
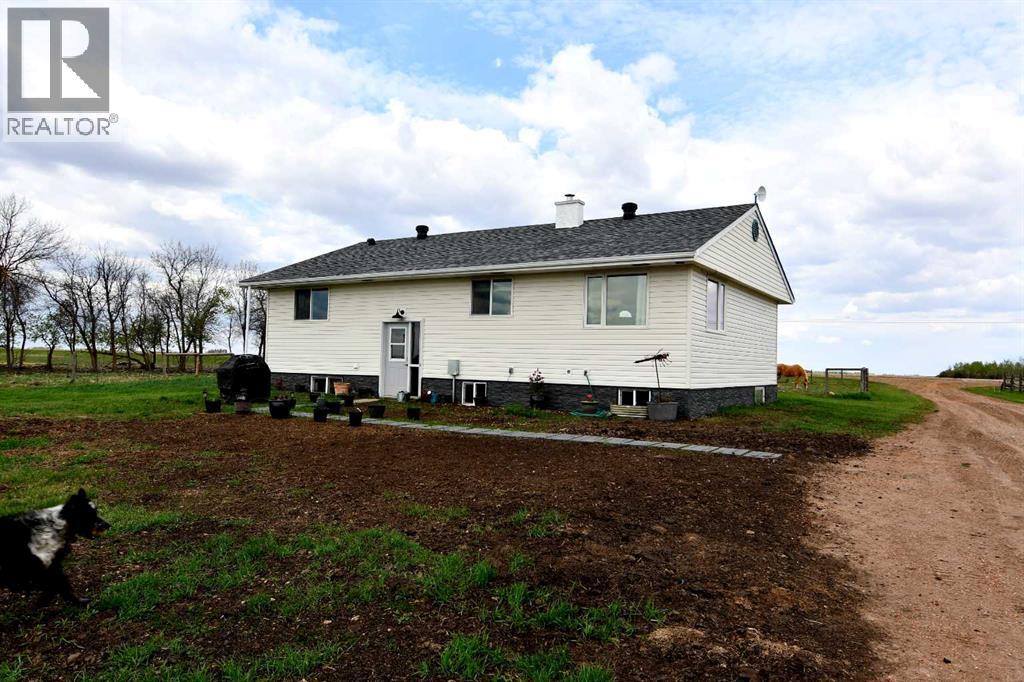
DO YOU HAVE A HOMESTEADING DREAM? Existing small farmer? This is a picturesque small farm property along the breathtaking Battle River Valley~a landscape where the rolling hills meet a winding river below and your new quiet rural life will set the pace. This exceptional HARD TO FIND small scale farm offers the perfect blend of natural beauty, functional design, and rural tranquility. Situated on the historic coulee of the Battle River-this is a property that you could consider your very own hunting grounds-as the deer and moose are known to frequent. The current owner runs a small cattle farm so it is TURNKEY ready for your horses, your own livestock herd, chickens, and/or sheep. Property is perimeter fenced, with handling corrals, solid fencing and animal shutes, water systems, garden plots, graineries for feed storage, numerous animal shelters and storage sheds. The property consists of native grass pasture and the mature coulees and stands of native trees provide excellent natural windbreaks and shelter for your cattle or horses, complemented by the natural spring water access and excellent forage quality. The home carries the character and simplicity that cowboy and country folks appreciate~SOLID! COMFORTABLE! and CONNECTED TO THE LAND! You can buy with confidence as this home has had NUMEROUS upgrades over the recent years, including siding, shingles, windows, hot water tank, septic lines to the tank, basement weeping tiles and Blueskin wrap on the foundation, bathrooms, 100 amp electrical, flooring and paint. Situated near Forestburg with a K-12 school, dental, medical, and ambulance service, curling/golf/hockey and other recreation opportunities, churches, banking and legal services, restaurants and businesses. Larger nearby centers are Stettler or Camrose. (id:63476)

7 Apex Court
Hamilton, Ontario
The complete package! This beautiful 4 + 1 bedroom, 3.5 bathroom home offers nearly 3000 sqft of finished living space and loaded with modern updates and improvements. The main level presents you with an inviting foyer, a spacious re-designed eat-in kitchen with plenty of cabinetry, abundance of counter space & granite countertops. Find peace in the elegant formal living room complete with crown moulding, and a cozy family room with a gas fireplace and walkout to yard. This spacious main level also features two-piece powder room and main level laundry area with both side and garage access doors. Take the staircase up to the bedroom level where you'll find the primary bedroom featuring the modern 4-piece ensuite bathroom, 3 more good-sized bedrooms, and the second 4-piece bathroom. Enjoy even more finished living space on the lower level with flexible space for your own desired uses along with another full bathroom, utility room, and cold room. This beautifully finished space is currently being used as a 5th bedroom, fitness area, and living room. You'll be impressed with the privacy of the backyard and the overhang shelter, pool and manicured landscaping. An excellent spot to spend the day entertaining or chilling by the pool. Keep in mind that 7 Apex Court is a short walk Felker's Falls Conservation Area, The Bruce Trail, multiple playgrounds, schools, Valley Park Community Centre and easy highway access. Time to give your family the space they deserve in this highly desirable location, within a friendly & private court. Must be seen to appreciate! (id:63476)
Bhva102 - 1869 Muskoka 118 Road W
Muskoka Lakes, Ontario
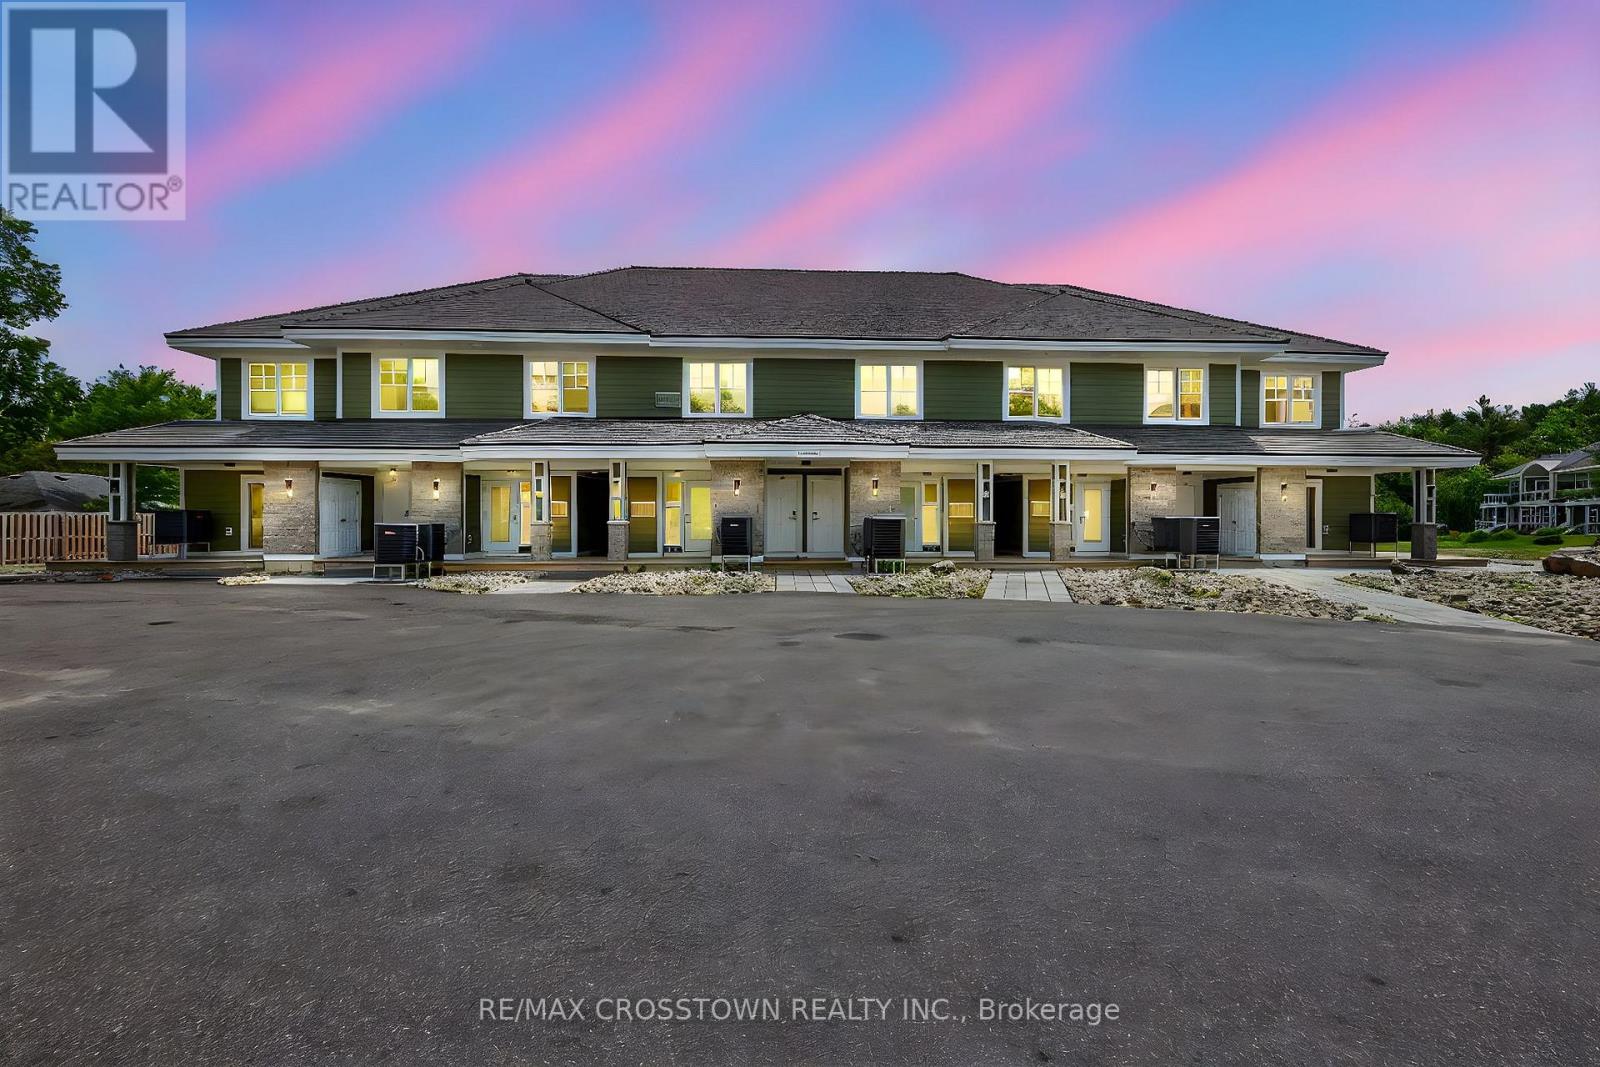
Escape to the ultimate Muskoka sanctuary. This impeccably appointed residence at the prestigious Touchstone Resort offers a rare opportunity to own a piece of paradise on the pristine shores of Lake Muskoka. Designed for those who value refined, effortless living, this property seamlessly blends sophisticated design with the rugged beauty of the Canadian shield.The interior showcases an open-concept layout flooded with natural light, featuring high-end finishes and a cozy stone fireplace, creating an exquisite atmosphere for both relaxation and entertaining. Step through your private walk-out to an expansive deck, the perfect vantage point for postcard-perfect sunset views over the water. Whether you're hosting friends in your private Muskoka Room or enjoying a quiet morning coffee by the lake, every detail is curated for comfort and tranquility.Ownership at Touchstone provides an unparalleled, maintenance-free lifestyle. Indulge in world-class resort amenities, including a full-service spa, the acclaimed Touchstone Grill, a private beach, dockage, and an infinity-edge pool overlooking the lake. With state-of-the-art fitness facilities, tennis courts, and immediate access to motorized and non-motorized water sports, this is more than just a home, it is a lifestyle upgrade. (id:63476)
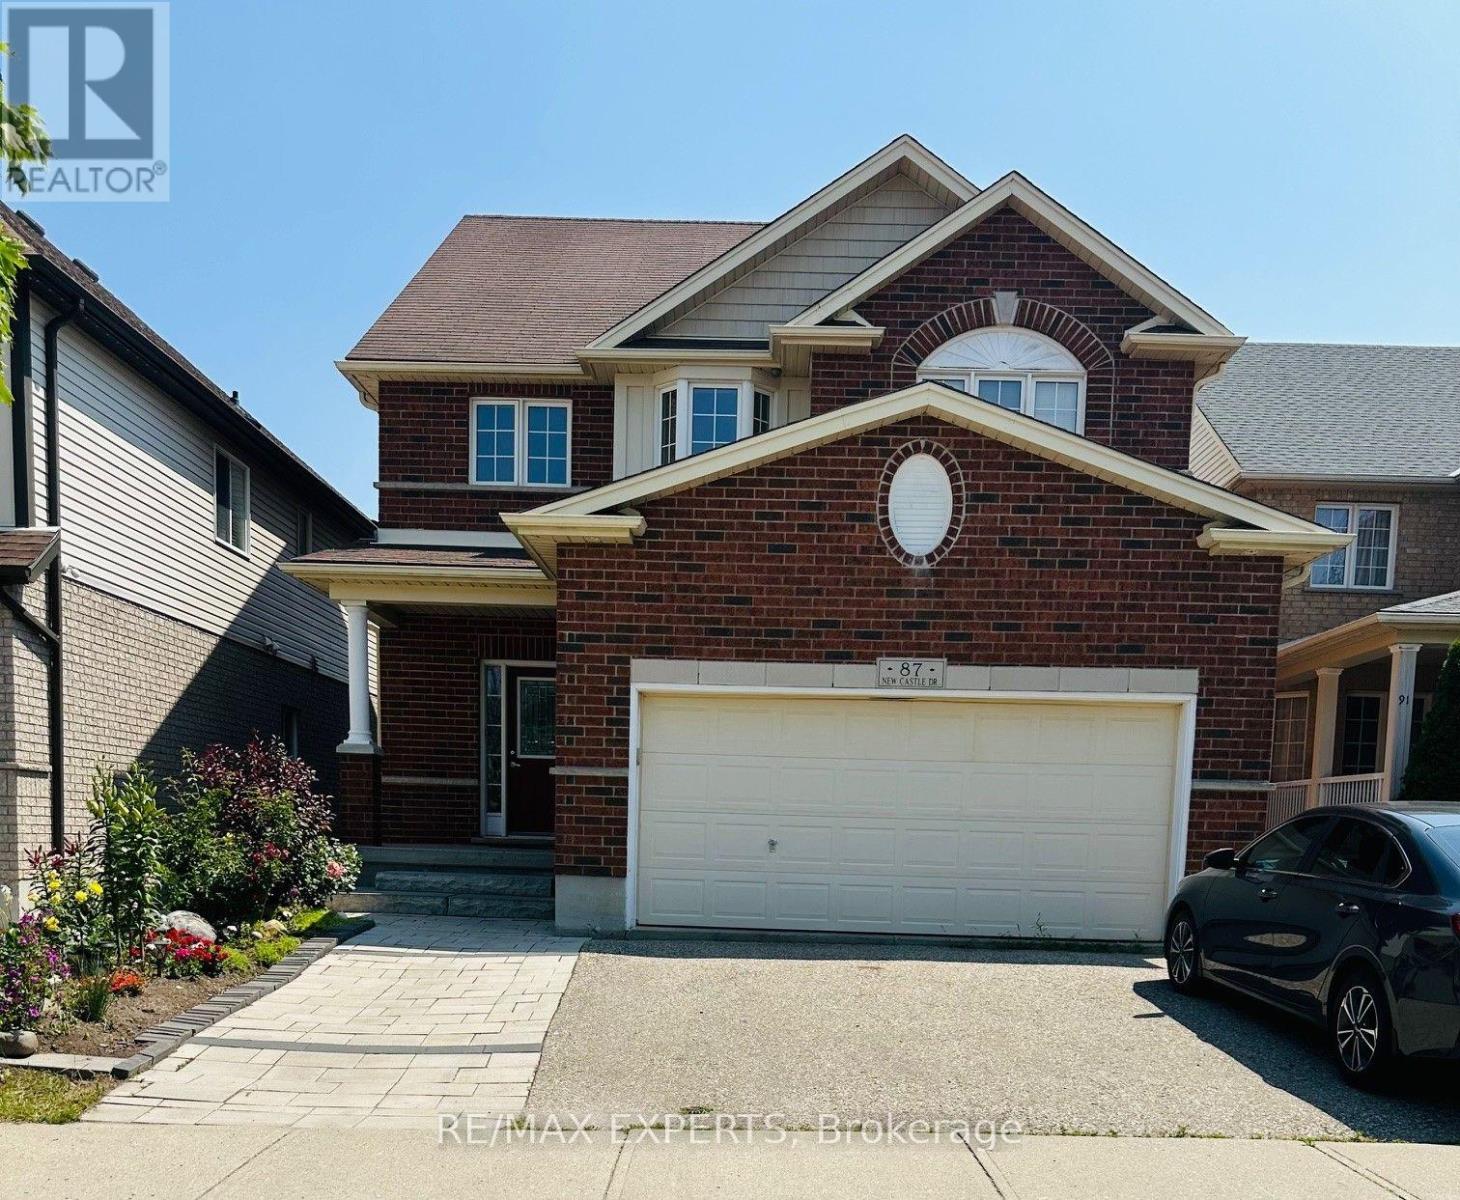
87 Newcastle Drive W
Kitchener, Ontario
ATENTION: Basement is not included....Discover this Elegant and Spacious 3 bedrooms 2.5 bathrooms Executive Detached Home, Thoughtfully Enhanced with Extensive Upgrades. The Expansive Great Room is the Heart of the Home, Showcasing Towering, Wall-to-Wall Windows that Frame Breathtaking Views of the Serene, Lush Green Space Beyond - a Perfect Backdrop for Both Relaxation and Gatherings. Natural Light Pours Into Every Room Through Oversized, Tastefully Appointed Windows, Creating an Atmosphere that is Both Bright and Incredibly Welcoming. Step Outside to a Massive Raised Deck, Ideal for Entertaining Guests, Summer Barbecues, or Simply Enjoying Peaceful Mornings Surrounded by Nature. The Gourmet Kitchen is a Culinary Dream, Featuring High-End Stainless Steel Appliances, a Chic, Modern Backsplash, and Ample Quartz Countertops and Cabinetry, Offering Both Style and Functionality for Everyday Living and Memorable Entertaining. Easy access to major Highways, easy reach of grocery stores, restaurants, banks, pharmacies, and more; plus, the trails of the Huron Natural Area are all a walk away. Schools of both the public and separate school boards are an easy walk from your front door, including Huron Heights Secondary, Oak Creek Public, and St. Josephine Bakhita Catholic Elementary. (id:63476)
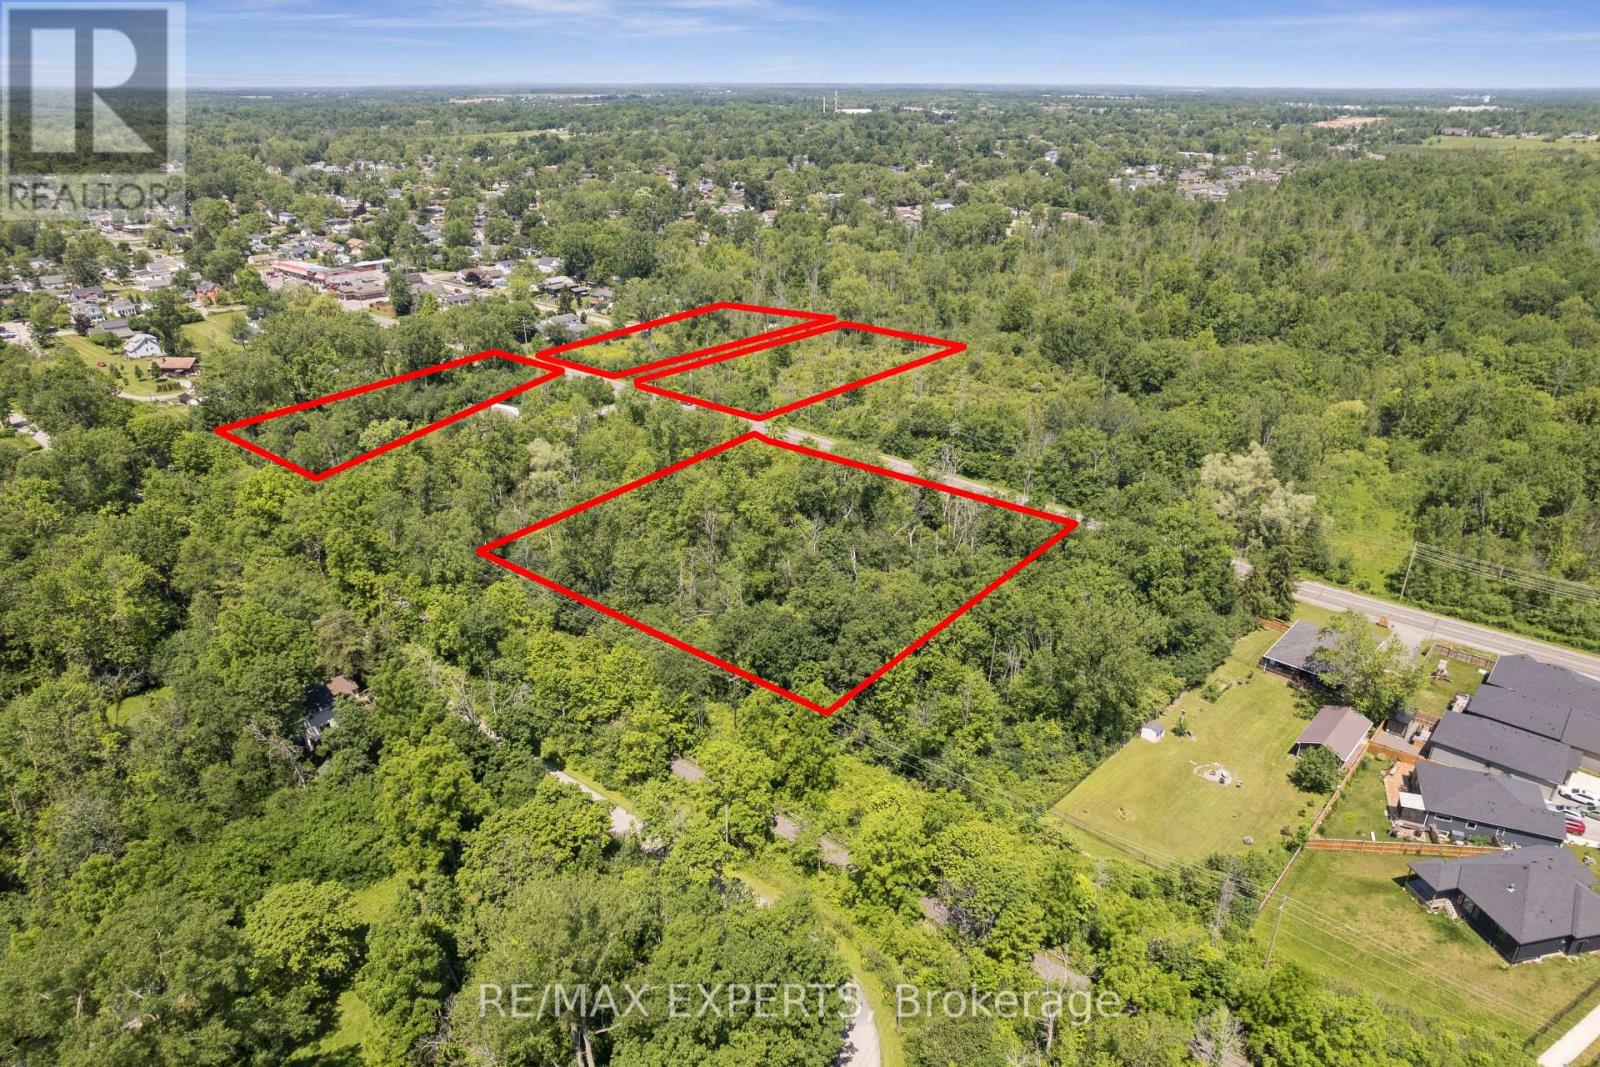
0 Dominion Road
Fort Erie, Ontario
Rare 4.215-acre land assembly in Fort Erie's established Crescent neighbourhood - four lots offered together as one package, presenting an exceptional opportunity for builders, developers, and investors seeking to capitalize on continued growth across the Niagara Region. Currently zoned R2, supporting detached and semi-detached homes and accessory dwellings, with discussions with Town planning staff indicating receptiveness toward higher-density residential forms, including townhouses, subject to approvals. An environmental reassessment by a professional consulting firm is in its final stages, with preliminary findings supporting the site's buildability and potential for further subdivision of the existing lots of record. Serviced with the exception of water. An MOE Certificate was obtained for the waterline extension. Steps to Crescent Beach on Lake Erie, with the Friendship Trail running directly alongside the property - west to historic Old Fort Erie and the Peace Bridge, east to the shops and beaches of Ridgeway and Crystal Beach. Fort Erie continues to see strong residential demand from GTA buyers, downsizers, and retirees, with cross-border convenience via the Peace Bridge and proximity to Buffalo Niagara International Airport. A flexible, well-located site assembly ready for a thoughtfully planned residential community. Buyer to conduct own due diligence regarding zoning, servicing, and development approvals. Duplicate listing MLS#: X13542364. (id:63476)
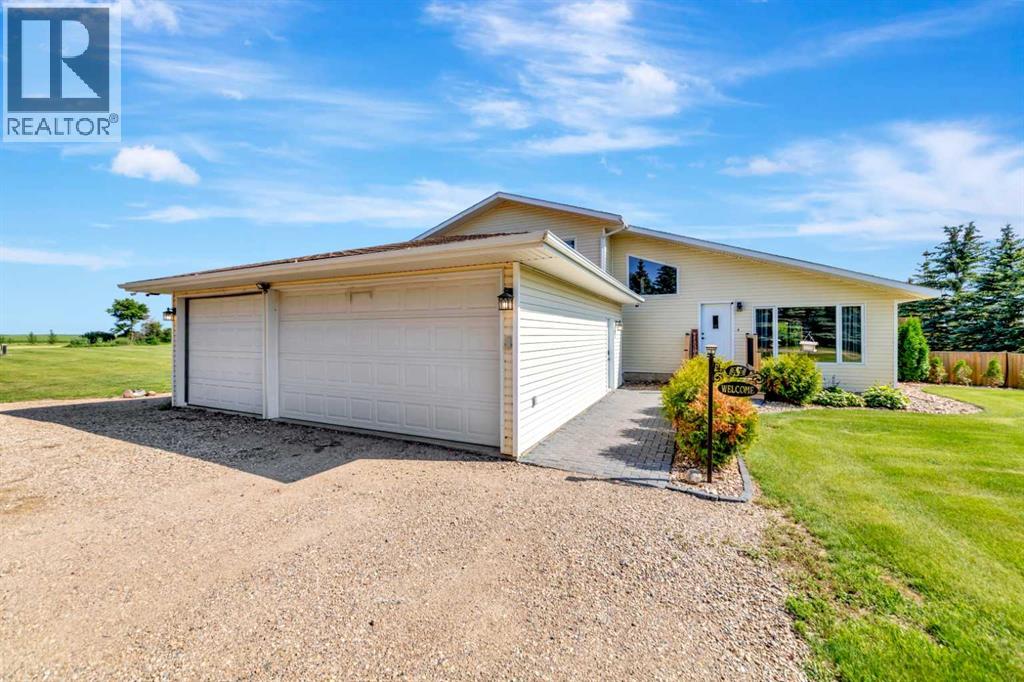
48541 Range Road 3263
Rural, Saskatchewan
Escape to the peace and privacy of country living with this beautifully maintained 1.5-storey acreage situated on 9.98 picturesque acres just minutes from Lloydminster. Thoughtfully updated and exceptionally cared for, this move-in-ready family home offers the perfect balance of comfort, space, and rural charm.The welcoming main floor features vaulted ceilings, a bright living room, and an updated oak kitchen with newer countertops, a backsplash, stainless steel appliances, and ample workspace. Patio doors lead to a spacious deck and gazebo, creating the ideal space for entertaining, family gatherings, or simply enjoying the peaceful surroundings.The upper level offers comfortable bedrooms, including a spacious primary retreat with access to a private upper deck. Relax and unwind in the luxurious jetted tub for a spa-like escape at home.The lower level features a cozy family room, an additional bedroom, and direct access to the heated, triple-attached garage, providing ample space for vehicles, toys, storage, or a workshop. The basement offers laundry, utility space, and additional storage.Step outside and enjoy everything acreage living has to offer. The beautifully landscaped yard features mature trees, underground sprinklers, a fire pit area, a gravel driveway, and nearly 10 acres of room for children, pets, recreation, or even a hobby farm. The property also includes a private well with a water filtration system, making it ready for country living from day one.If you've been searching for a Lloydminster acreage that offers privacy, pride of ownership, modern updates, and room for the whole family, this exceptional property delivers it all...just minutes from the city. 3D Virtual Tour Available! (id:63476)
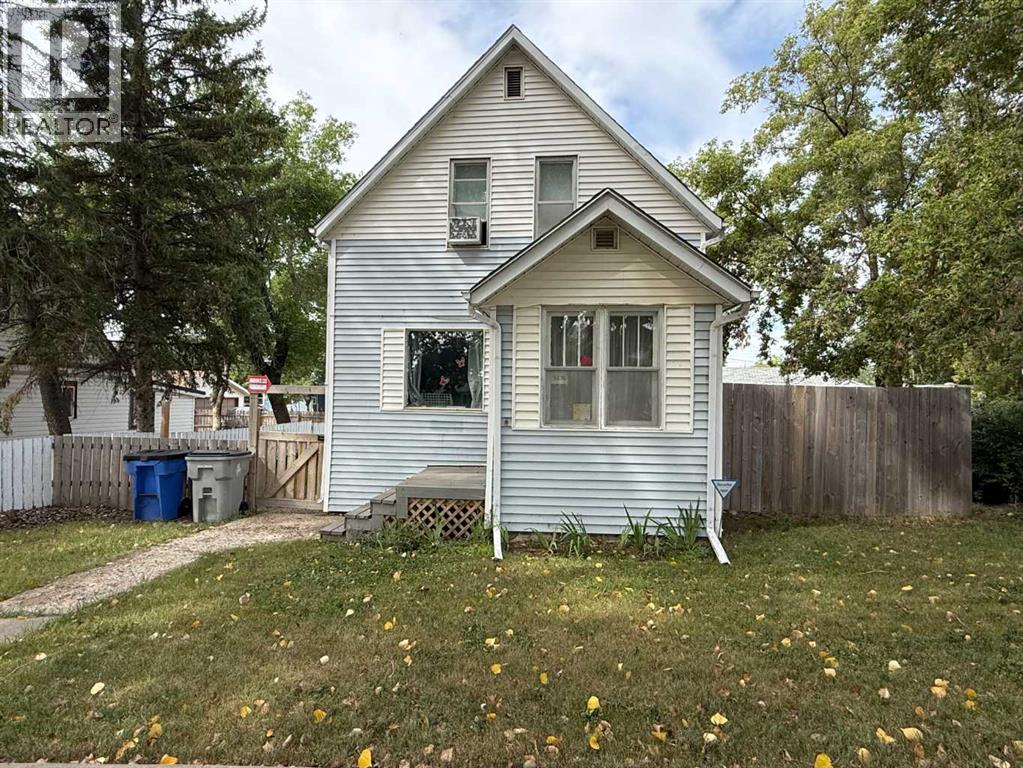
5136 46 Street
Provost, Alberta
Nestled in a quiet and prime neighbourhood, this inviting 2-storey home offers a perfect blend of functionality, comfort, and privacy. Step inside to the heart of the home. The large kitchen and dining area serve as the central hub, ideal for family meals or hosting gatherings. Ascending the unique staircase, which branches upward to both sides, you'll find a thoughtful separation of sleeping quarters. On one side, two cozy bedrooms share a well-appointed full bathroom, providing comfortable accommodations for children, guests, or a home office setup. On the opposite side, the serene master suite awaits, complete with a spacious master bedroom and an en-suite master bath for ultimate privacy and convenience. This divided layout ensures peace and quiet, making it easy to unwind after a long day. The home sits on a spacious lot with a fully fenced yard, providing a secure and private outdoor area for pets, children, or entertaining. The highlight is the oversized detached garage measuring 28 x 30 feet—perfect for multiple vehicles, a workshop, or additional storage. (id:63476)

102082 Rge Rd 123
Rural Forty Mile No. 8, Alberta
Beautiful acreage with all the bells and whistles~ starting with the location ! Located a short distance off of highway 3, between Grassy Lake and Burdett Ab. The home was custom built by the family, and was built with custom bricks all the way from Texas, so an original ! This 6 bed 2 full baths and 3~ half baths( Including the attached garage) sits on 8.25 acres. The home is 3778sqft, complete with 2 screened sunrooms( a laundry room that has 2 sets of stackable washers and dryers! There is more cabinet space than you would ever need, and custom built-ins for all the conveniences. A walk-in pantry, and island, and miles of counter space. The kitchen really has room for the whole family ... Beautiful living room with tons of natural light, master bedroom has 2 walk-in closets, and the most amazing shower in the En-suite- complete with steam, radio, colors for the rain head, to many options to list. The front foyer, you'll find a huge space for the whole family to be in at one time, custom cabinets for shoe storage, two closets, and front and back entrances-including the entrance to the attached garage. The basement is fully finished with three bedrooms, a full bathroom, and consists of the even heat of in-floor heating. The garage boasts, triple car garage (39x34) heated with floor heat, a BONUS area of a full butcher space. At one time a commercial butcher shop was ran out of here. a 30x35 space, overhead garage door , walk-in cooler, sinks and counters.. the full set-up ( All additional machines and supplies may be up for discussion) The upstairs in the garage has an amazing loft room( bedroom, or meeting room..) comes complete with a bathroom, and an outside Covered patio...a 20x35 deck, compete with cedar woodwork on the cathedral ceiling and pot light lightning. The sunsets here are amazing, and room for the whole family...The roof is a TEFLON COATED AUMINUM ROOF with a LIFETIME WARRANTY !!Outside has Underground sprinklers, a aerated pond which is used for t he home, garage and shop. The home has a custom filtration system that cost $16,000 back in 2011 ( today would be around $40,000 ) The pond is 70x170x18' deep, and filled 3 times a year. THE RV SHOP -gravel floor- is 28x70, and 6x6 post construction, spray foam insulation, and a 14 ft garage door. SHOP- the main shop is 60x120, and was built on 2001, and features in floor heating, a mezzanine ( 7.5'x40')and storage room, a coffee room/kitchen and a bathroom complete with a shower. Spray foam insulated walls, 20' of blown-in insulation, and for convenience a 28'x16' remote door, and another 16' door . This property has many things to list when it comes to utilities~ 48 solar panels that are owned, providing power to the grid which makes a huge difference in the power bills. Shop is 3 phase, and SMRID access for the pond for water. This acreage offers a unique opportunity to live and work at your home, and has way to many upgrades and conveniences to mention. (id:63476)
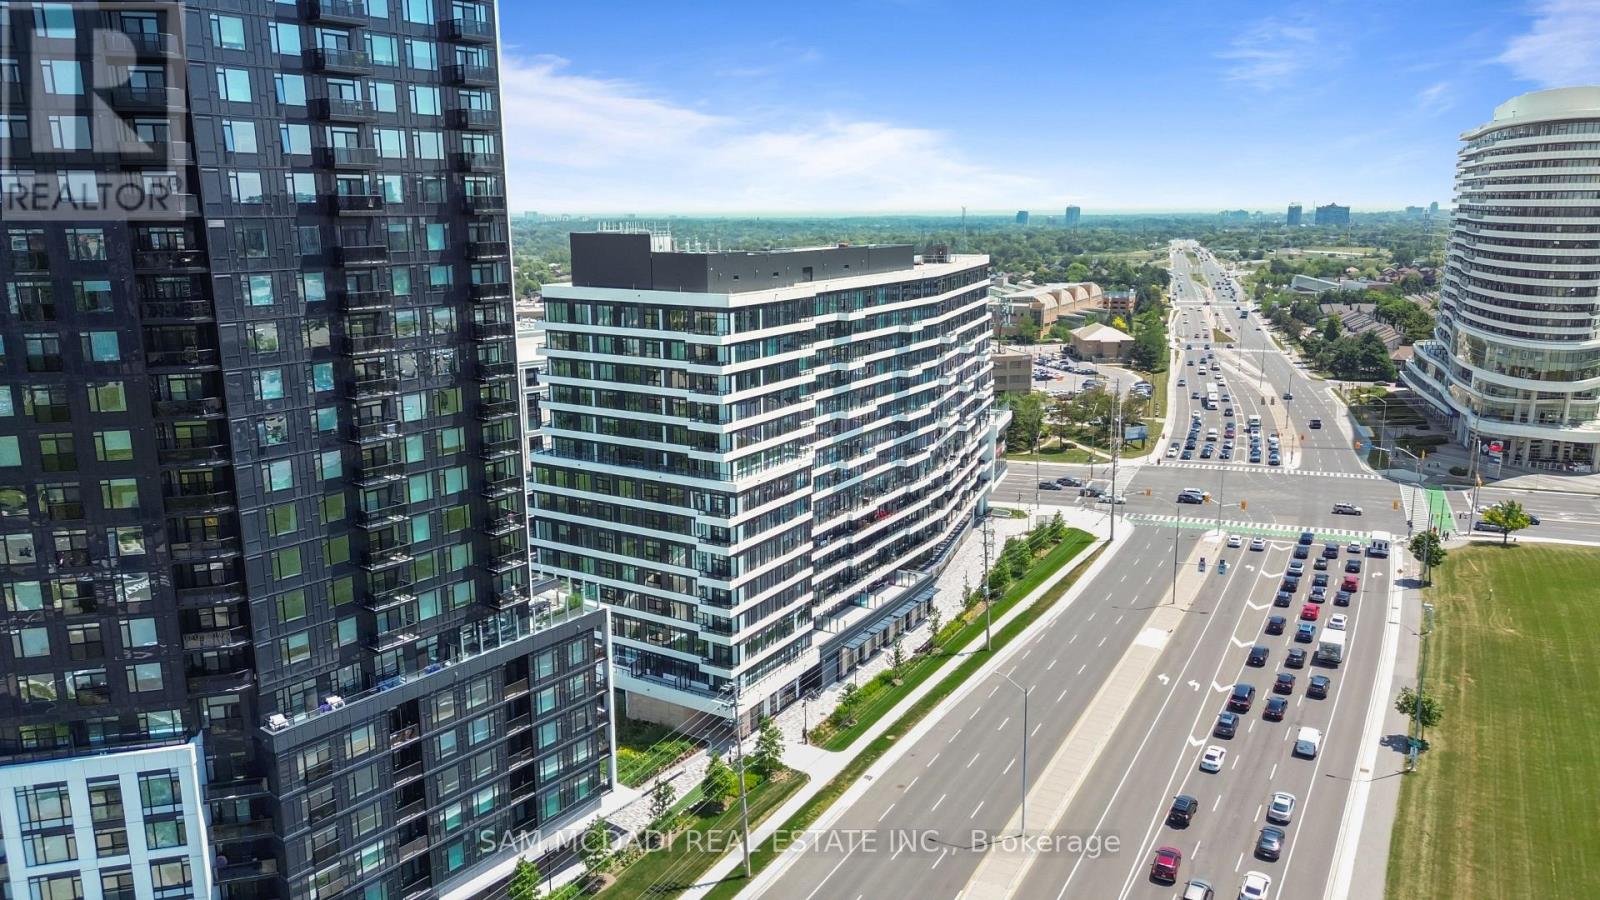
1213 - 2485 Eglinton Avenue W
Mississauga, Ontario
Brand New, Never-Lived-In 1 Bed + Den & 2 Full Bath Luxury Lease In The Heart Of Erin Mills! This Bright Suite Boasts 9Ft Smooth Ceilings & A Highly Functional Layout. Rare, Separate & Generous Den Is Perfect For A Home Office, Media Room, Or Nursery. Ultimate modern Living, Includes 1 Underground Parking Space & 1 Storage Locker. Exceptional Building Amenities: Basketball Court With Running Track, DIY Workshop, Theatre Room, Co-Working Space, Indoor Party Room, & Outdoor Dining Area With BBQs. Unbeatable Location! Walk To Erin Mills Town Centre, Grocery Stores, Restaurants, Top-Rated Schools, & Community Centre W/ Pool & Library. Minutes To Credit Valley Hospital, Highways 403 & 407, Plus Streetsville & Clarkson GO Stations. Steps To GO Bus Transit. A+ Residential Neighborhood. Just Move In & Enjoy! (id:63476)
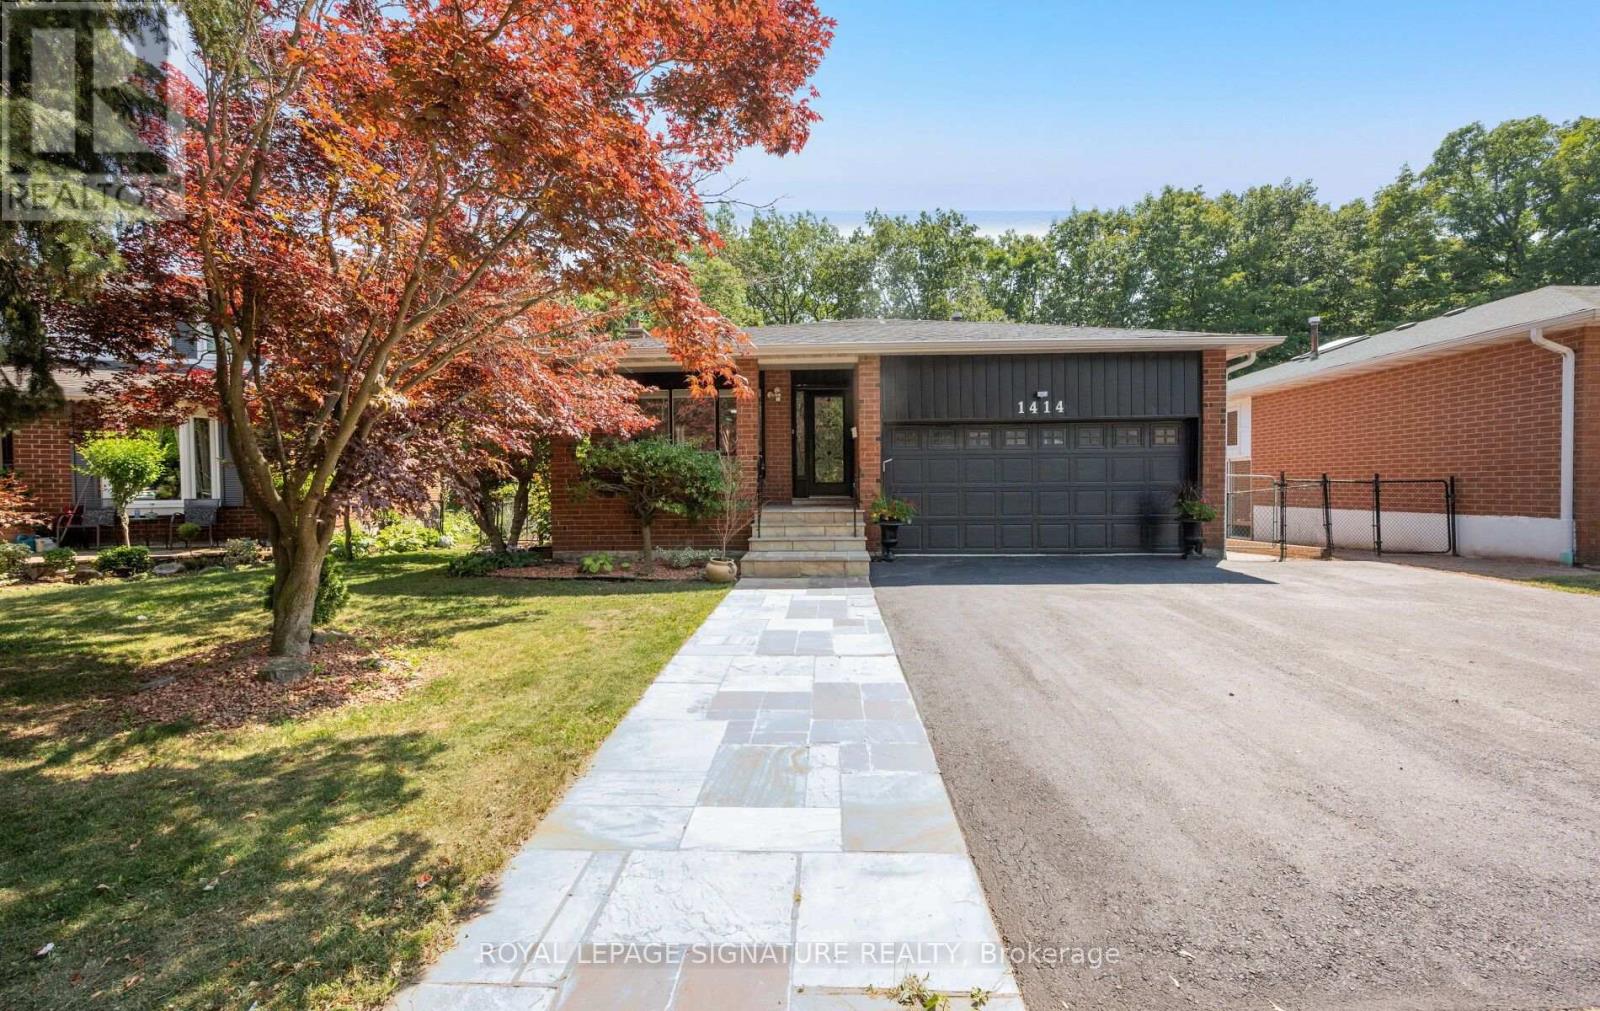
1414 Harmsworth Square
Oakville, Ontario
MUSKOKA IN THE CiTY! THIS HOME BACK'S ON TO SCENIC TRAILS. WRAP AROUND DECK MAKES THIS HOME UNIQUE -WITH A WATER FALL Access to Trails. THE HOME HAS OPTIONS! 1 - Bedroomm apt with a separate entrance (Not Retrofitted). Inlaw Apt/Rec Room - Makes it an attractive option!!! 3 Bedroom's/ Main Floor Study. Lots of Upgrades!! Perfect for a growing family. Lots of Good schools. Transportation sensitive! Close to 403, QEW & the 407. MUST SEE! (id:63476)
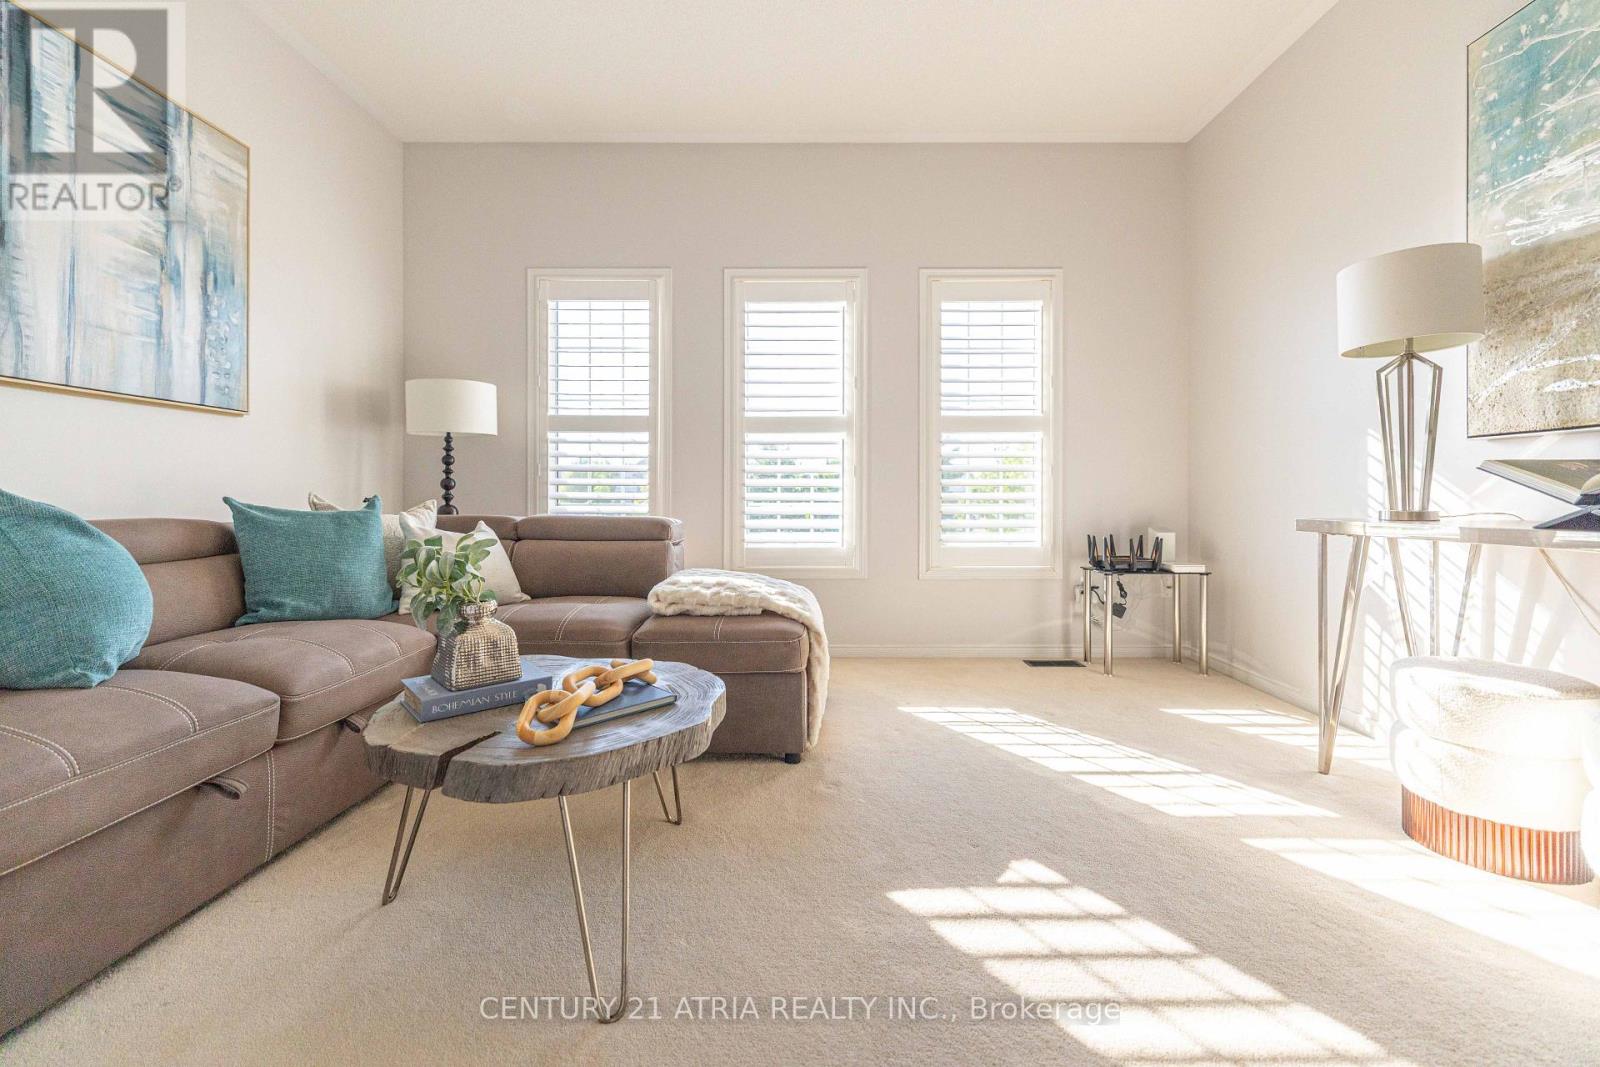
21 Treegrove Crescent
Brampton, Ontario
** Absolutely move-in ready ** Owner occupied with no pets, no kids. This home has been taken care of with great pride since day 1 ** Over 2300 sq ft above grade ** Ideal open layout that is widely sought after ** Spacious kitchen with an abundance of cabinet storage ** Stainless steel appliances ** Main floor laundry ** Indoor access to the garage ** Seperate side entrance to the home leading to the basement and main floor laundry room ** Zero maintenance backyard with poured concrete pad ** 4 spacious bedrooms upstairs ** Primary bedroom with his and hers closets. Very large ensuite bath ** Many recent improvements ** Central AC replaced 2026 ** High efficiency furnace replaced Nov 2025 ** Roof replaced 2021 with 15 year warranty ** Professionally painted 2026 ** Buy with confidence, this home was maintained with exceptional care and pride ** (id:63476)
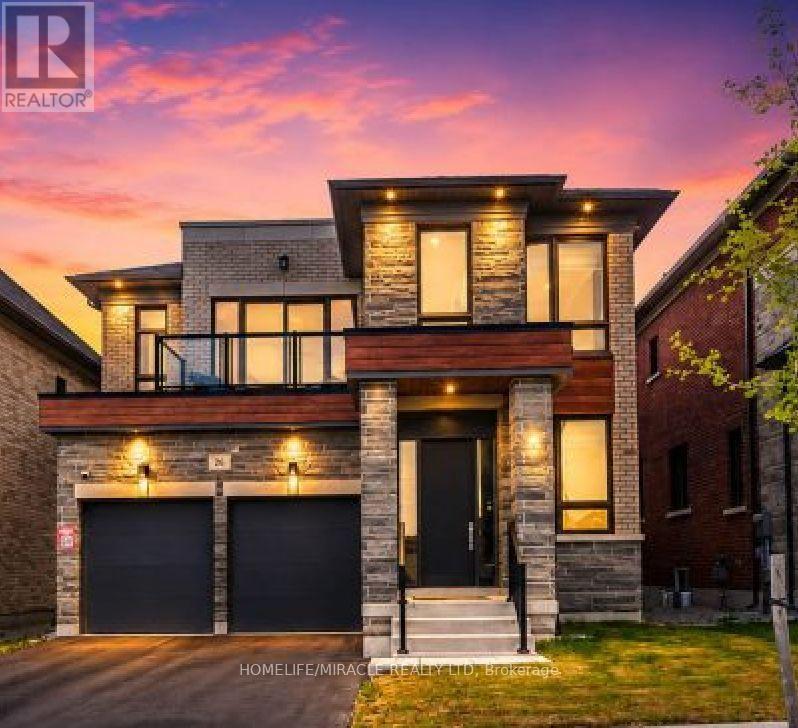
26 Greville Street
Vaughan, Ontario
Welcome To 26 Greville St. At Klein Estates By Lindvest, A Masterfully Designed, Sun-Drenched~4,000 Sq. Ft. Family Home Situated On A Premium Lot Near Pine Valley Drive And Teston Road In Prestigious Kleinburg. This Spectacular Residence Showcases Soaring 10-Foot Ceilings On The Main Floor And 9-Foot Ceilings On The Second Floor, Elevated By Elegant Waffle And Coffered Ceiling Details, Rich Hardwood Flooring, And A Quiet, Main-Floor Executive Office Perfect For Working From Home. At The Heart Of The Open-Concept Layout Is A Chef-Inspired Gourmet Kitchen Featuring Premium Wolf Built-In Appliances And Pristine Quartz Countertops. Designed For Ultimate Family Privacy, Ascending The Grand Staircase To The Second Level, The Home Continues To Impress With 9-Foot Ceilings, Maintaining An Airy, Light-Filled, And Grand Atmosphere. The Upper Level Has Been Designed With A "No-Compromise" Layout, Offering Four Incredibly Spacious Bedrooms, Each Acting As A Completely Private Retreat, Each Featuring Its Own Walk-In Closet And Private Ensuite Bathroom, Highlighted By Two Primary Suites-One Of Which Boasts A Private Balcony/Terrace For Morning Coffee With Picturesque Views Of An Upcoming Park, Which Can Also Be Enjoyed From The Quiet Backyard On This Premium Lot. Further Enhancing This Residence's Value And Daily Comfort Are A High-End CVAC, A Central Humidifier, And An Extra Full Bath In The Basement. Combining Luxury and Daily Convenience. Heated Floors in the Primary Ensuite and Outdoor pot lights throughout The House This Exceptional Home Is Located Minutes From Highway 400, Cortellucci Vaughan Hospital, Vaughan Mills, Canada's Wonderland, Scenic Nature Trails, Premier Golf Courses, And Top-Rated Schools. (id:63476)
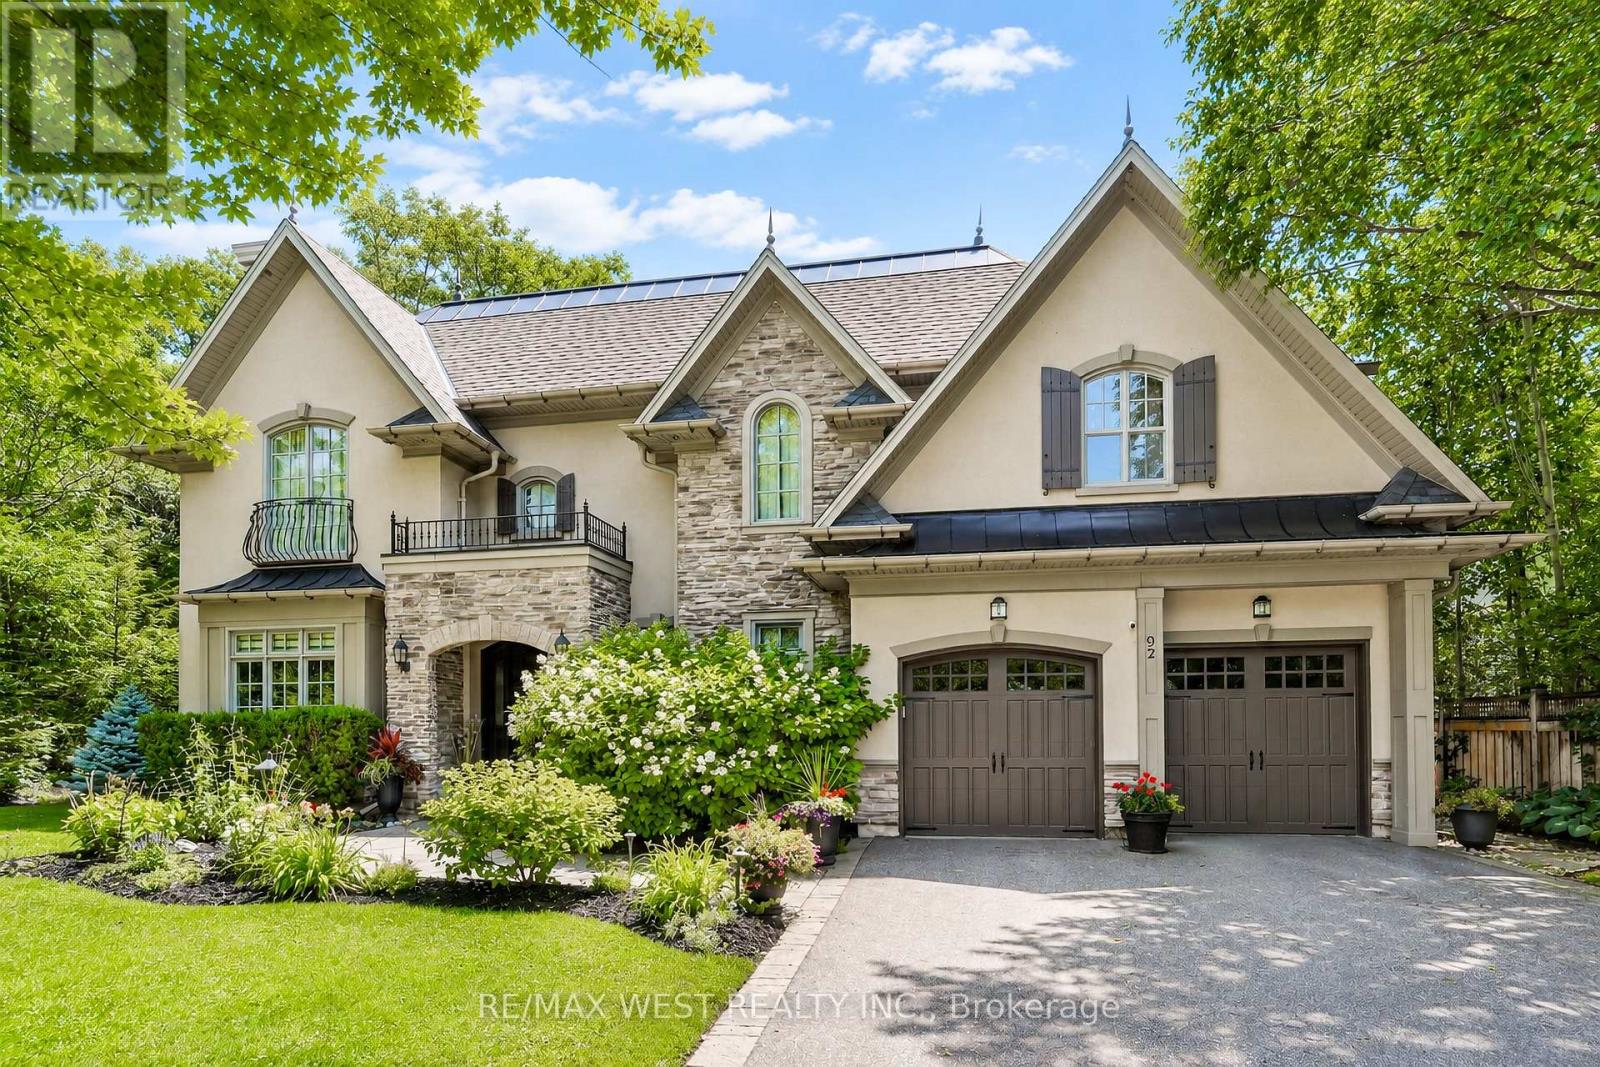
92 Pinetree Way
Mississauga, Ontario
Nestled On A Premium Lot Siding Onto Protected Green Space And Mary Fix Park, This Exceptional David Small Designed Residence Offers A Rare Combination Of Luxury, Privacy, And Natural Beauty. With No Rear Neighbours And Peaceful Forest Views, Every Season Becomes Part Of The Home's Living Experience.Thoughtfully Designed For Both Everyday Comfort And Elegant Entertaining, The Main Level Features Bright, Open Living Spaces Filled With Natural Light And Seamless Sightlines Throughout. The Chef's Kitchen Serves As The Heart Of The Home, Complete With Premium Finishes, An Oversized Island, And A Separate Servery And Prep Kitchen That Makes Hosting Effortless While Keeping The Main Space Beautifully Organized.The Family Room Opens Directly To A Covered Outdoor Patio Creating A Natural Extension Of The Interior Living Space. A Professionally Landscaped South-Facing Backyard, Complete With A Hot Tub And Surrounded By Mature Trees, Provides A Private Outdoor Retreat Ideal For Relaxing Or Entertaining Year-Round.The Upper Level Is Highlighted By A Stunning Primary Suite Overlooking The Forest, Featuring A Spacious Custom Dressing Room And A Spa-Inspired Ensuite Designed For Total Relaxation. Each Additional Bedroom Includes Its Own Private Ensuite, Offering Exceptional Comfort And Privacy For Family Members And Guests.The Finished Lower Level Provides Outstanding Versatility With Ample Space For Recreation, A Home Gym, Media Room, Or Multi-Generational Living, Adapting Easily To Changing Lifestyle Needs.Located In Prestigious Mineola West, One Of Mississauga's Most Coveted Communities, This Remarkable Home Is Surrounded By Mature Tree-Lined Streets, Estate-Sized Properties, And Exceptional Amenities. Just Minutes From The Port Credit Waterfront, Highly Regarded Schools, Parks, Transit, And Major Highways, This Is A Rare Opportunity To Enjoy Timeless Design, Everyday Convenience, And An Unparalleled Connection To Nature. (id:63476)
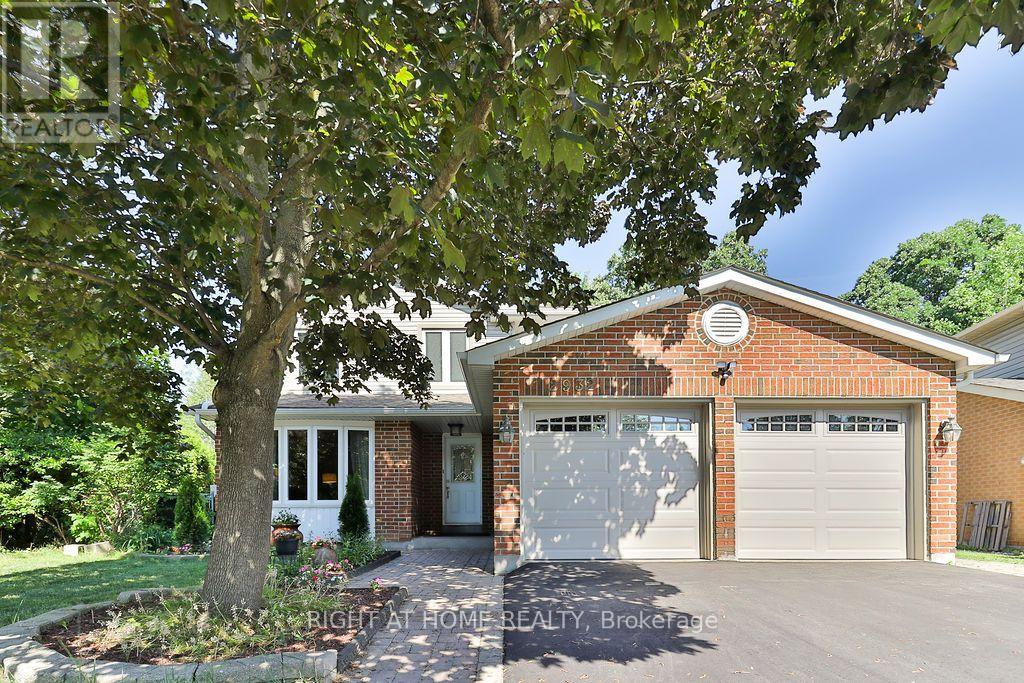
2932 Remea Court
Mississauga, Ontario
Welcome to 2932 Remea Court, a beautifully maintained and thoughtfully updated 4-bedroom, 3-bathroom home tucked away on a quiet court in the heart of Erin Mills. Offering approximately 1,900 sq. ft. above grade plus a partially finished basement, this home delivers the perfect combination of modern updates, functional living space, and an unbeatable family-friendly location. Step inside to a bright, carpet-free layout featuring hardwood and laminate flooring, elegant pot lights, upgraded light fixtures, and spacious principal rooms designed for both everyday living and entertaining. The inviting living room features a cozy wood buring fireplace, while the separate family and dining rooms provide the ideal setting for hosting family and friends. The renovated kitchen is both stylish and functional, showcasing quartz countertops, ample cabinetry, and an abundance of natural light overlooking the backyard. Upstairs, the spacious primary suite offers a large walk-in closet and a private ensuite bathroom. Three additional generously sized bedrooms and beautifully updated bathrooms provide plenty of space for a growing family. The partially finished basement offers endless possibilities, with space for a fifth bedroom or expansive recreation room, a pantry, and the potential to create two additional rooms to suit your family's needs. Located in one of Mississauga's most desirable neighbourhoods, you're minutes from top-rated schools, Erin Mills Town Centre, Credit Valley Hospital, Ridgeway Plaza, the University of Toronto Mississauga, parks, walking trails, and convenient access to Highways 403, 407, and the QEW. Move-in ready and meticulously cared for, 2932 Remea Court is an exceptional opportunity to own a spacious family home in one of Erin Mills' most sought-after communities. (id:63476)