

308 5835 E Hampton Place
Vancouver, British Columbia
SPECTACULAR IN EVERY WAY! Welcome to St. James House at UBC. This bright and spacious 716 sq. ft. 1 bedroom, 1 bathroom home is quietly located on the desirable courtyard side of the building. Featuring an open concept layout with over height ceilings, a cozy gas fireplace, large covered balcony, spacious bedroom with walk in closet, in suite laundry, and a generous bathroom with a deep soaker tub. Exceptionally maintained concrete building with outstanding amenities including a gym, sauna, steam room, hot tub, guest suites, resident lounge, and caretaker. Just steps to UBC, University Hill Secondary, Pacific Spirit Park, transit, shopping, and restaurants. Includes 1 secured parking stall and 1 storage locker. A perfect home or investment opportunity! (id:63476)
3559 E 48th Avenue
Vancouver, British Columbia
Custom-built back duplex completed in 2025 in the desirable Killarney neighbourhood. This like-new home offers 7 bedrooms and 5.5 bathrooms, including 3 ensuite bedrooms upstairs. The main floor features an open-concept living, dining and kitchen area with a powder room. The lower level includes a self-contained 4-bedroom legal suite with 2 full bathrooms, offering excellent mortgage-helper potential. Features include radiant in-floor heating, A/C, HRV, a security system, private parking with lane access, a fenced backyard, and the remaining 2-5-10 New Home Warranty. Close to parks, schools, shopping, Killarney Community Centre, transit, and more. (id:63476)
201 3082 Dayanee Springs Boulevard
Coquitlam, British Columbia
Dayanee Springs, gorgeous 2 bed and 2 bath unit. South facing views onto green garden, quiet and bright. Open layout, kitchen with gas stove, granite countertop, fireplace. Two bedrooms are well sized and functional. Steps away from everything, Skytrain, Coquitlam Center mall, Pinetree Secondary, Douglas college, Lafarge Lake and more. Clubhouse offer a lot of amenities, outdoor pool, gym, theatre and more. 1 parking, 1 locker. (id:63476)
13371 21a Avenue
Surrey, British Columbia
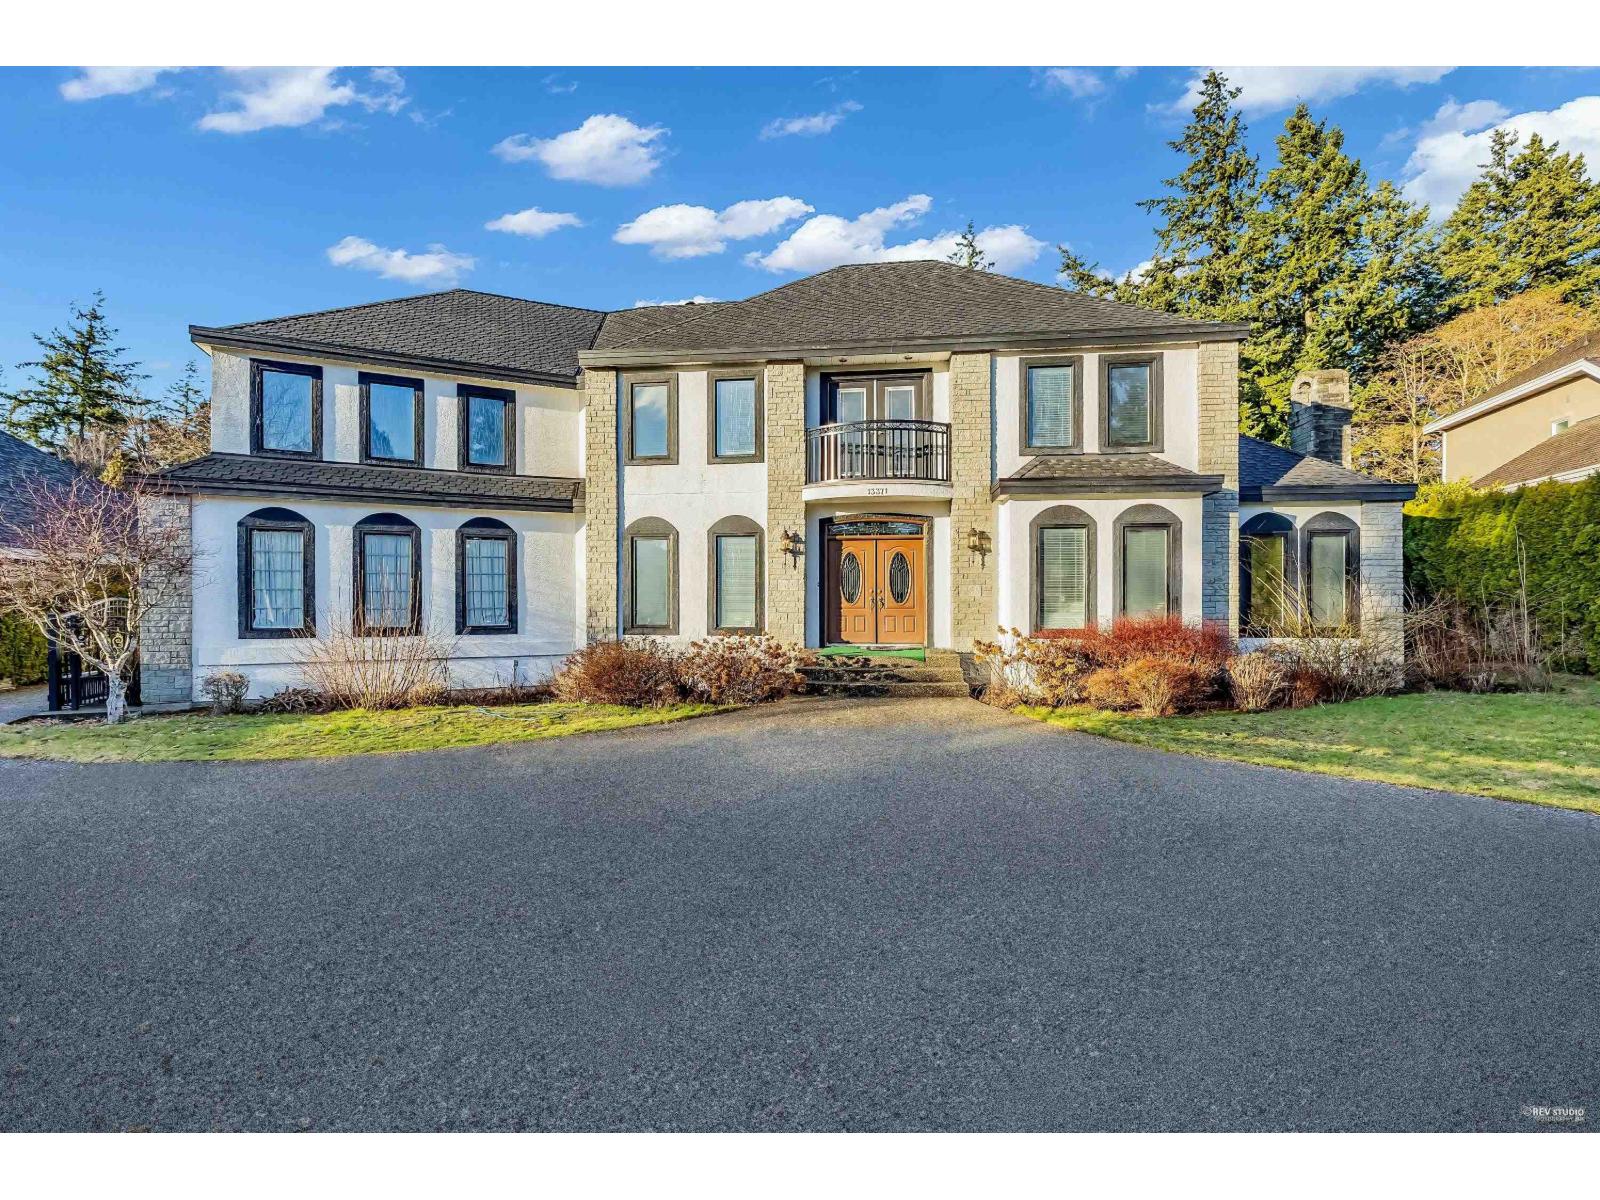
Welcome to this exceptional Elgin Chantrell estate set on a private 14,897 sqft lot. This beautiful 5-bedroom, 5-bathroom home offers 4,263 sqft of thoughtfully designed living space. The main floor features a grand foyer, soaring ceilings, hardwood floors, formal dining, ample living space, and a large kitchen that opens to the backyard. Upstairs, the luxurious primary suite is complete with a fireplace, a spa-inspired ensuite with a soaker tub and separate shower, and a private patio, with four spacious bedrooms. Outside, enjoy a fully fenced backyard with an outdoor pool, patio, and expansive green space. A detached 1-bedroom coach house adds flexibility for extended family, guests, or rental income. (id:63476)
4317, 403 Mackenzie Way SW
Airdrie, Alberta
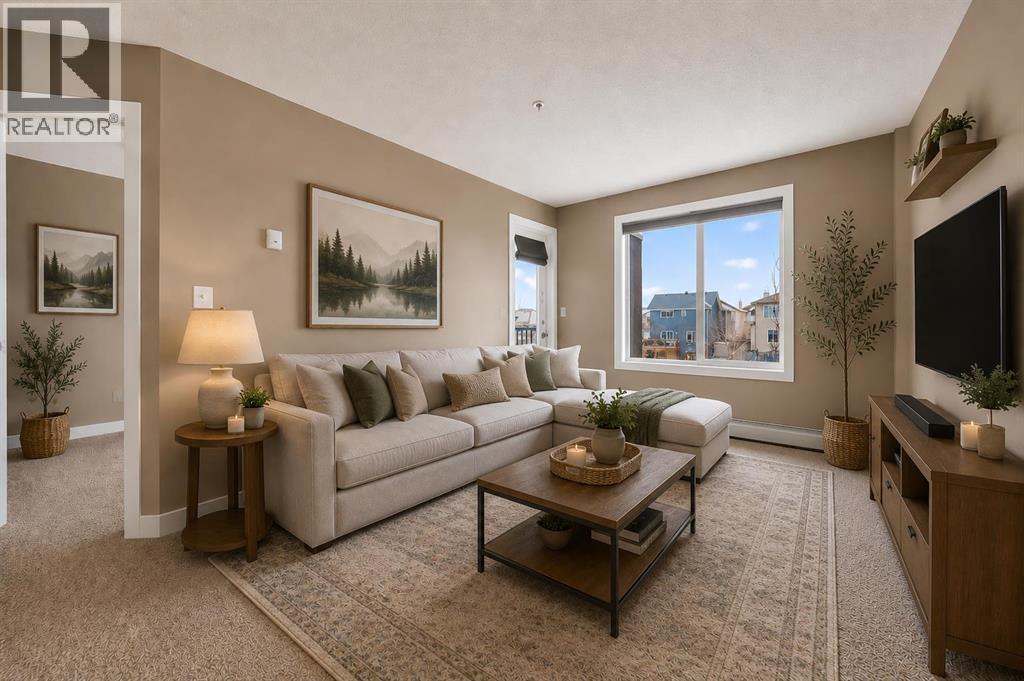
Welcome to your new home at Creekside Village in the heart of downtown—a spacious WEST FACING 2 BEDROOM & DEN, 2-BATHROOM condo with a versatile den designed for modern living. Perfect for couples, small families, or professionals, the den can easily be used as a home office, dining nook, or guest space, adapting to your lifestyle. Step inside to a bright open-concept layout with a wide entrance and a generous living/dining area—ideal for entertaining or relaxing. The upgraded kitchen features GRANITE/QUARTZ countertops, ATAINLESS STEEL appliances, ample cupboard space, and a breakfast bar. A separate in-suite laundry room provides added convenience, while the primary bedroom offers a private 4 PIECE EN SUITE with GRANITE VANITY and soaker tub. The second full bathroom includes a soaker tub and matching granite vanity, and both bedrooms feature large windows and ample closet space for natural light and functionality. Enjoy your morning coffee or evening wind-down on the covered patio and take advantage of 2 TITLED UNDERGORUND SIDE BY SIDE PARKING STALLS (close to the elevator and with the allowance to put storage sheds in them) for year-round security and ease. Located in a vibrant community in Downtown Airdrie, this condo places everything at your fingertips: Midtown Shopping Square, grocery stores (Sobeys), restaurants, coffee shops, salons, medical clinics, pharmacies, day care, yoga/fitness centers, playgrounds, schools, and parks—all just a short walk away. (id:63476)
1, 523 34 Street NW
Calgary, Alberta
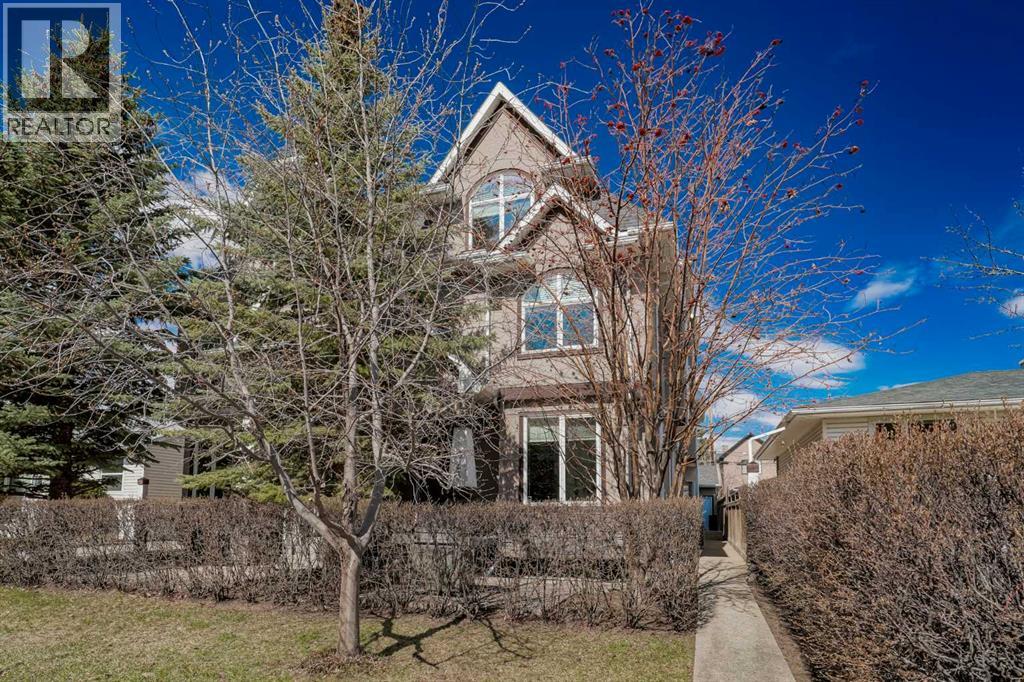
Experience luxury in this stunning home located just steps from the scenic Bow River. Upon entry, you are greeted by elegant bamboo hardwood flooring that flows throughout an open-concept main level, where a cozy fireplace anchors a living room designed to integrate seamlessly with the dining area and kitchen. The chef-inspired kitchen is a showstopper, featuring floor-to-ceiling maple cabinetry, premium granite countertops that extend into a full-height backsplash, and sleek stainless steel appliances, all complemented by a convenient main-floor powder room. The second level offers two remarkably spacious bedrooms, each equipped with its own walk-in closet, a Jack-and-Jill bathroom with a double sink vanity, and a dedicated full-sized laundry room. The entire third level is dedicated to your private primary retreat, boasting a second fireplace and a spa-style ensuite with a deep soaking tub, standing glass shower, and an expansive walk-in closet. For additional living space, the finished basement includes a full bathroom and ample storage, and comes pre-wired for surround sound, making it the perfect footprint for a home theatre or workout room. With built-in speakers throughout the home and an assigned parking spot in the shared garage, this property offers a sophisticated lifestyle in an unbeatable location. (id:63476)
8 124 Valhalla Rd
Salt Spring, British Columbia
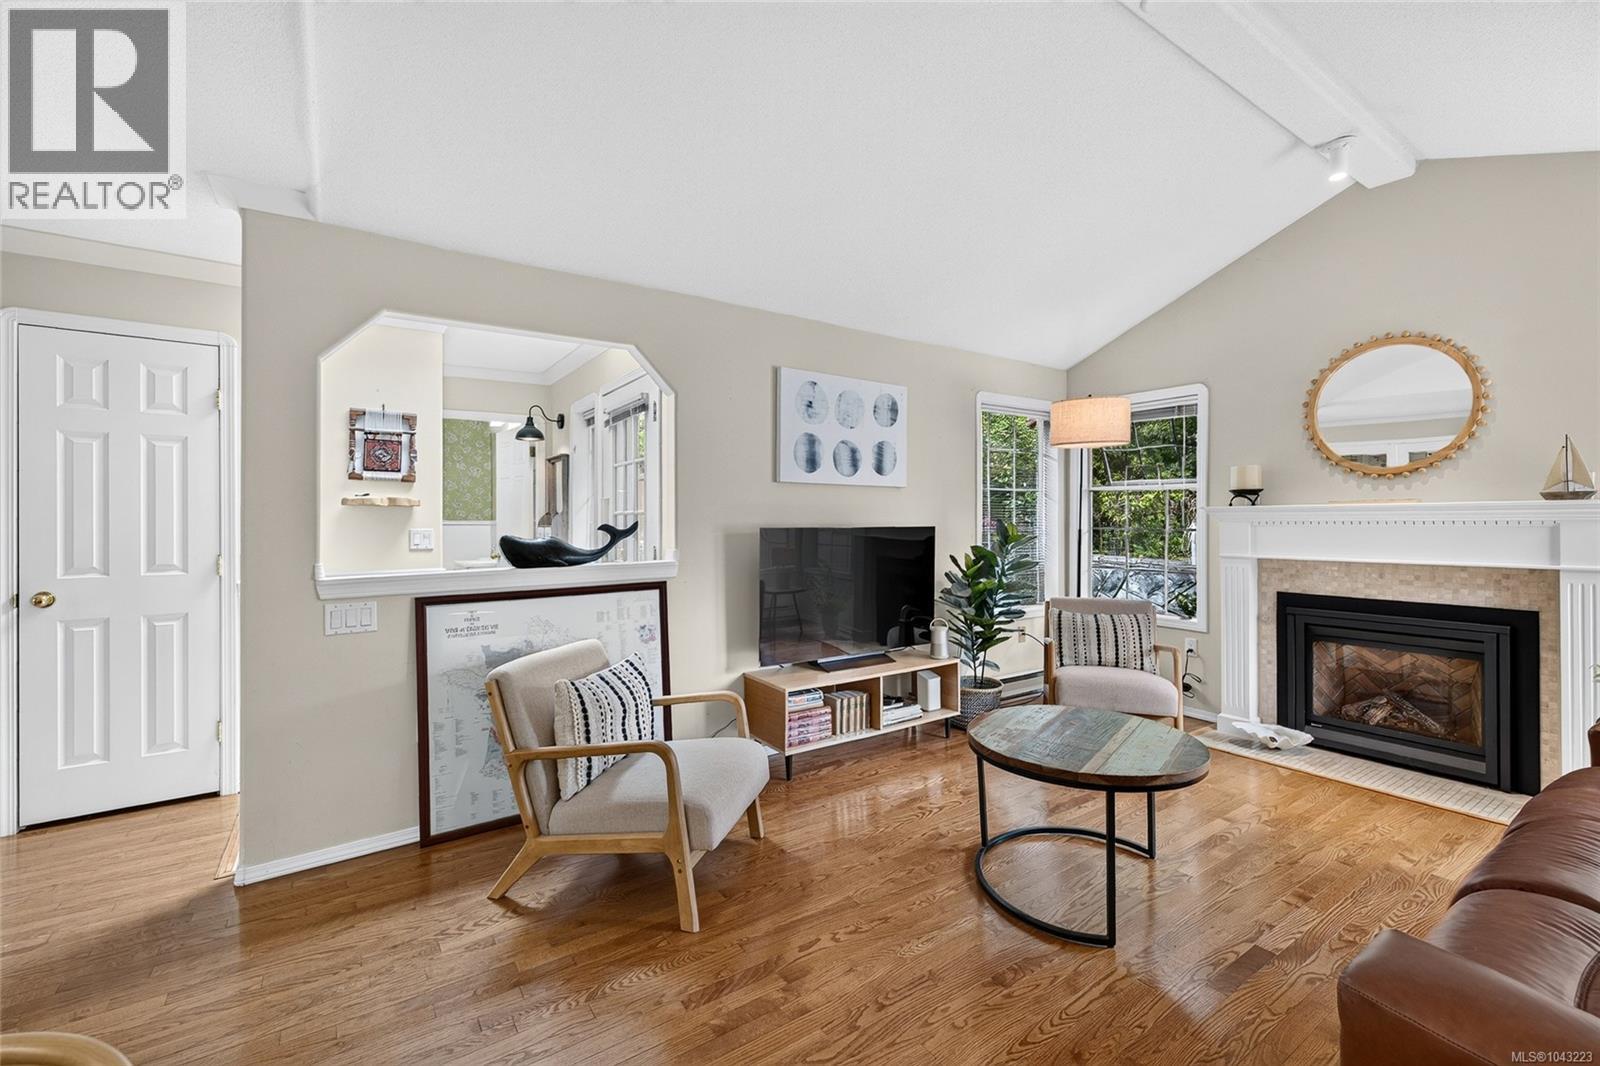
Beautifully updated and impeccably maintained, THIS BRIGHT 2-BEDROOM, 2 FULL-BATH (ONE ON EACH LEVEL) to allow for one level living. PLUS DEN plus a SECOND bonus room used as a SECOND den, townhome offers easy-care living just steps from the heart of Ganges. Set within the sought-after Valhalla community, this inviting home features vaulted ceilings, rich hardwood flooring, central vac system, and an open-concept living and dining area. Expansive windows frame mature greenery and flood the space with natural light, creating a warm and welcoming atmosphere throughout. (One member must be 55+) (id:63476)
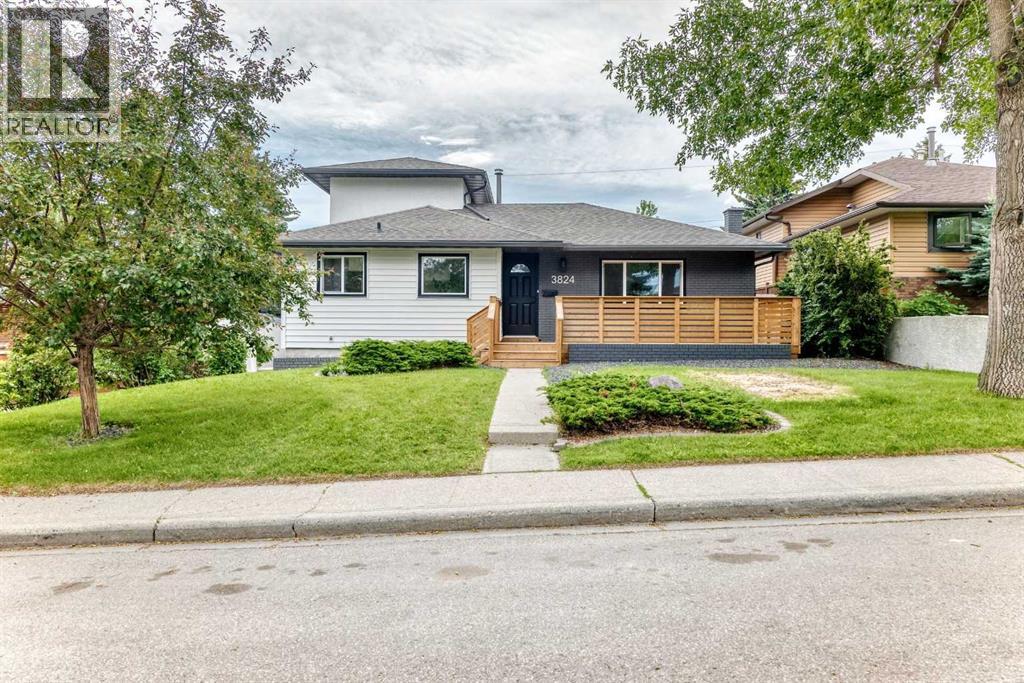
3824 Brooklyn Crescent NW
Calgary, Alberta
Welcome to this stunning, professionally renovated 1½ storey home where timeless design meets modern functionality. Offering nearly **1,900 sq. ft. of beautifully finished living space**, this exceptional property features **4 bedrooms**, including **two spacious primary suites**, each complete with a **walk-in closet and private ensuite**—an ideal layout for families, multi-generational living, or guests. The heart of the home is the gorgeous new kitchen, showcasing custom cabinetry, quartz countertops, and quality finishes, designed for both everyday living and entertaining. Bright, open living spaces are enhanced by contemporary finishes, updated flooring, and an elegant electric fireplace that creates a warm and inviting atmosphere. Convenience is key with the addition of a **brand-new main floor mudroom and laundry room**, thoughtfully designed to simplify busy family life.This home has been extensively updated for peace of mind, including:* New kitchen, bathroom. wet bar, mudroom, cabinetry with quartz countertops* Two luxurious primary ensuites* New front porch and welcoming curb appeal* New furnace and hot water tank, new attic insulation* New sewer line, house to city connection* Upgraded plumbing and electrical* Countless modern finishes throughoutLocated on a mature, tree-lined street, this move-in-ready home offers the perfect combination of character, style, and quality craftsmanship. Simply unpack and enjoy everything this exceptional renovation has to offer.**A rare opportunity to own a fully renovated home with two primary suites in an established neighbourhood, walking distance to the university, shops and easy access to downtown—this one is not to be missed!** (id:63476)
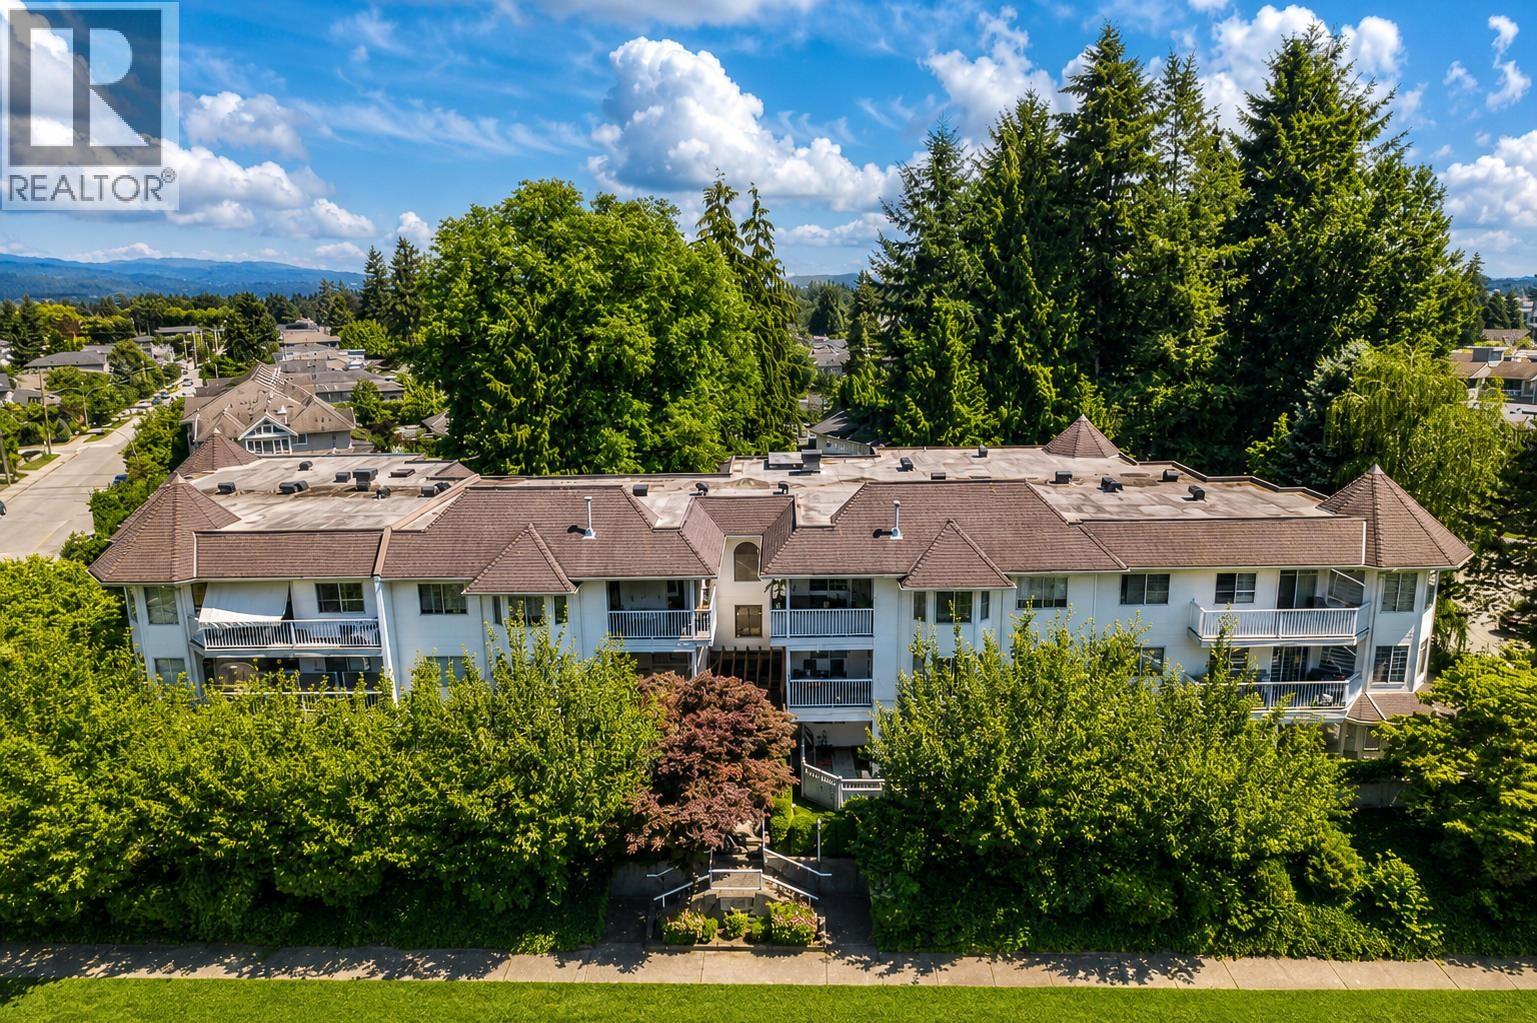
301 3088 Flint Street
Port Coquitlam, British Columbia
Bright top-floor, 1,150 sf CORNER unit at Park Place! Large windows bring in tons of natural light + tranquil treed outlook. Enjoy a large covered private patio, perfect for morning coffee and summer BBQ´s. Split-bedroom floor plan for privacy & function. Primary bedroom fits a king bed plus full furniture + updated spa like ensuite with glass shower, tile backsplash and his n'hers sink. Second bedroom is lrg, great for kids, guest room, or a home office. Wide-plank laminate flooring runs throughout. Large living room with cozy gas fireplace and open dining area flows out to the deck. Beautifully updated European kitchen with new S/S appliances, white shaker cabinets, tile counter + eating area. FULL LAUNDRY ROOM, feat brand new washer & dryer. Close to EVERYTHING. OPEN HOUSE SAT 1-3 PM. (id:63476)
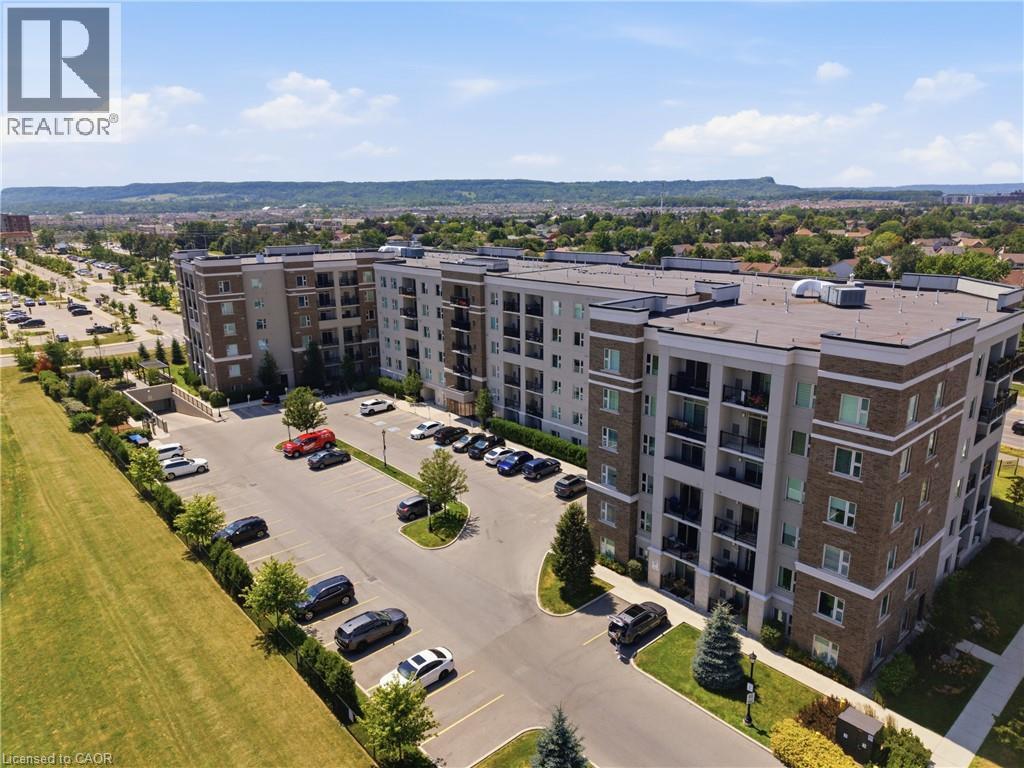
610 Farmstead Drive Unit# 126
Milton, Ontario
Sophisticated urban living in Milton's most sought-after community. This main-floor 1-bed plus den showcases 9-foot ceilings, open-concept layout, carpet-free and a stunning white kitchen with quartz countertops and stainless steel appliances. In-suite laundry, south-facing balcony with complete privacy, and abundant natural light throughout. The separate enclosed den works perfectly as a home office, guest suite, or creative studio. Two underground parking spaces, building fitness center, party room, and secure amenities. Prime location near schools, healthcare, shopping, transit, and highways. Central air, heat exchange, exclusive locker, move-in ready. Pet-friendly with restrictions and dog-run on site. Maintenance $398.81/month includes building insurance, common elements and parking. (id:63476)
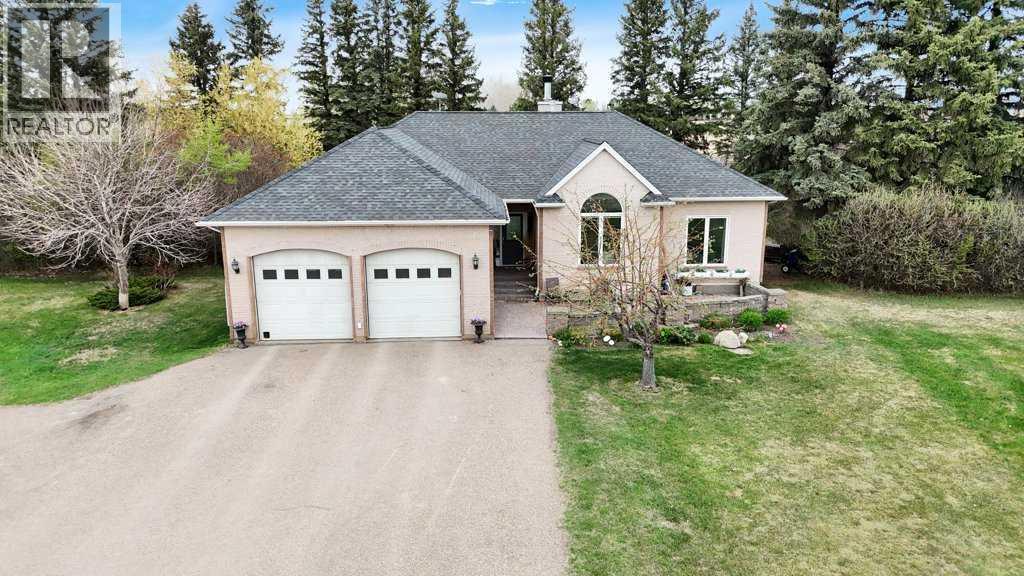
35276 Range Road 10 - 110
Rural Red Deer County, Alberta
Acreage living at its finest in Tamanera Acres. This custom-built executive bungalow is situated on a thoughtfully landscaped 1.4-acre lot. It offers a perfectly balanced space and home for living.With over 3000 sq ft of live space. It's well planned living space. mature trees of all sorts , garden boxes, firepits, and nature surrounding the house, all with the comfort of just a few great neighbours. This location is nestled in on the quiet paved county road in Red Deer County, just minutes west of Innisfail. The home features a thoughtful floor plan that emphasizes open-concept living and well done finishes throughout. The heart of the home is a spacious great room that flows naturally into the kitchen and dining areas, all oriented to take in views of the beautiful grounds. Come in through the front door entrance onto tile, or in through the mud room from the heated double car garage and embrace the bungalow style layout. It is light and bright and comfortable for the whole family. It offers six bedrooms and you can work from home in the sunfilled upstairs room with the lovely french doors to close. Downstairs is also bright, big and fully developed. Ten foot ceilings and in floor heating make this a great warm space for everyone to spend time in. Set up for family movie nights, exercise equipment and still tons of room for playing or having friends over for yoga or a game of pool! Inside flows naturally to outside, opening up valuable outside living space. There is a front facing south deck to enjoy the morning sun and coffee, and a north west back deck that gets the afternoon sun. A large exposed agrete concrete pad is ready for a summer pool, yard games, and entertaining. Follow the paved laneway back to the fenced pickleball/tennis court and enjoy watching games from the shade of the gazebo. There is room to park the holiday trailer(s)next to the detached 28x30 garage and then enjoy time sitting around the firepit. This home is ideal for those who value an act ive lifestyle at home. (id:63476)
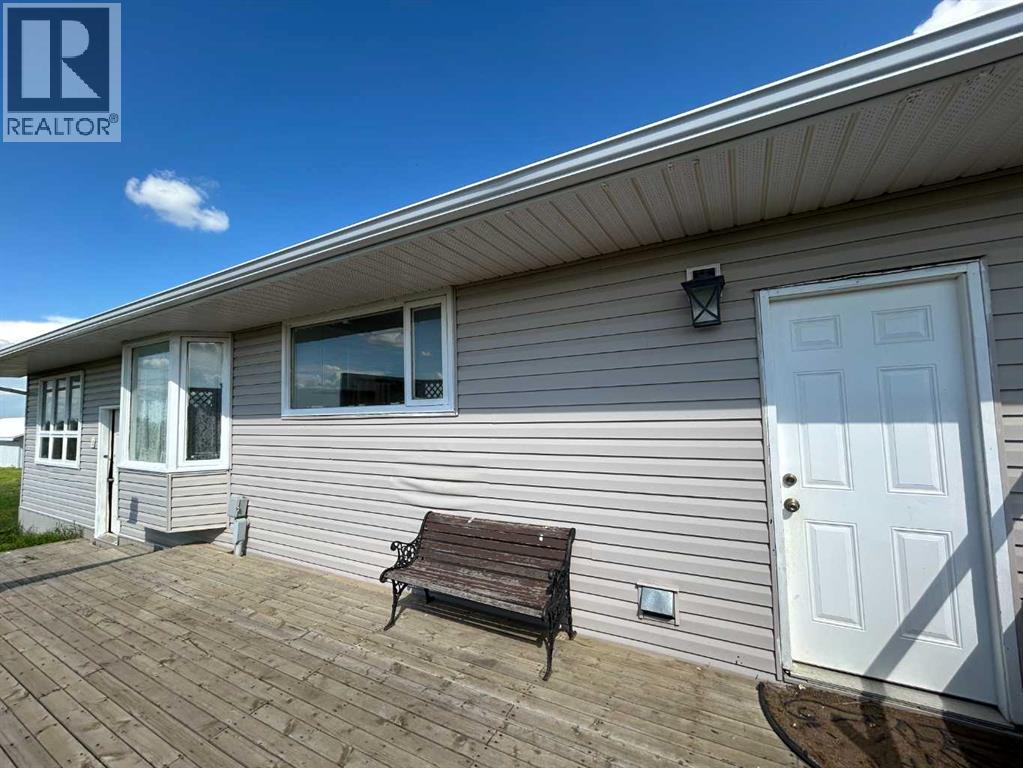
284009 Range Road 225
Rural Kneehill County, Alberta
Here’s your chance to own a beautiful 4-acre parcel in the countryside—just under 55 minutes from Calgary! Nestled beside a scenic coulee with a small pond, this spacious 1,500+ sq. ft. bungalow offers the perfect blend of rural charm and practical potential.The home features three bedrooms and 1.5 bathrooms, with a framed basement ready for development—just waiting for your personal touch. Finish it off and complete a few remaining renovations on the main floor to instantly add value and equity.Additional highlights include:Two insulated barns/workshops 36mX18m– both built in 2022Attached garage/workshopTwo decks, including a massive 24’ x 14’ west-facing deck for ultimate privacyNew hot water tankHighly insulated foundationAbundant electrical powerWell + municipal water for reliable supplySecond driveway access – ideal for future development, additional buildings, or a large workshopThis home offers incredible potential for a renovation project, flip, or a dream home with built-in equity. With this much land and infrastructure at such an affordable price, it's a rare find in today’s market. (id:63476)
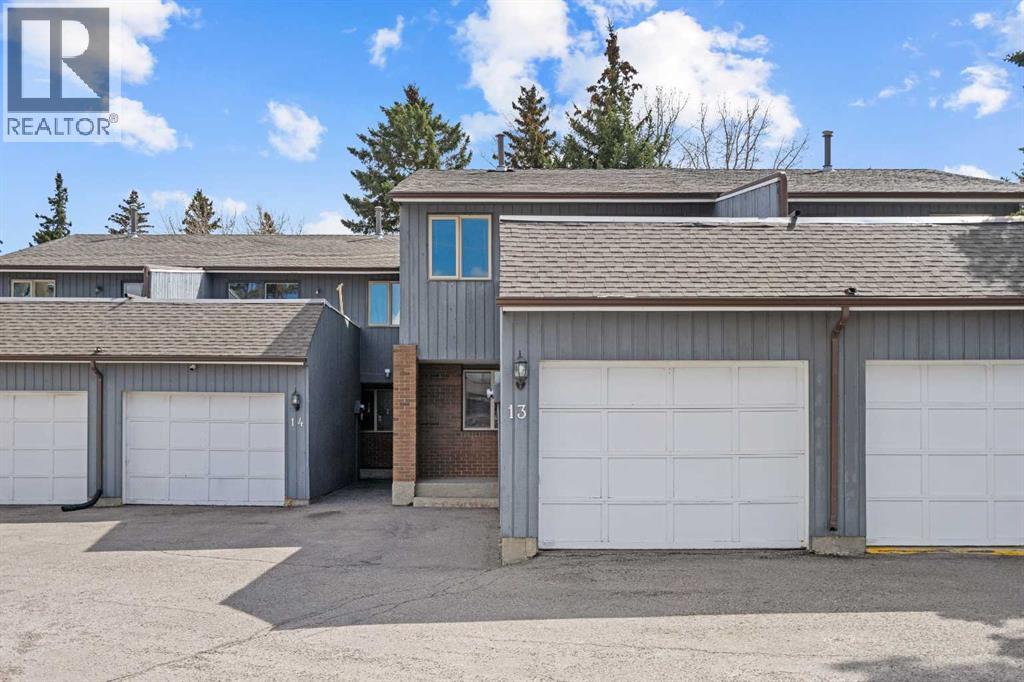
13, 803 Varsity Estates Drive NW
Calgary, Alberta
A unique design in VARSITY ACRES, awesome LOCATION (WALK TO Dalhousie LRT, TWO TRAIN STATIONS TO THE U OF C), Walk to Shopping, Sir Winston Churchill High School, VERY LOW CONDO FEES, and an ATTATCHED SINGLE GARAGE make this Varsity townhome a standout for first-time buyers, a young family, or as a rental property. A covered front porch is a welcome feature from the elements. Here is your chance at this unique property and to live in one of Calgary's most desired communities, that is close to Nose Hill Park, Foothills Hospital, Albert’s Children's hospital, and Market Mall.UPGRADES INCLUDE (As of APRIL 24, 2026): ALL CEILING, WALLS, BASEBOARDS, FRONT DOOR, FIREPLACE MANTLE PAINTED, 4 NEW LIGHT FIXTURES. ALSO, NEWER WINDOWS (KITCHEN, 2 BEDROOMS, AND MASTER (3 PANE), VINYL PLANKS 2 BEDROOMS, WASHER/DRYER 2023, FURNACE (AROUND 2016))***MAIN FLOOR*** A spacious foyer with big closets opens to the kitchen, which features a spacious layout with plentiful cabinetry and counter space. Natural light from the window over the sink is a fantastic element, and this room offers a great opportunity to update to your taste. An adjacent dining area is perfect for family dinners. In the living room, an actual wood-burning FIREPLACE and original hardwood floors add a wonderful character, and sliding glass doors to the deck flood the space with amazing sunshine from the south. ***UPPER FLOOR*** Upstairs, the primary bedroom has been refreshed with vinyl plank flooring. Large closets and cheater access to the main bathroom makes this feel like a self-contained retreat, and there is also a private vanity with a sink. There are two more bedrooms on this level, one of which includes a BALCONY. ***BASEMENT*** The Partly finished basement begins with a family room, the ideal hangout on movie night. The utility room also holds a laundry area with a newer washer and dryer and a huge amount of storage. A ROUGH-IN FOR A CENTRAL VAC is ready for your system. Plus, a COLD ROOM is fantastic f or pantry items or a wine collection. Outside, the DECK enjoys the shade of a mature tree and has new steps. This unit really feels like it has its own yard. It’s one of only a few with south exposure, and the staggered orientation creates a nicely secluded spot just for you. ***THE AREA*** This home is in a self-managed complex with incredibly LOW CONDO FEES, and amazingly well-located in a hidden pocket of the community. Behind the societal complex, SOCCER, BASEBALL FIELDS and PARKS give it a lovely serene setting, and pathways wind throughout the neighbourhood as well. A longer adventure will take you to the golf course and extensive off leash parks that run along the Bow River. In the other direction, a huge array of amenities is available at Crow Square just across the street, or a 5 minute walk over to Dalhousie Station to find everything you could need. Commuters will love quick access to both Crowchild Trail and the LRT, while students will appreciate proximity to the University. (id:63476)
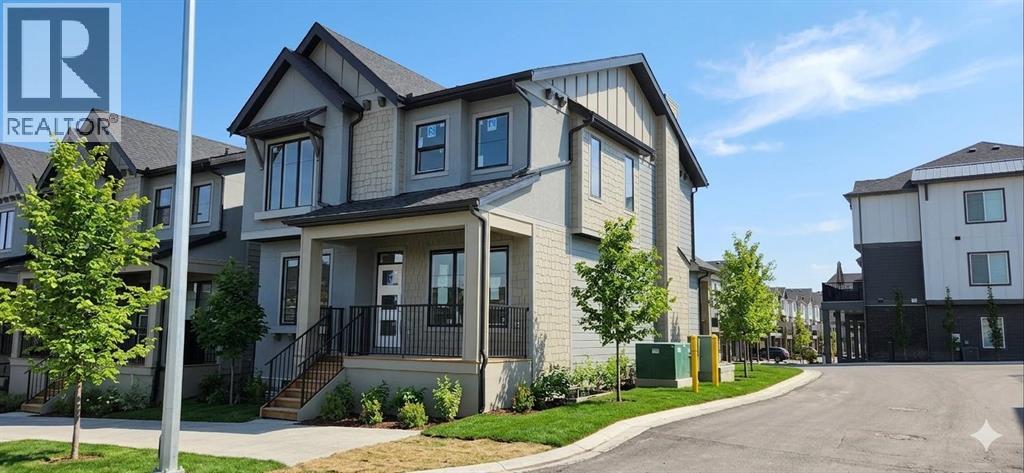
2235 81st Street SW
Calgary, Alberta
*First Time Buyers save 5% off listing price, thats $46,200 in savings!* 1 Year Free Internet and No Condo fees for 1 year! Immediate possesion available! Brand new and situated in the prestigious community of Aspen, this fully finished single-family home offers over 2350 sq ft of developed living space! With 4 bedrooms and 3.5 bathrooms. You won't find a better-priced detached home in the area! The open-concept main floor features a chef-inspired kitchen equipped with a gas cooktop, built-in wall oven and microwave, and elegant gold pendant lighting over a large quartz island. Large windows flood the living and dining areas with natural light, highlighting the durable LVP flooring that extends throughout the entire home, including the upper floor and the fully finished basement. Upstairs l is thoughtfully designed with three bedrooms PLUS a dedicated home office/tech room. The primary suite provides a spacious retreat, featuring an ensuite with a luxury stand-alone tub and a full glass shower with dual vanities and full tile! Convenience is built-in with a large upper-floor laundry room finished with quartz countertops. The fully finished lower level adds a versatile fourth bedroom, a full bath, and a secondary media room or lounge! Tons of space for the whole family. Practical additions include an AC rough-in, a double attached insulated garage, and a full new home warranty. This property represents exceptional value, featuring over $20,000 in premium builder upgrades over and above the high standard specification. Crafted by Slokker Homes, a family-owned builder with deep roots dating back to 1935. Every detail reflects our multi-generational commitment to "long quality"—ensuring your home is built beautifully and engineered to last for decades to come. Experience the peace of mind that comes with nearly a century of building excellence. (id:63476)
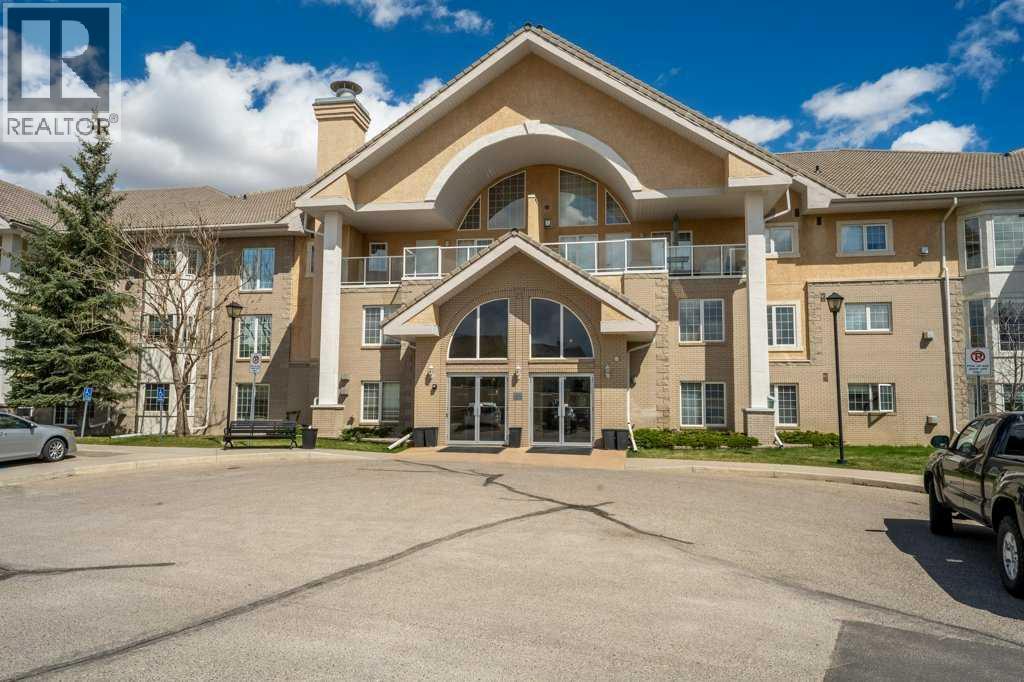
136, 728 Country Hills Road NW
Calgary, Alberta
Welcome to comfortable and convenient 55+ living in this spacious 2 bedroom, 2 bathroom apartment offering a functional open concept layout and an impressive list of amenities. As you enter the suite, you are greeted by a bright kitchen and living area that creates an inviting space for everyday living and entertaining. The living room has a beautiful view of arriving and departing planes! The thoughtful floor plan offers excellent separation between the bedrooms for added privacy. Down the hall, you will find a full bathroom with a stand-up shower and linen closet, a separate nice sized laundry room complete with a sink and included stand-up freezer, and a generously sized second bedroom. On the opposite side of the suite, the primary bedroom features dual walk-through closets leading to a private ensuite with a full tub and shower combination, this bathroom also includes a convenient linen closet for additional storage. Enjoy your morning coffee or unwind in the evening on the balcony. The suite also includes underground parking complete with a storage unit right in front of your parking stall. This well-managed 55+ building offers exceptional amenities including an indoor pool, hot tub, fitness area, billiards room, library, guest suites, and a party room, creating a true community atmosphere with everything you need right at your doorstep. There are also lots of planned events to attend, bingo night, dinners, monthly birthday celebrations and many more! Located in a highly convenient area, appreciate the easy access to nearby grocery stores, shopping, golf course and a variety of restaurants, many of which are within walking distance. Whether you are running daily errands, meeting friends for coffee, or dining out, everything you need is just minutes from home. (id:63476)
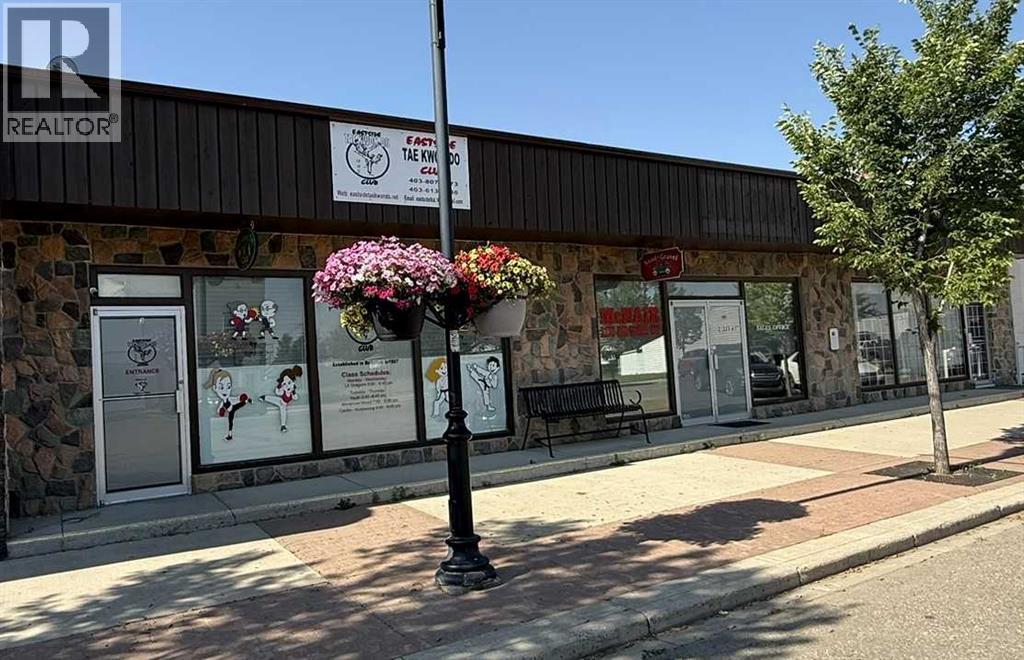
Lot 19, 223 6 Street
Beiseker, Alberta
Excellent investment opportunity! This 3-unit commercial building offers both stable rental income and flexible options for an owner-user.Income Producing: Two units are currently leased to long-term tenants, providing consistent rental revenue.Versatile Owner-User Space: The third unit features 2 kitchens, 3 bathrooms, a detached heated double-car garage, and private outdoor space—perfect for a business owner looking to occupy while collecting rent from the other units.Prime Investment: Secure a property with steady cash flow while enjoying future potential for appreciation and tenant diversification.Whether you’re an investor seeking reliable income or an owner-user ready to step into a commercial property with established tenants, this building is a rare opportunity. (id:63476)
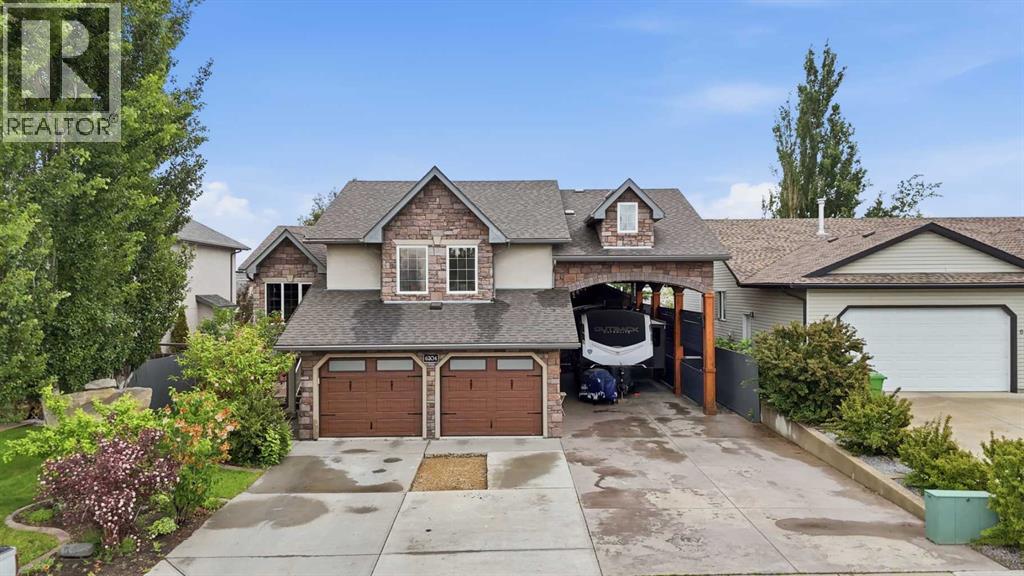
6204 58 Street
Olds, Alberta
Welcome to this stunning one-owner modified bi-level home, ideally located in a quiet and welcoming neighborhood in Olds, Alberta. This exceptional property offers over 1,892 sq. ft. of beautifully designed living space, featuring 5 bedrooms, 3 bathrooms, and a heated attached garage — with an incredible amount of room for the whole family.Built with entertaining in mind, this home offers the perfect blend of comfort, space, and functionality. The bright main floor welcomes you with vaulted ceilings, a spacious living room, and an open dining area that flows seamlessly into the impressive kitchen. The kitchen features a large island, corner pantry, abundant cabinetry, and plenty of workspace for family meals and entertaining. The dining area opens onto a private deck overlooking the beautifully landscaped backyard — the perfect place to enjoy summer BBQs, gatherings, and relaxing evenings outdoors.The upper level features a spacious primary bedroom complete with a walk-in closet and 3-piece ensuite, along with a second bedroom offering a large window and plenty of natural light. The fully finished basement provides even more living space with a large recreation room, two additional bedrooms, and a 4-piece bathroom.The backyard is truly an entertainer’s dream! Enjoy the 600 sq. ft. detached recreation room featuring a wet bar and bathroom — perfect for hosting family and friends, a home gym, games room, or private retreat. The property also offers a heated attached garage, RV parking with full hookups, and a 14’ x 16’ heated storage building for all your extra space needs.The private, maturely landscaped yard creates a peaceful outdoor oasis with plenty of room to enjoy. This home has been thoughtfully designed, well maintained, and offers exceptional versatility with everything already in place.Located in Olds, Alberta, close to Olds College and all amenities, this is a rare opportunity to own a property that truly has space for everyone. A home like this doesn ’t come along often — book your showing today! (id:63476)
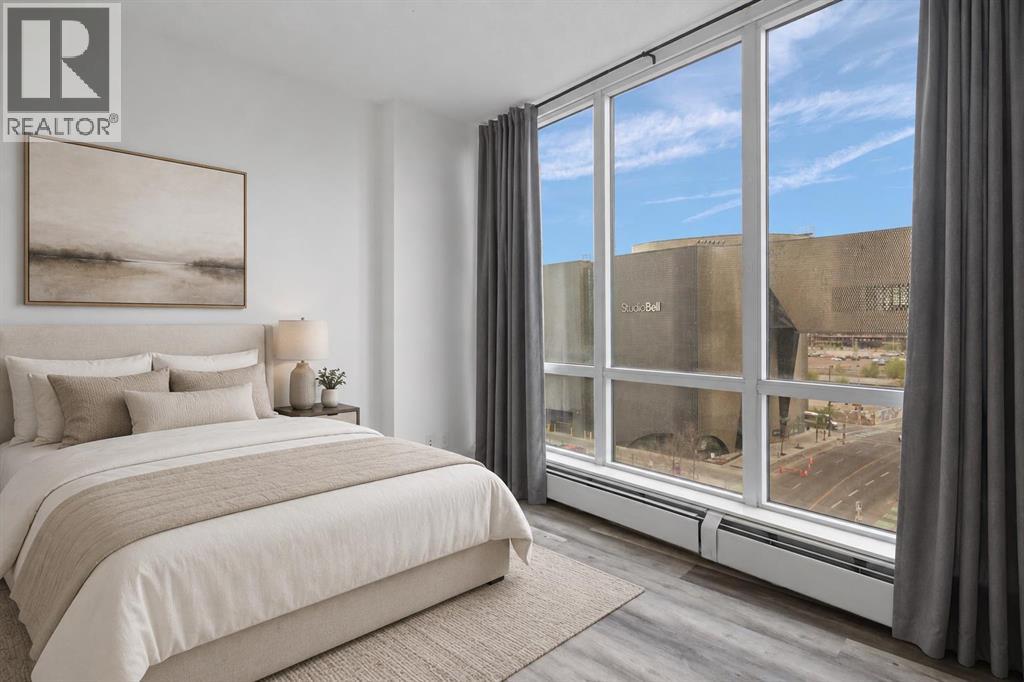
712, 450 8 Avenue SE
Calgary, Alberta
INCREDIBLE INVESTMENT POTENTIAL - Own in Calgary's vibrant East Village, with convenient access to numerous attractions. Downtown living at its finest! LONG TERM TENANT IN PLACE paying $1750/month, makes it easy for investors! This modern 1 bedroom, 1 bathroom CORNER UNIT has 9 FT CEILINGS and expansive, full length windows! Soak in the VIEWS of the Studio Bell building and beautiful Calgary sunrises, from your East facing balcony. This home is move-in ready with FRESH PAINT and NEW VINYL PLANK FLOORING. Assigned storage locker is included, for all your seasonal goods. The N3 condo is an eco-friendly & pet friendly building with LOW CONDO FEES that include heat and water. Residents enjoy access to a top floor patio with sweeping downtown views, gas BBQ's and fire tables. Other amenities include a fully stacked 2 floor fitness centre, communal lounges and a bike storage room. Walk outside your front door and stroll to the Central Library, Studio Bell, new Calgary Event Centre and scenic Bow River Pathway. NEW SADDLEDOME COMING SOON (aka ScotiaPlace) is sure to attract plenty of investment in the area. Easy access to Superstore, boutique shops, amazing restaurants - East Village truly has it all... Check out our 3D Tour and book a showing before it's too late. (id:63476)

24 Pipit Bay
Rural Rocky View County, Alberta
A rare opportunity to own a 4-bedroom walkout bungalow villa on one of the premier lots in Harmony’s sought-after Signature Villa Collection. Set on a quiet cul-de-sac backing onto green space and pathways, this home offers over 3,300 sq ft of beautifully finished living space, complete with air conditioning, no neighbours behind, and no condo fees. From the moment you arrive, the curb appeal is immediate, with a clean modern elevation and a home that has been exceptionally well cared for. Inside, the main floor reflects carefully selected finishes, quality craftsmanship, and clear pride of ownership. Beautiful hardwood carries through the bright open-concept layout, designed for both everyday living and entertaining. The sleek gourmet kitchen features a gas cooktop, stainless steel appliances, granite throughout, thoughtfully chosen tile and lighting, and a cabinet-style pantry, seamlessly connecting to the dining and living areas. The living room is anchored by a stunning floor-to-ceiling stone fireplace, creating a warm and inviting focal point. The main-floor primary suite captures peaceful views of the open landscape and offers a spa-inspired 5-piece ensuite with quartz counters, a freestanding tub, and a walk-in closet with built-ins. A second main-floor bedroom provides flexibility for guests or a home office, with a full 4-piece bathroom nearby. Positioned behind the kitchen, the mudroom and laundry area offer excellent storage and function, with direct access to the double attached garage. The covered upper deck spans the full width of the home and is enclosed on both sides, creating a private outdoor space protected from the wind and designed for comfortable use throughout the day. Whether lounging, dining, or hosting, it functions as a true extension of the main living space. The walkout level feels anything but secondary, with 9’ ceilings, oversized windows, and more than 1,600 sq ft of space that lives bright, open, and highly functional. Designed as a true extension of the home, it offers a generous media and games area for movie nights, hosting, or relaxed family time, along with two spacious bedrooms, a full 4-piece bathroom, and smartly integrated storage that keeps the layout clean and usable. The outdoor setting is where this home truly sets itself apart. Situated on one of the largest lots in the villa collection, the yard offers an exceptional amount of space, privacy, and usability. Professionally landscaped with underground irrigation, mature trees, rose bushes, and all-day sun, the property backs directly onto green space and pathways. The covered lower deck extends the living space outdoors, creating a seamless connection to the yard and a natural setting for both relaxed evenings and entertaining. A rare 4-bedroom bungalow villa in Harmony. With close proximity to the Rocky Mountains and access to the community’s amenities, Harmony offers a balance of tranquility and an active, outdoor-focused lifestyle. (id:63476)
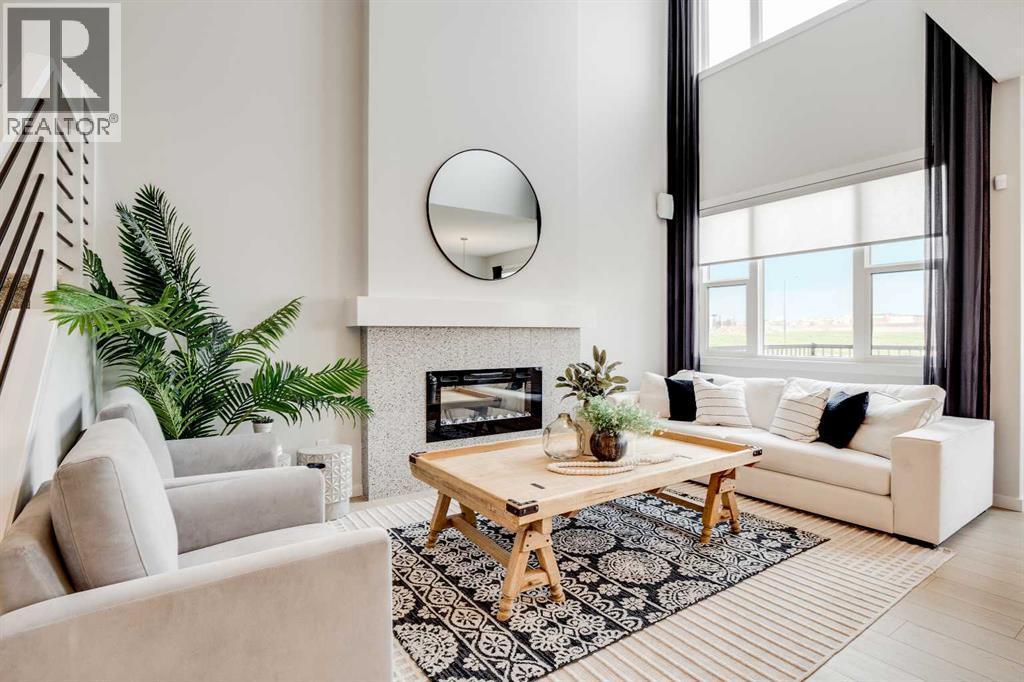
102 Rochester Crescent NW
Calgary, Alberta
THIS IS WHAT HAPPENS WHEN A FLOORPLAN THINKS BEYOND THE BASICS. The Halladay brings together architectural drama, everyday flexibility and the kind of future planning buyers are usually left to figure out later. The OPEN-TO-BELOW GREAT ROOM makes the first big impression, but the real win is how much life this home is ready to hold: a convenient MAIN-FLOOR FLEX ROOM, a proper bonus room upstairs and three bedrooms, each with its own walk-in closet.The kitchen is built to earn its central position with QUARTZ COUNTERS, tall maple cabinetry, extra pot-and-pan drawers, a GAS RANGE and upgraded French-door refrigerator. A two-storey rear window wall sends natural light through the main living area, while the dramatic fireplace wall gives the room a strong architectural anchor. The dining area opens directly to a finished 9’ x 10’ DECK, so summer dinners, morning coffee and fresh-air escapes are already part of the plan.Upstairs, the bonus room creates a true second living space with room for movie nights, toys, homework or a quiet place to land. The primary bedroom adds a FIVE-PIECE ENSUITE WITH DUAL SINKS, SOAKER TUB AND SEPARATE GLASS SHOWER, while the dedicated laundry room keeps the weekly chaos exactly where it belongs.The unfinished lower level is already thinking ahead with 9’ FOUNDATION WALLS, a SEPARATE SIDE ENTRANCE, enlarged window, bathroom plumbing, laundry rough-in and a separate sink rough-in. Add 200-amp service, EV-charger rough-in and solar-panel rough-in, and this home is ready for life well beyond move-in day.Then there is ROCKLAND PARK — a northwest community built around getting outside and actually using where you live. Pathways, parks and playgrounds are woven through the community, while The Lodge gives residents an OUTDOOR POOL, HOT TUB, SKATING RINK AND PICKLEBALL COURTS close to home. That means summer swims, winter skates and spontaneous weekend plans are already built into the neighbourhood. Estimated possession is Fall 2026. Contac t your agent, or reach out for further details. • PLEASE NOTE: Photos are of a SHOWHOME of a similar model – fit and finish may differ. Interior selections and floorplans shown in photos. (id:63476)
7, 1530 26 Avenue SW
Calgary, Alberta
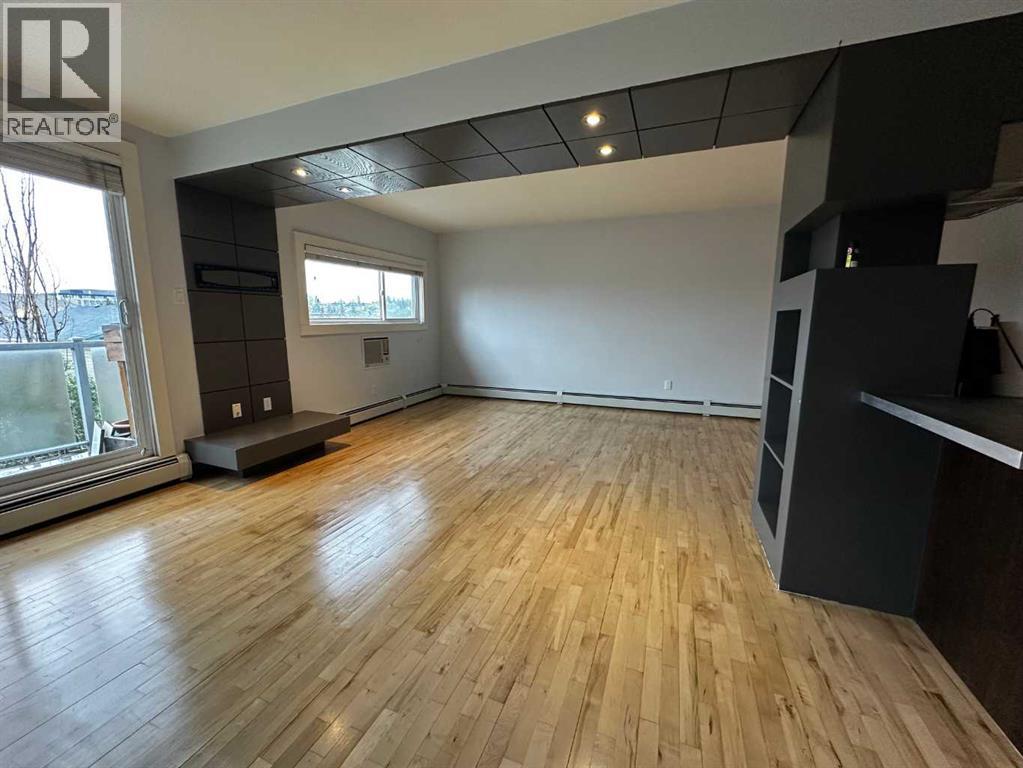
Spectacular Hardwood, up-dated appliances, and tons of space in this two bedroom top floor suite! 1960 up-dated to an open plan in 2005; concrete counter tops, nice built-ins, in-suite laundry, newer windows too! Located on 26 Ave SW on the City planned bike route, many walk-ways and parks, playgrounds, schools and the public library!! The Hen House is outdoor storage for those things you occasionally use!! (id:63476)
23 Sienna Boulevard
Fort Saskatchewan, Alberta
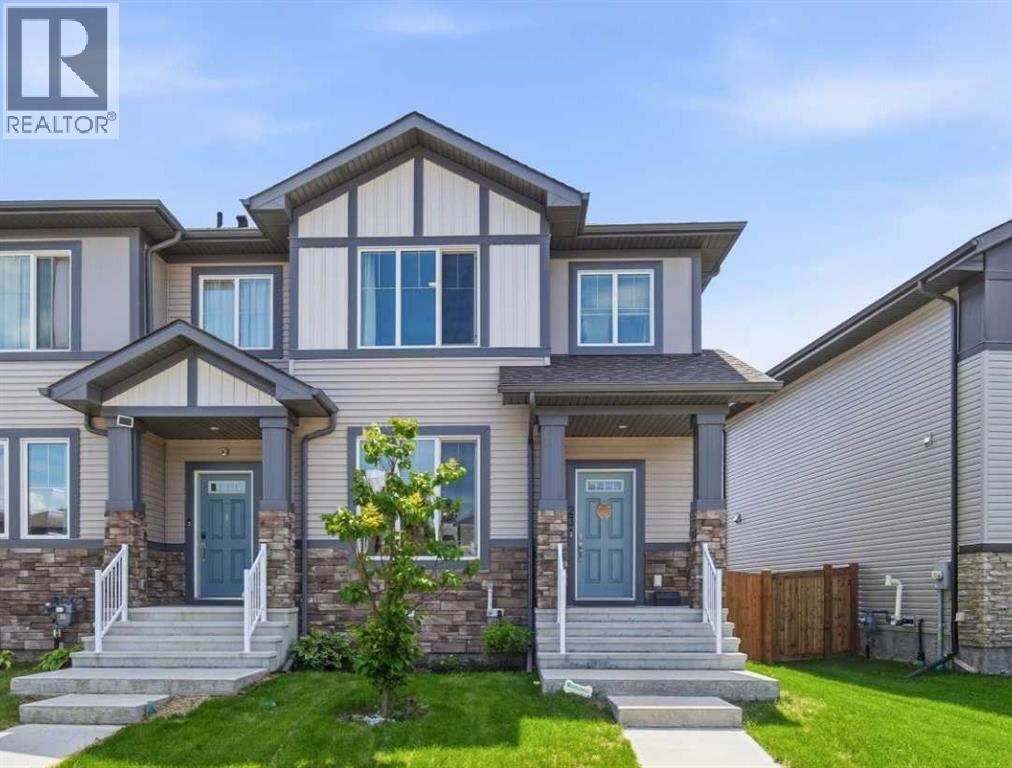
You won’t want to miss this beautiful corner-unit, no-condo-fee townhome offering over 1,400 sq. ft. of bright, open living space that feels even larger. The main floor is designed for comfort and connection, featuring wide-plank luxury vinyl flooring, a cozy electric fireplace, and quartz countertops that elevate the entire space. The kitchen is a standout with stainless steel appliances, a large prep island, and a spacious pantry—perfect for cooking, hosting, or everyday family life. Just off the kitchen, you’ll find a convenient powder room and backyard access with a built-in bench and coat hooks. Step outside to a professionally landscaped, no-maintenance backyard completed this spring. Enjoy rocked dog run along the west side, artificial turf, and a good-sized deck—an ideal space for kids, pets, or gatherings without any upkeep required. The upper level features a generous primary suite with a walk-in closet and four-piece ensuite, plus two additional spacious bedrooms and another full four-piece bath. The upper-floor laundry adds everyday convenience. Located close to schools, parks, walking paths, and excellent shopping, this home offers comfort, convenience, and lifestyle all in one. Book your private showing today! (id:63476)

2003, 683 10 Street SW
Calgary, Alberta
Unparalleled, Spectacular PANORAMIC VIEWS of the mountains, Bow River, and sparkling city lights! This nearly 1,600 sq. ft. luxury condo offers 2 bedrooms plus a den, 2 full baths, and 2 secure titled, underground parking stalls. Beautifully updated with hardwood floors, new carpet, fresh paint, and custom window coverings. Expansive windows fill the open living space with natural light, highlighting the updated white, raised panel cabinetry, granite countertops, pot lighting, and quality finishes throughout. Enjoy year-round comfort with full air conditioning (efficient heat pumps) and the sought-after south and west exposure. Ideally located in West Downtown with the Kerby LRT station right at your doorstep, and just steps to Shaw Millennium Park, river pathways, and all the conveniences of the city. Easy in-and-out access to downtown makes this the perfect urban retreat. This is the place to "right-size"! Note- some images are virtually staged. (id:63476)
215, 43 Sunrise Loop SE
High River, Alberta
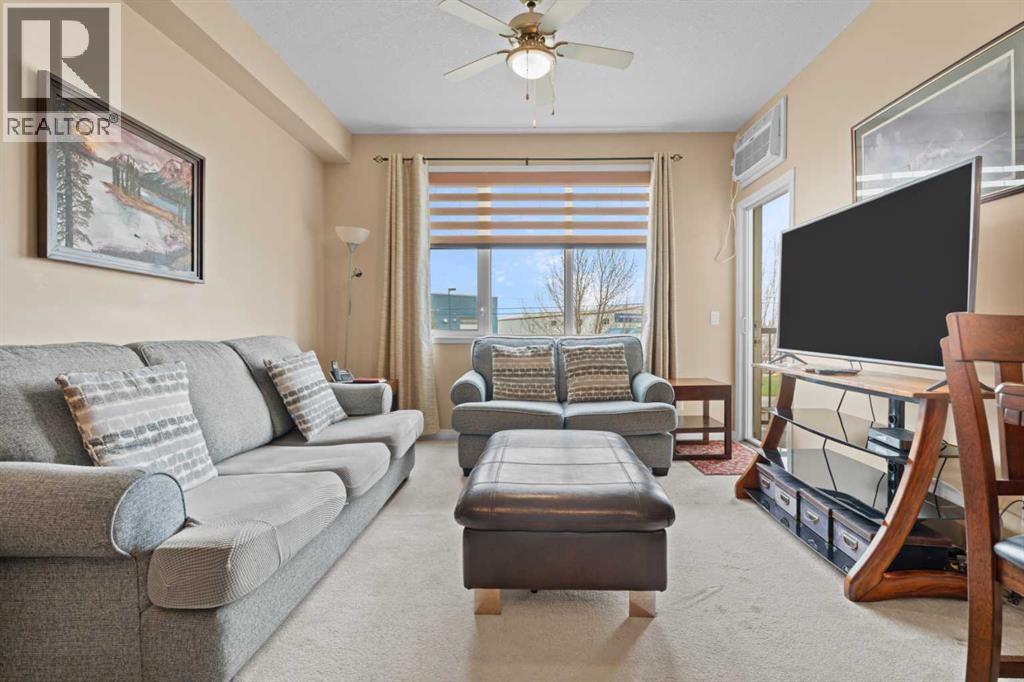
Come check out this 55+ condo. This well kept condo has only be owned by one previous owner, it offers 1 bedroom and den , 2 bathrooms, Balcony, Underground Storage and parking. It has original interior features with everything still in great condition, The dishwasher is brand new and does offer in floor heating and AC. The building itself offers a recreation facility, common room, movie theatre, underground parking and a Guest Suite across the hall that you can book for visitors. This apartment is perfect for those looking to downsize or possibly a rental property. (id:63476)