
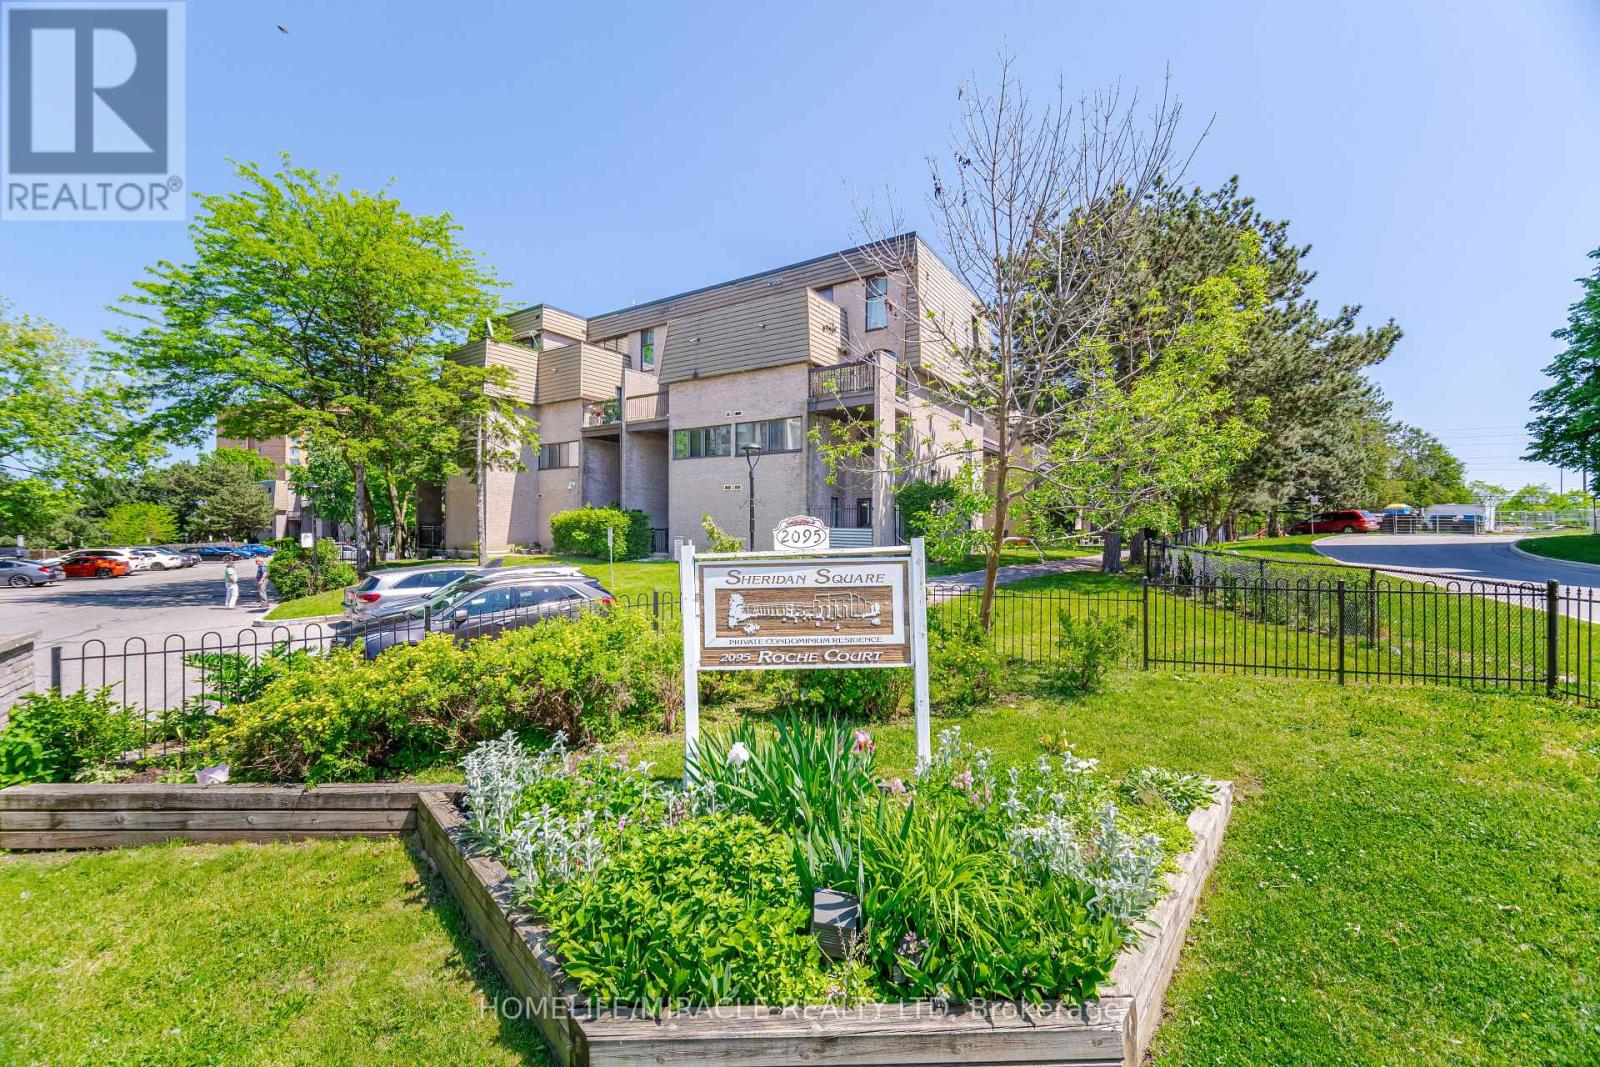
137 - 2095 Roche Court
Mississauga, Ontario
Welcome to this spacious and beautifully maintained 3-Bedroom two storey condo Town home, Open Concept Living, Minutes to Clarkson GO, Exceptional Amenities located in Mississauga's highly desirable Sheridan community. This move-in-ready home combines a functional multi-level layout, thoughtful upgrades, and exceptional value. The bright and inviting main floor features an open-concept kitchen, living, and dining area, enhanced with modern pot lights, smooth ceilings throughout, an electric fireplace, central air conditioning, and abundant natural light. The upgraded kitchen showcases quartz countertops and a full suite of Samsung stainless steel appliances installed in 2021, creating an ideal space for both everyday living and entertaining. The versatile floor plan offers two bedrooms on the upper level and a private third bedroom on the lower level, providing excellent flexibility for families, guests, a home office, or multigenerational living. The primary bedroom features a walk-in closet. Enjoy a private balcony overlooking peaceful green space, enhanced with elegant removable deck tiles, exterior lighting, and a convenient electrical outlet for outdoor living, hobbies, and seasonal decor. Enjoy the convenience of an underground parking space located just a short walk from the unit, making everyday living, grocery runs, and year-round access effortless. Residents enjoy access to outstanding amenities including an indoor heated pool, fitness centre, sauna, party room, indoor basketball court, and children's play areas. Monthly Condo fees covers heat, hydro, water, Bell Fiber Internet, and Bell TV included. Homeowners benefit from predictable monthly expenses and virtually zero separate utility bills. Fan coil heating & cooling system. replaced (2025), All electrical switches replaced, Electric fireplace, Balcony electrical outlet and exterior lighting, Smooth ceilings throughout (popcorn ceilings removed), Modern pot lights installed (id:63476)
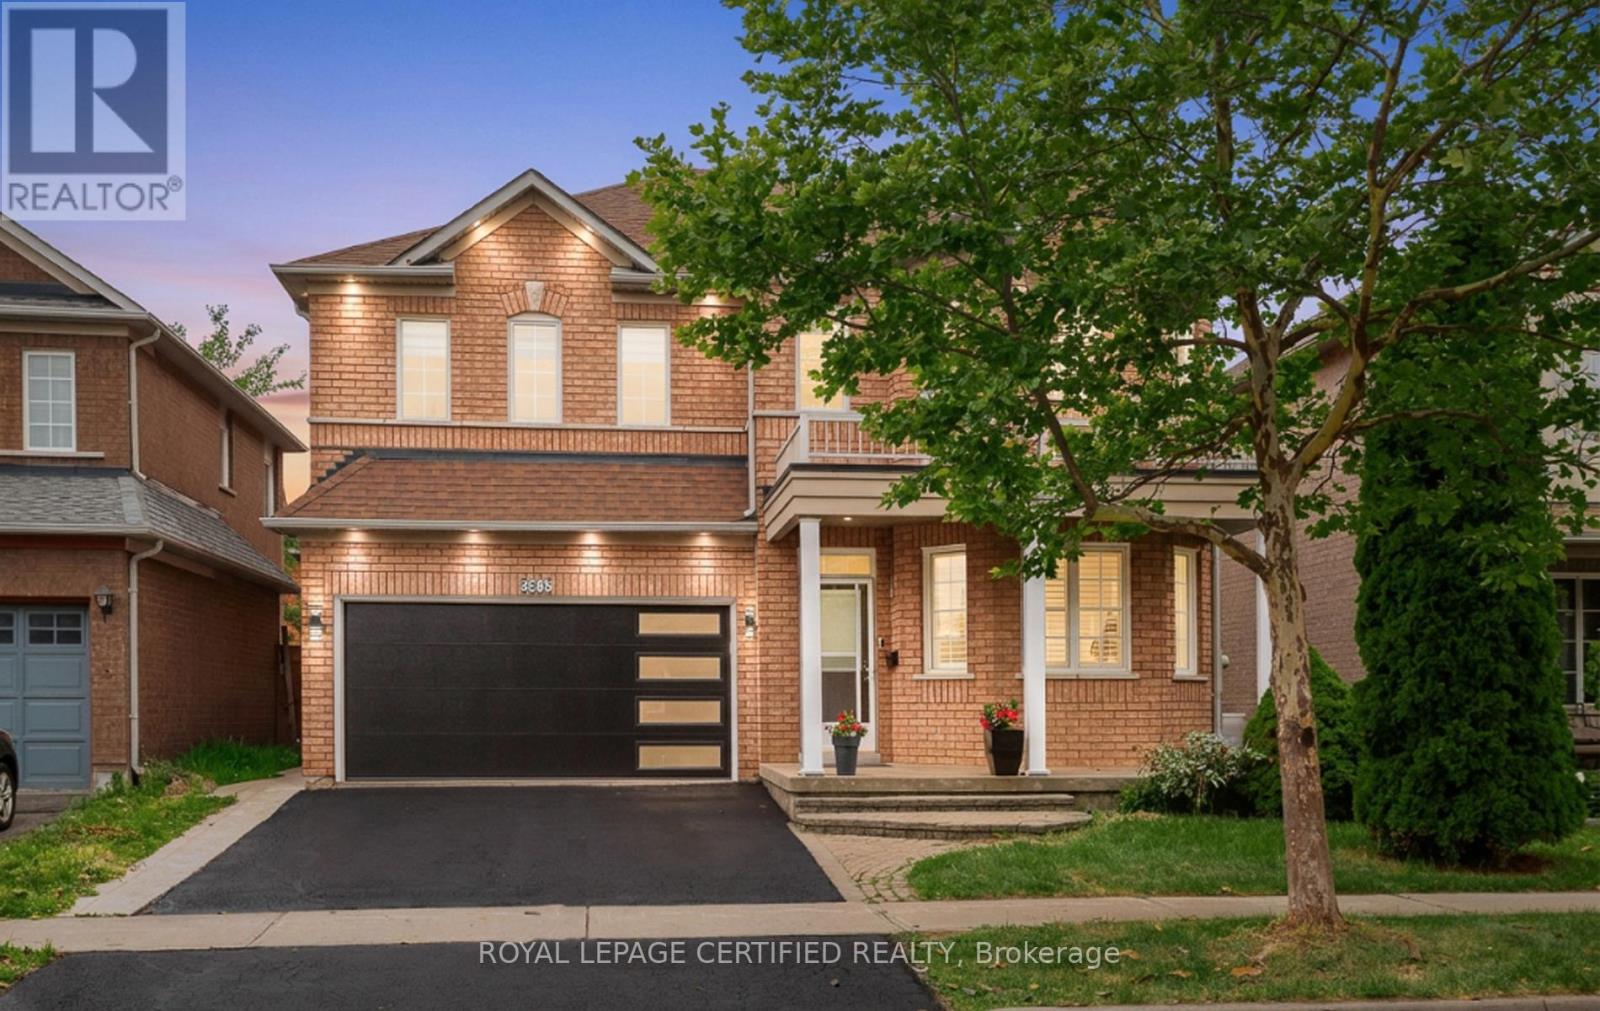
5902 Agean Drive
Mississauga, Ontario
Absolutely Stunning! Turn on the key to a potentially great income property. This Stunning 4+2 Bedroom room Detach Home a finished Basement with separate entrance. This home offer aprox.3800sq. ft of total living space with 6 bathrooms and two Laundries in total . Two master bedrooms. Beautifully Blends Elegance With Functionality. Its Open-Concept Design Includes Formal Family, Living and Dining Areas, overlooks the backyard-perfect for family gatherings .Hardwood Flooring and stairs with iron picket. Custom window coverings . The kitchen has S/S Appliances, Granite Countertops, A Functional Island, Custom Backsplash, and Extended Cabinetry, Blends Seamlessly Into the Overall Design. 9'Ceiling with pot light on the main level , two Separate Entrance to the basement apartment with 2 bathrooms. Located in a family-friendly neighborhood, just steps to parks, trails, top-rated schools, and public transit, Credit Valley Hospital, UTM, Erin Mills Town Centre, and with easy access to highways 403, 407, and QEW. Don't miss this incredible opportunity. (id:63476)
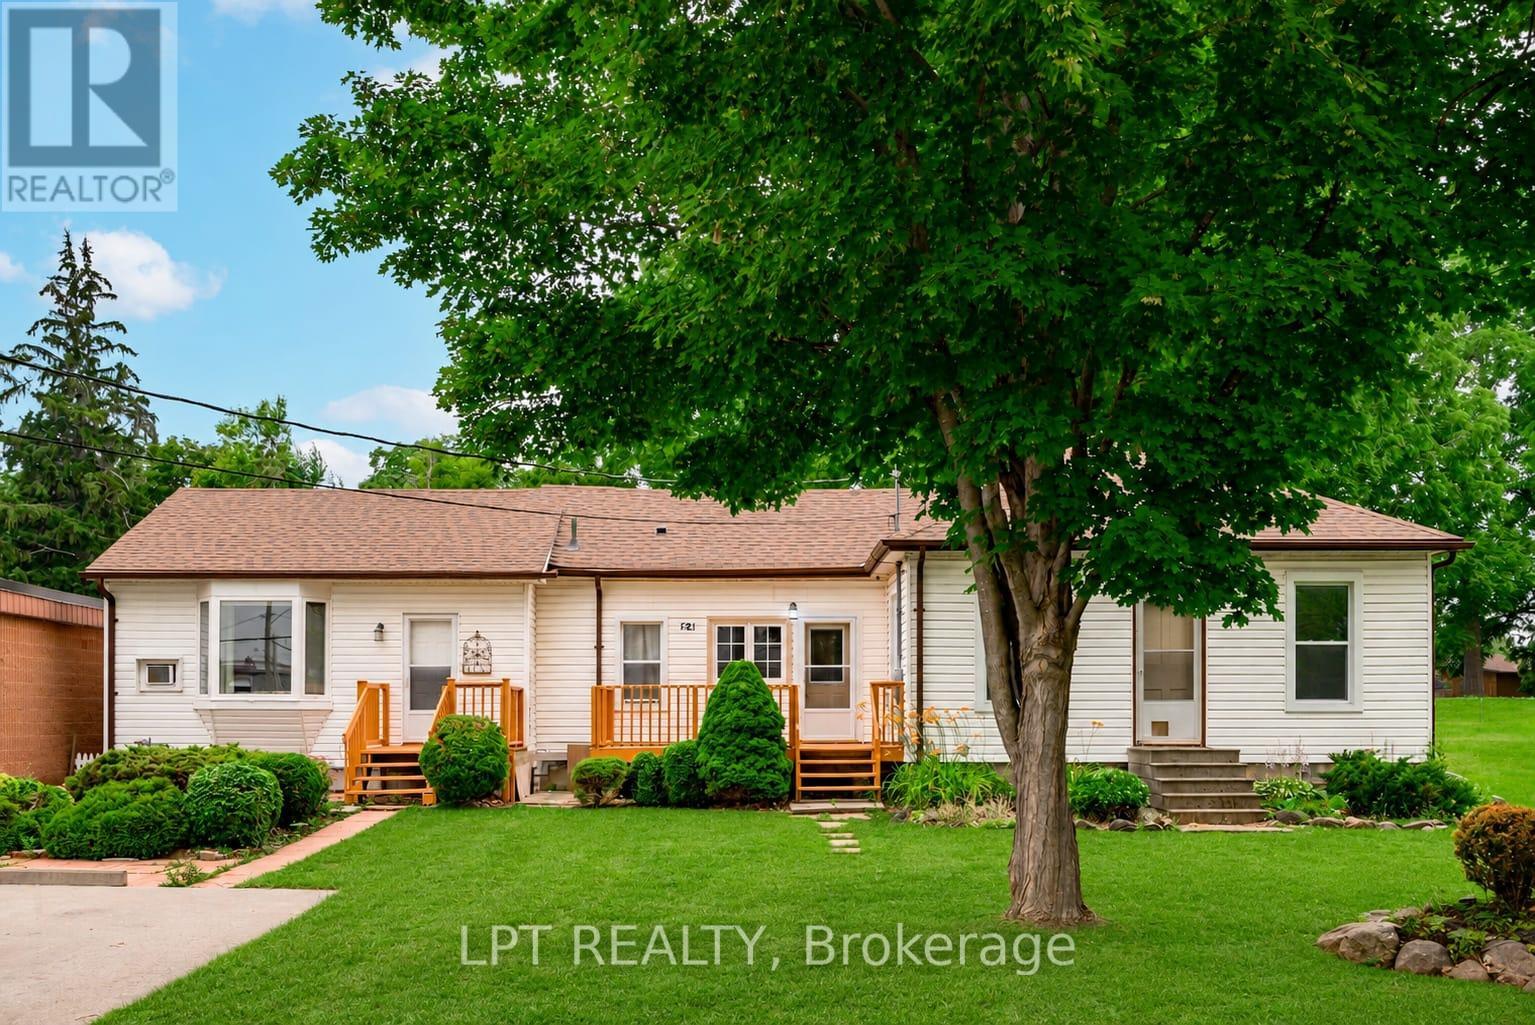
24 Ann Street N
Brock, Ontario
Calling all first-time homebuyers, investors, and entrepreneurs! Welcome to 24 Ann Street North, a unique and versatile three-bedroom, two-bathroom bungalow situated on a premium-sized lot in the heart of Cannington, complete with ample parking.The home features two separate living spaces, each with its own private entrance, backyard porch, and designated outdoor area, offering added privacy and flexibility. The adaptable layout provides excellent potential for extended family, an in-law suite, or additional rental income.Zoned C1 Commercial, the property also presents an exciting opportunity for those looking to operate a business from home, subject to permitted uses. Whether you are purchasing your first home, expanding your investment portfolio, or searching for a place where you can live and work, this bungalow is filled with possibilities.Enjoy a convenient location close to Cannington Foodland, Brock Community Health Centre, Cannington Dental Office, the local post office, McCaskill's Mills Public School, and the Rick MacLeish Memorial Community Centre. Stroll into town to explore Cannington's charming main street, home to local businesses and one-of-a-kind shops, or enjoy nearby access to the Beaver River Wetland Conservation Area and Trail and local walking and cycling routes. With shopping, healthcare, education, recreation, trails, and everyday services all nearby, 24 Ann Street North offers flexible small-town living in a welcoming community. (id:63476)
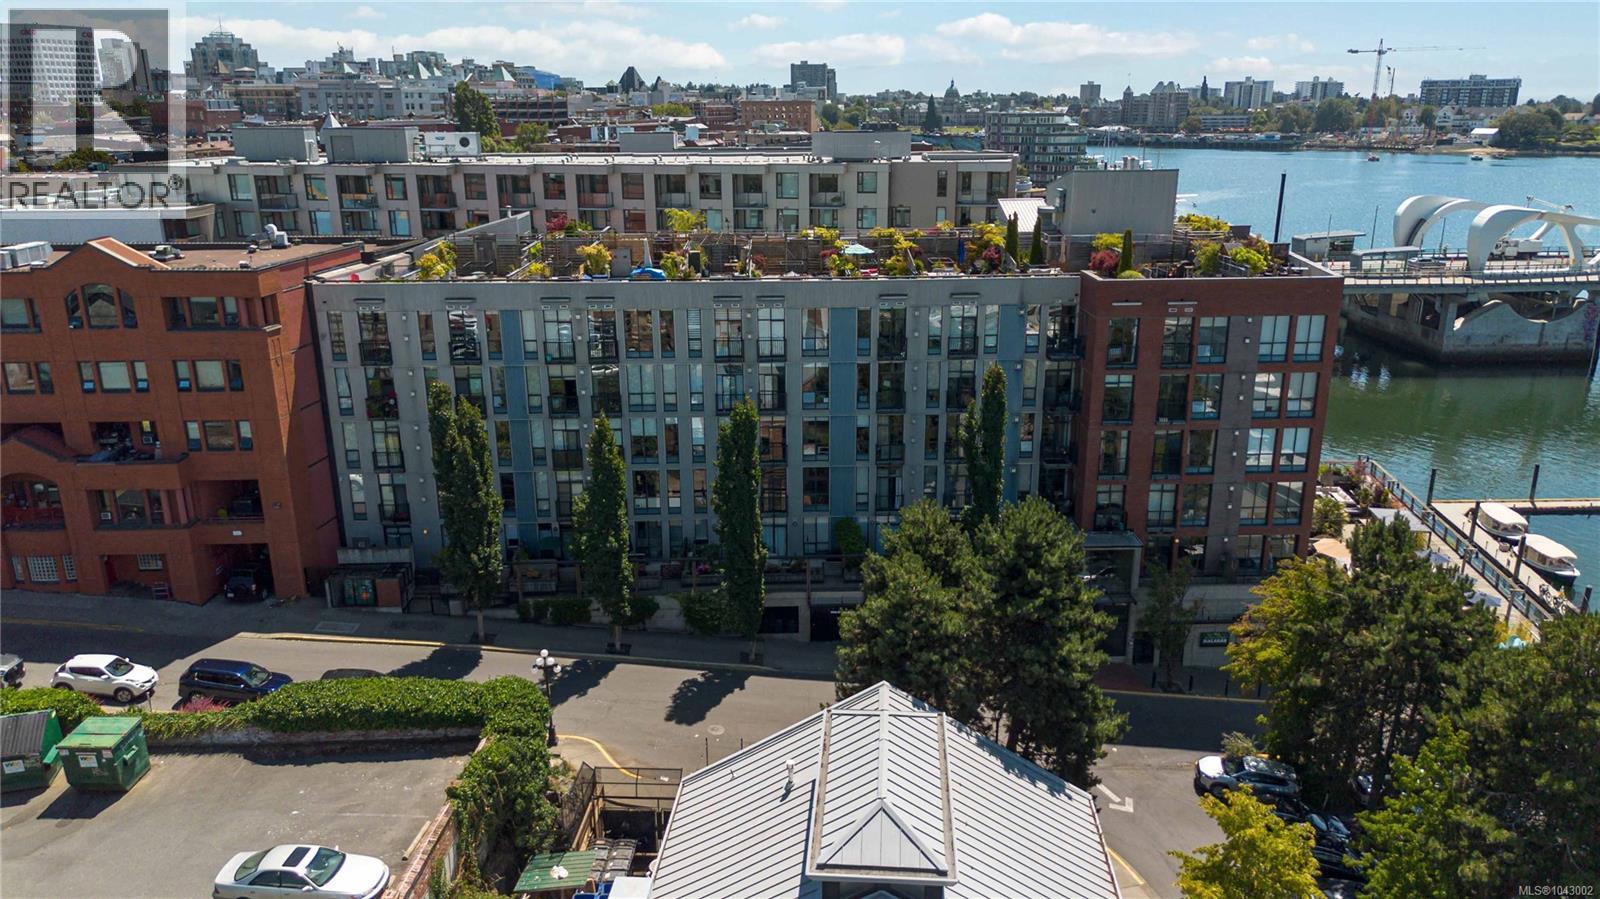
117 409 Swift St
Victoria, British Columbia
Rare walk out patio at Mermaid Wharf, one of Old Town Victoria’s best waterfront condos. This thoughtfully designed 1-bedroom, 1-bathroom condo offers a bright open-concept layout with floor-to-ceiling windows, abundant natural light, and a private north-facing patio with water views. Access your condo from your secured patio for easy walks into town without elevators and common areas. The inviting living area features a gas fireplace and a new Murphy bed, blending comfort and functionality. In-suite laundry adds convenience. Enjoy secure underground parking, a separate storage locker, bike and kayak storage, plus a private kayak dock. Take in stunning views from the rooftop patio with BBQ facilities, perfect for relaxing or entertaining. With no rental or pet restrictions, this versatile home is ideal for homeowners, investors, or those seeking a vibrant downtown lifestyle. Steps to restaurants, galleries, shops, and the Inner Harbour. (id:63476)

312b, 5611 9 Avenue
Edson, Alberta
A fantastic investment opportunity awaits! This 2-bedroom unit is on the 3rd floor of Mountain Vista Condos Building B on the North side of the building. All rooms are a good size and have either carpet or linoleum. The galley-style kitchen is equipped with full-sized appliances (fridge, stove and dishwasher) and plenty of cabinets. The spacious living room has sliding doors to the large balcony that is great for BBQing or enjoying the outdoors. Down the hall, there’s two good-sized bedrooms, a 4-piece bathroom, and an in-suite storage room. The building's laundry room is located on the main level and has upgraded machines operated by a Coinomatic card system. Building security includes interior hallway and entrance cameras and each entrance has fob controlled access for tenants and an intercom system for guests. The large parking lot provides one powered spot for each unit and there’s lots of street parking for guests. Mountain Vista Condominiums are professionally managed by Realty Canada, and there is an onsite manager with an office in Building A. There’s a great Condo Board in place and the Condo Corporation has a healthy Reserve Fund and reasonable monthly condo fees. The complex is located in the Westhaven neighborhood, close to schools, shopping, recreation, and the Town's trail system. This unit can be self-managed or managed by a property manager for a hassle-free investment. Whether you’re looking to start out in the real estate market or for an investment property, this Condo is worth a look. This unit is currently tenanted (long term tenant) on a lease making it a great turn-key investment property. (id:63476)

314 8 Street
Fox Creek, Alberta
Welcome to this spacious, lovingly maintained family home situated on a large corner lot in one of Fox Creek's most desirable locations, directly across from the school and close to the playground and golf course. Offering an impressive five bedrooms on the main floor and seven bedrooms in total, this home provides exceptional space for a growing family, multi-generational living, or those who simply appreciate room to spread out.Originally built in 1969 and thoughtfully expanded in 1994, the home grew alongside the family who loved it. The addition nearly doubled the main floor living space, creating the generous 2,022 sq. ft. layout enjoyed today. The current owners have cherished this property since 1982, and their pride of ownership is evident throughout. Major updates include two high-efficiency furnaces, an upgraded electrical panel, updated main floor windows, and shingles replaced in 2012, providing peace of mind for years to come.Step outside and discover what feels like a secret garden. This fully fenced property is a registered wildlife habitat, thoughtfully cultivated to support birds, pollinators, children, and pets. Mature trees, flowering shrubs, established perennials, and winding garden spaces create a peaceful sanctuary that changes beautifully with the seasons. In the summer you'll enjoy fragrant lilacs, roses, raspberries, and fresh apples from the productive apple tree. In the winter, deer quietly visit the yard at dawn and dusk, adding a touch of everyday magic.A 24' x 24' detached garage is insulated, wired, and equipped with a heater, while ample parking is available with concrete parking at the front of the home and an asphalt driveway leading to the garage and rear parking area.Whether you're hosting family gatherings, raising a large family, pursuing hobbies in the wired workshop, or simply looking for a home with exceptional space, character, and heart, this property is ready for its next chapter and the next family to love it as m uch as this one has for over four decades. (id:63476)

1401 54 Street
Edson, Alberta
This uniquely designed home offers the perfect blend of comfort, character, and space for both everyday family living and effortless entertaining. From the moment you arrive, you’re welcomed by a charming covered front deck with a cozy seating area — an ideal spot to relax and enjoy the outdoors. Step inside to a spacious foyer that opens into the light-filled living room, where soaring vaulted ceilings create an airy, open feel. The adjoining dining area features a south-facing window overlooking the yard, allowing natural sunlight to pour into the heart of the home. The kitchen is thoughtfully laid out for both functionality and gathering, offering warm stained wood cabinetry, plenty of counter space, a powered island with breakfast bar and convenient pull-out drawers, plus a wall pantry for added storage.The main level also features two generously sized bedrooms, a 4-piece bathroom complete with a jetted tub, a 2-piece powder room, and a large rear mudroom — perfect for busy family life. Upstairs, the loft-style primary suite provides a private retreat with a walk-in closet and 3-piece ensuite. A true highlight is the covered balcony off the primary bedroom — the perfect place to enjoy your morning coffee or unwind at the end of the day while taking in the southwestern exposure, stunning sunsets, and mountain views in the distance. The developed basement adds even more living space with a comfortable family room featuring a dry bar, a fourth bedroom, laundry and utility rooms, and a large storage area. Outdoors, the landscaped and fenced backyard is designed for enjoyment, with a spacious patio ideal for hosting family and friends. The detached 21’ x 25’ garage includes a loft space — perfect for a workshop, crafting area, or creative studio. A double concrete driveway provides ample additional parking. Numerous upgrades have been completed over the years, including 100-year shingles with snow guards (approx. 2008), new windows (approx. 2008), upper-level balcon y cover, updated paint, light fixtures, flooring, trim, and basement carpet. Situated on a corner lot in the family-friendly Tiffin subdivision, you’ll appreciate the welcoming atmosphere — from festive holiday decorating to friendly neighbours — all while being conveniently close to amenities, schools, the YCE Rec Plex, and the Town’s scenic trail system. Move-in ready and full of charm, this is a home you won’t want to miss. (id:63476)
108 Pinnacle Boulevard
Grande Prairie, Alberta
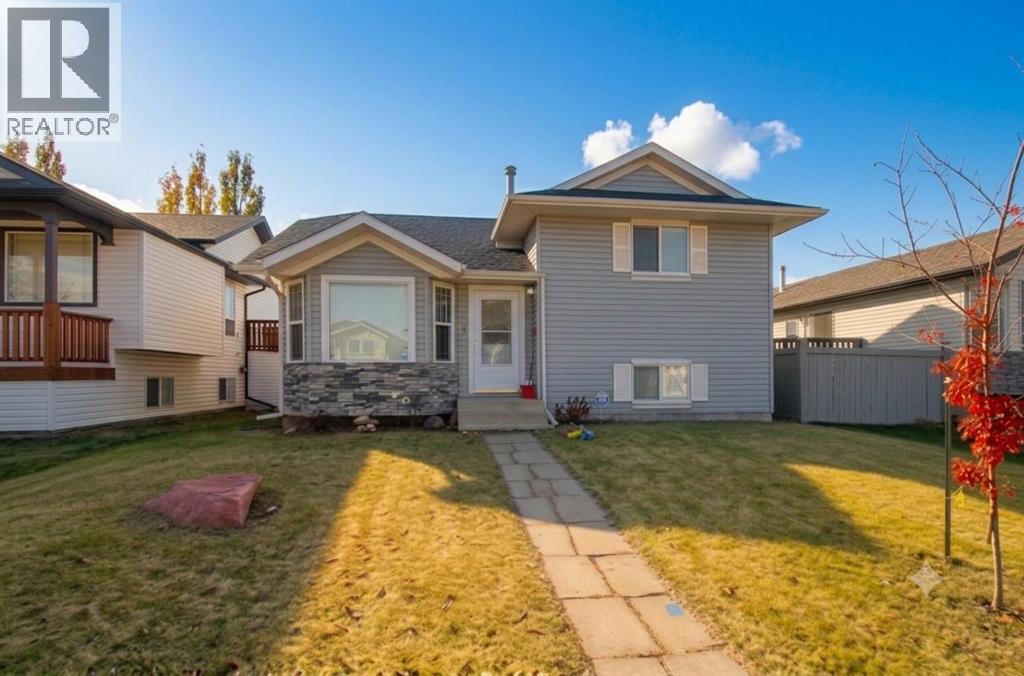
Welcome to this spacious, carpet-free home nestled in the popular 'Pinnacle Ridge' subdivision. Offering five bedrooms and three bathrooms across four finished levels, this property balances a functional layout with plenty of character.The main floor opens with vaulted ceilings that elevate the bright kitchen and dining area. Home chefs will appreciate the cabinetry in a classic white finish, centre island, and pantry, while architectural wall nooks introduce a touch of charm. The stove, fridge & dishwasher were all updated to stainless steel in July 2024. Upstairs, the top level hosts a trio of bedrooms, including a primary retreat featuring a private three-piece ensuite.Descending to the third tier, you will discover two additional bedrooms and a delightfully retro, black-and-white bathroom. The fourth level is dedicated to utility and entertainment, housing a large laundry room alongside an expansive family gathering space, perfect for movie nights. Air conditioning, is extra delightful and will keep everyone cool on those hot, summer days & nights. Outside, the two-tiered rear deck sets the stage for barbecues and visiting with loved ones, complete with convenient alley access to the detached double garage. 2 schools just to the west and 2 high schools to the east, make this a fantastic location for families. You are also super close to the multipurpose 'Eastlink Centre' and a variety of restaurants to the south of it. ***Please note: The photographs and 3D tour showcase the property when it was vacant; the home is currently tenant-occupied. Lease ends April 30, 2027. *** Connect with a REALTOR® today to obtain more information or arrange your viewing! (id:63476)

63072 Township Road 733.3
Rural Spirit River No. 133, Alberta
This MILLION DOLLAR VIEW is a rare find. You can look out across the country side for miles. This peaceful, serene 8.1 acre property is at the end of the road, but not far off the hi-way. The home is ideally situated so you get the amazing view from all corners. You have a great circular drive way with a garden in the center. In back of the beautiful home are gardens, raspberries, strawberries, green house, 3 sheds, and beautiful gazebo. The home features 2 great decks, the north one is covered. The front deck greets you with easy wide steps, and lots of garden boxes. Inside you find a modern kitchen with island, pantry and plenty of cupboards. The open concept is great for entertaining. The large living room boasts a gorgeous hearth with wood stove for the cold winter days. The home has windows all along the front to take advantage of the amazing vview. You get 3 bedrooms, and the master has a huge en suite and walk in closet. If you want a one of a kind location, this place is the place for you. with the perfect balance of modern and country. The top of the line septic and 3300 gal cistern were designed to be grief free, and the sheds out back are cute and practical. Call to view today (id:63476)
8002 103 Street
Grande Prairie, Alberta
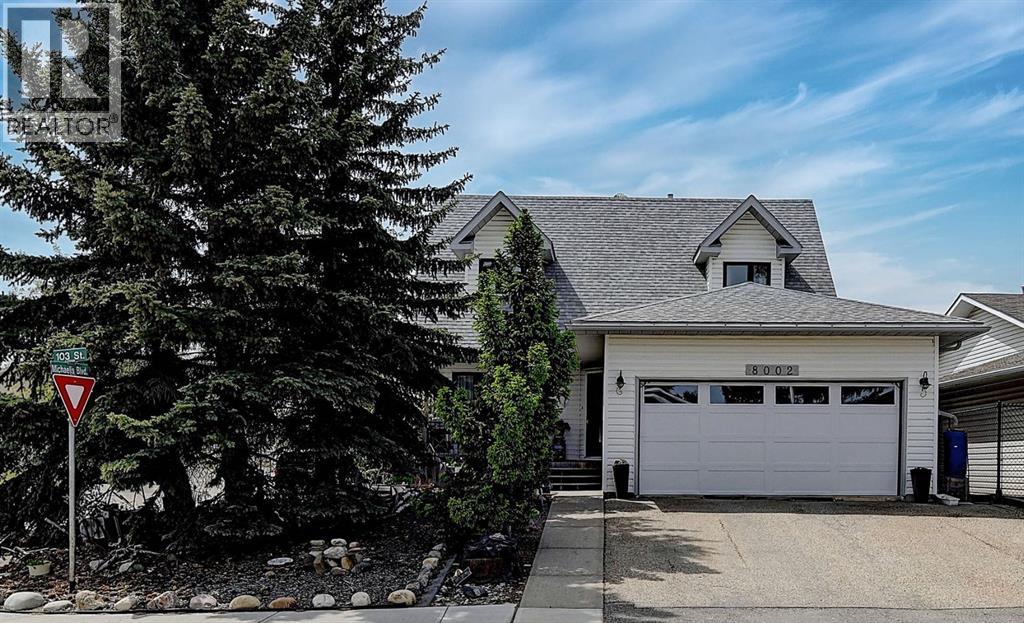
Welcome to this one-owner gem, perfectly situated on the corner of Michaelis Blvd and 103 Street. From the moment you arrive, you’ll be impressed by the inviting curb appeal of the beautifully landscaped, low-maintenance front yard and porch, offering both privacy and a warm welcome. Step inside this well-appointed, two-story home featuring four spacious bedrooms ( one currently used as a dedicated office )and three bathrooms. The main floor boasts a generously sized kitchen complete with an island and beautiful white and stained wood cabinets, seamlessly connected to a formal sitting room and a family/dining area in an open-concept layout. In addition, you’ll find a dedicated home office, a convenient laundry room, and a half bathroom on this level. Upstairs, the expansive primary suite impresses with its large walk-in closet and an en-suite bathroom featuring a stylish tile shower. Two additional well-proportioned bedrooms and a full bathroom round out the upper level, ensuring comfort and ample space for family or guests. The backyard is a private oasis designed for relaxation and entertaining. Enjoy your outdoor living space on a deck equipped with sliding awnings, perfect for sun protection, or gather on a two-tiered deck set amidst a charming garden area. Recent updates add to the home’s modern appeal and value. Enjoy peace of mind with a new furnace and air conditioning system installed 10 years ago, as well as a hot water on demand system with all new pex plumbing. Other upgrades include new shingles (2013), upgraded eavestroughs and downspouts (2014), all-new triple-pane casement windows (2018), updated doors and a new garage door (2021), and beautifully remodeled bathrooms completed between 2023 and 2024. Refinished hardwood floor and paint (2026), Drywalled and insulated garage (2025) Don’t miss your chance to experience the perfect blend of style, space, and convenience in this remarkable home. Schedule a tour today before it’s gone! (id:63476)
48 Zeppelin Crescent
Beechville, Nova Scotia
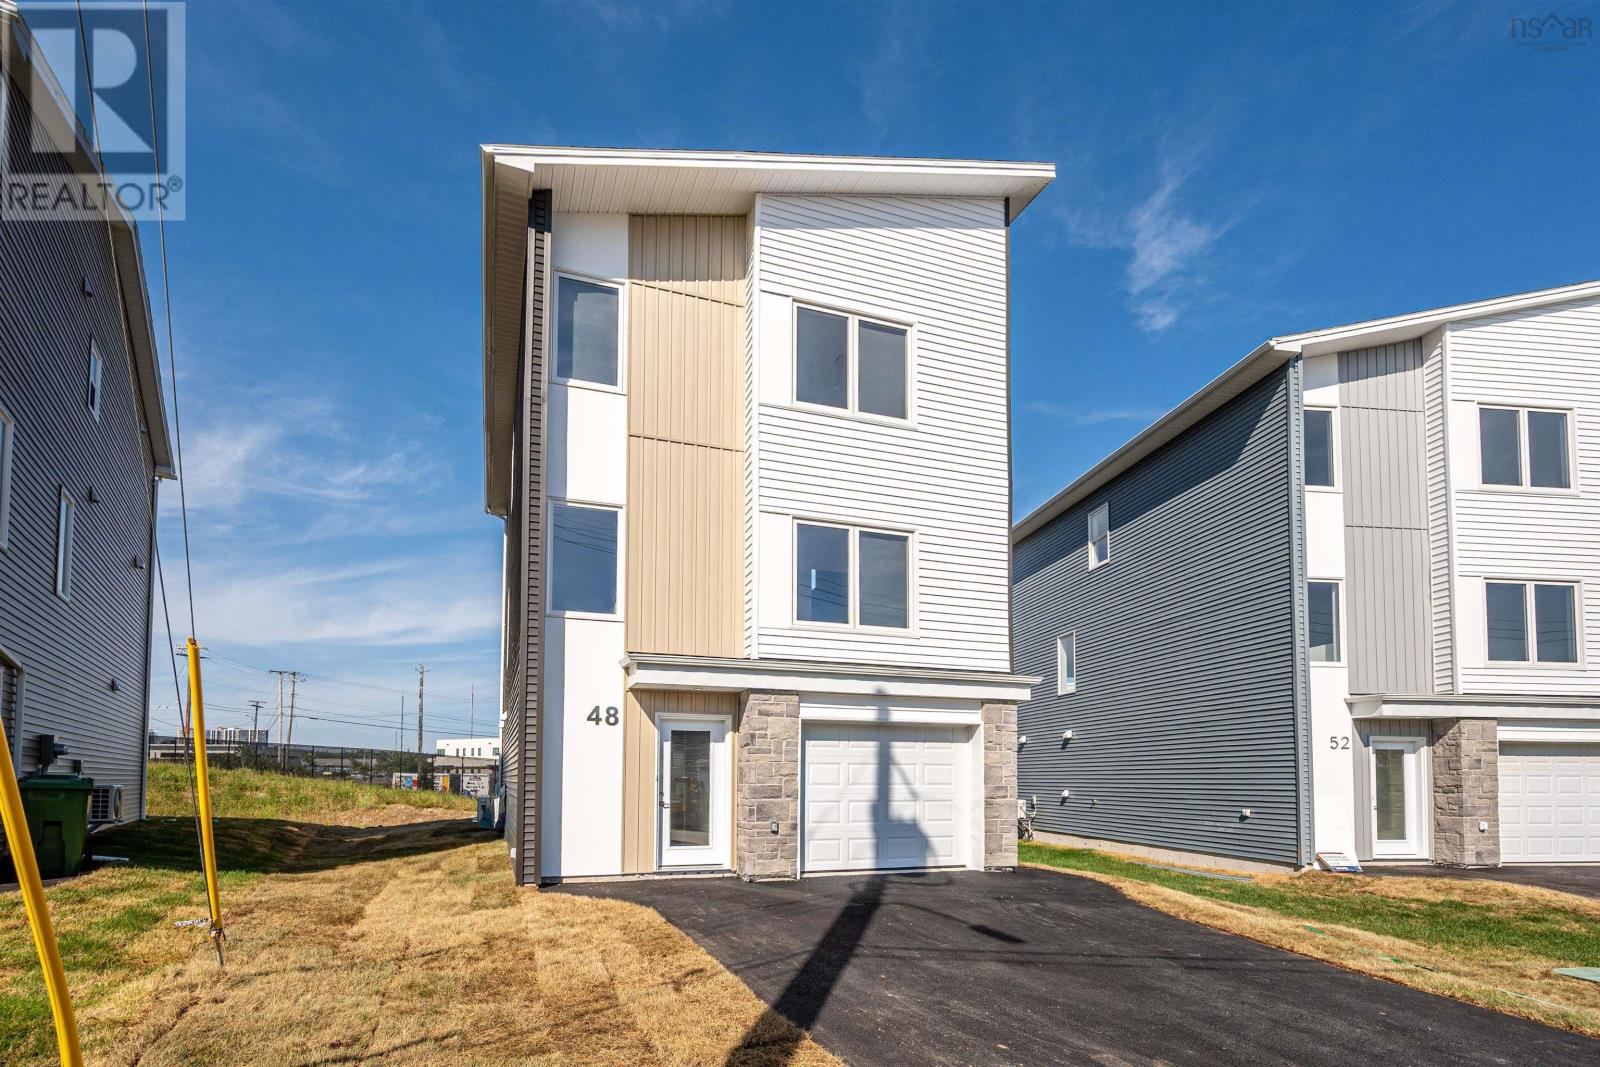
Welcome to Lovett Lake! New construction at its best!! This four bedroom, 3.5 bath detached home will sure to please the whole family. Spacious living area, eat in kitchen with dining room, great place to entertain family and friends. Kitchen with quartz countertops, with soft closure drawers, pantry, garden door to deck, great for year round barbeques, convenient office/den area, and two piece powder room completes the main floor. Upper level has a spacious primary with ensuite bath and walk-in closet - two more good sized bedrooms on this level with 3 piece main bath and laundry area. Lower level - with rec room, 4th bedroom, laundry area, and another 3pc bath, perfect area for overnight guests or extended family. Beechville is only 5 minutes away from Bayers Lake, quick access to major highways and approximately 20 minutes to downtown Halifax, or a short drive across the bridge to Dartmouth. (id:63476)
3104, 930 16 Avenue SW
Calgary, Alberta
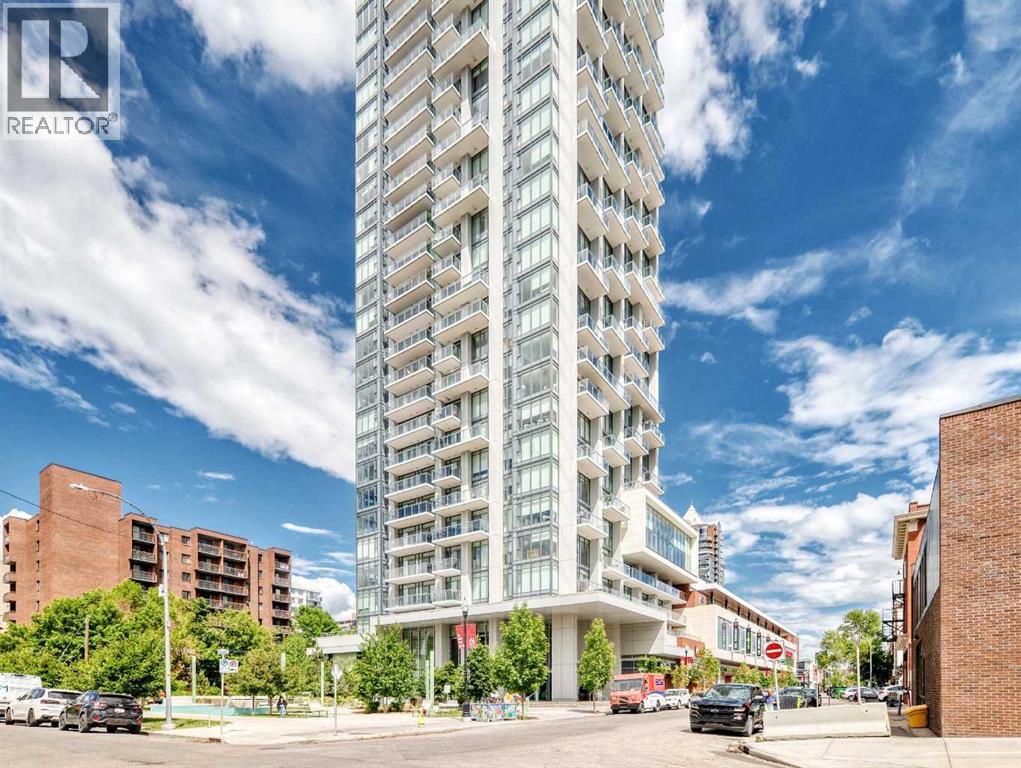
Amazing new price on this elevated urban living from the 31st floor of The Royal, one of Calgary’s premier luxury high-rises in the heart of the Beltline. This exceptional southeast corner residence showcases panoramic views of the downtown skyline, the Rocky Mountains, and the lush green spaces stretching to the south. Featuring 2 bedrooms and 2 full bathrooms, this Sky Collection suite offers upgraded finishes and a thoughtfully designed open-concept layout. The spacious primary bedroom easily accommodates a king-sized bed and additional furnishings, while the spa-inspired en-suite boasts dual vanities, a separate shower, and a relaxing soaker tub. A generous walk-in closet adds to the comfort and functionality of the space. The second bedroom is ideally positioned on the opposite side of the unit, providing excellent privacy for guests, family members, or a home office. Additional highlights include an oversized parking stall and a separate storage locker. Residents of The Royal enjoy an unparalleled lifestyle with 24-hour concierge service and an impressive collection of resort-style amenities, including a fully equipped fitness centre, racquetball court, games room with pool table, party room with full kitchen, and a spectacular outdoor terrace complete with built-in BBQs, landscaped gardens, lounge seating, and a fireplace. Perfectly situated in Calgary’s vibrant Beltline district, you're just steps from some of the city's best restaurants, cafés, shopping, banking, and everyday amenities. Top ranked Western Canada High School, downtown offices, and the city's extensive pathway network are all within easy walking distance. A rare opportunity to own a luxury residence with world-class views in one of Calgary's most sought-after buildings. Book your private tour to check out this beautiful corner unit now and do not miss out !!! (id:63476)