
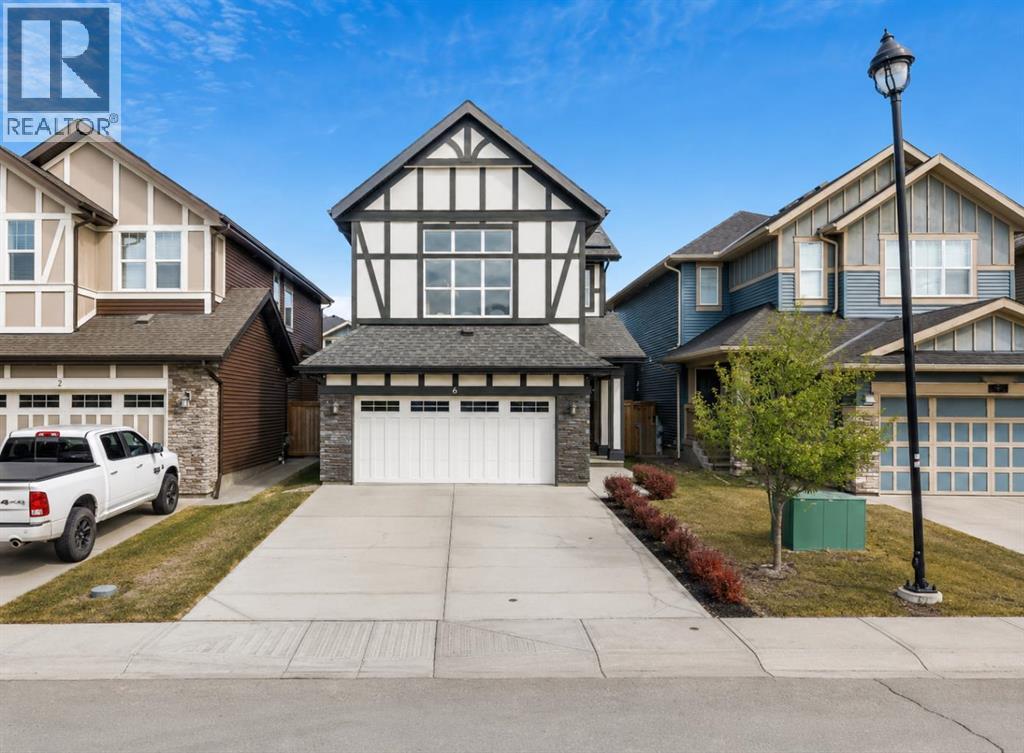
6 Kingsbury Close SE
Airdrie, Alberta
Welcome to 6 Kingsbury Close SE—FULLY FINISHED 2-storey home in impeccable condition, nestled in the sought-after community of Kings Heights, offering stunning west-facing mountain views paired with true turn-key, show home quality living. From the moment you arrive, the pride of ownership is undeniable. The home features a recently painted exterior, a fully landscaped yard complete with a dog run, and a heated, attached double garage. Step inside to a thoughtfully designed front entry with a built-in bench, ideal for keeping everyday life organized and functional. The main floor showcases a bright and airy open-concept layout, enhanced by beautiful hardwood flooring and large windows that flood the space with natural light. At the heart of the home is a timeless white kitchen, featuring granite countertops, a spacious pantry, and newer high-end stainless steel appliances. The kitchen flows effortlessly into the dining and living areas, where a cozy gas fireplace creates a warm and inviting focal point—perfect for both relaxed evenings and entertaining guests. Upstairs, you’ll find 3 generously sized bedrooms, including a primary retreat complete with a large walk-in closet and a spa-inspired ensuite featuring a double vanity, deep soaker tub, and separate shower. A spacious bonus room with soaring ceilings offers incredible versatility—ideal for a media room, play space, or home office—while upper-level laundry adds everyday convenience. The fully developed basement extends your living space with 2 additional bedrooms, a 3pc bathroom, and a substantial storage area, providing flexibility for growing families, guests, or multi-purpose use. This home is loaded with upgrades designed for comfort and efficiency, including central air conditioning, 16 solar panels, a brand new hot water tank, water softener, reverse osmosis water filtration system, smart lighting, and flood detection sensors. A sprinkler system rough-in is also in place for future ease. Perfectly situat ed in a family-friendly neighbourhood, just steps from schools, parks, scenic walking paths, and a nearby pond, this location offers the ideal balance of lifestyle and convenience. This is a rare opportunity to own a home that truly delivers on style, function, and condition—all in one of Airdrie’s most desirable communities. Call today to view! (id:63476)
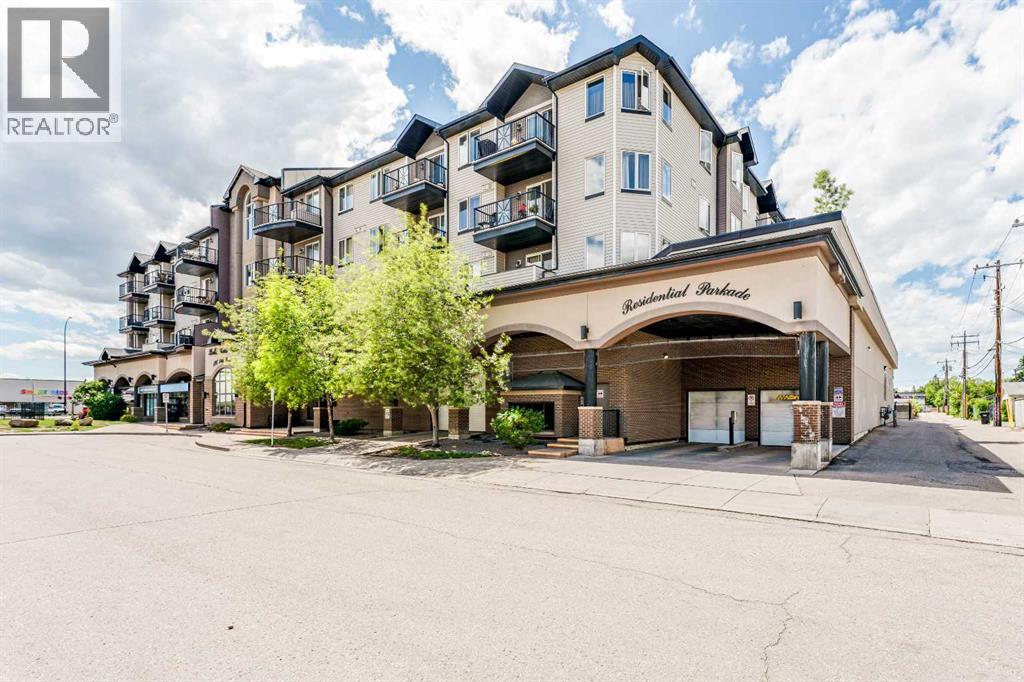
425, 1727 54 Street SE
Calgary, Alberta
Welcome to this stunning top floor corner unit offering 2 bedrooms and 2 full bathrooms, perfectly positioned for both comfort and convenience. Bright and beautifully finished, the unit features vinyl plank flooring throughout and an abundance of natural light. The well-appointed kitchen boasts a breakfast bar, pantry, and a full suite of stainless steel appliances including a fridge, stove, dishwasher, and microwave hood fan. The adjacent dining room enjoys large, bright windows. Unwind in the spacious living room centered around an elegant gas corner fireplace, complete with TV connections above. The generously sized primary suite features a walk-in closet and a private 4-piece ensuite bath. A well-sized second bedroom and an additional 4-piece main bathroom offer flexibility. The convenience of in-suite laundry will be appreciated. One titled parking stall is included. Located just off International Avenue, this home is steps from Elliston Lake and within walking distance to the Bob Bahan Aquatic & Fitness Centre and Ernest Morrow School. Commuters will appreciate quick and easy access to Stoney Trail, putting the rest of the city within easy reach. (id:63476)
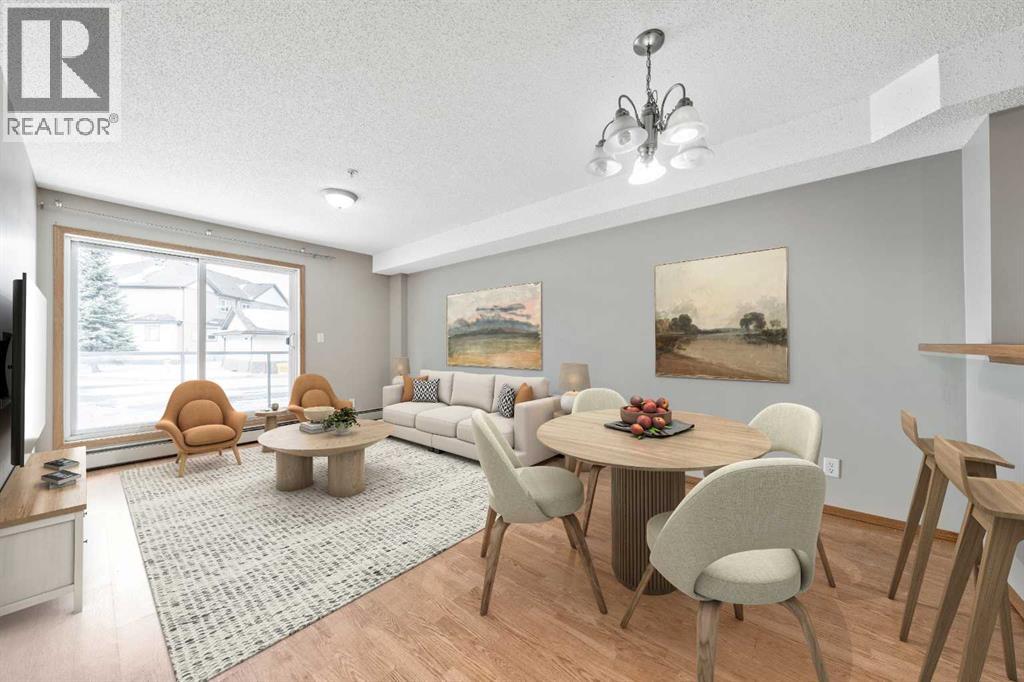
103, 92 Saddletree Court NE
Calgary, Alberta
$10,000 price adjustment! This bright and well-kept 2-bed, 2-bath condo in the heart of Saddleridge offers exceptional value, comfort, and convenience. A standout feature is the heated, underground titled parking stall — ideally located as the closest stall to the parkade exit, giving you the best and most convenient parking spot in the building. The condo fees also provide added peace of mind by covering major utilities and building maintenance, giving owners the confidence of predictable monthly costs with no surprise repair bills. Inside, the open-concept layout includes a spacious living area, a functional kitchen with ample cabinetry, and a private balcony perfect for relaxing. The two bedrooms are thoughtfully separated for privacy, with the primary suite offering a walk-through closet and ensuite. Enjoy the convenience of in-suite laundry, secure underground parking, and easy access to transit, schools, shopping, and the Genesis Centre. Whether you're a first-time buyer, downsizing, or investing, this home delivers comfort, affordability, and one of the best parking locations in the building.Seller is open to renting the unit. (id:63476)

319 Fireside Drive
Cochrane, Alberta
Welcome to the Luna model in Cochrane’s Fireside community, offering 1,528 sq. ft. with 3 bedrooms and 2.5 bathrooms. The main floor is designed with an open layout that connects the great room, dining area, and kitchen. In the kitchen you’ll find quartz countertops, Chantilly Lace shaker cabinetry, a Blanco Silgranit sink in Truffle, Boardwalk matte white backsplash, and a Mistral island that provides both workspace and seating.Upstairs, the primary bedroom includes a walk-in closet and ensuite. Two additional bedrooms, a full bathroom, and upper-level laundry complete this floor. Interior finishes include maple-stained railing with nickel spindles, Cozy White luxury vinyl plank, Off Shore carpet, and Micabella LVT. This home includes a side entry with basement rough-ins, a 9’ foundation, and gas lines to the range and BBQ. A gravel parking pad is also included.Fireside is a well-established Cochrane community with two schools, nearby shops and services, playgrounds, and an extensive pathway system. It also offers quick access to Highway 22 for commuting into Calgary or exploring the mountains. Photos are representative, colours and finishes may vary. *Area size was calculated by applying the RMS to the blueprints provided by the builder. (id:63476)
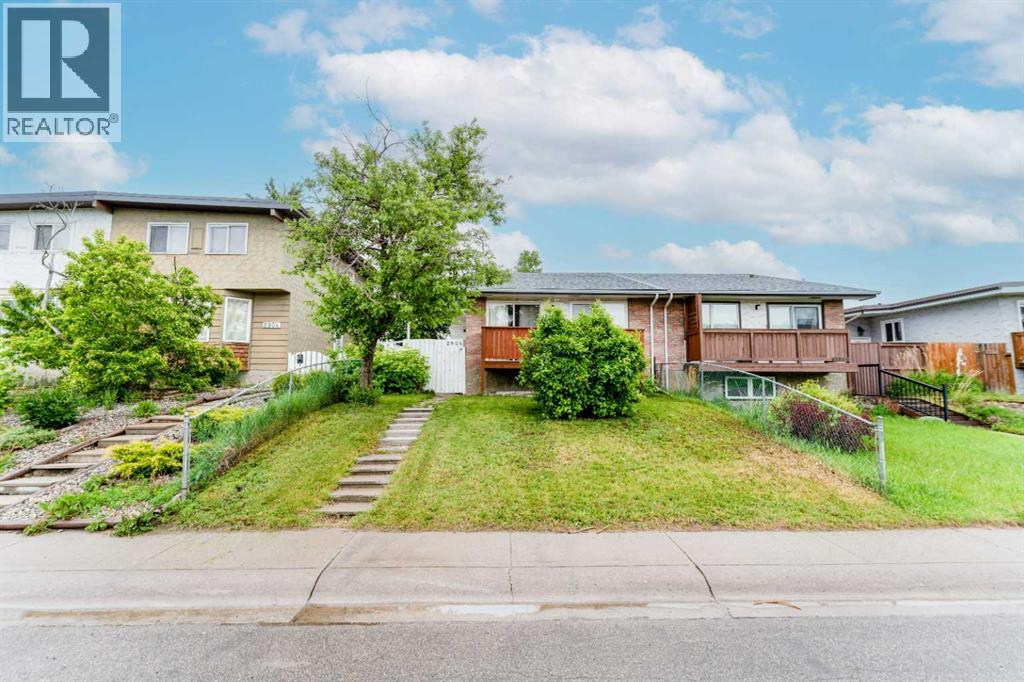
2906 Doverville Crescent SE
Calgary, Alberta
Welcome to this well-maintained, fully finished semi-detached home in the established community of Dover, featuring 3 bedrooms upstairs and a 1-bedroom LEGAL basement suite, Offering exceptional value for both families and investors. This property has seen a number of upgrades over the years, including newer roofs on both the home and garage, fresh interior and exterior paint, a new balcony, a new patio door, a large basement window, updated flooring, and renovated kitchens on both levels. The bright and spacious main floor offers three large bedrooms, its own laundry, a functional layout, and a large living room that opens through new sliding doors to a sunny, south-facing covered balcony, an ideal spot to relax and enjoy warm summer evenings. Outside, you'll find a fully fenced yard with plenty of room for children, pets, and outdoor entertaining, along with a detached single OVERSIZED garage and an additional parking stall. The lower level was completely renovated and LEGALIZED in March 2019, creating a modern and comfortable 1-bedroom suite perfect for extended family, a mortgage helper, or investment income. The renovation included updated finishes and new appliances throughout, in suite laundry and large primary bedroom, large family and dinning area and large windows making if feel light and bright. Additional major updates provide peace of mind, including a new hot water tank (2019), a new furnace (2023), and a new garage roof (2025). Whether you're searching for an affordable family that is close to several school, parks, playgrounds and shopping or a turnkey investment property with strong rental potential, or a family that has room to grow this move-in-ready home checks all the boxes. (id:63476)
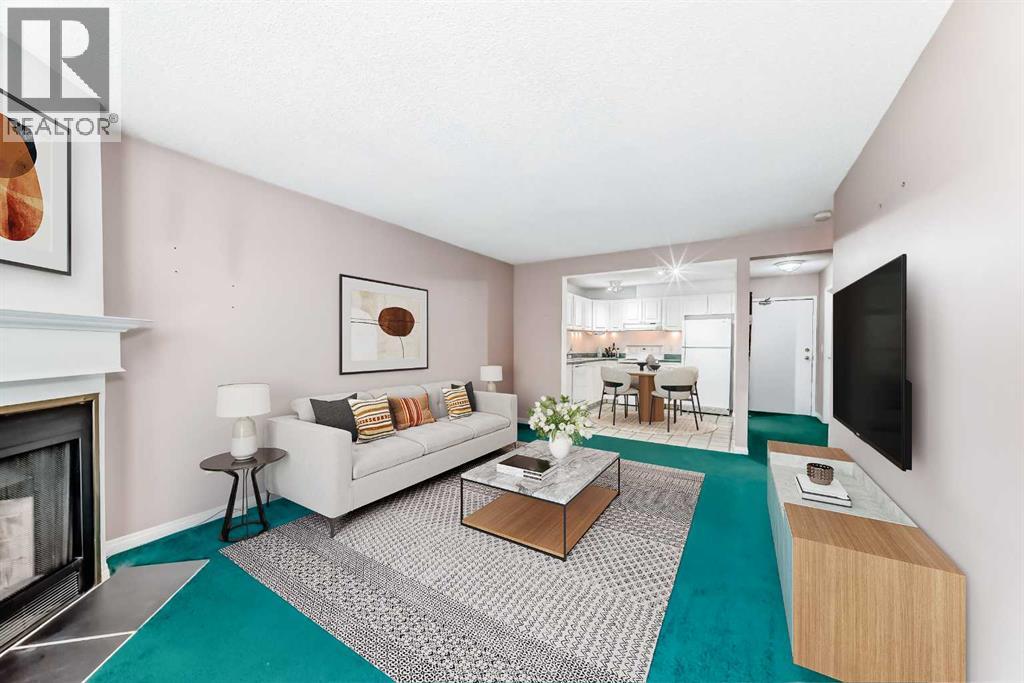
3301, 393 Patterson Hill SW
Calgary, Alberta
Welcome to one of the best values in Patterson! This bright and spacious top-floor corner unit offers privacy, natural light, and a peaceful setting overlooking mature trees from the oversized balcony. Tucked away on the quieter side of the building, you'll enjoy comfortable summer evenings without the direct afternoon sun.Inside, the functional open-concept layout features a welcoming foyer with a large storage room and convenient in-suite laundry. The kitchen offers ample cabinetry and flows seamlessly into the dining and living areas, creating an inviting space for everyday living and entertaining. The generous living room is anchored by a cozy fireplace and features updated patio doors leading to the expansive outdoor retreat.The primary bedroom easily accommodates a king-sized bed and is conveniently located beside the updated full bathroom. Fresh paint, newer windows, updated patio doors, and renovated balconies provide peace of mind and enhance the overall appeal of the home.The well-managed complex features low condo fees that include heat, making ownership both comfortable and affordable. Whether you're a first-time buyer, downsizer, or investor, this move-in-ready opportunity offers outstanding value with the ability to personalize and add your own touches over time.Ideally located just minutes from downtown Calgary, Canada Olympic Park, Westhills Shopping Centre, transit, walking paths, and quick mountain access. Quick possession available. Don't miss your opportunity to own in one of Calgary's most desirable west-side communities. (id:63476)
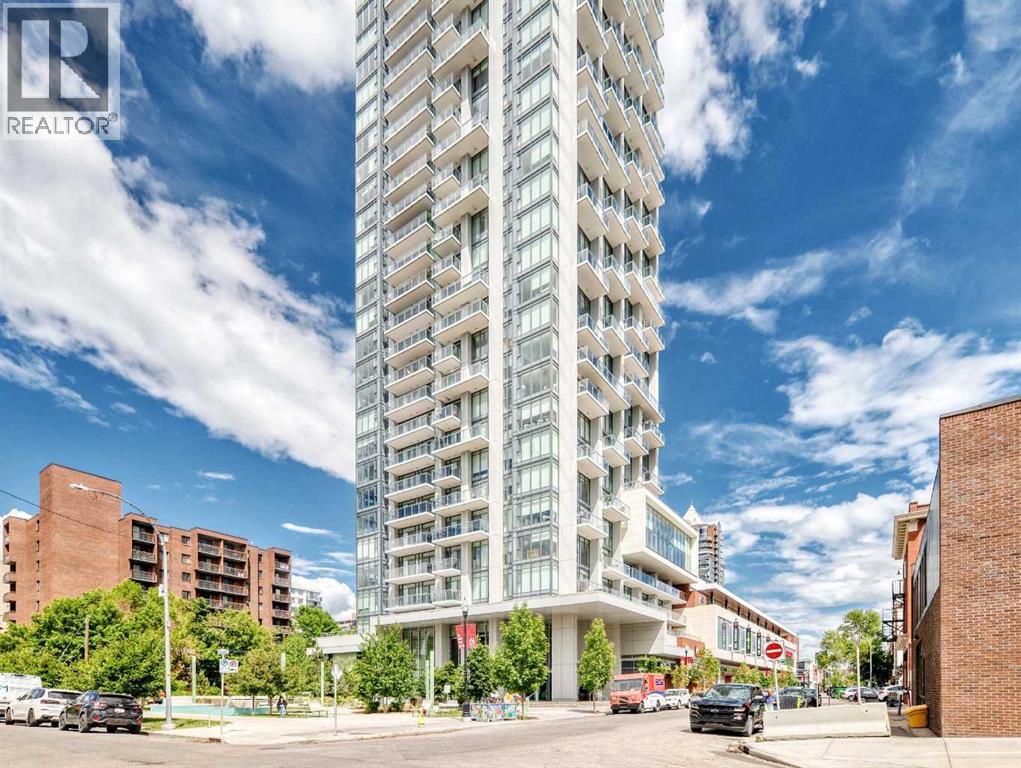
3104, 930 16 Avenue SW
Calgary, Alberta
Amazing new price on this elevated urban living from the 31st floor of The Royal, one of Calgary’s premier luxury high-rises in the heart of the Beltline. This exceptional southeast corner residence showcases panoramic views of the downtown skyline, the Rocky Mountains, and the lush green spaces stretching to the south. Featuring 2 bedrooms and 2 full bathrooms, this Sky Collection suite offers upgraded finishes and a thoughtfully designed open-concept layout. The spacious primary bedroom easily accommodates a king-sized bed and additional furnishings, while the spa-inspired en-suite boasts dual vanities, a separate shower, and a relaxing soaker tub. A generous walk-in closet adds to the comfort and functionality of the space. The second bedroom is ideally positioned on the opposite side of the unit, providing excellent privacy for guests, family members, or a home office. Additional highlights include an oversized parking stall and a separate storage locker. Residents of The Royal enjoy an unparalleled lifestyle with 24-hour concierge service and an impressive collection of resort-style amenities, including a fully equipped fitness centre, racquetball court, games room with pool table, party room with full kitchen, and a spectacular outdoor terrace complete with built-in BBQs, landscaped gardens, lounge seating, and a fireplace. Perfectly situated in Calgary’s vibrant Beltline district, you're just steps from some of the city's best restaurants, cafés, shopping, banking, and everyday amenities. Top ranked Western Canada High School, downtown offices, and the city's extensive pathway network are all within easy walking distance. A rare opportunity to own a luxury residence with world-class views in one of Calgary's most sought-after buildings. Book your private tour to check out this beautiful corner unit now and do not miss out !!! (id:63476)
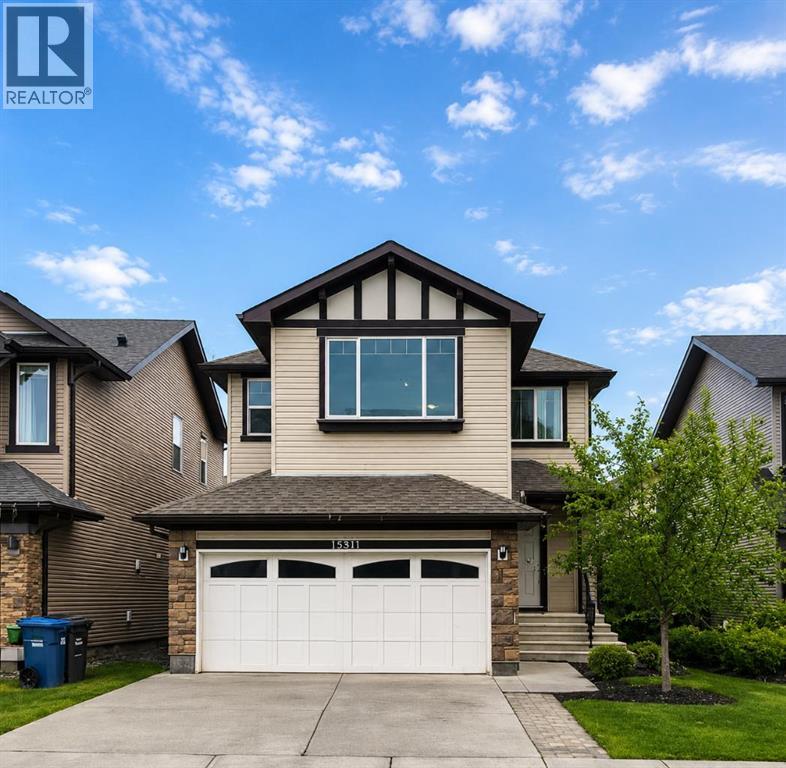
1580 New Brighton Drive SE
Calgary, Alberta
Beautifully updated 2-storey home offering 4 bedrooms, 4 bathrooms, and a functional family-friendly layout in one of SE Calgary’s most desirable communities. The main floor features hardwood flooring, a fully renovated kitchen with QUARTZ countertops, open-concept living and dining areas, a cozy gas fireplace, main floor office, and convenient laundry. Upstairs you’ll find 3 spacious bedrooms plus a bonus room, including a comfortable primary bedroom with its own ensuite. The finished basement adds even more versatility with a 4th bedroom, full bathroom, kitchenette, and large rec room—ideal for extended family, guests, or flexible living space. The entire home is equipped with an in-ceiling sound system, adding comfort and convenience throughout. Step outside to enjoy the private backyard complete with a large deck and covered pergola, perfect for relaxing or entertaining all summer long. Conveniently located near South Trail Crossing/130th Avenue, McKenzie Towne High Street, and Seton’s growing retail district. Families will also appreciate nearby New Brighton Elementary School CBE ( K-5) Dr.Martha Cohen School (CBE 6-9), St. Marguerite School (CSSD K-6) (id:63476)
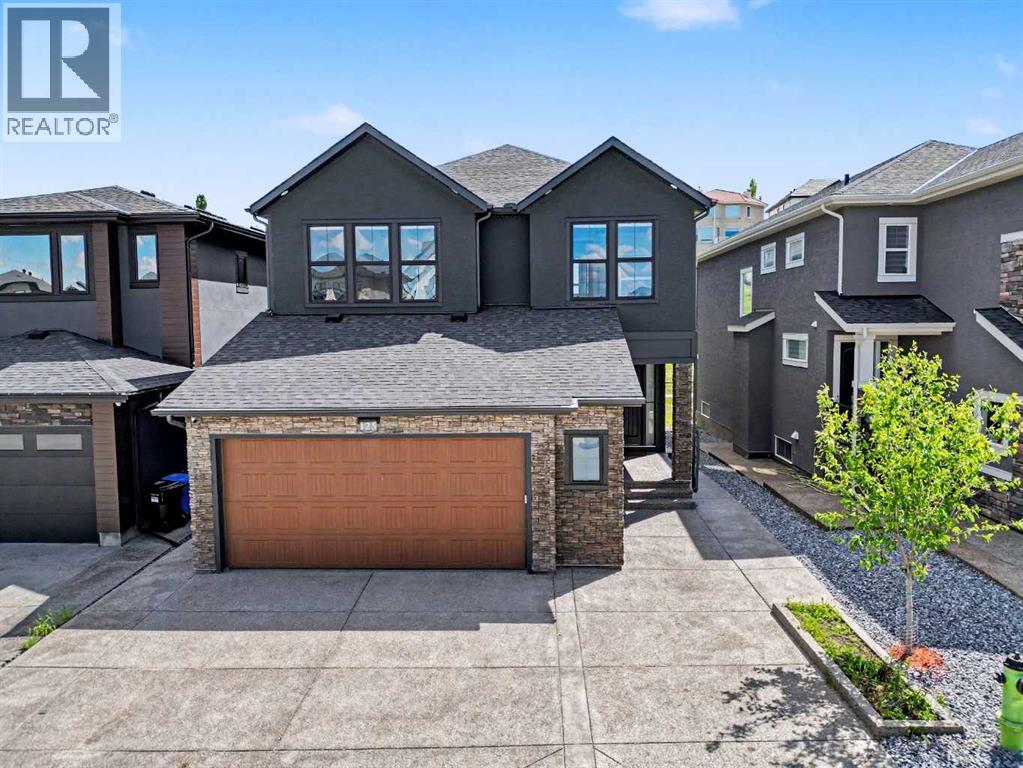
125 Hampstead Mews NW
Calgary, Alberta
Welcome to 125 Hampstead Mews NW, a truly exceptional custom estate home located on one of The Hamptons' most prestigious streets. Offering over 4,730 sq. ft. of developed living space, this meticulously crafted residence blends timeless luxury, thoughtful design, and outstanding craftsmanship. From the moment you enter, the attention to detail is unmistakable. Soaring 10-foot ceilings on the main floor and basement, 9-foot ceilings upstairs, custom floor-to-ceiling windows, designer wainscotting, extensive millwork, and carefully curated finishes create a home that feels both grand and inviting. Natural light floods every room, highlighting the exceptional quality found throughout. At the heart of the home is a chef-inspired kitchen featuring a Sub-Zero refrigerator, Wolf appliances, built-in Miele coffee system, filtered water, premium cabinetry, and an oversized island designed for both everyday living and entertaining. The adjacent living and dining areas are anchored by a stunning custom stone fireplace, while dual oversized sliding glass doors seamlessly connect indoor and outdoor living. Designed to prioritize luxury and comfort, the upper level features two spacious secondary bedrooms, each with their own private ensuite, a large bonus room, and one of the most impressive primary retreats available in Calgary today. Encompassing approximately 723 sq. ft. including the spa-inspired ensuite and walk-in closet, the primary suite offers a freestanding soaker tub, steam shower with integrated lighting, heated floors, and an atmosphere more reminiscent of a luxury resort than a residence. The professionally developed basement offers expansive recreation space, in-floor heating, wet bar area, and rough-in for a future golf simulator. Whether entertaining guests, creating the ultimate sports lounge, or building a private retreat, the possibilities are endless. Built to an exceptional standard, the home features dual furnaces, dual air conditioning systems, dual HRV units, dual boilers, advanced comfort zoning, snow melt, hot water recirculation, water softening, filtered water systems, a 120-gallon hot water tank, EV charging rough-in, and future solar readiness. The oversized heated garage is equally impressive with 14-foot ceilings, epoxy floors, custom cedar shelving, in-floor heating, hydronic unit heater, and a 60-amp disconnect for a future swim spa. Outside, enjoy professional landscaping, irrigation servicing both gardens and the heated greenhouse, exterior architectural lighting, security cameras, and multiple outdoor living spaces. A rare opportunity to own one of The Hamptons' most thoughtfully designed luxury homes. (id:63476)
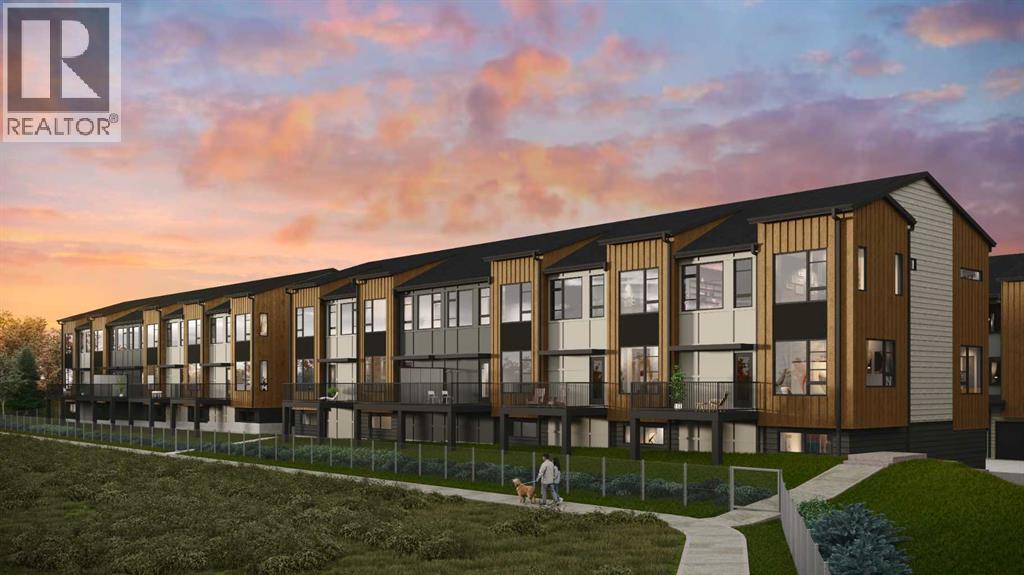
302, 199 Sage Hill Heights NW
Calgary, Alberta
Stunning new 2,113 sq. ft. home built by award-winning builder Logel Homes, backing onto a natural ravine with beautiful wildlife views in the community of Sage Hill. This thoughtfully designed home features 3 bedrooms, including a main-floor bedroom, two of the baths are en-suites of the two upper bedrooms and the third is a convenient half bath on the main floor.Enjoy ravine views from the private balcony and premium finishes throughout, including quartz countertops, full-height backsplash, dovetail kitchen drawers, and soft-close cabinetry. Built with a hail-resistant exterior and complete with a double attached garage.Included in the purchase price is your choice of $20,000 in builder upgrades. Enjoy the comfort and security of a full Alberta New Home Warranty, with possession scheduled for Spring 2027. Conveniently located close to shopping, amenities, and major roadways. (id:63476)
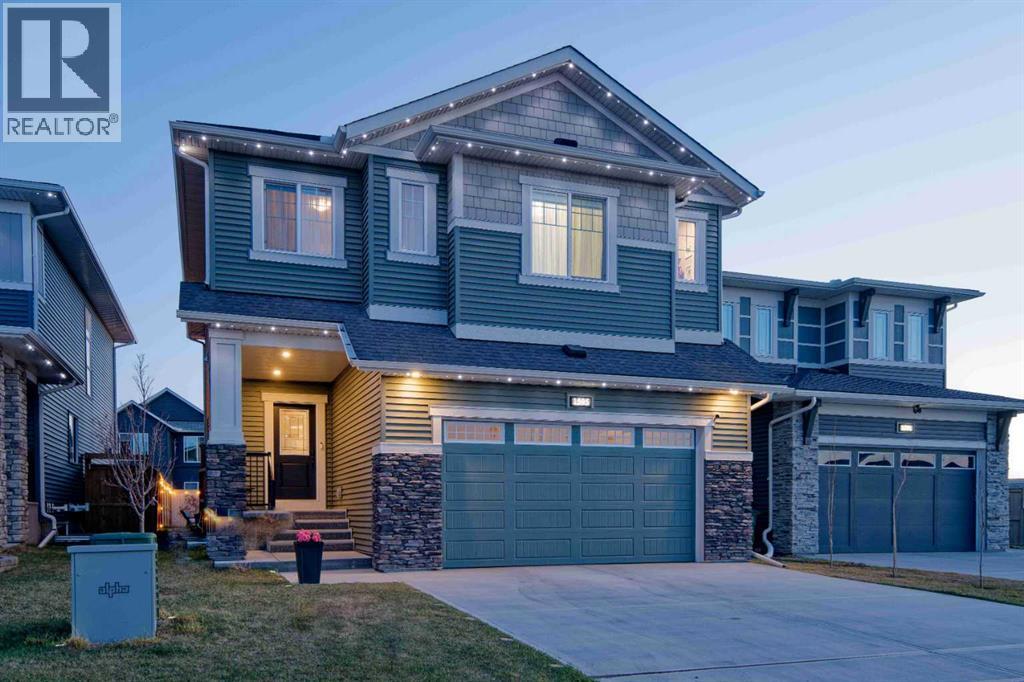
1595 Baywater Street SW
Airdrie, Alberta
MCKEE BUILT - 4 BEDS UP - SWIM SPA - QUARTZ KITCHEN - CANAL PATHS - NEW HIGH SCHOOL COMING SOON. Discover exceptional family living in this beautifully crafted McKee Built home, where thoughtful design, timeless finishes, and unforgettable outdoor spaces create a lifestyle you'll love in one of Airdrie’s most desirable communities. Featuring 4 bedrooms upstairs, 2.5 bathrooms, and incredible outdoor amenities including a 17-foot current-generating swim spa/hot tub, this home perfectly blends elegance and everyday comfort. Located in Bayside, you’ll enjoy miles of picturesque canal-side walking and biking trails, easy highway access, and walking distance to playgrounds, the new bike/pump track, highly rated Nose Creek Elementary School, the future site of a new high school currently being built in the community, restaurants, shopping, medical and dental clinics, pharmacy, and more. From the moment you arrive, the striking curb appeal and premium permanent exterior lighting create an unforgettable first impression. Inside, the spacious foyer welcomes you into a beautifully designed interior featuring soaring 9-foot California knockdown ceilings, Engineered hardwood, elegant accents, expansive windows, and unobstructed southwest views that fill the home with natural light. A versatile front office/flex room offers endless possibilities, while the stunning living and dining area is anchored by a beautiful gas fireplace, creating a warm yet upscale atmosphere. At the heart of the home is a chef-inspired kitchen complete with premium stainless-steel appliances, quartz countertops throughout, an oversized central island, extensive cabinetry, and two oversized pantries. Just off the double attached garage, (electrical panel will support an EV charger), is a spacious mudroom with an oversized walk-in closet designed for busy family living. Upstairs, the open staircase leads to a generous bonus room ideal as a media lounge, playroom, or private retreat. The luxurious primary suite easily accommodates a king-sized bedroom set and features a spa-inspired 5-piece ensuite with dual vanities, a deep soaker tub, a floor-to-ceiling tiled glass shower, and a large walk-in closet. Three additional generously sized bedrooms complete the upper level, two featuring walk-in closets, along with another beautifully finished full bathroom and an oversized laundry room with built-in linen storage. Step outside to your private backyard oasis featuring an expansive full-width deck with BBQ gas line, an impressive swim spa/hot tub system, stone fire pit area, dedicated dog run, trampoline space, and upgraded drainage. The unfinished basement offers incredible future potential with two large windows, bathroom rough-in, and expansive open space ready to accommodate your vision. Luxury, comfort, and location come together flawlessly in this exceptional Bayside property. Book your private showing today. (id:63476)
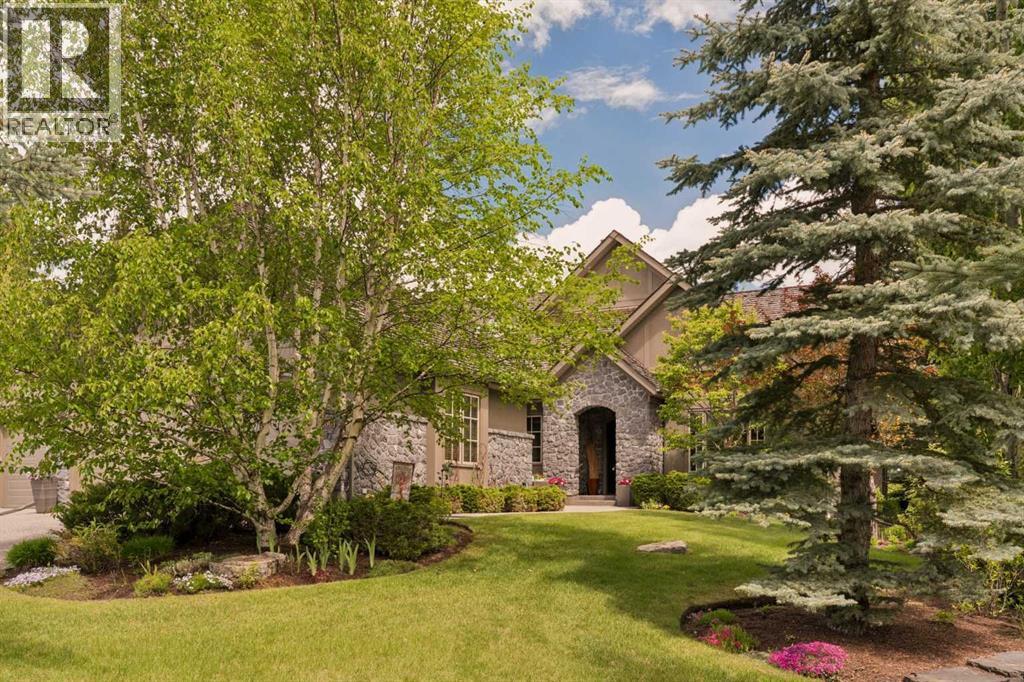
160 Stonepine Drive
Rural Rocky View County, Alberta
Stonepine has long been the address of choice for discerning buyers seeking privacy, security, and a true lock-and-leave lifestyle. Positioned at the quiet end of the community—well removed from Highway 8 and backing onto a mature forest of evergreens and aspens—this villa-coach home offers exceptional privacy and more than 5,000 sq.ft. of beautifully developed living space, along with an oversized triple-tandem garage. A natural-stone courtyard and elegant entry introduce interiors defined by custom quality, ten-foot ceilings, extensive millwork, and site-finished birch hardwood. The great room captures treed views and features a gas fireplace and a dramatic full-height wall of built-ins, while the chef’s kitchen includes abundant custom cabinetry, premium Sub-Zero, Dacor, and Miele appliances, and a generous island opening to a window-wrapped dining nook, large covered deck, and expansive private yard. A formal dining room with custom built-ins and a picture window provides an ideal setting for entertaining. The main-floor primary suite offers peaceful treed views, high ceilings, a bright walk-in closet, and a luxurious ensuite with steam shower, soaking tub, and double vanities. A sunny south-facing office with extensive built-ins, a discreet powder room, and a spacious laundry/mud room complete the level. The upper loft is a spectacular multi-purpose space with thirteen-foot vaulted ceilings, a full bathroom, fireplace, extensive custom built-ins, and a full-width upper deck rebuilt to capture serene forest views, creating a true treetop retreat. The lower level adds nine-foot ceilings, three generous bedrooms, two full baths, a wet bar, games area, welcoming family room with a gas fireplace, and a custom wine cellar. Additional features include central air conditioning, in-floor heating on the lower level and garage, epoxy garage flooring, and extensive custom storage. The bareland condominium provides comprehensive exterior maintenance, including landscaping, lawn care, snow removal, driveway sealing, window washing, trash and recycling, and ongoing groundskeeping, with planned roof replacement over the next two years reflecting Stonepine’s commitment to long-term excellence. Residents enjoy beautifully landscaped grounds with ponds, waterfalls, and winding walking paths, along with direct access to the Glencoe Golf & Country Club. With only 72 residences across its private 65 acres, Stonepine remains one of the region’s most exclusive enclaves, celebrated for enduring quality and effortless living. (id:63476)

1508 6 Street SW
Calgary, Alberta
Rare opportunity in the belt line district. All 3 owners have come together to sell the entire building. With this building you aren’t just buying a home or investment property you are buying a piece of art. Designed by Davignon Martin and appearing in the 2006 edition of Canadian Architect. This building will be the crown jewel of your property collection. All 3 of the units are unique in their own ways and the solid concrete and steel construction means they are built to last. The Penthouse (unit 300) is a 2 storey apartment with 3 bedrooms and 2 bathrooms. There is a circular staircase connecting the 2 floors and features a roof top terrace. Perfect for entertaining and hosting your own Stampede after party. Suite 200 is a fully furnished unit with 2 Beds 1 bath and a private balcony. Suite 100 is another multi level unit with the main living area consisting of 2 Beds 1 bath and a large deck off the back of the building. The bottom level is connected and was previously used as an office space with reception area and bathroom. On the ground floor there is a heated 3 stall garage and a fully enclosed carport. The location also makes this property well suited for short term rentals being right next to all the unique shops and restaurants 17th Ave has to offer and walking distance to the Stampede Grounds. Don’t miss out on the opportunity to own this truly 1 of a kind property in the heart of all the action! (id:63476)

131, 721 4 Street NE
Calgary, Alberta
Two Bedrooms, Two Bathrooms and Two Titled Parking Stalls! Welcome to this spacious ground-floor condominium in the established community of Renfrew, offering over 900 square feet of well-planned living space. The unit has been refreshed with new paint and brand new flooring throughout, including luxury vinyl plank in the main living areas and plush carpet in both bedrooms. The kitchen features quartz countertops and a high-end appliance package, including an updated refrigerator and dishwasher. The in-suite laundry features a brand new washer and dryer. A custom built-in desk with upper cabinets creates a practical workspace while adding additional storage. The layout also includes a large in-unit storage room, ideal for keeping seasonal items and everyday essentials organized. As a ground-floor unit, the patio is generously sized and opens directly onto the building’s courtyard, offering easy outdoor access and a great option for pet owners. Two titled parking stalls are positioned side by side, adding everyday convenience. Residents have access to a fitness room along with underground visitor parking. Renfrew is known for its elevated setting and quick access to the downtown core. From here, you are close to the restaurants and amenities along Edmonton Trail and within walking distance to Bridgeland, offering a wide variety of local shops, cafes, and dining options. This well-maintained unit in a convenient inner-city location is ready for its next owner to move in and enjoy. (id:63476)
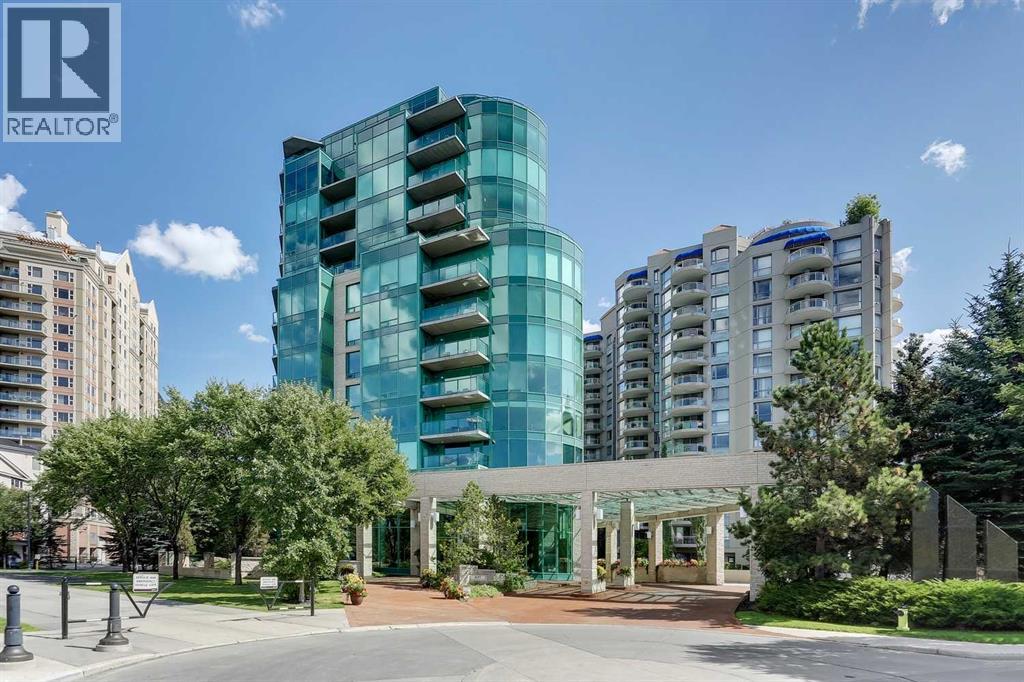
303, 837 2 Avenue SW
Calgary, Alberta
New Price! Exceptional Value! Welcome to the epitaph of luxury living in the Point on the Bow! Extraordinary private location surrounded by serene parklike beauty that can be enjoyed from every room! This upgraded gem with almost 2000 sq ft of luxurious living blends sophistication, elegance and functionality with an open concept floor plan that seamlessly connects the kitchen, dining and living areas, creating the perfect environment for entertaining or quality time relaxing at home. Upgraded with many quality built-ins, stainless steel appliances, recessed lighting, bamboo hardwood and porcelain tile floors, quartz and granite countertops and raised bathroom vanities. Enjoy the large covered balcony with bbq gas line, 3 gas fireplaces, large laundry room with sink, storage and new high-end Samsung washer/dryer, ensuite jetted tub, built-in vacuum system, large tile entrance to greet guests and secure underground titled parking and storage locker room. Large gourmet style kitchen with gas range, hood fan, double oven, steam oven, warming drawer, lots of cupboard space, pull-out pantry and built-in breakfast nook. Primary bedroom retreat has gas fireplace, 5 pce ensuite bathroom with large jetted soaker tub, shower stall, combo bidet toilet with auto-lift, plenty of storage and walk-in closet with great organizers. Guest bedroom is very spacious with gas fireplace, 2 pce ensuite bathroom and flex area with built-in closets and book shelves. The Point on the Bow is a luxury low-density building with only 38 suites, incredible Tropical Atrium Lobby, first-class Point Spa amenities, full-time concierge service, on site building manager and underground visitor parking. The location is extraordinary situated across from Peace Park on a quiet no-thru traffic cul-de-sac in West Eau Claire! Outstanding amenities include indoor pool, hot tub, fully equipped fitness room, large social lounge with full kitchen, outdoor garden terrace with gas barbecue, main floor library with billiard table & wet bar, underground visitor parking and carwash bay. The beautiful Tropical Atrium Lobby creates a lush natural garden oasis with extensive ledge stone planters, stone bridge and 2 impressive granite waterfalls with trickle creek ponds! This amazing lifestyle opportunity can be yours with close proximity to the world-class pathway system, beautiful Prince's Island Park, Bow River and Lagoon, fine dining, great Restaurants, Pubs, Bakeries and Cafés, Plus 15 Skywalk System, LRT & Transportation, Peace Bridge and just a short walk to Kensington Shops, Safeway and Calgary's vibrant city center. Time to enjoy the ultimate in downtown urban living! (id:63476)
4208, 60 Panatella Street NW
Calgary, Alberta
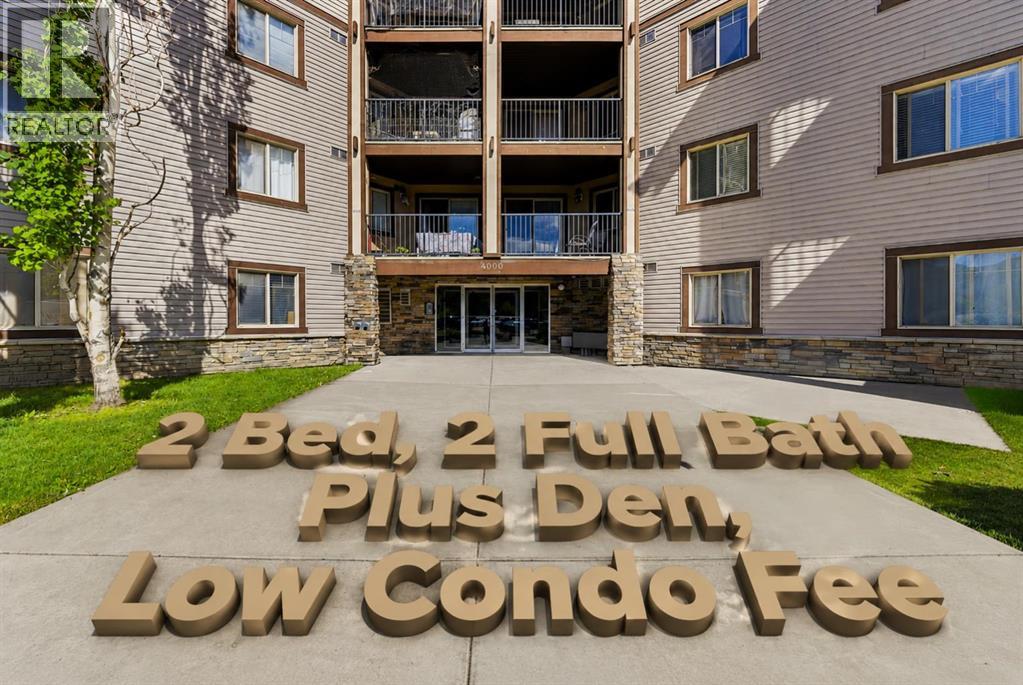
Enjoy low condo fees that include electricity, heat, water, sewer, exterior insurance, snow removal, grounds maintenance, professional management, reserve fund contributions, and garbage collection.Welcome to Unit 4208, 60 Panatella Street NW, located in one of Northwest Calgary's most sought-after communities, Panorama Hills. This well-maintained 2-bedroom, 2 full bathroom plus den unit offers one of the most functional floor plans in the complex. The modern kitchen features quartz countertops, stainless steel appliances, and ample cabinet space, while the upgraded luxury vinyl plank flooring adds both style and durability throughout the living areas. Perfectly situated in the heart of Panorama Hills, this home is just an 8-minute walk to Captain Nichola Goddard School and is surrounded by parks, walking paths, shopping, restaurants, and everyday conveniences. Enjoy easy access to Stoney Trail, Country Hills Boulevard, and Deerfoot Trail, making commuting anywhere in Calgary quick and hassle-free. A perfect opportunity for first-time buyers, downsizers, or investors looking for a move-in-ready home in a prime location. (id:63476)
2848 24 Street NW
Calgary, Alberta
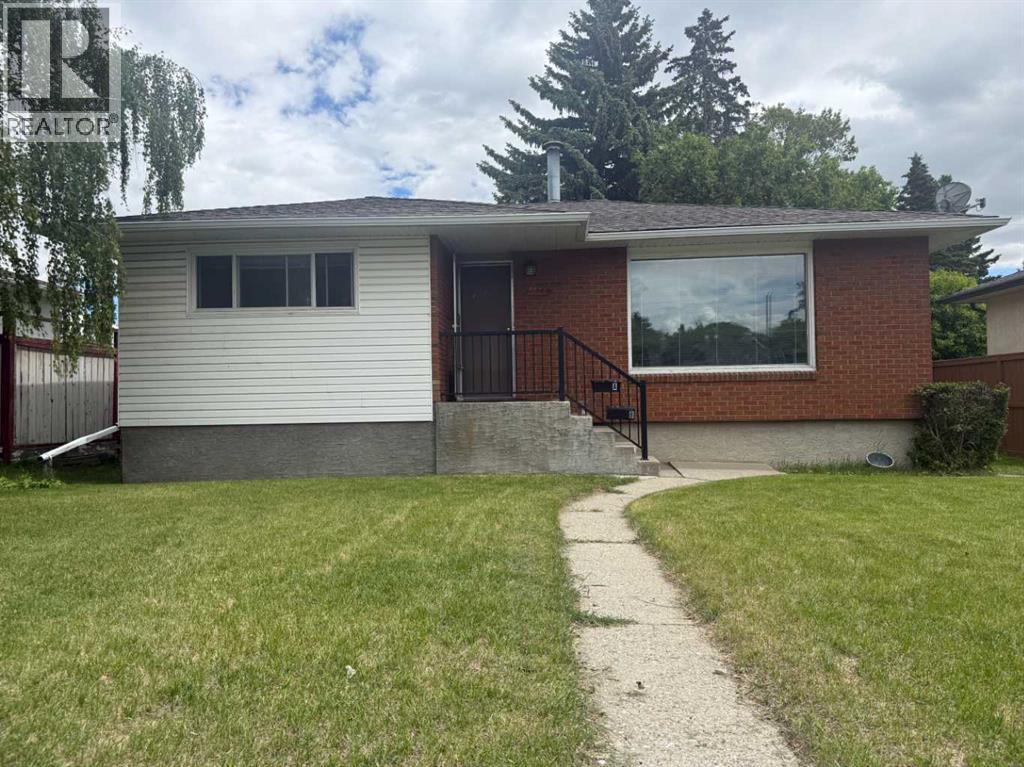
Welcome to Banff Trail - Your Ideal Development Opportunity, subject to the City of Calgary approval. Nestled in the highly sought-after district of Banff Trail, this property boasts a prime location just blocks from the Confederation Park, William Aberhart High School, École Banff Trail and the University of Calgary. There are plenty of shopping centres nearby and is conveniently situated approximately 6 kilometres from downtown Calgary, where you can enjoy the perfect blend of tranquillity and urban accessibility. Embrace this 50' frontage property with R-CG zoning, offering an ideal canvas for new development projects subject to the City of Calgary approval. A rear detached single garage provides ample storage space, hobbies, or workshop needs. Adjacent to the garage is a triple gravel parking pad, enhancing convenience and functionality for residents and guests alike. This property features an older home with a three-bedroom illegal basement suite. With its solid foundation and existing structure, capitalize on the opportunity to renovate or reimagine the space to suit your preferences and lifestyle. Experience the vibrant community atmosphere of Banff Trail, characterized by its friendly neighbourhoods, nearby schools, and local amenities. Contact your favourite Agent for a viewing today and seize the chance to transform this property into your urban oasis in one of Calgary's most desirable neighbourhoods. (id:63476)
1302, 625 Glenbow Drive
Cochrane, Alberta
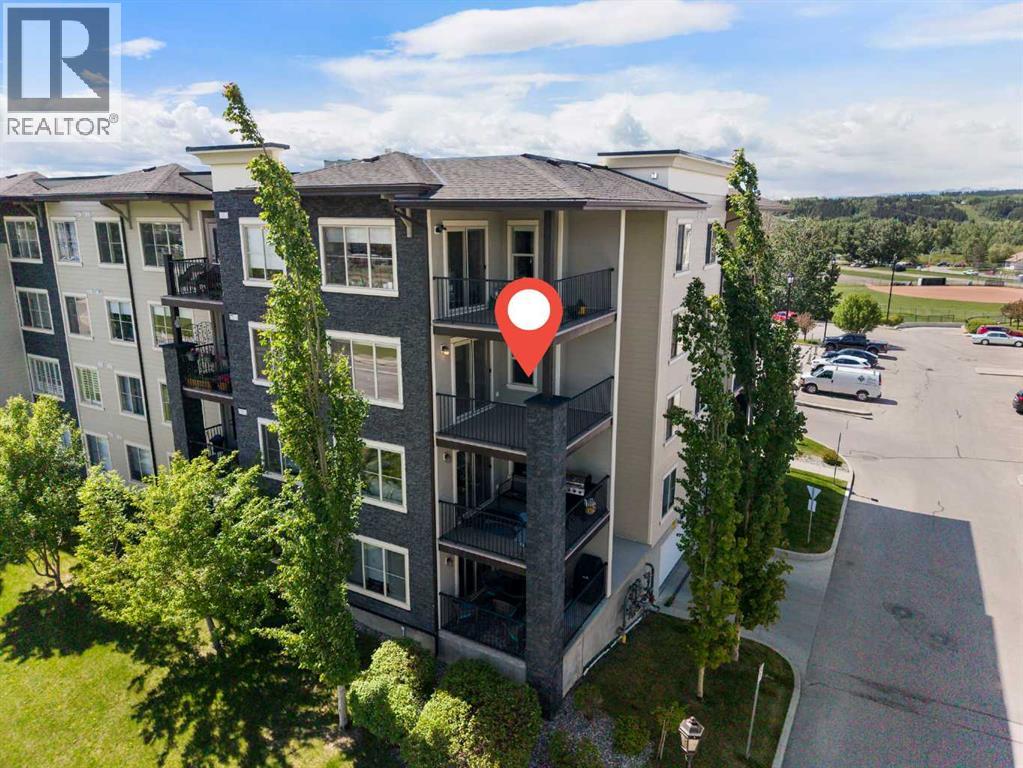
!! DOWNTOWN COCHRANE LOCATION !! Bright, spacious & move-in ready — this freshly painted 3rd floor corner unit at #1302, 625 Glenbow Drive is the inner Cochrane lifestyle you've been looking for. At 968 sq ft, the open-concept layout feels generous and welcoming, anchored by a well-appointed kitchen with granite counters, dark cabinetry, breakfast bar & full stainless appliance package. The living & dining area is flooded with natural light and opens to a covered NW balcony with peaceful views over a neighbourhood park & charming arbour — the perfect spot for morning coffee or evening unwinding. The primary bedroom comfortably fits a king suite and includes a walk-through closet leading to a private 4pc ensuite. The second bedroom is well-sized with a double closet, served by a 4pc main bath. In-suite stacked laundry and storage add everyday practicality. Vinyl windows throughout keep things quiet and efficient. Large flex area for a couple chairs or home office. Parking is a genuine highlight — titled underground stall plus an assigned surface stall, with generous visitor parking on site. Condo fees cover heat, water, sewer, insurance & professional management and more. Step outside and everything Cochrane's vibrant town centre has to offer is at your doorstep — grocery, pharmacy, dining, coffee, fitness, banking, ball diamonds & an extensive pathway network winding through green space. This is lock-and-leave living at its best, in one of Alberta's most sought-after towns. Easy commute to Calgary, Waiparous, Ghost Lake, Kananaskis recreation and camping areas and the Banff Park too! Easy to show. Call your Realtor today!! Immediate possession available. (id:63476)
412 Queen Avenue
Monarch, Alberta
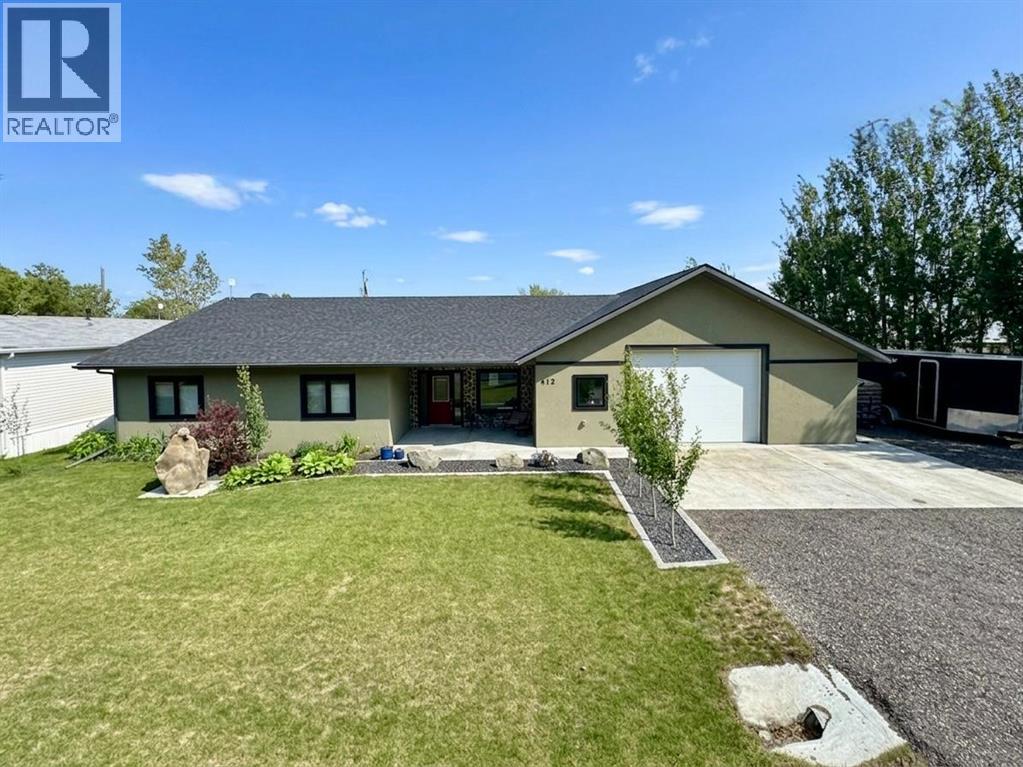
Welcome to 412 Queen Avenue in Monarch, a thoughtfully designed bungalow set on a spacious double lot, offering comfortable one-level living with exceptional utility, energy efficiency, and outdoor space. This well-built home features 3 bedrooms, 2 bathrooms, and an oversized double attached garage. As you enter the home, you’re welcomed by a bright open-concept living area with high ceilings that create an inviting sense of space as well, all doorways are 36 inches wide for wheelchair access. The kitchen showcases beautiful cherrywood cabinetry, granite countertops, and ample workspace, flowing seamlessly into the dining and living areas. The home also features a spacious primary bedroom with a 5-piece ensuite, two additional bedrooms, a 3-piece bathroom, and a convenient laundry room. Designed for year-round comfort, the home offers in-floor heating throughout, zone-controlled thermostats in every bedroom, triple-pane windows, and durable stucco siding. The property is equipped with three electrical panels and an oversized solar panel system designed to support high-energy demands, making it ideal for welding equipment, RV usage, and workshop operations. The oversized double attached garage features a 10-foot overhead door, cold storage area, and an unfinished 3-piece bathroom, providing excellent flexibility for hobbies, projects, storage, or future customization. Additional exterior features include RV hookups, a dedicated sewer-connected RV drain pit for grey/black water disposal, raised flower beds with irrigation, gardens and landscaping, and mature apple and plum trees. The expansive backyard offers exceptional outdoor living space with room for gardening, a greenhouse, workshop area, and plenty of space to enjoy the peaceful surroundings. Built with durable 40-year shingles and quality finishes throughout, this property combines practicality, efficiency, and functionality in a quiet community setting. With its energy-efficient features, oversized lot, impre ssive garage, RV-friendly amenities, and thoughtfully designed layout, 412 Queen Avenue offers a rare combination of space, versatility, and modern conveniences, making it a property well suited to a wide range of lifestyles and needs. Please view the video walkthrough in the links tab or on YouTube by searching for the home address; this is a home you’ll want to experience in full. (id:63476)
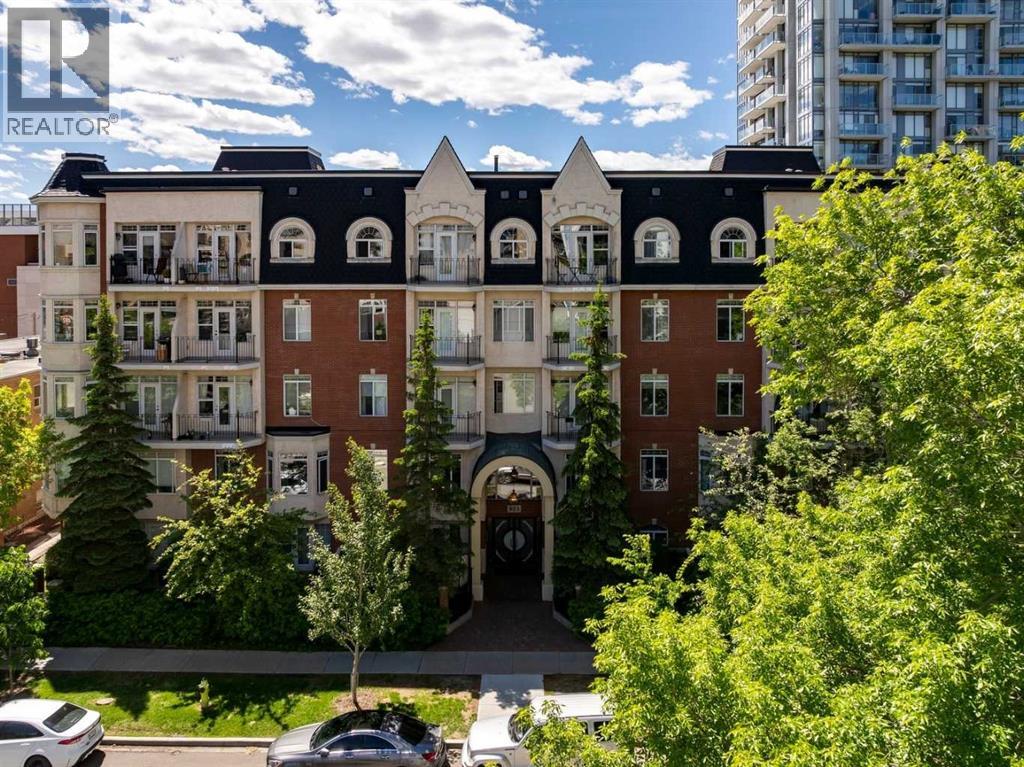
308, 923 15 Avenue SW
Calgary, Alberta
Welcome to The Savoy, a well-maintained boutique building in Calgary’s vibrant Beltline. This spacious 2-bedroom condo with in-floor heat offers the perfect combination of comfort, convenience, and walkability. Fresh paint throughout and brand-new carpet in both bedrooms create a move-in-ready feel from the moment you step inside. The welcoming front entry opens into a bright, open-concept living space featuring an exceptionally large kitchen with stainless steel appliances, abundant cabinetry, a pantry, and an island with a breakfast bar overlooking the dining and living areas. Soaring 9' ceilings enhance the sense of space, while a stylish 3-sided fireplace provides warmth and character, creating a natural separation between the living and dining areas. An updated dining light fixture adds a contemporary touch, and large windows bring in plenty of natural light throughout the home. The private balcony features a gas BBQ hookup and offers one of the longest outdoor spaces in the building. Accessible from both the living room and the primary bedroom, it provides an extension of the living space and a perfect spot to relax. The spacious primary bedroom features a walk-in closet with built-in shelving and drawers, along with convenient access to an oversized bathroom from both the primary bedroom and main hallway. Rarely found in condo living, this expansive bathroom offers a new sink faucet, a deep soaker tub, a separate shower, and an abundance of space. The second bedroom is ideal for guests, a roommate, or a home office. Additional highlights include in-suite laundry and a large in-suite storage room, providing the extra functionality and storage space buyers are always looking for. Located just steps from the restaurants, cafes, shops, and amenities of 17th Avenue, this home also benefits from a surprisingly peaceful setting surrounded by mature trees and established streetscapes. For those who enjoy an active lifestyle, the dedicated bike lane right outside the building makes commuting and exploring the city a breeze. Whether you're looking for your first home, a low-maintenance urban lifestyle, or an excellent investment opportunity, this is a fantastic opportunity to own in one of Calgary’s most sought-after inner-city neighbourhoods. (id:63476)
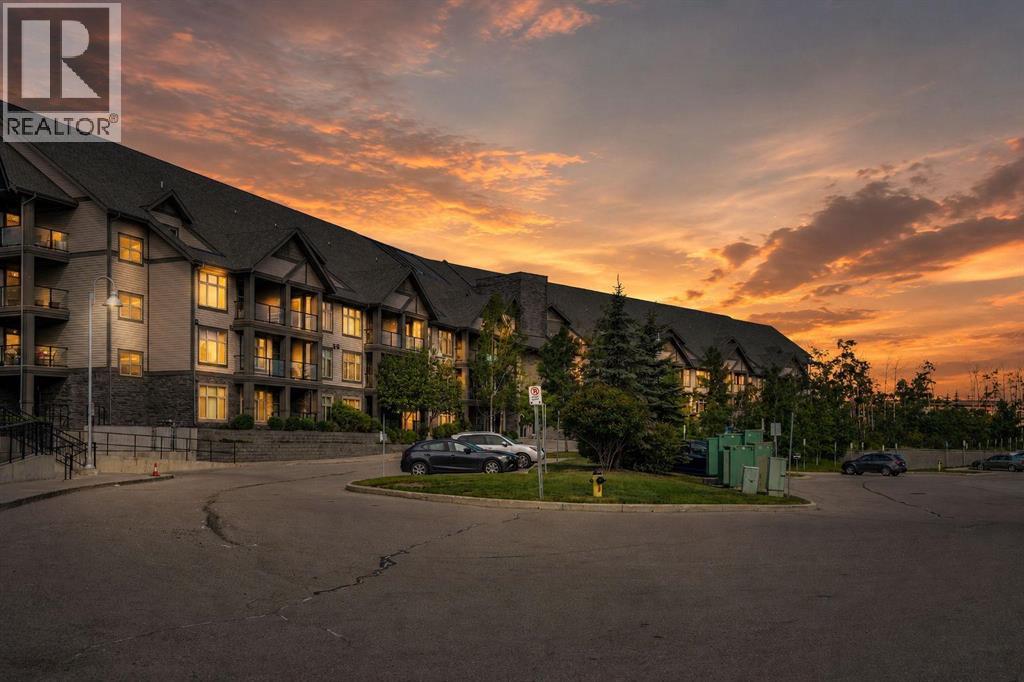
214, 15 Aspenmont Heights SW
Calgary, Alberta
Opportunity Knocks in Valmont at Aspen Stone! Extensively renovated with over $35,000 in recent upgrades, this beautifully refreshed condo offers exceptional value in one of Calgary's most desirable west-side communities. Featuring 2 bedrooms and 2 full bathrooms on opposite sides of the unit for added privacy, this home showcases a stunning new kitchen with premium stainless steel appliances, soft-close cabinetry, granite countertops, luxury vinyl plank flooring throughout, and fresh paint. The bright living room features a large picture window, while the west-facing balcony is perfect for relaxing or entertaining. The spacious primary bedroom offers beautiful views and a 5-piece ensuite, while the second bedroom also enjoys great natural light and views. Additional highlights include in-floor heating, in-suite laundry and storage, tandem titled underground parking for 2 vehicles, and a rare private storage locker room with extra-high ceilings located directly behind the stall. Residents enjoy a fitness centre, guest suites, bike storage, and an unbeatable location just steps from Aspen Landing, LRT access, walking paths, and a K–6 school across the street. Move-in ready and loaded with upgrades, this is a rare opportunity in sought-after Aspen Woods (id:63476)
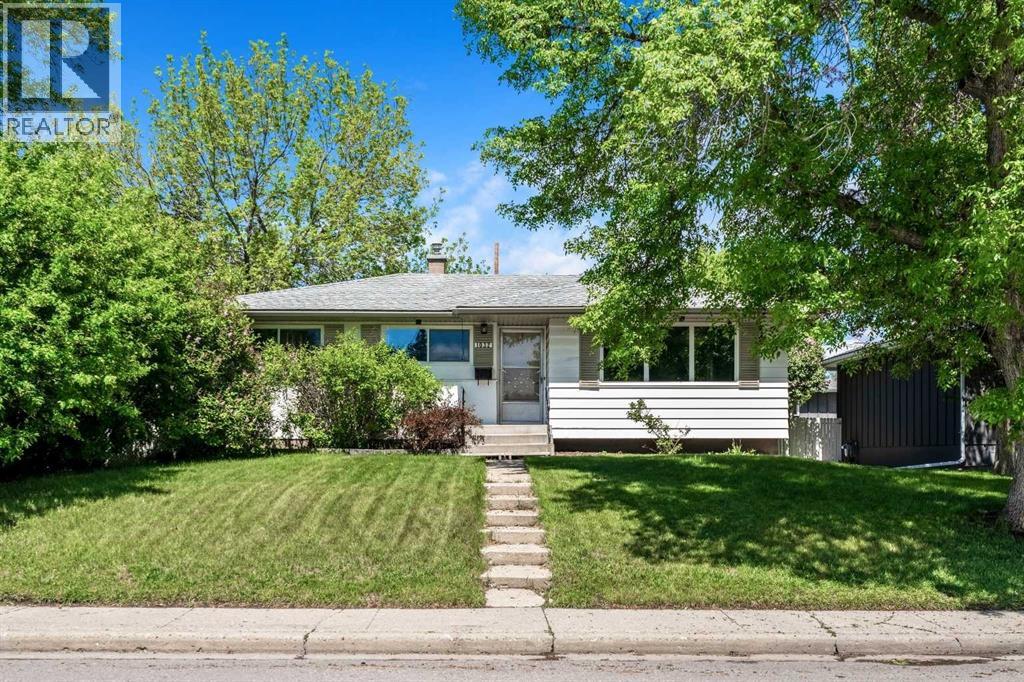
1032 89 Avenue SW
Calgary, Alberta
Location, location, location! Attention investors, builders, and developers: this is your opportunity to secure a prime redevelopment property in the highly desirable community of Haysboro. Ideally situated on the west side of the community, this generous 55' x 120' lot is directly adjacent to Haysboro Community Park and expansive green space. This rare offering combines redevelopment potential with an exceptional setting that is seldom found. Imagine stepping outside your door to open green space, mature trees, and a playground just steps away. This is an ideal location for families today and a tremendous opportunity for the future. Lovingly maintained by the same family for many years, this charming bungalow offers over 1,800 sq. ft. of developed living space. Step inside to discover a bright and welcoming living room highlighted by a bank of picture windows that flood the home with natural morning sunlight. Original oak hardwood floors flow throughout the main level, which features three spacious bedrooms, a 4-piece bathroom, and a cozy breakfast nook overlooking the private backyard. A separate rear entrance leads to the fully developed basement, complete with a large recreation room, dry bar, laundry area, workshop, and ample storage space. The flexible floor plan offers a variety of possibilities, including a live-up/rent-down arrangement, renovation project, or future redevelopment opportunity. Outside, you'll find an oversized heated double detached garage along with a substantial gravel parking pad large enough to accommodate two RVs, additional vehicles, or recreational equipment. Parking and storage are certainly not an issue here. While the home has been meticulously cared for over the years, it presents an excellent opportunity for those looking to renovate, customize, or build their dream home on a premium lot. Move in and enjoy as-is, update to suit your personal style, or take advantage of the redevelopment potential in this sought-after location. Id eally situated on the west side of Haysboro, you'll enjoy easy access to schools, parks, playgrounds, shopping, restaurants, public transit, the C-Train, Glenmore Reservoir, off-leash dog parks, and extensive walking and cycling pathways. Major roadways provide quick access throughout the city while maintaining the quiet charm of this established and highly desirable neighbourhood. What truly sets this property apart is its unique location beside a children's playground and beautiful green space, creating an extension of your own backyard. Whether you're watching children play, enjoying a walk with the dog, or planning your future dream home, this is a location that offers a lifestyle as valuable as the property itself. (id:63476)
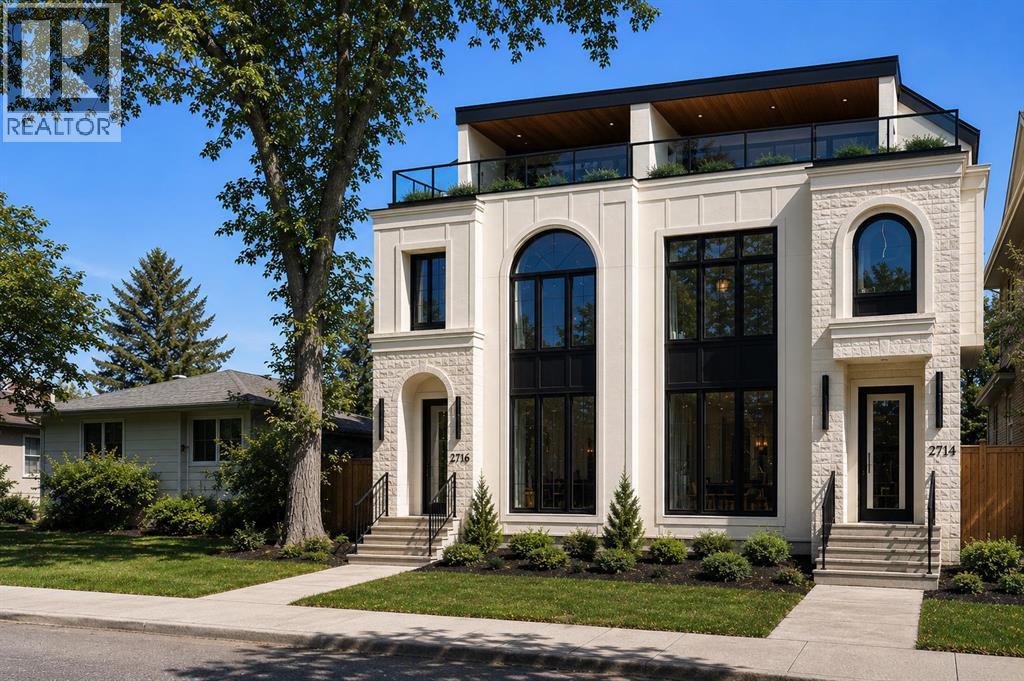
2716 3 Avenue NW
Calgary, Alberta
Located in WEST HILLHURST, this modern SEMI-DETACHED NON SUITED infill delivers the kind of layout and design that simply works for inner-city living. Clean architecture, generous windows, and multiple outdoor spaces set the tone for daily life near the river, downtown, and some of Calgary’s most established amenities.A defined foyer creates a proper sense of arrival and keeps the main living areas feeling calm and composed. Just off the entry, a POCKET OFFICE with built-ins and glass detailing offers a dedicated work or study space without disrupting the flow. The main floor opens into a dedicated dining area that naturally connects to the kitchen, creating an easy rhythm for daily life.The kitchen anchors the home with a large island featuring bar seating and an integrated sink. The appliance layout is designed for real use, keeping prep and cooking zones efficient and intuitive, with a full-size side-by-side fridge/freezer, gas cooktop, and wall oven. A BUILT-IN PANTRY provides generous storage while maintaining clean sightlines. At the back of the home, the living room feels warm and inviting with a GAS FIREPLACE and expansive patio doors that open to the CONCRETE PATIO, extending the living space outdoors. A discreet powder room and a well-designed MUDROOM with BENCH AND HOOKS complete the main level.Upstairs, the second floor is dedicated to rest and privacy. The primary bedroom is a calm retreat, finished with a TRAY CEILING that adds subtle architectural interest. The ensuite includes a FREESTANDING TUB, dual sinks, and a separate shower with bench seating. Two additional bedrooms are thoughtfully positioned away from the primary and share a full bathroom with dual sinks, and the laundry room is placed right in the middle of the layout for ease.The upper loft level adds a lifestyle layer rarely found in inner-city homes. A spacious loft with a BAR and sink works as a media lounge or entertaining space, while a FLEX ROOM adapts easily as an office or guest room, complete with a private 4-pc ensuite. Outside, a TWO-TIER BALCONY offers an outdoor retreat, creating a private, elevated escape with room to relax or host w/ roughed in TV wall and gas line for a fire tableThe fully developed basement continues the theme of flexibility and function. A large rec room is paired with a SECOND WET BAR and an OFFICE OR GYM space adapts easily to your needs. A 5th bedroom with walk-in closet and a full bath makes this level comfortable for guests or extended family.Located in WEST HILLHURST, this home is minutes from the Bow River pathway system, West Hillhurst Community Centre, and Helicopter Park. Nearby schools include West Hillhurst School, Queen Elizabeth School, and Westmount Charter School. Kensington’s shops, cafes, and services along Kensington Rd and 10 S NW are close at hand, with quick access to downtown, Foothills Medical Centre, Alberta Children’s Hospital, and Memorial Dr. A walkable, established inner-city lifestyle with everything within reach. (id:63476)
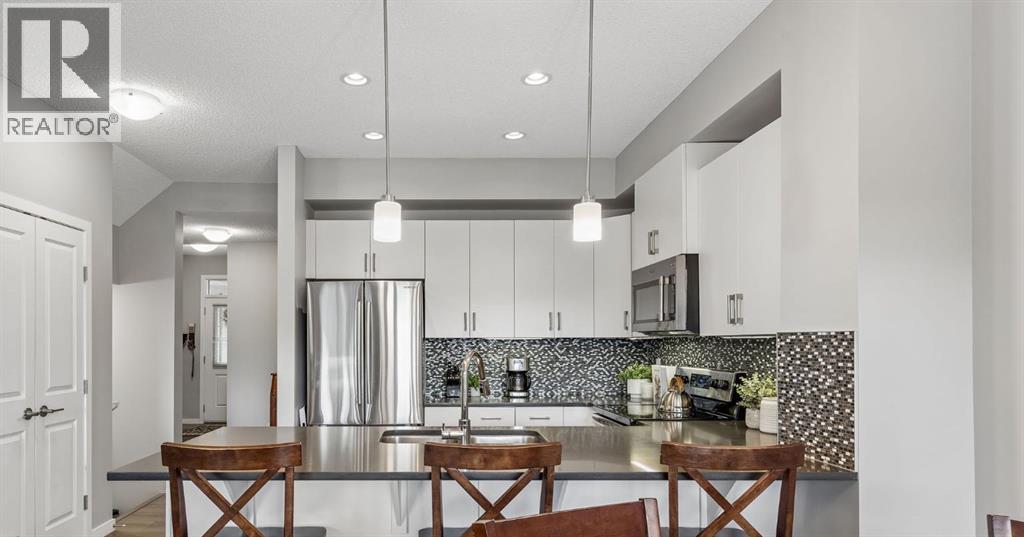
75 Sunrise View
Cochrane, Alberta
Welcome to 75 Sunrise View in the sought-after community of Sunrise, where lifestyle and comfort come together. Backing onto a PRIVATE, WEST-FACING BACKYARD, with MOUNTAIN VIEWS this home is designed to help you make the most of every season, from sunny afternoons on the OVERSIZED DECK to relaxing evenings.Inside, SOARING HIGH CEILINGS and OVERSIZED WINDOWS fill the home with natural light, creating an open and inviting atmosphere. The bright kitchen showcases WHITE CABINETRY and connects seamlessly to the main living areas, creating an ideal setting for both everyday living and entertaining.Step outside to enjoy the OVERSIZED DECK overlooking the PRIVATE, WOOD-FENCED BACKYARD—perfect for summer BBQs, morning coffee, or taking in Alberta's beautiful sunsets. The UNFINISHED WALKOUT BASEMENT offers endless potential to create the space that best suits your lifestyle, whether you envision a home gym, recreation room, guest retreat, or additional family living area.Located in the family-friendly community of Sunrise, you'll enjoy access to PARKS, PLAYGROUNDS, WALKING PATHWAYS, AND CONVENIENT AMENITIES, all while being surrounded by the natural beauty Cochrane is known for. (id:63476)
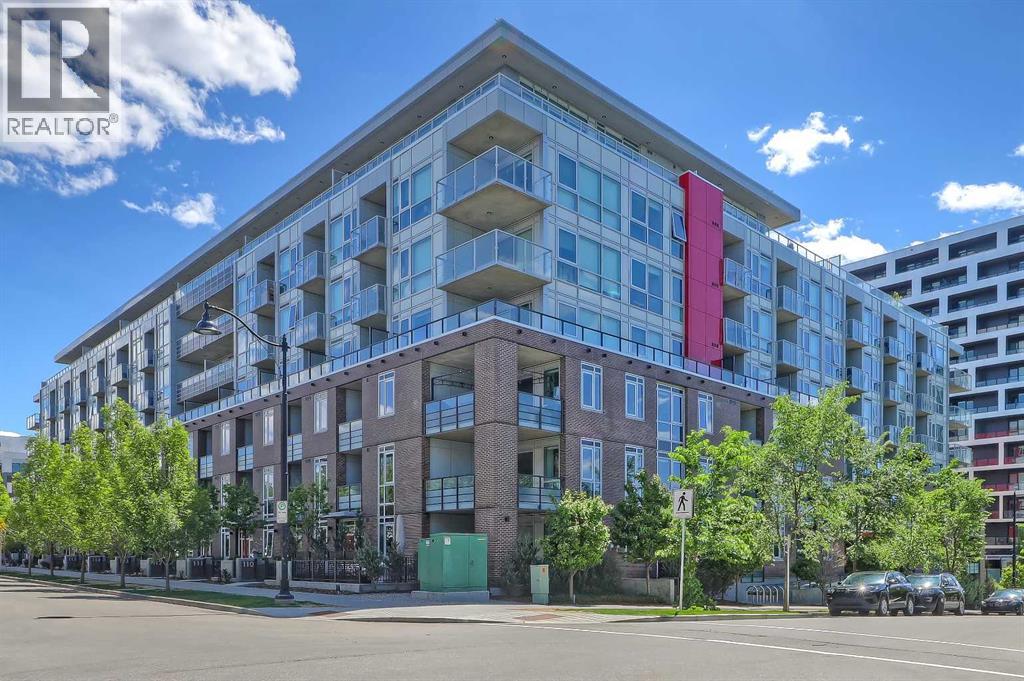
211, 88 9 Street NE
Calgary, Alberta
EXECUTIVE LIKE-NEW 2-BEDROOM + DEN, CORNER UNIT IN A CONCRETE BUILDING WITH 3 PARKING STALLS, DOWNTOWN VIEWS, IN THE HEART OF BRIDGELAND. Easily the most intelligent floorplan design and positioned at the front of the building for discerning buyers or high-end downsizers seeking condo living without compromising on space, comfort and style. Don't forget the NEW full-size Shoppers Drug Mart only 2 short blocks away! A spacious foyer welcomes you inside, where engineered white oak flooring, custom built-ins, dimmer lighting throughout, upgraded blinds and corner unit windows create a bright and refined living environment. The oversized kitchen is rarely found in condo living and features quartz countertops, extensive cabinetry, generous prep space, a gas range, and wine fridge. Adjacent to the kitchen, the large dining area easily accommodates a full-sized dining table and is highlighted by a designer light fixture. The expansive living room offers ample space for entertaining and for larger furniture arrangements that rival even penthouse-style living. Easily access the oversized balcony with downtown and neighbourhood views, large enough for substantial outdoor furniture. This private outdoor retreat also features frosted lower balcony glass for added privacy. The spacious primary suite is a true retreat with custom built-in closet and a luxurious 5-pc ensuite featuring dual sinks, quartz countertops, extensive cabinetry with integrated lighting, lower motion-activated cabinet lighting, and a fully tiled shower with separate soaker tub. Positioned on the opposite side of the unit, the second bedroom offers excellent privacy, storage and is conveniently located next to a beautifully appointed full bathroom with a fully tiled shower, extra upper cabinetry built-ins, and more lower motion-activated cabinet lighting. A dedicated enclosed office/den, complete custom-designed built-ins provides an ideal work-from-home space, while full-size in-suite laundry appliances add everyday convenience. A rare highlight is the inclusion of THREE parking stalls and an oversize storage locker, all conveniently located on P1 for easy access and ideal for multi-vehicle households or full-size trucks. Residents of Radius enjoy exceptional amenities, including concierge service, two gyms, yoga and spin studios, a landscaped courtyard, a rooftop patio with BBQs, a dog wash station, car wash facilities, bike storage, and a tool room. Located in the heart of Bridgeland, one of Calgary’s most sought-after inner-city communities, this home is just a short walk to the CTrain, Bow River pathways, downtown, and some of the city's best restaurants, cafés, breweries, and local shops, offering an unmatched urban lifestyle with exceptional convenience. (id:63476)
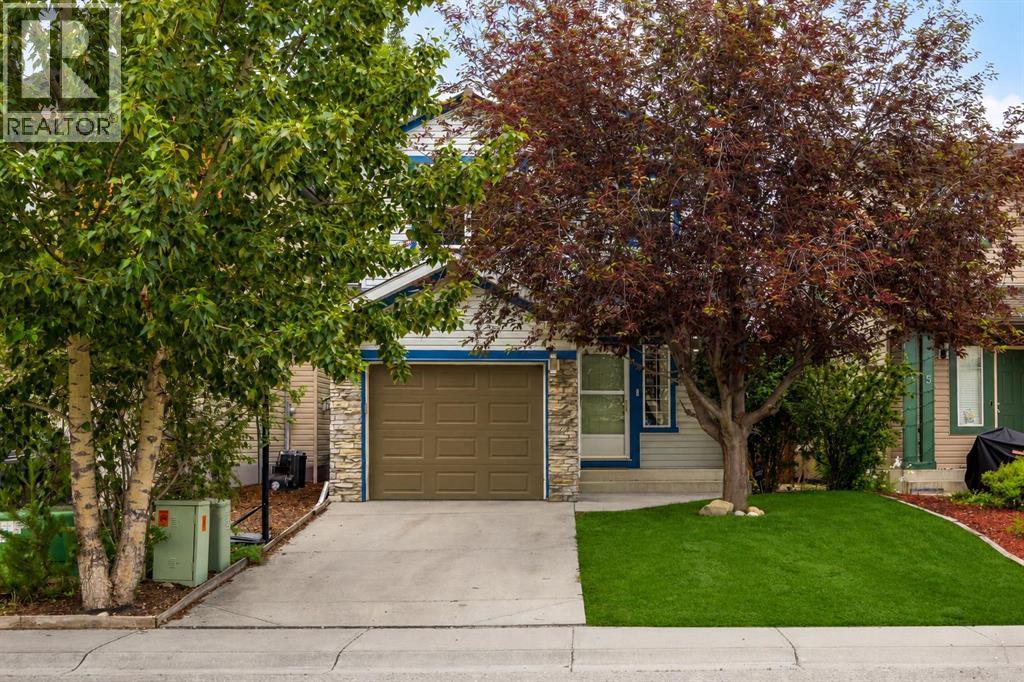
19 Tuscany Ridge Heights NW
Calgary, Alberta
Every improvement you'll find throughout this home was completed with long-term ownership in mind, creating spaces that are as practical for everyday family life as they are beautiful to come home to. Designed to make the most of every square foot, this highly sought-after floor plan is defined by expansive windows that flood the principal living spaces with natural light, giving the home a bright, airy feel that lives far larger than its footprint. With the convenience of a single attached garage featuring remote app-controlled access and a Nest smart thermostat for effortless comfort, it offers a level of everyday functionality that quietly makes life easier. Rich vinyl plank flooring guides you from the sunken mudroom into a custom-designed kitchen that naturally brings people together. Finished with quartz countertops, ceiling-height cabinetry, soft-close drawers, premium appliances, and thoughtful storage throughout, it's a space equally suited to weekday breakfasts as it is to evenings spent entertaining family and friends. Every sightline has been considered, allowing the kitchen, dining area, and living room to remain effortlessly connected while still feeling warm and inviting. Outside, the backyard feels wonderfully established. Mature trees provide exceptional privacy, while the composite deck with contemporary glass railing creates an outdoor extension of the home itself. Whether hosting summer barbecues, enjoying your morning coffee, or simply relaxing after a long day, it's the kind of space that becomes part of your daily routine, as it has for our sellers and their family. Upstairs, generously proportioned bedrooms and beautifully renovated bathrooms continue the home's thoughtful design. The primary suite offers a peaceful retreat, complemented by an updated ensuite that blends timeless finishes with everyday practicality. Downstairs, the fully finished basement provides exceptional flexibility, with a spacious recreation area and room to easily cr eate an additional bedroom for guests, teenagers, a home office, or a growing family. Throughout the home, timeless finishes are complemented by carefully chosen touches of colour, giving each room warmth and personality without sacrificing its classic appeal. Every major renovation has already been completed, allowing the next owners to simply settle in and enjoy everything that's been thoughtfully created over the years. Situated in one of Northwest Calgary's most desirable communities, you'll enjoy everything Tuscany is known for: excellent schools, extensive pathway networks, parks, playgrounds, nearby shopping, convenient transit, and quick access west to the mountains. This is a home that has been carefully cared for, thoughtfully improved, genuinely lived in, and it shows. (id:63476)
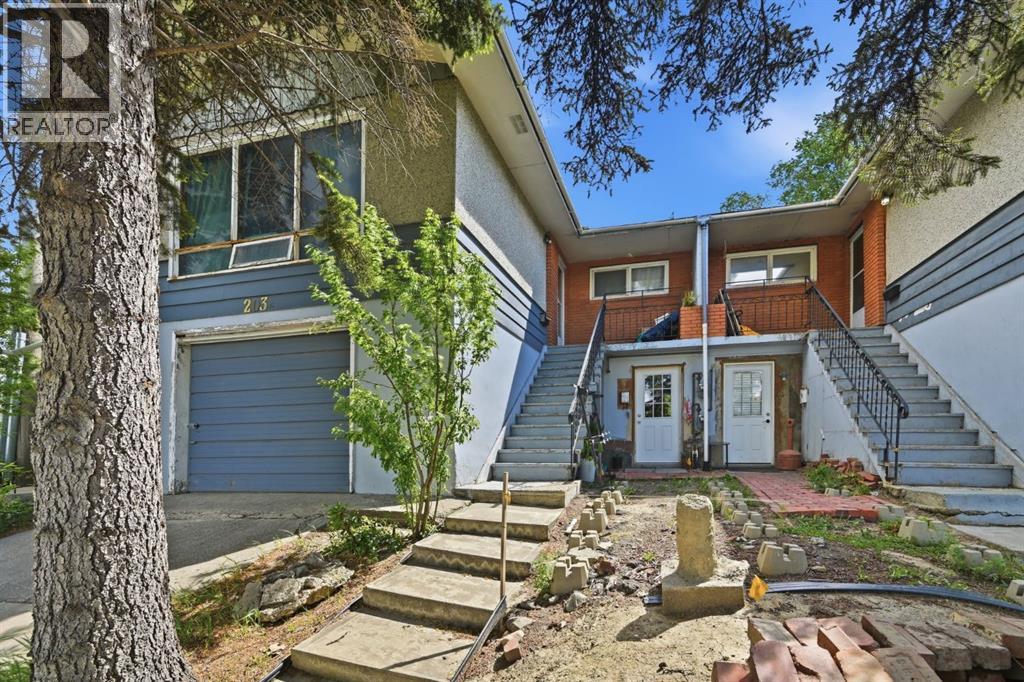
203 42 Avenue SW
Calgary, Alberta
RARE INVESTMENT OPPORTUNITY IN PARKHILL! Situated on an oversized 6,800+ sq ft lot in one of Calgary's most sought after inner city communities, this full duplex offers exceptional holding income today with tremendous future upside.Each side features a spacious 3 bedroom upper suite and a 1 bedroom illegal basement suite, creating four income generating units in total. This property has experienced strong tenant demand with minimal vacancy over the years, making it an attractive opportunity for investors seeking reliable cash flow in a premier inner city location.Whether you're looking to renovate, hold as a long-term investment, or redevelop, the possibilities are endless. Located just minutes from downtown, stampede park, and the amenities along Macleod Trail, this property offers unmatched convenience with easy access to transit, shopping, dining, and major commuter routes.Opportunities like this are rare. This property combines immediate income with exceptional redevelopment potential. A true opportunity to secure long term value in Parkhill! (id:63476)
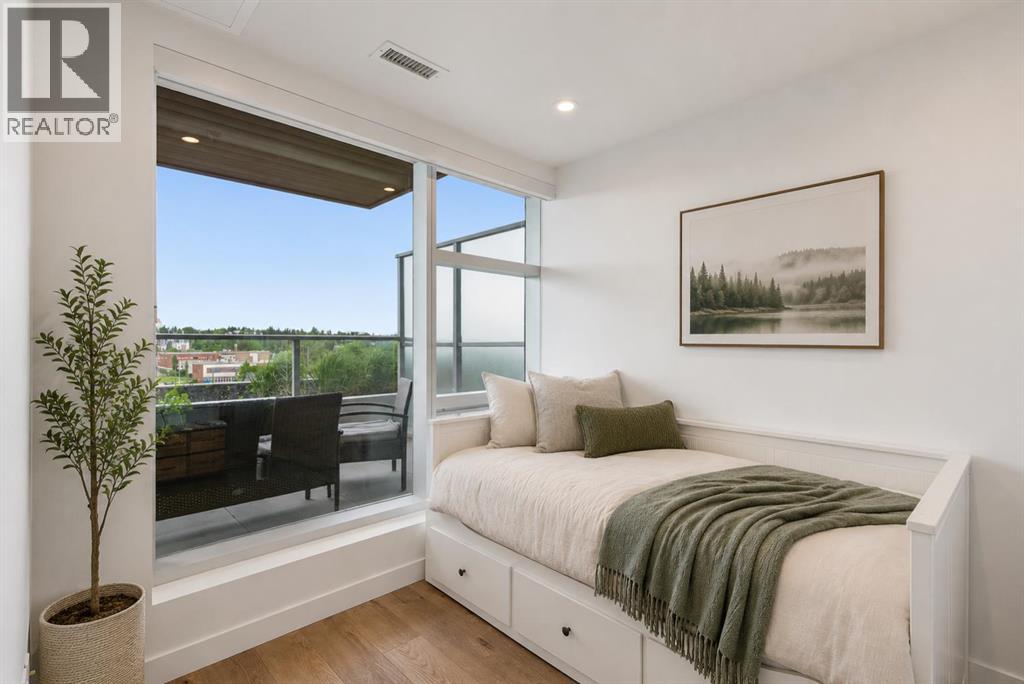
547, 110 18a Street NW
Calgary, Alberta
Welcome to Frontier, Truman's newest boutique condominium in the heart of Kensington, thoughtfully designed for urban professionals, first-time buyers, and investors seeking modern living in one of Calgary's most desirable inner-city locations. This beautifully finished one-bedroom, one-bathroom home offers a functional and efficient layout, maximizing both comfort and style. Builder size 409 sqft. Luxury vinyl plank flooring flows throughout the main living space, creating a clean and contemporary feel. The kitchen is thoughtfully designed with full-height white cabinetry, white stone countertops, stainless steel appliances, and a four-burner gas range, a rare feature in condo living. The bright living area opens directly onto an oversized north-facing balcony, providing an extension of your living space and the perfect place to enjoy your morning coffee, entertain guests, or unwind at the end of the day. With beautiful views of the escarpment and a natural gas line for your BBQ, this outdoor space is a standout feature of the home. The four-piece bathroom continues the modern aesthetic with white cabinetry, stone countertops, and full-height tile surrounding the tub and shower. Titled underground parking and an assigned storage locker add everyday convenience and valuable additional storage. Residents of The Frontier enjoy a collection of thoughtfully curated amenities, including a fitness centre, social and co-working lounge, outdoor communal patio, concierge service, two elevator banks, pet spa to wash up your pup, and multiple secure building entrances. Located in the vibrant community of West Hillhurst and steps from Kensington's renowned shops, restaurants, cafés, and amenities, this exceptional location also offers easy access to downtown, the Bow River pathway system, parks, and public transit. Offering modern finishes, premium building amenities, and an unbeatable inner-city lifestyle, this is an outstanding opportunity to own in one of Calgary's most sou ght-after urban communities. Pet friendly building. (id:63476)
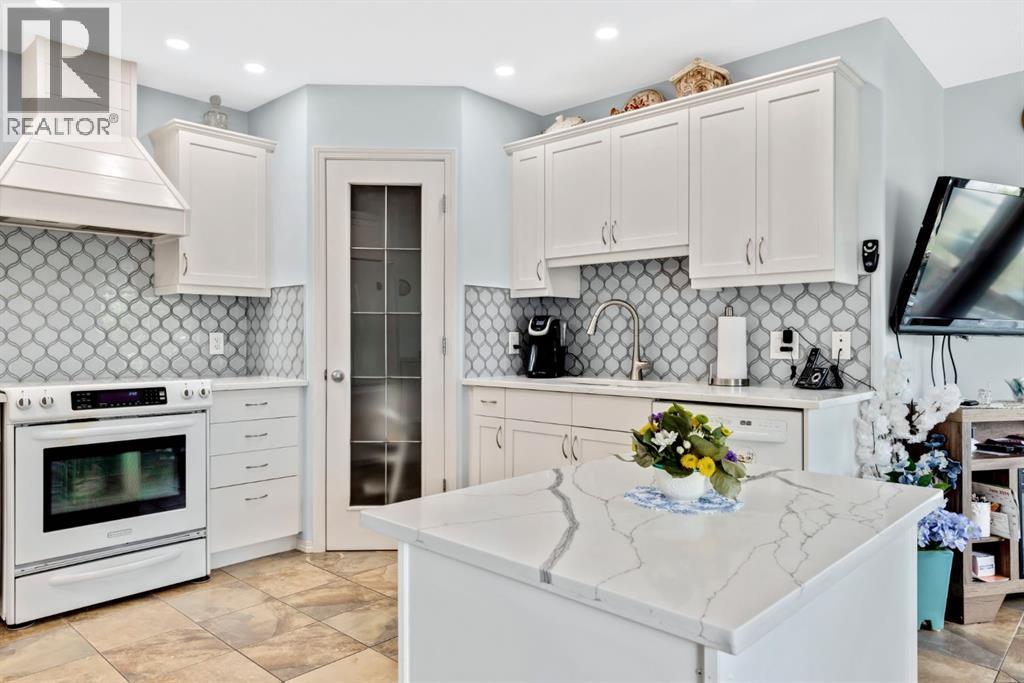
144 Hillcrest Boulevard
Strathmore, Alberta
This beautifully maintained walkout bungalow is situated on a massive pie-shaped corner lot, offering plenty of space, parking and privacy. Step inside to a cozy main floor living room, perfect for relaxing with family or entertaining guests. The updated kitchen boasts white cabinetry, quartz countertops, and modern finishes, making it the heart of the home with a nice sized dining area.The large primary suite is a true retreat, featuring a walk-in closet, dual sinks, and a spacious shower. A second good sized bedroom and 4 pc bath. The convenient main floor laundry room/mud room boasts a sink and additional storage cabinets. Enjoy the new Hunter Douglas blinds throughout the home for style and privacy.Downstairs, you’ll find a family room with wet bar and an expansive rec/games area perfect for a pool table, 2 more bedrooms, 4 pc bath and a flex room perfect for a home office or storage. Walk out to the lower covered patio and into the backyard.Outside, enjoy a generous backyard with a 14’ x 24’ shop, RV parking, and prairie views—ideal for outdoor entertaining or simply soaking in the scenery. Newer roof & solar panels for the energy efficient minded families. With a double attached garage, ample living space, central air, newer roof and a location that combines privacy with convenience, this home has it all! (id:63476)
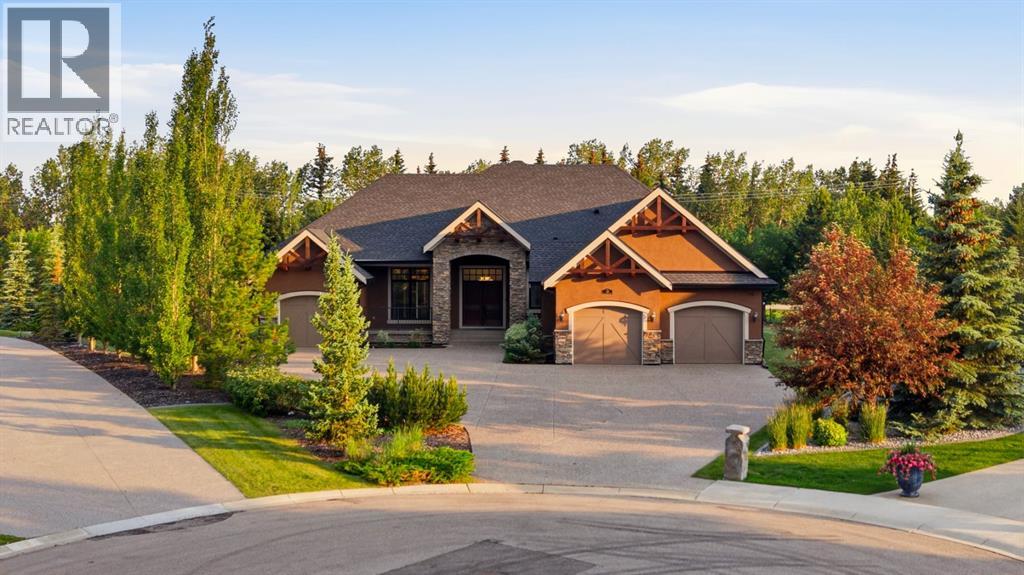
16 Wycliffe Mews
Rural Rocky View County, Alberta
Luxury Living in WatermarkTucked away on a quiet cul-de-sac in the prestigious community of Watermark, this exceptional custom-built bungalow offers nearly 4,750 sq. ft. of beautifully finished living space, thoughtfully designed to deliver an elevated lifestyle with uncompromising quality, craftsmanship, and comfort.From the moment you enter, soaring ceilings, rich hardwood floors, and elegant architectural details create a warm yet sophisticated first impression. The open-concept layout seamlessly blends everyday living with refined entertaining.At the heart of the home is a spectacular chef’s kitchen, showcasing full-height custom cabinetry, premium stainless steel appliances, a gas cooktop, double wall ovens, a built-in wine refrigerator, and an oversized island featuring a butcher-block chef’s workstation. A spacious walk-through pantry with direct access to the heated oversized triple attached garage adds everyday convenience.Expansive south-facing windows flood the main living area with natural light, highlighting the inviting living room with its striking brick-faced gas fireplace and custom built-in cabinetry. The generous dining area flows effortlessly to the covered outdoor living space, creating the perfect setting for year-round entertaining.The luxurious primary retreat features custom built-ins, spacious walk-in closets, and a spa-inspired five-piece ensuite complete with a walk-in tub that can easily be converted back to a full-size jetted tub. A chairlift on the spiral staircase provides excellent accessibility and can be removed if desired. Two additional bedrooms each offer walk-in closets and share a beautifully appointed Jack-and-Jill ensuite.The professionally finished lower level expands the home’s versatility with a spacious recreation and family room, an additional bedroom, a four-piece bathroom, and abundant storage—ideal for entertaining, extended family, or overnight guests.Step outside to an outdoor oasis designed for every season. Spanning nearly the entire length of the home, the expansive rear deck offers multiple spaces to relax and entertain, including a covered section with built-in pot lights and a natural gas line for effortless barbecuing.Situated on an impressive 0.71-acre (approximately ¾-acre) south-facing lot, the beautifully landscaped backyard offers privacy, mature trees, multiple outdoor living areas, and a fully enclosed dog run finished with low-maintenance artificial turf, giving your four-legged family members a safe and clean place to play year-round.Additional premium features include solar panels, central air conditioning, dual high-efficiency furnaces, and an extensive list of quality upgrades throughout.Combining timeless elegance, exceptional craftsmanship, luxurious finishes, and modern efficiency, this remarkable Watermark residence presents a rare opportunity to own one of the community’s finest executive bungalow homes. (id:63476)
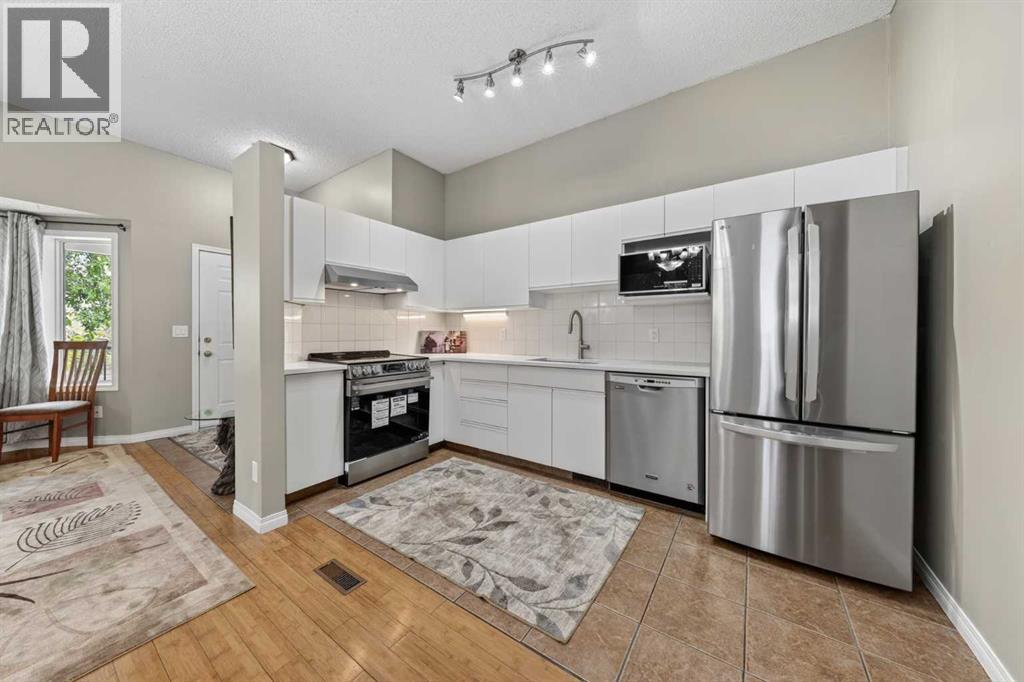
73 Hidden Valley Villas NW
Calgary, Alberta
Welcome to this like-new end-unit villa in the highly sought-after community of Hidden Valley. Offering over 1,400 sq. ft. of developed living space, this beautifully maintained 4-level split features 3 bedrooms, 2 full bathrooms, two walk-in closets, and numerous recent upgrades.The impressive main floor boasts soaring 10-foot ceilings, creating a bright and spacious atmosphere throughout the living room, dining area, and well-appointed kitchen. A side entrance leads to the private backyard, providing the perfect space to relax, entertain, or enjoy outdoor living.The upper level features a generously sized bedroom with a walk-in closet, a versatile flex room that can be used as a home office, nursery, or guest room, and a 5-piece bathroom. The third level offers a versatile space complete with a walk-in closet, a 3-piece ensuite, and a cozy fireplace. While currently configured as the primary bedroom, it can easily be used as a family room, entertainment area, or private retreat, providing exceptional flexibility for a variety of living arrangements.Both bathrooms feature floor-to-ceiling ceramic tile, adding a modern and upscale finish.The fourth level provides additional living space that is perfect for a recreation room, home office, gym, media room, or a third bedroom.Quality bamboo flooring extends throughout all four levels, adding warmth and elegance to the home. The assigned parking stall is conveniently located directly in front of the unit. The front patio has recently been upgraded with a new wood deck and iron spindle railing, enhancing both curb appeal and outdoor enjoyment.Over $30,000 has been invested in recent renovations, including a new kitchen countertop, new appliances, a range hood fan, updated lighting fixtures, and fresh paint throughout. The washer and dryer were replaced in 2025, while the high-efficiency furnace and hot water tank were installed in 2022.Ideally situated within walking distance of three schools, this home also offers quick access to major routes, including Stoney Trail. Shopping, parks, restaurants, and YYC Airport are all just minutes away. Whether you're a first-time buyer, downsizer, or investor, this move-in-ready home offers outstanding value in a convenient and family-friendly location. (id:63476)
1863 Panatella Boulevard NW
Calgary, Alberta
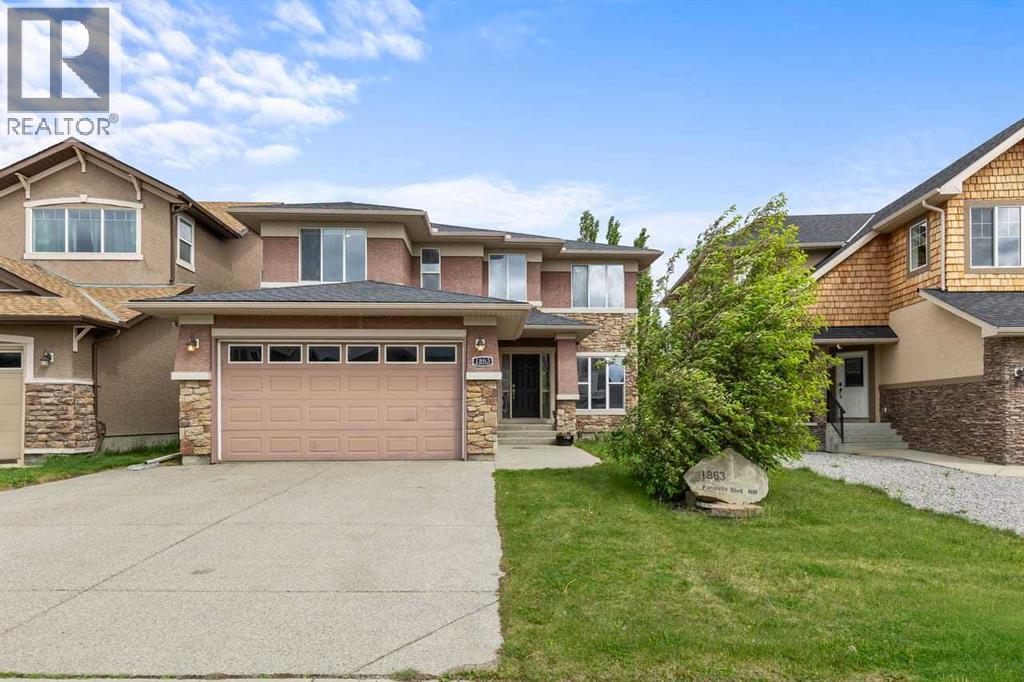
** OPEN HOUSE SAT JULY 18 2-4 ** This well laid out 5-bedroom, 3.5-bathroom estate home offers over 3,000 square feet of functional, fully developed living space. The main floor features 9-foot ceilings, a bright den ideal for a home office, and a welcoming foyer with a curved staircase. Designed with an open-concept layout, the family room centers around a functional three-sided gas fireplace that connects to the kitchen. The kitchen itself is equipped with an expansive island, durable granite countertops, and all brand-new stainless-steel appliance. A bright adjacent breakfast nook features a 12-foot waffle ceiling, adding a sense of volume to the casual dining area.Upstairs, the layout includes four well-sized bedrooms and a dedicated laundry room with built-in storage. The primary suite serves as a comfortable retreat, complete with a walk-in closet and a five-piece ensuite featuring double vanities, a deep soaker tub, and a separate glass shower.The fully finished basement adds practical square footage with 9-foot ceilings, unique curved wall details, and rough-in plumbing for in-floor heating. It includes a large entertainment or media room equipped with an HD projector and screen, a wet bar with a wine cooler, a fifth bedroom, and a full bathroom.Outside, the exterior is finished with a mix of stucco and real stone cladding, paired with a low-maintenance 20-foot composite deck with a BBQ gas line. An oversized 8-foot garage door easily accommodates taller vehicles. Situated in a highly convenient location, the home is within walking distance to local schools, parks, shopping, and nearby pathways. (id:63476)
6119 Blackthorn Crescent NE
Calgary, Alberta
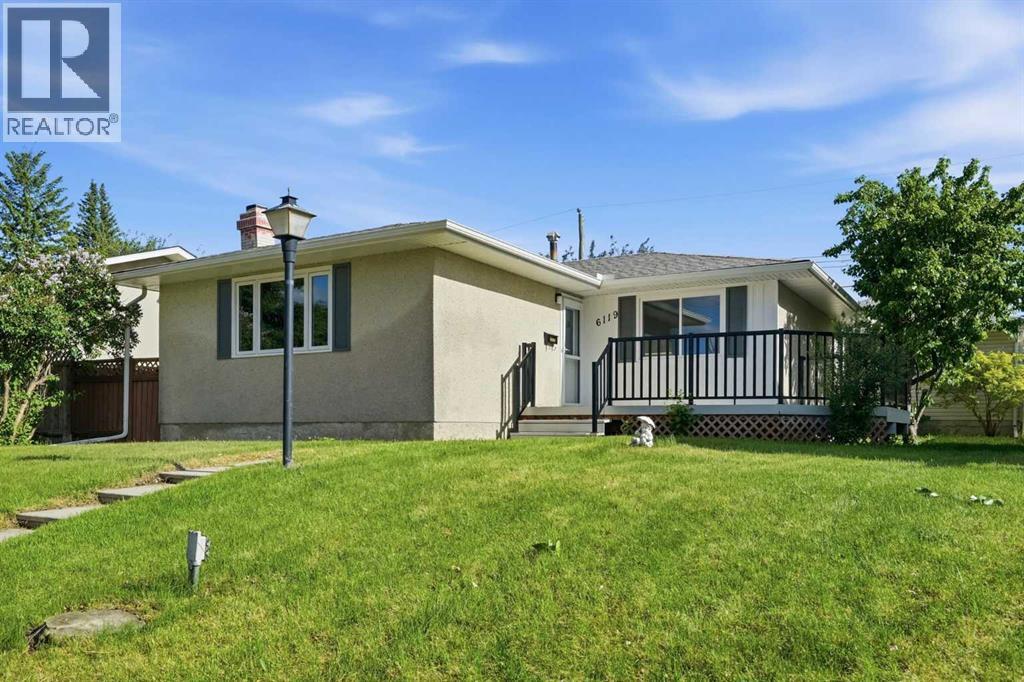
Welcome to this well-maintained and updated bungalow situated on a 5,500 sq. ft. lot, on a quiet crescent, in the established community of Thorncliffe. Offering 3 bedrooms on the main floor plus a fourth bedroom in the basement (window does not meet current egress requirements), this home provides plenty of space for families, guests, a home office or home gym.Updates include fresh paint throughout, new main floor windows, luxury vinyl tile flooring in the kitchen and bathrooms, new kitchen and laundry appliances with transferable extended warranties, recent hot water tank, updated lighting, recent soffits, facia, eaves troughs, downspouts on house and garage, and recent shingles and new garage door opener on the garage. The functional layout, mature lot, and detached oversized two car garage (currently one half set up as hobby room/storage) make this a great opportunity for buyers looking for a move-in-ready home in a central location. Thorncliffe is known for its mature trees, wide streets, and abundance of green space. Just a short walk away, Laycock Park offers baseball diamonds, open green space, a large off-leash dog park, and scenic views overlooking downtown Calgary. The nearby Nose Creek Pathway system provides kilometers of walking and cycling trails, connecting residents to the Bow River pathway network, downtown vibe in Calgary, and numerous parks throughout the city.The Thorncliffe Greenview Community Association is also within walking distance and serves as a hub for recreation and community events. Residents enjoy access to an arena, bowling alley, racquet courts, gymnasium, disc golf course, community garden, and inclusive playground, along with a variety of programs for all ages. In addition, the Thornhill Aquatic & Recreation Centre, Judith Umbach Public Library, Thornhill Tennis/Pickleball courts and Huntington Hills Skatepark are within walking distance.Commuters will appreciate the exceptional access to Deerfoot Trail, Centre Street, McKnigh t Boulevard, and downtown Calgary. Whether you drive, cycle, or take advantage of the MAX transit network, getting around the city is simple. Shopping, dining, and entertainment are all nearby, including Deerfoot City, No Frills, Save-on Foods, Starbucks and Tim Hortons, while all levels of school, parks, transit, and everyday amenities are just minutes from your doorstep.This is an excellent opportunity to own a spacious bungalow in a well-established community that combines convenience, recreation, and connectivity. (id:63476)
128, 122 Mahogany Centre SE
Calgary, Alberta
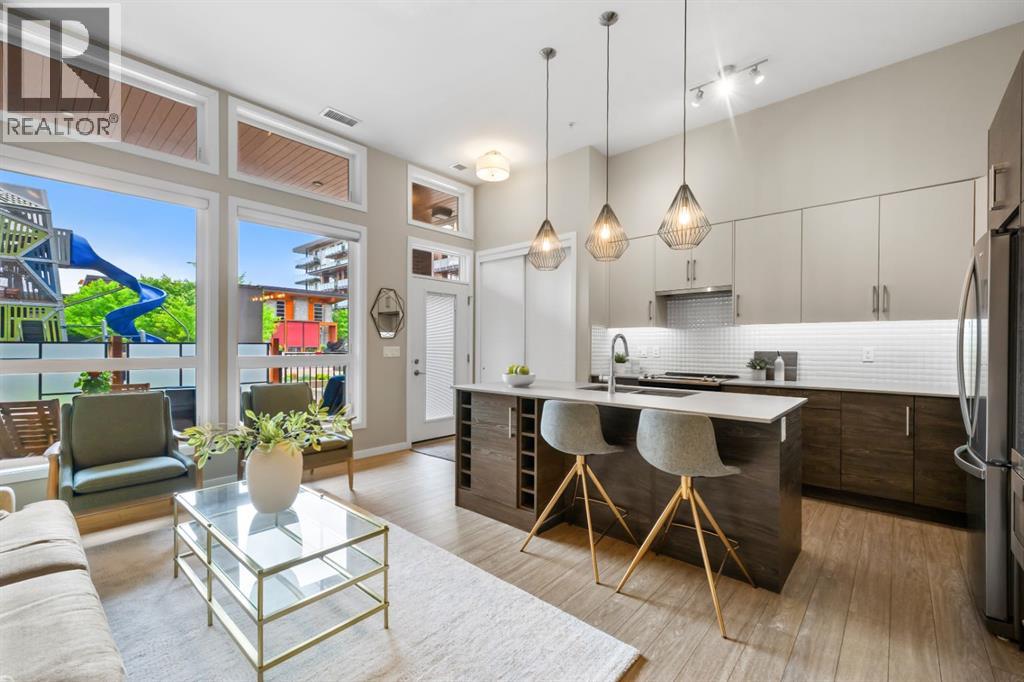
Welcome to a truly exceptional residence in award-winning Westman Village, Calgary’s premier lakeside retreat. Unlike standard, narrow layouts that confine you to 9-foot heights and restrictive footprints, this expansive, superior 609 sq. ft. suite showcases soaring 12-foot ceilings and a 17'10" x 16'8" great room, leaving you with options as to how to lay out your furniture, accommodate larger sectionals, and enjoy comfortable multi-zone entertaining.Built on a solid, fully concrete ground floor foundation with a massive structural separation layer overhead, this residence delivers a premium feeling of privacy, and the large transom windows flood the home with natural light. Step through your entry door onto a private, screened oversized garden terrace. Perfectly positioned on a premium corner, this outdoor retreat overlooks a peaceful courtyard fountain, offering the relaxing soundtrack of running water. It is the perfect setup for enjoying the upscale, active resort-style ambience of the village courtyard.Inside, the home has been extensively customized with premium millwork, featuring an elegant electric fireplace media feature wall with glass display cabinetry and abundant concealed storage. The well-designed kitchen is meticulously optimized for maximum efficiency with custom cabinetry, enhanced pantry space, pull-out drawers, and vertical organizers. The true brilliance of this floor plan is its intelligent zoning. The bedroom, four-piece bath, laundry, custom walk-in closet, and a dedicated hallway tech/storage room are all quietly tucked away down a private rear corridor. Designed with an emphasis on unmatched efficiency, this layout offers more hidden storage capacity and smart space utilization than almost any other one or two-bedroom layout in the entire complex. Enjoy full access to the 40,000 sq. ft. Village Centre and Mahogany’s private beaches. Don’t settle for a compressed layout, own a turnkey luxury retreat. (id:63476)
263082 Range Road 13
Rural Rocky View County, Alberta
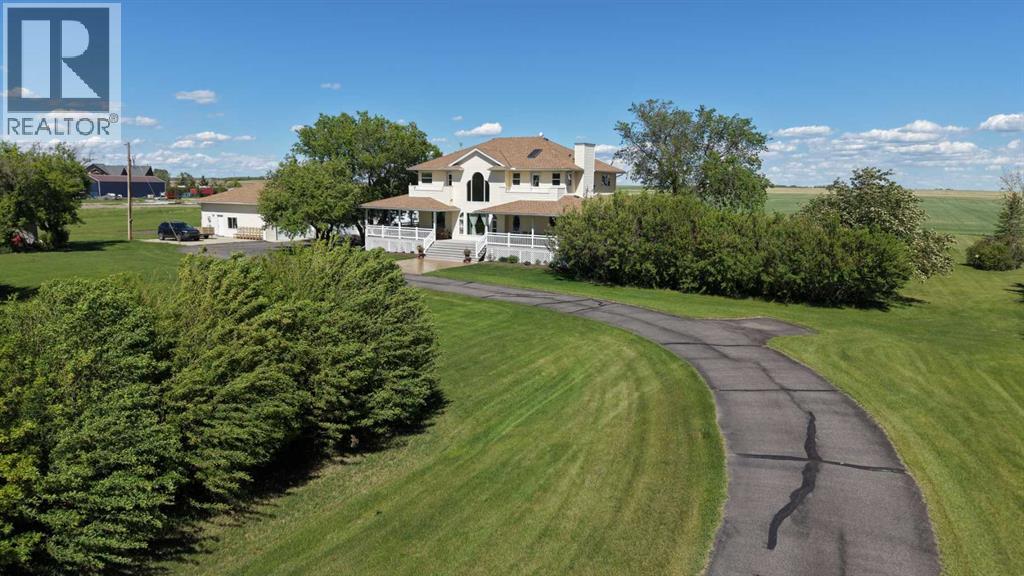
Country living without the long commute! Situated on 5.93 beautifully landscaped acres less than 1.5 miles from Calgary’s north city limits on pavement, this pristine property offers the perfect balance of rural serenity & city convenience with quick access to both Calgary & Airdrie. Surrounded by mature trees, manicured grounds & breathtaking prairie views, the home welcomes you with an expansive covered wraparound Trex deck complete with gas lines for your BBQ, creating the perfect space to relax & enjoy Alberta’s wide-open skies. An asphalt driveway leads to the impressive 38’ x 50’ heated garage/shop w/in-floor heat, separate service, 2 oversized overhead doors, a 2-piece bathroom, washer/dryer & a bright open interior w/plenty of room for projects, storage, equipment, or entertaining. Inside, this exceptionally well-maintained home showcases Brazilian cherry hardwood flooring throughout much of the main level & an inviting layout designed for both everyday living & entertaining. The spacious kitchen offers abundant cabinetry, a pantry, additional prep sink & flows seamlessly into the family room & flexible gathering space. A formal dining room provides an elegant setting for hosting family & friends, while large windows throughout the home flood the interior w/natural light & capture the surrounding views. The practical side entrance, located near the shop, is ideal for acreage living & leads through a mudroom w/a 3-piece bath—perfect for cleaning up after working outdoors. Upstairs there are 3 generous bedrooms, including a primary retreat w/a walk-in closet, gas fireplace, heated floors in the bedroom & ensuite. The ensuite has a large tub, shower, water closet & access to a balcony overlooking the property. A 2nd upstairs balcony serves the 2nd bedroom, while the open hallway overlooks the main living area below. Convenient upper-floor laundry as well. The fully developed in floor heated basement has a large rec space, family room w/gas fireplace, wet bar c omplete w/fridge & dishwasher, an additional bedroom & a 2-piece bath. Additional features include 4 gas fireplaces, a high-producing well, reverse osmosis water system to the kitchen & fridges & pride of ownership that is evident throughout the property. A rare opportunity to own a beautifully cared-for acreage. Click on the 3D tour &Video. (id:63476)
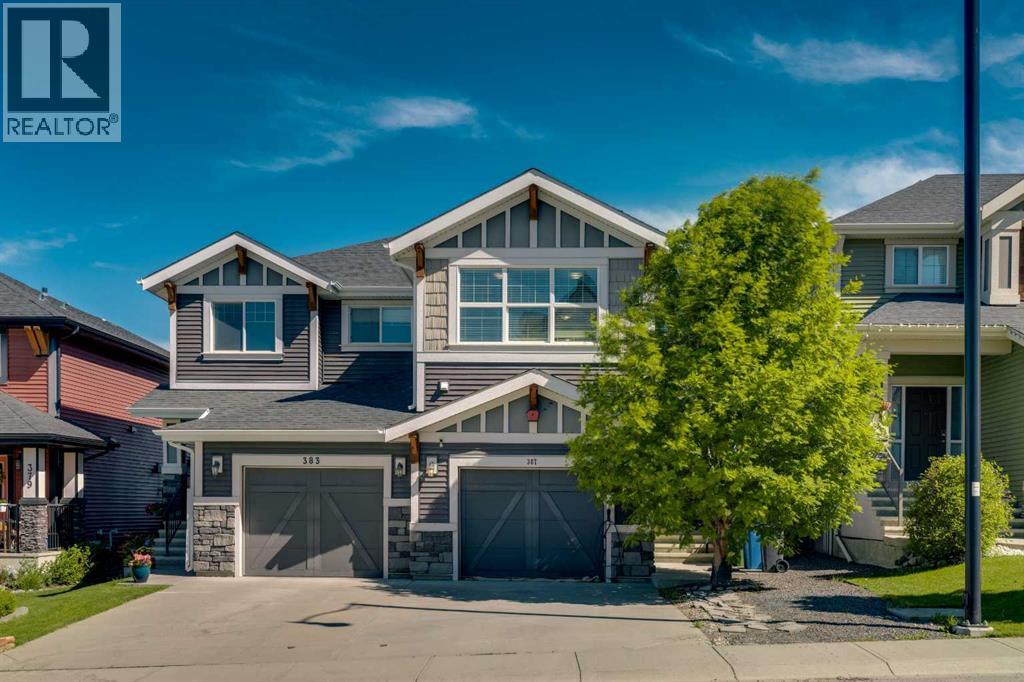
387 Sunrise View
Cochrane, Alberta
***OPEN HOUSE SAT, JUL 11 AT 2PM - 4:30PM*** RARE 2-BEDROOM LAYOUT WITH AN OVERSIZED SECOND BEDROOM, BONUS ROOM & A PRIVATE, OPEN BACKDROP! Not your typical cramped three-bedroom—this home is designed for space where it matters, featuring two generously sized bedrooms and a functional, flowing layout. Pull up to your attached single garage with additional driveway parking, set in front of one of the largest mature trees in Sunset Ridge—adding standout curb appeal, shade, and privacy. Inside, luxury vinyl flooring leads you to a bright, modern kitchen with a large quartz island, white shaker cabinetry, newer stainless steel appliances, tile backsplash, and plenty of prep space. The open-concept living and dining area is perfect for both everyday living and entertaining, complete with central A/C and a convenient 2-piece powder room. Step outside to a two-tier outdoor space with an open feel and added privacy—perfect for relaxing or hosting. Upstairs offers a versatile bonus room, a spacious primary retreat with walk-in closet and 4-piece ensuite, plus an oversized second bedroom that’s hard to find. A second full bathroom and upper-floor laundry complete the level. Located in sought-after Sunset Ridge, just minutes to Cochrane amenities with easy access to Calgary and the mountains. A rare find that delivers space, style, and comfort in all the right places. (id:63476)
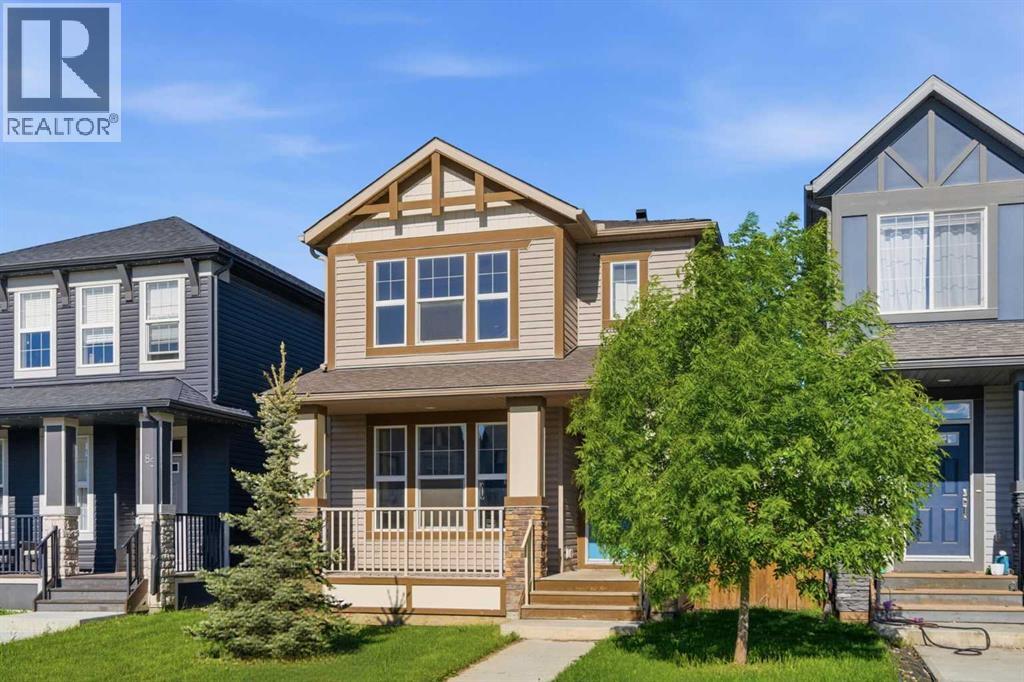
81 Legacy Glen Green SE
Calgary, Alberta
Picture morning coffee on your east-facing front porch, watching the kids head across the street to the park and basketball court — that's everyday life on this quiet, family-friendly street in Legacy.This inviting two-storey home offers 1,610 sq ft of thoughtfully designed living space with 3 bedrooms and 2.5 baths. Step inside to an open-concept main floor with vinyl plank flooring and big front-facing windows that flood the space with natural light. The kitchen is built for real life — granite counters, a central island for homework and hangouts, tile backsplash, and stainless steel appliances — flowing into a dining area that looks out over the backyard. A rear mudroom, main-floor laundry, and 2-piece powder room round out the main level with everyday convenience in mind.Upstairs, unwind in the primary suite with a walk-in closet and private 3-piece ensuite, while two more bedrooms and a full 4-piece bath give everyone their own space — including a generous rear bedroom with room to grow into an additional home office, nursery, or guest room down the road.The unfinished basement is a blank canvas — ready for a rec room, home gym, or extra storage as your family's needs evolve.Located just steps from Living Spirit Elementary and minutes to All Saints High School, with Legacy's 300-acre nature reserve, parks, and shopping close by — plus easy access to major roadways — this is family living made simple. (id:63476)
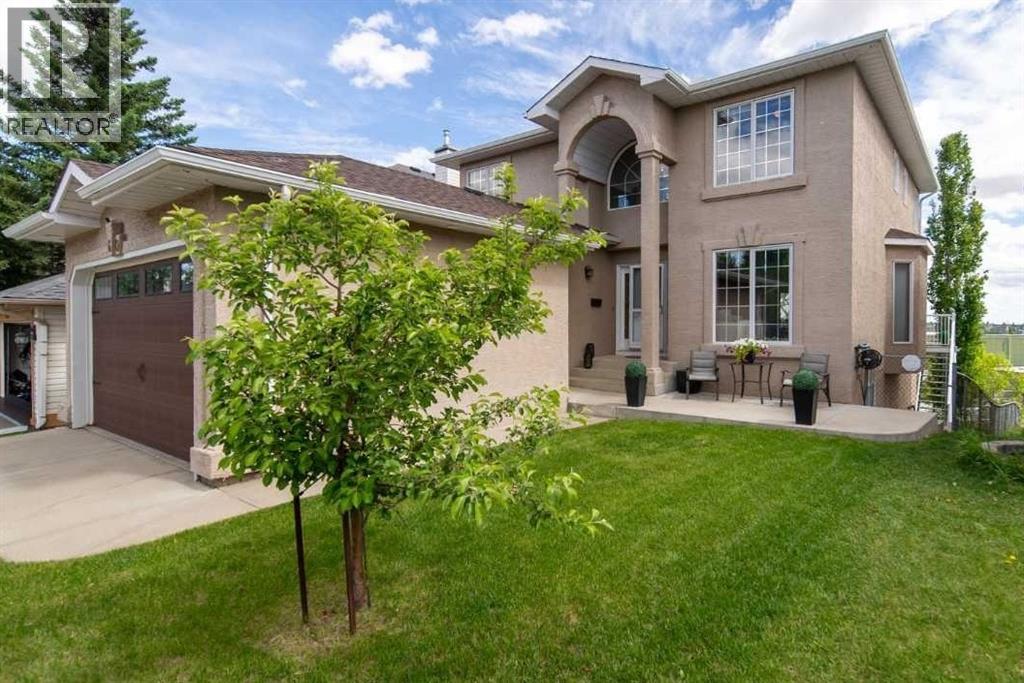
360 Hidden Ranch Circle NW
Calgary, Alberta
LOCATION ! LOCATION ! LOCATION !! Welcome to this beautifully cared for home in the highly sought-after community of Hidden Valley. A home where families grow, neighbours connect, and everyday living simply feels easier. Busy mornings are simplified when the kiddos can walk out the back yard straight to school ! From the moment you walk through the front door, this home feels warm, welcoming, and spacious. The front entrance is magnified with the open ceiling, creating a first impression that immediately makes this home feel special. The main floor offers a beautiful dining area perfect for hosting family dinners and holidays, along with an additional sitting room or flex space that could become your reading nook, piano room, home office, or quiet place to unwind.The renovated kitchen was thoughtfully designed for both function and gathering, featuring raised cabinetry to the ceiling, granite countertops, and a movable island that adds flexibility to the space. One of the best parts? The kitchen overlooks the parks and two nearby schools, giving the home a true family-centred feel and a connection to the community around it. Run out for a quick game of tennis or pickleball at any time!The double vaulted living room adds character and charm while creating a bright, open atmosphere that feels both comfortable and impressive. An oversized powder room on the main floor adds convenience for guests and busy family life.Upstairs, the layout continues to flow seamlessly for any stage of life. The two secondary bedrooms are generously sized, and the main bathroom offers an extended countertop area — a small detail that makes a big difference for siblings sharing space during busy mornings. The primary bedroom feels like a peaceful retreat with beautiful views, a lovely ensuite, and a walk-in closet with plenty of room to stay organized.The fully finished walkout basement adds even more flexibility to the home, with a large recreation room, bar area, additional bedroom, and full bathroom. Perfect for guests, older children, hobbies, movie nights, or multi-generational living. Storage throughout the home is exceptional, including a practical back pantry/mudroom setup and additional storage areas downstairs.Thoughtful upgrades like in-floor heat in the basement, a salt-free water softener, and two hot water tanks all add comfort, efficiency, and long-term value to the home.Hidden Valley continues to be one of NW Calgary’s most loved family communities for good reason — with parks, pathways, schools, shopping, and easy commuter access all close by. This is the kind of home that simply feels good the moment you walk in. Call your favourite Realtor and book a showing! This one won't last long! (id:63476)
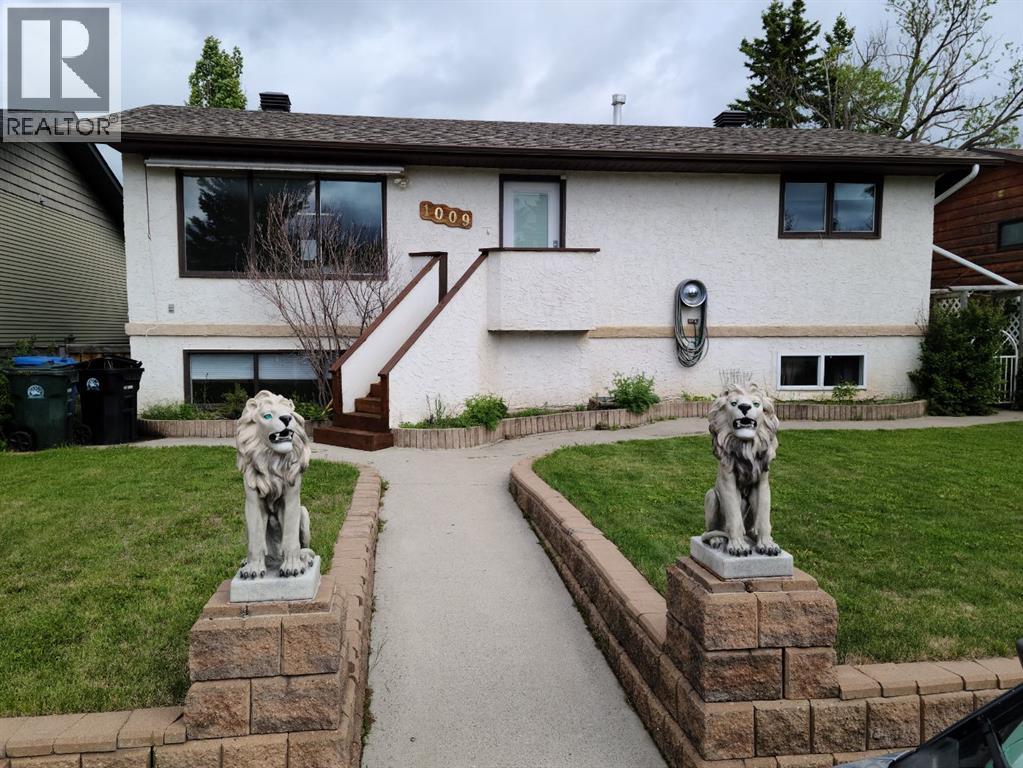
1009 1 Street NE
Sundre, Alberta
Welcome to this character-filled bungalow in the heart of Sundre, offering space, flexibility, and endless potential for the next chapter of your life. Whether you're searching for your first family home, looking to downsize without compromising on space, or need room for a parent or extended family member, this property delivers a layout that adapts to your needs. With a total of 1,950 sq. ft., there is room for everyone.The home features two exceptionally large living areas, creating plenty of room for family gatherings, movie nights, hobbies, or separate spaces for different generations under one roof. The spacious kitchen offers abundant workspace, making it ideal for those who love to cook and entertain.The massive primary bedroom provides a comfortable retreat, while two additional bedrooms on the lower level offer space for children, guests, or a home office. A dedicated storage area helps keep everything organized and out of sight.Filled with charm and personality, you'll find unique architectural touches including some arched doorways and a distinctive tiled bathroom with a Mediterranean-inspired feel. Infloor heat in the basement and upper bathroom is a bonus. While the home has been well cared for and is perfectly comfortable as it stands, there is opportunity for a new owner to add their own style and cosmetic updates to it.Outside, enjoy the covered porch and mature neighborhood setting. Located within walking distance to schools and the hospital, and just steps from the Royal Purple Park, you'll appreciate the convenience and community atmosphere this location provides.If you've been searching for a home with great bones, generous living spaces, and the chance to make it your own, this Sundre gem deserves a closer look. (id:63476)
107 9 Street NW
Calgary, Alberta
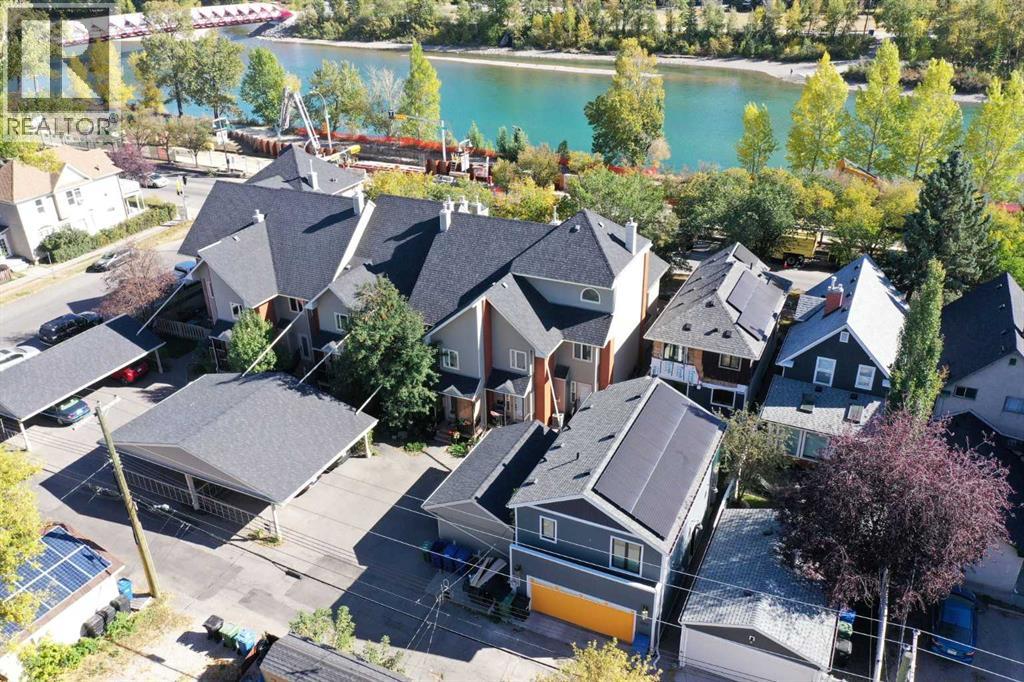
OPEN HOUSE - TUESDAY July 7th from 3 to 5 PM. Outstanding BOW RIVER with DOWNTOWN VIEWS from this SUNNYSIDE location. This is not your average condo and perfect for those who want to walk or bike to work, this spacious 3-storey townhome has fresh paint, refinished hardwood floors and brand new stainless refridgerator, stove, and microwave. With 2000+ square feet of living space over four levels, open concept main floor, 2 bedrooms and 2 baths, developed basement with laundry room, the space is ideal for singles or a couple. The kitchen includes an island, titled backsplash, undercabinet lighting, and dining room. There is both a gas fireplace (living room) and an electric fireplace (primary bedroom) as well as air conditioning for the summer season. The outstanding, light filled top floor loft space has vaulted ceilings and is open to the primary bedroom. The adjacent private 19” x 16” roof top patio is perfect for lounging or entertaining, day or night. The views of Calgary's city skyline are truly exceptional from this special location. Windows & doors were updated in 2019. The Sierras Riverside is a boutique cluster of 10 condominiums in a vibrant inner city community professionally managed by Connelly. Restaurants, retail, transit, and the landmark Peace Bridge are steps away and the location is 96 on Walkscore and 99 on Bikescore. This charming townhome is ready for immediate occupancy. (id:63476)
1955 Mccaskill Drive
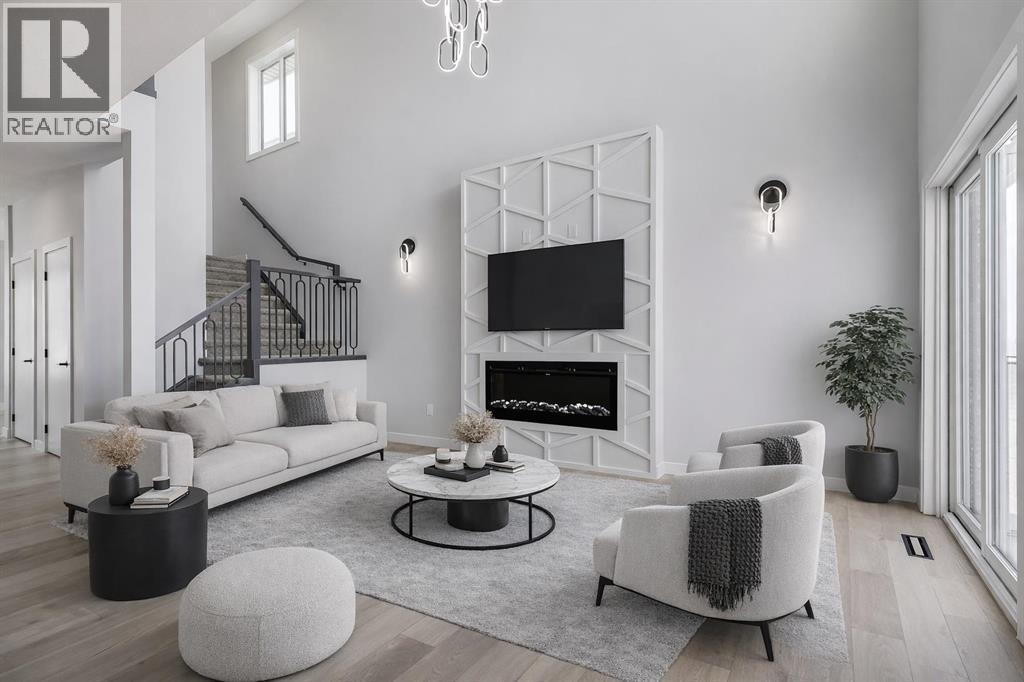
Crossfield, Alberta
**MOTIVATED SELLER - Limited Time Only - FREE Washer/Dryer Included** Welcome to your brand new home in Crossfield, where modern design meets everyday comfort. Offering over 1,800 sq. ft. of beautifully crafted living space, this thoughtfully designed home combines upscale finishes with a warm, inviting atmosphere.Step inside to discover soaring ceilings and an open-to-above great room that creates a bright and luxurious feel. The heart of the home features elegant stone countertops, a stylish electric fireplace, and a seamless layout perfect for both relaxing and entertaining.The main floor offers exceptional versatility with a front family room, open-concept design, a spacious kitchen, and a large island—perfect for everyday living and entertaining. Also find an additional main floor bedroom—ideal for guests, a home office, or multi-generational living. A convenient side entrance provides excellent potential for future basement development and added accessibility.Upstairs, you’ll find three spacious bedrooms, including a stunning primary retreat complete with a spa-inspired ensuite featuring dual sinks and a walk-in closet. A generous bonus room adds even more functional space for family time or entertaining.Outside the deck is ready for summer days ahead and enjoy back lane access with a double garage pad, ready for your future garage build.Located just a short drive from Calgary and Airdrie, Crossfield offers the perfect balance of small-town charm and big-city convenience. This is your opportunity to enjoy modern luxury in a welcoming community—your perfect home awaits. (id:63476)
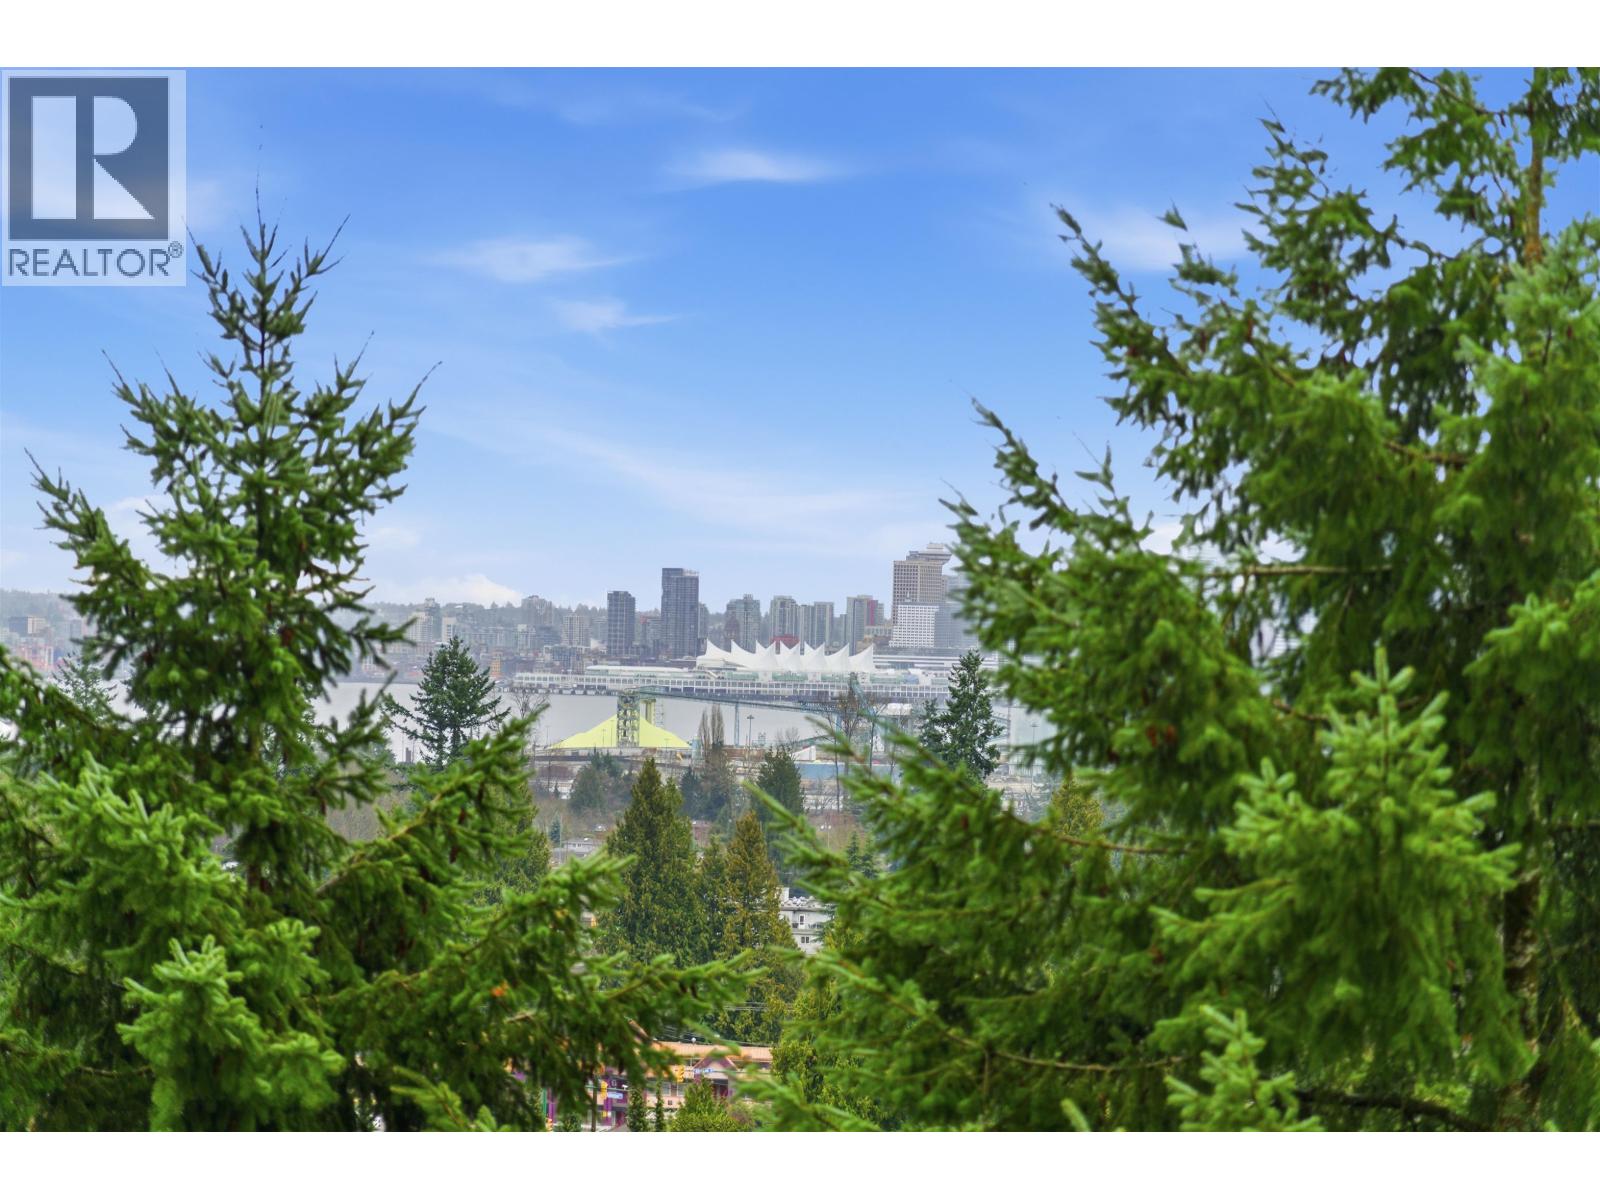
1301 2004 Fullerton
Pemberton, British Columbia
. (id:63476)
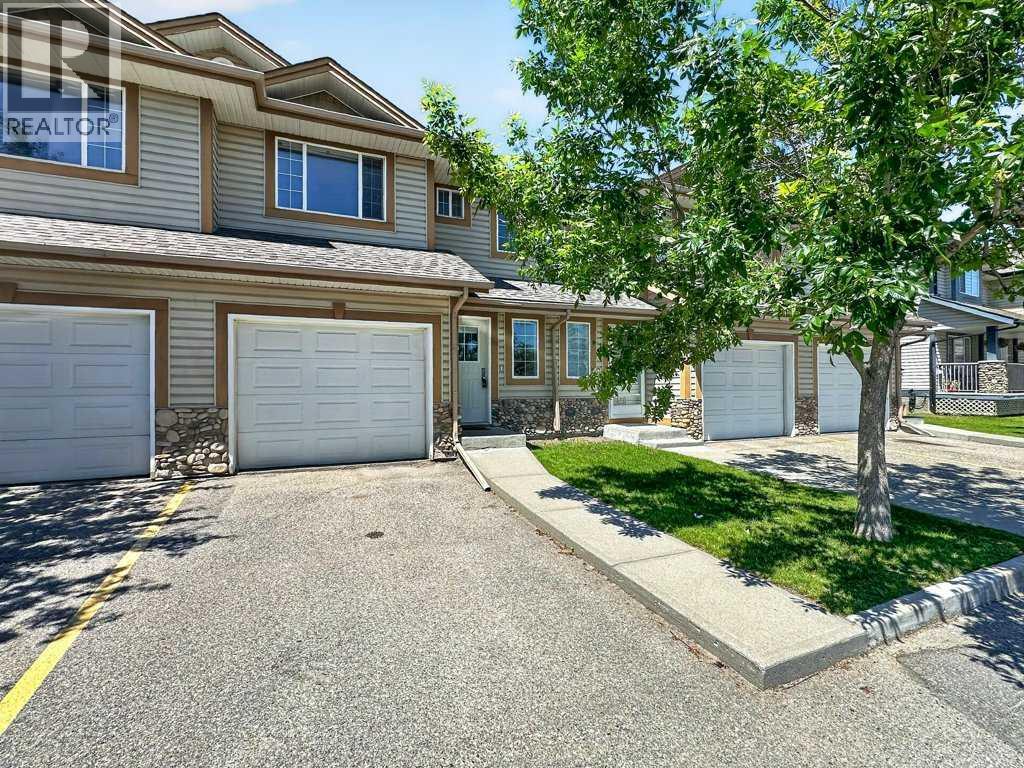
39 Citadel Point NW
Calgary, Alberta
Welcome to this turnkey, 2-storey townhome in the highly desirable and well-managed complex of Citadel Pointe. Exceptionally clean, bright, and recently painted throughout, this 1,208 sq ft home features vinyl plank flooring across both the main and upper levels. The functional layout opens into a spacious entryway leading past a convenient powder room and into a bright kitchen equipped with full appliances, including a newly replaced stove. The open-concept dining area and large family room provide an excellent setup for entertaining, with glass patio doors that lead directly out to your west-facing rear patio. Upstairs hosts three generous bedrooms and extra storage space, highlighted by a large primary retreat complete with an ample walk-in closet and peaceful views of the nearby ravine. This unit features an attached single garage, a driveway for a second vehicle, and sits in a stable complex that recently benefited from a full roof replacement in 2022. Positioned in an unbeatable location within the complex, you enjoy immediate access to the community Amenities Building/clubhouse and visitor parking. Enjoy a low-maintenance lifestyle where snow removal and lawn care are completely handled for you. Walk to local scenic ravines, pathways, and the neighborhood schools, including St. Brigid (K-9) just down the street. Commuters will appreciate the bus stop steps away with single-route transit access to both Crowfoot and Tuscany LRT stations, as well as rapid vehicular connections to Stoney Trail and Sarcee Trail. Major hubs like Crowfoot Crossing, Beacon Hill, and Royal Oak are just minutes away. Move-in ready and ideal for young families or professionals, this property checks every box. Call today to schedule your private showing. (id:63476)
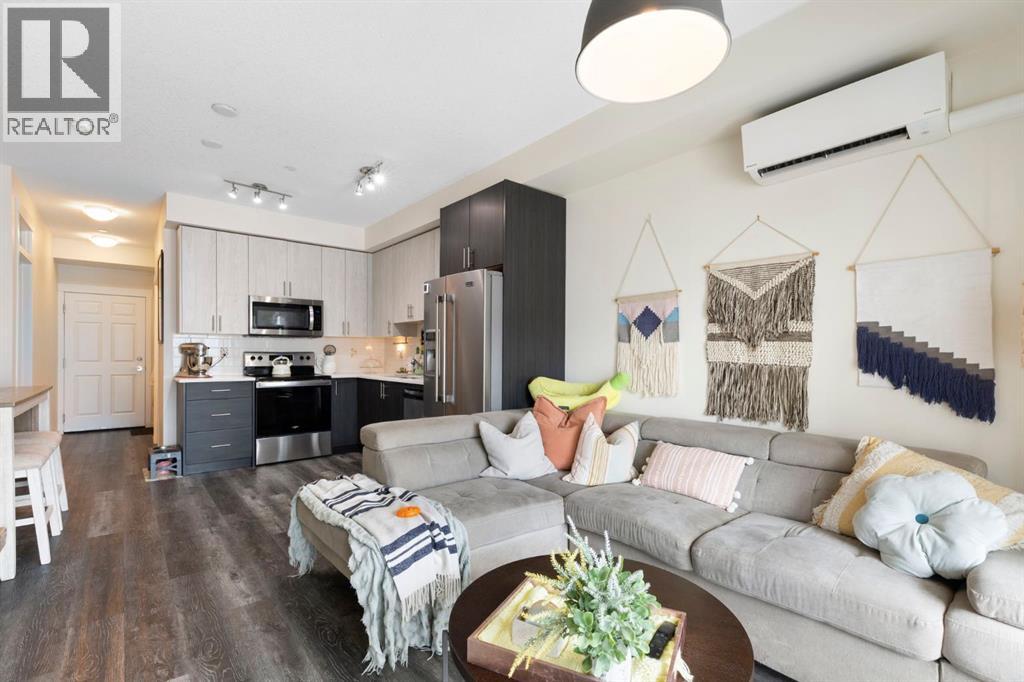
2102, 298 Sage Meadows Park NW
Calgary, Alberta
**Open House: Saturday, July 18 | 1:00 PM – 3:00 PM** Welcome to this modern ground floor two bedroom two bathroom condo in Sage Hill, offering a move in ready opportunity that balances comfortable everyday living with low maintenance asset value. The thoughtfully designed open concept layout maximizes functional space, seamlessly connecting a contemporary kitchen equipped with durable quartz countertops, sleek two tone cabinetry, and stainless steel appliances. The bright living area features a wall mounted air conditioning unit for year round climate control and opens directly onto a private patio, providing effortless outdoor access. The primary bedroom serves as a comfortable retreat complete with a walk in closet and a private three piece ensuite, while a generous second bedroom/den sits just steps away from the main four piece bathroom. Practical features include dedicated in suite laundry, an assigned storage locker, and a titled surface parking stall. This professionally managed building is situated minutes from major northwest Calgary shopping hubs, grocery stores, restaurants, parks, and commuter transit routes, offering exceptional day to day convenience and strong long term stability. Schedule your private viewing today to experience this exceptional and affordable property firsthand. (id:63476)
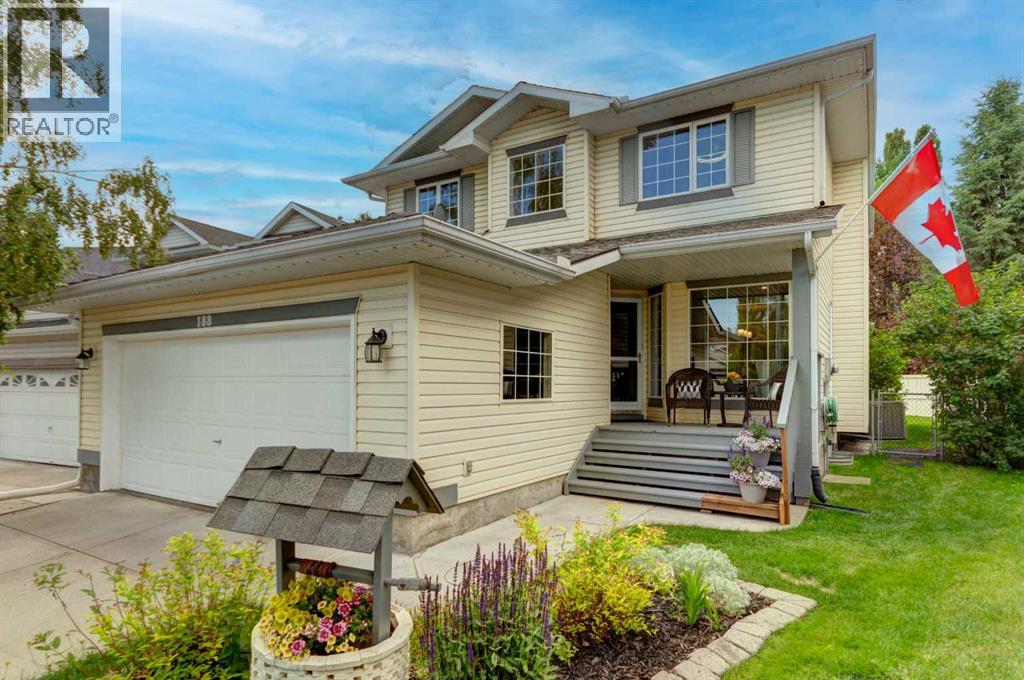
188 Mt Selkirk Close SE
Calgary, Alberta
Any discerning buyer will appreciate the evident pride of ownership, and the abundance of value in the details this home presents. Lake privileges and access to a multitude of amenities within ‘The Lake’ is just the start!…This is a rare 6 bedroom/3.5 bath home, offering a total living space of 2,800 sq.ft, including the fully developed basement. The main floor greets you indoors with rich Brazillian Cherry Hardwood and limestone tile flooring. The great condition is noteworthy! The open living and dining room space suits a table extension for larger family gatherings. The kitchen includes a corner pantry with frosted door insert, extended cabinetry/counter top, ceramic sink and an updated lighting pkg. Food prep and dinner times are made easy with the family table just steps away. Opening to the family room, the view presents the gas fireplace with river rock stone surround, wood mantle, and the inclusion of a beautiful wall unit. Likewise, your gas bar b q would be a short walk out to the deck, beyond the sliding doors off the kitchen/eating nook. A half bath and laundry/mud-room complete this floor. The upper level houses the Primary bedroom with walk in closet, and is sizeable enough to accommodate king size furniture. The beautifully updated Ensuite (2019) with separate shower stall, free standing tub, bidet/toilet, sky light and heated floor are impressive. Three additional well sized bedrooms on this level share the 4 pc. bathroom with updated vanity and mirror (2022). The numerous windows on these 2 levels are thoughtfully placed to allow in an abundance of natural light. Still remaining cool inside the house in warmer months, with the central A/C. Located in the basement you’ll find two additional bedrooms with egress windows, a 3 pc. bath, family room with cabinetry/counter top, and utility room. The basement includes an added benefit and value of being newly painted and carpeted in June 2026! Additional upgrades have included Artica ceiling fans in 3 upp er bedrooms (2025), a large patio/deck umbrella included for the new owners (2024), Exterior ‘Home One’ lighting system (2023), glass deck railing (2022), 4 bathroom Broan EZ80C ventilation fans (2022), Lennox High Efficiency Furnace and hot water tank (both 2021), and LED lights throughout the entire house for reduced energy consumption/minimizing electricity costs. Additional upgraded lighting added throughout the majority of the home. Soak up summertime on the spacious deck with gas fire pit. An excellent location within the community and only a short stroll away from a park with pathway that leads to the miles of the Bow River Pathway System. Watch spectacular nature and wildlife scenes unfold in front of you. Mckenzie Lake offers a harmonious blend of nature and family oriented amenities, with a welcoming community atmosphere. Schools, essential services, recreational activities, with quick and easy access to major roadways in all directions, make it an appealing choice for families. Call it Home! (id:63476)
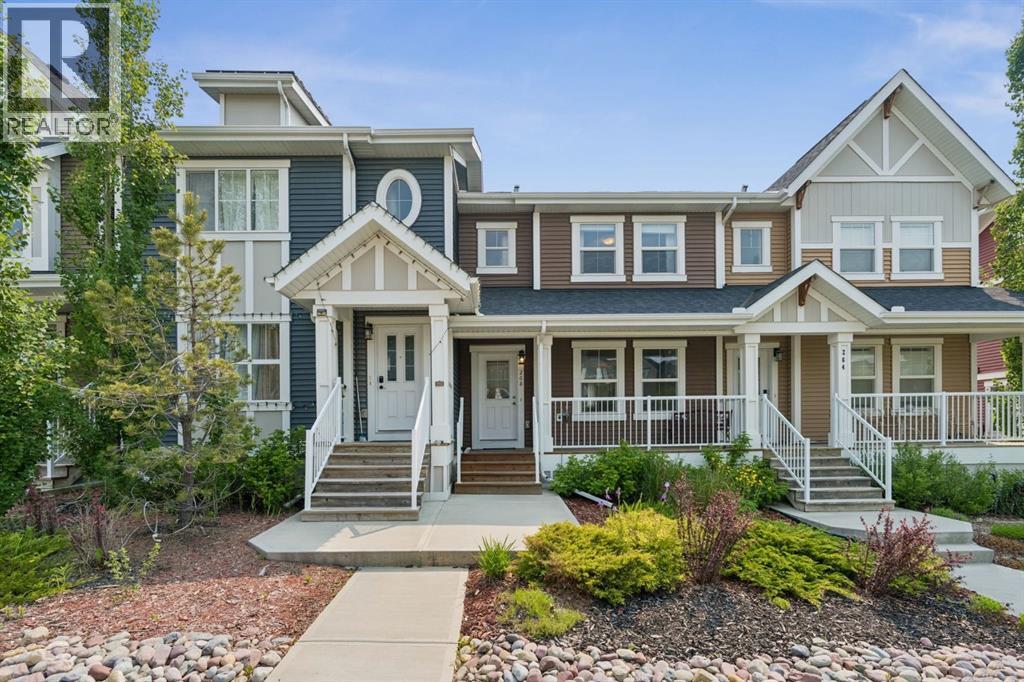
268 Sunset Road
Cochrane, Alberta
WELCOME TO 268 SUNSET ROAD, where comfort, convenience, and everyday living come together in the heart of Sunset Ridge—one of Cochrane's most sought-after communities. Surrounded by scenic walking paths, parks, playgrounds, and breathtaking mountain views, this welcoming neighbourhood offers the perfect balance of outdoor adventure and everyday convenience, with schools, shopping, restaurants, and amenities just minutes away.Built in 2015, this well-maintained home offers approximately 1,200 SQ.FT. of thoughtfully designed living space, making it an excellent opportunity for first-time buyers, young families, or those looking to downsize without compromising on lifestyle.Start your mornings on the CHARMING FRONT VERANDA, the perfect place to enjoy a coffee and connect with the friendly neighbourhood. Inside, the bright, open-concept main floor creates an inviting atmosphere for both everyday living and entertaining. The WHITE KITCHEN is timeless and functional, featuring LIGHT GREY LAMINATE COUNTERTOPS, ample cabinetry, and a layout that flows seamlessly into the dining and living areas, making it easy to gather with family and friends.Upstairs, comfortable bedrooms provide peaceful retreats, while the CARPETED STAIRCASE remains in excellent condition, reflecting the pride of ownership throughout the home.The FULLY LANDSCAPED yard offers a great outdoor space to relax, play, or entertain, while the PAVED PARKING PAD provides convenient off-street parking with the potential for a future garage if desired.The UNFINISHED BASEMENT presents an excellent opportunity to create additional living space tailored to your needs, whether you envision a home gym, recreation room, office, or extra bedrooms.Offering modern comfort, functional design, and an exceptional location in a family-friendly community, 268 Sunset Road is ready to welcome you home. (id:63476)
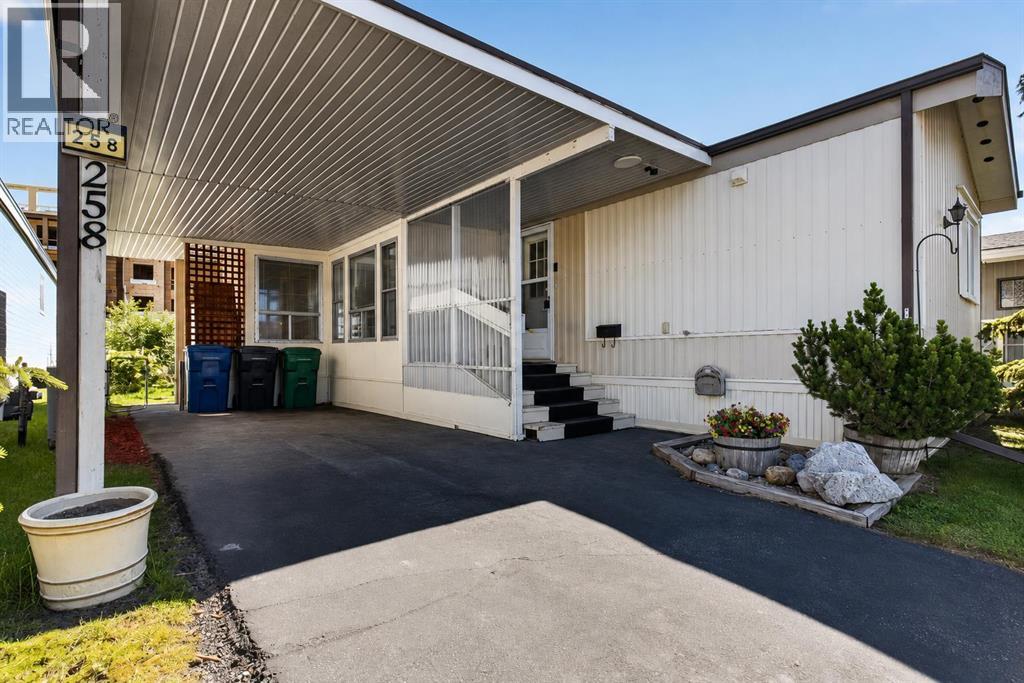
258, 99 Arbour Lake Road NW
Calgary, Alberta
**OPEN HOUSE THURSDAY, JULY 16, 2026 FROM 12:00 P.M. - 2:00 P.M.** Welcome to this beautifully maintained home in Watergrove, Calgary’s premier 45+ mobile home community. Enjoy an exceptional lifestyle with outstanding amenities, including a fabulous clubhouse featuring an outdoor pool, sauna, recreation room, party room, billiards room, and more. Boasting 1,321sq. ft. of living space, this spacious home offers three bedrooms, including a generous primary retreat with a private 4-piece ensuite featuring a relaxing soaker tub. The second bedroom is spacious and bright, while the third bedroom is currently being used as a home office. An additional 3-piece bathroom provides convenience for family and guests. The bright and functional kitchen is highlighted by a skylight, abundant cabinetry, gorgeous laminate flooring, white appliance package, a stacked washer and dryer, and a bar fridge. A spacious heated seasonal room provides additional living space and is the perfect spot to relax and enjoy throughout much of the year. This lovingly cared-for home has seen numerous updates, including new windows in 2012, a newer hot water tank (approximately 5years old), all new plumbing throughout the home, updated sinks and toilets completed four years ago, and central air conditioning. Double-pane windows fill the home with natural light, creating a warm and inviting atmosphere. Step outside to enjoy the beautifully landscaped and fenced yard, complete with room for a garden and a lovely rear deck, ideal for entertaining or simply unwinding. The property also includes two sheds, one of which has been wired and converted into a workshop, offering excellent storage and hobby space. A convenient front carport provides covered parking. Offering incredible value, comfort, and an unbeatable lifestyle in one of Calgary’s most desirable adult communities, this is truly a perfect place to call home. Don’t miss your opportunity to experience everything Watergrove has to offer! (id:63476)
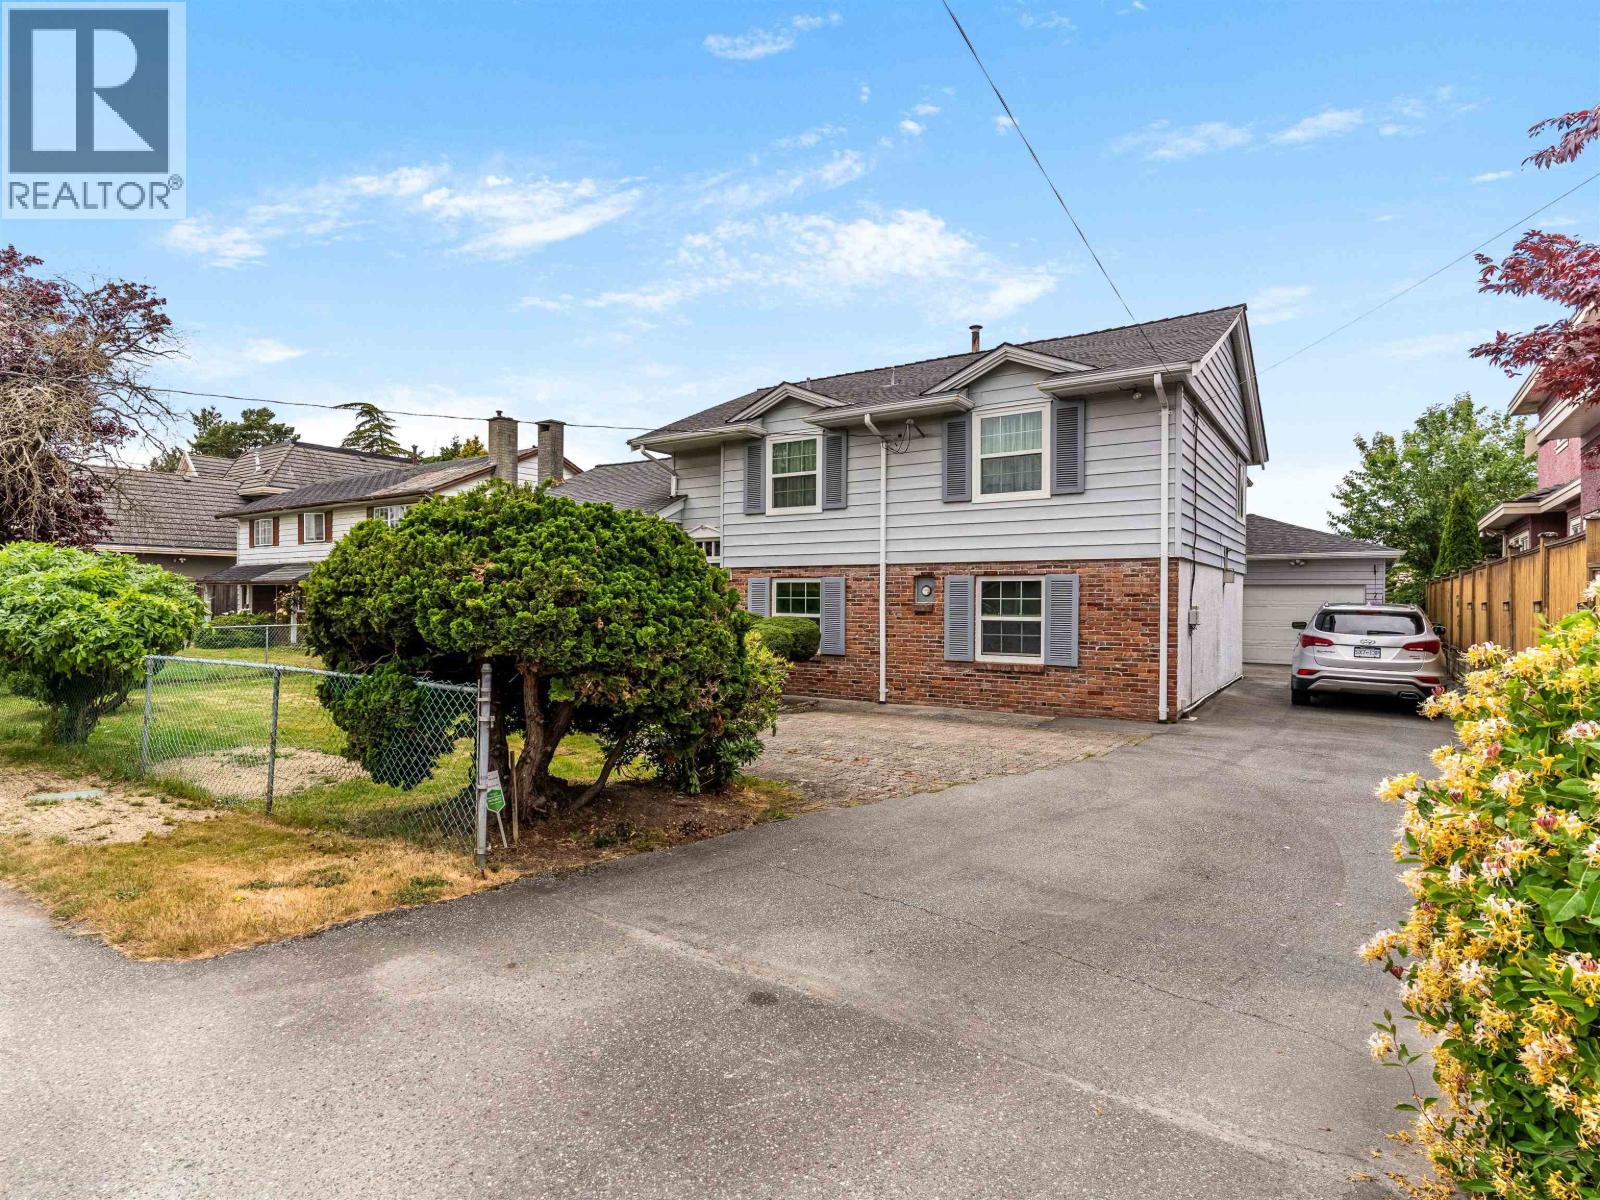
3591 Francis Road
Richmond, British Columbia
On a 7,028 sqft lot in the Seafair Neighbourhood, this well-built home by Eugene Greczmiel offers 2,438 sqft of interior space. The foyer leads up to an open concept living rm & dining rm that flows into the updated kitchen with shaker cabinetry, gas range, S/S appliances, & eating area; adjoining family rm with gas FP; large bed + full bath; & flex area with separate entry. Above: primary bed with bay windows, updated ensuite bath, & W-I-C; + 2 additional beds & updated bath. Exterior includes a fenced yard, garage, workshop, & storage shed. Adjacent to the W. Dyke Trail & the Sturgeon Banks Wildlife Management Area, & close to W. Richmond Community Centre, Hugh Boyd Athletic Park, & schools (Gilmore Elementary, Boyd Secondary school catchment). OPEN HOUSE: SATURDAY, JULY 25 @ 1-3pm (id:63476)